Button CopyPathCircle CloseCircle Left ArrowArrow Down Icon GreyClosecirclecircleBurger

523 ADAMSON CRESCENT, Ottawa, Ontario, K2S 0S7

MLS® # X13671258
House For Sale In Stittsville, Ottawa, Ontario
$1,100,000 QuickQuoteTM: $957K - $1.2M

4+1 Beds

4 Baths

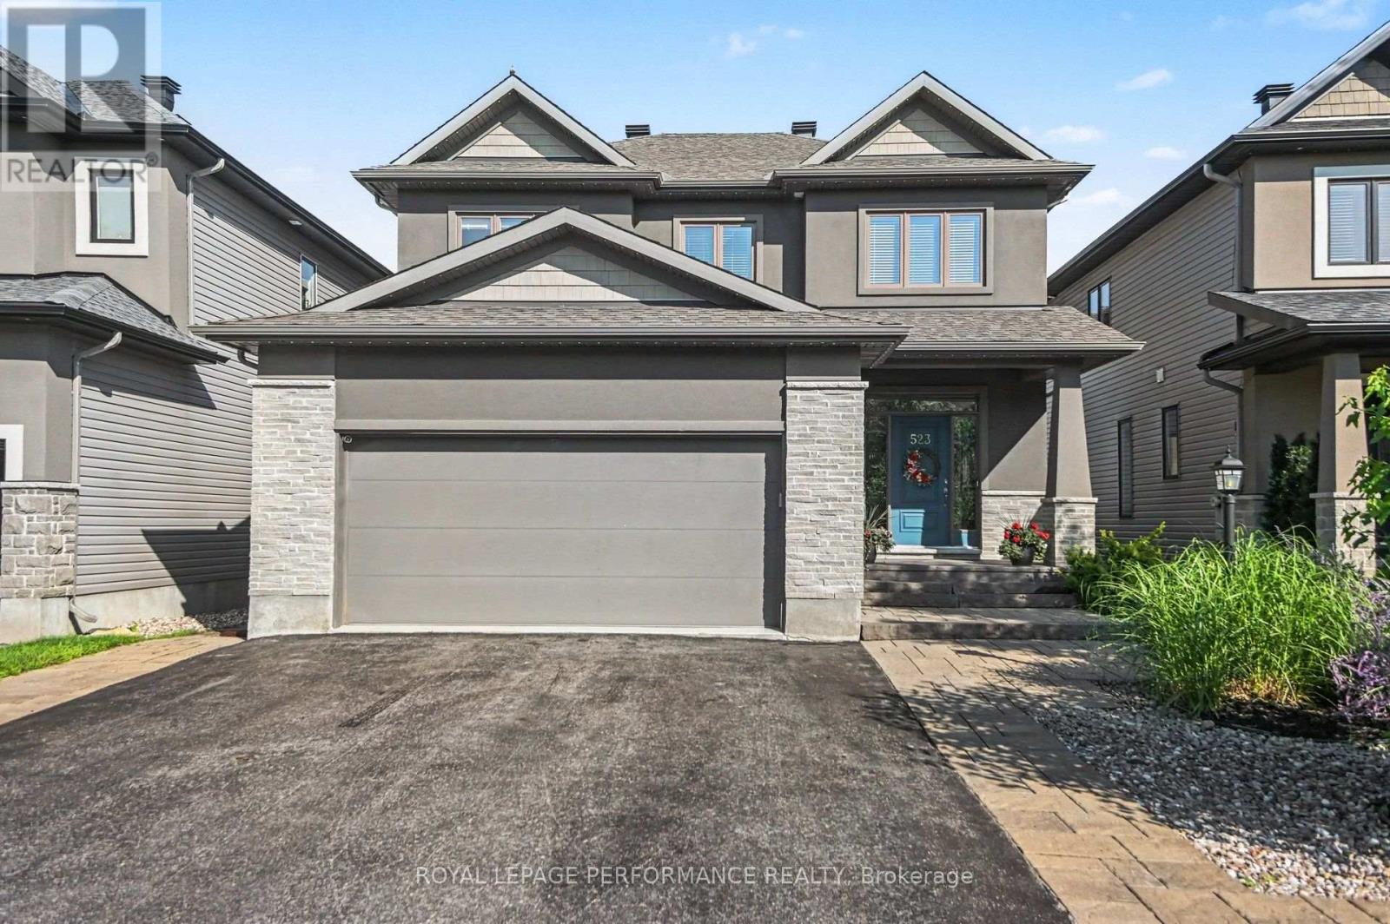
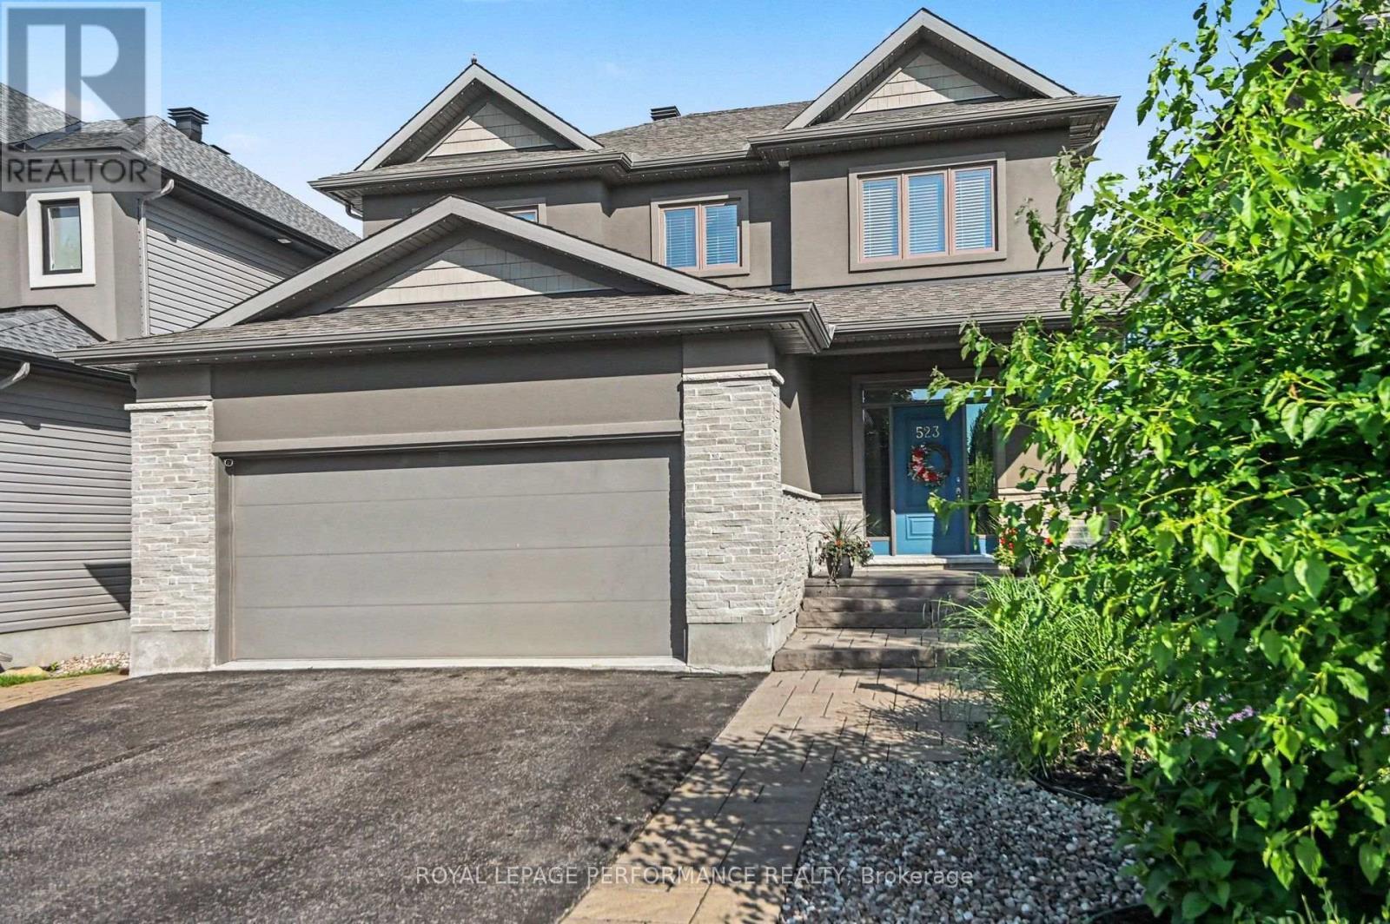
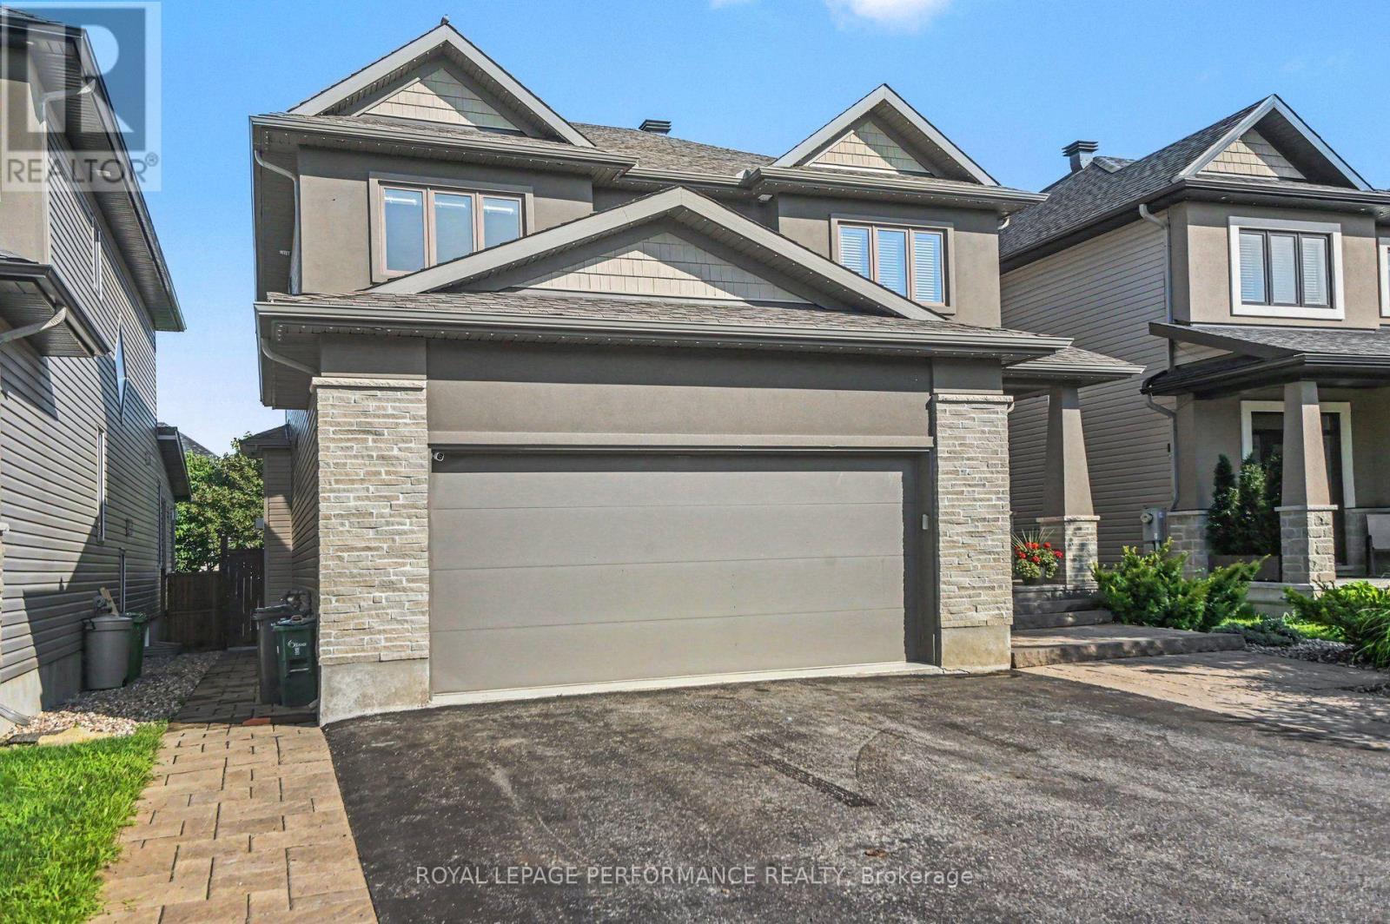
523 Adamson Crescent, Ottawa, ON - Outdoor
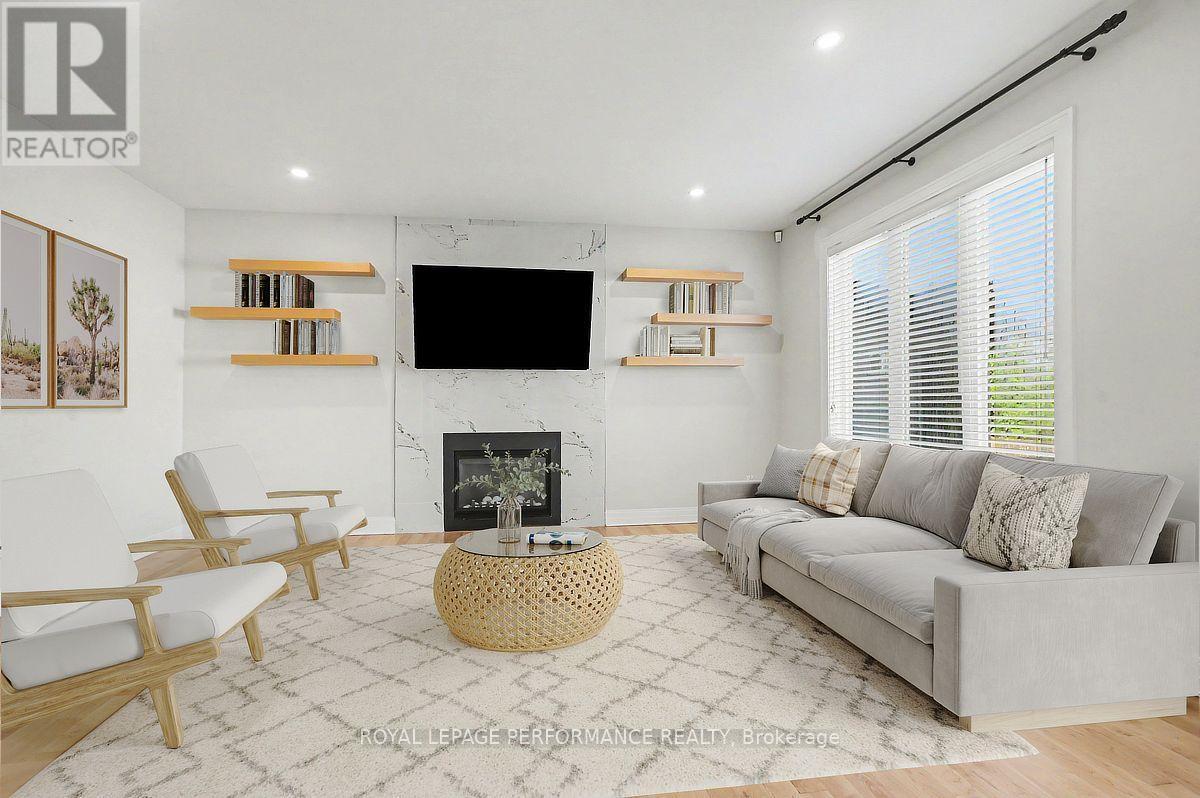
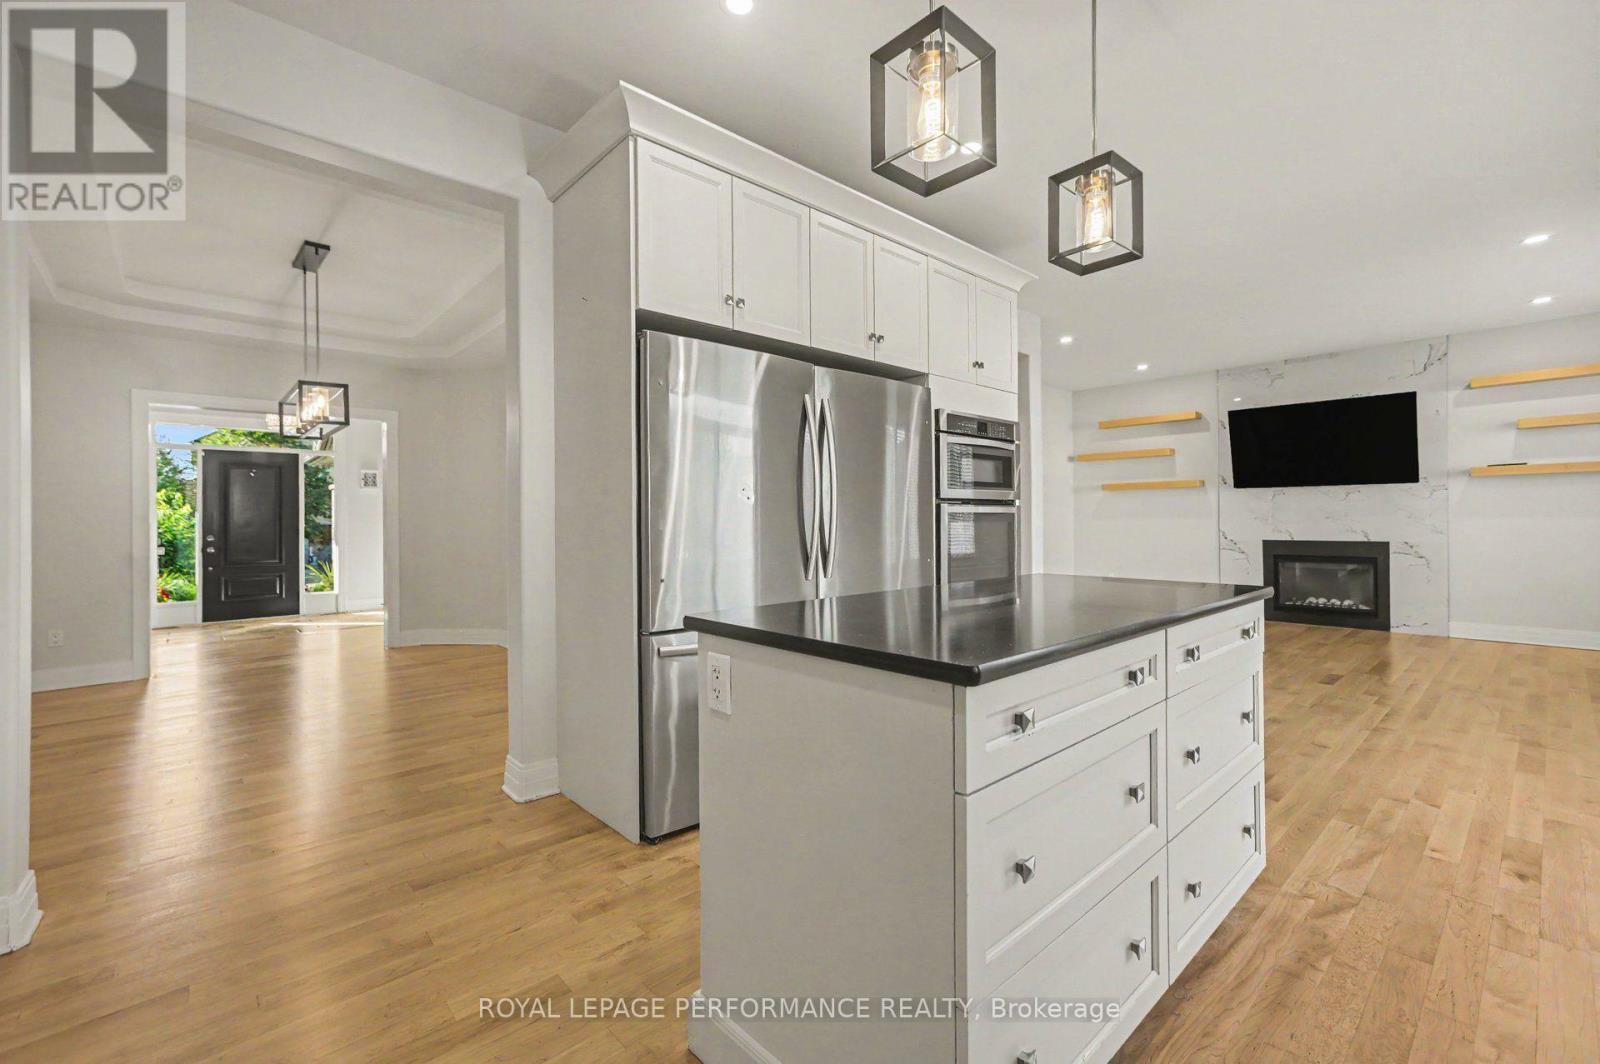
523 Adamson Crescent, Ottawa, ON - Indoor Photo Showing Living Room With Fireplace
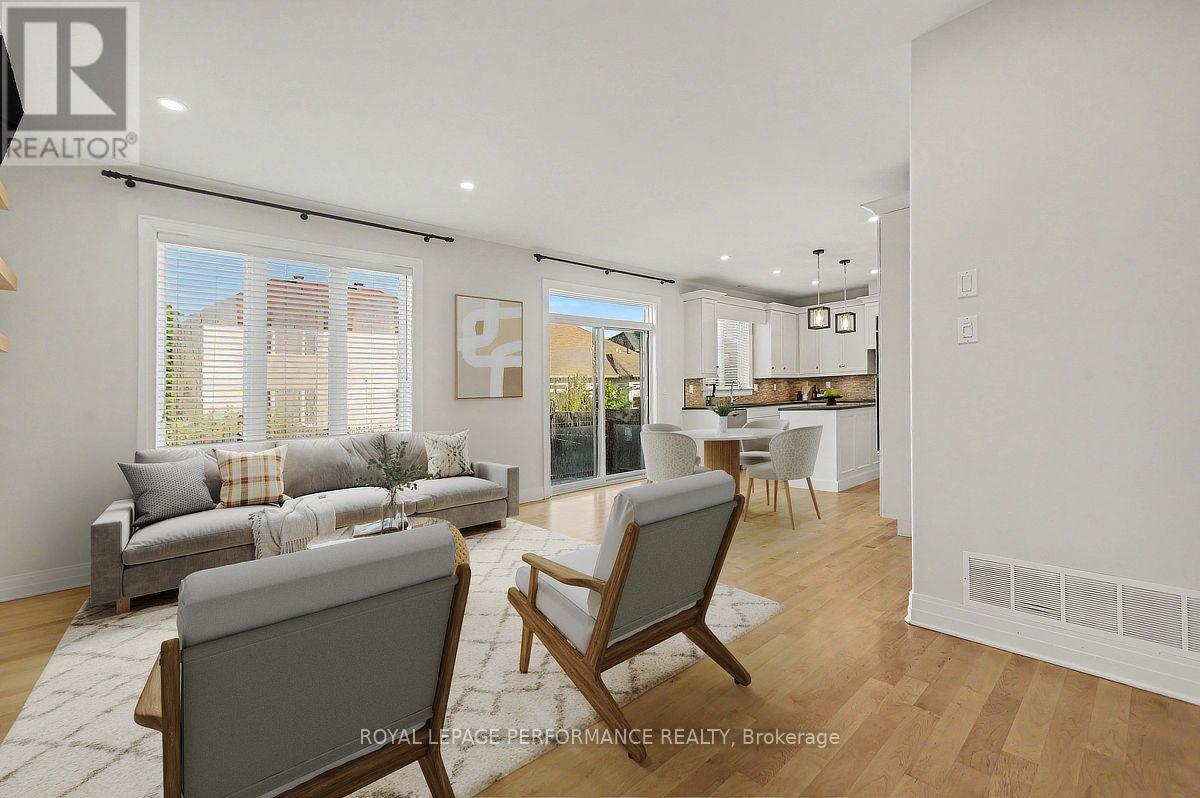
523 Adamson Crescent, Ottawa, ON - Indoor Photo Showing Living Room
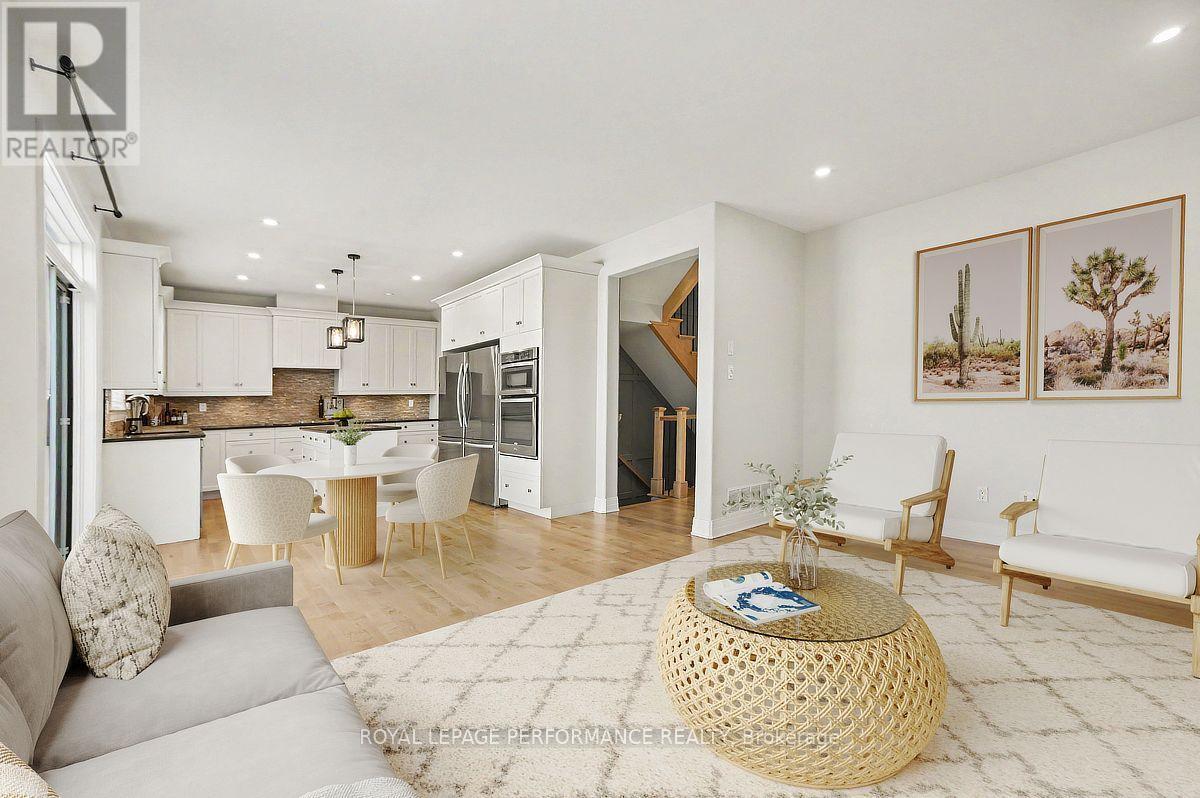
523 Adamson Crescent, Ottawa, ON - Indoor Photo Showing Other Room
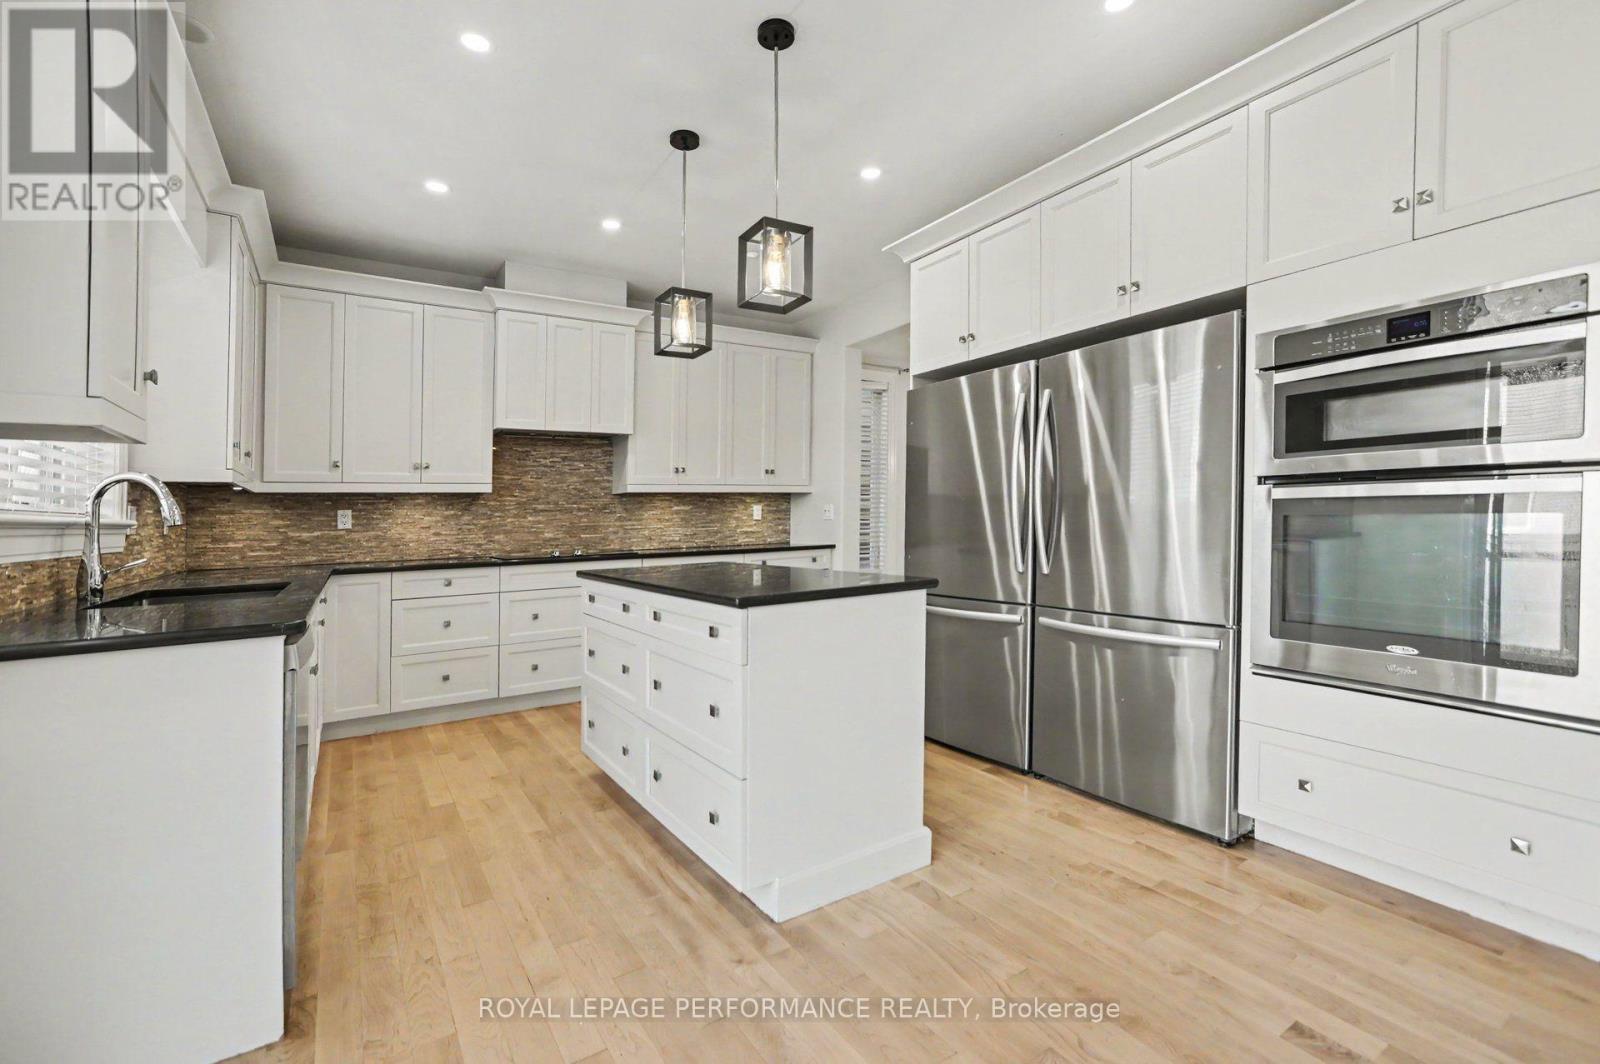
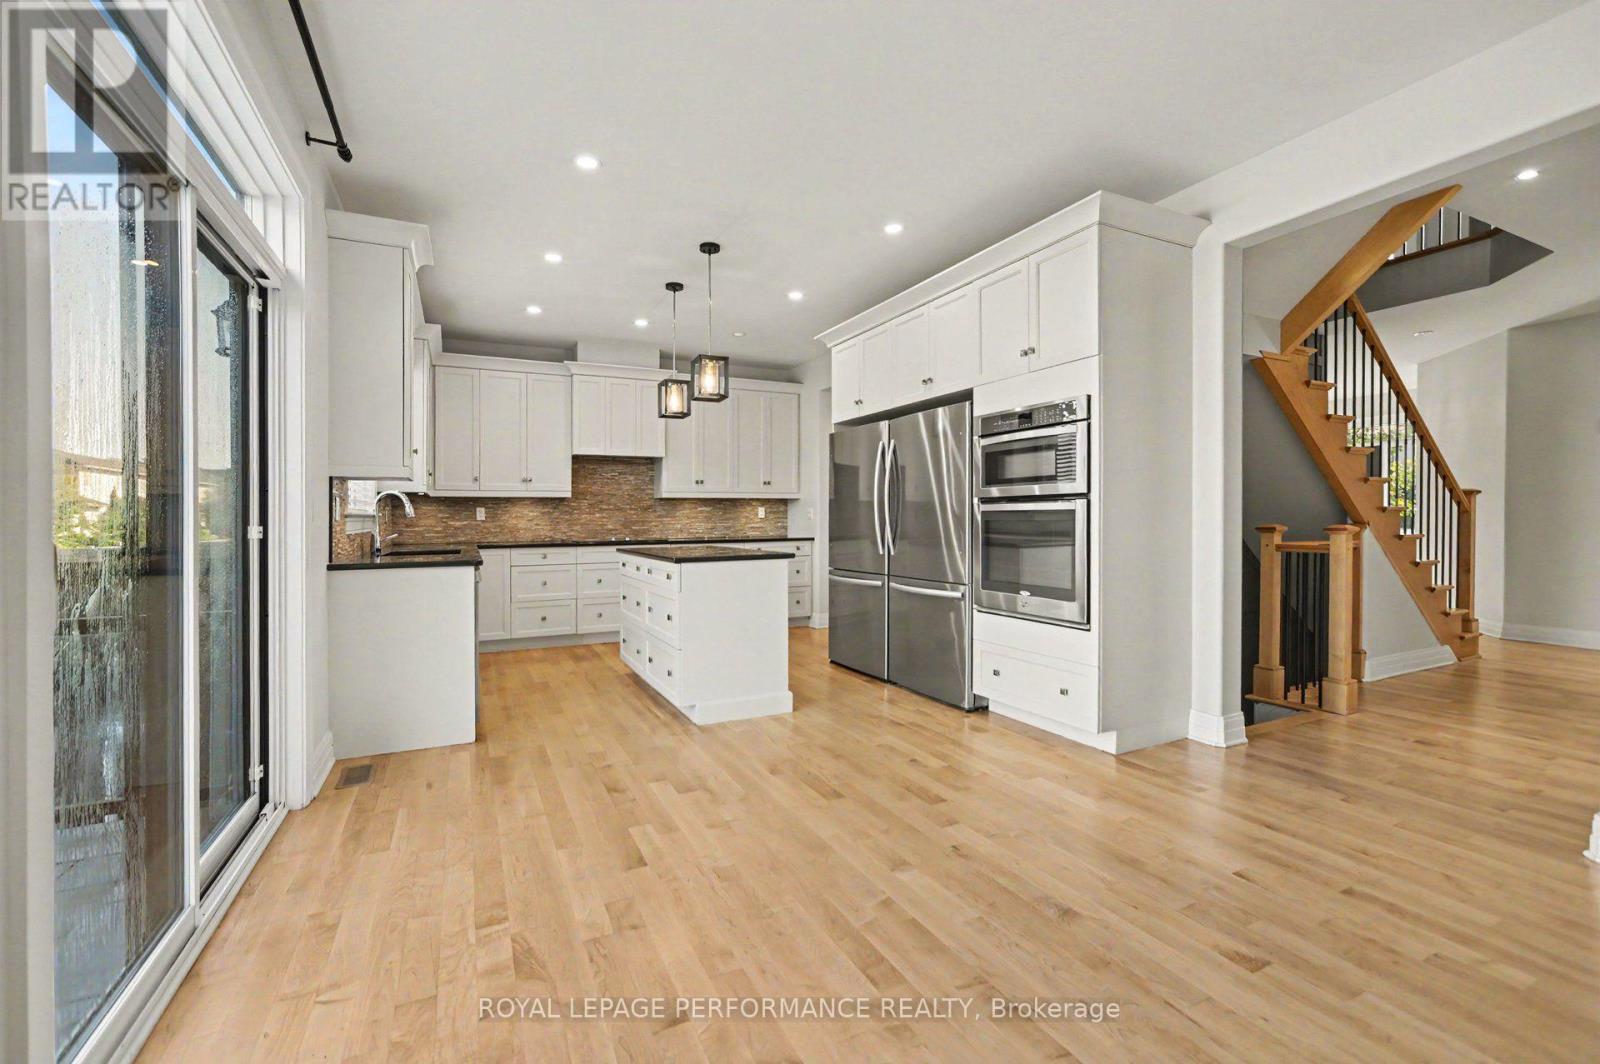
523 Adamson Crescent, Ottawa, ON - Indoor Photo Showing Kitchen With Stainless Steel Kitchen With Upgraded Kitchen
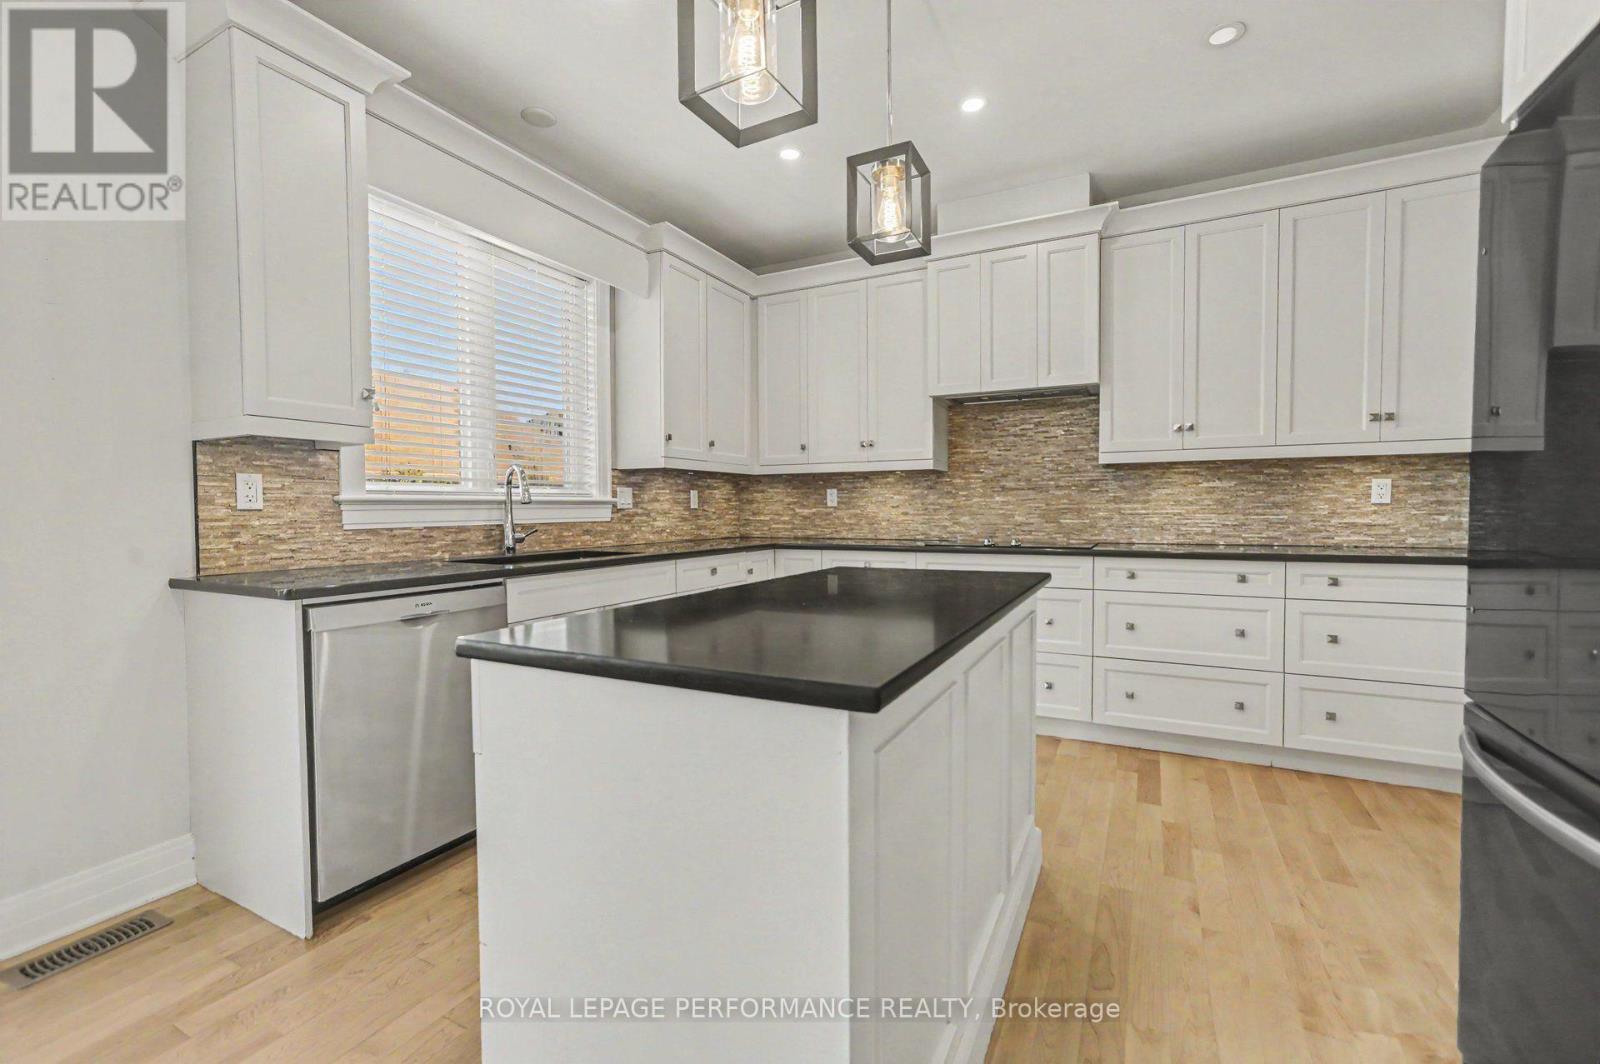
523 Adamson Crescent, Ottawa, ON - Indoor Photo Showing Kitchen
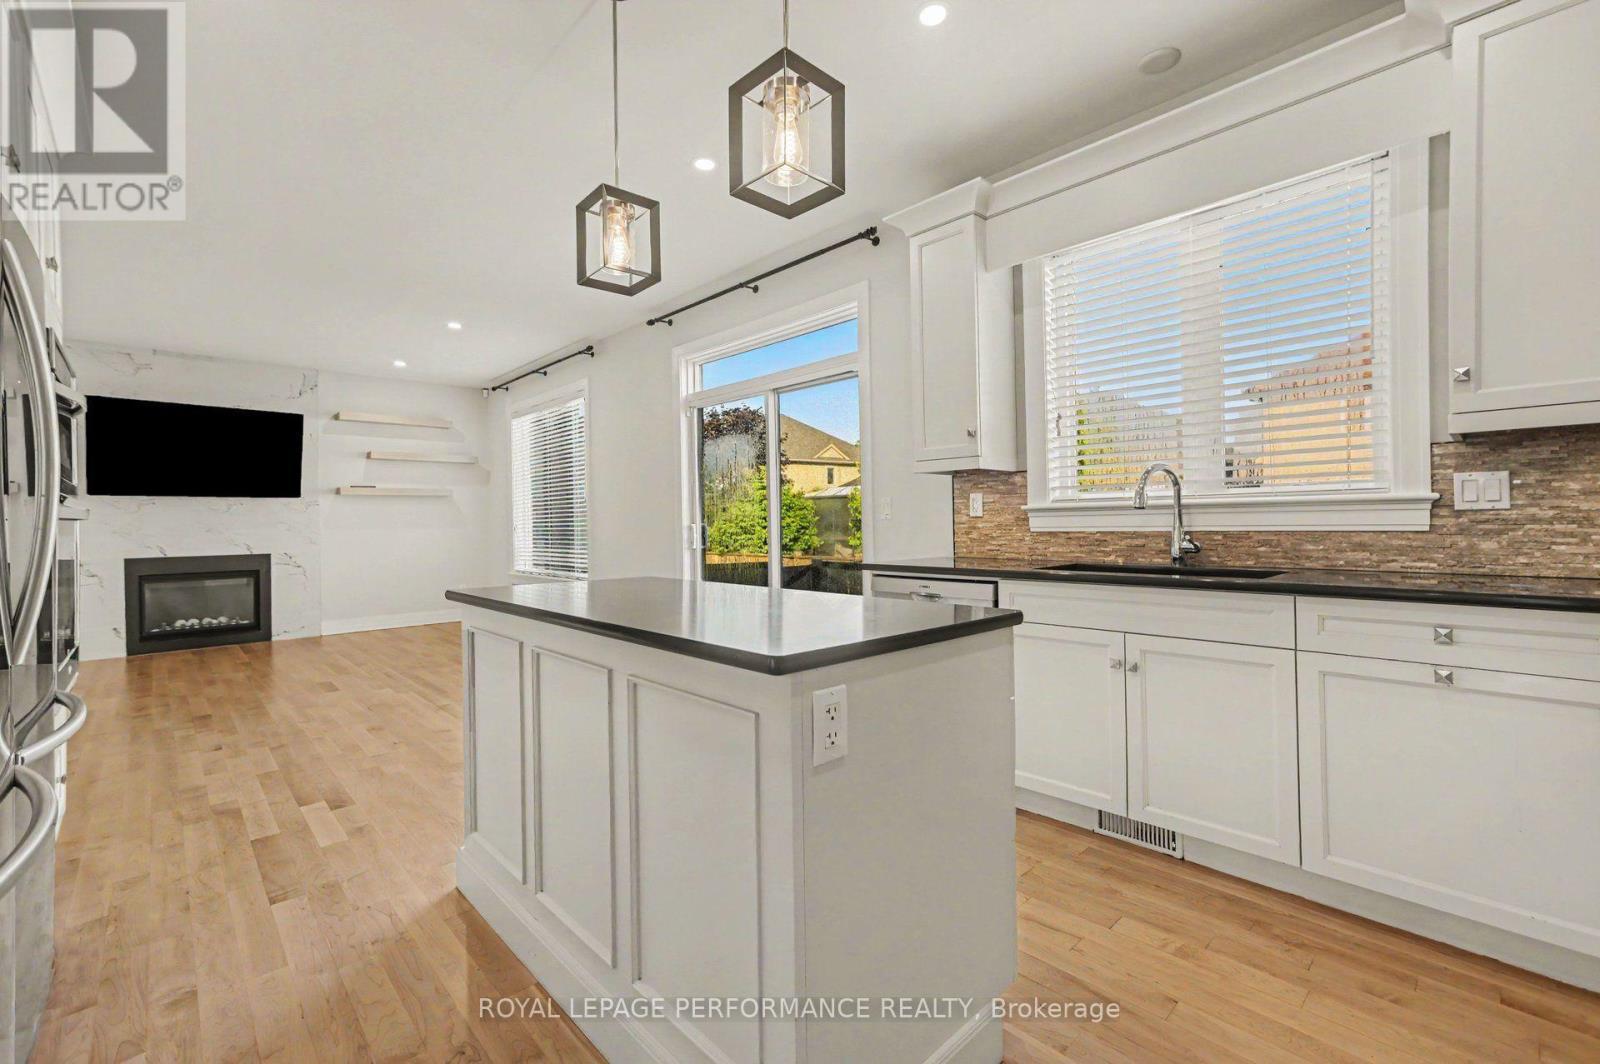
523 Adamson Crescent, Ottawa, ON - Indoor Photo Showing Kitchen With Upgraded Kitchen
523 Adamson Crescent, Ottawa, ON - Indoor Photo Showing Kitchen
523 Adamson Crescent, Ottawa, ON - Indoor Photo Showing Kitchen With Upgraded Kitchen
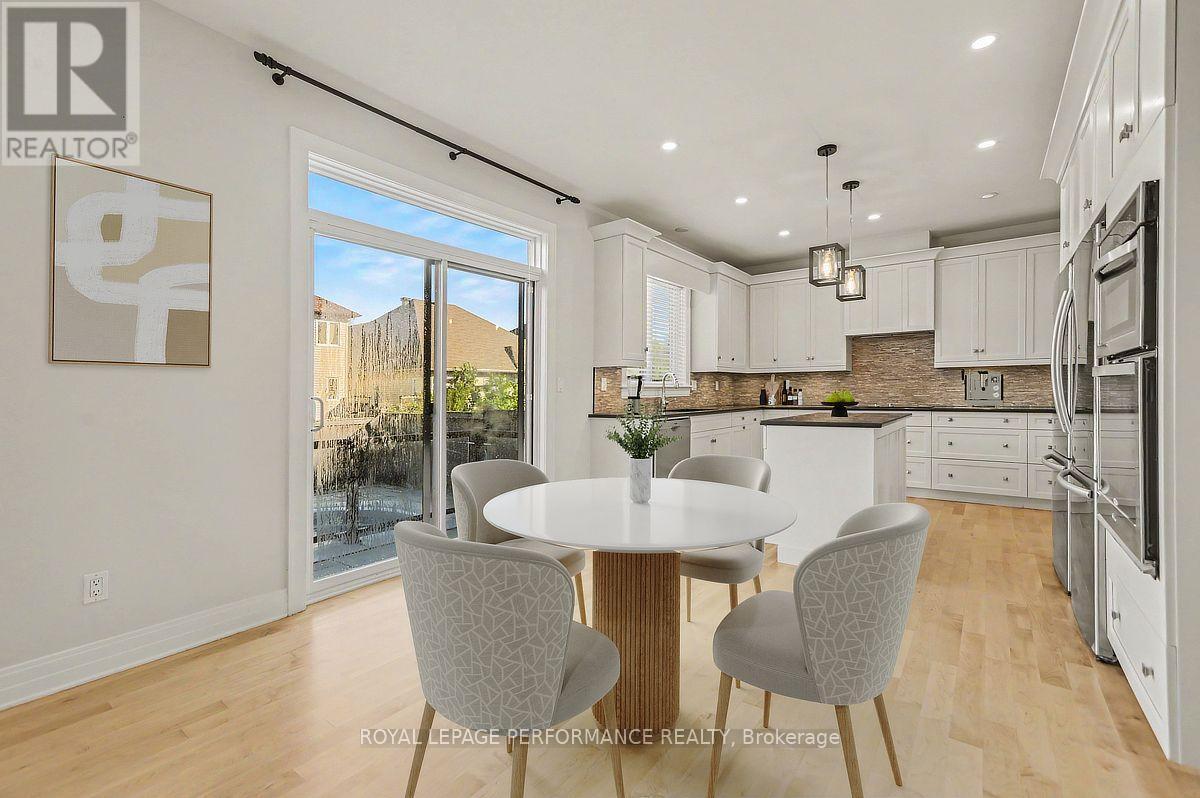
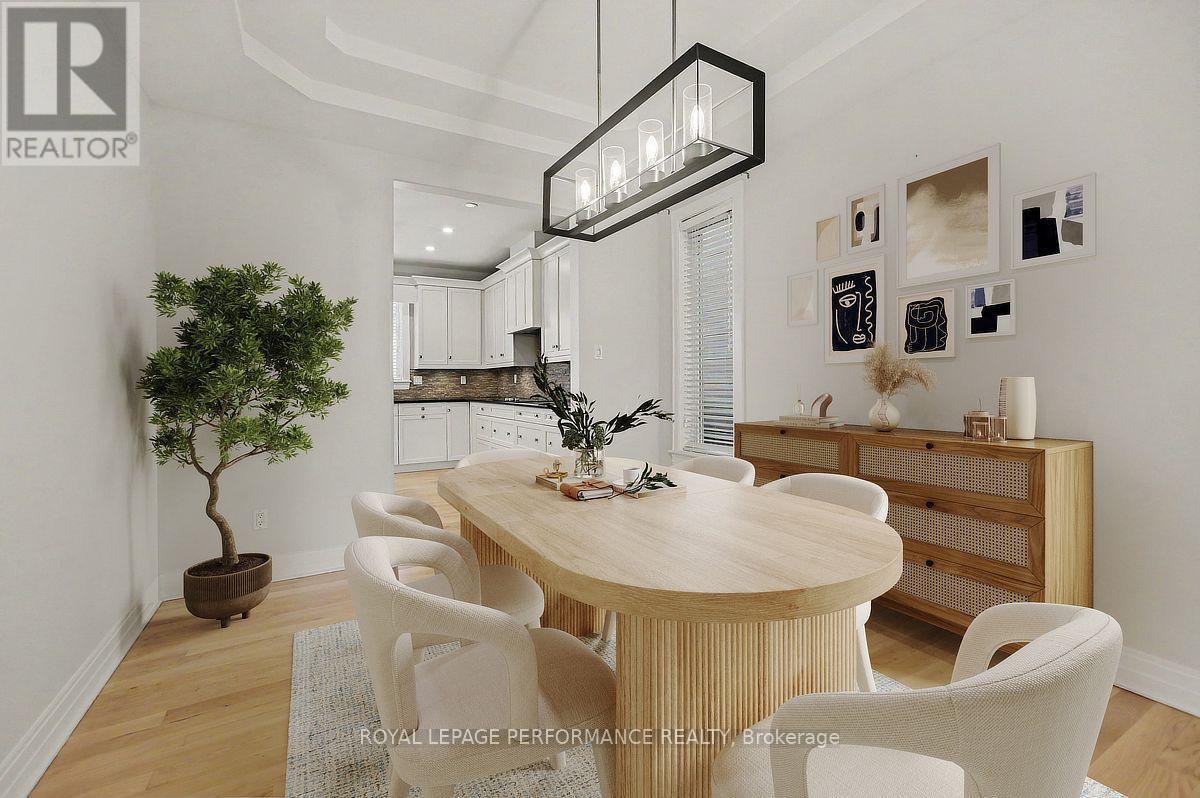
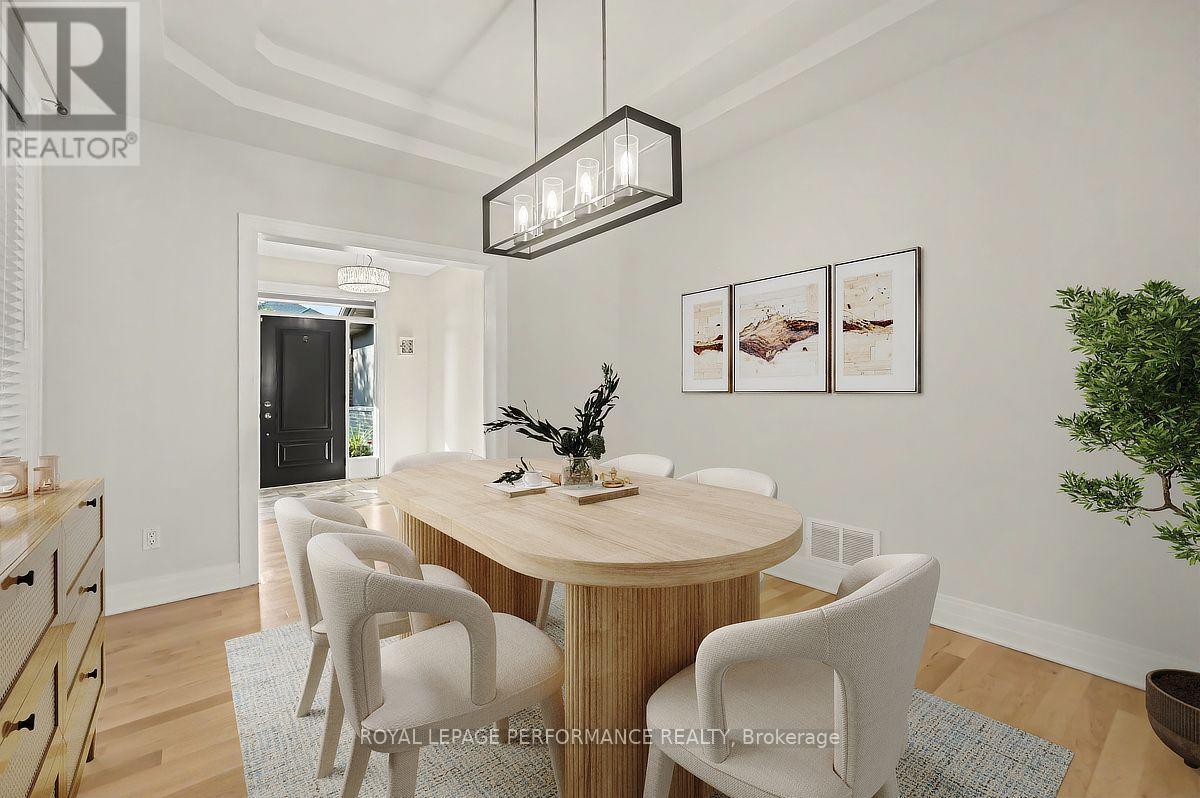
523 Adamson Crescent, Ottawa, ON - Indoor Photo Showing Dining Room
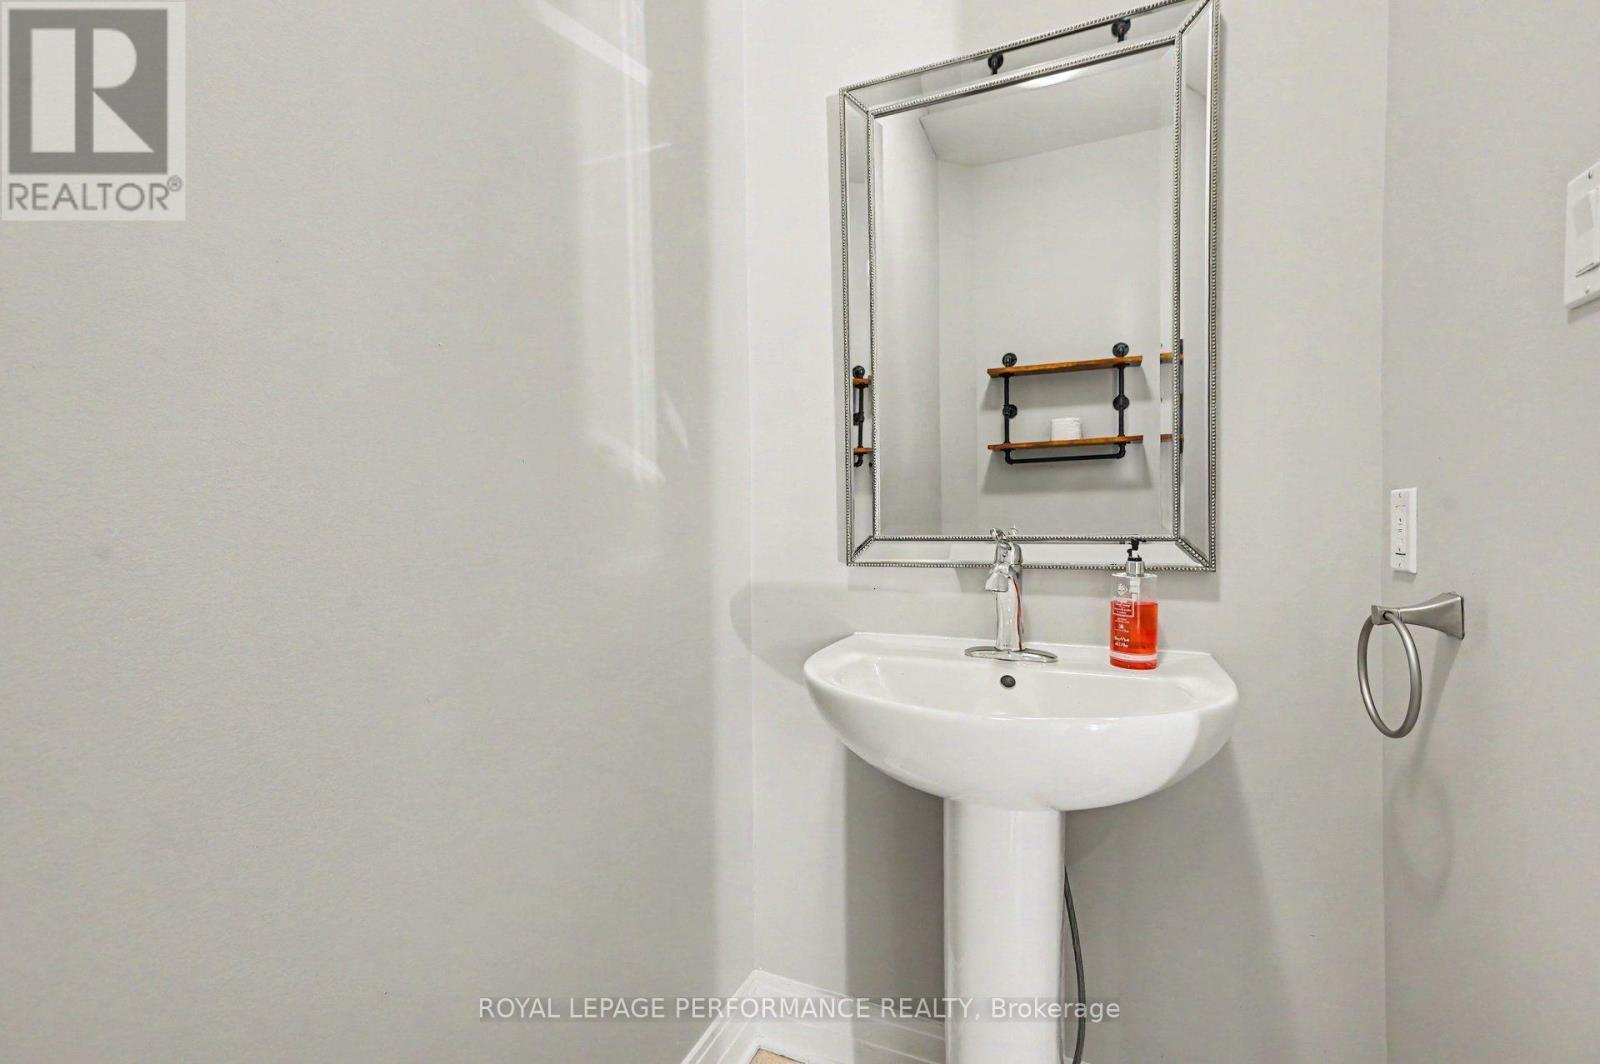
523 Adamson Crescent, Ottawa, ON - Indoor Photo Showing Bathroom
523 Adamson Crescent, Ottawa, ON - Indoor Photo Showing Other Room
523 Adamson Crescent, Ottawa, ON - Indoor
523 Adamson Crescent, Ottawa, ON - Indoor Photo Showing Other Room
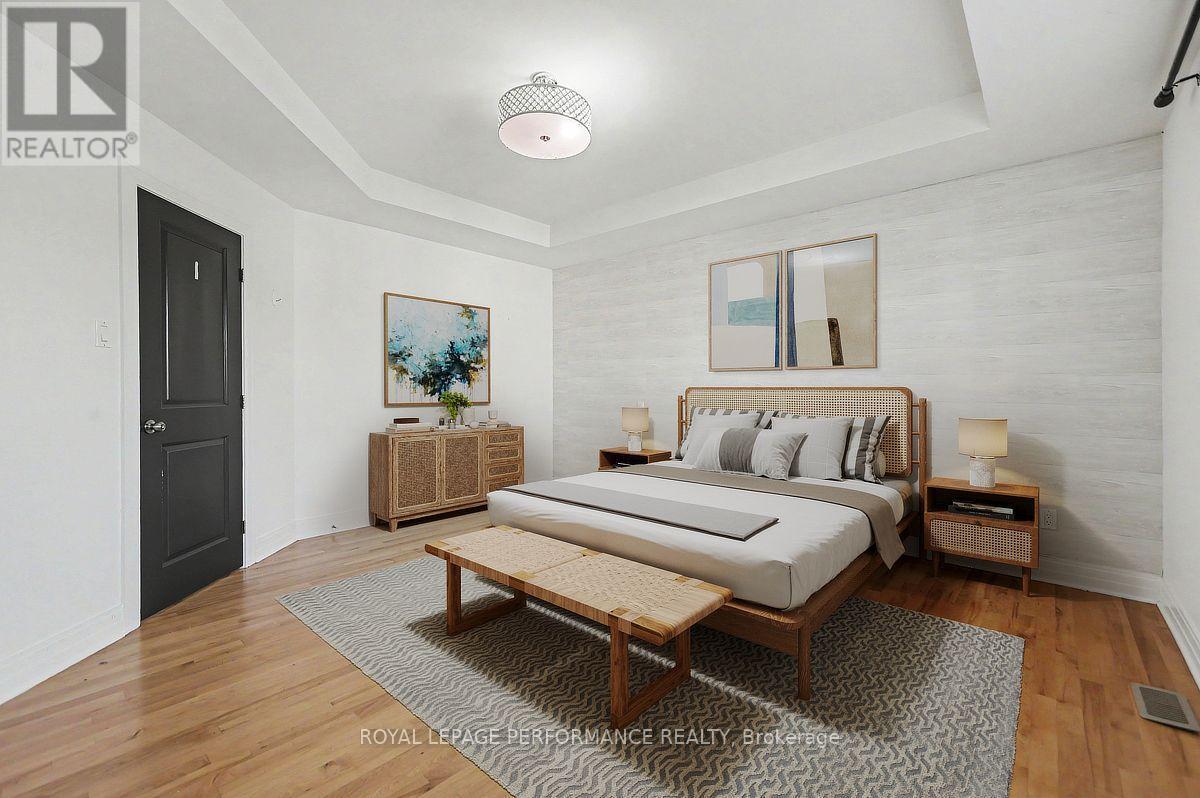
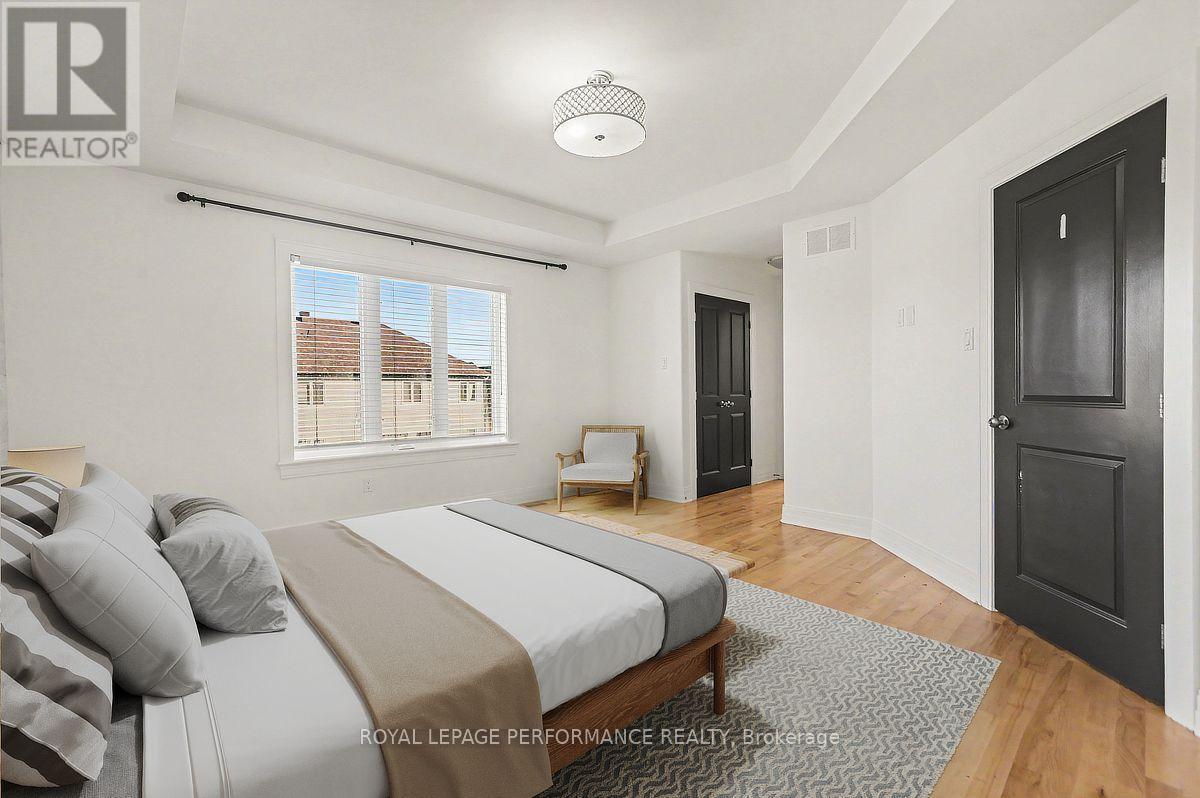
Primary Bedroom - 523 Adamson Crescent, Ottawa, ON - Indoor Photo Showing Bedroom
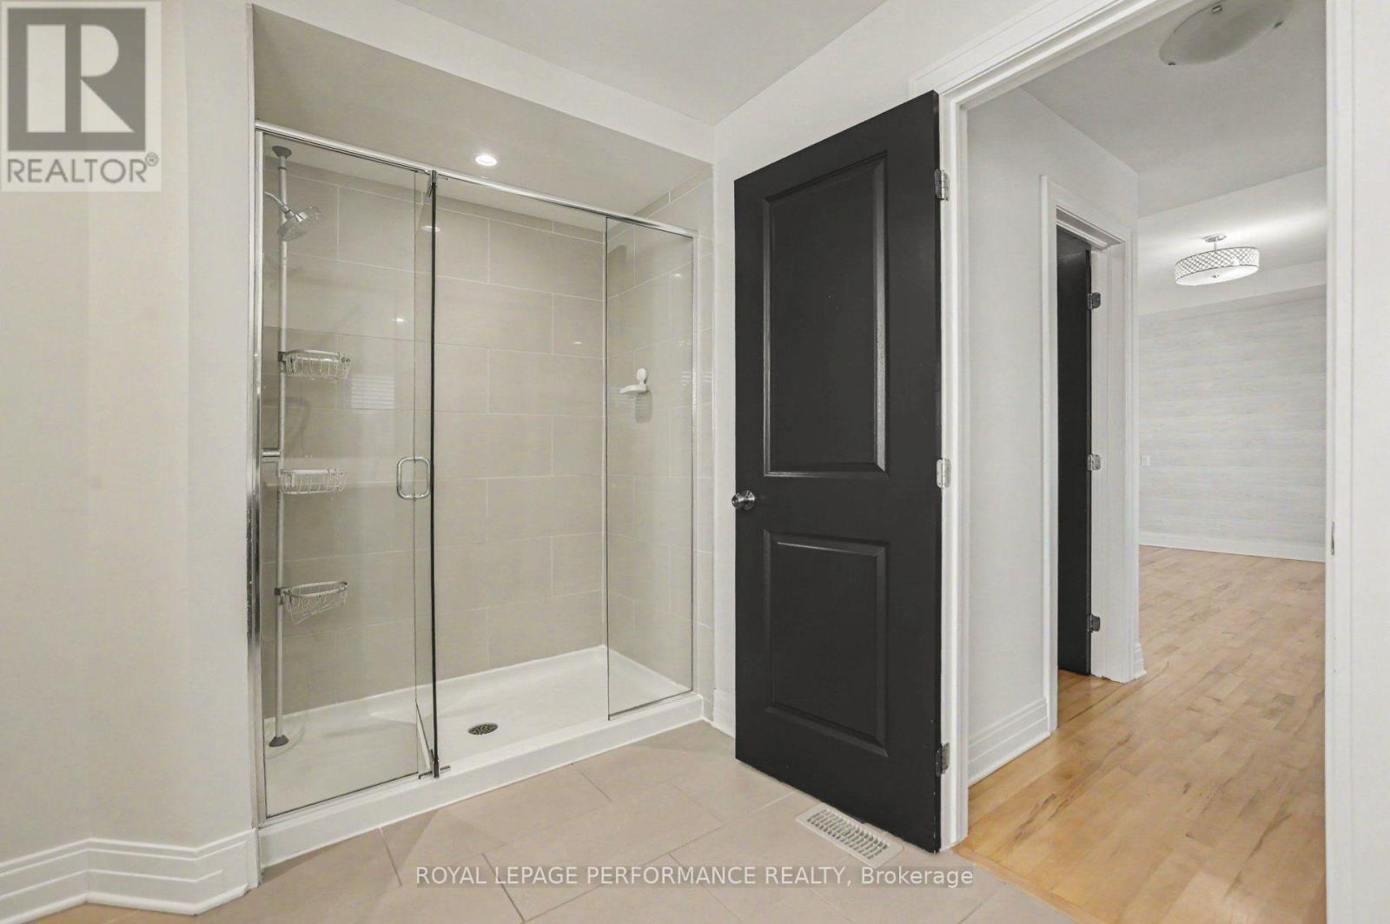
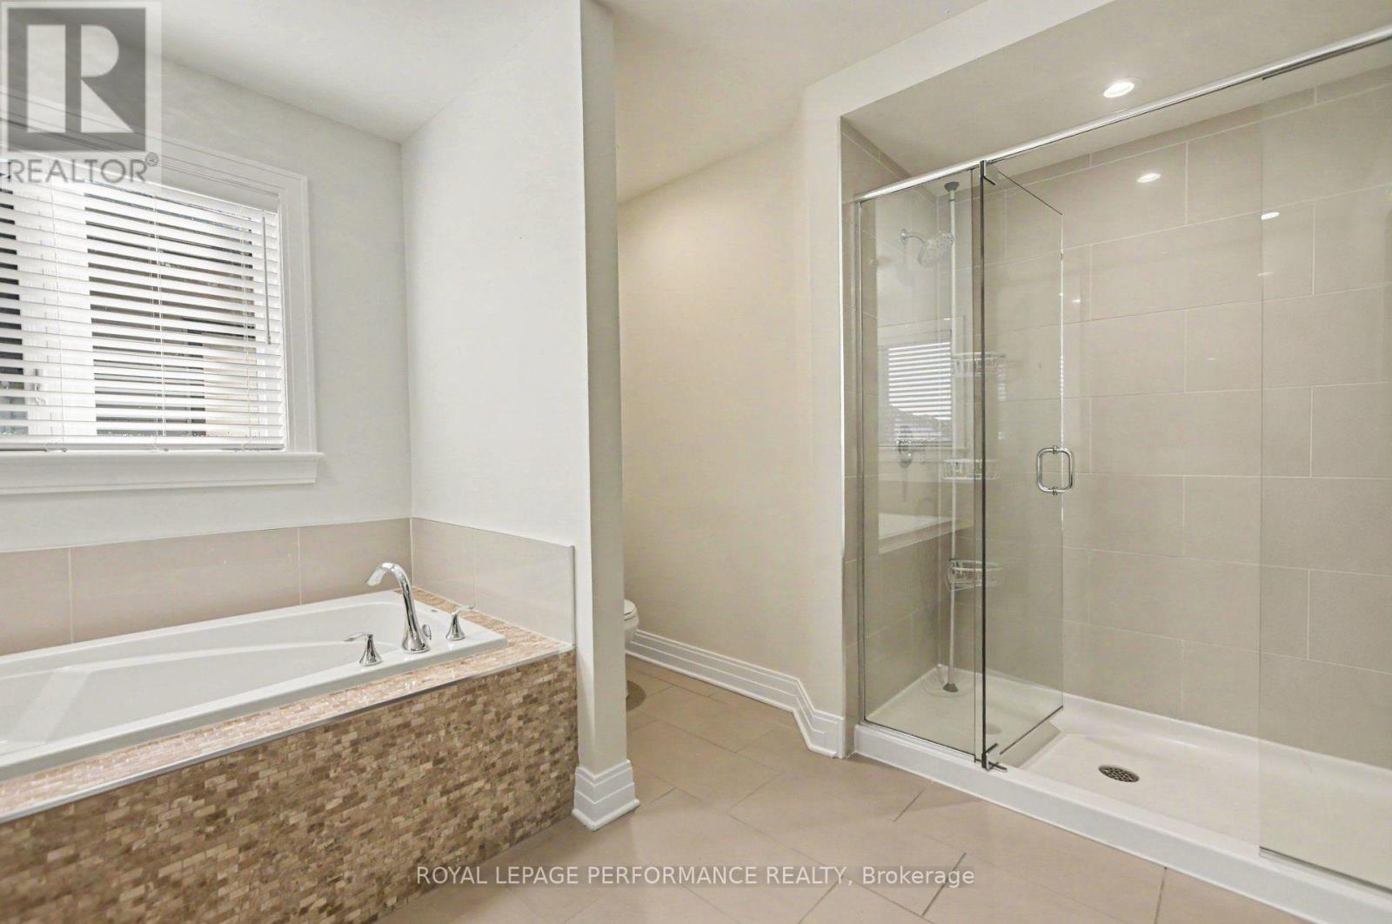
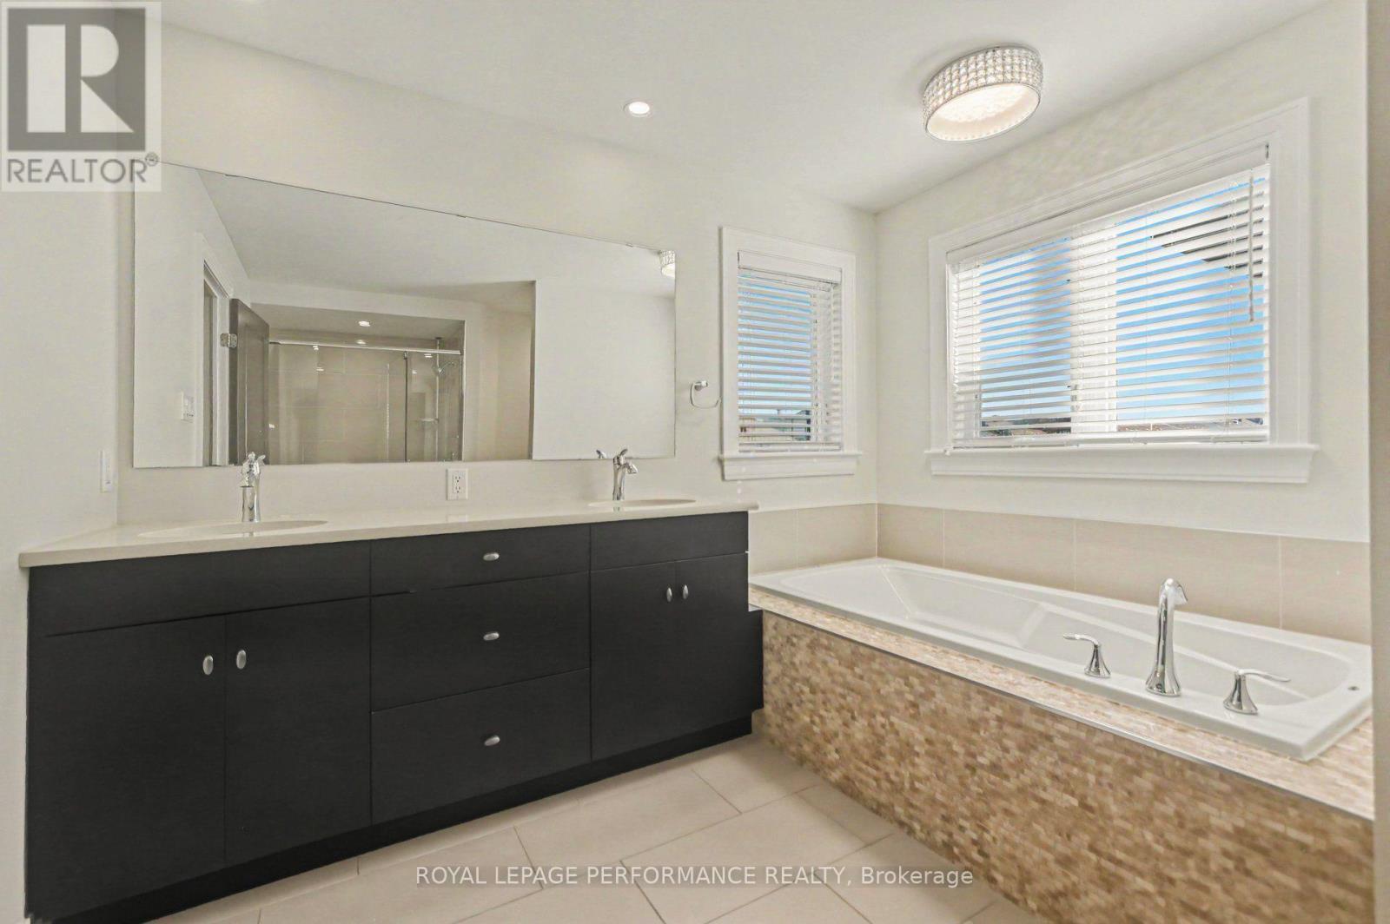
Primary Ensuite - 523 Adamson Crescent, Ottawa, ON - Indoor Photo Showing Bathroom
523 Adamson Crescent, Ottawa, ON - Indoor Photo Showing Bathroom
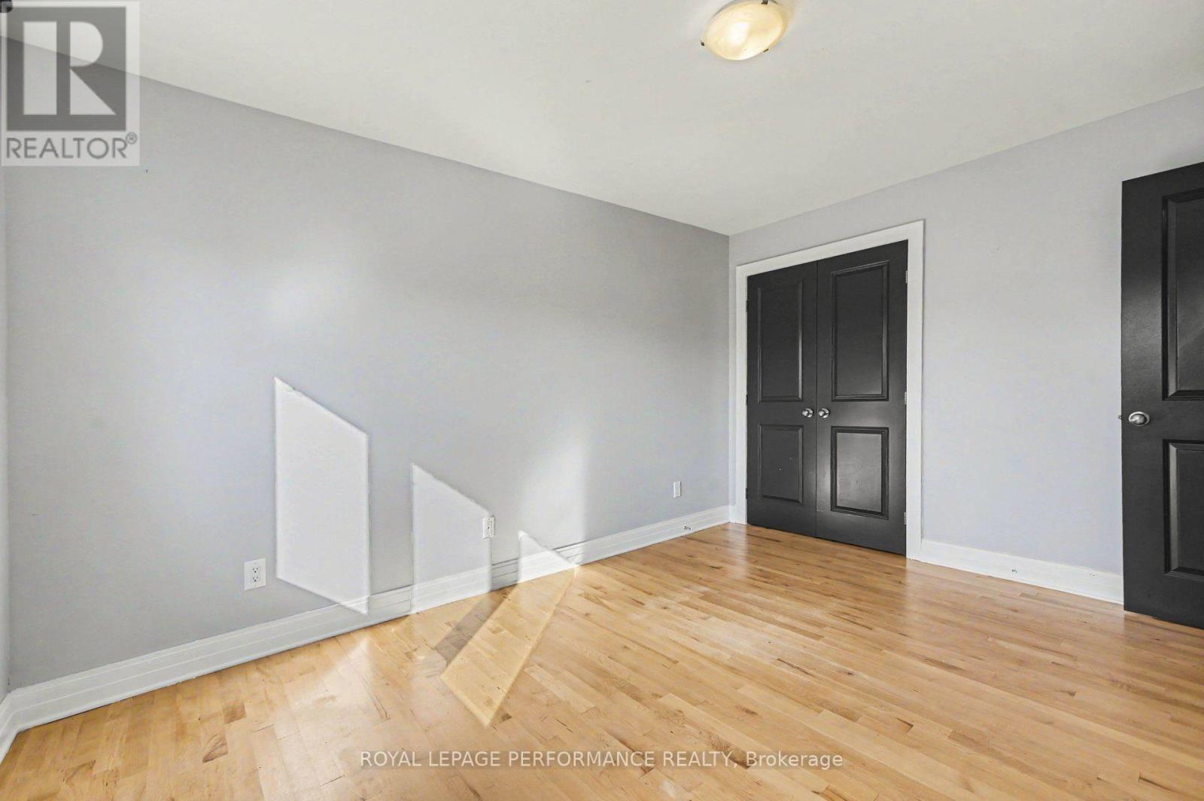
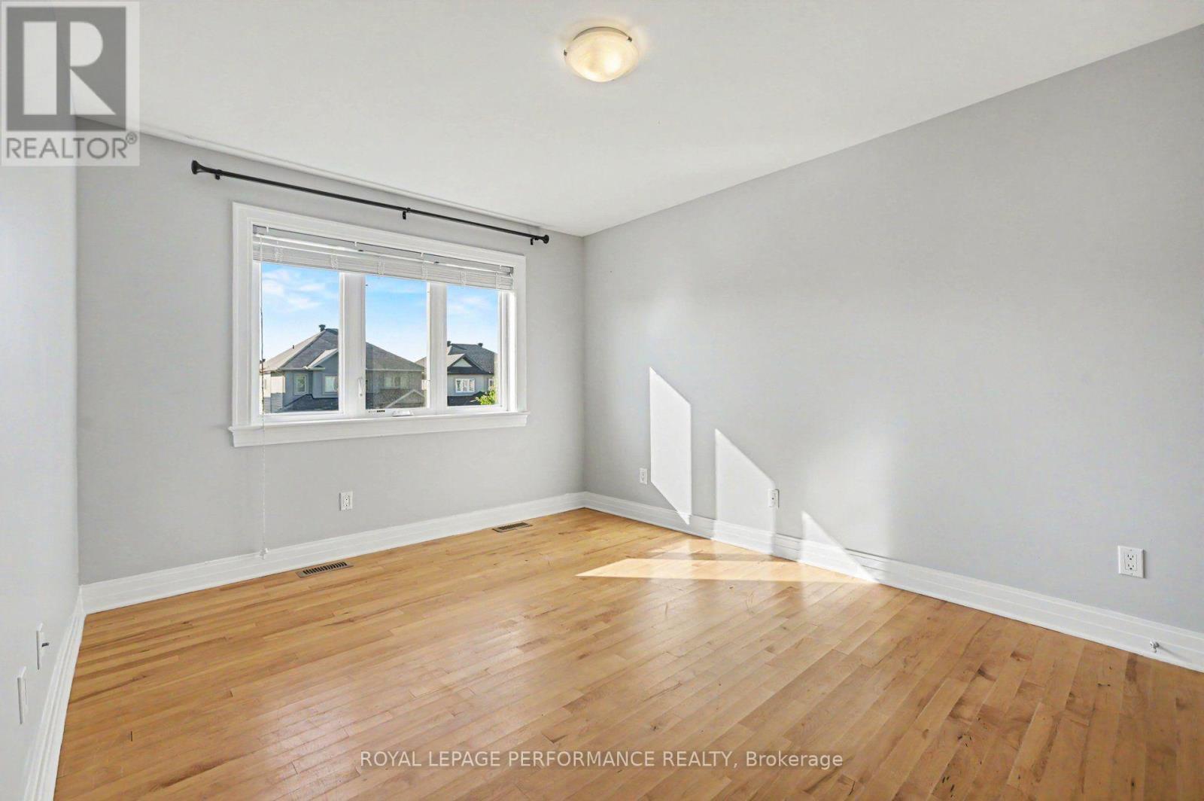
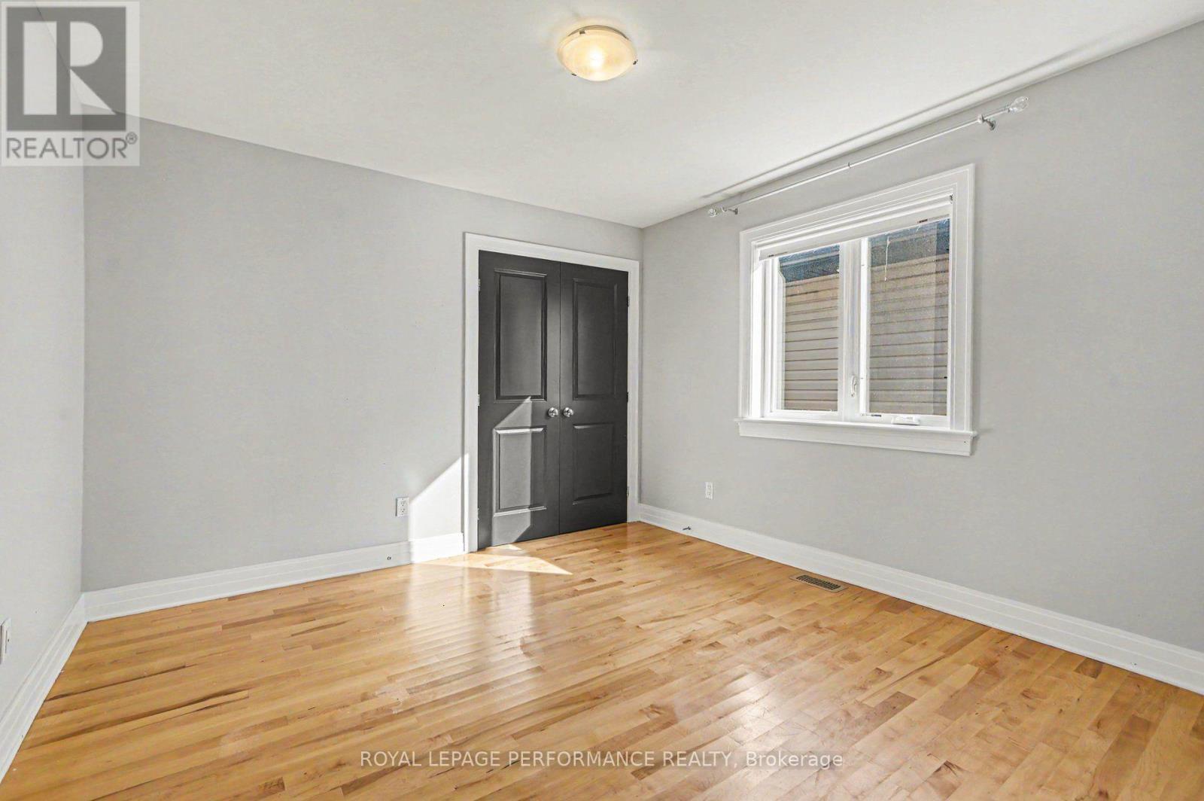
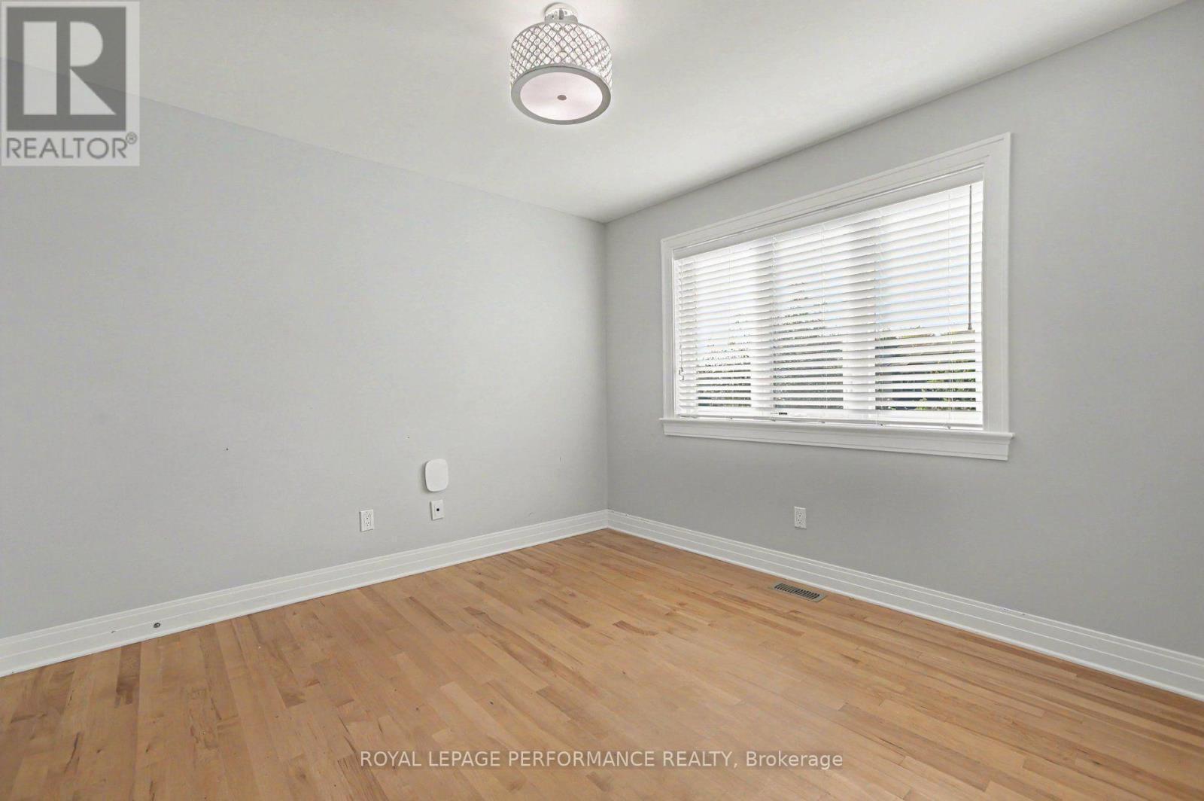
Bedroom 2 - 523 Adamson Crescent, Ottawa, ON - Indoor Photo Showing Other Room
523 Adamson Crescent, Ottawa, ON - Indoor Photo Showing Other Room
Bedroom 3 - 523 Adamson Crescent, Ottawa, ON - Indoor Photo Showing Other Room
Bedroom 4 - 523 Adamson Crescent, Ottawa, ON - Indoor Photo Showing Other Room
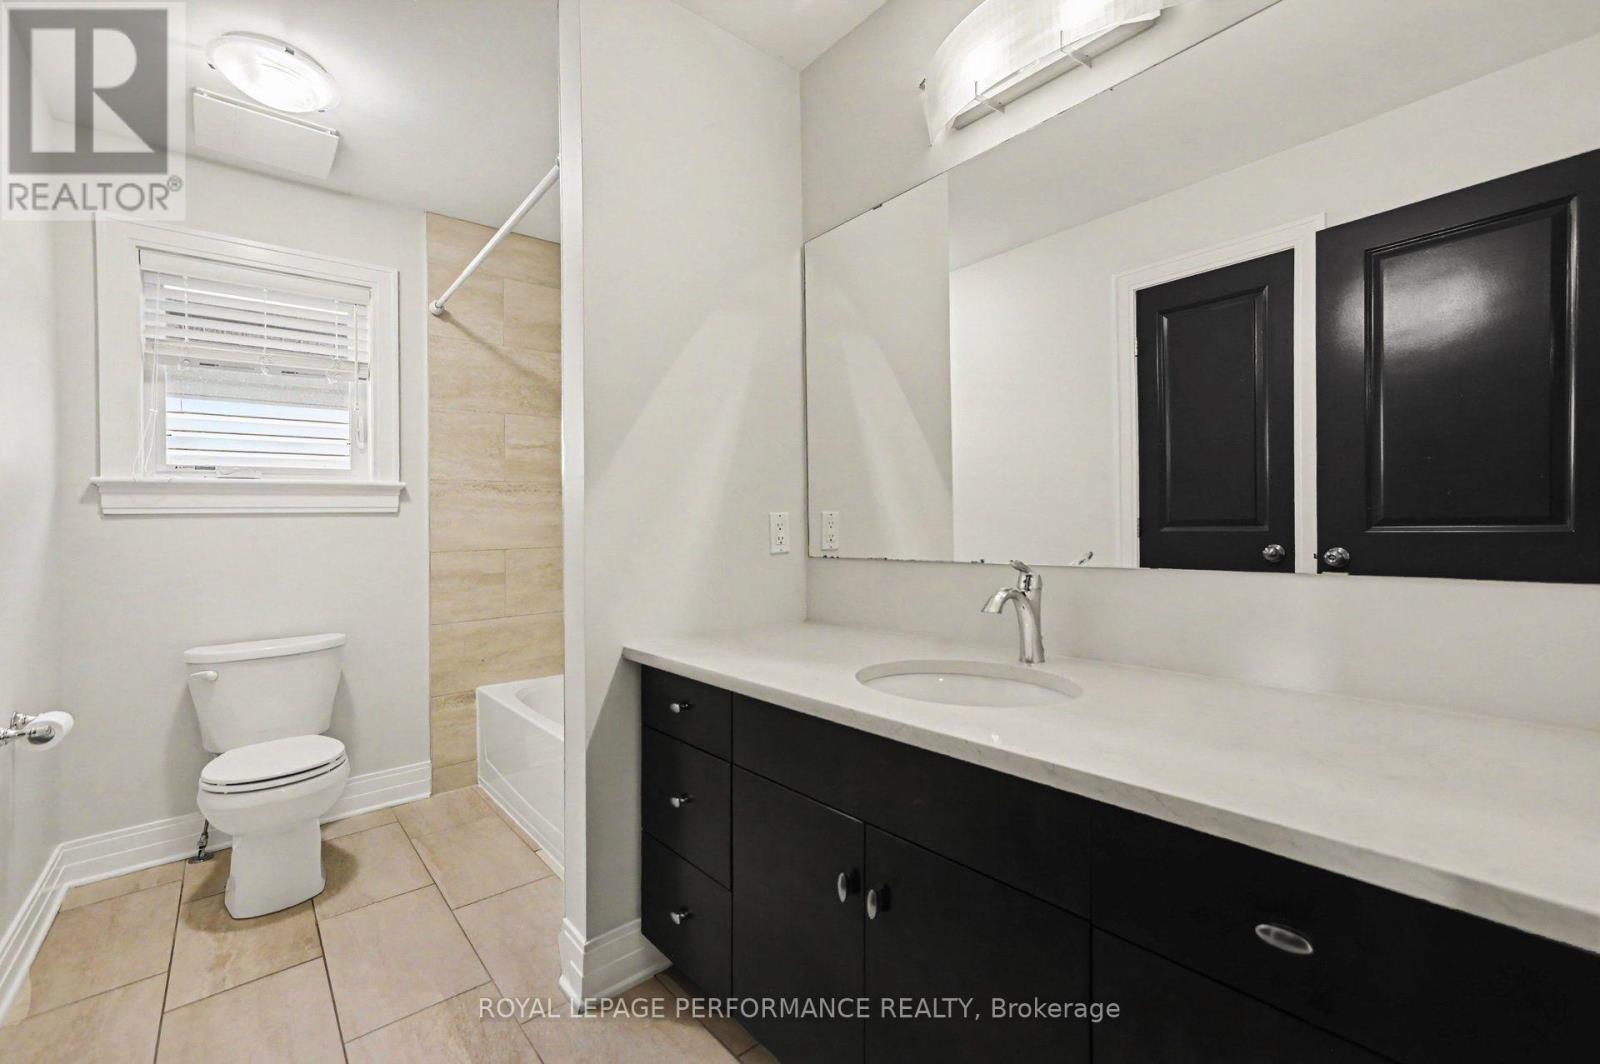
2nd Floor Full Bathroom - 523 Adamson Crescent, Ottawa, ON - Indoor Photo Showing Bathroom
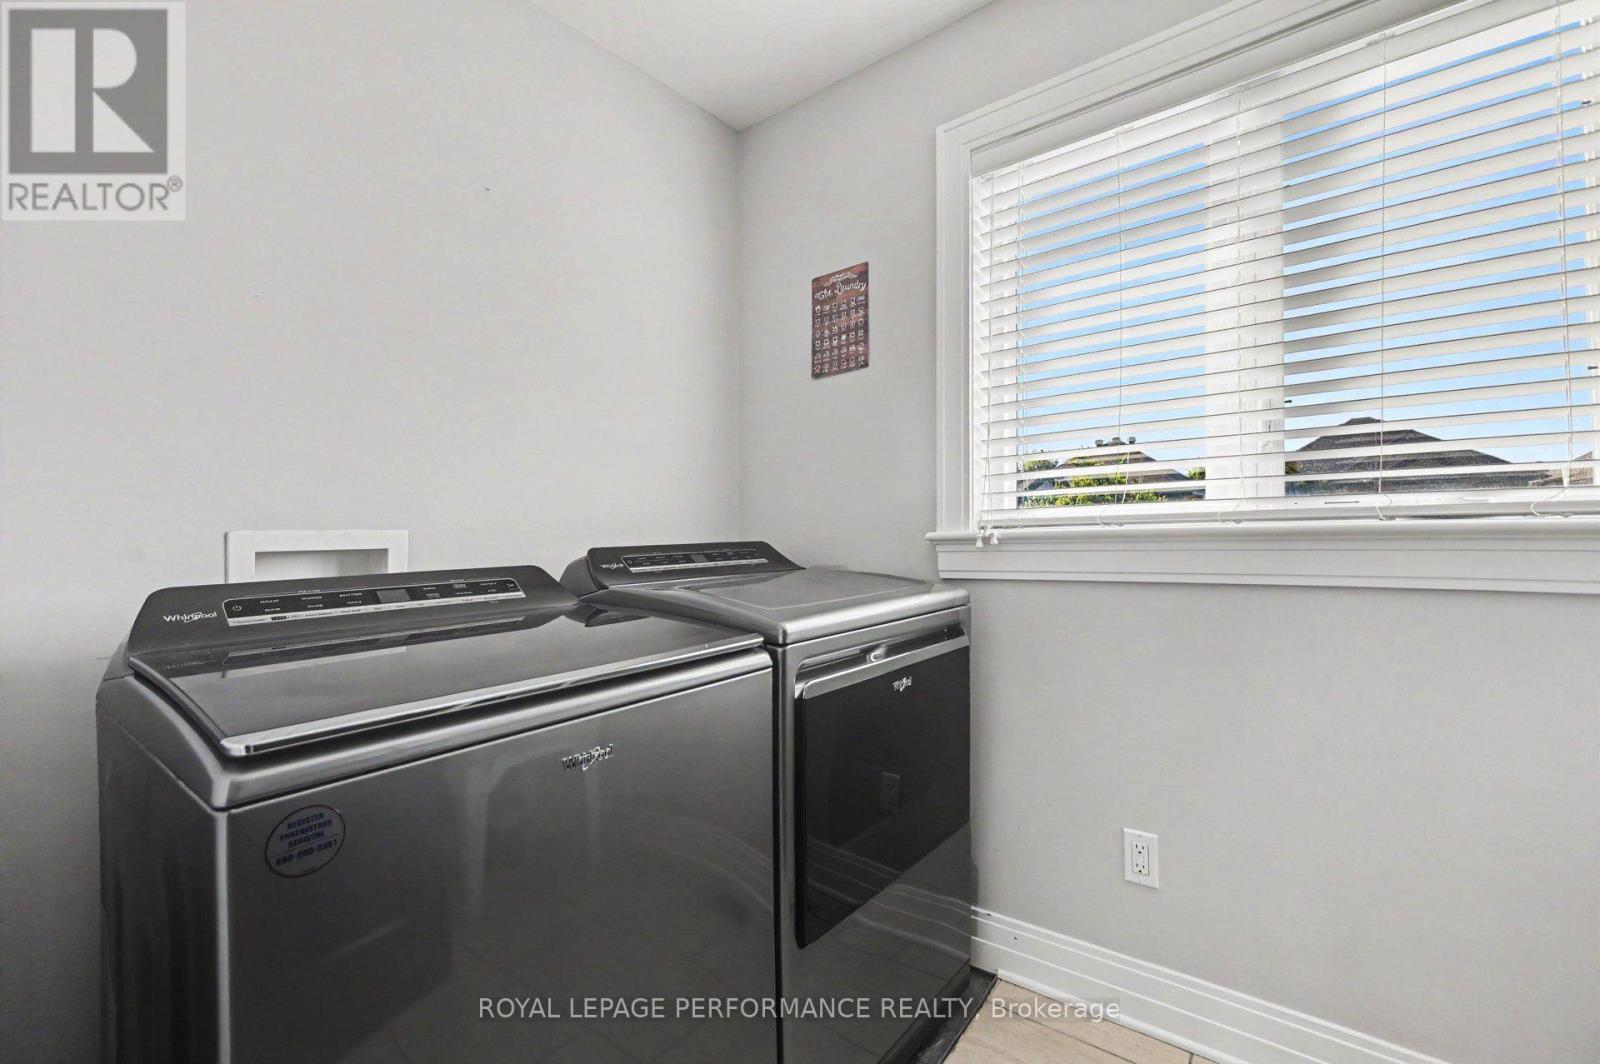
2nd Floor Laundry - 523 Adamson Crescent, Ottawa, ON - Indoor Photo Showing Laundry Room
523 Adamson Crescent, Ottawa, ON - Indoor Photo Showing Living Room
523 Adamson Crescent, Ottawa, ON - Indoor Photo Showing Other Room
5th Bedroom - 523 Adamson Crescent, Ottawa, ON - Indoor
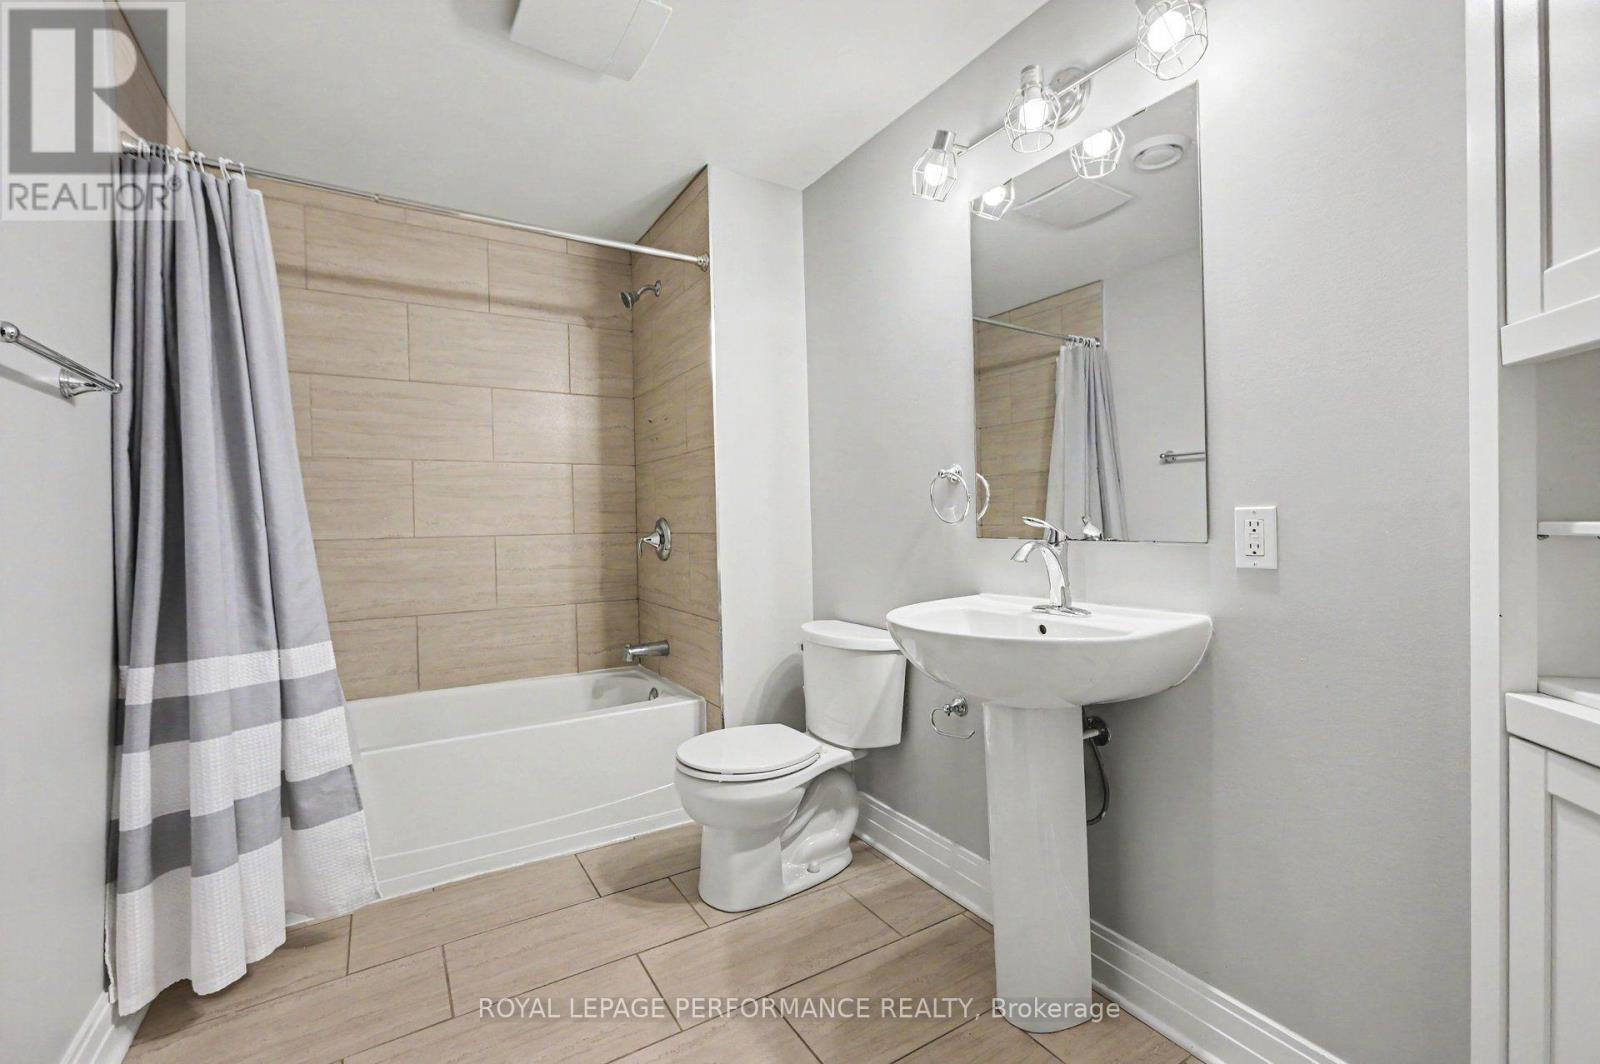
Lower Level Full Bathroom - 523 Adamson Crescent, Ottawa, ON - Indoor Photo Showing Bathroom
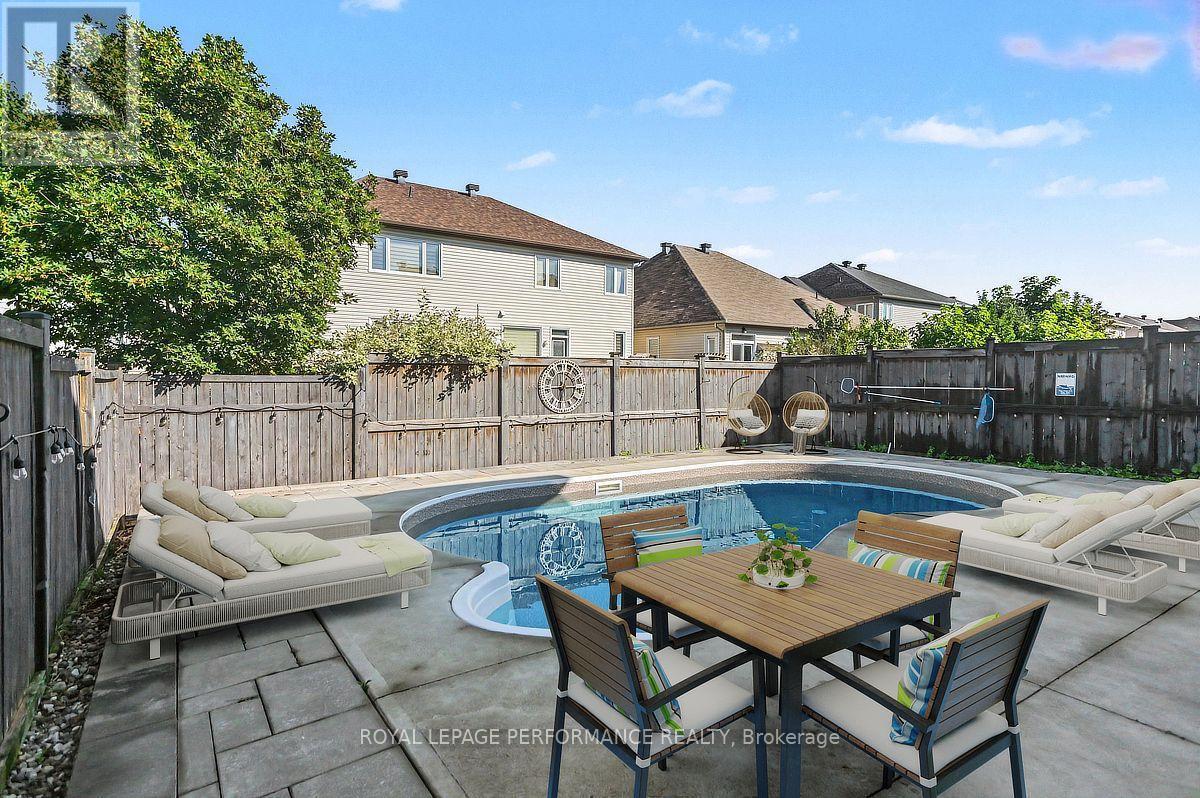
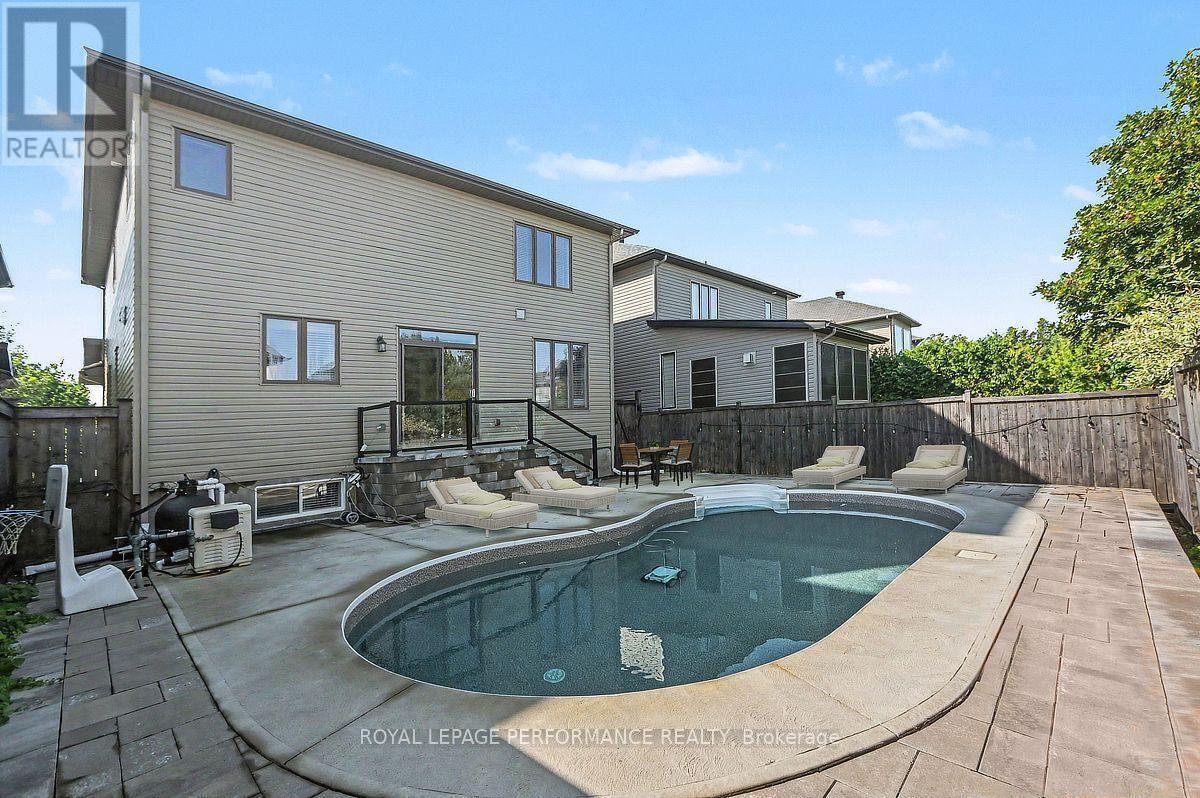
523 Adamson Crescent, Ottawa, ON - Outdoor With In Ground Pool
523 Adamson Crescent, Ottawa, ON - Other
523 Adamson Crescent, Ottawa, ON - Outdoor
523 Adamson Crescent, Ottawa, ON  - Outdoor
523 Adamson Crescent, Ottawa, ON  - Indoor Photo Showing Living Room With Fireplace
523 Adamson Crescent, Ottawa, ON  - Indoor Photo Showing Living Room
523 Adamson Crescent, Ottawa, ON - Indoor Photo Showing Other Room
523 Adamson Crescent, Ottawa, ON - Indoor Photo Showing Kitchen With Stainless Steel Kitchen With Upgraded Kitchen
523 Adamson Crescent, Ottawa, ON - Indoor Photo Showing Kitchen
523 Adamson Crescent, Ottawa, ON - Indoor Photo Showing Kitchen With Upgraded Kitchen
523 Adamson Crescent, Ottawa, ON - Indoor Photo Showing Kitchen
523 Adamson Crescent, Ottawa, ON - Indoor Photo Showing Kitchen With Upgraded Kitchen
523 Adamson Crescent, Ottawa, ON - Indoor Photo Showing Dining Room
523 Adamson Crescent, Ottawa, ON - Indoor Photo Showing Bathroom
523 Adamson Crescent, Ottawa, ON - Indoor Photo Showing Other Room
523 Adamson Crescent, Ottawa, ON - Indoor
523 Adamson Crescent, Ottawa, ON - Indoor Photo Showing Other Room
Primary Bedroom - 523 Adamson Crescent, Ottawa, ON - Indoor Photo Showing Bedroom
Primary Ensuite - 523 Adamson Crescent, Ottawa, ON - Indoor Photo Showing Bathroom
523 Adamson Crescent, Ottawa, ON - Indoor Photo Showing Bathroom
Bedroom 2 - 523 Adamson Crescent, Ottawa, ON - Indoor Photo Showing Other Room
523 Adamson Crescent, Ottawa, ON - Indoor Photo Showing Other Room
Bedroom 3 - 523 Adamson Crescent, Ottawa, ON - Indoor Photo Showing Other Room
Bedroom 4 - 523 Adamson Crescent, Ottawa, ON - Indoor Photo Showing Other Room
2nd Floor Full Bathroom - 523 Adamson Crescent, Ottawa, ON - Indoor Photo Showing Bathroom
2nd Floor Laundry - 523 Adamson Crescent, Ottawa, ON - Indoor Photo Showing Laundry Room
523 Adamson Crescent, Ottawa, ON - Indoor Photo Showing Living Room
523 Adamson Crescent, Ottawa, ON - Indoor Photo Showing Other Room
5th Bedroom - 523 Adamson Crescent, Ottawa, ON - Indoor
Lower Level Full Bathroom - 523 Adamson Crescent, Ottawa, ON - Indoor Photo Showing Bathroom
523 Adamson Crescent, Ottawa, ON - Outdoor With In Ground Pool
523 Adamson Crescent, Ottawa, ON - Other
523 Adamson Crescent, Ottawa, ON - Outdoor
  • Advertising

MULTIMEDIA

Are you a real estate investor?
523 ADAMSON CRESCENT, Ottawa, Ontario, K2S 0S7
$1,100,000

5 Beds

4 Baths

Property Information:

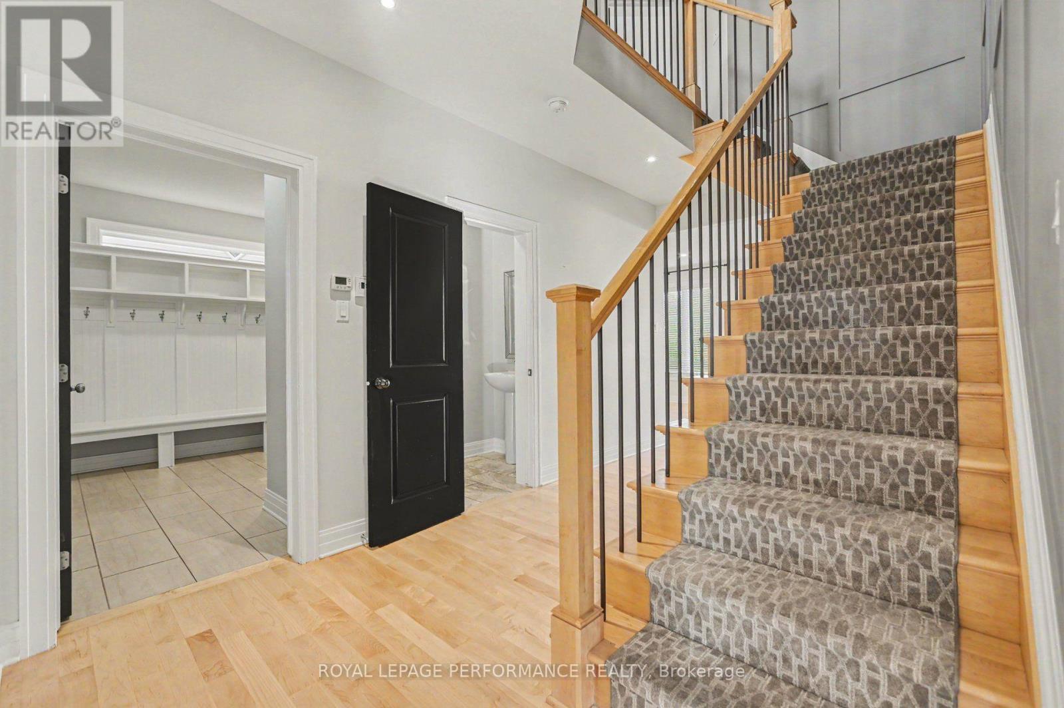
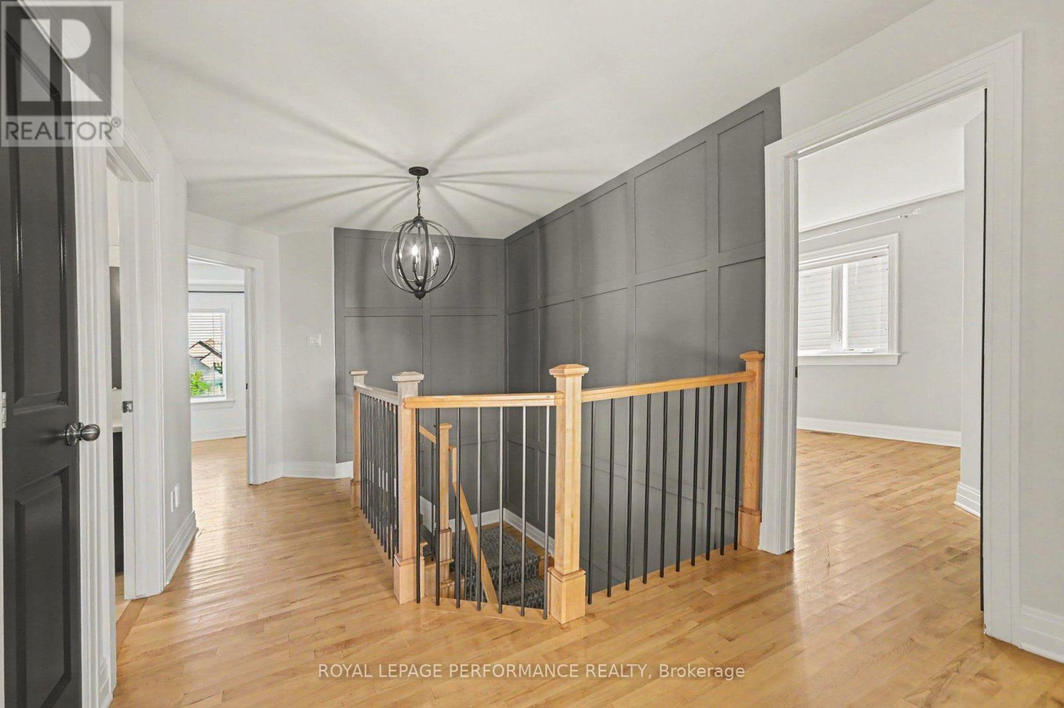
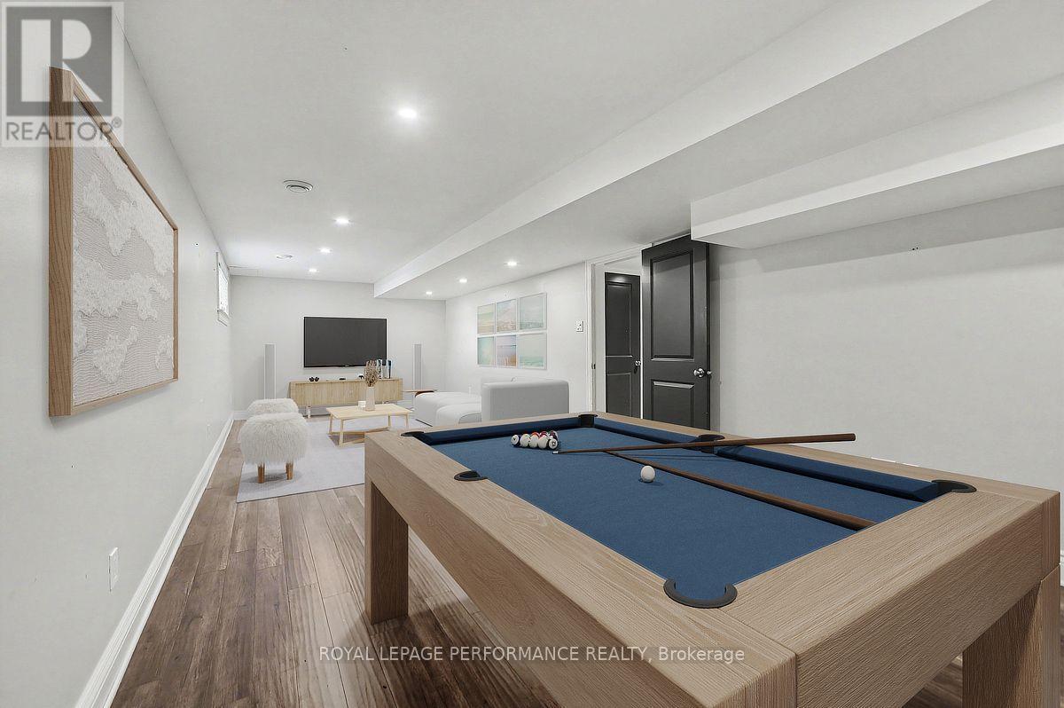
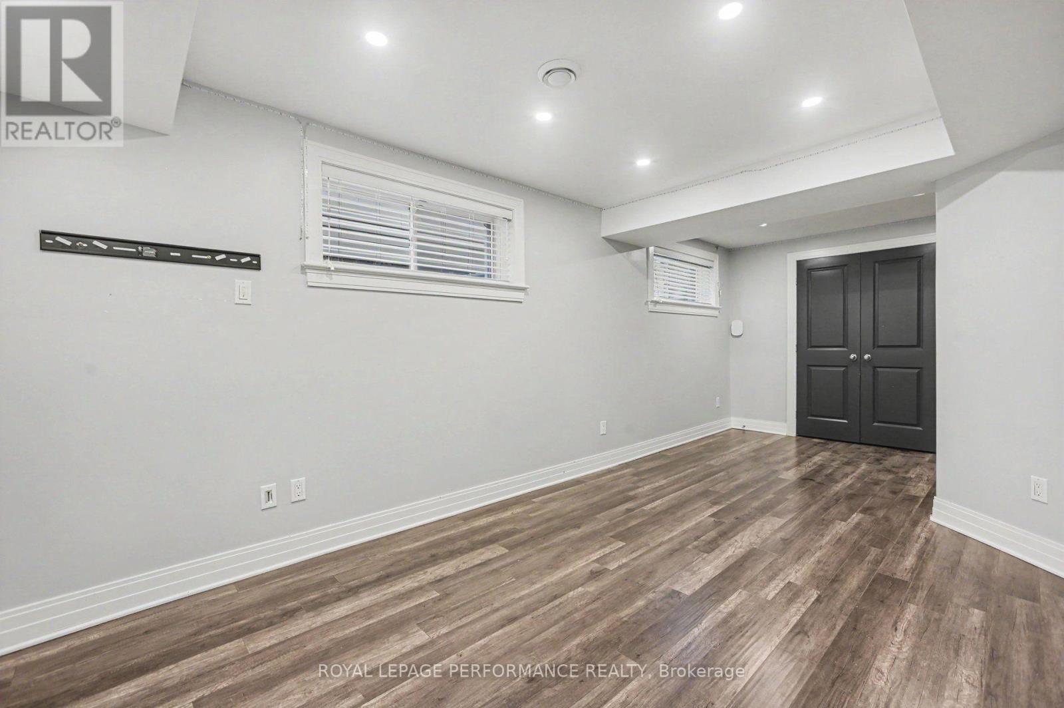
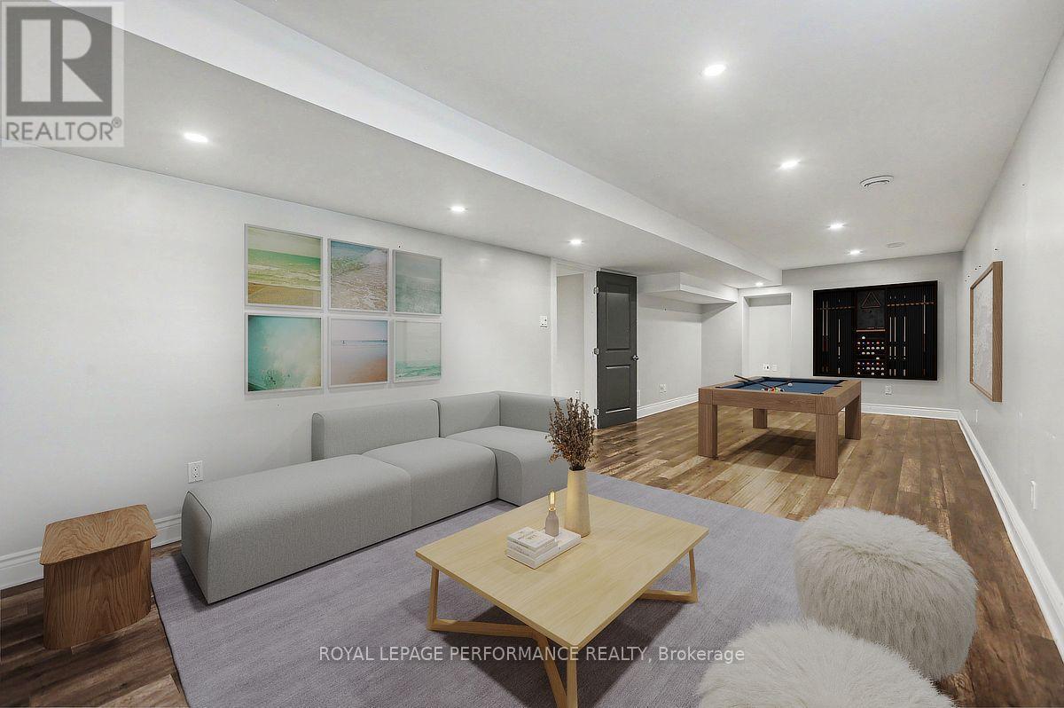
OVER $200K IN UPGRADES & A SPECTACULAR INGROUND POOL BACKYARD OASIS! A truly exceptional offering on one of Stittsville's most sought-after family-friendly streets, this one-of-a-kind 4+1 bedroom, 3.5 bathroom home has been extensively enhanced w/impressive finishes, thoughtful design & exceptional attention to detail. The show-stopping backyard retreat, completed in 2019, is designed for unforgettable summers w/a SALTWATER INGROUND POOL, new liner, extensive interlock, low-maintenance landscaping & natural gas BBQ hookup! Beautiful curb appeal welcomes you w/manicured flower gardens, an interlock walkway & Celebright permanent exterior lighting. Inside, the sophisticated main lvl showcases REFINISHED HARDWOOD(26) flrs, elegant wainscotting & a stunning staircase featuring MODERN BLACK RAILINGS & an intricate feature-wall design that creates an unforgettable architectural statement. The impressively renovated KITCHEN is appointed w/QUARTZ countertops, modern cabinetry, abundant storage & pot drawers, stylish backsplash, pot lights, STAINLESS STEEL appl, cooktop, built-in oven & an island. The sun-filled breakfast area opens directly to the backyard, creating effortless indoor-outdoor living. An inviting living rm impresses w/dramatic FLOOR-TO-CEILING tiled fireplace framed by custom built-in shelving, while a spacious mudroom provides outstanding everyday organization. HARDWOOD & TILE span the two main levels. Upstairs offers FOUR generously sized bedrooms, convenient 2ND-FLOOR LAUNDRY & a luxurious primary retreat w/TWO large closets & a SPA-INSPIRED ENSUITE featuring a soaker tub, separate shower & double-sinks. The FINISHED BASEMENT extends an expansive recreation rm, 5th bedrm, FULL BATHROOM & storage. The DOUBLE GARAGE features epoxy flooring & EV charging outlet. Further highlights include a 24KW GENERAC generator (2025) & NEW A/C (June 2026). Moments from the TRANS CANADA TRAIL, Stittsville Main Street shops & amenities, schools & walking distance of parks! (id:27)

Building Features:

  • Style: Detached
  • Building Type: House
  • Amenities:
  • Basement Development: Finished
  • Basement Type: Full
  • Construction Style - Attachment: Detached
  • Exterior Finish: Brick, Vinyl siding
  • Fireplace: Yes
  • Floor Space: 2000 - 2500 sqft Square Feet
  • Flooring Type: Hardwood
  • Foundation Type: Poured Concrete
  • Utility Power:
  • Heating Type: Forced air
  • Heating Fuel: Natural gas
  • Cooling Type: Central air conditioning
  • Appliances: Garage door opener remote, Oven - Built-In, Blinds, Dishwasher, Dryer, Microwave, Oven, Stove, Washer, Refrigerator

Property Features:

  • OwnershipType: Freehold
  • Property Type: Single Family
  • Half Bathrooms: 1
  • Amenities Nearby: Park, Schools
  • Features: Wooded area, Lane
  • Fence Type: Fenced yard
  • Floor Space (approx): 2000 - 2500 Square Feet
  • Irregular: Yes
  • Landscape Features: Landscaped
  • Lot Depth: 105 Feet
  • Lot Frontage: 40 Feet
  • Lot Size: 40 x 105 FT
  • Pool Features:
  • Pool Type: Inground pool
  • Structure Type: Deck, Patio(s)
  • Sewer: Sanitary sewer
  • Parking Type: Attached garage, Garage, Inside Entry
  • No. of Parking Spaces: 6

Rooms:

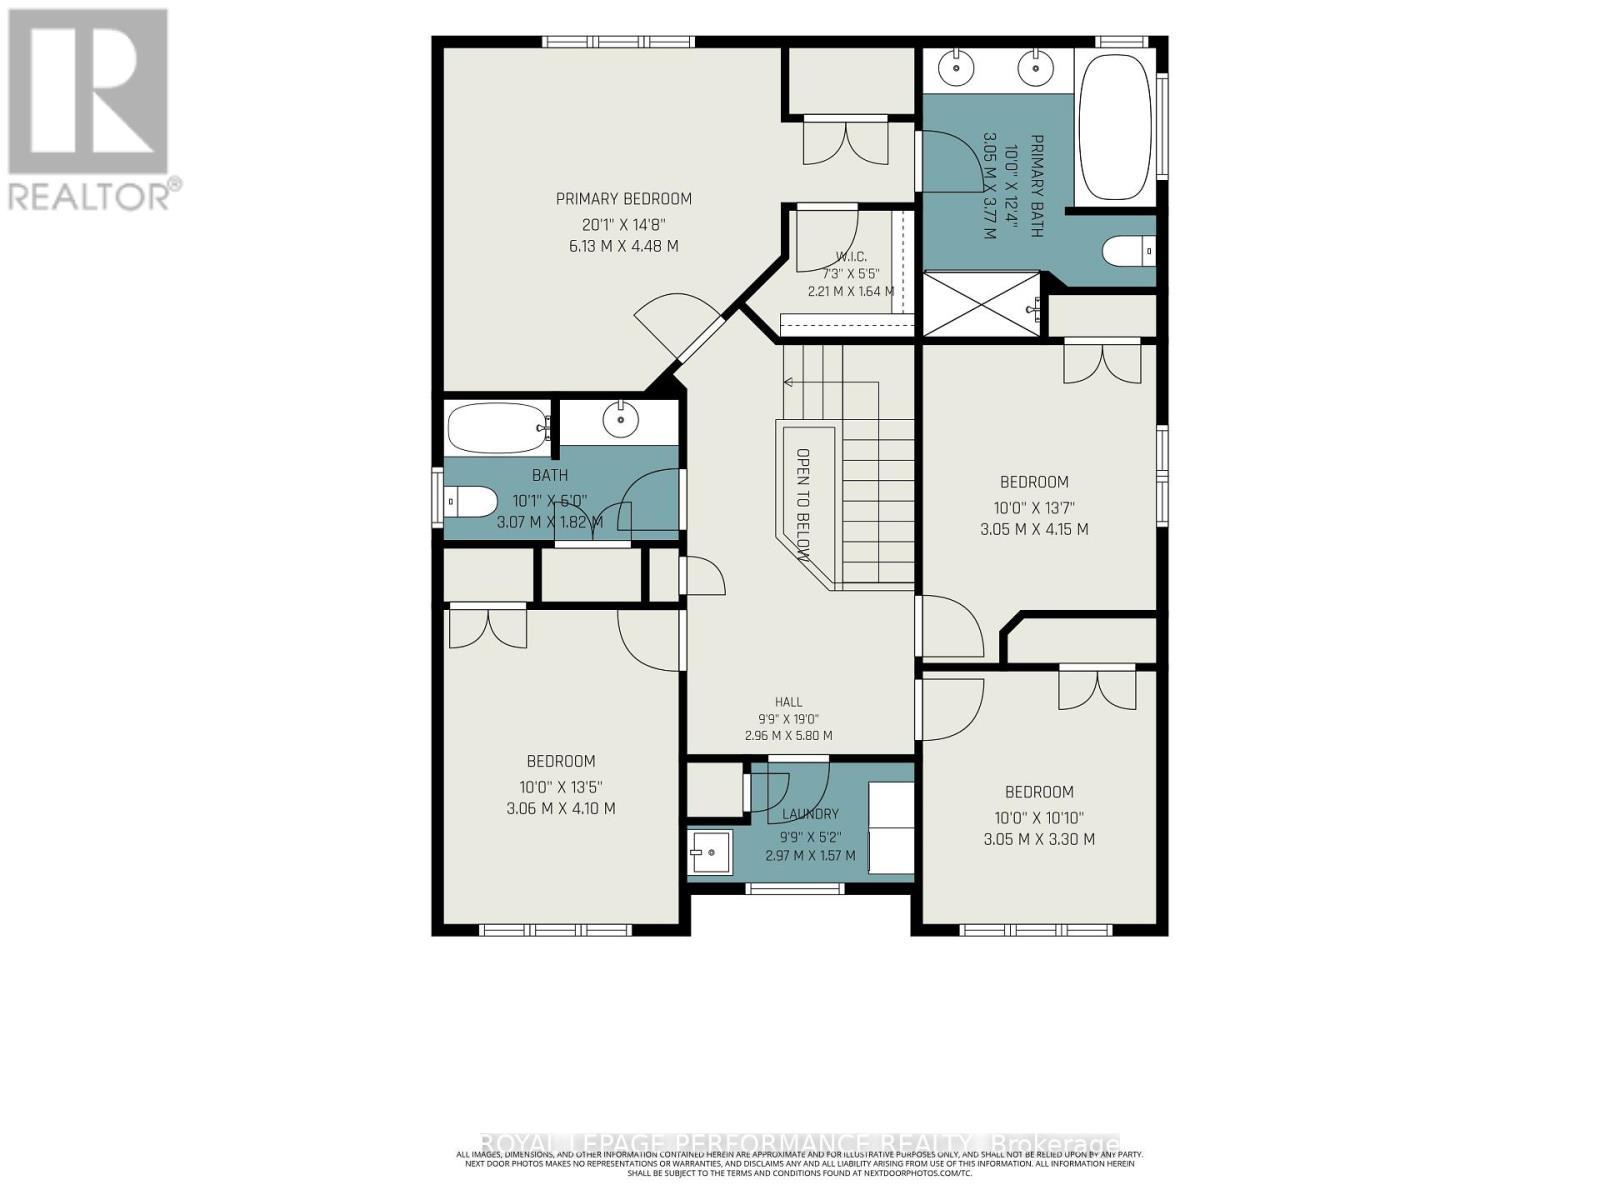
  • 4th Bedroom 2nd Level 3.05 m x 3.30 m
  • Bathroom 2nd Level 3.07 m x 1.82 m
  • Laundry 2nd Level 2.97 m x 1.57 m
  • Primary Bedroom 2nd Level 6.13 m x 4.48 m
  • Bathroom 2nd Level 3.05 m x 3.77 m
  • 2nd Bedroom 2nd Level 3.06 m x 4.10 m
  • 3rd Bedroom 2nd Level 3.05 m x 4.15 m
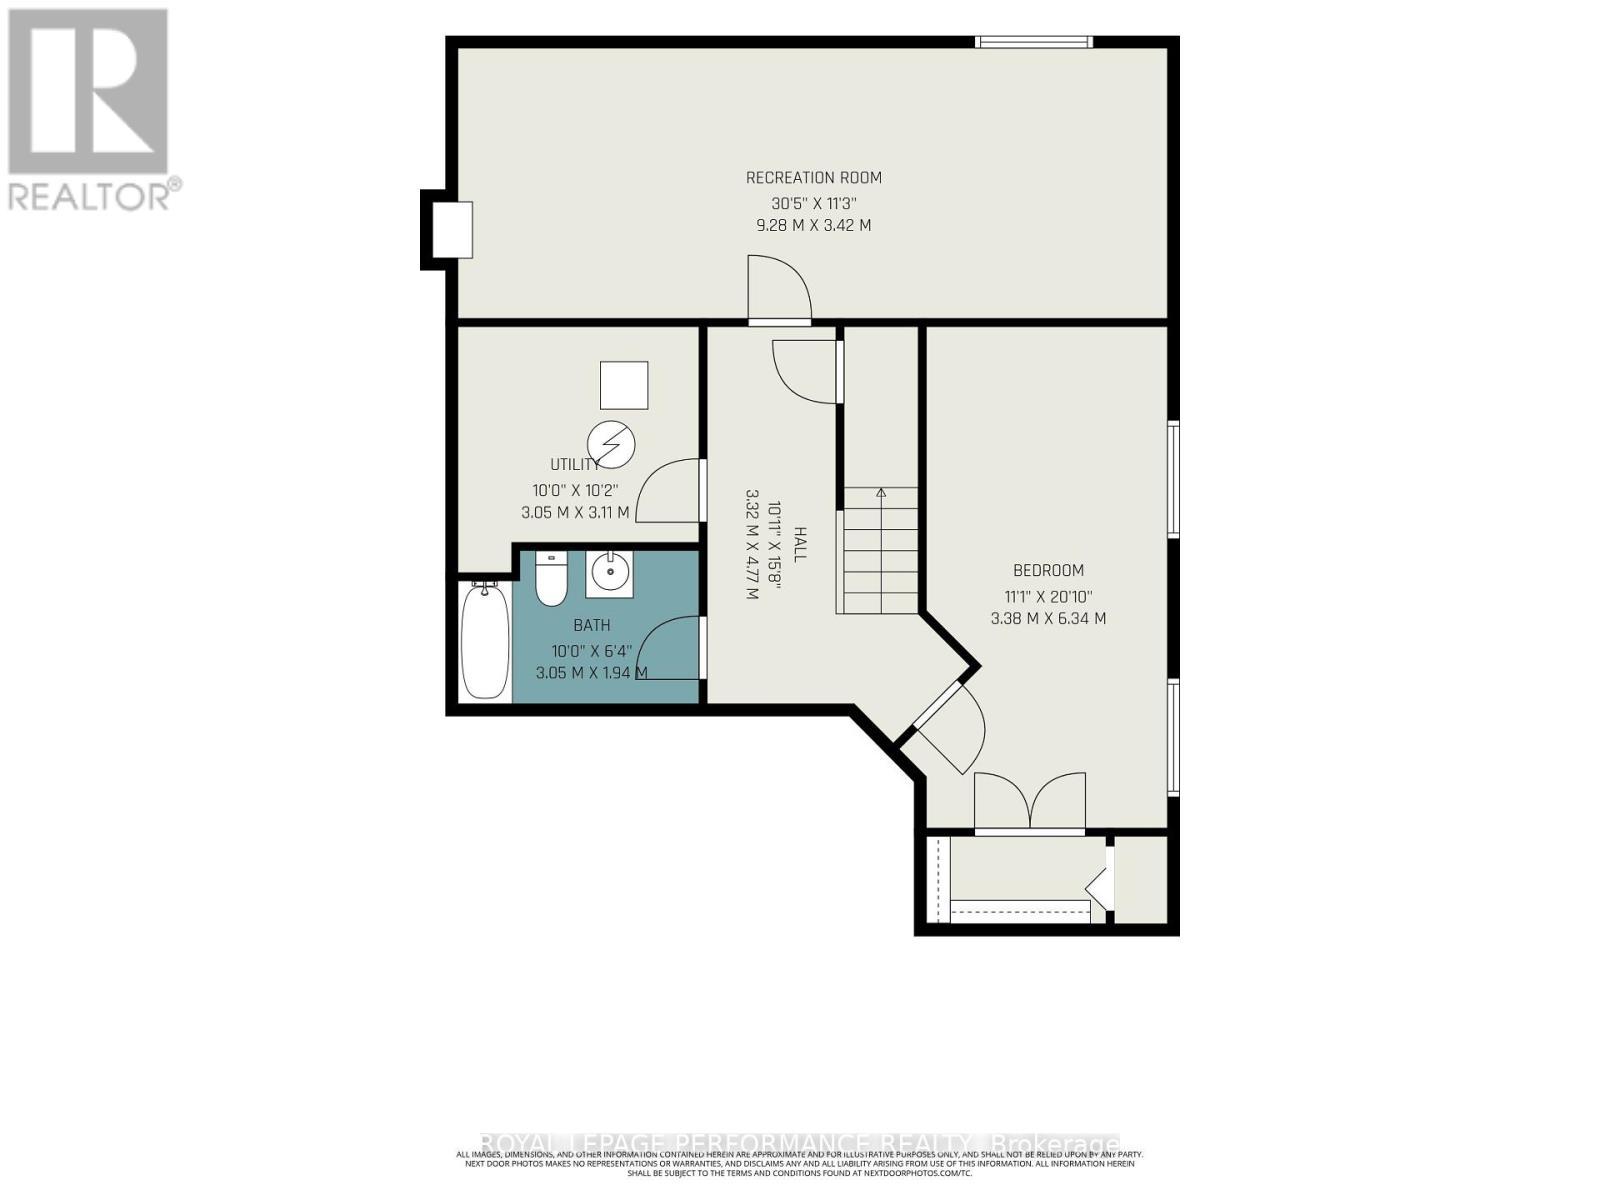
  • Recreation Room Lower Level 9.28 m x 3.42 m
  • 5th Bedroom Lower Level 3.38 m x 6.34 m
  • Bathroom Lower Level 3.05 m x 1.94 m
  • Utility Lower Level 3.05 m x 3.11 m
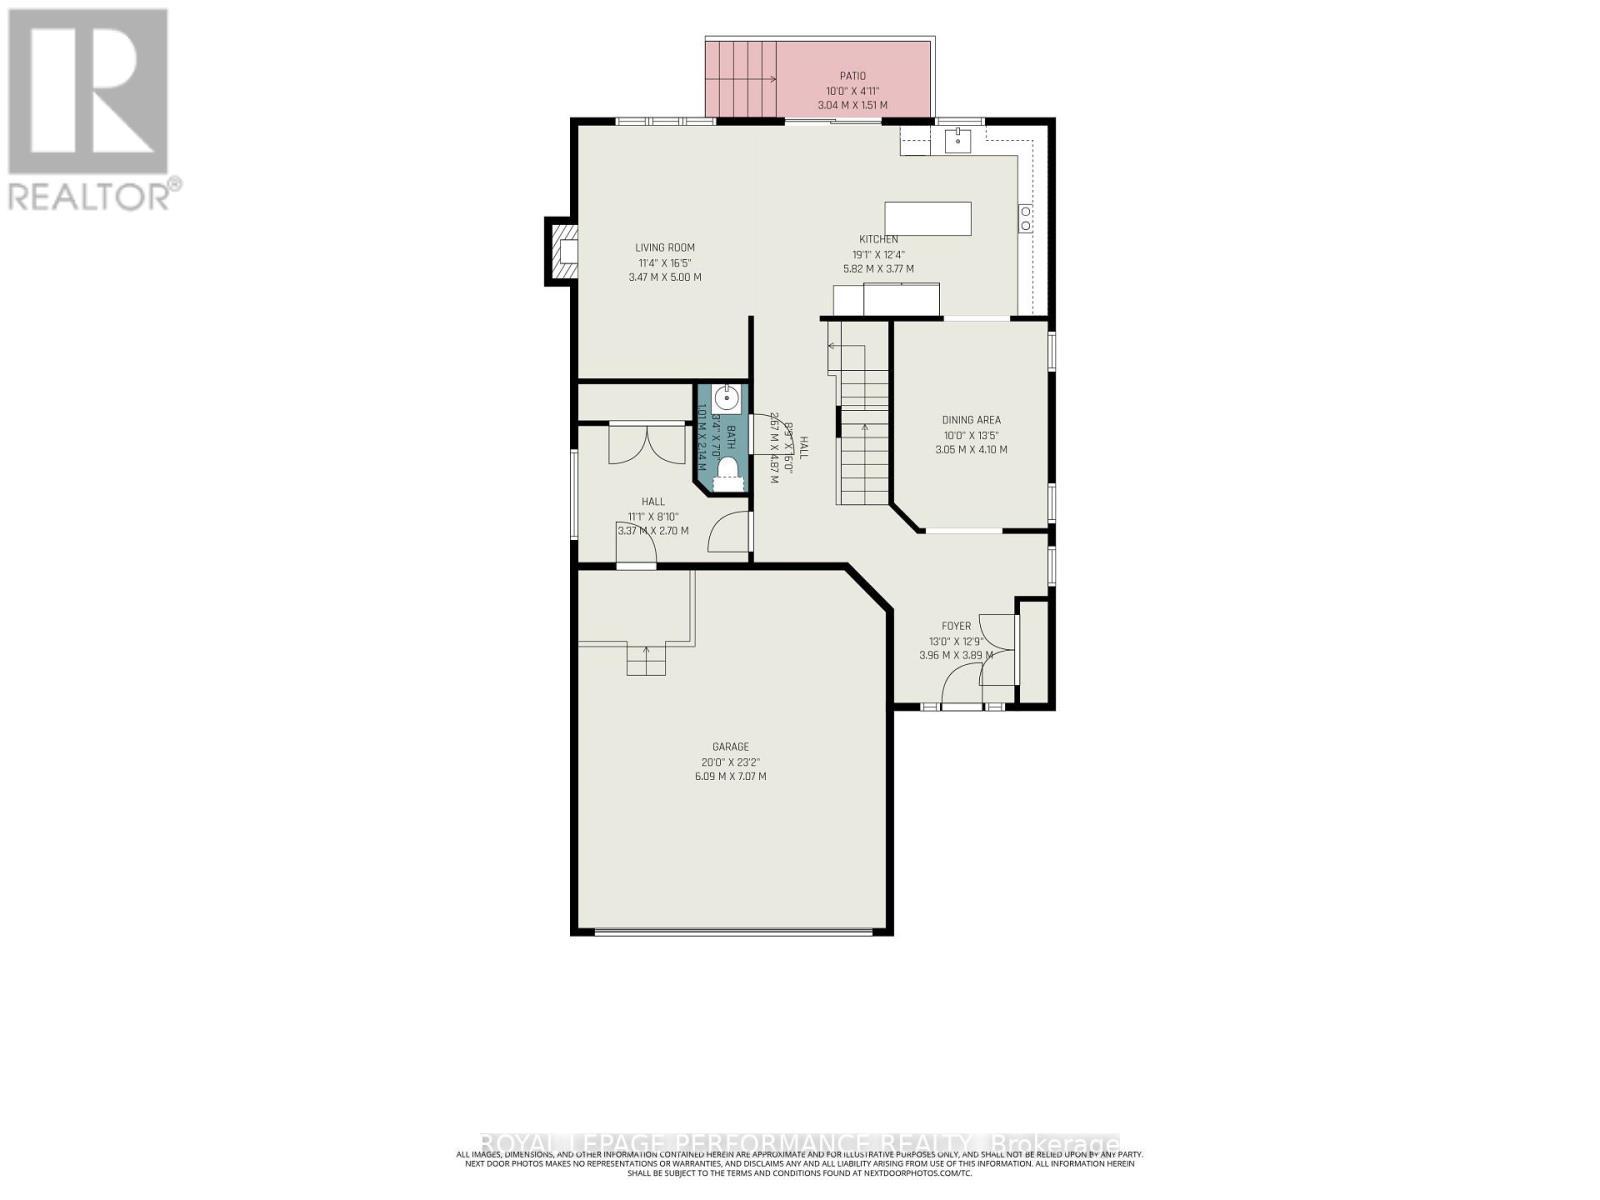
  • Living Main Level 3.47 m x 5.00 m
  • Dining Main Level 3.05 m x 4.10 m
  • Kitchen Main Level 5.82 m x 3.77 m
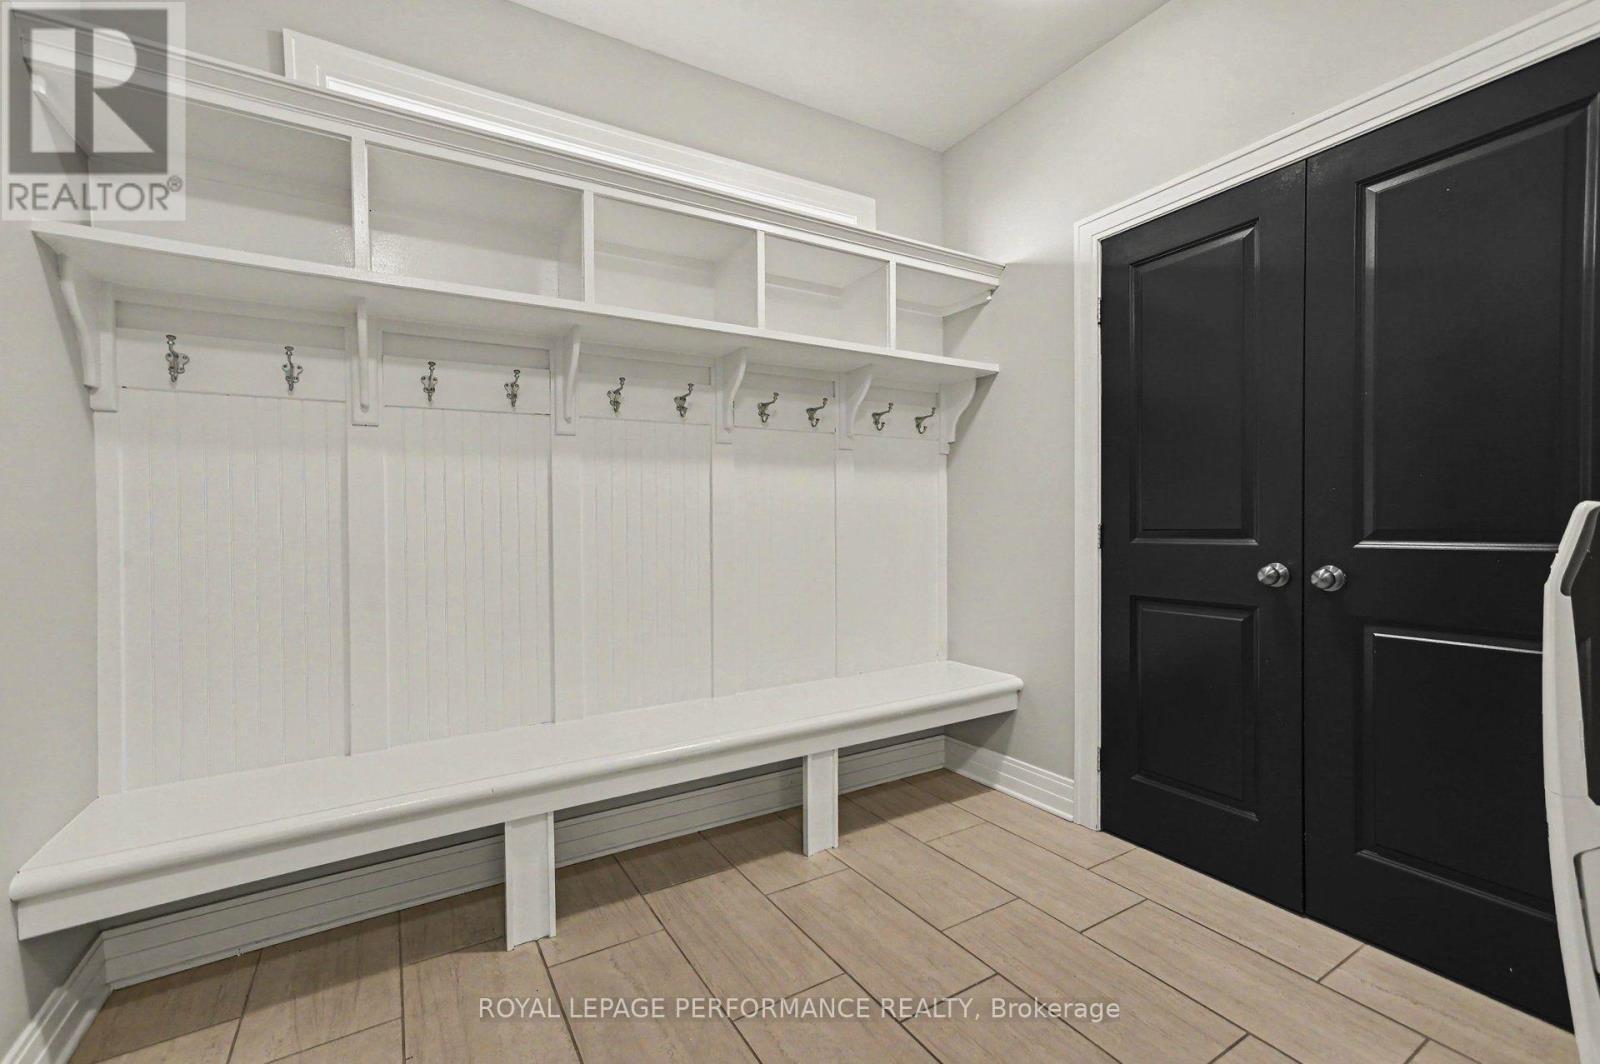
  • Mudroom Main Level 3.37 m x 2.70 m
  • Bathroom Main Level 1.01 m x 2.14 m
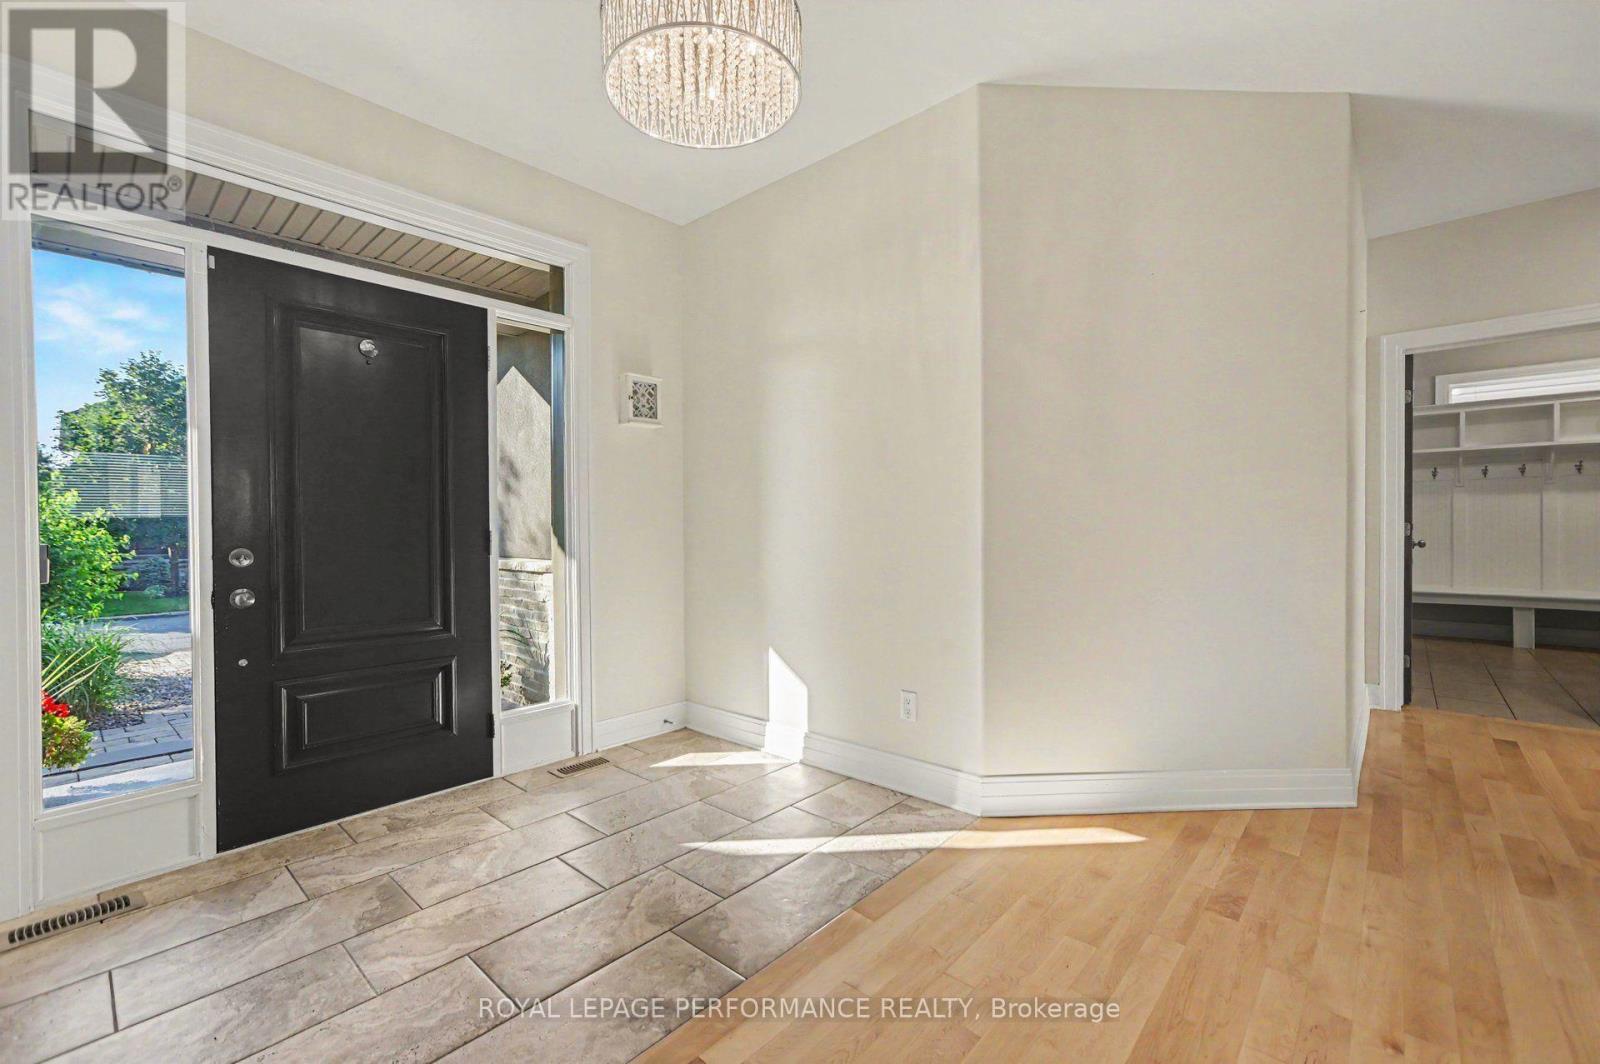
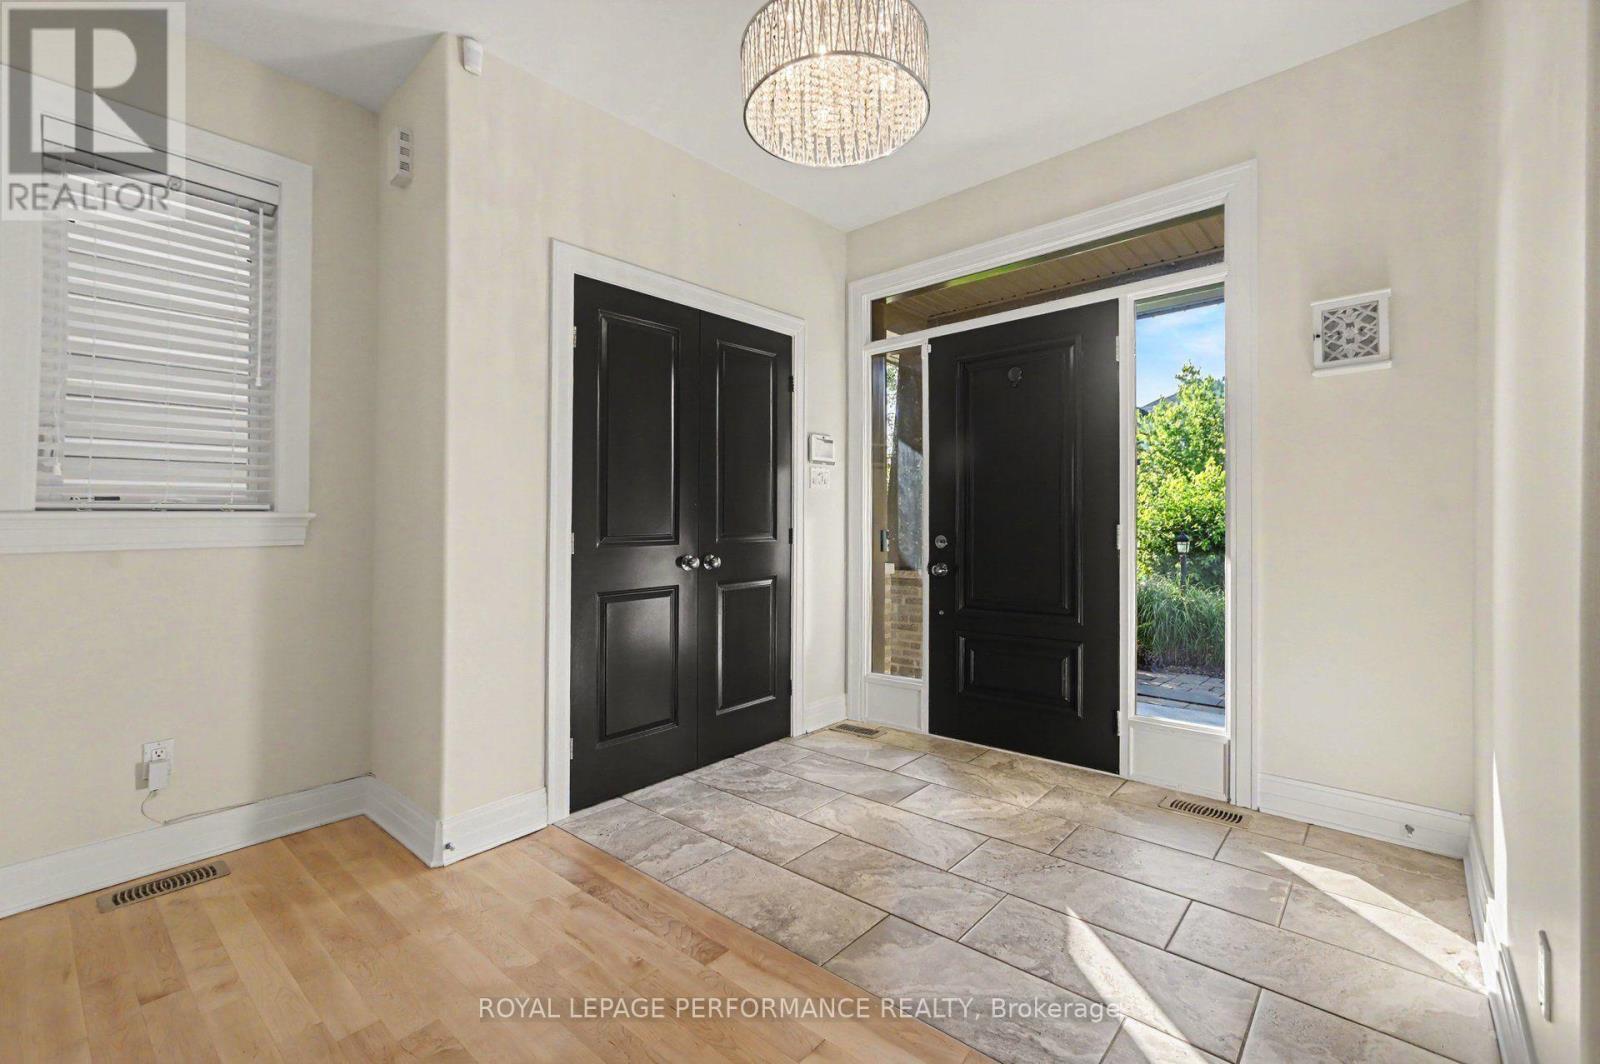
  • Foyer Main Level 3.96 m x 3.89 m

Convert Measurement to:

REALTOR.ca  

Access to Sold Data on this website may only be used by consumers that have a bona fide interest in the purchase, sale, or lease of residential real estate.

Sales/Price History

Log in or create an account to see sold and historical listings information

QuickQuoteTM Powered by RPS

Location of 523 ADAMSON CRESCENT, Ottawa, Ontario, K2S 0S7

Demographic Information of 523 ADAMSON CRESCENT, Ottawa, Ontario, K2S 0S7
Life Stage

Middle-Aged with Teens

Employment Type

Service Sector/White Collar

Average Household Income

$210,607.43

Average Number of Children

1.90

Household Population

Household Structure

Age of Population

Education

Education Level

No certificate/diploma/degree

7.85 %

High school certificate or equivalent

19.35 %

Apprenticeship trade certificate/diploma

3.44 %

College/non-university certificate

19.83 %

University certificate (below bachelor)

1.77 %

University Degree

47.76 %

Commuter

Travel To Work

By Car

99.02 %

By Public Transit

0.06 %

By Walking

0.74 %

By Bicycle

0.0 %

By Other Methods

0.18 %

Cultural Diversity

Knowledge of Official Language

Mother Tongue

Building Information
Building Type

Apartments (Low and High Rise)

0.02 %

Houses

99.98 %

Own Vs. Rent