Button CopyPathCircle CloseCircle Left ArrowArrow Down Icon GreyClosecirclecircleBurger
  • Advertising

1110 DUNNING ROAD, Ottawa, Ontario, K4C 1P5

MLS® # X13672798
House For Sale In Cumberland, Ottawa, Ontario
$899,900 QuickQuoteTM: $785K - $993K

2+2 Beds

4 Baths

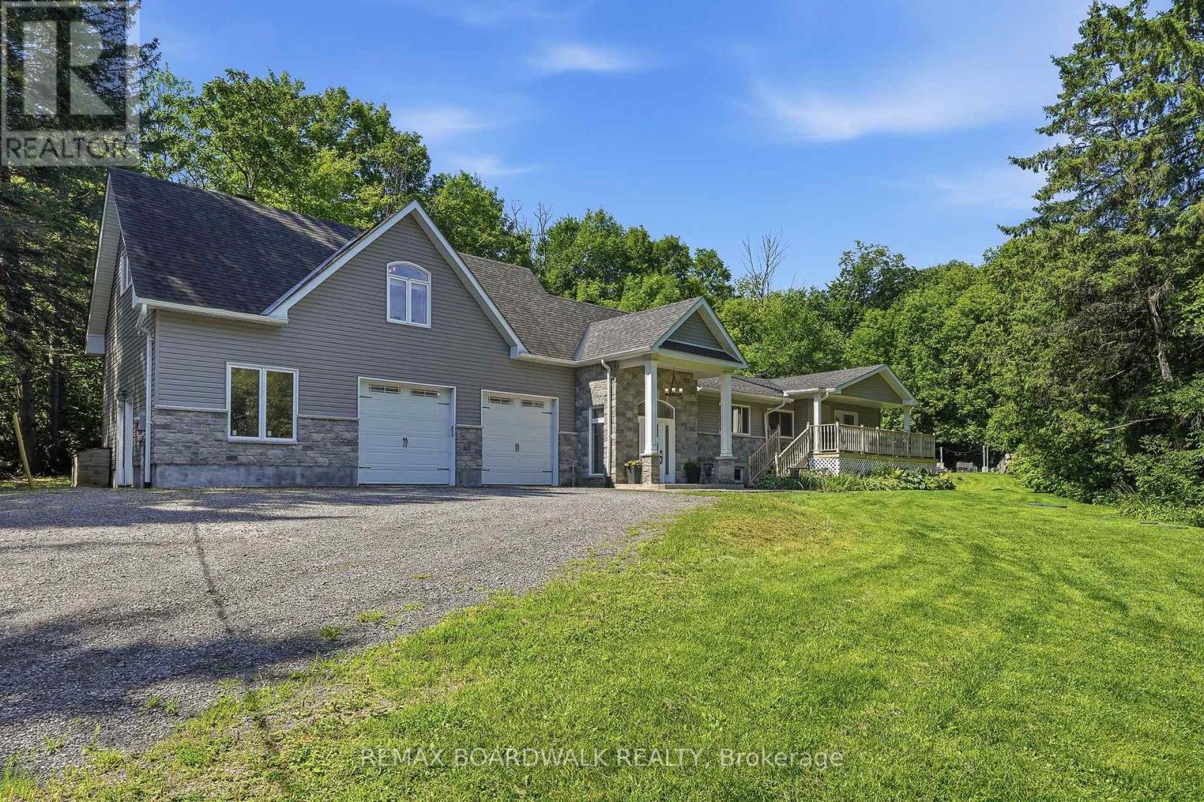
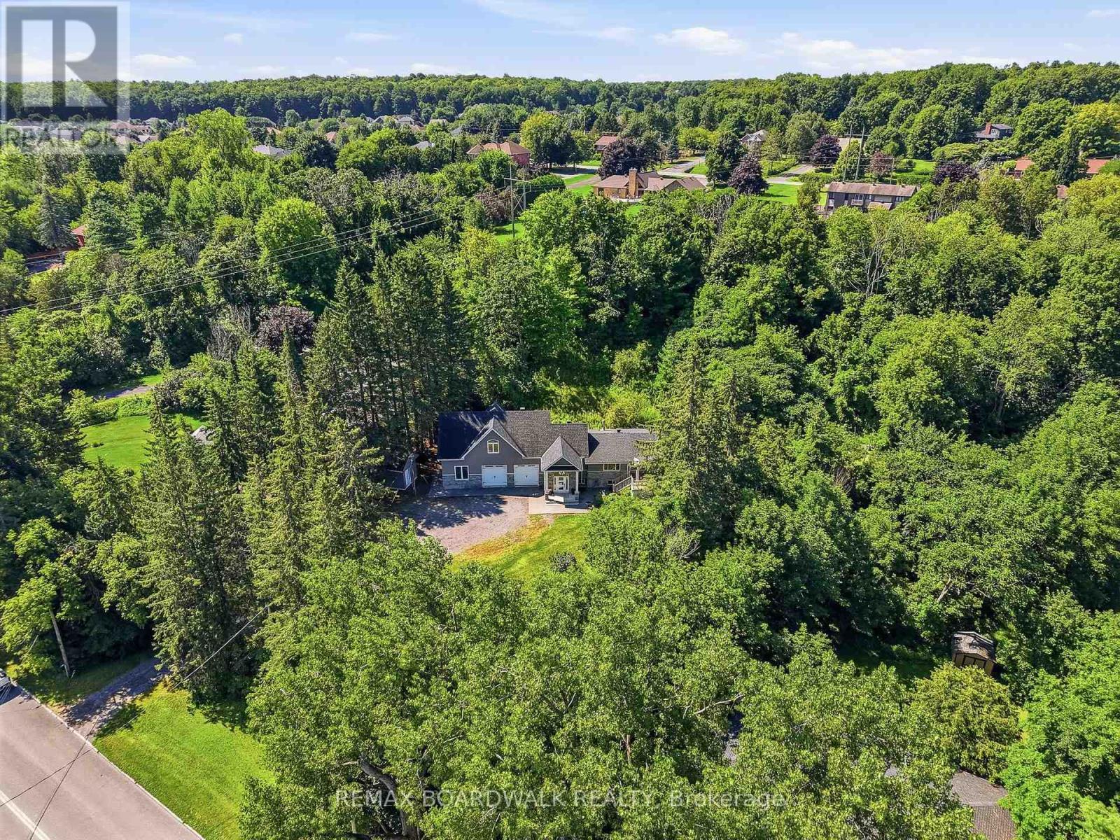
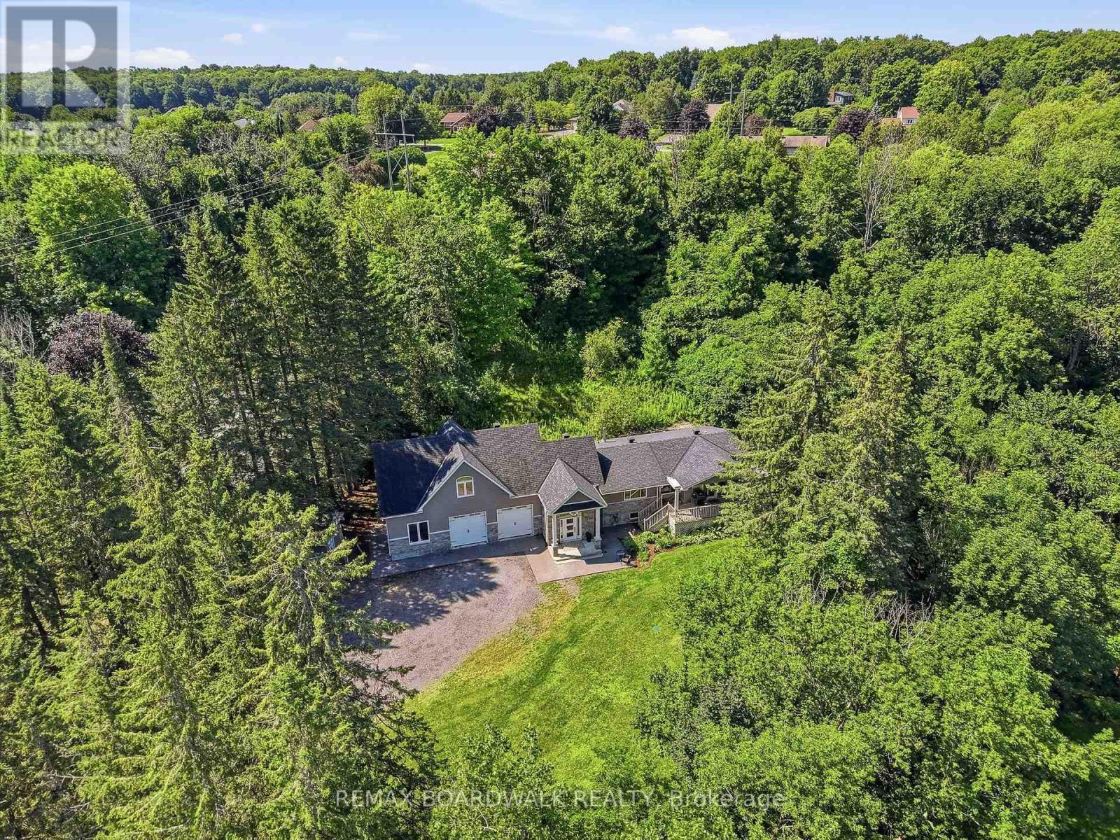
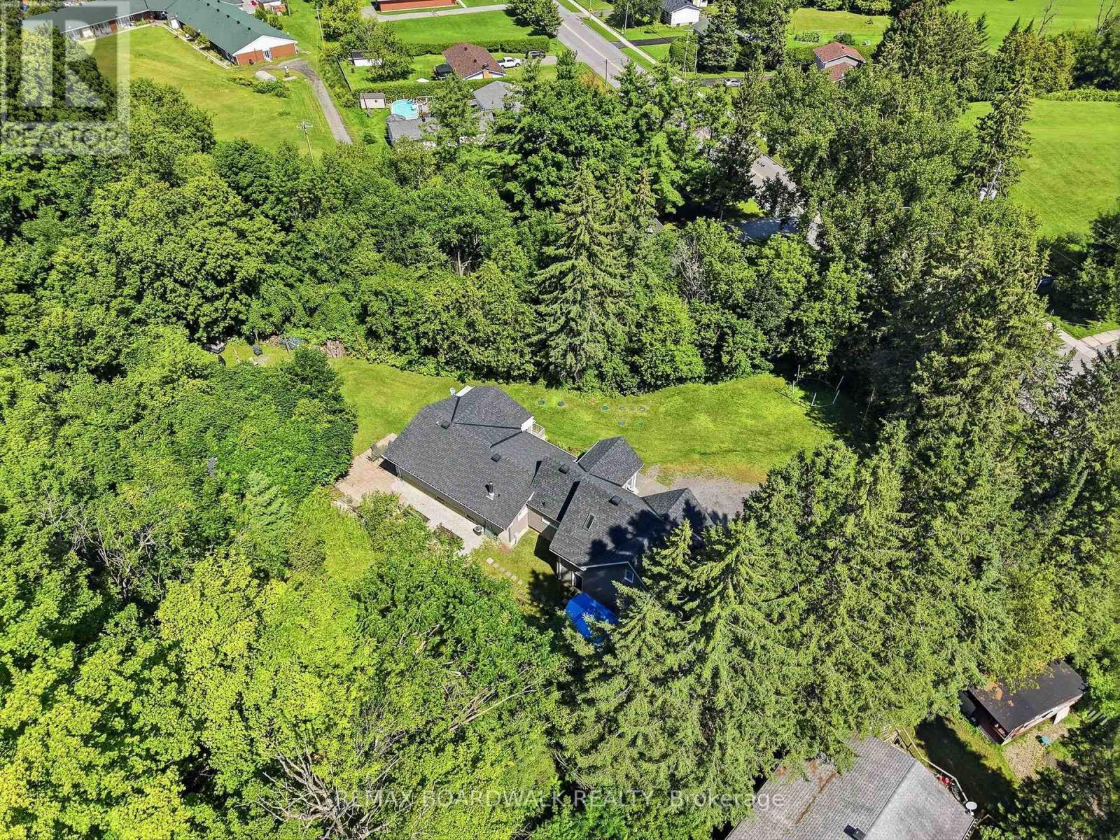
1110 Dunning Road, Ottawa, ON - Outdoor With Deck Patio Veranda
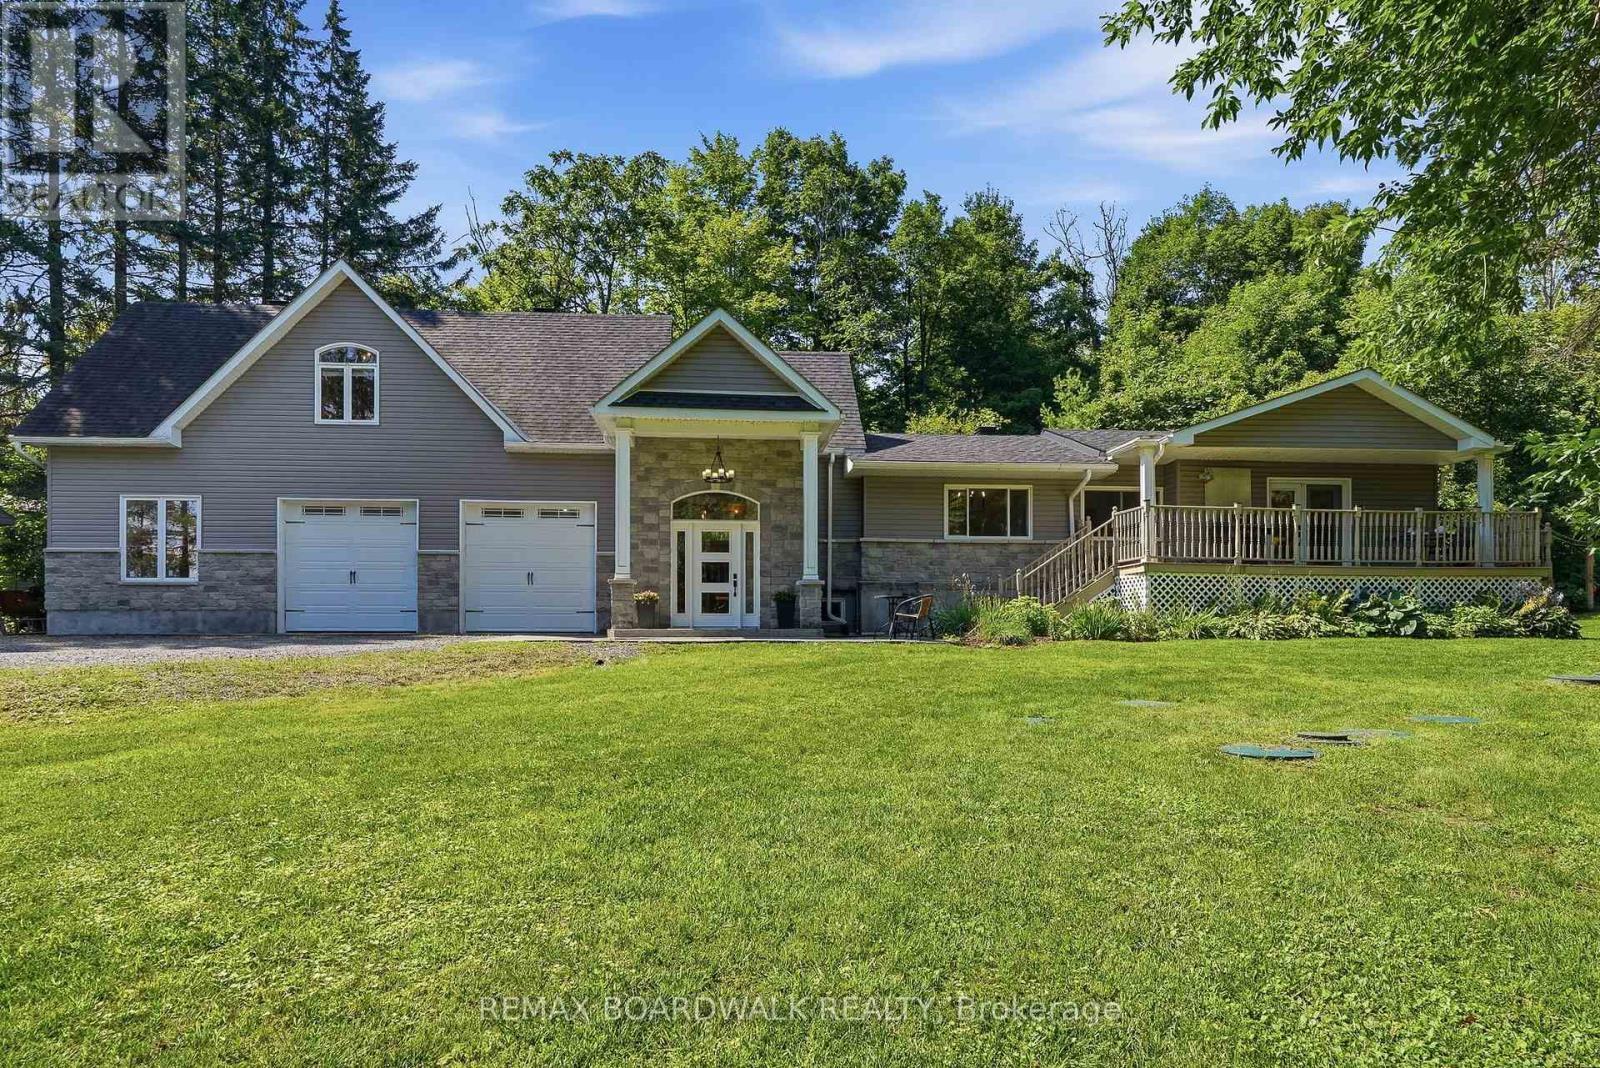
1110 Dunning Road, Ottawa, ON - Outdoor With Deck Patio Veranda With Facade
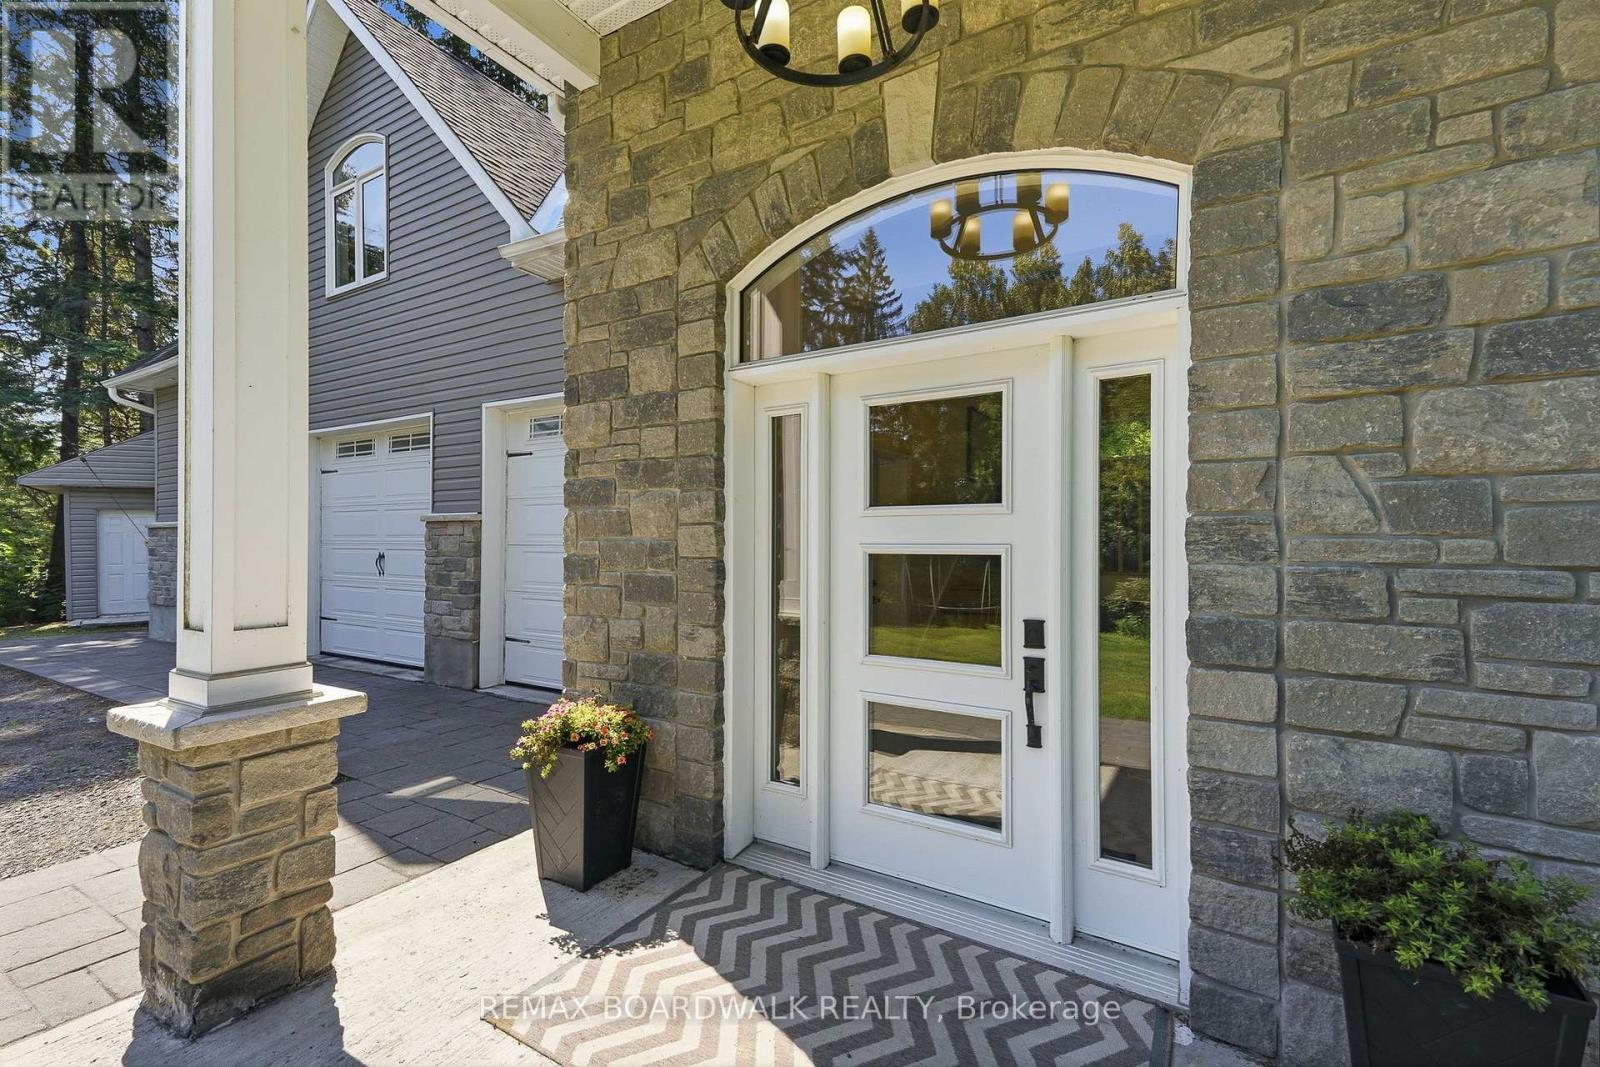
1110 Dunning Road, Ottawa, ON -  With Exterior
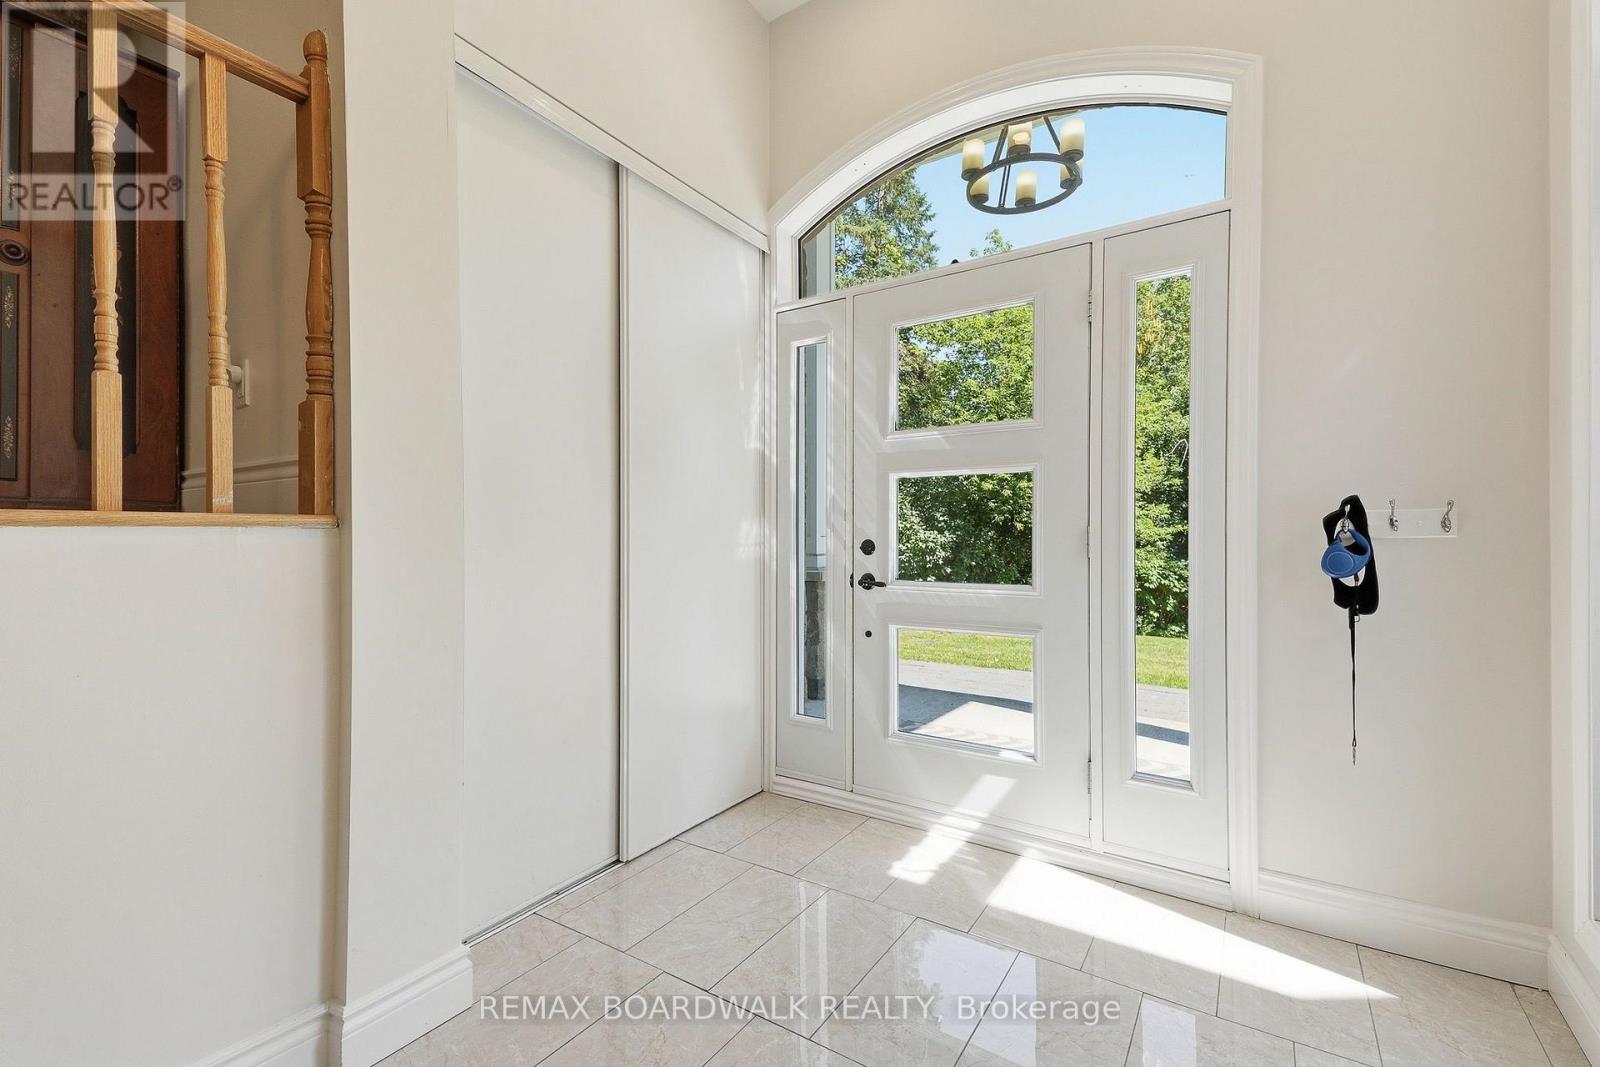
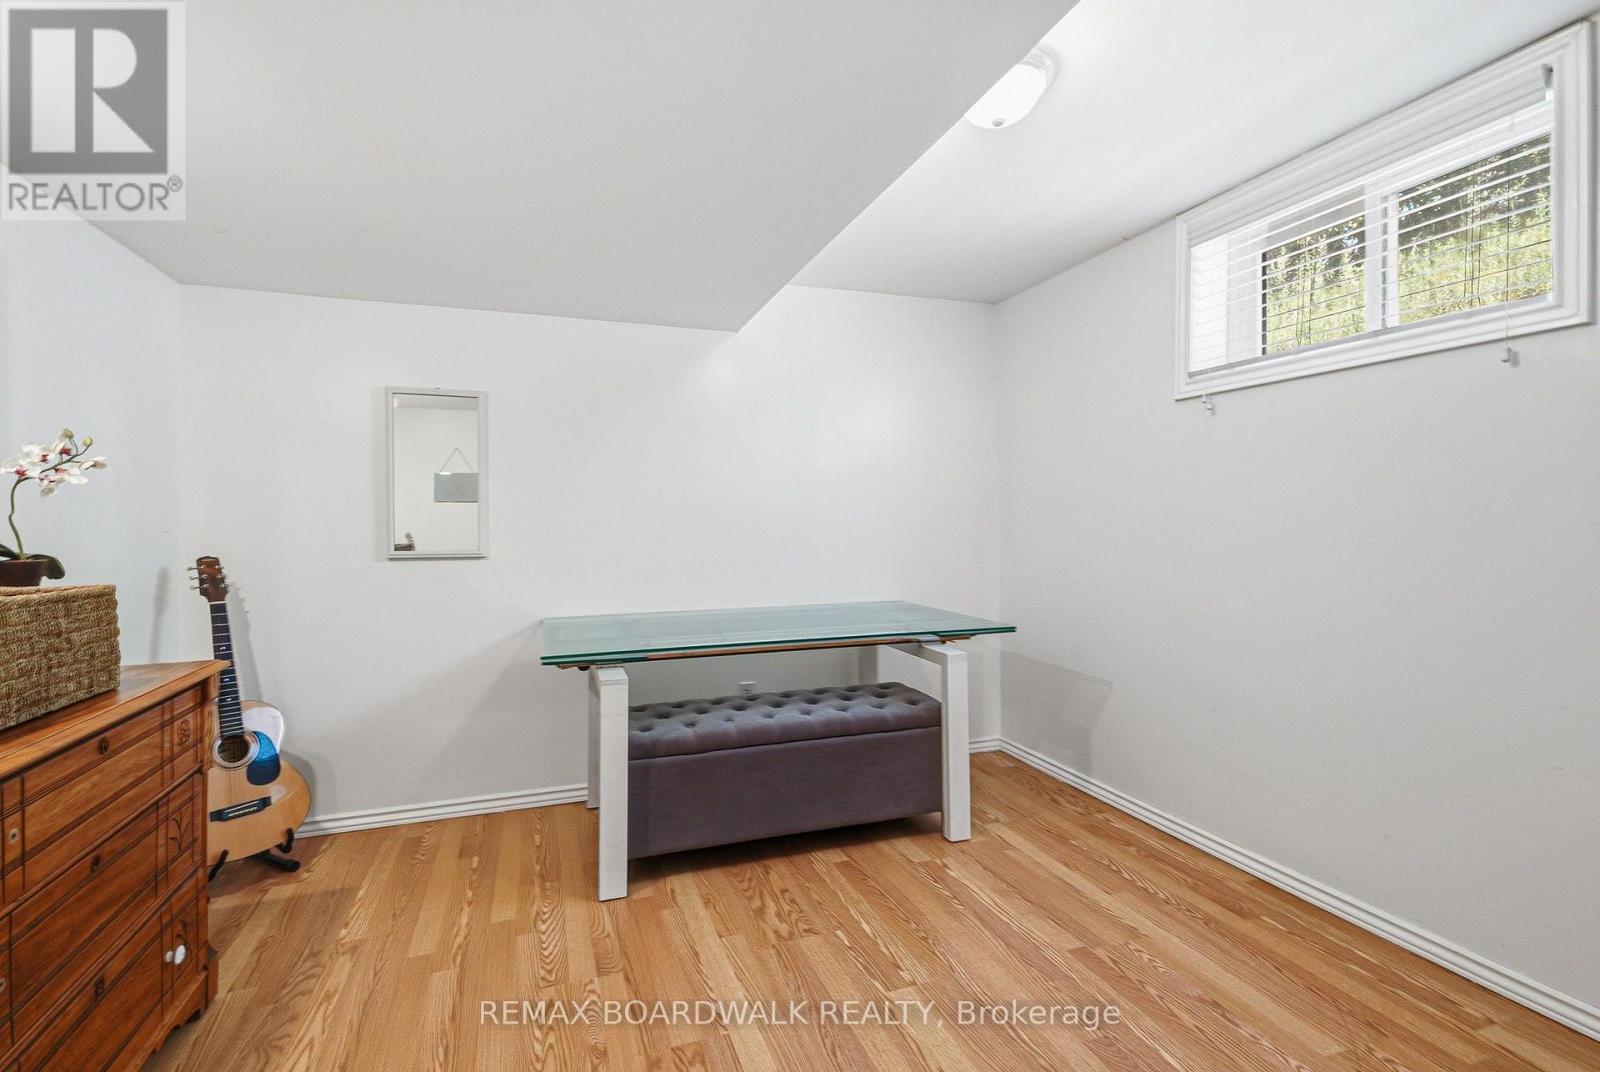
1110 Dunning Road, Ottawa, ON - Indoor Photo Showing Other Room
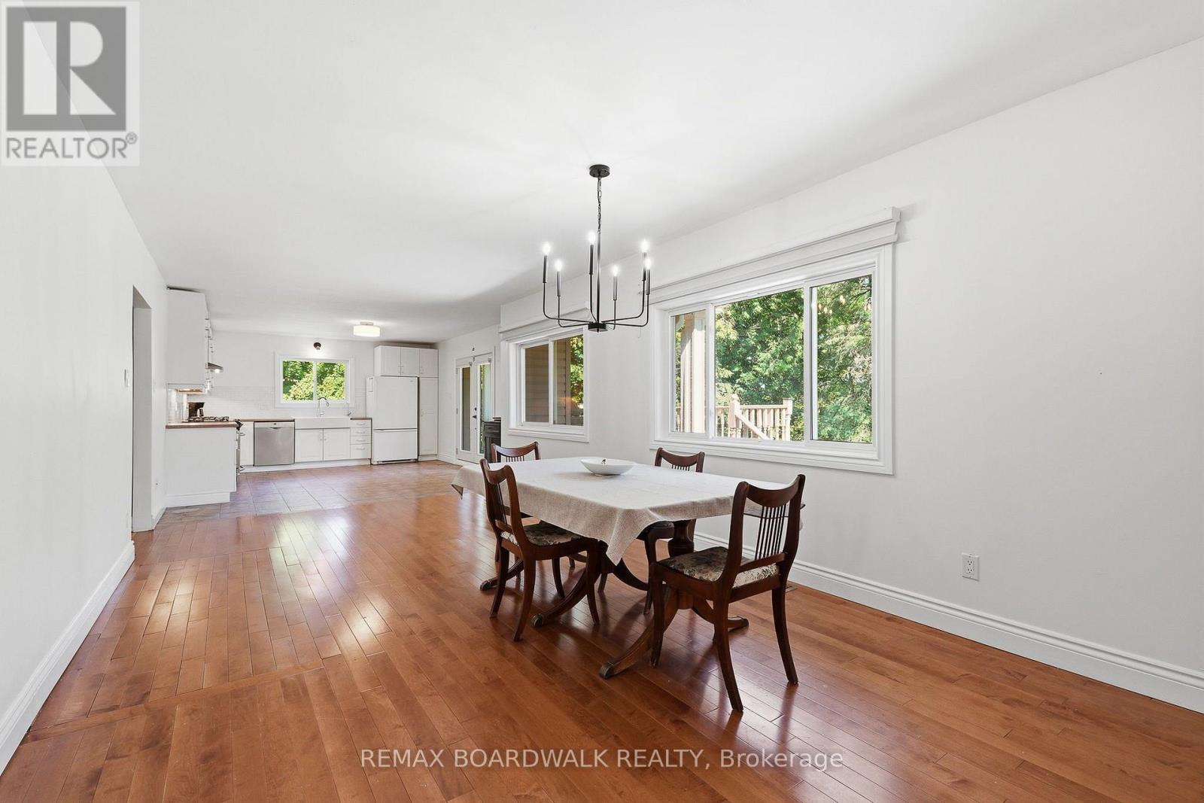
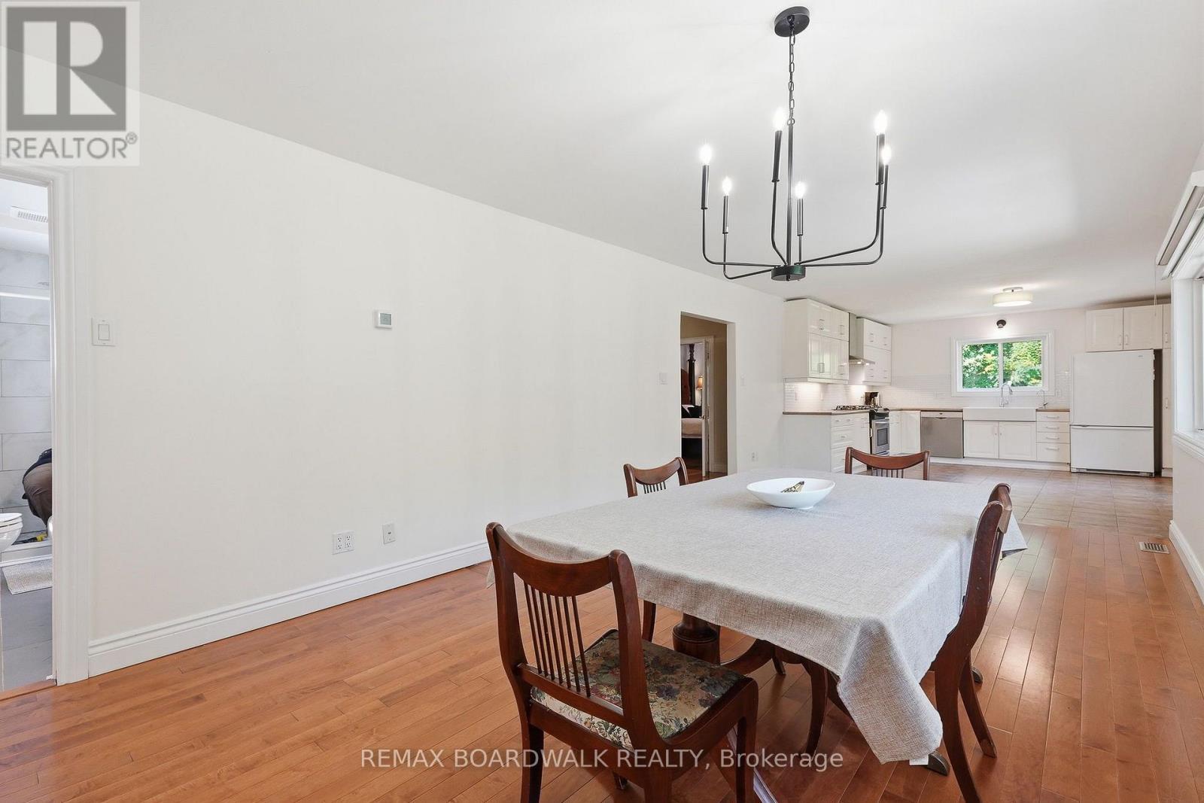
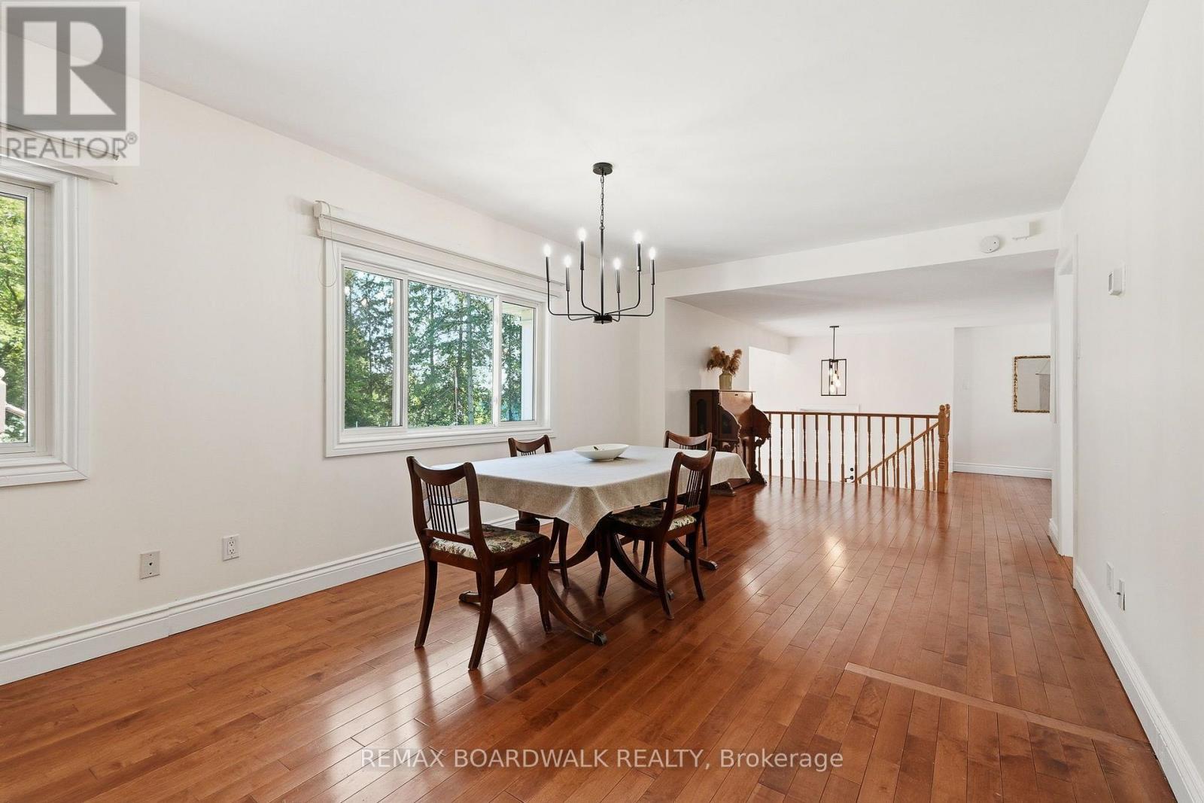
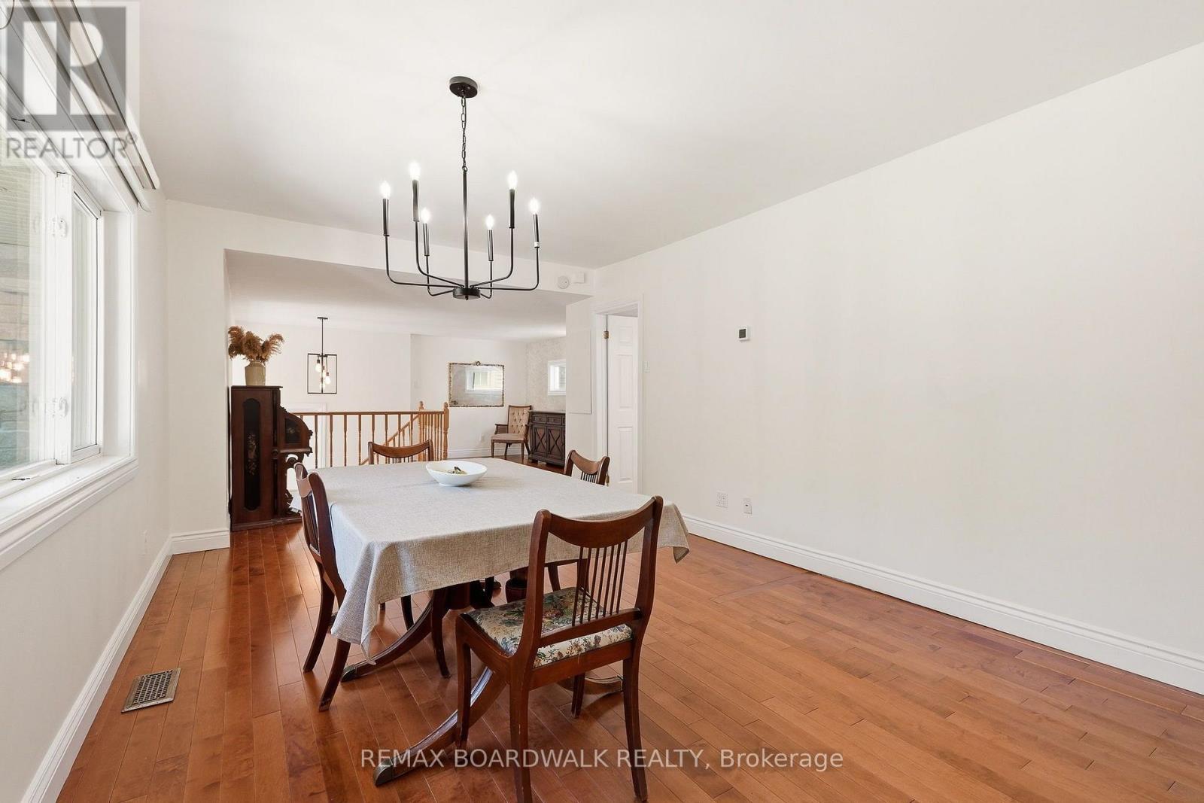
1110 Dunning Road, Ottawa, ON - Indoor Photo Showing Dining Room
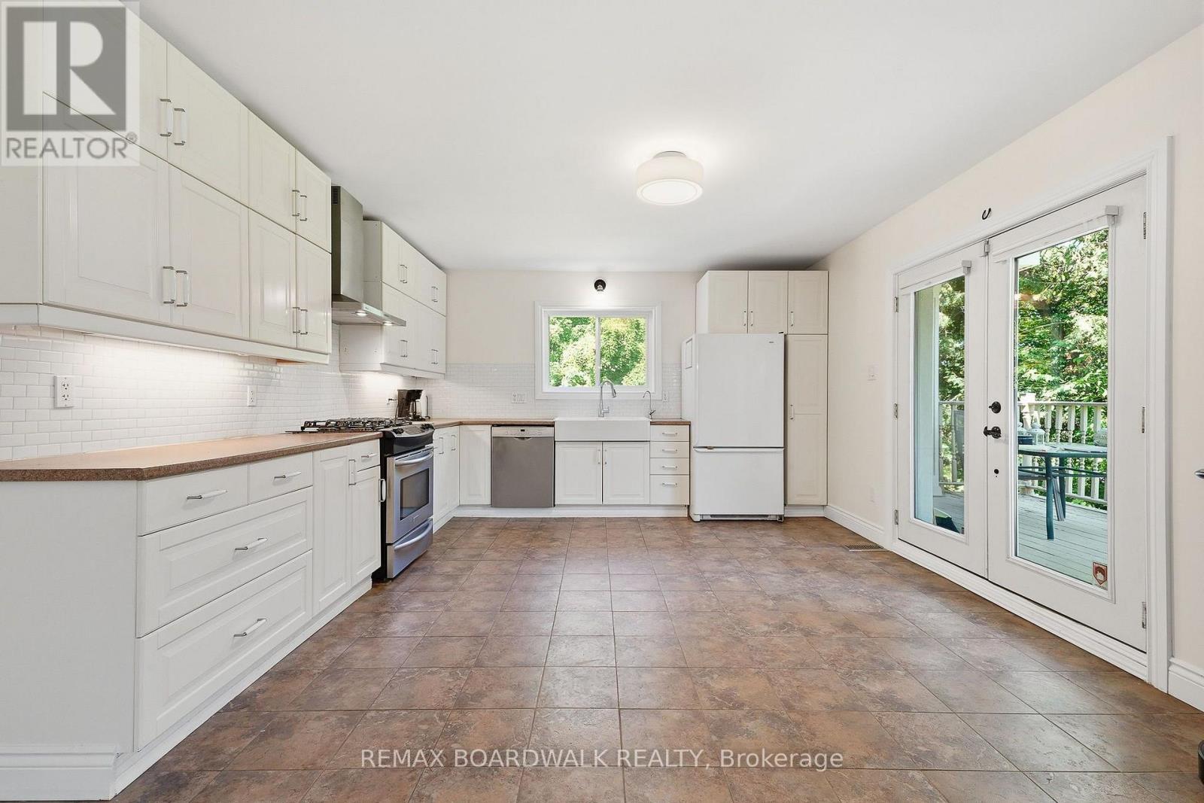
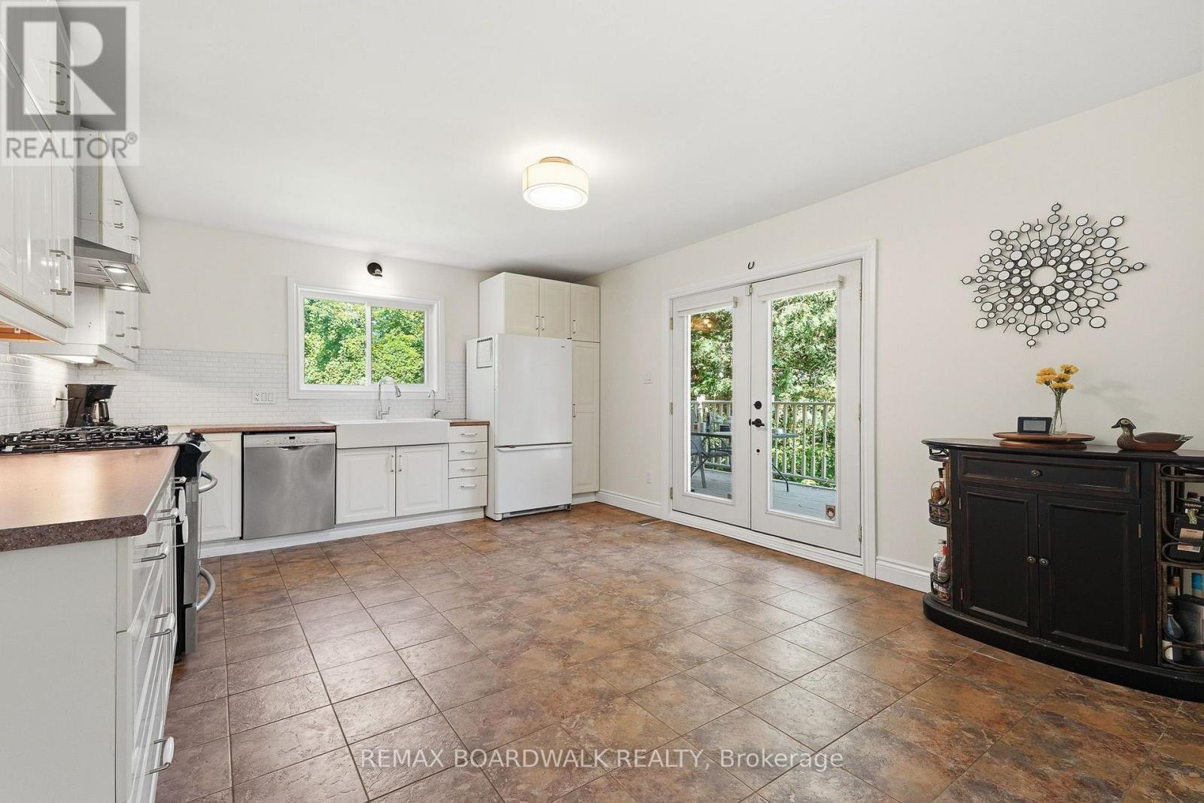
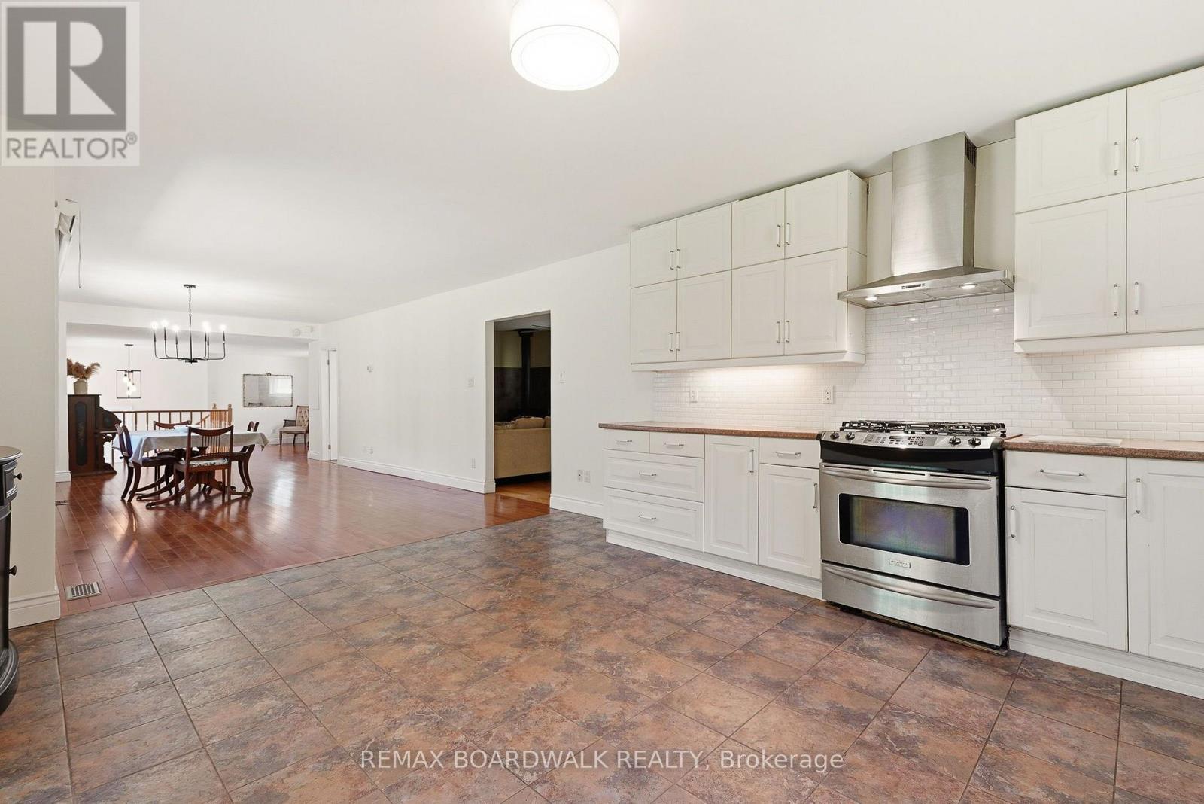
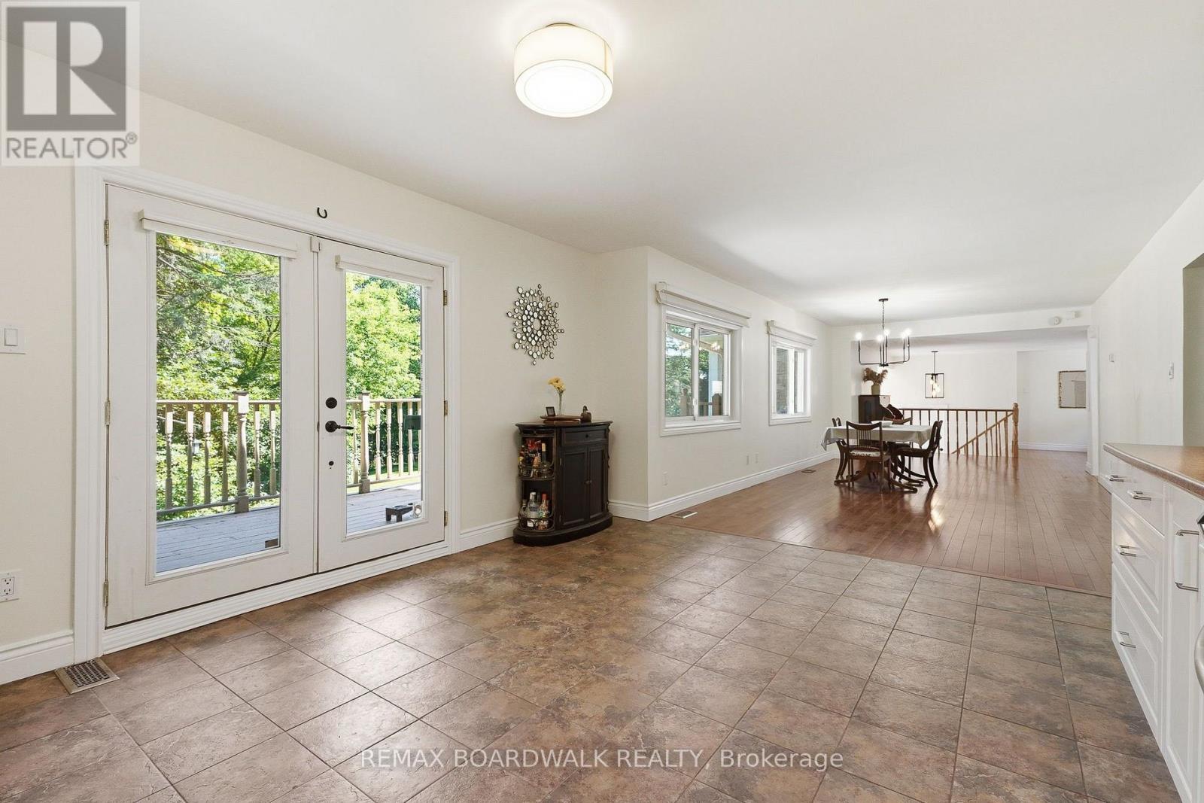
1110 Dunning Road, Ottawa, ON - Indoor Photo Showing Kitchen With Upgraded Kitchen
1110 Dunning Road, Ottawa, ON - Indoor Photo Showing Kitchen
1110 Dunning Road, Ottawa, ON - Indoor Photo Showing Kitchen With Upgraded Kitchen
1110 Dunning Road, Ottawa, ON - Indoor
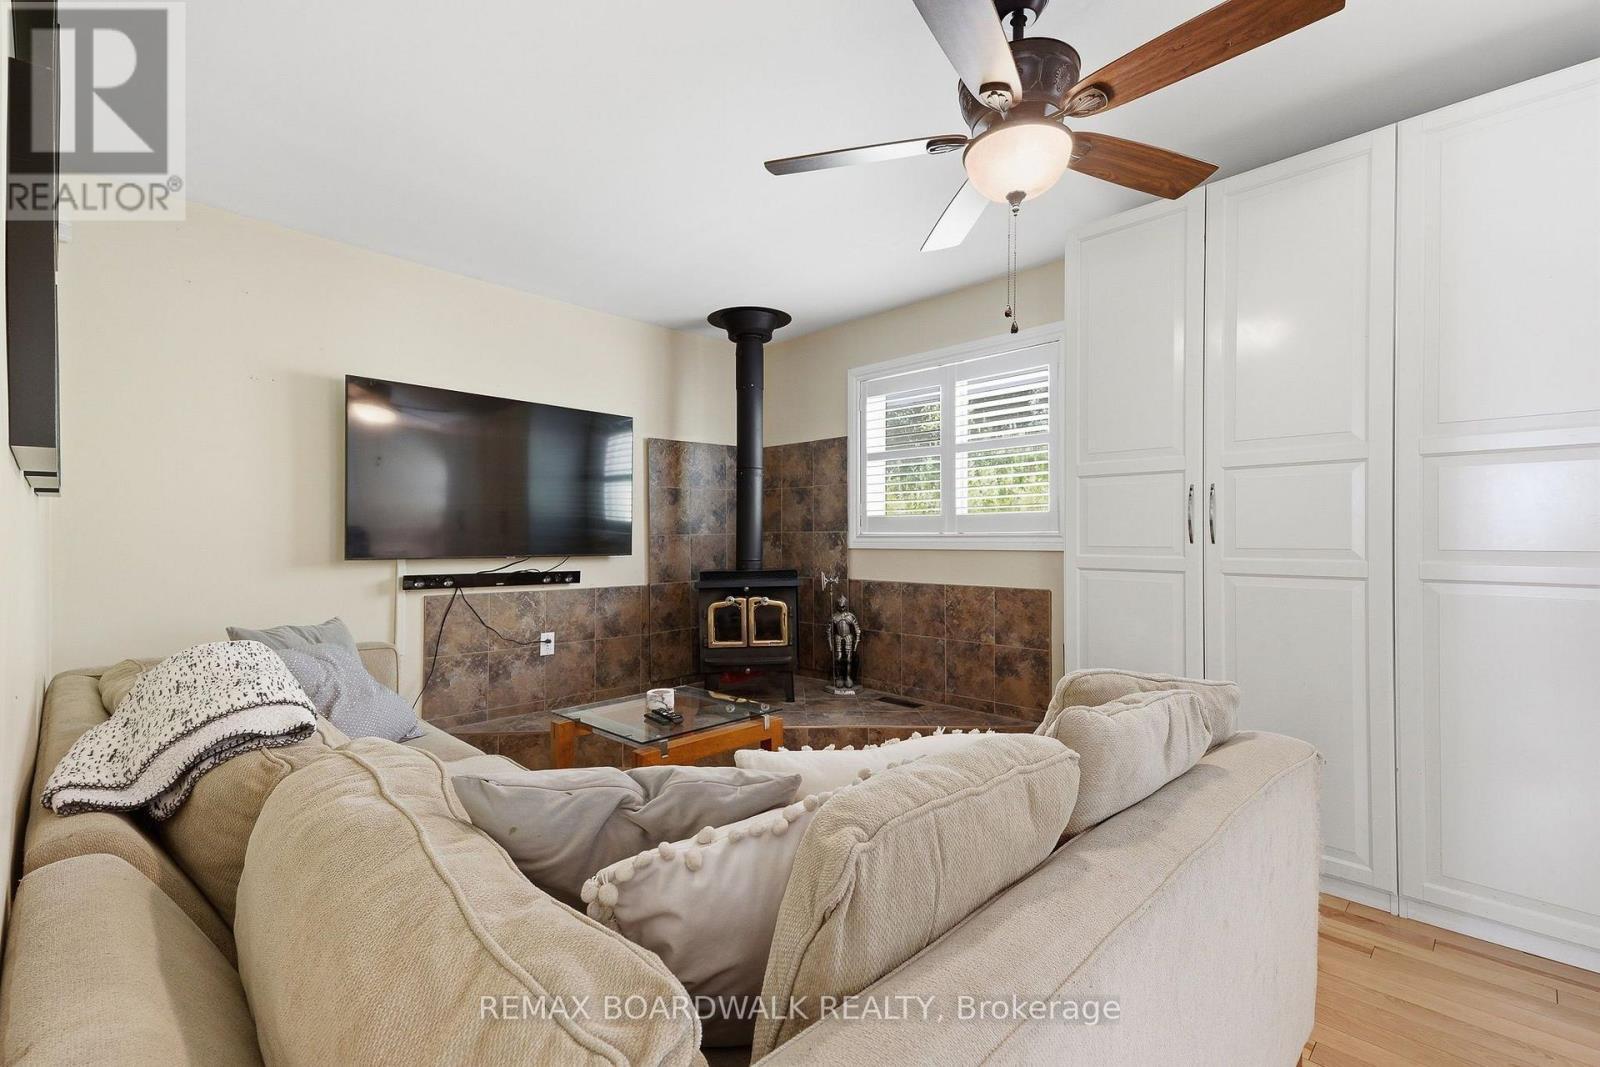
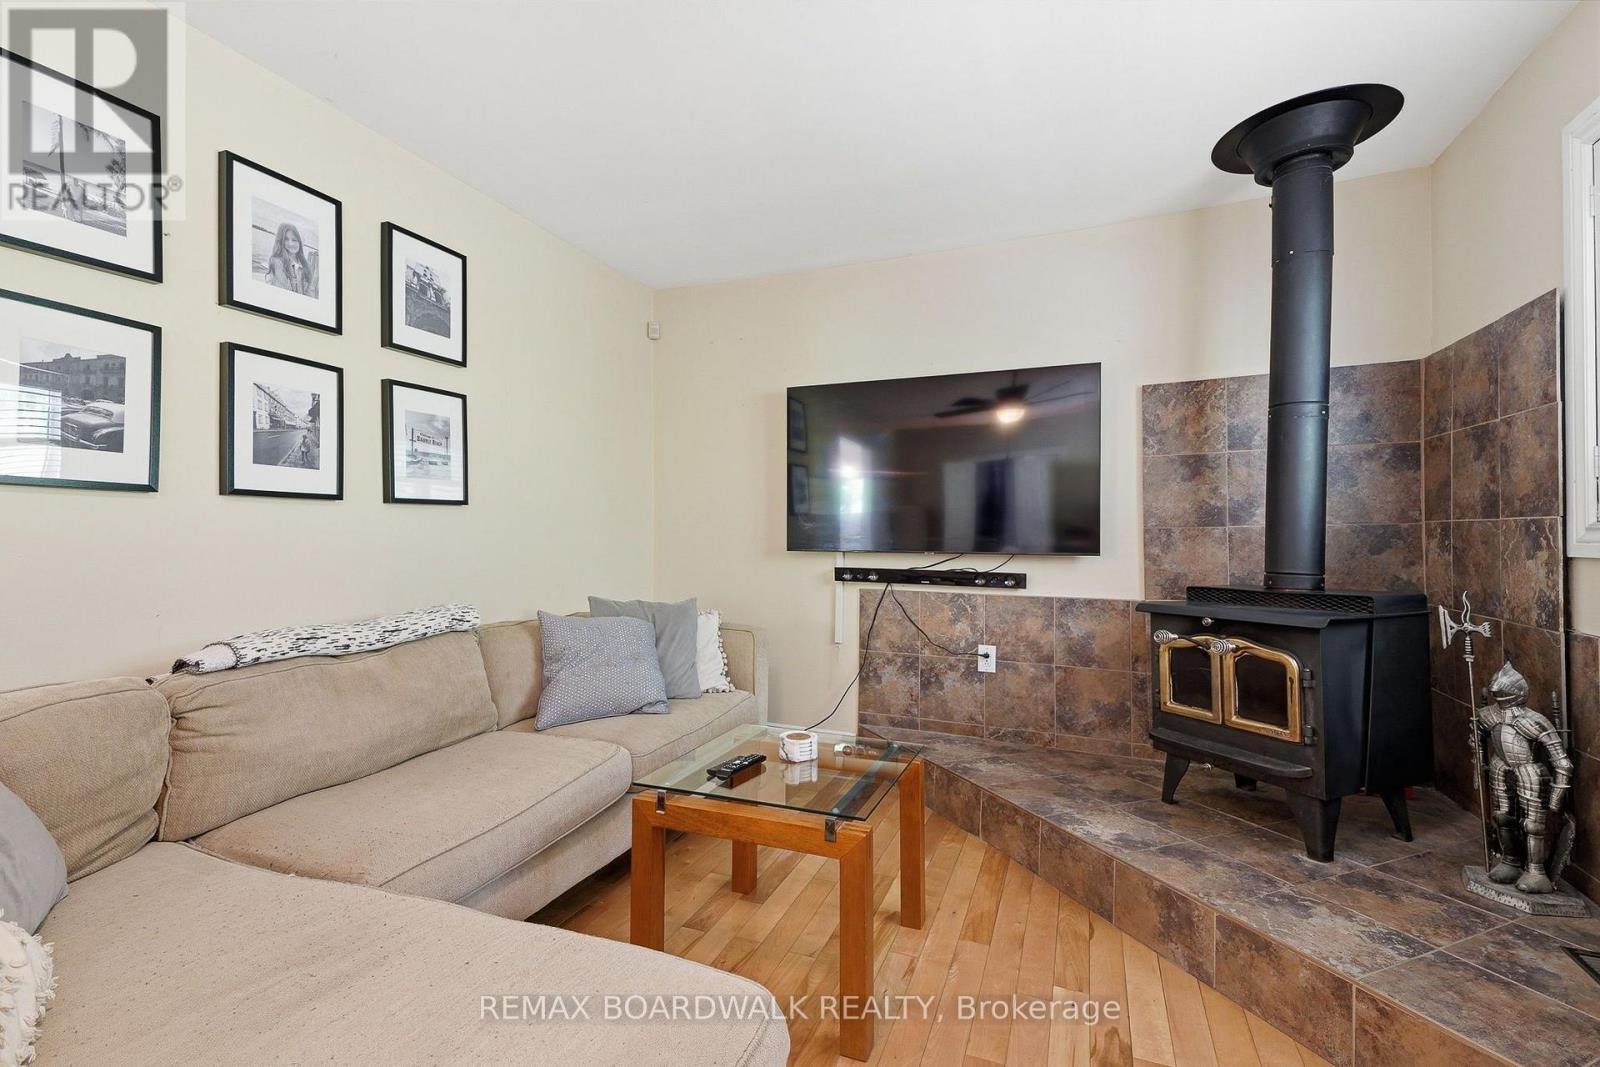
1110 Dunning Road, Ottawa, ON - Indoor Photo Showing Living Room With Fireplace
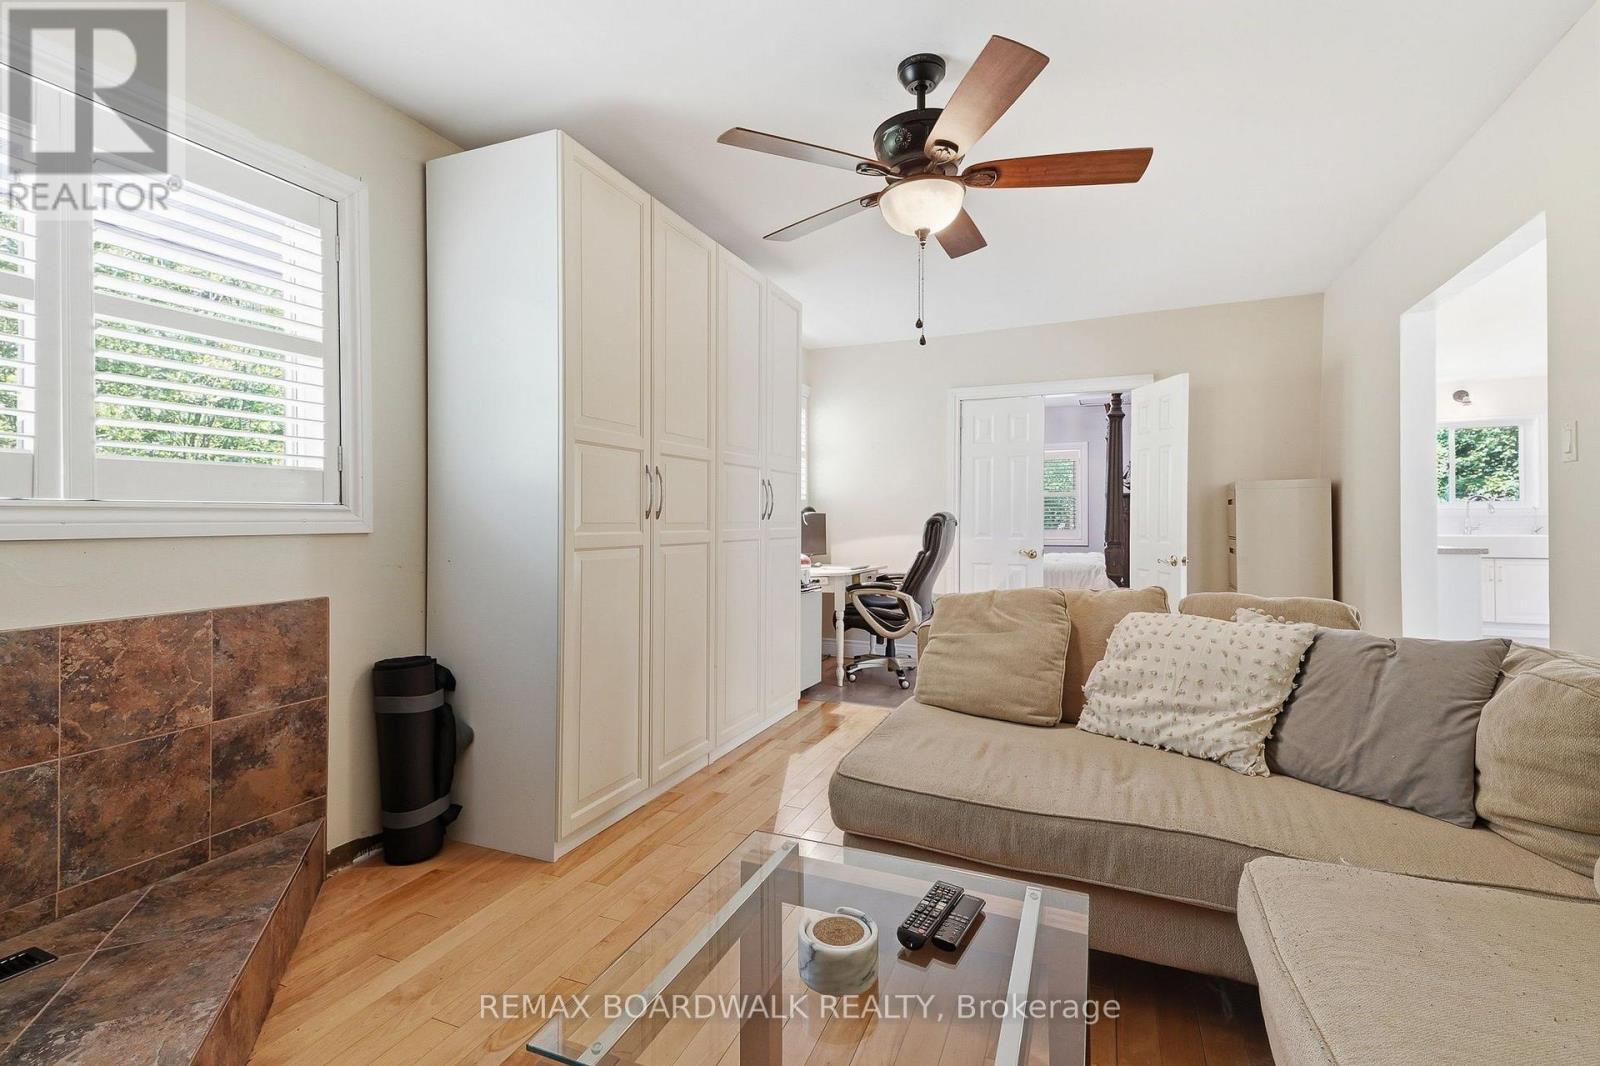
1110 Dunning Road, Ottawa, ON - Indoor Photo Showing Living Room
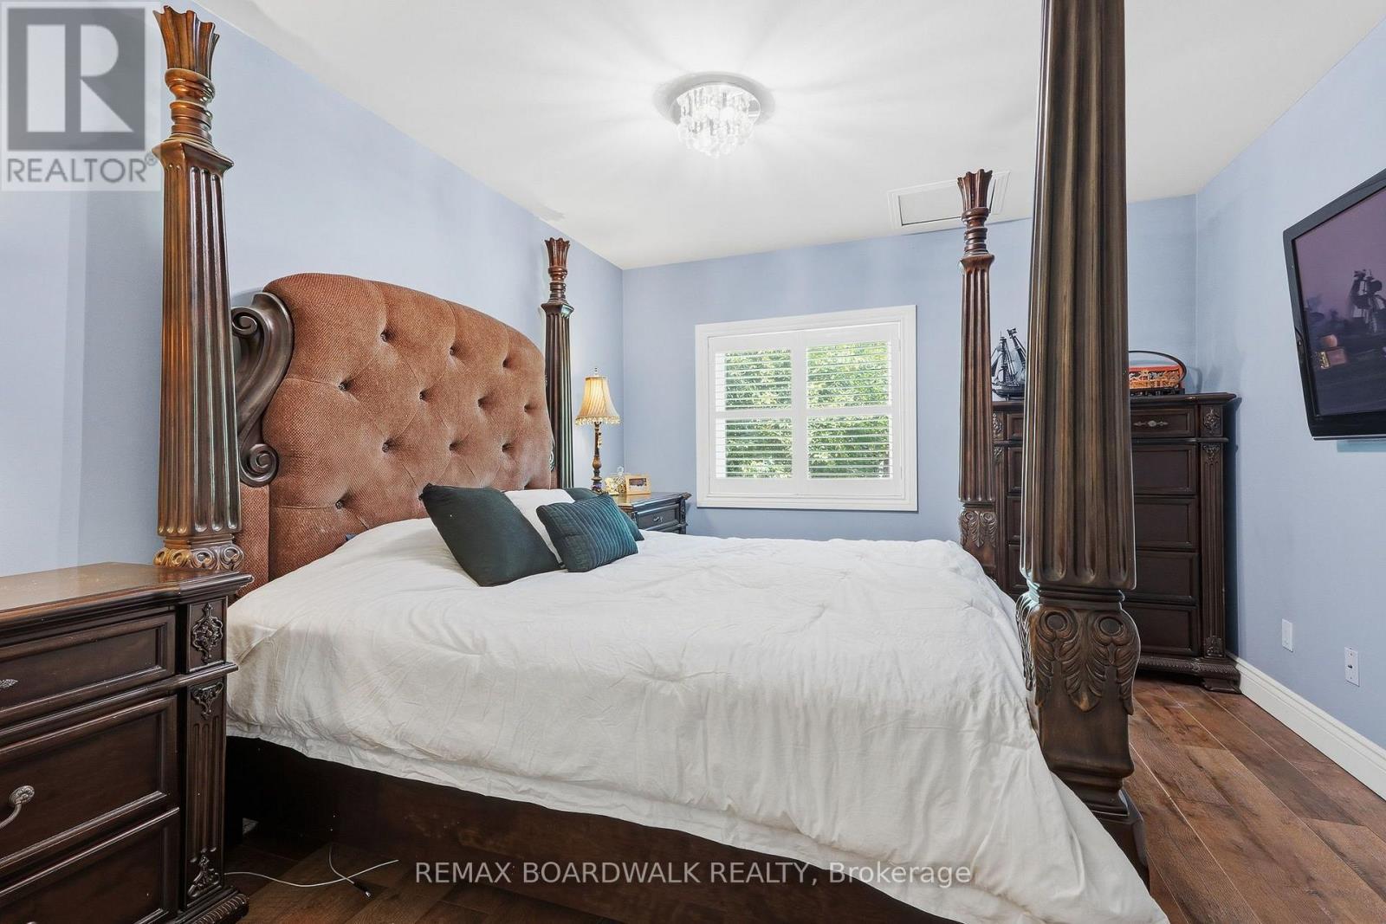
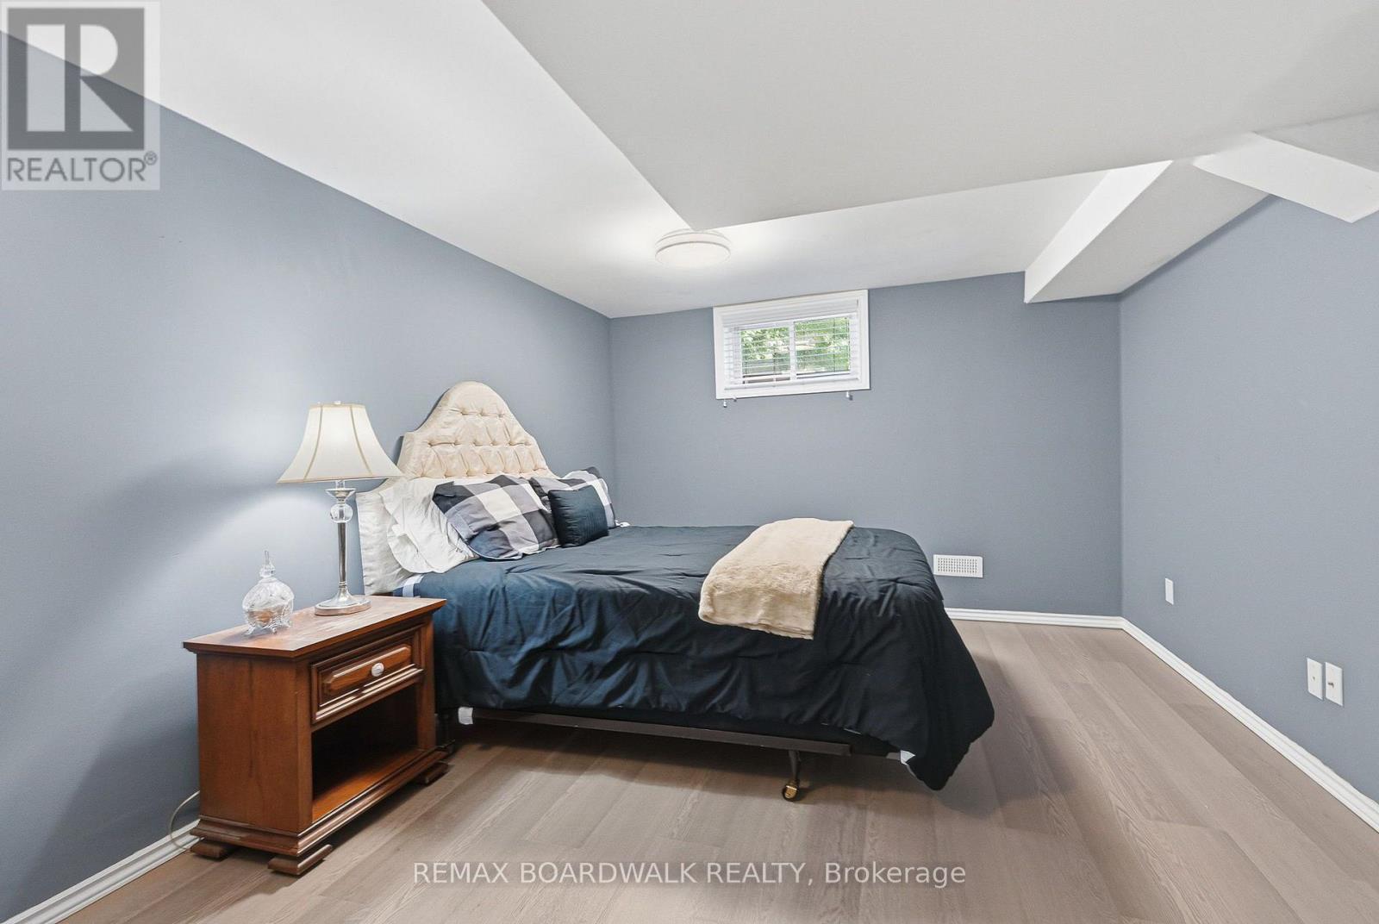
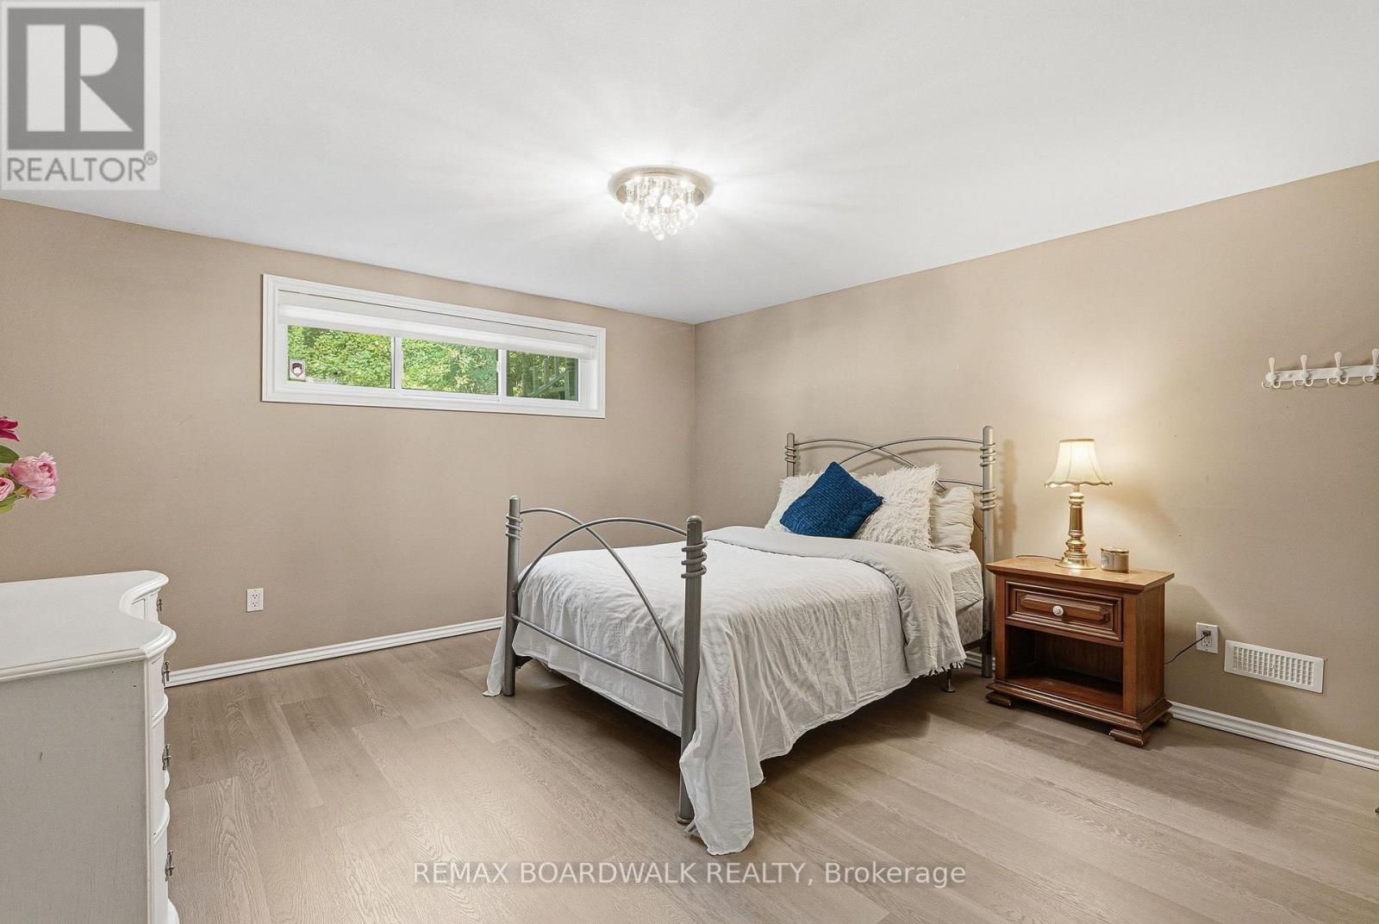
1110 Dunning Road, Ottawa, ON - Indoor Photo Showing Bedroom
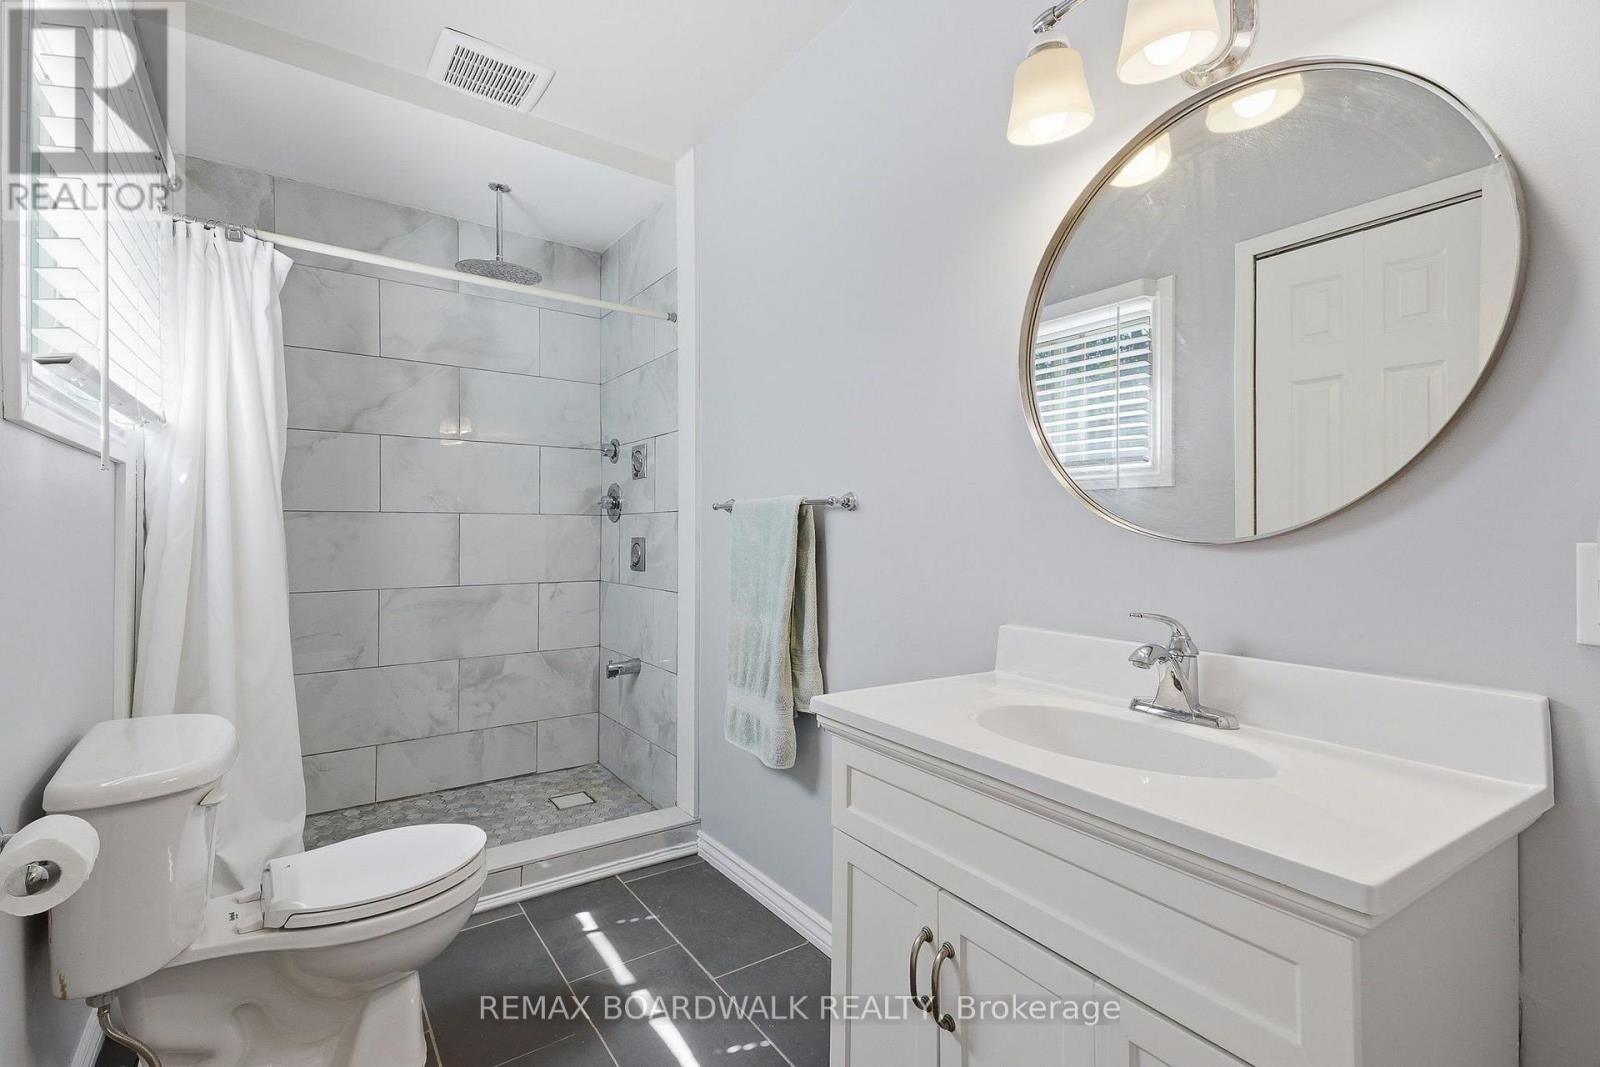
1110 Dunning Road, Ottawa, ON - Indoor Photo Showing Bathroom
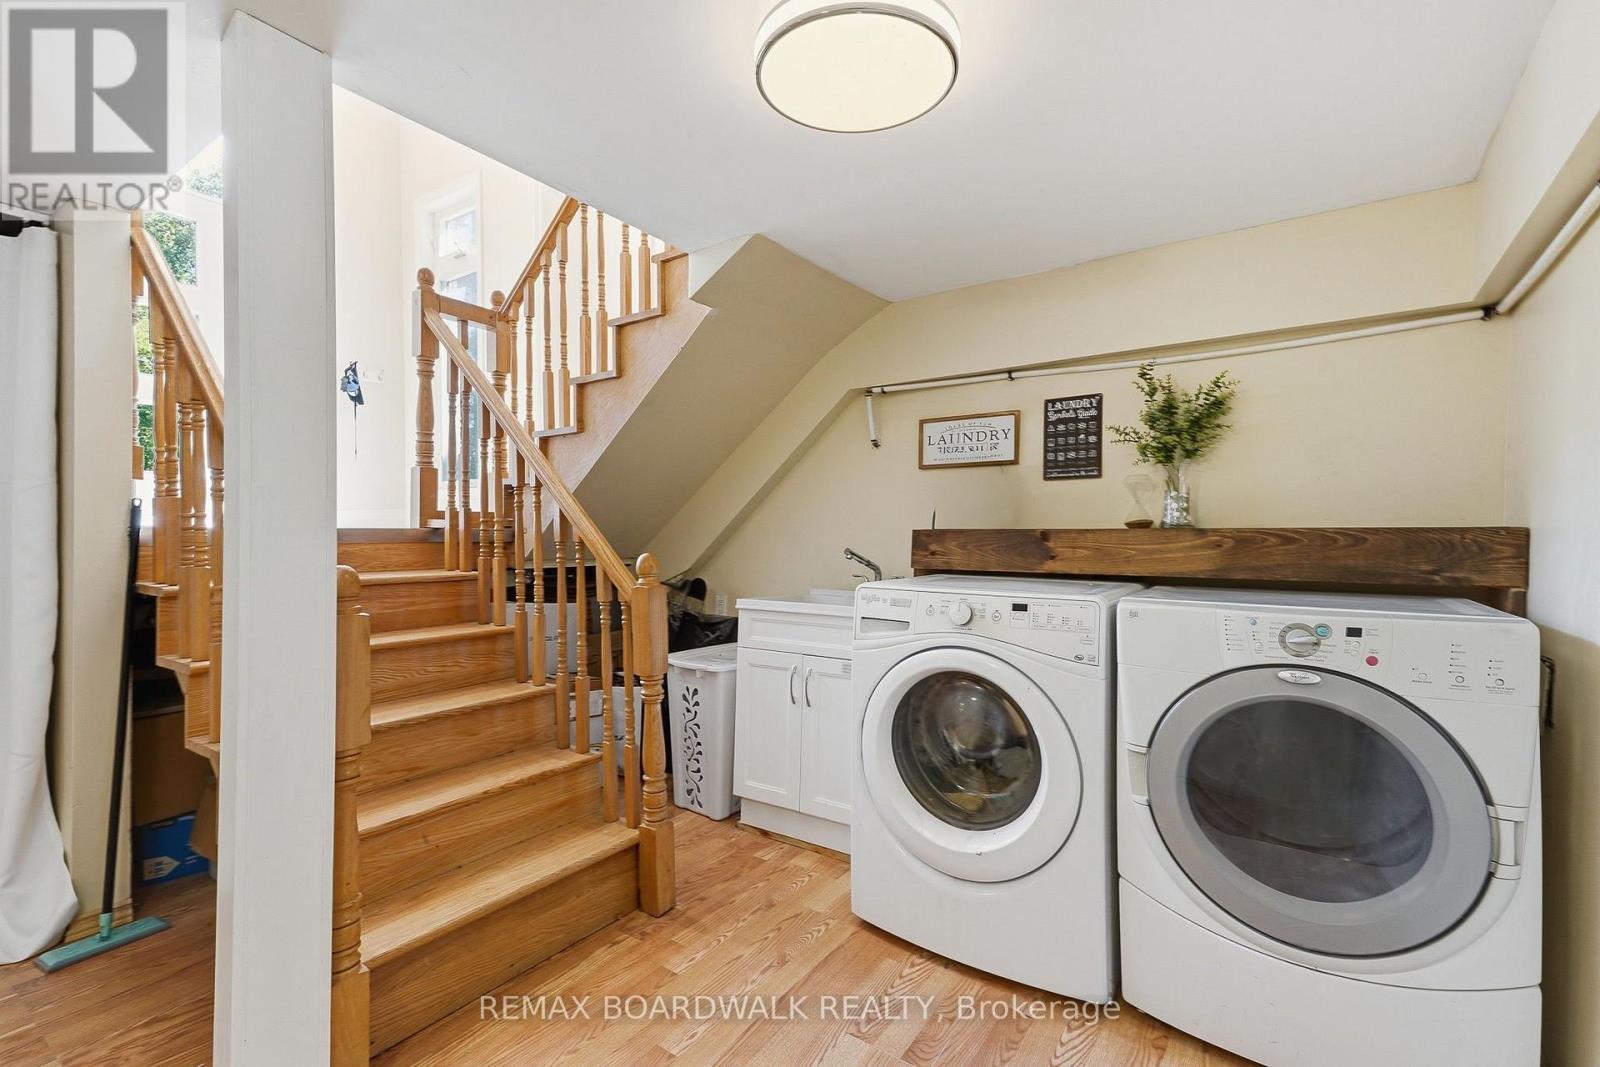
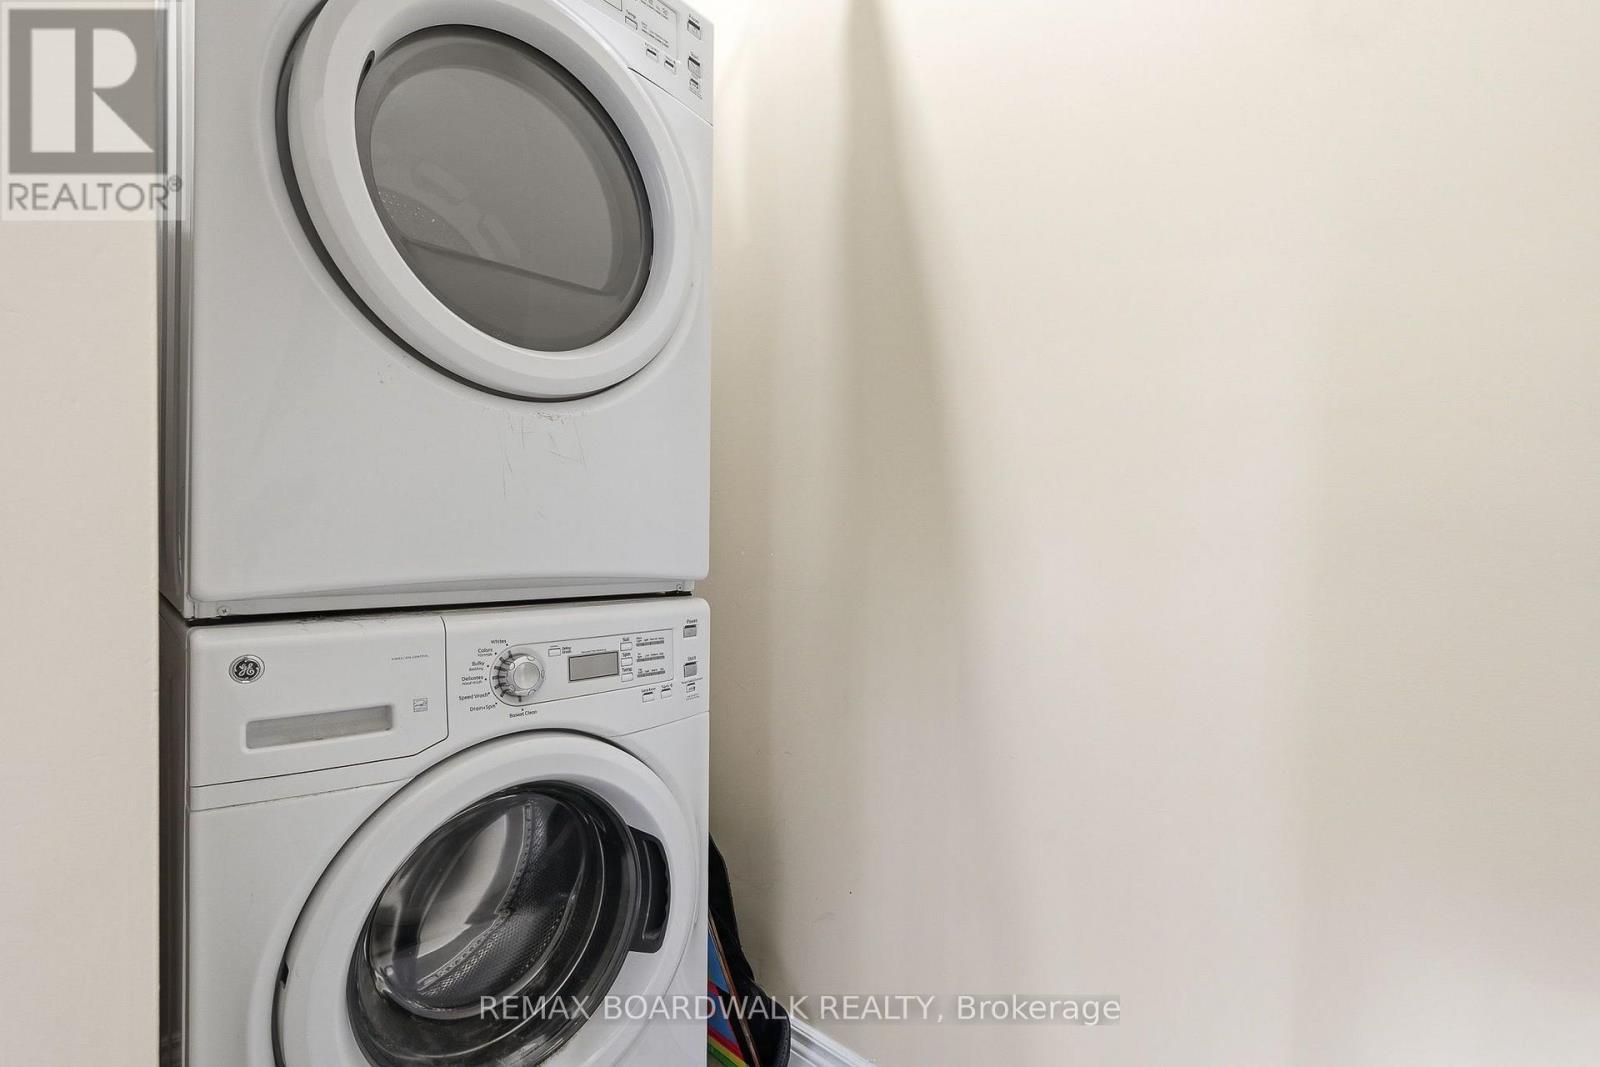
1110 Dunning Road, Ottawa, ON - Indoor Photo Showing Laundry Room
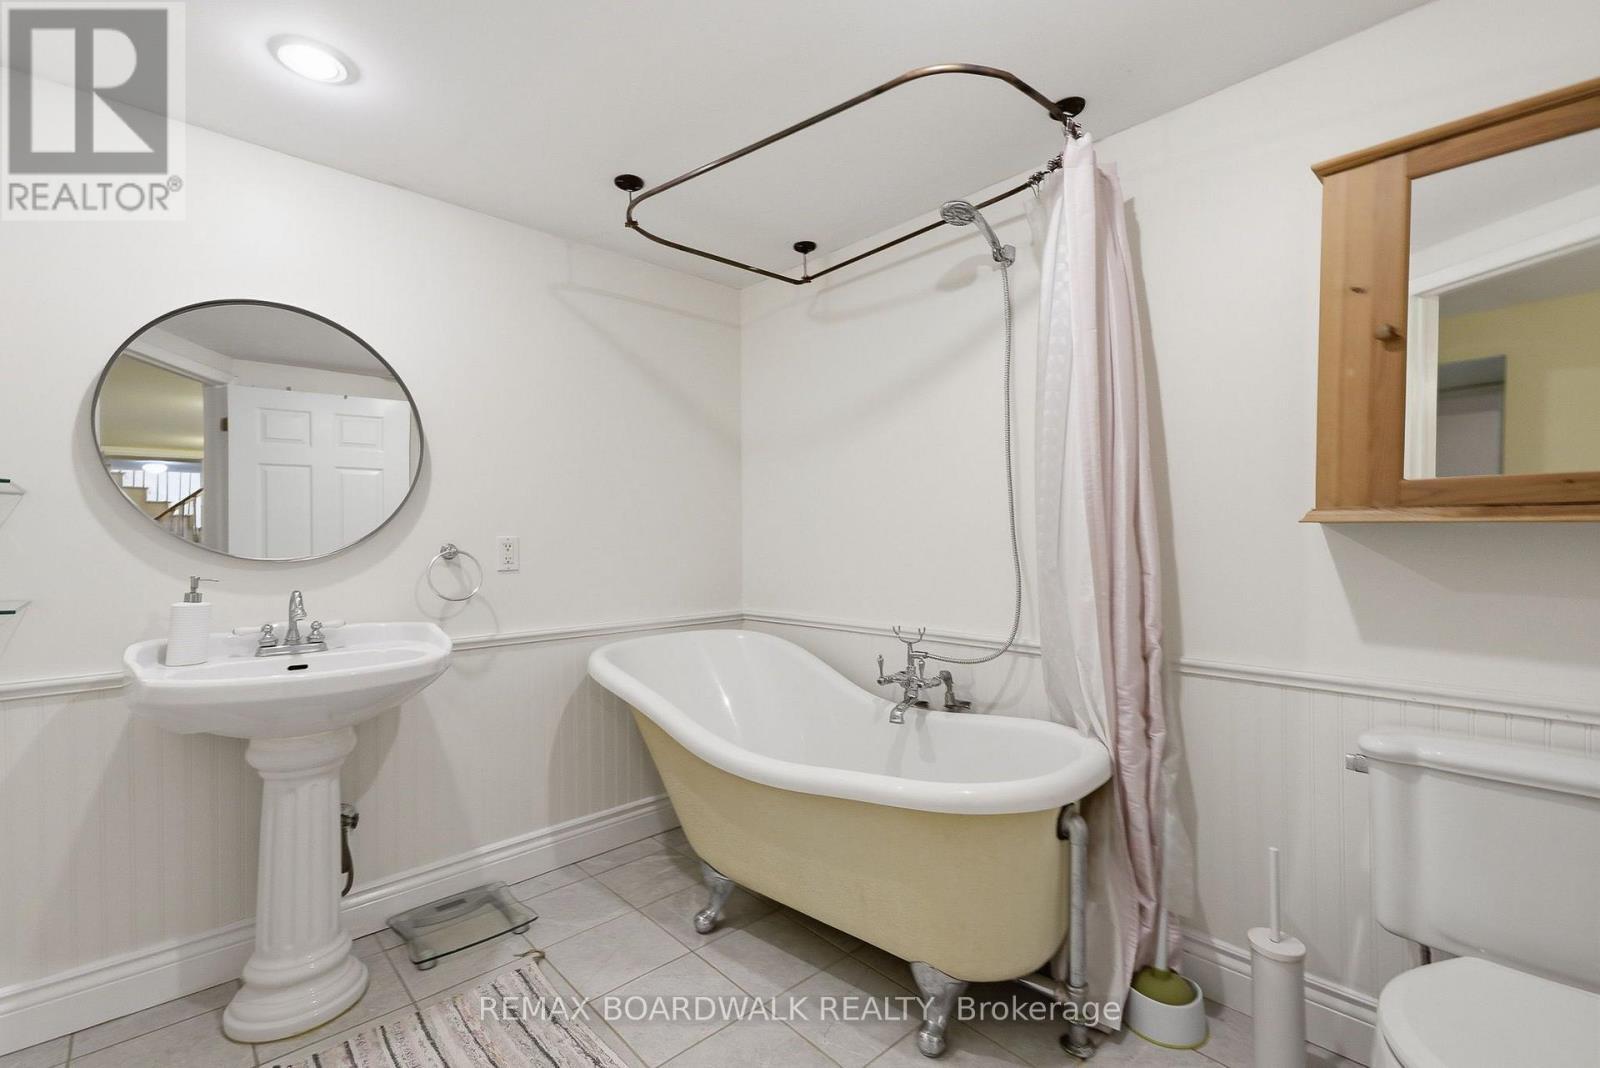
1110 Dunning Road, Ottawa, ON - Indoor Photo Showing Bathroom
1110 Dunning Road, Ottawa, ON - Indoor
1110 Dunning Road, Ottawa, ON - Indoor Photo Showing Bedroom
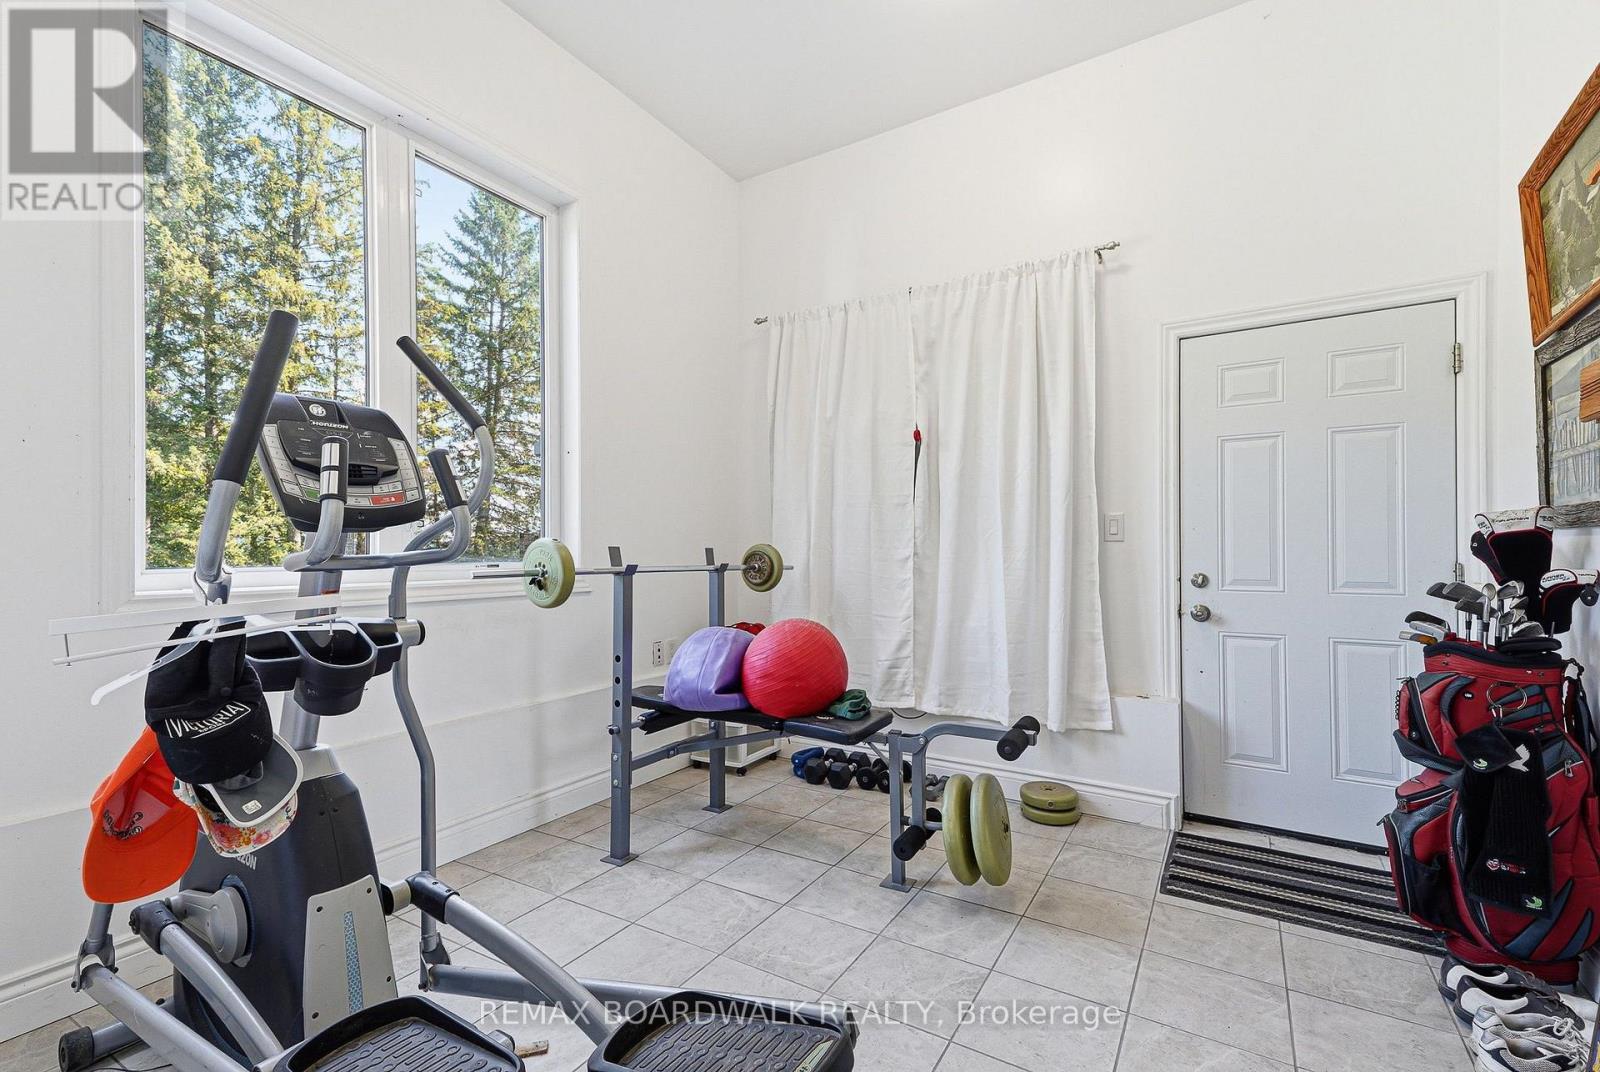
1110 Dunning Road, Ottawa, ON - Indoor Photo Showing Gym Room
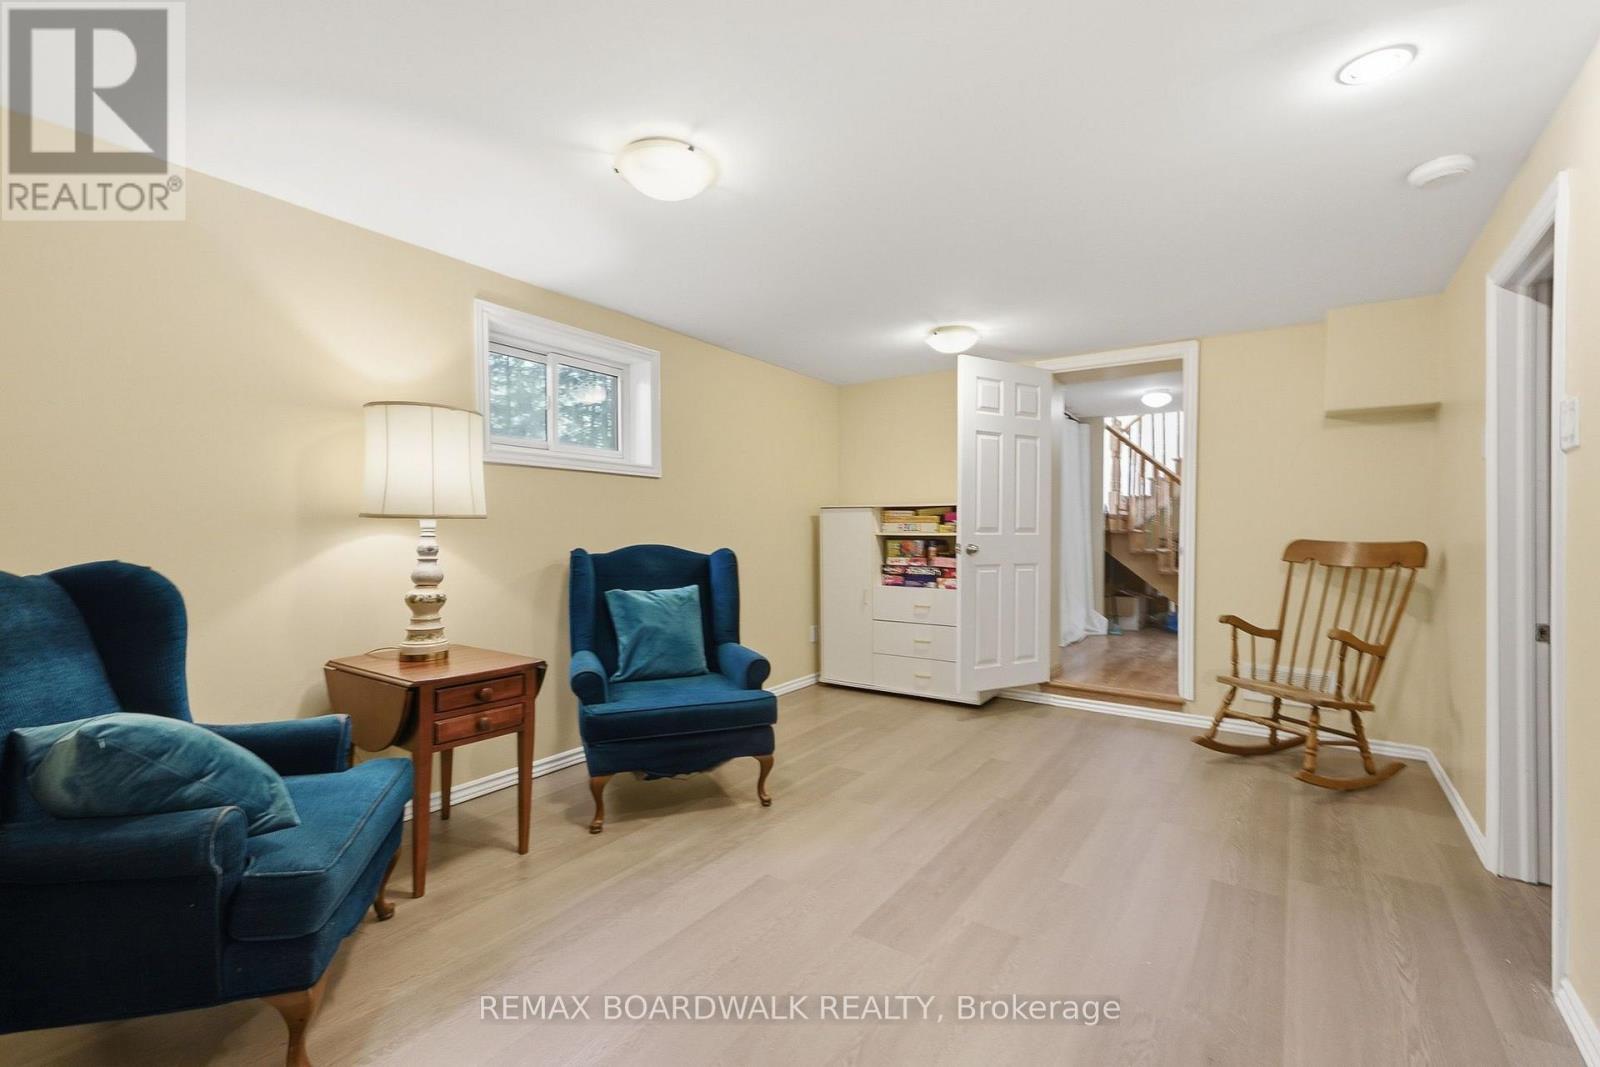
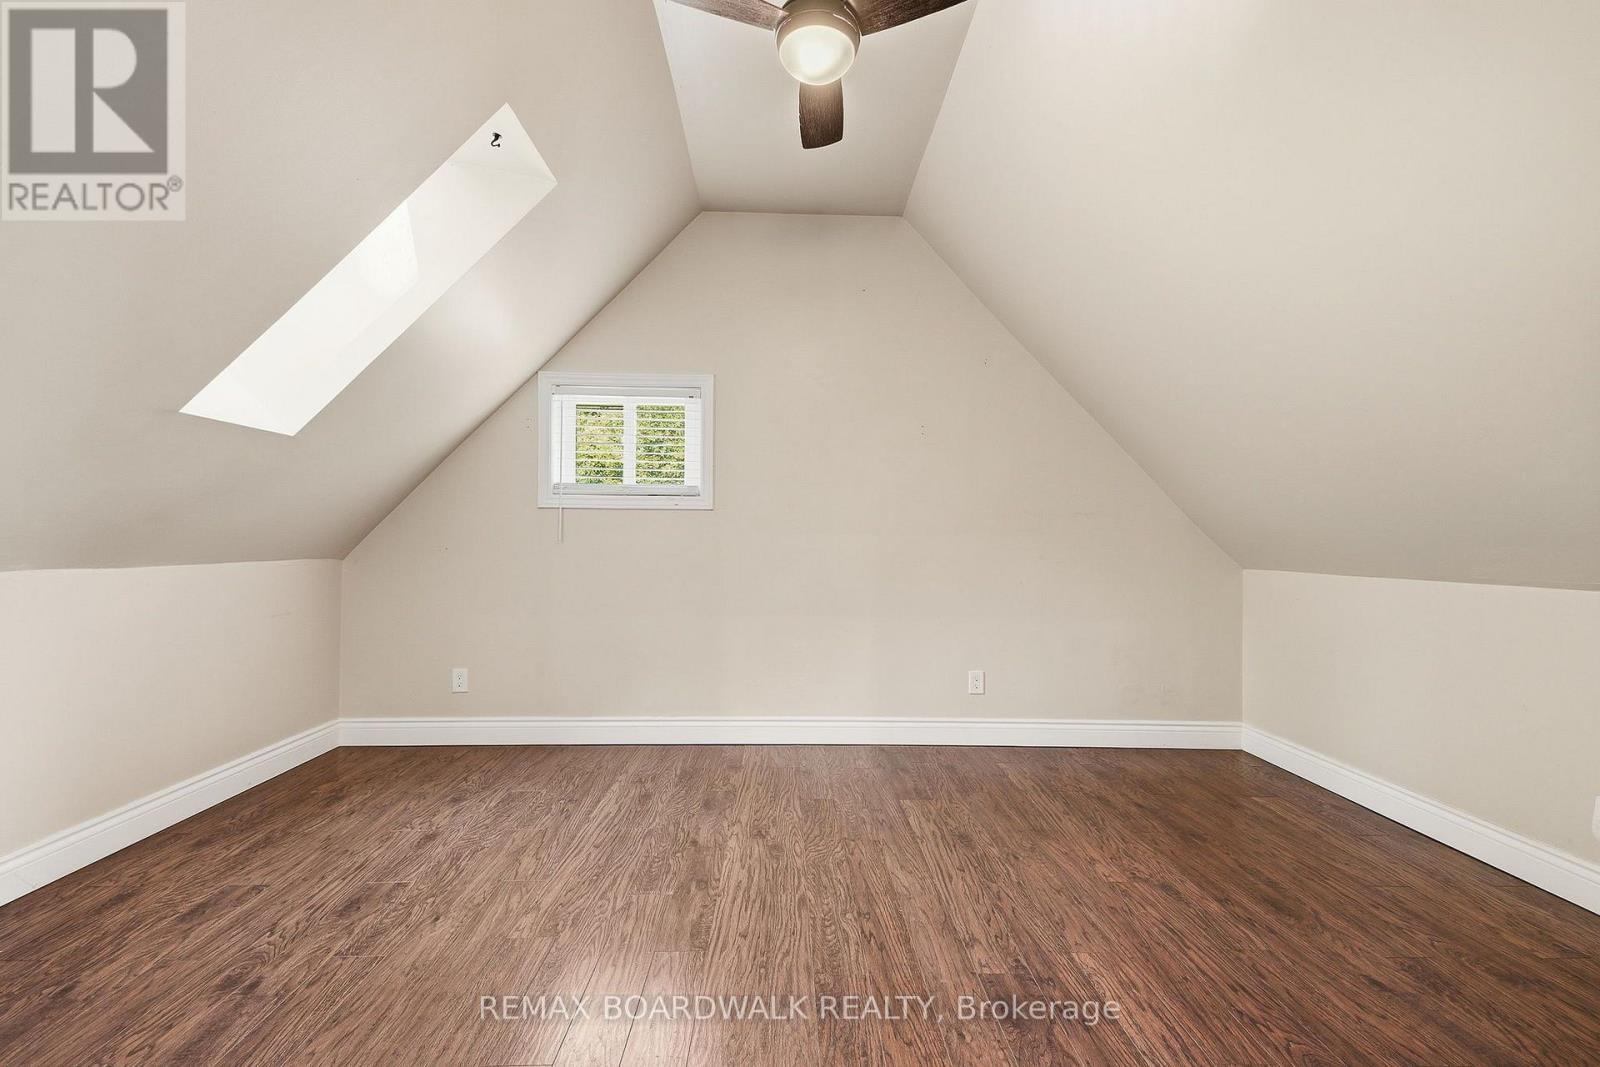
1110 Dunning Road, Ottawa, ON - Indoor Photo Showing Other Room
1110 Dunning Road, Ottawa, ON - Indoor Photo Showing Laundry Room
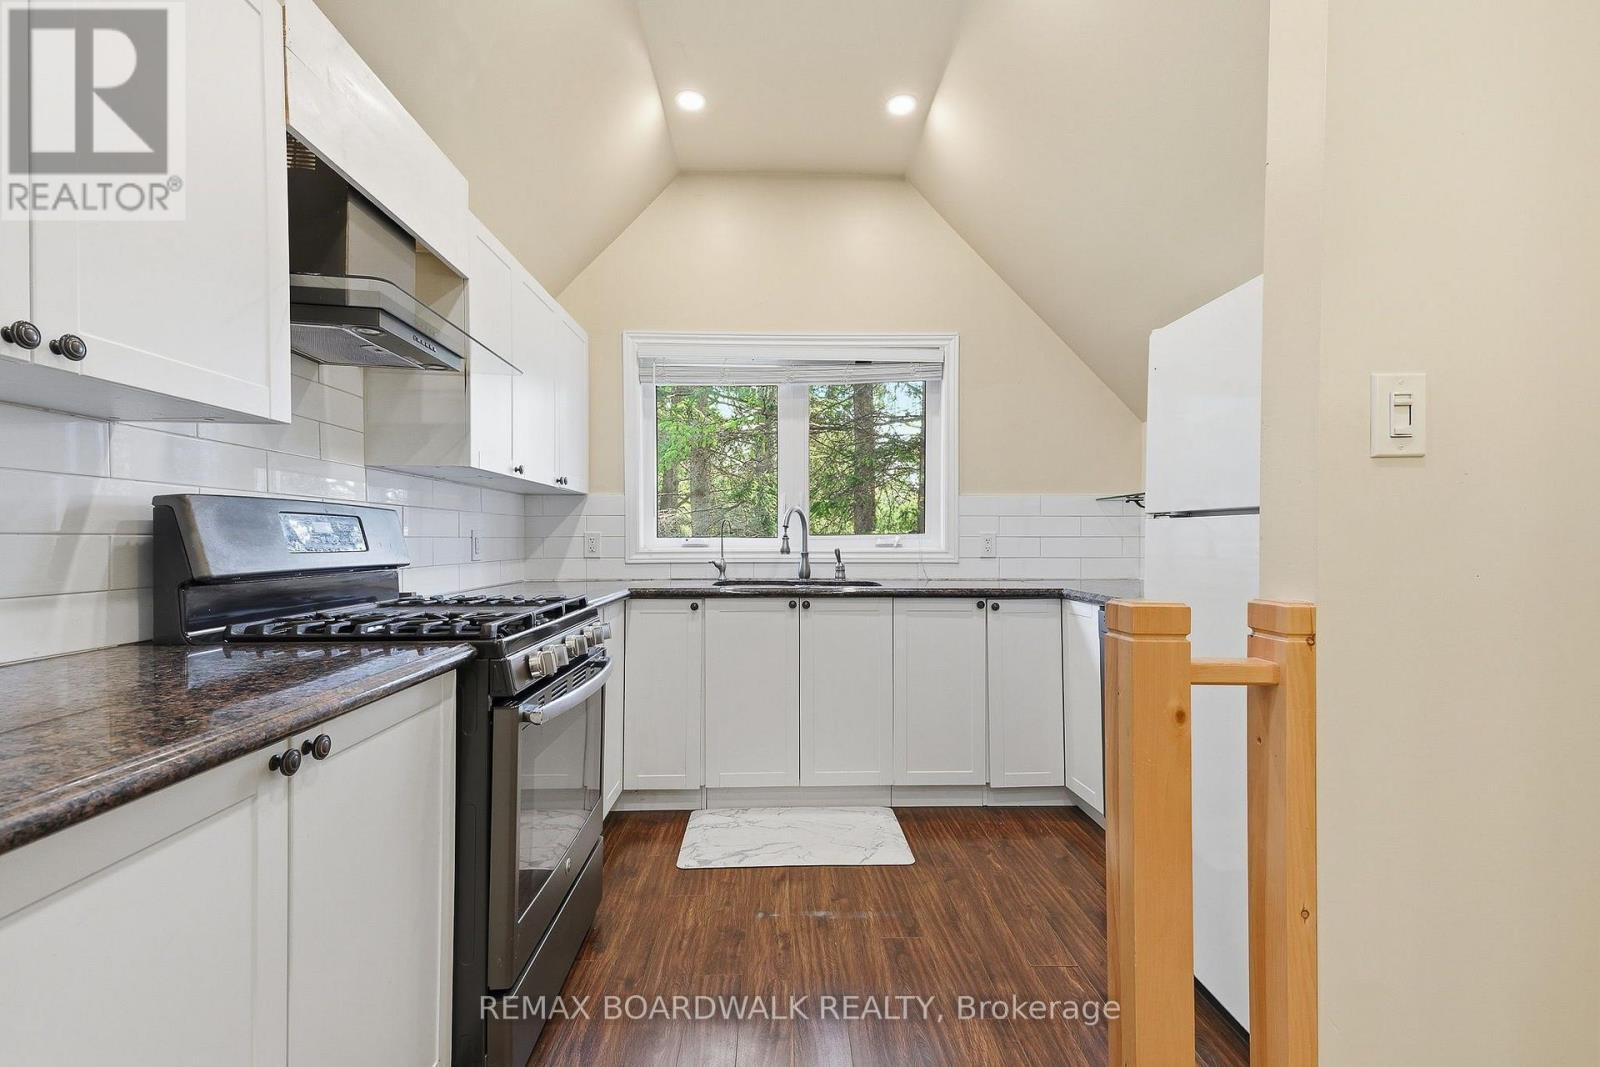
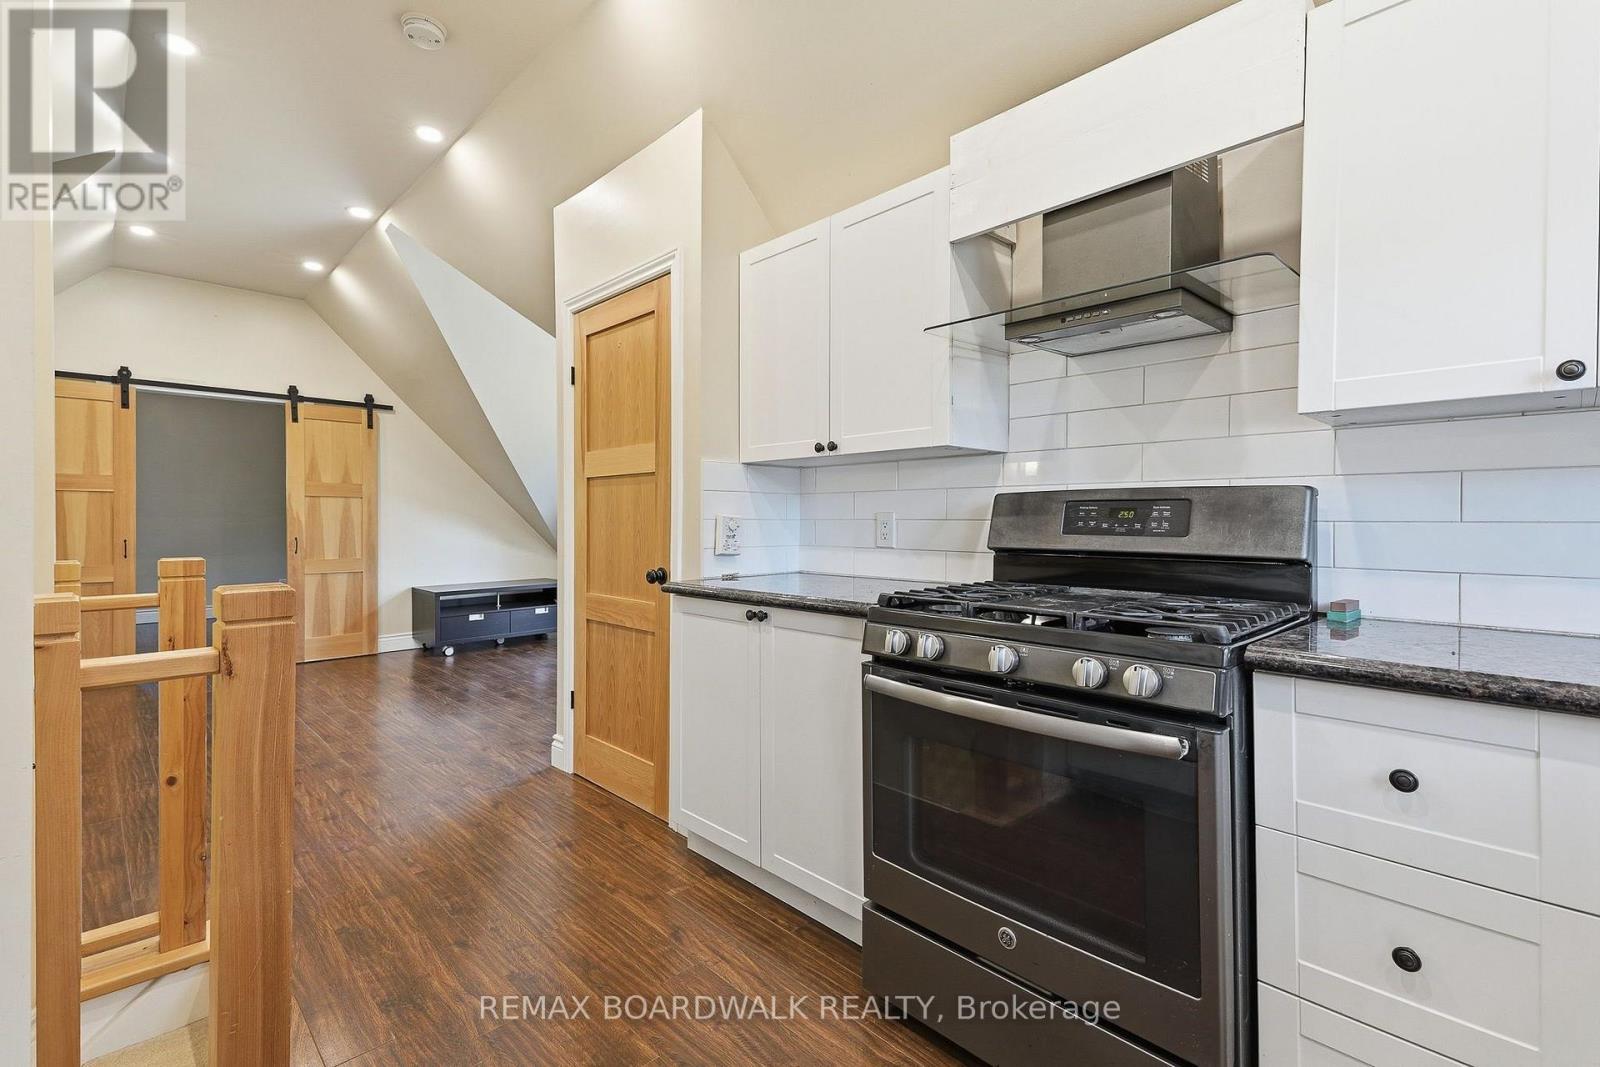
1110 Dunning Road, Ottawa, ON - Indoor Photo Showing Kitchen
1110 Dunning Road, Ottawa, ON - Indoor
1110 Dunning Road, Ottawa, ON - Indoor Photo Showing Other Room
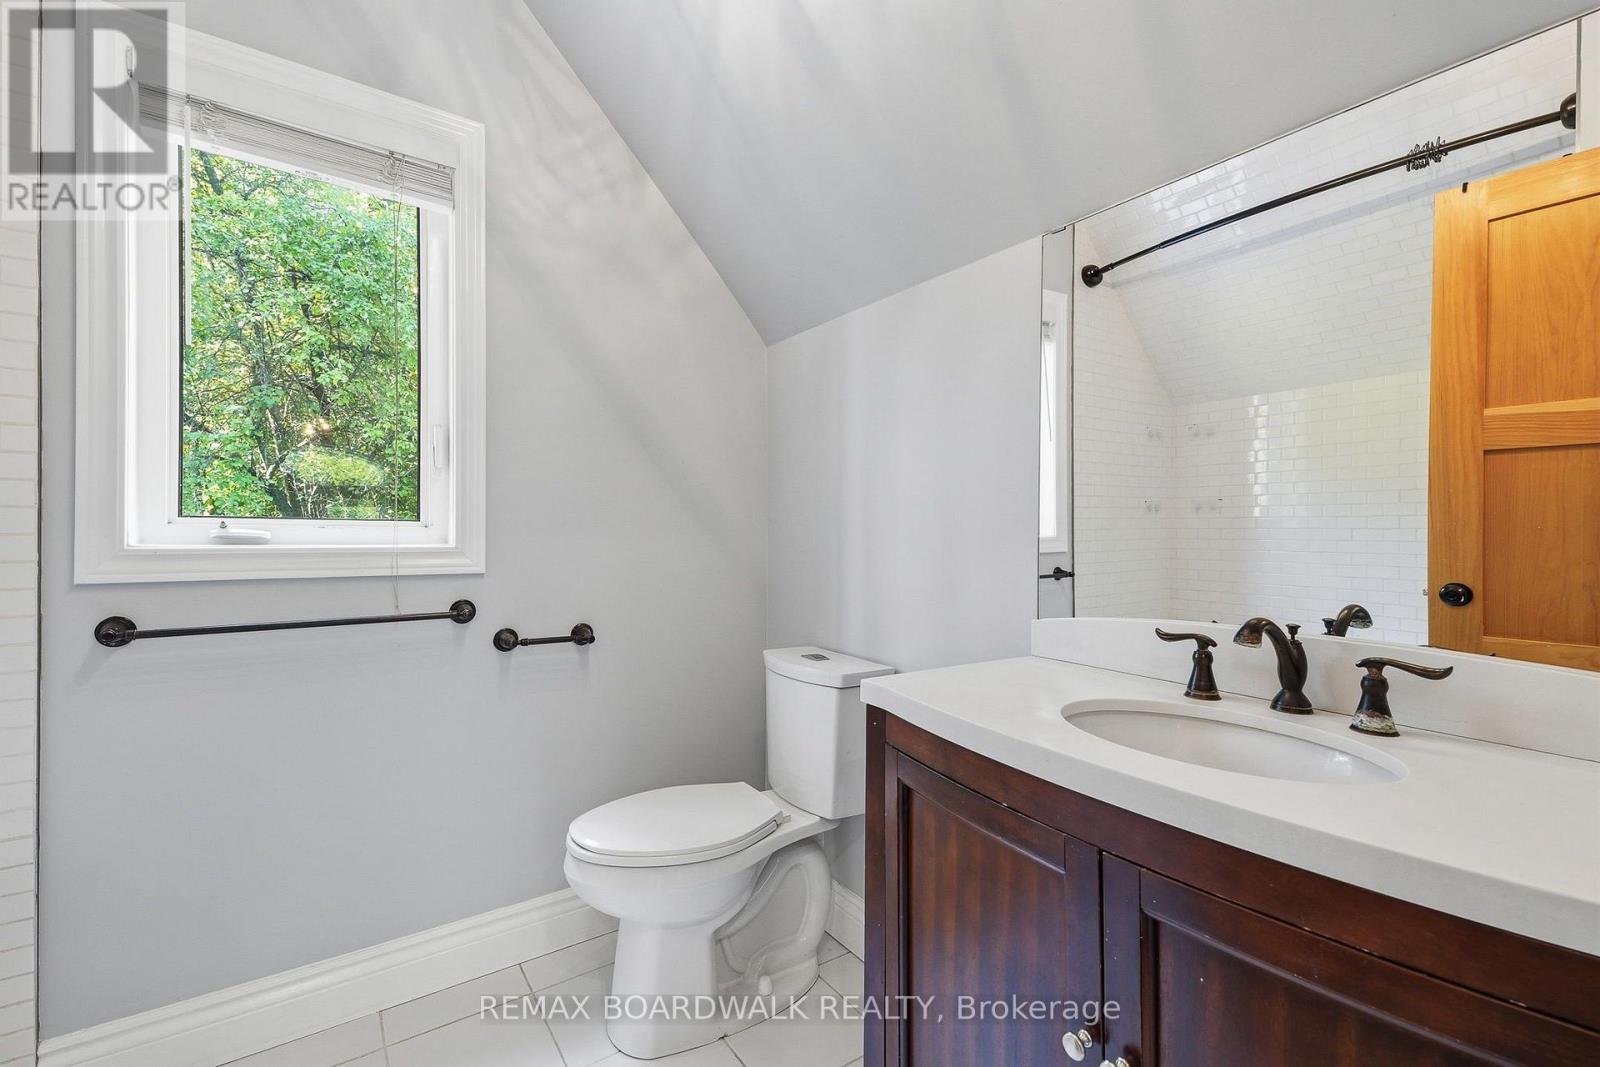
1110 Dunning Road, Ottawa, ON - Indoor Photo Showing Bathroom
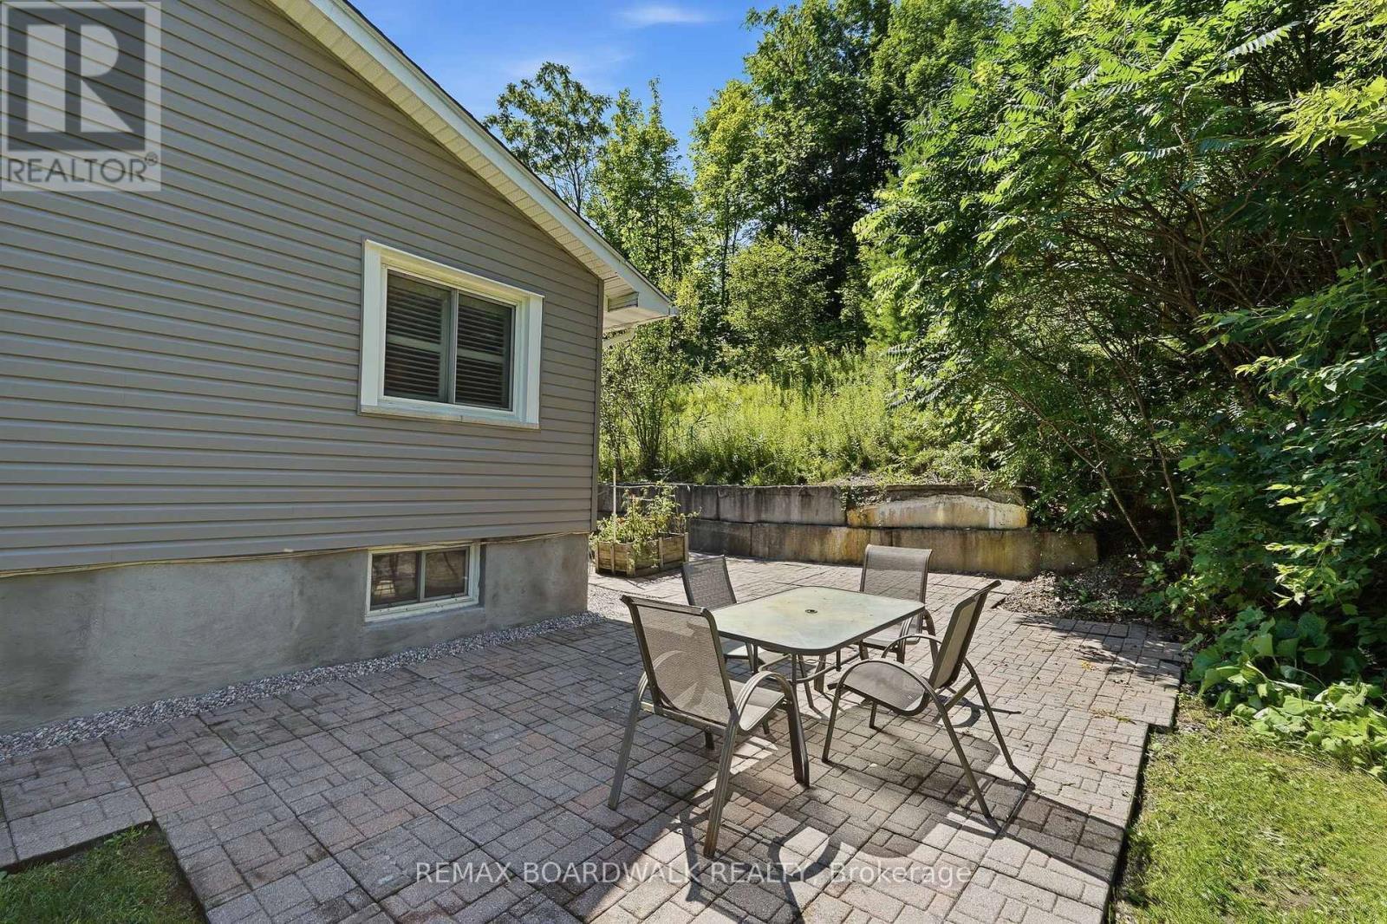
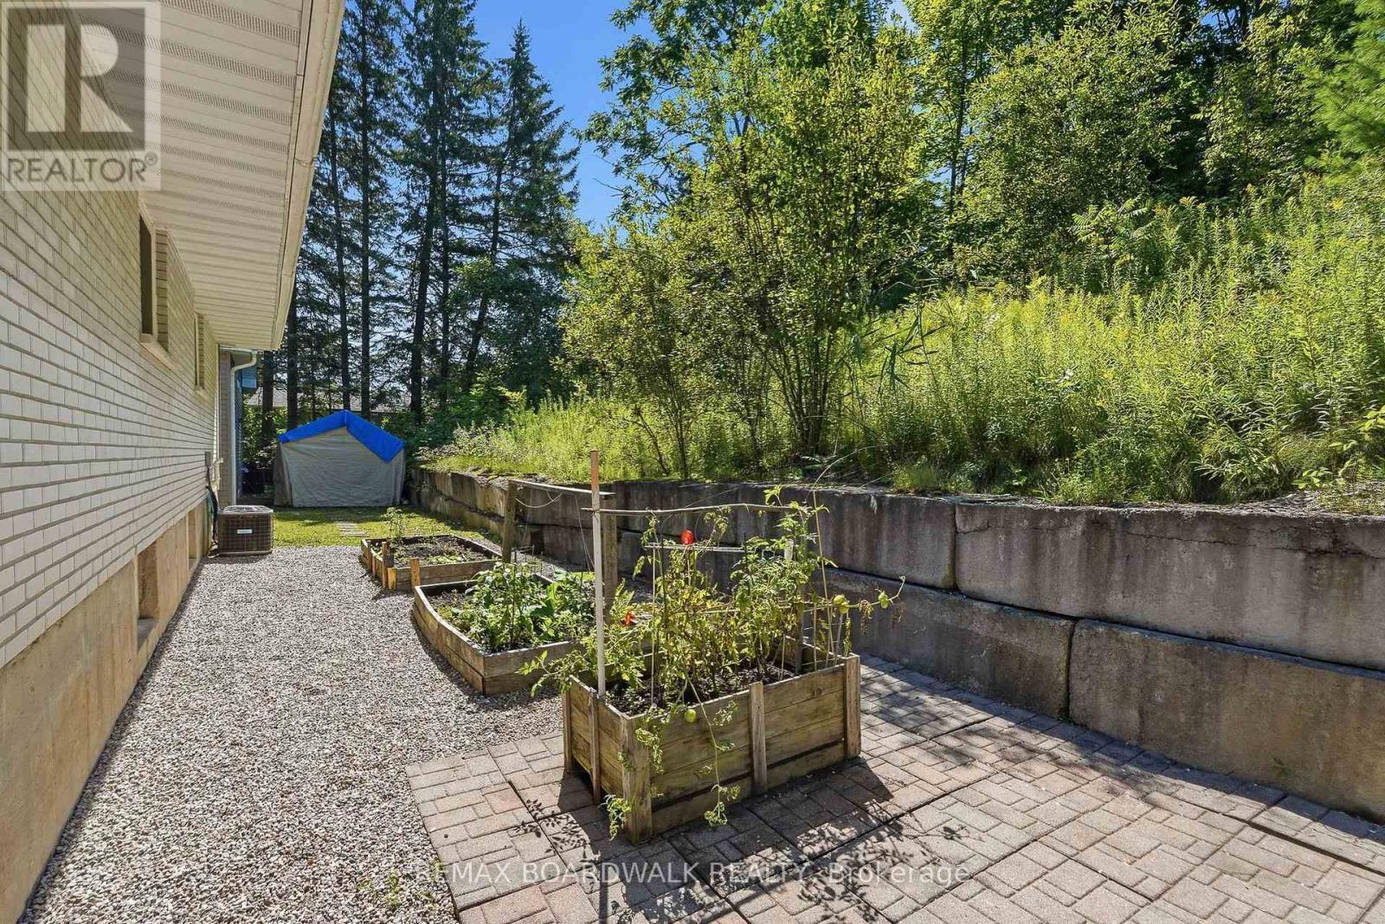
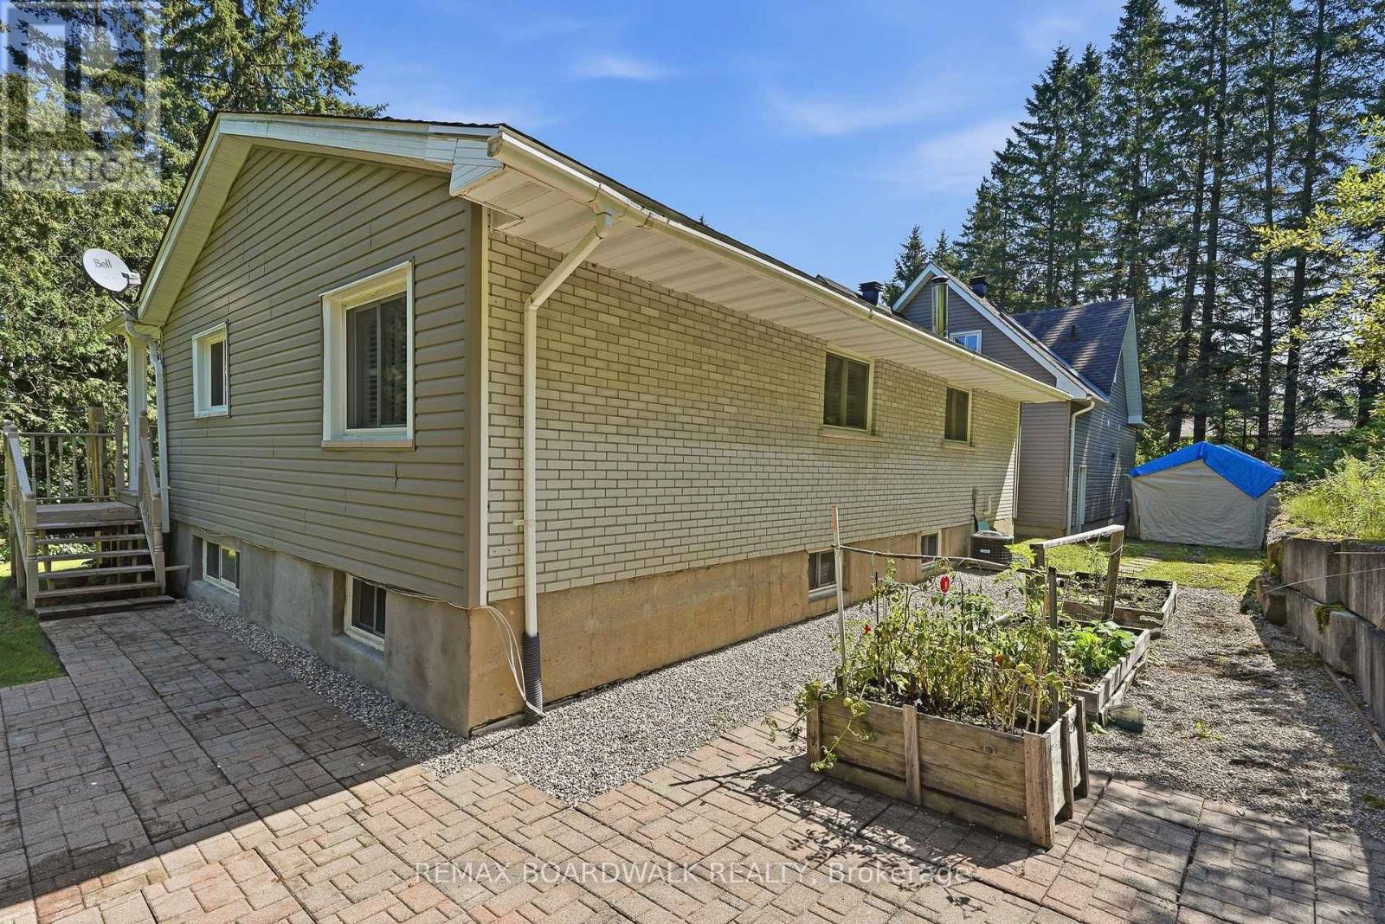
1110 Dunning Road, Ottawa, ON - Outdoor
1110 Dunning Road, Ottawa, ON - Outdoor With Exterior
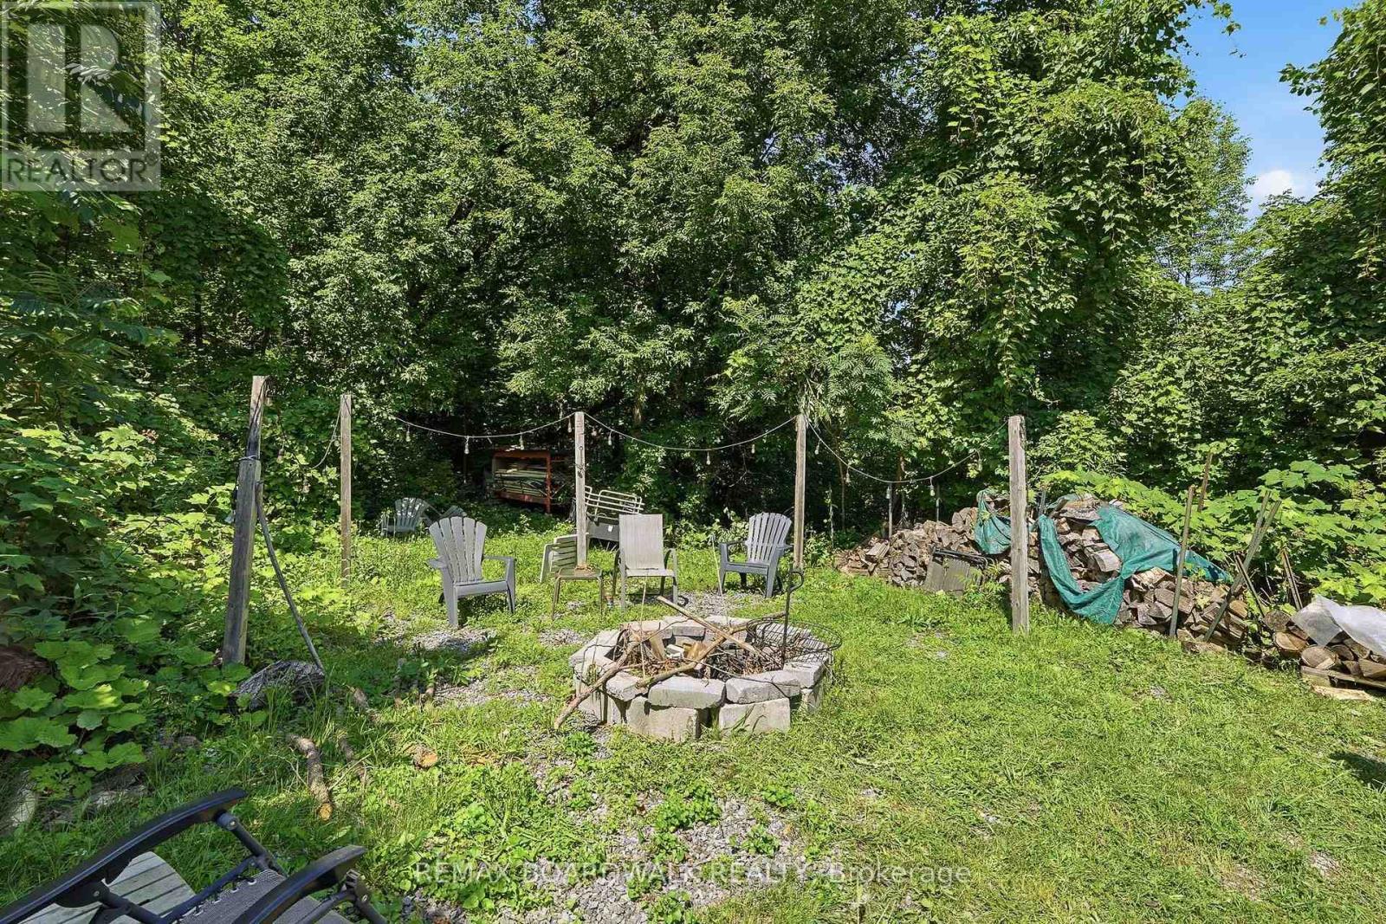
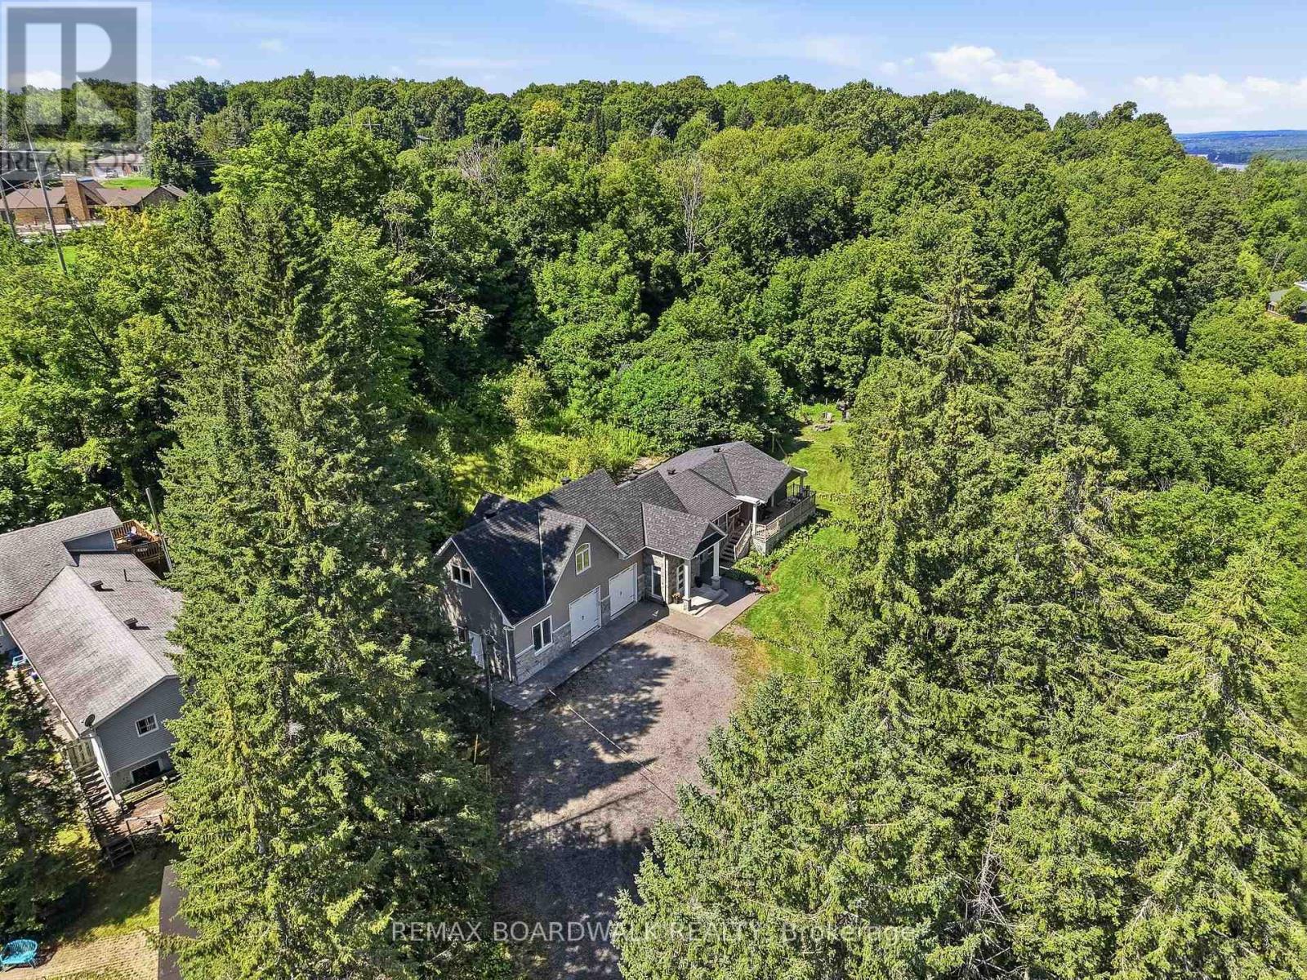
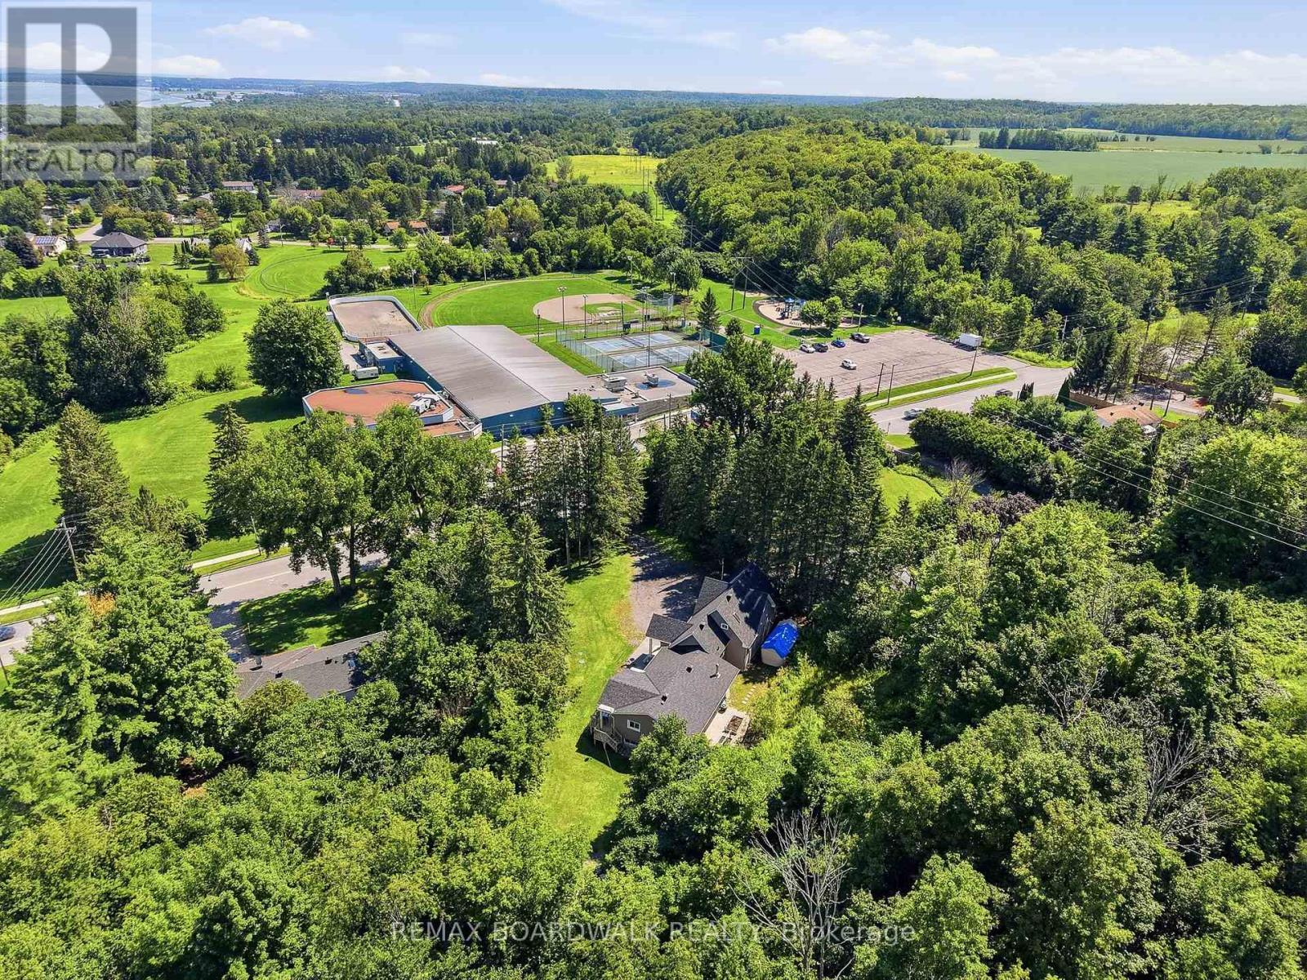
1110 Dunning Road, Ottawa, ON - Outdoor With View
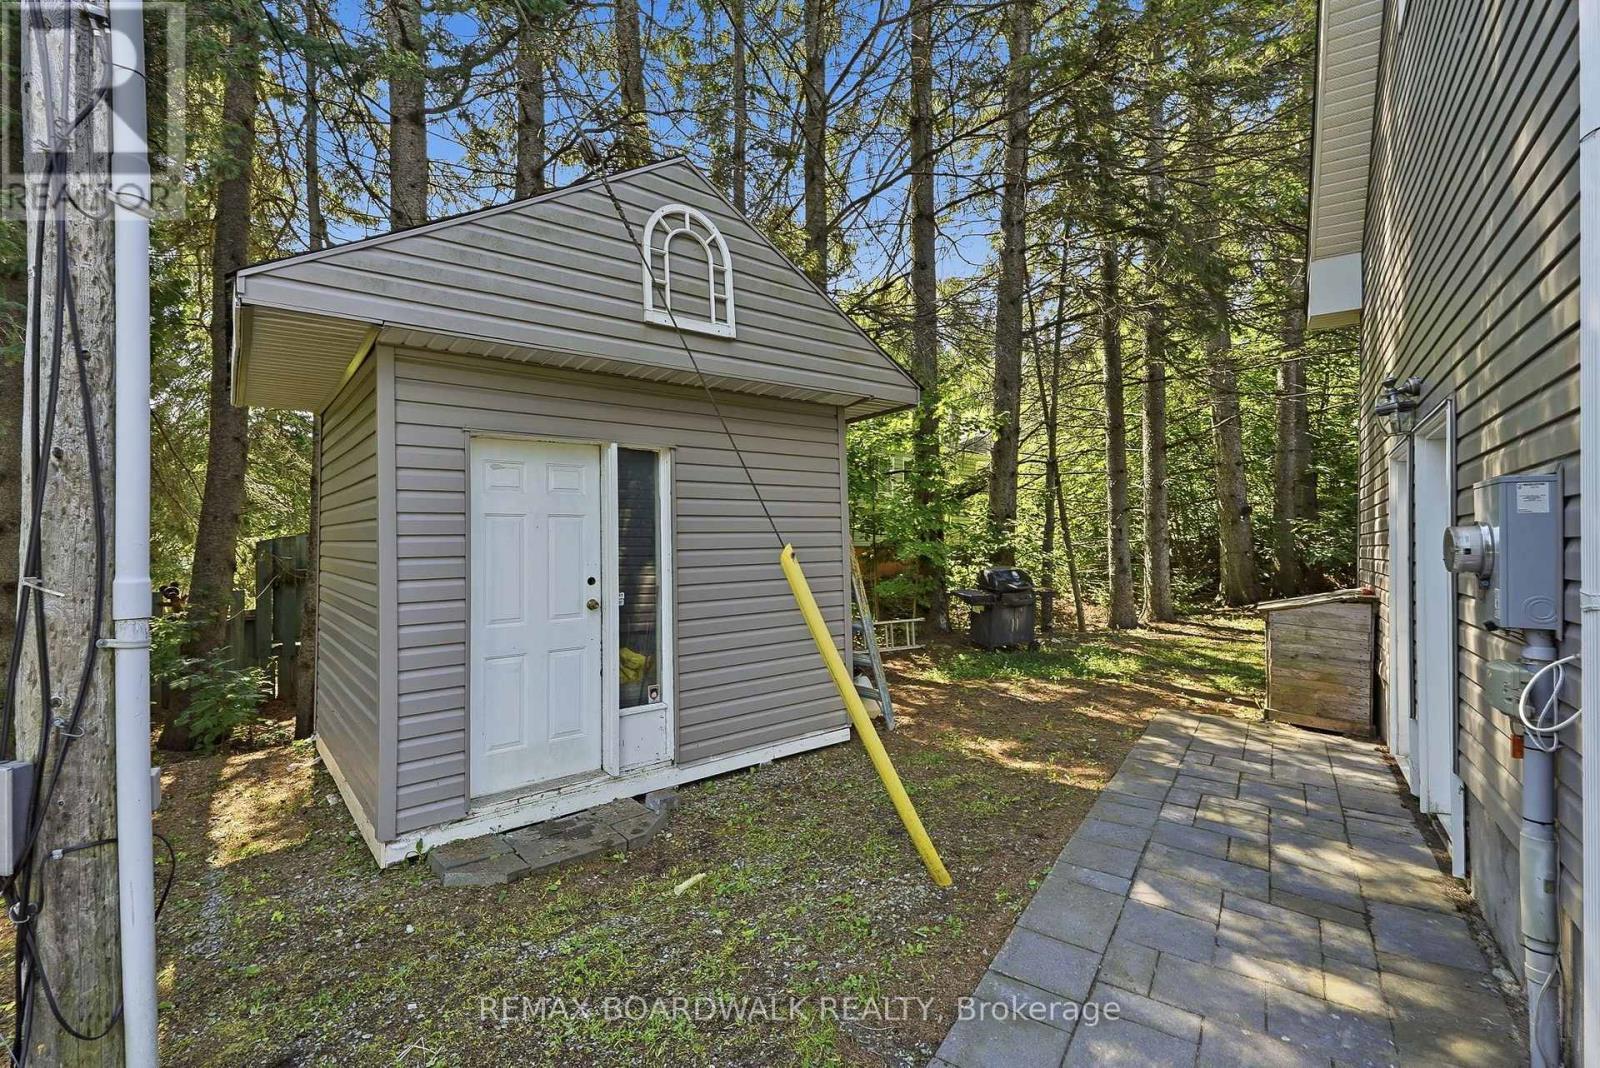
1110 Dunning Road, Ottawa, ON - Outdoor
1110 Dunning Road, Ottawa, ON - Outdoor With View
1110 Dunning Road, Ottawa, ON - Other
1110 Dunning Road, Ottawa, ON  - Outdoor With Deck Patio Veranda
1110 Dunning Road, Ottawa, ON  - Outdoor With Deck Patio Veranda With Facade
1110 Dunning Road, Ottawa, ON  -  With Exterior
1110 Dunning Road, Ottawa, ON  - Indoor Photo Showing Other Room
1110 Dunning Road, Ottawa, ON - Indoor Photo Showing Dining Room
1110 Dunning Road, Ottawa, ON - Indoor Photo Showing Kitchen With Upgraded Kitchen
1110 Dunning Road, Ottawa, ON - Indoor Photo Showing Kitchen
1110 Dunning Road, Ottawa, ON - Indoor Photo Showing Kitchen With Upgraded Kitchen
1110 Dunning Road, Ottawa, ON - Indoor
1110 Dunning Road, Ottawa, ON - Indoor Photo Showing Living Room With Fireplace
1110 Dunning Road, Ottawa, ON - Indoor Photo Showing Living Room
1110 Dunning Road, Ottawa, ON - Indoor Photo Showing Bedroom
1110 Dunning Road, Ottawa, ON - Indoor Photo Showing Bathroom
1110 Dunning Road, Ottawa, ON - Indoor Photo Showing Laundry Room
1110 Dunning Road, Ottawa, ON - Indoor Photo Showing Bathroom
1110 Dunning Road, Ottawa, ON - Indoor
1110 Dunning Road, Ottawa, ON - Indoor Photo Showing Bedroom
1110 Dunning Road, Ottawa, ON - Indoor Photo Showing Gym Room
1110 Dunning Road, Ottawa, ON - Indoor Photo Showing Other Room
1110 Dunning Road, Ottawa, ON - Indoor Photo Showing Laundry Room
1110 Dunning Road, Ottawa, ON - Indoor Photo Showing Kitchen
1110 Dunning Road, Ottawa, ON - Indoor
1110 Dunning Road, Ottawa, ON - Indoor Photo Showing Other Room
1110 Dunning Road, Ottawa, ON - Indoor Photo Showing Bathroom
1110 Dunning Road, Ottawa, ON - Outdoor
1110 Dunning Road, Ottawa, ON - Outdoor With Exterior
1110 Dunning Road, Ottawa, ON - Outdoor With View
1110 Dunning Road, Ottawa, ON - Outdoor
1110 Dunning Road, Ottawa, ON - Outdoor With View
1110 Dunning Road, Ottawa, ON - Other
  • Advertising
Are you a real estate investor?
1110 DUNNING ROAD, Ottawa, Ontario, K4C 1P5
$899,900

4 Beds

4 Baths

Property Information:

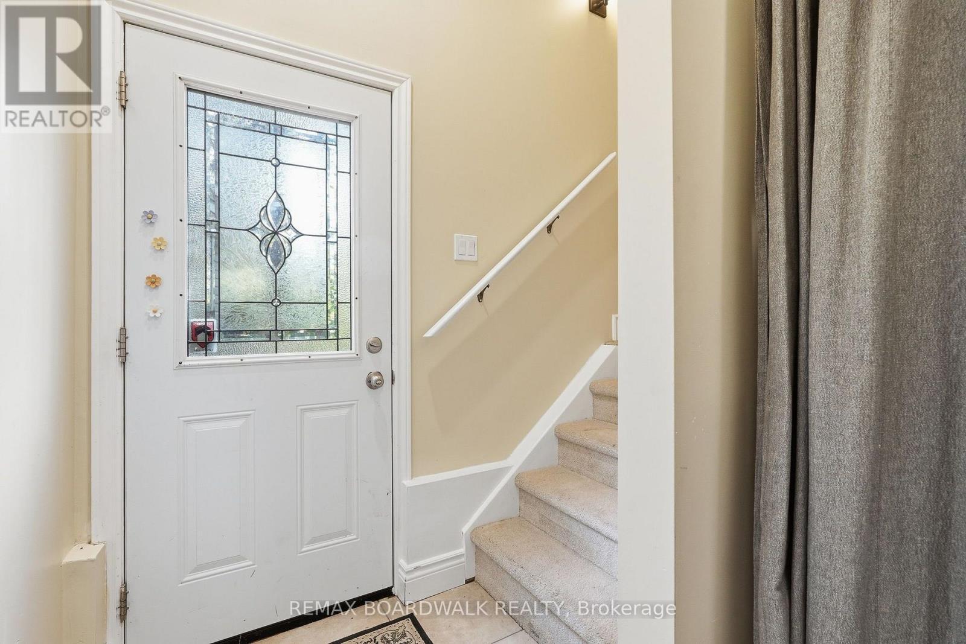
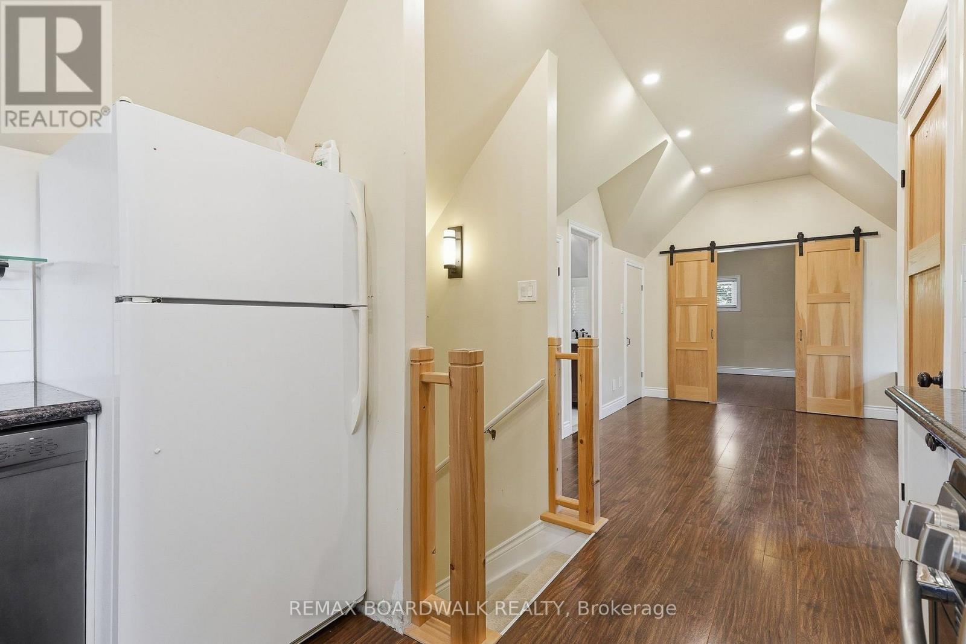
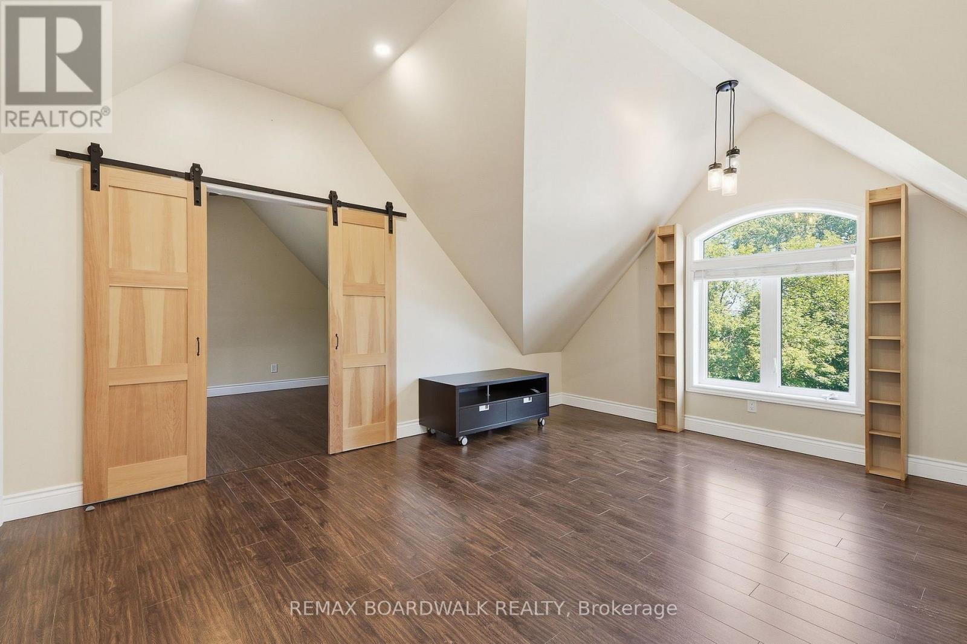
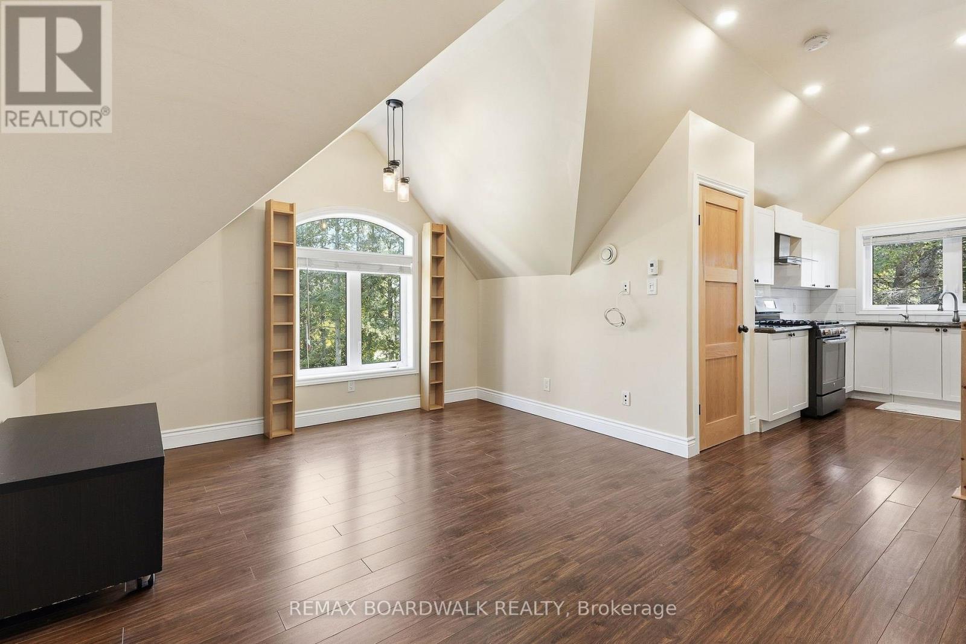
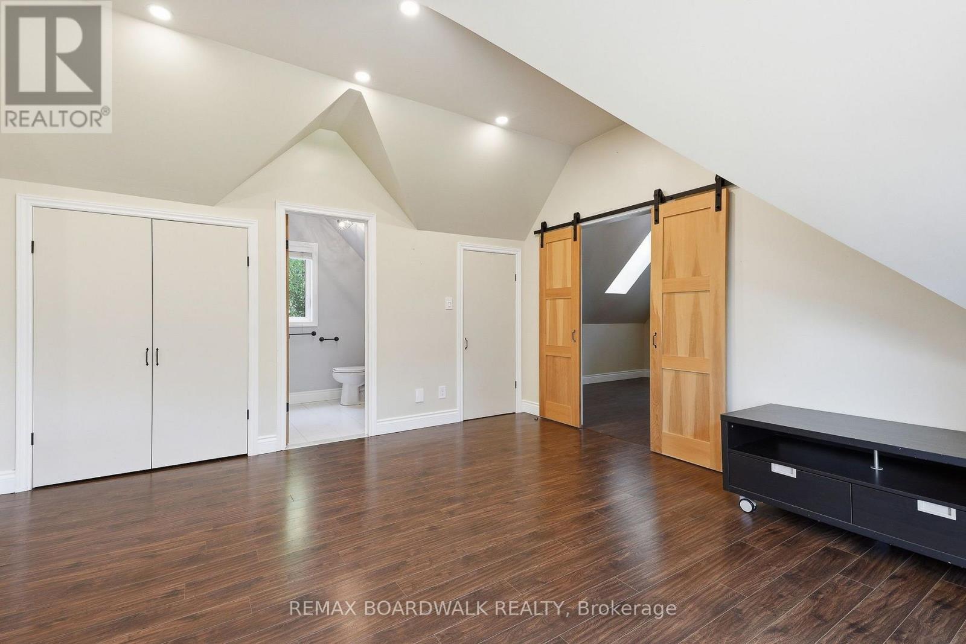
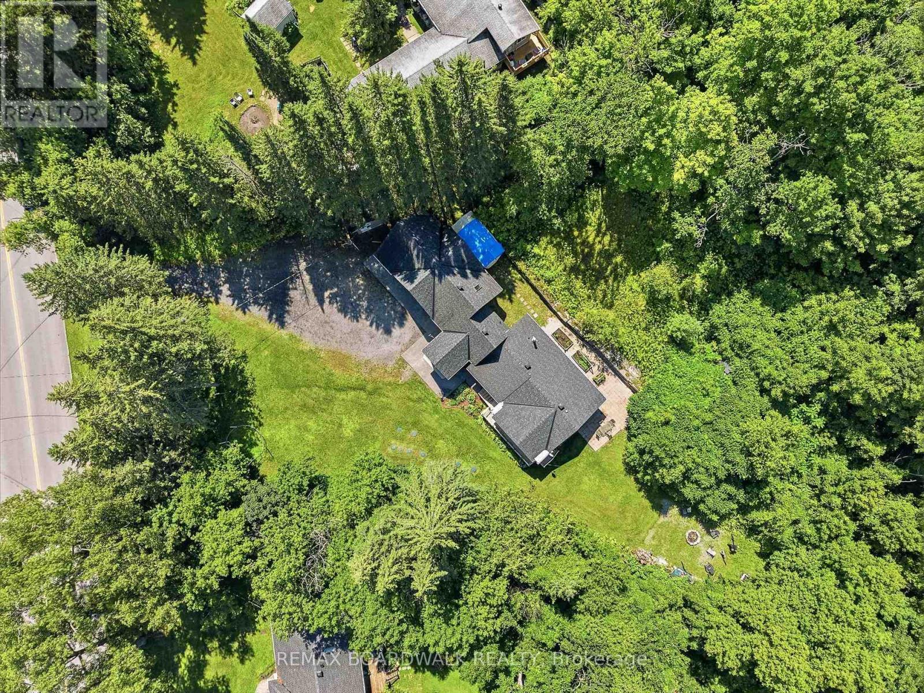
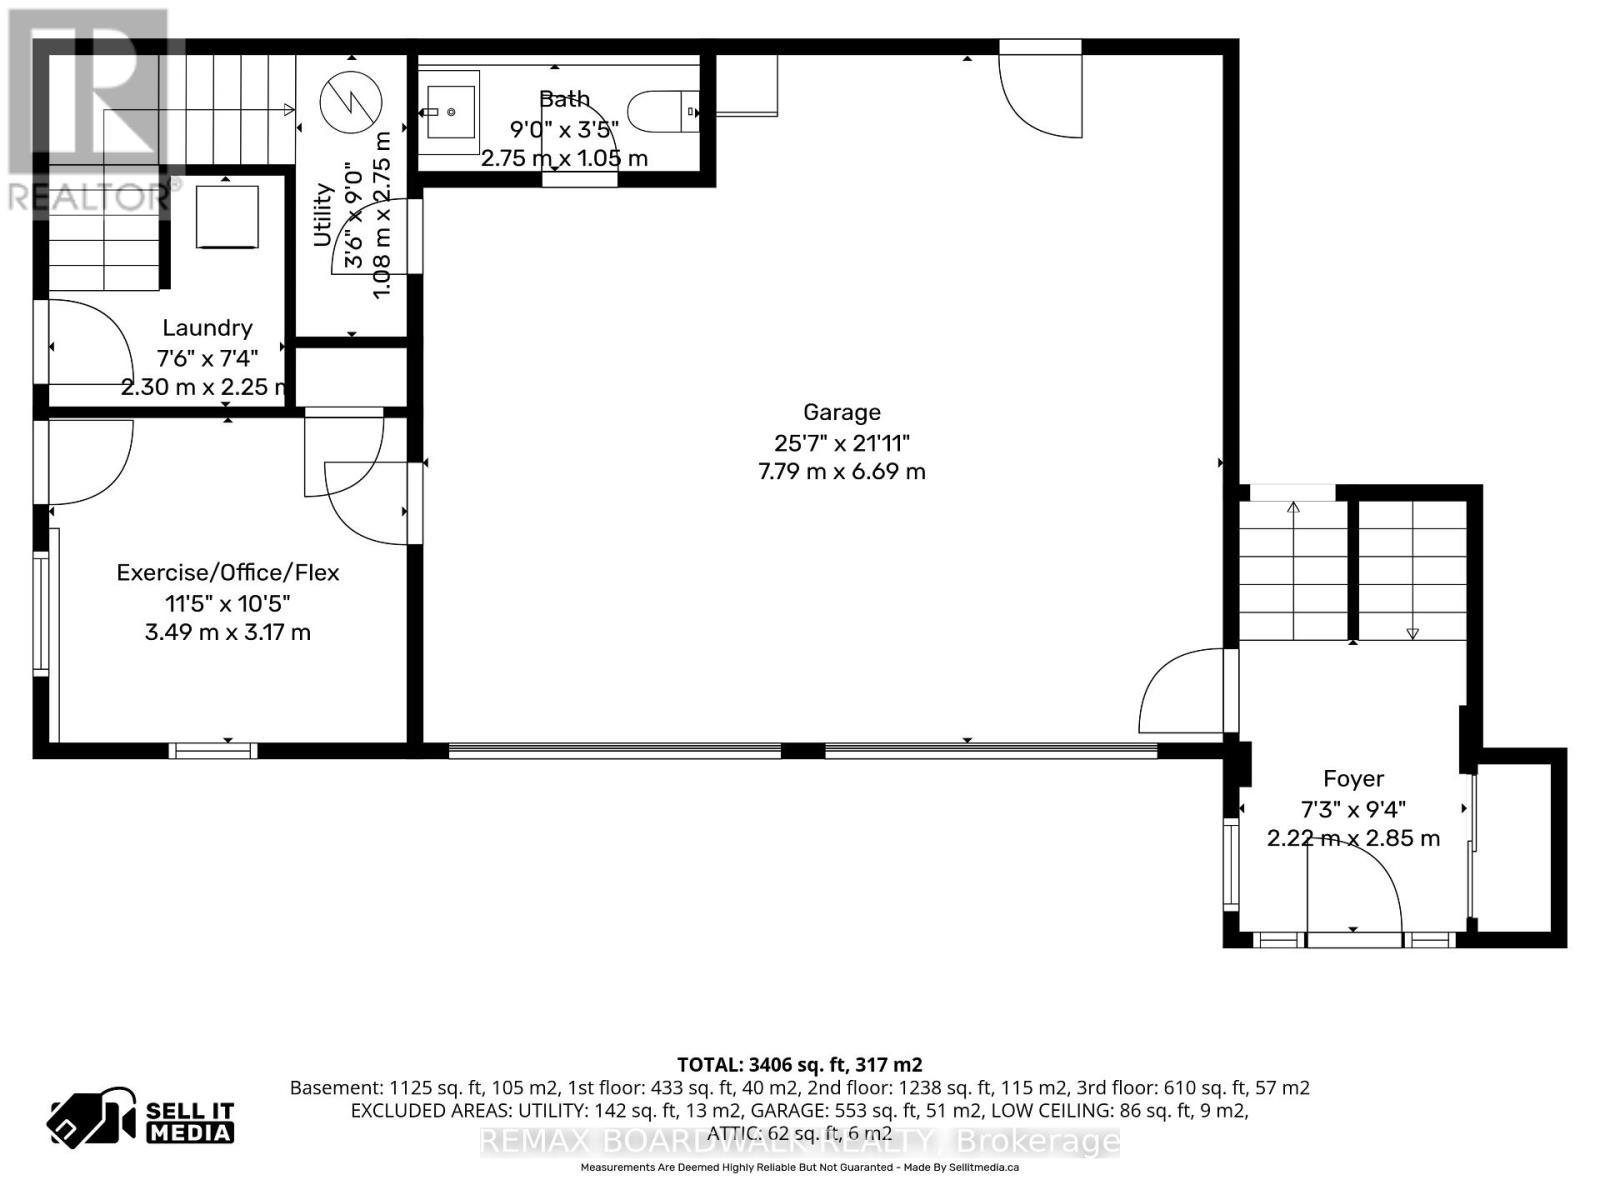
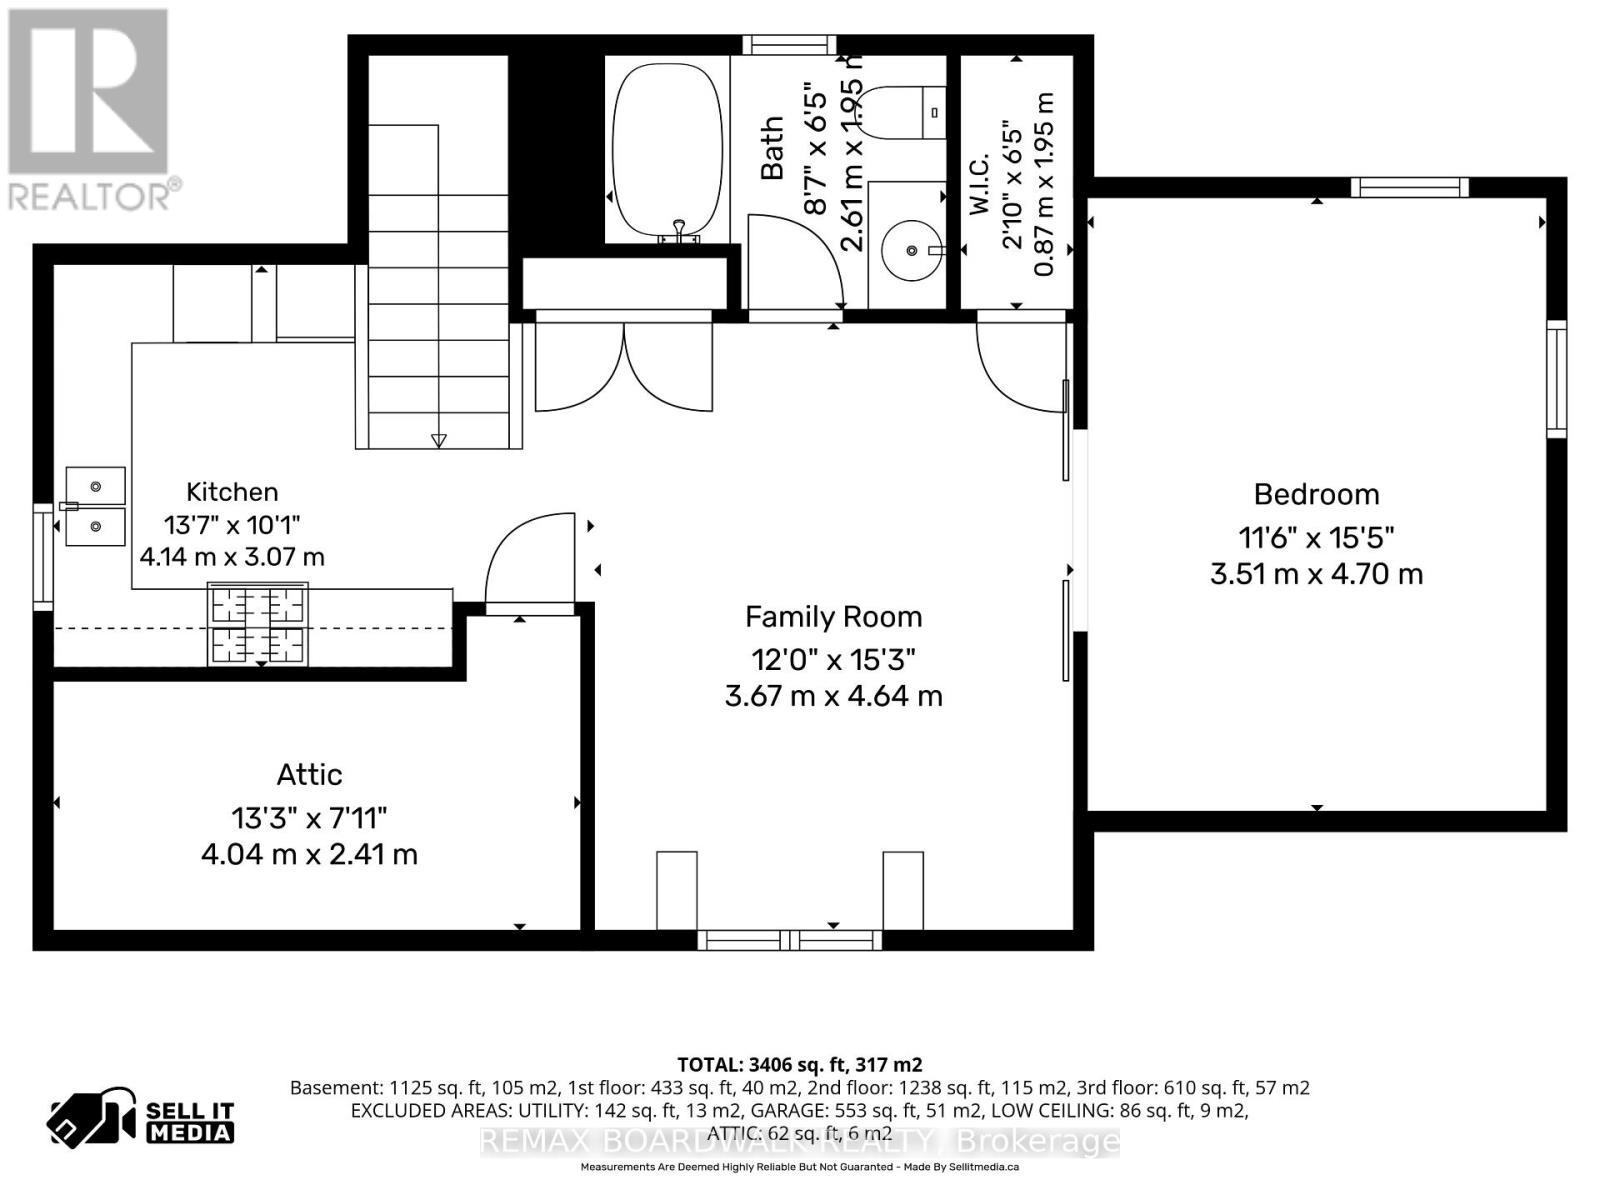
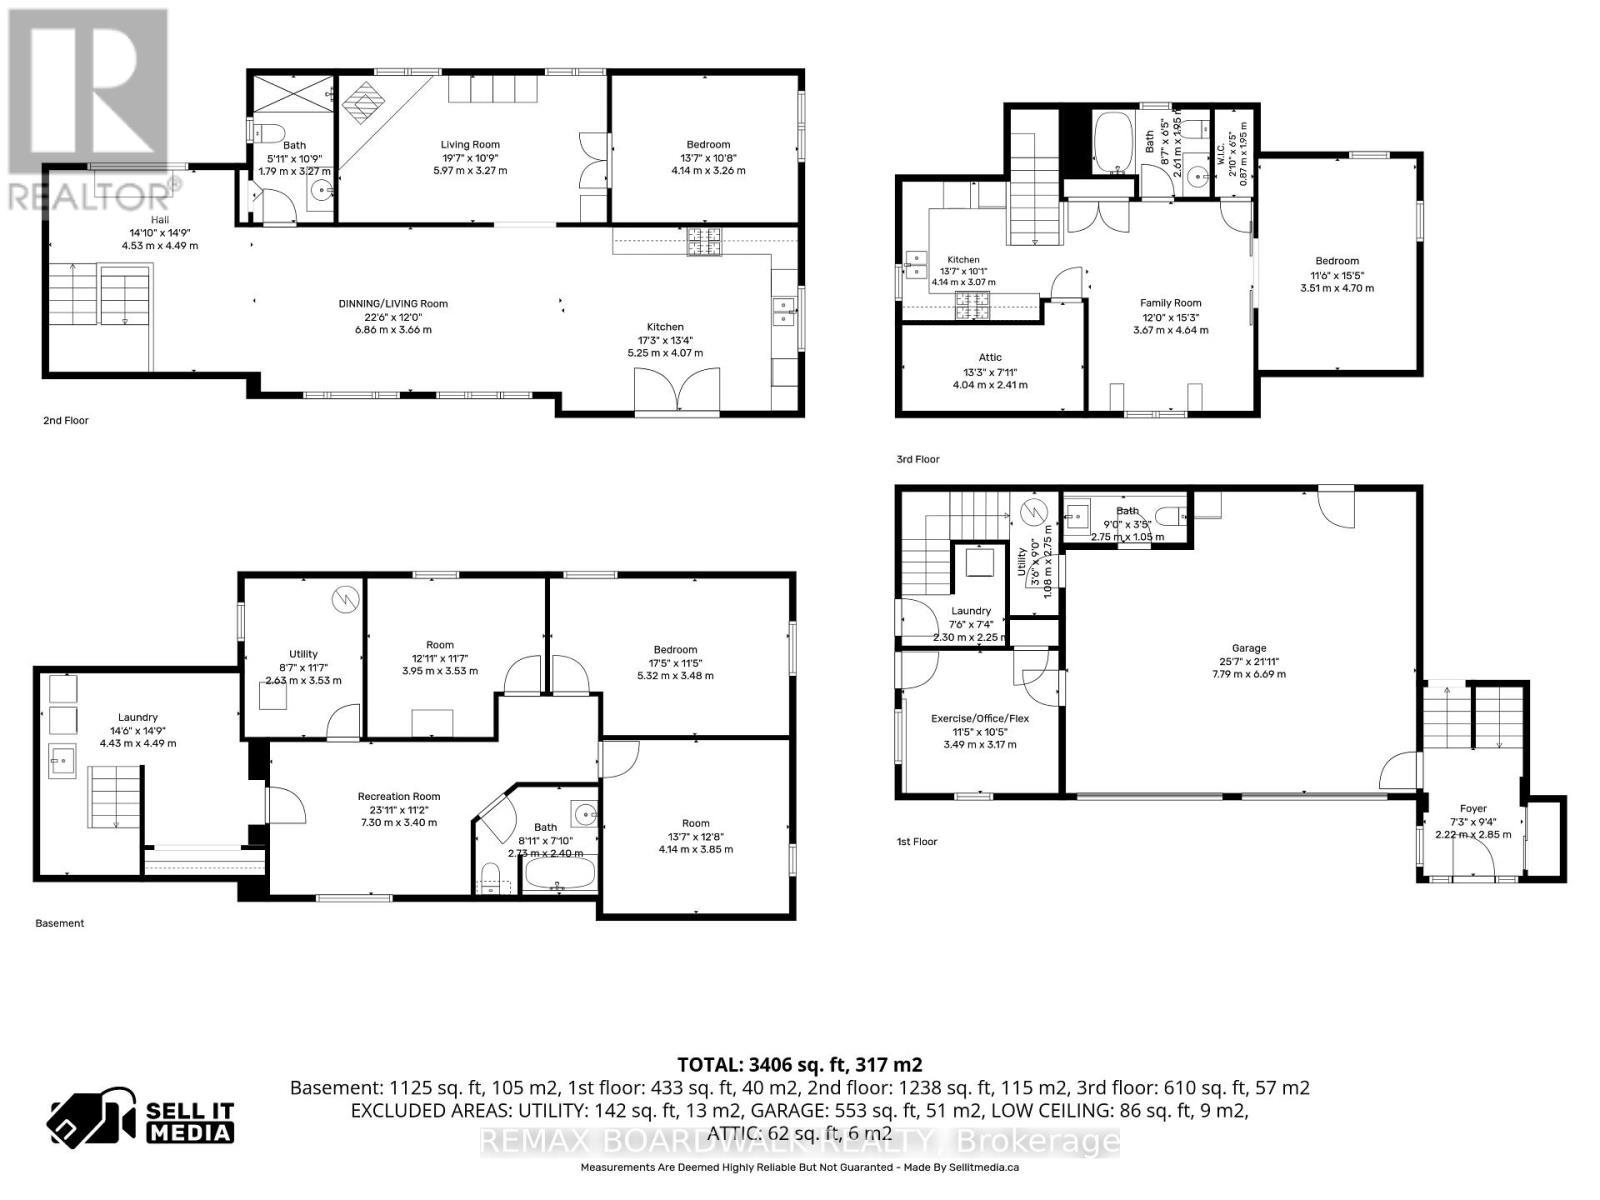
Discover this sprawling, custom-built bungalow offering exceptional flexibility for families, investors, multi-generational living, or those looking to operate a home-based business or shop. The carpet-free main home features 3 bedrooms and 2 full bathrooms, including 1 bedroom and full bath on the main level, plus 2 additional bedrooms, a full bathroom, and a spacious recreation room and laundry room in the finished basement. A separate side entrance leads to a self-contained 1-bedroom loft-style apartment complete with its own kitchen, family room, bathroom, and laundry. Ideal for multi-generational living, guests, or generating supplementary rental income to help offset costs. The oversized attached double garage is a standout feature, complete with office space, and a 2-piece bathroom, offering an excellent setup for a home-based business, shop, hobbies, or additional workspace. Situated on a private, wooded lot with a wraparound driveway, ample parking, a large workshop, and three electrical panels, this unique property offers incredible versatility. Zoning supports a variety of business uses, and the property could potentially be converted to a 3-unit dwelling with relatively low investment. Whether you're looking for a spacious family home, a multi-generational setup, supplementary income, or the perfect place to run your business or shop, this one-of-a-kind property offers endless possibilities. (id:27)

Building Features:

  • Style: Detached
  • Building Type: House
  • Amenities:
  • Architectural Style: Raised bungalow
  • Basement Development: Finished
  • Basement Type: N/A
  • Construction Style - Attachment: Detached
  • Exterior Finish: Brick
  • Fireplace: Yes
  • Floor Space: 2000 - 2500 sqft Square Feet
  • Foundation Type: Concrete
  • Heating Type: Forced air, Radiant heat
  • Heating Fuel: Natural gas
  • Cooling Type: Central air conditioning
  • Appliances: Dishwasher, Dryer, Two stoves

Property Features:

  • OwnershipType: Freehold
  • Property Type: Single Family
  • Half Bathrooms: 1
  • Features:
  • Floor Space (approx): 2000 - 2500 Square Feet
  • Irregular: Yes
  • Lot Depth: 324.2 Feet
  • Lot Frontage: 106 Feet
  • Lot Size: 106 x 324.3 FT
  • Sewer: Septic System
  • Parking Type: Attached garage, Garage
  • No. of Parking Spaces: 12

Rooms:

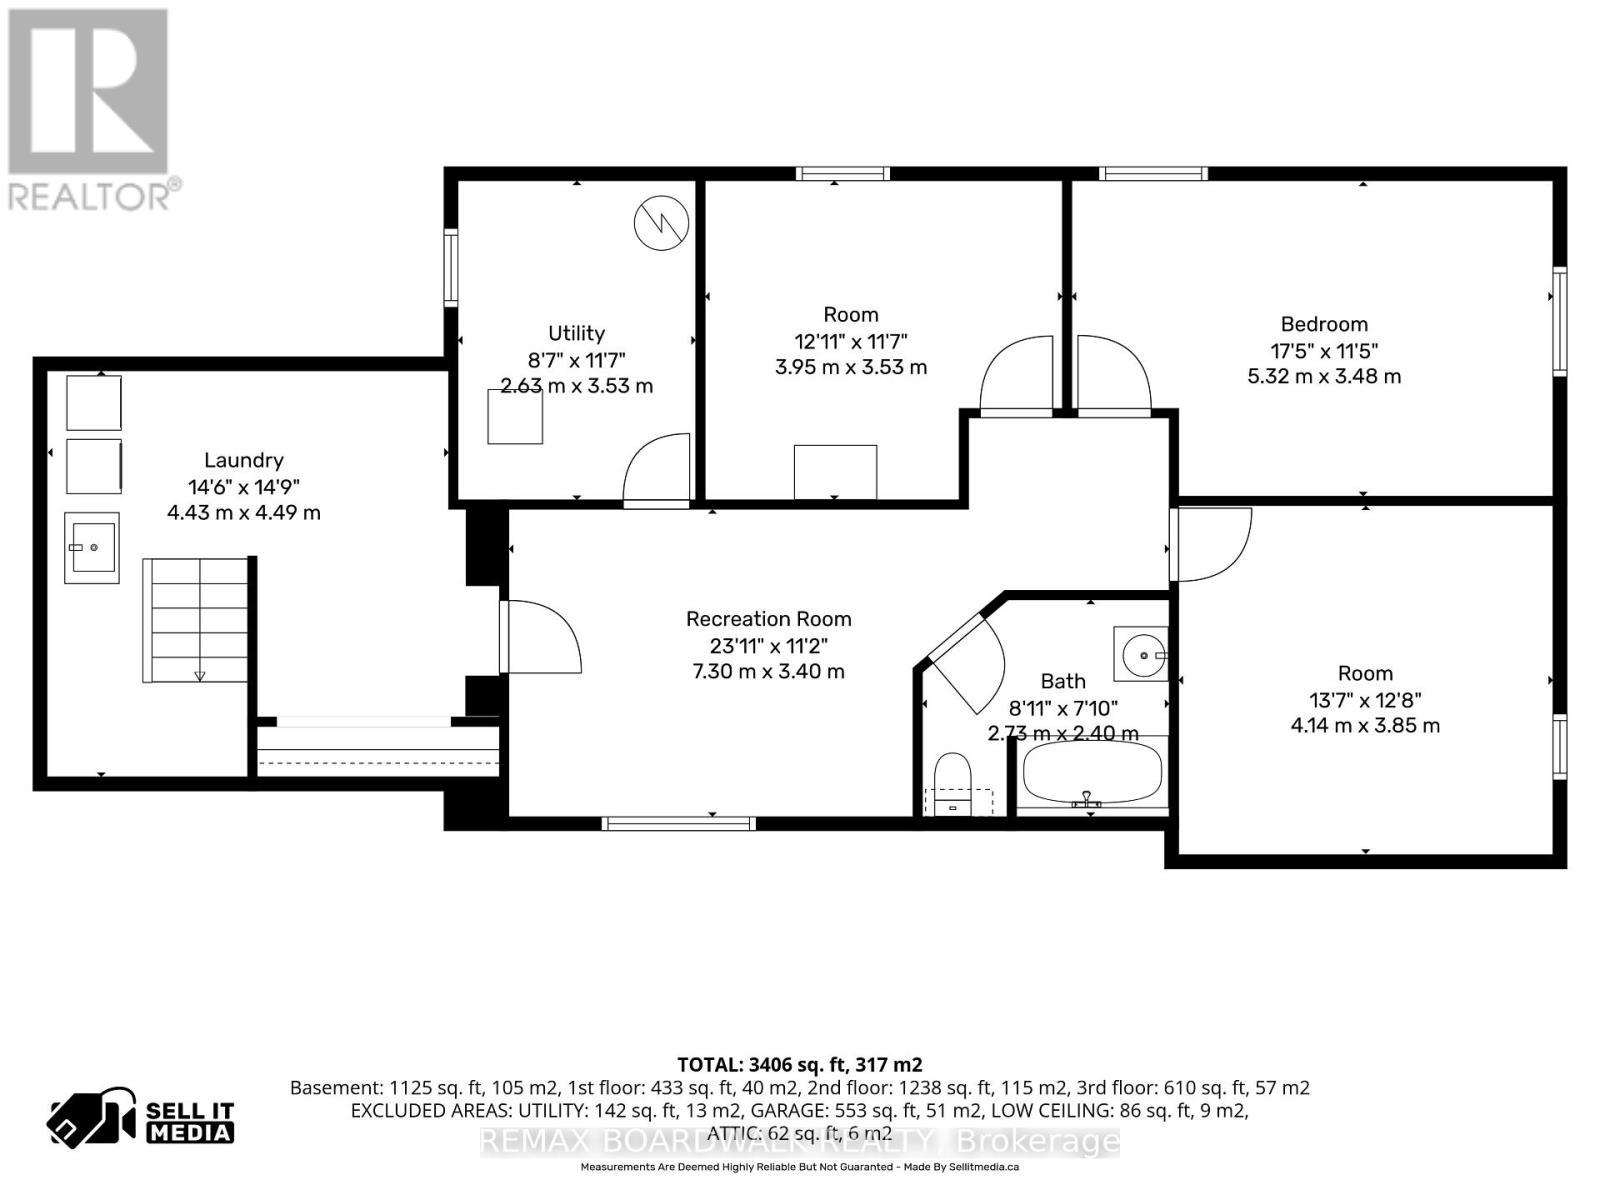
  • Other Lower Level 3.95 m x 3.53 m
  • Utility Lower Level 2.63 m x 3.53 m
  • Bathroom Lower Level 2.73 m x 2.40 m
  • Laundry Lower Level 4.43 m x 4.49 m
  • Recreation Room Lower Level 7.30 m x 3.40 m
  • Bedroom Lower Level 4.14 m x 3.85 m
  • 2nd Bedroom Lower Level 5.32 m x 3.48 m
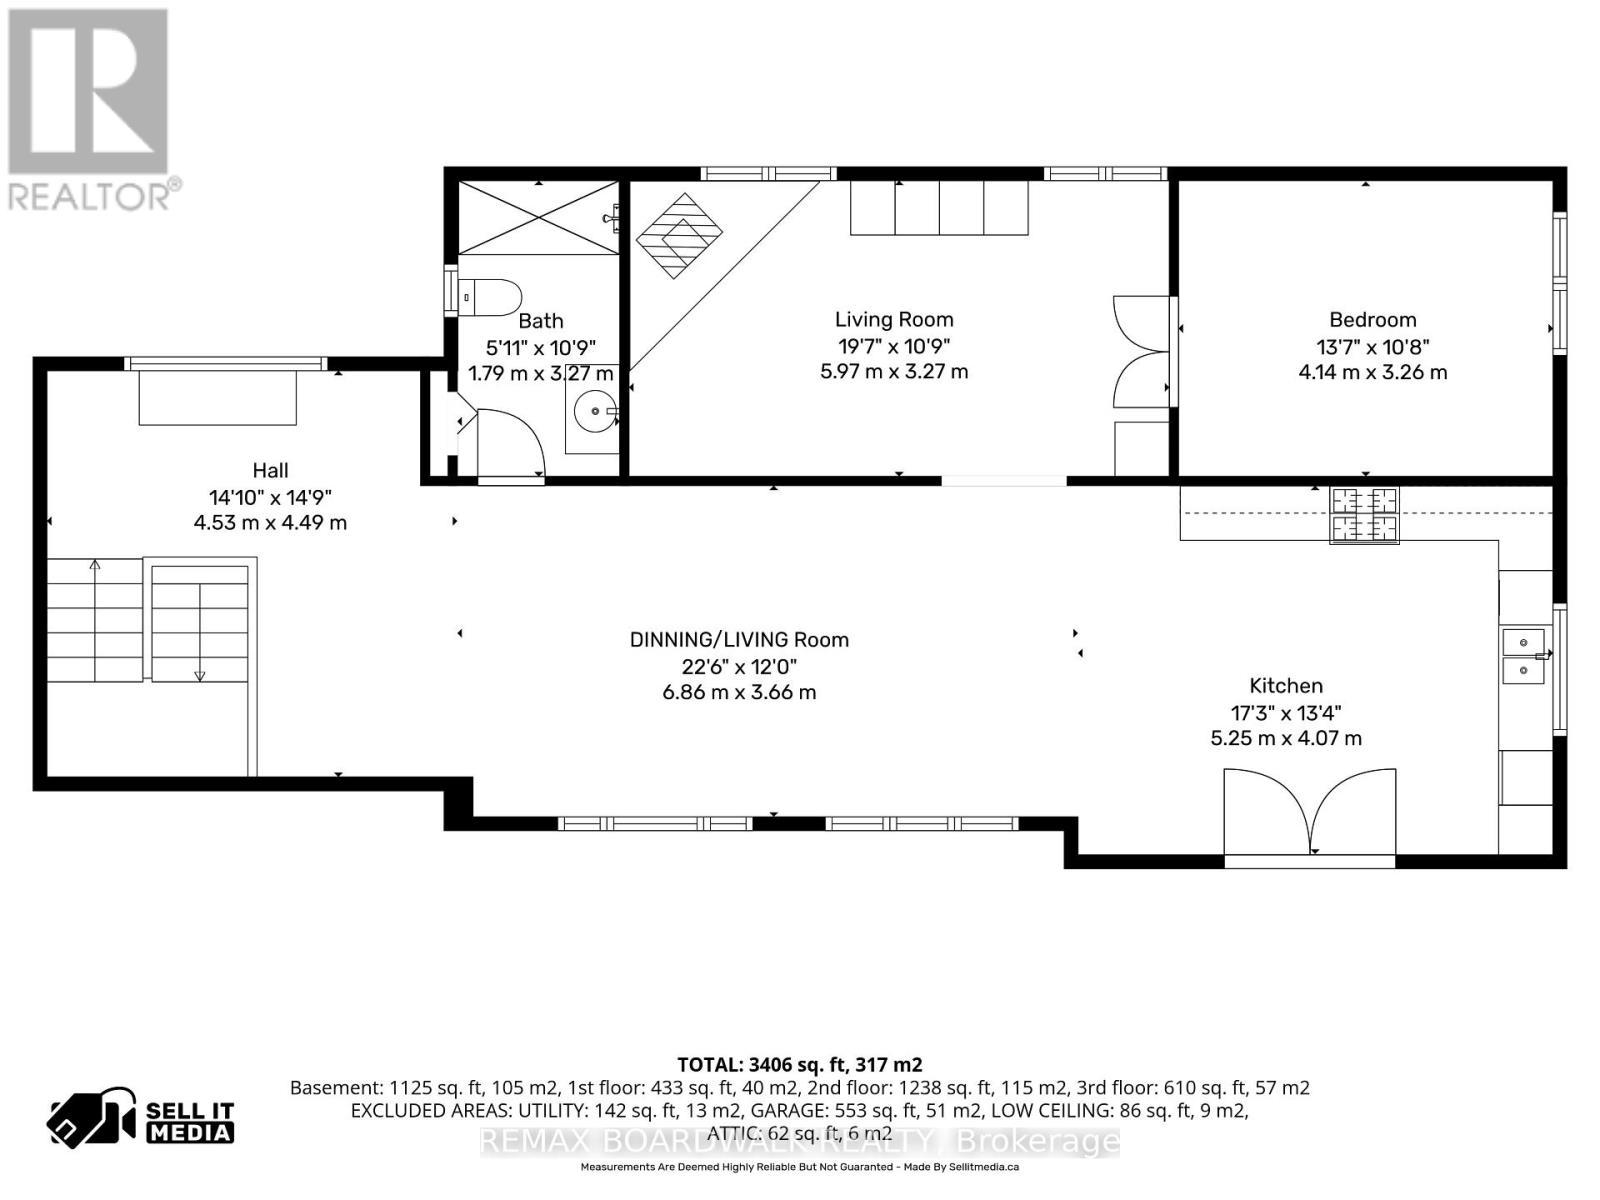
  • Foyer Main Level 4.53 m x 4.49 m
  • Dining Main Level 6.86 m x 3.66 m
  • Kitchen Main Level 5.25 m x 4.07 m
  • Living Main Level 5.97 m x 3.27 m
  • Bedroom Main Level 4.14 m x 3.26 m
  • Bathroom Main Level 1.79 m x 3.27 m

Convert Measurement to:

Courtesy of: REMAX BOARDWALK REALTY

REALTOR.ca  

QuickQuoteTM Powered by RPS

Location of 1110 DUNNING ROAD, Ottawa, Ontario, K4C 1P5

Demographic Information of 1110 DUNNING ROAD, Ottawa, Ontario, K4C 1P5

Life Stage

Middle-Aged with Teens

Employment Type

Mixed

Average Household Income

$175,730.16

Average Number of Children

1.85

Household Population

Household Structure

Age of Population

Education

Education Level

No certificate/diploma/degree

12.77 %

High school certificate or equivalent

24.08 %

Apprenticeship trade certificate/diploma

4.92 %

College/non-university certificate

25.43 %

University certificate (below bachelor)

3.07 %

University Degree

29.73 %

Commuter

Travel To Work

By Car

92.18 %

By Public Transit

0.01 %

By Walking

0.0 %

By Bicycle

0.0 %

By Other Methods

7.81 %

Cultural Diversity

Knowledge of Official Language

Mother Tongue

Building Information

Building Type

Apartments (Low and High Rise)

1.34 %

Houses

98.66 %

Own Vs. Rent