Button CopyPathCircle CloseCircle Left ArrowArrow Down Icon GreyClosecirclecircleBurger
  • Advertising

30 STEPHEN ROAD, Muskoka Lakes (Medora), Ontario, P0B 1J0

MLS® # X13615628
House For Sale In Muskoka Lakes (Medora), Ontario
$1,549,000 QuickQuoteTM: $1.3M - $4.2M

4 Beds

5 Baths

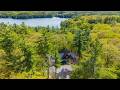
Beautiful private drive - 30 Stephen Road, Muskoka Lakes (Medora), ON - Outdoor With View
Fabulous privacy and partial views of Silver Lake - 30 Stephen Road, Muskoka Lakes (Medora), ON - Outdoor With Body Of Water With View
Stunning home in the heart of Port Carling - 30 Stephen Road, Muskoka Lakes (Medora), ON - Outdoor With Facade
Custom updates throughout - 30 Stephen Road, Muskoka Lakes (Medora), ON - Indoor
Oversized custom kitchen island - 30 Stephen Road, Muskoka Lakes (Medora), ON - Indoor Photo Showing Kitchen With Upgraded Kitchen
New flooring throughout - 30 Stephen Road, Muskoka Lakes (Medora), ON - Indoor Photo Showing Living Room
Propane fireplace with modern surround - 30 Stephen Road, Muskoka Lakes (Medora), ON - Indoor Photo Showing Living Room With Fireplace
Spacious open concept living areas - 30 Stephen Road, Muskoka Lakes (Medora), ON - Indoor Photo Showing Dining Room
Bright entertainers kitchen - 30 Stephen Road, Muskoka Lakes (Medora), ON - Indoor
Heated Muskoka room - 30 Stephen Road, Muskoka Lakes (Medora), ON - Indoor
Muskoka room with walkout to deck - 30 Stephen Road, Muskoka Lakes (Medora), ON - Indoor Photo Showing Living Room
Deck overlooking Silver Lake - 30 Stephen Road, Muskoka Lakes (Medora), ON - Outdoor With Deck Patio Veranda With Exterior
Nestled in the trees - 30 Stephen Road, Muskoka Lakes (Medora), ON - Outdoor With Deck Patio Veranda With Exterior
Main floor private primary - 30 Stephen Road, Muskoka Lakes (Medora), ON - Indoor Photo Showing Other Room
Primary with private balcony and WIC - 30 Stephen Road, Muskoka Lakes (Medora), ON - Indoor Photo Showing Bedroom
Primary bath - 30 Stephen Road, Muskoka Lakes (Medora), ON - Indoor Photo Showing Bathroom
Main floor laundry - 30 Stephen Road, Muskoka Lakes (Medora), ON - Indoor Photo Showing Kitchen
Upper bedroom 2 - 30 Stephen Road, Muskoka Lakes (Medora), ON - Indoor Photo Showing Bedroom
Upper 4 pc bath - 30 Stephen Road, Muskoka Lakes (Medora), ON - Indoor Photo Showing Bathroom
Upper bedroom 3 - 30 Stephen Road, Muskoka Lakes (Medora), ON - Indoor Photo Showing Bedroom
Lower level custom bar - 30 Stephen Road, Muskoka Lakes (Medora), ON - Indoor Photo Showing Dining Room
Fully finished walkout lower level - 30 Stephen Road, Muskoka Lakes (Medora), ON - Indoor Photo Showing Living Room With Fireplace
Heated flooring throughout - 30 Stephen Road, Muskoka Lakes (Medora), ON - Indoor Photo Showing Living Room With Fireplace
Spacious recreation area - 30 Stephen Road, Muskoka Lakes (Medora), ON - Indoor
Private office with forest views - 30 Stephen Road, Muskoka Lakes (Medora), ON - Indoor Photo Showing Office
Entrance to oversized garage - 30 Stephen Road, Muskoka Lakes (Medora), ON - Outdoor With Deck Patio Veranda With Exterior
Private bedroom 4 above garage - 30 Stephen Road, Muskoka Lakes (Medora), ON - Indoor Photo Showing Bedroom
3 pc ensuite - 30 Stephen Road, Muskoka Lakes (Medora), ON - Indoor Photo Showing Bathroom
Exceptional location - 30 Stephen Road, Muskoka Lakes (Medora), ON - Outdoor With Body Of Water With View
Minutes walk to Port Carling - 30 Stephen Road, Muskoka Lakes (Medora), ON - Outdoor With Body Of Water With View
Privacy abounds amidst the trees - 30 Stephen Road, Muskoka Lakes (Medora), ON - Outdoor With Deck Patio Veranda
Warm and welcoming curb appeal - 30 Stephen Road, Muskoka Lakes (Medora), ON - Outdoor
Video
Beautiful private drive - 30 Stephen Road, Muskoka Lakes (Medora), ON  - Outdoor With View
Fabulous privacy and partial views of Silver Lake - 30 Stephen Road, Muskoka Lakes (Medora), ON  - Outdoor With Body Of Water With View
Stunning home in the heart of Port Carling - 30 Stephen Road, Muskoka Lakes (Medora), ON  - Outdoor With Facade
Custom updates throughout - 30 Stephen Road, Muskoka Lakes (Medora), ON  - Indoor
Oversized custom kitchen island - 30 Stephen Road, Muskoka Lakes (Medora), ON - Indoor Photo Showing Kitchen With Upgraded Kitchen
New flooring throughout - 30 Stephen Road, Muskoka Lakes (Medora), ON - Indoor Photo Showing Living Room
Propane fireplace with modern surround - 30 Stephen Road, Muskoka Lakes (Medora), ON - Indoor Photo Showing Living Room With Fireplace
Spacious open concept living areas - 30 Stephen Road, Muskoka Lakes (Medora), ON - Indoor Photo Showing Dining Room
Bright entertainers kitchen - 30 Stephen Road, Muskoka Lakes (Medora), ON - Indoor
Heated Muskoka room - 30 Stephen Road, Muskoka Lakes (Medora), ON - Indoor
Muskoka room with walkout to deck - 30 Stephen Road, Muskoka Lakes (Medora), ON - Indoor Photo Showing Living Room
Deck overlooking Silver Lake - 30 Stephen Road, Muskoka Lakes (Medora), ON - Outdoor With Deck Patio Veranda With Exterior
Nestled in the trees - 30 Stephen Road, Muskoka Lakes (Medora), ON - Outdoor With Deck Patio Veranda With Exterior
Main floor private primary - 30 Stephen Road, Muskoka Lakes (Medora), ON - Indoor Photo Showing Other Room
Primary with private balcony and WIC - 30 Stephen Road, Muskoka Lakes (Medora), ON - Indoor Photo Showing Bedroom
Primary bath - 30 Stephen Road, Muskoka Lakes (Medora), ON - Indoor Photo Showing Bathroom
Main floor laundry - 30 Stephen Road, Muskoka Lakes (Medora), ON - Indoor Photo Showing Kitchen
Upper bedroom 2 - 30 Stephen Road, Muskoka Lakes (Medora), ON - Indoor Photo Showing Bedroom
Upper 4 pc bath - 30 Stephen Road, Muskoka Lakes (Medora), ON - Indoor Photo Showing Bathroom
Upper bedroom 3 - 30 Stephen Road, Muskoka Lakes (Medora), ON - Indoor Photo Showing Bedroom
Lower level custom bar - 30 Stephen Road, Muskoka Lakes (Medora), ON - Indoor Photo Showing Dining Room
Fully finished walkout lower level - 30 Stephen Road, Muskoka Lakes (Medora), ON - Indoor Photo Showing Living Room With Fireplace
Heated flooring throughout - 30 Stephen Road, Muskoka Lakes (Medora), ON - Indoor Photo Showing Living Room With Fireplace
Spacious recreation area - 30 Stephen Road, Muskoka Lakes (Medora), ON - Indoor
Private office with forest views - 30 Stephen Road, Muskoka Lakes (Medora), ON - Indoor Photo Showing Office
Entrance to oversized garage - 30 Stephen Road, Muskoka Lakes (Medora), ON - Outdoor With Deck Patio Veranda With Exterior
Private bedroom 4 above garage - 30 Stephen Road, Muskoka Lakes (Medora), ON - Indoor Photo Showing Bedroom
3 pc ensuite - 30 Stephen Road, Muskoka Lakes (Medora), ON - Indoor Photo Showing Bathroom
Exceptional location - 30 Stephen Road, Muskoka Lakes (Medora), ON - Outdoor With Body Of Water With View
Minutes walk to Port Carling - 30 Stephen Road, Muskoka Lakes (Medora), ON - Outdoor With Body Of Water With View
Privacy abounds amidst the trees - 30 Stephen Road, Muskoka Lakes (Medora), ON - Outdoor With Deck Patio Veranda
Warm and welcoming curb appeal - 30 Stephen Road, Muskoka Lakes (Medora), ON - Outdoor
  • Advertising
30 STEPHEN ROAD, Muskoka Lakes (Medora), Ontario, P0B 1J0
$1,549,000

4 Beds

5 Baths

Property Information:

Walkable access to Port Carling and exceptional privacy define this meticulously updated 3,477 square foot, four bed, five bath home set on 2.45 beautifully treed acres with partial views of Silver Lake. Natural light fills the home through expansive windows, enhancing the open concept kitchen with heated flooring and custom island, the dining area, and the living room with a propane fireplace. A heated Muskoka Room extends the living space and opens to the deck for effortless indoor outdoor enjoyment. The main floor primary provides a private retreat with a three piece bath with heated flooring, walk in closet, and a secluded balcony. Upstairs, two well appointed bedrooms share a four piece bathroom. The newly finished walkout lower level features hydronic heated flooring throughout, a spacious recreation area with a propane fireplace, powder room, and a generous office with forest views. Above the oversized heated double garage, a newly built private suite offers heated floors and three piece bath, ideal for guests or extended family. Fully transformed from top to bottom, recent upgrades include a new septic system, wired generator, on demand hot water, steel roof, updated floor and ceilings, hot tub and more. A complete list of improvements is available upon request. Low maintenance and beautifully refined, this property is ideal for modern living or cottage overflow. The setting offers a quiet, natural backdrop while keeping you moments from the village with nearby boat launches connecting you to Lake Rosseau and Lake Muskoka for the Big Three boating experience that defines the Muskoka lifestyle. (id:27)

Building Features:

  • Style: Detached
  • Building Type: House
  • Amenities:
  • Basement Development: Finished
  • Basement Type: N/A
  • Construction Style - Attachment: Detached
  • Easement: Easement
  • Exterior Finish: Vinyl siding
  • Fireplace: Yes
  • Floor Space: 3000 - 3500 sqft Square Feet
  • Foundation Type: Poured Concrete
  • Utility Power:
  • Heating Type: Forced air, Radiant heat
  • Heating Fuel: Propane
  • Cooling Type: Central air conditioning, Air exchanger
  • Appliances: Water softener, Water purifier, Blinds, Dishwasher, Freezer, Microwave, Oven, Stove, Window Coverings, Refrigerator

Property Features:

  • OwnershipType: Freehold
  • Property Type: Single Family
  • Half Bathrooms: 2
  • Access Type:
  • Features: Wooded area, Irregular lot size, Carpet Free
  • Floor Space (approx): 3000 - 3500 Square Feet
  • Irregular: Yes
  • Lot Depth: 508 Feet
  • Lot Frontage: 202.5 Feet
  • Lot Size: 202.5 x 508 FT
  • Zoning: WR2
  • Sewer: Septic System
  • Parking Type: Attached garage, Garage
  • No. of Parking Spaces: 7

Rooms:

  • Recreation Room Lower Level 12.47 m x 7.18 m
  • Office Lower Level 4.07 m x 4.56 m
  • Bathroom Lower Level 2.28 m x 1.00 m
  • Foyer Main Level 4.42 m x 2.08 m
  • Kitchen Main Level 7.92 m x 3.83 m
  • Dining Main Level 3.76 m x 4.97 m
  • Living Main Level 4.15 m x 4.98 m
  • Sitting Main Level 4.02 m x 4.55 m
  • Primary Bedroom Main Level 4.93 m x 4.24 m
  • Bathroom Main Level 2.99 m x 2.59 m
  • Other Main Level 2.57 m x 2.23 m
  • Bathroom Main Level 0.92 m x 2.00 m
  • Laundry Main Level 3.54 m x 1.08 m
  • 2nd Bedroom Upper Level 3.96 m x 3.73 m
  • 3rd Bedroom Upper Level 3.96 m x 3.63 m
  • Bathroom Upper Level 1.67 m x 2.66 m
  • 4th Bedroom Upper Level 6.48 m x 3.58 m
  • Bathroom Upper Level 2.13 m x 2.47 m

Convert Measurement to:

Courtesy of: Chestnut Park Real Estate

REALTOR.ca  

Access to Sold Data on this website may only be used by consumers that have a bona fide interest in the purchase, sale, or lease of residential real estate.

Sales/Price History

Log in or create an account to see sold and historical listings information

QuickQuoteTM Powered by RPS

Location of 30 STEPHEN ROAD, Muskoka Lakes (Medora), Ontario, P0B 1J0

Demographic Information of 30 STEPHEN ROAD, Muskoka Lakes (Medora), Ontario, P0B 1J0

Life Stage

Midlife Families

Employment Type

Mixed

Average Household Income

$151,868.38

Average Number of Children

1.67

Household Population

Household Structure

Age of Population

Education

Education Level

No certificate/diploma/degree

14.08 %

High school certificate or equivalent

37.55 %

Apprenticeship trade certificate/diploma

9.91 %

College/non-university certificate

20.31 %

University certificate (below bachelor)

0.54 %

University Degree

17.62 %

Commuter

Travel To Work

By Car

88.82 %

By Public Transit

0.0 %

By Walking

7.88 %

By Bicycle

0.0 %

By Other Methods

3.3 %

Cultural Diversity

Knowledge of Official Language

Mother Tongue

Building Information

Building Type

Apartments (Low and High Rise)

1.86 %

Houses

98.14 %

Own Vs. Rent