Button CopyPathCircle CloseCircle Left ArrowArrow Down Icon GreyClosecirclecircleBurger
  • Advertising

1 TUSCAY COURT, Markham, Ontario, L3R 1V2

MLS® # N13681462
House For Sale In Unionville, Markham, Ontario
$3,690,000 QuickQuoteTM: Not Available

4+1 Beds

7 Baths

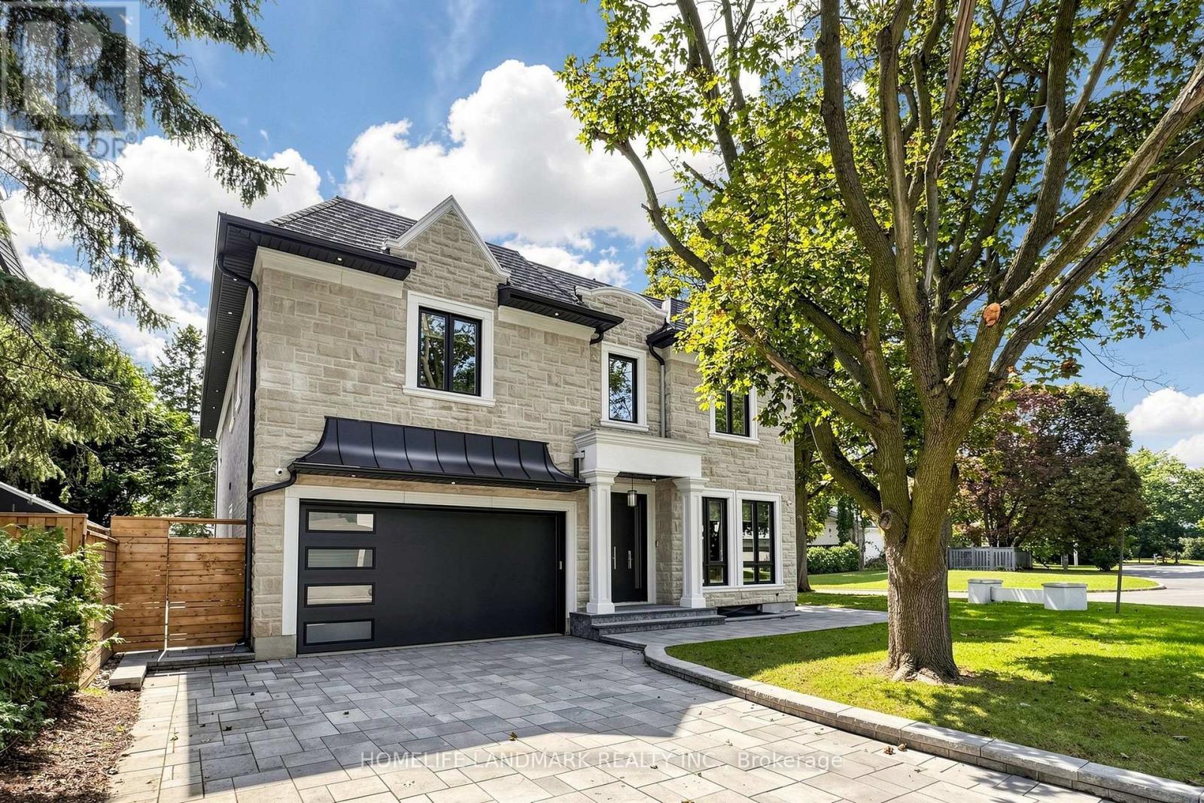
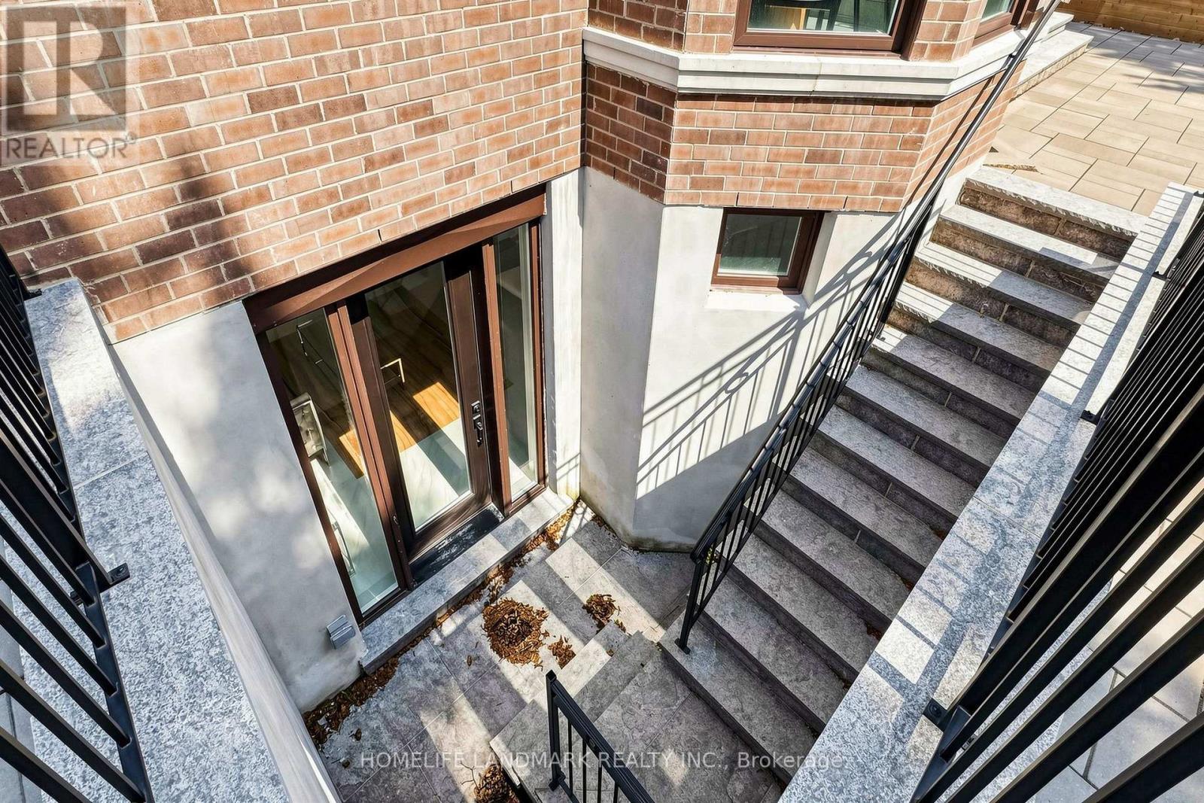
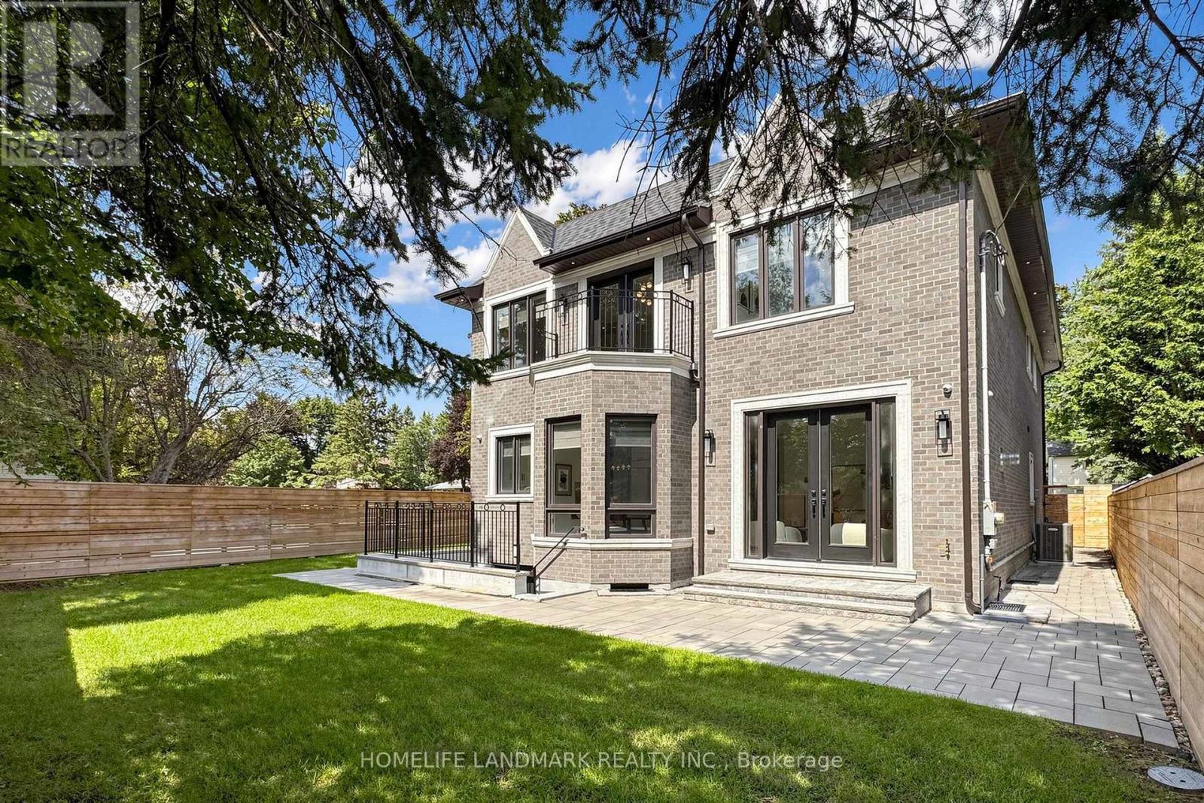
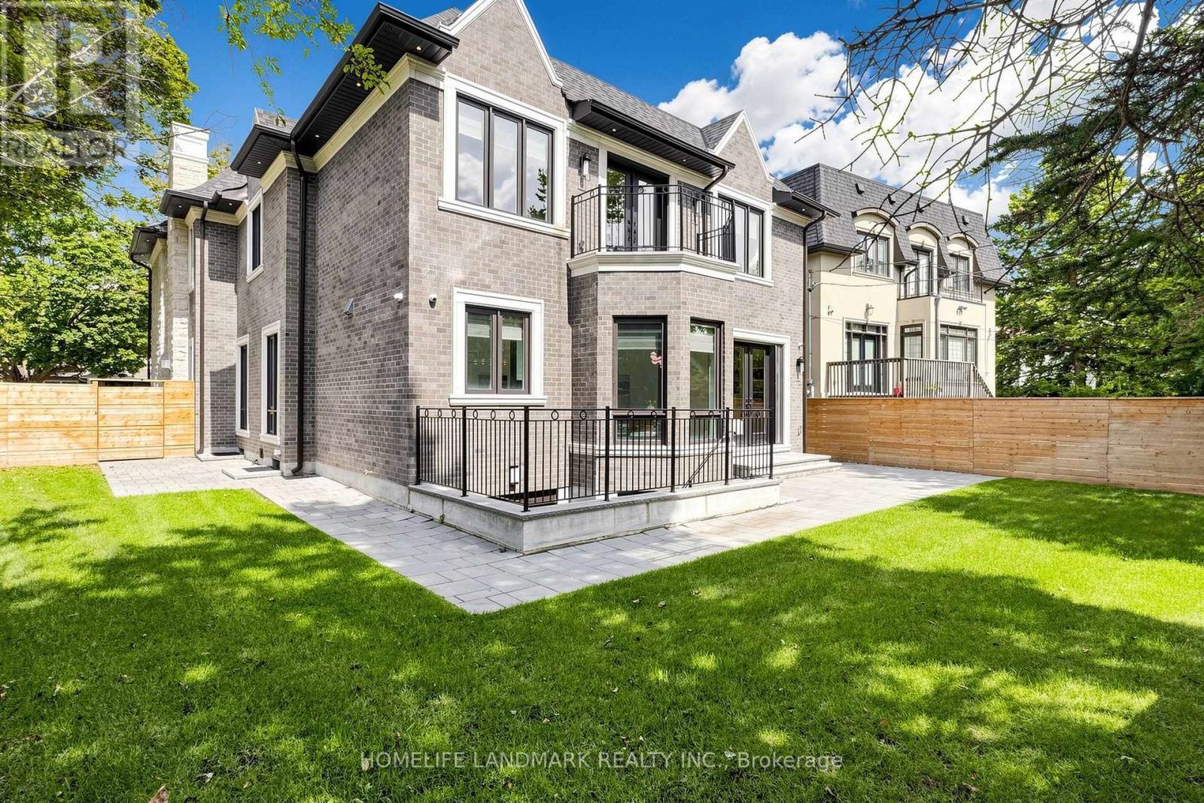
1 Tuscay Court, Markham, ON - Outdoor
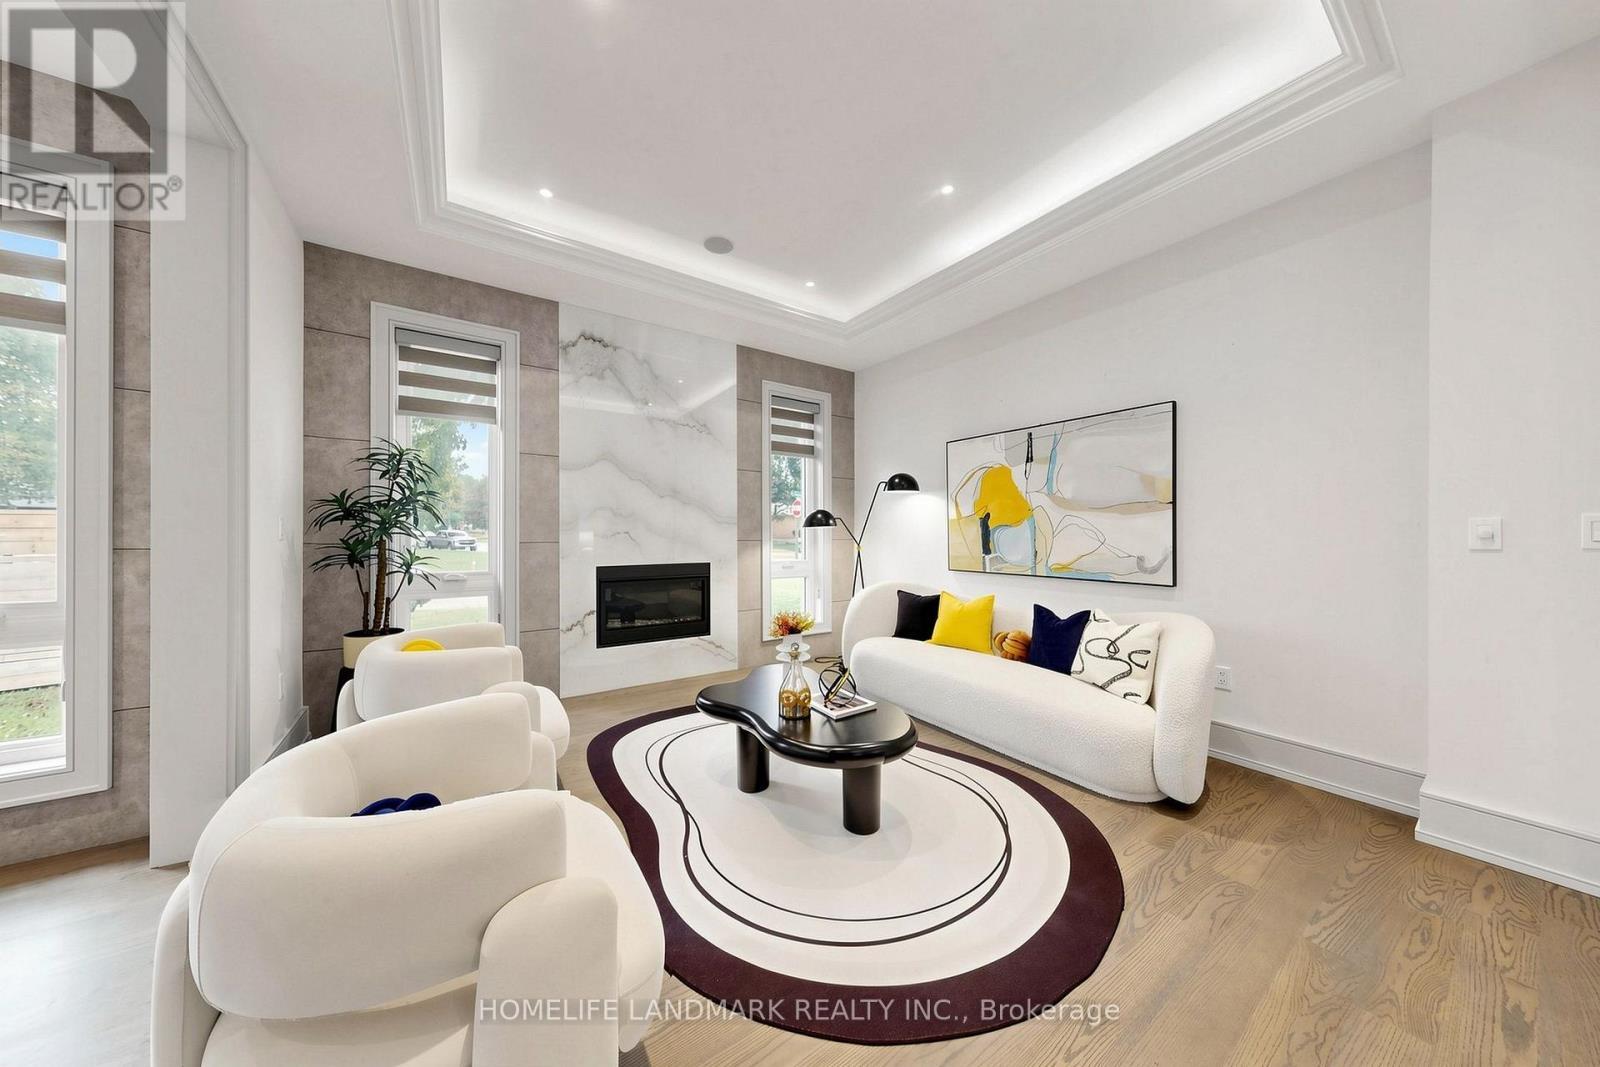
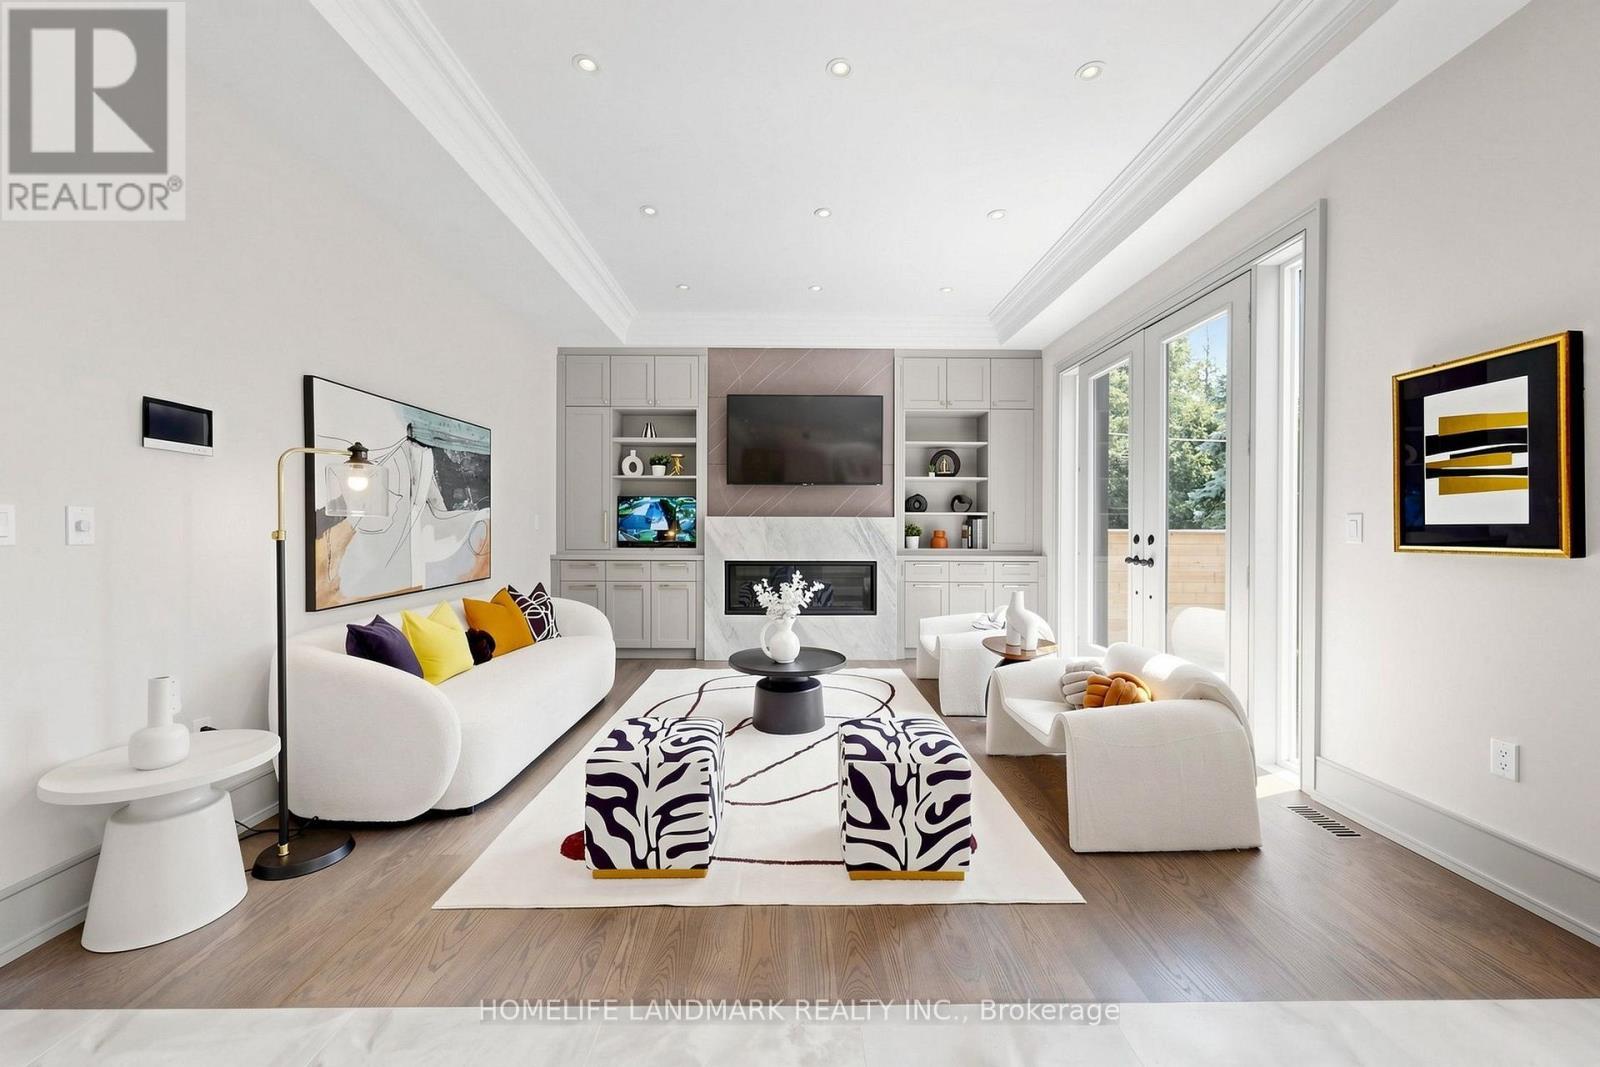
1 Tuscay Court, Markham, ON - Indoor With Fireplace
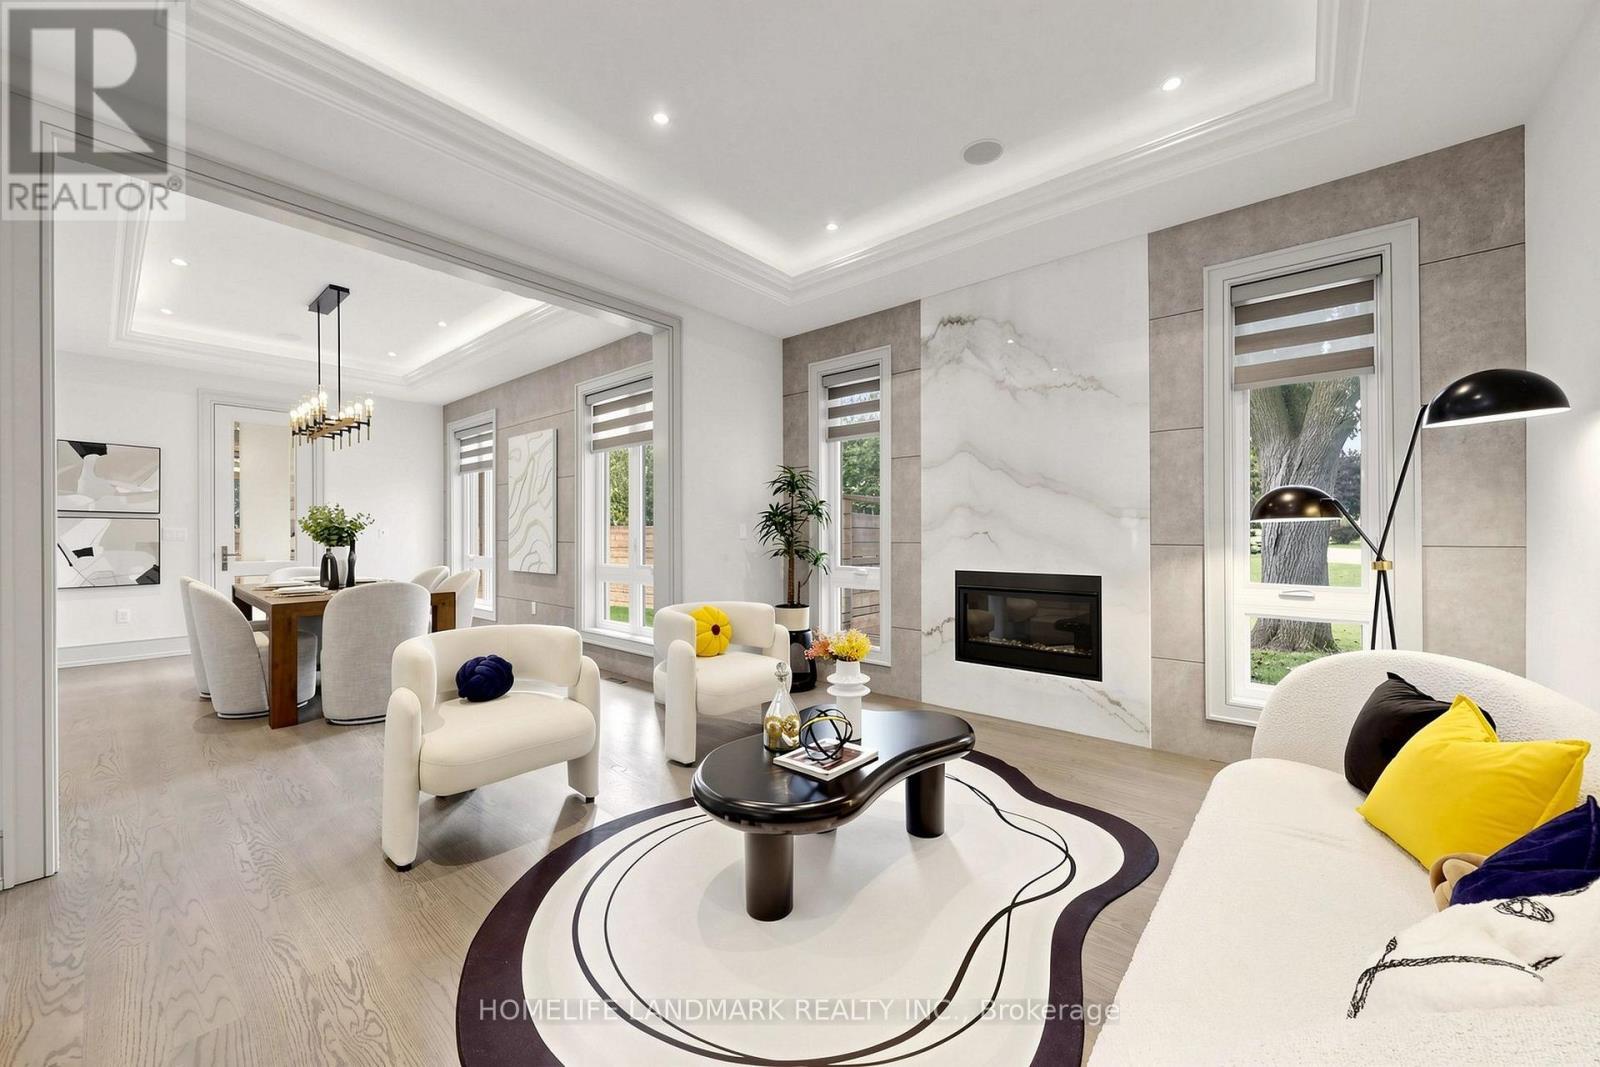
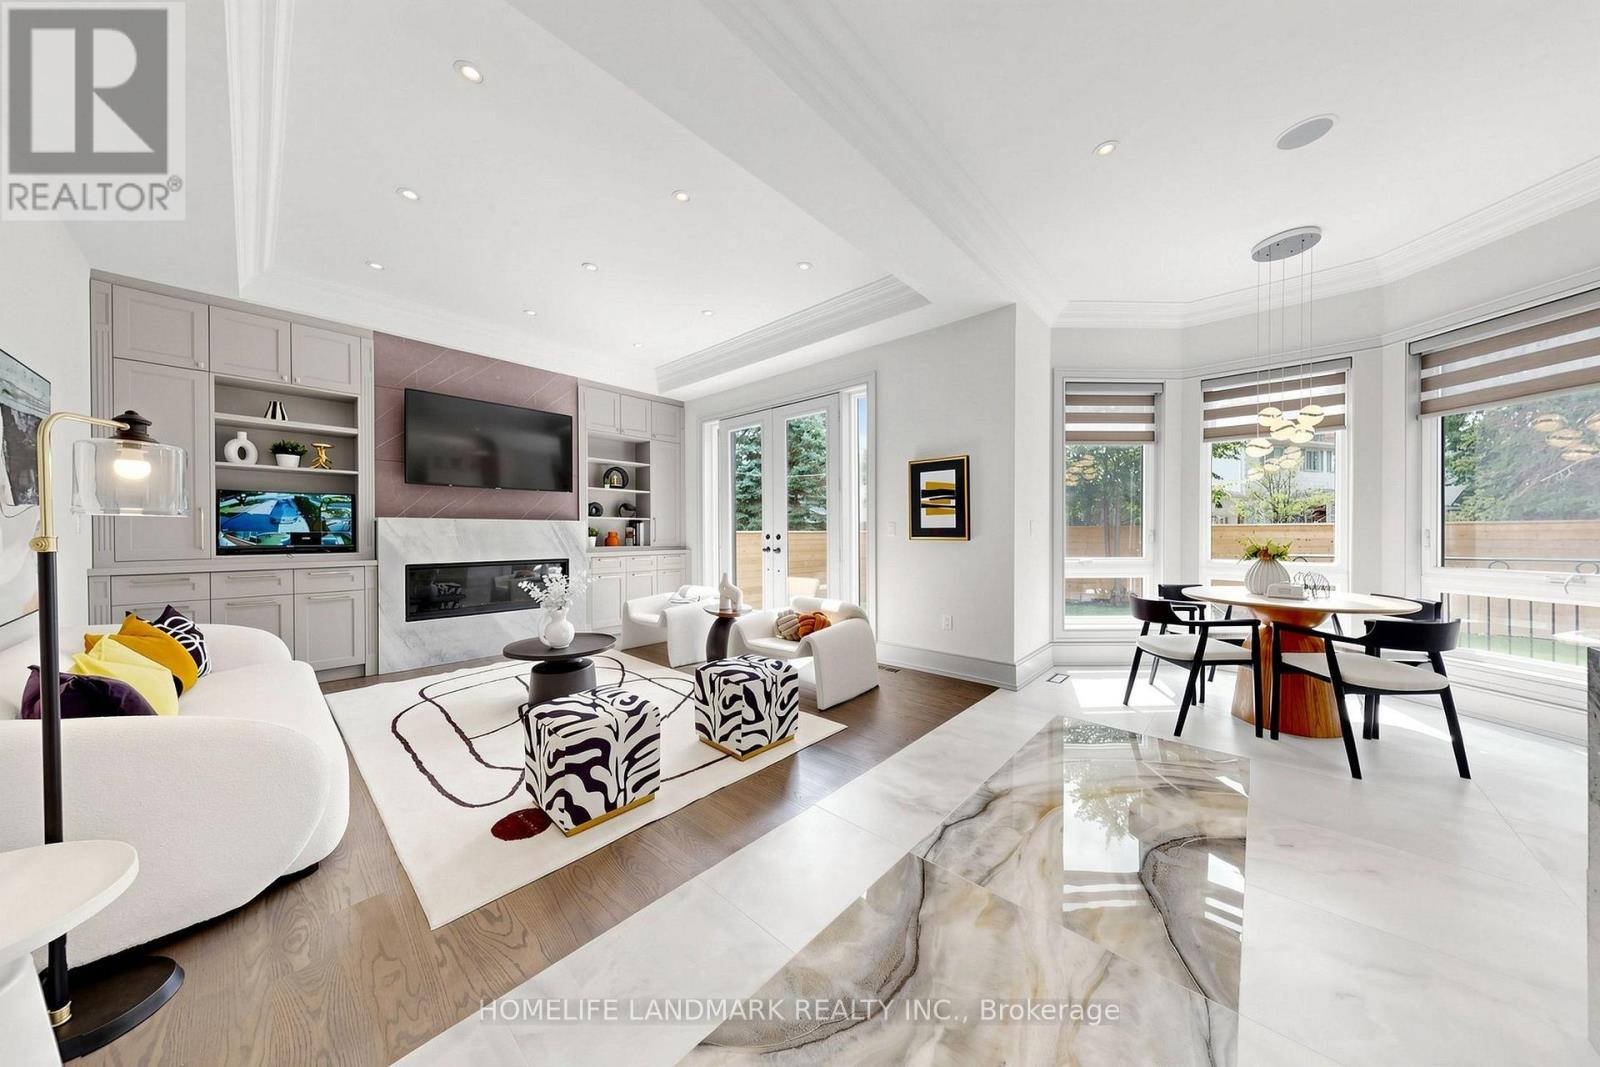
1 Tuscay Court, Markham, ON - Indoor
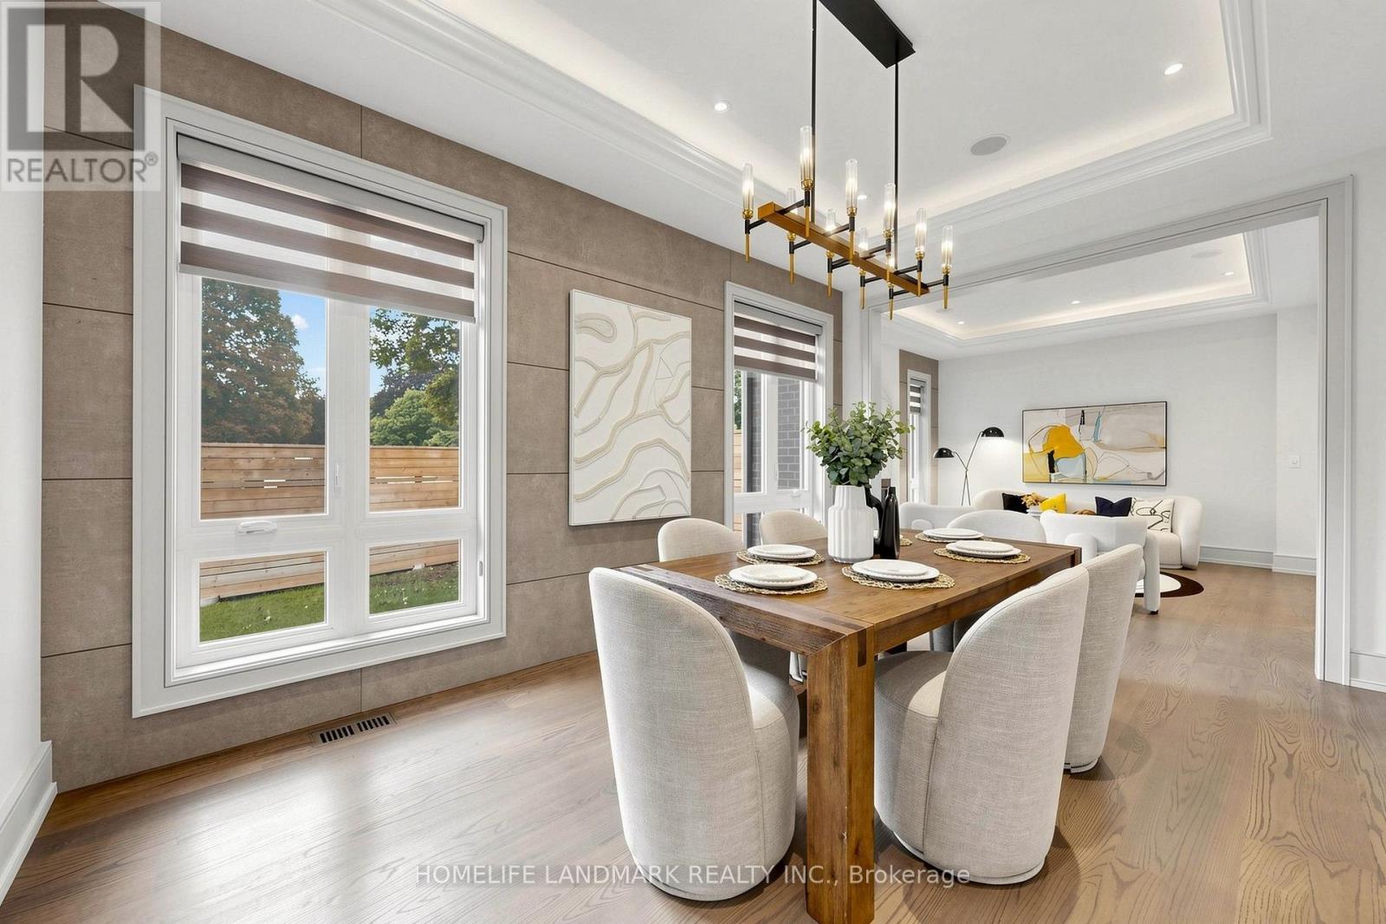
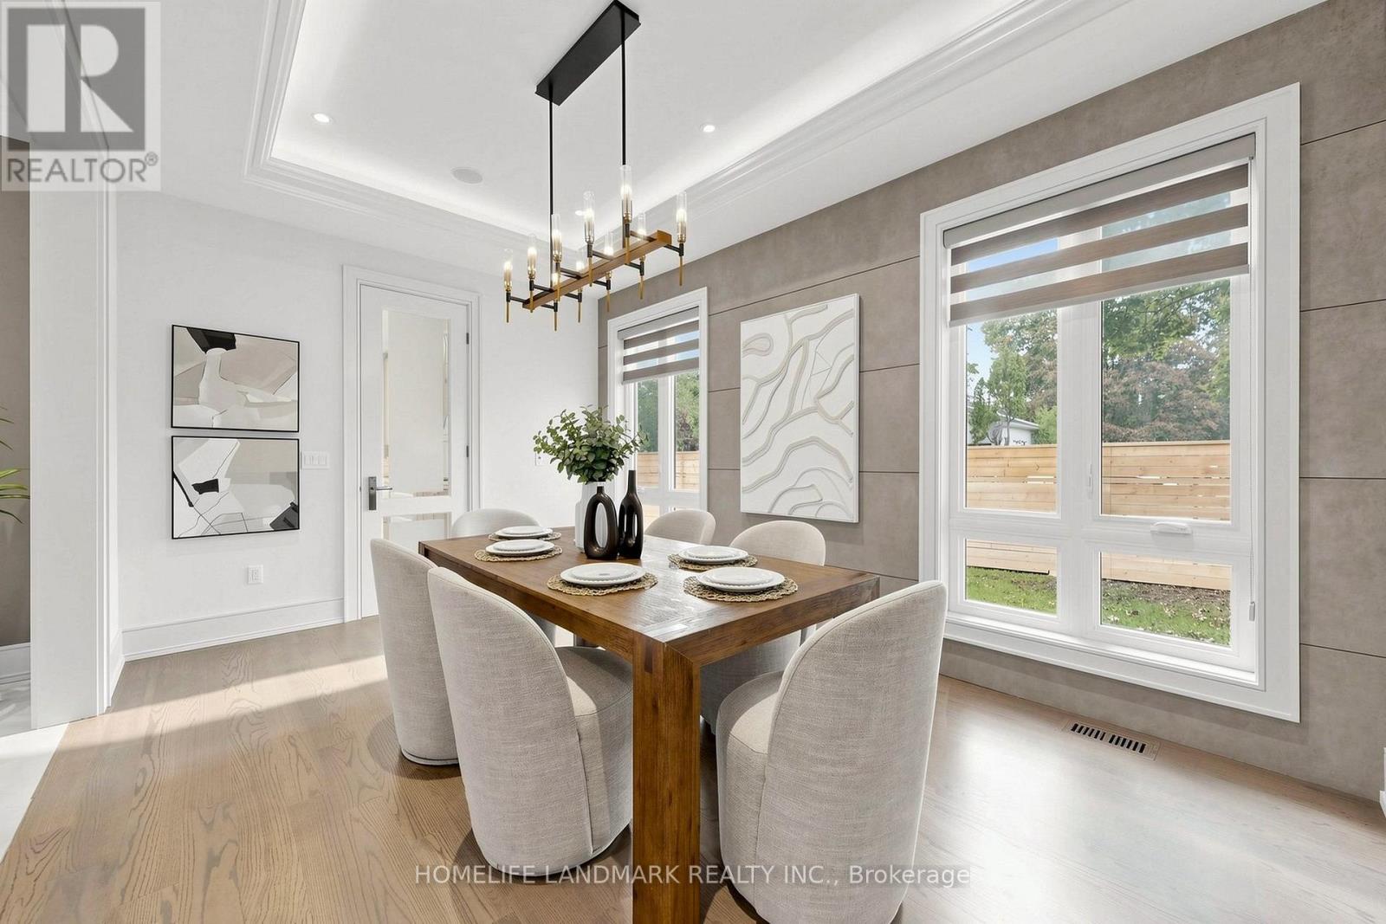
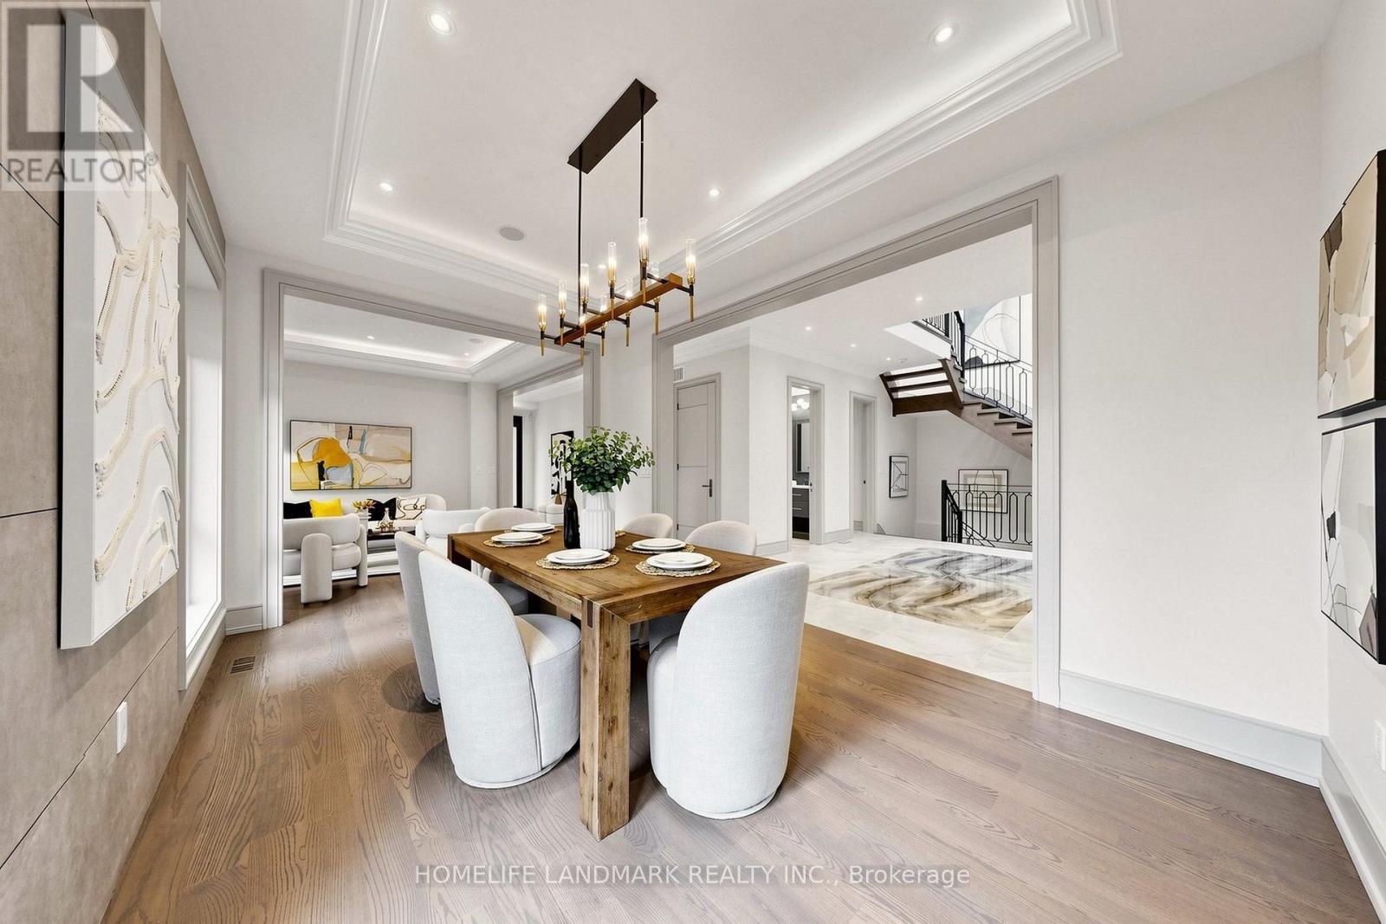
1 Tuscay Court, Markham, ON - Indoor Photo Showing Dining Room
1 Tuscay Court, Markham, ON - Indoor
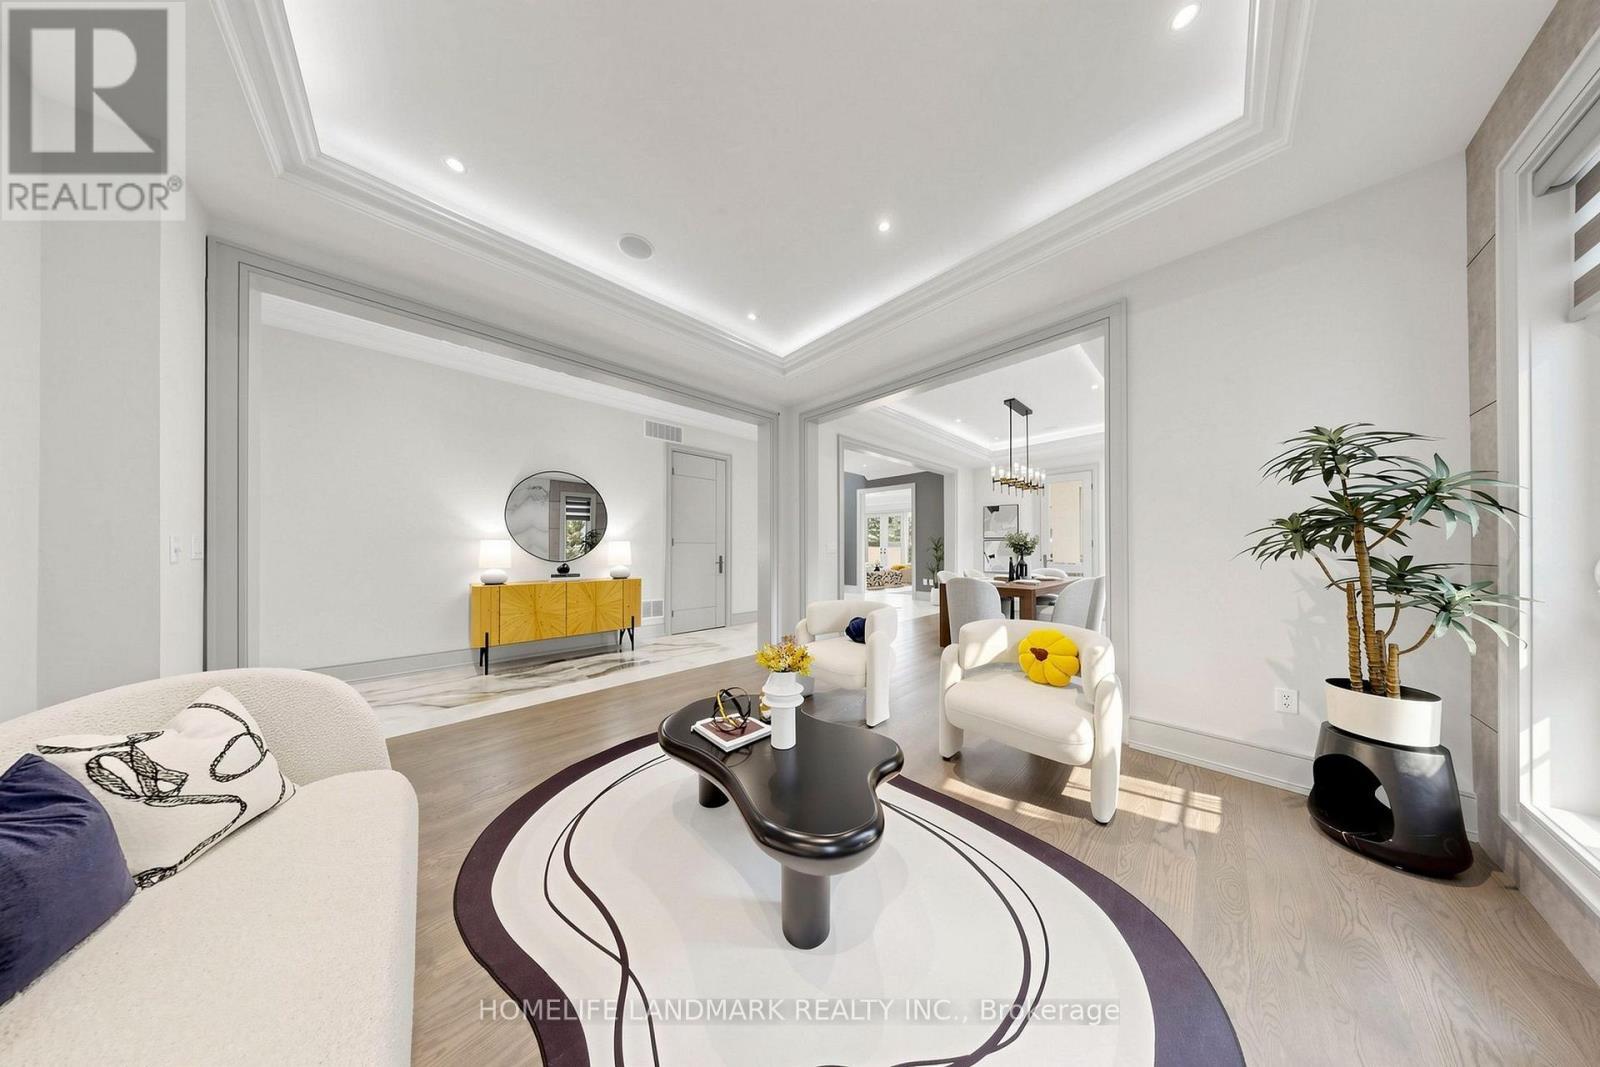
1 Tuscay Court, Markham, ON - Indoor Photo Showing Living Room
1 Tuscay Court, Markham, ON - Indoor Photo Showing Living Room With Fireplace
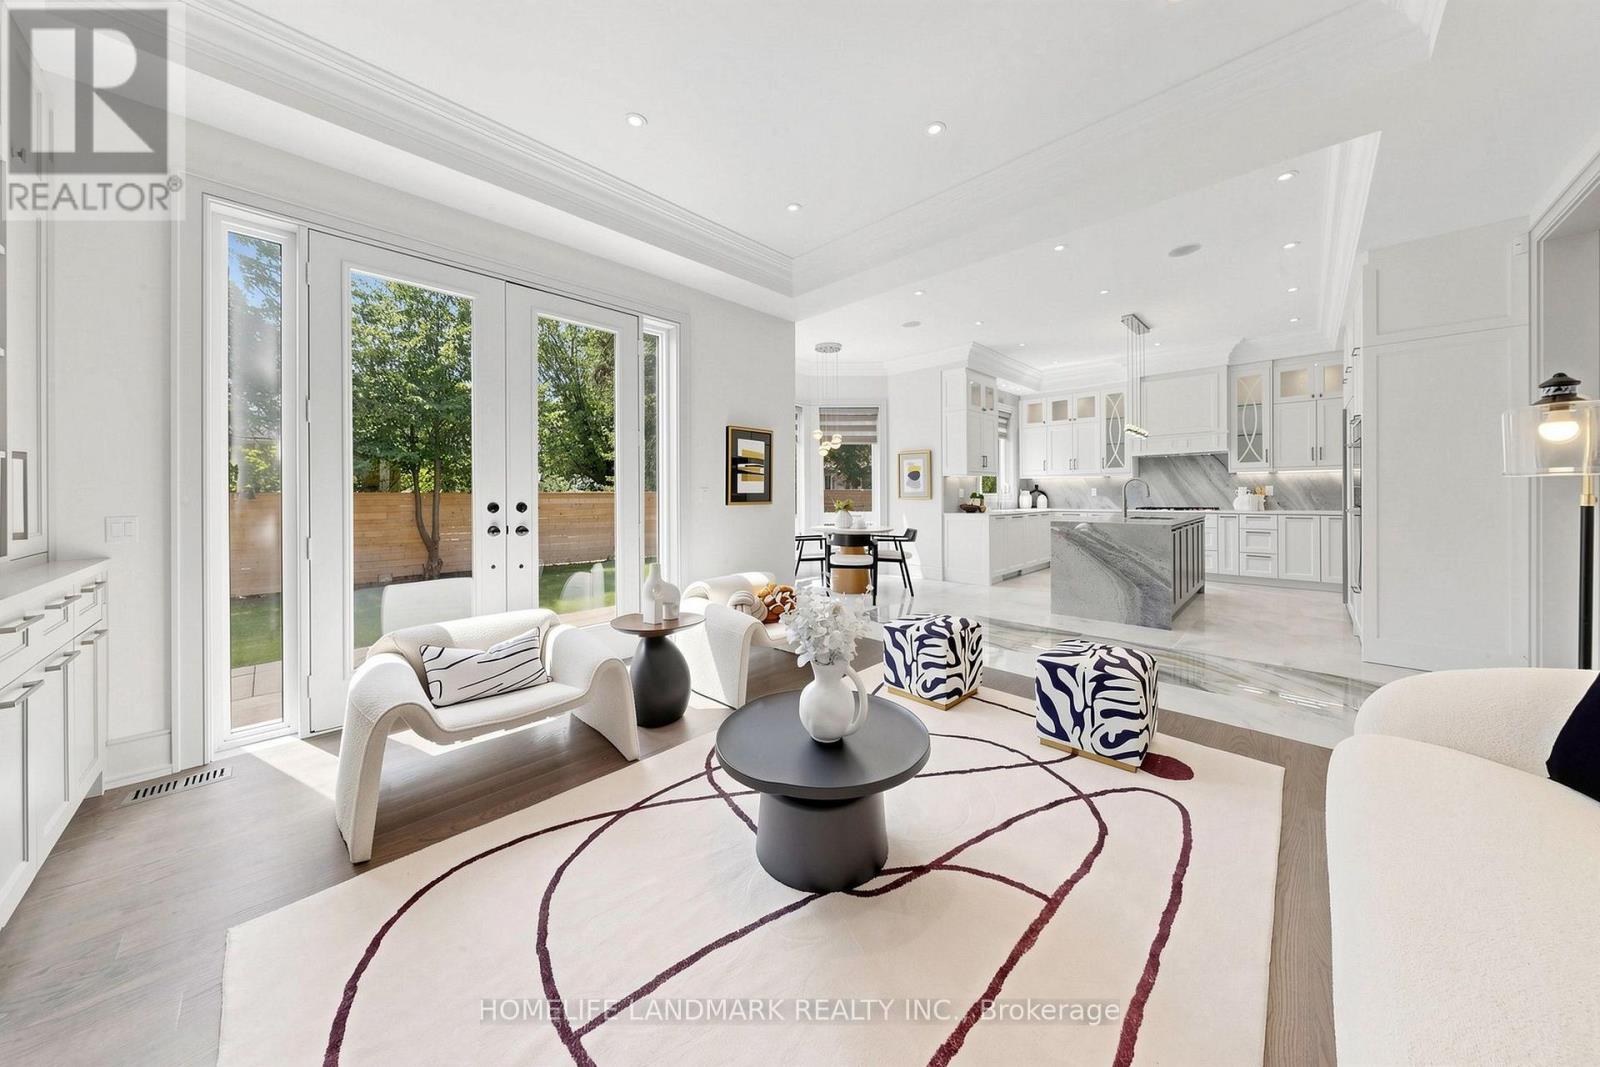
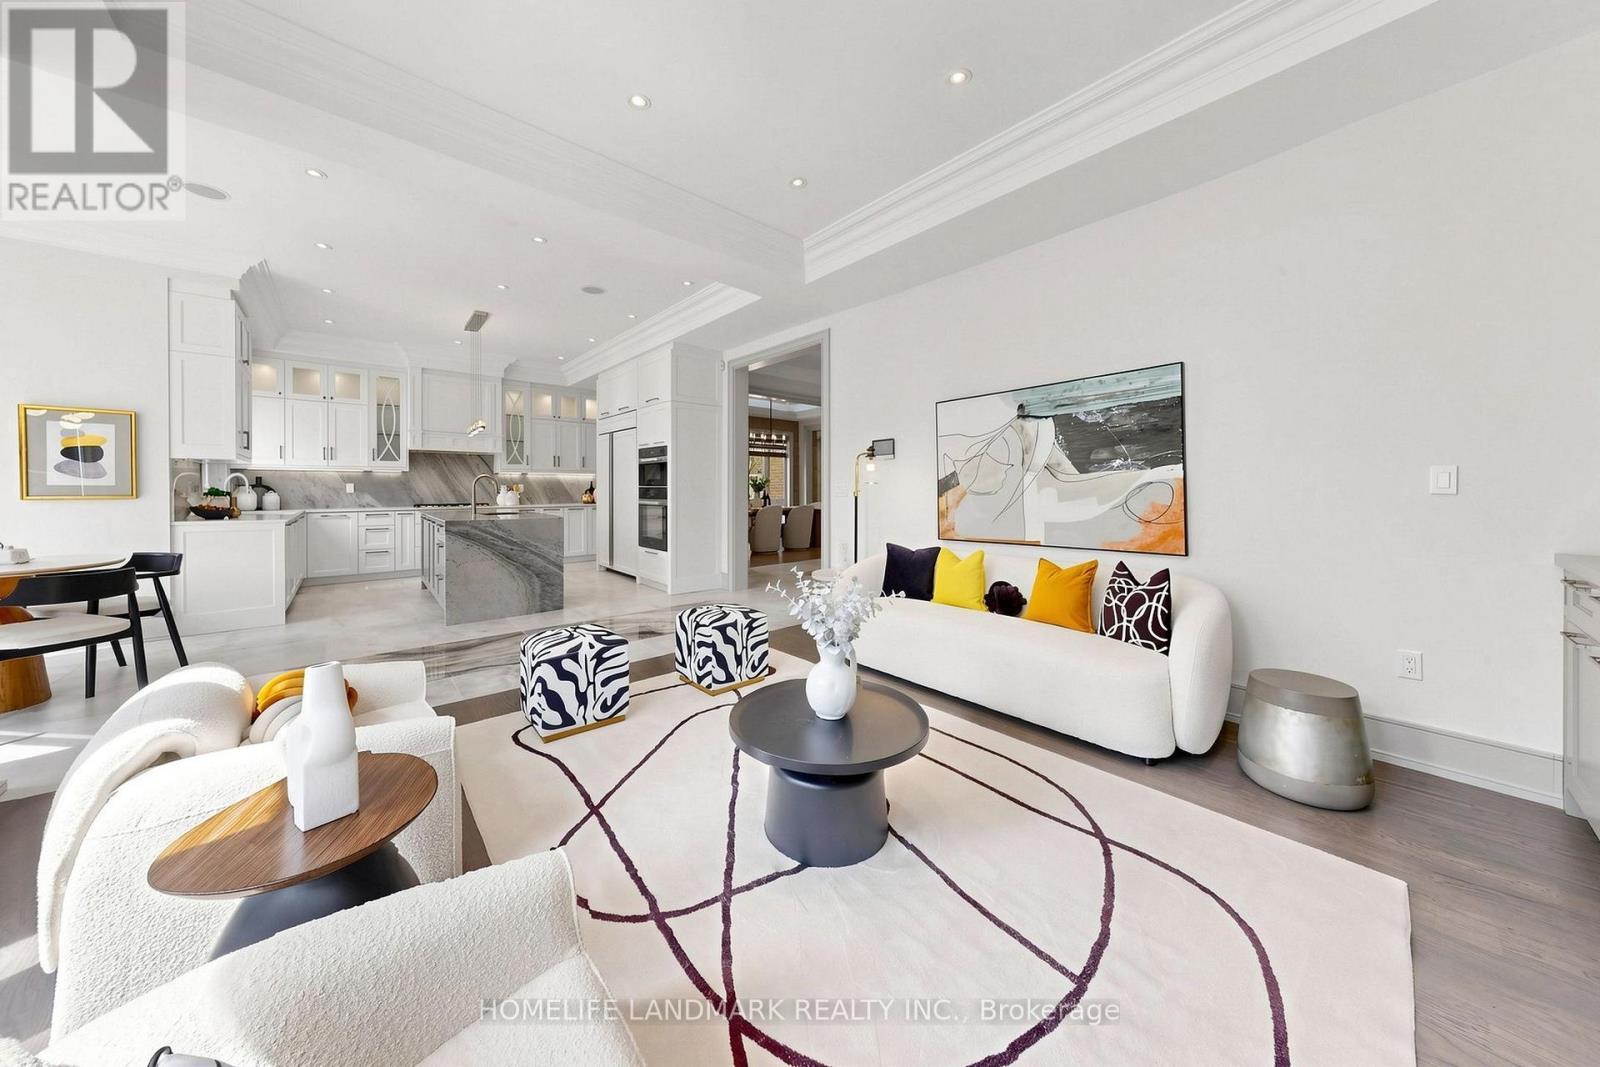
1 Tuscay Court, Markham, ON - Indoor Photo Showing Living Room
1 Tuscay Court, Markham, ON - Indoor
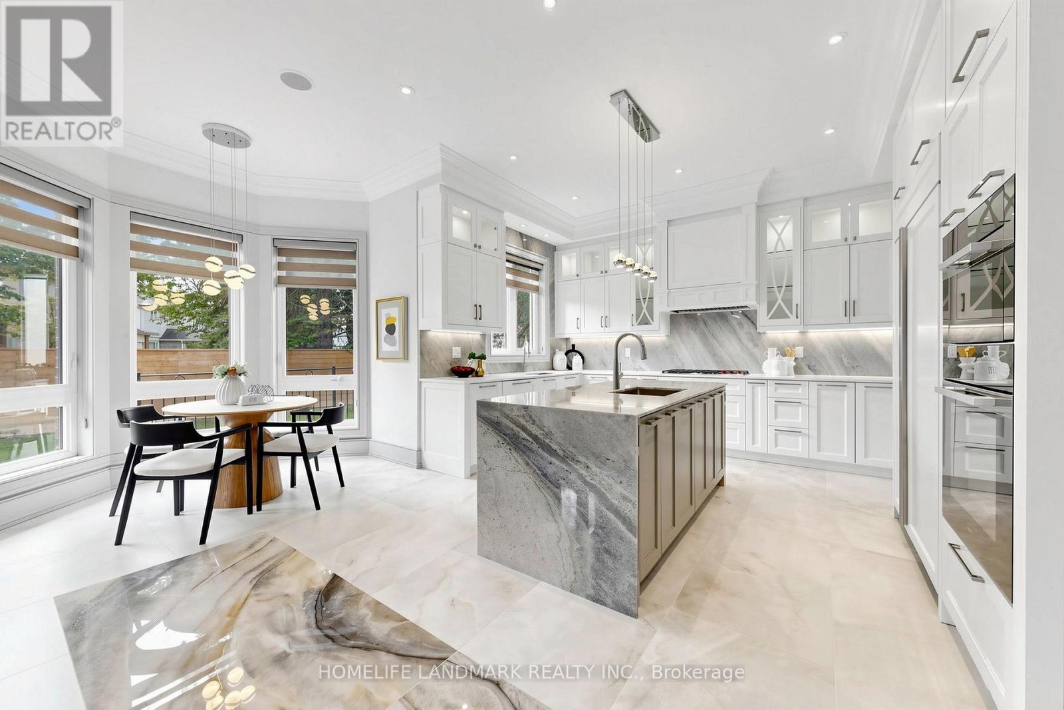
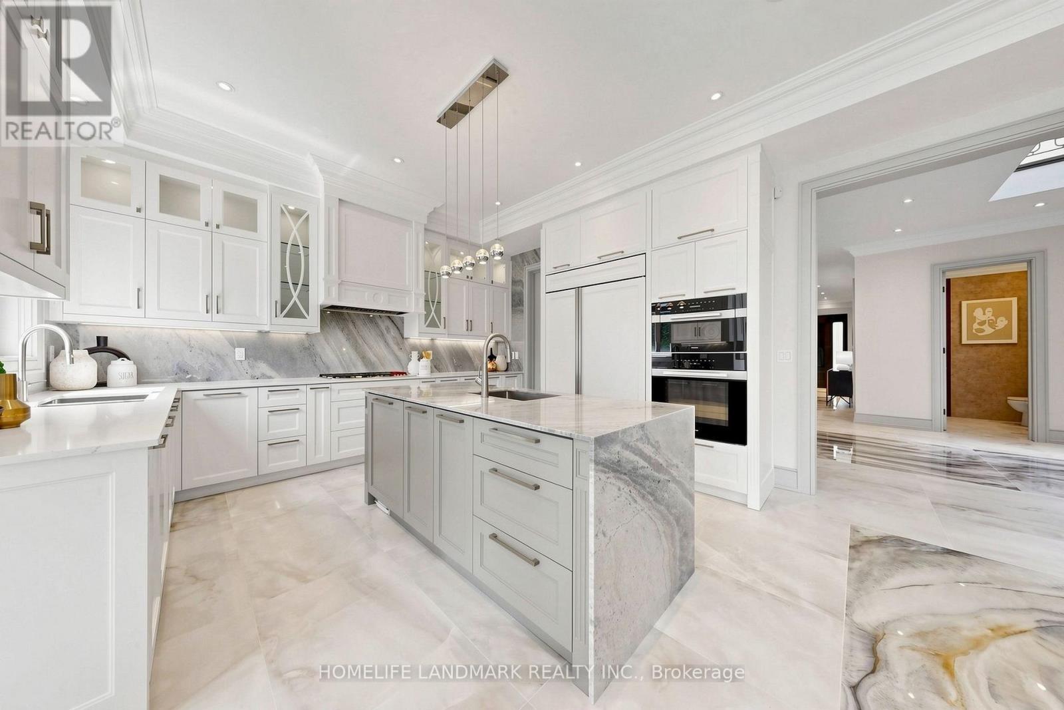
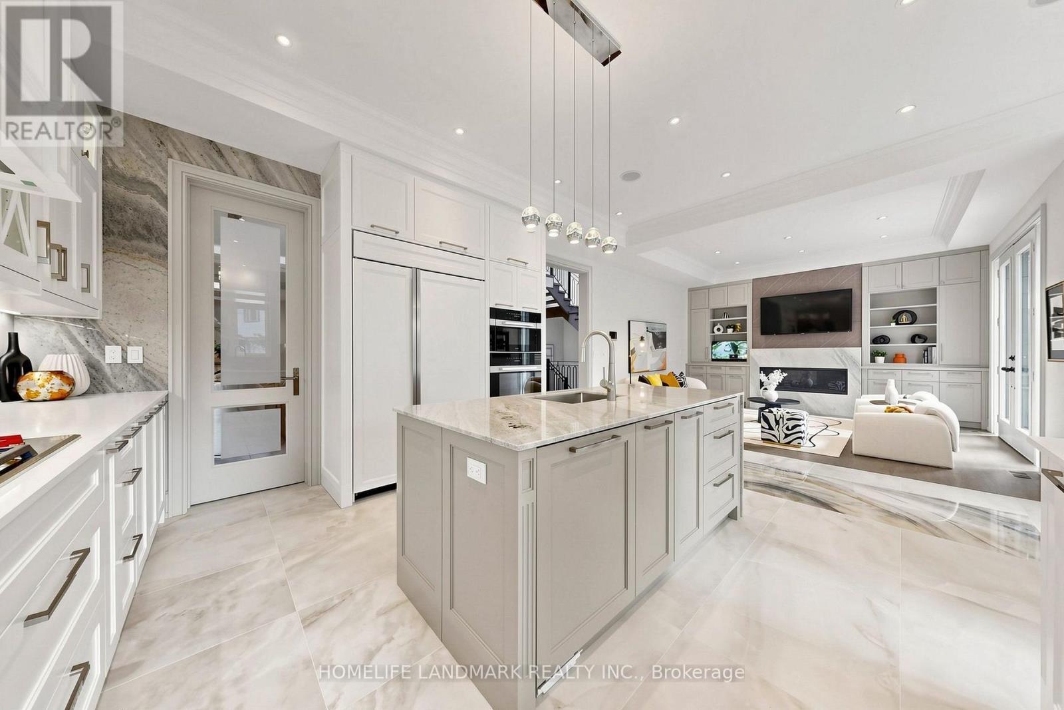
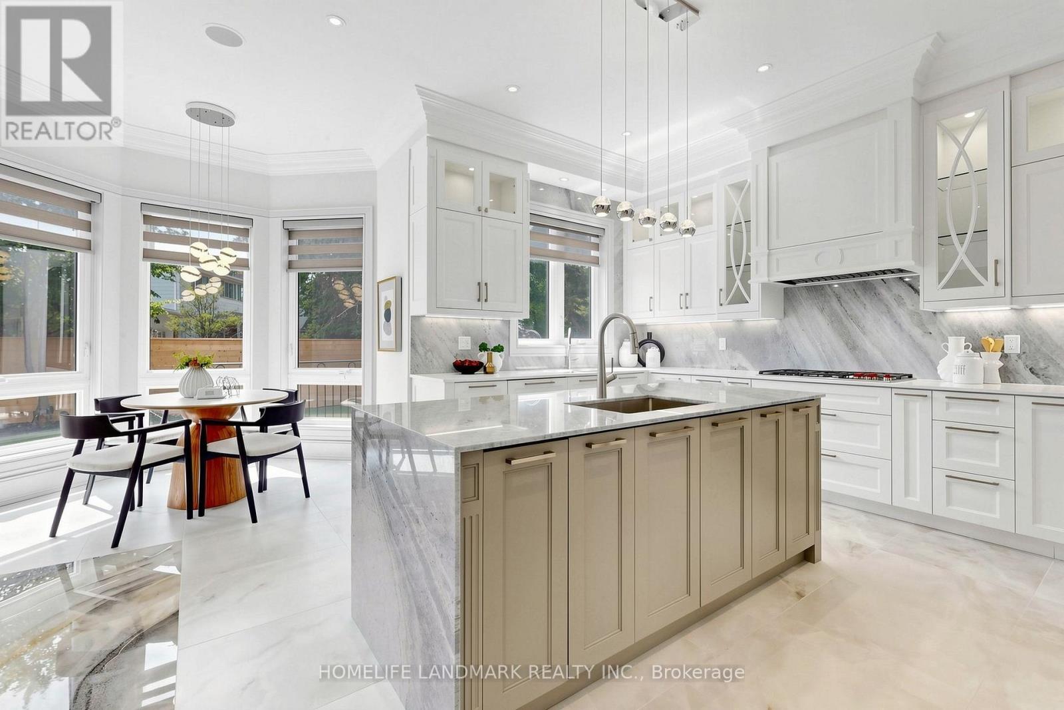
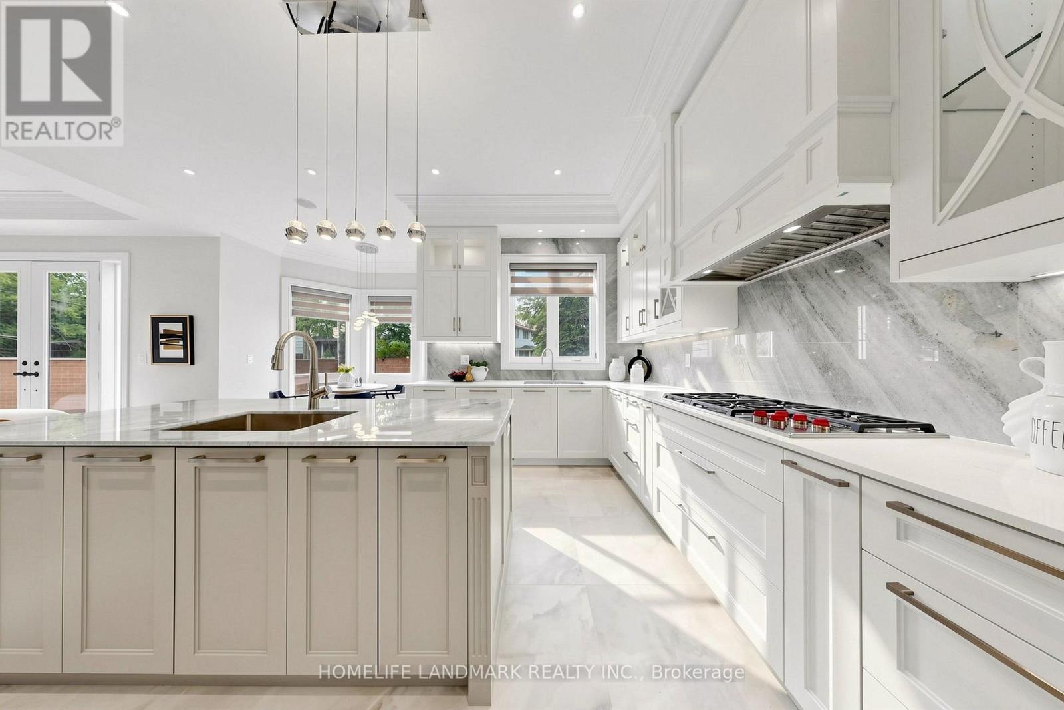
1 Tuscay Court, Markham, ON - Indoor Photo Showing Kitchen With Upgraded Kitchen
1 Tuscay Court, Markham, ON - Indoor
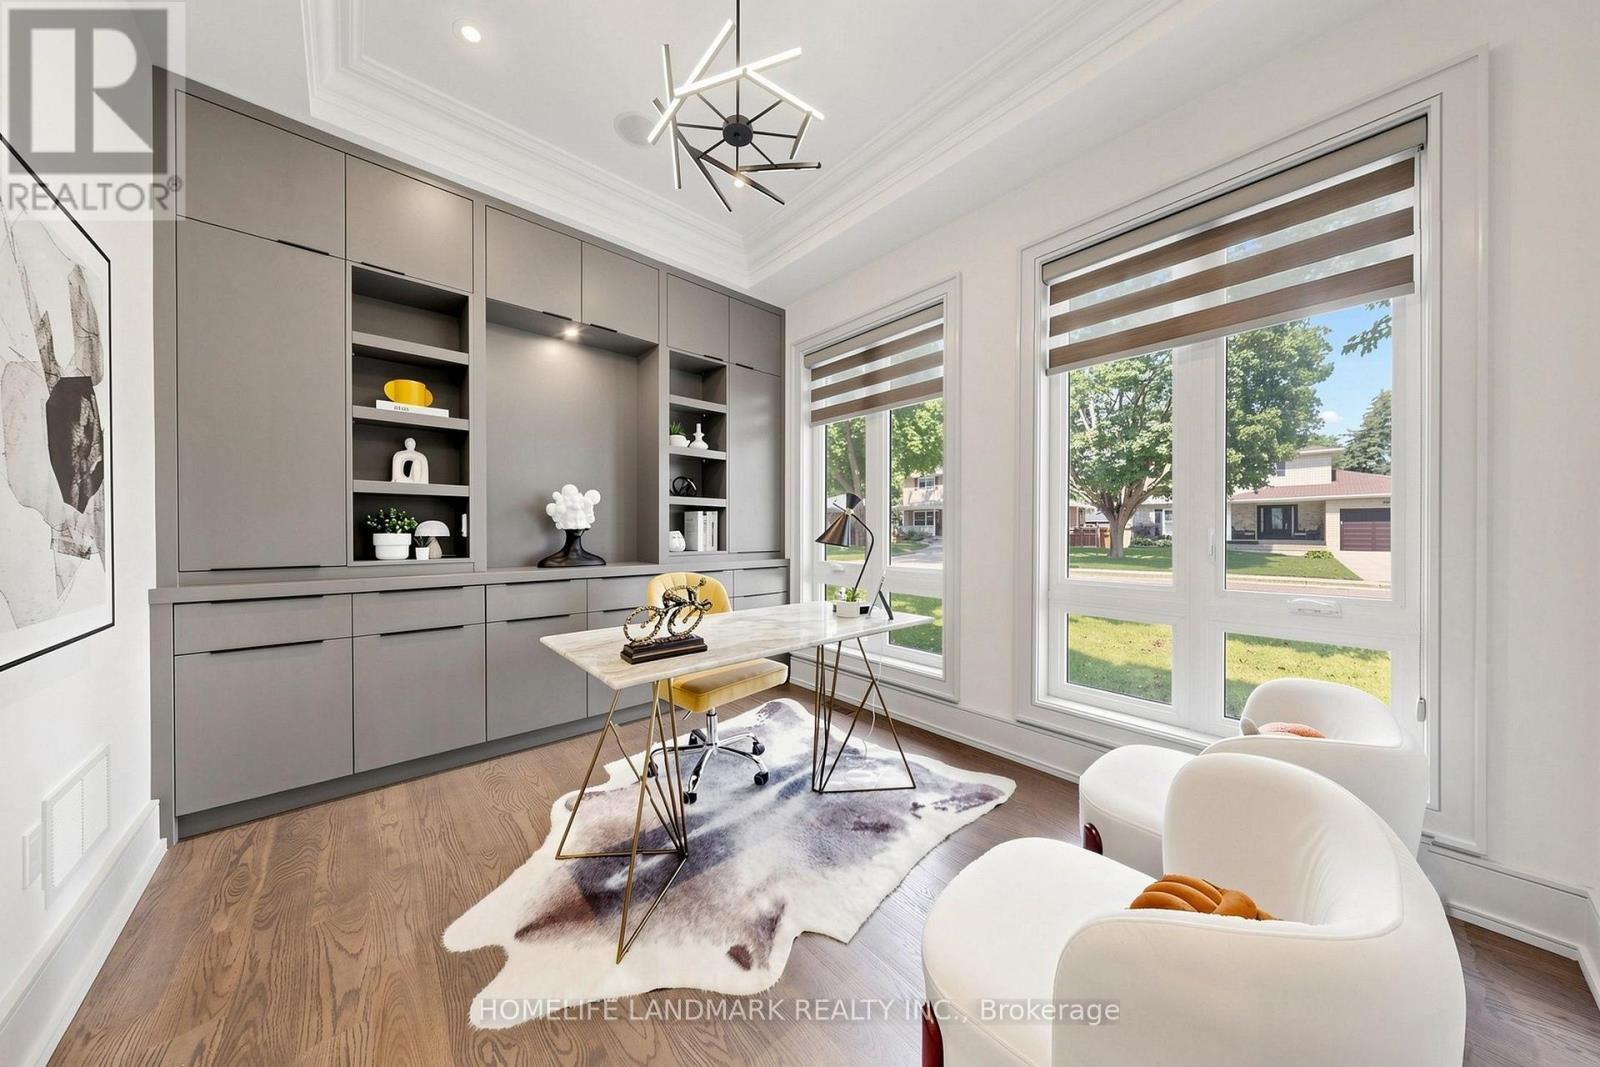
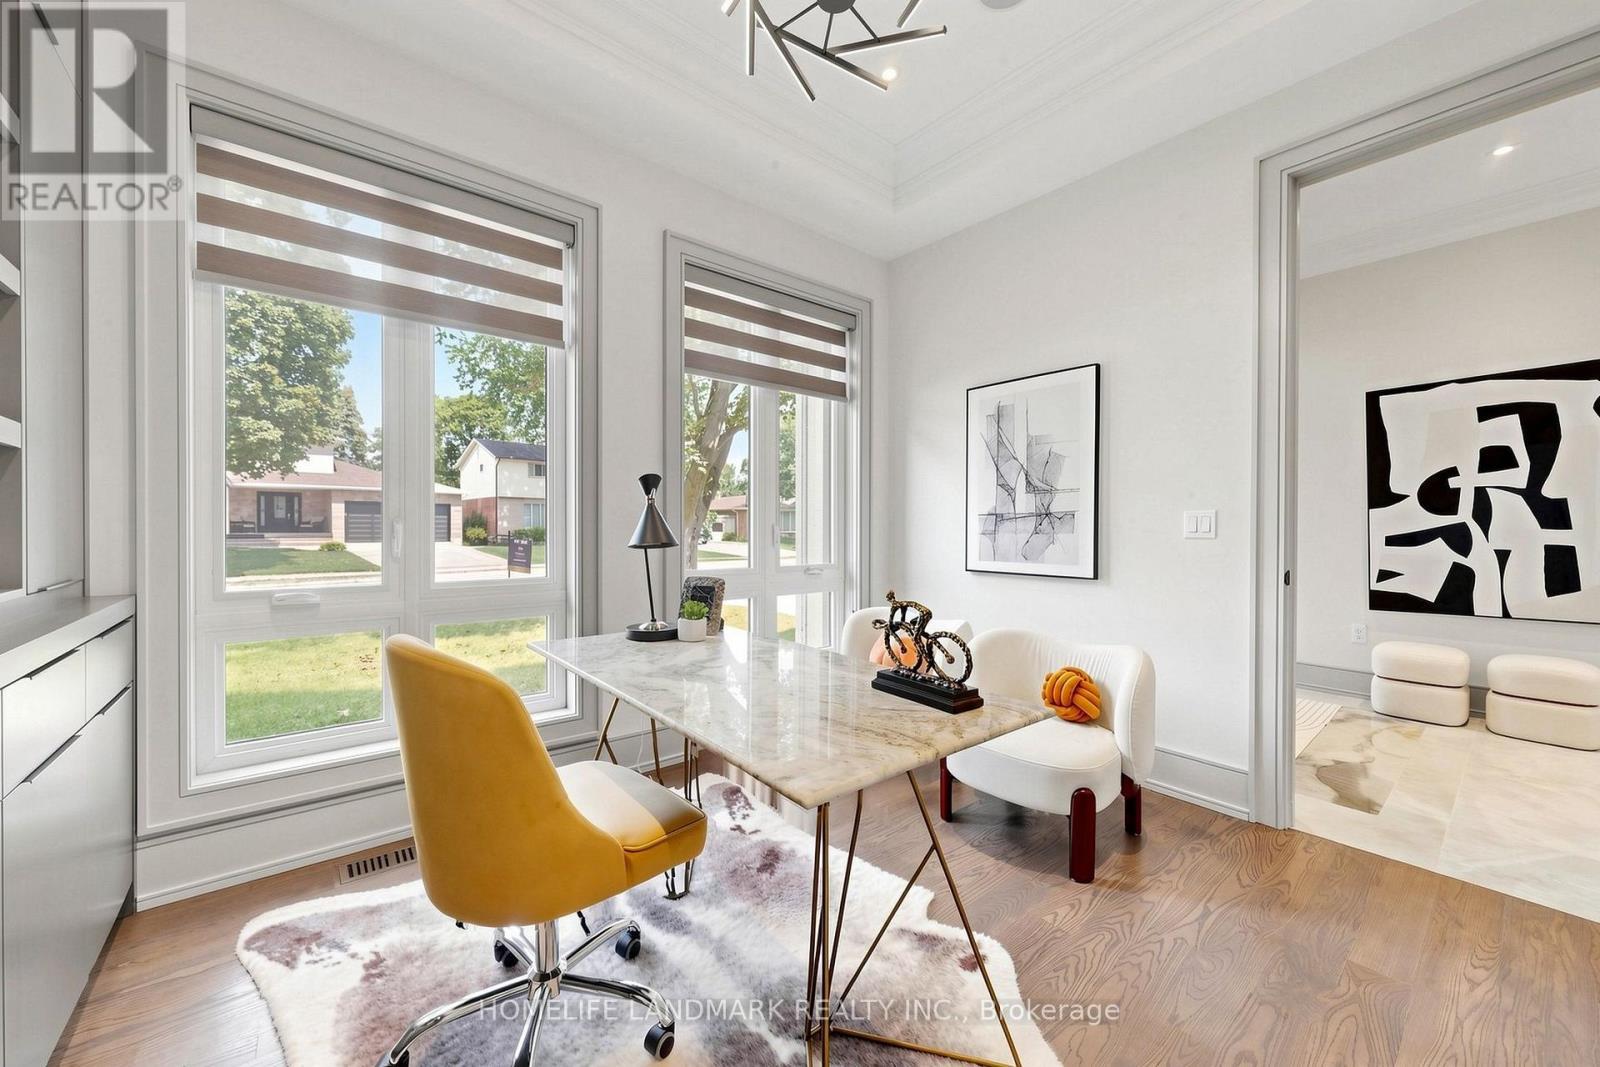
1 Tuscay Court, Markham, ON - Indoor Photo Showing Office
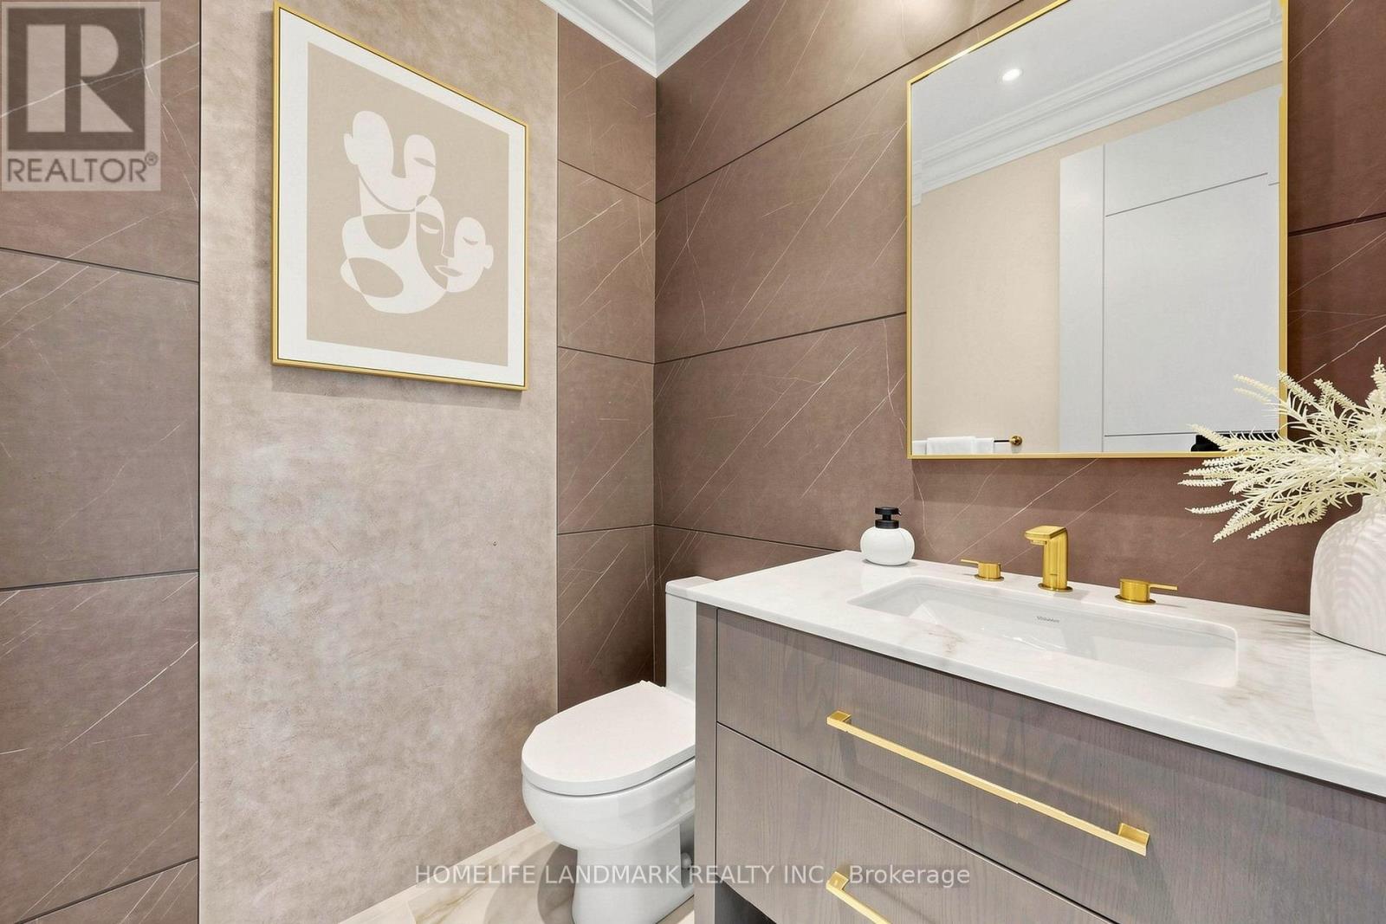
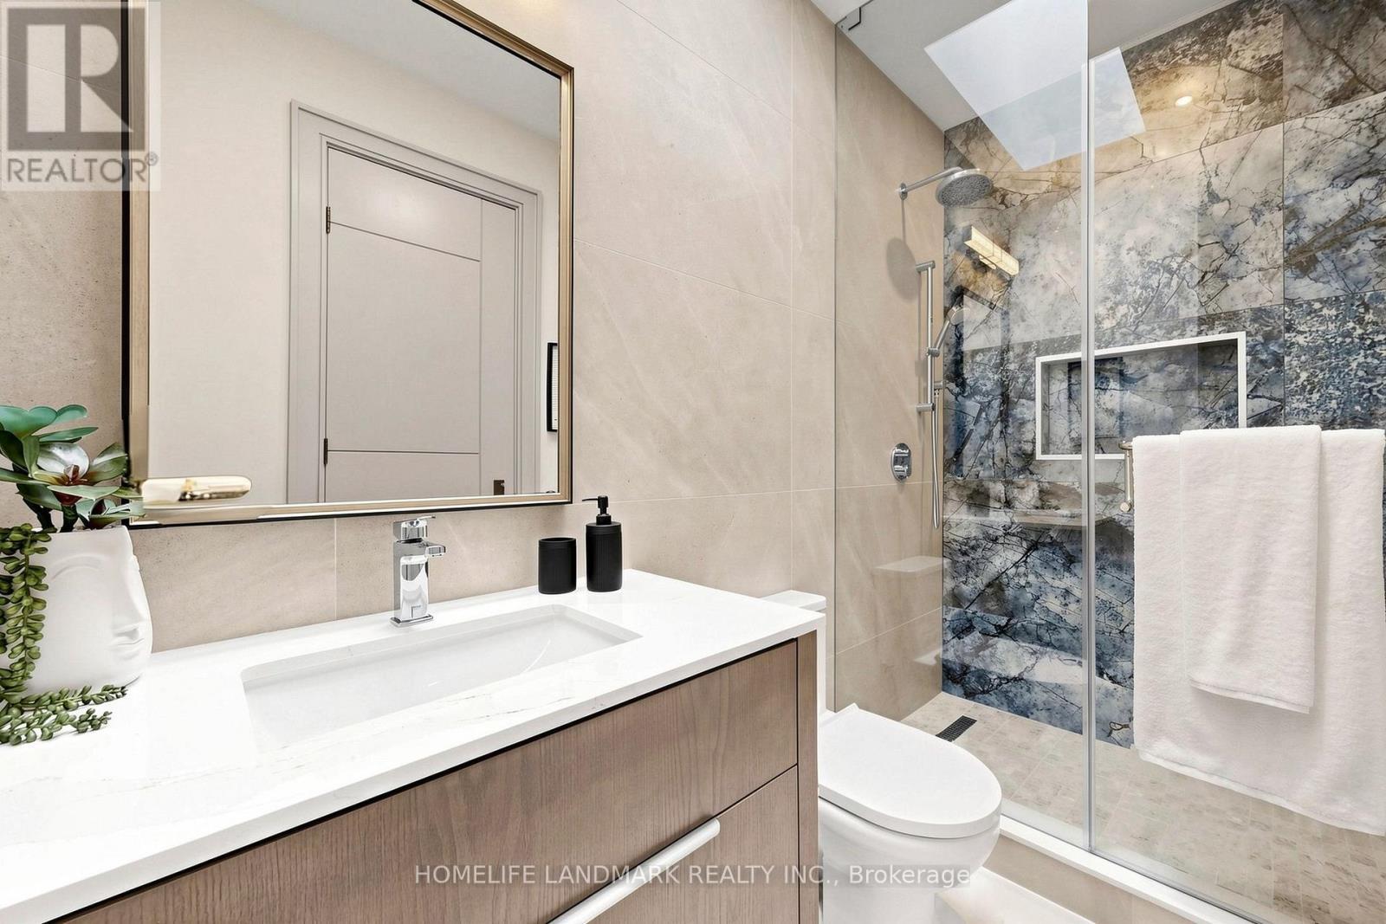
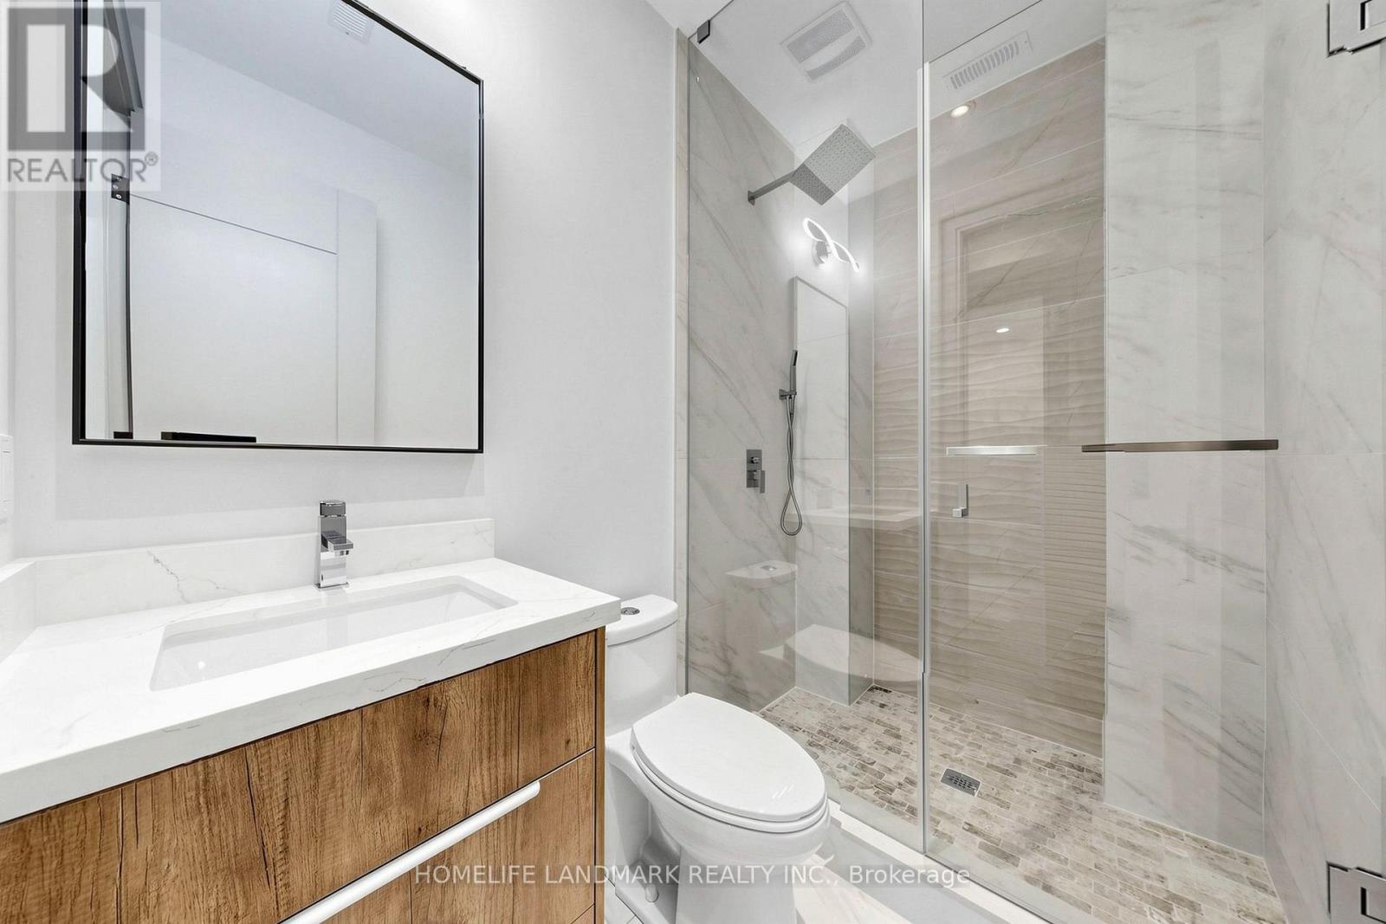
1 Tuscay Court, Markham, ON - Indoor Photo Showing Bathroom
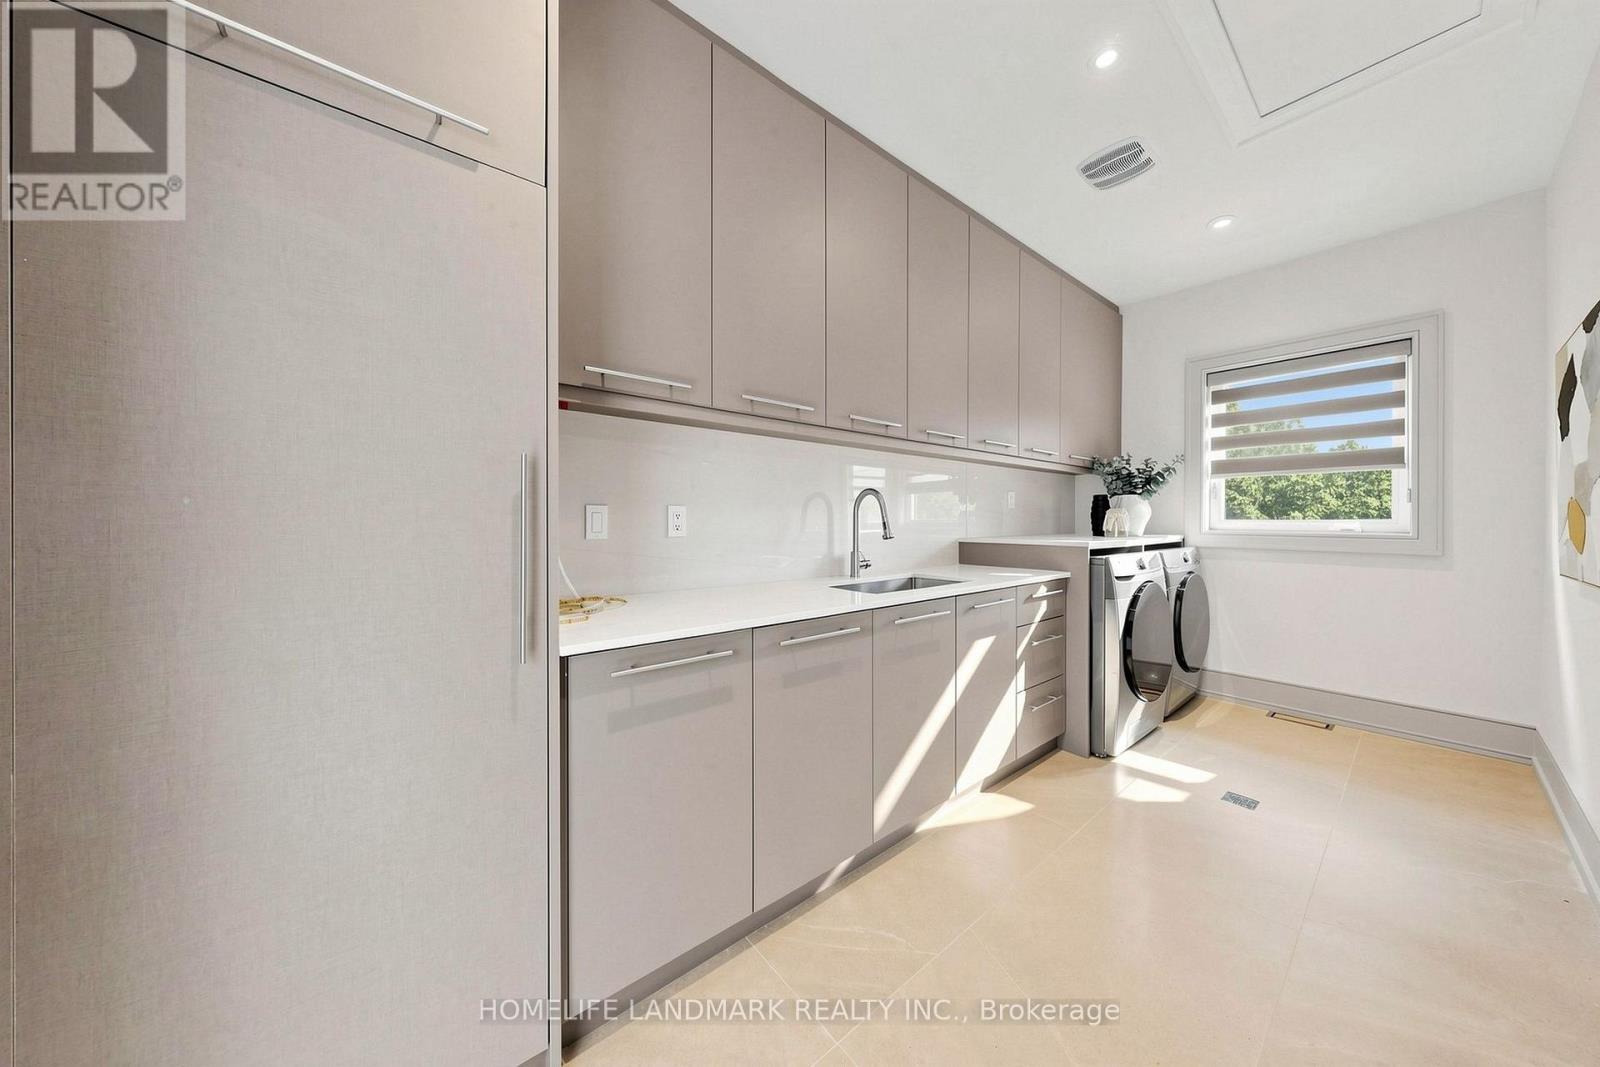
1 Tuscay Court, Markham, ON - Indoor Photo Showing Other Room
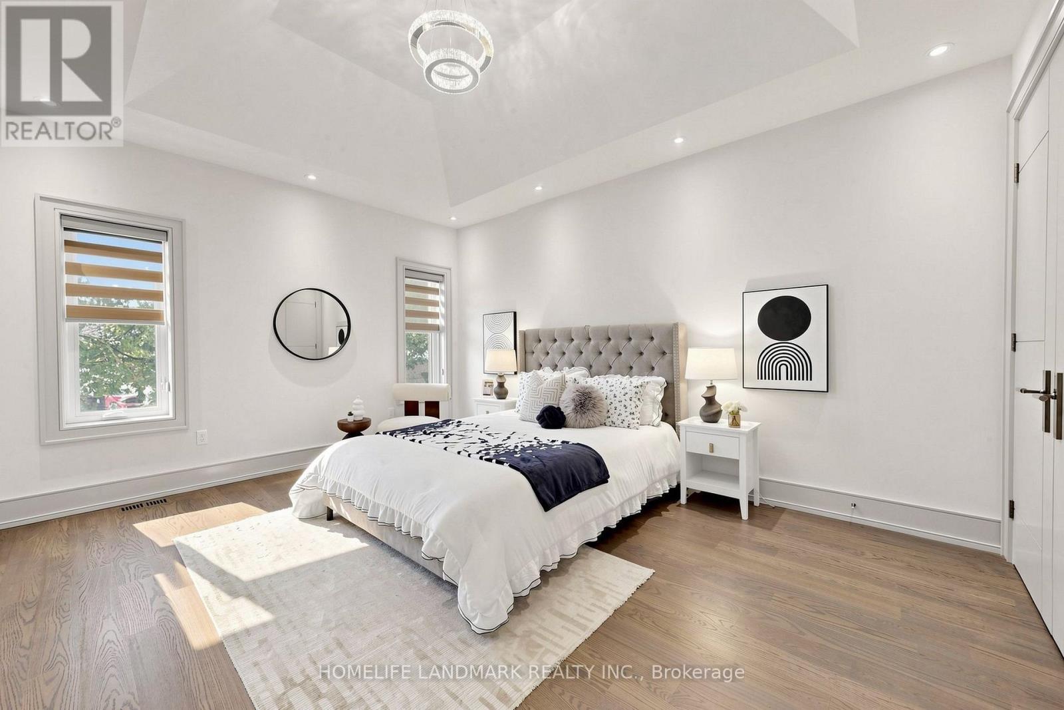
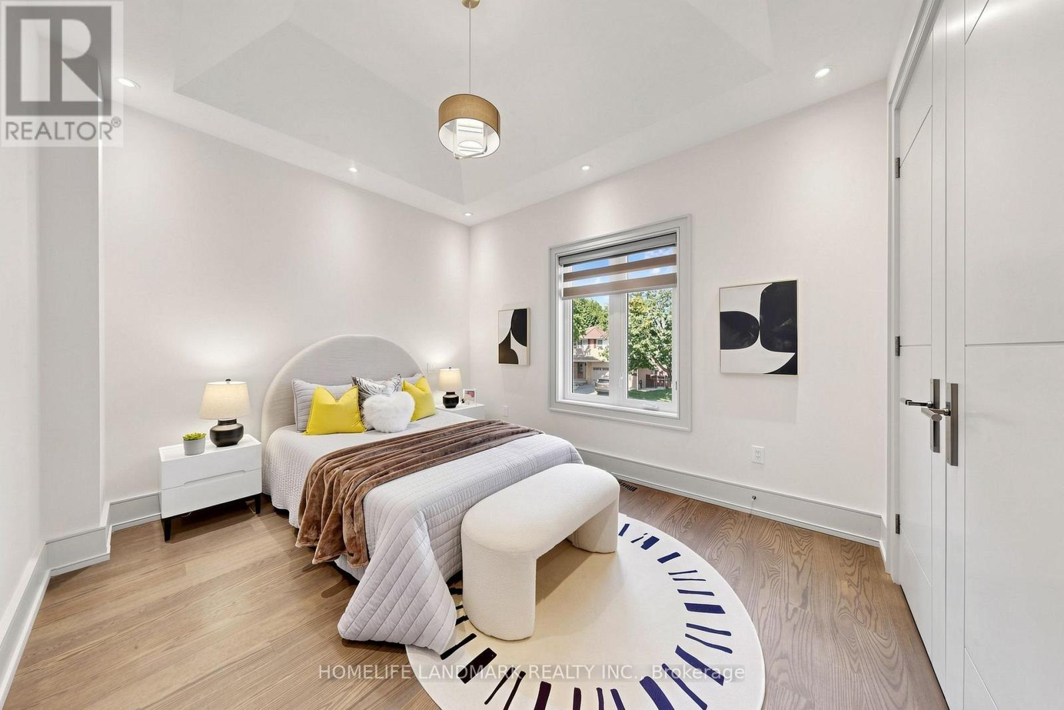
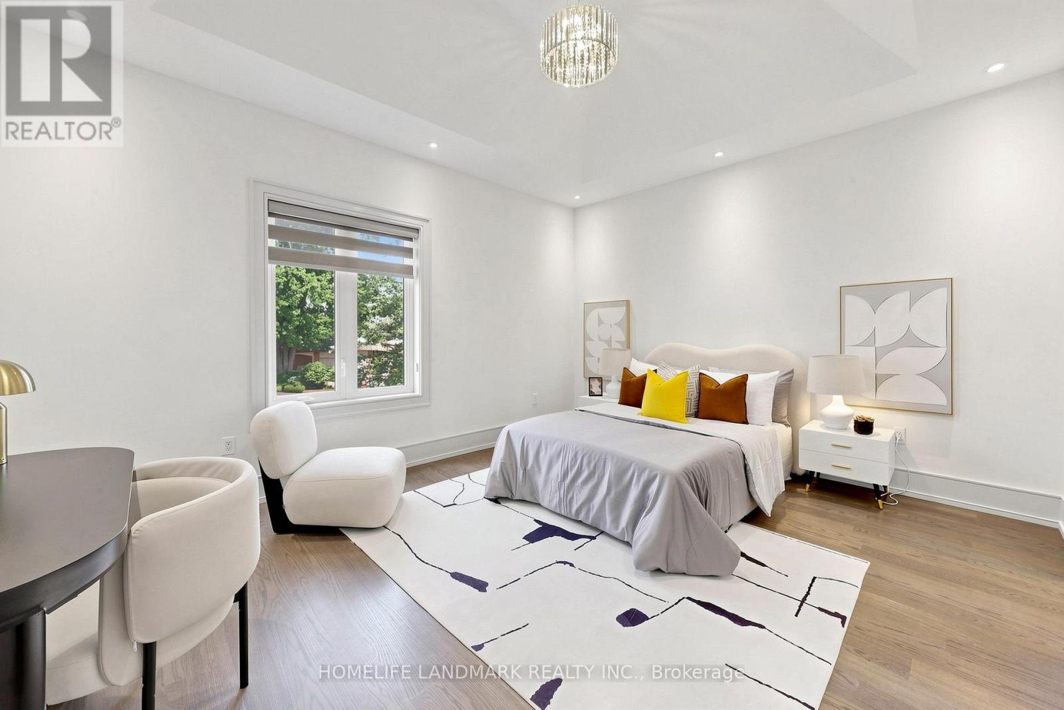
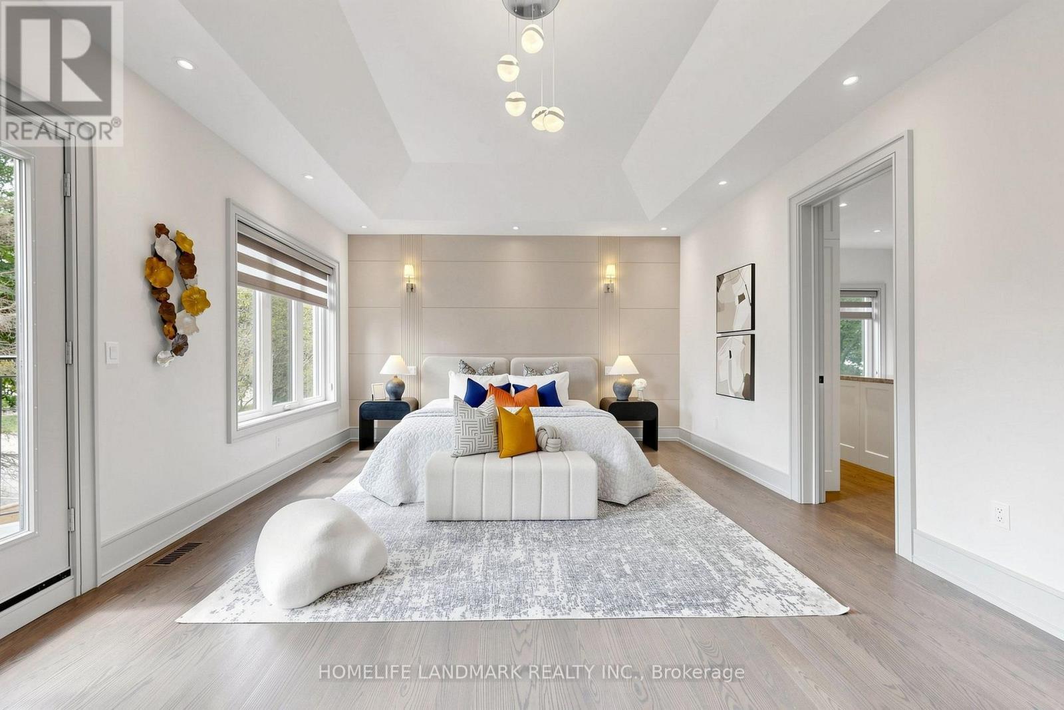
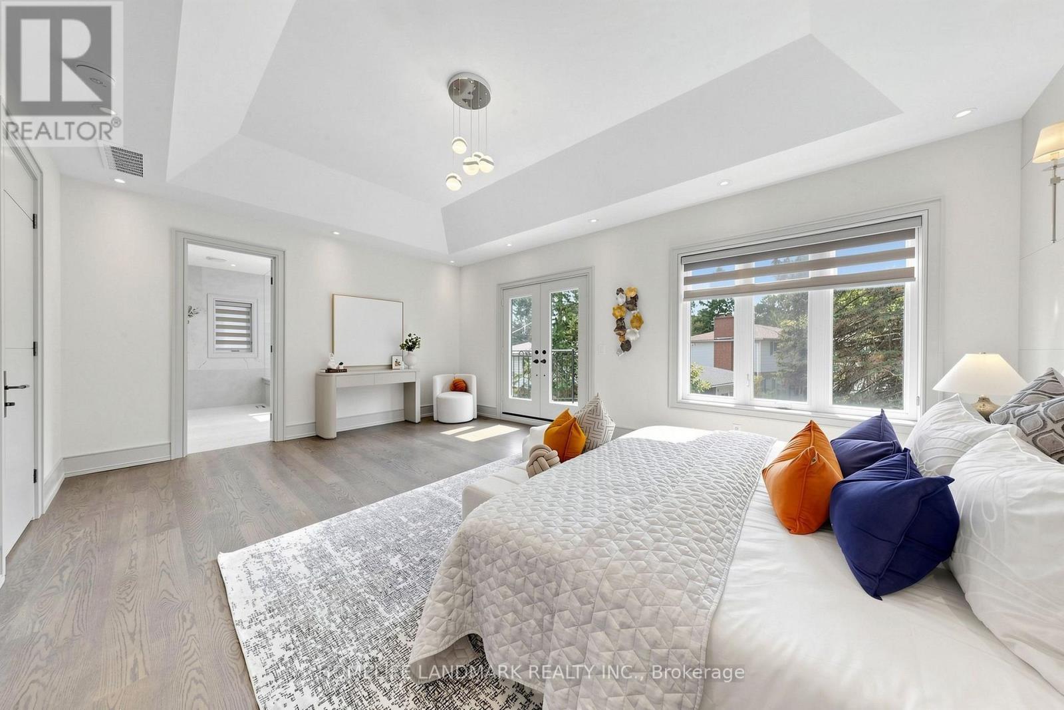
1 Tuscay Court, Markham, ON - Indoor Photo Showing Bedroom
1 Tuscay Court, Markham, ON - Indoor Photo Showing Other Room
1 Tuscay Court, Markham, ON - Indoor
1 Tuscay Court, Markham, ON - Indoor Photo Showing Bedroom
1 Tuscay Court, Markham, ON - Indoor Photo Showing Other Room
1 Tuscay Court, Markham, ON - Indoor
1 Tuscay Court, Markham, ON - Indoor Photo Showing Bedroom
1 Tuscay Court, Markham, ON - Indoor Photo Showing Bathroom
1 Tuscay Court, Markham, ON - Indoor Photo Showing Bedroom
1 Tuscay Court, Markham, ON - Indoor
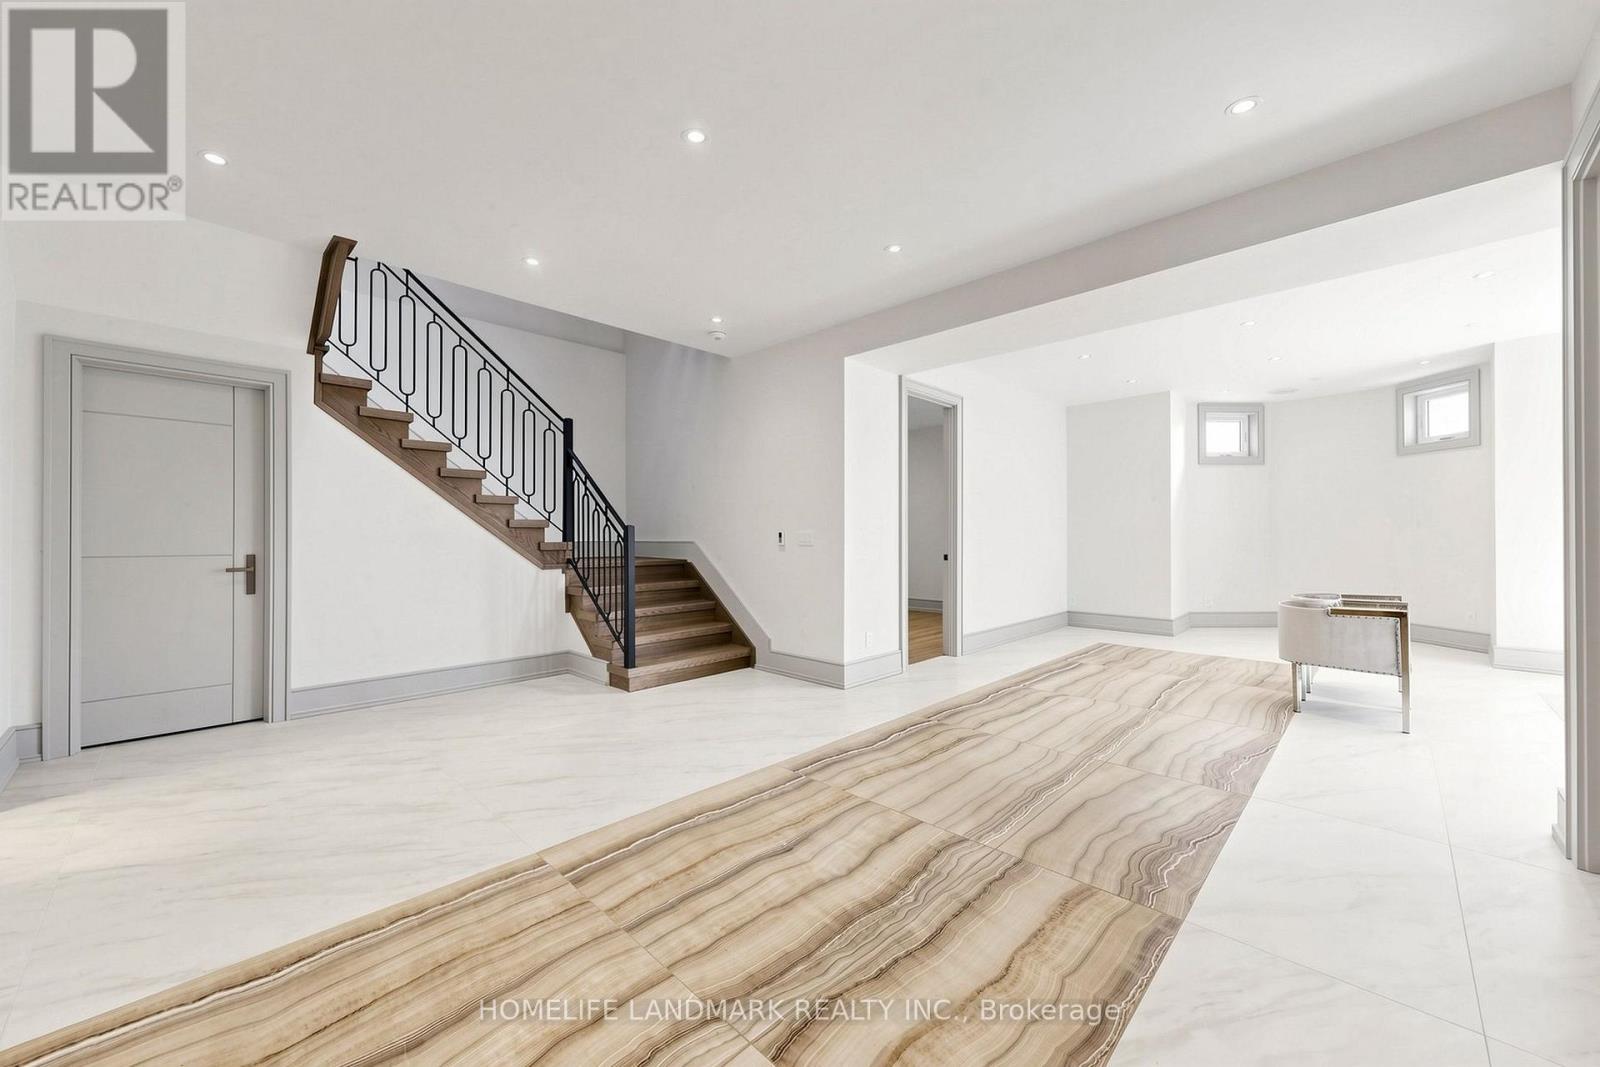
1 Tuscay Court, Markham, ON - Indoor Photo Showing Other Room
1 Tuscay Court, Markham, ON - Indoor
1 Tuscay Court, Markham, ON - Indoor Photo Showing Other Room
1 Tuscay Court, Markham, ON - Indoor Photo Showing Bathroom
1 Tuscay Court, Markham, ON -  Photo Showing Other Room
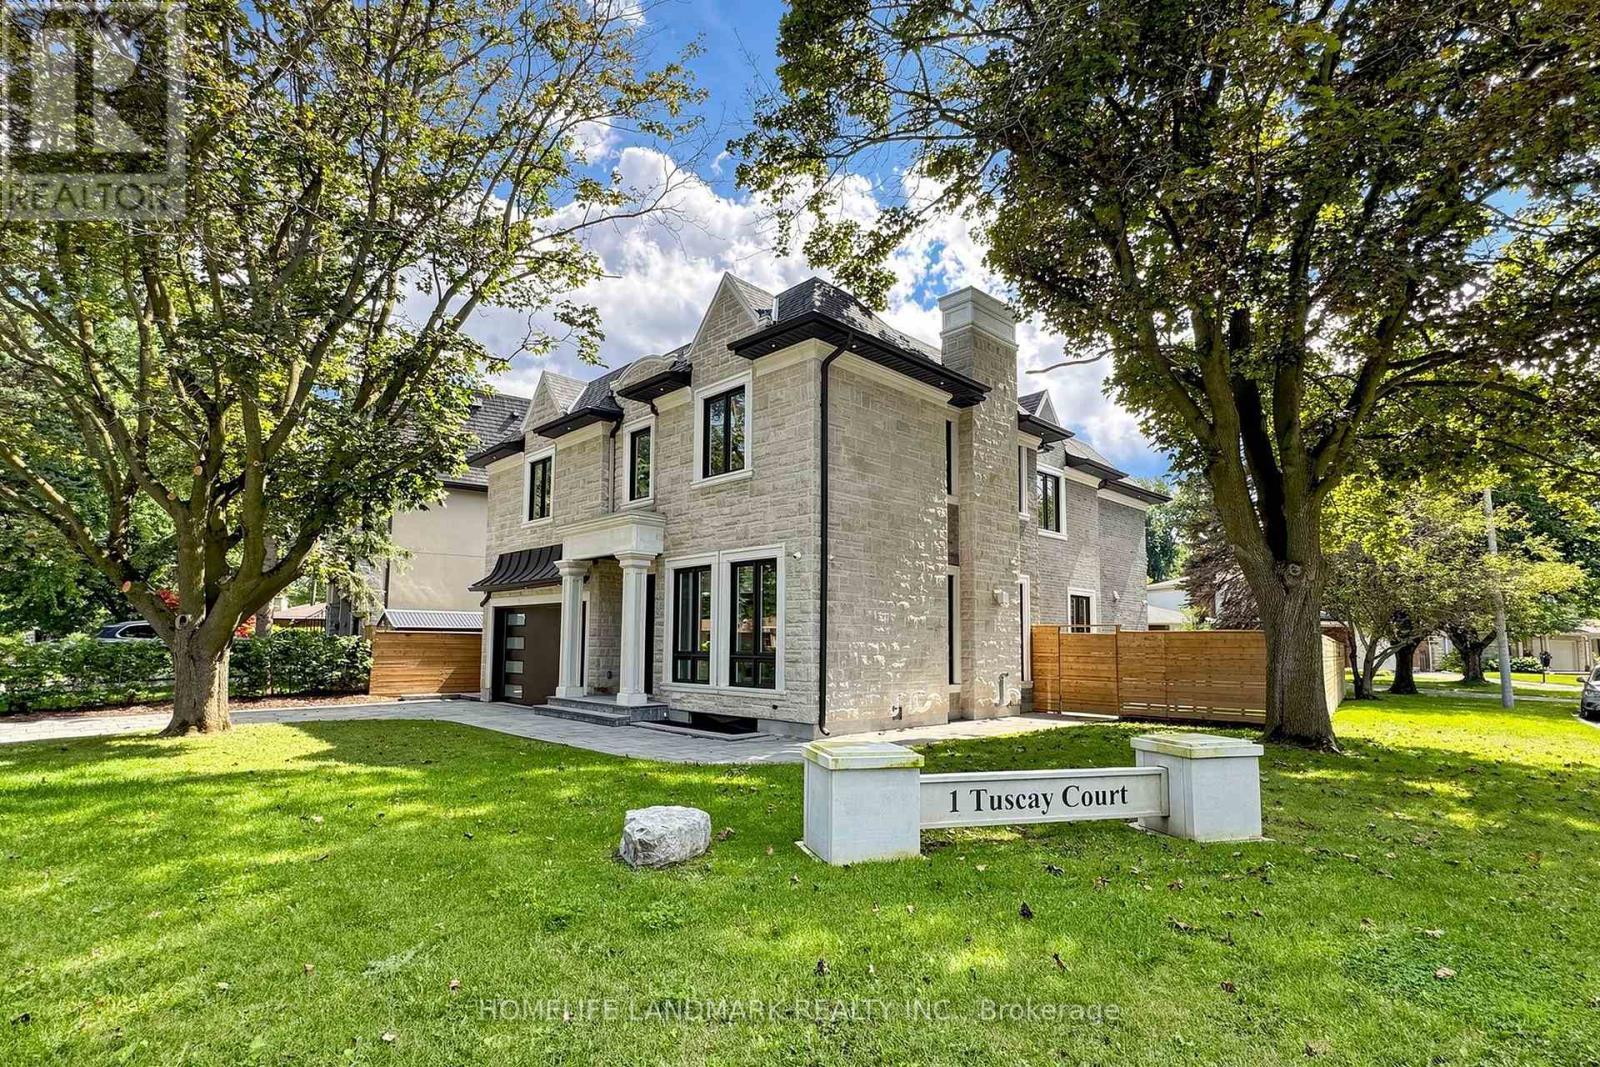
1 Tuscay Court, Markham, ON - Outdoor
1 Tuscay Court, Markham, ON  - Outdoor
1 Tuscay Court, Markham, ON  - Indoor With Fireplace
1 Tuscay Court, Markham, ON - Indoor
1 Tuscay Court, Markham, ON - Indoor Photo Showing Dining Room
1 Tuscay Court, Markham, ON - Indoor
1 Tuscay Court, Markham, ON - Indoor Photo Showing Living Room
1 Tuscay Court, Markham, ON - Indoor Photo Showing Living Room With Fireplace
1 Tuscay Court, Markham, ON - Indoor Photo Showing Living Room
1 Tuscay Court, Markham, ON - Indoor
1 Tuscay Court, Markham, ON - Indoor Photo Showing Kitchen With Upgraded Kitchen
1 Tuscay Court, Markham, ON - Indoor
1 Tuscay Court, Markham, ON - Indoor Photo Showing Office
1 Tuscay Court, Markham, ON - Indoor Photo Showing Bathroom
1 Tuscay Court, Markham, ON - Indoor Photo Showing Other Room
1 Tuscay Court, Markham, ON - Indoor Photo Showing Bedroom
1 Tuscay Court, Markham, ON - Indoor Photo Showing Other Room
1 Tuscay Court, Markham, ON - Indoor
1 Tuscay Court, Markham, ON - Indoor Photo Showing Bedroom
1 Tuscay Court, Markham, ON - Indoor Photo Showing Other Room
1 Tuscay Court, Markham, ON - Indoor
1 Tuscay Court, Markham, ON - Indoor Photo Showing Bedroom
1 Tuscay Court, Markham, ON - Indoor Photo Showing Bathroom
1 Tuscay Court, Markham, ON - Indoor Photo Showing Bedroom
1 Tuscay Court, Markham, ON - Indoor
1 Tuscay Court, Markham, ON - Indoor Photo Showing Other Room
1 Tuscay Court, Markham, ON - Indoor
1 Tuscay Court, Markham, ON - Indoor Photo Showing Other Room
1 Tuscay Court, Markham, ON - Indoor Photo Showing Bathroom
1 Tuscay Court, Markham, ON -  Photo Showing Other Room
1 Tuscay Court, Markham, ON - Outdoor
  • Advertising

MULTIMEDIA

Are you a real estate investor?
1 TUSCAY COURT, Markham, Ontario, L3R 1V2
$3,690,000

5 Beds

7 Baths

Property Information:

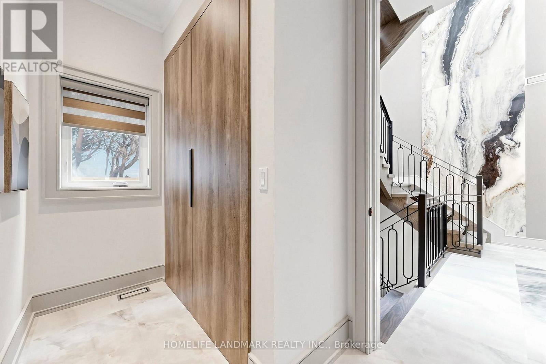
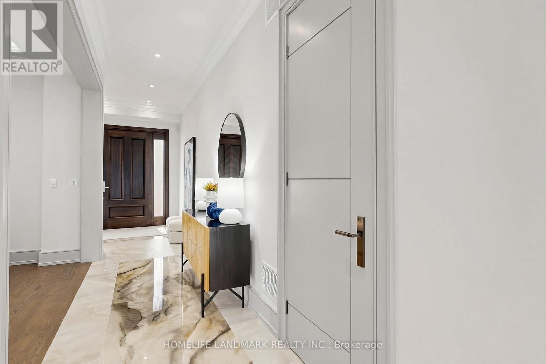
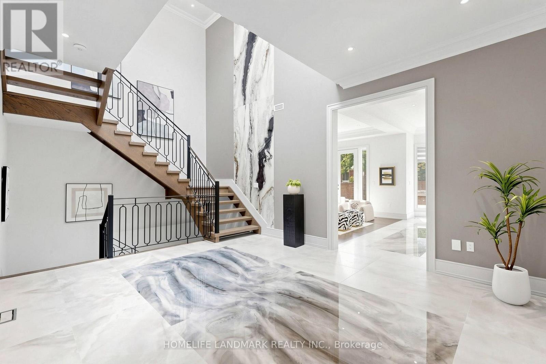
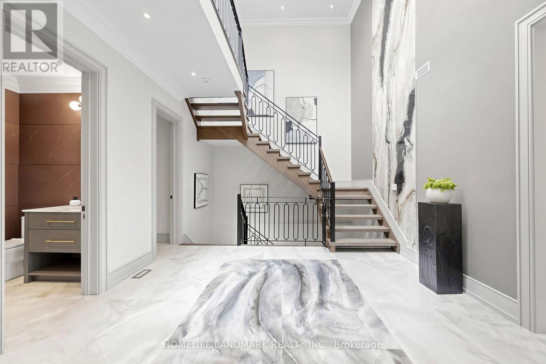
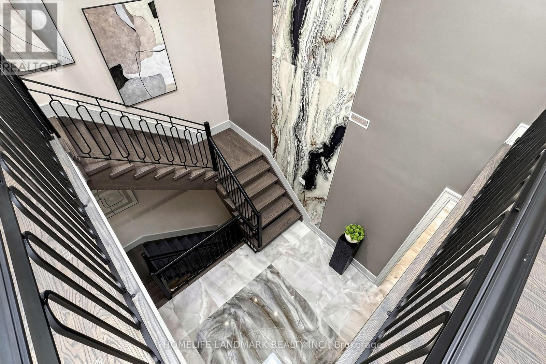
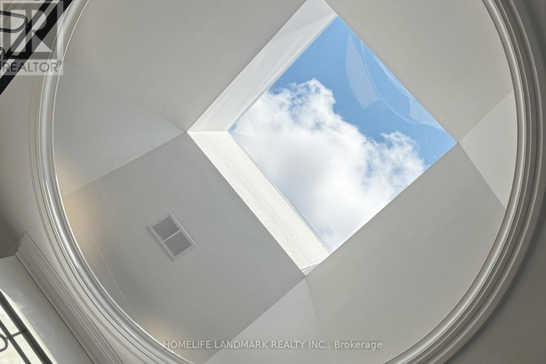
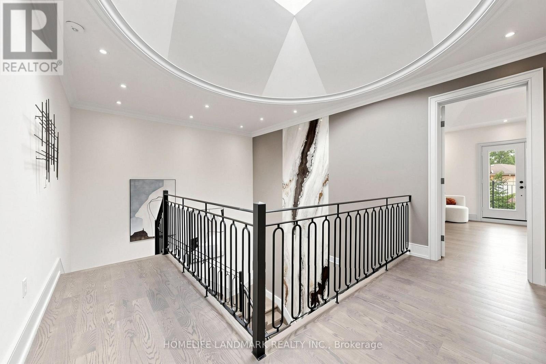
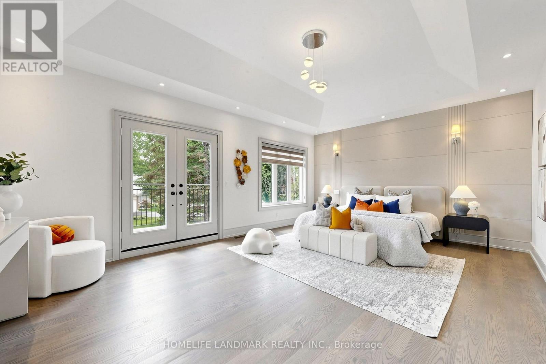
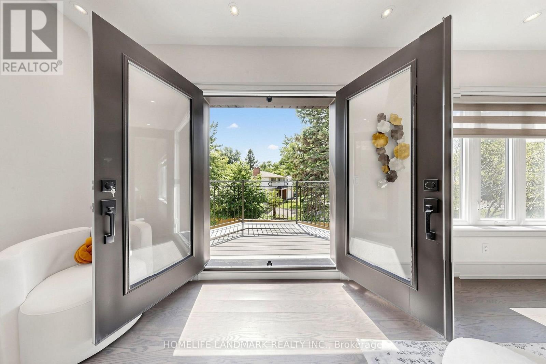
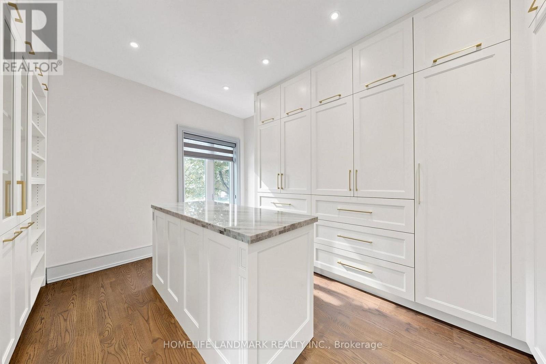
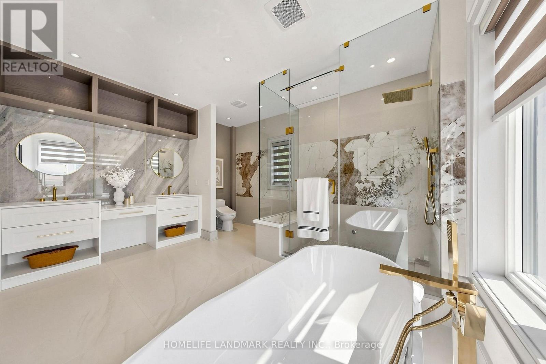
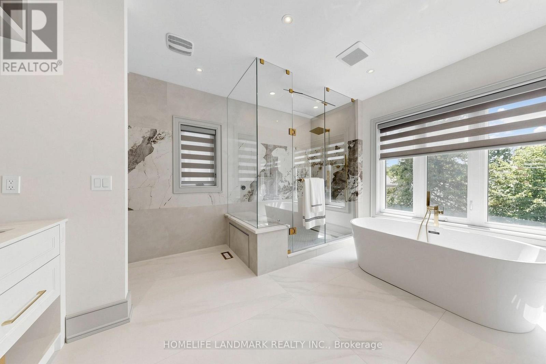
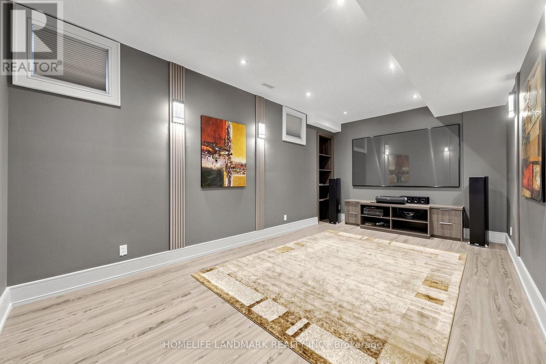
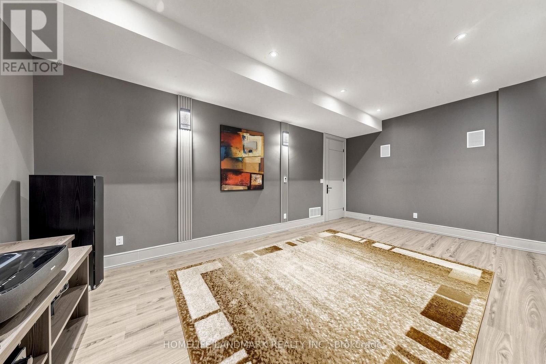
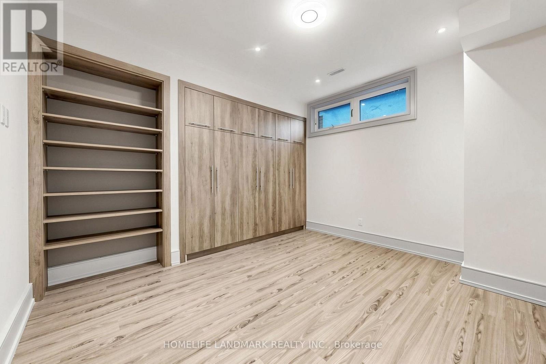
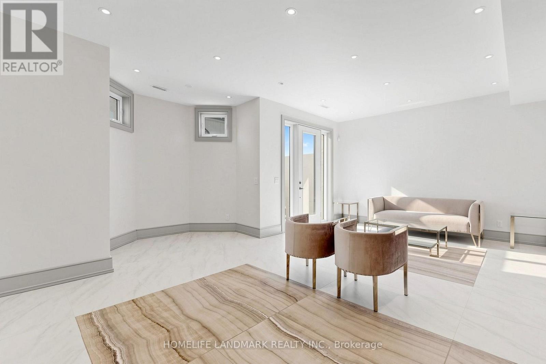
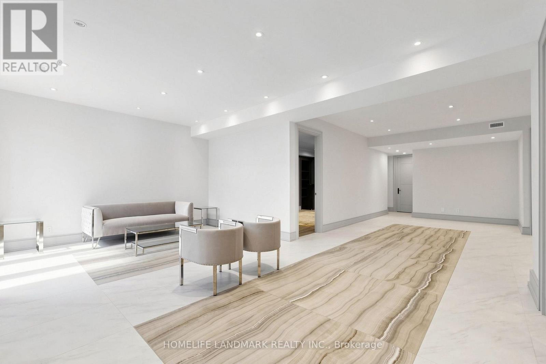
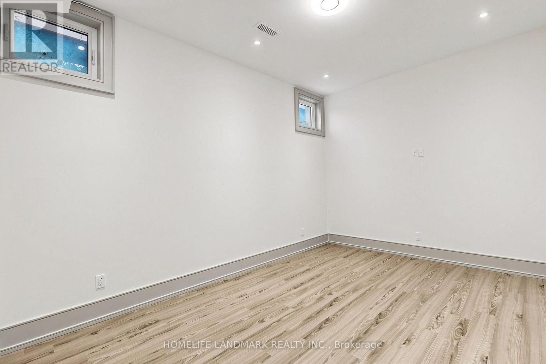
Rarely Offered Modern Custom-Built Architectural Masterpiece in Prestigious Unionville! Featuring a refined natural limestone and brick exterior, a grand solid mahogany front door, and a rare heated driveway for winter convenience. An impressive foyer opens to a spectacular open-to-above Central Hall with a sky-high skylight, wrought-iron staircase, and floor-to-ceiling porcelain slab feature walls. A private main-floor office offers built-in bookcase and a large window overlooking the front yard. Elegant living and dining rooms are defined by coffered ceilings, crown mouldings, and ambient LED lighting, with built-in speakers on the main floor. Two gas fireplaces enhance the living and family rooms. The gourmet chef's kitchen is appointed with quartz countertops, a natural stone waterfall island, and high-end appliances, seamlessly connecting to the breakfast area and family room with walk-out access to a fully fenced backyard, stone patio, and automated sprinkler system. The upper level offers four spacious bedrooms, each with a private ensuite. The primary retreat features a vaulted ceiling, private balcony, custom walk-in closet with centre island, and a spa-inspired 7-piece ensuite with steam sauna and Toto automatic toilet. Radiant heated floors are installed in all upper-level bathrooms. The professionally finished walk-up basement features radiant heated floors throughout, including a recreation room with porcelain slab flooring, complemented by an exercise room, an additional bedroom with a private ensuite, and a dedicated home theatre with laser projector and built-in sound system. Additional features include a Lennox furnace and air conditioning system, HRV air exchanger, video doorbell, and security cameras. Conveniently located steps to Historic Main Street Unionville, Toogood Pond, parks, shopping, and top-ranked schools including Unionville High School. (id:27)

Building Features:

  • Style: Detached
  • Building Type: House
  • Amenities:
  • Basement Development: Finished
  • Basement Type: N/A, N/A
  • Construction Style - Attachment: Detached
  • Exterior Finish: Stone, Brick
  • Fireplace: Yes
  • Floor Space: 3500 - 5000 sqft Square Feet
  • Flooring Type: Hardwood
  • Foundation Type: Concrete
  • Heating Type: Forced air
  • Heating Fuel: Natural gas
  • Cooling Type: Central air conditioning
  • Appliances: Central Vacuum, Dishwasher, Dryer, Freezer, Garage door opener, Home Theatre, Microwave, Oven, Range, Washer, Window Coverings, Refrigerator

Property Features:

  • OwnershipType: Freehold
  • Property Type: Single Family
  • Half Bathrooms: 1
  • Features: Carpet Free
  • Floor Space (approx): 3500 - 5000 Square Feet
  • Irregular: Yes
  • Lot Depth: 123.2 Feet
  • Lot Frontage: 72.3 Feet
  • Lot Size: 72.4 x 123.3 FT ; West-53.03 Ft, North-97.66 Ft
  • Sewer: Sanitary sewer
  • Parking Type: Garage
  • No. of Parking Spaces: 6

Rooms:

  • Primary Bedroom 2nd Level 6.25 m x 4.35 m
  • 2nd Bedroom 2nd Level 5.50 m x 3.75 m
  • 3rd Bedroom 2nd Level 4.50 m x 3.80 m
  • 4th Bedroom 2nd Level 5.00 m x 3.15 m
  • Media Room Basement Level 6.00 m x 3.50 m
  • Bedroom Basement Level 5.00 m x 3.70 m
  • Exercise Basement Level 4.25 m x 3.10 m
  • Recreation Room Basement Level 10.50 m x 6.50 m
  • Living Main Level 4.00 m x 3.30 m
  • Dining Main Level 4.90 m x 3.30 m
  • Family Main Level 4.50 m x 4.30 m
  • Kitchen Main Level 5.50 m x 4.70 m
  • Office Main Level 3.70 m x 2.90 m

Convert Measurement to:

Courtesy of: HOMELIFE LANDMARK REALTY INC.

REALTOR.ca  

Access to Sold Data on this website may only be used by consumers that have a bona fide interest in the purchase, sale, or lease of residential real estate.

Sales/Price History

Log in or create an account to see sold and historical listings information

QuickQuoteTM Powered by RPS
Thinking of Selling?

Start by finding out what your home might be worth in today's market.

Location of 1 TUSCAY COURT, Markham, Ontario, L3R 1V2

Demographic Information of 1 TUSCAY COURT, Markham, Ontario, L3R 1V2
Life Stage

Older Families

Employment Type

Service Sector/White Collar

Average Household Income

$174,113.44

Average Number of Children

1.70

Household Population

Household Structure

Age of Population

Education

Education Level

No certificate/diploma/degree

11.54 %

High school certificate or equivalent

24.6 %

Apprenticeship trade certificate/diploma

1.72 %

College/non-university certificate

13.37 %

University certificate (below bachelor)

2.74 %

University Degree

46.03 %

Commuter

Travel To Work

By Car

86.73 %

By Public Transit

10.3 %

By Walking

1.09 %

By Bicycle

0.0 %

By Other Methods

1.88 %

Cultural Diversity

Knowledge of Official Language

Mother Tongue

Building Information
Building Type

Apartments (Low and High Rise)

Houses

99.9 %

Own Vs. Rent