Button CopyPathCircle CloseCircle Left ArrowArrow Down Icon GreyClosecirclecircleBurger

650 OXFORD STREET E, London East (East C), Ontario, N5Y 3J4

MLS® # X13616622
House For Sale In Carling, London East (East C), Ontario
$534,900 QuickQuoteTM: $452K - $572K

4+1 Beds

4 Baths

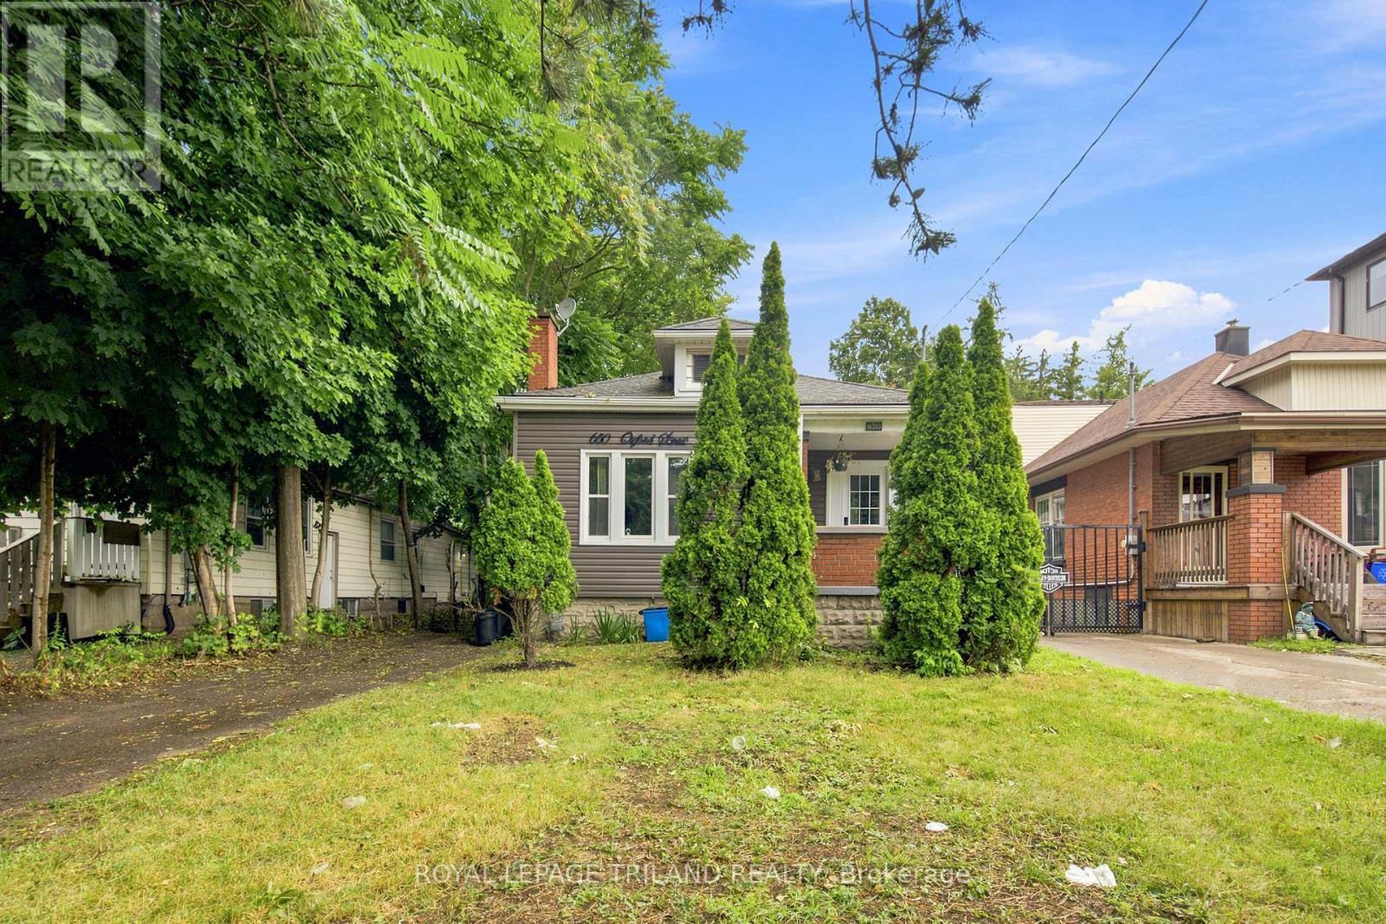
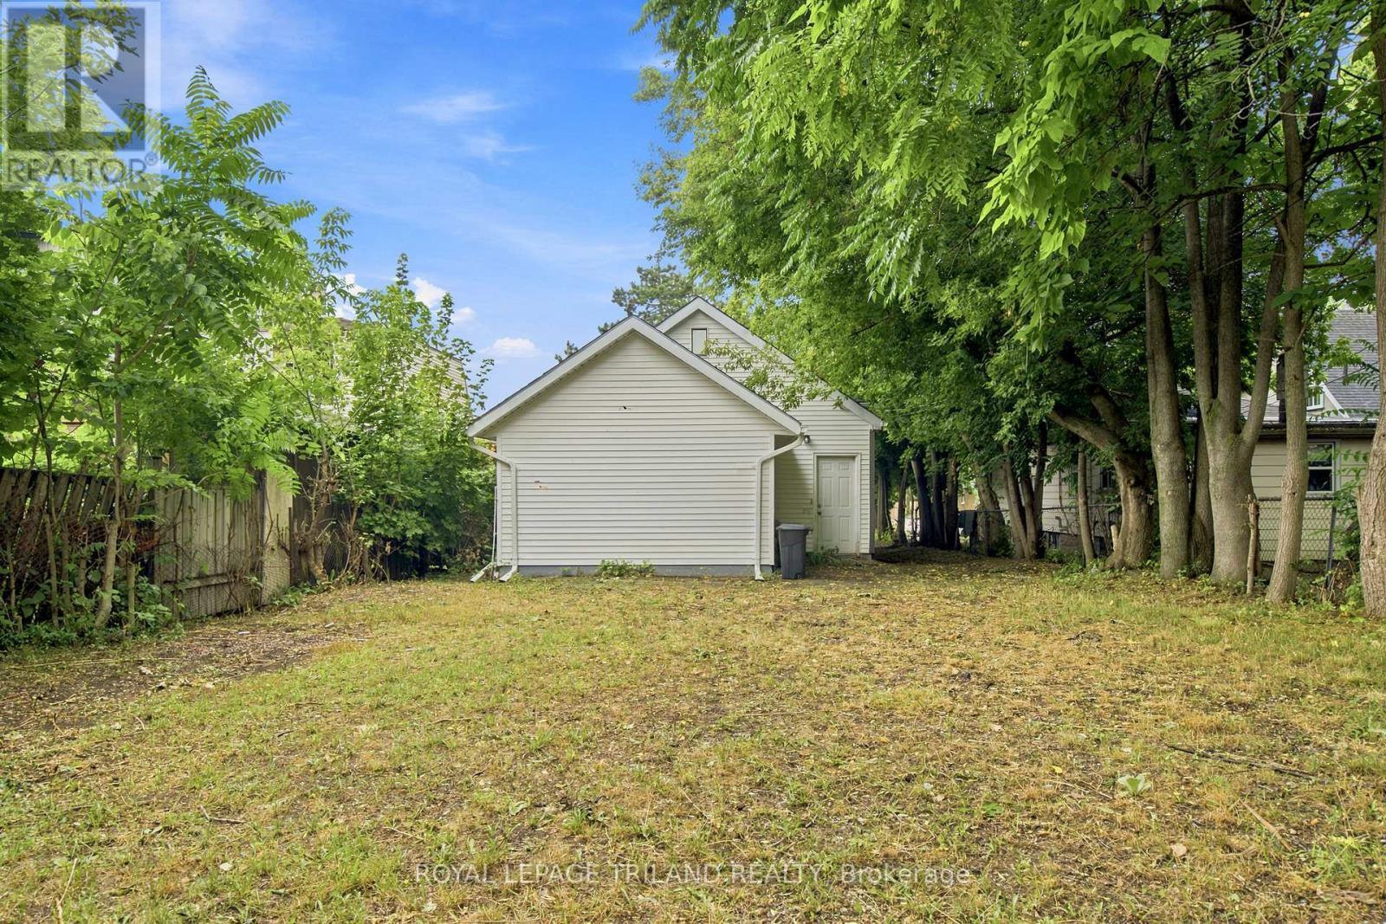
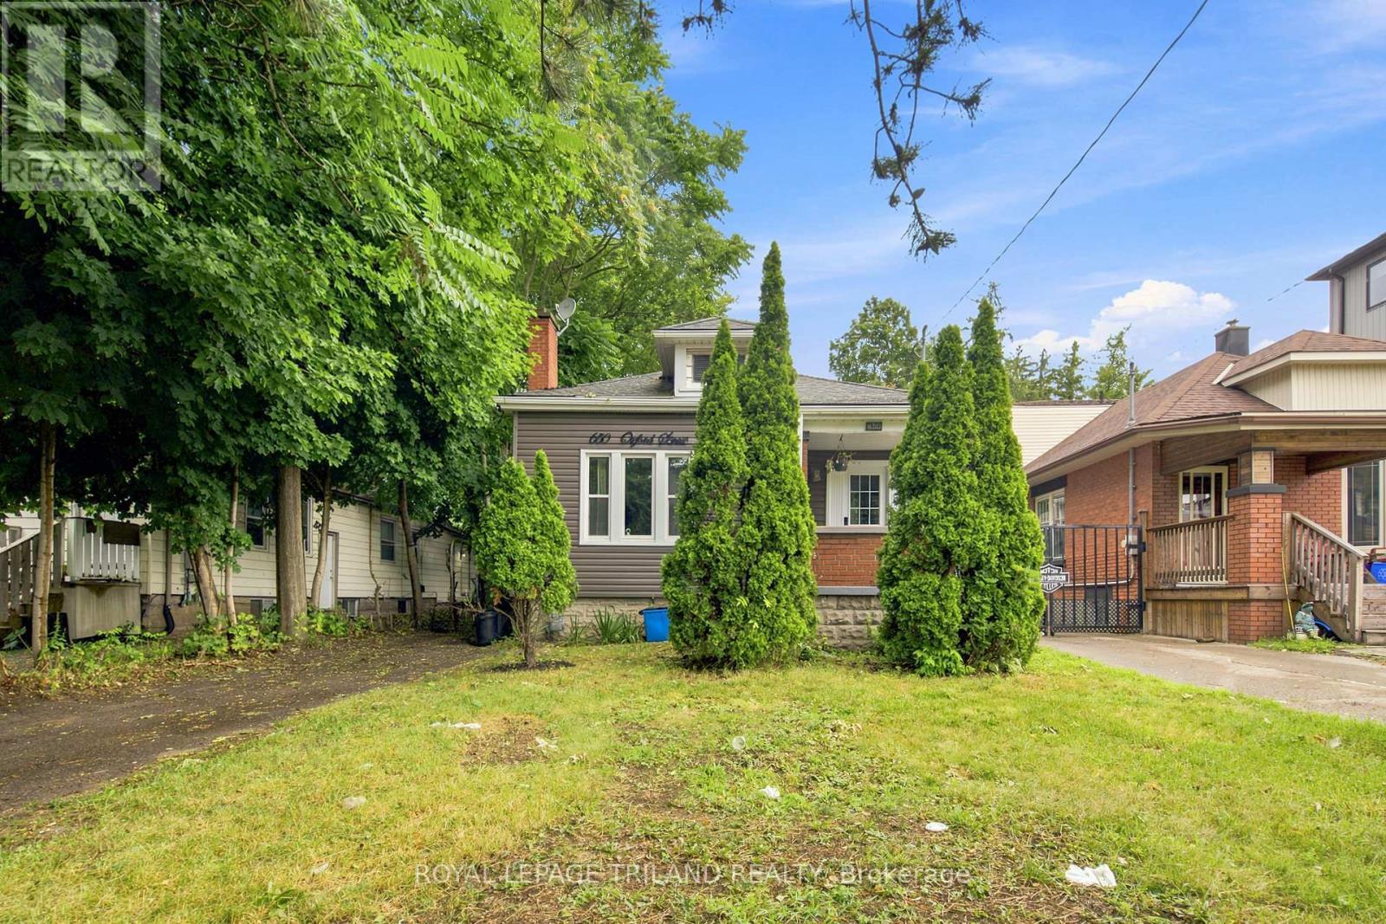
650 Oxford Street E, London East (East C), ON - Outdoor
650 Oxford Street E, London East (East C), ON - Outdoor With Exterior
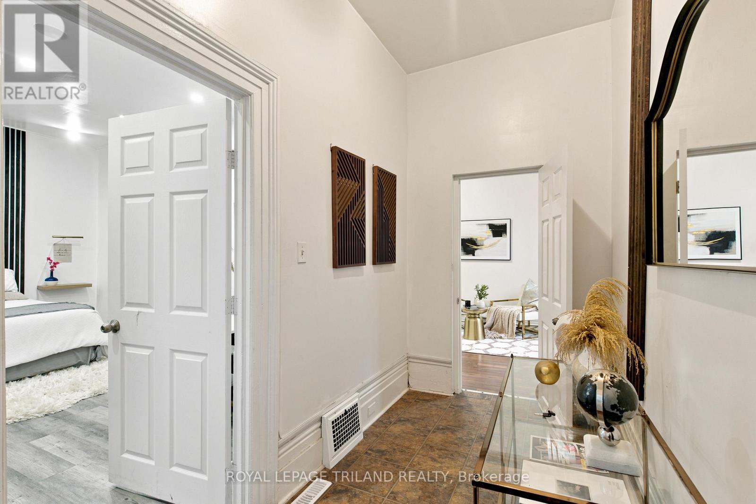
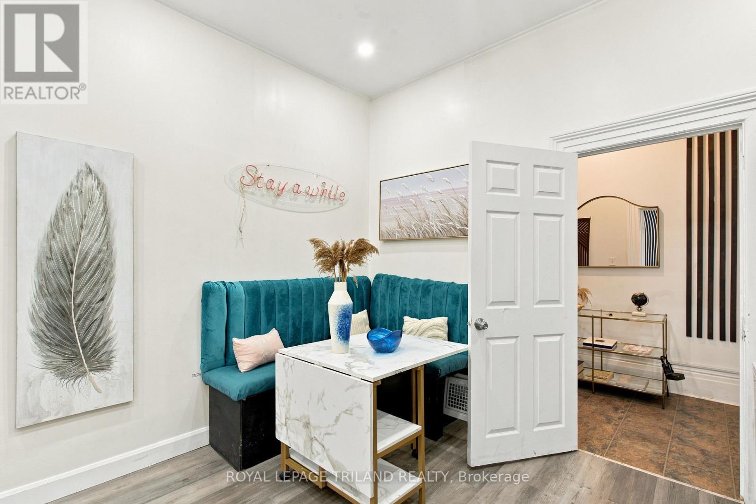
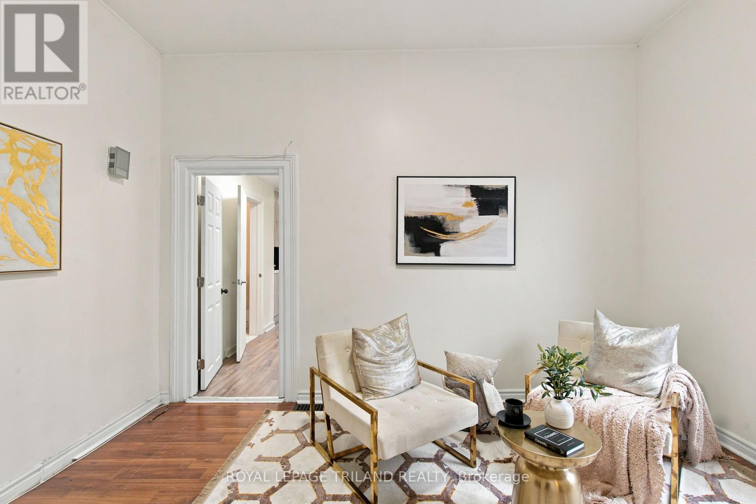
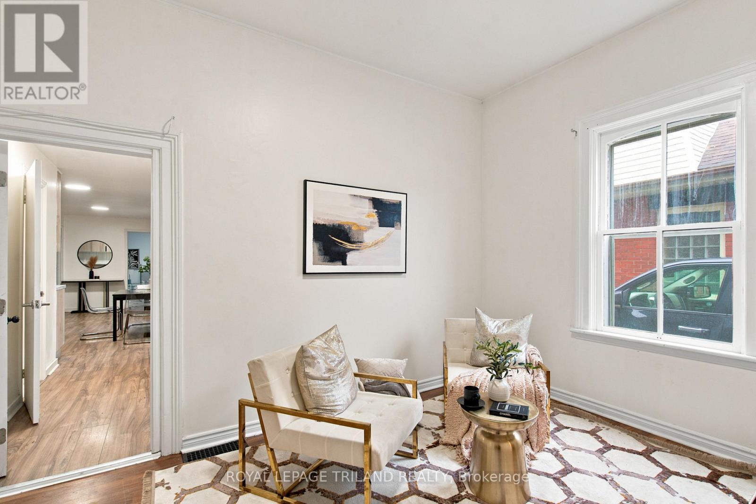
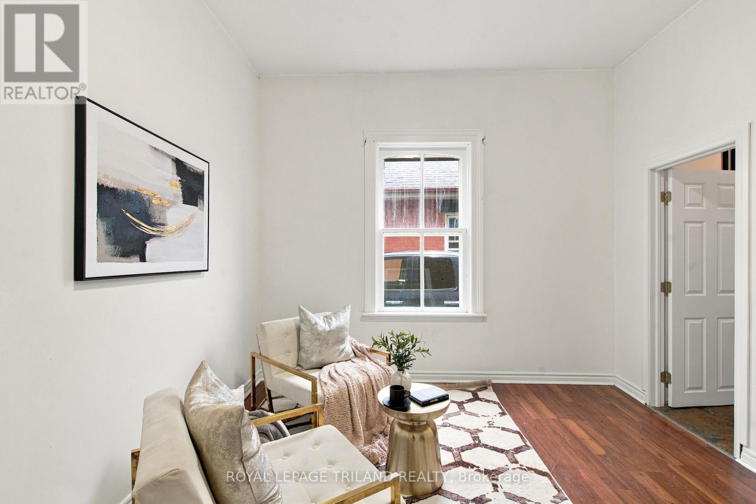
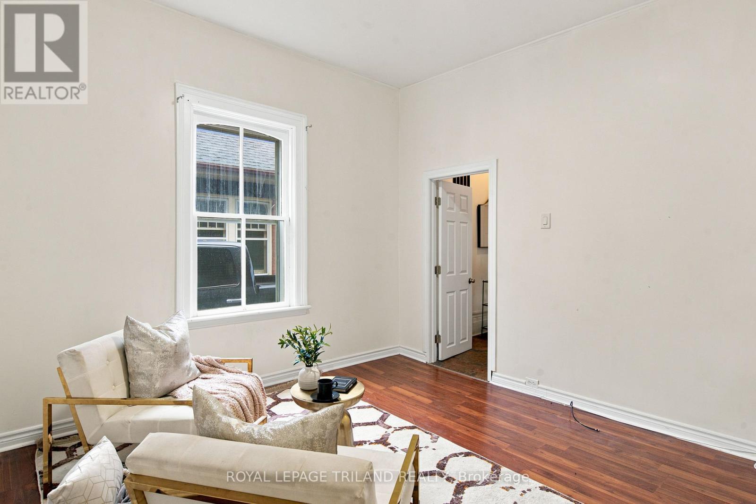
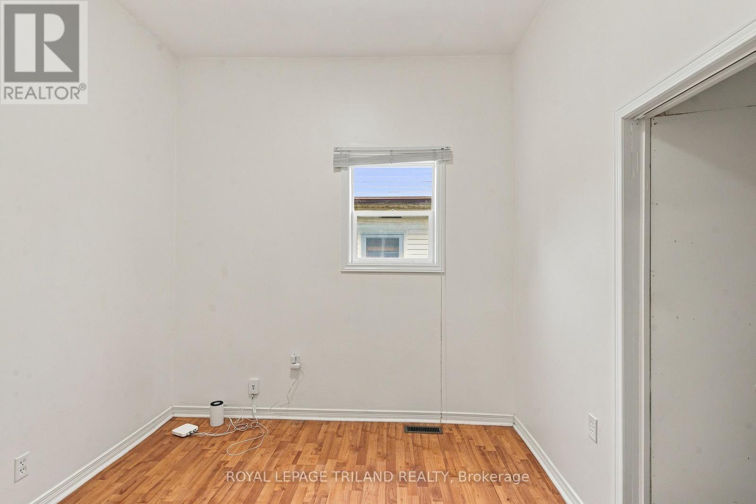
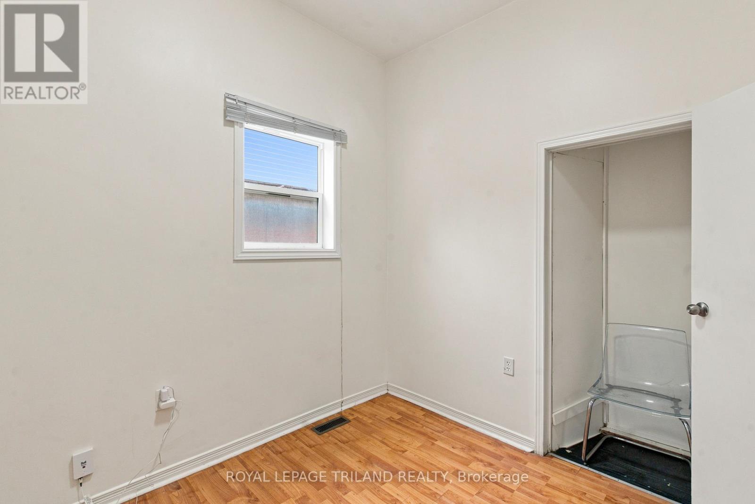
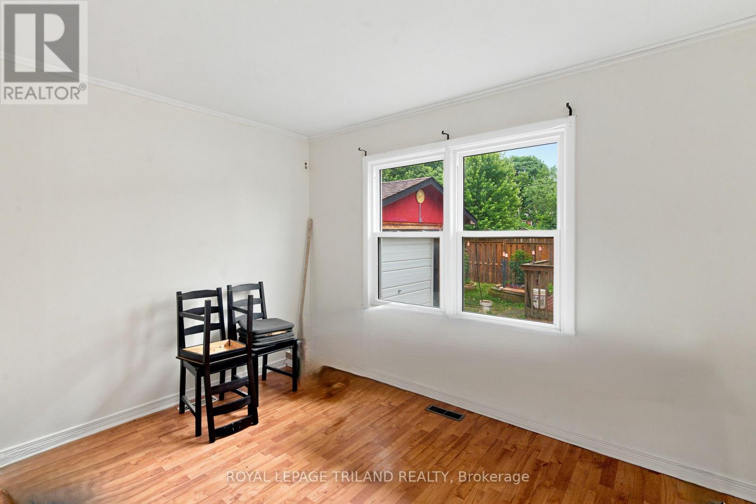
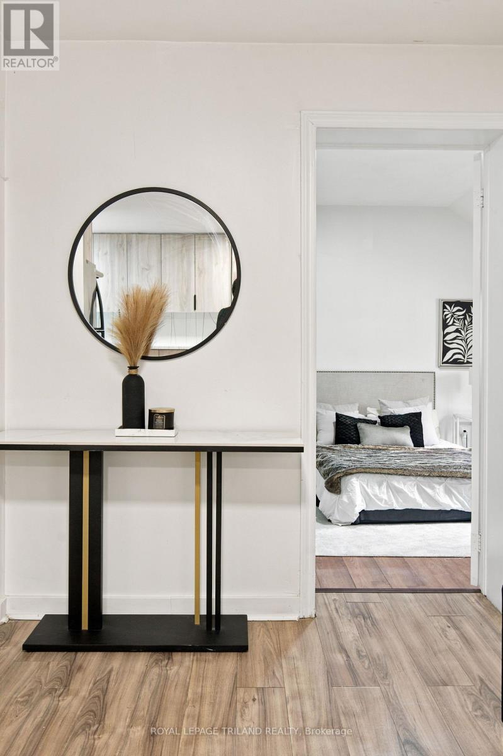
650 Oxford Street E, London East (East C), ON - Indoor Photo Showing Other Room
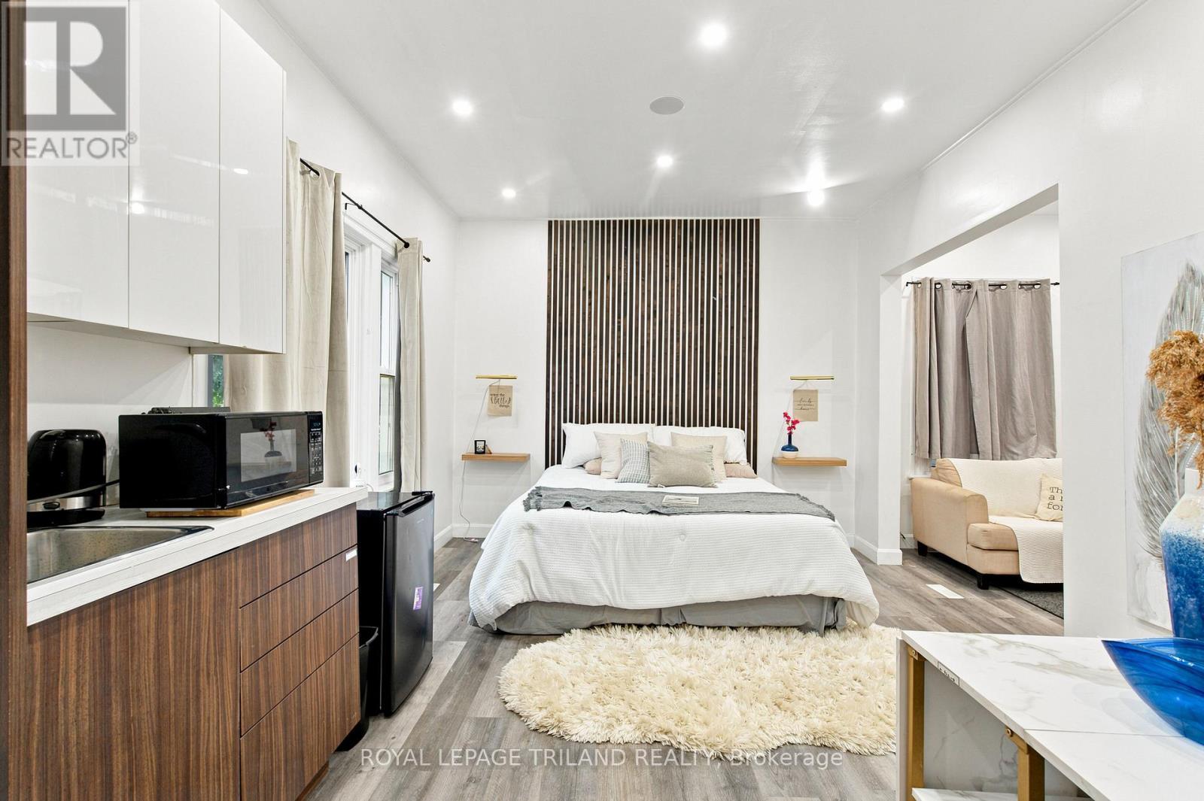
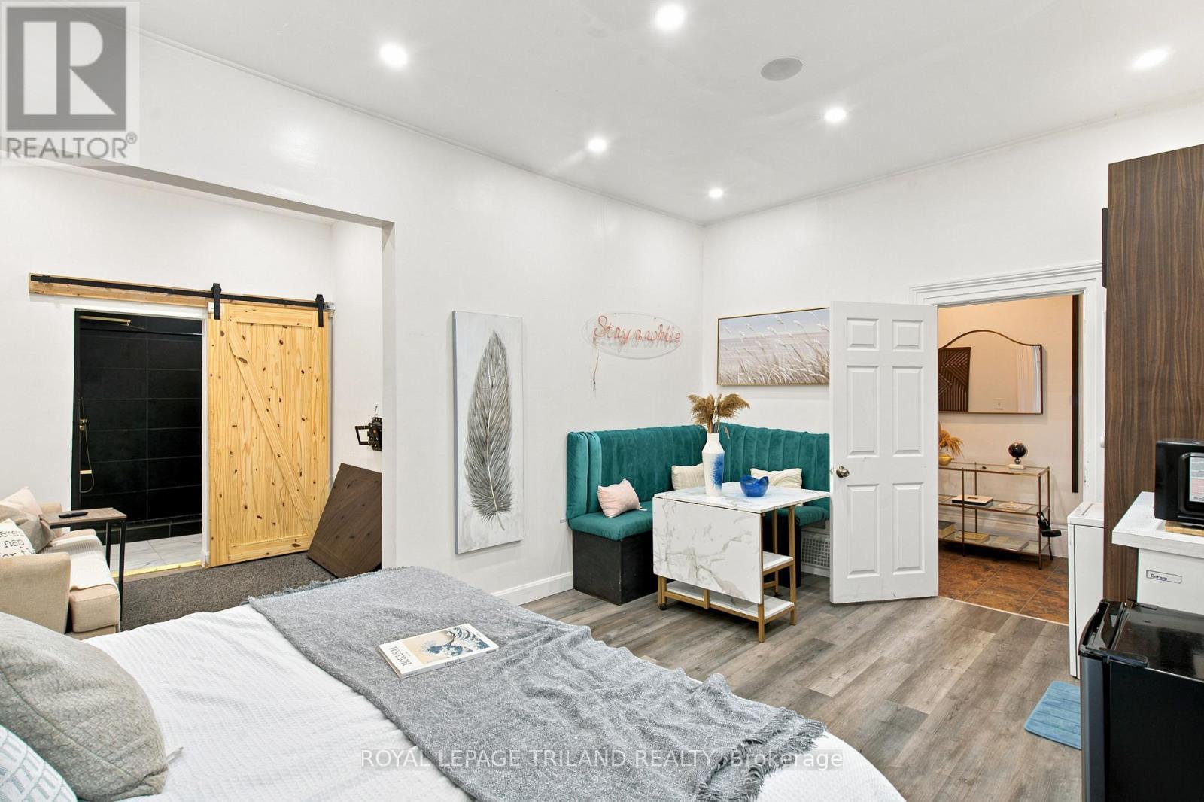
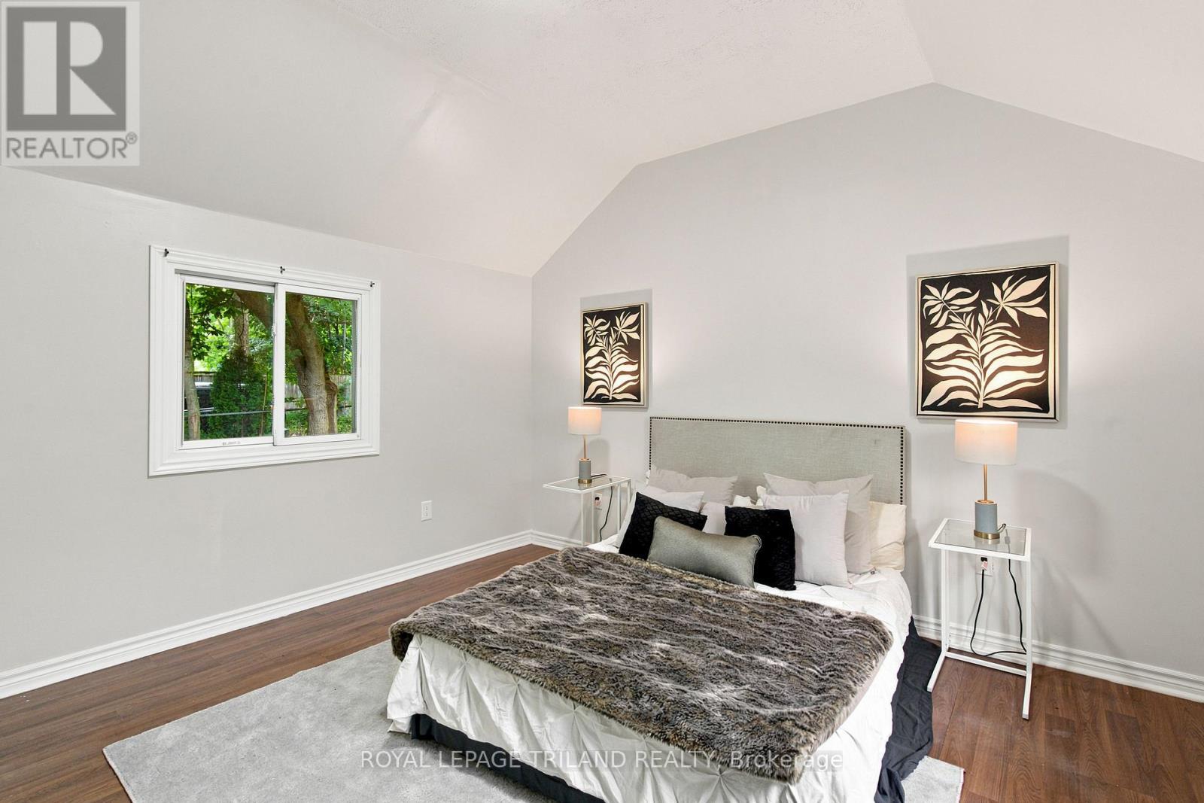
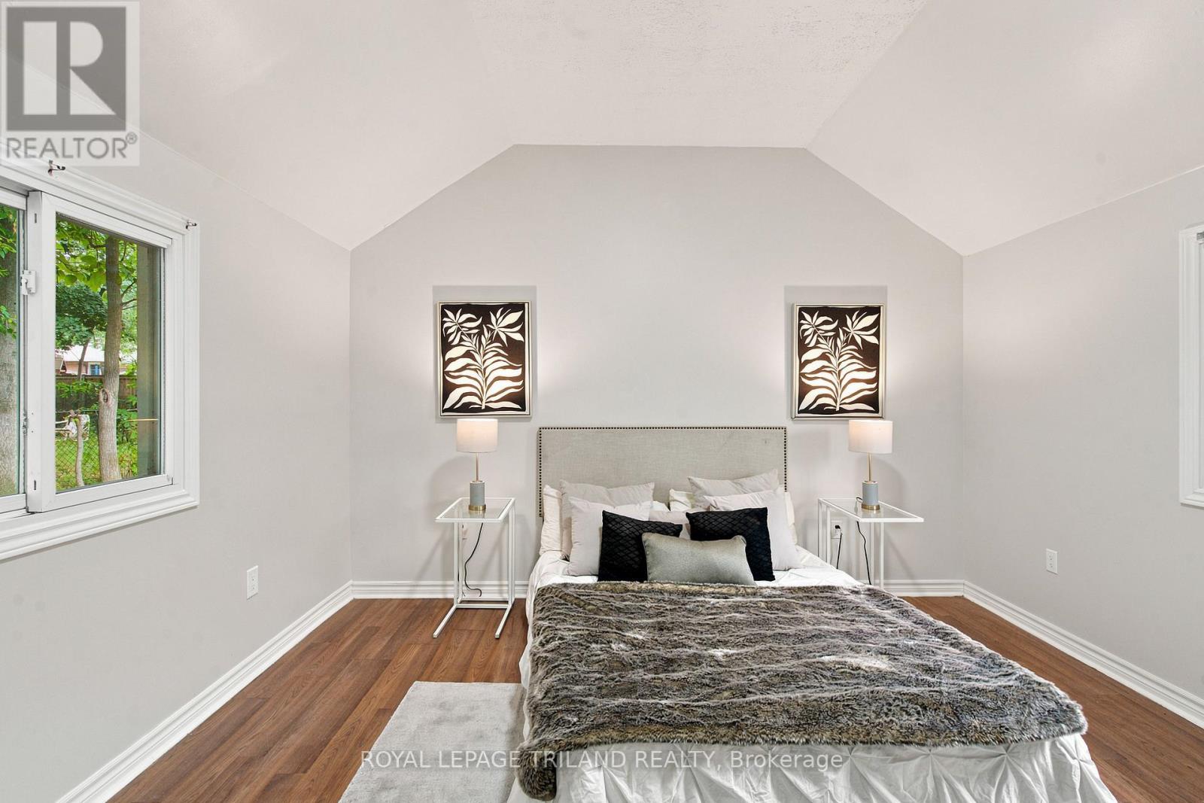
650 Oxford Street E, London East (East C), ON - Indoor Photo Showing Bedroom
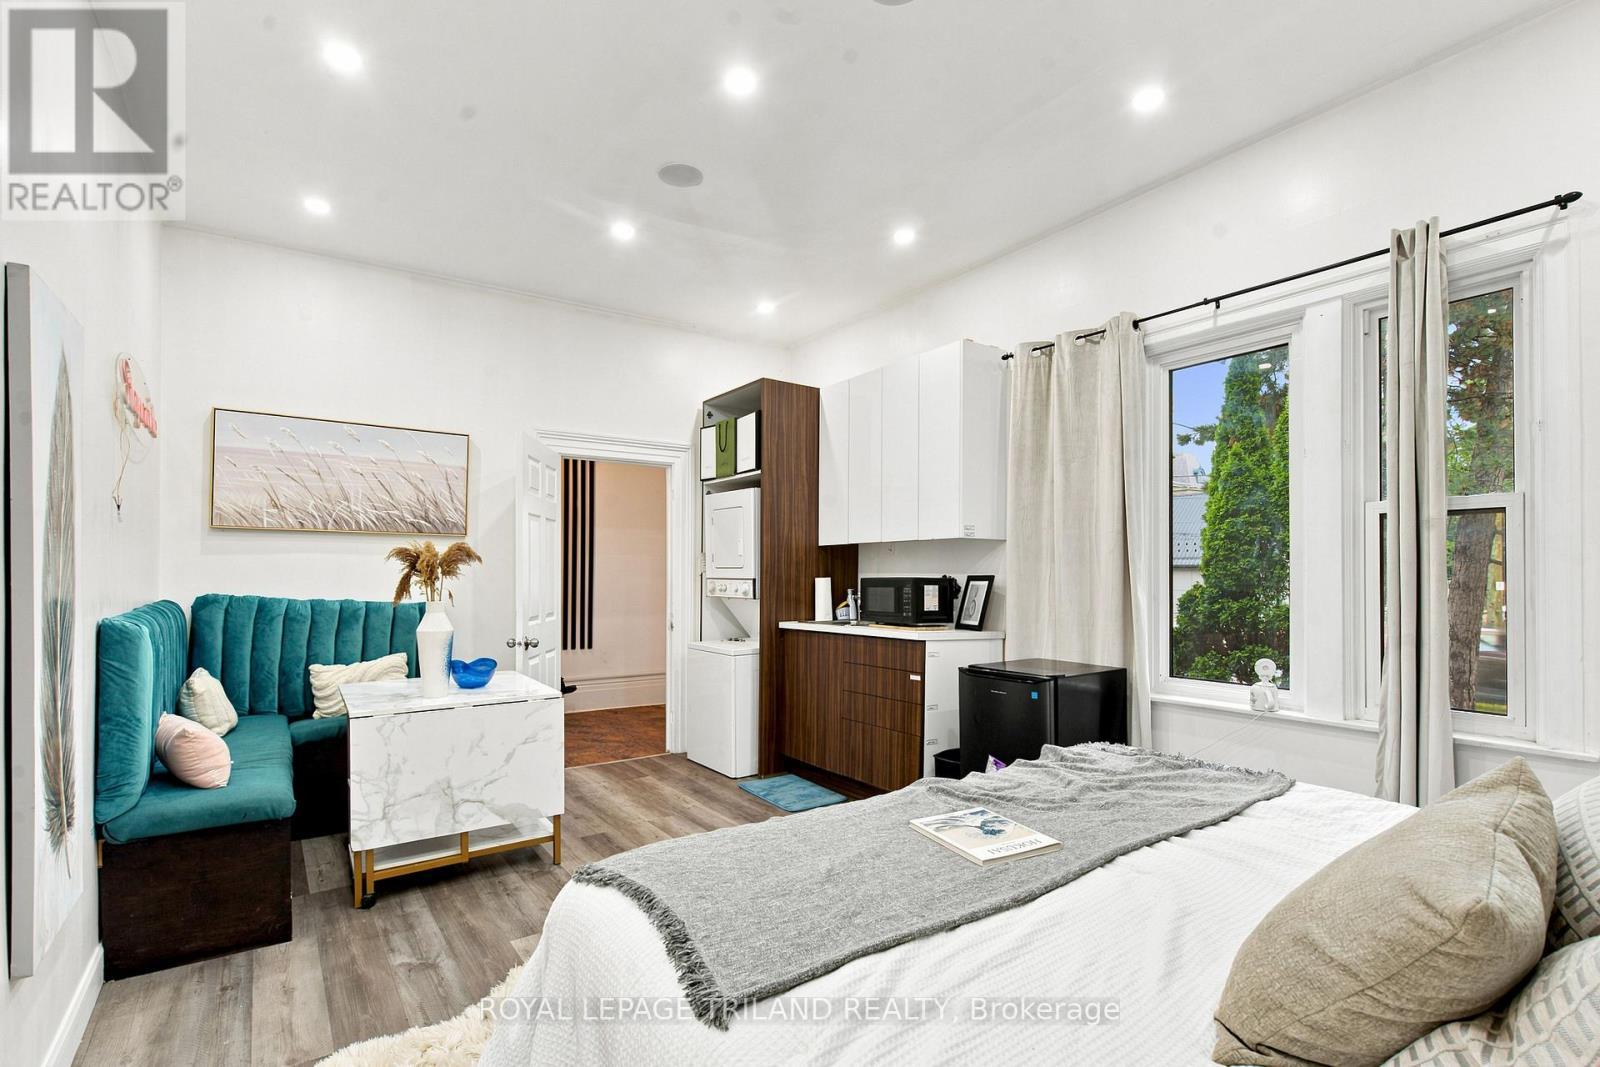
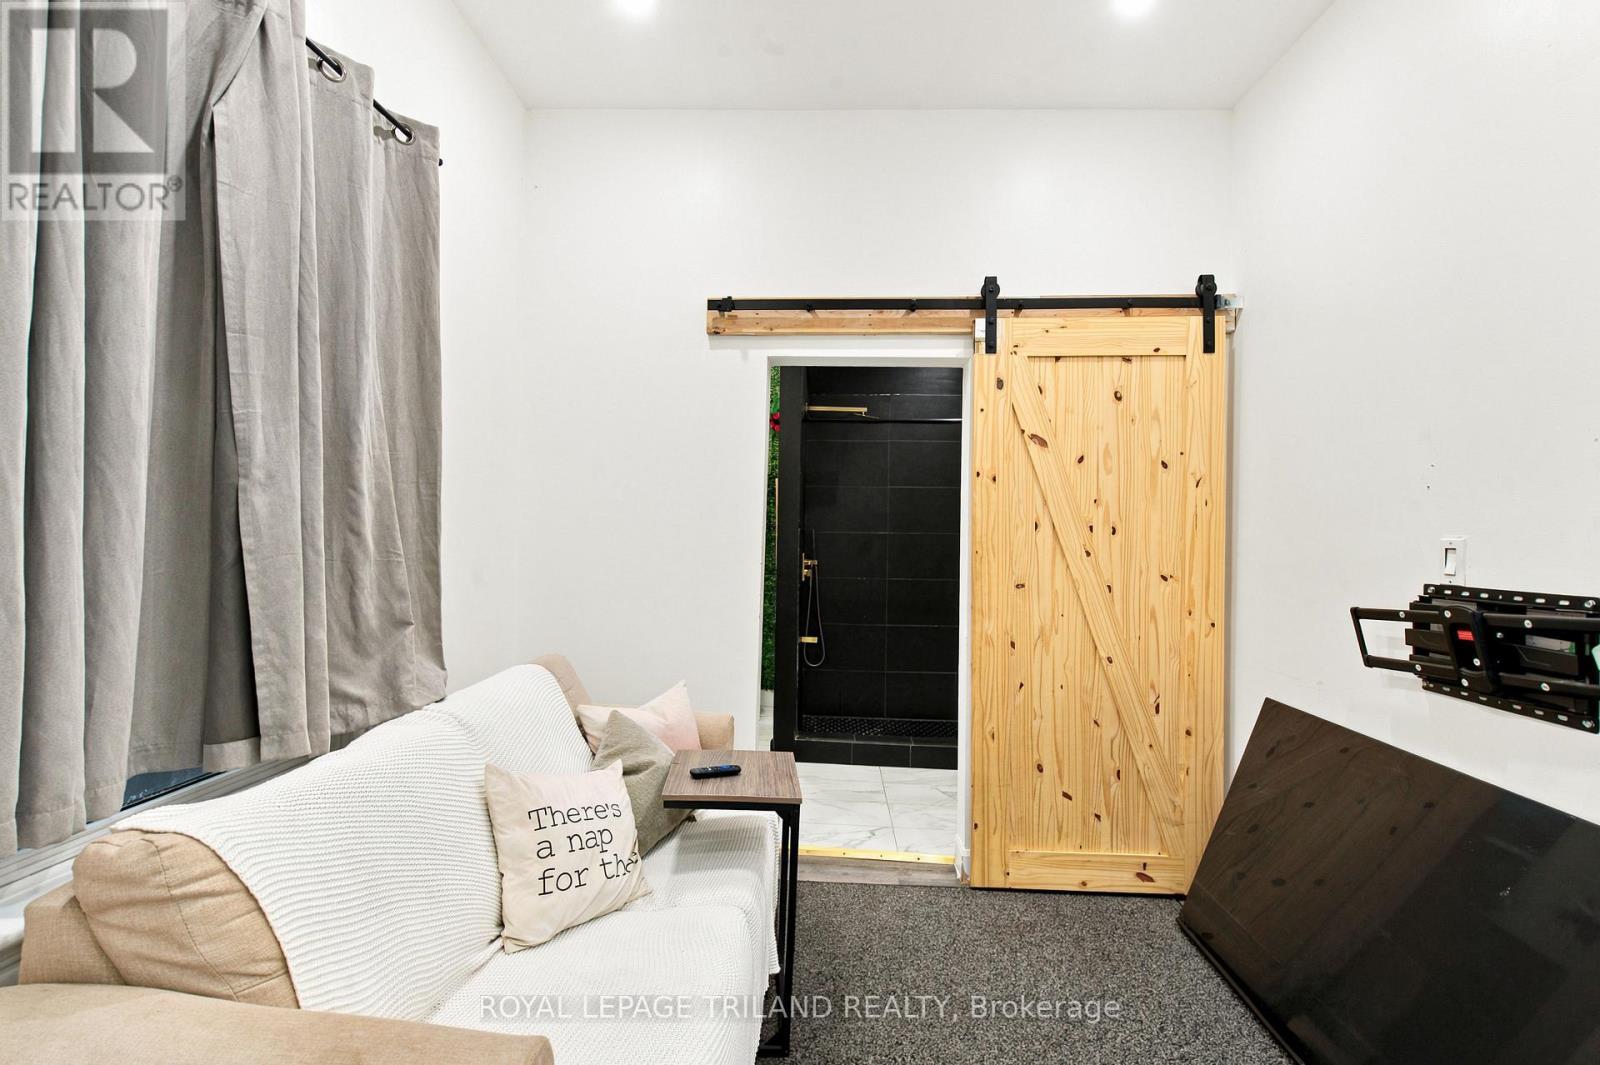
650 Oxford Street E, London East (East C), ON - Indoor Photo Showing Other Room
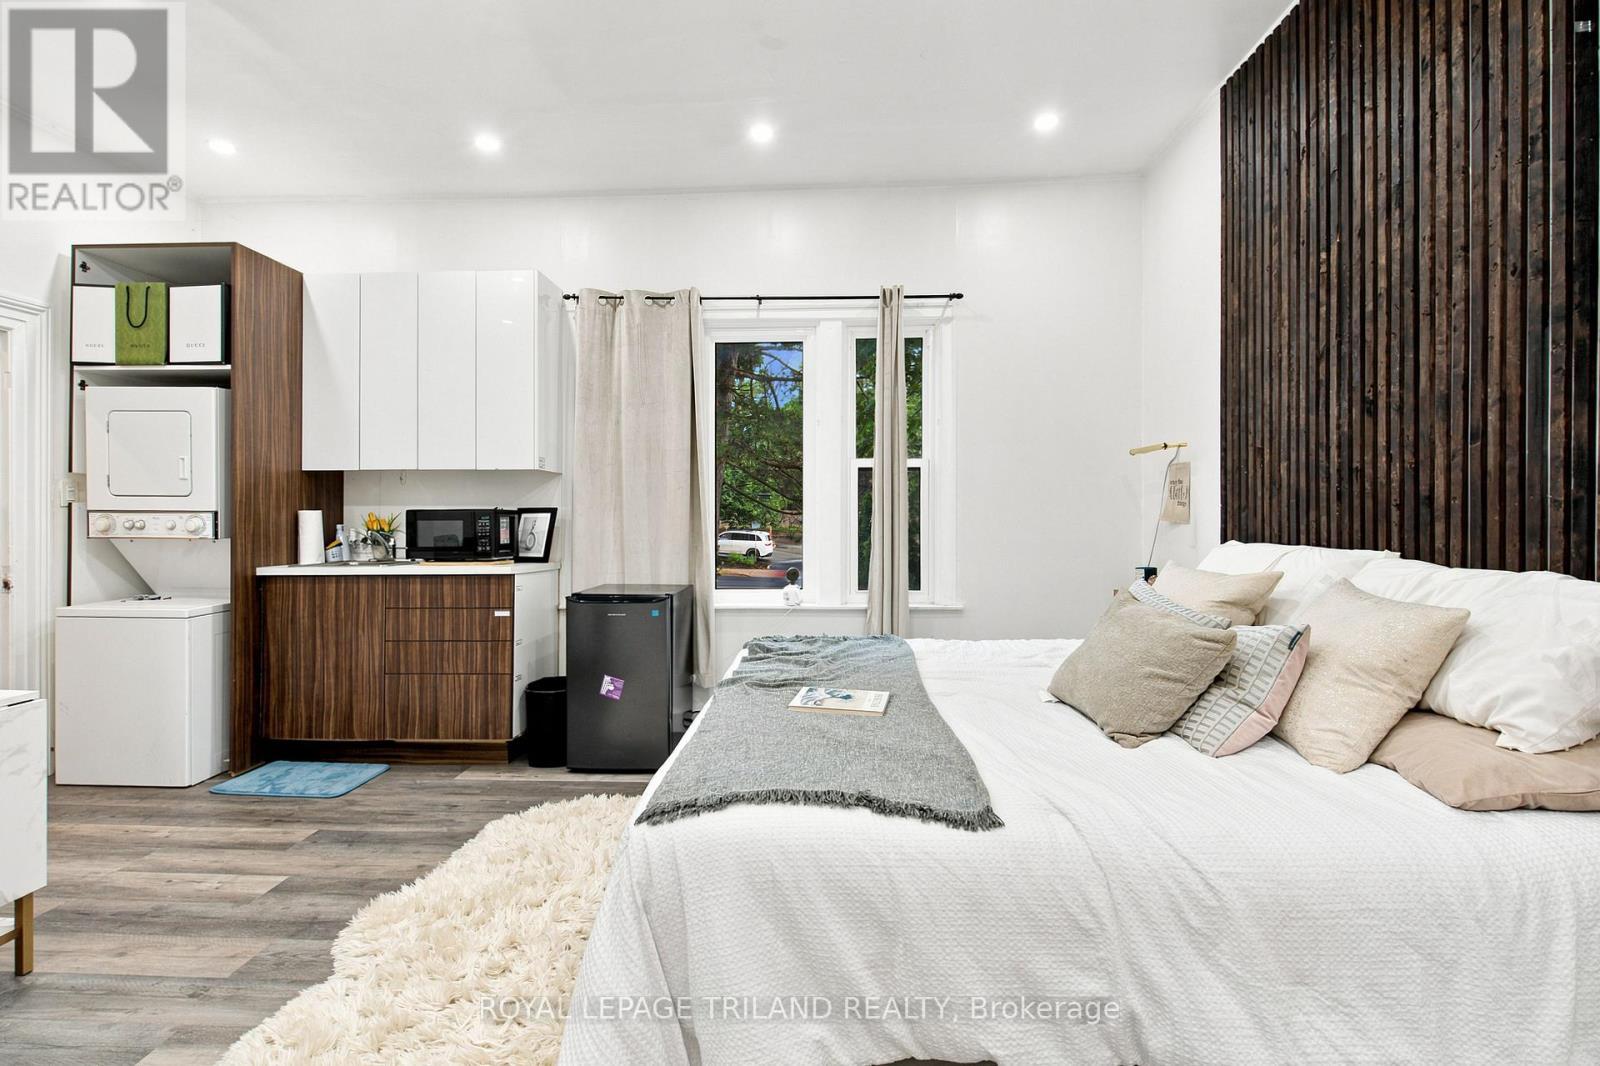
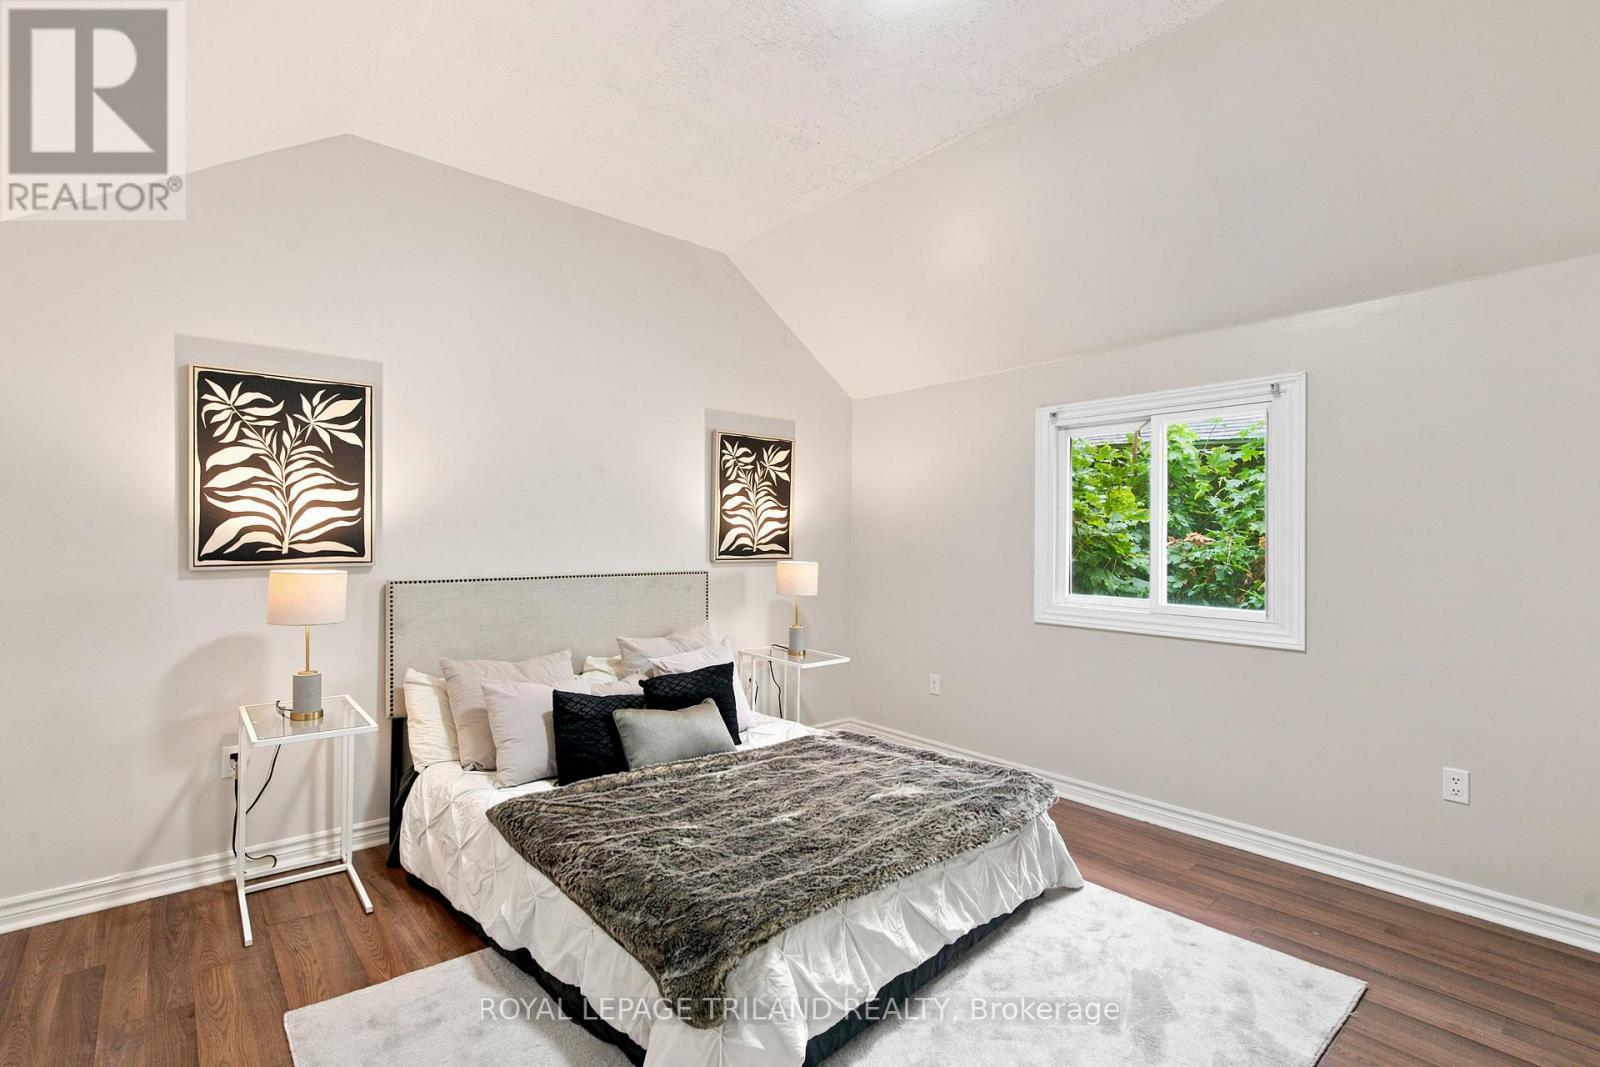
650 Oxford Street E, London East (East C), ON - Indoor Photo Showing Bedroom
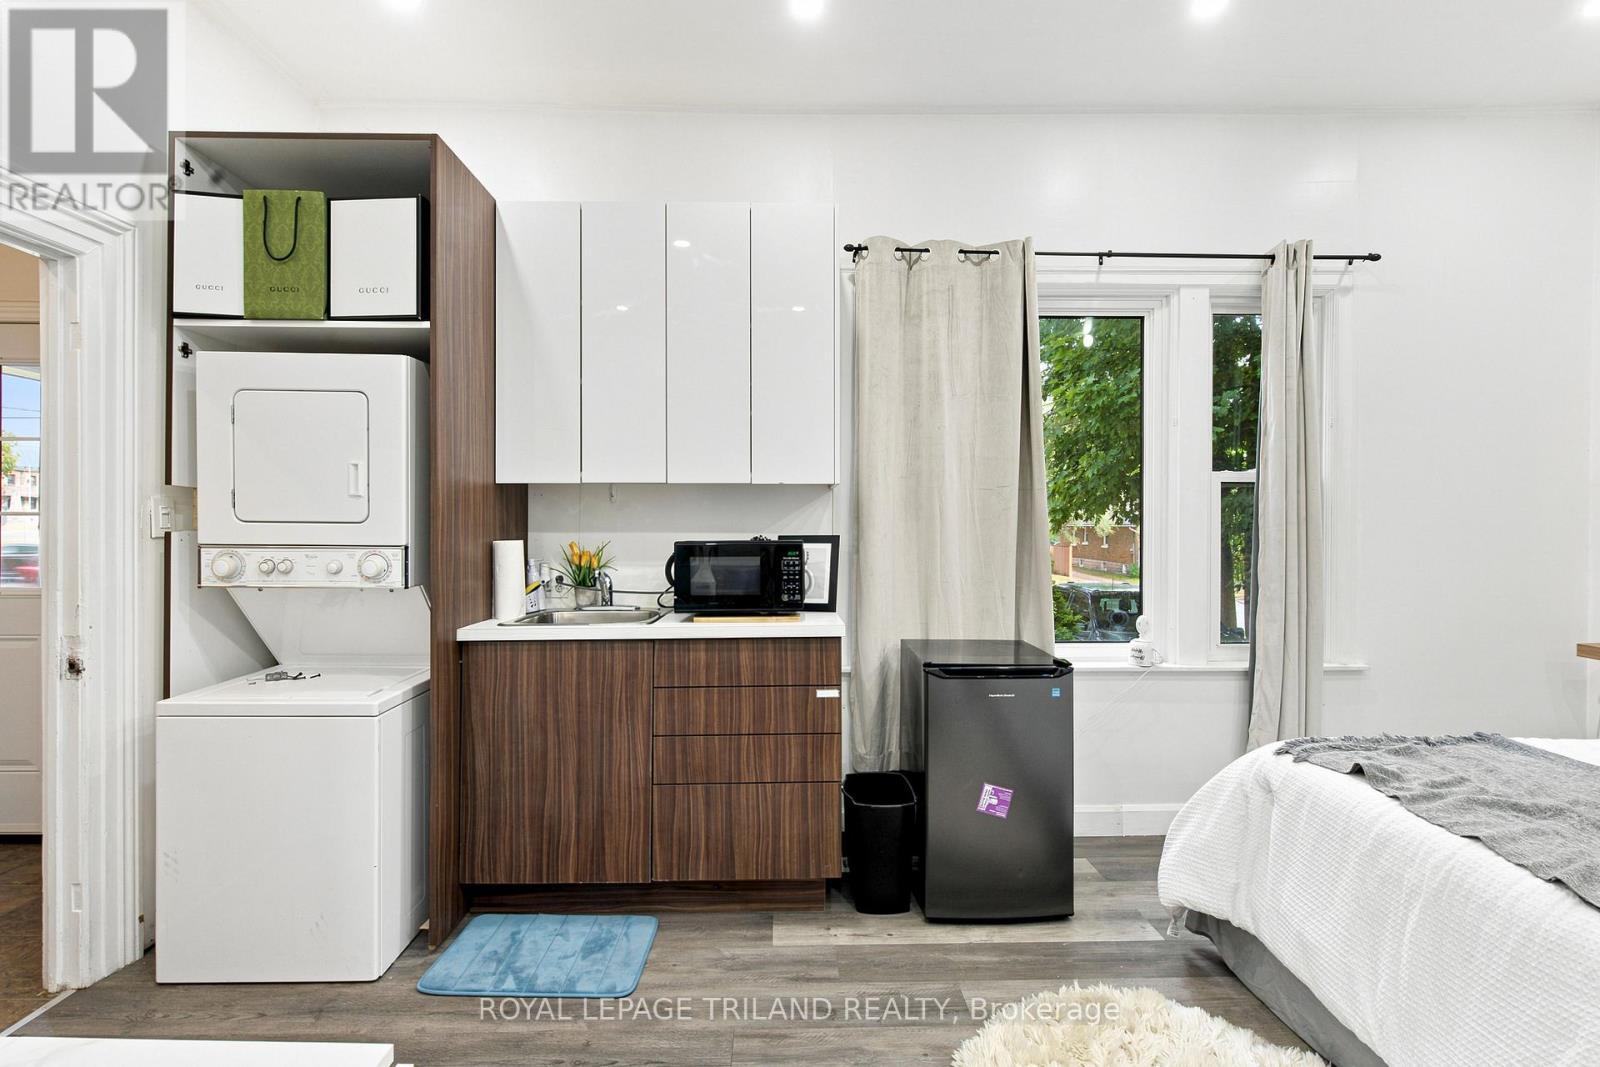
650 Oxford Street E, London East (East C), ON - Indoor Photo Showing Laundry Room
650 Oxford Street E, London East (East C), ON - Indoor
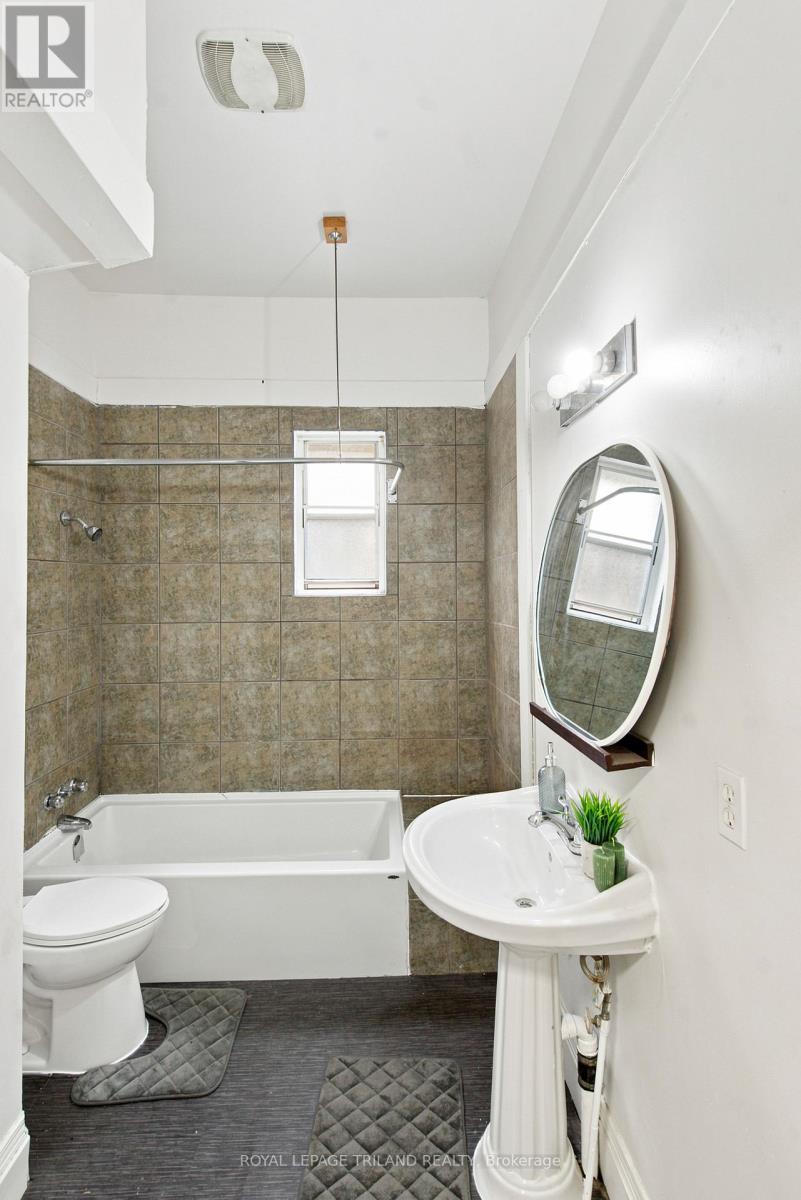
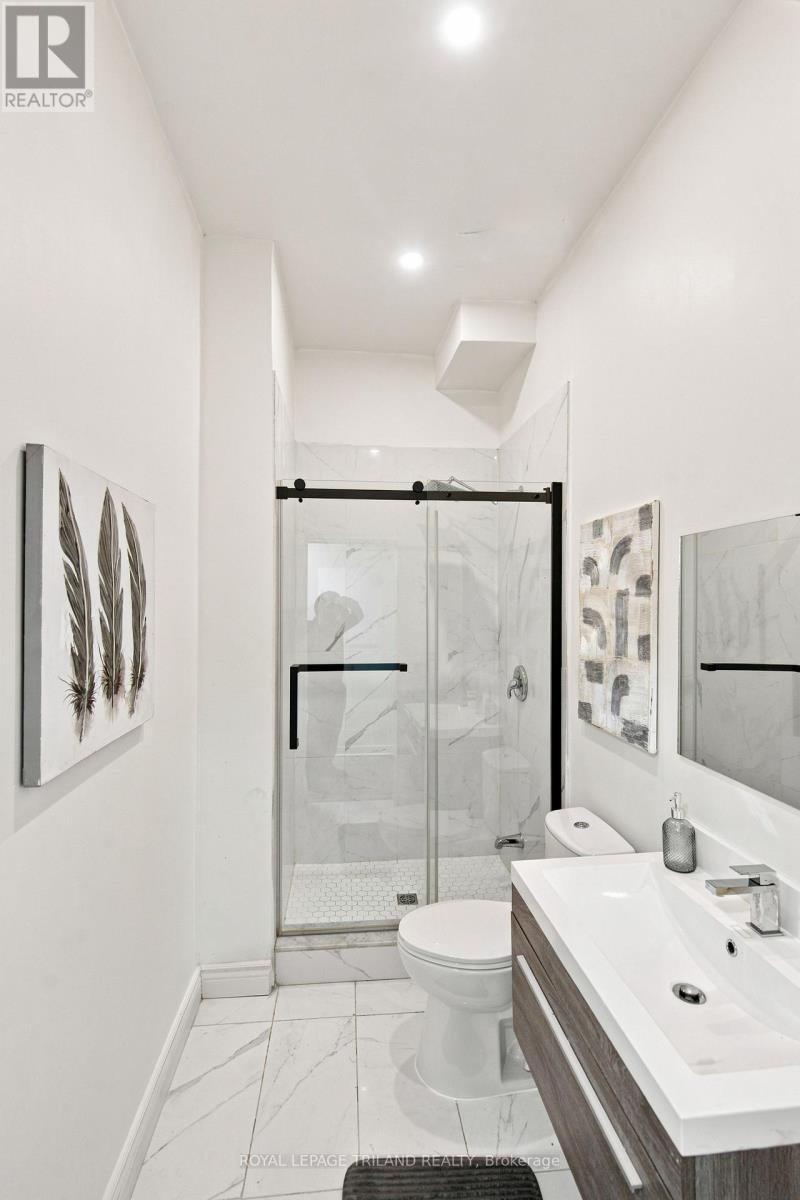
650 Oxford Street E, London East (East C), ON - Indoor Photo Showing Bathroom
650 Oxford Street E, London East (East C), ON -
650 Oxford Street E, London East (East C), ON - Indoor Photo Showing Bathroom
650 Oxford Street E, London East (East C), ON - Indoor
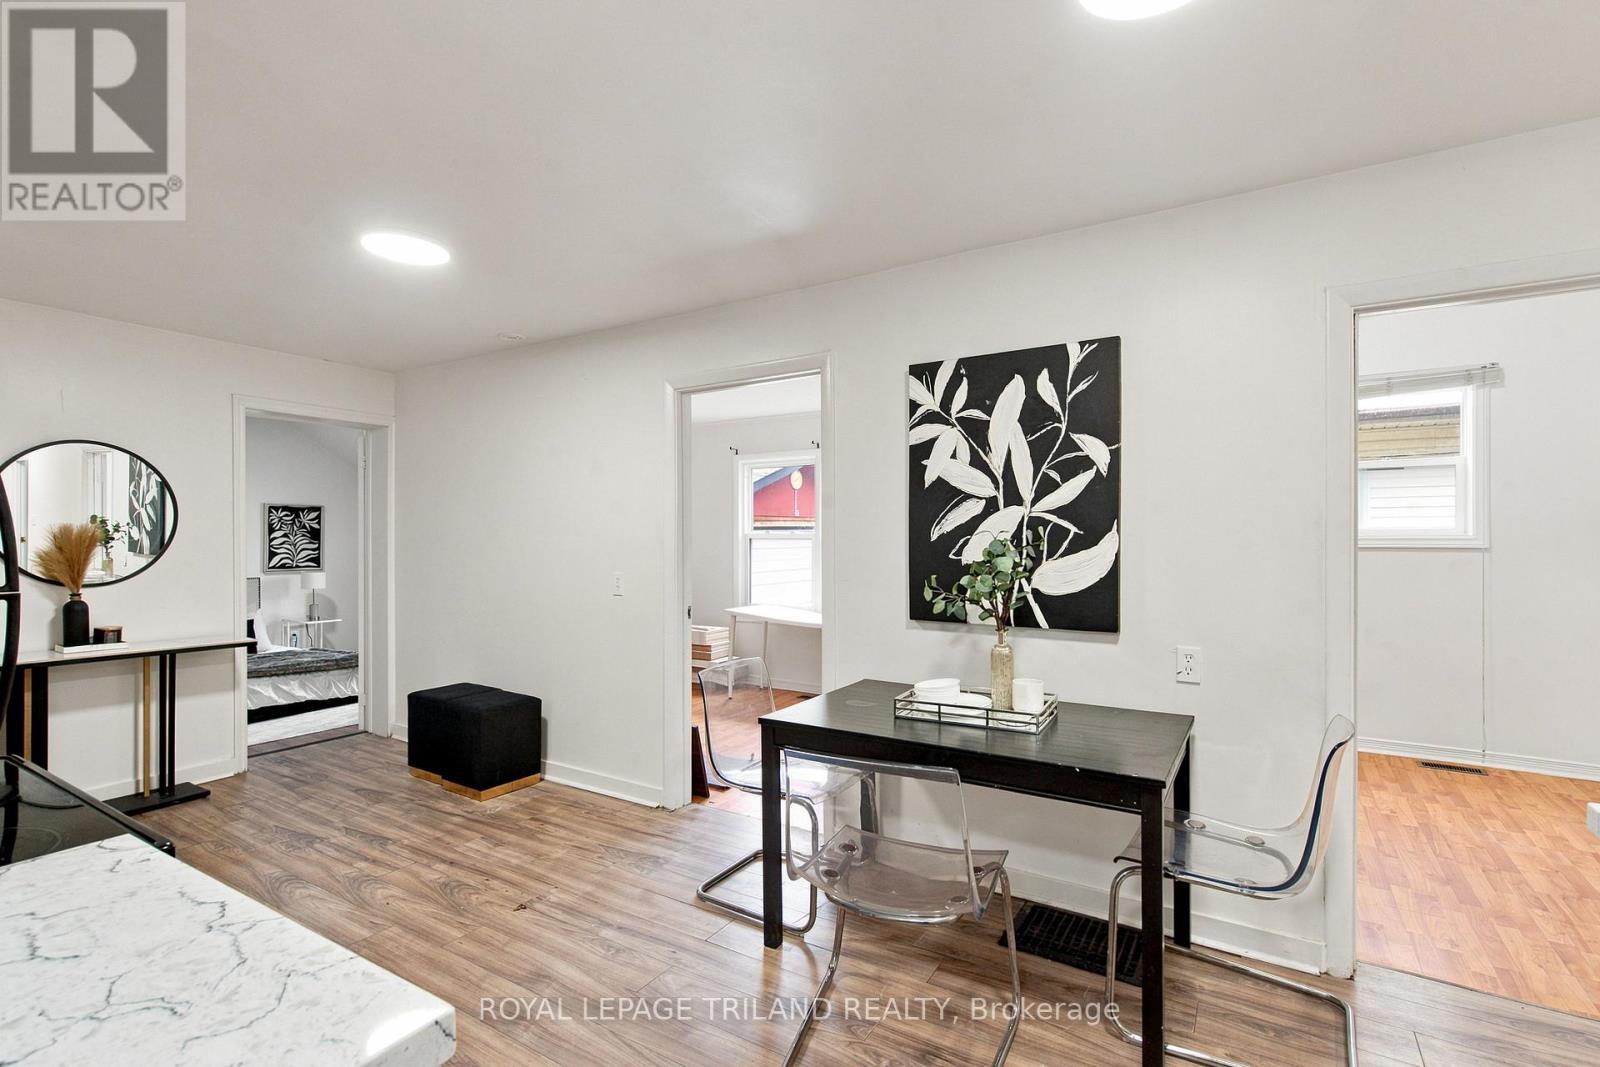
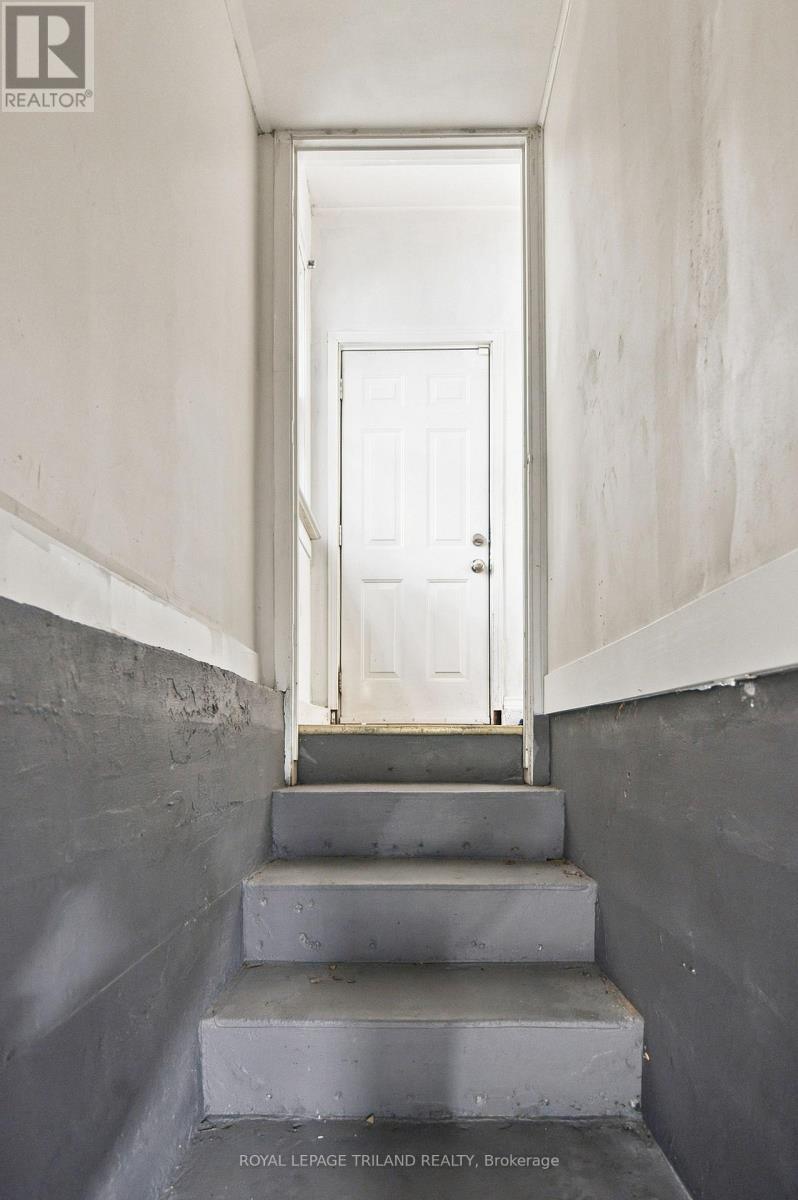
650 Oxford Street E, London East (East C), ON - Indoor Photo Showing Other Room
650 Oxford Street E, London East (East C), ON - Indoor
650 Oxford Street E, London East (East C), ON - Indoor Photo Showing Living Room
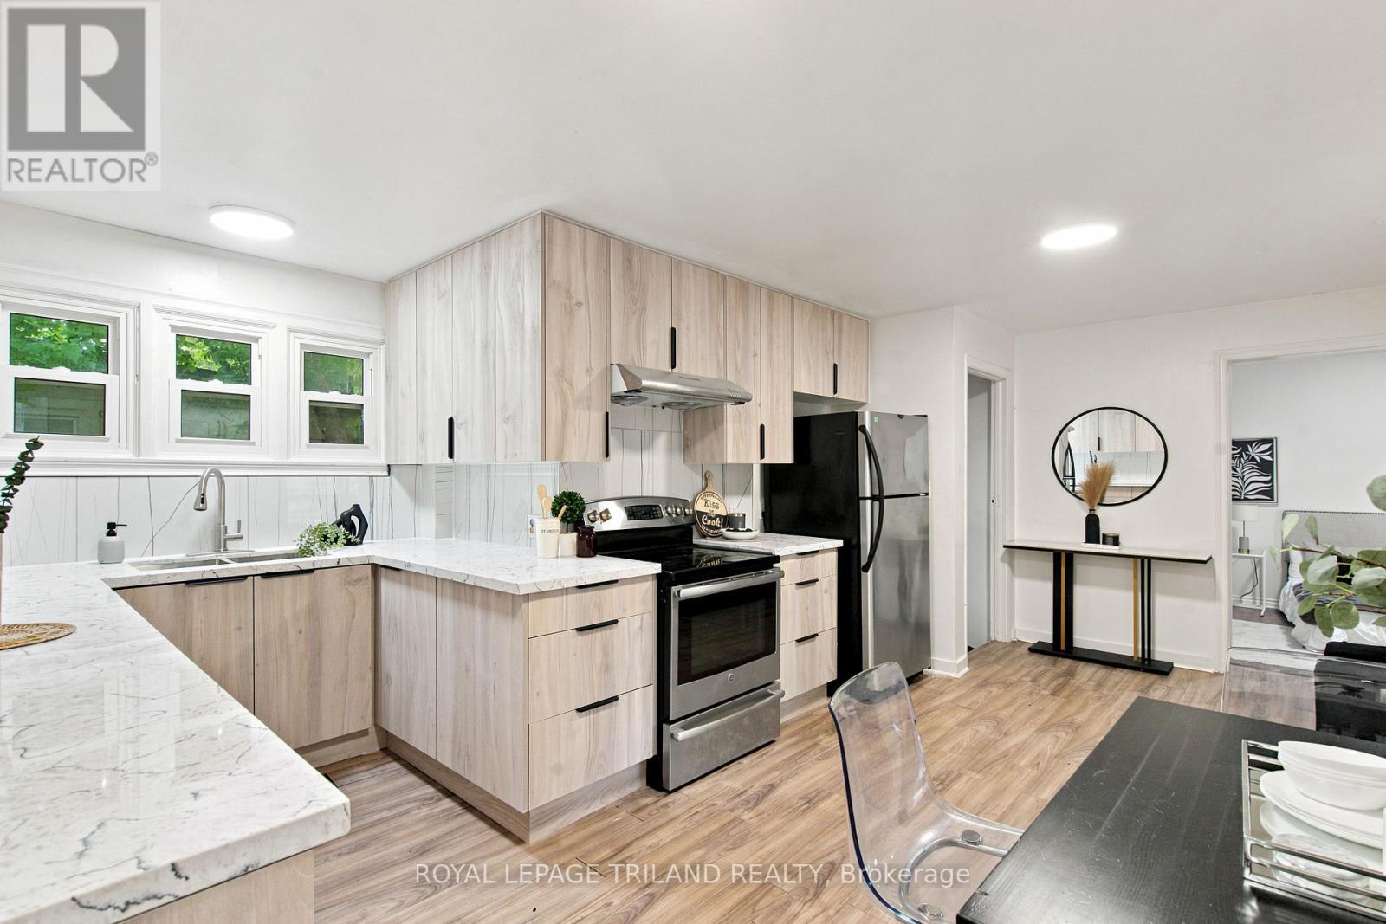
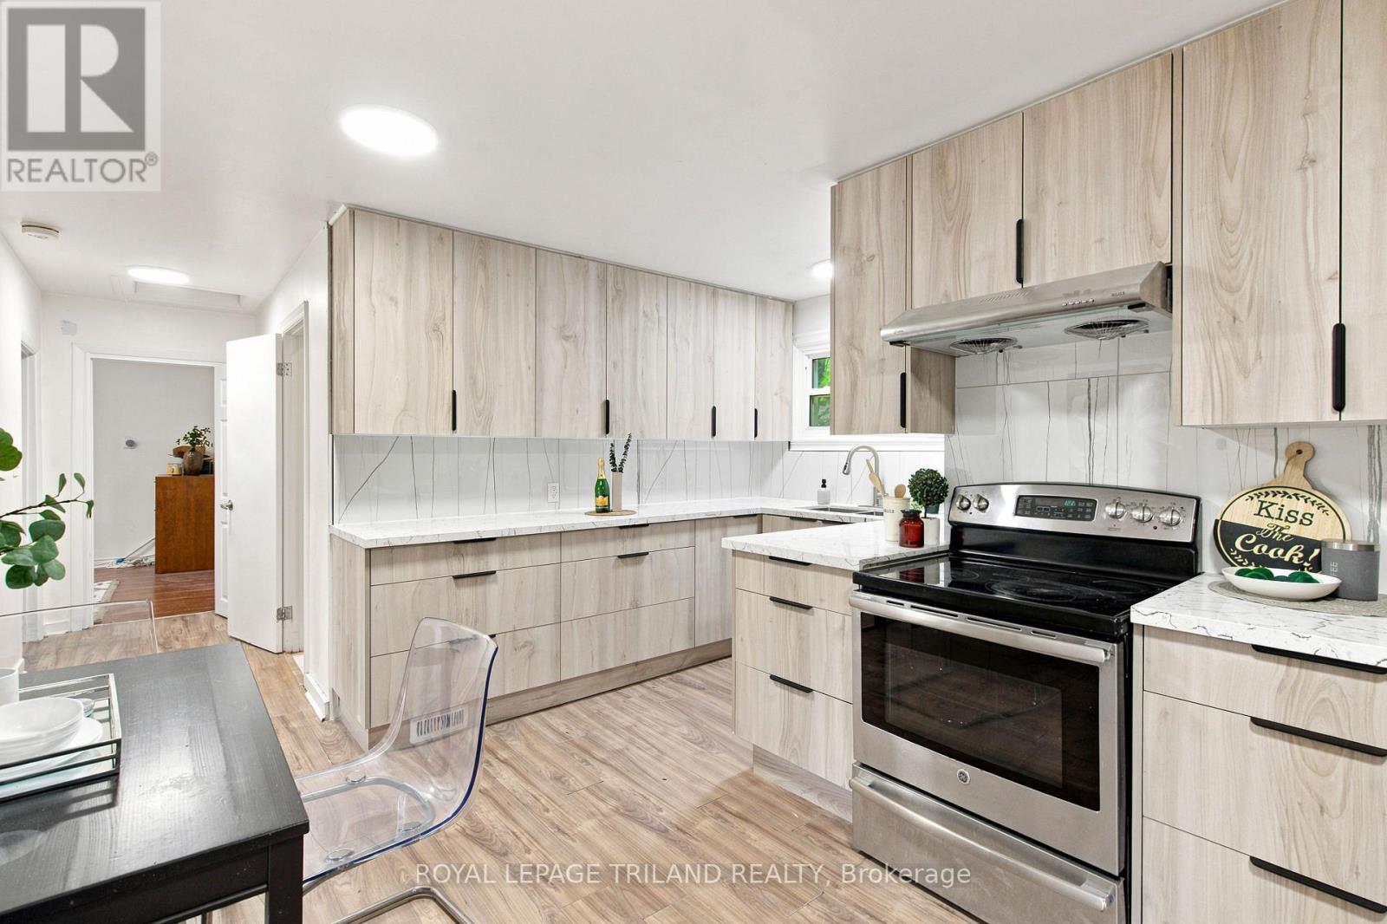
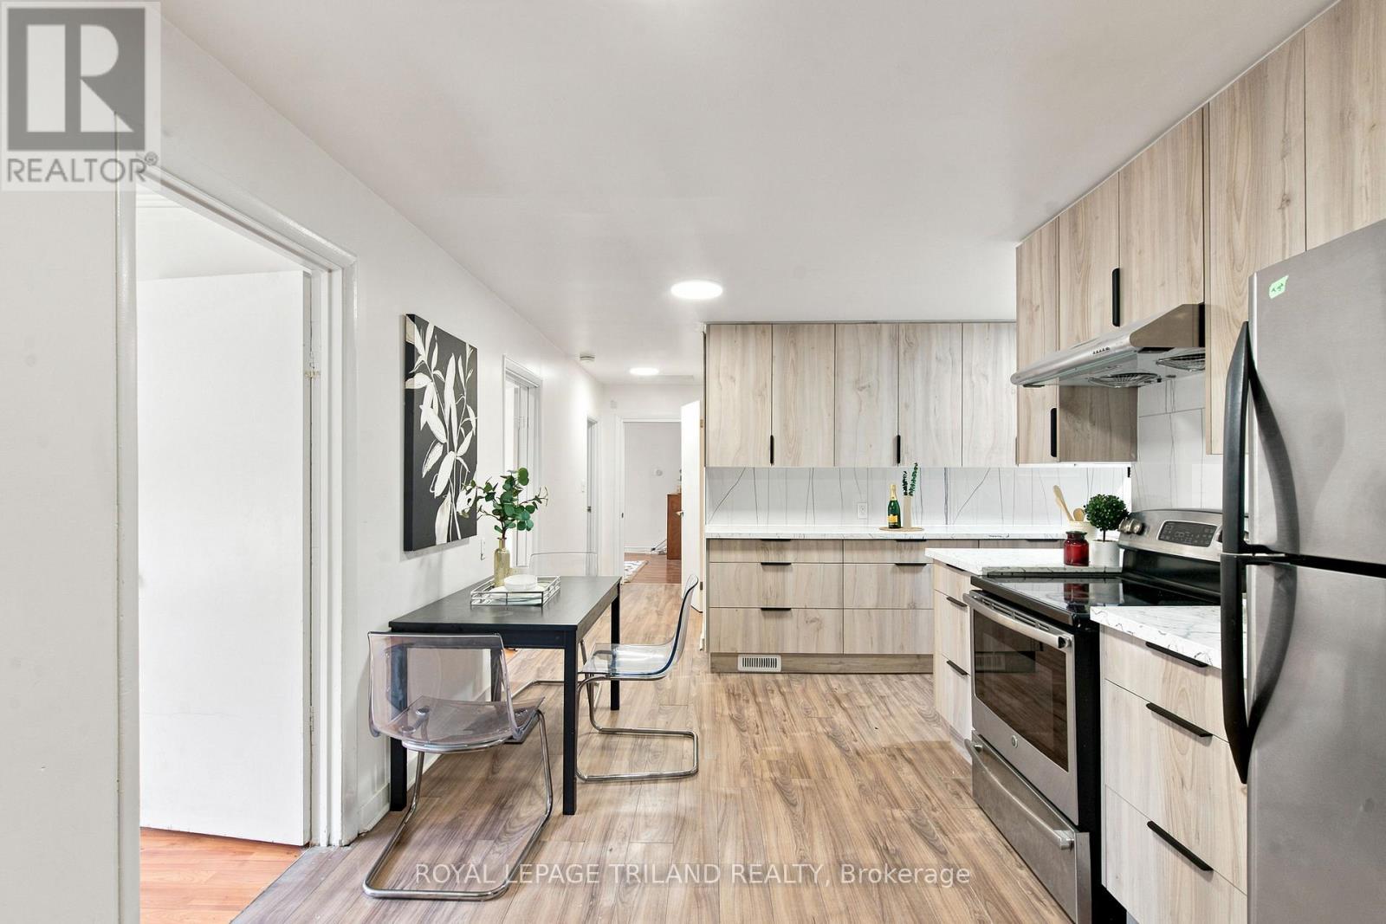
650 Oxford Street E, London East (East C), ON - Indoor Photo Showing Kitchen
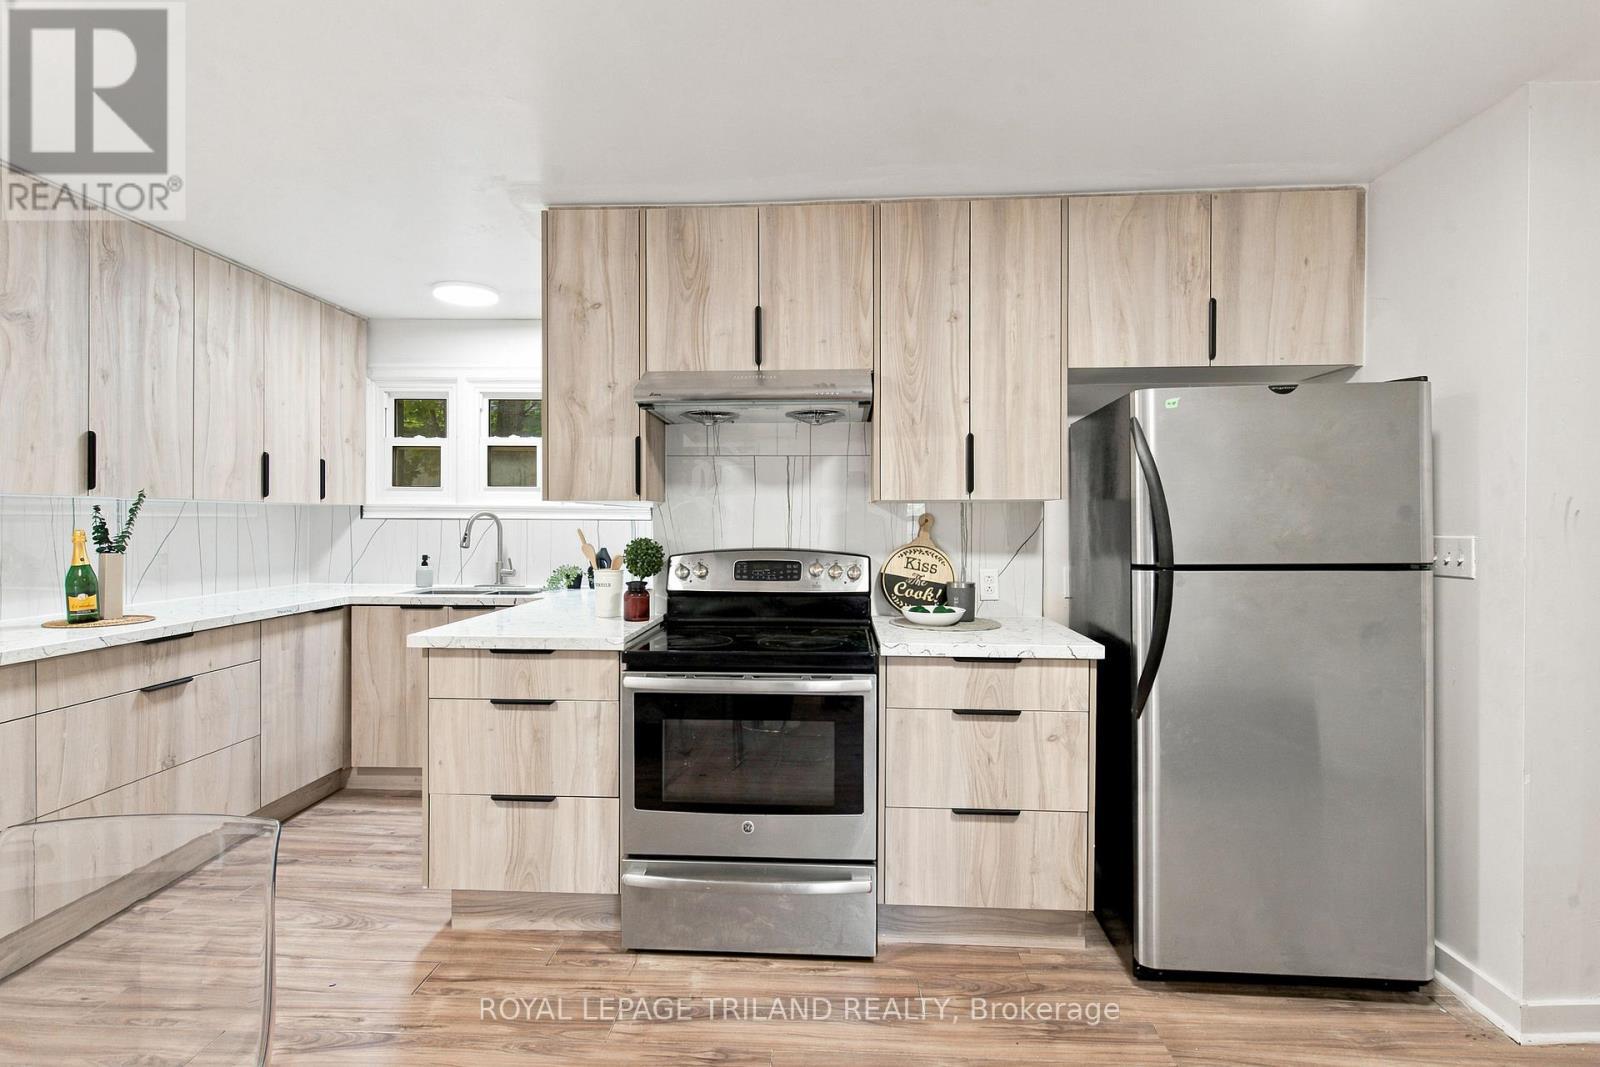
650 Oxford Street E, London East (East C), ON - Indoor Photo Showing Kitchen With Stainless Steel Kitchen With Upgraded Kitchen
650 Oxford Street E, London East (East C), ON - Indoor
650 Oxford Street E, London East (East C), ON - Indoor Photo Showing Other Room
650 Oxford Street E, London East (East C), ON - Indoor Photo Showing Bedroom
650 Oxford Street E, London East (East C), ON - Indoor Photo Showing Kitchen With Stainless Steel Kitchen With Upgraded Kitchen
650 Oxford Street E, London East (East C), ON - Indoor
650 Oxford Street E, London East (East C), ON - Indoor Photo Showing Other Room
650 Oxford Street E, London East (East C), ON - Indoor
650 Oxford Street E, London East (East C), ON - Indoor Photo Showing Bathroom
650 Oxford Street E, London East (East C), ON - Indoor Photo Showing Laundry Room
650 Oxford Street E, London East (East C), ON - Indoor Photo Showing Bathroom
650 Oxford Street E, London East (East C), ON - Indoor Photo Showing Other Room
650 Oxford Street E, London East (East C), ON - Indoor Photo Showing Bathroom
650 Oxford Street E, London East (East C), ON - Indoor Photo Showing Other Room
650 Oxford Street E, London East (East C), ON - Outdoor
650 Oxford Street E, London East (East C), ON - Outdoor With Exterior
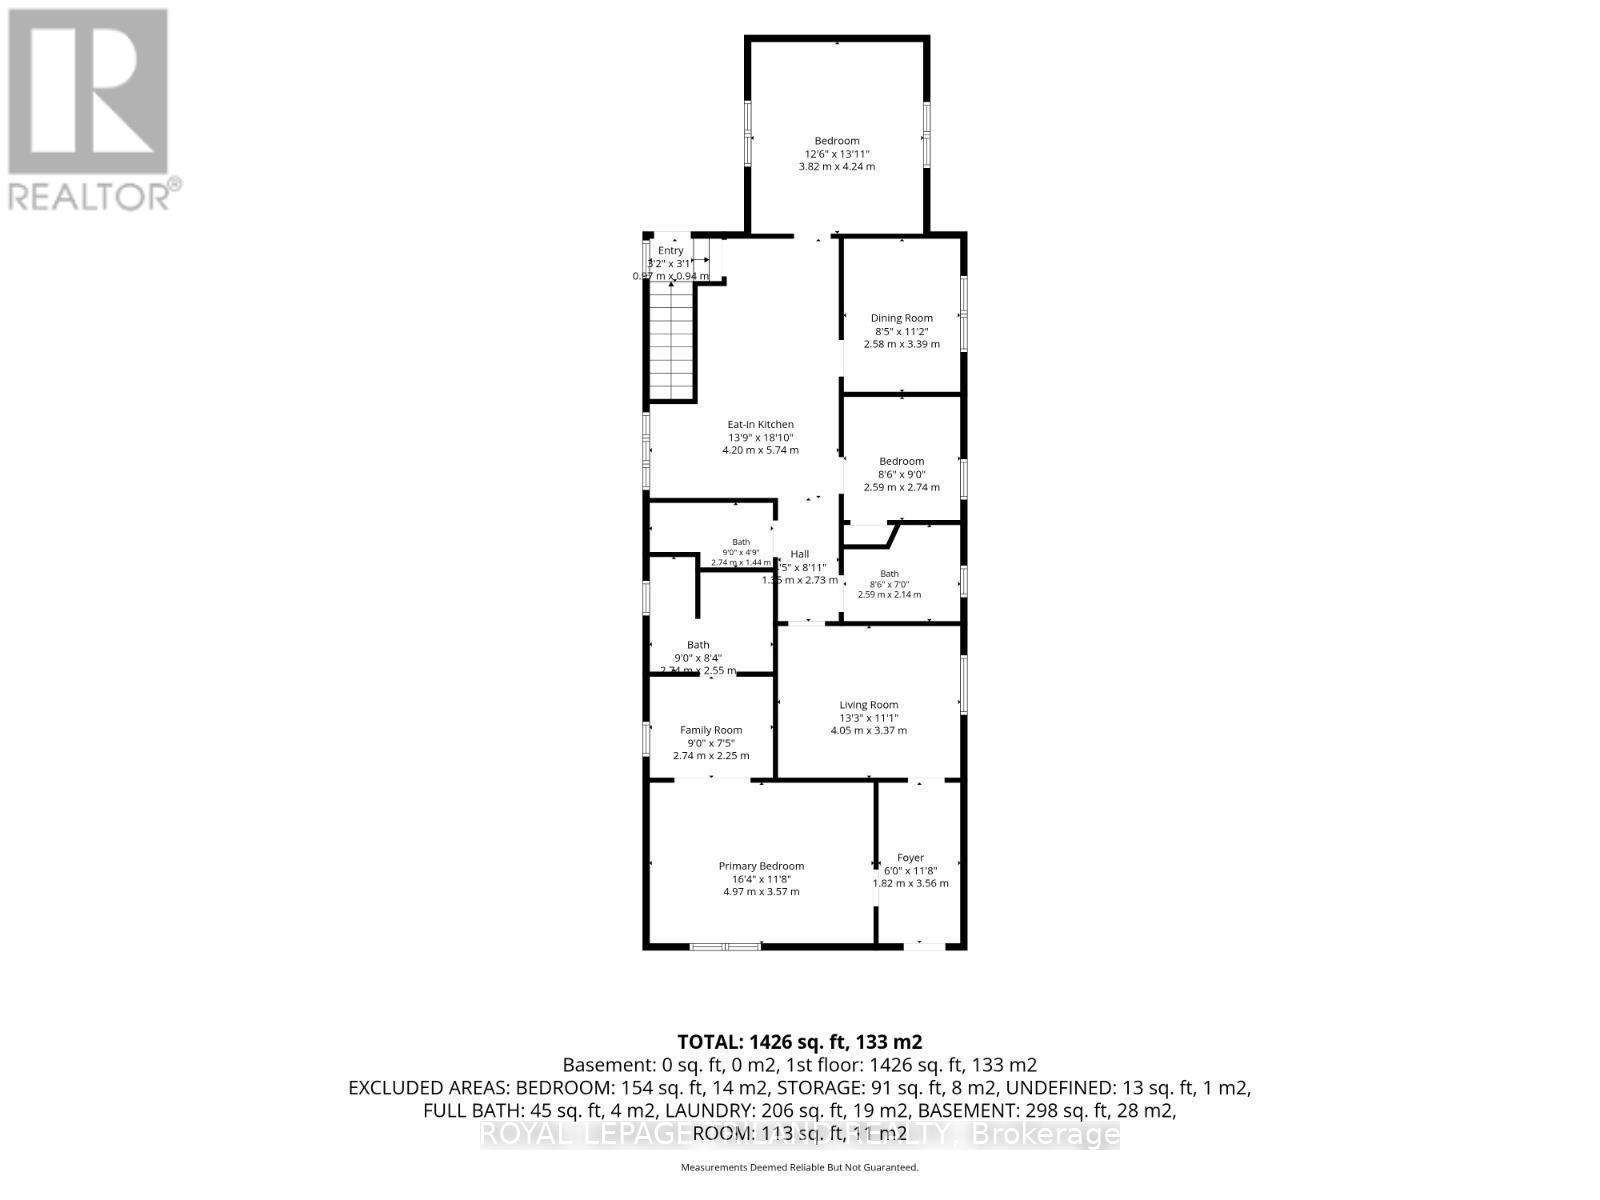
650 Oxford Street E, London East (East C), ON - Other
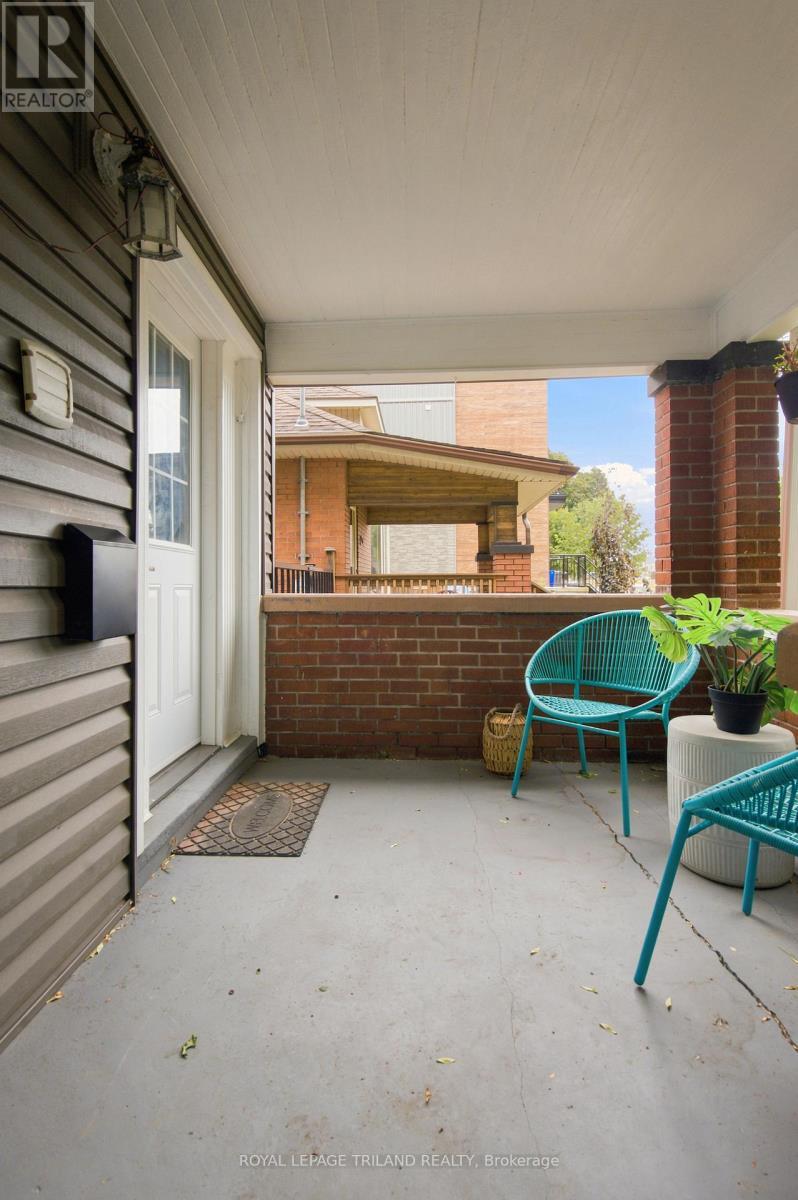
650 Oxford Street E, London East (East C), ON  - Outdoor
650 Oxford Street E, London East (East C), ON  - Outdoor With Exterior
650 Oxford Street E, London East (East C), ON  - Indoor Photo Showing Other Room
650 Oxford Street E, London East (East C), ON - Indoor Photo Showing Other Room
650 Oxford Street E, London East (East C), ON - Indoor Photo Showing Bedroom
650 Oxford Street E, London East (East C), ON - Indoor Photo Showing Other Room
650 Oxford Street E, London East (East C), ON - Indoor Photo Showing Bedroom
650 Oxford Street E, London East (East C), ON - Indoor Photo Showing Laundry Room
650 Oxford Street E, London East (East C), ON - Indoor
650 Oxford Street E, London East (East C), ON - Indoor Photo Showing Bathroom
650 Oxford Street E, London East (East C), ON -
650 Oxford Street E, London East (East C), ON - Indoor Photo Showing Bathroom
650 Oxford Street E, London East (East C), ON - Indoor
650 Oxford Street E, London East (East C), ON - Indoor Photo Showing Other Room
650 Oxford Street E, London East (East C), ON - Indoor
650 Oxford Street E, London East (East C), ON - Indoor Photo Showing Living Room
650 Oxford Street E, London East (East C), ON - Indoor Photo Showing Kitchen
650 Oxford Street E, London East (East C), ON - Indoor Photo Showing Kitchen With Stainless Steel Kitchen With Upgraded Kitchen
650 Oxford Street E, London East (East C), ON - Indoor
650 Oxford Street E, London East (East C), ON - Indoor Photo Showing Other Room
650 Oxford Street E, London East (East C), ON - Indoor Photo Showing Bedroom
650 Oxford Street E, London East (East C), ON - Indoor Photo Showing Kitchen With Stainless Steel Kitchen With Upgraded Kitchen
650 Oxford Street E, London East (East C), ON - Indoor
650 Oxford Street E, London East (East C), ON - Indoor Photo Showing Other Room
650 Oxford Street E, London East (East C), ON - Indoor
650 Oxford Street E, London East (East C), ON - Indoor Photo Showing Bathroom
650 Oxford Street E, London East (East C), ON - Indoor Photo Showing Laundry Room
650 Oxford Street E, London East (East C), ON - Indoor Photo Showing Bathroom
650 Oxford Street E, London East (East C), ON - Indoor Photo Showing Other Room
650 Oxford Street E, London East (East C), ON - Indoor Photo Showing Bathroom
650 Oxford Street E, London East (East C), ON - Indoor Photo Showing Other Room
650 Oxford Street E, London East (East C), ON - Outdoor
650 Oxford Street E, London East (East C), ON - Outdoor With Exterior
650 Oxford Street E, London East (East C), ON - Other
  • Advertising
Are you a real estate investor?
650 OXFORD STREET E, London East (East C), Ontario, N5Y 3J4
$534,900

5 Beds

4 Baths

Property Information:

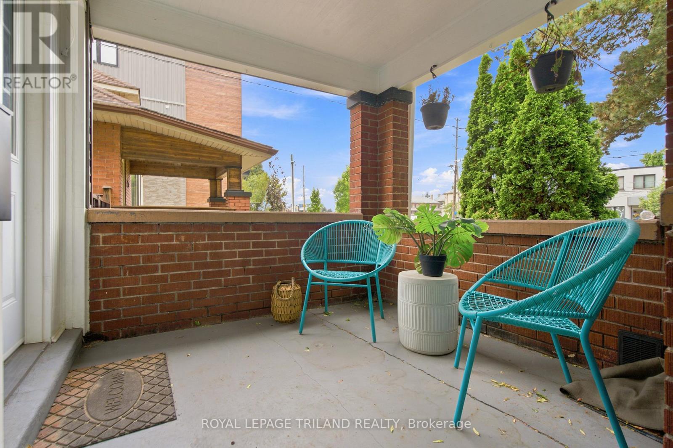
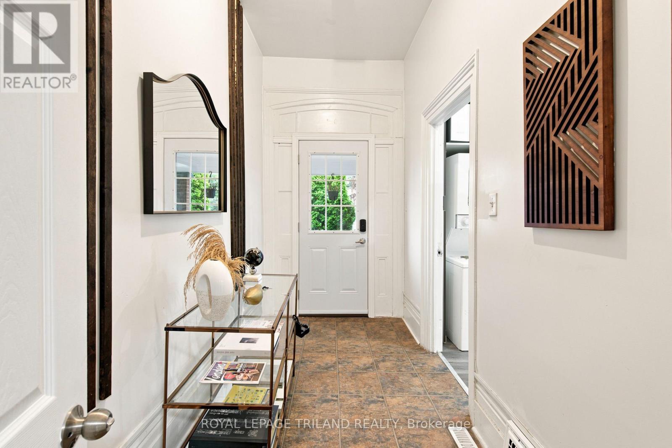
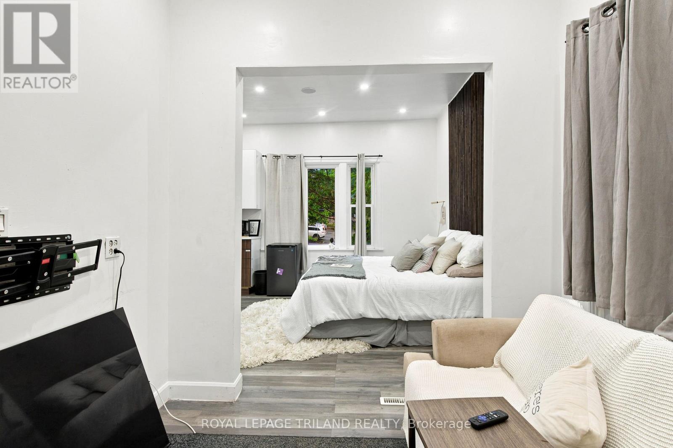
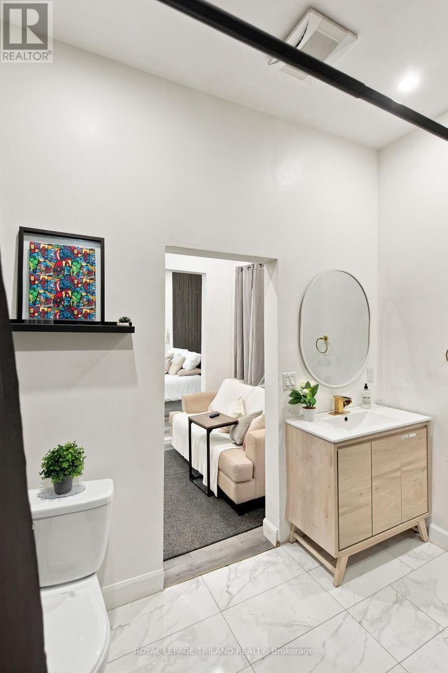
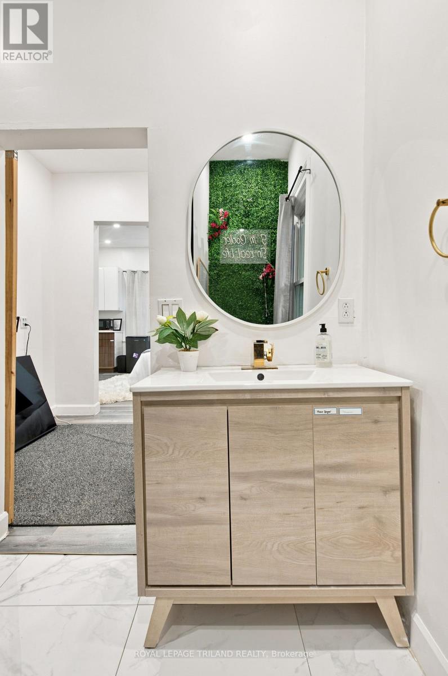
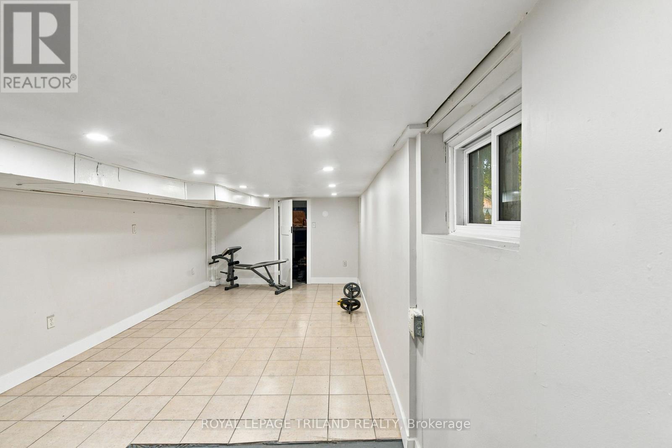
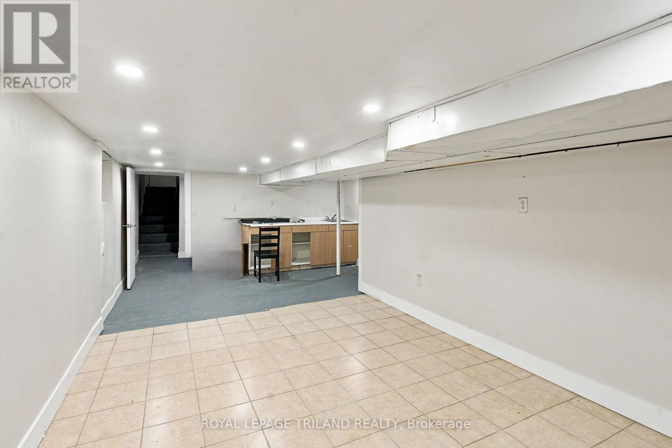
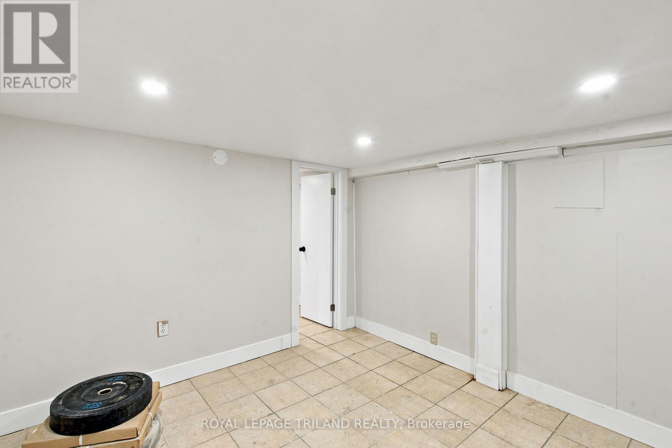
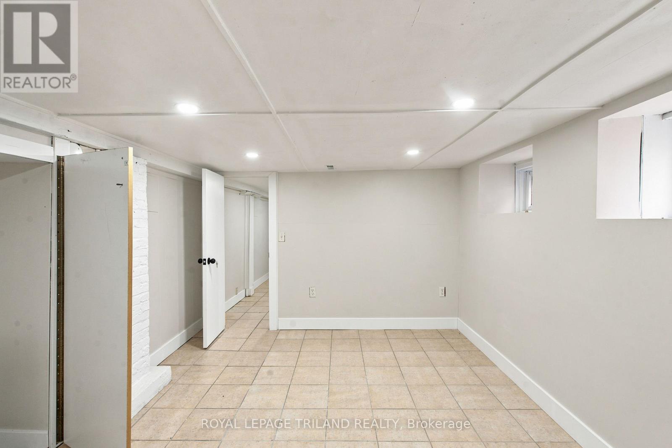
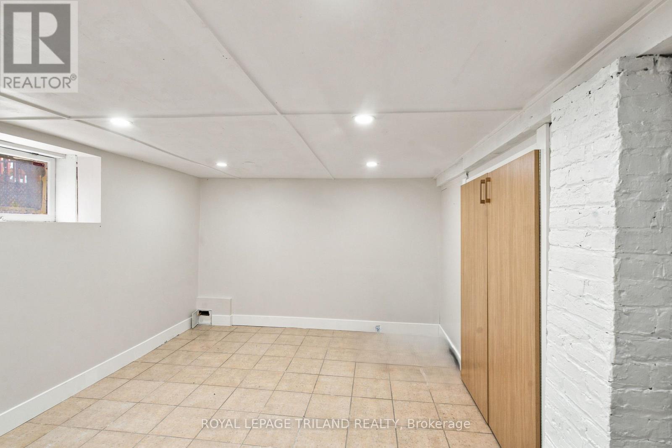
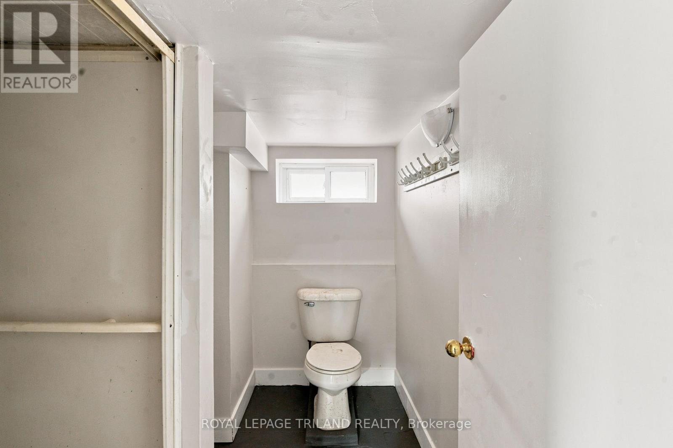
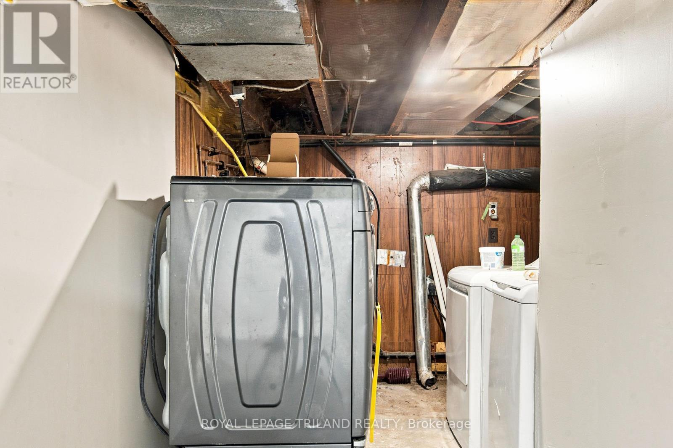
Location! Location! Location! Welcome to this newly renovated, move-in-ready bungalow in desirable East London, offering exceptional flexibility for families, multi-generational living, or investors. This versatile home welcomes 3 lane parking spots, a front porch with bricked half walls for your private coffee breaks and features 4 bedrooms, a family room and 3 full bathrooms on the main level. The 2026 upgrades include a brand-new furnace, a beautifully redesigned kitchen with new 39" cabinetry, quartz countertop, backsplash, faucets, eco-bee thermostat, two light fixtures and replaced stainless steel stove, refrigerator, range hood. Additional improvements include a new soaker tub, new toilets units in two main-floor bathrooms, a freshly painted rear bedroom. The renovated retrofit basement comes with an additional bedroom, spacious recreation room, living area, with 22 new pot lights and a fourth 3PC bathroom (currently non-functional), providing outstanding living space and future potential. The basement also offers ample space for a potential future kitchen while the laundry area can be shared or used independently, depending on the intended use of the property. A unique highlight of the home is the spacious primary bedroom retreat, complete with a private 4-piece ensuite, sitting/ entertainment area, coffee station, compact dining nook, and stacked laundry. This suite was previously operated as a licensed short-term accommodation, offering buyers a highly flexible layout. Ideally situated with public transit at your doorstep, this property is just minutes from Fanshawe College, Western University, St. Joseph's Hospital, schools, parks, shopping centres, restaurants, and other major amenities, with convenient access to downtown London. A beautifully updated home that combines comfort, versatility, and an unbeatable location. (id:27)

Building Features:

  • Style: Detached
  • Building Type: House
  • Architectural Style: Bungalow
  • Basement Development: Finished
  • Basement Type: N/A, N/A, Full
  • Construction Style - Attachment: Detached
  • Exterior Finish: Aluminum siding, Concrete Block, Vinyl siding
  • Floor Space: 1100 - 1500 sqft Square Feet
  • Flooring Type: Tile, Concrete, Laminate
  • Foundation Type: Block
  • Heating Type: Forced air
  • Heating Fuel: Natural gas
  • Cooling Type: None
  • Appliances: Water meter, Stove, Refrigerator

Property Features:

  • OwnershipType: Freehold
  • Property Type: Single Family
  • Features: Carpet Free
  • Floor Space (approx): 1100 - 1500 Square Feet
  • Irregular: Yes
  • Lot Depth: 178 Feet
  • Lot Frontage: 38 Feet
  • Lot Size: 38 x 178 FT
  • Utility Type: Sewer - Installed, Hydro - Installed, Cable - Installed
  • Zoning: R3-1
  • Sewer: Sanitary sewer
  • Parking Type: No Garage
  • No. of Parking Spaces: 3

Rooms:

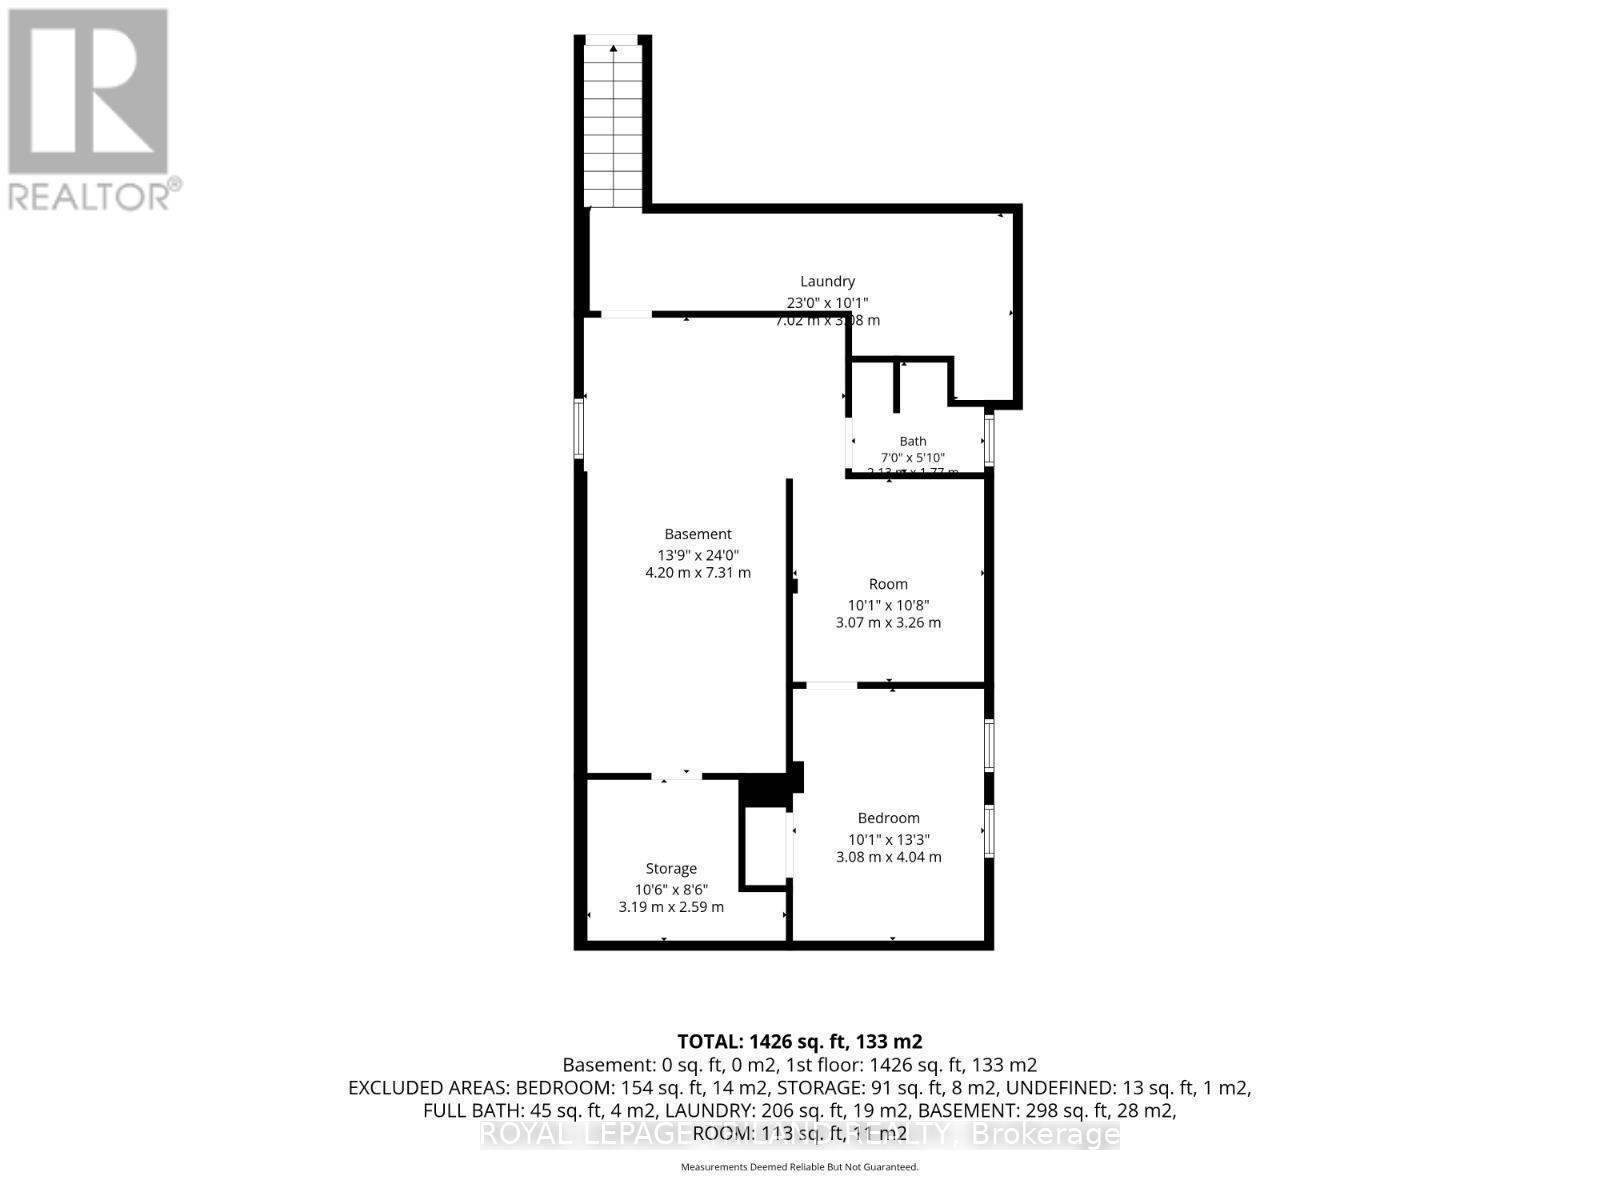
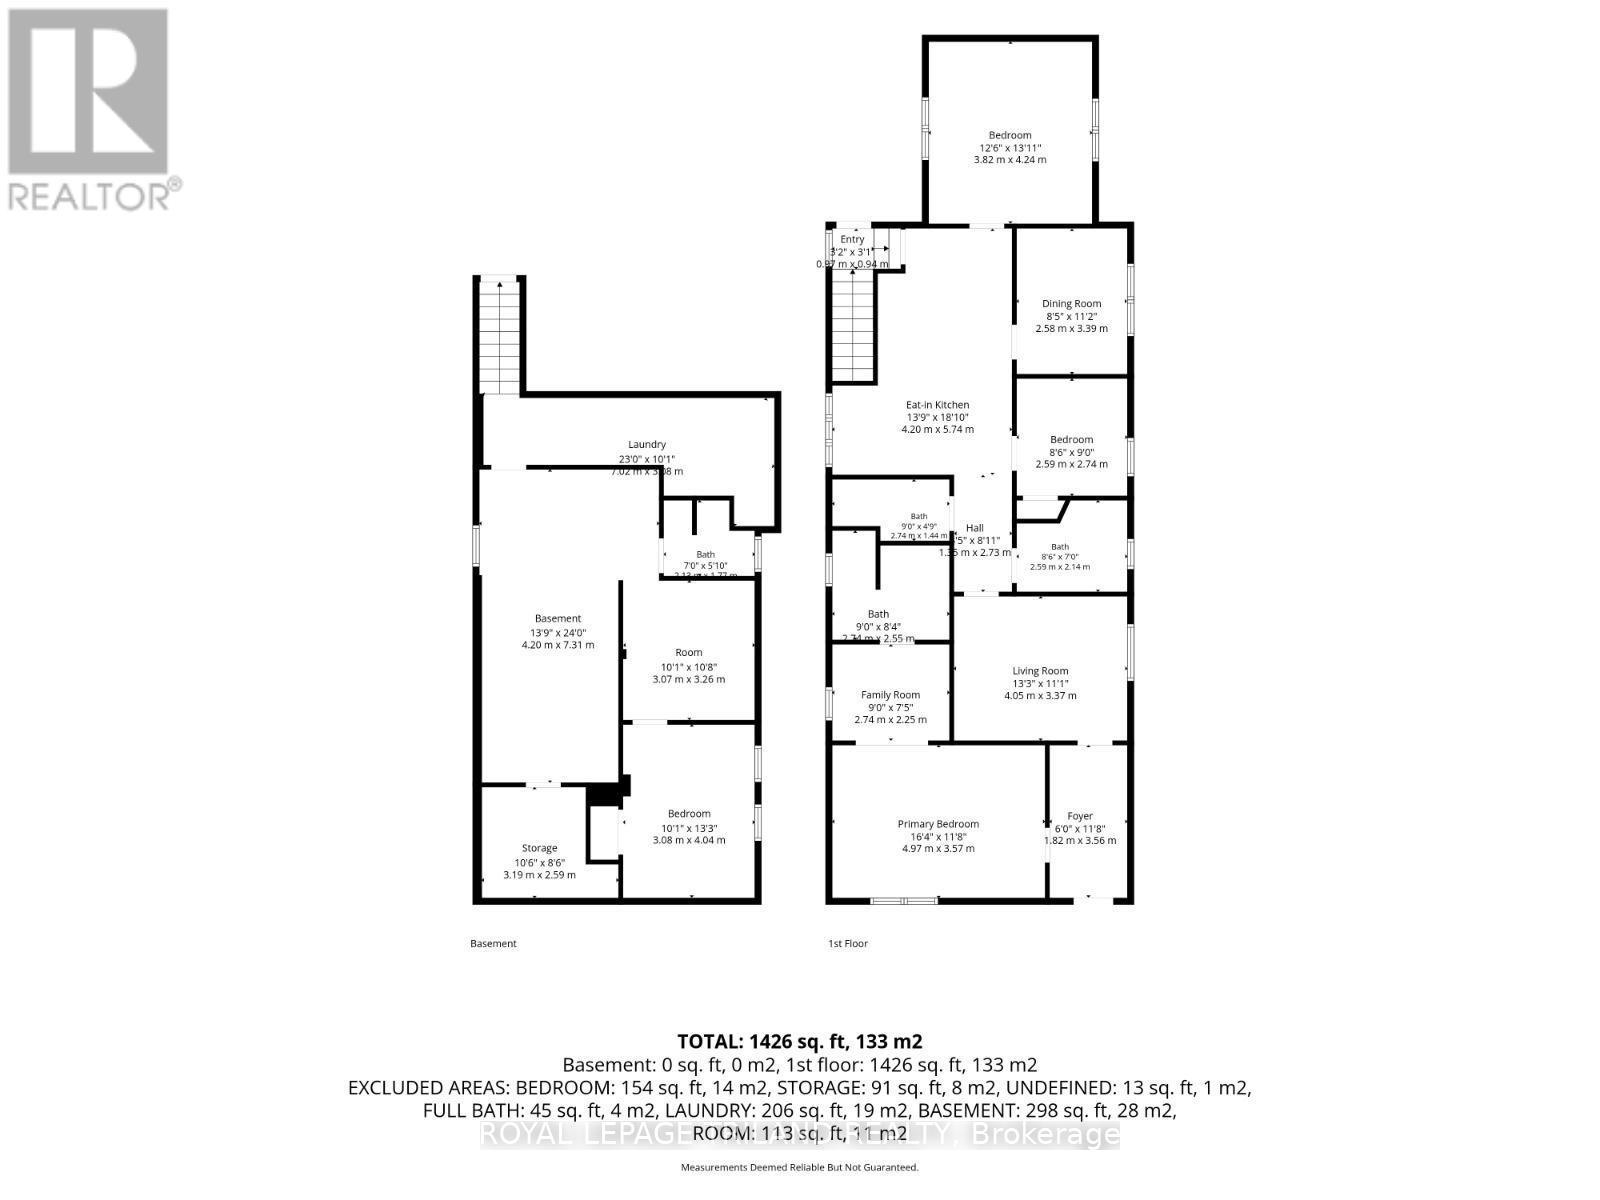
  • Recreation Room Basement Level 3.26 m x 3.07 m
  • 5th Bedroom Basement Level 4.04 m x 3.08 m
  • Laundry Basement Level 7.02 m x 3.08 m
  • Bathroom Basement Level 2.13 m x 1.77 m
  • Living Basement Level 7.31 m x 4.20 m
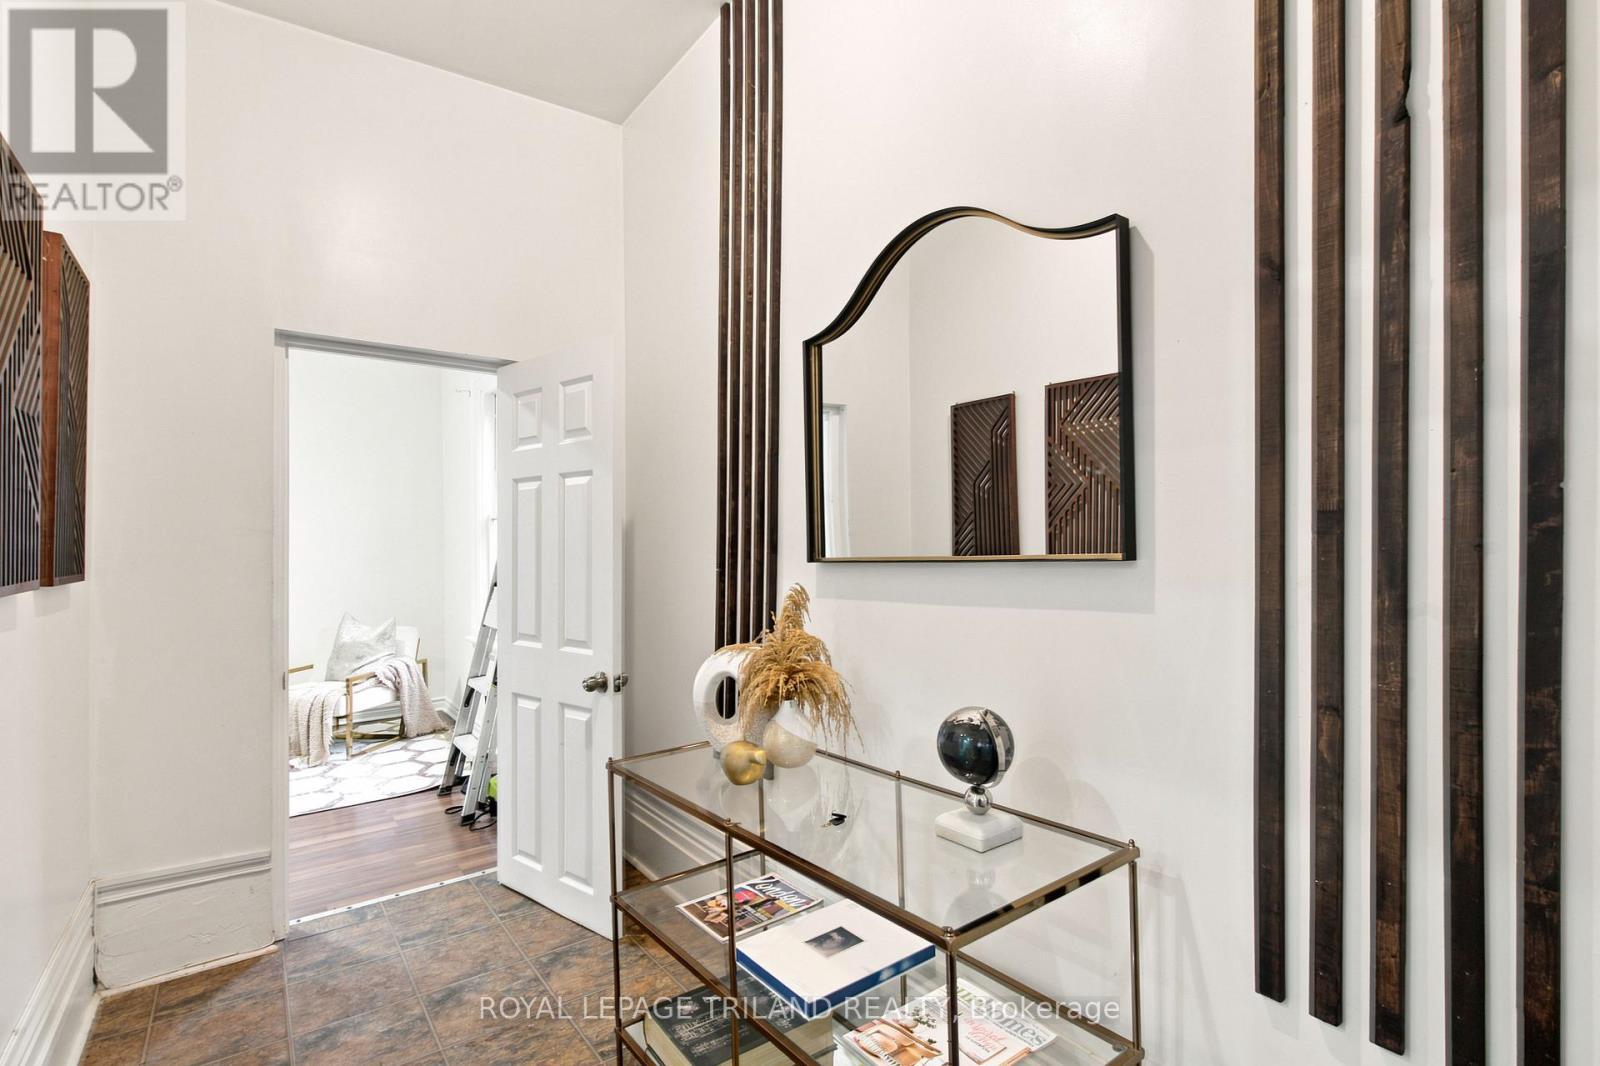
  • Foyer Main Level 3.56 m x 1.82 m
  • Primary Bedroom Main Level 4.97 m x 3.57 m
  • Living Main Level 4.05 m x 3.37 m
  • Bathroom Main Level 2.74 m x 1.44 m
  • Bathroom Main Level 2.59 m x 2.14 m
  • Kitchen Main Level 5.74 m x 4.20 m
  • 2nd Bedroom Main Level 2.59 m x 2.74 m
  • 3rd Bedroom Main Level 2.59 m x 3.39 m
  • 4th Bedroom Main Level 4.24 m x 3.82 m

Convert Measurement to:

REALTOR.ca  

Access to Sold Data on this website may only be used by consumers that have a bona fide interest in the purchase, sale, or lease of residential real estate.

Sales/Price History

Log in or create an account to see sold and historical listings information

QuickQuoteTM Powered by RPS

Location of 650 OXFORD STREET E, London East (East C), Ontario, N5Y 3J4

Demographic Information of 650 OXFORD STREET E, London East (East C), Ontario, N5Y 3J4
Life Stage

Midlife Families

Employment Type

Blue Collar/Primary, Blue Collar/Service Sector

Average Household Income

$113,102.59

Average Number of Children

1.58

Household Population

Household Structure

Age of Population

Education

Education Level

No certificate/diploma/degree

11.78 %

High school certificate or equivalent

28.48 %

Apprenticeship trade certificate/diploma

4.81 %

College/non-university certificate

22.13 %

University certificate (below bachelor)

2.36 %

University Degree

30.44 %

Commuter

Travel To Work

By Car

67.48 %

By Public Transit

15.14 %

By Walking

11.36 %

By Bicycle

1.24 %

By Other Methods

4.78 %

Cultural Diversity

Knowledge of Official Language

Mother Tongue

Building Information
Building Type

Apartments (Low and High Rise)

25.91 %

Houses

74.09 %

Own Vs. Rent