Button CopyPathCircle CloseCircle Left ArrowArrow Down Icon GreyClosecirclecircleBurger
  • Advertising

3349 CULP Road, Lincoln, Ontario, L0R 2E0

MLS® # 40831392
House For Sale In Vineland / Jordan, Lincoln, Ontario
$1,349,900 QuickQuoteTM: Not Available

5+1 Beds

4 Baths

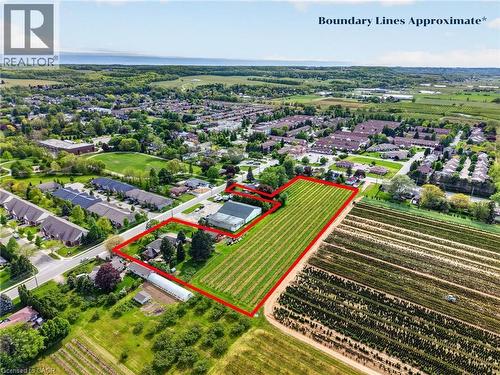
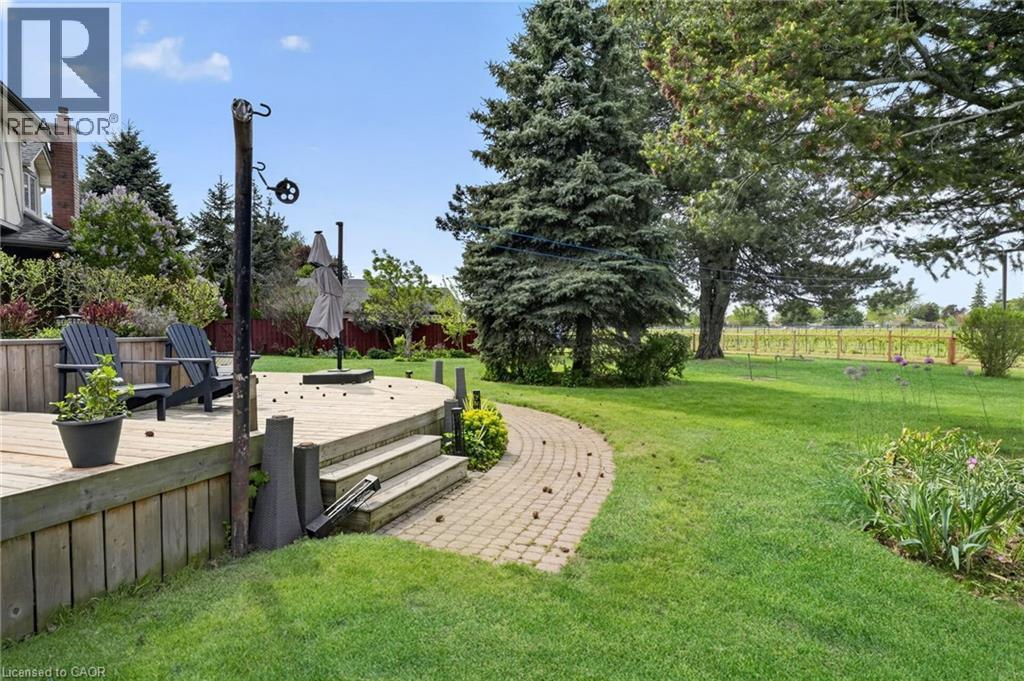
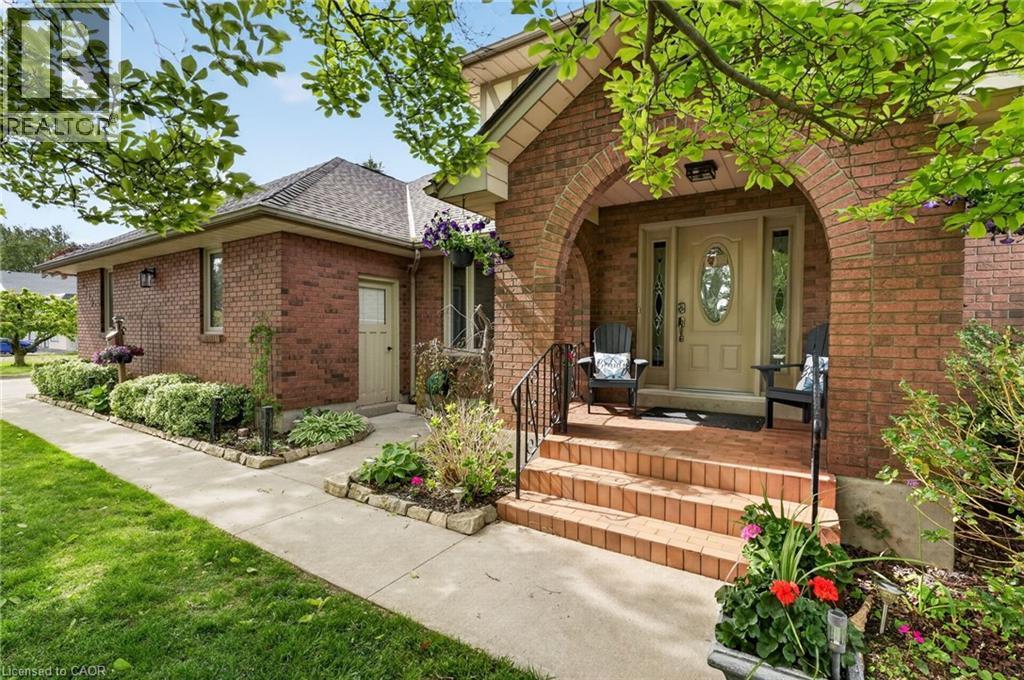
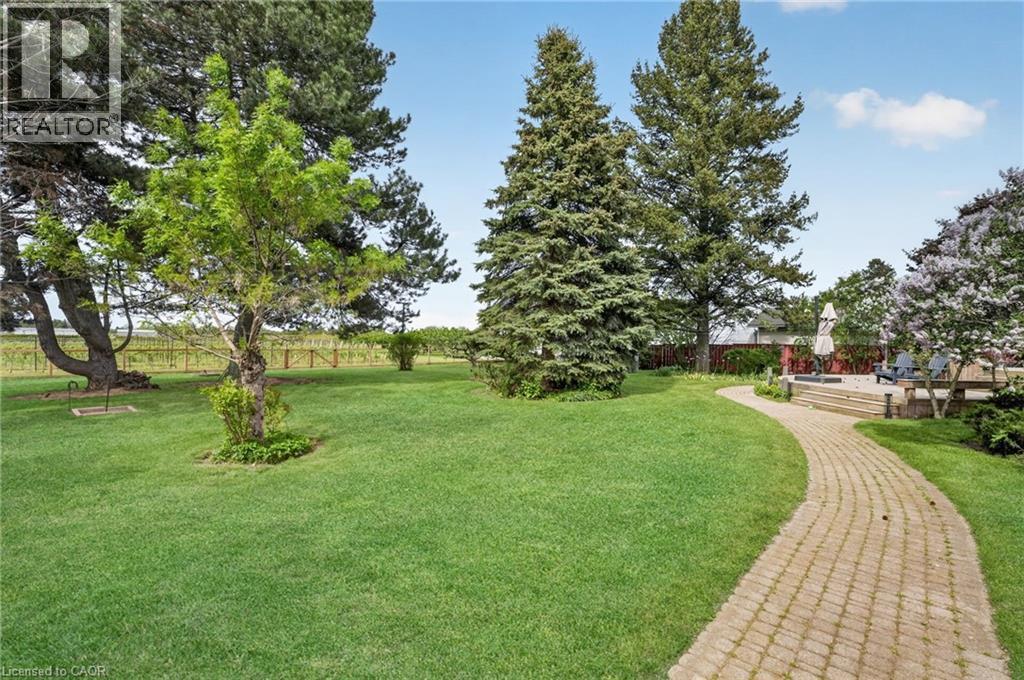
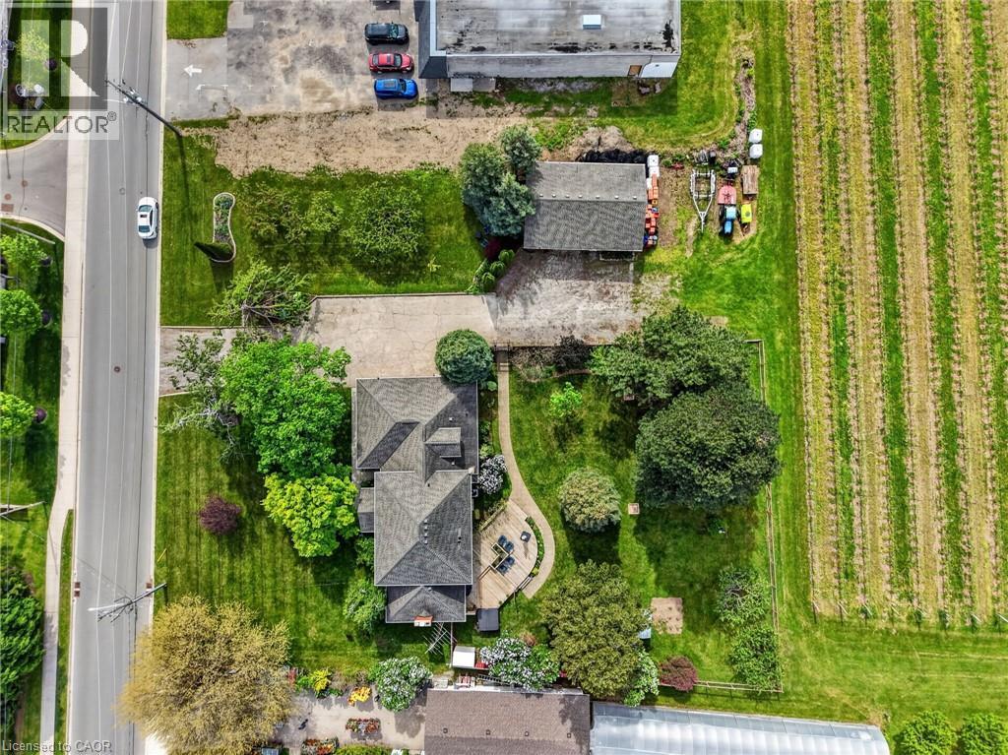
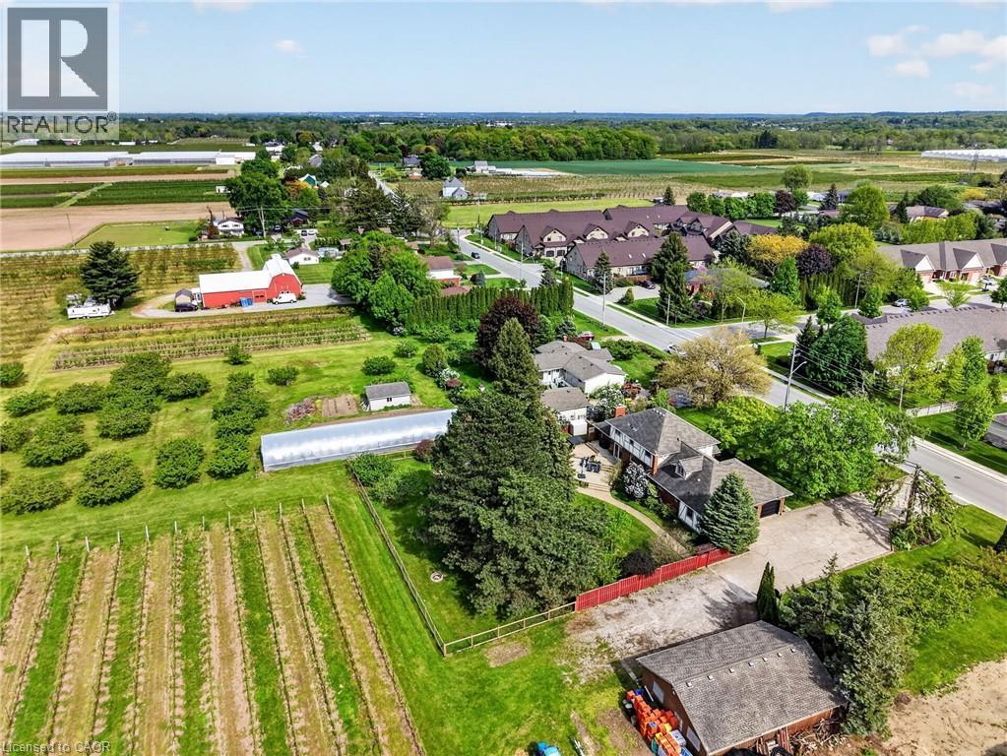
3349 Culp Road, Lincoln, ON - Outdoor With View
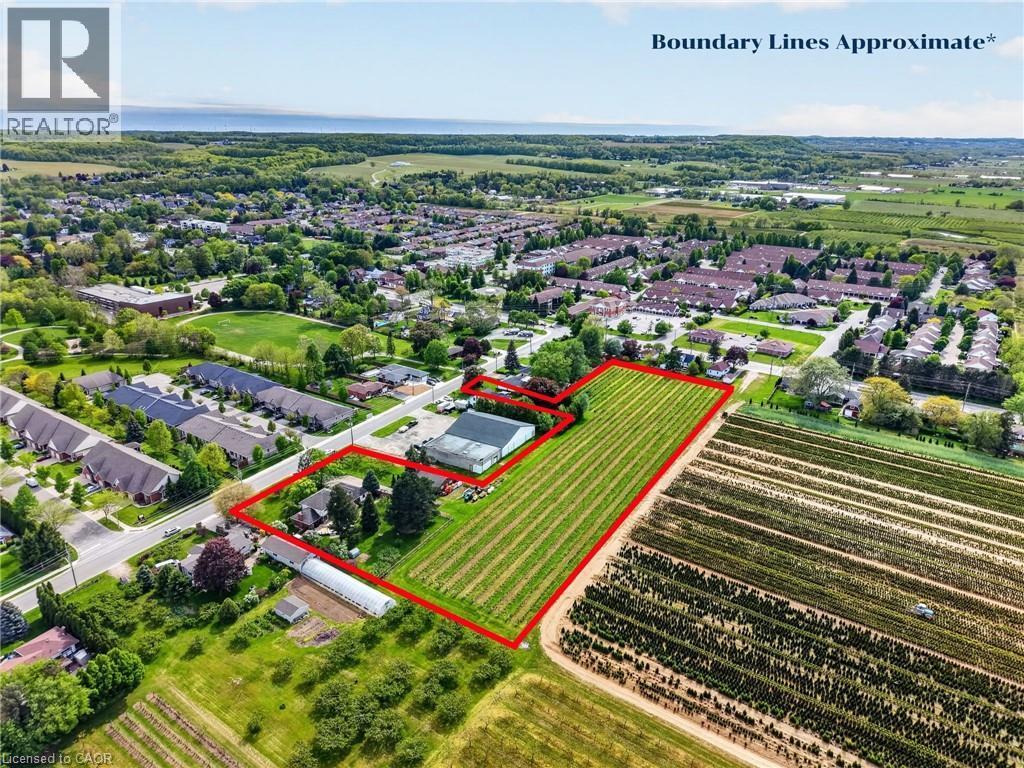
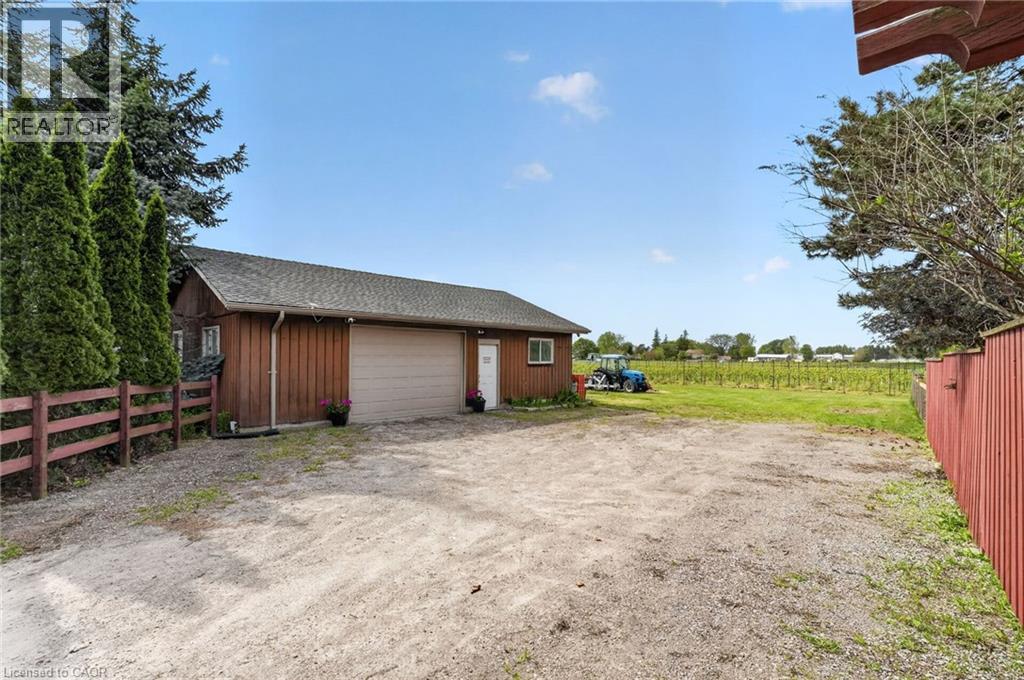
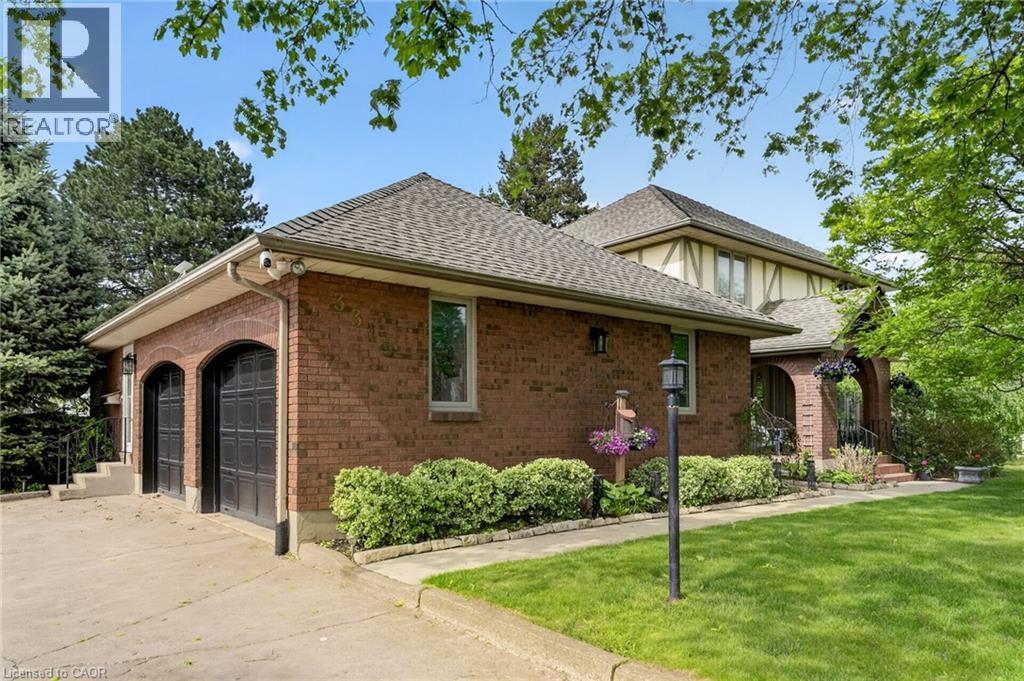
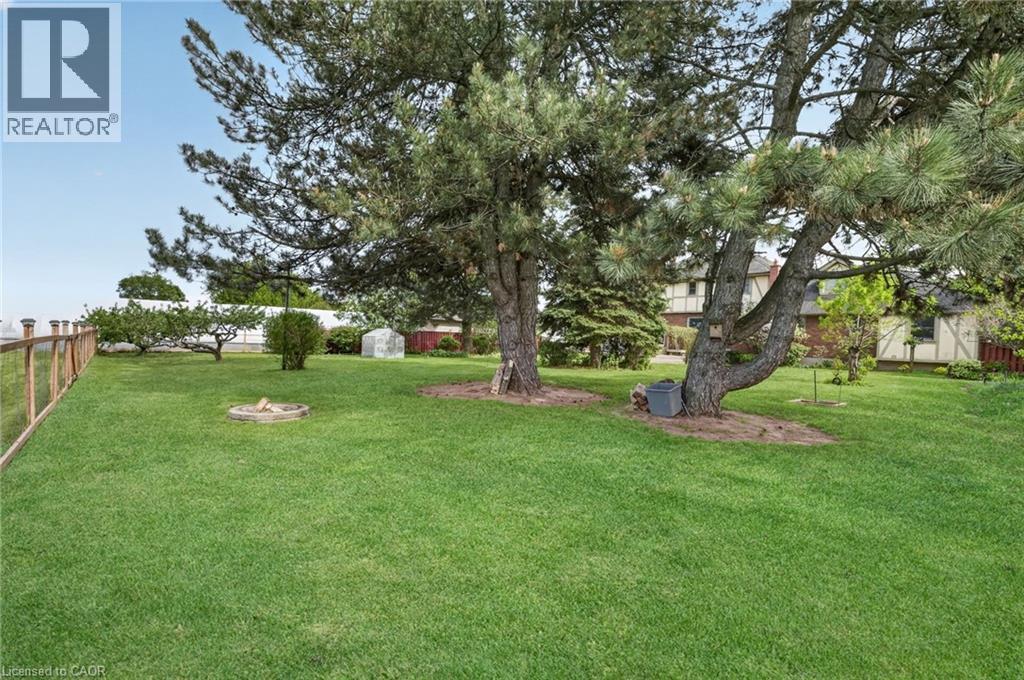
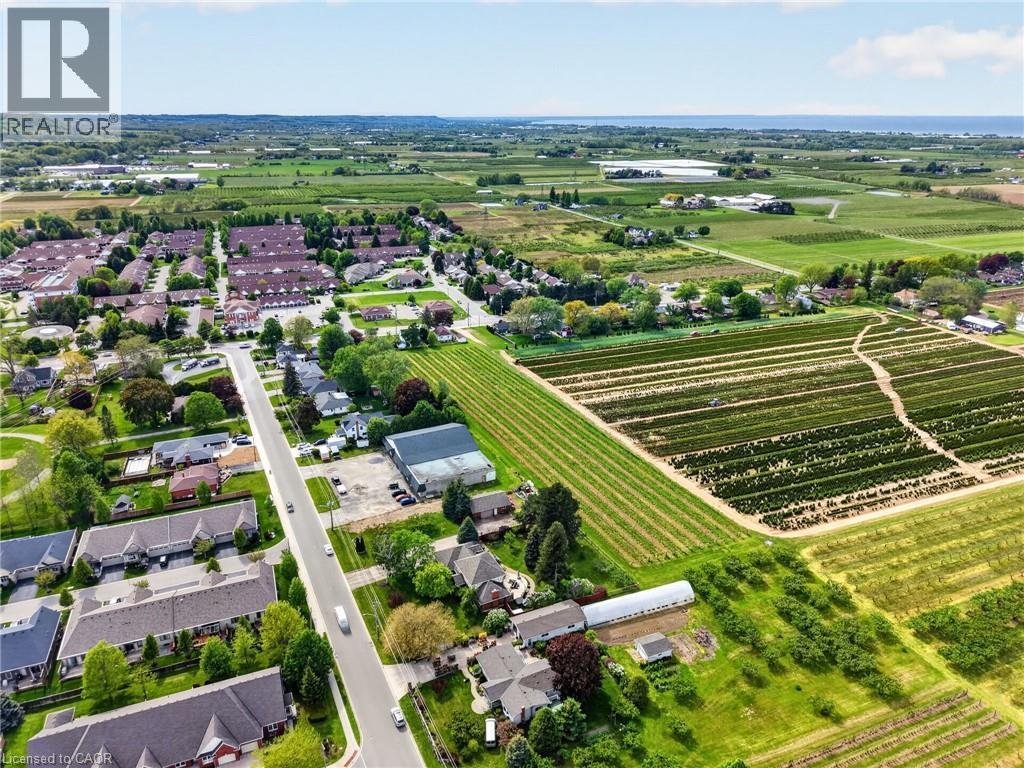
3349 Culp Road, Lincoln, ON - Outdoor
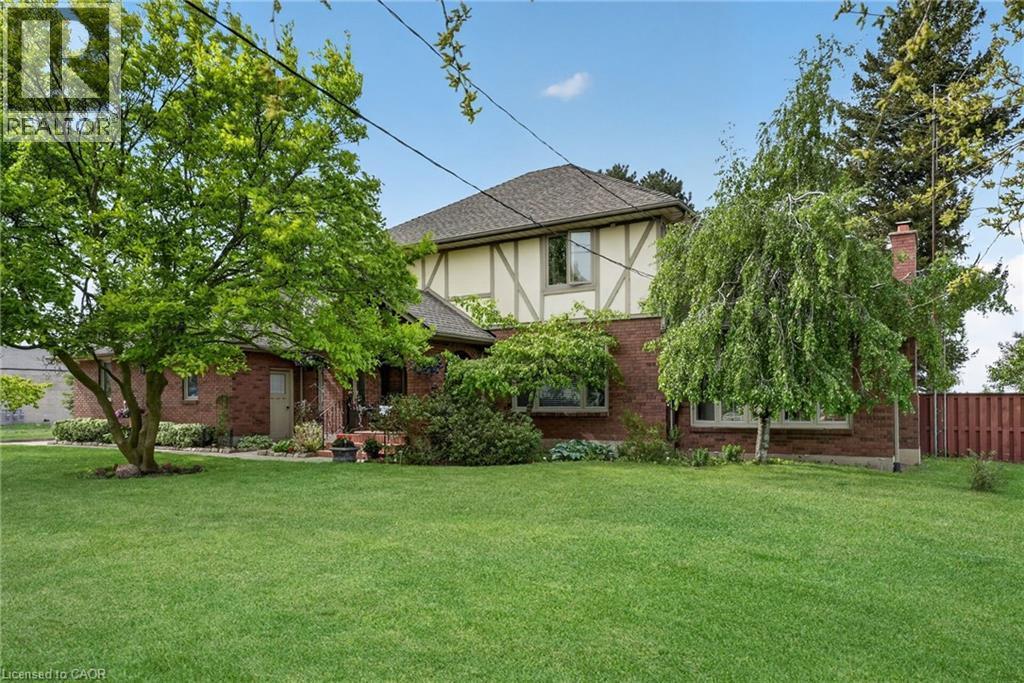
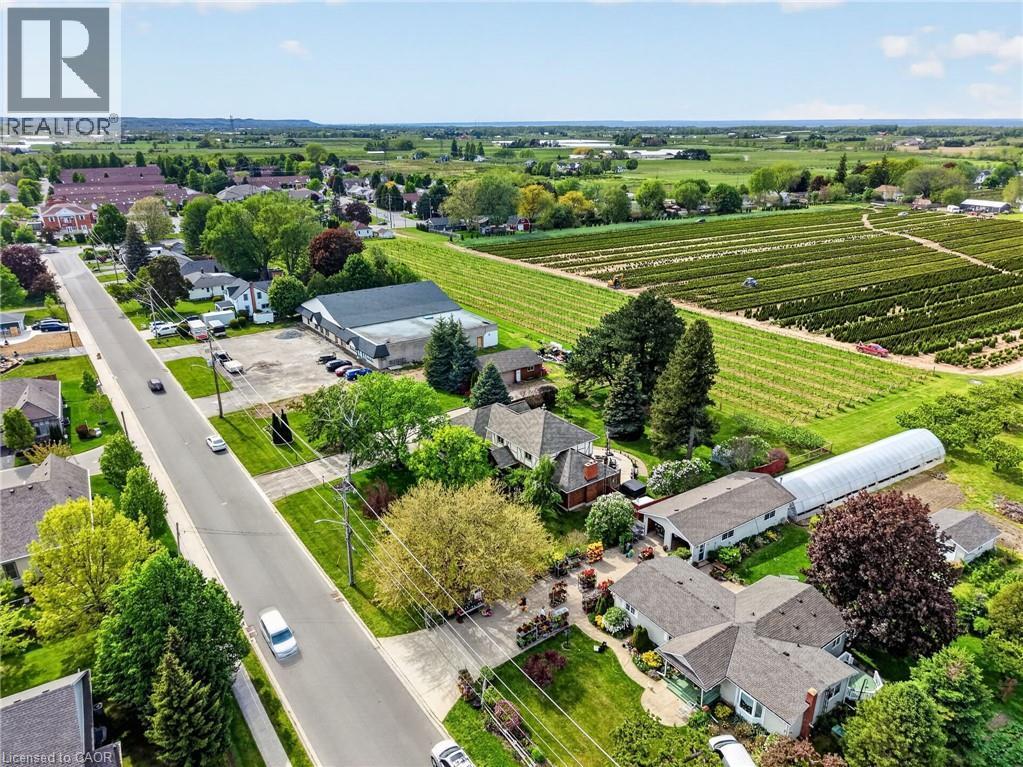
3349 Culp Road, Lincoln, ON - Outdoor With Deck Patio Veranda
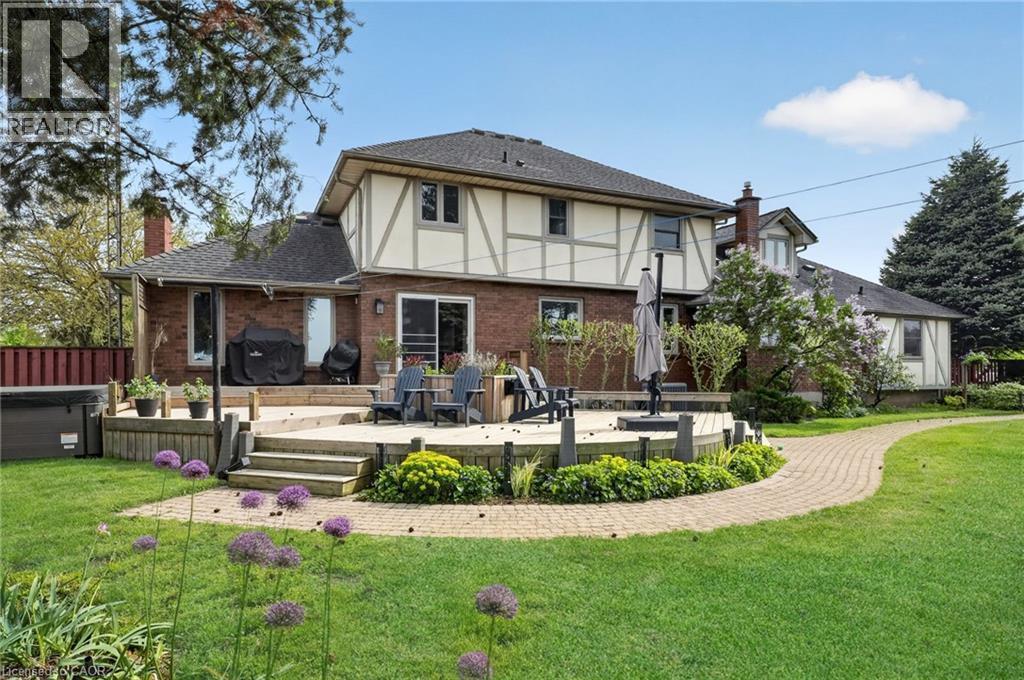
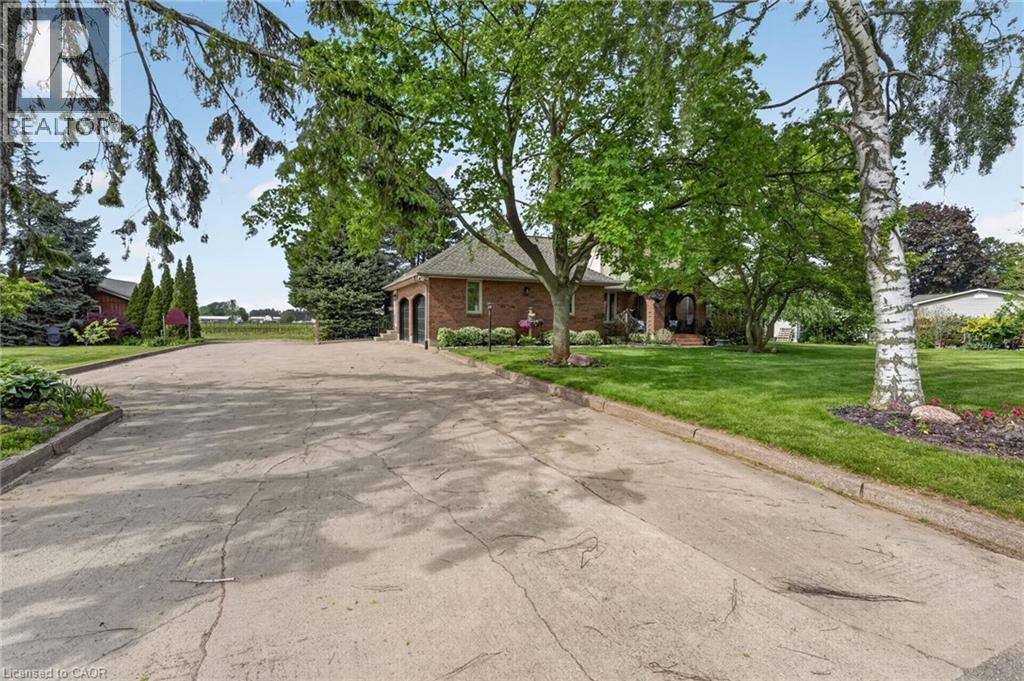
3349 Culp Road, Lincoln, ON - Outdoor
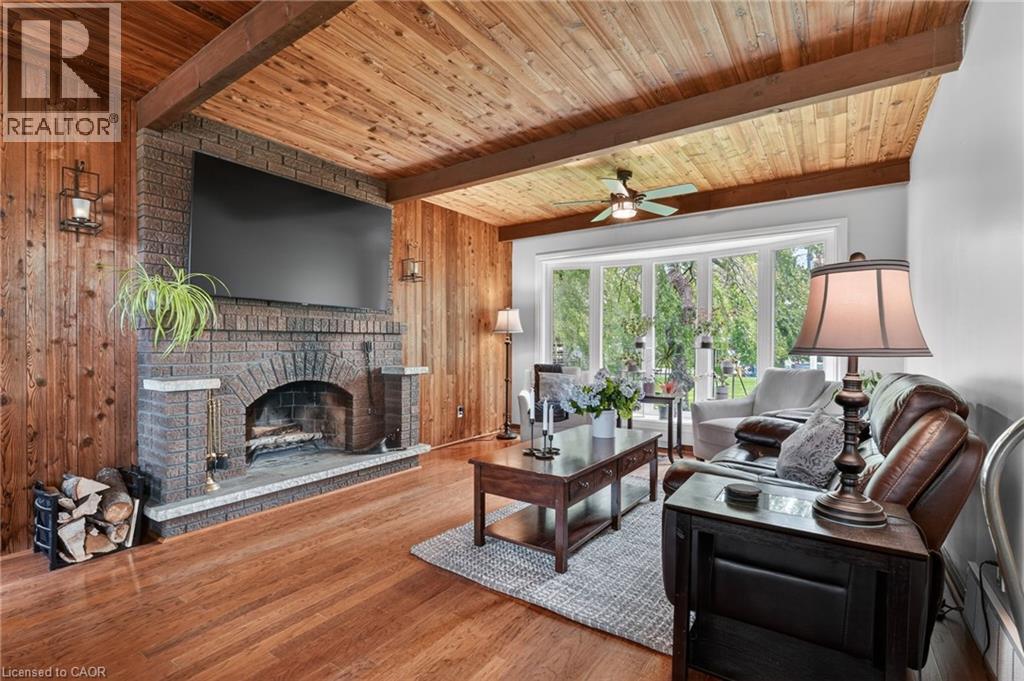
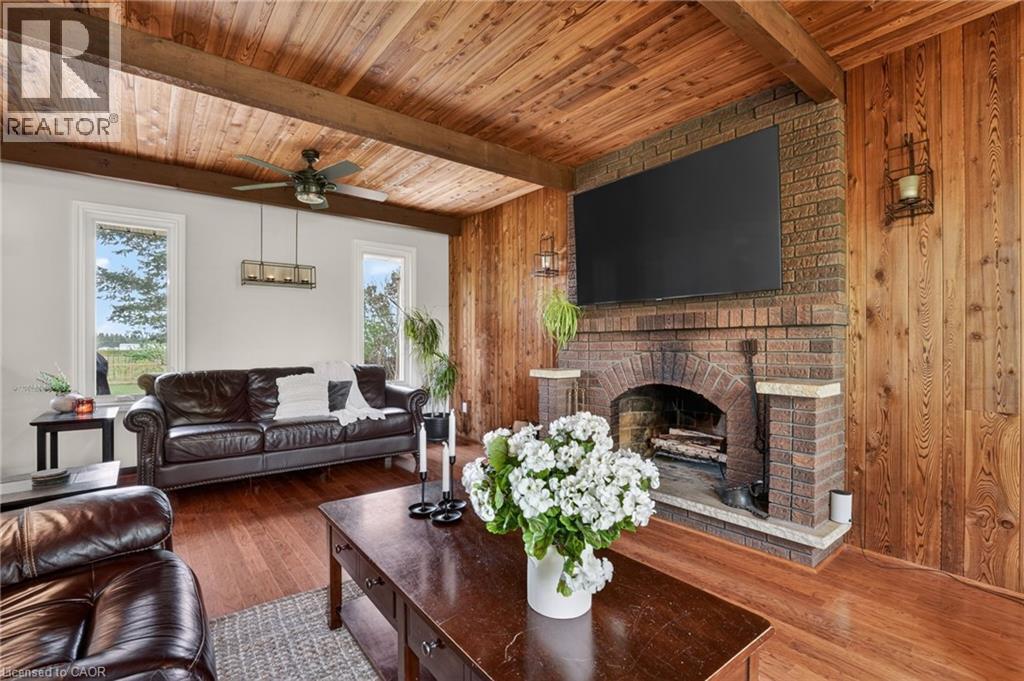
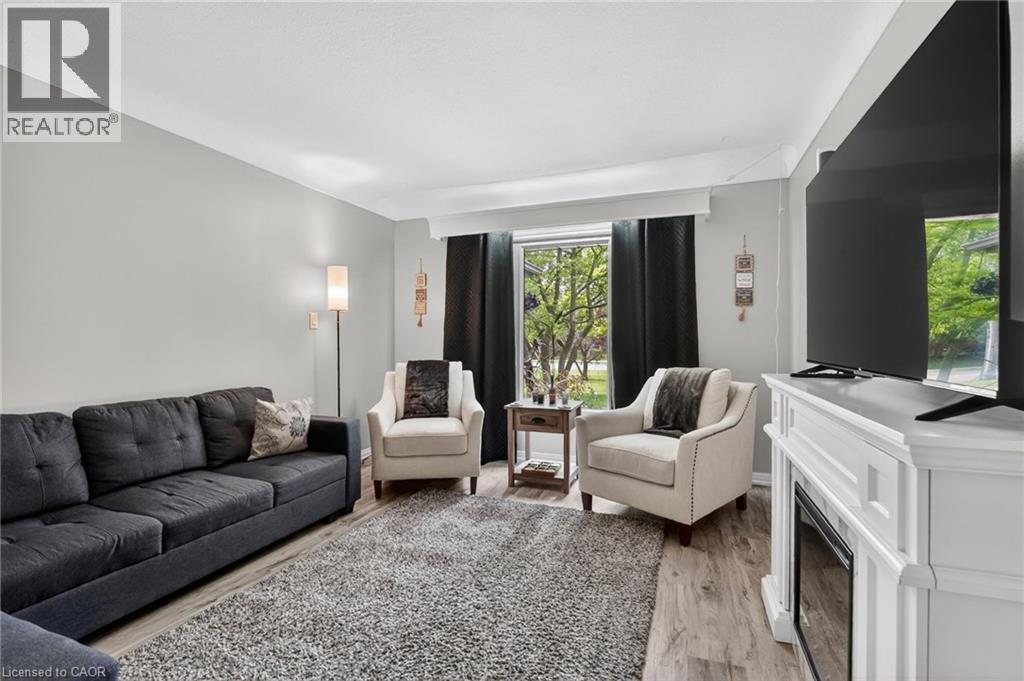
3349 Culp Road, Lincoln, ON - Indoor Photo Showing Living Room With Fireplace
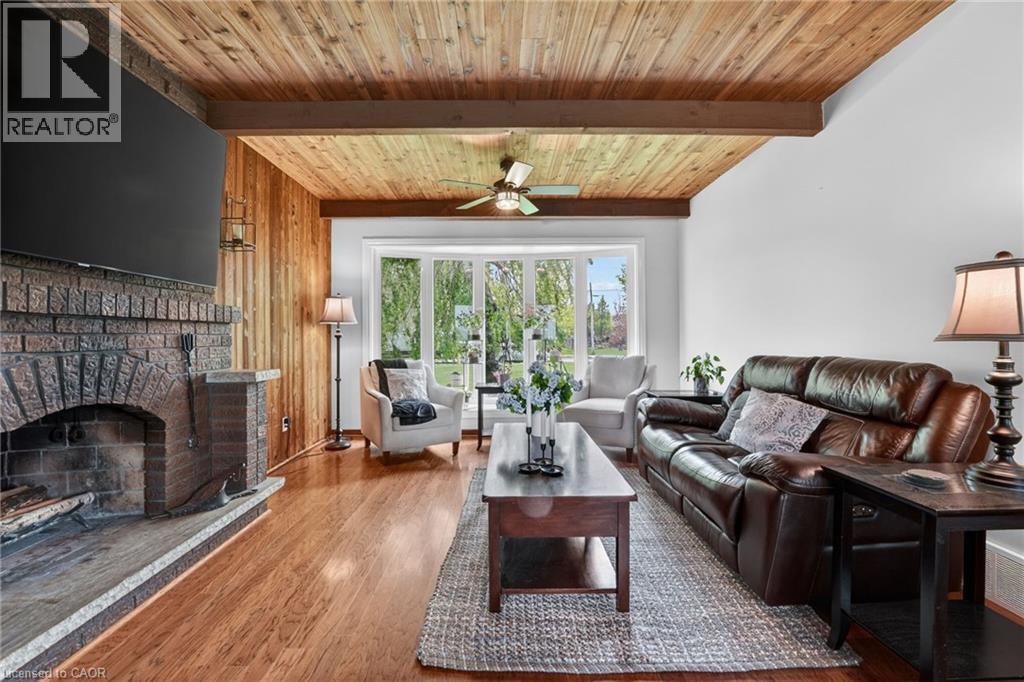
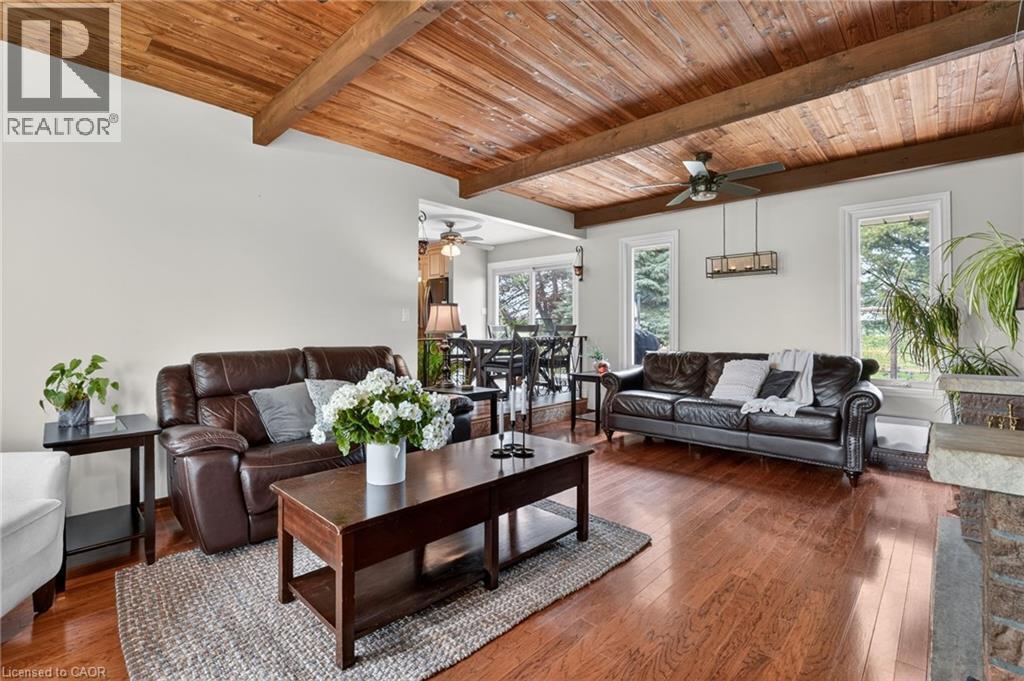
3349 Culp Road, Lincoln, ON - Indoor Photo Showing Living Room
3349 Culp Road, Lincoln, ON - Indoor Photo Showing Living Room With Fireplace
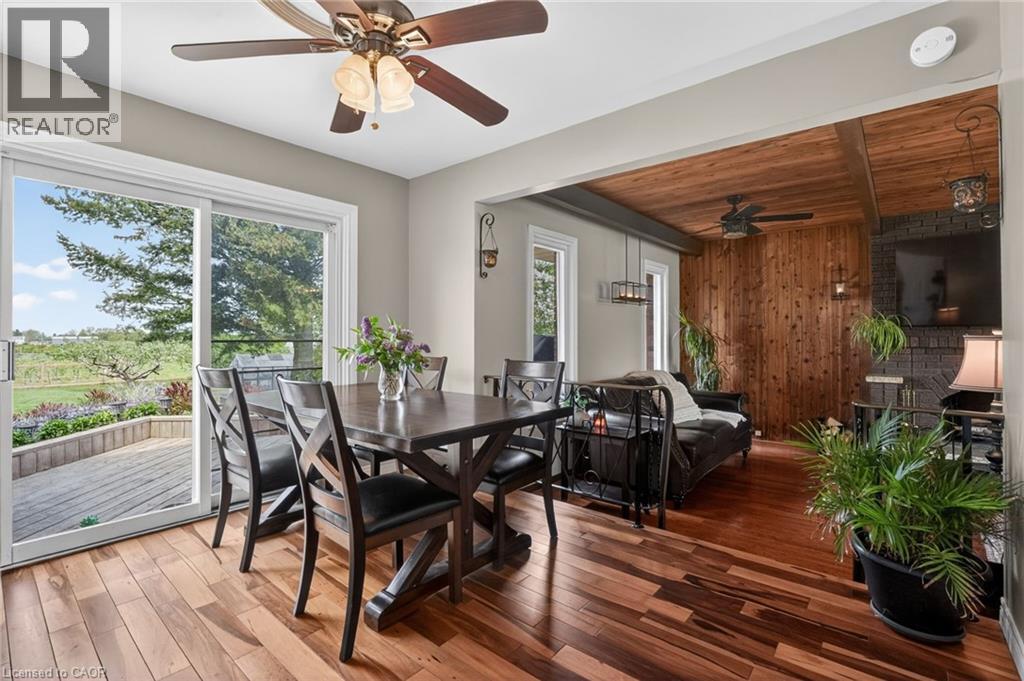
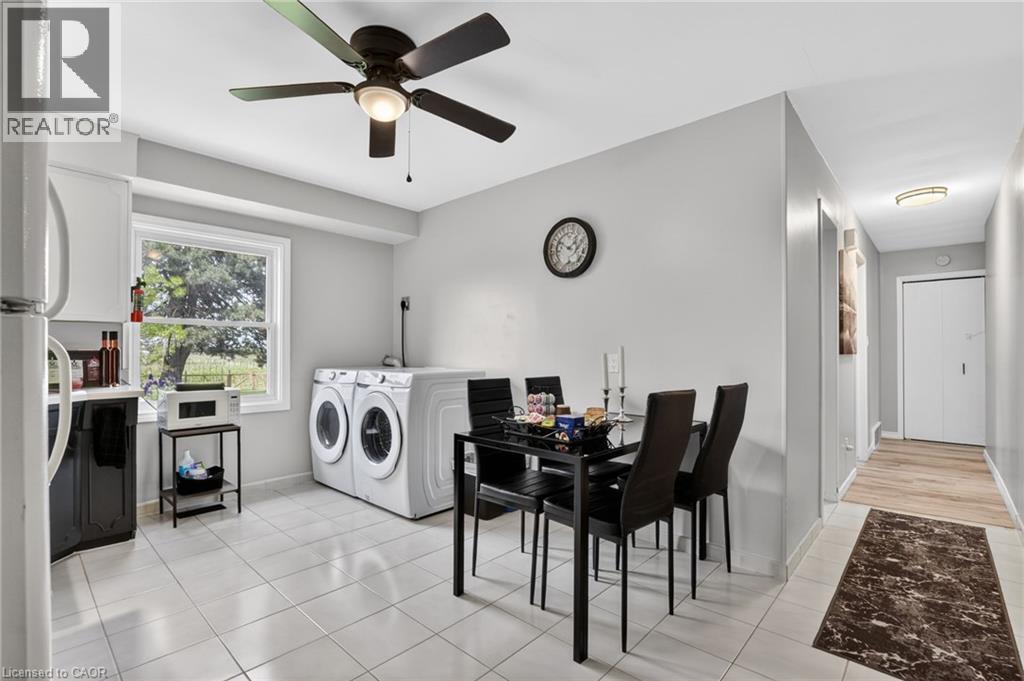
3349 Culp Road, Lincoln, ON - Indoor Photo Showing Dining Room
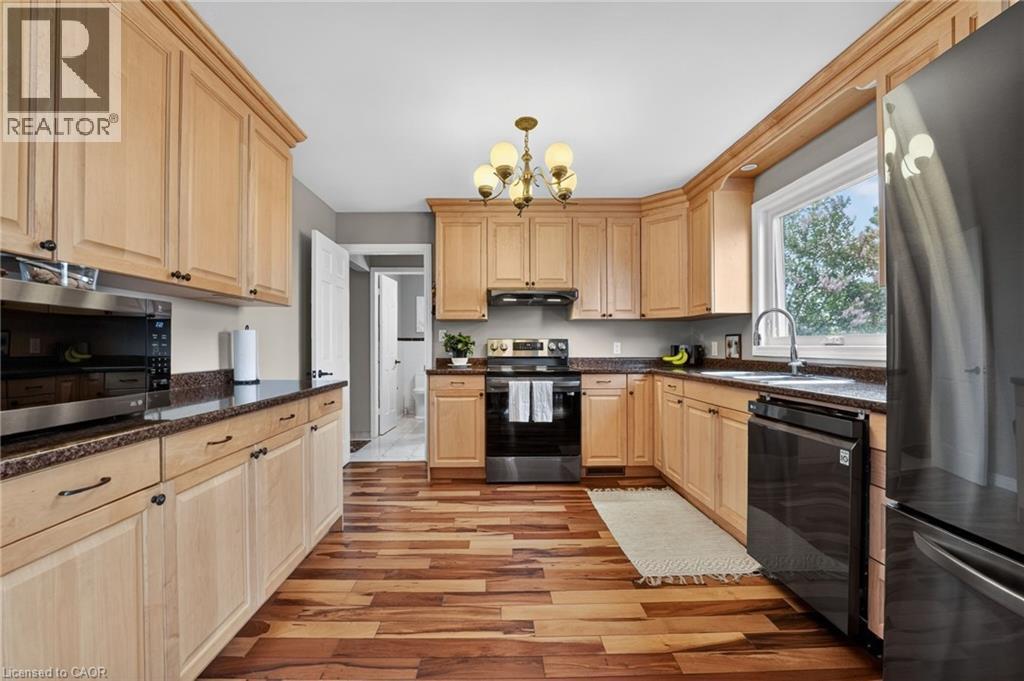
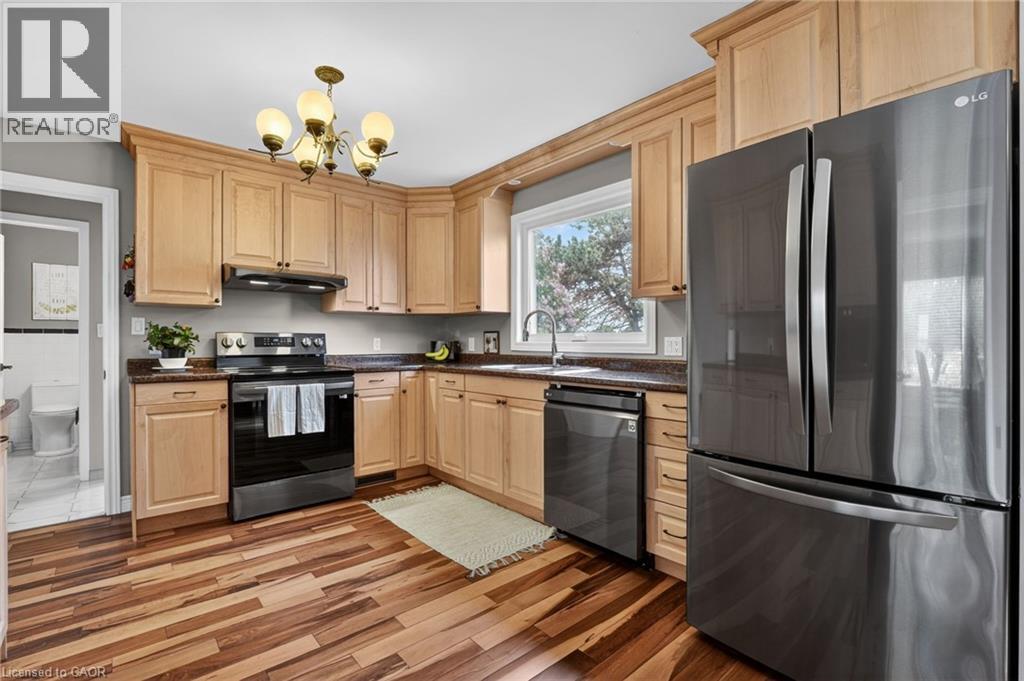
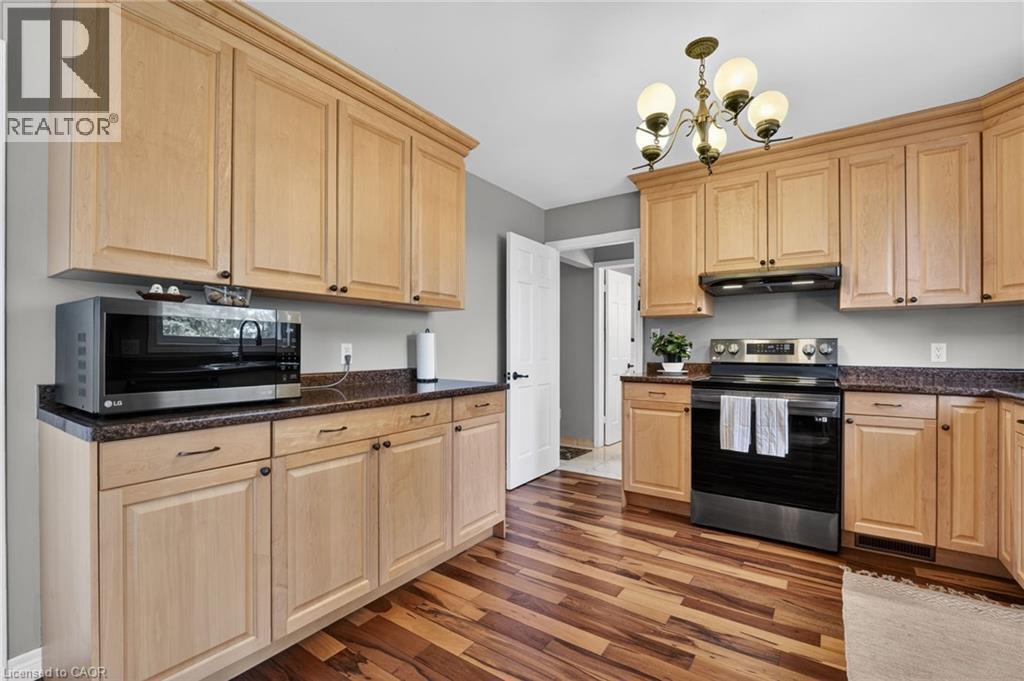
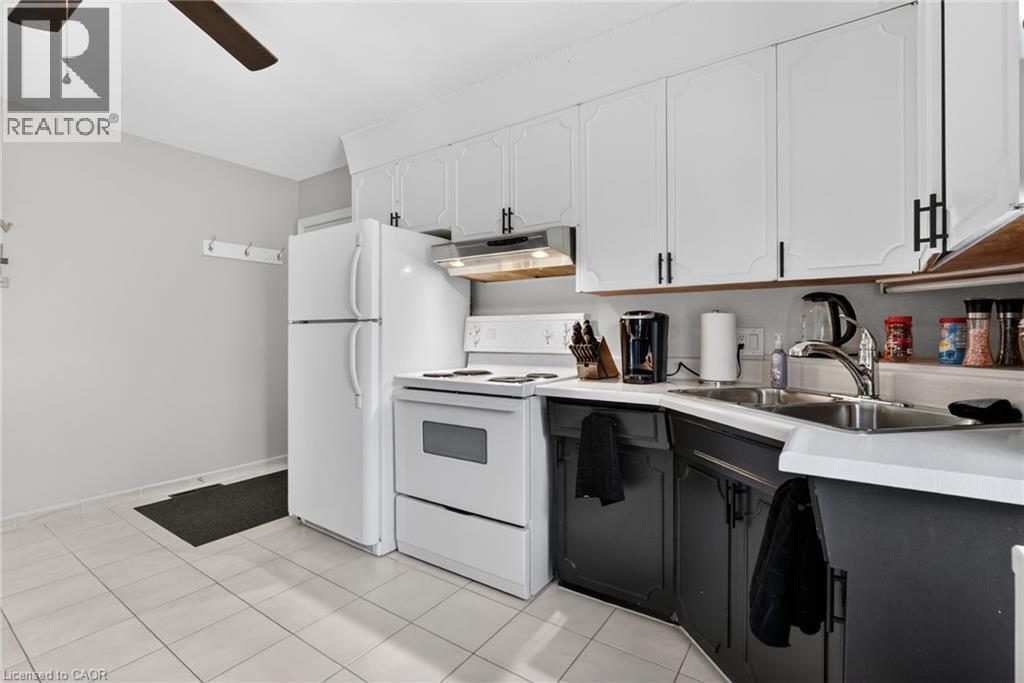
3349 Culp Road, Lincoln, ON - Indoor Photo Showing Kitchen
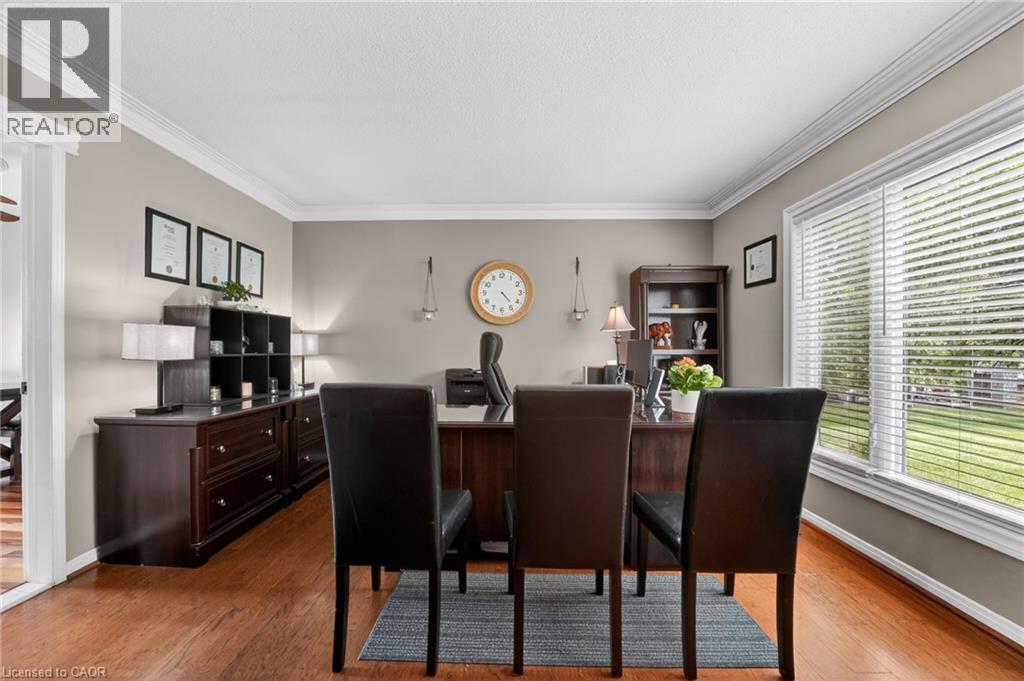
3349 Culp Road, Lincoln, ON - Indoor Photo Showing Office
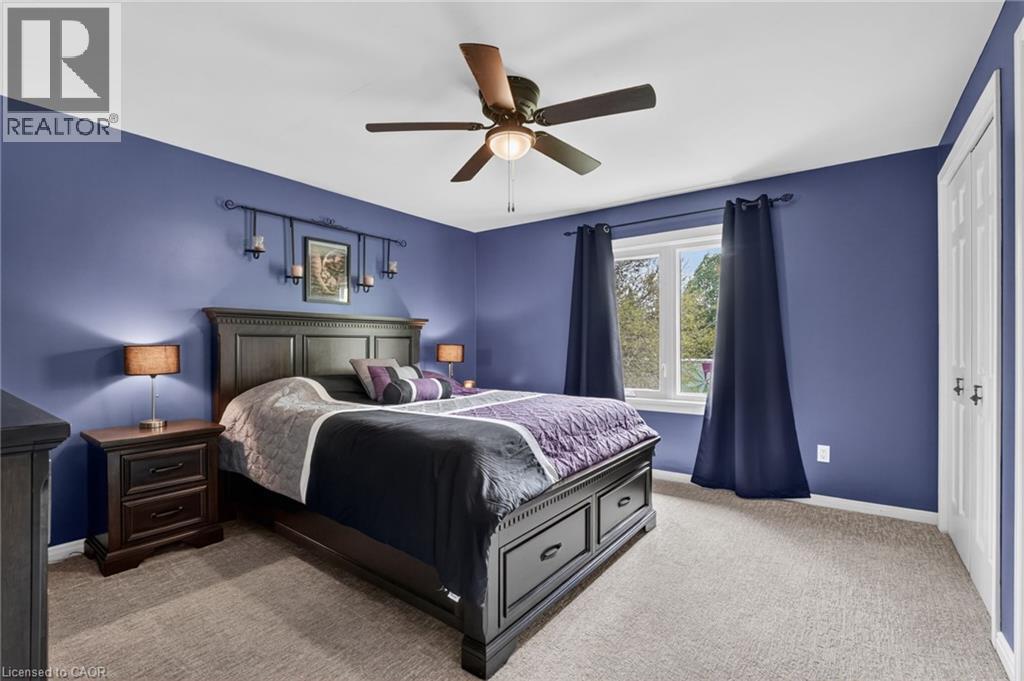
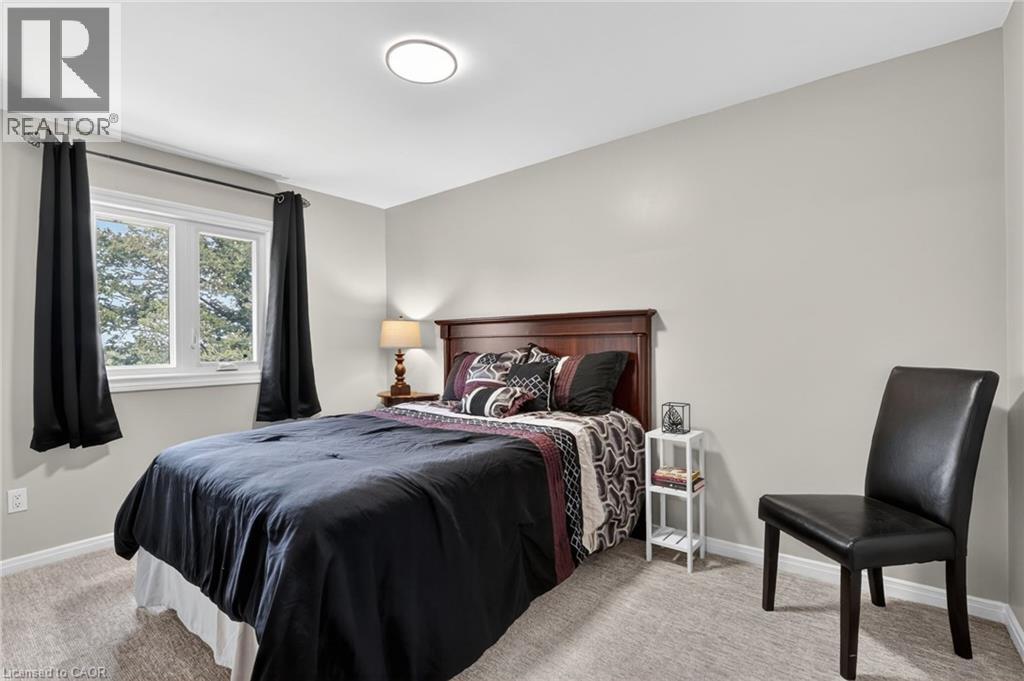
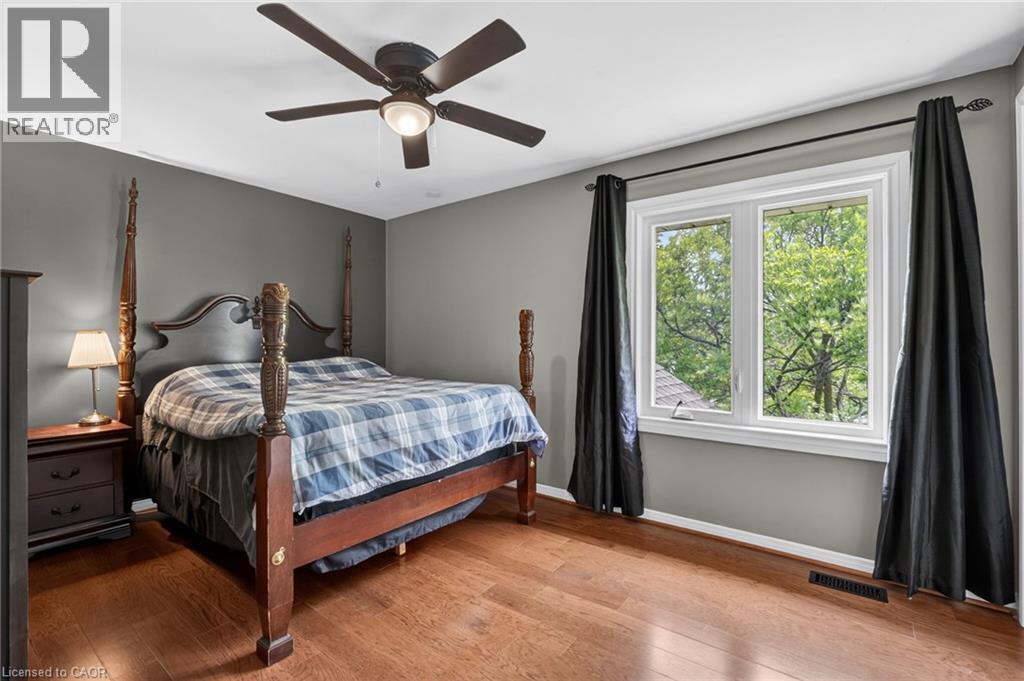
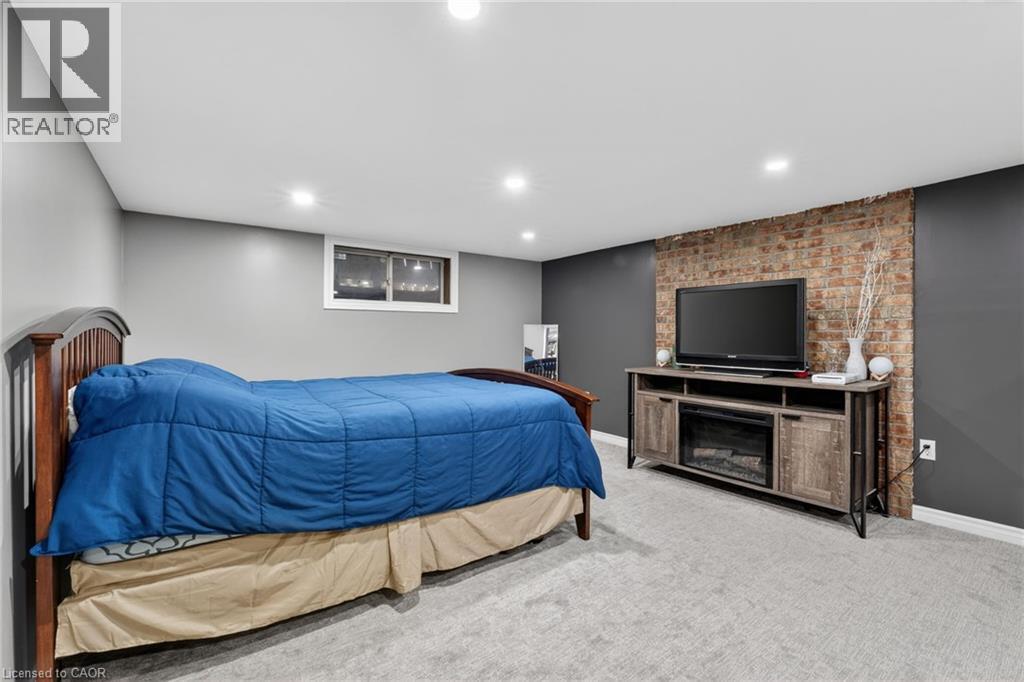
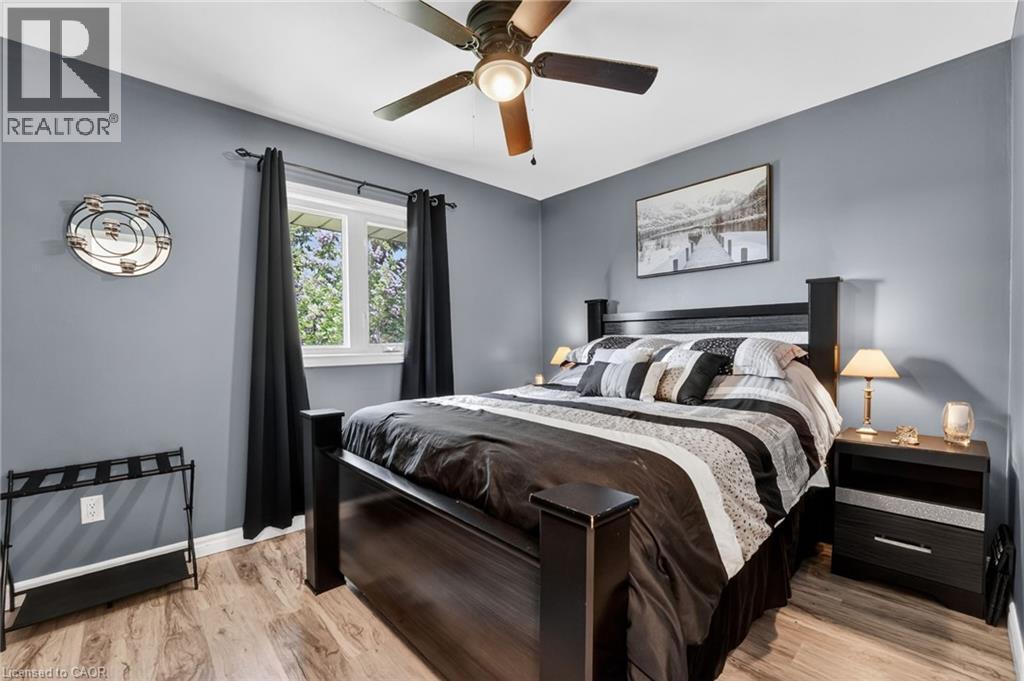
3349 Culp Road, Lincoln, ON - Indoor Photo Showing Bedroom
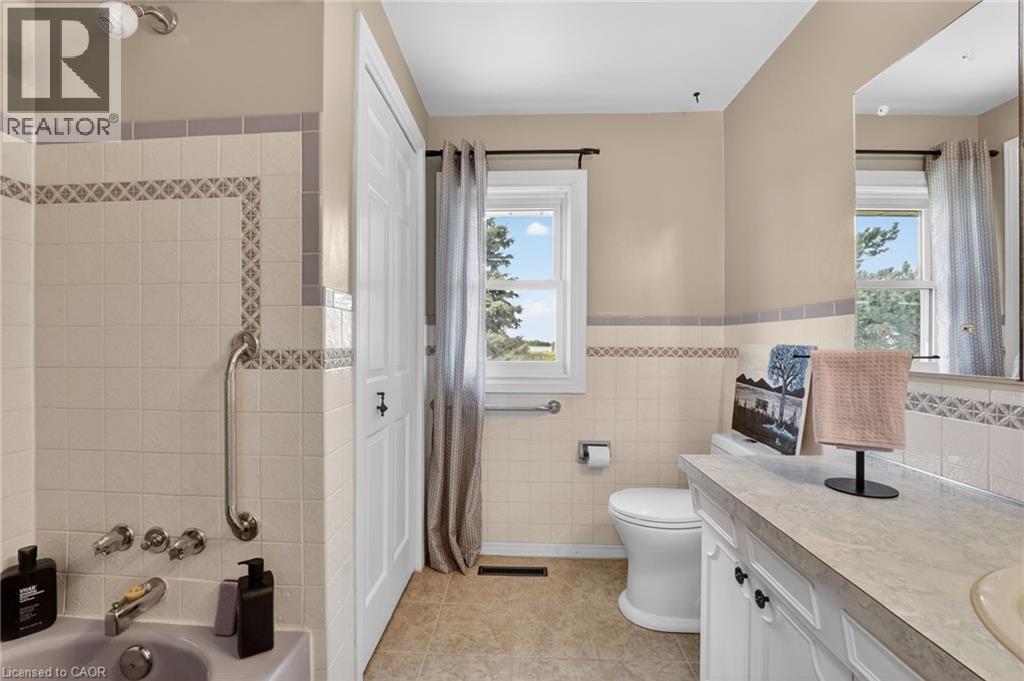
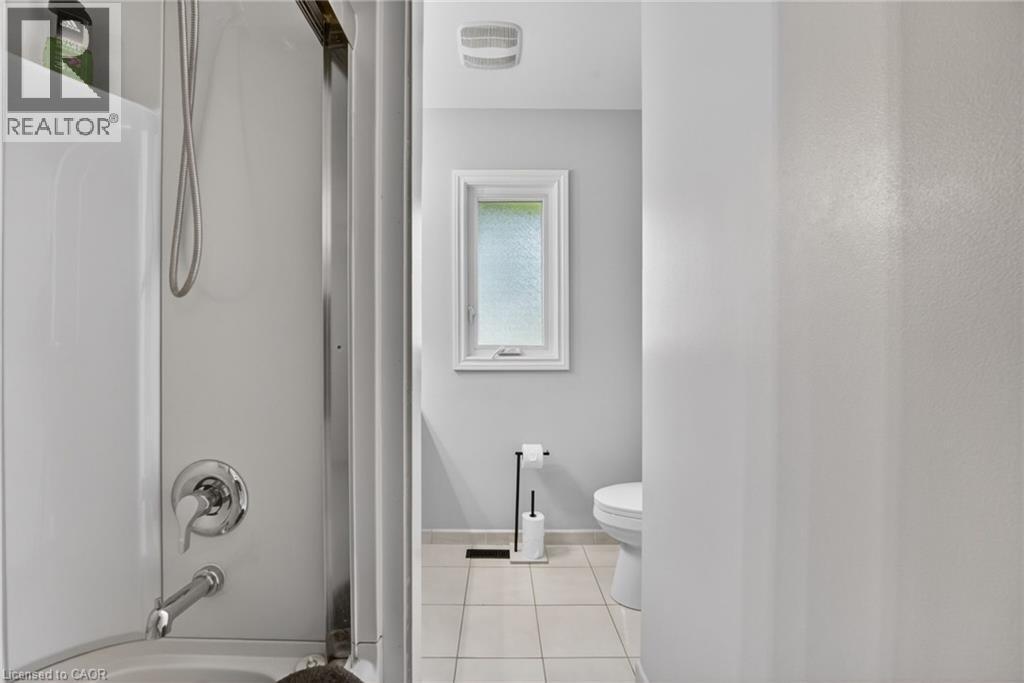
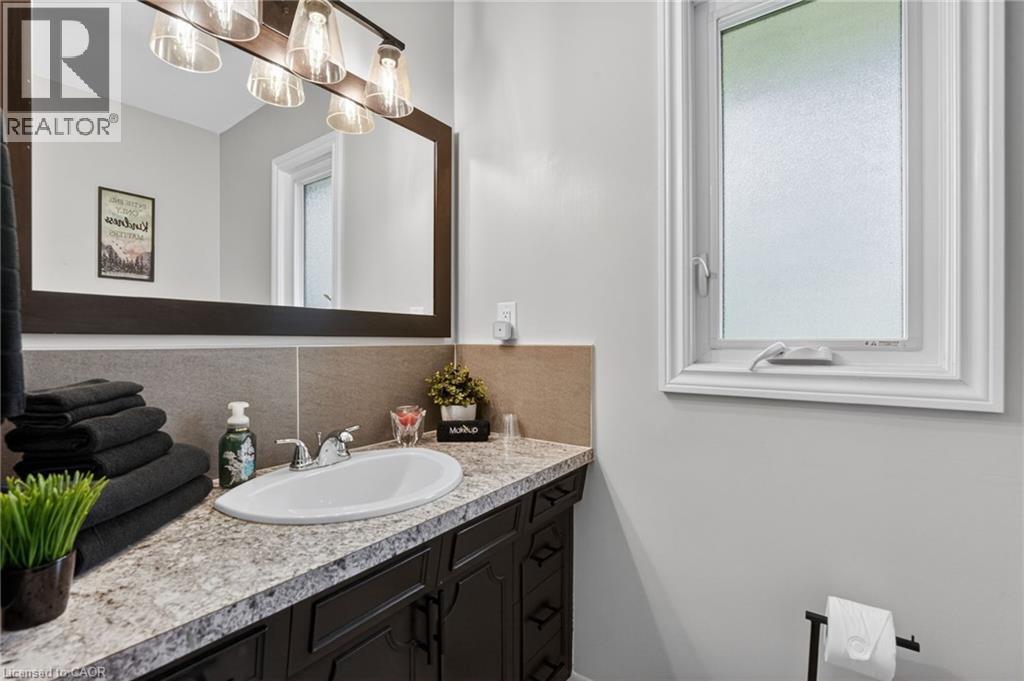
3349 Culp Road, Lincoln, ON - Indoor Photo Showing Bathroom
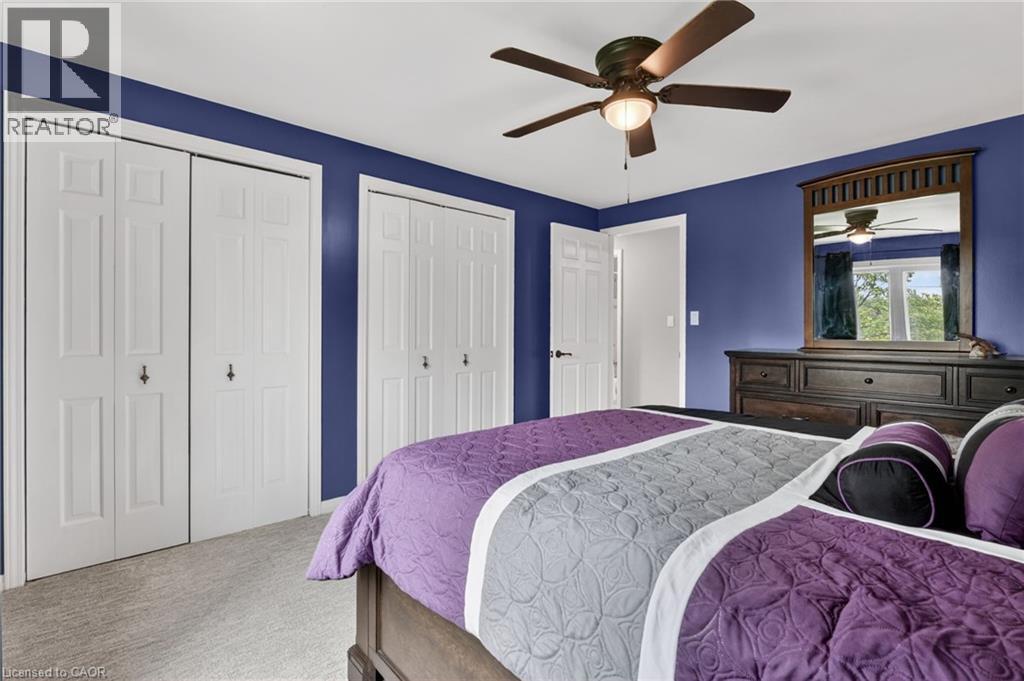
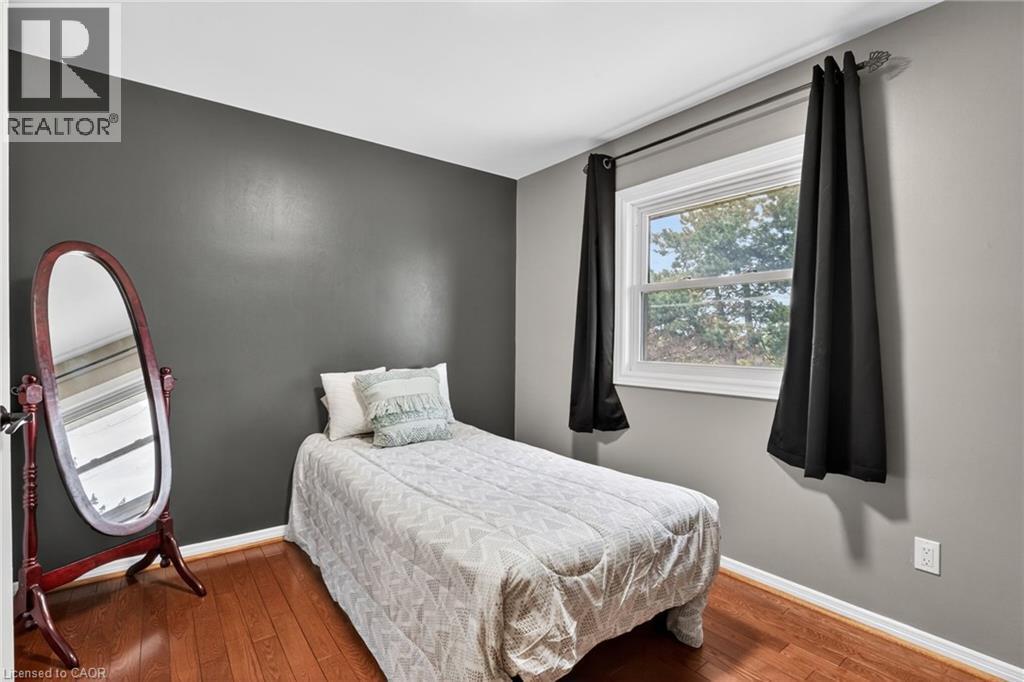
3349 Culp Road, Lincoln, ON - Indoor Photo Showing Bedroom
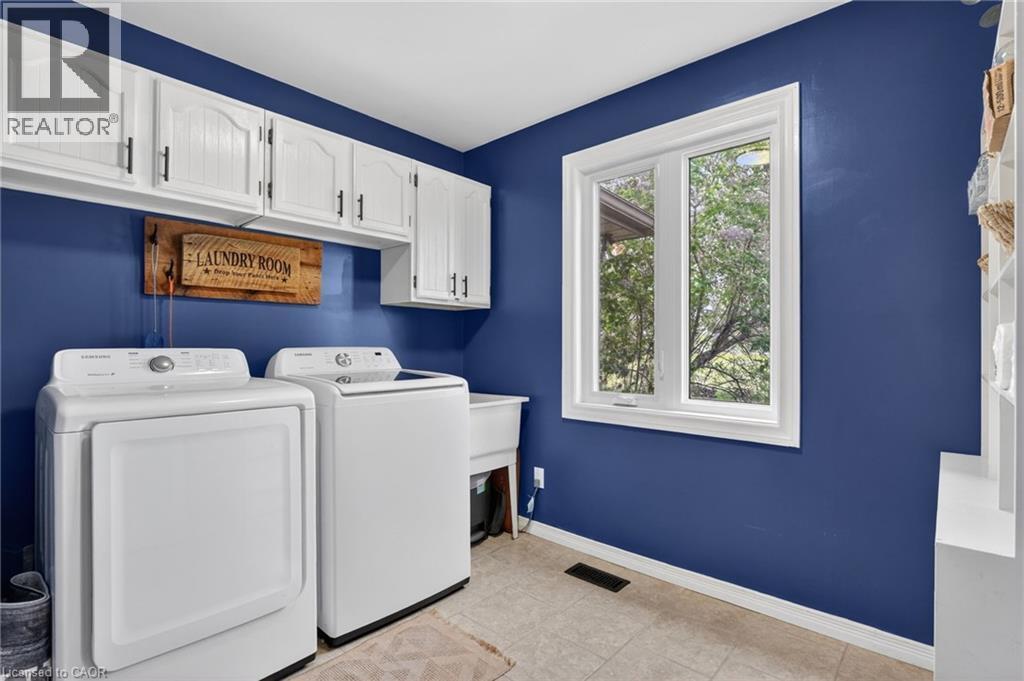
3349 Culp Road, Lincoln, ON - Indoor Photo Showing Laundry Room
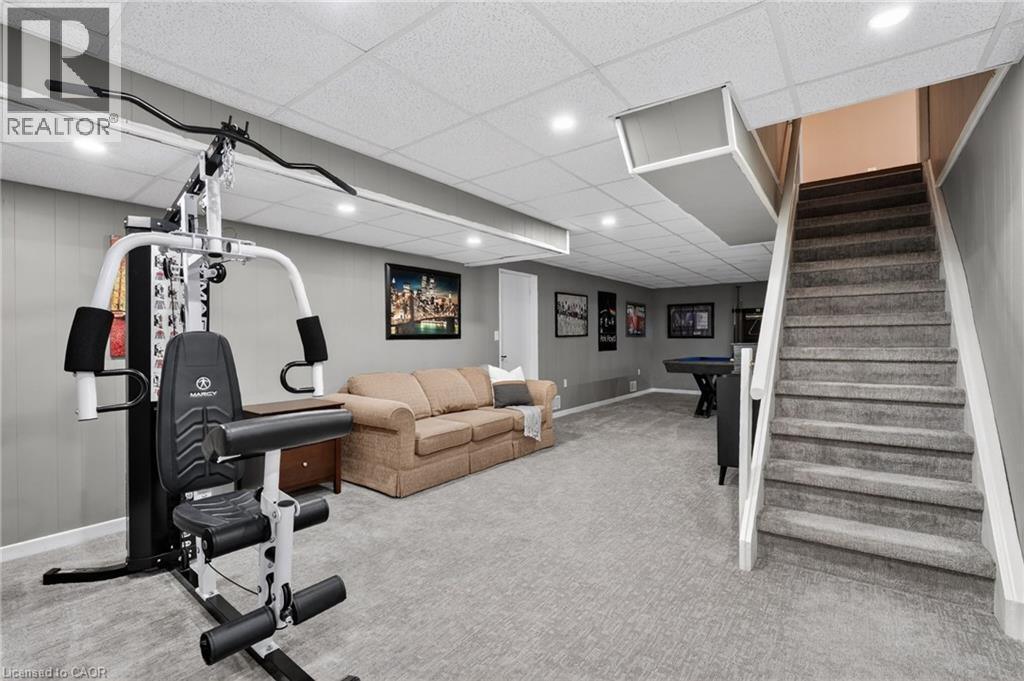
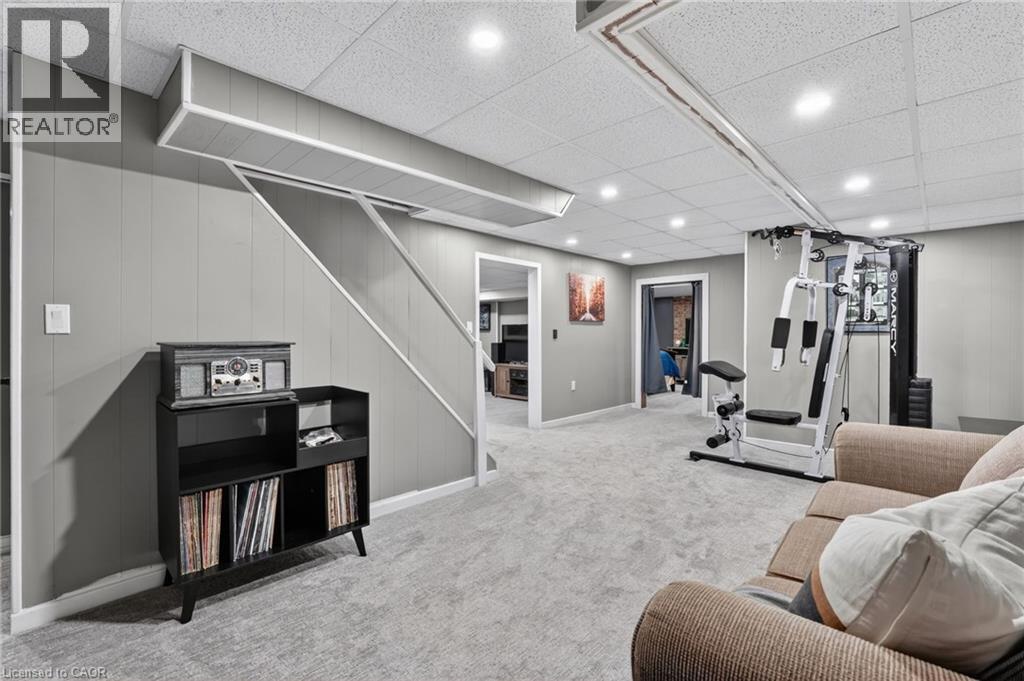
3349 Culp Road, Lincoln, ON - Indoor
3349 Culp Road, Lincoln, ON - Indoor Photo Showing Bedroom
3349 Culp Road, Lincoln, ON - Indoor
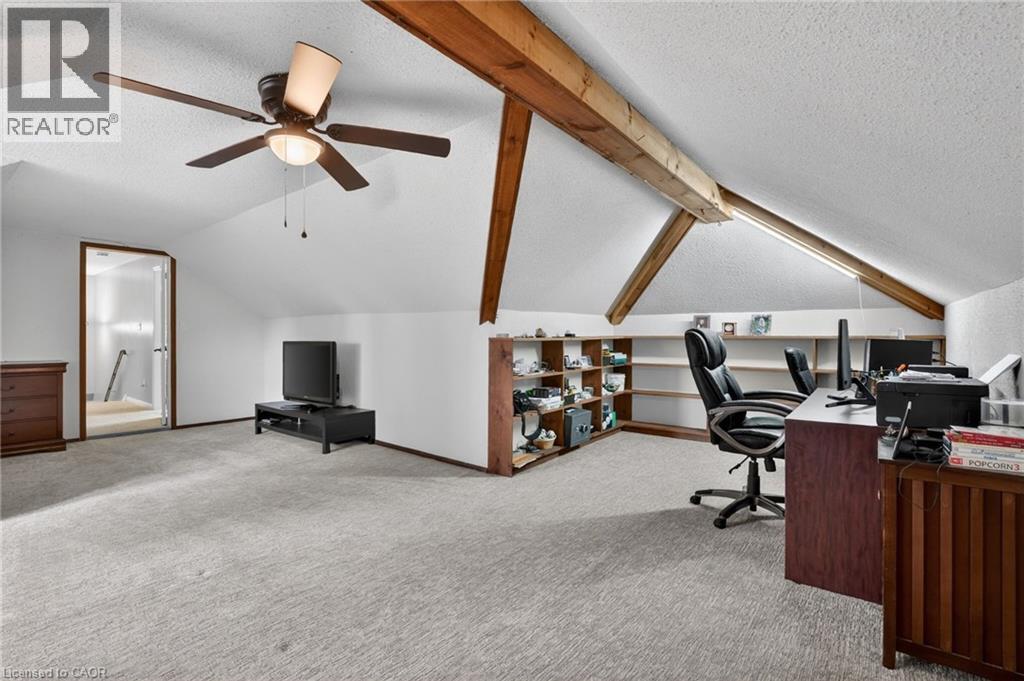
3349 Culp Road, Lincoln, ON - Indoor Photo Showing Other Room
3349 Culp Road, Lincoln, ON - Indoor
3349 Culp Road, Lincoln, ON - Indoor Photo Showing Other Room
3349 Culp Road, Lincoln, ON - Indoor Photo Showing Bathroom
3349 Culp Road, Lincoln, ON - Indoor Photo Showing Other Room
3349 Culp Road, Lincoln, ON - Indoor Photo Showing Laundry Room
3349 Culp Road, Lincoln, ON - Indoor Photo Showing Kitchen With Double Sink
3349 Culp Road, Lincoln, ON - Indoor Photo Showing Bedroom
3349 Culp Road, Lincoln, ON - Indoor Photo Showing Living Room
3349 Culp Road, Lincoln, ON - Indoor Photo Showing Bathroom
3349 Culp Road, Lincoln, ON - Outdoor
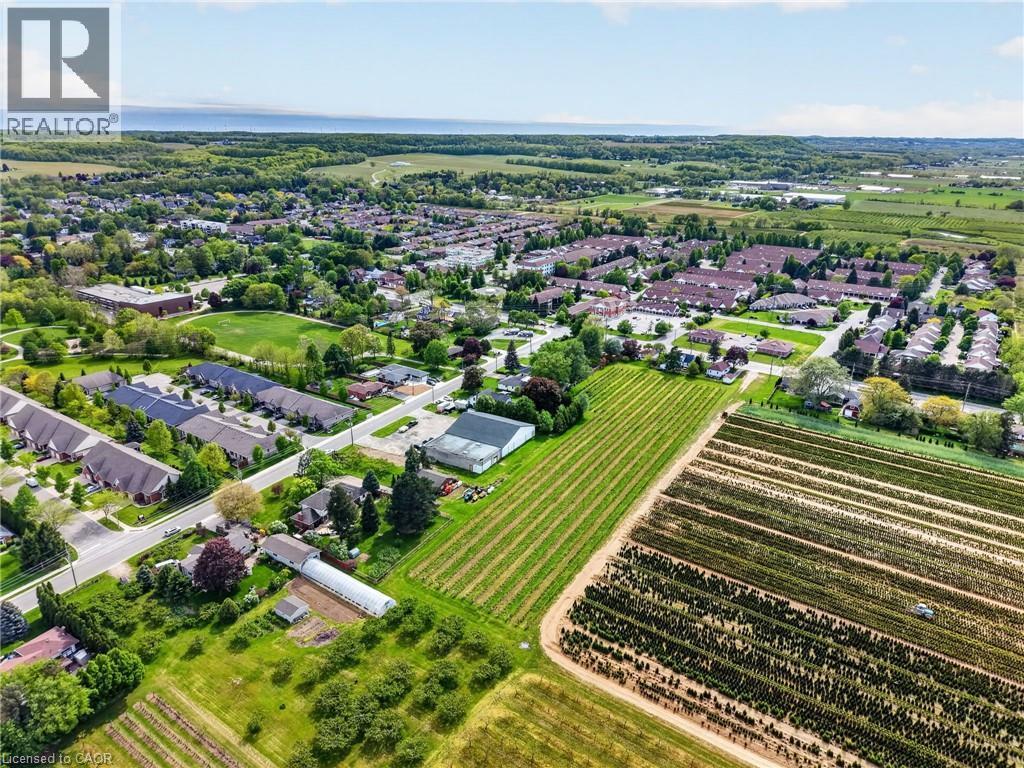
3349 Culp Road, Lincoln, ON - Outdoor With View
3349 Culp Road, Lincoln, ON - Other
3349 Culp Road, Lincoln, ON  - Outdoor With View
3349 Culp Road, Lincoln, ON  - Outdoor
3349 Culp Road, Lincoln, ON  - Outdoor With Deck Patio Veranda
3349 Culp Road, Lincoln, ON  - Outdoor
3349 Culp Road, Lincoln, ON - Outdoor
3349 Culp Road, Lincoln, ON - Indoor Photo Showing Living Room With Fireplace
3349 Culp Road, Lincoln, ON - Indoor Photo Showing Living Room
3349 Culp Road, Lincoln, ON - Indoor Photo Showing Living Room With Fireplace
3349 Culp Road, Lincoln, ON - Indoor Photo Showing Dining Room
3349 Culp Road, Lincoln, ON - Indoor Photo Showing Kitchen
3349 Culp Road, Lincoln, ON - Indoor Photo Showing Office
3349 Culp Road, Lincoln, ON - Indoor Photo Showing Bedroom
3349 Culp Road, Lincoln, ON - Indoor Photo Showing Bathroom
3349 Culp Road, Lincoln, ON - Indoor Photo Showing Bedroom
3349 Culp Road, Lincoln, ON - Indoor Photo Showing Laundry Room
3349 Culp Road, Lincoln, ON - Indoor
3349 Culp Road, Lincoln, ON - Indoor Photo Showing Bedroom
3349 Culp Road, Lincoln, ON - Indoor
3349 Culp Road, Lincoln, ON - Indoor Photo Showing Other Room
3349 Culp Road, Lincoln, ON - Indoor
3349 Culp Road, Lincoln, ON - Indoor Photo Showing Other Room
3349 Culp Road, Lincoln, ON - Indoor Photo Showing Bathroom
3349 Culp Road, Lincoln, ON - Indoor Photo Showing Other Room
3349 Culp Road, Lincoln, ON - Indoor Photo Showing Laundry Room
3349 Culp Road, Lincoln, ON - Indoor Photo Showing Kitchen With Double Sink
3349 Culp Road, Lincoln, ON - Indoor Photo Showing Bedroom
3349 Culp Road, Lincoln, ON - Indoor Photo Showing Living Room
3349 Culp Road, Lincoln, ON - Indoor Photo Showing Bathroom
3349 Culp Road, Lincoln, ON - Outdoor
3349 Culp Road, Lincoln, ON - Outdoor With View
3349 Culp Road, Lincoln, ON - Other
  • Advertising

MULTIMEDIA

Are you a real estate investor?
3349 CULP Road, Lincoln, Ontario, L0R 2E0
$1,349,900

6 Beds

4 Baths

Property Information:

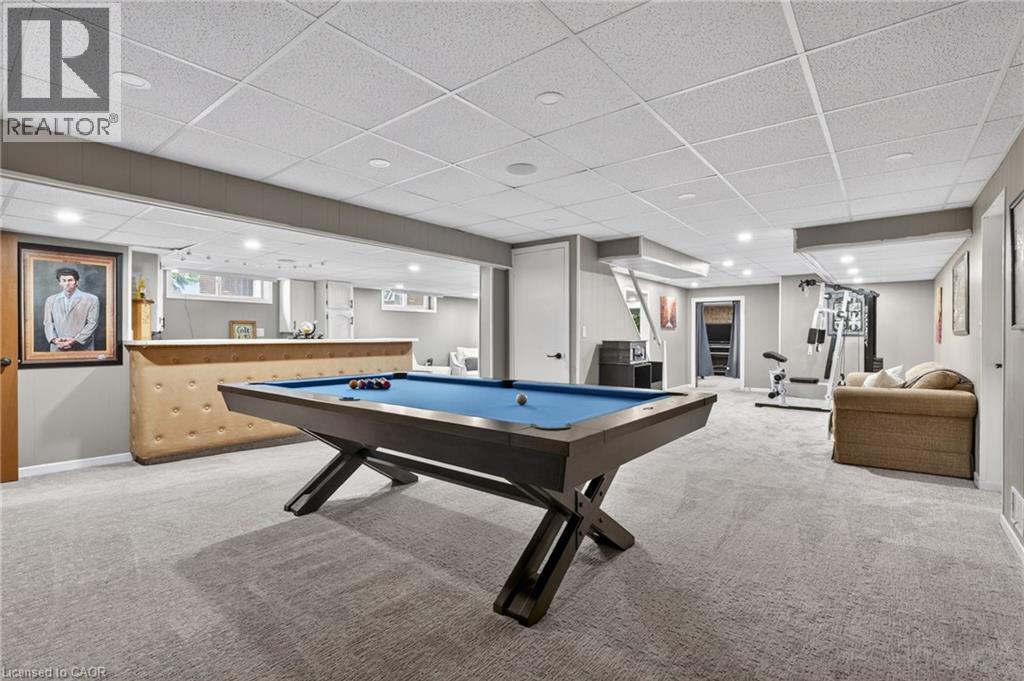
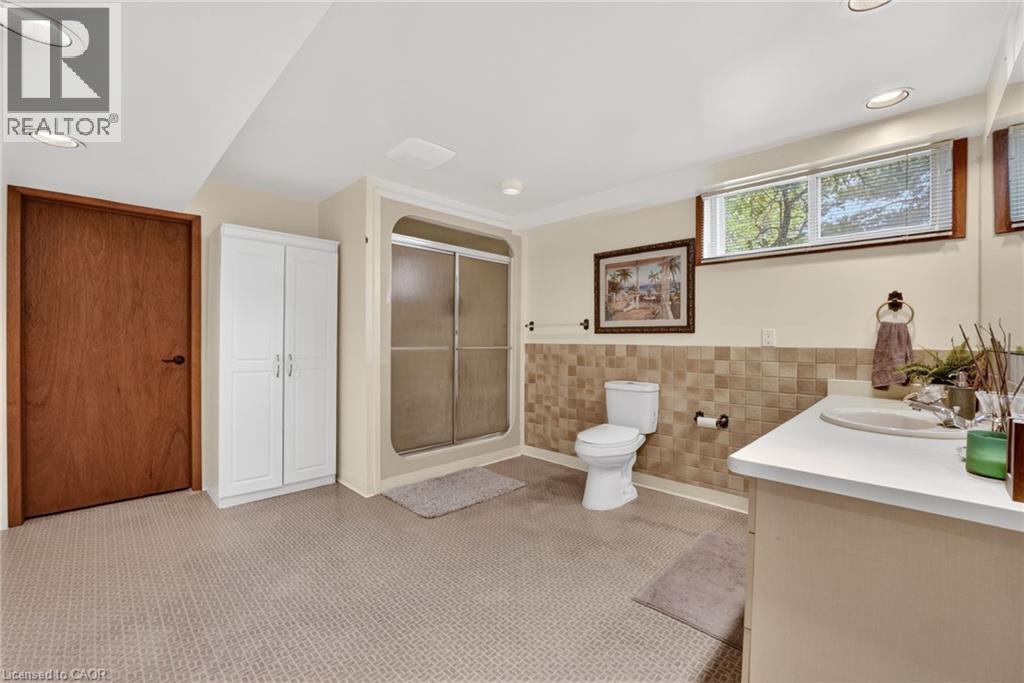
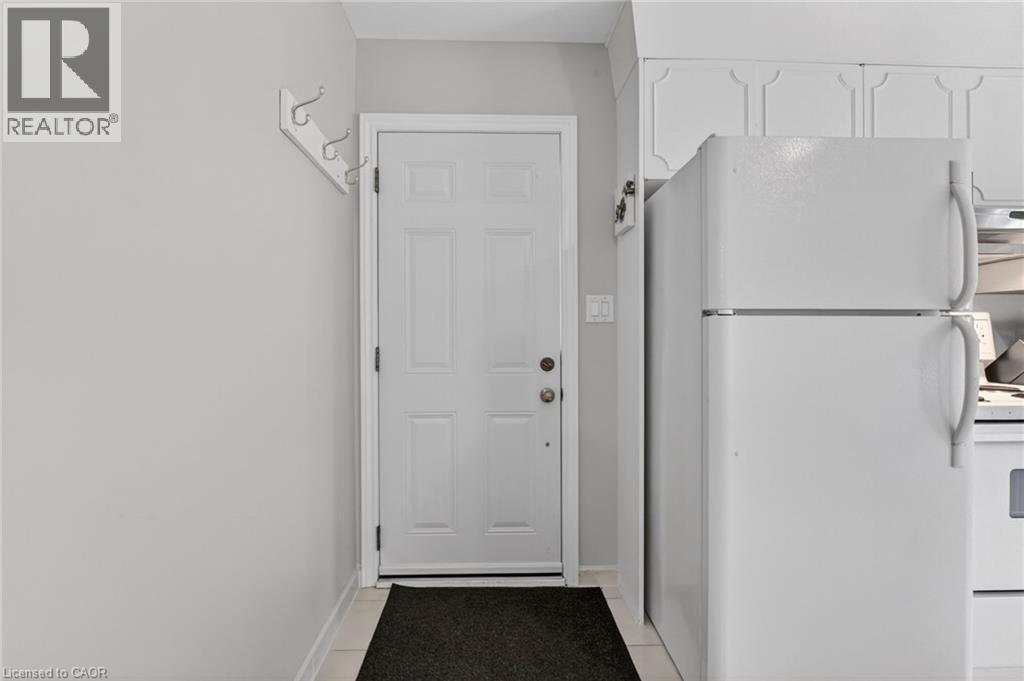
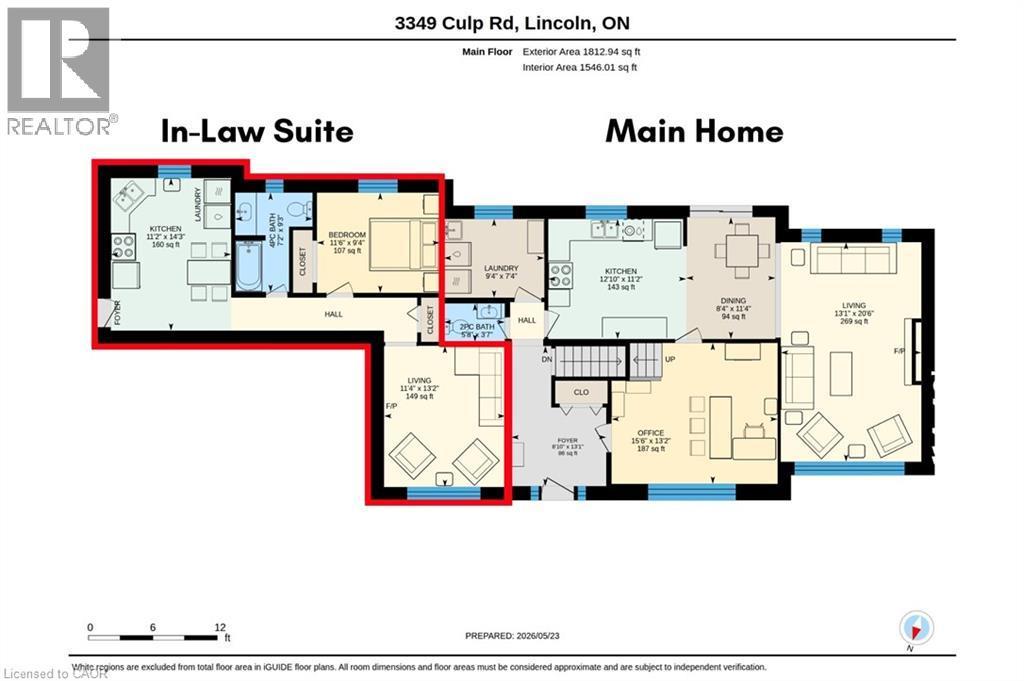
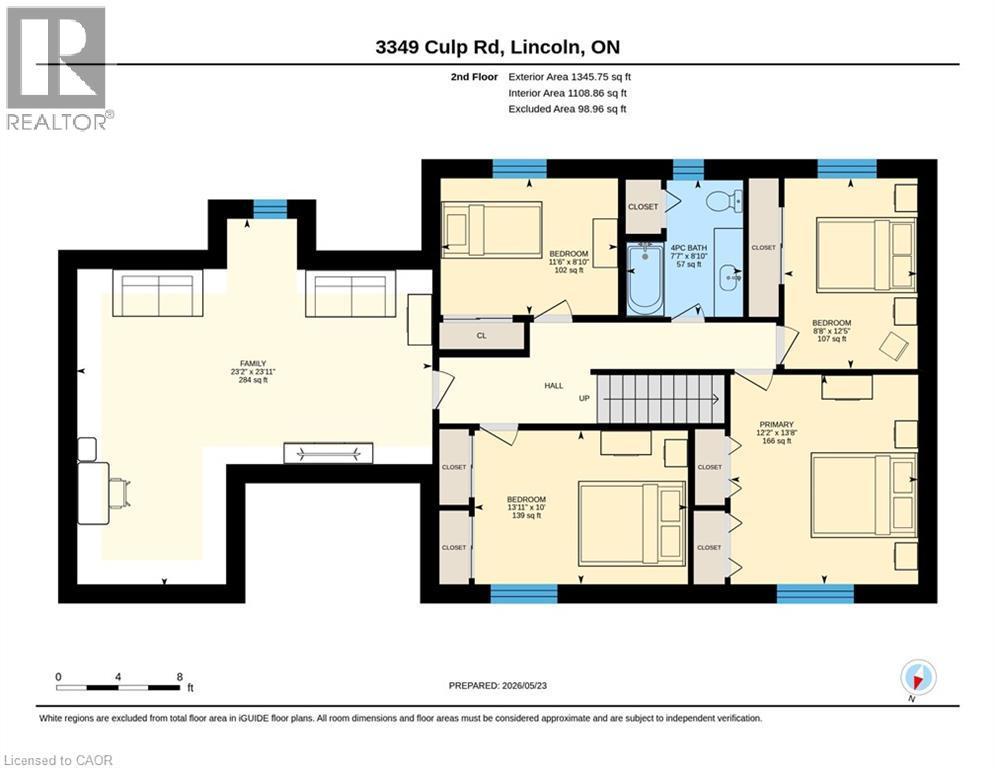
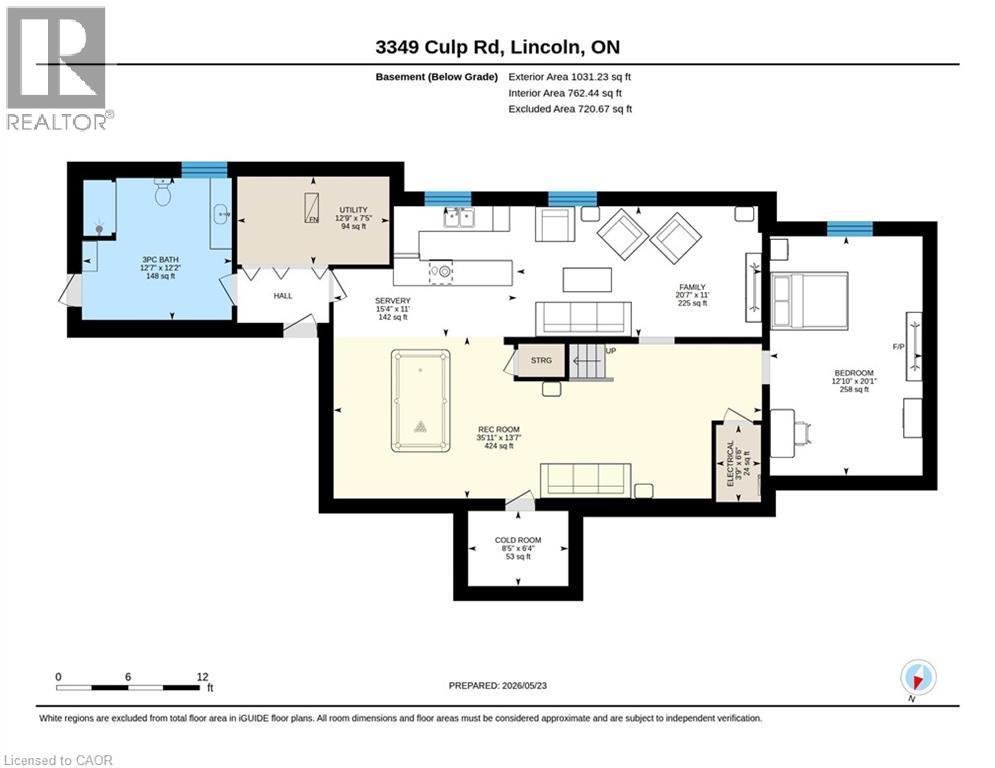
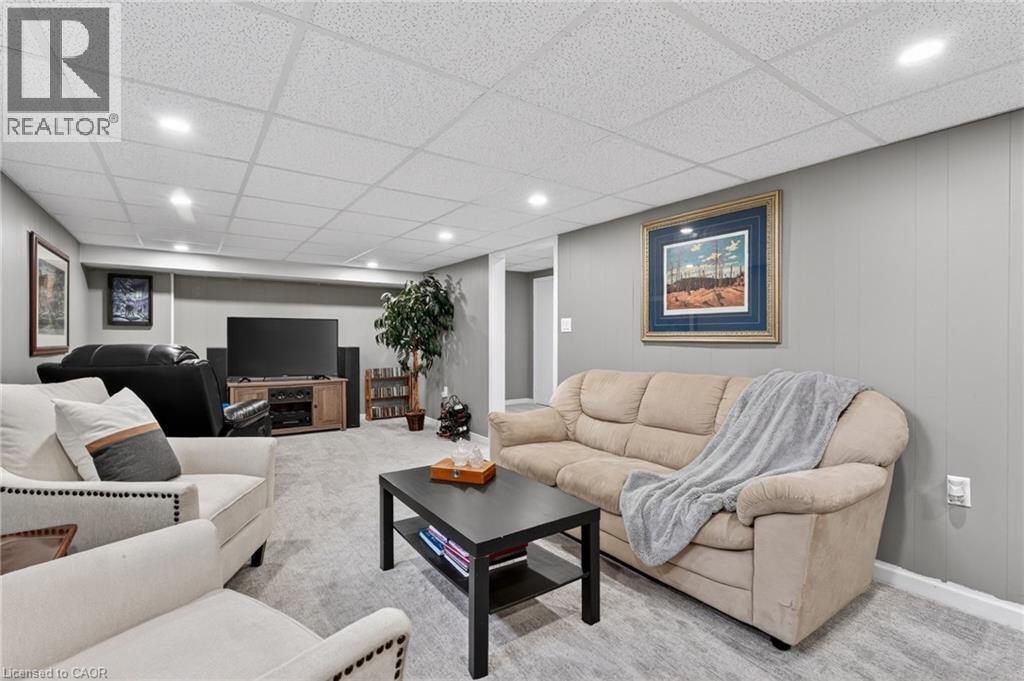
Set on 3.53 acres in the heart of Vineland, this substantial two-storey home offers the rare combination of municipal water and sewer services, income potential, and a working vineyard — all just minutes from QEW access. The main residence features 4 bedrooms, 2.5 bathrooms, a finished basement, and an attached double garage, while a fully self-contained 1-bedroom, 1 bathroom in-law suite with its own private entrance provides flexible options for extended family or rental income. A detached 38' x 26' workshop with concrete floor, hydro, and a 12' x 8' roll door adds tremendous utility. Approximately 3 acres of established Cabernet Franc grape vines complete this exceptional property. The main floor impresses with a welcoming foyer, an eat-in kitchen with custom maple cabinetry and hardwood flooring, a living room with crown moulding, and a sunken family room showcasing a wood-burning fireplace, exposed beam ceiling, hardwood floors, and a large bay window. Sliding doors from the kitchen lead to a 34' x 24' rear deck — ideal for outdoor entertaining. Main floor laundry and a 2-piece bath complete this level. Upstairs, four generously sized bedrooms are complemented by a bonus room and a 4-piece bath. The fully finished walk-up basement adds a rec room with wet bar, games room, office/den, a 3-piece bath with walk-in shower, and plenty of storage. The self-contained in-law suite features a kitchen, living room, bedroom, and 4-piece bath. A fenced backyard, concrete triple-wide driveway, brick and stucco exterior, and a double attached garage with two openers round out a property that truly has no comparison in the area. (id:27)

Building Features:

  • Style: Detached
  • Building Type: House
  • Basement Development: Finished
  • Basement Type: Full
  • Construction Style - Attachment: Detached
  • Exterior Finish: Brick, Stucco
  • Fire Protection: Smoke Detectors
  • Fireplace Fuel: Wood
  • Fireplace Type: Other - See remarks
  • Floor Space: 3157 sqft Square Feet
  • Foundation Type: Poured Concrete
  • Heating Type: Forced air
  • Heating Fuel: Natural gas
  • Cooling Type: Central air conditioning
  • Appliances: Central Vacuum, Dishwasher, Refrigerator, Stove, Window Coverings, Garage door opener

Property Features:

  • OwnershipType: Freehold
  • Property Type: Single Family
  • Half Bathrooms: 1
  • Access Type: Road access
  • Amenities Nearby: Golf Nearby, Hospital, Park, Schools
  • Built in: 1972
  • Community Features: Community Centre
  • Features: Sump Pump
  • Floor Space (approx): 3157 Square Feet
  • Irregular: Yes
  • Lot Depth: 338 Feet
  • Lot Frontage: 196 Feet
  • Lot Size: 3.53 Acres
  • Structure Type: Workshop, Greenhouse
  • Zoning: A
  • Sewer: Municipal sewage system
  • Parking Type: Attached garage
  • No. of Parking Spaces: 22

Rooms:

  • Bathroom 2nd Level Measurements not available
  • Bedroom 2nd Level 8'8'' x 12'5''
  • Bedroom 2nd Level 13'11'' x 10'0''
  • Bedroom 2nd Level 11'6'' x 8'10''
  • Primary Bedroom 2nd Level 12'2'' x 13'8''
  • Family 2nd Level 23'2'' x 23'11''
  • Cellar/Cold Room Basement Level 8'5'' x 6'4''
  • Utility Basement Level 12'9'' x 7'5''
  • Bathroom Basement Level Measurements not available
  • Other Basement Level 15'4'' x 11'0''
  • Bedroom Basement Level 12'10'' x 20'1''
  • Family Basement Level 20'7'' x 11'0''
  • Recreation Room Basement Level 35'11'' x 13'7''
  • Utility Lower Level 3'9'' x 6'6''
  • Bathroom Main Level Measurements not available
  • Bedroom Main Level 11'6'' x 9'4''
  • Kitchen Main Level 11'2'' x 14'3''
  • Living Main Level 11'4'' x 13'2''
  • Bathroom Main Level Measurements not available
  • Laundry Main Level 9'4'' x 7'4''
  • Kitchen Main Level 12'10'' x 11'2''
  • Dining Main Level 8'4'' x 11'4''
  • Living Main Level 13'1'' x 20'6''
  • Office Main Level 15'6'' x 13'2''
  • Foyer Main Level 8'10'' x 13'1''

Courtesy of: RE/MAX Escarpment Realty Inc., RE/MAX Niagara Realty Ltd.

REALTOR.ca  

Access to Sold Data on this website may only be used by consumers that have a bona fide interest in the purchase, sale, or lease of residential real estate.

Sales/Price History

Log in or create an account to see sold and historical listings information

QuickQuoteTM Powered by RPS
Thinking of Selling?

Start by finding out what your home might be worth in today's market.

Location of 3349 CULP Road, Lincoln, Ontario, L0R 2E0

Demographic Information of 3349 CULP Road, Lincoln, Ontario, L0R 2E0

Life Stage

Middle-Aged with Teens

Employment Type

Mixed

Average Household Income

$102,727.17

Average Number of Children

1.78

Household Population

Household Structure

Age of Population

Education

Education Level

No certificate/diploma/degree

17.94 %

High school certificate or equivalent

32.05 %

Apprenticeship trade certificate/diploma

8.2 %

College/non-university certificate

21.28 %

University certificate (below bachelor)

0.43 %

University Degree

20.11 %

Commuter

Travel To Work

By Car

96.46 %

By Public Transit

0.0 %

By Walking

0.31 %

By Bicycle

0.0 %

By Other Methods

3.23 %

Cultural Diversity

Knowledge of Official Language

Mother Tongue

Building Information
Building Type

Apartments (Low and High Rise)

15.19 %

Houses

84.81 %

Own Vs. Rent