Button CopyPathCircle CloseCircle Left ArrowArrow Down Icon GreyClosecirclecircleBurger

209 FAIRWAY HILL CRESCENT, Kingston (Central City West), Ontario, K7M 2B5

MLS® # X13667564
House For Sale In Fairway Hills, Kingston (Central City West), Ontario
$1,268,000 QuickQuoteTM: $1.2M - $1.4M

5 Beds

4 Baths

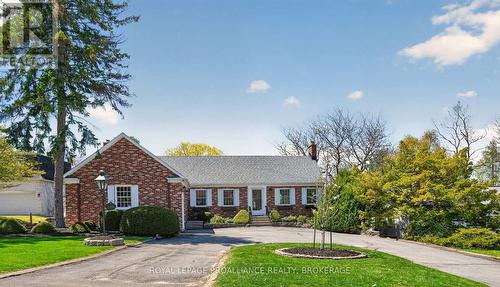
209 Fairway Hill Crescent, Kingston (Central City West), ON - Outdoor With Facade
209 Fairway Hill Crescent, Kingston (Central City West), ON - Outdoor
209 Fairway Hill Crescent, Kingston (Central City West), ON - Outdoor With View
209 Fairway Hill Crescent, Kingston (Central City West), ON - Outdoor With Facade
209 Fairway Hill Crescent, Kingston (Central City West), ON - Outdoor With Exterior
209 Fairway Hill Crescent, Kingston (Central City West), ON - Indoor Photo Showing Other Room
209 Fairway Hill Crescent, Kingston (Central City West), ON - Indoor Photo Showing Living Room With Fireplace
209 Fairway Hill Crescent, Kingston (Central City West), ON - Indoor Photo Showing Living Room
209 Fairway Hill Crescent, Kingston (Central City West), ON - Indoor Photo Showing Dining Room
209 Fairway Hill Crescent, Kingston (Central City West), ON - Indoor Photo Showing Kitchen With Double Sink
209 Fairway Hill Crescent, Kingston (Central City West), ON - Indoor Photo Showing Kitchen
209 Fairway Hill Crescent, Kingston (Central City West), ON - Indoor Photo Showing Living Room With Fireplace
209 Fairway Hill Crescent, Kingston (Central City West), ON - Indoor With Fireplace
209 Fairway Hill Crescent, Kingston (Central City West), ON - Indoor Photo Showing Bathroom
209 Fairway Hill Crescent, Kingston (Central City West), ON - Indoor Photo Showing Laundry Room
209 Fairway Hill Crescent, Kingston (Central City West), ON - Indoor Photo Showing Other Room
209 Fairway Hill Crescent, Kingston (Central City West), ON - Indoor Photo Showing Bedroom
209 Fairway Hill Crescent, Kingston (Central City West), ON - Indoor
209 Fairway Hill Crescent, Kingston (Central City West), ON - Indoor Photo Showing Bathroom
209 Fairway Hill Crescent, Kingston (Central City West), ON - Indoor Photo Showing Other Room
209 Fairway Hill Crescent, Kingston (Central City West), ON - Indoor Photo Showing Office
209 Fairway Hill Crescent, Kingston (Central City West), ON - Indoor Photo Showing Other Room
209 Fairway Hill Crescent, Kingston (Central City West), ON - Indoor Photo Showing Bedroom
209 Fairway Hill Crescent, Kingston (Central City West), ON - Indoor Photo Showing Other Room
209 Fairway Hill Crescent, Kingston (Central City West), ON - Indoor Photo Showing Bedroom
209 Fairway Hill Crescent, Kingston (Central City West), ON - Indoor Photo Showing Other Room
209 Fairway Hill Crescent, Kingston (Central City West), ON - Indoor Photo Showing Bedroom
209 Fairway Hill Crescent, Kingston (Central City West), ON - Indoor
209 Fairway Hill Crescent, Kingston (Central City West), ON - Indoor Photo Showing Bathroom
209 Fairway Hill Crescent, Kingston (Central City West), ON - Outdoor With Deck Patio Veranda
209 Fairway Hill Crescent, Kingston (Central City West), ON - Outdoor With View
209 Fairway Hill Crescent, Kingston (Central City West), ON - Outdoor With Deck Patio Veranda
209 Fairway Hill Crescent, Kingston (Central City West), ON - Outdoor
209 Fairway Hill Crescent, Kingston (Central City West), ON - Outdoor With View
209 Fairway Hill Crescent, Kingston (Central City West), ON - Outdoor
209 Fairway Hill Crescent, Kingston (Central City West), ON - Other
Matterport
209 Fairway Hill Crescent, Kingston (Central City West), ON  - Outdoor With Facade
209 Fairway Hill Crescent, Kingston (Central City West), ON  - Outdoor
209 Fairway Hill Crescent, Kingston (Central City West), ON  - Outdoor With View
209 Fairway Hill Crescent, Kingston (Central City West), ON - Outdoor With View
209 Fairway Hill Crescent, Kingston (Central City West), ON - Outdoor With Facade
209 Fairway Hill Crescent, Kingston (Central City West), ON - Outdoor With Exterior
209 Fairway Hill Crescent, Kingston (Central City West), ON - Indoor Photo Showing Other Room
209 Fairway Hill Crescent, Kingston (Central City West), ON - Indoor Photo Showing Living Room With Fireplace
209 Fairway Hill Crescent, Kingston (Central City West), ON - Indoor Photo Showing Living Room
209 Fairway Hill Crescent, Kingston (Central City West), ON - Indoor Photo Showing Dining Room
209 Fairway Hill Crescent, Kingston (Central City West), ON - Indoor Photo Showing Kitchen With Double Sink
209 Fairway Hill Crescent, Kingston (Central City West), ON - Indoor Photo Showing Kitchen
209 Fairway Hill Crescent, Kingston (Central City West), ON - Indoor Photo Showing Living Room With Fireplace
209 Fairway Hill Crescent, Kingston (Central City West), ON - Indoor With Fireplace
209 Fairway Hill Crescent, Kingston (Central City West), ON - Indoor Photo Showing Bathroom
209 Fairway Hill Crescent, Kingston (Central City West), ON - Indoor Photo Showing Laundry Room
209 Fairway Hill Crescent, Kingston (Central City West), ON - Indoor Photo Showing Other Room
209 Fairway Hill Crescent, Kingston (Central City West), ON - Indoor Photo Showing Bedroom
209 Fairway Hill Crescent, Kingston (Central City West), ON - Indoor
209 Fairway Hill Crescent, Kingston (Central City West), ON - Indoor Photo Showing Bathroom
209 Fairway Hill Crescent, Kingston (Central City West), ON - Indoor Photo Showing Other Room
209 Fairway Hill Crescent, Kingston (Central City West), ON - Indoor Photo Showing Office
209 Fairway Hill Crescent, Kingston (Central City West), ON - Indoor Photo Showing Other Room
209 Fairway Hill Crescent, Kingston (Central City West), ON - Indoor Photo Showing Bedroom
209 Fairway Hill Crescent, Kingston (Central City West), ON - Indoor Photo Showing Other Room
209 Fairway Hill Crescent, Kingston (Central City West), ON - Indoor Photo Showing Bedroom
209 Fairway Hill Crescent, Kingston (Central City West), ON - Indoor Photo Showing Other Room
209 Fairway Hill Crescent, Kingston (Central City West), ON - Indoor Photo Showing Bedroom
209 Fairway Hill Crescent, Kingston (Central City West), ON - Indoor
209 Fairway Hill Crescent, Kingston (Central City West), ON - Indoor Photo Showing Bathroom
209 Fairway Hill Crescent, Kingston (Central City West), ON - Outdoor With Deck Patio Veranda
209 Fairway Hill Crescent, Kingston (Central City West), ON - Outdoor With View
209 Fairway Hill Crescent, Kingston (Central City West), ON - Outdoor With Deck Patio Veranda
209 Fairway Hill Crescent, Kingston (Central City West), ON - Outdoor
209 Fairway Hill Crescent, Kingston (Central City West), ON - Outdoor With View
209 Fairway Hill Crescent, Kingston (Central City West), ON - Outdoor
209 Fairway Hill Crescent, Kingston (Central City West), ON - Other
  • Advertising

MULTIMEDIA

Are you a real estate investor?
209 FAIRWAY HILL CRESCENT, Kingston (Central City West), Ontario, K7M 2B5
$1,268,000

5 Beds

4 Baths

Property Information:

Situated on one of Kingston's most beautiful and prestigious crescents, 209 Fairway Hill Crescent offers an executive bungalow with a full walkout lower level and exceptional views of the Cataraqui Golf Course. The main floor features a chef inspired kitchen with a blend of modern surfaces, including a butcher block accent section, and seamless flow into the formal dining room. Elegant wainscoting adds warmth and architectural detail throughout the principal spaces. A bright and inviting family room anchors the main level, along with a bathroom for added convenience. An attached garage with inside entry provides everyday practicality and ease. The walkout lower level is thoughtfully designed with five spacious bedrooms and three additional full bathrooms, offering privacy and flexibility for families, guests, or multi generational living. Outside, a beautiful backyard and elevated deck provide lovely views of the Cataraqui Golf Course, creating a peaceful setting and an excellent opportunity for those looking to join one of Kingston's most desirable clubs. Some images have been enhanced using AI to illustrate the property's potential. (id:7525)

Building Features:

  • Style: Detached
  • Building Type: House
  • Air Conditioning: Yes
  • Amenities:
  • Architectural Style: Bungalow
  • Basement Development: Finished
  • Basement Type: N/A, Crawl space, Full
  • Construction Style - Attachment: Detached
  • Easement: Easement
  • Exterior Finish: Brick
  • Fire Protection: Alarm system, Smoke Detectors
  • Fireplace: Yes
  • Floor Space: 1500 - 2000 sqft Square Feet
  • Foundation Type: Block
  • Heating Type: Baseboard heaters, Radiant heat
  • Heating Fuel: Electric
  • Cooling Type: Window air conditioner
  • Appliances: Garage door opener remote, Dishwasher, Dryer, Garage door opener, Stove, Washer, Window Coverings, Refrigerator

Property Features:

  • OwnershipType: Freehold
  • Property Type: Single Family
  • Half Bathrooms: 1
  • Amenities Nearby: Golf Nearby, Park
  • Features: Hillside, Wooded area, Irregular lot size, Conservation/green belt, Dry
  • Floor Space (approx): 1500 - 2000 Square Feet
  • Irregular: Yes
  • Landscape Features: Landscaped
  • Lot Depth: 212 Feet
  • Lot Frontage: 86.2 Feet
  • Lot Size: 86.2 x 212 FT
  • Structure Type: Deck
  • Utility Type: Cable - Available, Hydro - Installed, Sewer - Installed
  • Zoning: UR7
  • Sewer: Sanitary sewer
  • Parking Type: Attached garage, Garage
  • No. of Parking Spaces: 10

Rooms:

  • Bedroom Lower Level 2.49 m x 3.62 m
  • Bedroom Lower Level 2.66 m x 3.62 m
  • Bedroom Lower Level 3.00 m x 6.69 m
  • Bathroom Lower Level 2.18 m x 1.54 m
  • Bathroom Lower Level 2.80 m x 1.59 m
  • Other Lower Level 6.12 m x 2.79 m
  • Primary Bedroom Lower Level 3.65 m x 5.06 m
  • Other Lower Level 3.65 m x 1.58 m
  • Bathroom Lower Level 2.14 m x 1.50 m
  • Bedroom Lower Level 2.38 m x 3.62 m
  • Foyer Main Level 8.34 m x 3.07 m
  • Living Main Level 4.65 m x 6.79 m
  • Dining Main Level 4.50 m x 3.62 m
  • Kitchen Main Level 3.74 m x 3.62 m
  • Family Main Level 4.14 m x 6.79 m
  • Laundry Main Level 6.12 m x 2.79 m
  • Recreation Room Upper Level 3.66 m x 9.75 m

Convert Measurement to:

REALTOR.ca  

Access to Sold Data on this website may only be used by consumers that have a bona fide interest in the purchase, sale, or lease of residential real estate.

Sales/Price History

Log in or create an account to see sold and historical listings information

QuickQuoteTM Powered by RPS

Location of 209 FAIRWAY HILL CRESCENT, Kingston (Central City West), Ontario, K7M 2B5

Demographic Information of 209 FAIRWAY HILL CRESCENT, Kingston (Central City West), Ontario, K7M 2B5

Life Stage

Later Years

Employment Type

Service Sector/White Collar

Average Household Income

$145,824.90

Average Number of Children

1.61

Household Population

Household Structure

Age of Population

Education

Education Level

No certificate/diploma/degree

13.05 %

High school certificate or equivalent

28.13 %

Apprenticeship trade certificate/diploma

4.33 %

College/non-university certificate

15.58 %

University certificate (below bachelor)

1.53 %

University Degree

37.38 %

Commuter

Travel To Work

By Car

66.51 %

By Public Transit

20.67 %

By Walking

3.86 %

By Bicycle

3.97 %

By Other Methods

4.99 %

Cultural Diversity

Knowledge of Official Language

Mother Tongue

Building Information

Building Type

Apartments (Low and High Rise)

52.88 %

Houses

47.12 %

Own Vs. Rent