Button CopyPathCircle CloseCircle Left ArrowArrow Down Icon GreyClosecirclecircleBurger

150 ST MARGARETS ROAD, Hamilton, Ontario, L9G 2L2

MLS® # X13561036


House For Sale In Hamilton

$4,299,777

4 Beds

6 Baths

QuickQuoteTM: Not Available
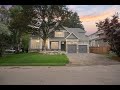
150 St Margarets Road, Hamilton, ON - Outdoor With Facade
150 St Margarets Road, Hamilton, ON - Indoor Photo Showing Other Room
150 St Margarets Road, Hamilton, ON - Indoor
150 St Margarets Road, Hamilton, ON - Indoor Photo Showing Other Room
150 St Margarets Road, Hamilton, ON - Indoor Photo Showing Dining Room
150 St Margarets Road, Hamilton, ON - Indoor Photo Showing Other Room
150 St Margarets Road, Hamilton, ON - Indoor
150 St Margarets Road, Hamilton, ON - Indoor Photo Showing Kitchen With Upgraded Kitchen
150 St Margarets Road, Hamilton, ON - Indoor Photo Showing Other Room
150 St Margarets Road, Hamilton, ON - Indoor With Fireplace
150 St Margarets Road, Hamilton, ON - Indoor Photo Showing Living Room With Fireplace
150 St Margarets Road, Hamilton, ON - Indoor With Fireplace
150 St Margarets Road, Hamilton, ON - Indoor Photo Showing Bathroom
150 St Margarets Road, Hamilton, ON - Indoor Photo Showing Other Room
150 St Margarets Road, Hamilton, ON - Indoor With Storage
150 St Margarets Road, Hamilton, ON - Indoor Photo Showing Other Room
150 St Margarets Road, Hamilton, ON - Indoor Photo Showing Bedroom
150 St Margarets Road, Hamilton, ON - Indoor Photo Showing Other Room
150 St Margarets Road, Hamilton, ON - Indoor Photo Showing Bathroom
150 St Margarets Road, Hamilton, ON - Indoor
150 St Margarets Road, Hamilton, ON - Indoor Photo Showing Other Room
150 St Margarets Road, Hamilton, ON - Indoor Photo Showing Bathroom
150 St Margarets Road, Hamilton, ON - Indoor Photo Showing Other Room
150 St Margarets Road, Hamilton, ON - Indoor Photo Showing Bathroom
150 St Margarets Road, Hamilton, ON - Indoor Photo Showing Other Room
150 St Margarets Road, Hamilton, ON - Indoor Photo Showing Bathroom
150 St Margarets Road, Hamilton, ON - Indoor
150 St Margarets Road, Hamilton, ON - Indoor Photo Showing Other Room
150 St Margarets Road, Hamilton, ON - Indoor Photo Showing Bathroom
150 St Margarets Road, Hamilton, ON - Indoor Photo Showing Gym Room
150 St Margarets Road, Hamilton, ON - Outdoor With Deck Patio Veranda With Exterior
150 St Margarets Road, Hamilton, ON - Outdoor With Deck Patio Veranda
150 St Margarets Road, Hamilton, ON - Outdoor
150 St Margarets Road, Hamilton, ON - Outdoor With Deck Patio Veranda
150 St Margarets Road, Hamilton, ON - Outdoor
150 St Margarets Road, Hamilton, ON -
150 St Margarets Road, Hamilton, ON - Other
Video
150 St Margarets Road, Hamilton, ON  - Outdoor With Facade
150 St Margarets Road, Hamilton, ON  - Indoor Photo Showing Other Room
150 St Margarets Road, Hamilton, ON - Indoor Photo Showing Other Room
150 St Margarets Road, Hamilton, ON - Indoor
150 St Margarets Road, Hamilton, ON - Indoor Photo Showing Other Room
150 St Margarets Road, Hamilton, ON - Indoor Photo Showing Dining Room
150 St Margarets Road, Hamilton, ON - Indoor Photo Showing Other Room
150 St Margarets Road, Hamilton, ON - Indoor
150 St Margarets Road, Hamilton, ON - Indoor Photo Showing Kitchen With Upgraded Kitchen
150 St Margarets Road, Hamilton, ON - Indoor Photo Showing Other Room
150 St Margarets Road, Hamilton, ON - Indoor With Fireplace
150 St Margarets Road, Hamilton, ON - Indoor Photo Showing Living Room With Fireplace
150 St Margarets Road, Hamilton, ON - Indoor With Fireplace
150 St Margarets Road, Hamilton, ON - Indoor Photo Showing Bathroom
150 St Margarets Road, Hamilton, ON - Indoor Photo Showing Other Room
150 St Margarets Road, Hamilton, ON - Indoor With Storage
150 St Margarets Road, Hamilton, ON - Indoor Photo Showing Other Room
150 St Margarets Road, Hamilton, ON - Indoor Photo Showing Bedroom
150 St Margarets Road, Hamilton, ON - Indoor Photo Showing Other Room
150 St Margarets Road, Hamilton, ON - Indoor Photo Showing Bathroom
150 St Margarets Road, Hamilton, ON - Indoor
150 St Margarets Road, Hamilton, ON - Indoor Photo Showing Other Room
150 St Margarets Road, Hamilton, ON - Indoor Photo Showing Bathroom
150 St Margarets Road, Hamilton, ON - Indoor Photo Showing Other Room
150 St Margarets Road, Hamilton, ON - Indoor Photo Showing Bathroom
150 St Margarets Road, Hamilton, ON - Indoor Photo Showing Other Room
150 St Margarets Road, Hamilton, ON - Indoor Photo Showing Bathroom
150 St Margarets Road, Hamilton, ON - Indoor
150 St Margarets Road, Hamilton, ON - Indoor Photo Showing Other Room
150 St Margarets Road, Hamilton, ON - Indoor Photo Showing Bathroom
150 St Margarets Road, Hamilton, ON - Indoor Photo Showing Gym Room
150 St Margarets Road, Hamilton, ON - Outdoor With Deck Patio Veranda With Exterior
150 St Margarets Road, Hamilton, ON - Outdoor With Deck Patio Veranda
150 St Margarets Road, Hamilton, ON - Outdoor
150 St Margarets Road, Hamilton, ON - Outdoor With Deck Patio Veranda
150 St Margarets Road, Hamilton, ON - Outdoor
150 St Margarets Road, Hamilton, ON -
150 St Margarets Road, Hamilton, ON - Other
  • Advertising


150 ST MARGARETS ROAD, Hamilton, Ontario, L9G 2L2
$4,299,777

4 Beds

6 Baths

Property Information:

Tucked away on one of Ancaster's most prestigious streets, neighbouring the renowned Hamilton Golf & Country Club, this exceptional custom-built residence offers a rare opportunity to experience luxury in one of Southern Ontario's most sought-after communities. Designed and constructed by one of Ancaster's premier builders, this turnkey estate blends timeless architecture with modern living, offering over 6,000 sq. ft. of finished living space tailored for entertaining and everyday comfort. From the moment you enter, the scale and craftsmanship are unmistakable. Soaring 10-foot ceilings, oversized doors, custom millwork, crown moulding, and wide-plank flooring create a warm atmosphere throughout. Expansive windows flood the interiors with natural light while framing views of the private property. At the heart of the home is a chef's kitchen with custom cabinetry, premium stainless steel appliances, and an expansive servery connecting to the walk-in pantry, formal dining room, and glass-enclosed wine room. The family room features a beautiful coffered ceiling, gas fireplace, and access to the covered outdoor living area. A main-floor office, mudroom with secondary entrance, and powder room complete the level. Upstairs, four spacious bedroom suites each offer private ensuites and walk-in closets. The primary retreat includes a fireplace, sitting area, custom dressing room, and spa-inspired ensuite with double vanities and a freestanding soaker tub. The fully finished lower level adds over 2,000 sq. ft. of living space, including a recreation area, home gym, full bathroom, storage, and walk-up access to the oversized heated garage. Outside, the private backyard features mature landscaping, a covered patio, outdoor kitchen area, and stone fireplace. Offering the scale, craftsmanship, and lifestyle increasingly difficult to find within the GTA, this extraordinary residence presents a compelling opportunity for buyers seeking custom luxury without compromise. (id:27)

Building Features:

  • Style: Detached
  • Building Type: House
  • Amenities:
  • Basement Development: Finished
  • Basement Type: Full
  • Construction Status: Insulation upgraded
  • Construction Style - Attachment: Detached
  • Exterior Finish: Wood, Stone
  • Fire Protection: Controlled entry, Alarm system, Smoke Detectors
  • Fireplace: Yes
  • Floor Space: 3500 - 5000 sqft Square Feet
  • Flooring Type: Hardwood
  • Foundation Type: Poured Concrete
  • Heating Type: Forced air
  • Heating Fuel: Natural gas
  • Cooling Type: Central air conditioning
  • Appliances: Barbeque, Garage door opener remote, Central Vacuum, Dishwasher, Dryer, Garage door opener, Microwave, Hood Fan, Gas stove(s), Washer, Refrigerator

Property Features:

  • OwnershipType: Freehold
  • Property Type: Single Family
  • Half Bathrooms: 1
  • Amenities Nearby: Golf Nearby, Park, Public Transit, Schools
  • Features: Cul-de-sac, Lighting, Level, Sump Pump
  • Floor Space (approx): 3500 - 5000 Square Feet
  • Irregular: Yes
  • Landscape Features: Landscaped
  • Lot Depth: 160 Feet
  • Lot Frontage: 72.6 Feet
  • Lot Size: 72.6 x 160 FT
  • Structure Type: Patio(s), Porch
  • Zoning: ER4-201
  • Sewer: Sanitary sewer
  • Parking Type: Attached garage, Garage, Inside Entry
  • No. of Parking Spaces: 6

Rooms:

  • Primary Bedroom 2nd Level 5.79 m x 4.57 m
  • Bathroom 2nd Level 5.08 m x 3.15 m
  • 2nd Bedroom 2nd Level 4.62 m x 3.96 m
  • Bathroom 2nd Level 2.59 m x 1.52 m
  • 3rd Bedroom 2nd Level 5.03 m x 4.11 m
  • Bathroom 2nd Level 2.74 m x 1.52 m
  • 4th Bedroom 2nd Level 4.37 m x 3.66 m
  • Bathroom 2nd Level 1.78 m x 2.24 m
  • Laundry 2nd Level 3.76 m x 2.59 m
  • Bathroom Basement Level 3.05 m x 3.68 m
  • Foyer Main Level 3.61 m x 2.13 m
  • Den Main Level 4.11 m x 3.15 m
  • Mudroom Main Level 3.71 m x 1.73 m
  • Bathroom Main Level 1.78 m x 1.73 m
  • Family Main Level 5.79 m x 5.03 m
  • Kitchen Main Level 5.79 m x 6.25 m
  • Pantry Main Level 1.73 m x 1.83 m
  • Dining Main Level 5.33 m x 3.66 m
  • Other Main Level 2.13 m x 1.83 m
  • Bathroom Main Level 2.24 m x 2.13 m

Convert Measurement to:

This listing content provided by REALTOR.ca has been licensed by REALTOR® members of The Canadian Real Estate Association.

Access to Sold Data on this website may only be used by consumers that have a bona fide interest in the purchase, sale, or lease of residential real estate.


Sales/Price History

Log in or create an account to see sold and historical listings information

QuickQuoteTM Powered by RPS
Thinking of Selling?

Start by finding out what your home might be worth in today's market.


Location of 150 ST MARGARETS ROAD, Hamilton, Ontario, L9G 2L2


Demographic Information of 150 ST MARGARETS ROAD, Hamilton, Ontario, L9G 2L2

Life Stage

Middle-Aged with Teens

Employment Type

White Collar

Average Household Income

$160,390.61

Average Number of Children

1.79

Household Population

Household Structure

Age of Population

Education

Education Level

No certificate/diploma/degree

8.06 %

High school certificate or equivalent

22.91 %

Apprenticeship trade certificate/diploma

4.28 %

College/non-university certificate

25.98 %

University certificate (below bachelor)

3.71 %

University Degree

35.06 %

Commuter

Travel To Work

By Car

93.79 %

By Public Transit

0.45 %

By Walking

2.4 %

By Bicycle

0.0 %

By Other Methods

3.36 %

Cultural Diversity

Knowledge of Official Language

Mother Tongue

Building Information

Building Type

Apartments (Low and High Rise)

16.65 %

Houses

83.35 %

Own Vs. Rent