Button CopyPathCircle CloseCircle Left ArrowArrow Down Icon GreyClosecirclecircleBurger

38 RIVERCREST ROAD, Hamilton (Riverdale), Ontario, L8E 1M9

MLS® # X13750398
House For Sale In Riverdale East, Hamilton (Riverdale), Ontario
$699,900 QuickQuoteTM: Not Available

3 Beds

2 Baths

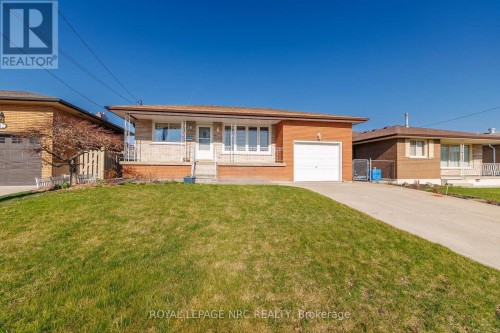
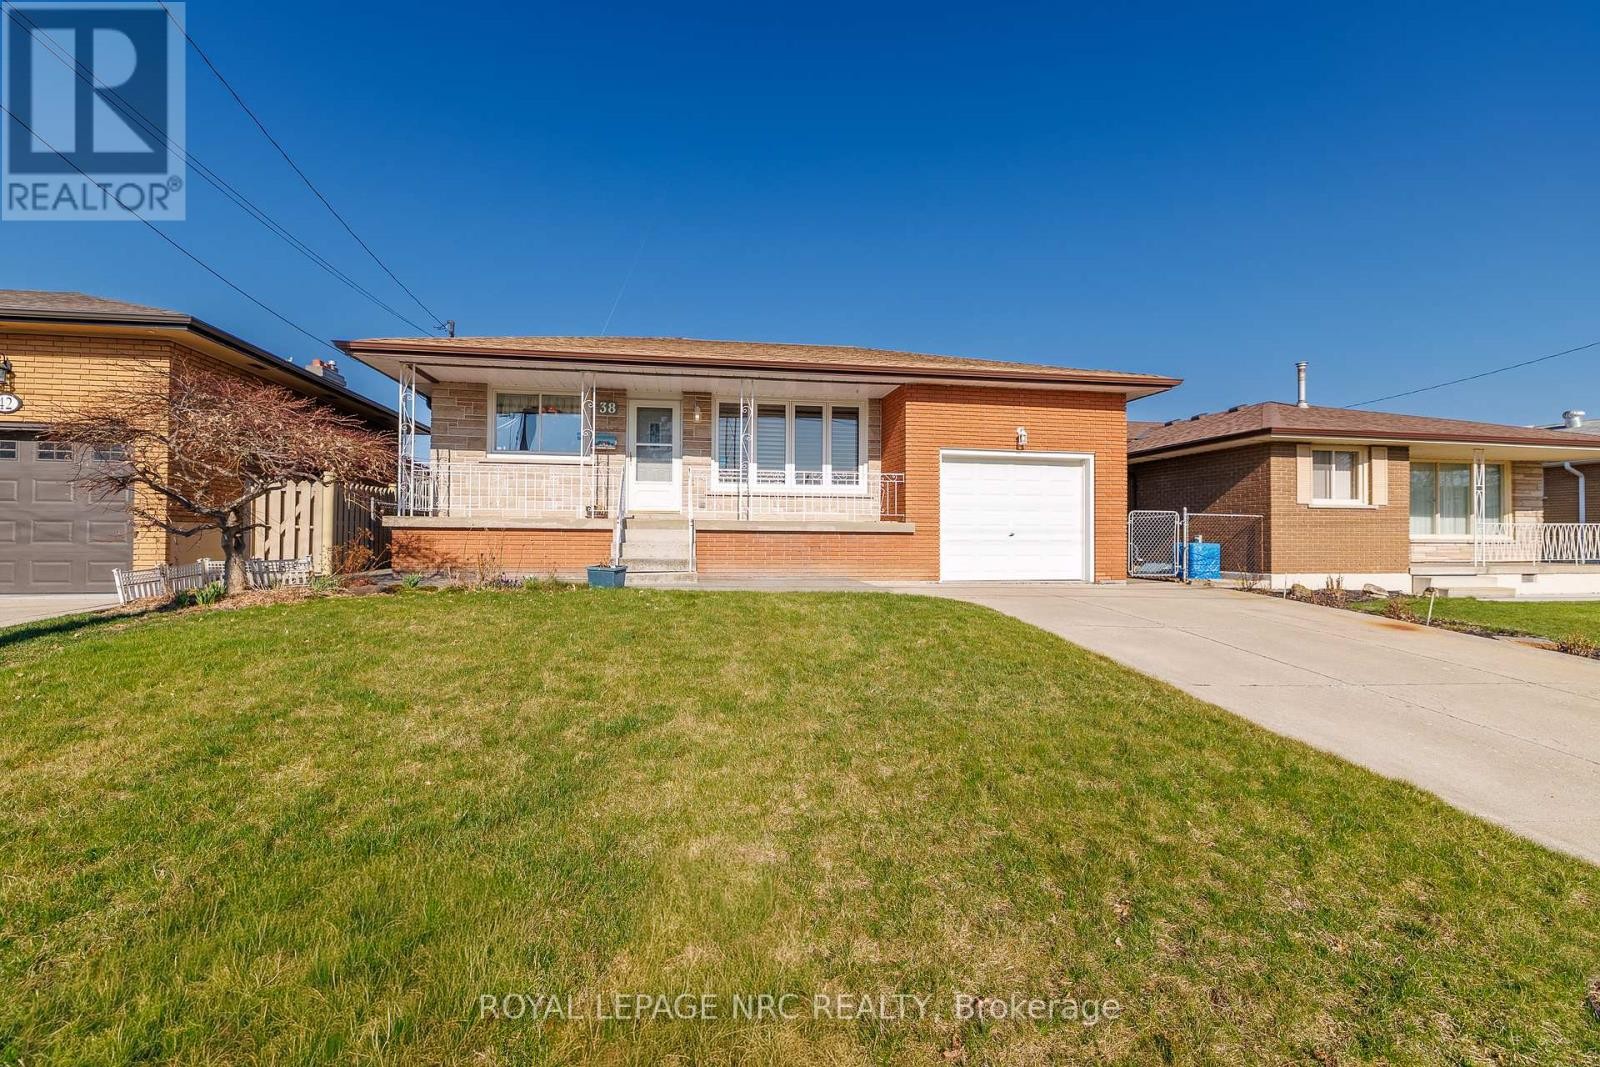
38 Rivercrest Road, Hamilton (Riverdale), ON
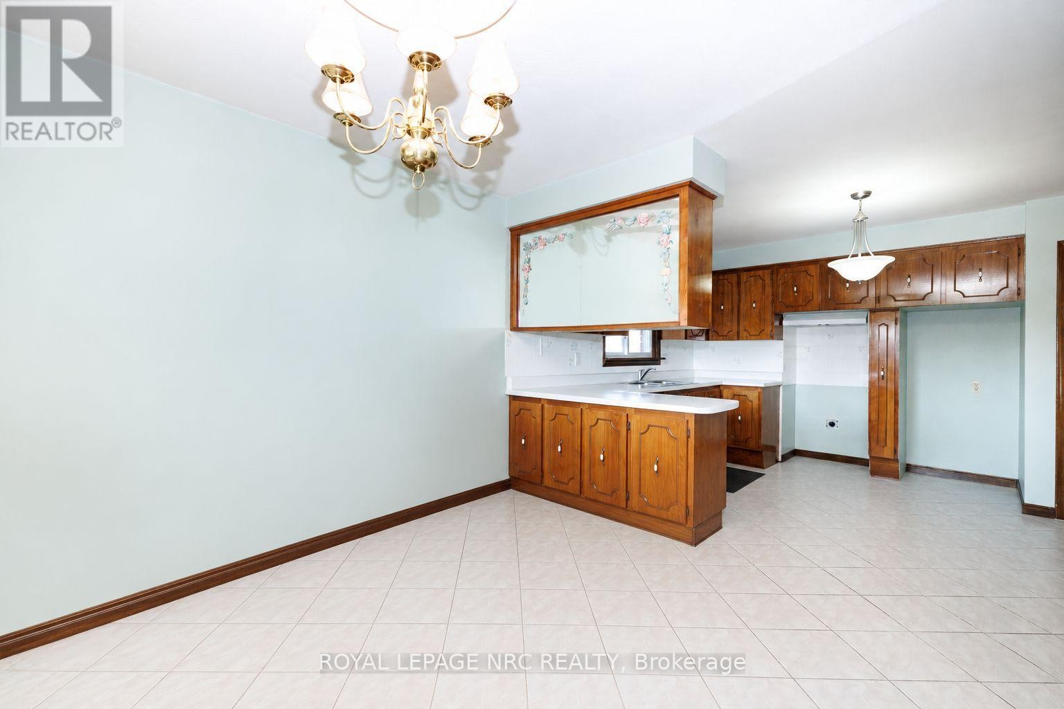
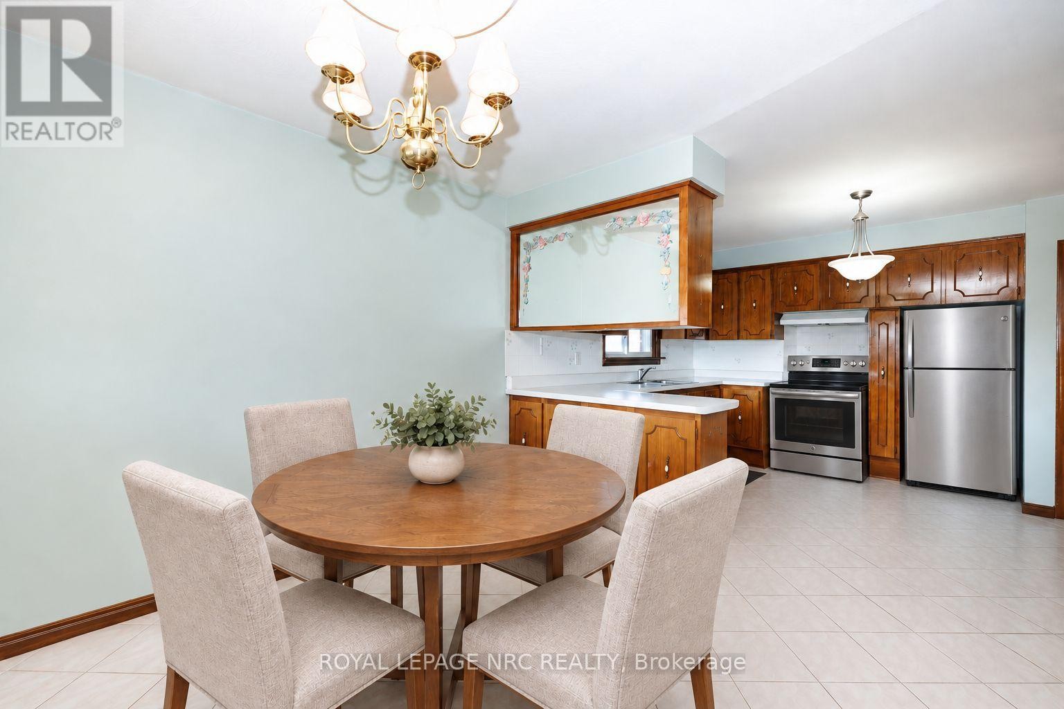
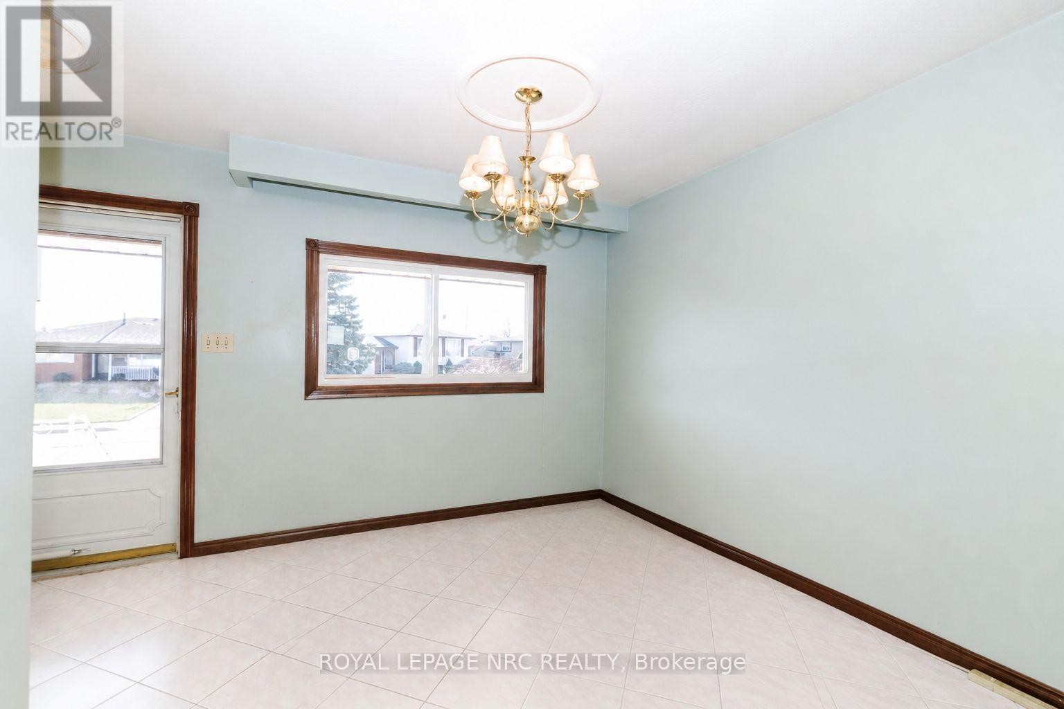
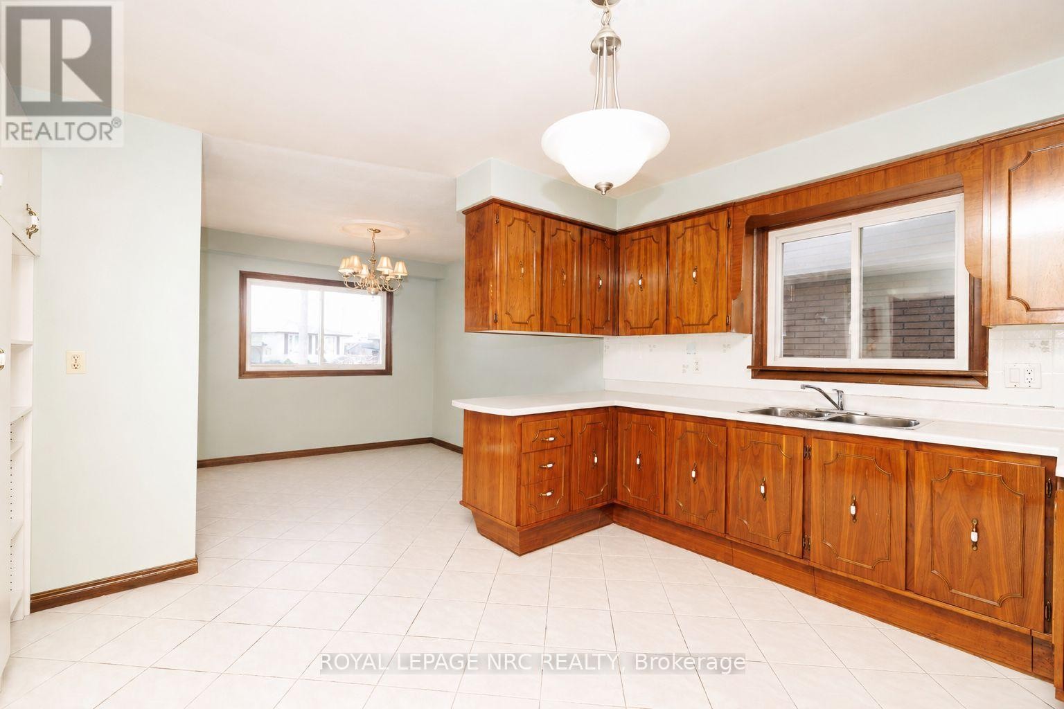
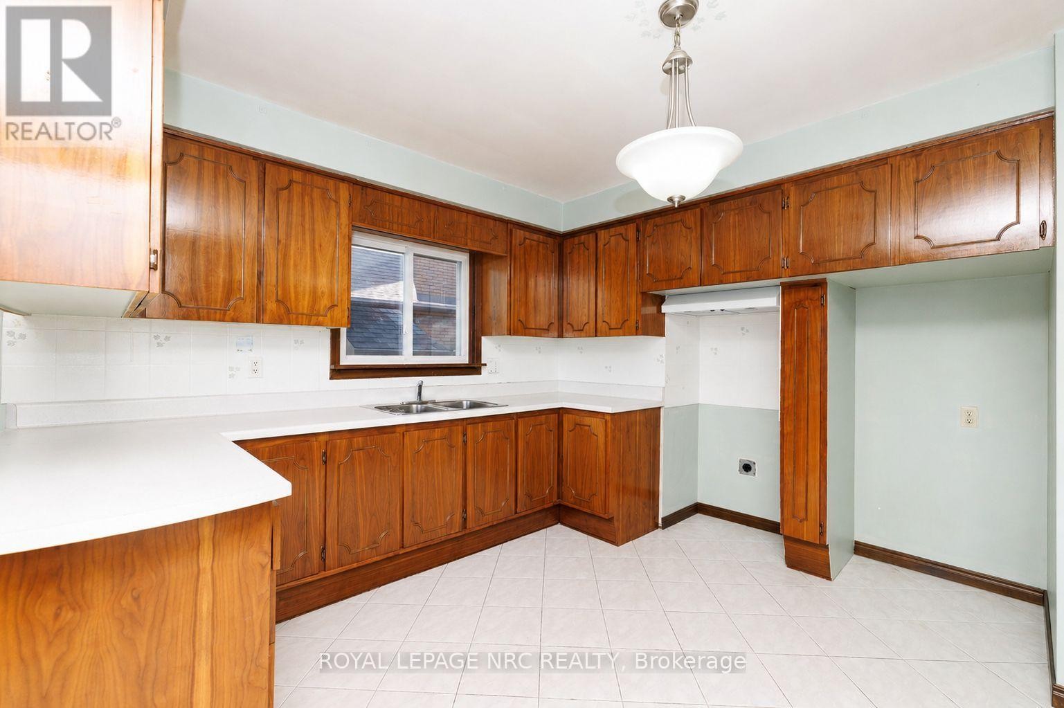
Virtually staged kitchen and dining room - 38 Rivercrest Road, Hamilton (Riverdale), ON
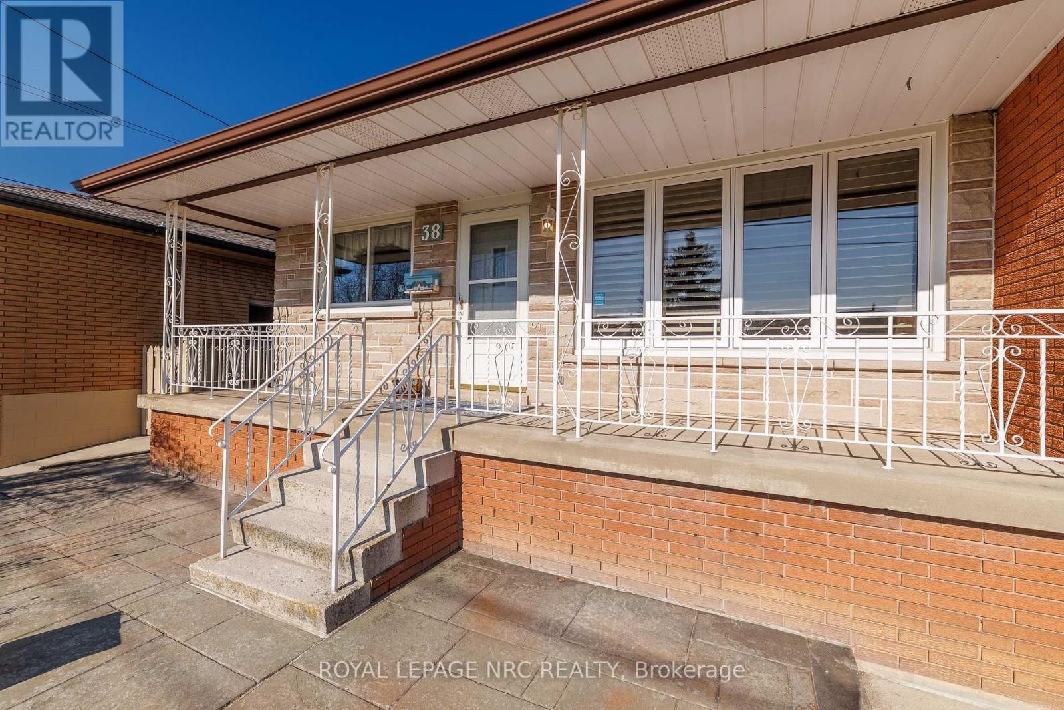
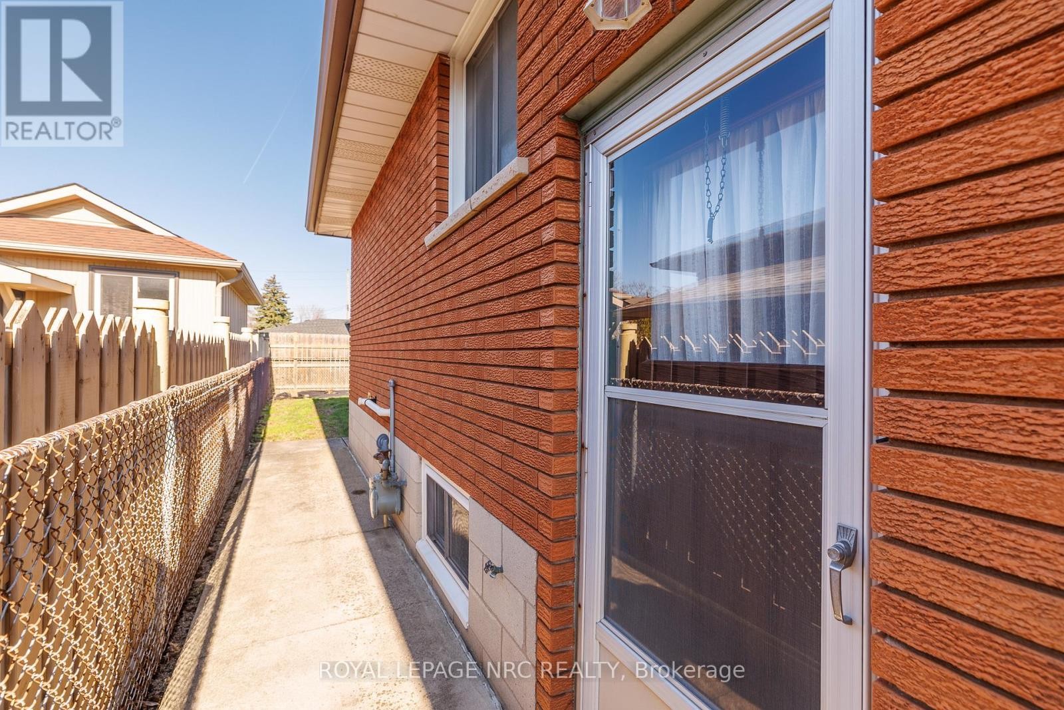
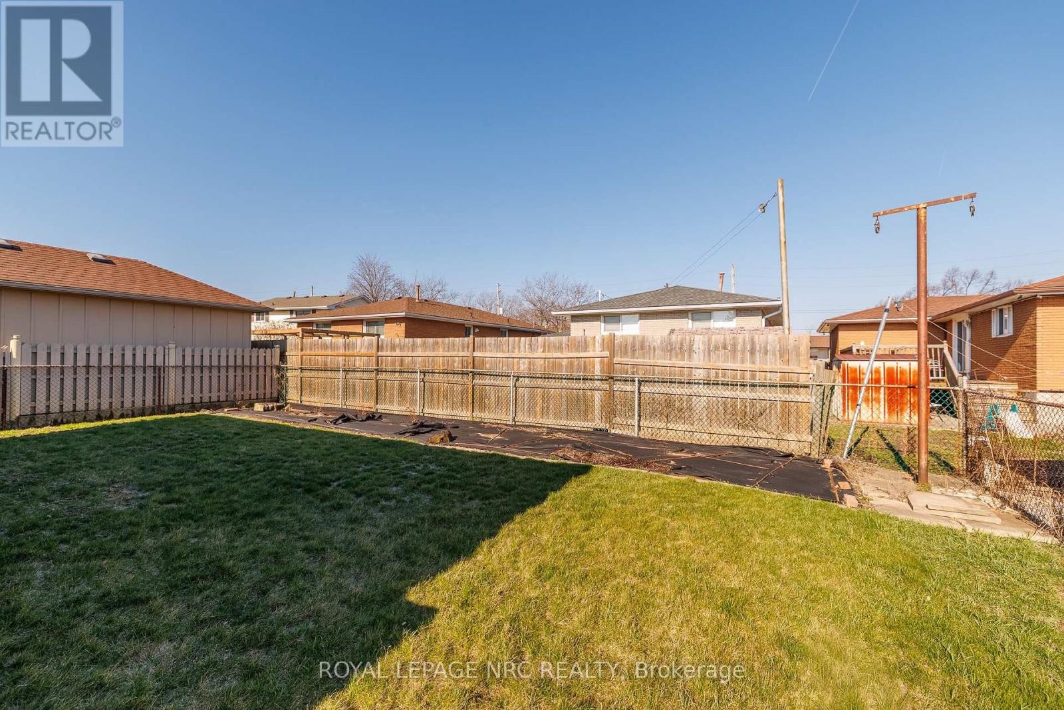
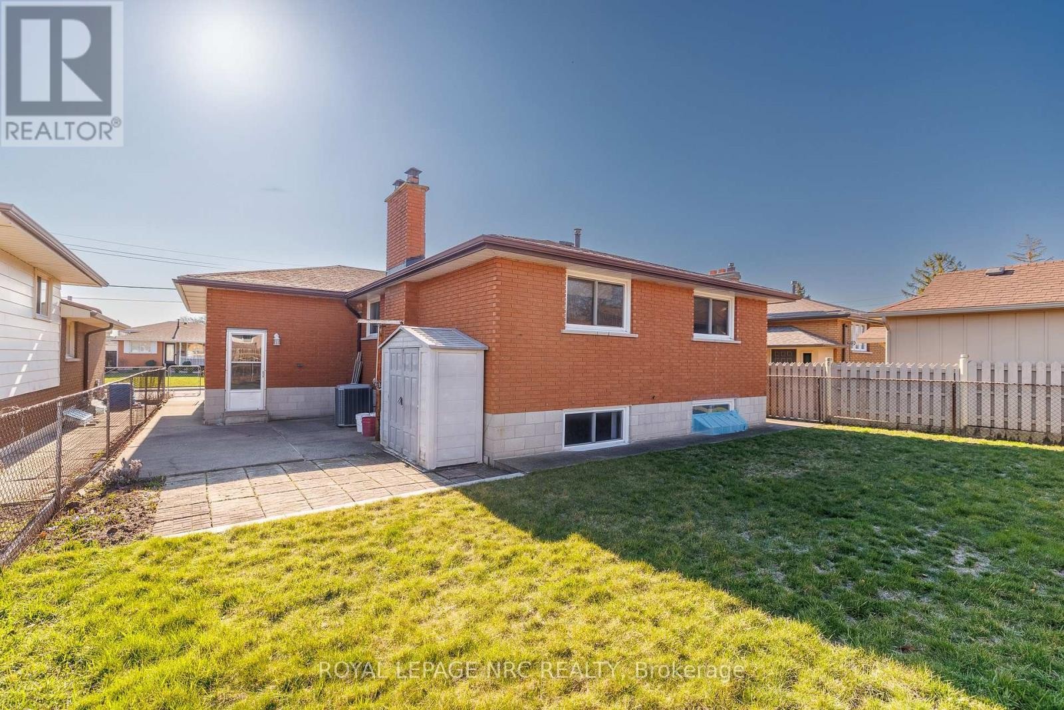
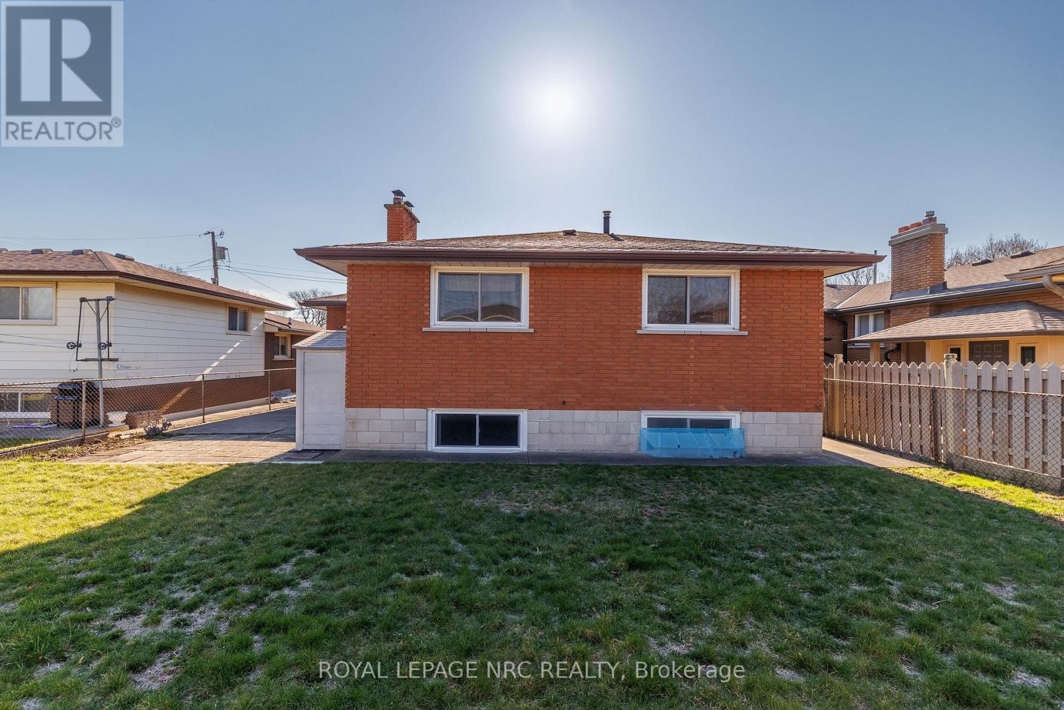
38 Rivercrest Road, Hamilton (Riverdale), ON
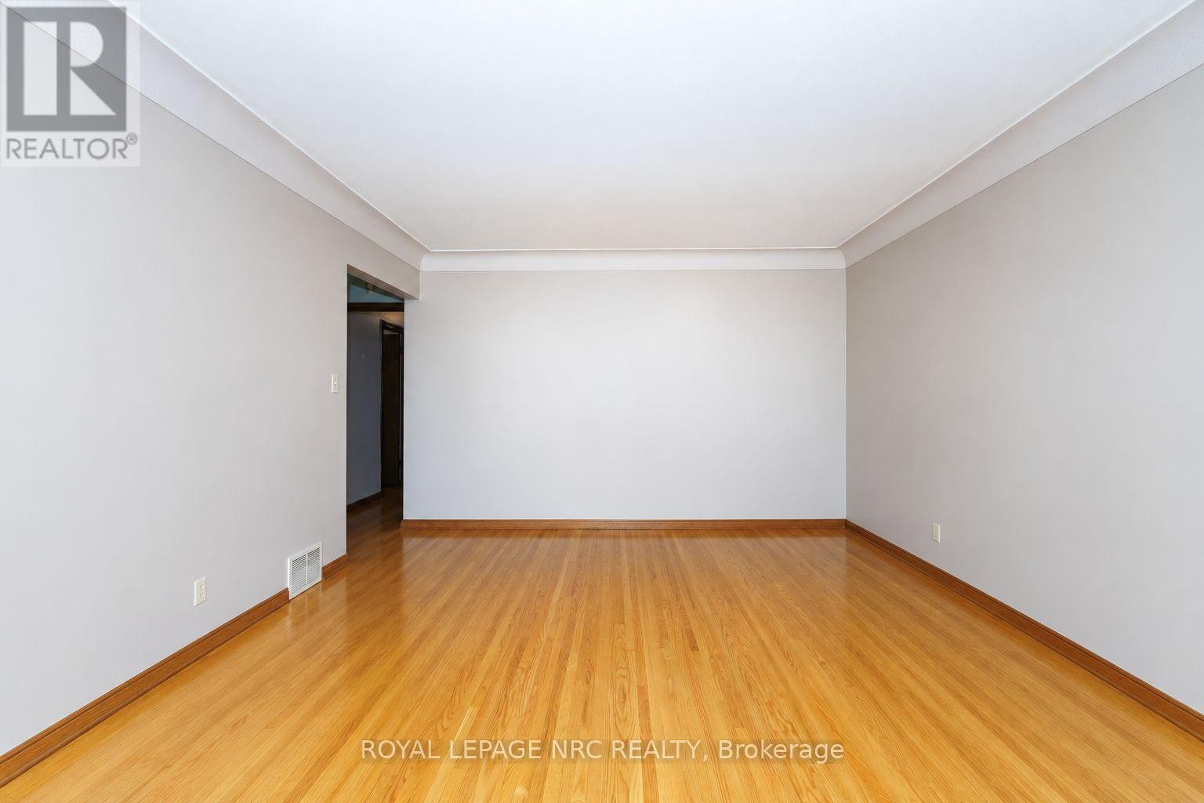
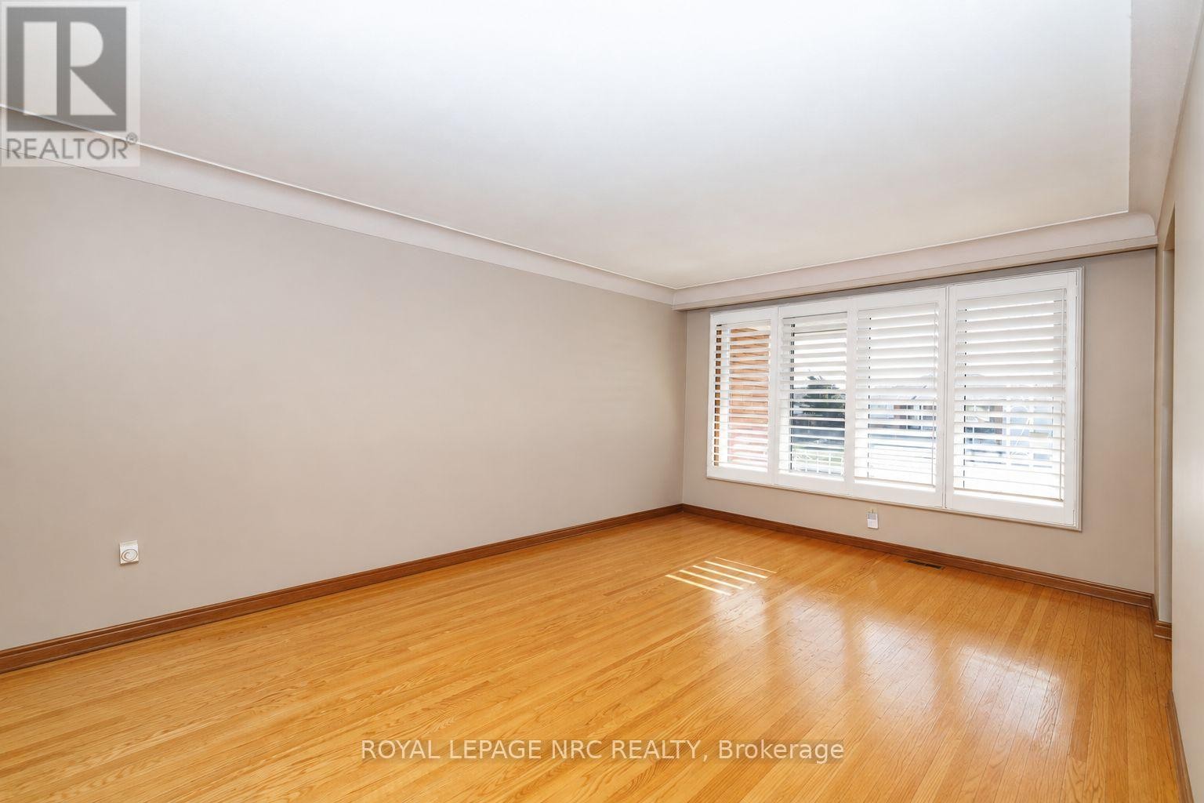
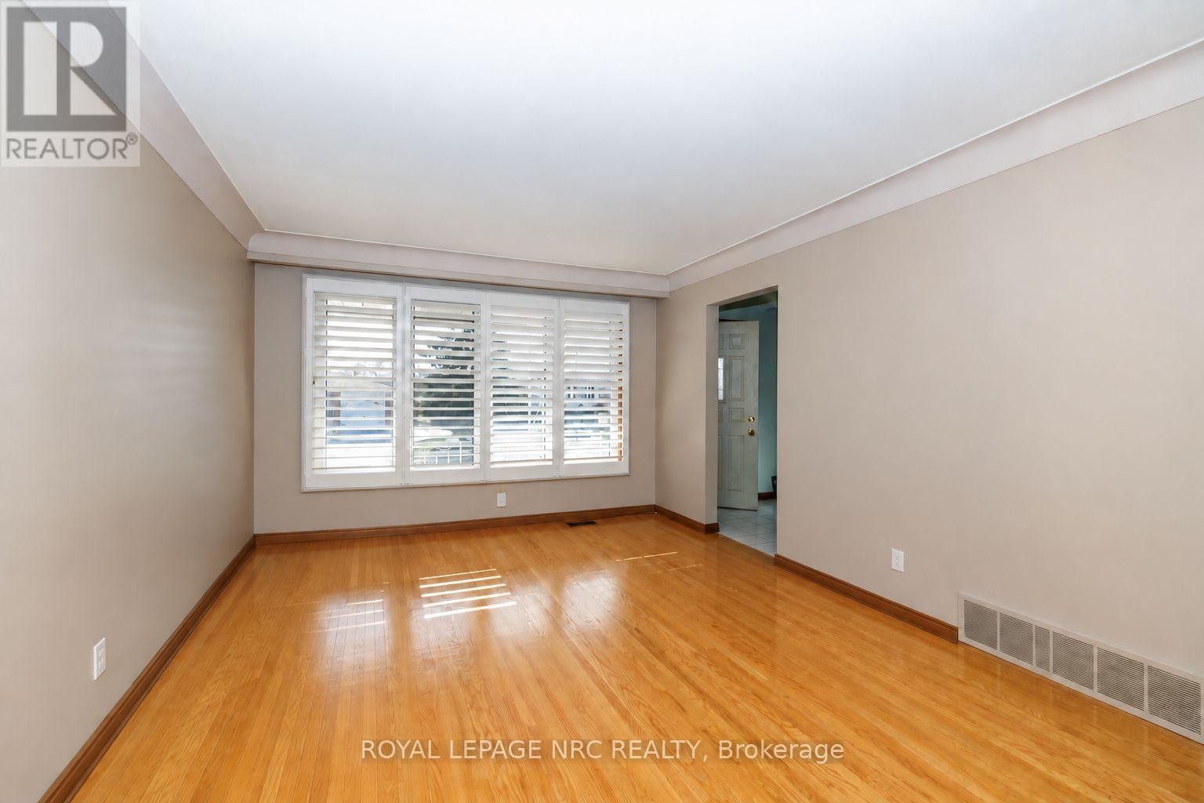
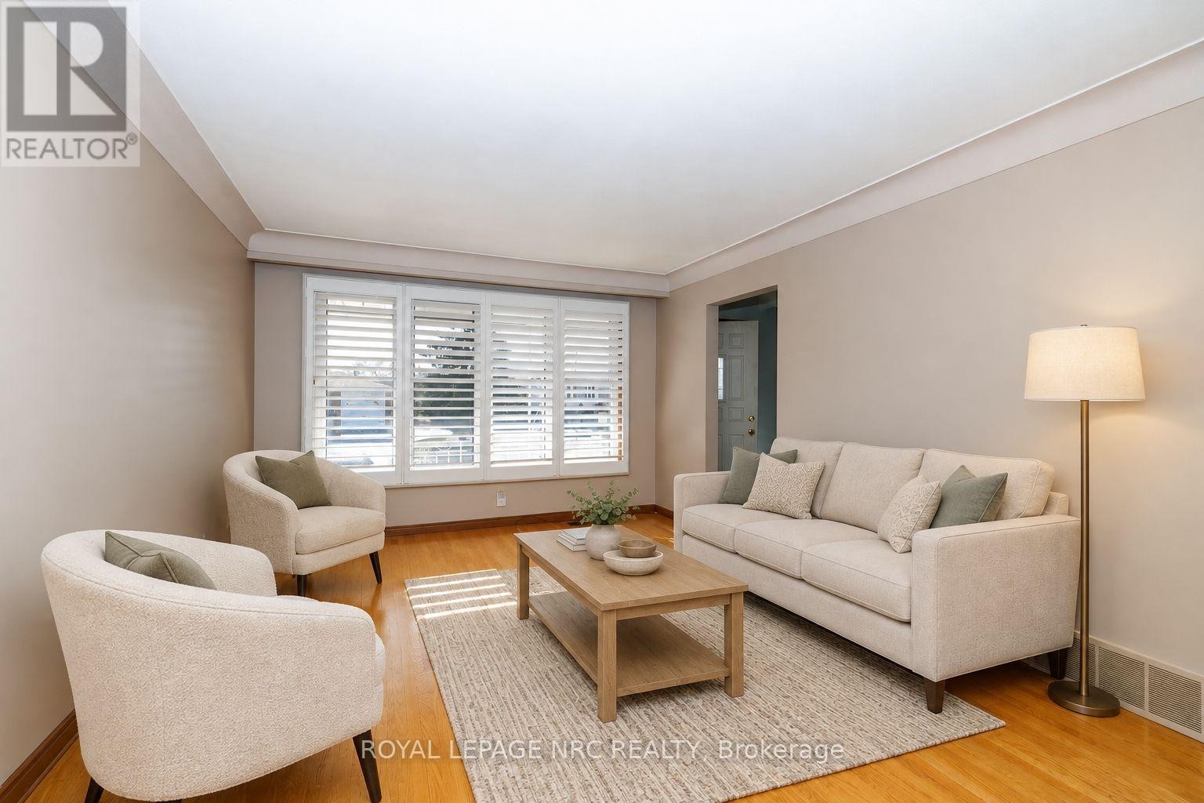
virtually staged living room - 38 Rivercrest Road, Hamilton (Riverdale), ON
38 Rivercrest Road, Hamilton (Riverdale), ON
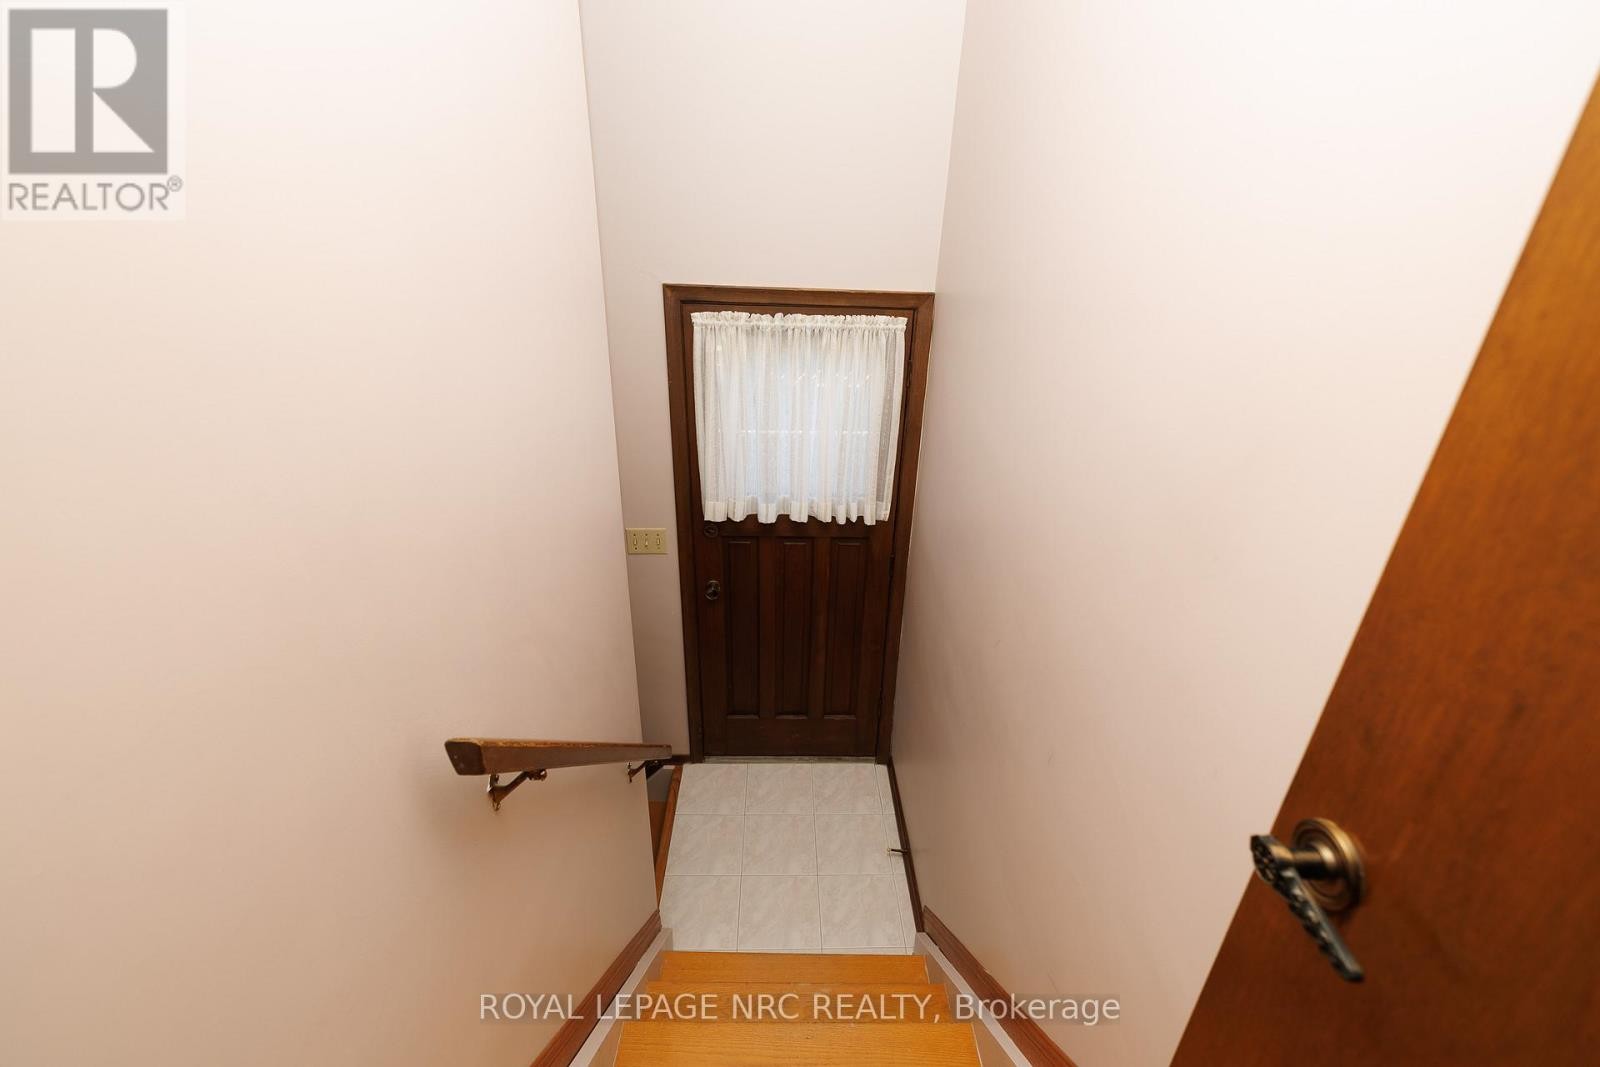
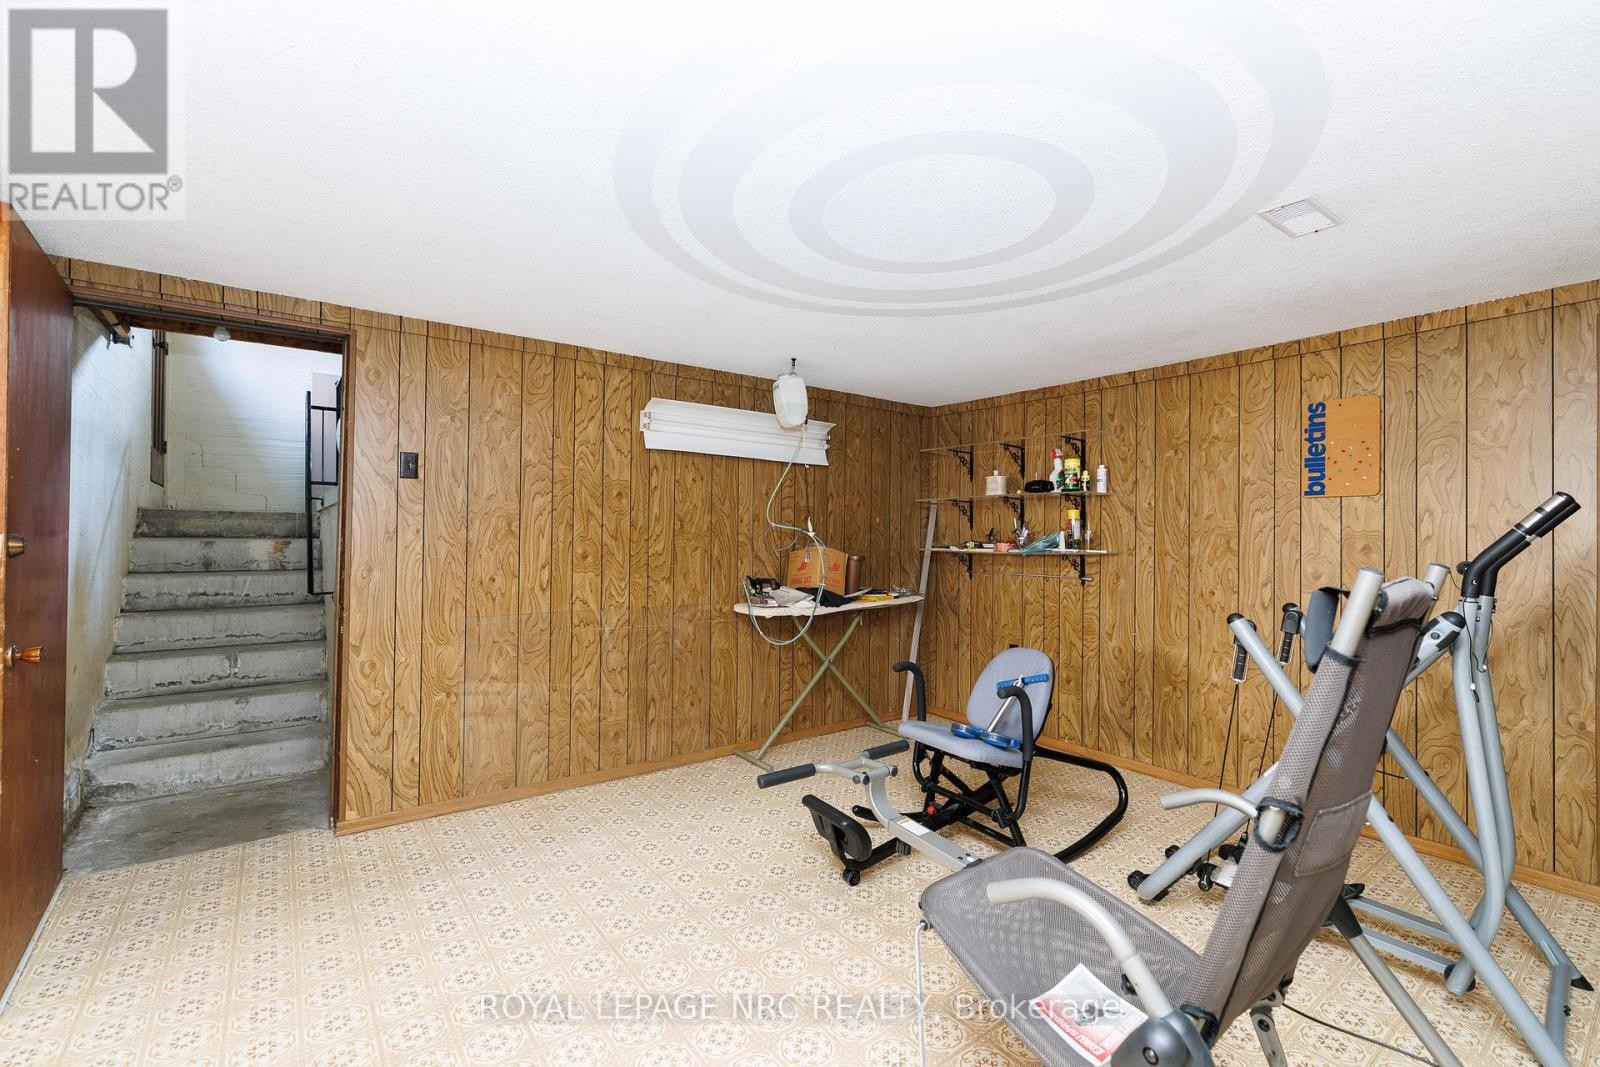
separate access basement - 38 Rivercrest Road, Hamilton (Riverdale), ON
38 Rivercrest Road, Hamilton (Riverdale), ON
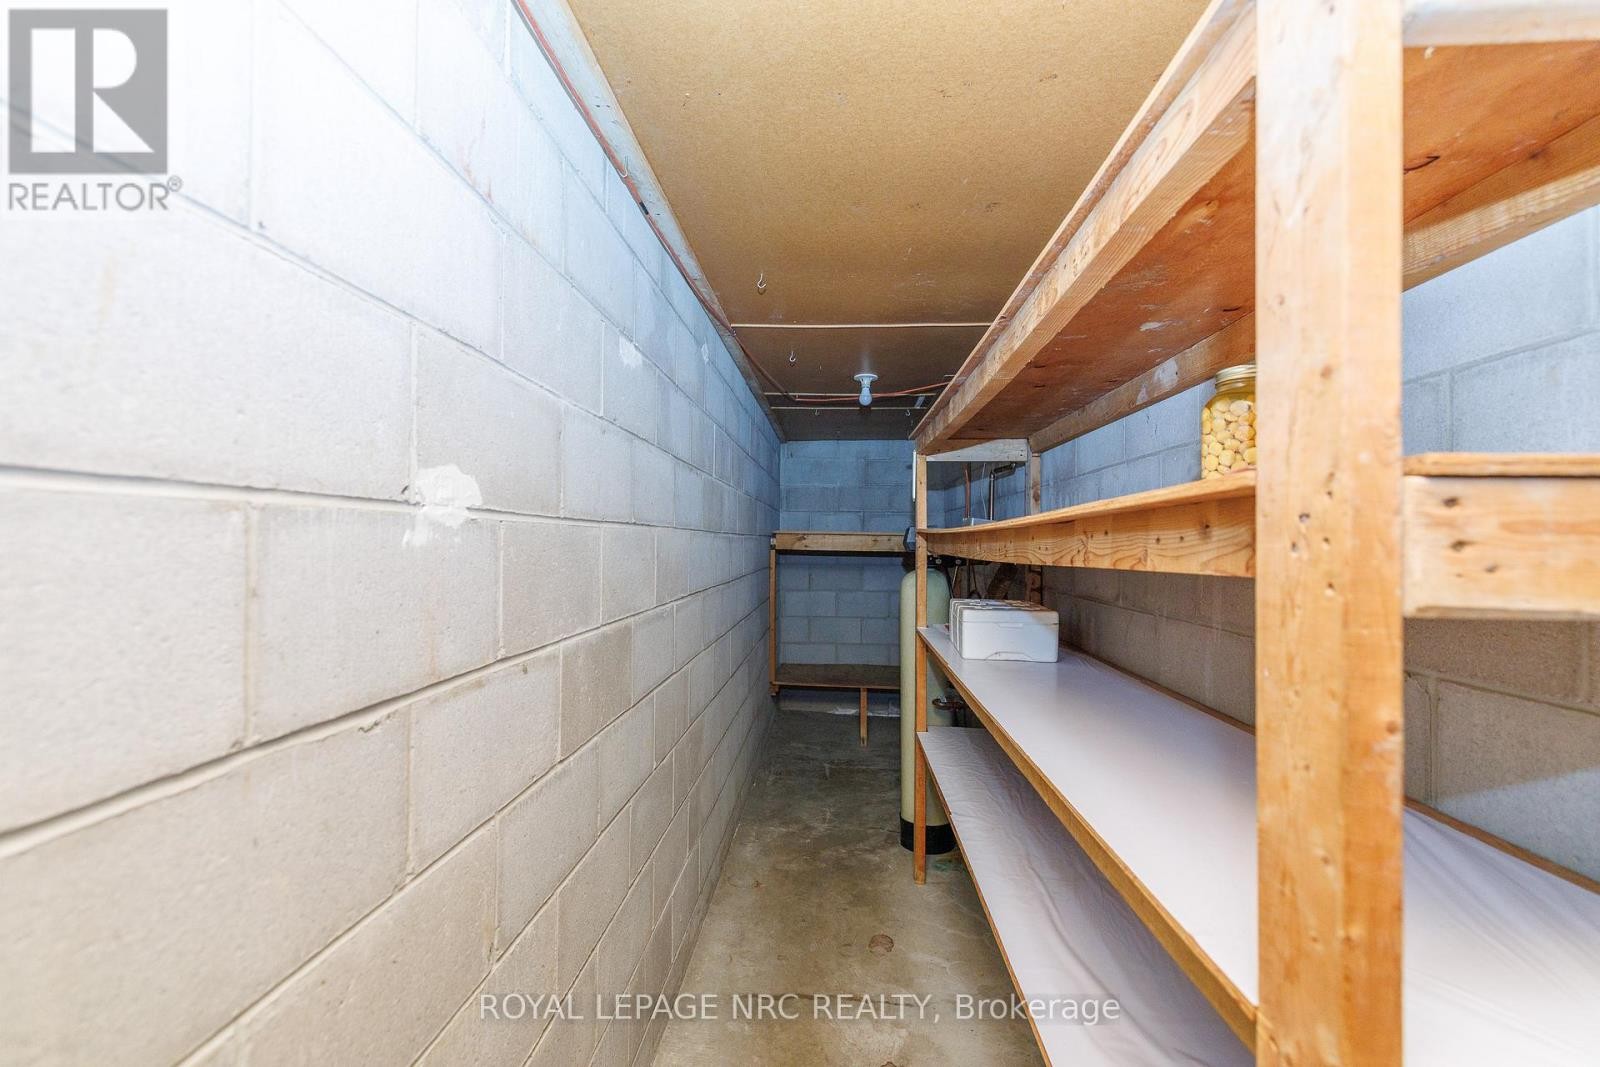
cold room - 38 Rivercrest Road, Hamilton (Riverdale), ON
38 Rivercrest Road, Hamilton (Riverdale), ON
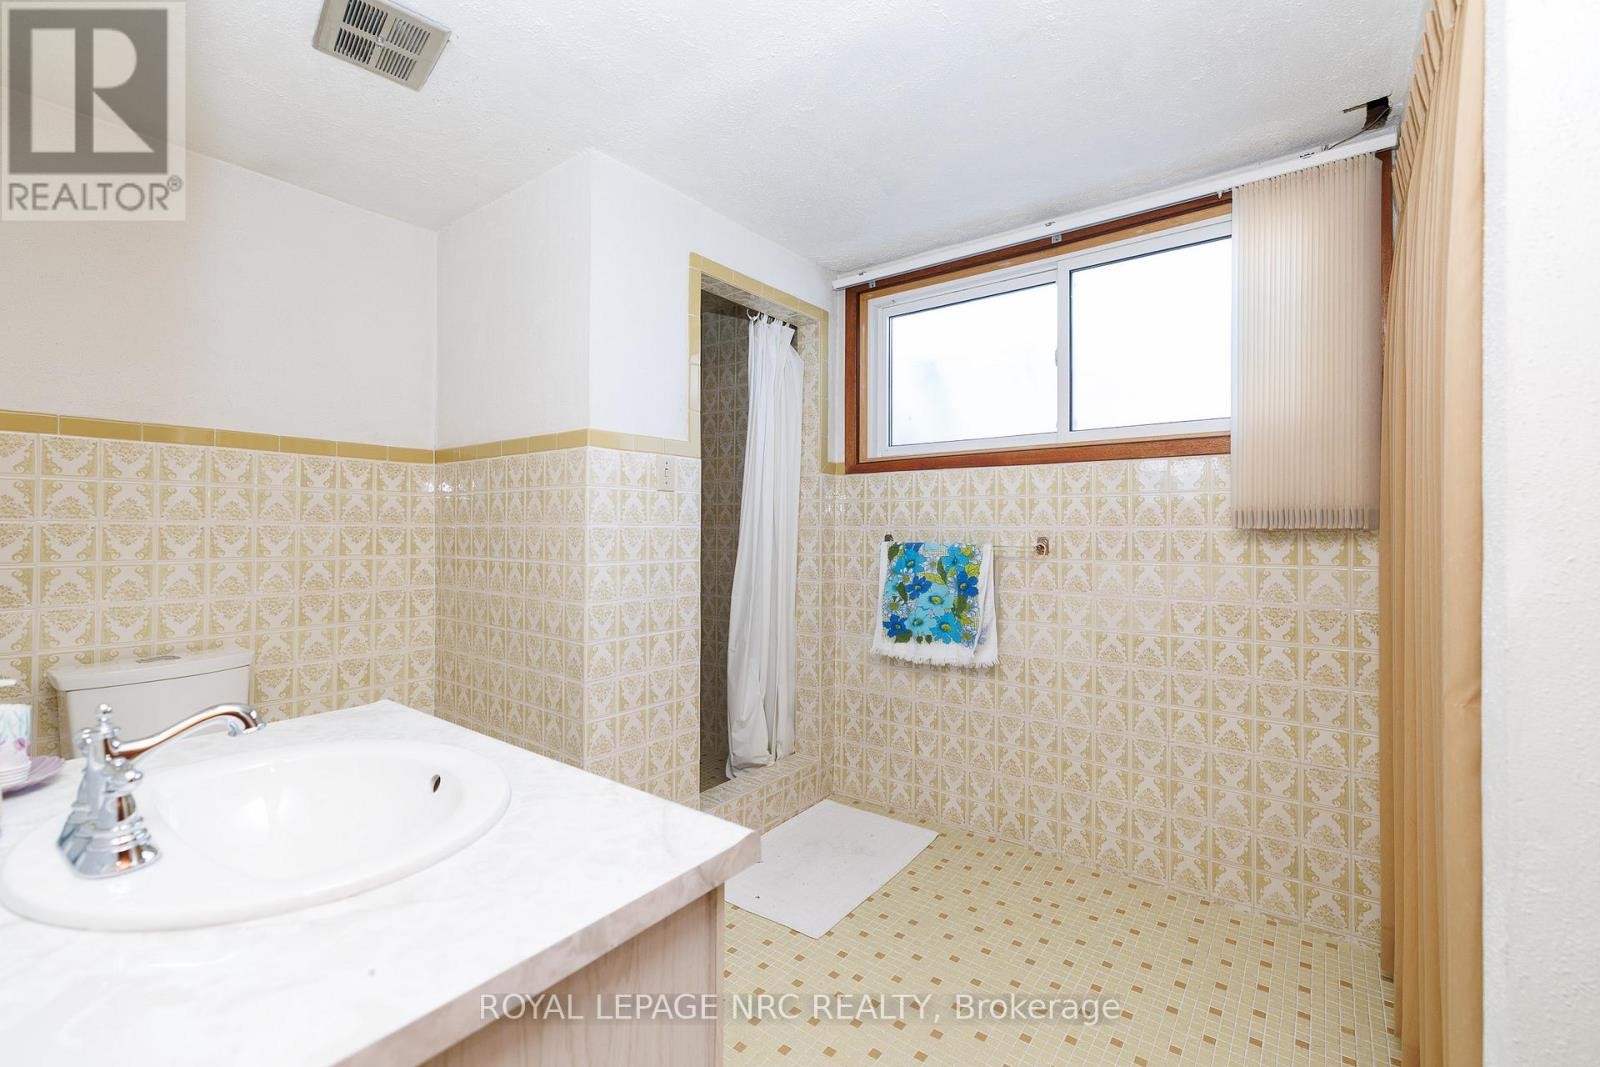
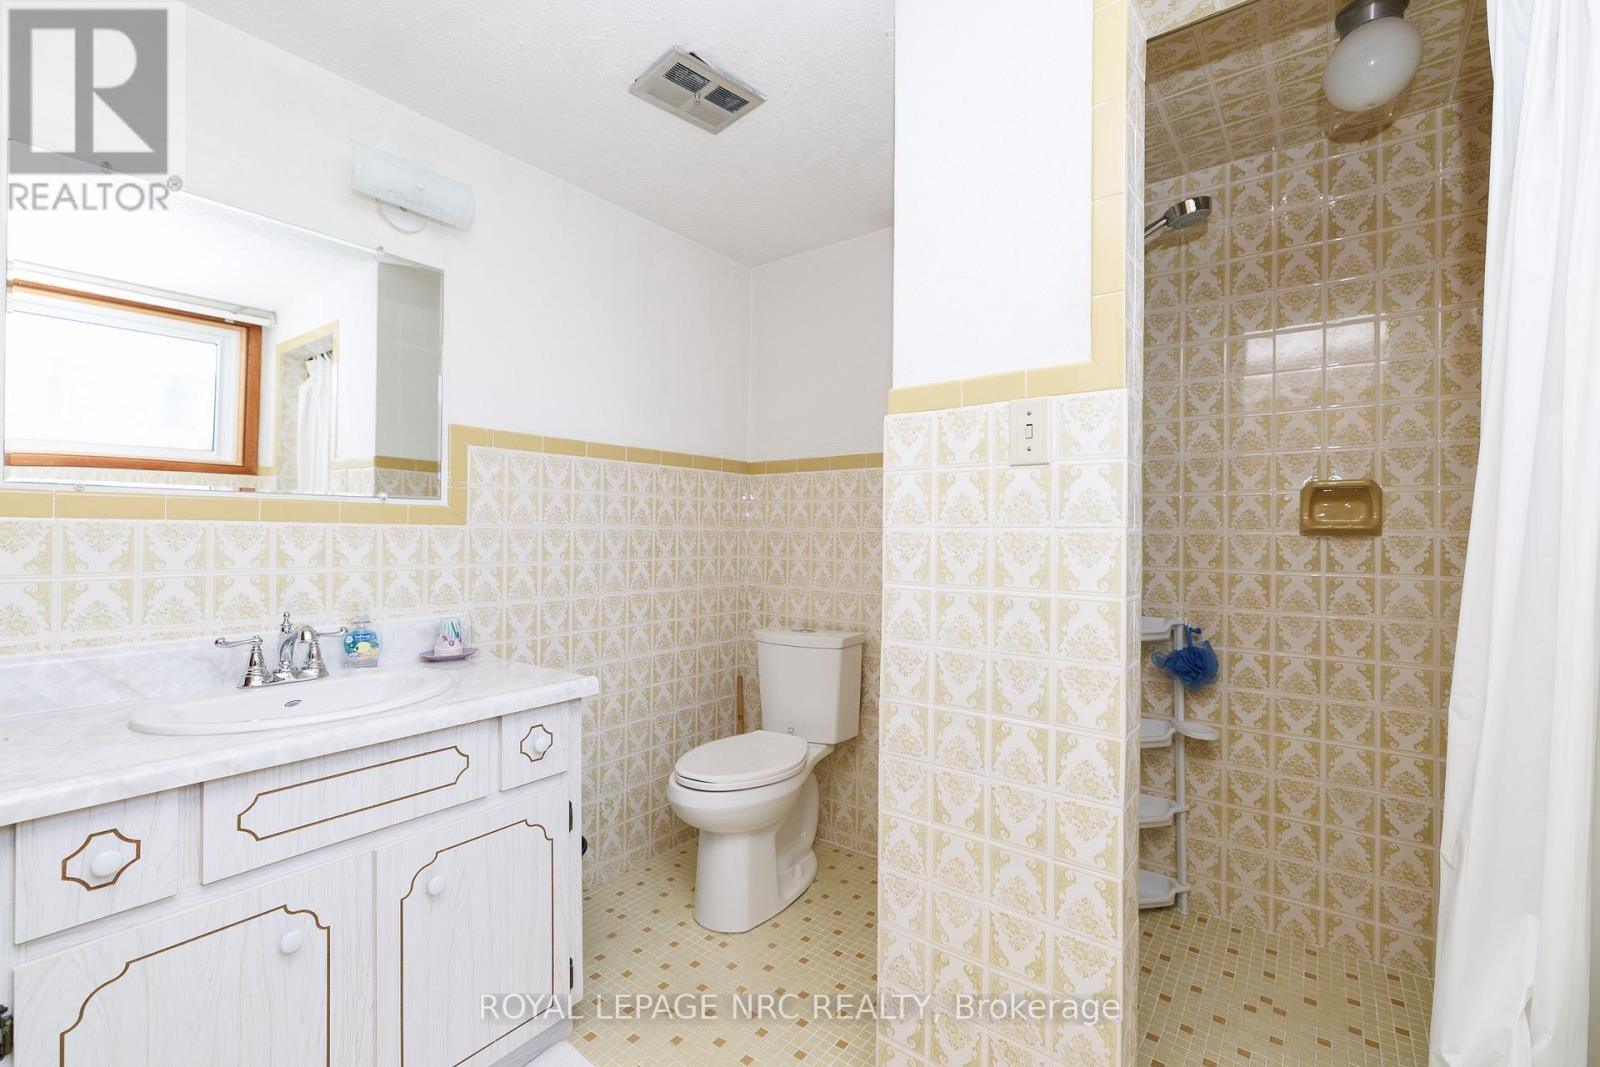
basement bathroom - 38 Rivercrest Road, Hamilton (Riverdale), ON
38 Rivercrest Road, Hamilton (Riverdale), ON
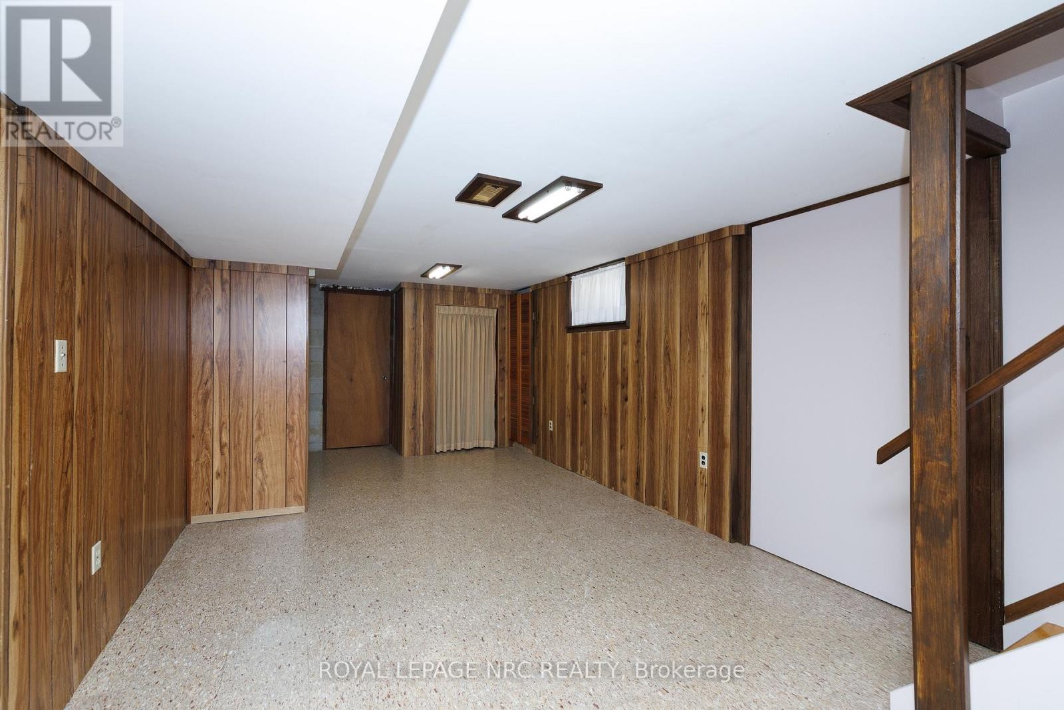
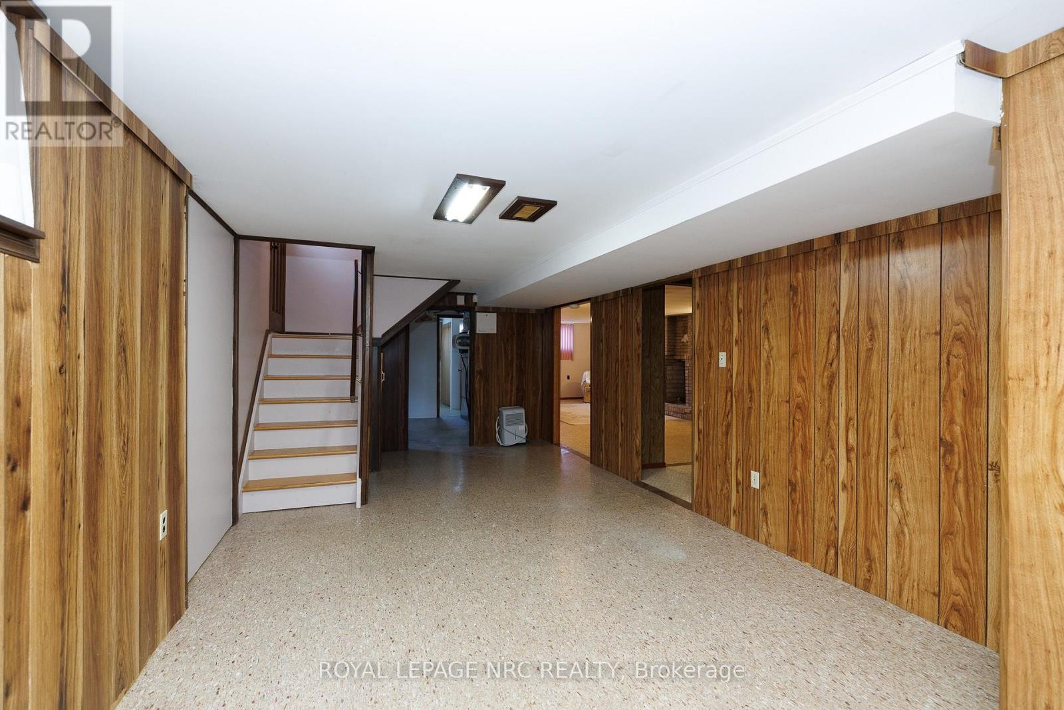
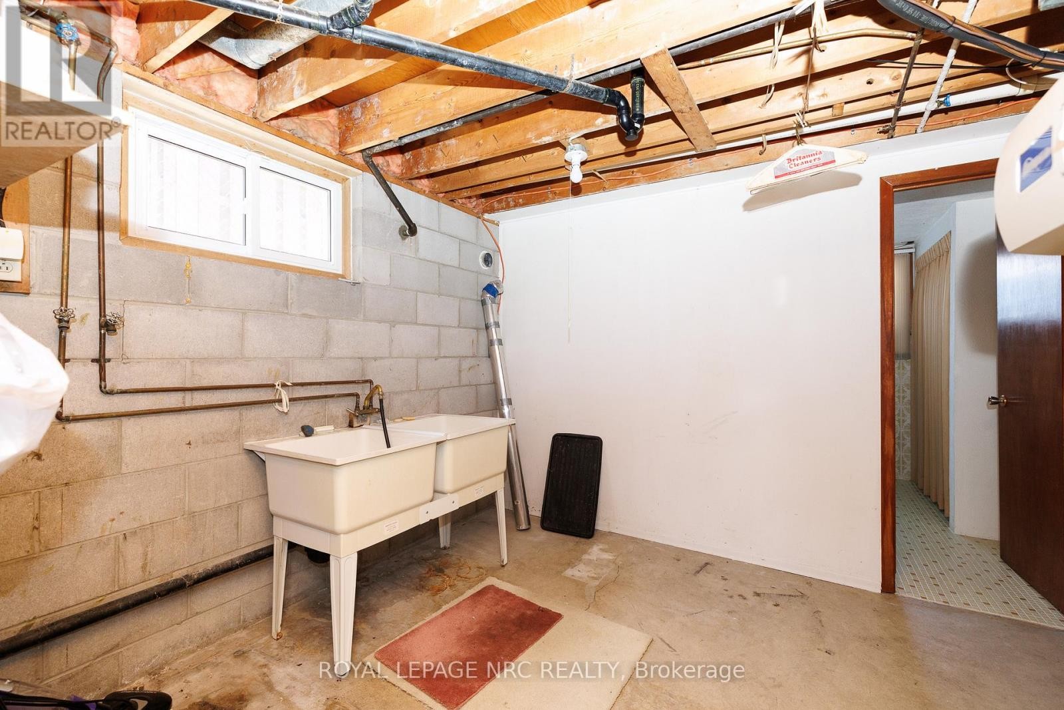
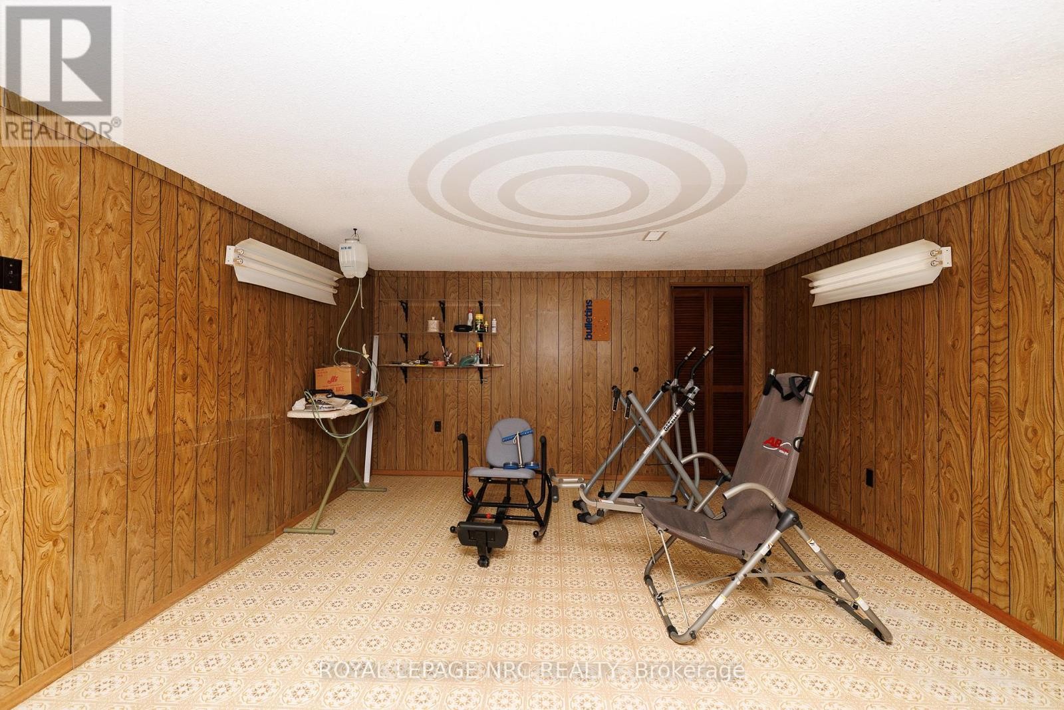
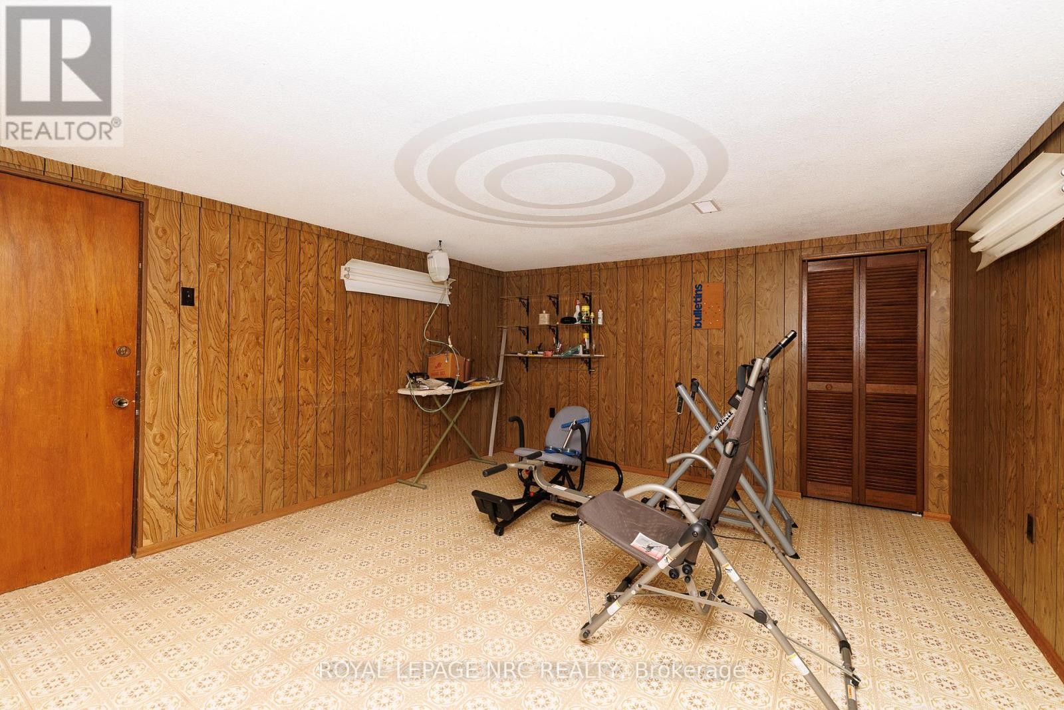
basement space that has garage access - 38 Rivercrest Road, Hamilton (Riverdale), ON
38 Rivercrest Road, Hamilton (Riverdale), ON
  • Advertising
Are you a real estate investor?
38 RIVERCREST ROAD, Hamilton (Riverdale), Ontario, L8E 1M9
$699,900

3 Beds

2 Baths

Property Information:

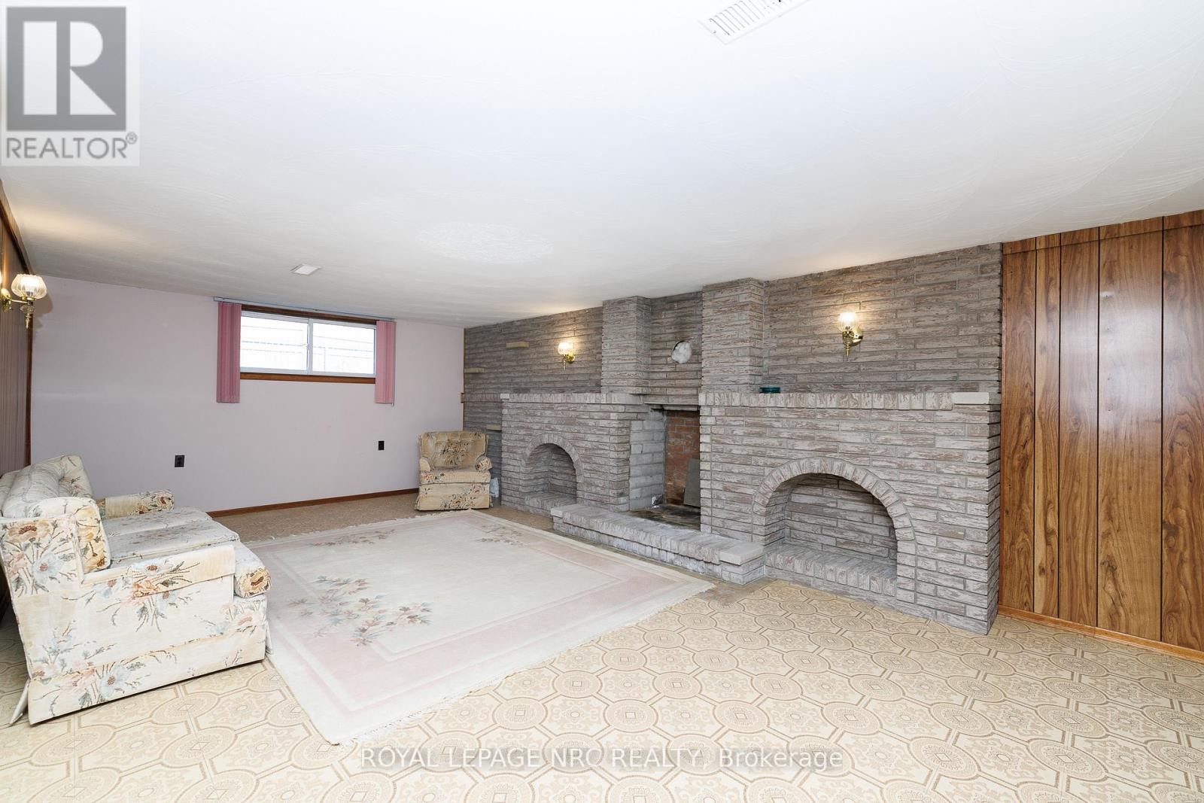
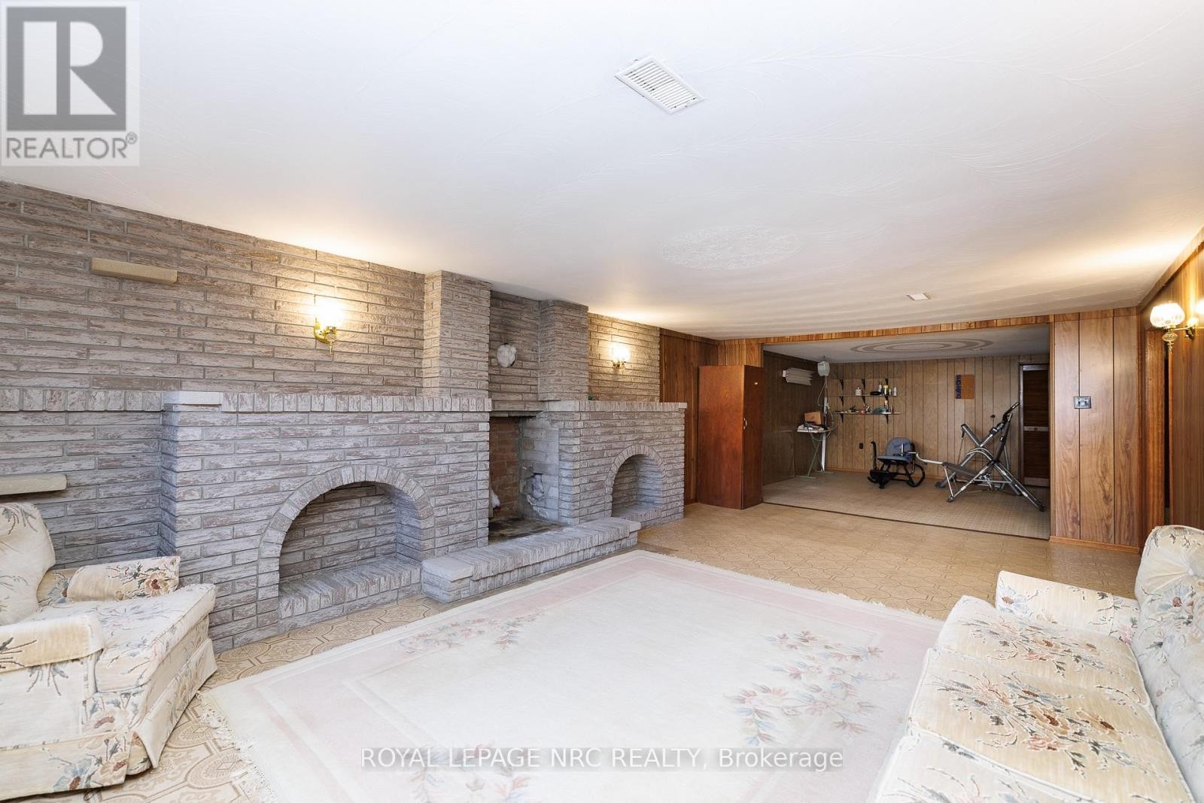
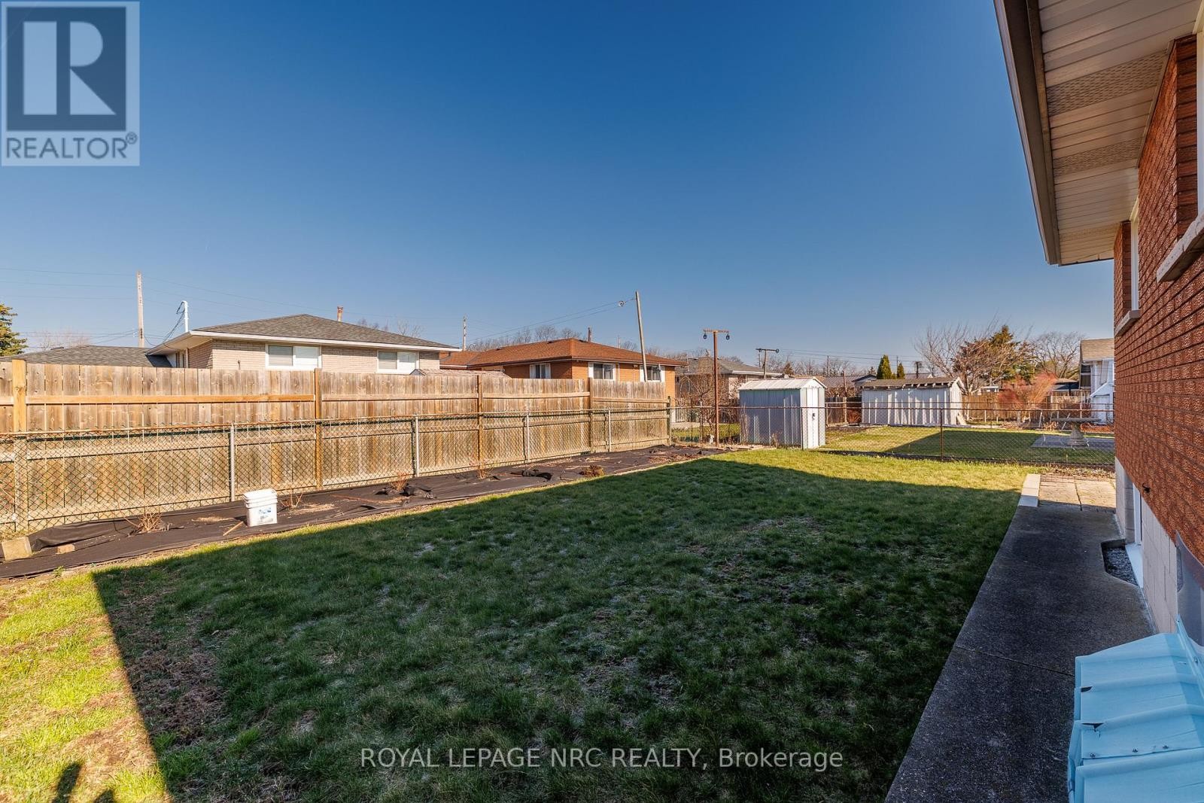
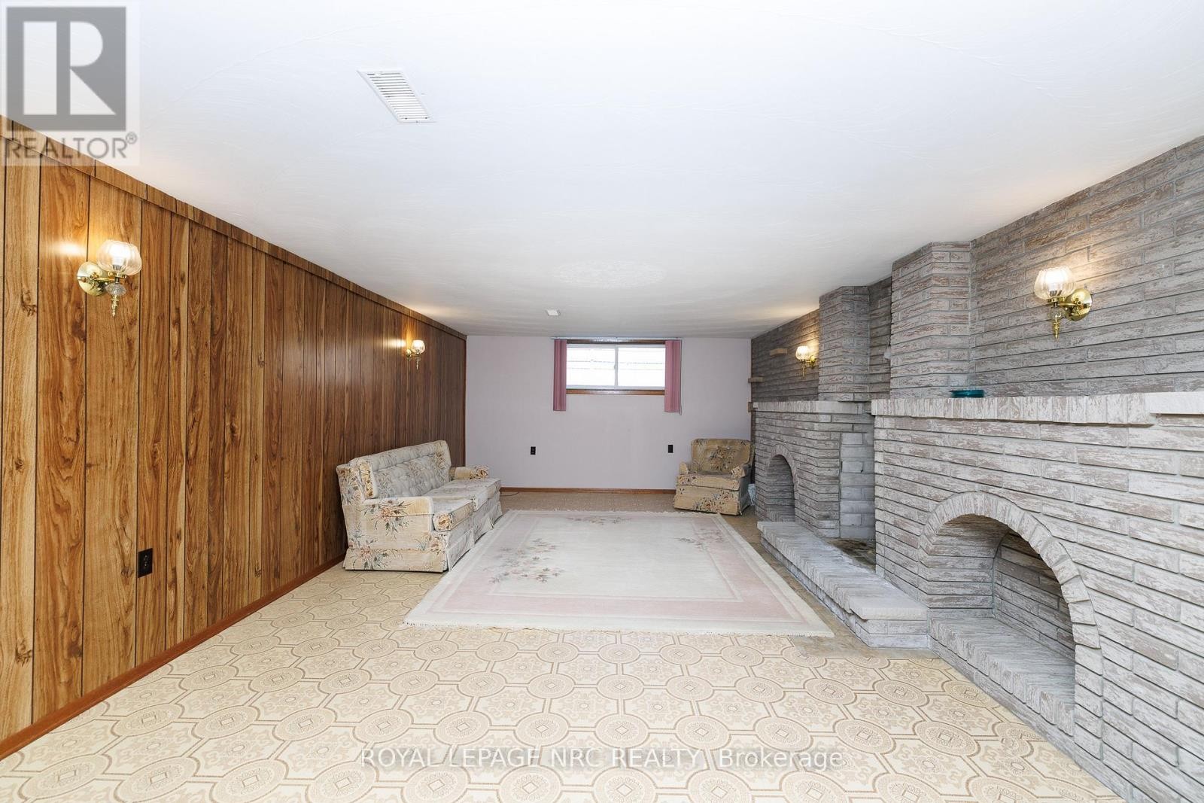
Lovingly cared for by its only owner, 38 Rivercrest Road is a home filled with original character, generous spaces, and the kind of solid foundation that is hard to find. This well-kept bungalow offers a bright, comfortable layout with room for everyday life. The main floor features a spacious living room filled with natural light, hardwood flooring, and a separate dining area for family dinners and holidays. The kitchen is full of charming original details and offers plenty of storage for everything you want close at hand.Three comfortable bedrooms and a full bathroom complete the main level. Downstairs, the finished basement provides even more room for a recreation space, home office, hobby area, extra storage, or a little bit of everything.An attached garage adds everyday convenience, while the practical layout creates a strong starting point for whatever comes next. Move in and enjoy its classic charm, update it over time, or bring the ideas you have been saving. This is a solid, welcoming home with space to grow into and plenty of potential to make it feel like yours. (id:27)

Building Features:

  • Style: Detached
  • Building Type: House
  • Architectural Style: Bungalow
  • Basement Development: Finished
  • Basement Type: Full, N/A, N/A
  • Construction Style - Attachment: Detached
  • Exterior Finish: Brick
  • Fireplace Type:
  • Floor Space: 1100 - 1500 sqft Square Feet
  • Foundation Type: Poured Concrete
  • Heating Type: Forced air
  • Heating Fuel: Natural gas
  • Cooling Type: Central air conditioning
  • Appliances: Garage door opener remote

Property Features:

  • OwnershipType: Freehold
  • Property Type: Single Family
  • Features: Carpet Free
  • Floor Space (approx): 1100 - 1500 Square Feet
  • Irregular: Yes
  • Lot Depth: 100.6 Feet
  • Lot Frontage: 45 Feet
  • Lot Size: 45 x 100.6 FT
  • Sewer: Sanitary sewer
  • Parking Type: Attached garage, Garage
  • No. of Parking Spaces: 5

Rooms:

  • Den Basement Level 4.12 m x 4.49 m
  • Other Basement Level 8.06 m x 3.41 m
  • Cellar/Cold Room Basement Level 7.76 m x 1.27 m
  • Family Basement Level 7.48 m x 4.13 m
  • Utility Basement Level 3.49 m x 2.97 m
  • Bathroom Basement Level 3.29 m x 2.38 m
  • Kitchen Main Level 3.97 m x 2.91 m
  • Dining Main Level 3.70 m x 3.13 m
  • Living Main Level 5.46 m x 3.63 m
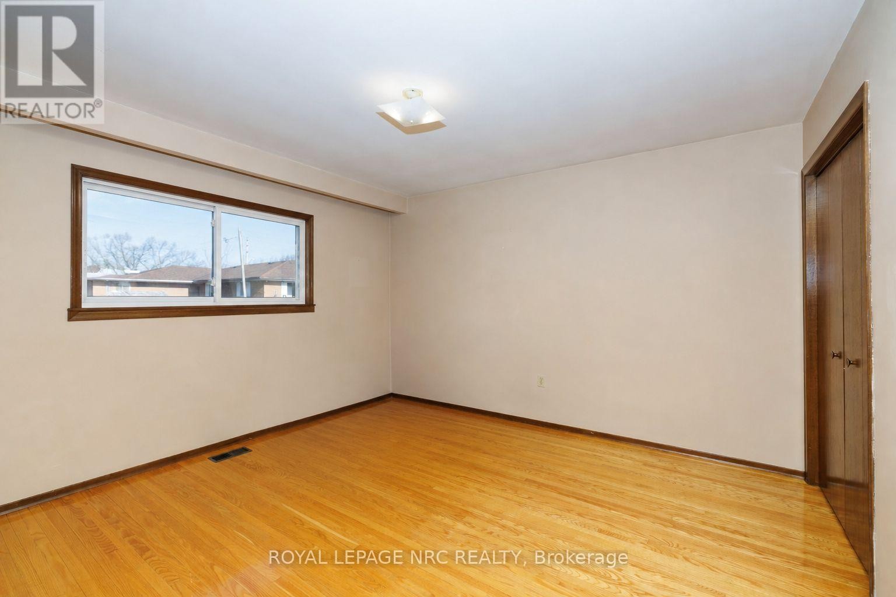
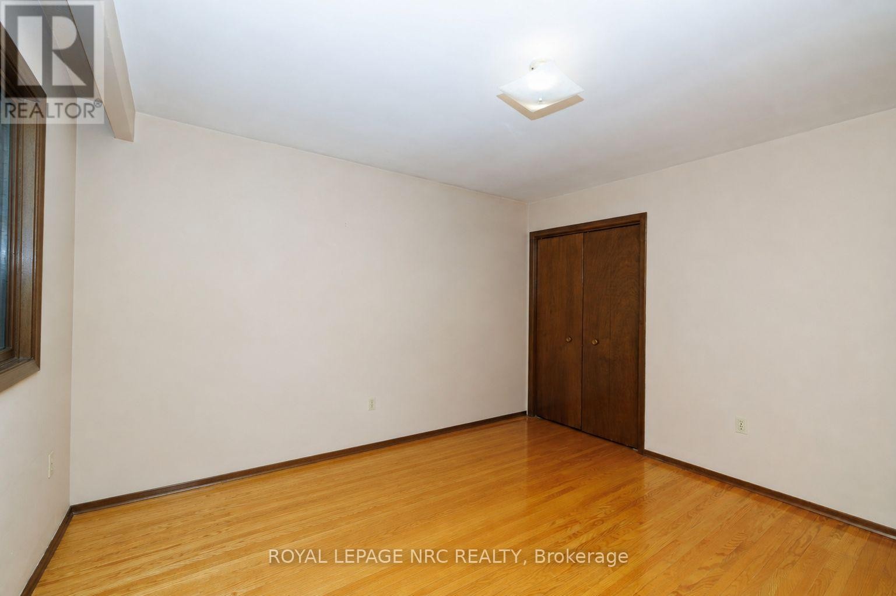
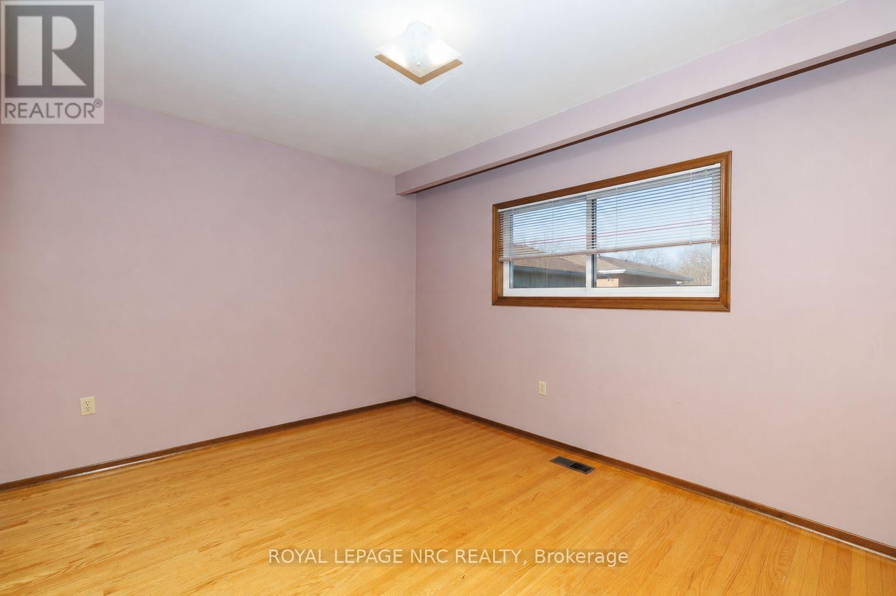
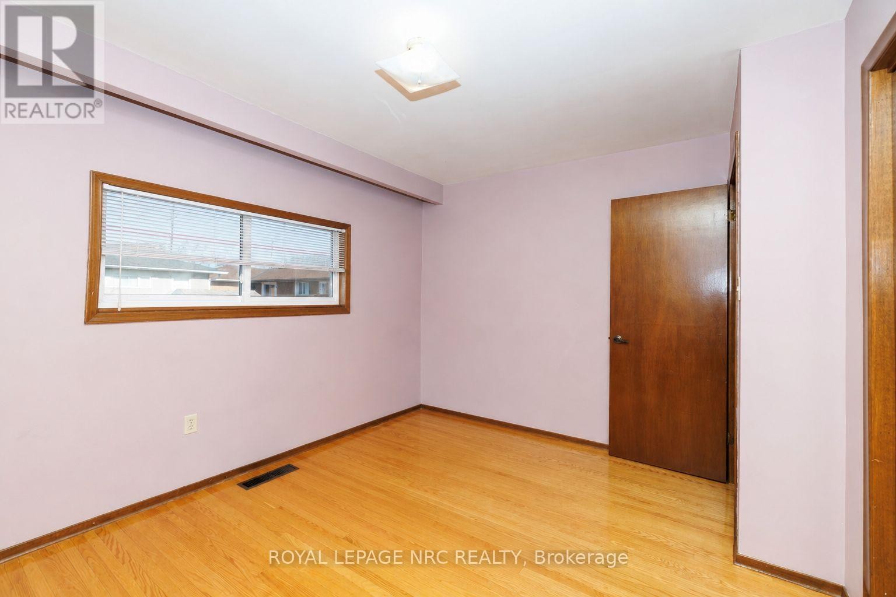
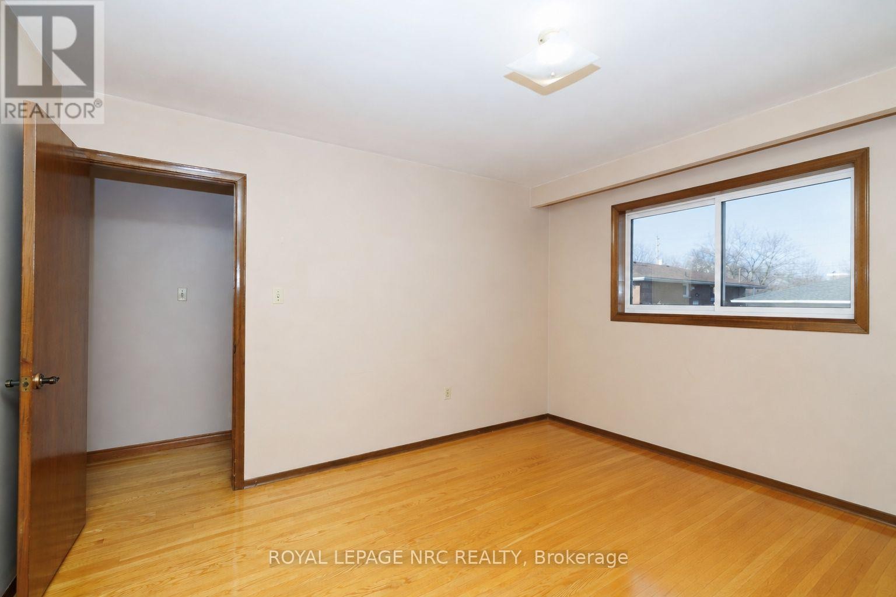
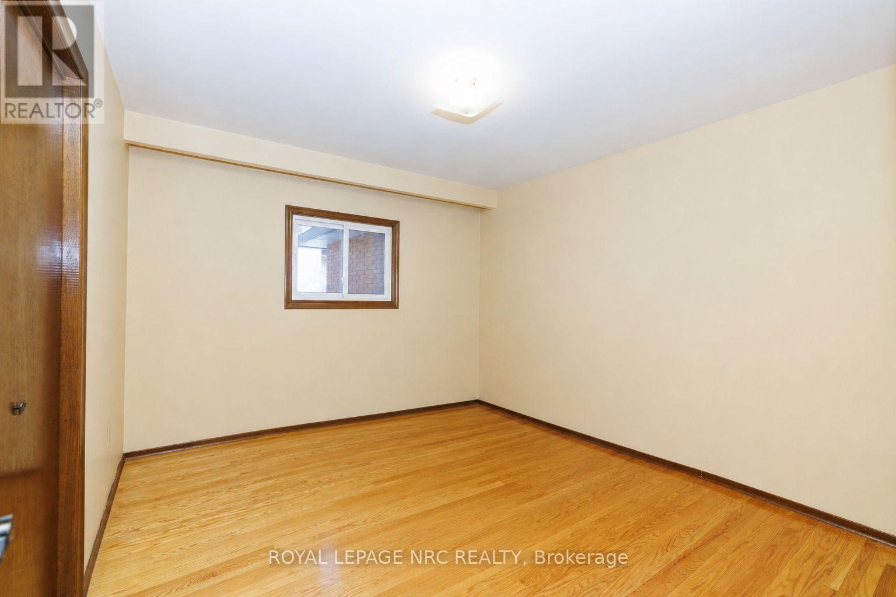
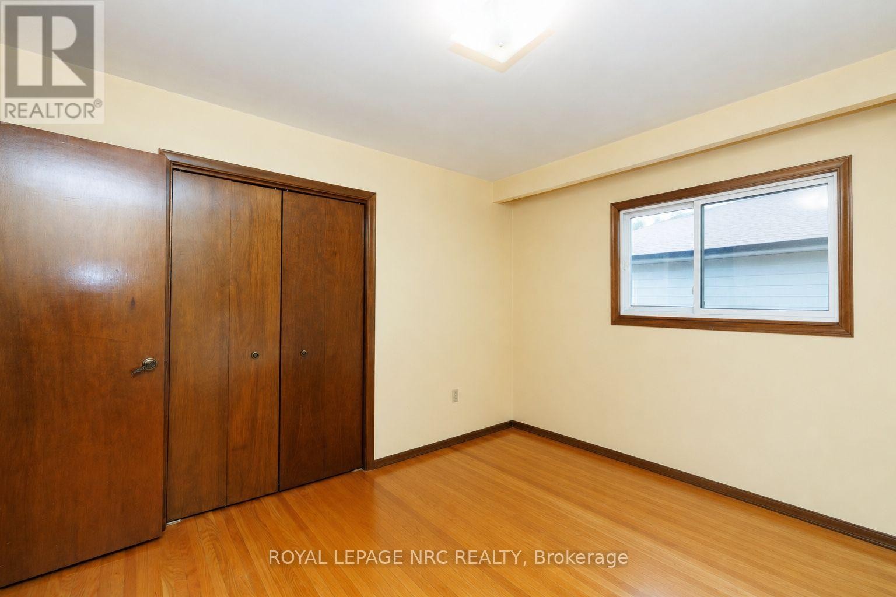
  • Bedroom Main Level 3.63 m x 3.32 m
  • Bedroom Main Level 3.85 m x 3.62 m
  • Bedroom Main Level 3.97 m x 3.14 m
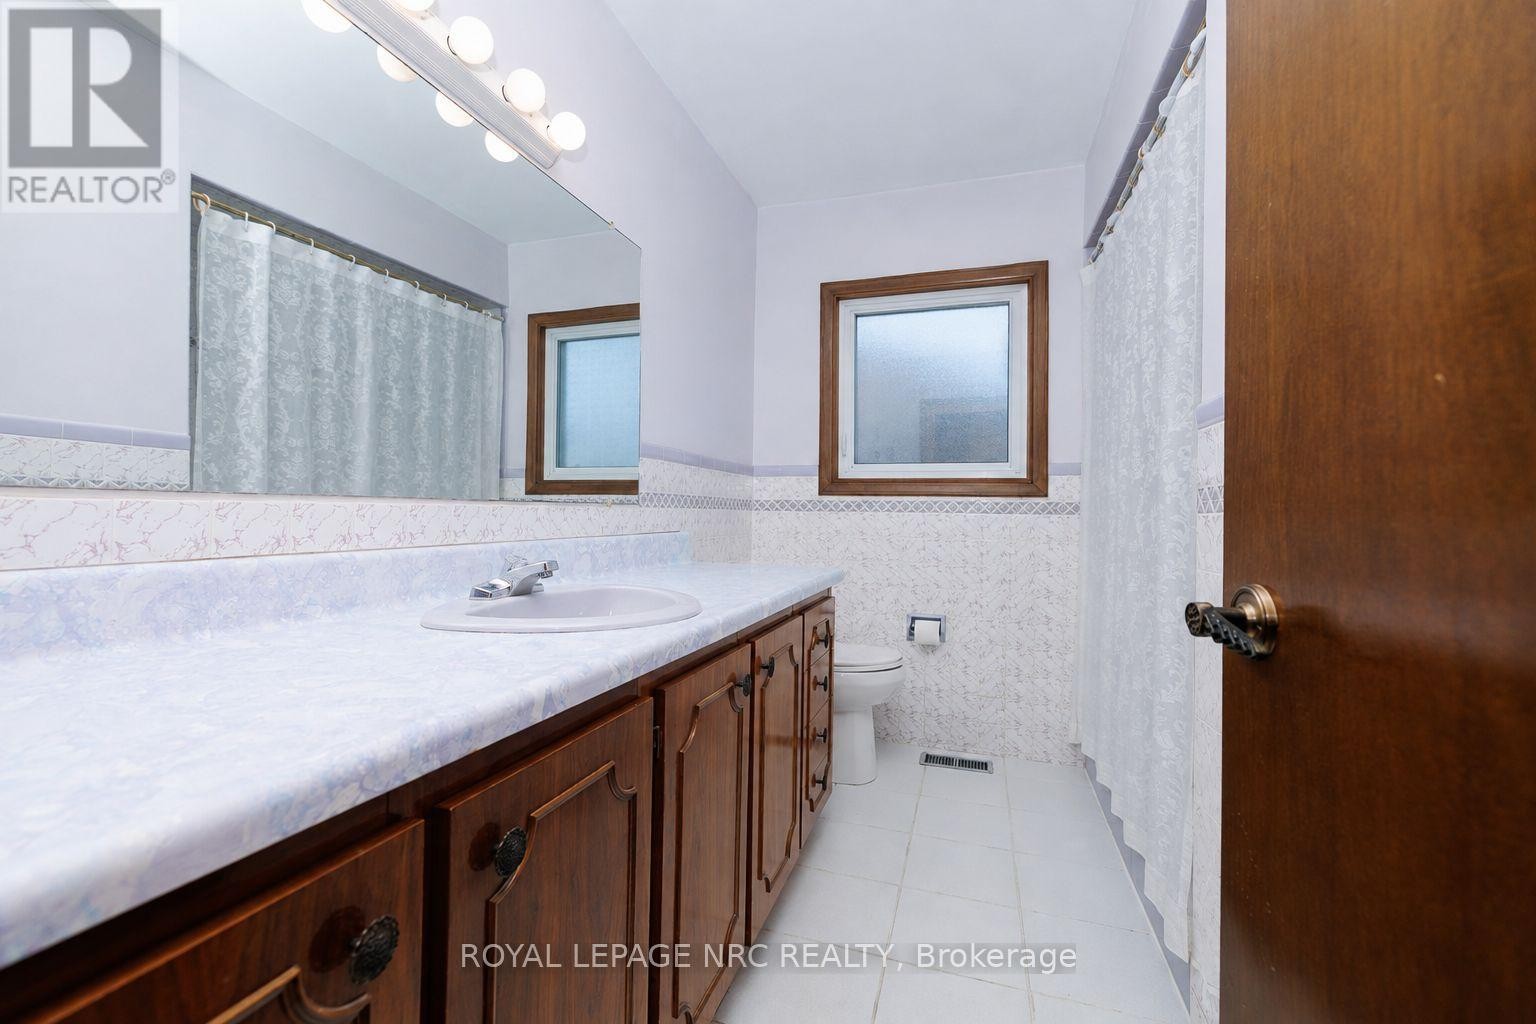
  • Bathroom Main Level 2.91 m x 1.40 m

Convert Measurement to:

REALTOR.ca  

Access to Sold Data on this website may only be used by consumers that have a bona fide interest in the purchase, sale, or lease of residential real estate.

Sales/Price History

Log in or create an account to see sold and historical listings information

QuickQuoteTM Powered by RPS
Thinking of Selling?

Start by finding out what your home might be worth in today's market.

Location of 38 RIVERCREST ROAD, Hamilton (Riverdale), Ontario, L8E 1M9

Demographic Information of 38 RIVERCREST ROAD, Hamilton (Riverdale), Ontario, L8E 1M9
Life Stage

Midlife Families

Employment Type

Blue Collar/Primary, Blue Collar/Service Sector

Average Household Income

$89,987.70

Average Number of Children

1.74

Household Population

Household Structure

Age of Population

Education

Education Level

No certificate/diploma/degree

21.12 %

High school certificate or equivalent

33.26 %

Apprenticeship trade certificate/diploma

10.27 %

College/non-university certificate

24.17 %

University certificate (below bachelor)

0.13 %

University Degree

11.04 %

Commuter

Travel To Work

By Car

87.96 %

By Public Transit

6.78 %

By Walking

5.26 %

By Bicycle

0.0 %

By Other Methods

0.0 %

Cultural Diversity

Knowledge of Official Language

Mother Tongue

Building Information
Building Type

Apartments (Low and High Rise)

37.0 %

Houses

63.0 %

Own Vs. Rent