Button CopyPathCircle CloseCircle Left ArrowArrow Down Icon GreyClosecirclecircleBurger
  • Advertising

90 DEAN Avenue, Guelph, Ontario, N1G 1L6

MLS® # 40856195
House For Sale In Old University, Guelph, Ontario
$899,000 QuickQuoteTM: $813K - $1.0M

3 Beds

2 Baths

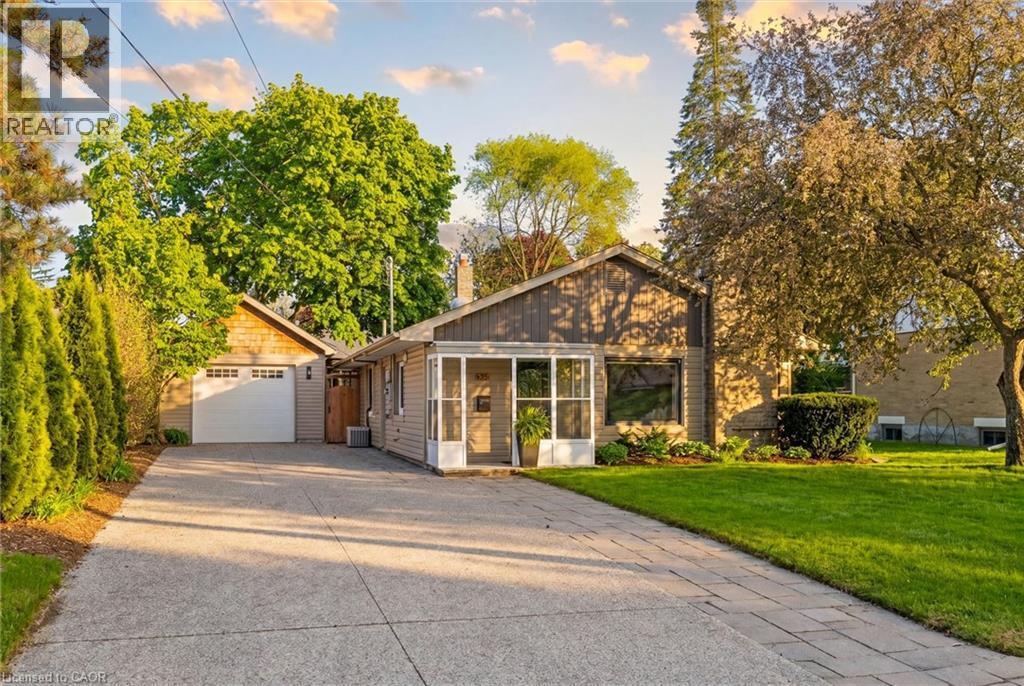
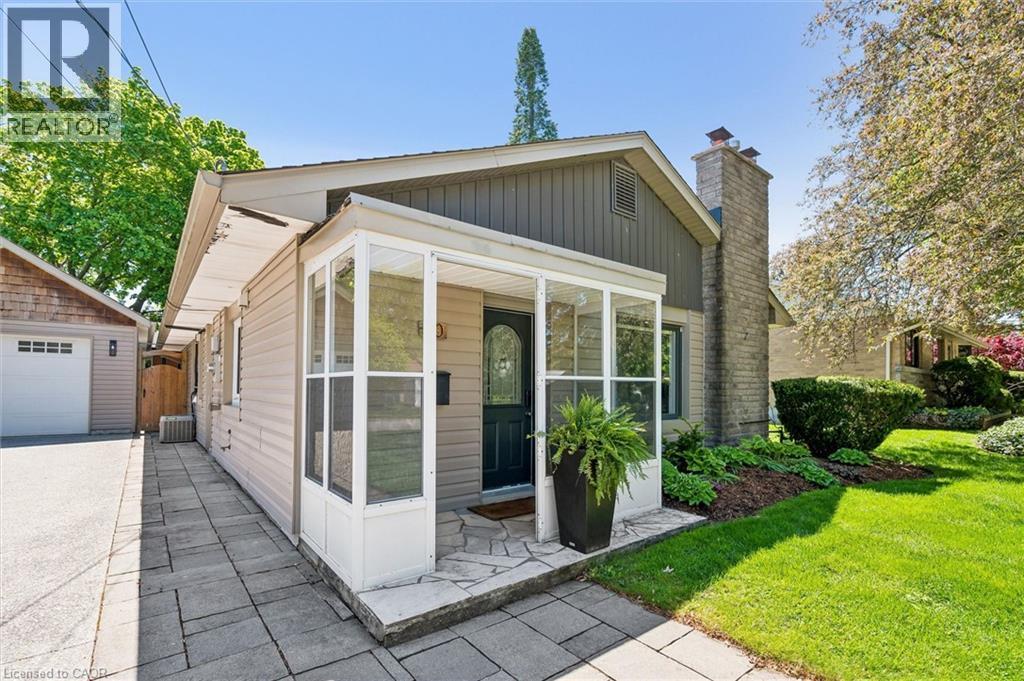
Concrete driveway with paver stone accents, attached garage with a white door, enclosed front porch, and mature trees surrounding the property - 90 Dean Avenue, Guelph, ON - Outdoor
90 Dean Avenue, Guelph, ON - Outdoor
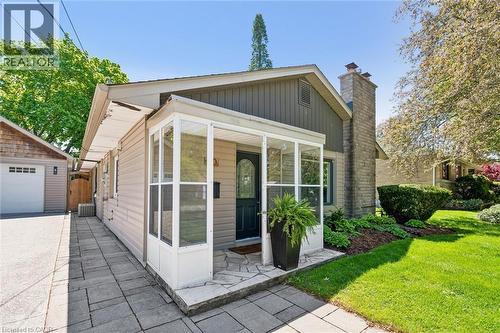
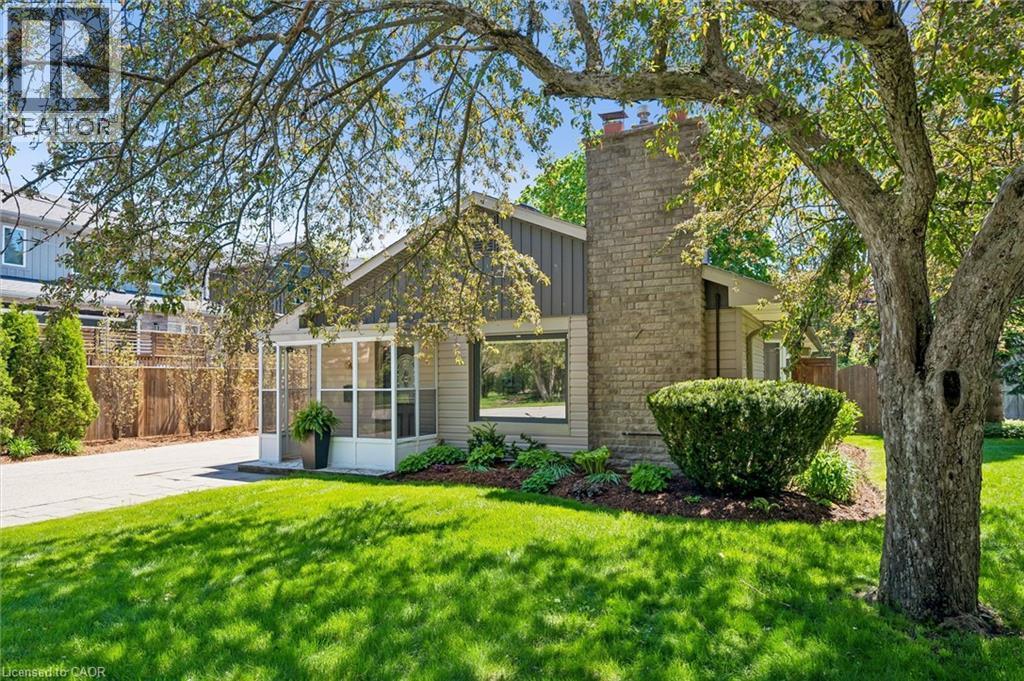
Enclosed front porch with stone step, stone chimney, and an attached garage with shaker siding - 90 Dean Avenue, Guelph, ON - Outdoor
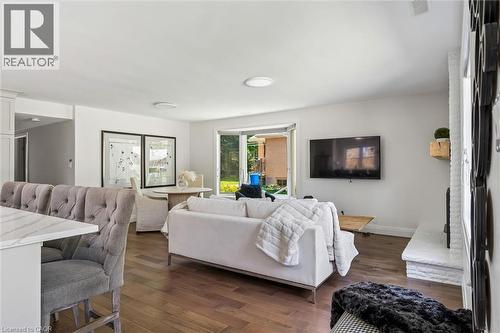
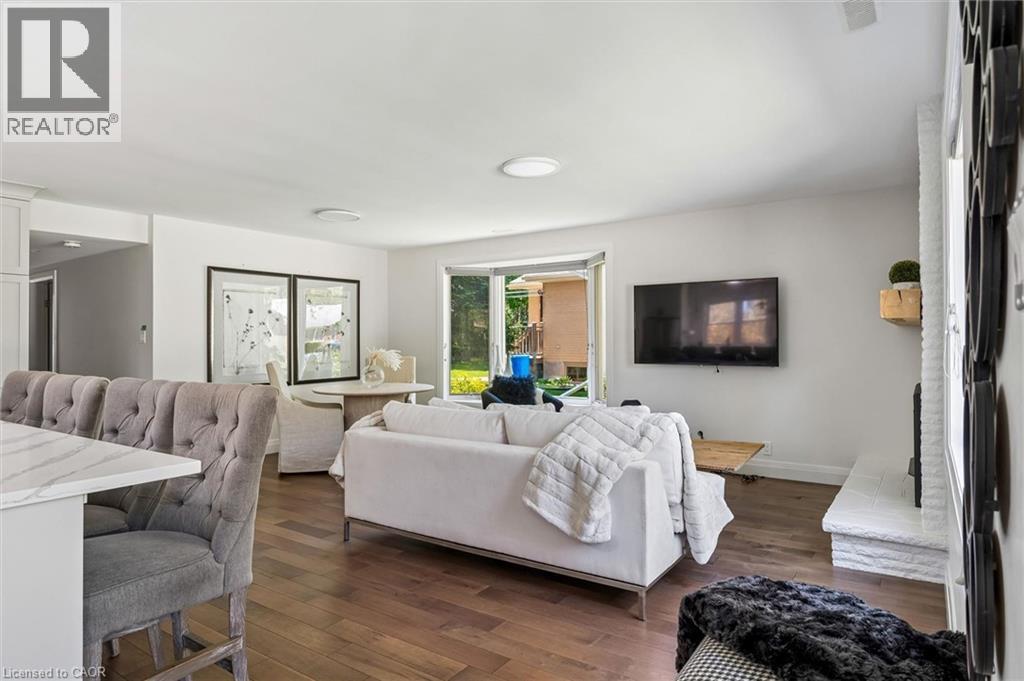
Open-concept living area featuring warm wood-finish flooring, recessed ceiling lighting, and large glass sliding doors opening to outdoor space - 90 Dean Avenue, Guelph, ON - Indoor Photo Showing Living Room
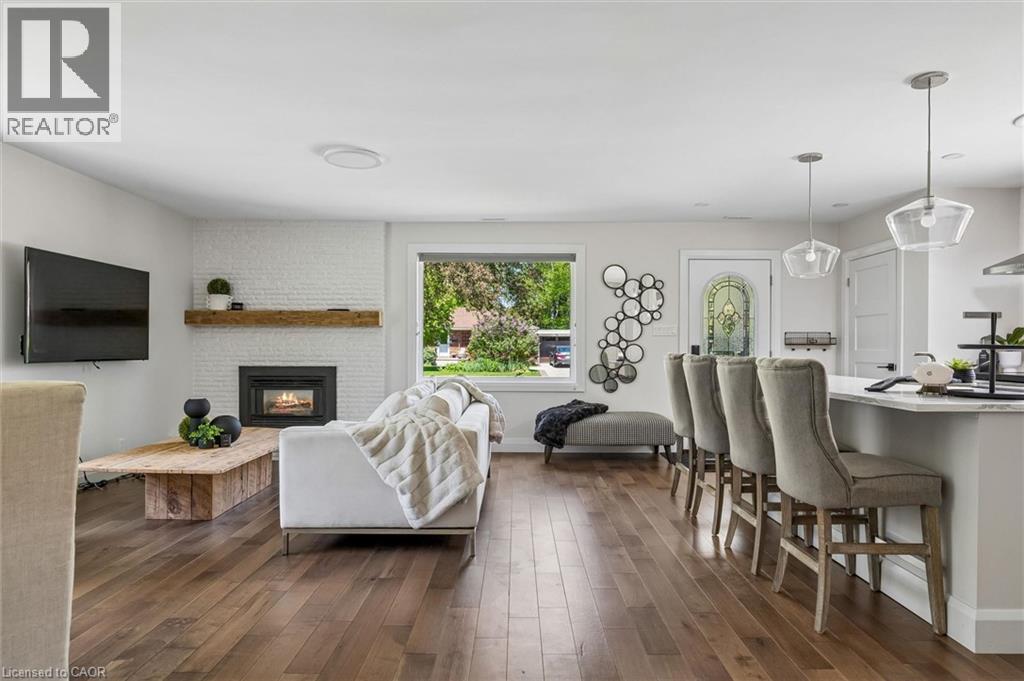
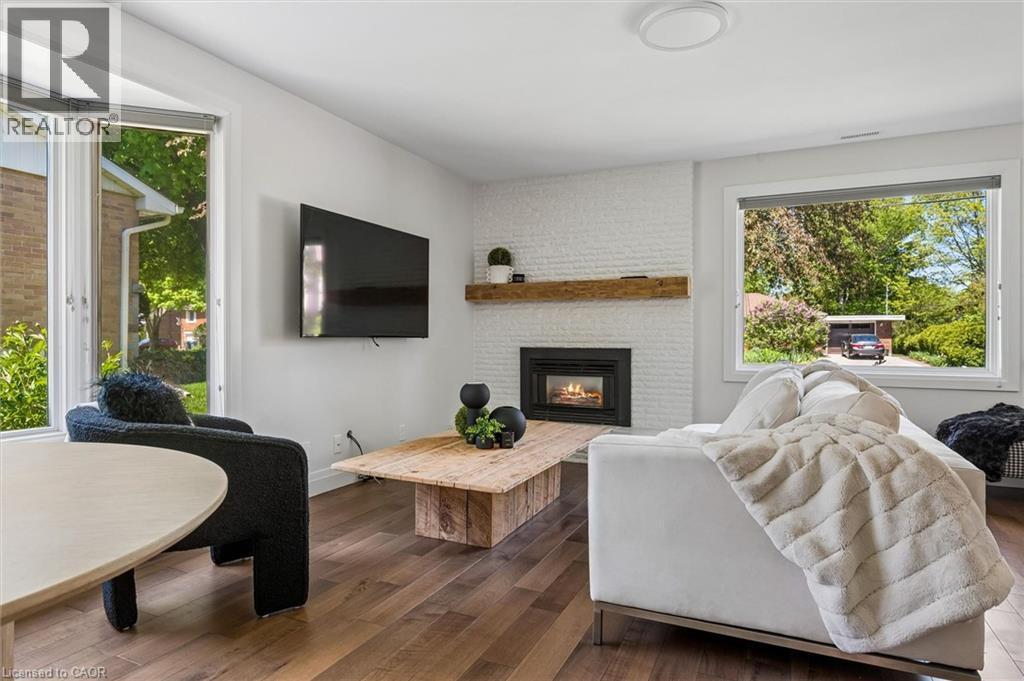
Wood-finish flooring throughout, a white brick fireplace with a wood-beam mantel, a kitchen island with seating, and clear glass pendant lighting - 90 Dean Avenue, Guelph, ON - Indoor With Fireplace
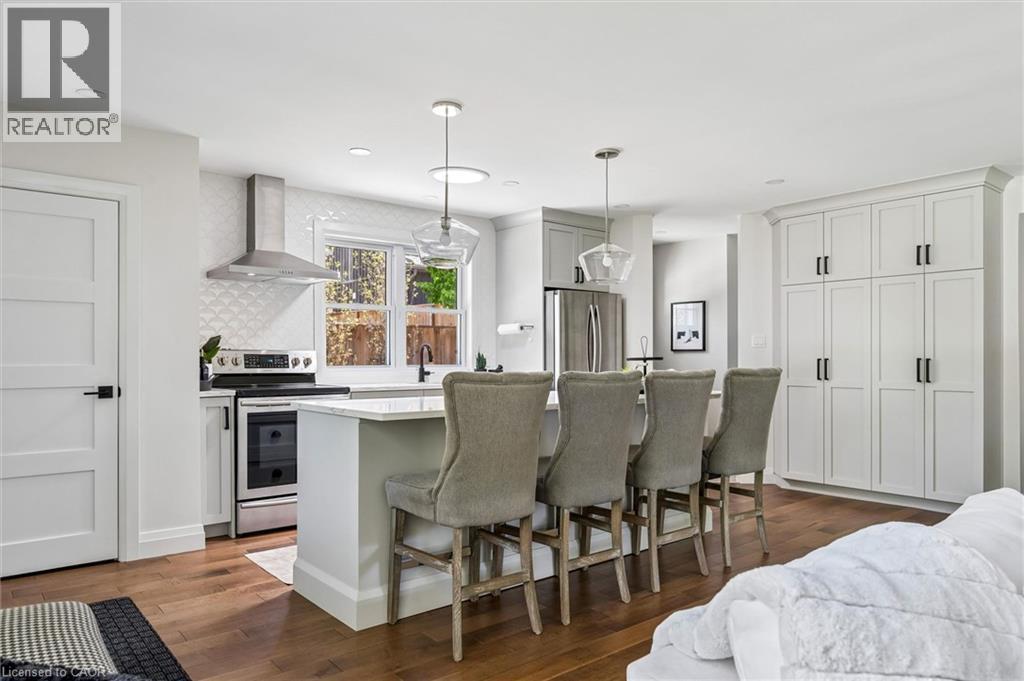
Spacious kitchen featuring an island with seating, stainless steel appliances, white cabinetry, and wood-finish flooring - 90 Dean Avenue, Guelph, ON - Indoor
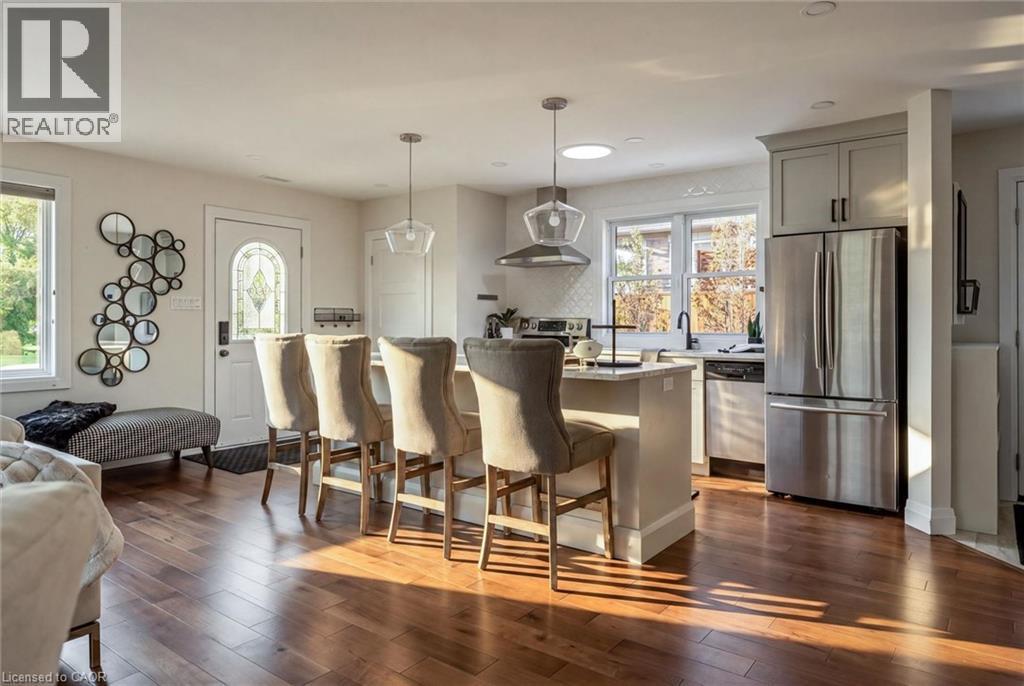
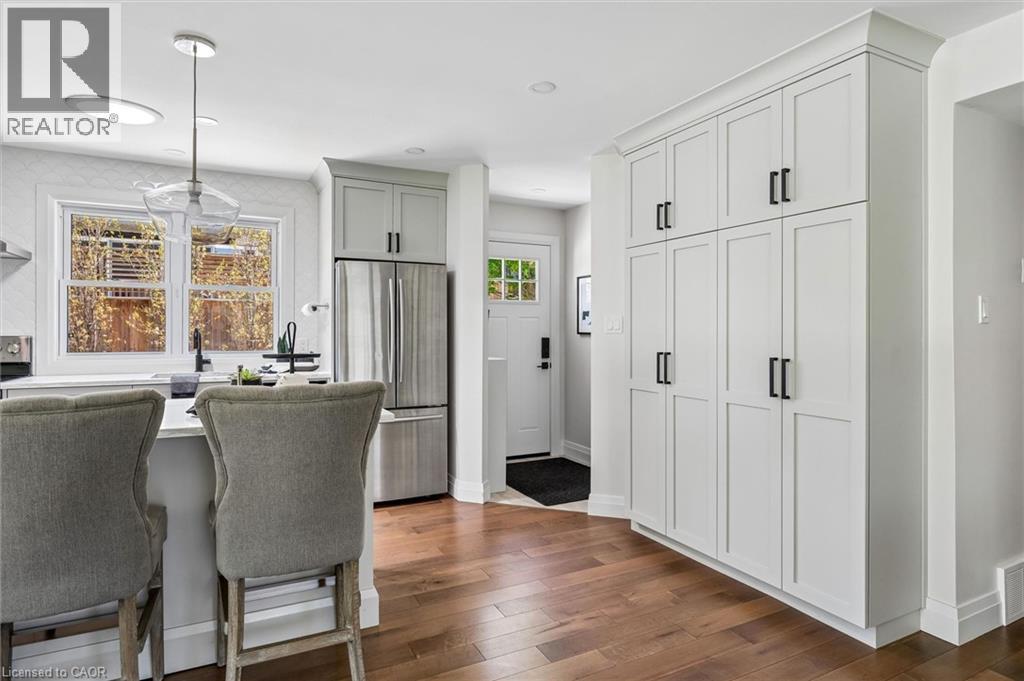
Hardwood-finish flooring extending into the kitchen, kitchen island with counter seating, stainless steel appliances, pendant lighting, and gray cabinetry - 90 Dean Avenue, Guelph, ON - Indoor
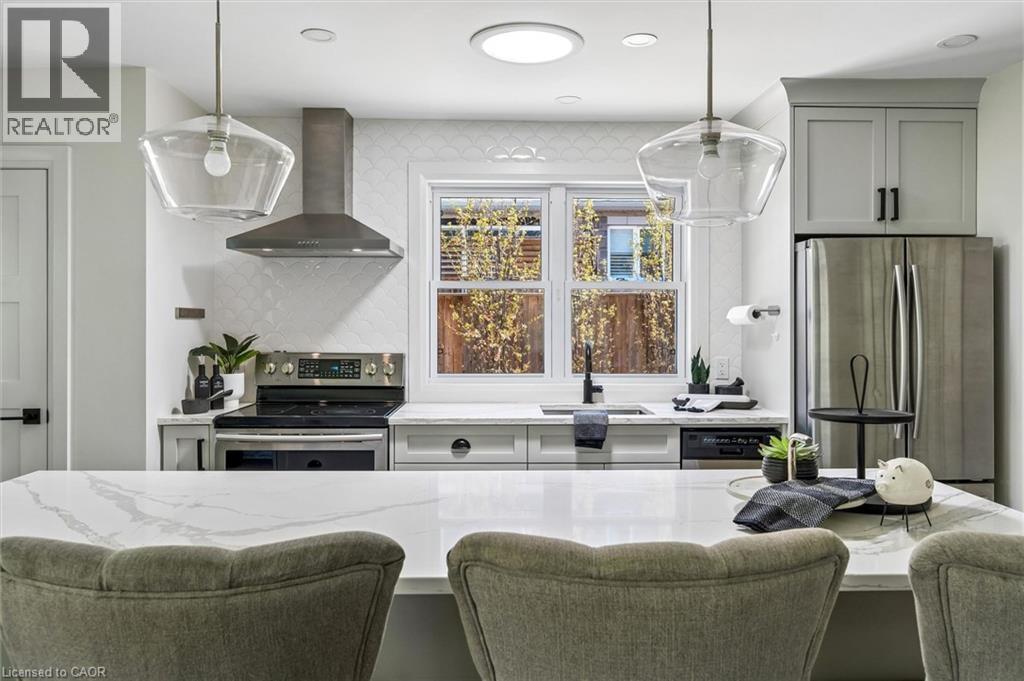
Quartz-finish island countertop, stainless steel appliances, light gray cabinetry, white tile backsplash, and clear pendant lighting - 90 Dean Avenue, Guelph, ON - Indoor
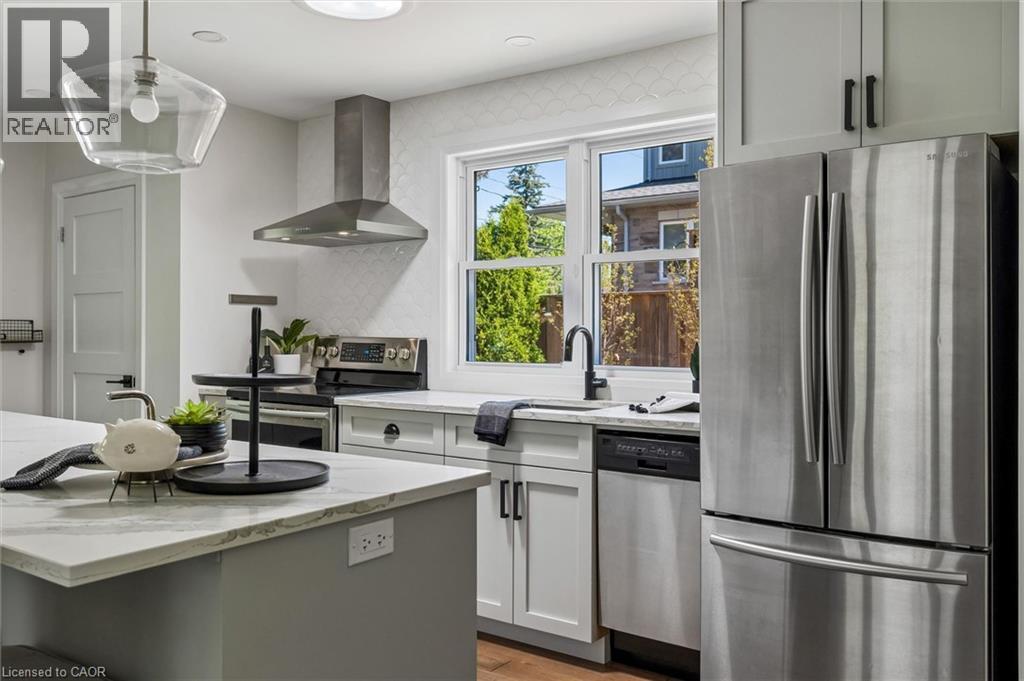
Kitchen featuring stainless steel appliances, white cabinetry, a kitchen island with stone-finish countertop, and a contemporary pendant light fixture - 90 Dean Avenue, Guelph, ON - Indoor Photo Showing Kitchen
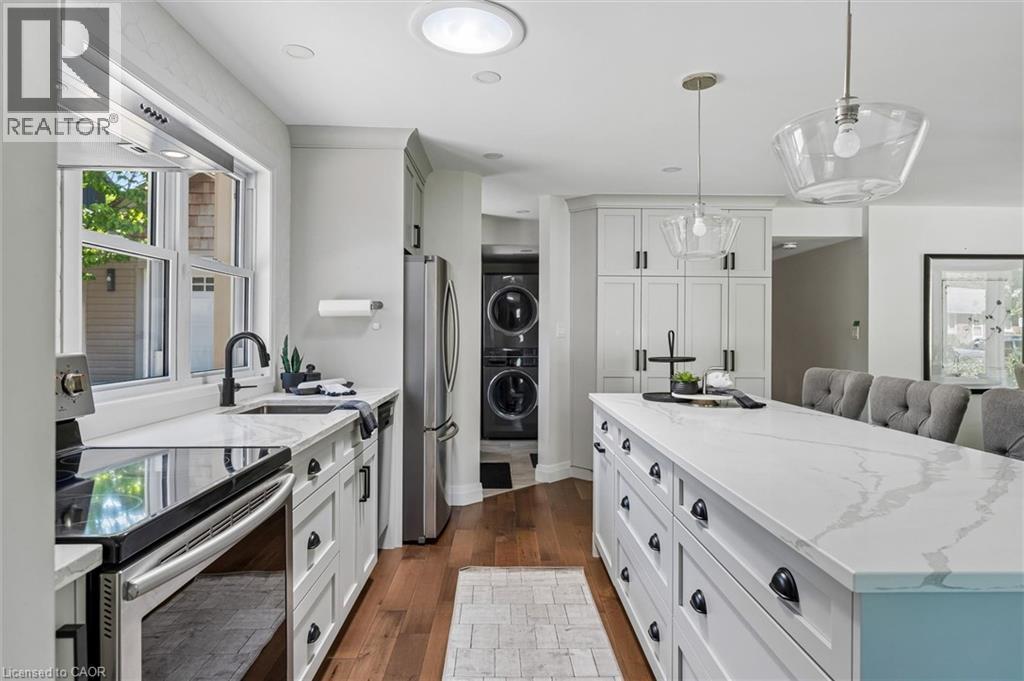
Kitchen featuring an expansive center island with stone-finish countertop, pendant lighting, stainless steel appliances, and wood-finish flooring - 90 Dean Avenue, Guelph, ON - Indoor Photo Showing Kitchen With Upgraded Kitchen
Rich wood-finish flooring throughout, complemented by extensive built-in white cabinetry with matte black hardware - 90 Dean Avenue, Guelph, ON - Indoor
Hardwood-finish flooring, white painted brick fireplace surround, integrated fireplace unit, wood mantel, and large bay window with white trim - 90 Dean Avenue, Guelph, ON - Indoor Photo Showing Living Room With Fireplace
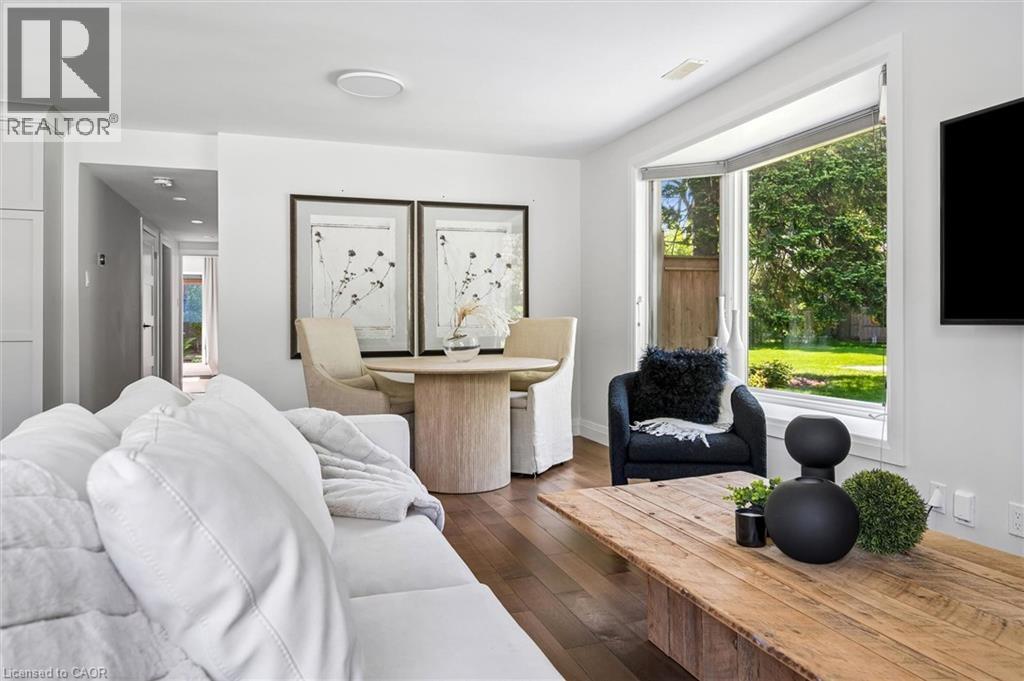
Hardwood-style flooring throughout, bay windows, recessed lighting, and a neutral color palette - 90 Dean Avenue, Guelph, ON - Indoor
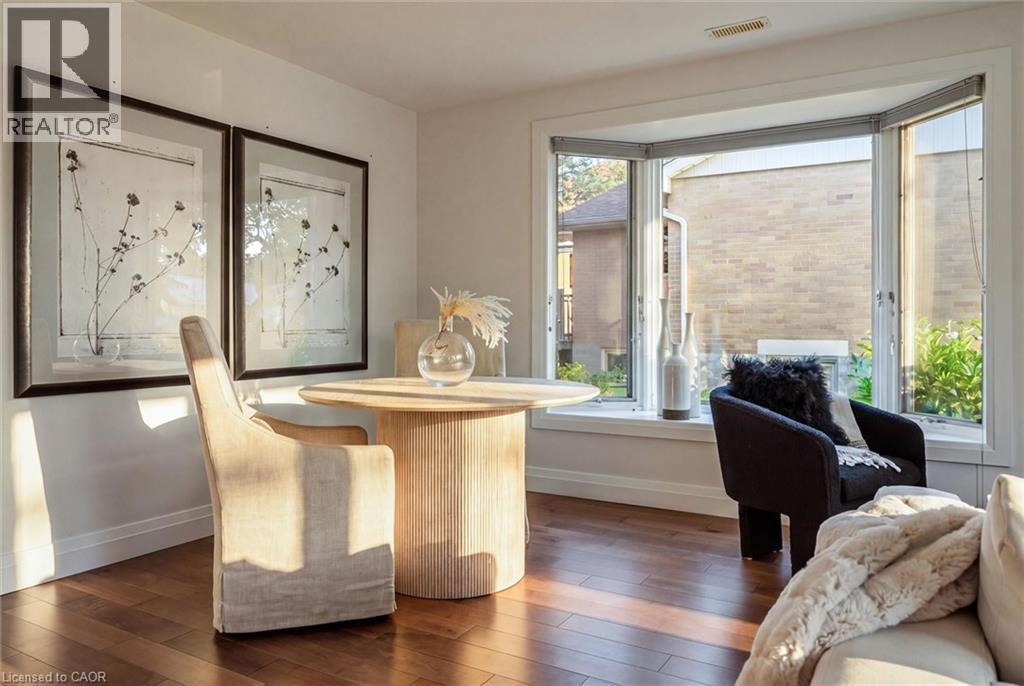
Hardwood-finish flooring, white walls, and a multi-pane bay window - 90 Dean Avenue, Guelph, ON - Indoor Photo Showing Other Room
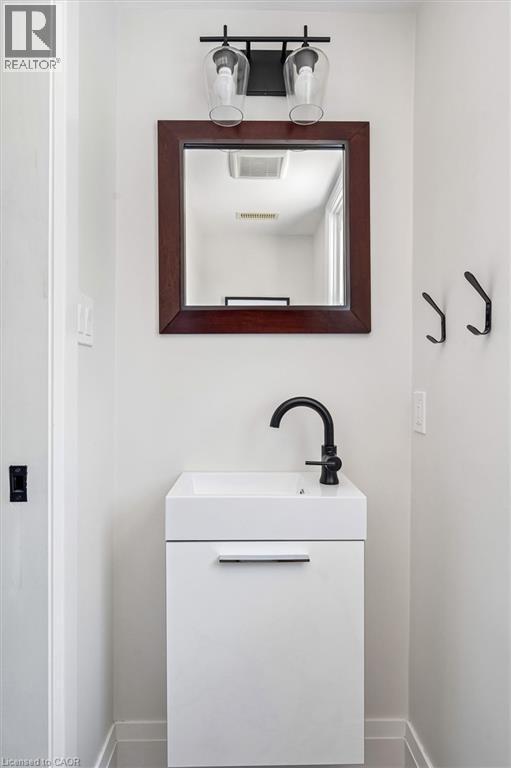
White floating vanity with integrated sink and matte black faucet - 90 Dean Avenue, Guelph, ON - Indoor Photo Showing Bathroom
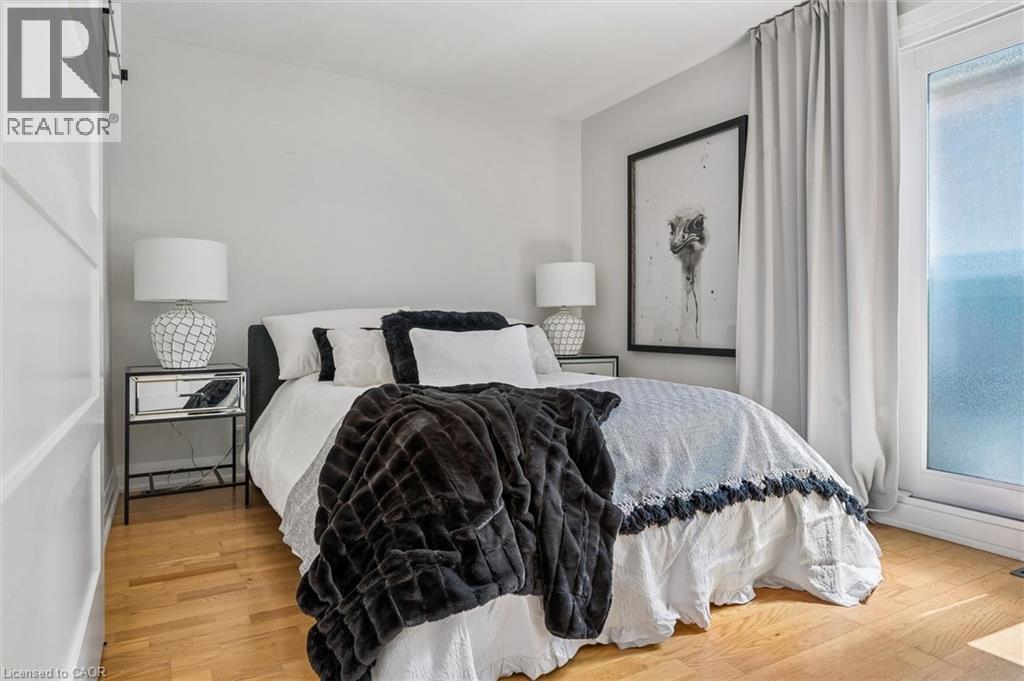
Hardwood flooring, white painted walls, white trim, sliding barn door, and a full-height window with light-colored curtains - 90 Dean Avenue, Guelph, ON - Indoor Photo Showing Bedroom
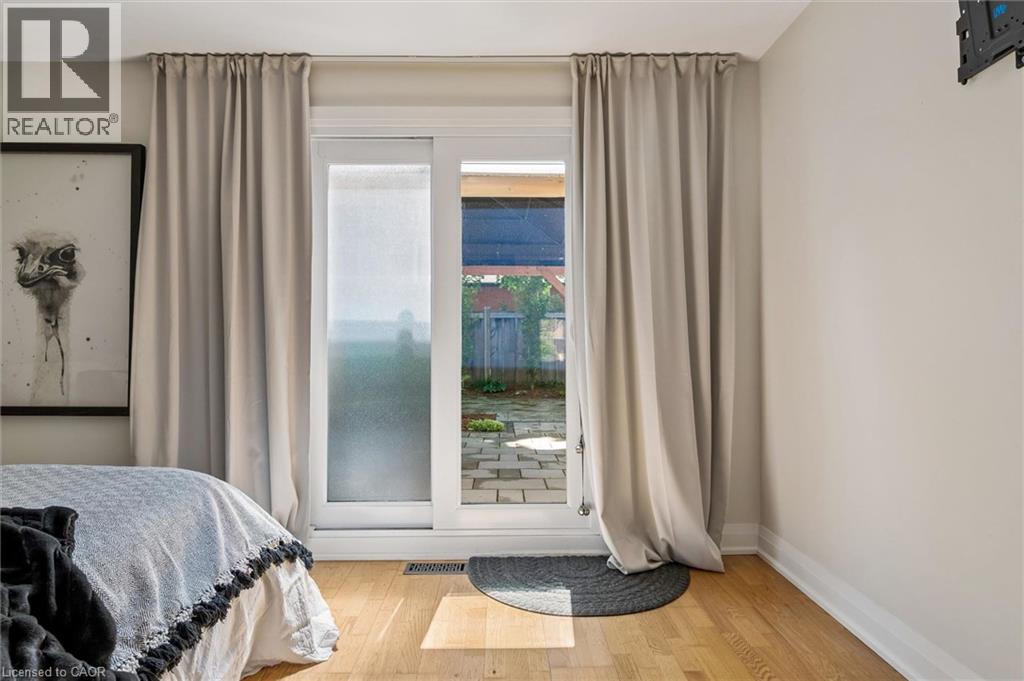
Sliding glass door with frosted privacy panel, wood-finish flooring, and light-toned wall paint - 90 Dean Avenue, Guelph, ON - Indoor Photo Showing Bedroom
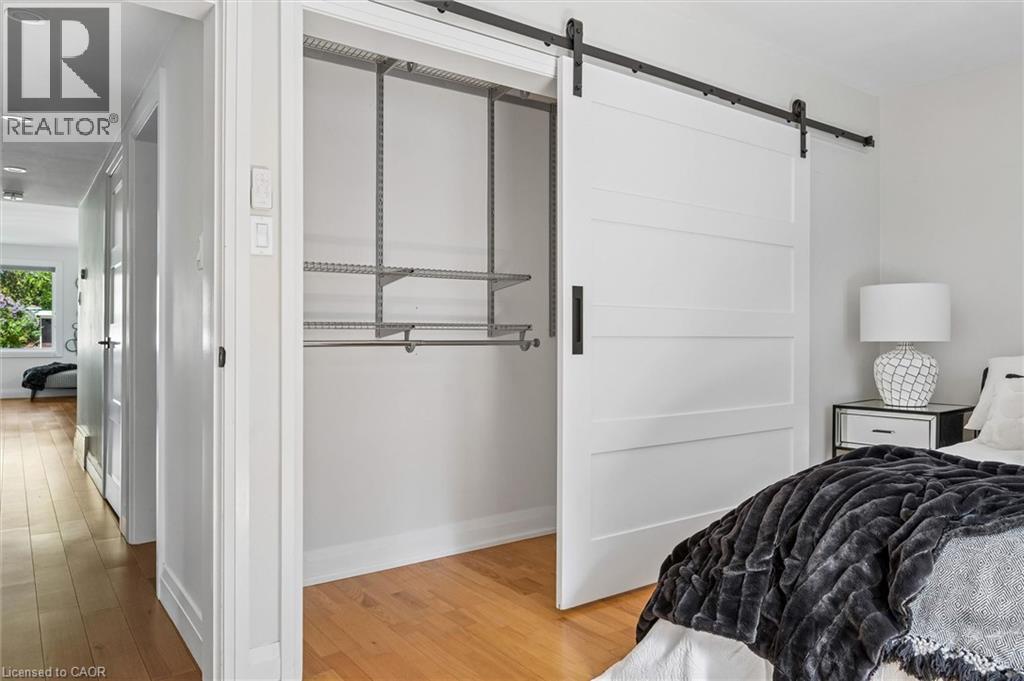
White sliding barn door with black hardware, wood-finish flooring, and built-in closet shelving - 90 Dean Avenue, Guelph, ON - Indoor
Bay window with integrated window seat, hardwood flooring, and neutral wall tones - 90 Dean Avenue, Guelph, ON - Indoor Photo Showing Bedroom
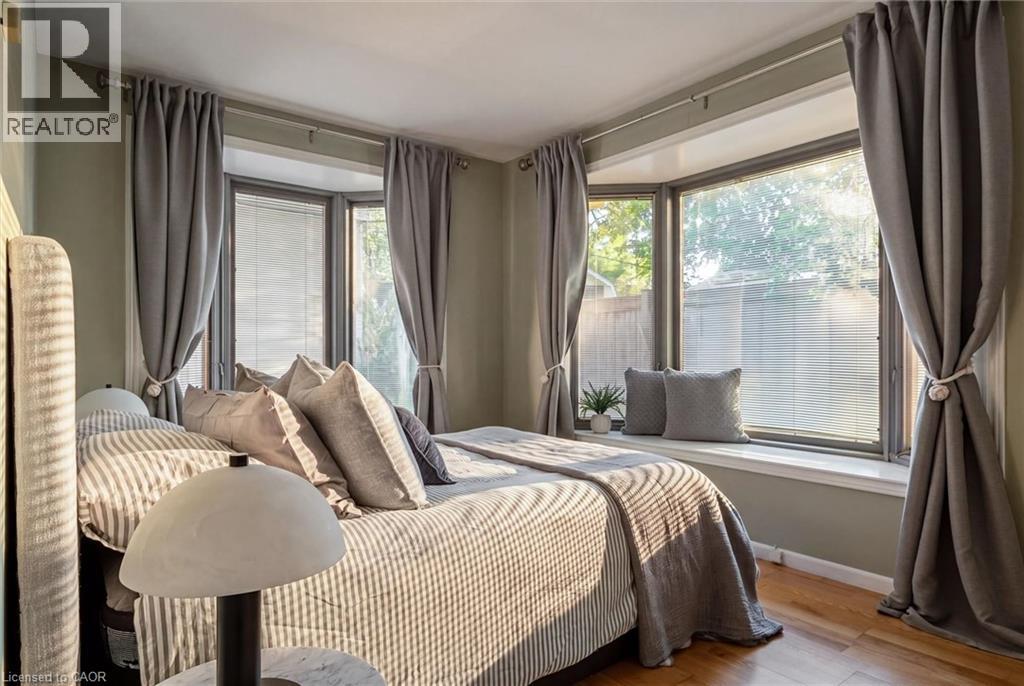
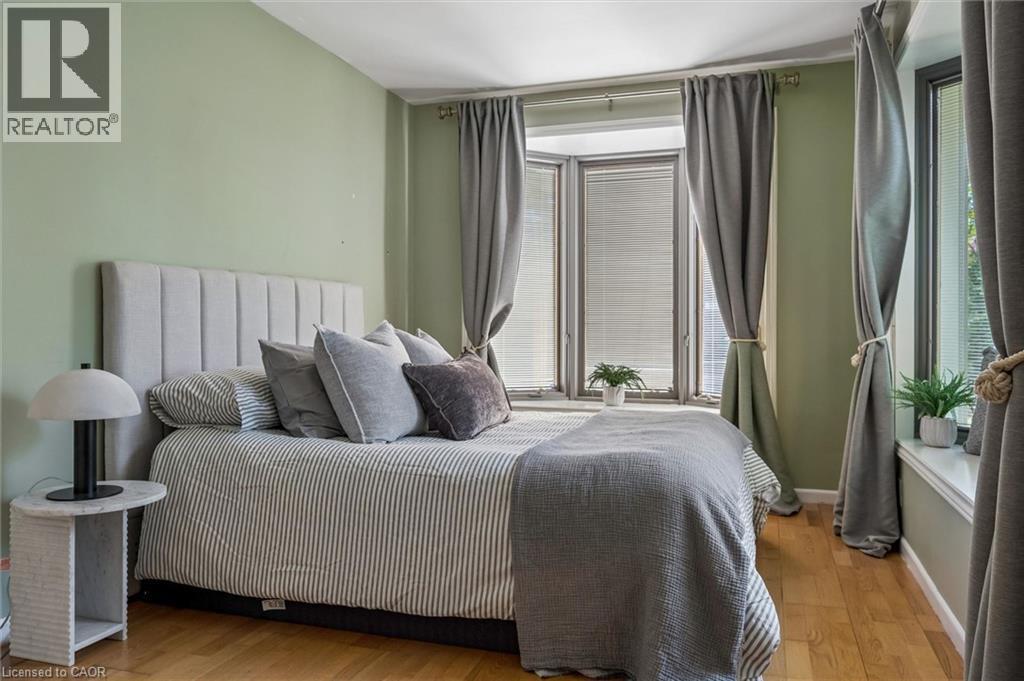
Hardwood flooring, upholstered headboard, bay windows with blinds, and floor-length drapery - 90 Dean Avenue, Guelph, ON - Indoor Photo Showing Bedroom
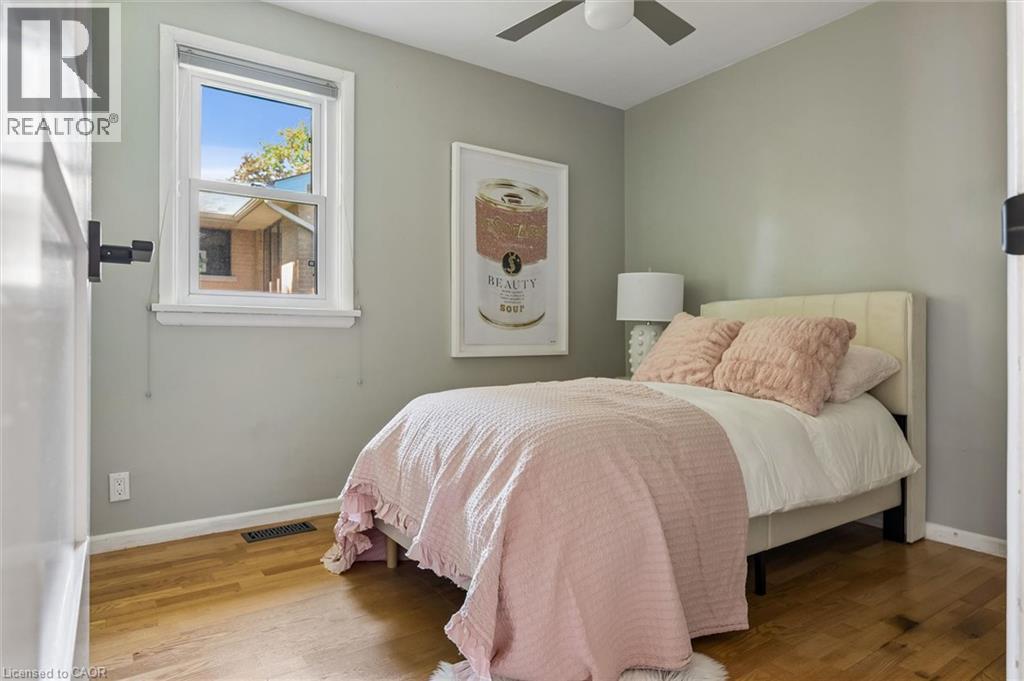
Hardwood flooring, a single window, ceiling fan, and painted walls - 90 Dean Avenue, Guelph, ON - Indoor Photo Showing Bedroom
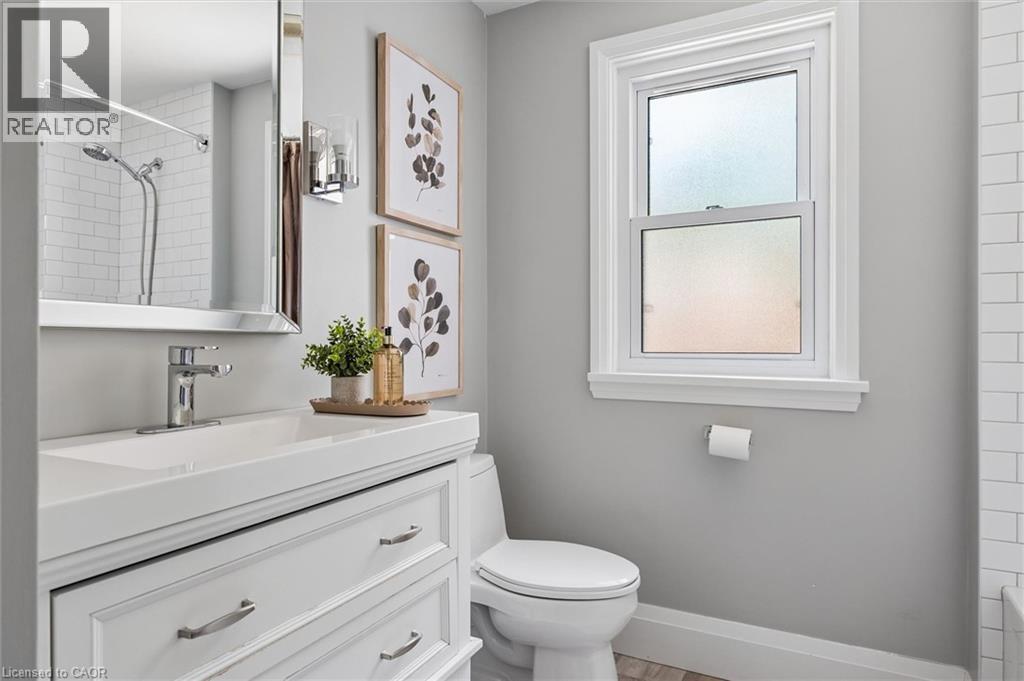
White vanity with integrated sink, chrome faucet, wall-mounted mirror, white subway tile shower surround, and window with white trim - 90 Dean Avenue, Guelph, ON - Indoor Photo Showing Bathroom
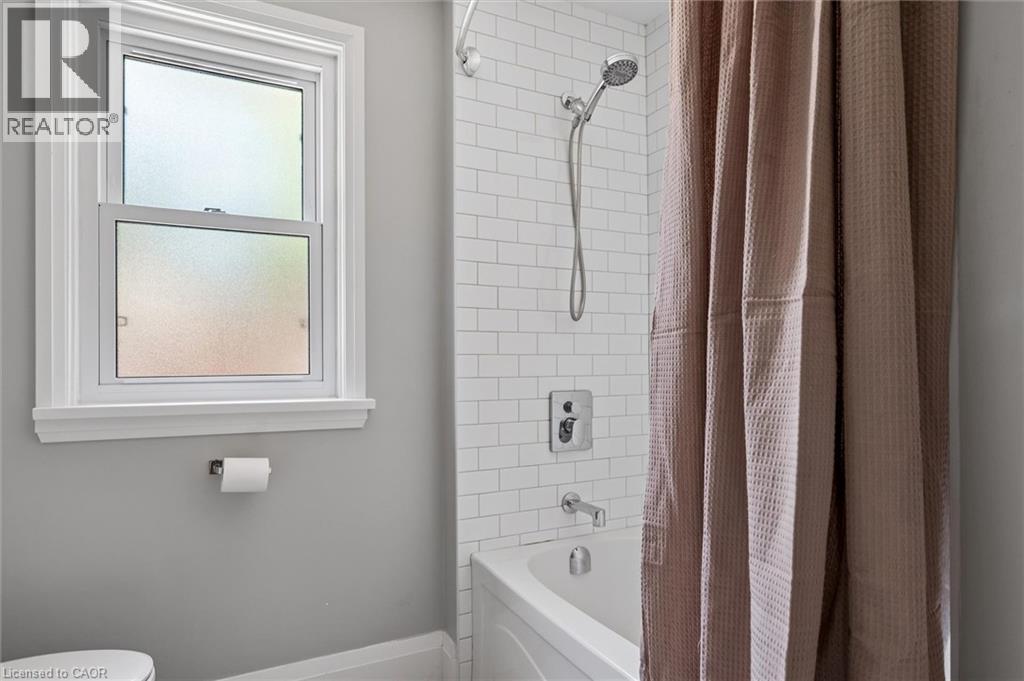
Bathtub with subway tile surround, polished chrome fixtures, and a double-hung window with privacy glazing - 90 Dean Avenue, Guelph, ON - Indoor Photo Showing Bathroom
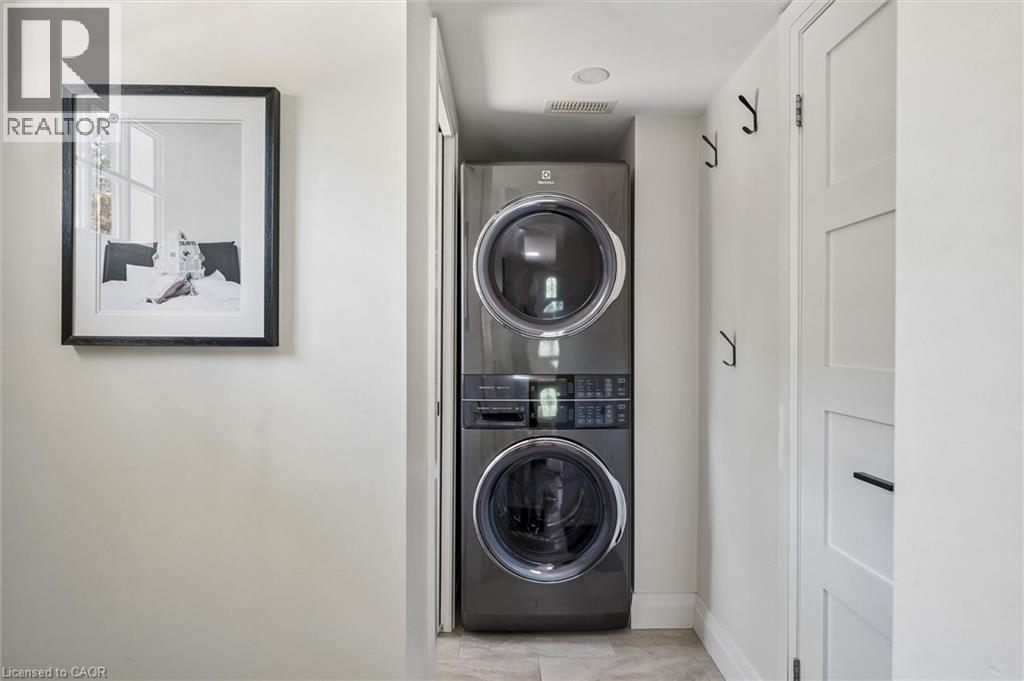
Built-in stacked washer and dryer, recessed overhead lighting, and paneled storage cabinetry - 90 Dean Avenue, Guelph, ON - Indoor Photo Showing Laundry Room
90 Dean Avenue, Guelph, ON - Outdoor
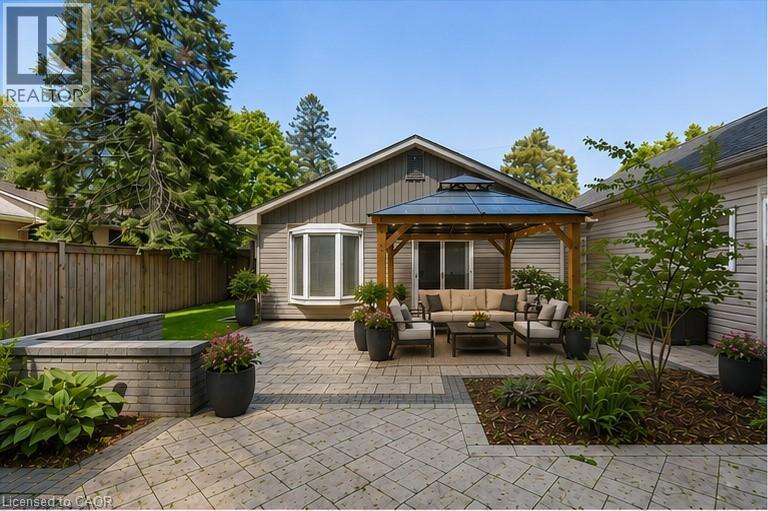
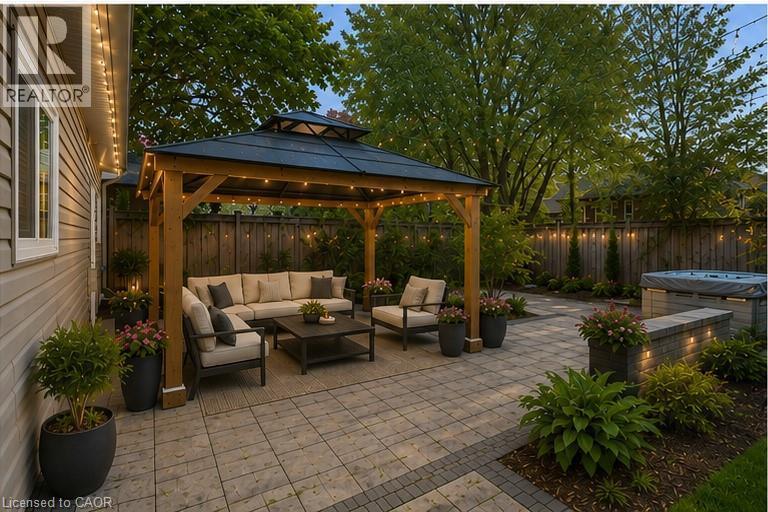
Paver patio with a wood gazebo, built-in hot tub, and a decorative retaining wall with integrated lighting - 90 Dean Avenue, Guelph, ON - Outdoor With Backyard
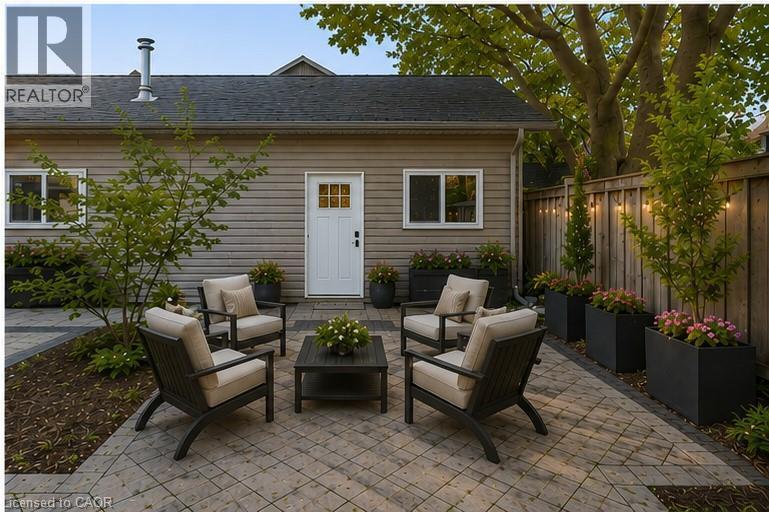
Paved patio with decorative string lighting and a wood fence - 90 Dean Avenue, Guelph, ON - Outdoor
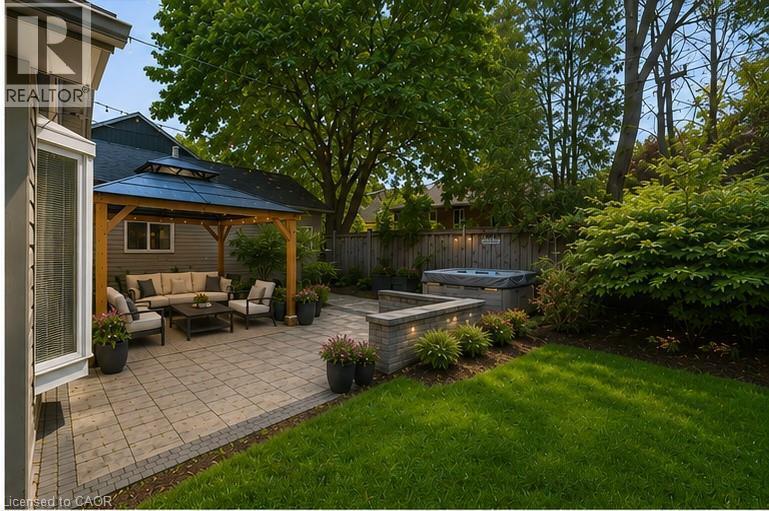
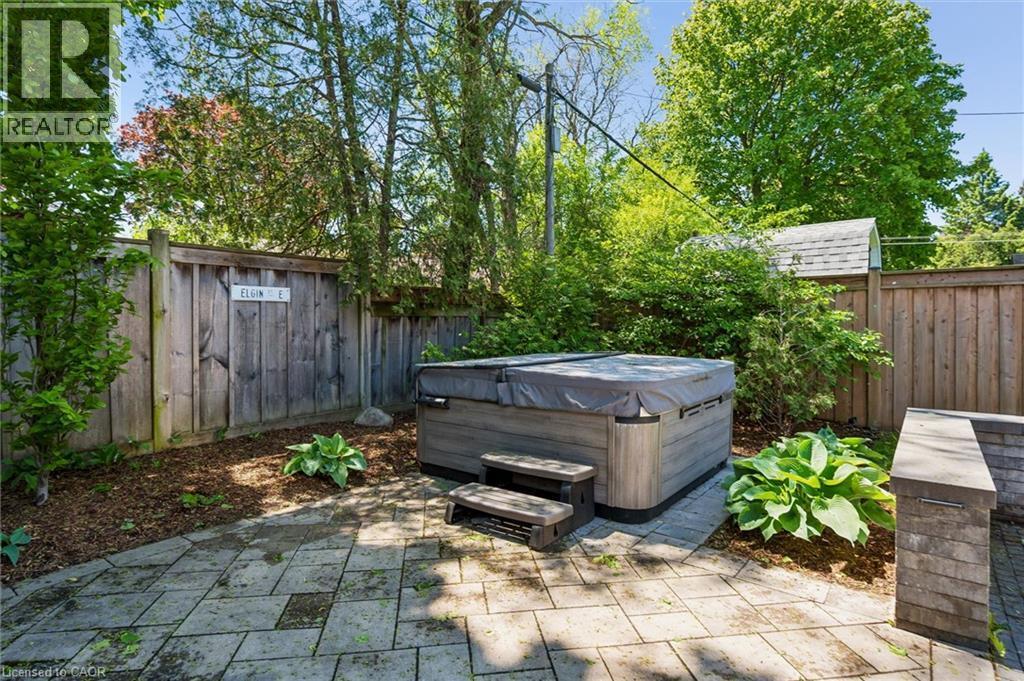
Patio with paver stone surface, built-in hot tub, and wood fencing - 90 Dean Avenue, Guelph, ON - Outdoor
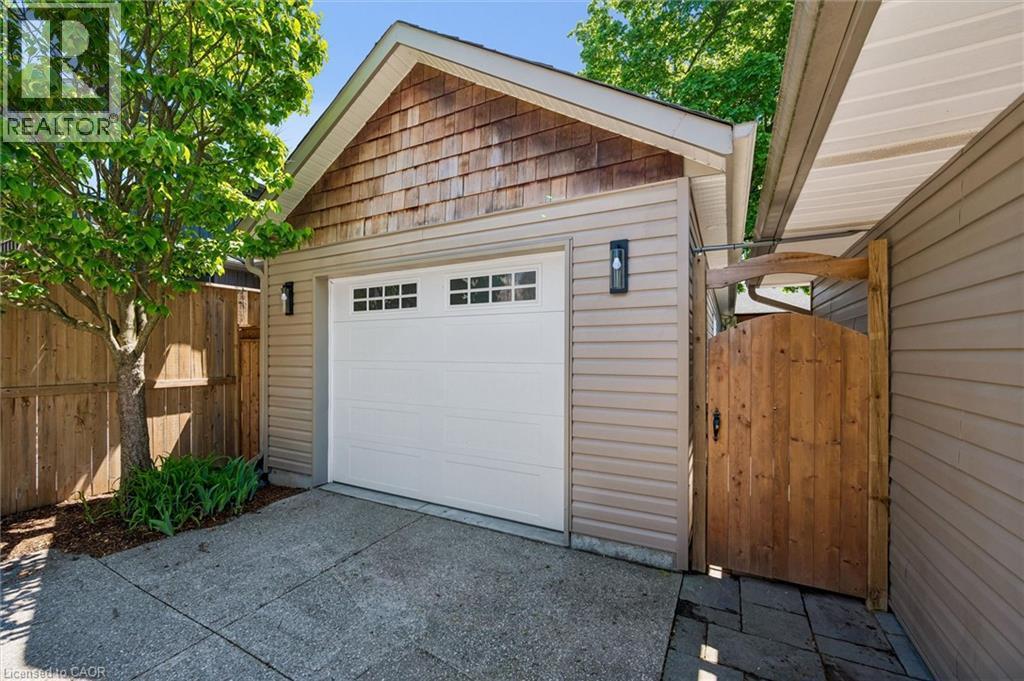
Detached garage with cedar shake siding and a windowed overhead door - 90 Dean Avenue, Guelph, ON - Outdoor With Exterior
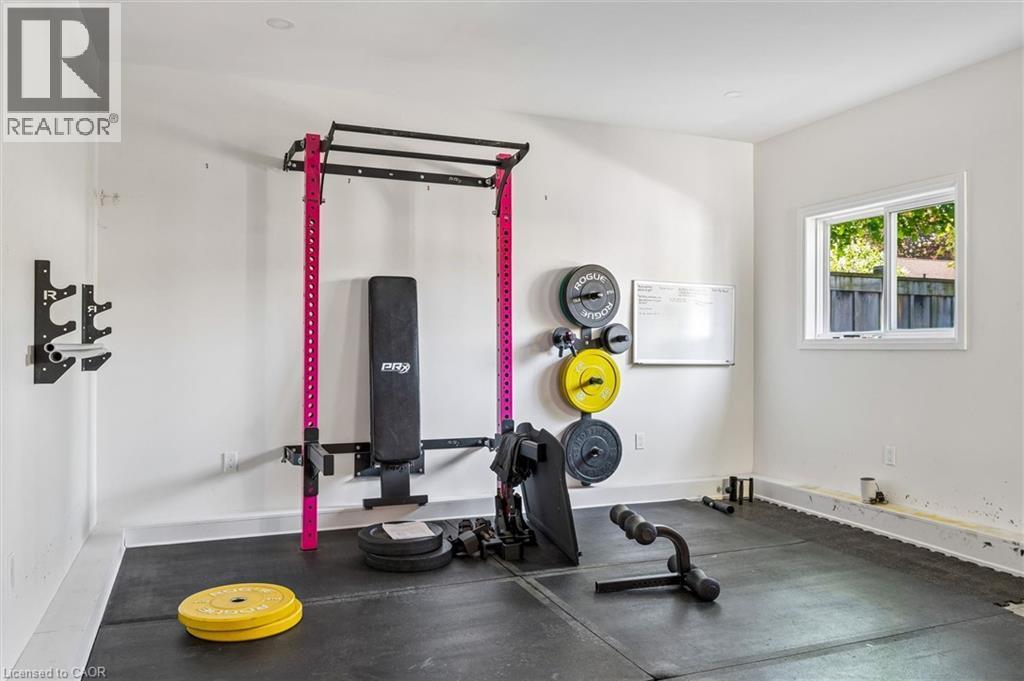
Dedicated fitness area featuring rubber flooring and a window with natural light - 90 Dean Avenue, Guelph, ON - Indoor Photo Showing Gym Room
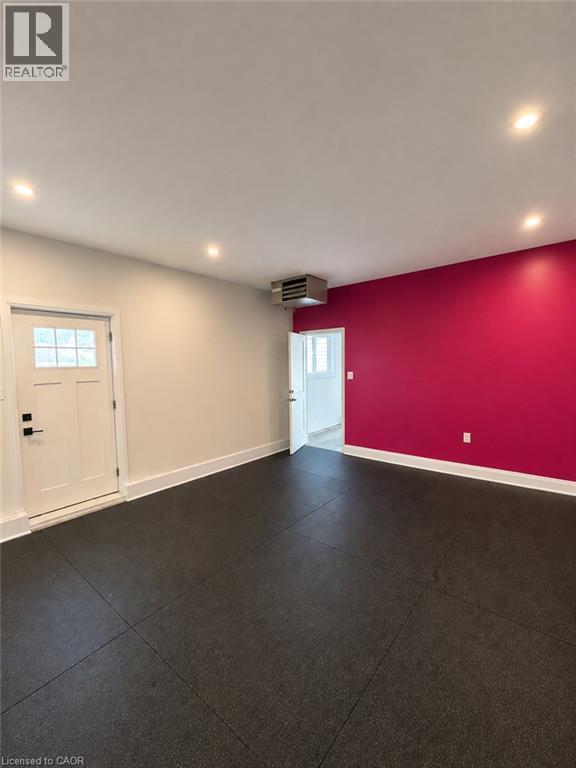
90 Dean Avenue, Guelph, ON - Indoor Photo Showing Other Room
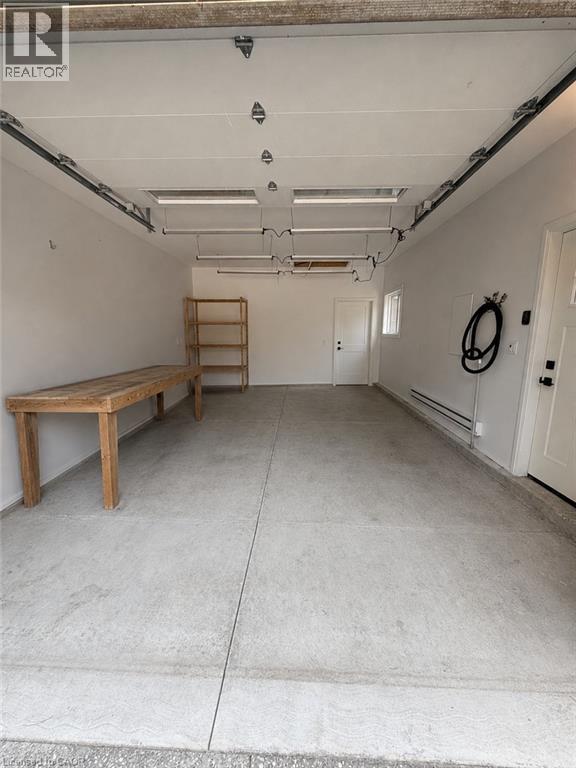
Concrete flooring, multiple overhead fluorescent lights, a side entry door, and a single window - 90 Dean Avenue, Guelph, ON - Indoor Photo Showing Garage
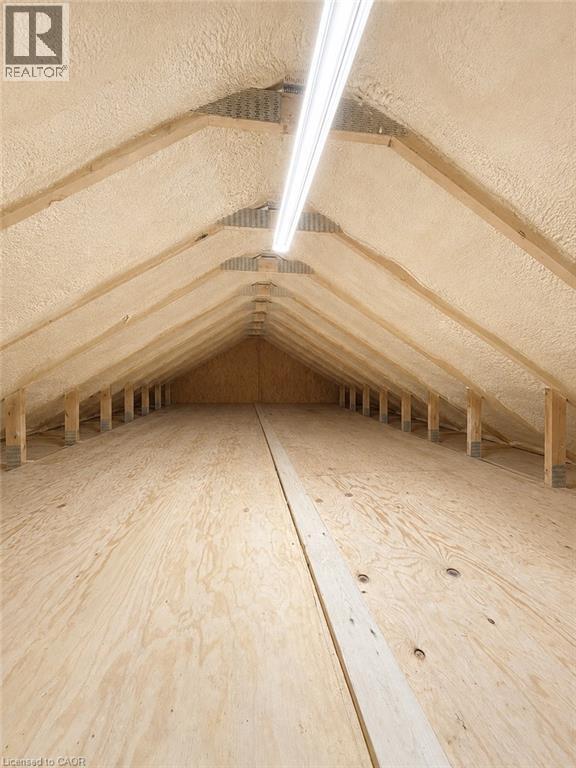
Attic space featuring spray foam insulation, exposed wood rafters, plywood flooring, and a fluorescent light fixture - 90 Dean Avenue, Guelph, ON - Indoor Photo Showing Other Room
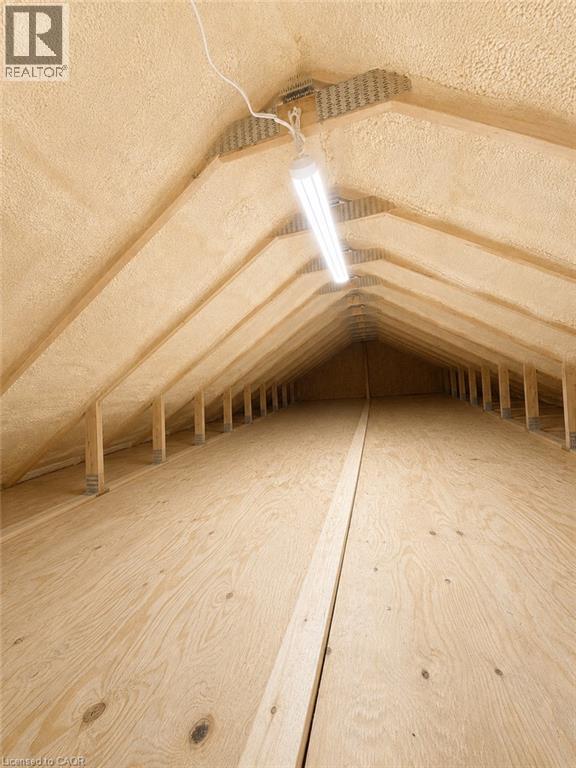
Attic space featuring spray foam insulation, exposed wood rafters, and wood-finish flooring - 90 Dean Avenue, Guelph, ON - Indoor Photo Showing Other Room
Concrete driveway with paver stone accents, attached garage with a white door, enclosed front porch, and mature trees surrounding the property - 90 Dean Avenue, Guelph, ON  - Outdoor
90 Dean Avenue, Guelph, ON  - Outdoor
Enclosed front porch with stone step, stone chimney, and an attached garage with shaker siding - 90 Dean Avenue, Guelph, ON  - Outdoor
Open-concept living area featuring warm wood-finish flooring, recessed ceiling lighting, and large glass sliding doors opening to outdoor space - 90 Dean Avenue, Guelph, ON  - Indoor Photo Showing Living Room
Wood-finish flooring throughout, a white brick fireplace with a wood-beam mantel, a kitchen island with seating, and clear glass pendant lighting - 90 Dean Avenue, Guelph, ON - Indoor With Fireplace
Spacious kitchen featuring an island with seating, stainless steel appliances, white cabinetry, and wood-finish flooring - 90 Dean Avenue, Guelph, ON - Indoor
Hardwood-finish flooring extending into the kitchen, kitchen island with counter seating, stainless steel appliances, pendant lighting, and gray cabinetry - 90 Dean Avenue, Guelph, ON - Indoor
Quartz-finish island countertop, stainless steel appliances, light gray cabinetry, white tile backsplash, and clear pendant lighting - 90 Dean Avenue, Guelph, ON - Indoor
Kitchen featuring stainless steel appliances, white cabinetry, a kitchen island with stone-finish countertop, and a contemporary pendant light fixture - 90 Dean Avenue, Guelph, ON - Indoor Photo Showing Kitchen
Kitchen featuring an expansive center island with stone-finish countertop, pendant lighting, stainless steel appliances, and wood-finish flooring - 90 Dean Avenue, Guelph, ON - Indoor Photo Showing Kitchen With Upgraded Kitchen
Rich wood-finish flooring throughout, complemented by extensive built-in white cabinetry with matte black hardware - 90 Dean Avenue, Guelph, ON - Indoor
Hardwood-finish flooring, white painted brick fireplace surround, integrated fireplace unit, wood mantel, and large bay window with white trim - 90 Dean Avenue, Guelph, ON - Indoor Photo Showing Living Room With Fireplace
Hardwood-style flooring throughout, bay windows, recessed lighting, and a neutral color palette - 90 Dean Avenue, Guelph, ON - Indoor
Hardwood-finish flooring, white walls, and a multi-pane bay window - 90 Dean Avenue, Guelph, ON - Indoor Photo Showing Other Room
White floating vanity with integrated sink and matte black faucet - 90 Dean Avenue, Guelph, ON - Indoor Photo Showing Bathroom
Hardwood flooring, white painted walls, white trim, sliding barn door, and a full-height window with light-colored curtains - 90 Dean Avenue, Guelph, ON - Indoor Photo Showing Bedroom
Sliding glass door with frosted privacy panel, wood-finish flooring, and light-toned wall paint - 90 Dean Avenue, Guelph, ON - Indoor Photo Showing Bedroom
White sliding barn door with black hardware, wood-finish flooring, and built-in closet shelving - 90 Dean Avenue, Guelph, ON - Indoor
Bay window with integrated window seat, hardwood flooring, and neutral wall tones - 90 Dean Avenue, Guelph, ON - Indoor Photo Showing Bedroom
Hardwood flooring, upholstered headboard, bay windows with blinds, and floor-length drapery - 90 Dean Avenue, Guelph, ON - Indoor Photo Showing Bedroom
Hardwood flooring, a single window, ceiling fan, and painted walls - 90 Dean Avenue, Guelph, ON - Indoor Photo Showing Bedroom
White vanity with integrated sink, chrome faucet, wall-mounted mirror, white subway tile shower surround, and window with white trim - 90 Dean Avenue, Guelph, ON - Indoor Photo Showing Bathroom
Bathtub with subway tile surround, polished chrome fixtures, and a double-hung window with privacy glazing - 90 Dean Avenue, Guelph, ON - Indoor Photo Showing Bathroom
Built-in stacked washer and dryer, recessed overhead lighting, and paneled storage cabinetry - 90 Dean Avenue, Guelph, ON - Indoor Photo Showing Laundry Room
90 Dean Avenue, Guelph, ON - Outdoor
Paver patio with a wood gazebo, built-in hot tub, and a decorative retaining wall with integrated lighting - 90 Dean Avenue, Guelph, ON - Outdoor With Backyard
Paved patio with decorative string lighting and a wood fence - 90 Dean Avenue, Guelph, ON - Outdoor
Patio with paver stone surface, built-in hot tub, and wood fencing - 90 Dean Avenue, Guelph, ON - Outdoor
Detached garage with cedar shake siding and a windowed overhead door - 90 Dean Avenue, Guelph, ON - Outdoor With Exterior
Dedicated fitness area featuring rubber flooring and a window with natural light - 90 Dean Avenue, Guelph, ON - Indoor Photo Showing Gym Room
90 Dean Avenue, Guelph, ON - Indoor Photo Showing Other Room
Concrete flooring, multiple overhead fluorescent lights, a side entry door, and a single window - 90 Dean Avenue, Guelph, ON - Indoor Photo Showing Garage
Attic space featuring spray foam insulation, exposed wood rafters, plywood flooring, and a fluorescent light fixture - 90 Dean Avenue, Guelph, ON - Indoor Photo Showing Other Room
Attic space featuring spray foam insulation, exposed wood rafters, and wood-finish flooring - 90 Dean Avenue, Guelph, ON - Indoor Photo Showing Other Room
  • Advertising

MULTIMEDIA

Are you a real estate investor?
90 DEAN Avenue, Guelph, Ontario, N1G 1L6
$899,000

3 Beds

2 Baths

Property Information:

Perfect for buyers seeking the ease of single-floor living without sacrificing the privacy and freedom of a detached home, this beautifully updated property offers the ideal alternative to condo living. Featuring a thoughtfully redesigned open-concept layout, the home includes three spacious bedrooms and bright, functional living spaces designed for modern comfort and entertaining. Situated on a generous lot in Guelph's highly desirable Old University neighbourhood, you'll enjoy close proximity to excellent schools, shopping, parks, and the University of Guelph. Step outside to your own private retreat—a fully fenced backyard complete with a stunning new outdoor living space, landscape lighting, and a hot tub, creating a tranquil setting to relax year-round. The detached garage is fully insulated and heated, offering incredible versatility. Its current setup features a single-car garage alongside a separate, dedicated gym space, with the flexibility to easily reconfigure the space back into a two-car tandem garage, set up a workshop, or explore for future ADU potential. Above the garage, you'll find nearly 500 sq. ft. of clean, dry storage, providing exceptional space for seasonal items, sporting equipment, holiday décor, and more—a practical, easily accessible alternative to a traditional basement. With driveway parking for up to six vehicles, this property seamlessly combines lifestyle, flexibility, and location in one exceptional package. (id:27)

Building Features:

  • Style: Detached
  • Building Type: House
  • Architectural Style: Bungalow
  • Basement Type: None
  • Construction Style - Attachment: Detached
  • Exterior Finish: Vinyl siding
  • Fire Protection: Smoke Detectors
  • Fireplace: Yes
  • Floor Space: 1286 sqft Square Feet
  • Heating Type: Forced air
  • Heating Fuel: Natural gas
  • Cooling Type: Central air conditioning
  • Appliances: Dishwasher, Dryer, Refrigerator, Stove, Water softener, Washer, Window Coverings, Garage door opener, Hot Tub

Property Features:

  • OwnershipType: Freehold
  • Property Type: Single Family
  • Half Bathrooms: 1
  • Access Type: Highway access
  • Amenities Nearby: Park, Public Transit, Schools, Shopping
  • Built in: 1958
  • Communication Type: High Speed Internet
  • Community Features: Quiet Area, School Bus
  • Features: Paved driveway, Automatic Garage Door Opener
  • Floor Space (approx): 1286 Square Feet
  • Landscape Features: Landscaped
  • Lot Depth: 114 Feet
  • Lot Frontage: 60 Feet
  • Utility Type: Hydro - Available, Natural Gas - Available, Cable - Available
  • Zoning: R1B
  • Sewer: Municipal sewage system
  • Parking Type: Detached garage
  • No. of Parking Spaces: 8

Rooms:

  • Utility Main Level 10'0'' x 4'4''
  • Bathroom Main Level 6'8'' x 2'10''
  • Bathroom Main Level 11'2'' x 7'8''
  • Bedroom Main Level 10'2'' x 9'0''
  • Bedroom Main Level 13'4'' x 9'0''
  • Primary Bedroom Main Level 14'9'' x 9'8''
  • Kitchen Main Level 15'4'' x 8'7''
  • Living Main Level 19'11'' x 15'4''

Courtesy of: Eve Claxton Realty Inc.

REALTOR.ca  

Access to Sold Data on this website may only be used by consumers that have a bona fide interest in the purchase, sale, or lease of residential real estate.

Sales/Price History

Log in or create an account to see sold and historical listings information

QuickQuoteTM Powered by RPS

Location of 90 DEAN Avenue, Guelph, Ontario, N1G 1L6

Demographic Information of 90 DEAN Avenue, Guelph, Ontario, N1G 1L6
Life Stage

Middle-Aged with Teens

Employment Type

White Collar

Average Household Income

$177,138.30

Average Number of Children

1.91

Household Population

Household Structure

Age of Population

Education

Education Level

No certificate/diploma/degree

5.7 %

High school certificate or equivalent

24.01 %

Apprenticeship trade certificate/diploma

3.51 %

College/non-university certificate

15.54 %

University certificate (below bachelor)

0.28 %

University Degree

50.97 %

Commuter

Travel To Work

By Car

73.66 %

By Public Transit

3.97 %

By Walking

11.44 %

By Bicycle

0.0 %

By Other Methods

10.93 %

Cultural Diversity

Knowledge of Official Language

Mother Tongue

Building Information
Building Type

Apartments (Low and High Rise)

6.49 %

Houses

93.51 %

Own Vs. Rent