LOT 17.3 LARGO WOODS LANE, Goderich (Goderich (Town)), Ontario, N7A 0C8
$614,990MLS® # X13649774

House For Sale In Goderich (Goderich (Town)), Ontario
$614,990
2
Bedrooms
2
Baths
-
38 x 120 FT
Lot Size
Property Information:
Welcome to main-floor coastal living at COAST Goderich! This end-unit bungalow townhouse is under construction and offers the perfect blend of modern elegance and low-maintenance convenience in one of Ontario's most picturesque lakeside communities. Designed with a seamless open-concept layout, the home features light-filled living areas, a gourmet kitchen with customizable high-end finishes, and a spacious primary suite tailored for effortless everyday comfort. Step outside to enjoy gentle lake breezes, proximity to scenic walking trails, and easy access to downtown Goderich's historic square, pristine beaches, and world-class sunsets-making this an exceptional opportunity for downsizers, retirees, or anyone looking to craft their dream home by the lake. (id:7525)
Building Features:
- Style: Townhouse
- Building Type: Row / Townhouse
- Basement Development: Unfinished
- Basement Type: Full
- Construction Style - Attachment: Attached
- Exterior Finish: Vinyl siding, Stone
- Floor Space: 1100 - 1500 sqft Square Feet
- Foundation Type: Poured Concrete
- Heating Type: Forced air
- Heating Fuel: Natural gas
- Cooling Type: Central air conditioning
Property Features:
- OwnershipType: Freehold
- Property Type: Single Family
- Bedrooms: 2
- Bathrooms: 2
- Floor Space (approx): 1100 - 1500 Square Feet
- Irregular: Yes
- Lot Depth: 120 Feet
- Lot Frontage: 38 Feet
- Lot Size: 38 x 120 FT
- Sewer: Sanitary sewer
- Parking Type: Attached garage, Garage
- No. of Parking Spaces: 2
Rooms:
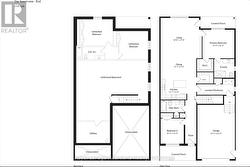
- Bedroom Main Level 3.20 m x 3.35 m 10.50 ft x 10.99 ft
- Bathroom Main Level 3.07 m x 1.62 m 10.07 ft x 5.31 ft
- Kitchen Main Level 3.53 m x 2.74 m 11.58 ft x 8.99 ft
- Dining Main Level 4.75 m x 2.74 m 15.58 ft x 8.99 ft
- Living Main Level 5.48 m x 5.38 m 17.98 ft x 17.65 ft
- Primary Bedroom Main Level 4.26 m x 3.81 m 13.98 ft x 12.50 ft
- Bathroom Main Level 2.71 m x 2.51 m 8.89 ft x 8.23 ft
- Foyer Main Level 5.58 m x 1.49 m 18.31 ft x 4.89 ft
Courtesy of: Royal LePage Heartland Realty
This listing content provided by REALTOR.ca has been licensed by REALTOR® members of The Canadian Real Estate Association.
Additional Photos