96 LARGO LANE, Goderich (Goderich (Town)), Ontario, N7A 0C7
$739,900MLS® # X13767634

House For Sale In Goderich (Goderich (Town)), Ontario
$739,900
2
Bedrooms
2
Baths
-
54 x 120 FT
Lot Size
Property Information:
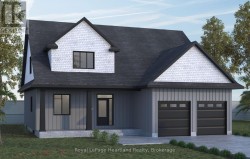
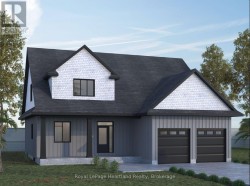
Discover your dream coastal retreat at Coast Goderich with the beautifully designed Coastal Breeze Bungalow. Spanning 1,608 square feet of thoughtfully designed main-floor living space, this home blends everyday functionality with upscale style. Airy 9-foot ceilings paired with seamless luxury vinyl plank flooring create an open, light-filled atmosphere from the moment you step inside. At the heart of the home, the designer kitchen and all bathrooms feature sleek quartz countertops and premium Moen plumbing fixtures, while under-cabinet lighting adds a warm, sophisticated touch to your culinary space. Located just moments from Lake Huron's iconic shorelines and Goderich's vibrant downtown square, this bungalow offers the perfect balance of elegance, low-maintenance comfort, and vibrant coastal charm. (id:27)
Building Features:
- Style: Detached
- Building Type: House
- Architectural Style: Bungalow
- Basement Development: Unfinished
- Basement Type: Full
- Construction Style - Attachment: Detached
- Exterior Finish: Vinyl siding
- Floor Space: 1500 - 2000 sqft Square Feet
- Foundation Type: Poured Concrete
- Heating Type: Forced air
- Heating Fuel: Electric
- Cooling Type: Central air conditioning
Property Features:
- OwnershipType: Freehold
- Property Type: Single Family
- Bedrooms: 2
- Bathrooms: 2
- Floor Space (approx): 1500 - 2000 Square Feet
- Irregular: Yes
- Lot Depth: 120 Feet
- Lot Frontage: 54 Feet
- Lot Size: 54 x 120 FT
- Sewer: Sanitary sewer
- Parking Type: Attached garage, Garage
- No. of Parking Spaces: 4
Rooms:
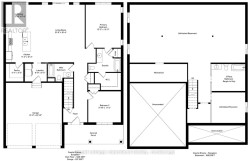
- Dining Main Level 3.84 m x 2.93 m 12.60 ft x 9.61 ft
- Living Main Level 4.57 m x 5.67 m 14.99 ft x 18.60 ft
- Primary Bedroom Main Level 3.93 m x 5.03 m 12.89 ft x 16.50 ft
- Pantry Main Level 1.93 m x 2.01 m 6.33 ft x 6.59 ft
- Bathroom Main Level 2.77 m x 2.01 m 9.09 ft x 6.59 ft
- 2nd Bedroom Main Level 3.61 m x 3.45 m 11.84 ft x 11.32 ft
Courtesy of: Royal LePage Heartland Realty
This listing content provided by REALTOR.ca has been licensed by REALTOR® members of The Canadian Real Estate Association.
Additional Photos