$729,900
  • Open House
    Sat Aug. 29 1:00 PM - 2:30 PM

House For Sale In Goderich (Goderich (Town)), Ontario

$729,900
  • 3

    Bedrooms

  • 3

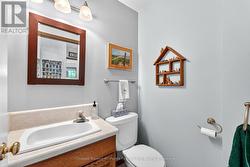
    Baths

  • 70 x 115 FT

    Lot Size

Property Information:

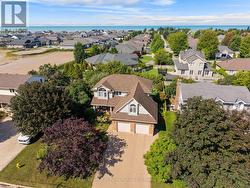
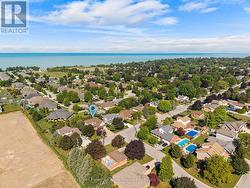
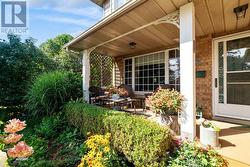
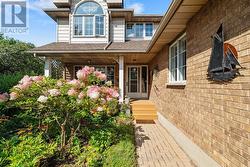
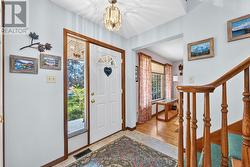
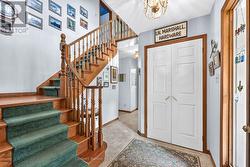
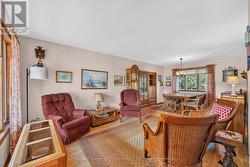
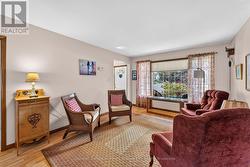
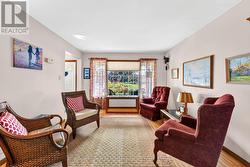
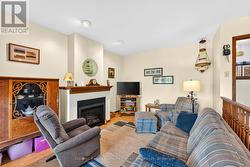
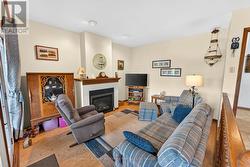
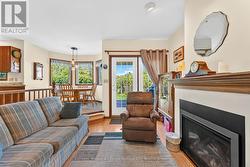
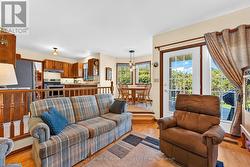
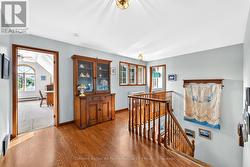
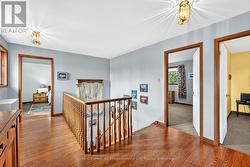
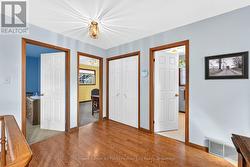
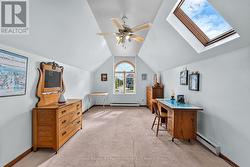
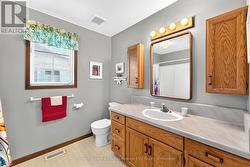
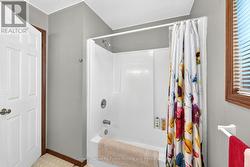
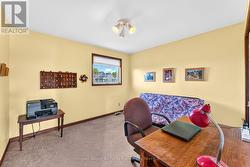
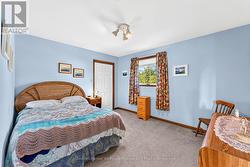
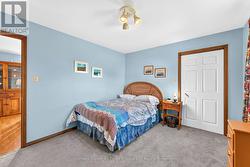
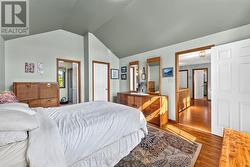
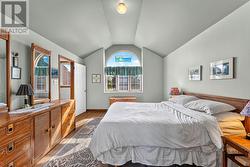
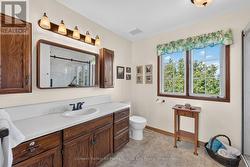
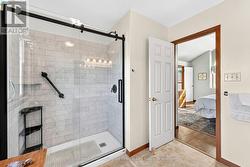
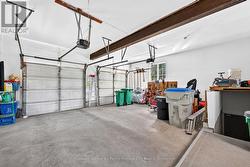
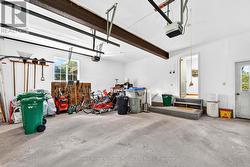
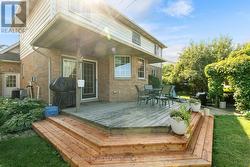
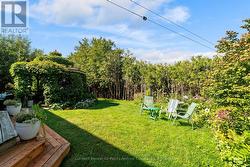
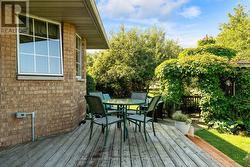
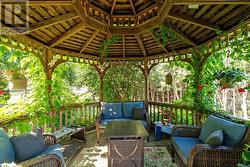
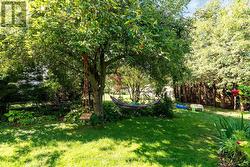
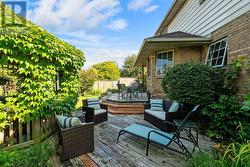
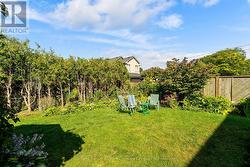
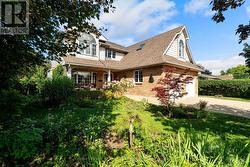
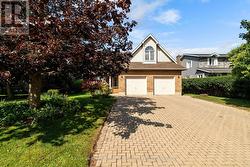
Welcome to 390 Eldon Street, a beautiful family home situated on a private, well-maintained property in a desirable Goderich neighbourhood. Ideally located close to schools, the Maitland Recreation Centre and the shores of Lake Huron, this home offers a wonderful combination of space, comfort and convenience. The inviting front porch features new low-maintenance decking and is the perfect spot to relax and enjoy the surroundings. Inside, you'll find a warm and welcoming sunken living room with a gas fireplace, creating a comfortable gathering space for family and friends. The home offers 3 bedrooms plus a versatile bonus room above the attached 2-car garage, providing excellent additional space for a home office, family room, guest area or playroom. The spacious primary bedroom is a true retreat, featuring vaulted ceilings, a private ensuite and walk-in closet. With its generous living spaces, beautiful private property and excellent location, 390 Eldon Street is a fantastic opportunity for those looking for a quality family home in Goderich. (id:27)

Building Features:

  • Style: Detached
  • Building Type: House
  • Amenities:
  • Basement Development: Partially finished
  • Basement Type: N/A, N/A
  • Construction Style - Attachment: Detached
  • Exterior Finish: Aluminum siding, Brick
  • Fire Protection: Smoke Detectors
  • Fireplace: Yes
  • Floor Space: 2000 - 2500 sqft Square Feet
  • Foundation Type: Poured Concrete
  • Heating Type: Forced air
  • Heating Fuel: Natural gas
  • Cooling Type: Central air conditioning
  • Appliances: All, Blinds, Window Coverings

Property Features:

  • OwnershipType: Freehold
  • Property Type: Single Family
  • Bedrooms: 3
  • Bathrooms: 3
  • Half Bathrooms: 1
  • Amenities Nearby: Golf Nearby, Schools, Park
  • Community Features: Community Centre
  • Features: Cul-de-sac
  • Floor Space (approx): 2000 - 2500 Square Feet
  • Irregular: Yes
  • Landscape Features: Landscaped
  • Lot Depth: 115 Feet
  • Lot Frontage: 70 Feet
  • Lot Size: 70 x 115 FT
  • Structure Type: Deck, Patio(s), Porch
  • Utility Type: , Wireless - Available
  • Zoning: R1
  • Sewer: Sanitary sewer
  • Parking Type: Attached garage, Garage
  • No. of Parking Spaces: 6

Rooms:

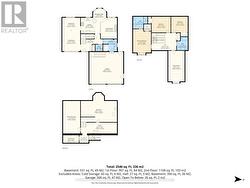
  • Primary Bedroom 2nd Level 3.61 m x 5.09 m
  • 2nd Bedroom 2nd Level 3.84 m x 3.18 m
  • 3rd Bedroom 2nd Level 3.35 m x 3.18 m
  • Other 2nd Level 3.29 m x 6.44 m
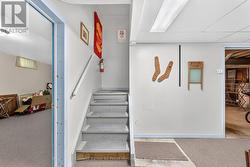
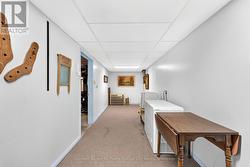
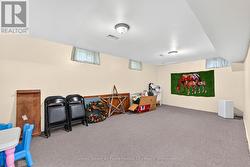
  • Recreation Room Basement Level 3.46 m x 6.54 m
  • Other Basement Level 7.29 m x 5.85 m
  • Cellar/Cold Room Basement Level 3.18 m x 1.53 m
  • Other Basement Level 7.29 m x 2.18 m
  • Living Main Level 3.62 m x 4.21 m
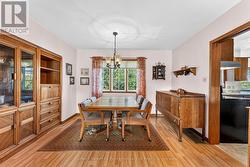
  • Dining Main Level 3.62 m x 2.53 m
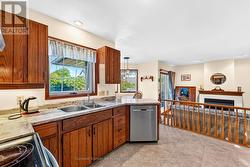
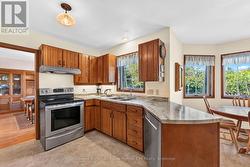

  • Kitchen Main Level 3.91 m x 3.18 m
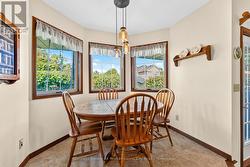
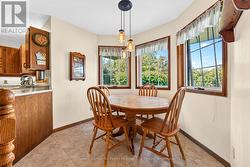
  • Breakfast Main Level 2.69 m x 2.53 m
  • Family Main Level 3.27 m x 4.21 m
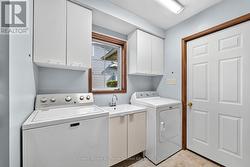
  • Laundry Main Level 2.78 m x 2.42 m

Courtesy of: Coldwell Banker All Points-Festival City Realty

This listing content provided by REALTOR.ca has been licensed by REALTOR® members of The Canadian Real Estate Association.

This listing content provided by REALTOR.ca has been licensed by REALTOR® members of The Canadian Real Estate Association.