$599,900

House For Sale In Goderich (Goderich (Town)), Ontario

$599,900
  • 3

    Bedrooms

  • 2

    Baths

  • 56 x 105 FT

    Lot Size

Property Information:

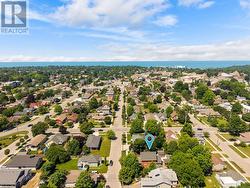
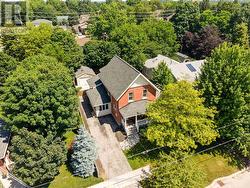
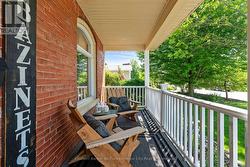
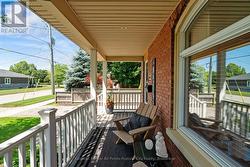
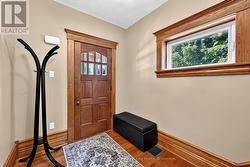
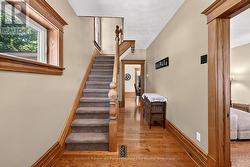
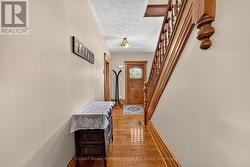
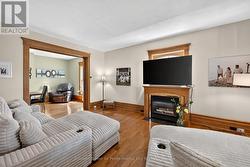
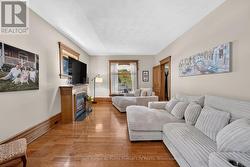
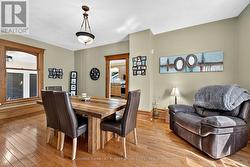
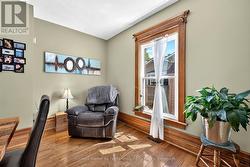
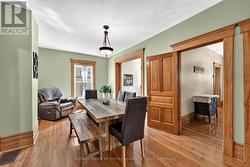
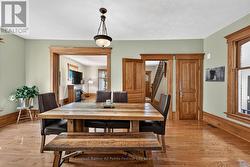
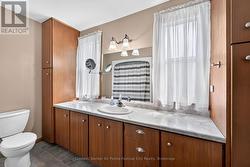
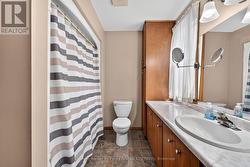
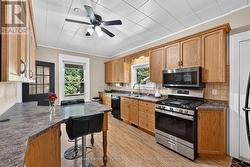
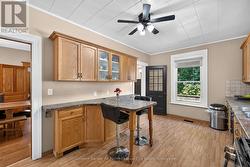
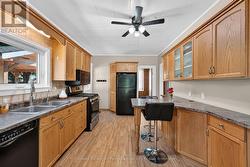
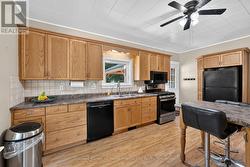
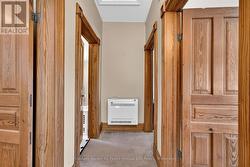
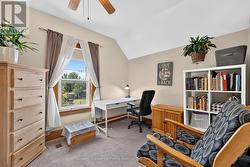
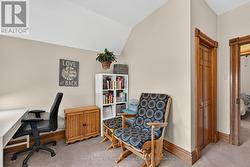
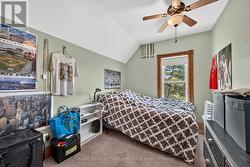
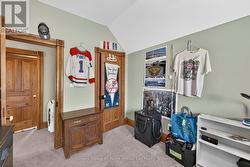
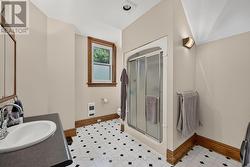
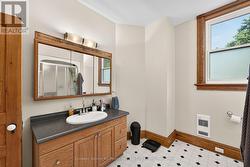
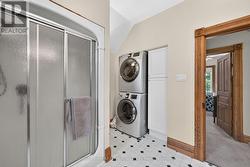
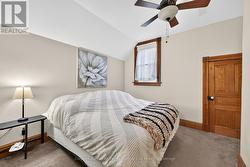
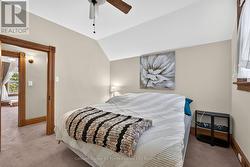
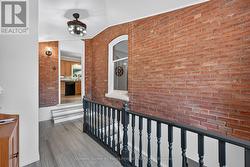
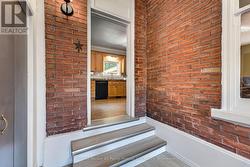
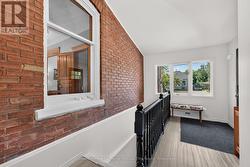
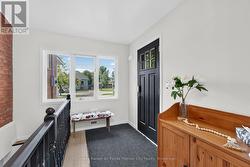
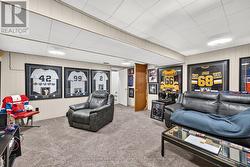
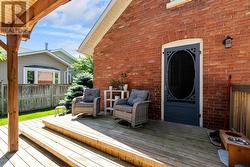
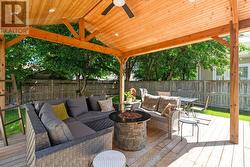
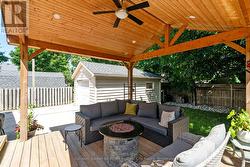
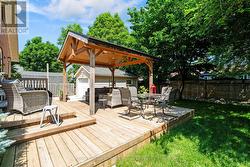
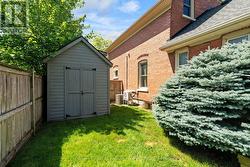
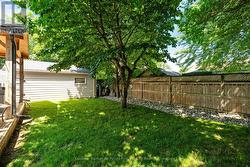
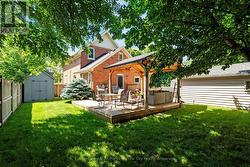
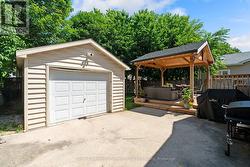
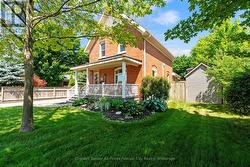
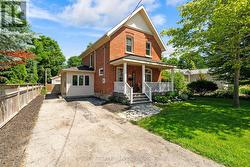
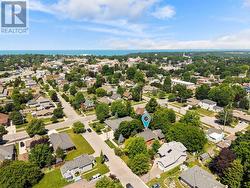
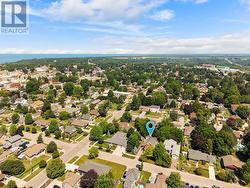
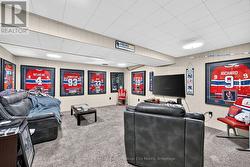
Beautiful Red Brick home with the character and charm you would expect, plus the modern conveniences of a home that has been well loved and taken care of. It features high baseboards, natural woodwork, hardwood floors, updates throughout, and a great location. A short stroll to downtown Goderich, East street cider, and all amenities that this Lake Huron town has to offer. It has 3 bedrooms, 2 bathrooms, with 2nd floor laundry, and a spacious main floor and kitchen layout. Finished basement area includes a practical side entrance for everyday needs. The front porch is perfect for enjoying your morning coffee or evening wine, and it includes a detached garage/workshop, an absolutely stunning gazebo, and a private backyard. This home checks all the boxes, is offered for $599,900, and is priced to move. Reach out today for more information. (id:27)

Building Features:

  • Style: Detached
  • Building Type: House
  • Amenities:
  • Basement Development: Partially finished
  • Basement Type: N/A
  • Construction Style - Attachment: Detached
  • Exterior Finish: Aluminum siding, Brick
  • Fire Protection: Smoke Detectors
  • Fireplace: Yes
  • Floor Space: 1500 - 2000 sqft Square Feet
  • Foundation Type: Block, Stone
  • Heating Type: Forced air, Heat Pump
  • Heating Fuel: Natural gas
  • Cooling Type: Central air conditioning

Property Features:

  • OwnershipType: Freehold
  • Property Type: Single Family
  • Bedrooms: 3
  • Bathrooms: 2
  • Amenities Nearby: Golf Nearby, Hospital, Schools
  • Community Features: Community Centre
  • Features: Flat site, Lighting, Dry, Gazebo
  • Floor Space (approx): 1500 - 2000 Square Feet
  • Irregular: Yes
  • Landscape Features: Landscaped
  • Lot Depth: 105 Feet
  • Lot Frontage: 56 Feet
  • Lot Size: 56 x 105 FT
  • Structure Type: Deck, Patio(s), Shed
  • Utility Type: Wireless - Available
  • Zoning: R2
  • Sewer: Sanitary sewer
  • Parking Type: Detached garage, Garage
  • No. of Parking Spaces: 5

Rooms:

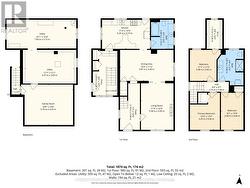
  • 2nd Bedroom 2nd Level 2.48 m x 4.06 m
  • Primary Bedroom 2nd Level 3.29 m x 4.06 m
  • 3rd Bedroom 2nd Level 3.38 m x 3.40 m
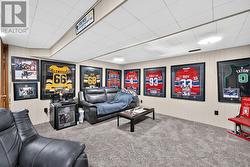
  • Family Lower Level 5.70 m x 4.43 m
  • Utility Lower Level 5.37 m x 3.69 m
  • Utility Lower Level 7.64 m x 3.15 m
  • Foyer Main Level 2.18 m x 5.09 m
  • Living Main Level 3.58 m x 5.09 m
  • Dining Main Level 5.87 m x 3.40 m
  • Kitchen Main Level 5.26 m x 3.19 m

Courtesy of: Coldwell Banker All Points-Festival City Realty

This listing content provided by REALTOR.ca has been licensed by REALTOR® members of The Canadian Real Estate Association.
This listing content provided by REALTOR.ca has been licensed by REALTOR® members of The Canadian Real Estate Association.