116 LARGO LANE, Goderich (Goderich (Town)), Ontario, N7A 0C7
$799,900MLS® # X13688452

House For Sale In Goderich (Goderich (Town)), Ontario
$799,900
3
Bedrooms
2
Baths
-
54 x 120 FT
Lot Size
Property Information:
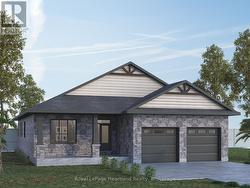
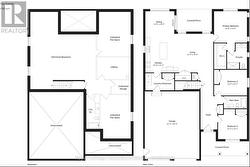
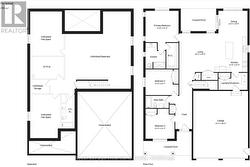
As the largest bungalow design offered at Coast Goderich, The Sunset View captures the essence of relaxed lakeside living on Ontario's West Coast. This expansive floor plan features three light-filled bedrooms, a seamlessly flowing open-concept living area, and covered outdoor spaces made for soaking in Goderich's Lake Huron sunsets. Highlighting fine finishes and thoughtful architecture, The Sunset View offers active families, empty nesters, and retirees the ideal blend of comfort and elegance-just steps from sprawling parklands, scenic trail systems, and the charming lakeside vibe of "Canada's Prettiest Town". (id:27)
Building Features:
- Style: Detached
- Building Type: House
- Basement Development: Unfinished
- Basement Type: N/A
- Construction Style - Attachment: Detached
- Exterior Finish: Vinyl siding
- Floor Space: 1500 - 2000 sqft Square Feet
- Foundation Type: Poured Concrete
- Heating Type: Forced air
- Heating Fuel: Natural gas
- Cooling Type: Central air conditioning
Property Features:
- OwnershipType: Freehold
- Property Type: Single Family
- Bedrooms: 3
- Bathrooms: 2
- Floor Space (approx): 1500 - 2000 Square Feet
- Irregular: Yes
- Lot Depth: 120 Feet
- Lot Frontage: 54 Feet
- Lot Size: 54 x 120 FT
- Sewer: Sanitary sewer
- Parking Type: Attached garage, Garage
- No. of Parking Spaces: 4
Rooms:
- Primary Bedroom Main Level 13.00 m x 13.80 m 42.65 ft x 45.28 ft
- 2nd Bedroom Main Level 13.80 m x 10.70 m 45.28 ft x 35.10 ft
- 3rd Bedroom Main Level 12.00 m x 12.50 m 39.37 ft x 41.01 ft
- Dining Main Level 12.00 m x 10.90 m 39.37 ft x 35.76 ft
- Living Main Level 16.20 m x 16.00 m 53.15 ft x 52.49 ft
- Kitchen Main Level 12.00 m x 15.00 m 39.37 ft x 49.21 ft
Courtesy of: Royal LePage Heartland Realty
This listing content provided by REALTOR.ca has been licensed by REALTOR® members of The Canadian Real Estate Association.
Additional Photos