100 LARGO LANE, Goderich (Goderich (Town)), Ontario, N7A 0C7
$849,900MLS® # X13746098

House For Sale In Goderich (Goderich (Town)), Ontario
$849,900
3
Bedrooms
2
Baths
-
50 x 120 FT
Lot Size
Property Information:
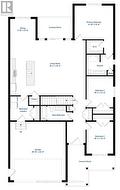
Perched in Goderich-affectionately known as "Canada's Prettiest Town"-The Bayview model at Coast Goderich offers an unrivaled blend of coastal charm and modern bungalow luxury. Goderich is renowned for its historic downtown square, sandy beaches, and iconic Lake Huron sunsets, providing a rich, vibrant community atmosphere where nature and heritage meet. Nestled within Coast, a master-planned community built along the bluffs with a winding walking trail, The Bayview layout features 1,757 square feet of thoughtfully designed single-level living. The home boasts a bright, open-concept great room with optional tray ceiling details, three spacious bedrooms including a private main-floor primary suite, a two-car garage, and a 279-square-foot covered porch perfect for outdoor dining and taking in the fresh lake air. To explore floor plans and secure your place in this exceptional lakeside neighborhood, visit coastgoderich.com. (id:7525)
Building Features:
- Style: Detached
- Building Type: House
- Basement Development: Unfinished
- Basement Type: Full
- Construction Style - Attachment: Detached
- Exterior Finish: Vinyl siding
- Floor Space: 1500 - 2000 sqft Square Feet
- Foundation Type: Poured Concrete
- Heating Type: Forced air
- Heating Fuel: Electric
- Cooling Type: Central air conditioning
Property Features:
- OwnershipType: Freehold
- Property Type: Single Family
- Bedrooms: 3
- Bathrooms: 2
- Floor Space (approx): 1500 - 2000 Square Feet
- Irregular: Yes
- Lot Depth: 120 Feet
- Lot Frontage: 50 Feet
- Lot Size: 50 x 120 FT
- Sewer: Sanitary sewer
- Parking Type: Attached garage, Garage
- No. of Parking Spaces: 4
Rooms:
- Dining Main Level 2.77 m x 3.66 m 9.09 ft x 12.01 ft
- Living Main Level 5.61 m x 6.40 m 18.41 ft x 21.00 ft
- Bedroom Main Level 4.30 m x 3.90 m 14.11 ft x 12.80 ft
- 2nd Bedroom Main Level 3.17 m x 3.66 m 10.40 ft x 12.01 ft
- 3rd Bedroom Main Level 3.15 m x 3.66 m 10.33 ft x 12.01 ft
Courtesy of: Royal LePage Heartland Realty
This listing content provided by REALTOR.ca has been licensed by REALTOR® members of The Canadian Real Estate Association.
Additional Photos