$789,900

House For Sale In Central Huron (Goderich), Ontario

$789,900
  • 2

    Bedrooms
  • 2

    Baths

  • 623 FT

    Lot Size

Property Information:

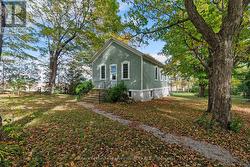
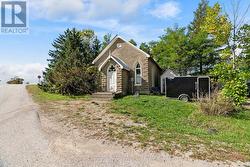
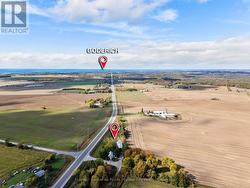
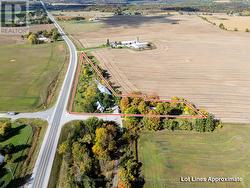
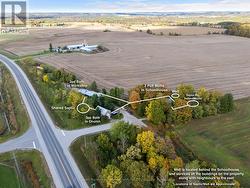
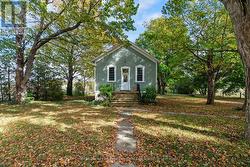
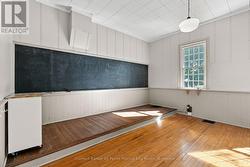
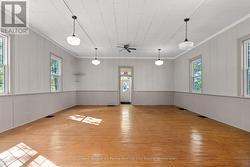
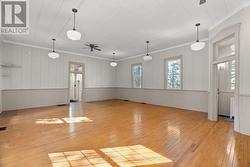
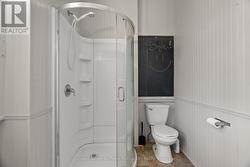
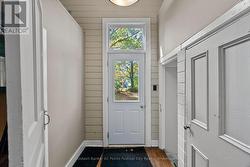
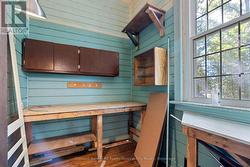
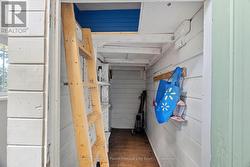
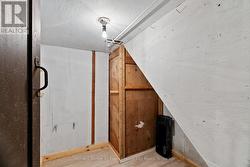
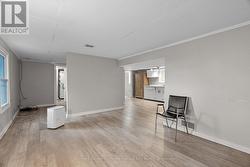
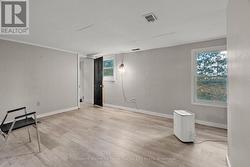
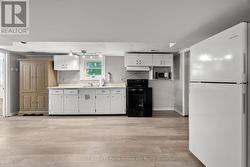
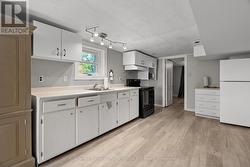
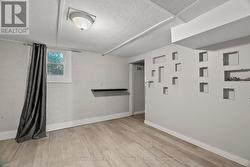
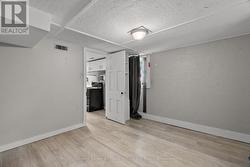
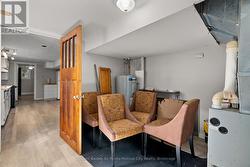
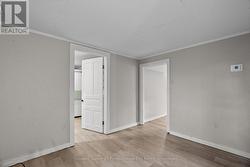
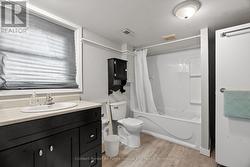
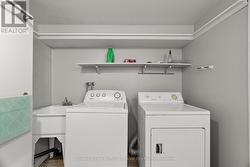
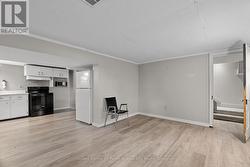
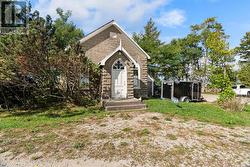
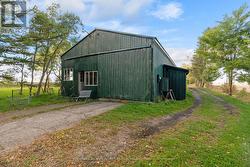
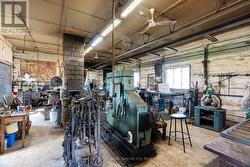
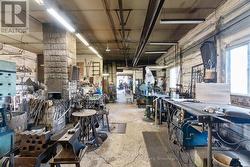
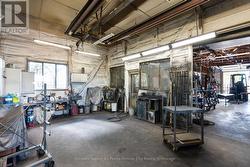
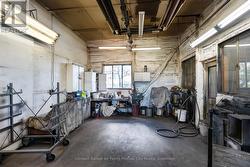
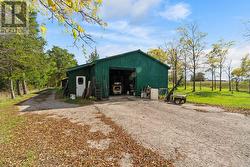
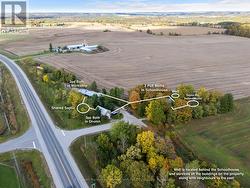
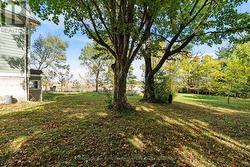
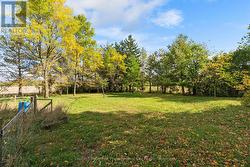
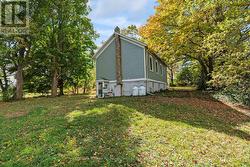
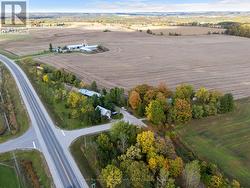
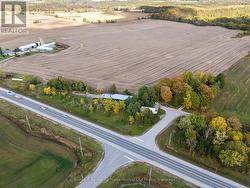
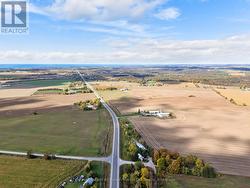
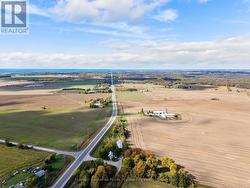
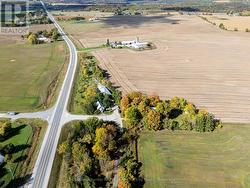
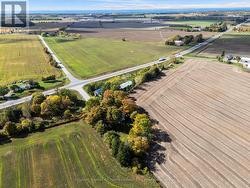
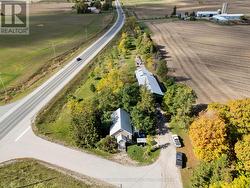
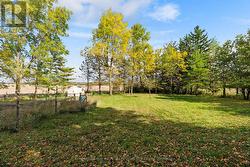
The property you have always wondered about is now for sale! After 50 years, the Blacksmith at Sharpe's Creek Forge is retiring. This property, which includes a 2 bedroom, 2 bathroom school house, stone faced church and 36x100 workshop. Situated on 1.6 acres within a short drive to the shores of Lake Huron in Goderich ON. This unique property can accommodate your business, family, or an investment with great potential to produce income from all the buildings. Zoning allows for residential and many accessory uses. (id:27)

Building Features:

  • Style: Detached
  • Building Type: House
  • Basement Development: Finished
  • Basement Type: N/A
  • Construction Style - Attachment: Detached
  • Fire Protection: Smoke Detectors
  • Floor Space: 1500 - 2000 sqft Square Feet
  • Foundation Type: Poured Concrete
  • Heating Type: Forced air
  • Heating Fuel: Propane
  • Cooling Type: None
  • Appliances:

Property Features:

  • OwnershipType: Freehold
  • Property Type: Single Family
  • Bedrooms: 2
  • Bathrooms: 2
  • Amenities Nearby: Golf Nearby, Schools
  • Community Features: Community Centre, School Bus
  • Features: Irregular lot size, Flat site, Lighting, Dry, Carpet Free
  • Floor Space (approx): 1500 - 2000 Square Feet
  • Irregular: Yes
  • Lot Frontage: 623 Feet
  • Lot Size: 623 FT
  • Structure Type: Deck, Porch, Outbuilding
  • Utility Type: Cable - Available, Hydro - Installed
  • Zoning: AG4
  • Sewer: Septic System
  • Parking Type: Detached garage, Garage
  • No. of Parking Spaces: 20

Rooms:

  • Other 2nd Level 2.93 m x 2.11 m
  • 2nd Bedroom Lower Level 3.44 m x 2.46 m
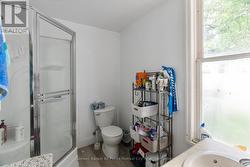
  • Bathroom Lower Level 3.08 m x 3.28 m
  • Other Lower Level 4.62 m x 3.28 m
  • Bedroom Lower Level 3.51 m x 3.59 m
  • Kitchen Lower Level 3.51 m x 5.59 m
  • Family Lower Level 3.54 m x 4.33 m
  • Other Lower Level 2.25 m x 2.38 m
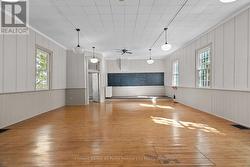
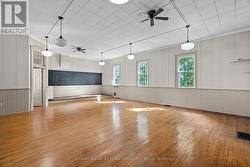
  • Living Main Level 7.04 m x 10.45 m
  • Foyer Main Level 1.37 m x 2.11 m
  • Other Main Level 2.01 m x 2.02 m
  • Other Main Level 2.65 m x 2.11 m
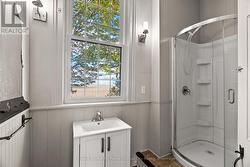
  • Bathroom Main Level 1.93 m x 2.93 m

Courtesy of: Coldwell Banker All Points-Festival City Realty

This listing content provided by REALTOR.ca has been licensed by REALTOR® members of The Canadian Real Estate Association.

This listing content provided by REALTOR.ca has been licensed by REALTOR® members of The Canadian Real Estate Association.