Button CopyPathCircle CloseCircle Left ArrowArrow Down Icon GreyClosecirclecircleBurger
  • Advertising

21 - 12 POPLAR DRIVE, Cambridge, Ontario, N3C 0G4

MLS® # X13676356
Townhouse For Sale In Silverheights, Cambridge, Ontario
$599,900 QuickQuoteTM: $569K - $721K

3 Beds

2 Baths

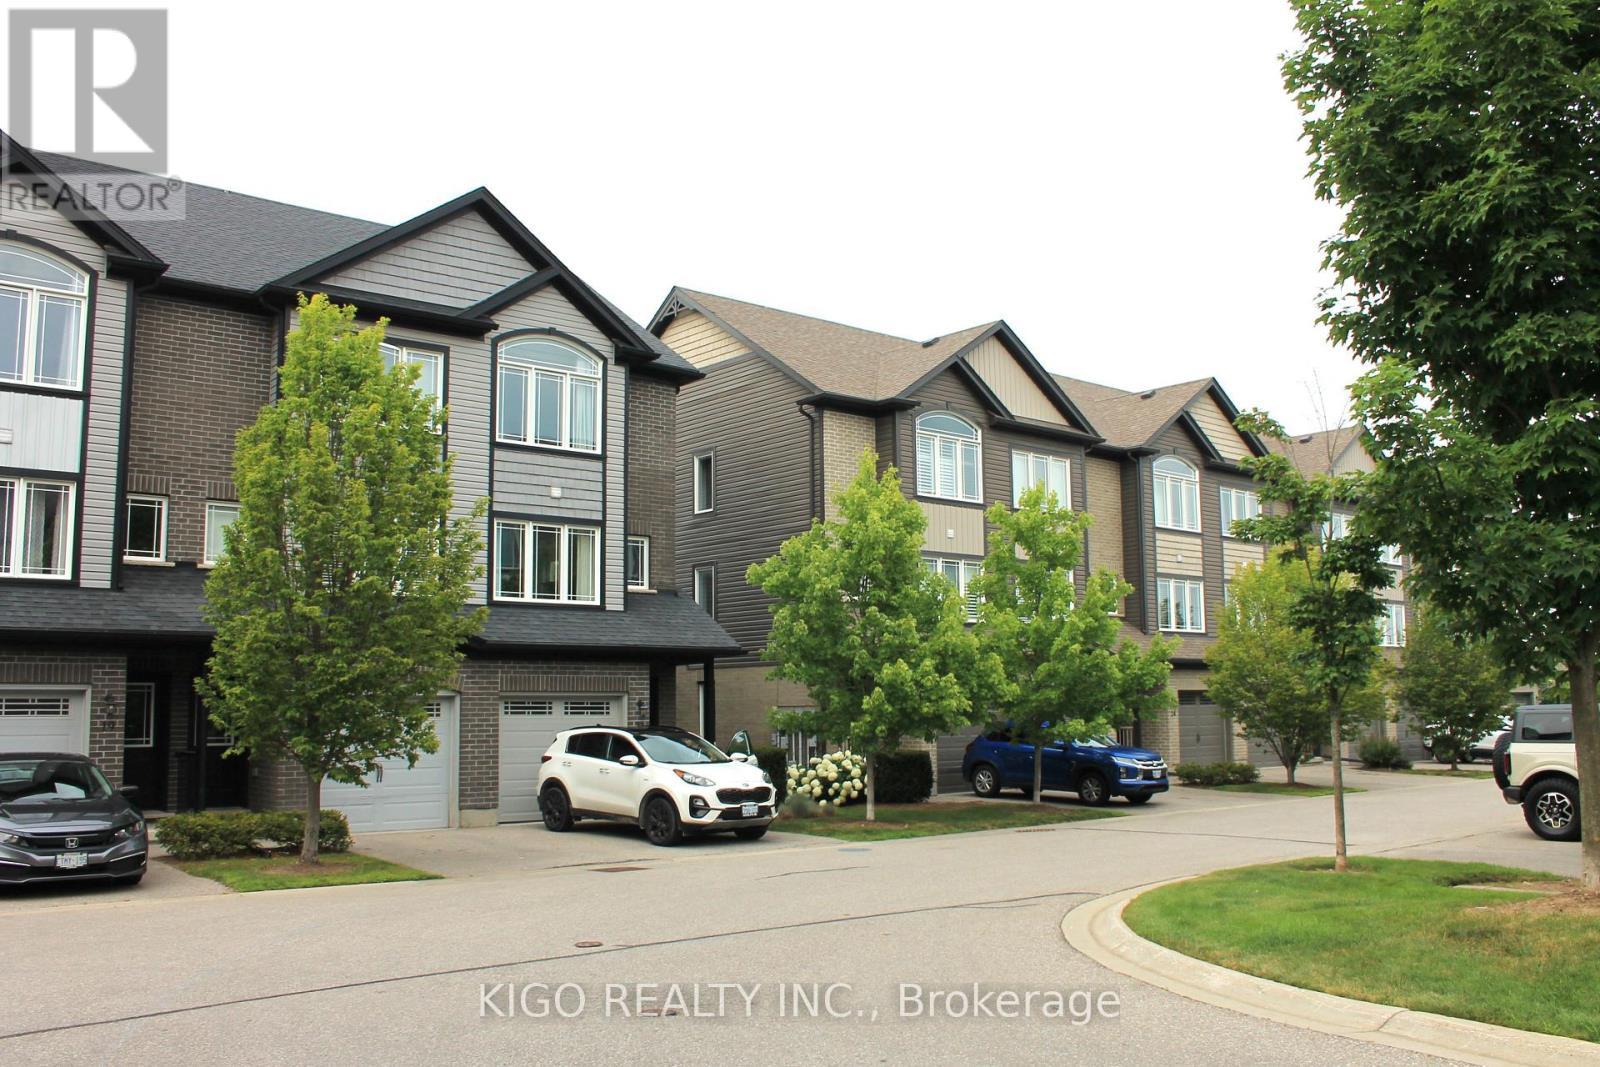
21 - 12 Poplar Drive, Cambridge, ON - Outdoor With Facade
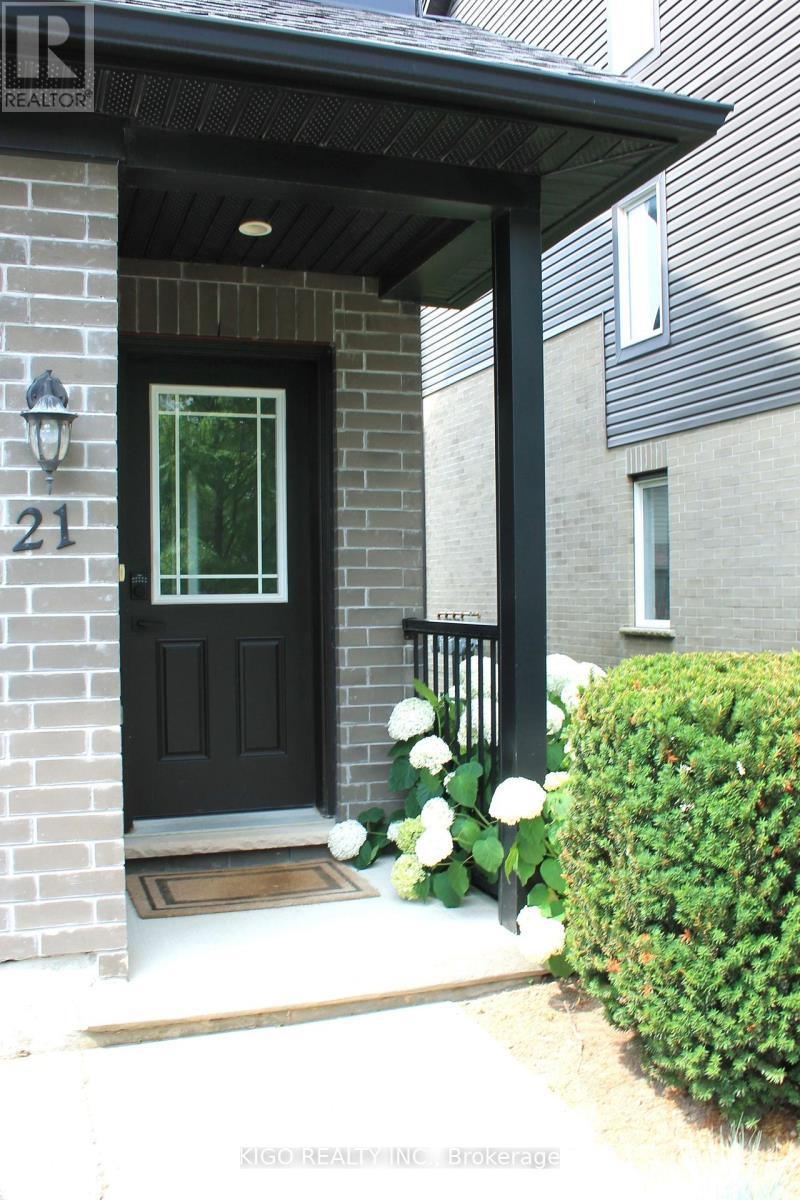
21 - 12 Poplar Drive, Cambridge, ON - Outdoor With Exterior
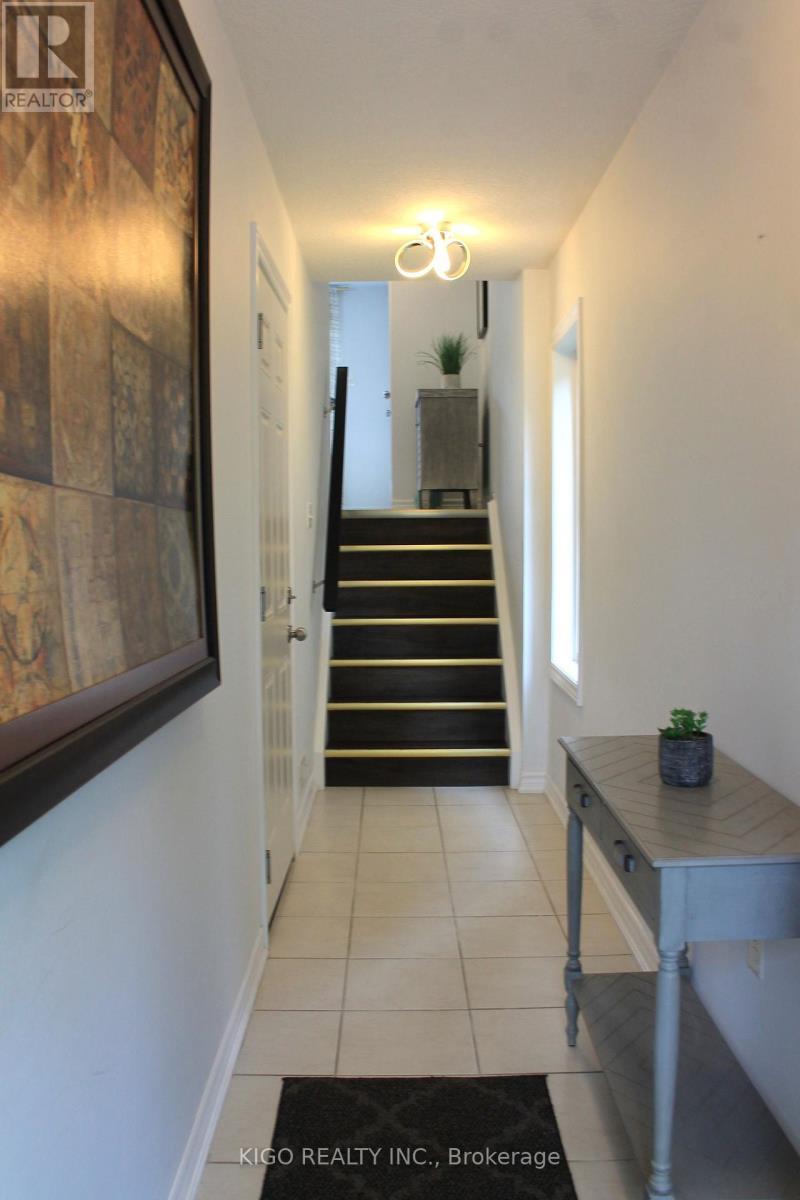
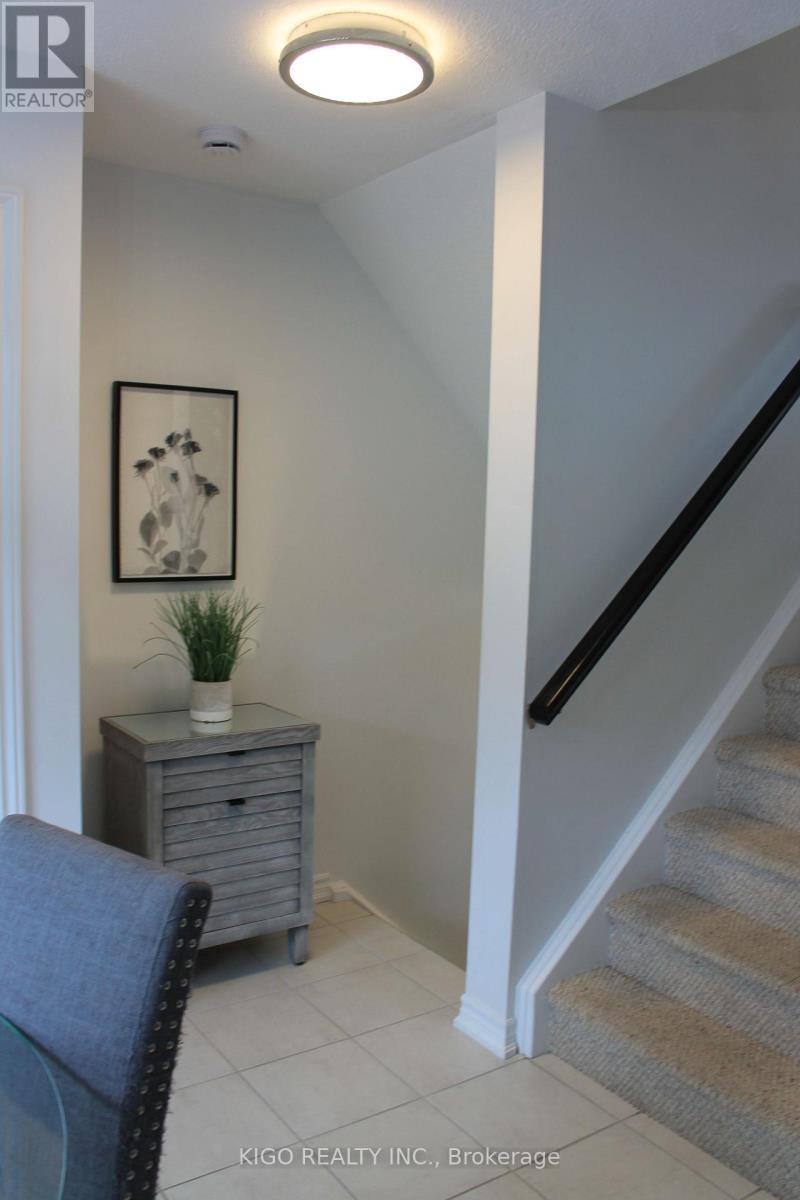
21 - 12 Poplar Drive, Cambridge, ON - Indoor Photo Showing Other Room
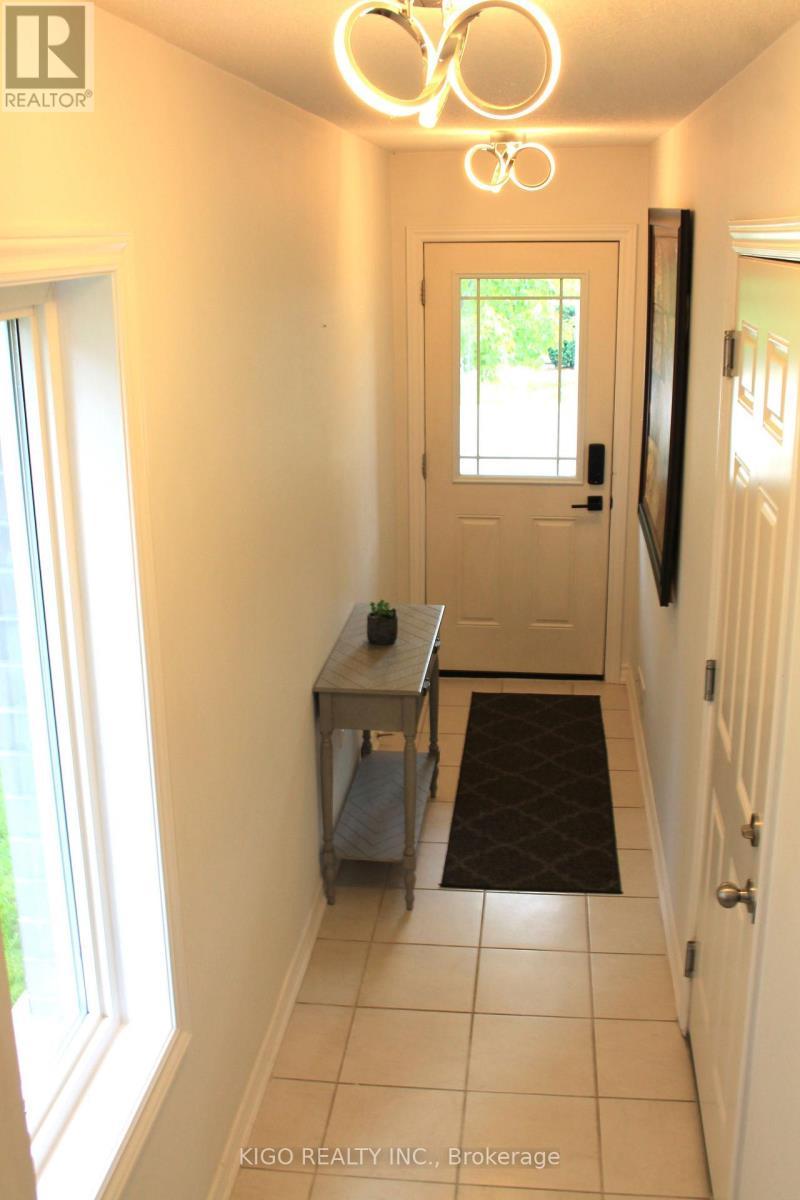
21 - 12 Poplar Drive, Cambridge, ON - Indoor
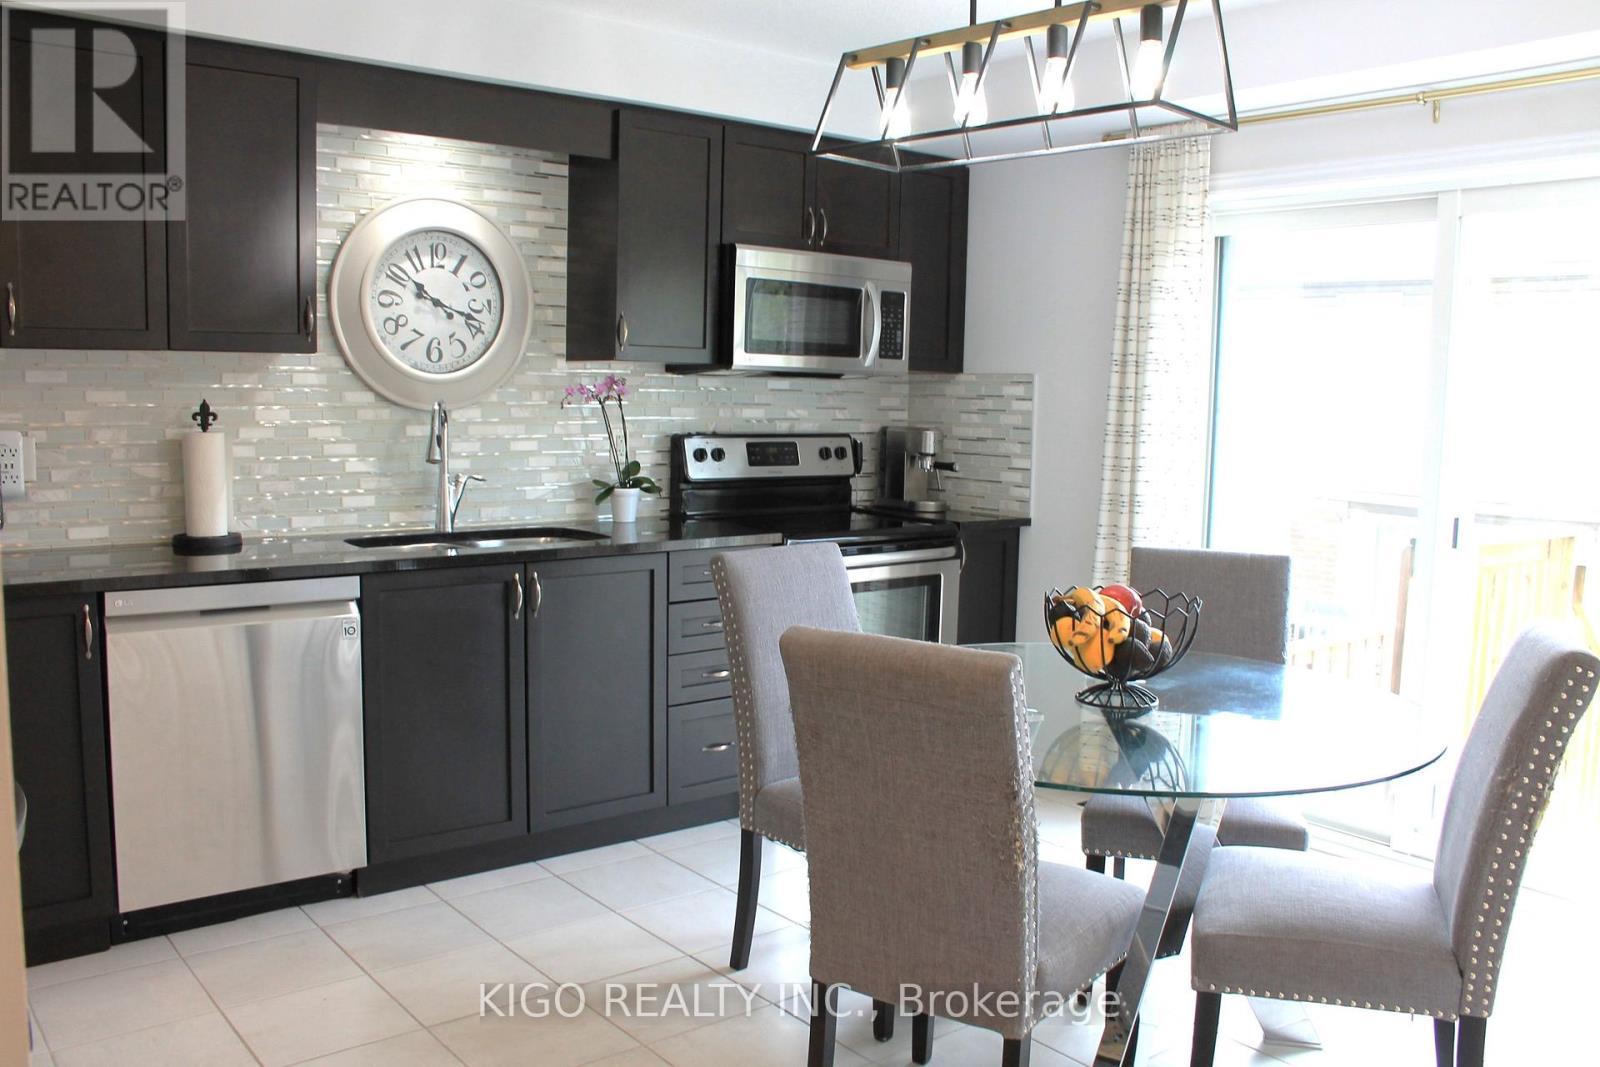
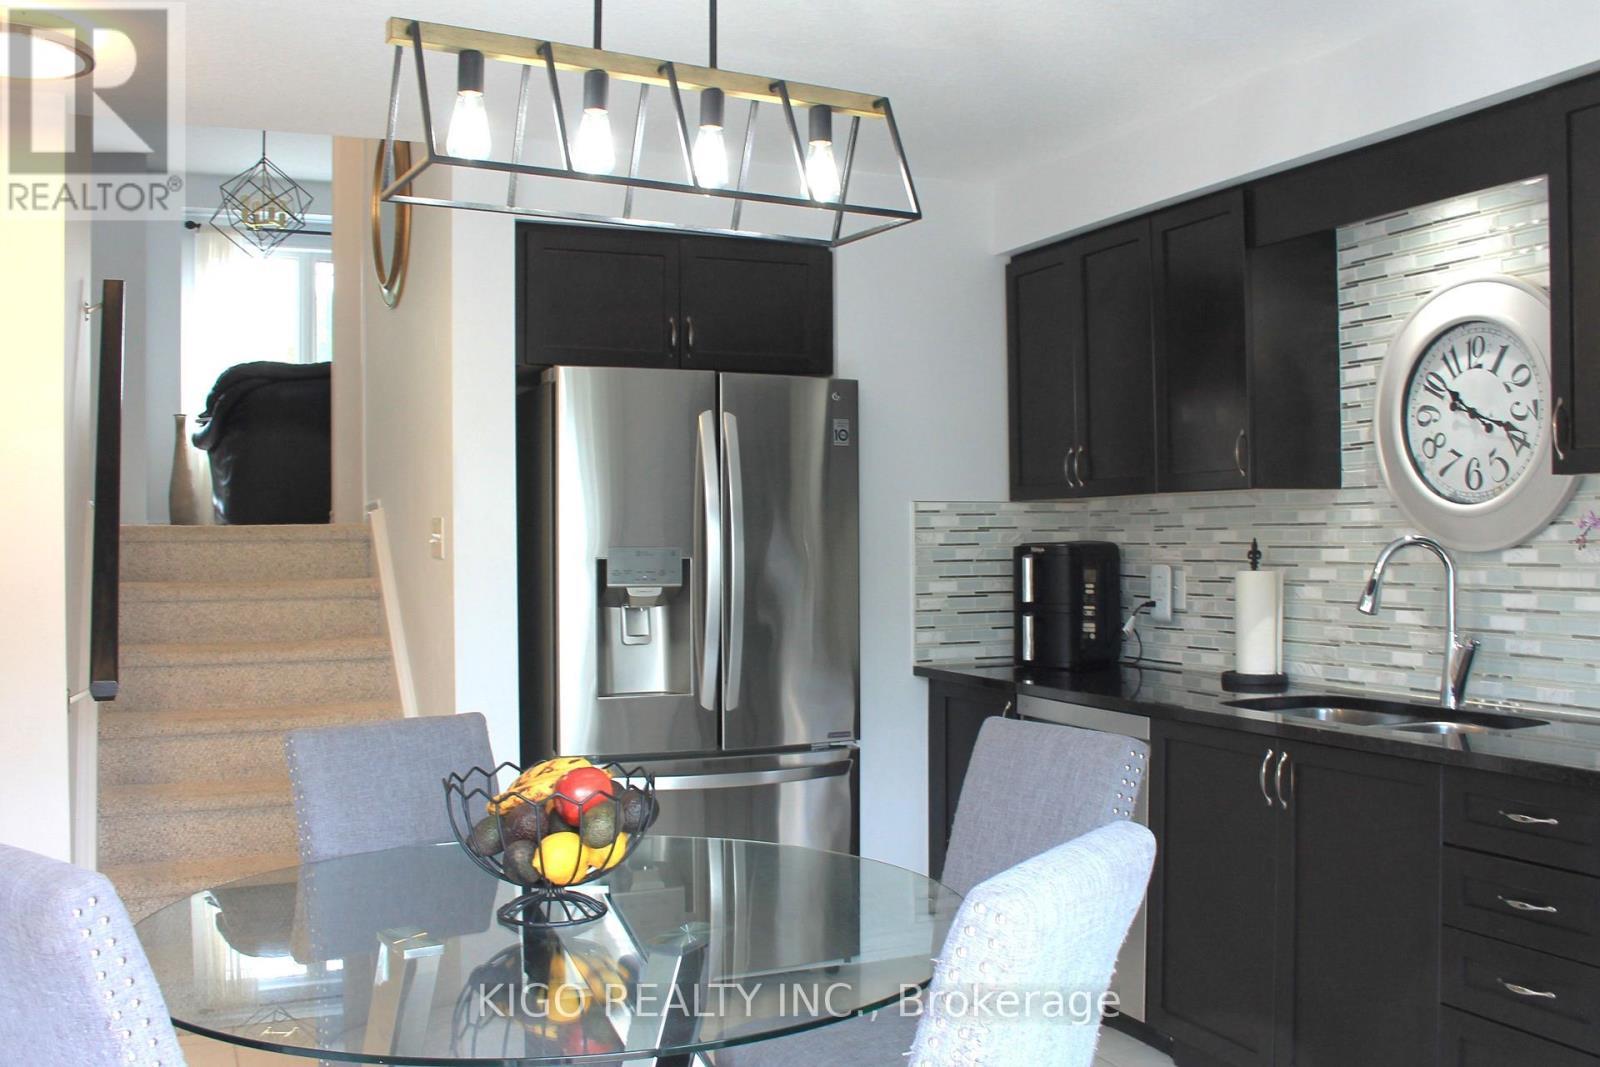
21 - 12 Poplar Drive, Cambridge, ON - Indoor Photo Showing Kitchen With Stainless Steel Kitchen With Upgraded Kitchen
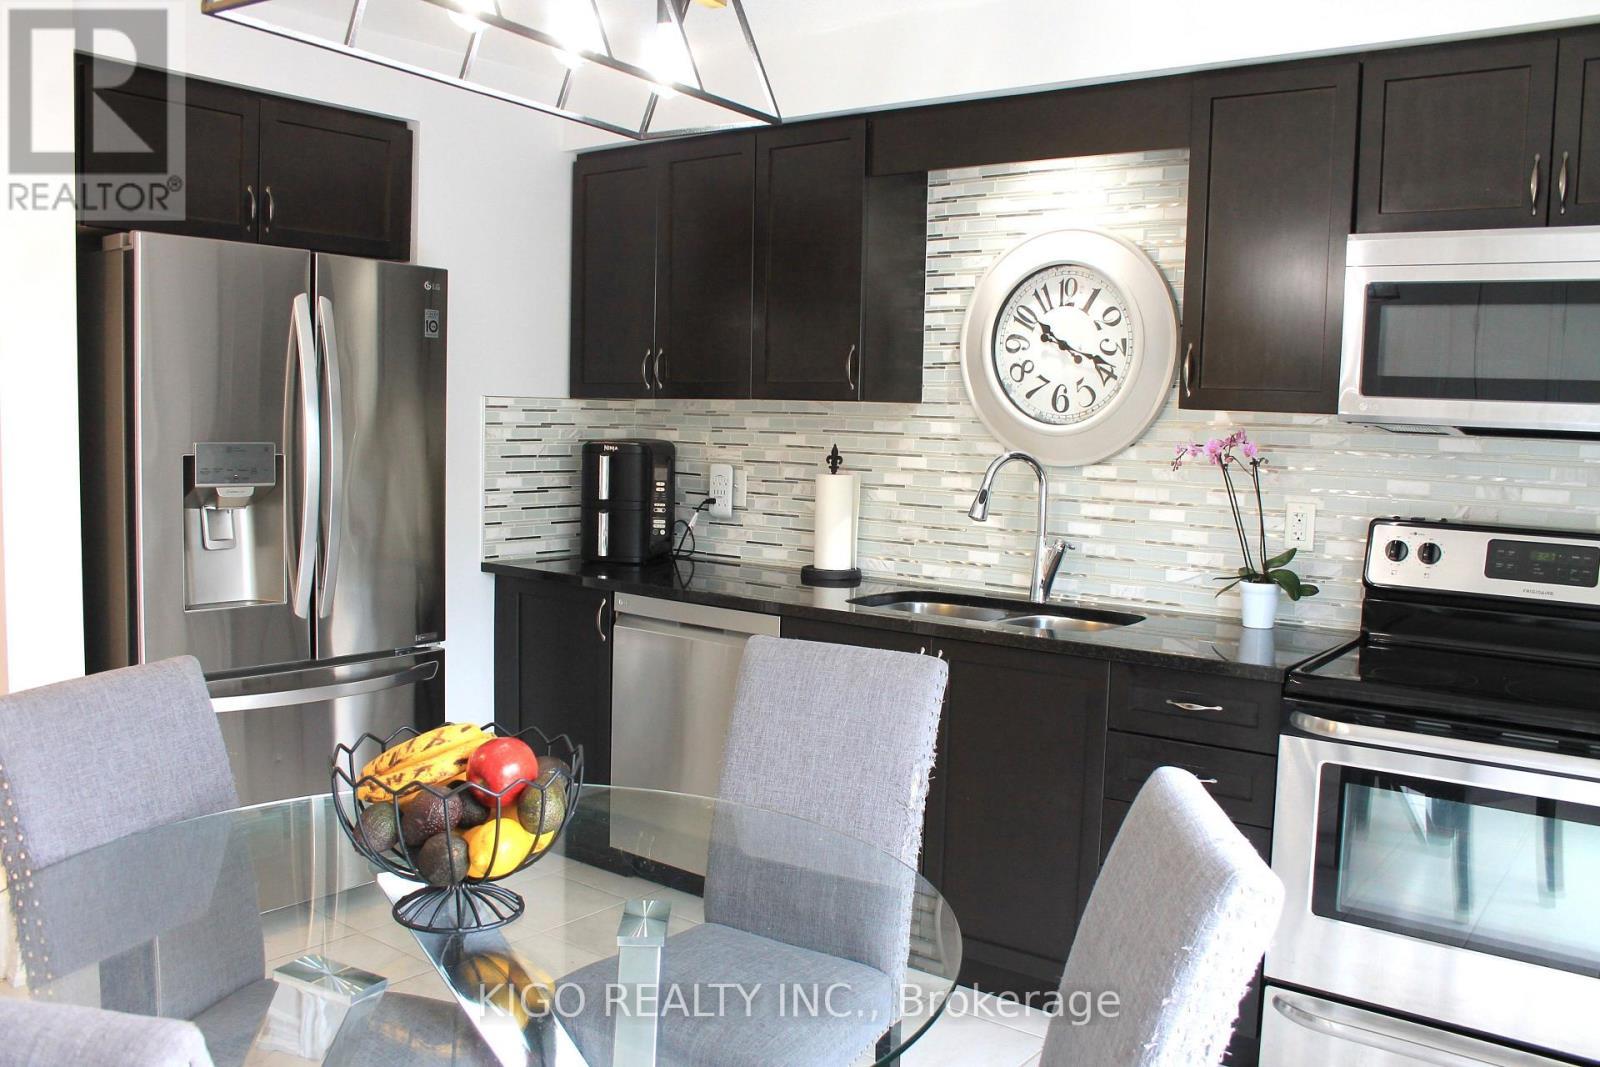
21 - 12 Poplar Drive, Cambridge, ON - Indoor Photo Showing Kitchen With Stainless Steel Kitchen With Double Sink
21 - 12 Poplar Drive, Cambridge, ON - Indoor Photo Showing Other Room
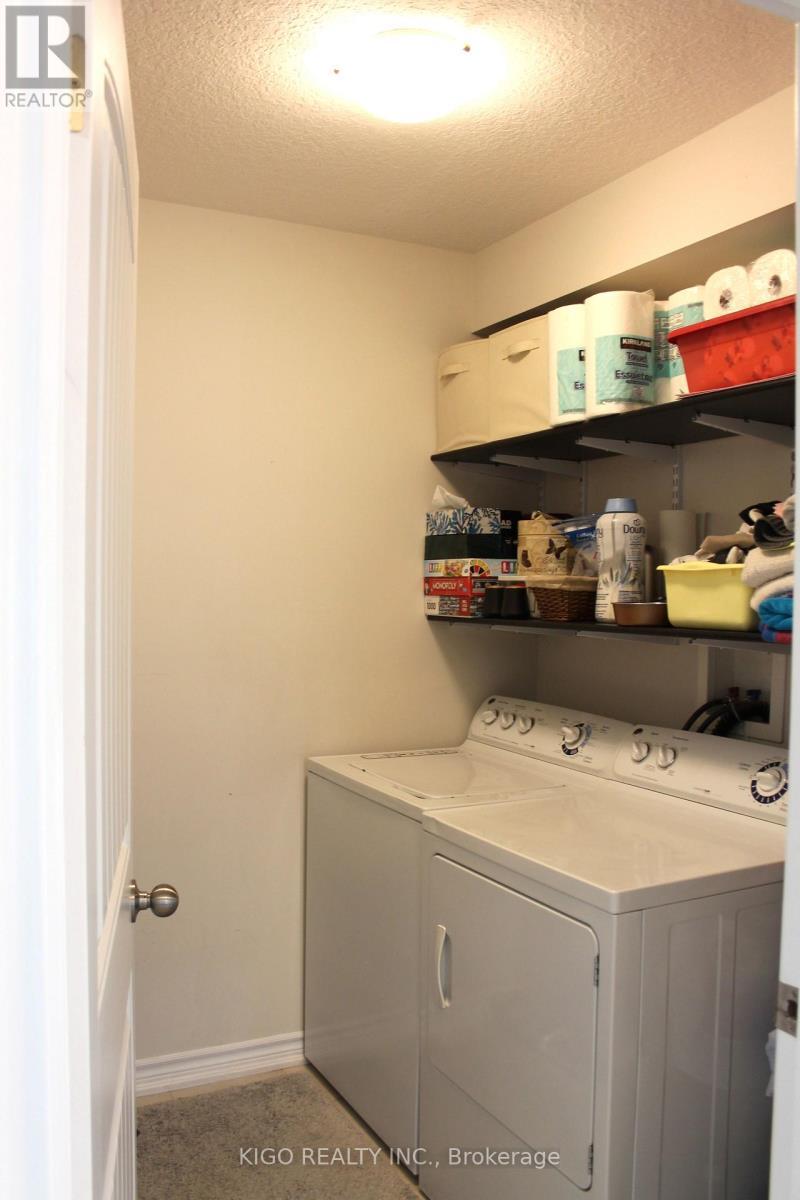
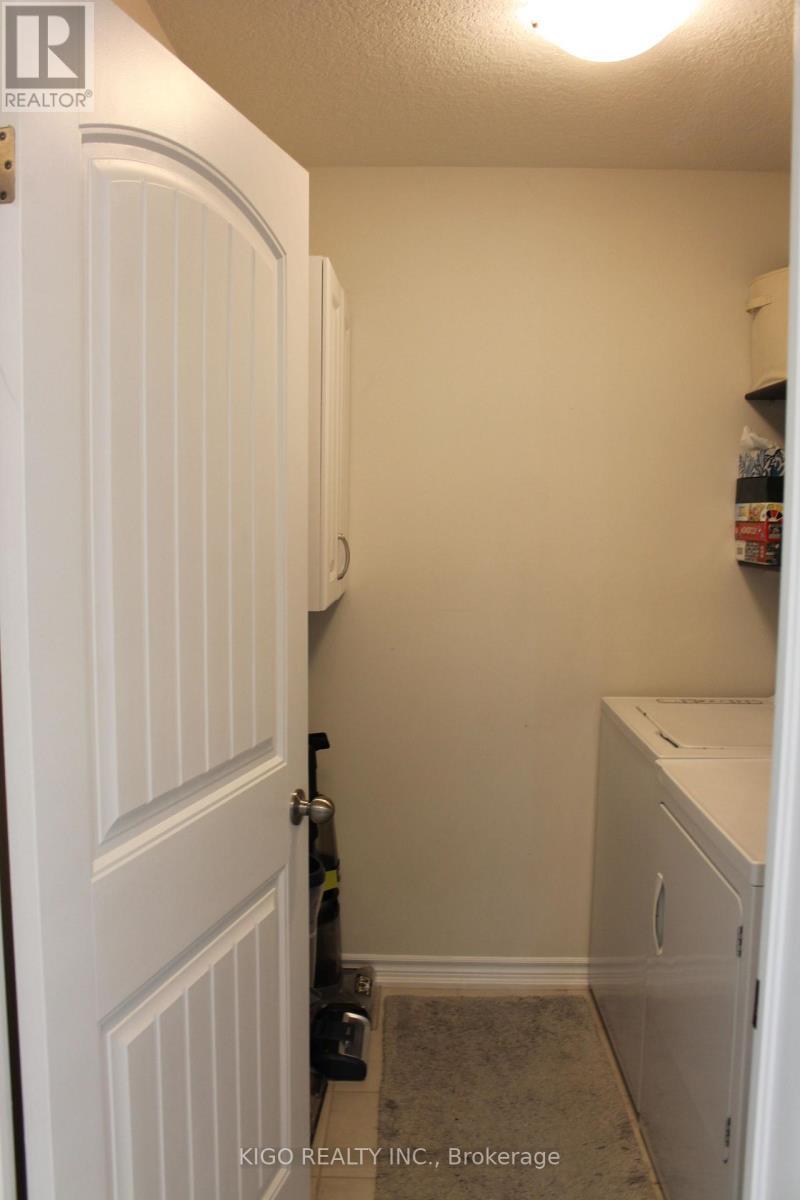
21 - 12 Poplar Drive, Cambridge, ON - Indoor Photo Showing Laundry Room
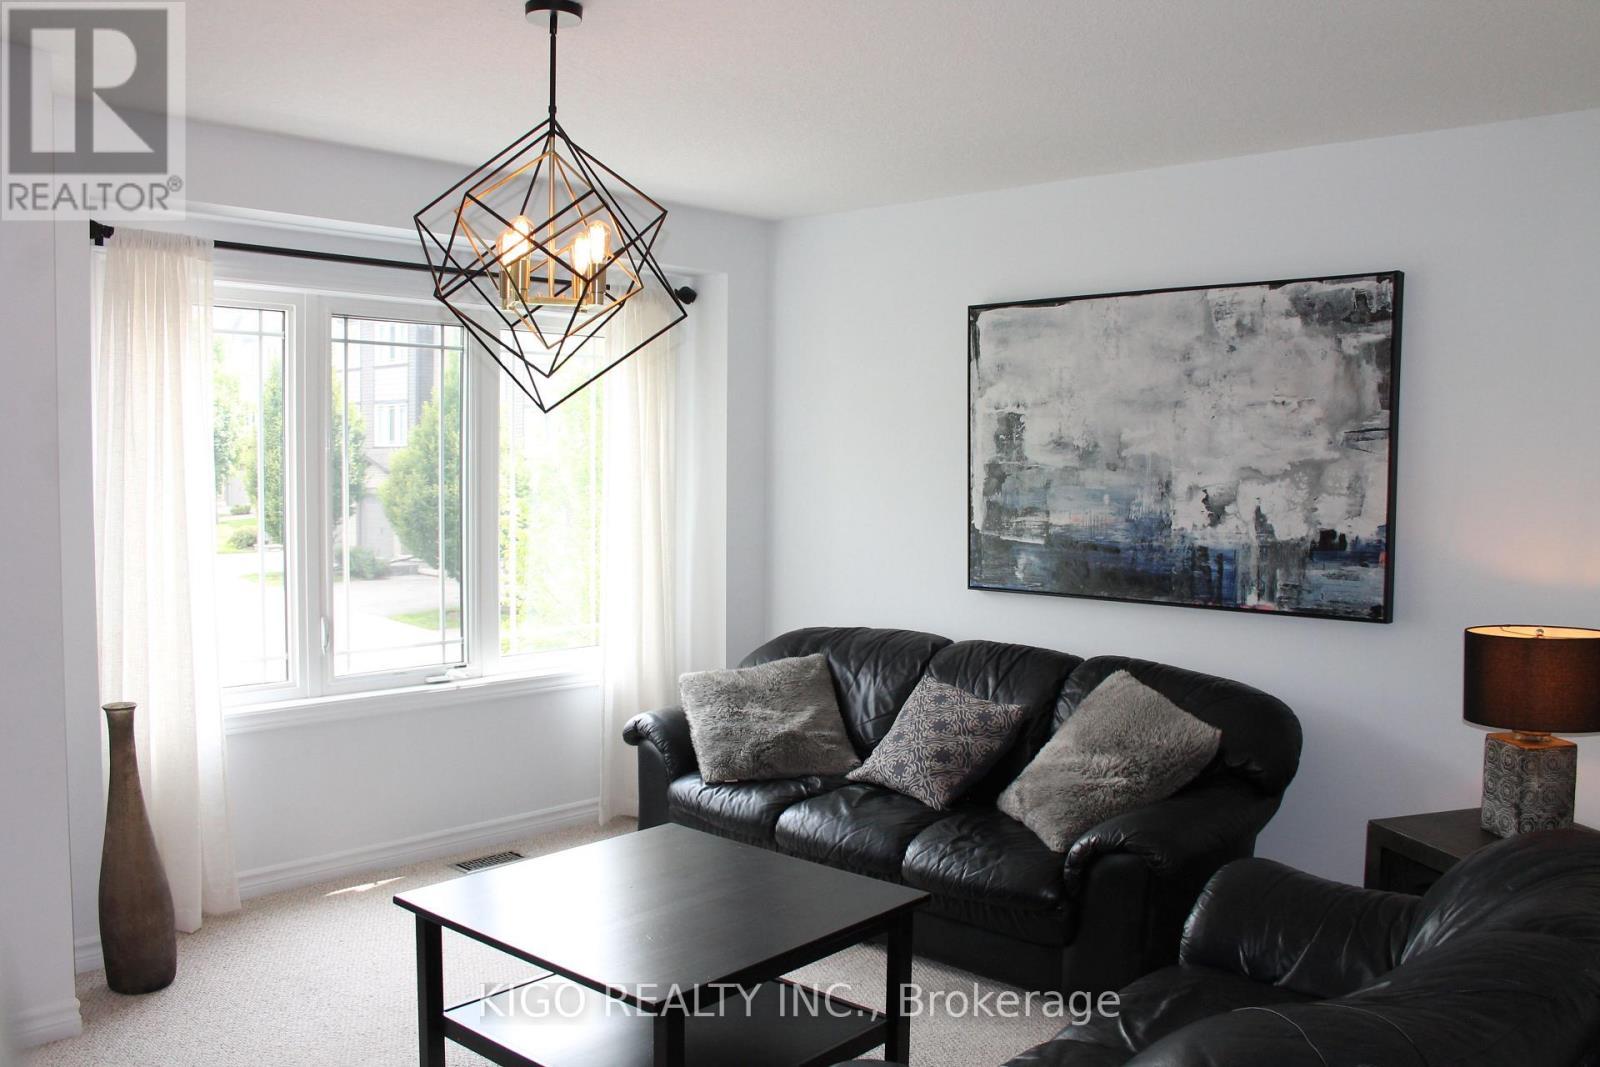
21 - 12 Poplar Drive, Cambridge, ON - Indoor Photo Showing Living Room
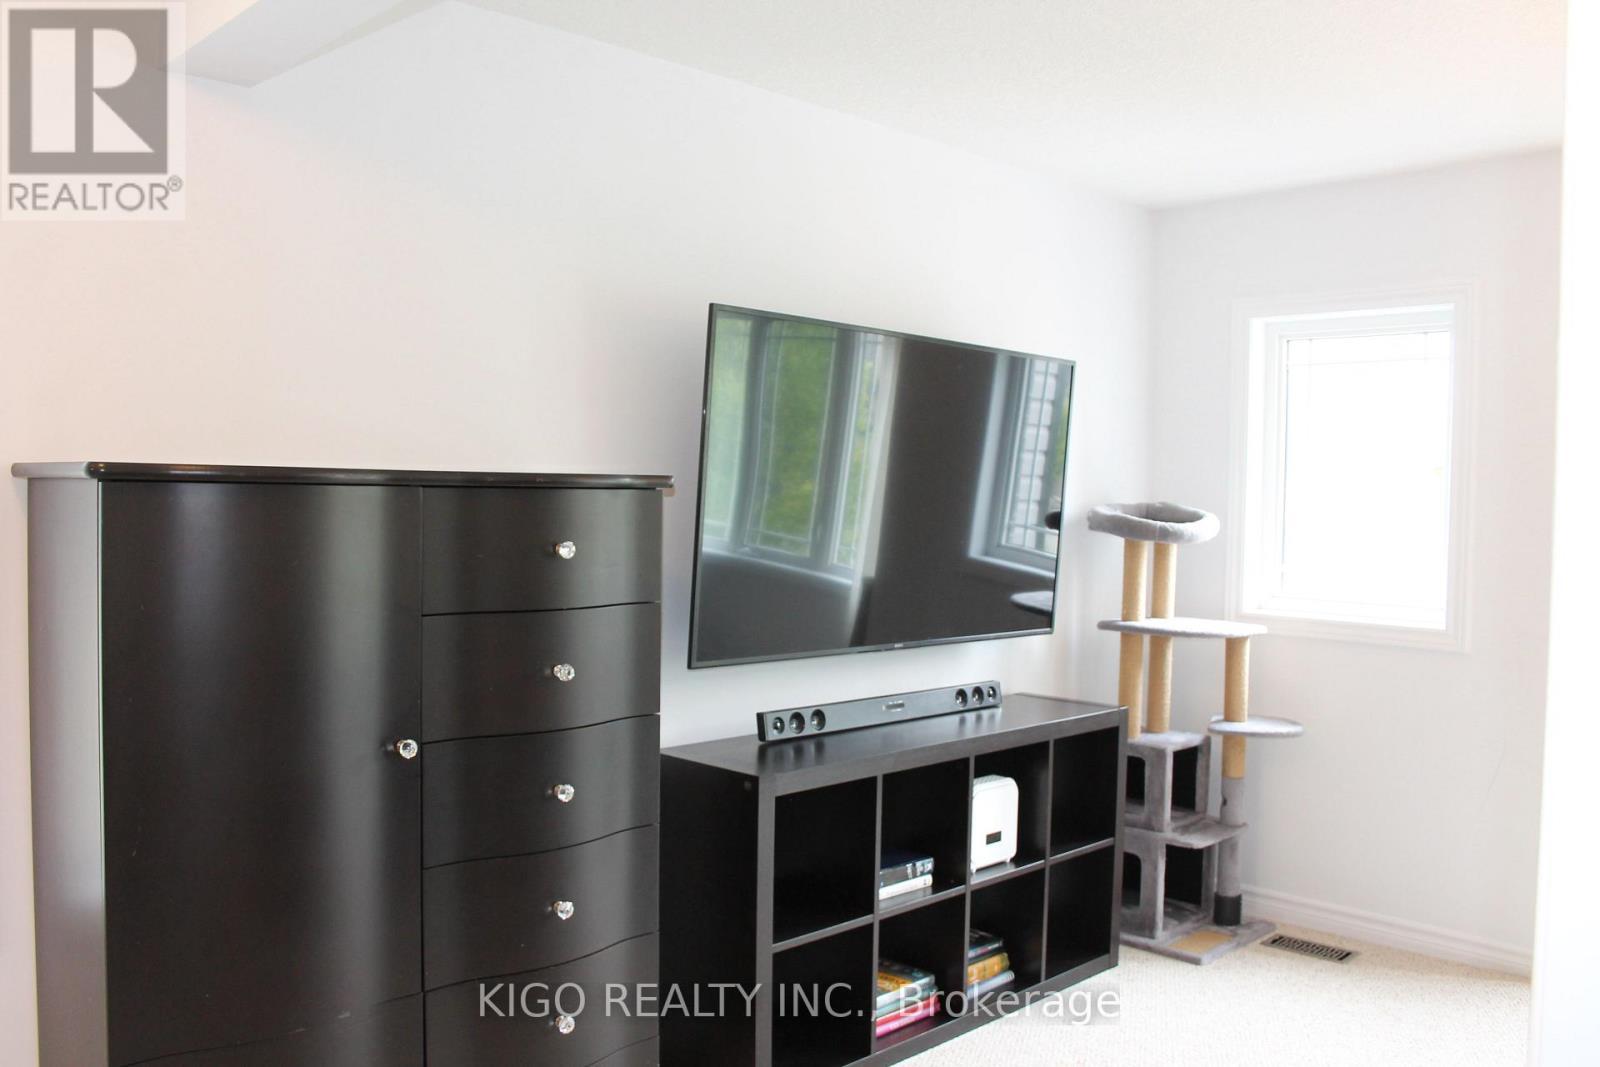
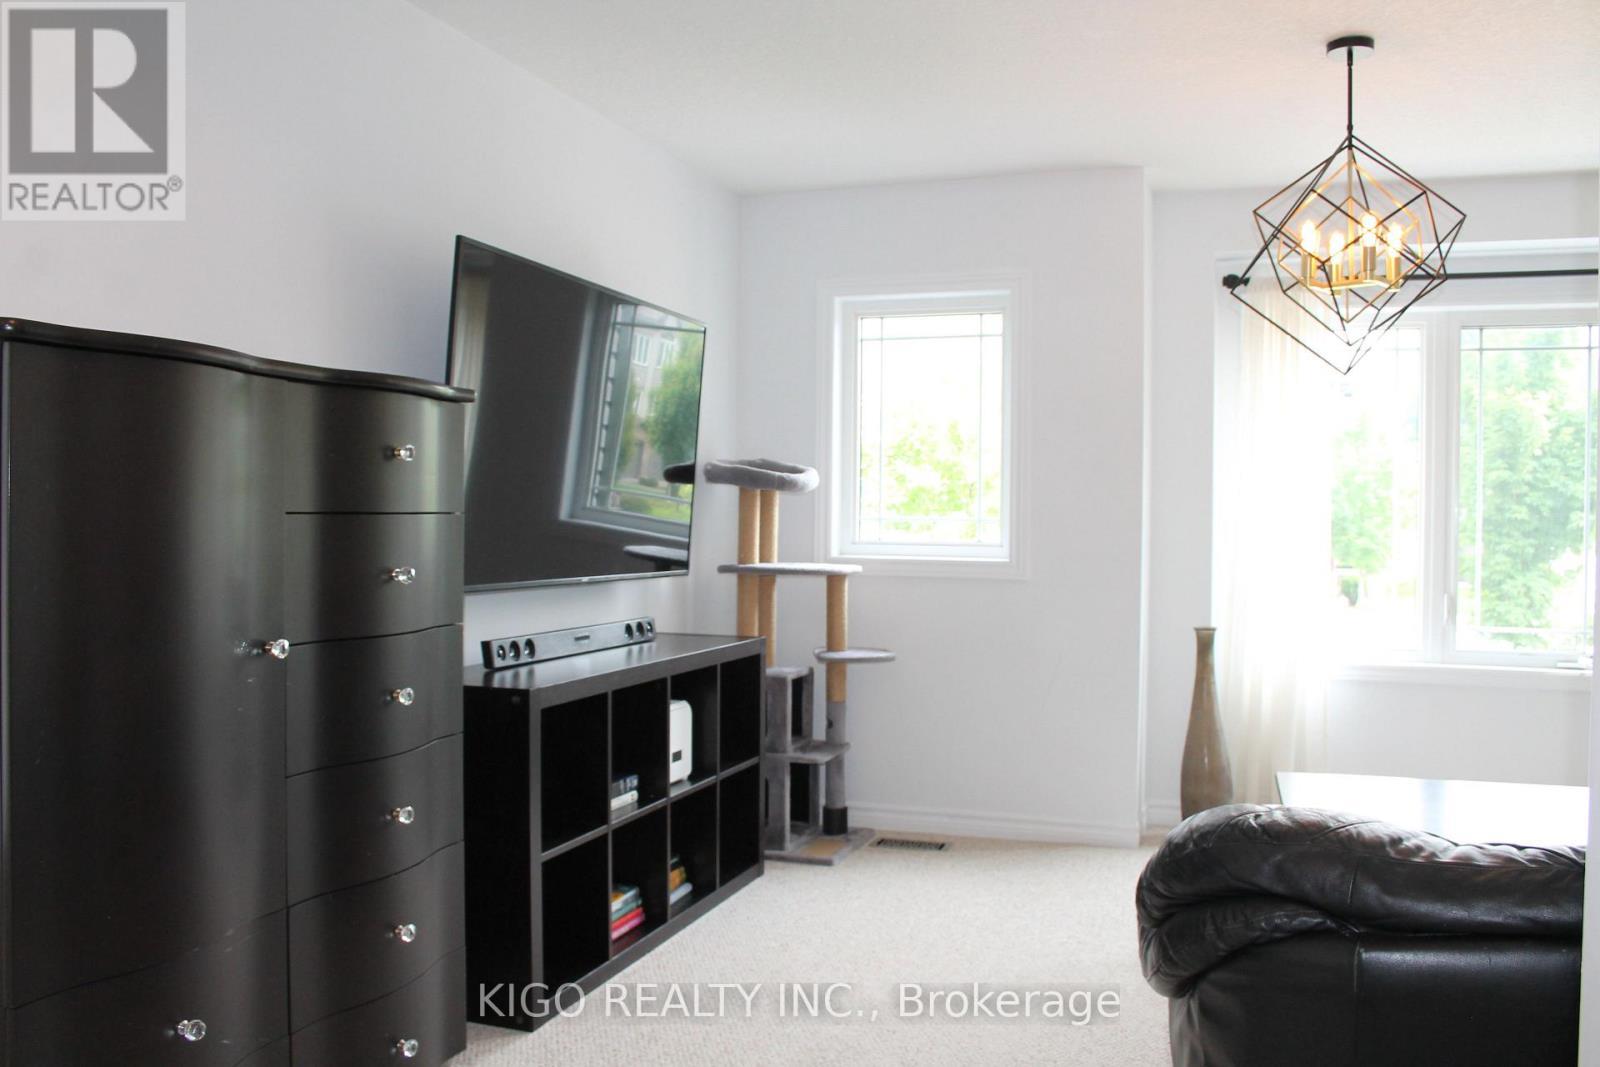
21 - 12 Poplar Drive, Cambridge, ON - Indoor
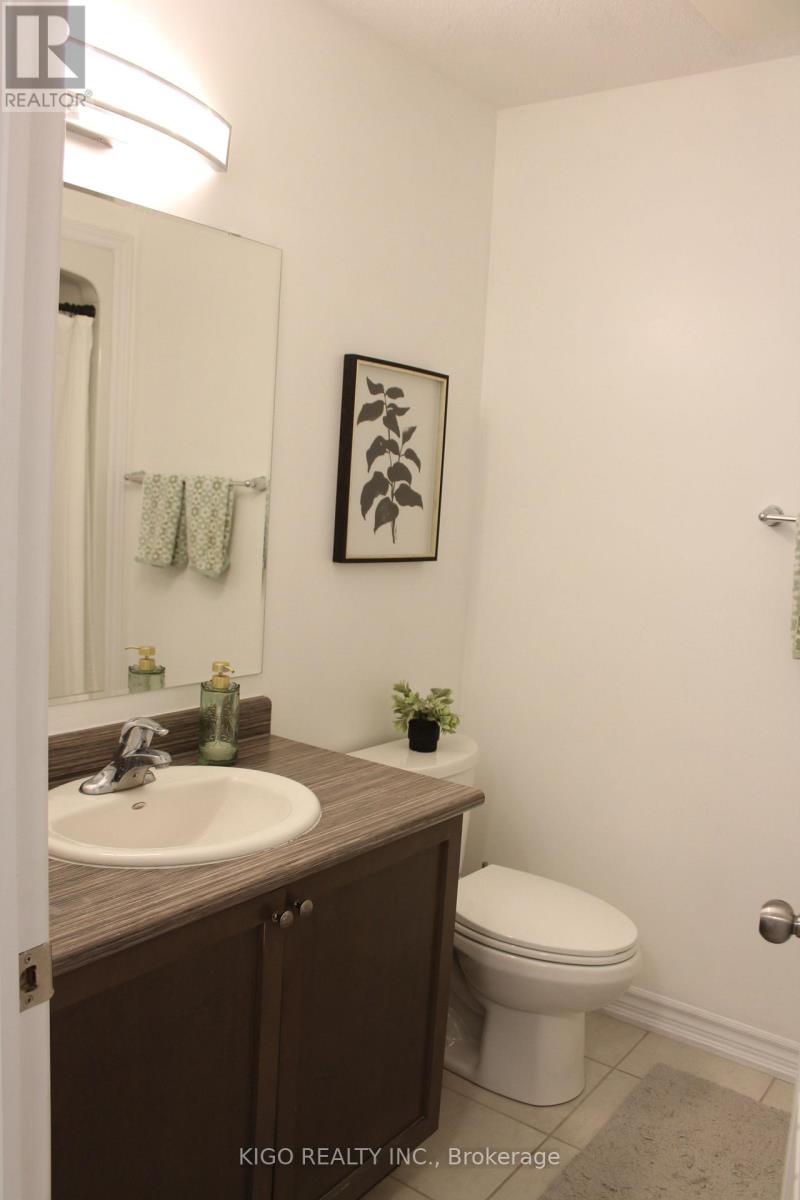
21 - 12 Poplar Drive, Cambridge, ON - Indoor Photo Showing Bathroom
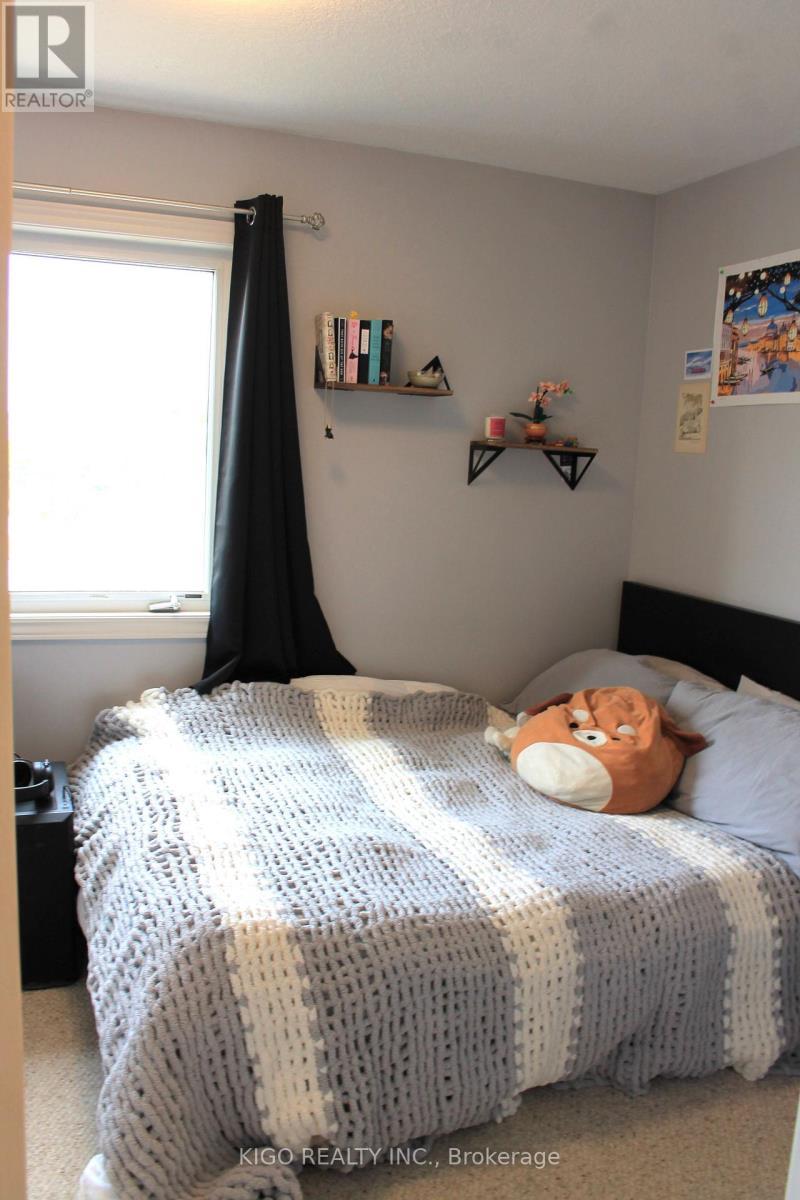
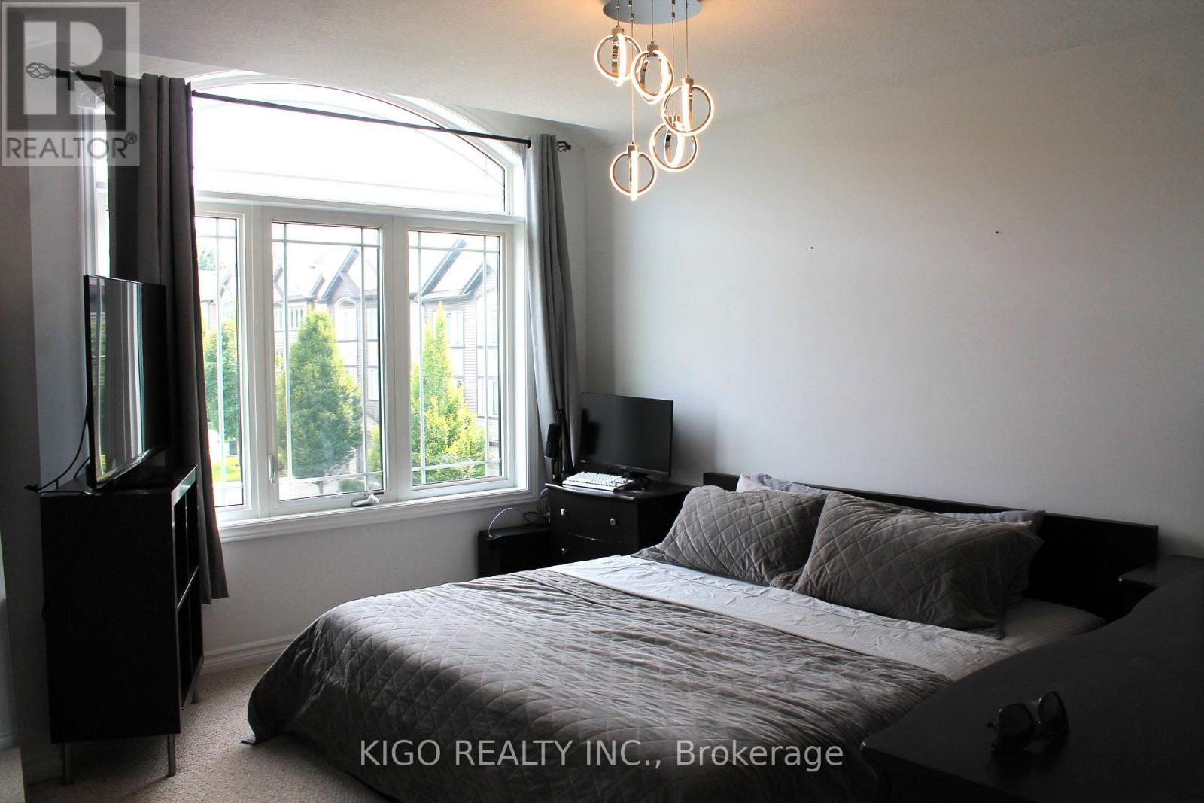
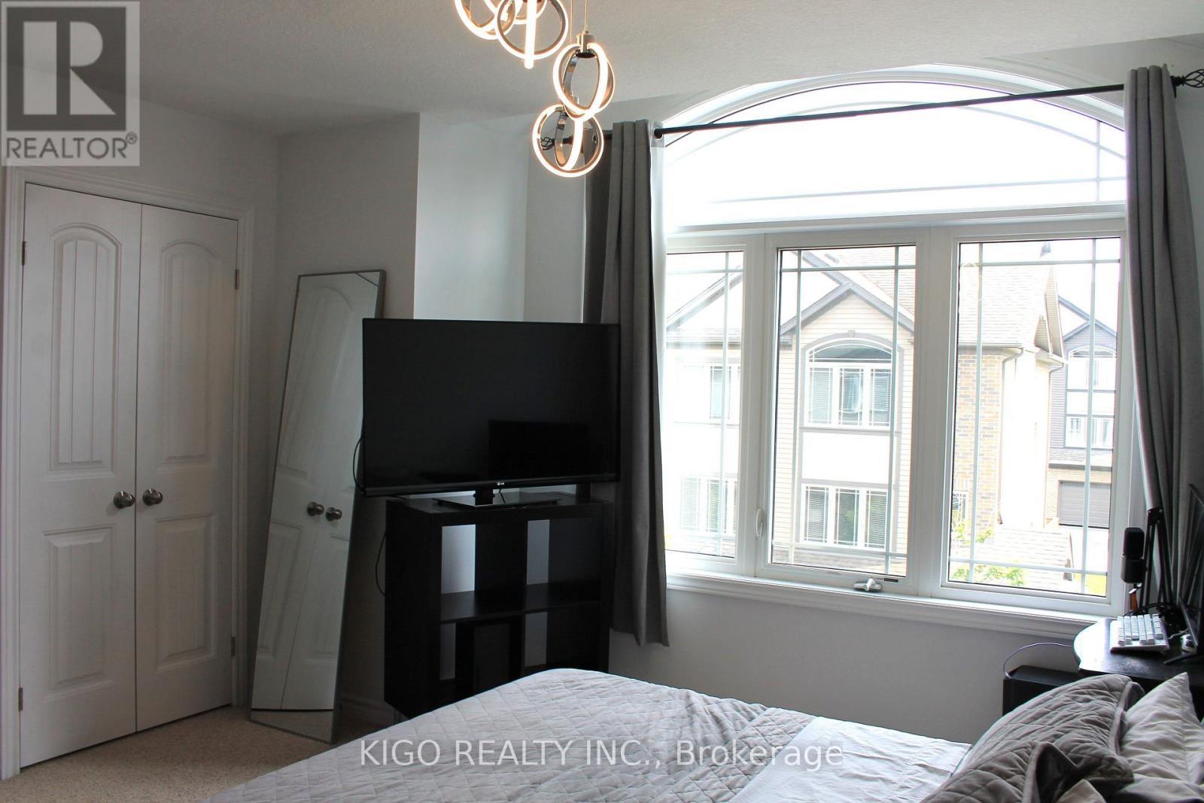
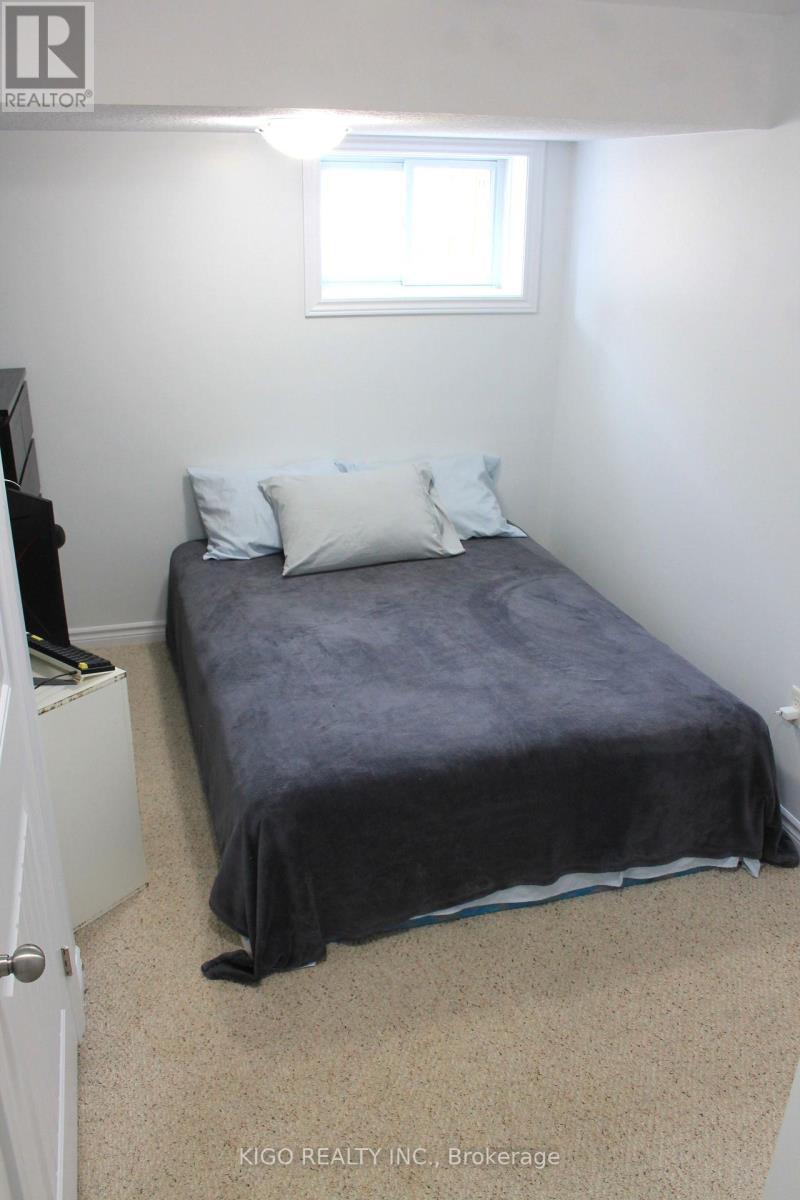
21 - 12 Poplar Drive, Cambridge, ON - Indoor Photo Showing Bedroom
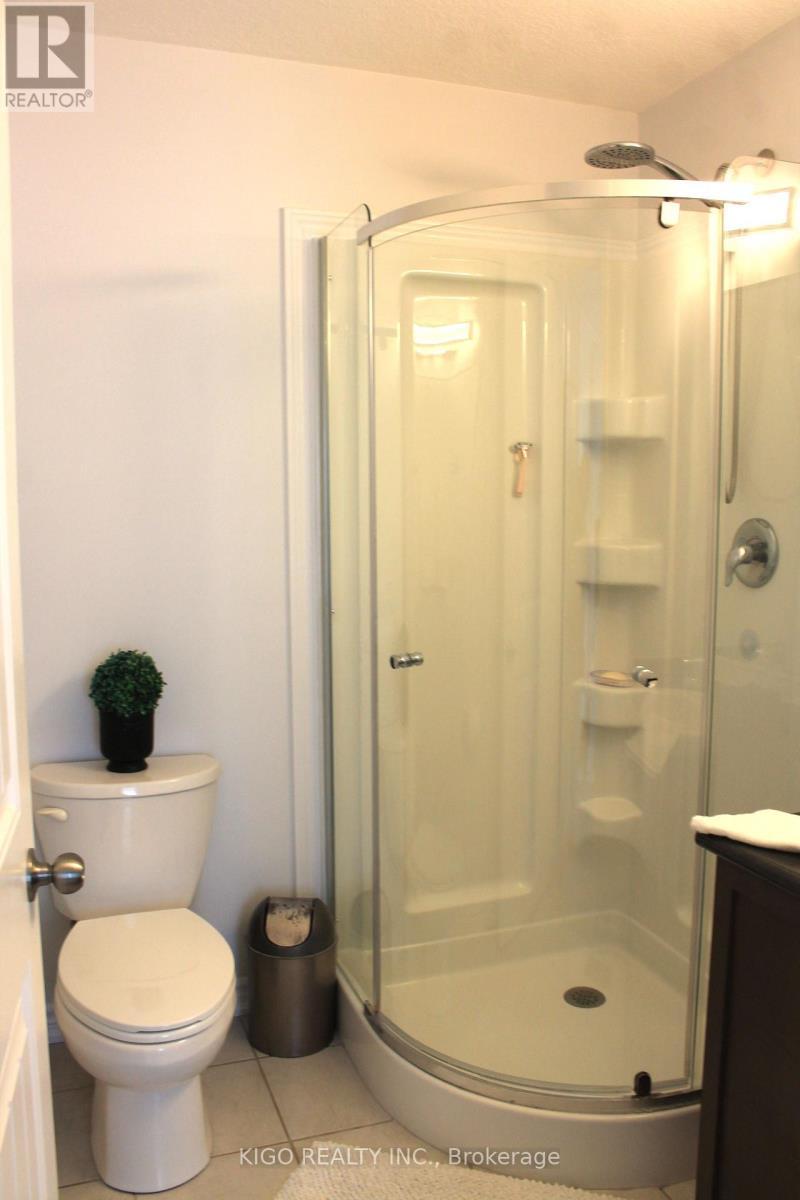
21 - 12 Poplar Drive, Cambridge, ON - Indoor Photo Showing Bathroom
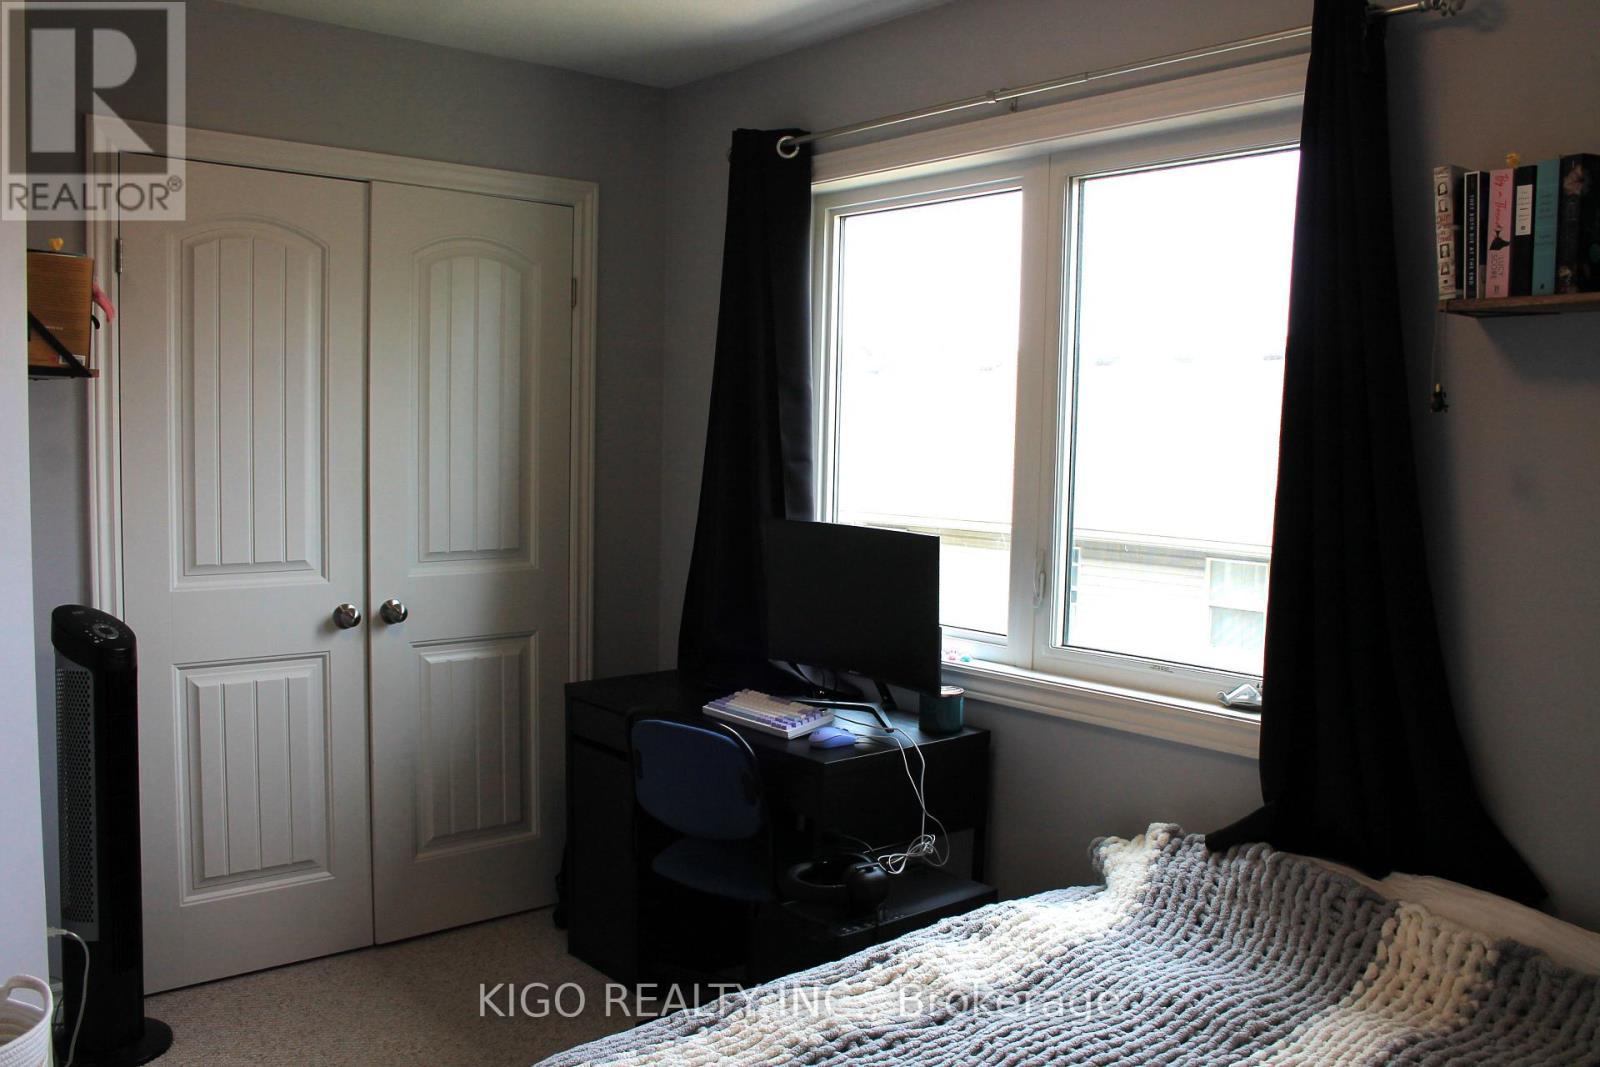
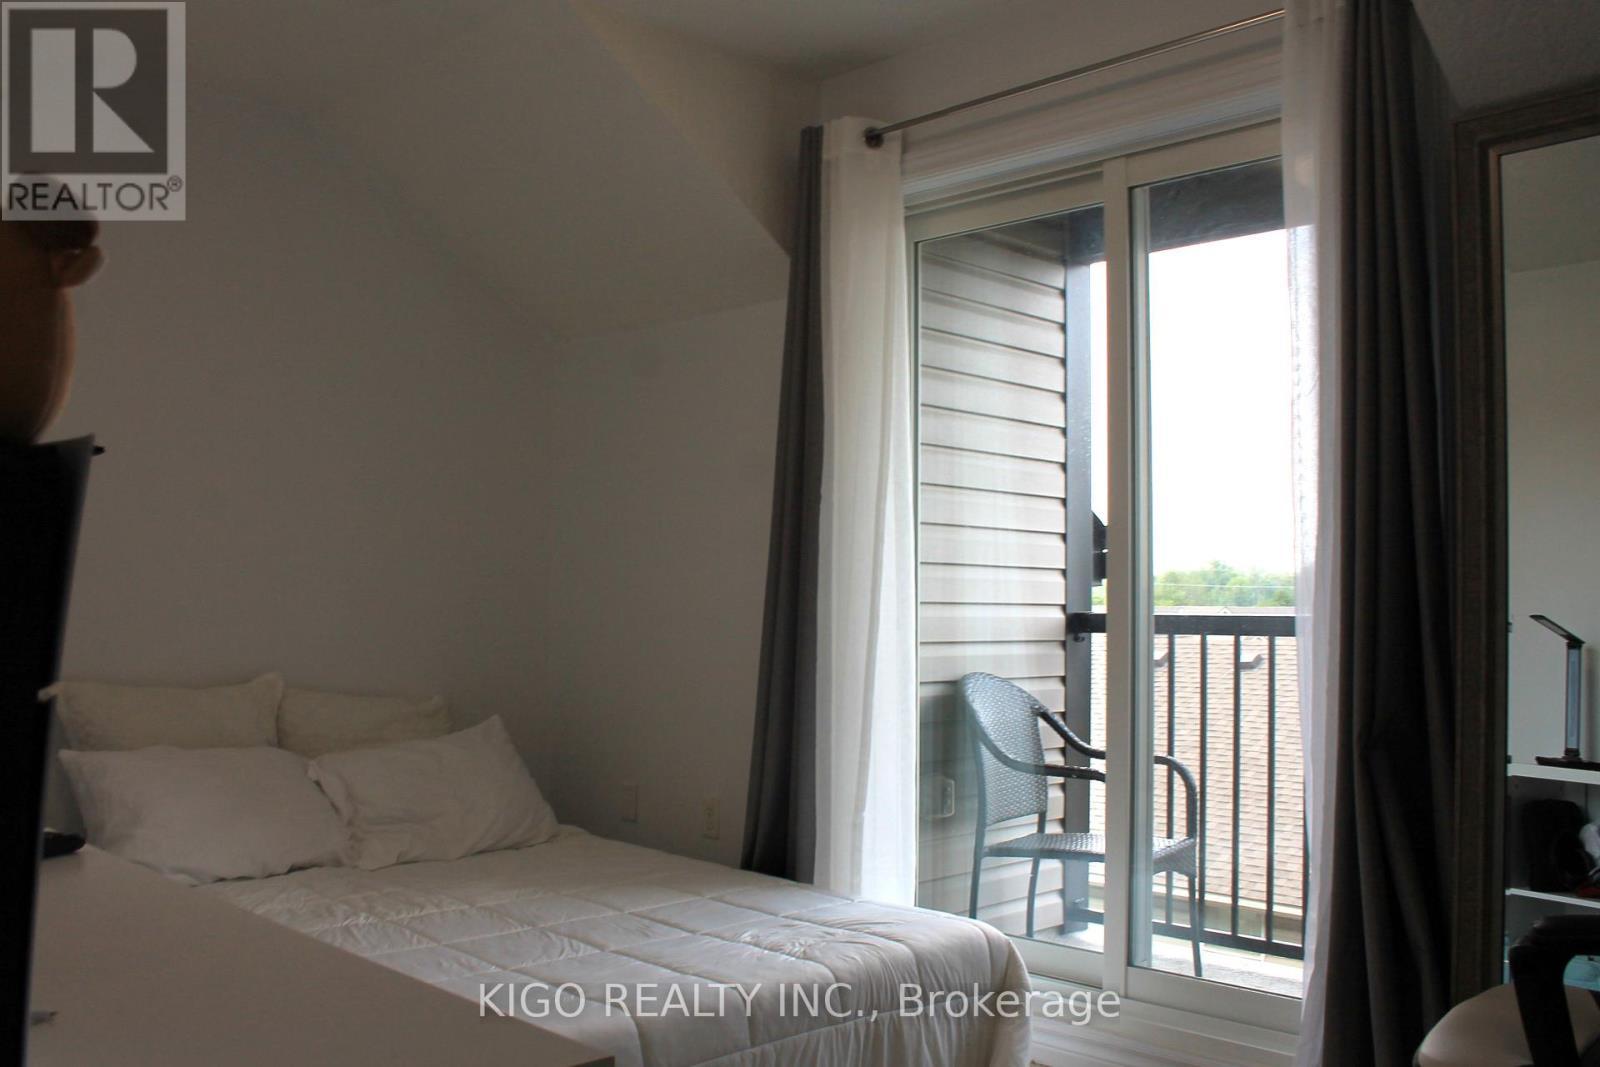
21 - 12 Poplar Drive, Cambridge, ON - Indoor Photo Showing Bedroom
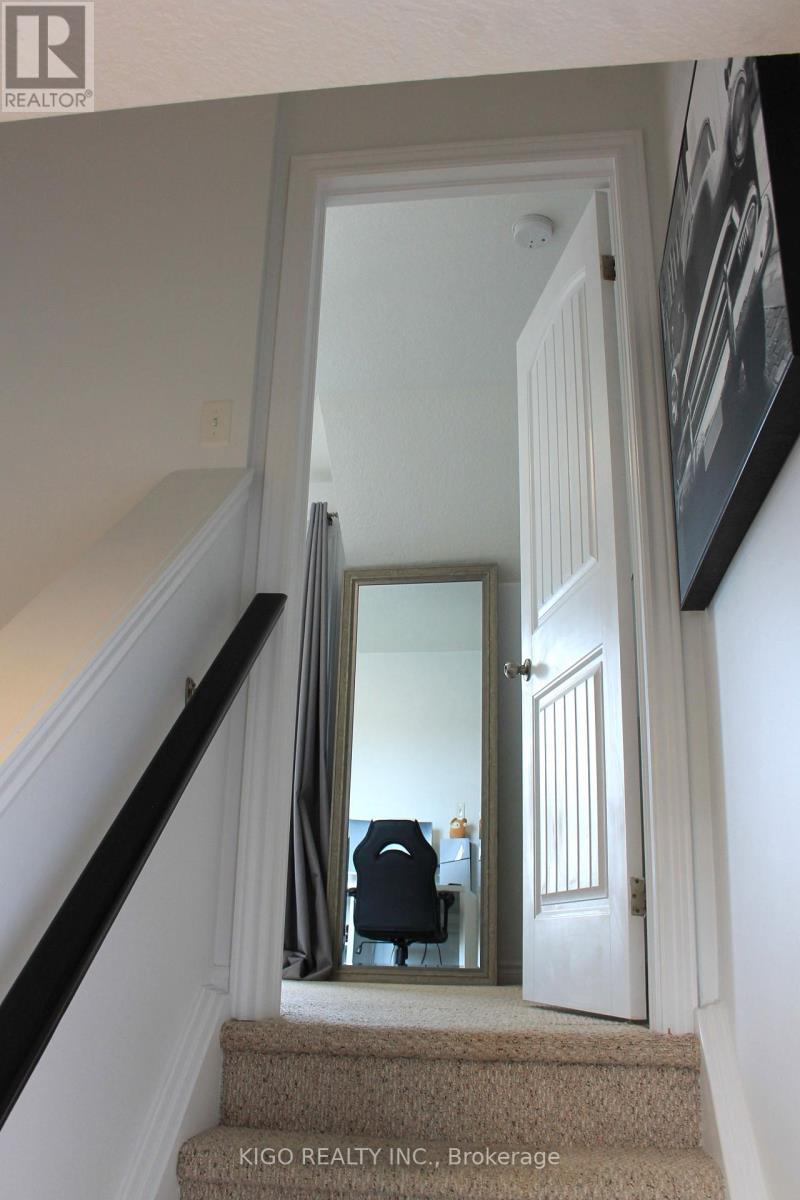
21 - 12 Poplar Drive, Cambridge, ON - Indoor Photo Showing Other Room
21 - 12 Poplar Drive, Cambridge, ON - Indoor Photo Showing Bedroom
21 - 12 Poplar Drive, Cambridge, ON - Outdoor
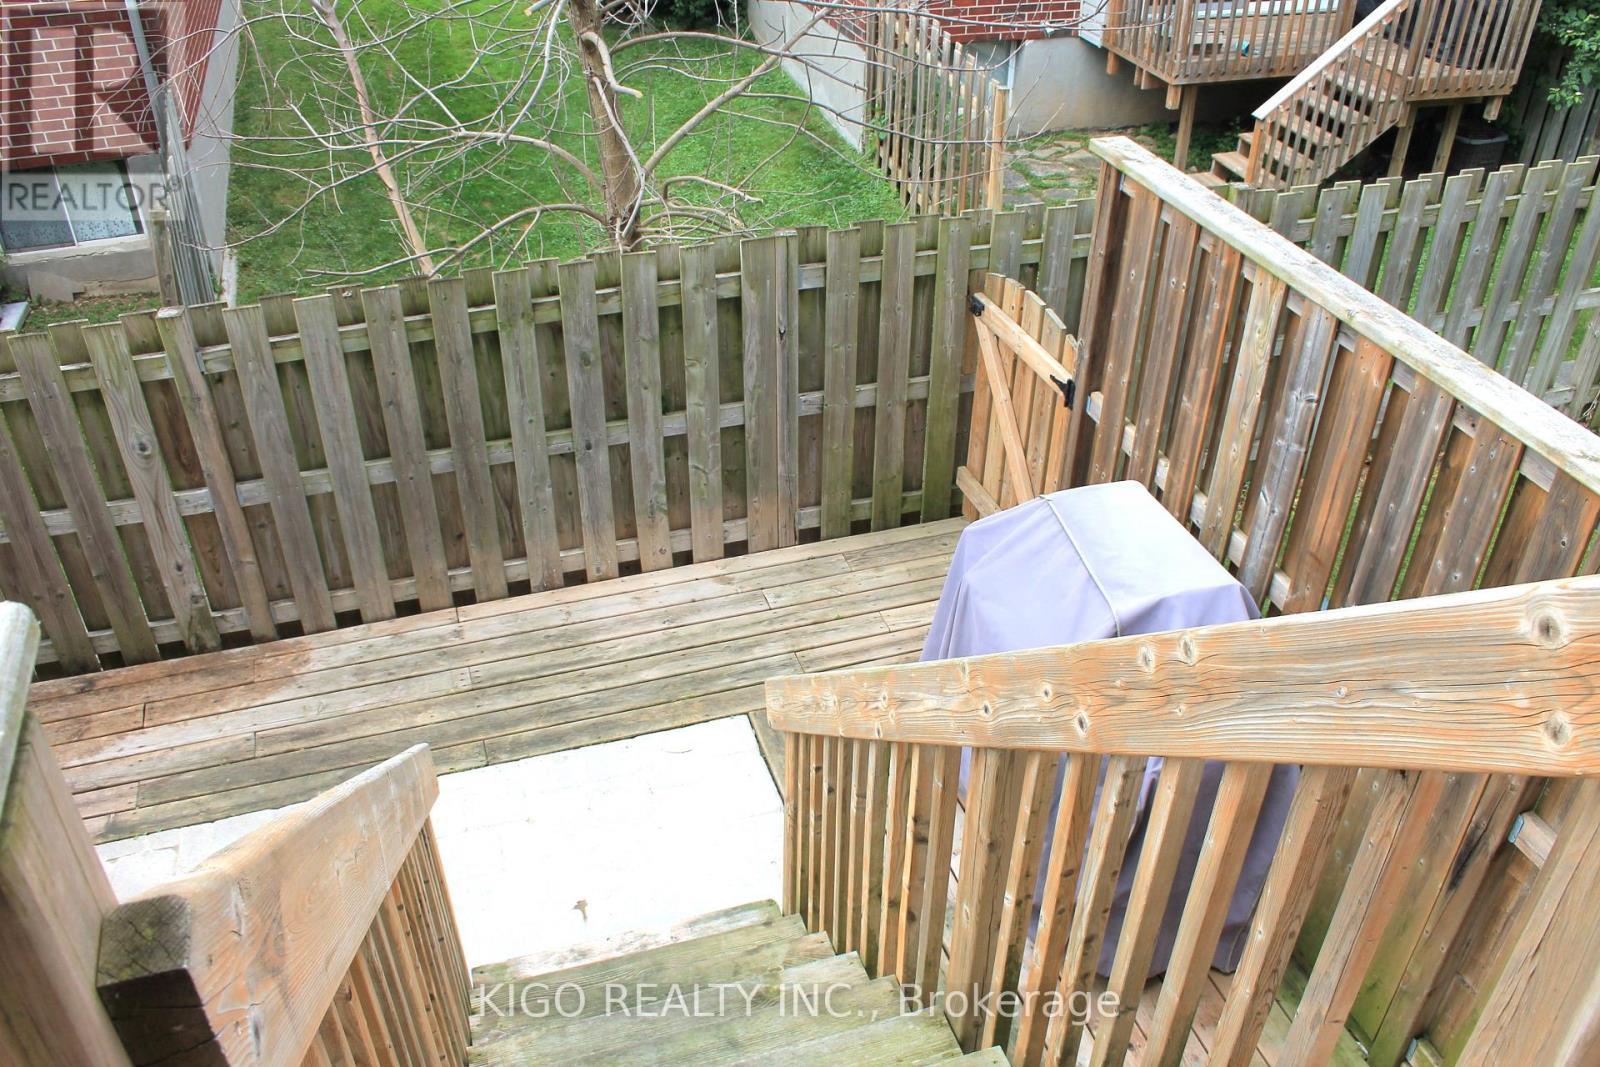
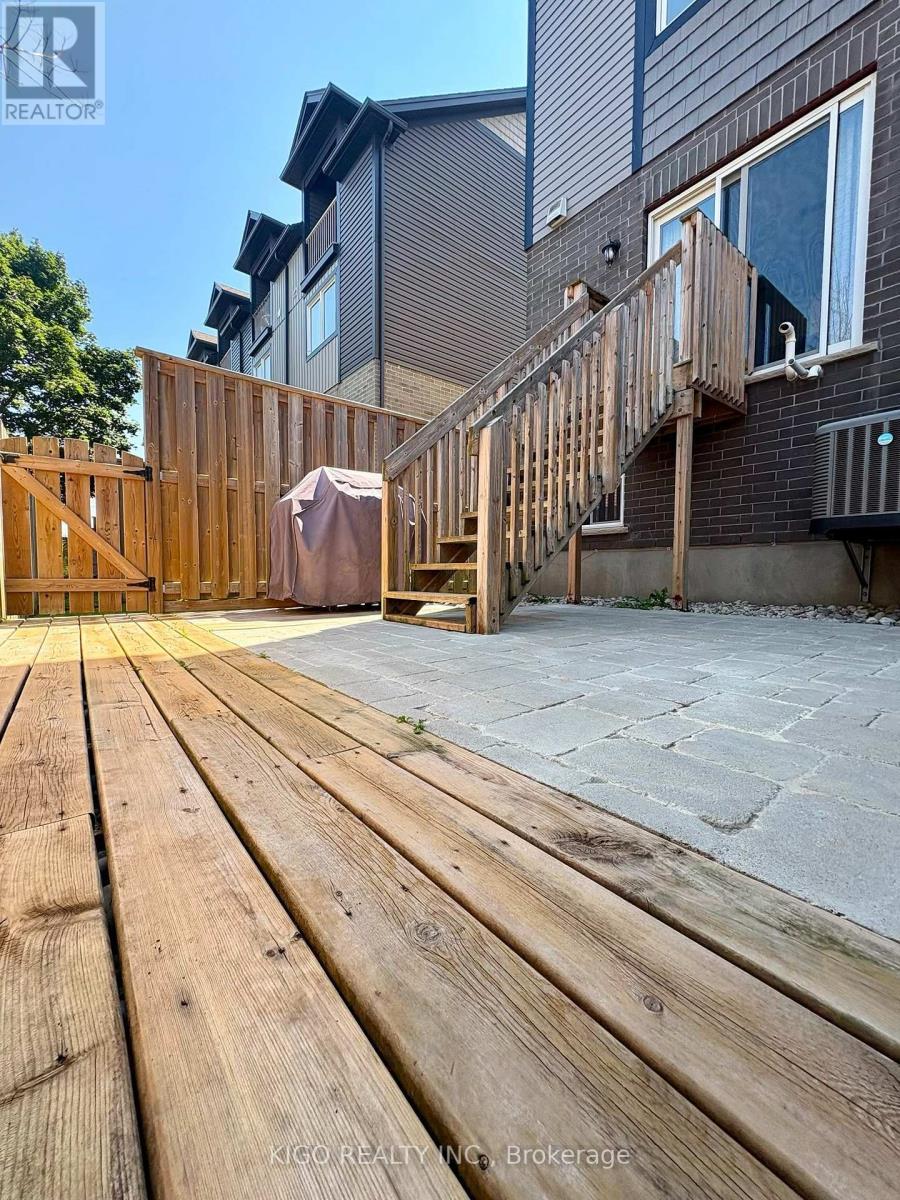
21 - 12 Poplar Drive, Cambridge, ON - Outdoor With Deck Patio Veranda
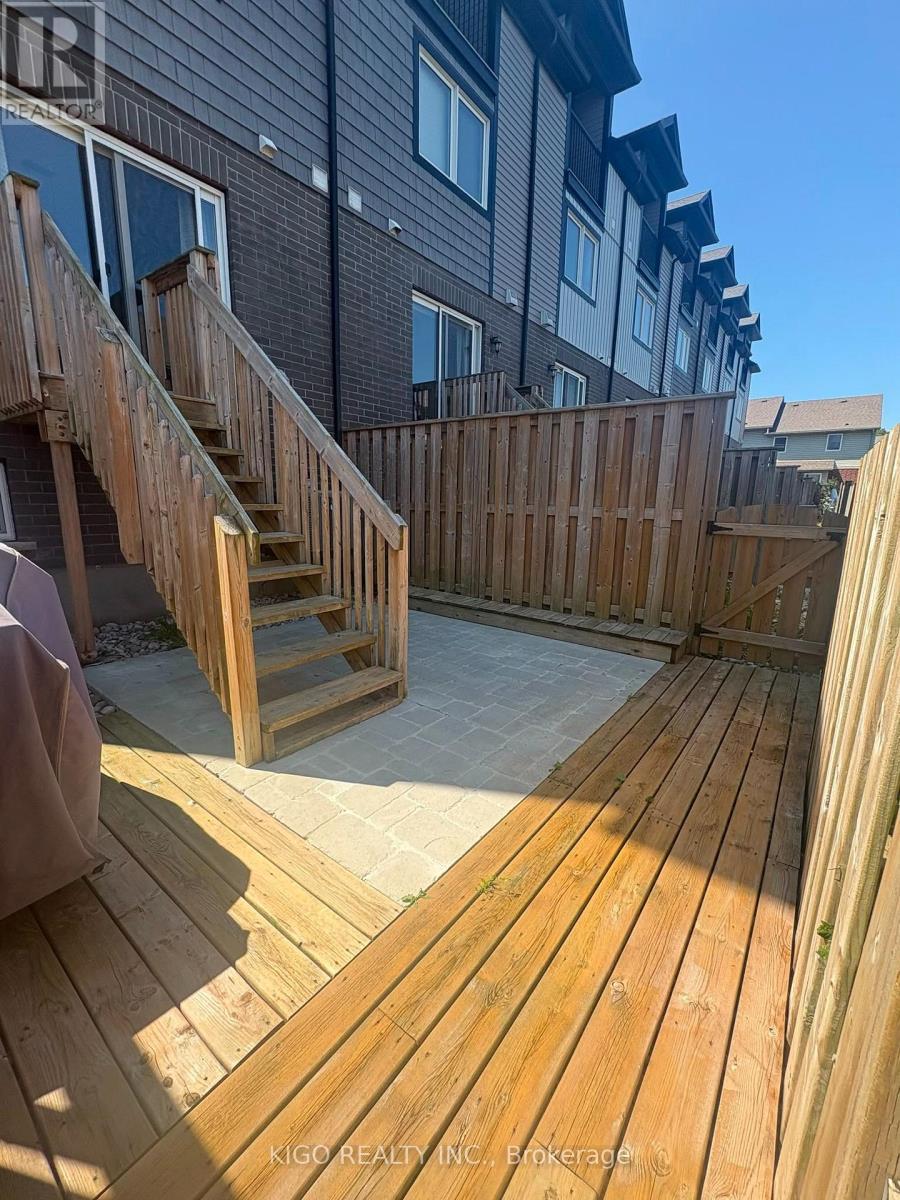
21 - 12 Poplar Drive, Cambridge, ON - Outdoor With Deck Patio Veranda With Exterior
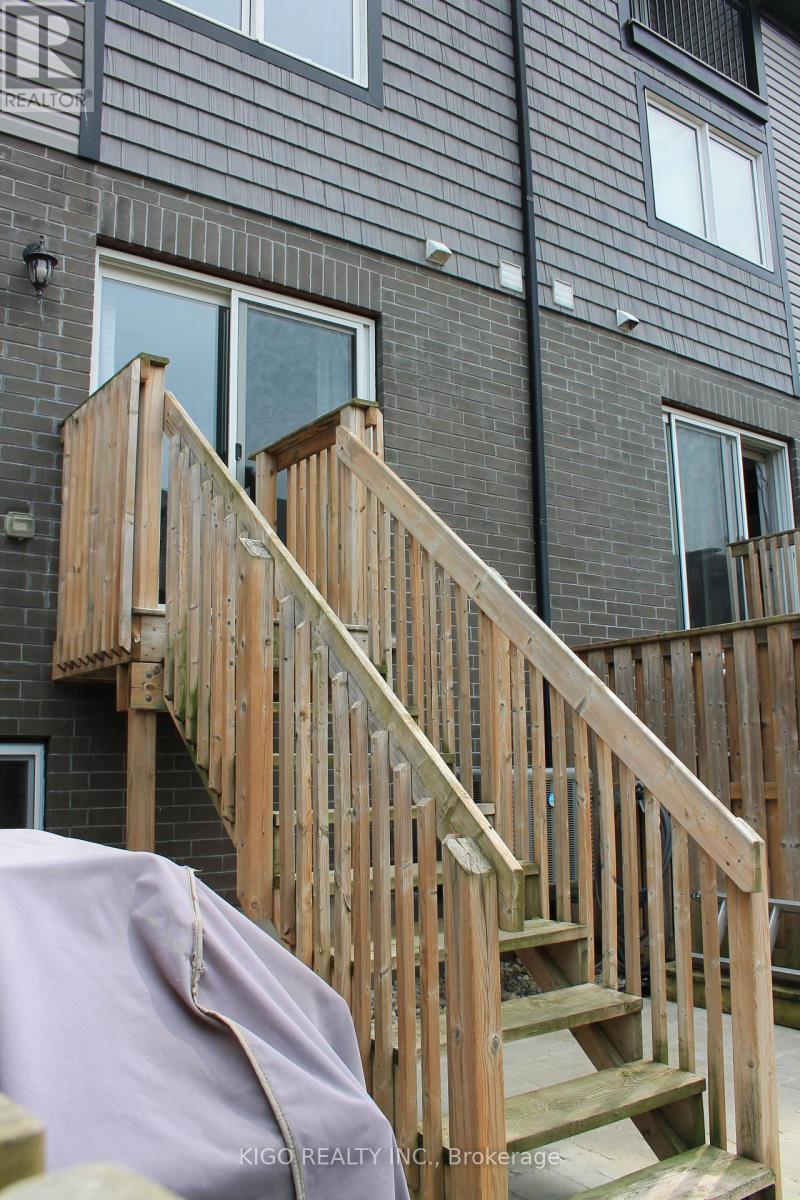
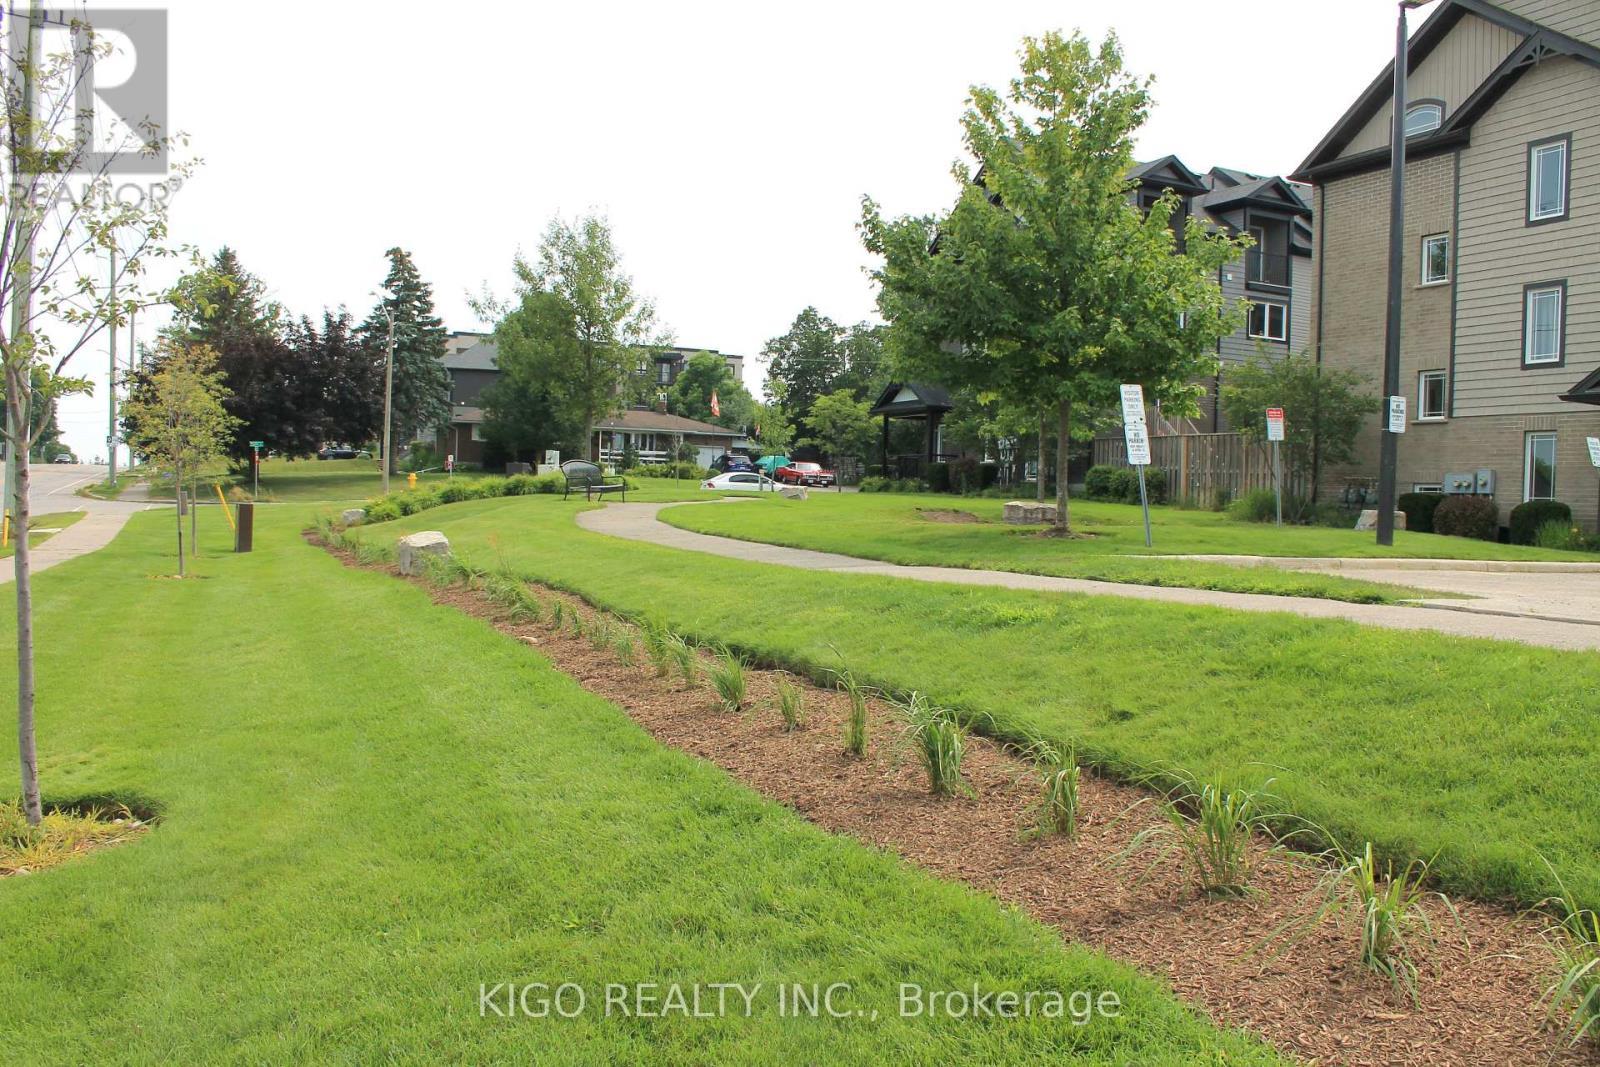
21 - 12 Poplar Drive, Cambridge, ON - Outdoor With Exterior
21 - 12 Poplar Drive, Cambridge, ON - Outdoor
21 - 12 Poplar Drive, Cambridge, ON  - Outdoor With Facade
21 - 12 Poplar Drive, Cambridge, ON  - Outdoor With Exterior
21 - 12 Poplar Drive, Cambridge, ON  - Indoor Photo Showing Other Room
21 - 12 Poplar Drive, Cambridge, ON - Indoor
21 - 12 Poplar Drive, Cambridge, ON - Indoor Photo Showing Kitchen With Stainless Steel Kitchen With Upgraded Kitchen
21 - 12 Poplar Drive, Cambridge, ON - Indoor Photo Showing Kitchen With Stainless Steel Kitchen With Double Sink
21 - 12 Poplar Drive, Cambridge, ON - Indoor Photo Showing Other Room
21 - 12 Poplar Drive, Cambridge, ON - Indoor Photo Showing Laundry Room
21 - 12 Poplar Drive, Cambridge, ON - Indoor Photo Showing Living Room
21 - 12 Poplar Drive, Cambridge, ON - Indoor
21 - 12 Poplar Drive, Cambridge, ON - Indoor Photo Showing Bathroom
21 - 12 Poplar Drive, Cambridge, ON - Indoor Photo Showing Bedroom
21 - 12 Poplar Drive, Cambridge, ON - Indoor Photo Showing Bathroom
21 - 12 Poplar Drive, Cambridge, ON - Indoor Photo Showing Bedroom
21 - 12 Poplar Drive, Cambridge, ON - Indoor Photo Showing Other Room
21 - 12 Poplar Drive, Cambridge, ON - Indoor Photo Showing Bedroom
21 - 12 Poplar Drive, Cambridge, ON - Outdoor
21 - 12 Poplar Drive, Cambridge, ON - Outdoor With Deck Patio Veranda
21 - 12 Poplar Drive, Cambridge, ON - Outdoor With Deck Patio Veranda With Exterior
21 - 12 Poplar Drive, Cambridge, ON - Outdoor With Exterior
21 - 12 Poplar Drive, Cambridge, ON - Outdoor
  • Advertising
21 - 12 POPLAR DRIVE, Cambridge, Ontario, N3C 0G4
$599,900

3 Beds

2 Baths

Property Information:

Welcome to this bright, beautifully maintained multi-level townhome located in the highly sought-after Aspen Heights community in Hespeler. Ideally situated just minutes from Highway 401, this exceptional location offers easy access for commuters while being within walking distance to schools, parks, scenic trails, the Speed River, and the charming Village of Hespeler with its unique shops, restaurants, and everyday amenities.The thoughtfully designed floor plan maximizes every square foot with no wasted space, while this desirable end-unit location offers additional windows that fill the home with an abundance of natural light.The spacious eat-in kitchen features granite countertops, stainless steel appliances, a double pantry, and sliding doors leading to a private patio-perfect for outdoor dining, relaxing, and summer entertaining.The generous primary bedroom easily accommodates a king-size bed and features a double closet along with a private 3-piece semi-ensuite bathroom. Two additional bedrooms provide excellent flexibility for family, guests, or a home office, with one offering access to its own private balcony. A full 4-piece bathroom and a convenient upper-level laundry room complete this level.The lower level offers a versatile bonus room that can easily serve as a home office, gym, media room, or playroom, providing additional living space to suit your lifestyle. Additional highlights include an attached single-car garage with inside entry, a private driveway with parking for a second vehicle, and the convenience of low-maintenance living in one of Cambridge's most desirable neighbourhoods.Whether you're a first-time buyer, professional, investor, or someone looking for a commuter-friendly location, this move-in-ready home offers exceptional value, thoughtful design, and an unbeatable location. Don't miss your opportunity to make it yours! (id:27)

Building Features:

  • Style: Townhouse
  • Building Type: Row / Townhouse
  • Amenities: Separate Hydro Meters
  • Basement Development: Finished
  • Basement Type: N/A
  • Exterior Finish: Vinyl siding, Brick
  • Floor Space: 1200 - 1399 sqft Square Feet
  • Heating Type: Forced air
  • Heating Fuel: Natural gas
  • Cooling Type: Central air conditioning
  • Appliances: Garage door opener remote, Water meter, Water softener, Dishwasher, Dryer, Microwave, Range, Stove, Washer, Window Coverings, Refrigerator

Property Features:

  • OwnershipType: Condominium/Strata
  • Property Type: Single Family
  • Access Type:
  • Amenities Nearby: Hospital, Park
  • Community Features: Pets Allowed With Restrictions
  • Condo Fees: $244 Monthly
  • Features: Balcony, In suite Laundry
  • Fence Type: Fenced yard
  • Floor Space (approx): 1200 - 1399 Square Feet
  • MaintenanceFee Type: Common Area Maintenance
  • Surface Water:
  • Parking Type: Attached garage, Garage, Inside Entry
  • No. of Parking Spaces: 2

Rooms:

  • 2nd Bedroom 2nd Level 3.72 m x 2.59 m
  • Bathroom 2nd Level 0.31 m x 0.31 m
  • Bedroom 3rd Level 4.02 m x 3.72 m
  • Bathroom 3rd Level 0.31 m x 0.31 m
  • Kitchen Main Level 3.63 m x 3.57 m
  • Living Main Level 5.00 m x 4.48 m
  • Laundry Main Level 0.31 m x 0.31 m
  • 3rd Bedroom Upper Level 4.45 m x 2.56 m
  • Den Ground Level 4.51 m x 2.13 m

Convert Measurement to:

Courtesy of: KIGO REALTY INC.
REALTOR.ca  

QuickQuoteTM Powered by RPS

Location of 21 - 12 POPLAR DRIVE, Cambridge, Ontario, N3C 0G4

Demographic Information of 21 - 12 POPLAR DRIVE, Cambridge, Ontario, N3C 0G4

Life Stage

Growing Families

Employment Type

Blue Collar/Primary, Blue Collar/Service Sector

Average Household Income

$139,723.10

Average Number of Children

1.96

Household Population

Household Structure

Age of Population

Education

Education Level

No certificate/diploma/degree

14.22 %

High school certificate or equivalent

28.46 %

Apprenticeship trade certificate/diploma

4.35 %

College/non-university certificate

19.71 %

University certificate (below bachelor)

1.64 %

University Degree

31.63 %

Commuter

Travel To Work

By Car

95.8 %

By Public Transit

1.98 %

By Walking

0.0 %

By Bicycle

0.0 %

By Other Methods

2.22 %

Cultural Diversity

Knowledge of Official Language

Mother Tongue

Building Information

Building Type

Apartments (Low and High Rise)

6.11 %

Houses

93.89 %

Own Vs. Rent