Button CopyPathCircle CloseCircle Left ArrowArrow Down Icon GreyClosecirclecircleBurger
  • Advertising

12 POPLAR Drive Unit# 21, Cambridge, Ontario, N3C 0G4

MLS® # 40855597
Townhouse For Sale In Silverheights, Cambridge, Ontario
$599,900 QuickQuoteTM: $569K - $721K

3 Beds

2 Baths

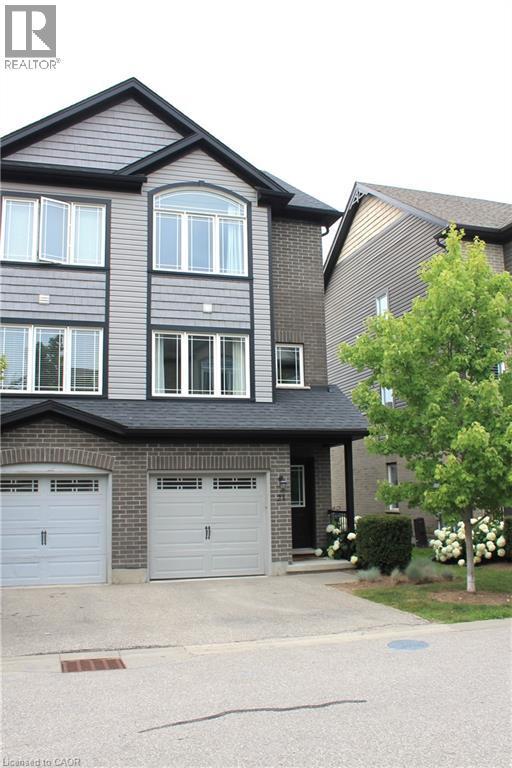
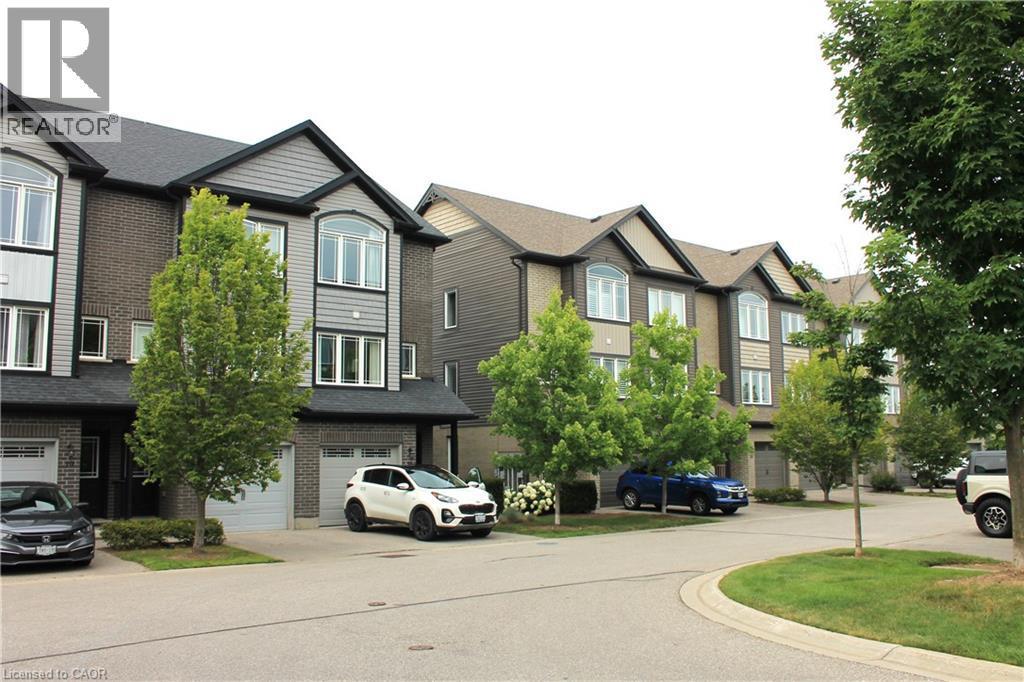
Multi-level facade featuring varied grey siding and brick accents - 12 Poplar Drive Unit# 21, Cambridge, ON - Outdoor
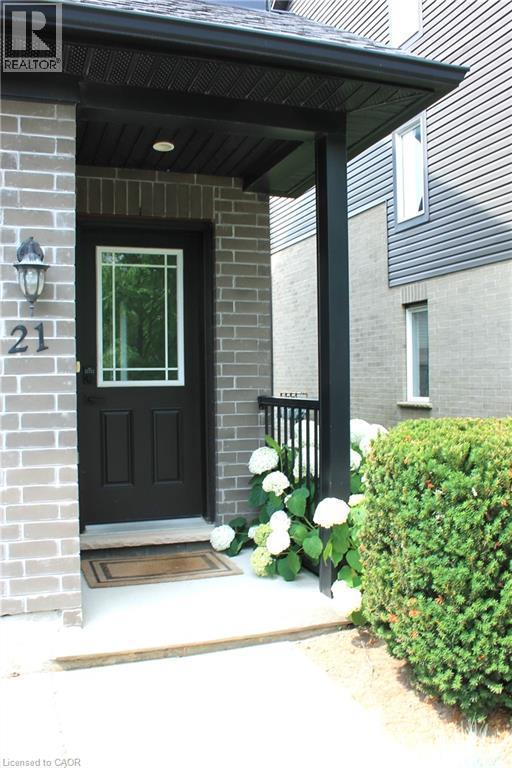
Covered entry with gray brick facade, black front door with glass panel, and exterior lighting fixture - 12 Poplar Drive Unit# 21, Cambridge, ON - Outdoor With Exterior
12 Poplar Drive Unit# 21, Cambridge, ON - Indoor Photo Showing Other Room
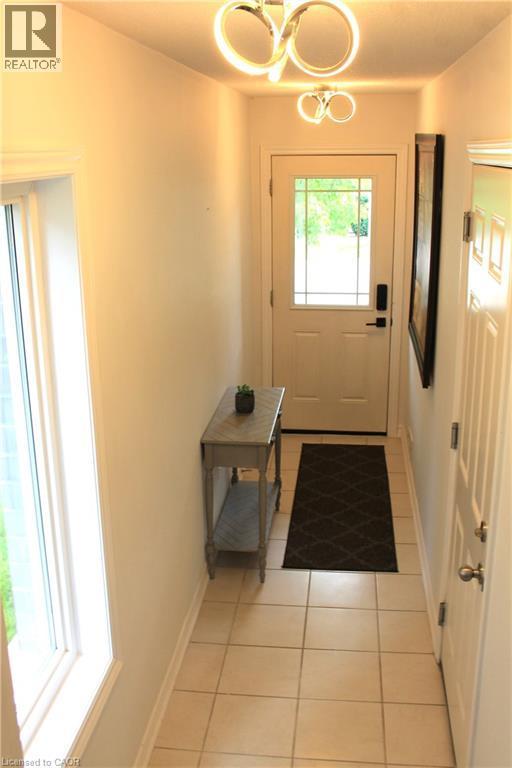
Entryway featuring contemporary ceiling light fixtures, a white paneled entry door with decorative glass, and square tile flooring - 12 Poplar Drive Unit# 21, Cambridge, ON - Indoor Photo Showing Other Room
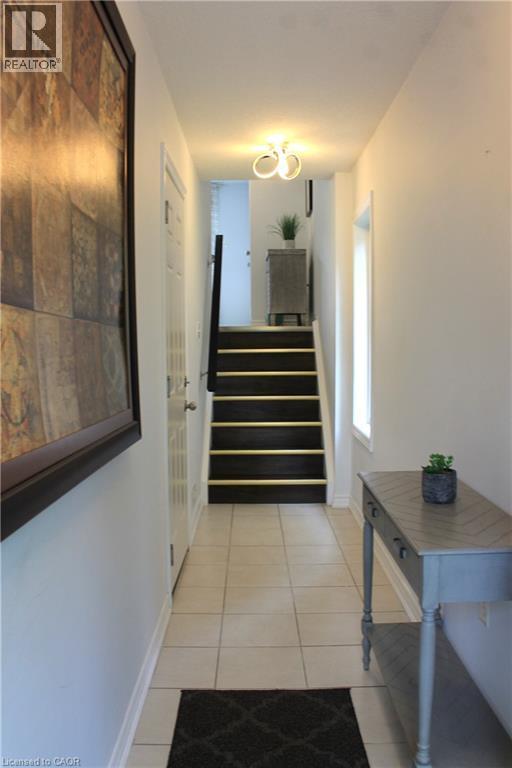
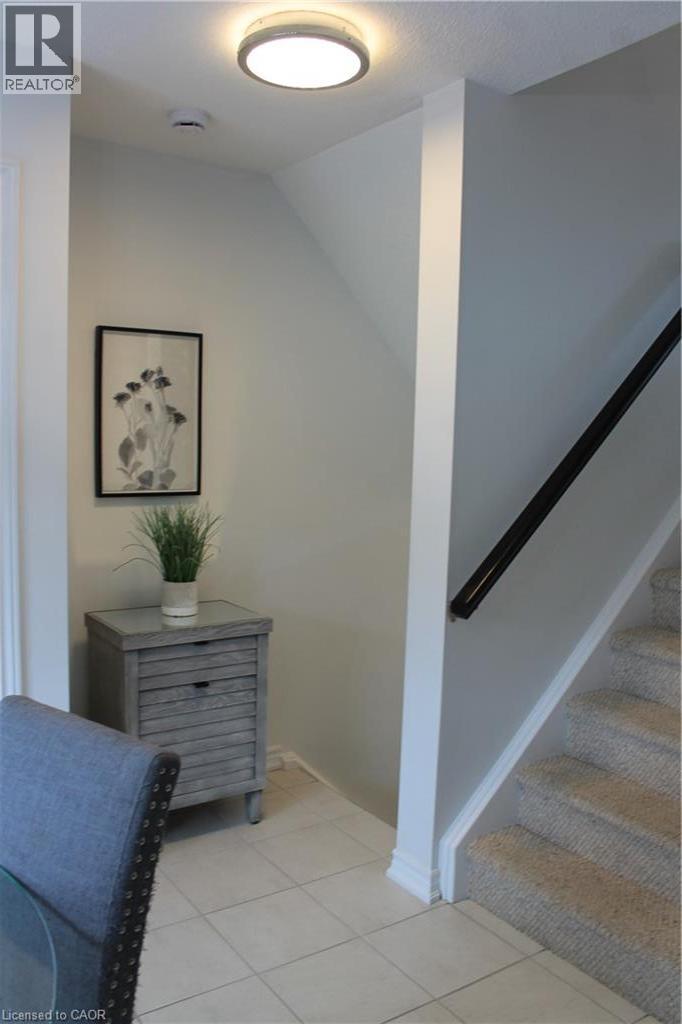
Recessed ceiling light, tiled flooring, carpeted stairs, and a dark handrail - 12 Poplar Drive Unit# 21, Cambridge, ON - Indoor Photo Showing Other Room
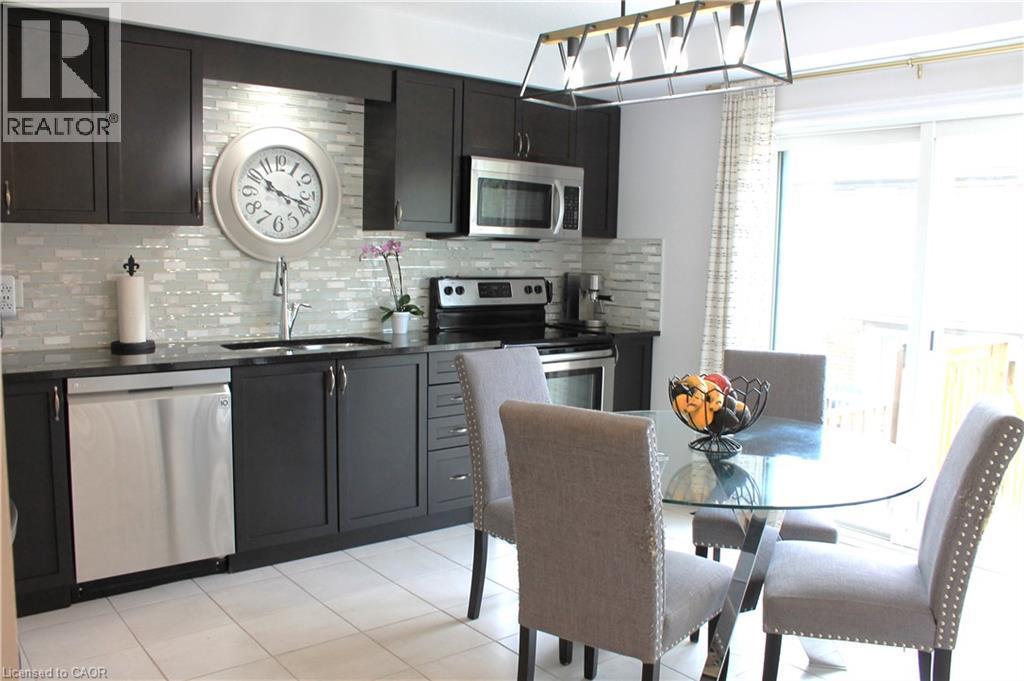
Dark wood-finish cabinetry with stainless steel hardware, mosaic tile backsplash, stainless steel appliances, and tile flooring - 12 Poplar Drive Unit# 21, Cambridge, ON - Indoor
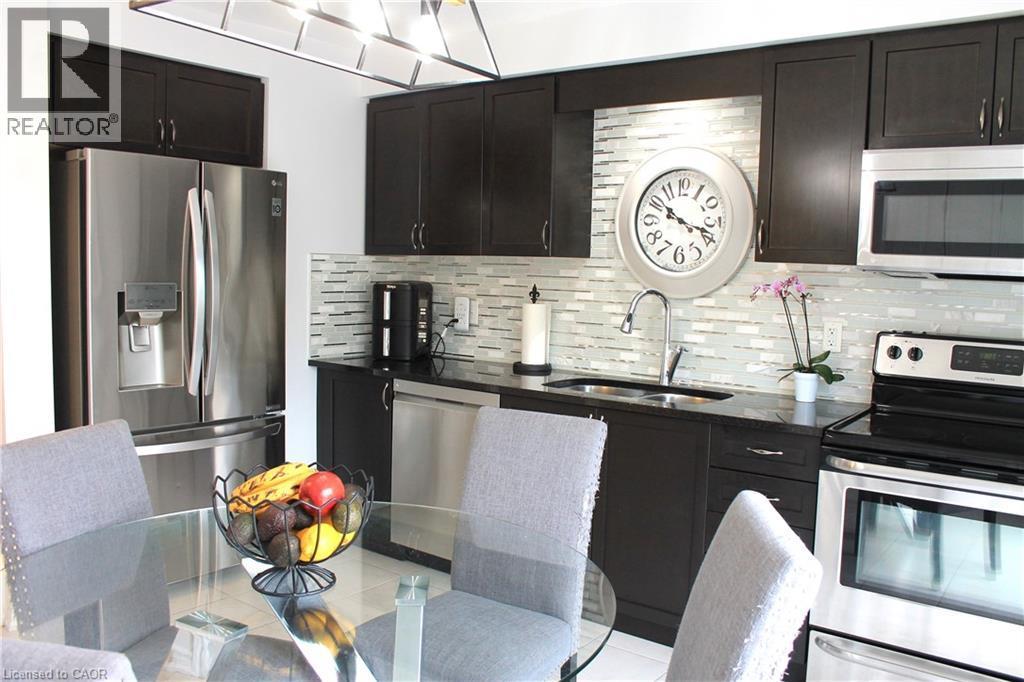
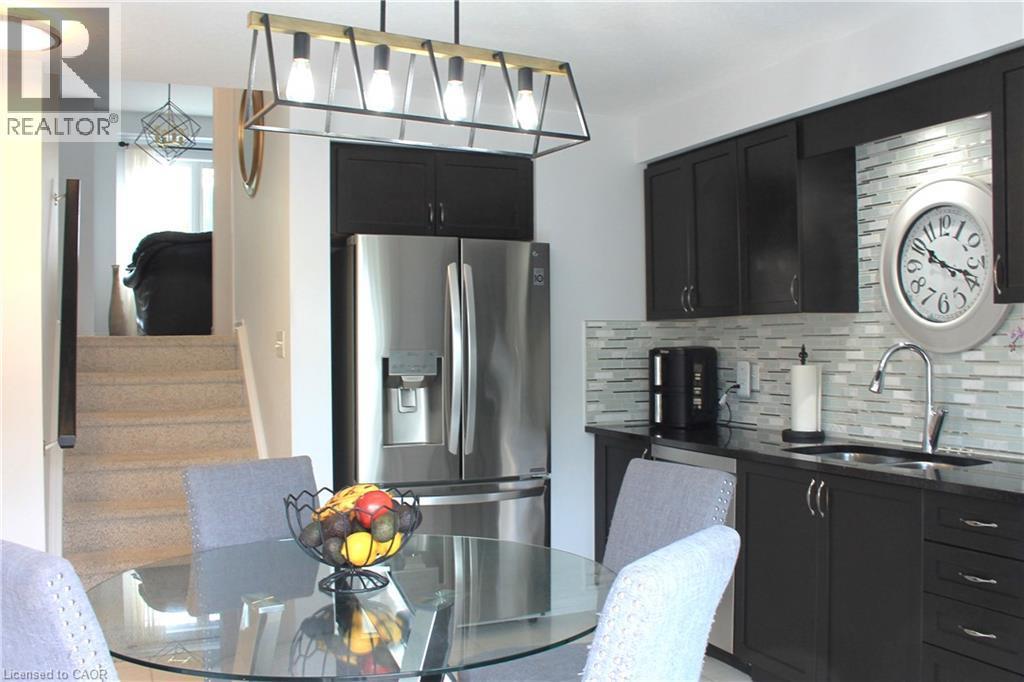
Modern kitchen featuring sleek dark cabinetry, stainless steel appliances including a French-door refrigerator and convection range, linear tile backsplash, and quartz countertops - 12 Poplar Drive Unit# 21, Cambridge, ON - Indoor Photo Showing Kitchen With Stainless Steel Kitchen With Upgraded Kitchen
Modern kitchen featuring dark cabinetry, stainless steel appliances, a mosaic tile backsplash, and a sleek pendant light fixture - 12 Poplar Drive Unit# 21, Cambridge, ON - Indoor Photo Showing Kitchen With Stainless Steel Kitchen With Double Sink
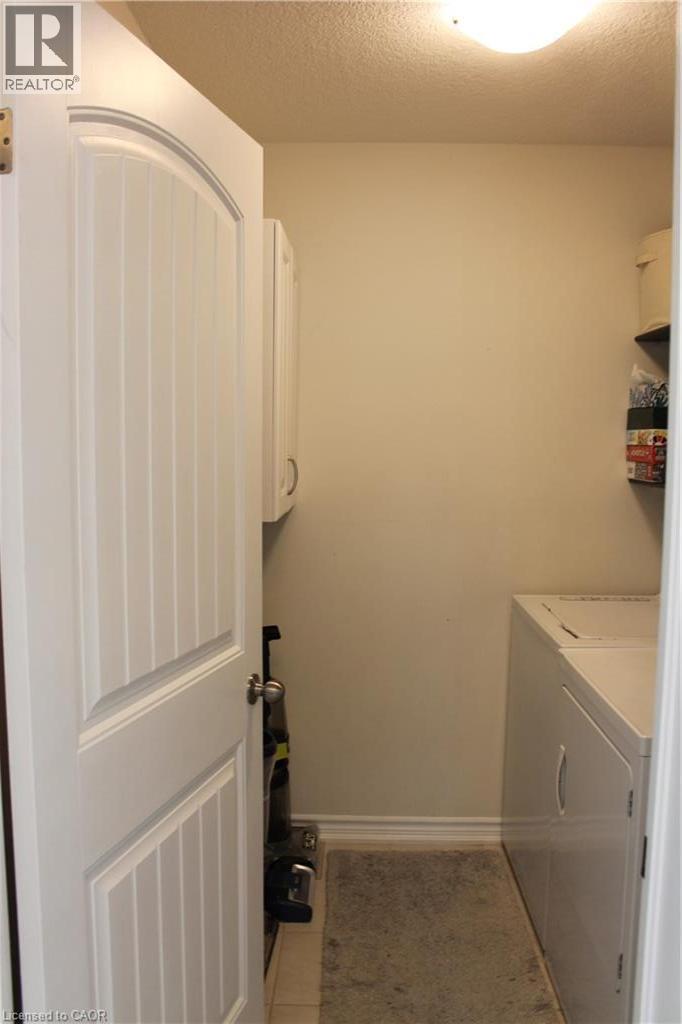
Dedicated laundry room featuring stacked washer and dryer appliances, white cabinetry with ample storage, floating black shelving with organized storage capacity, quartz countertop work surface, and r - 12 Poplar Drive Unit# 21, Cambridge, ON - Indoor Photo Showing Laundry Room
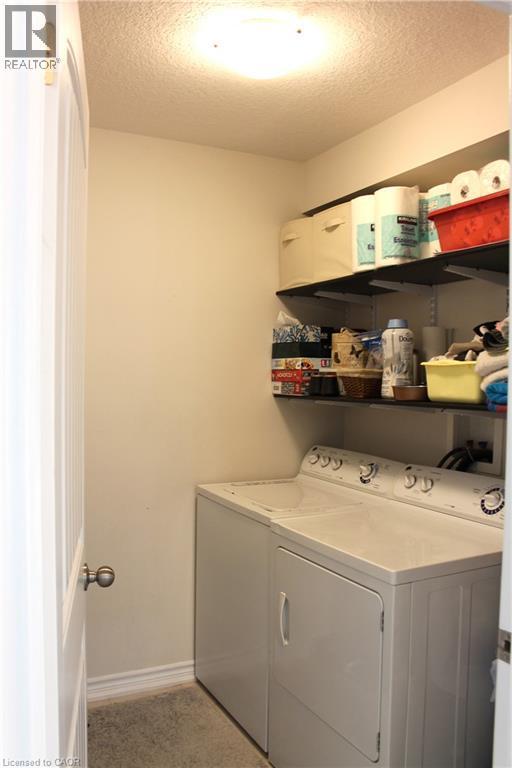
Utility area with built-in cabinetry, wall-mounted shelving, and a permanent ceiling light fixture - 12 Poplar Drive Unit# 21, Cambridge, ON - Indoor Photo Showing Laundry Room
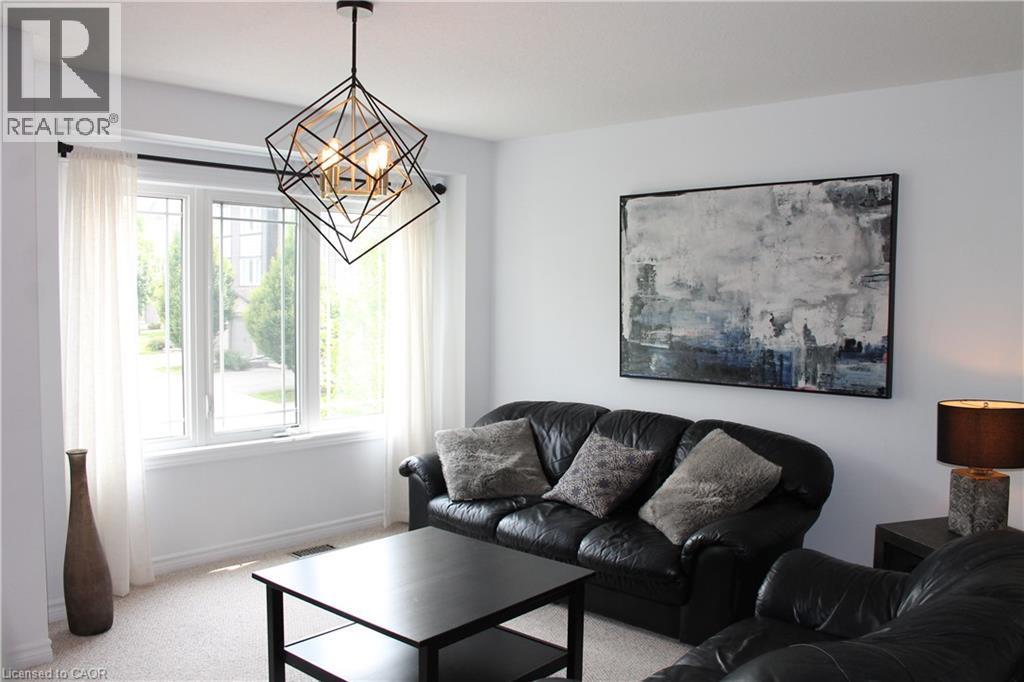
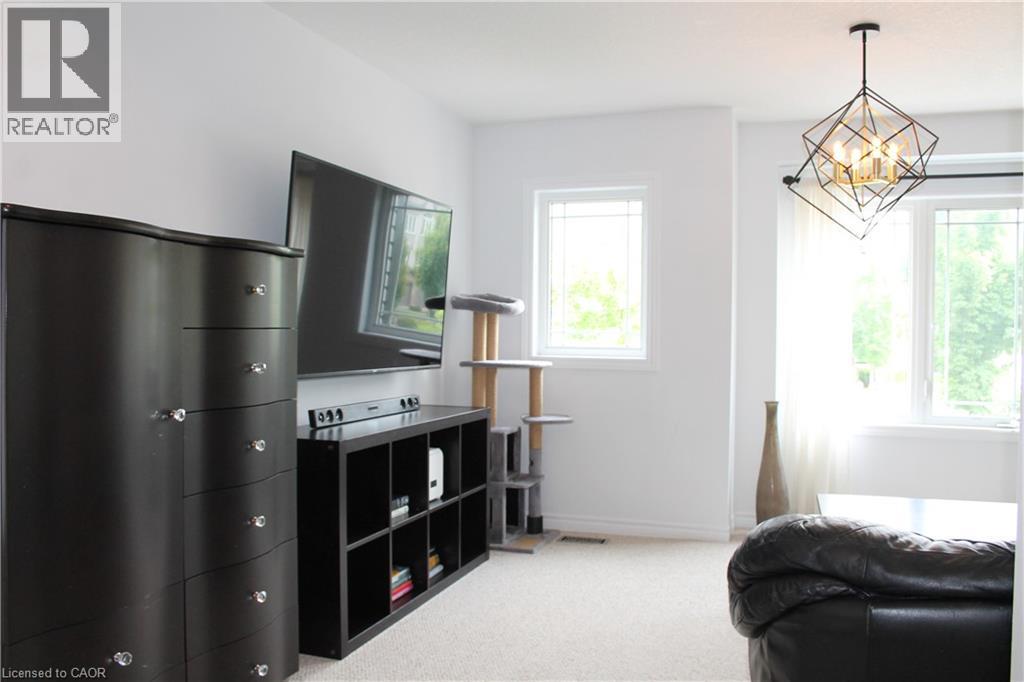
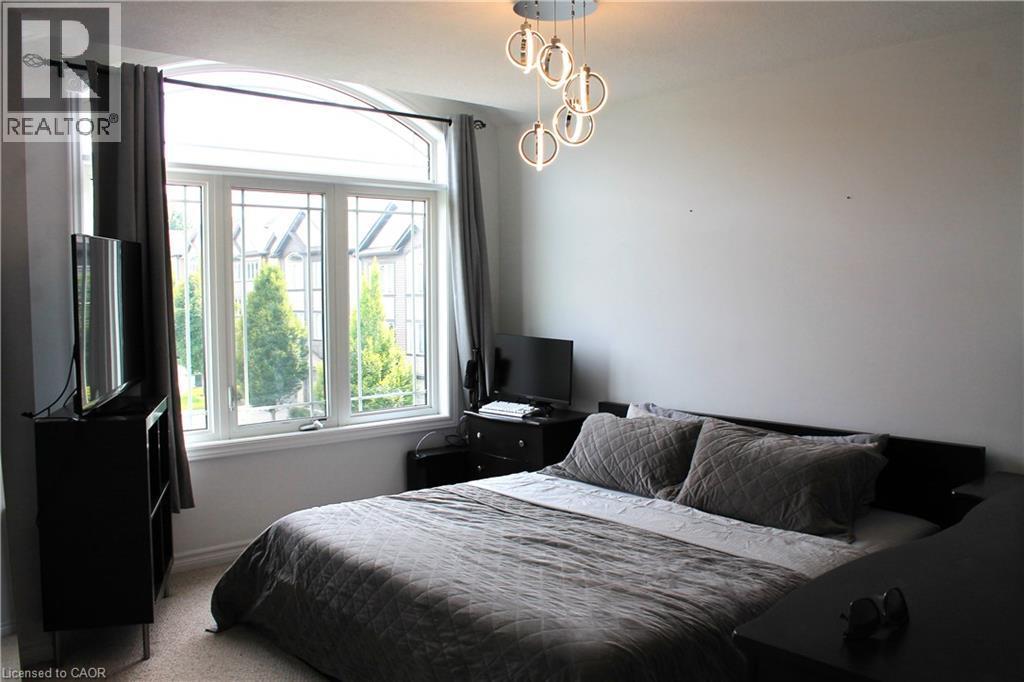
Geometric chandelier with a matte black finish, triple pane window, and light-colored carpeting - 12 Poplar Drive Unit# 21, Cambridge, ON - Indoor Photo Showing Living Room
12 Poplar Drive Unit# 21, Cambridge, ON - Indoor
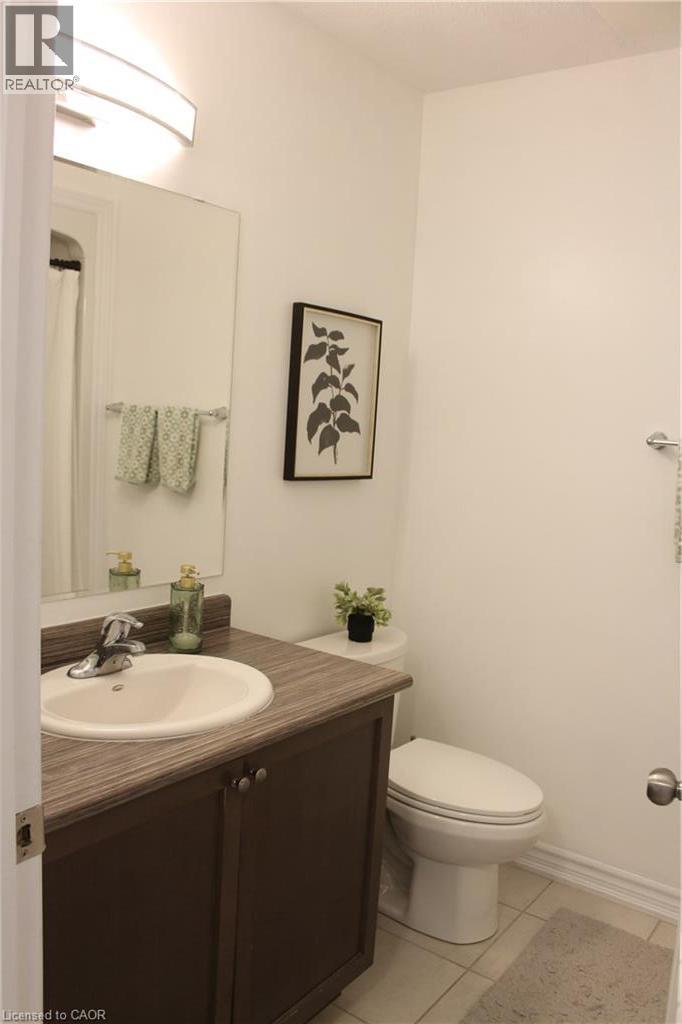
White porcelain toilet, vanity with wood-finish countertop, undermount sink, and dark wood-finish cabinetry - 12 Poplar Drive Unit# 21, Cambridge, ON - Indoor Photo Showing Bathroom
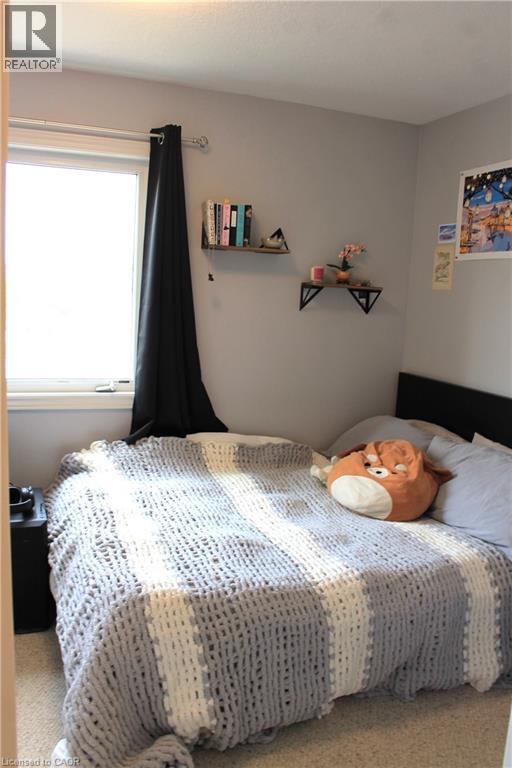
Recessed window with black curtain rod - 12 Poplar Drive Unit# 21, Cambridge, ON - Indoor Photo Showing Bedroom
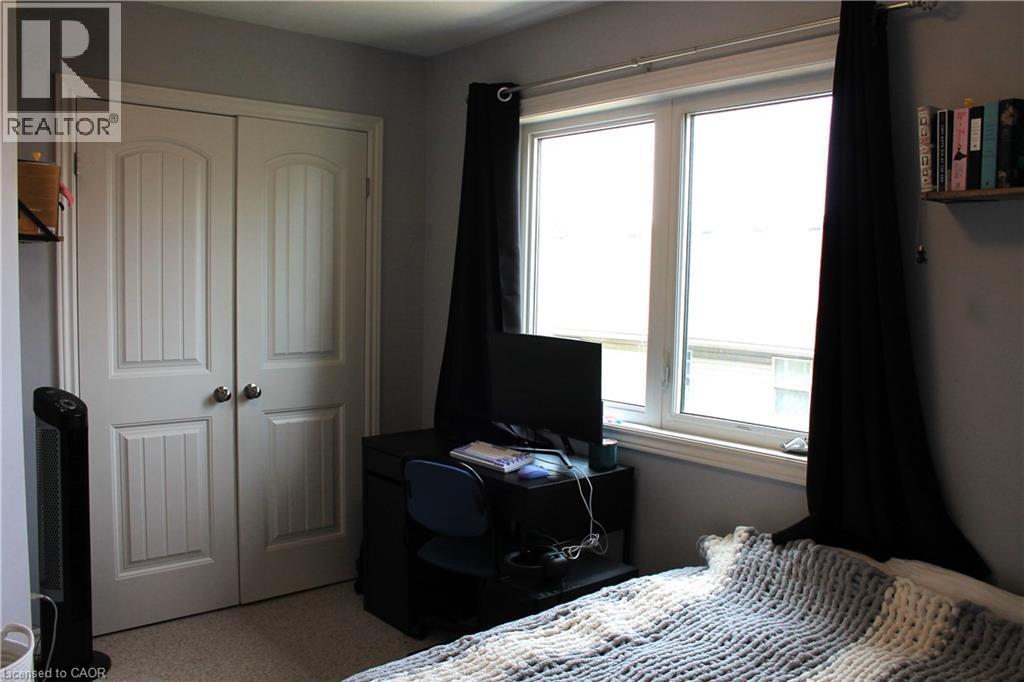
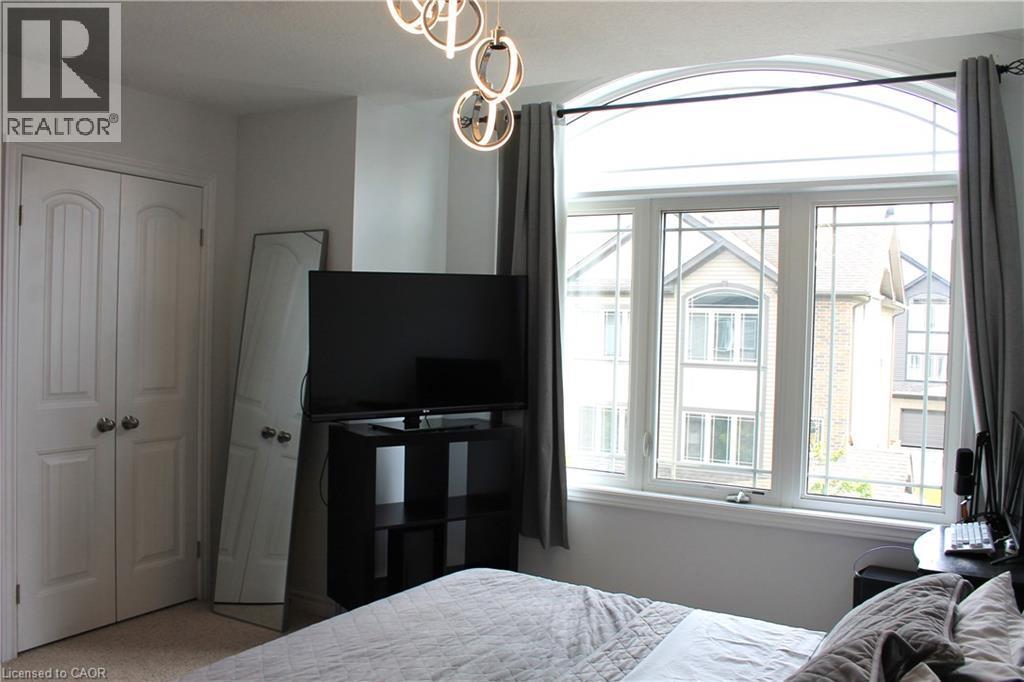
White paneled bi-fold closet doors with brushed nickel hardware - 12 Poplar Drive Unit# 21, Cambridge, ON - Indoor Photo Showing Bedroom
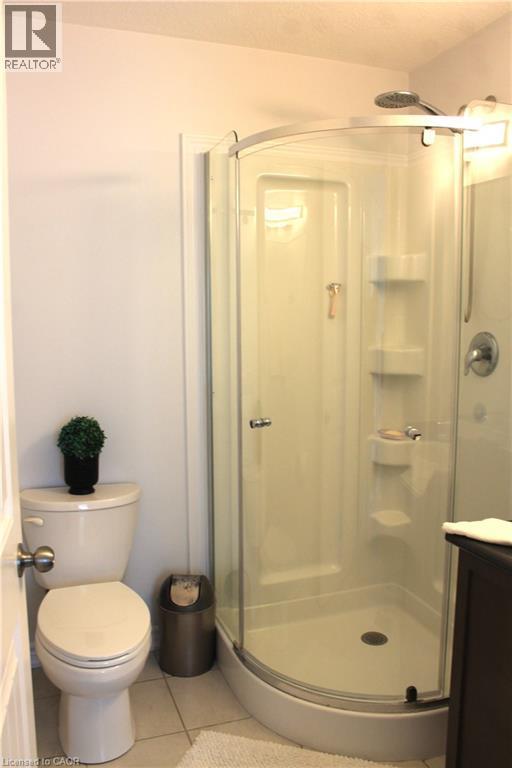
Curved glass shower enclosure with integrated shelving and a chrome showerhead - 12 Poplar Drive Unit# 21, Cambridge, ON - Indoor Photo Showing Bathroom
Arched transom window with mullioned panes, recessed lighting, and neutral wall color - 12 Poplar Drive Unit# 21, Cambridge, ON - Indoor Photo Showing Bedroom
Arched transom window above a multi-pane window unit, contemporary light fixture, and white bi-fold closet doors - 12 Poplar Drive Unit# 21, Cambridge, ON - Indoor Photo Showing Bedroom
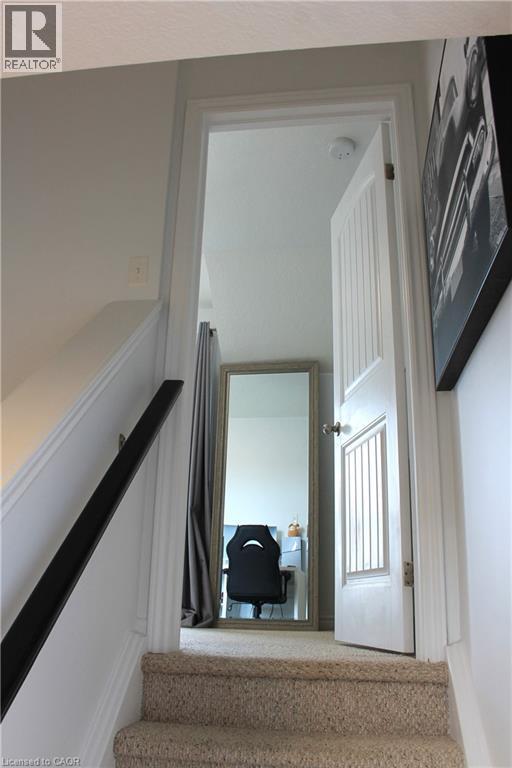
Carpeted stairway with a black handrail and white balusters - 12 Poplar Drive Unit# 21, Cambridge, ON - Indoor Photo Showing Other Room
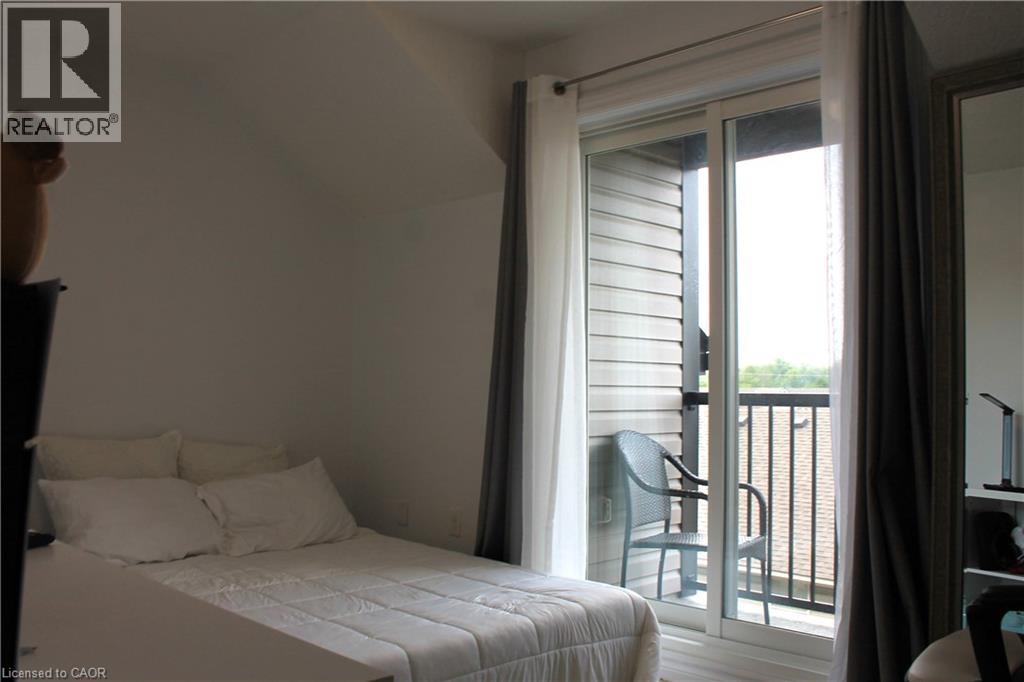
Sliding glass door leading to a balcony with black metal railings - 12 Poplar Drive Unit# 21, Cambridge, ON - Indoor Photo Showing Bedroom
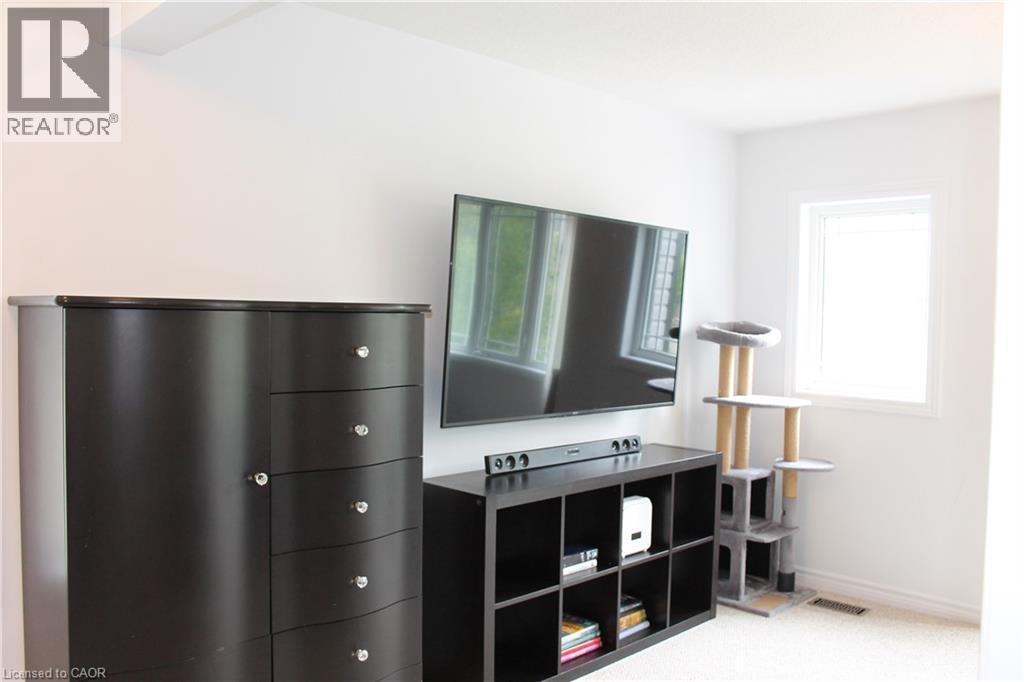
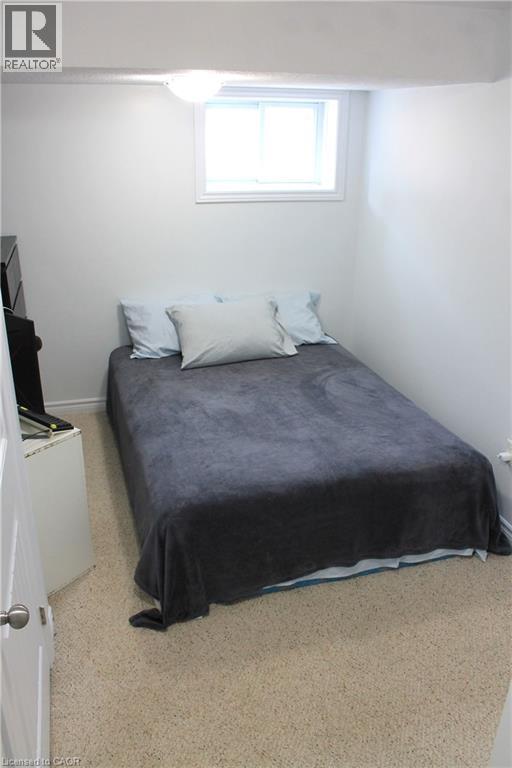
Recessed window, white walls, flush mount ceiling lighting, and light-colored carpet - 12 Poplar Drive Unit# 21, Cambridge, ON - Indoor Photo Showing Bedroom
12 Poplar Drive Unit# 21, Cambridge, ON - Outdoor With Facade
12 Poplar Drive Unit# 21, Cambridge, ON - Outdoor With Deck Patio Veranda
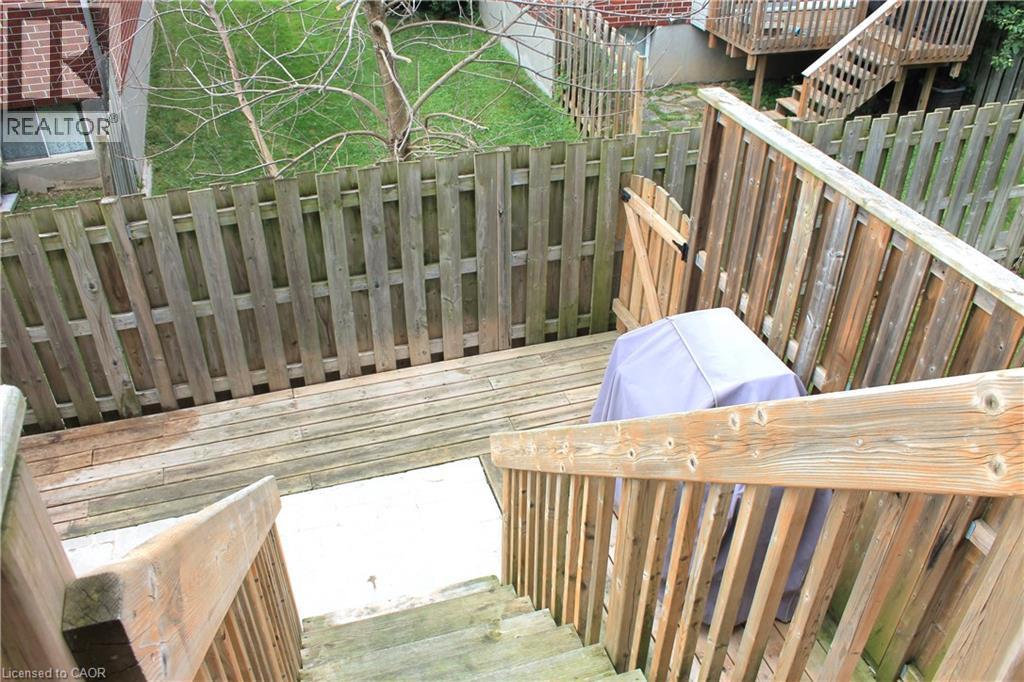
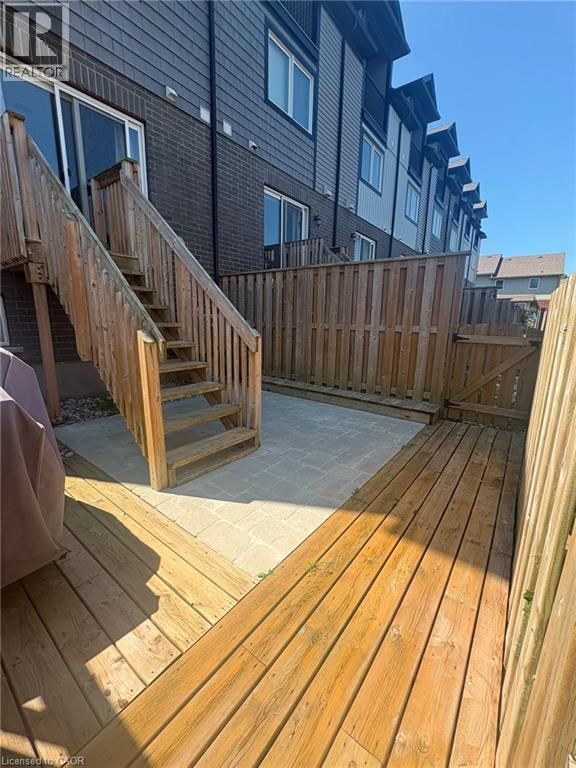
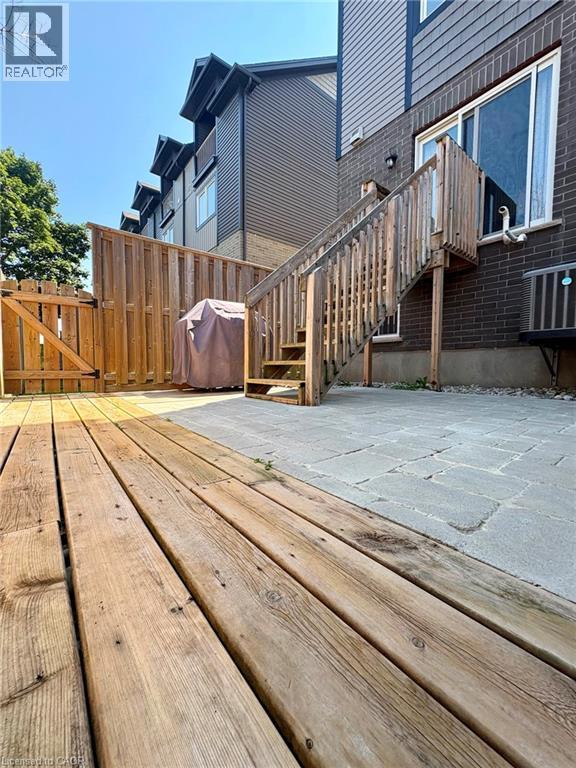
Private backyard featuring a wood deck, paved patio, and wood privacy fencing - 12 Poplar Drive Unit# 21, Cambridge, ON - Outdoor With Deck Patio Veranda With Exterior
Wood deck with a privacy fence, stone paver patio, exterior brick, and a wood staircase - 12 Poplar Drive Unit# 21, Cambridge, ON - Outdoor With Exterior
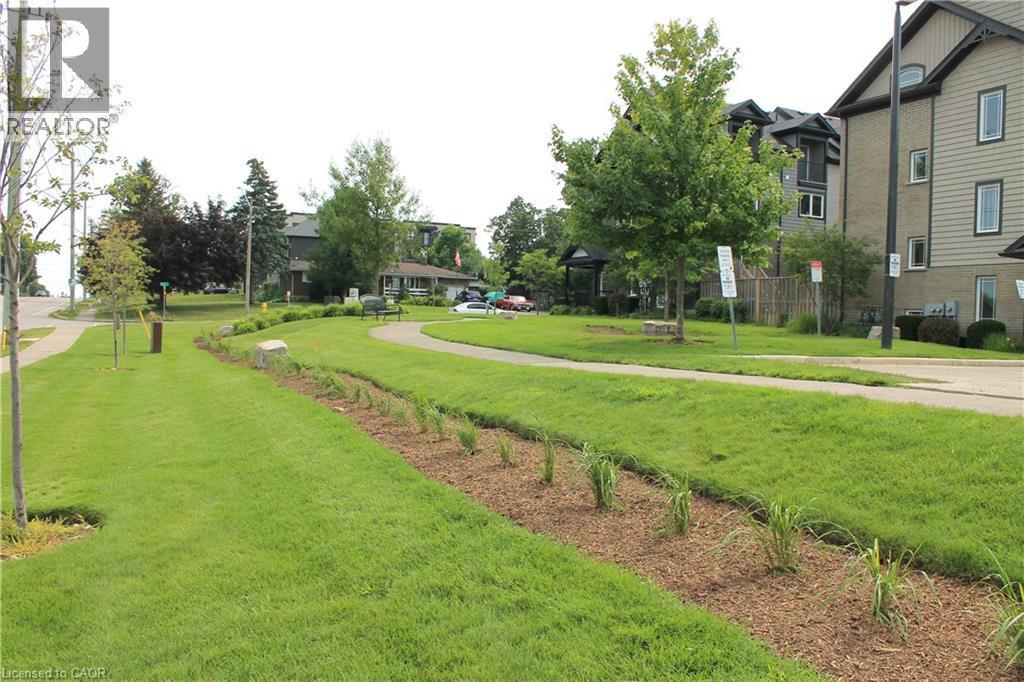
Landscaped green space featuring a paved walkway, mature trees, and planted garden beds - 12 Poplar Drive Unit# 21, Cambridge, ON - Outdoor
Multi-level facade featuring varied grey siding and brick accents - 12 Poplar Drive Unit# 21, Cambridge, ON  - Outdoor
Covered entry with gray brick facade, black front door with glass panel, and exterior lighting fixture - 12 Poplar Drive Unit# 21, Cambridge, ON  - Outdoor With Exterior
12 Poplar Drive Unit# 21, Cambridge, ON  - Indoor Photo Showing Other Room
Entryway featuring contemporary ceiling light fixtures, a white paneled entry door with decorative glass, and square tile flooring - 12 Poplar Drive Unit# 21, Cambridge, ON  - Indoor Photo Showing Other Room
Recessed ceiling light, tiled flooring, carpeted stairs, and a dark handrail - 12 Poplar Drive Unit# 21, Cambridge, ON - Indoor Photo Showing Other Room
Dark wood-finish cabinetry with stainless steel hardware, mosaic tile backsplash, stainless steel appliances, and tile flooring - 12 Poplar Drive Unit# 21, Cambridge, ON - Indoor
Modern kitchen featuring sleek dark cabinetry, stainless steel appliances including a French-door refrigerator and convection range, linear tile backsplash, and quartz countertops - 12 Poplar Drive Unit# 21, Cambridge, ON - Indoor Photo Showing Kitchen With Stainless Steel Kitchen With Upgraded Kitchen
Modern kitchen featuring dark cabinetry, stainless steel appliances, a mosaic tile backsplash, and a sleek pendant light fixture - 12 Poplar Drive Unit# 21, Cambridge, ON - Indoor Photo Showing Kitchen With Stainless Steel Kitchen With Double Sink
Dedicated laundry room featuring stacked washer and dryer appliances, white cabinetry with ample storage, floating black shelving with organized storage capacity, quartz countertop work surface, and r - 12 Poplar Drive Unit# 21, Cambridge, ON - Indoor Photo Showing Laundry Room
Utility area with built-in cabinetry, wall-mounted shelving, and a permanent ceiling light fixture - 12 Poplar Drive Unit# 21, Cambridge, ON - Indoor Photo Showing Laundry Room
Geometric chandelier with a matte black finish, triple pane window, and light-colored carpeting - 12 Poplar Drive Unit# 21, Cambridge, ON - Indoor Photo Showing Living Room
12 Poplar Drive Unit# 21, Cambridge, ON - Indoor
White porcelain toilet, vanity with wood-finish countertop, undermount sink, and dark wood-finish cabinetry - 12 Poplar Drive Unit# 21, Cambridge, ON - Indoor Photo Showing Bathroom
Recessed window with black curtain rod - 12 Poplar Drive Unit# 21, Cambridge, ON - Indoor Photo Showing Bedroom
White paneled bi-fold closet doors with brushed nickel hardware - 12 Poplar Drive Unit# 21, Cambridge, ON - Indoor Photo Showing Bedroom
Curved glass shower enclosure with integrated shelving and a chrome showerhead - 12 Poplar Drive Unit# 21, Cambridge, ON - Indoor Photo Showing Bathroom
Arched transom window with mullioned panes, recessed lighting, and neutral wall color - 12 Poplar Drive Unit# 21, Cambridge, ON - Indoor Photo Showing Bedroom
Arched transom window above a multi-pane window unit, contemporary light fixture, and white bi-fold closet doors - 12 Poplar Drive Unit# 21, Cambridge, ON - Indoor Photo Showing Bedroom
Carpeted stairway with a black handrail and white balusters - 12 Poplar Drive Unit# 21, Cambridge, ON - Indoor Photo Showing Other Room
Sliding glass door leading to a balcony with black metal railings - 12 Poplar Drive Unit# 21, Cambridge, ON - Indoor Photo Showing Bedroom
Recessed window, white walls, flush mount ceiling lighting, and light-colored carpet - 12 Poplar Drive Unit# 21, Cambridge, ON - Indoor Photo Showing Bedroom
12 Poplar Drive Unit# 21, Cambridge, ON - Outdoor With Facade
12 Poplar Drive Unit# 21, Cambridge, ON - Outdoor With Deck Patio Veranda
Private backyard featuring a wood deck, paved patio, and wood privacy fencing - 12 Poplar Drive Unit# 21, Cambridge, ON - Outdoor With Deck Patio Veranda With Exterior
Wood deck with a privacy fence, stone paver patio, exterior brick, and a wood staircase - 12 Poplar Drive Unit# 21, Cambridge, ON - Outdoor With Exterior
Landscaped green space featuring a paved walkway, mature trees, and planted garden beds - 12 Poplar Drive Unit# 21, Cambridge, ON - Outdoor
  • Advertising
Are you a real estate investor?
12 POPLAR Drive Unit# 21, Cambridge, Ontario, N3C 0G4
$599,900

3 Beds

2 Baths

Property Information:

Welcome to this bright, beautifully maintained multi-level townhome located in the highly sought-after Aspen Heights community in Hespeler.Ideally situated just minutes from Highway 401, this exceptional location offers easy access for commuters while being within walking distance toschools, parks, scenic trails, the Speed River, and the charming Village of Hespeler with its unique shops, restaurants, and everydayamenities.The thoughtfully designed floor plan maximizes every square foot with no wasted space, while this desirable end-unit location offersadditional windows that fill the home with an abundance of natural light.The spacious eat-in kitchen features granite countertops, stainless steelappliances, a double pantry, and sliding doors leading to a private patio—perfect for outdoor dining, relaxing, and summer entertaining.Thegenerous primary bedroom easily accommodates a king-size bed and features a double closet along with a private 3-piece semi-ensuitebathroom. Two additional bedrooms provide excellent flexibility for family, guests, or a home office, with one offering access to its own privatebalcony. A full 4-piece bathroom and a convenient upper-level laundry room complete this level.The lower level offers a versatile bonus roomthat can easily serve as a home office, gym, media room, or playroom, providing additional living space to suit your lifestyle. Additionalhighlights include an attached single-car garage with inside entry, a private driveway with parking for a second vehicle, and the convenience oflow-maintenance living in one of Cambridge's most desirable neighbourhoods.Whether you're a first-time buyer, professional, investor, orsomeone looking for a commuter-friendly location, this move-in-ready home offers exceptional value, thoughtful design, and an unbeatablelocation. Don't miss your opportunity to make it yours! (id:27)

Building Features:

  • Style: Townhouse
  • Building Type: Row / Townhouse
  • Basement Development: Finished
  • Basement Type: Full
  • Construction Style - Attachment: Attached
  • Exterior Finish: Brick, Vinyl siding
  • Floor Space: 1300 sqft Square Feet
  • Heating Type: Forced air
  • Cooling Type: Central air conditioning
  • Appliances: Dishwasher, Dryer, Microwave, Refrigerator, Stove, Water meter, Water softener, Washer, Window Coverings, Garage door opener

Property Features:

  • OwnershipType: Condominium
  • Property Type: Single Family
  • Access Type: Highway access
  • Amenities Nearby: Airport, Golf Nearby, Hospital, Park, Public Transit, Schools, Shopping, Ski area
  • Built in: 2014
  • Community Features: Quiet Area, School Bus
  • Condo Fees: $244 Monthly
  • Features: Conservation/green belt, Balcony, Sump Pump, Automatic Garage Door Opener
  • Floor Space (approx): 1300 Square Feet
  • MaintenanceFee Type: Landscaping, Property Management
  • Zoning: R2
  • Sewer: Municipal sewage system
  • Parking Type: Attached garage
  • No. of Parking Spaces: 2

Rooms:

  • Bathroom 2nd Level Measurements not available
  • Bedroom 2nd Level 12'2'' x 8'5''
  • Bathroom 3rd Level Measurements not available
  • Bedroom 3rd Level 13'2'' x 12'2''
  • Den Basement Level 14'8'' x 7'0''
  • Laundry Main Level Measurements not available
  • Living Main Level 16'4'' x 14'7''
  • Kitchen Main Level 11'9'' x 11'7''
  • Bedroom Upper Level 14'6'' x 8'4''

Courtesy of: Kigo Realty Inc.
REALTOR.ca  

QuickQuoteTM Powered by RPS

Location of 12 POPLAR Drive Unit# 21, Cambridge, Ontario, N3C 0G4

Demographic Information of 12 POPLAR Drive Unit# 21, Cambridge, Ontario, N3C 0G4

Life Stage

Growing Families

Employment Type

Blue Collar/Primary, Blue Collar/Service Sector

Average Household Income

$139,723.10

Average Number of Children

1.96

Household Population

Household Structure

Age of Population

Education

Education Level

No certificate/diploma/degree

14.22 %

High school certificate or equivalent

28.46 %

Apprenticeship trade certificate/diploma

4.35 %

College/non-university certificate

19.71 %

University certificate (below bachelor)

1.64 %

University Degree

31.63 %

Commuter

Travel To Work

By Car

95.8 %

By Public Transit

1.98 %

By Walking

0.0 %

By Bicycle

0.0 %

By Other Methods

2.22 %

Cultural Diversity

Knowledge of Official Language

Mother Tongue

Building Information

Building Type

Apartments (Low and High Rise)

6.11 %

Houses

93.89 %

Own Vs. Rent