Button CopyPathCircle CloseCircle Left ArrowArrow Down Icon GreyClosecirclecircleBurger
  • Advertising

2344 BRINELL Avenue, Burlington, Ontario, L7R 3P5

MLS® # 40869159
House For Sale In Freeman, Burlington, Ontario
$999,900 QuickQuoteTM: $937K - $1.7M

3 Beds

2 Baths

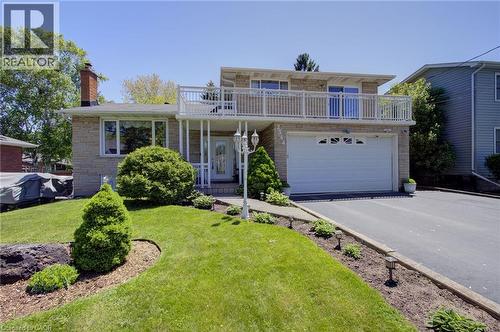
Brick facade with an upper-level balcony, attached two-car garage, paved driveway, and established front landscaping - 2344 Brinell Avenue, Burlington, ON
Tiled front porch with stone-veneer siding, decorative white entry door with sidelights, and exterior wall lantern - 2344 Brinell Avenue, Burlington, ON
Bright foyer featuring glass-paneled entry doors with decorative glazing, tile flooring, an ornamental iron staircase with metal railings, and abundant natural light from transom windows - 2344 Brinell Avenue, Burlington, ON
White double entry doors with decorative glass panels, tile flooring, and a decorative metal railing - 2344 Brinell Avenue, Burlington, ON
Expansive windows, crown molding, and a crystal chandelier - 2344 Brinell Avenue, Burlington, ON
Neutral tone wall paint, light neutral carpeting, crown molding, and a crystal chandelier - 2344 Brinell Avenue, Burlington, ON
Formal dining space with chandelier lighting, window views, and crown molding - 2344 Brinell Avenue, Burlington, ON
2344 Brinell Avenue, Burlington, ON
Recessed kitchen with wood cabinetry, decorative balustrade, and a glass sliding door - 2344 Brinell Avenue, Burlington, ON
Spacious living area featuring a stone-clad fireplace, crown molding, and sliding glass door access to an exterior deck - 2344 Brinell Avenue, Burlington, ON
Hardwood flooring, ceiling fan with integrated lighting, and a window with exterior greenery - 2344 Brinell Avenue, Burlington, ON
White tiled walls and floor, wood-finish vanity with a single sink, large built-in bathtub, and a crystal chandelier - 2344 Brinell Avenue, Burlington, ON
Hardwood flooring, sliding glass door, white railing, and a ceiling-mounted light fixture - 2344 Brinell Avenue, Burlington, ON
2344 Brinell Avenue, Burlington, ON
Tile flooring, built-in cabinetry, laundry appliances, wood-finish interior door, recessed lighting - 2344 Brinell Avenue, Burlington, ON
Stone-surround fireplace with hearth, built-in wood stove, and a stone accent wall - 2344 Brinell Avenue, Burlington, ON
Kitchen and dining area featuring wood-finish cabinetry, a white tile backsplash, multiple windows, and tile flooring - 2344 Brinell Avenue, Burlington, ON
White tile walls with decorative accents, pedestal sink, and a glass-enclosed shower - 2344 Brinell Avenue, Burlington, ON
Spacious balcony featuring decorative metal railings - 2344 Brinell Avenue, Burlington, ON
Brick facade with a white lower foundation, featuring a white exterior railing and a concrete pathway - 2344 Brinell Avenue, Burlington, ON
Expansive green lawn with a multi-level deck and brick exterior - 2344 Brinell Avenue, Burlington, ON
Expansive lawn area with mature trees and a detached shed structure - 2344 Brinell Avenue, Burlington, ON
Expansive green lawn with mature trees, a covered patio structure, and a storage shed - 2344 Brinell Avenue, Burlington, ON
Expansive grassy lawn with mature perimeter trees and a single-story outbuilding with a window - 2344 Brinell Avenue, Burlington, ON
  • Advertising
Are you a real estate investor?
2344 BRINELL Avenue, Burlington, Ontario, L7R 3P5
$999,900

3 Beds

2 Baths

Property Information:

Estate sale! Exceptional opportunity for multi generational living. Large 5 level side split with attached double garage on an amazing 50 Ft X 180 Ft lot. Custom Built in 1970. Plaster construction with built in crown mouldings. This home has so much to offer. Lovely to sit outside under the covered front porch. Enter through the large foyer and up to the expansive living room and dining area. Large eat in kitchen with bright windows overlooking the great room with gas fireplace and angle stone feature wall. Great room offers a walkout to the huge backyard! Solid oak staircase leading to the upper bedroom level with hardwood flooring. 3 nice sized bedrooms and 4 piece bath complete this level. There is a walkout from the second bedroom to a sprawling balcony across the front of the home. perfect area for your morning coffee or just to relax! Feels like a whole other home when entering the lower level. There you will find a massive kitchen with above grade windows and a cozy recreation with a wood burning stove. Massive laundry area and work space in the basement level which offers a second 4 piece bathroom. Ample storage area too! There is parking for 6 cars. Separate entrance with basement walkup. This rare offering has outdoor space to host any family celebration you desire. Truly a pleasure to view with so much potential to make it a dream home! This home is situated within minutes to malls, shopping, schools and dining. Over 2800 sq. feet of living space. RSA (id:27)

Building Features:

  • Style: Detached
  • Building Type: House
  • Architectural Style: Other
  • Basement Development: Finished
  • Basement Type: Partial
  • Construction Style - Attachment: Detached
  • Construction Style - Split Level: Sidesplit
  • Exterior Finish: Brick, Other
  • Fireplace: Yes
  • Floor Space: 2851 sqft Square Feet
  • Heating Type: Forced air
  • Cooling Type: Central air conditioning
  • Appliances: Central Vacuum, Dishwasher, Dryer, Refrigerator, Stove, Washer, Gas stove(s), Window Coverings, Garage door opener

Property Features:

  • OwnershipType: Freehold
  • Property Type: Single Family
  • Access Type: Road access
  • Amenities Nearby: Public Transit, Schools, Shopping
  • Built in: 1970
  • Features: Southern exposure, Paved driveway, Automatic Garage Door Opener
  • Floor Space (approx): 2851 Square Feet
  • Landscape Features: Landscaped
  • Lot Depth: 180 Feet
  • Lot Frontage: 60 Feet
  • Structure Type: Greenhouse, Shed, Porch
  • Zoning: R3.1
  • Sewer: Municipal sewage system
  • Parking Type: Attached garage
  • No. of Parking Spaces: 6

Rooms:

  • Kitchen 2nd Level 13'5'' x 12'5''
  • Dining 2nd Level 13'5'' x 10'0''
  • Living 2nd Level 18'9'' x 12'0''
  • Bathroom 3rd Level 13'5'' x 7'5''
  • Bedroom 3rd Level 10'0'' x 10'0''
  • Bedroom 3rd Level 14'8'' x 10'0''
  • Primary Bedroom 3rd Level 14'5'' x 13'5''
  • Bathroom Basement Level Measurements not available
  • Laundry Basement Level 14'0'' x 13'0''
  • Recreation Room Lower Level 14'0'' x 9'0''
  • Kitchen Lower Level 20'0'' x 17'5''
  • Great Room Main Level 22'5'' x 13'5''
  • Foyer Main Level 12'3'' x 8'4''

Courtesy of: Keller Williams Edge Realty

REALTOR.ca  

QuickQuoteTM Powered by RPS

Location of 2344 BRINELL Avenue, Burlington, Ontario, L7R 3P5

Demographic Information of 2344 BRINELL Avenue, Burlington, Ontario, L7R 3P5

Life Stage

Nearly Retired

Employment Type

Service Sector/White Collar

Average Household Income

$111,616.86

Average Number of Children

1.47

Household Population

Household Structure

Age of Population

Education

Education Level

No certificate/diploma/degree

8.62 %

High school certificate or equivalent

25.14 %

Apprenticeship trade certificate/diploma

4.95 %

College/non-university certificate

26.44 %

University certificate (below bachelor)

1.55 %

University Degree

33.29 %

Commuter

Travel To Work

By Car

85.5 %

By Public Transit

10.05 %

By Walking

3.38 %

By Bicycle

0.0 %

By Other Methods

1.07 %

Cultural Diversity

Knowledge of Official Language

Mother Tongue

Building Information

Building Type

Apartments (Low and High Rise)

60.86 %

Houses

39.14 %

Own Vs. Rent