Button CopyPathCircle CloseCircle Left ArrowArrow Down Icon GreyClosecirclecircleBurger
  • Advertising

1046 SHEPHERDS Drive, Burlington, Ontario, L7T 3R3

MLS® # 40859257
House For Sale In La Salle, Burlington, Ontario
$849,900 QuickQuoteTM: Not Available

2+1 Beds

1 Bath

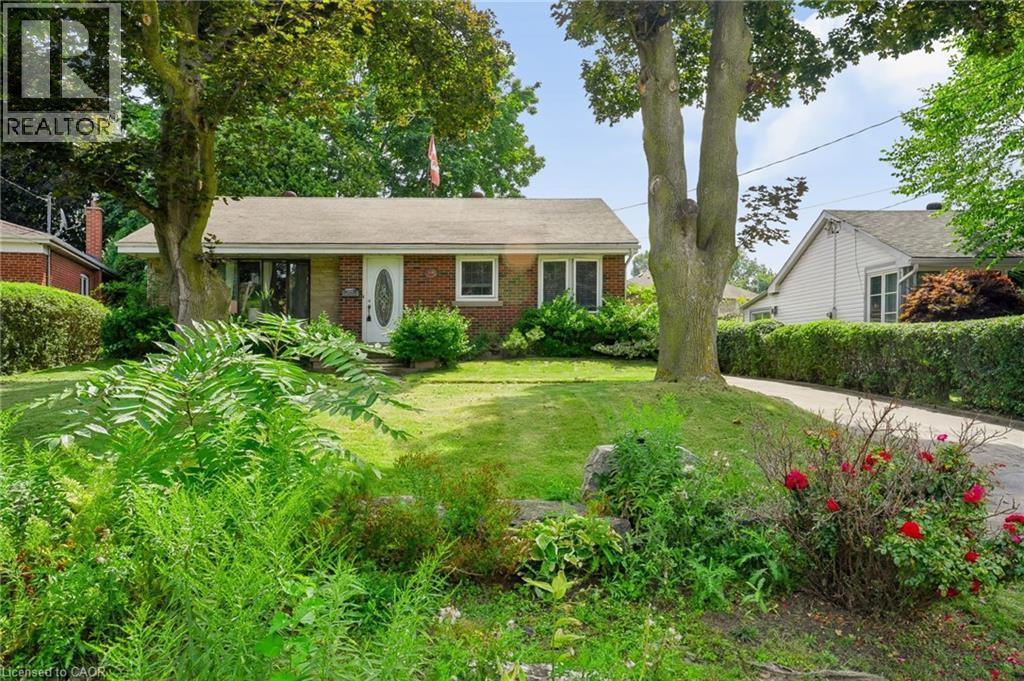
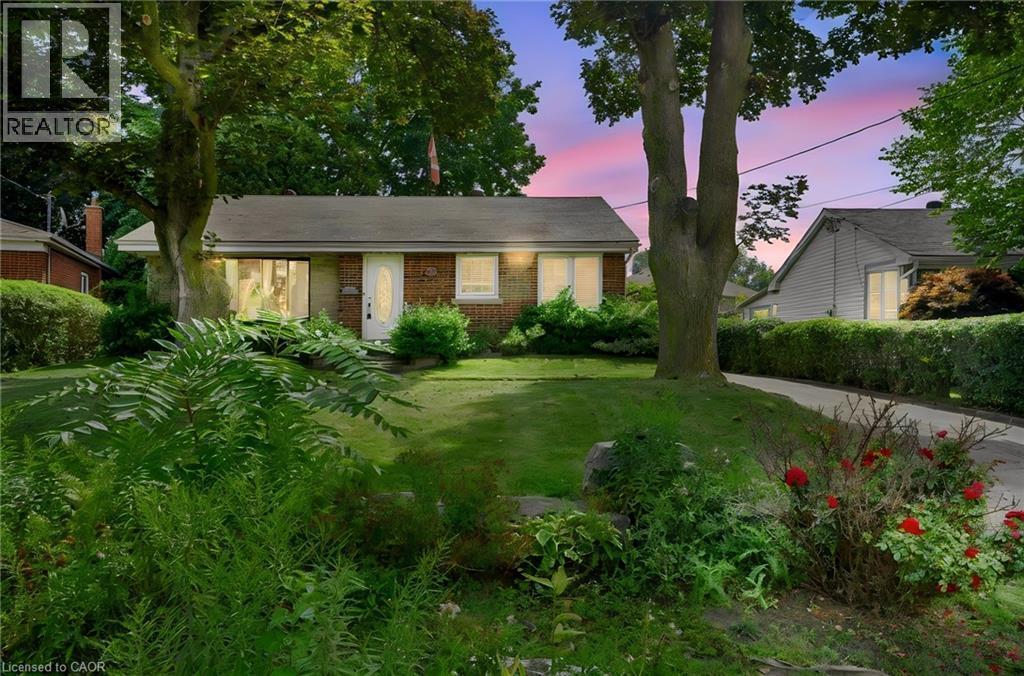
Brick exterior with a gabled roof - 1046 Shepherds Drive, Burlington, ON
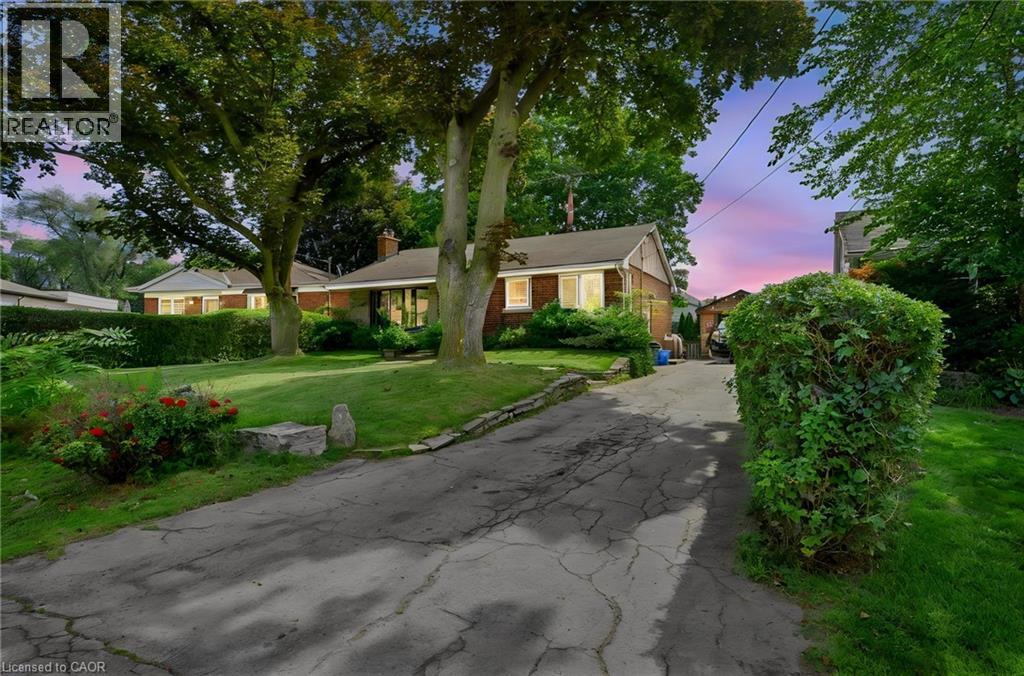
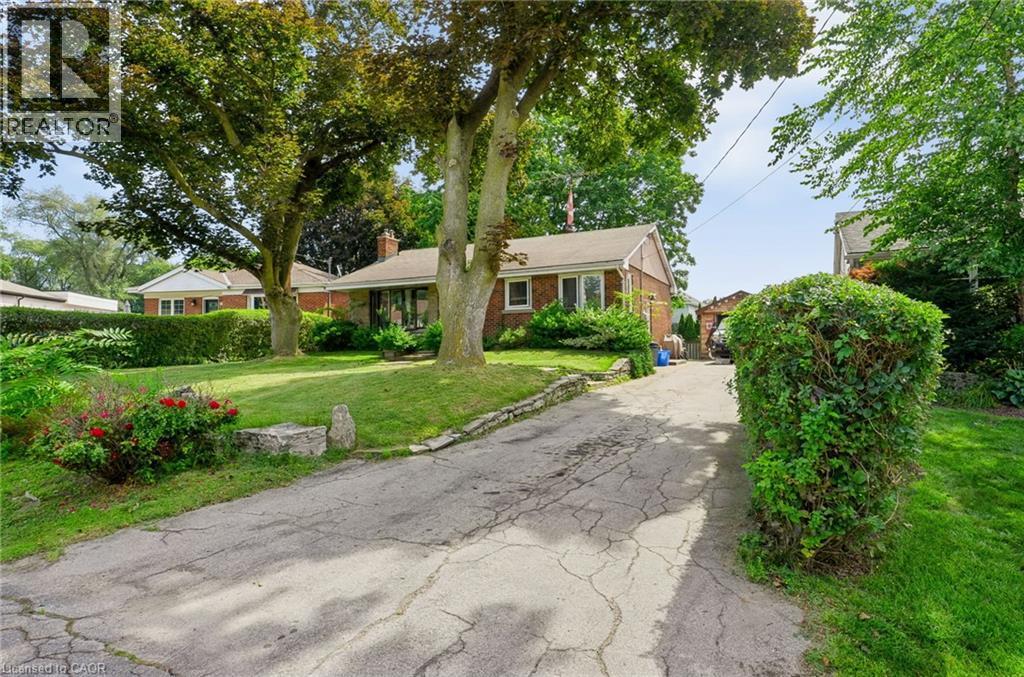
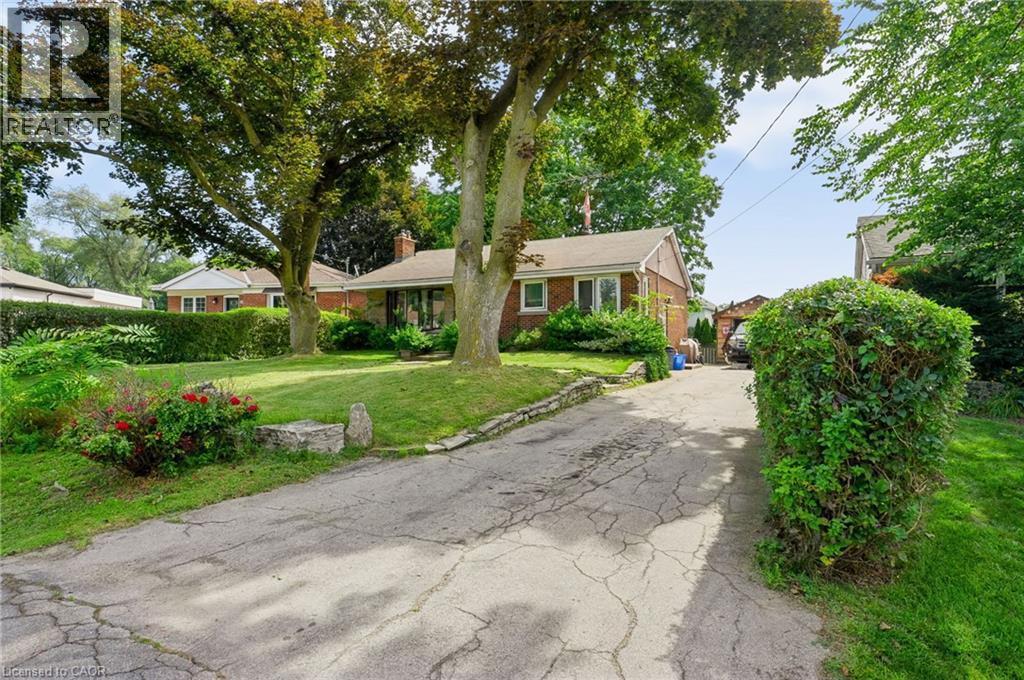
Brick exterior, expansive front lawn, mature trees, established landscaping, and a paved driveway - 1046 Shepherds Drive, Burlington, ON
Brick exterior residence with a sloped driveway, mature trees, and landscaping - 1046 Shepherds Drive, Burlington, ON
Brick exterior, expansive front lawn, mature trees, established landscaping, paved driveway - 1046 Shepherds Drive, Burlington, ON
Brick exterior with a gabled roof - 1046 Shepherds Drive, Burlington, ON
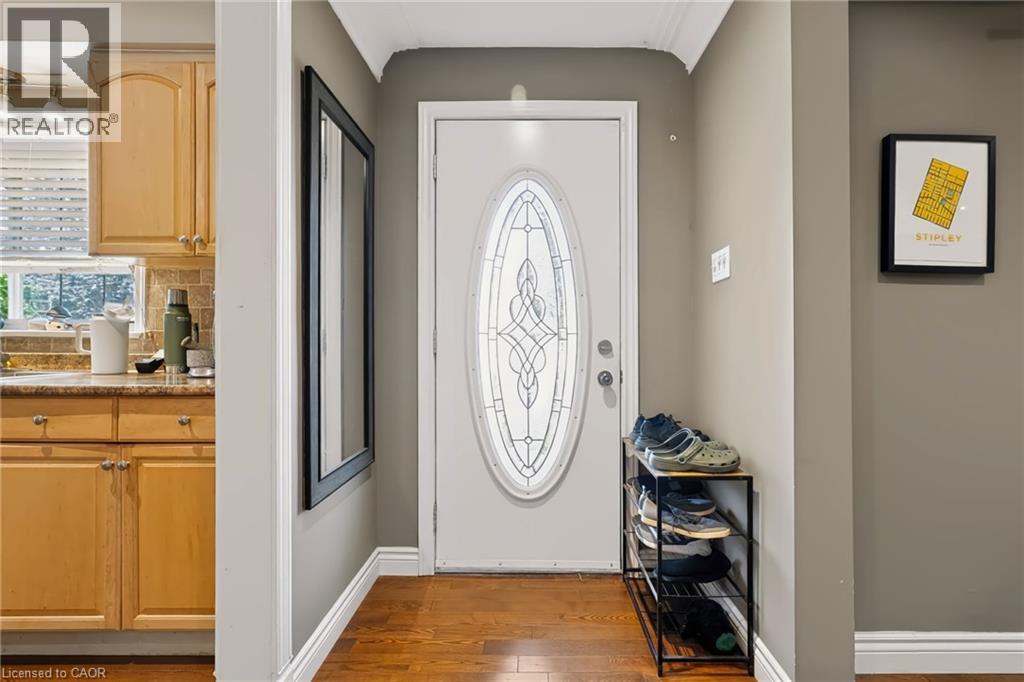
Entry door with decorative oval glass insert, wood-finish flooring, and crown molding - 1046 Shepherds Drive, Burlington, ON
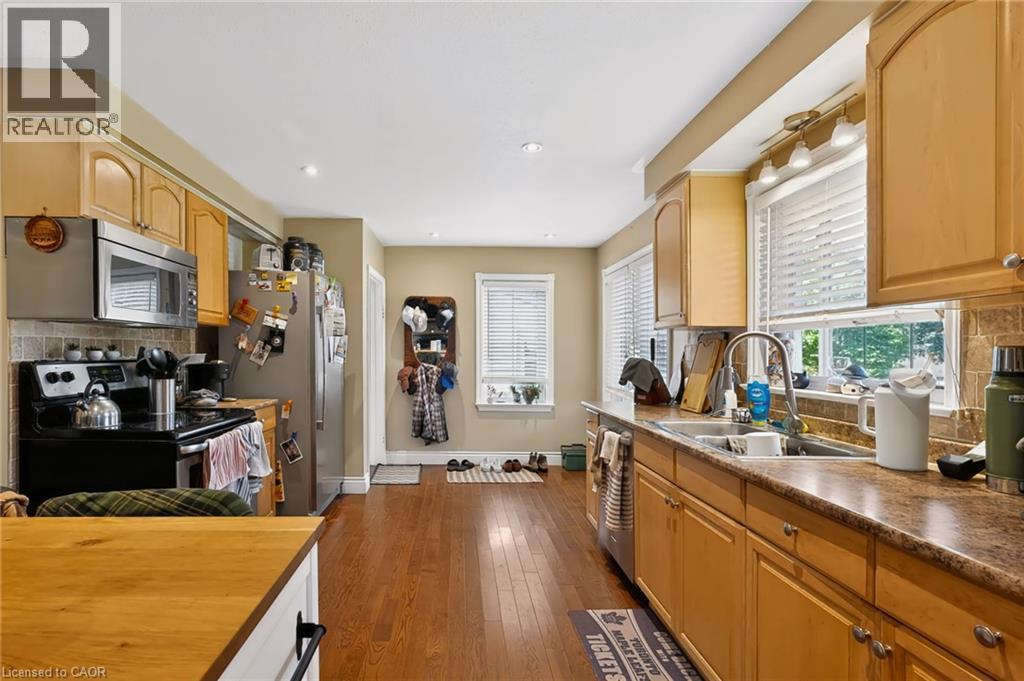
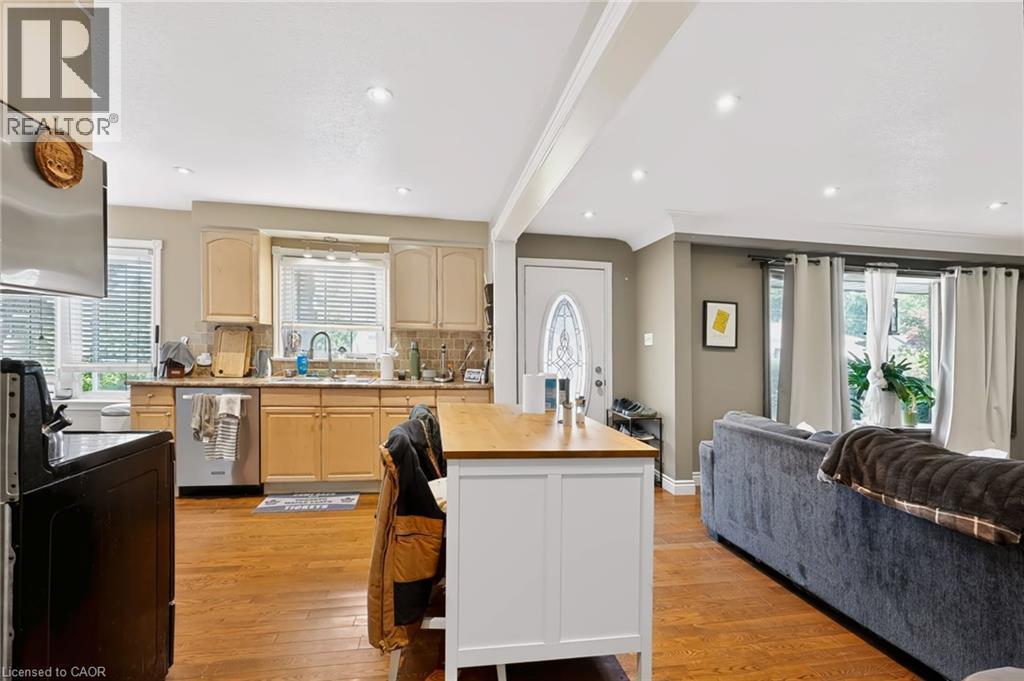
Wood-finish flooring, recessed lighting, double basin sink, light wood cabinetry, and stainless steel appliances - 1046 Shepherds Drive, Burlington, ON
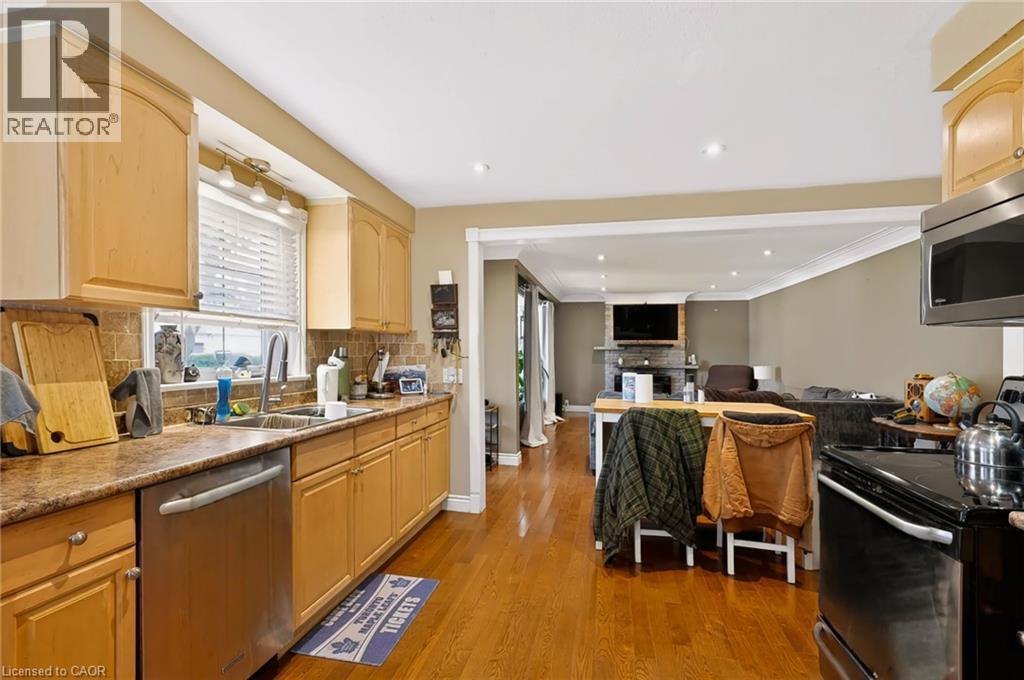
Kitchen featuring stainless steel appliances, wood-finish cabinetry, granite-style countertops, and wood-finish flooring - 1046 Shepherds Drive, Burlington, ON
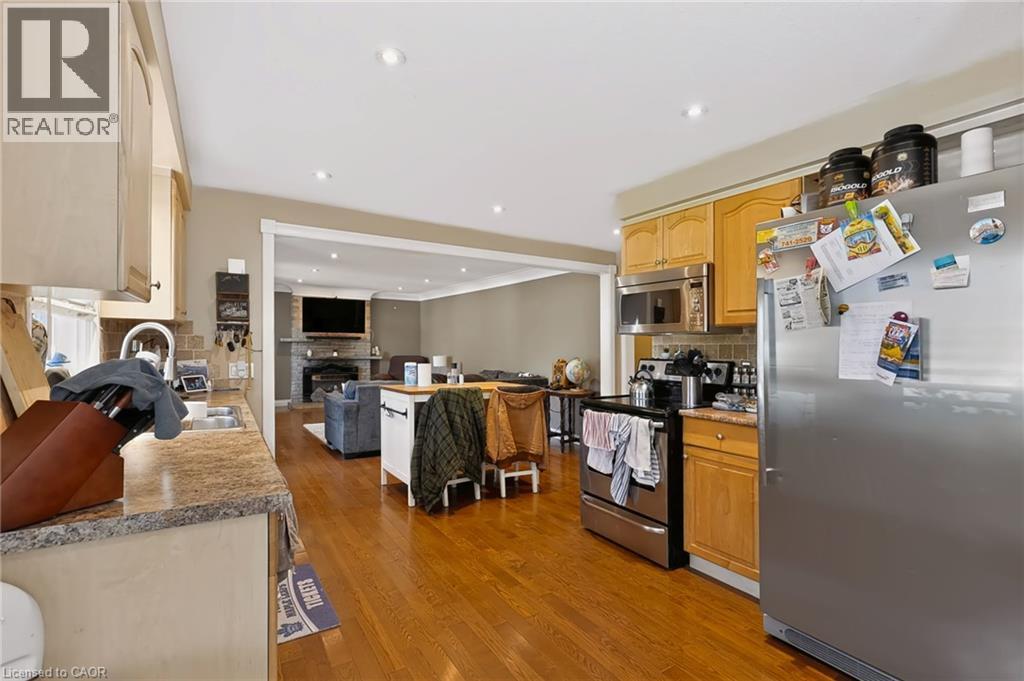
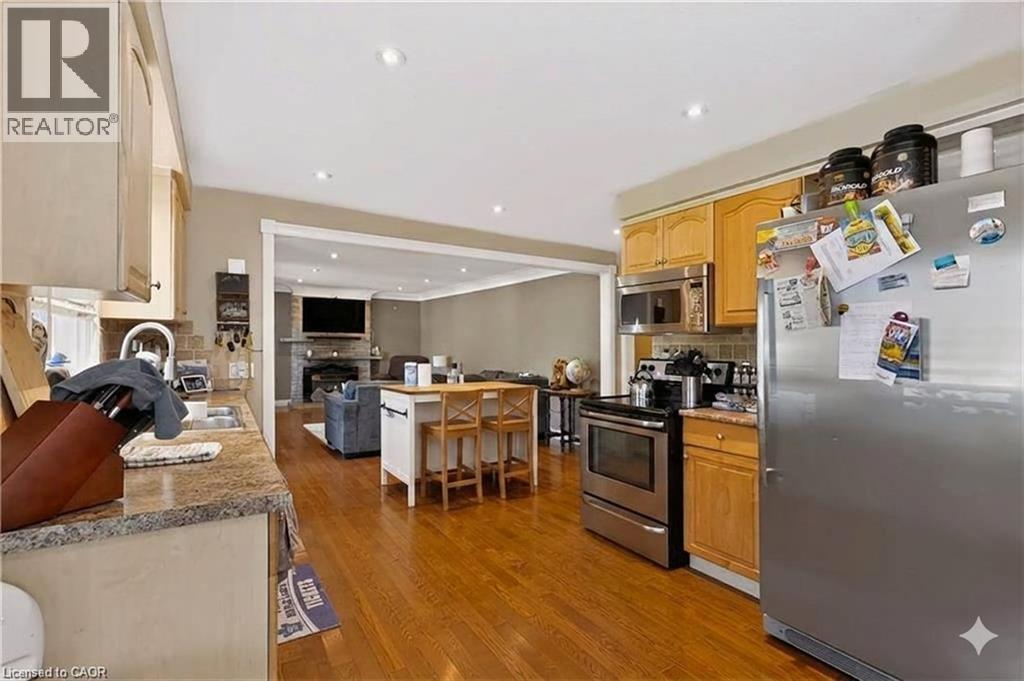
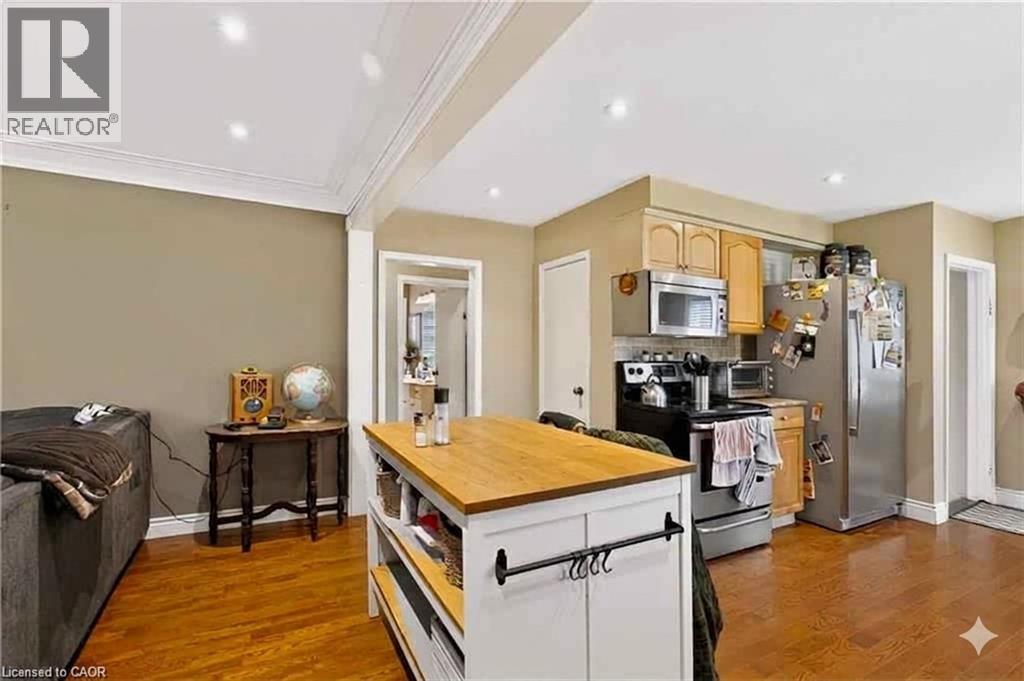
Kitchen with wood-finish flooring, stainless steel appliances, recessed lighting, and a kitchen island with seating - 1046 Shepherds Drive, Burlington, ON
Kitchen featuring wood-finish cabinetry, stainless steel dishwasher, and a stone-finish countertop - 1046 Shepherds Drive, Burlington, ON
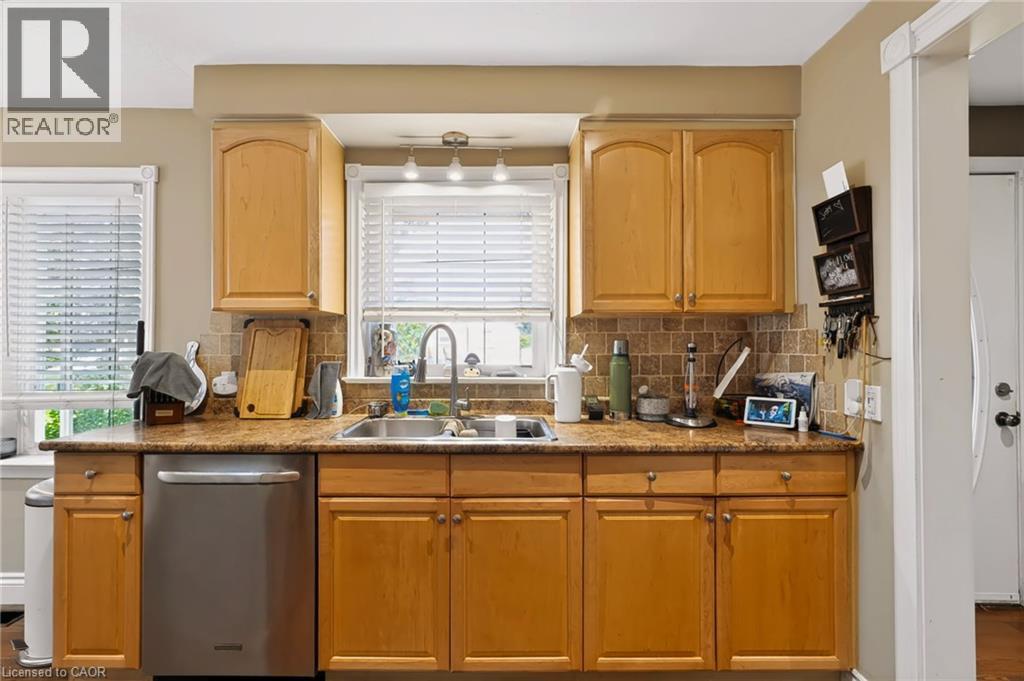
Wood-finish cabinetry, stainless steel dishwasher, tile backsplash, dual basin stainless steel sink, and light-tone countertops - 1046 Shepherds Drive, Burlington, ON
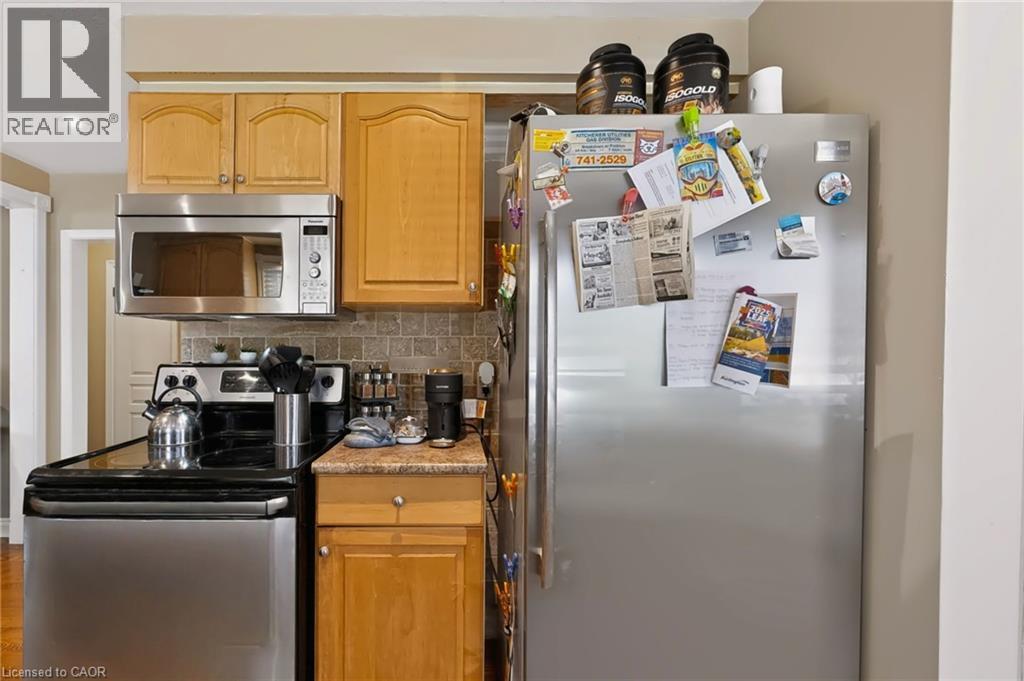
Light wood-finish cabinetry, stainless steel microwave, black electric range with stainless steel accent, and stone-finish backsplash - 1046 Shepherds Drive, Burlington, ON
Open-concept kitchen and living space featuring warm wood-finish flooring throughout, custom white cabinetry with black hardware accents, a substantial center island with wood countertop and storage, - 1046 Shepherds Drive, Burlington, ON
Kitchen with tan cabinetry, tile backsplash, and stainless steel appliances - 1046 Shepherds Drive, Burlington, ON
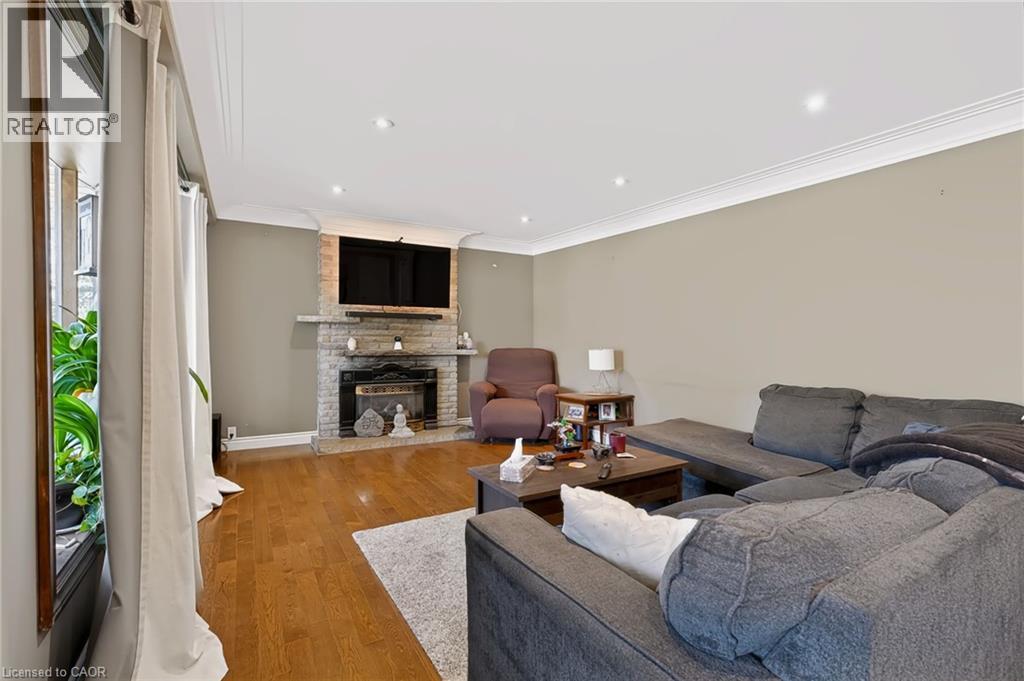
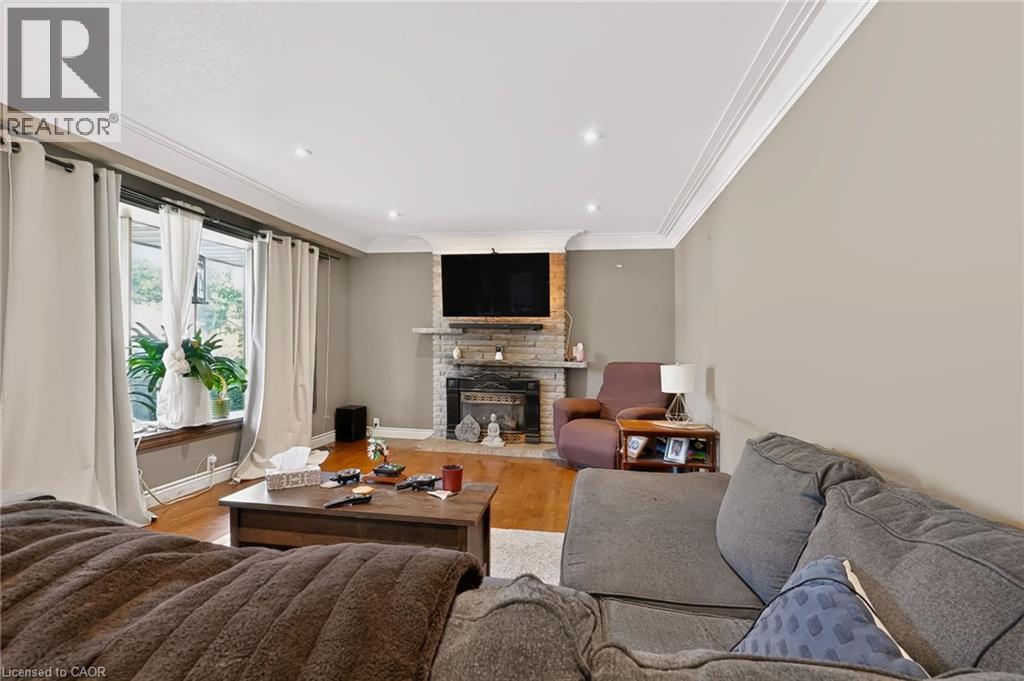
Stone-clad fireplace with mantel, recessed ceiling lighting, crown molding, and wood-finish flooring - 1046 Shepherds Drive, Burlington, ON
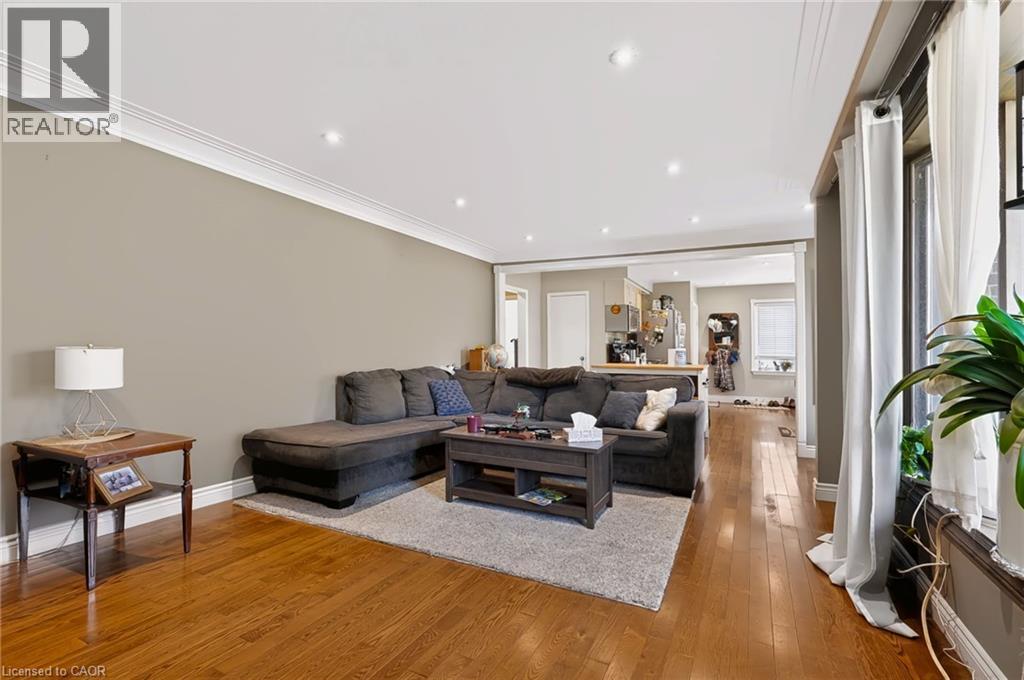
Hardwood flooring, recessed lighting, crown molding, stone-clad fireplace, and large windows - 1046 Shepherds Drive, Burlington, ON
Recessed lighting illuminates wood-finish flooring - 1046 Shepherds Drive, Burlington, ON
Hardwood flooring, recessed lighting, white trim, and a window with white blinds - 1046 Shepherds Drive, Burlington, ON
Recessed lighting, wood-finish flooring, and white trim - 1046 Shepherds Drive, Burlington, ON
Recessed lighting and wood-finish flooring - 1046 Shepherds Drive, Burlington, ON
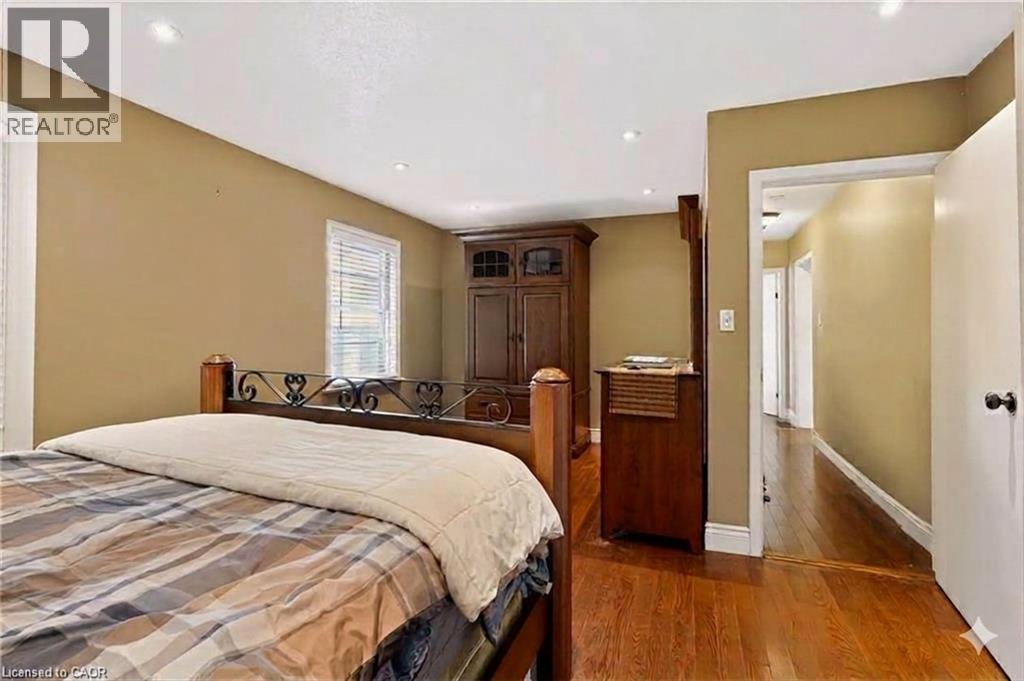
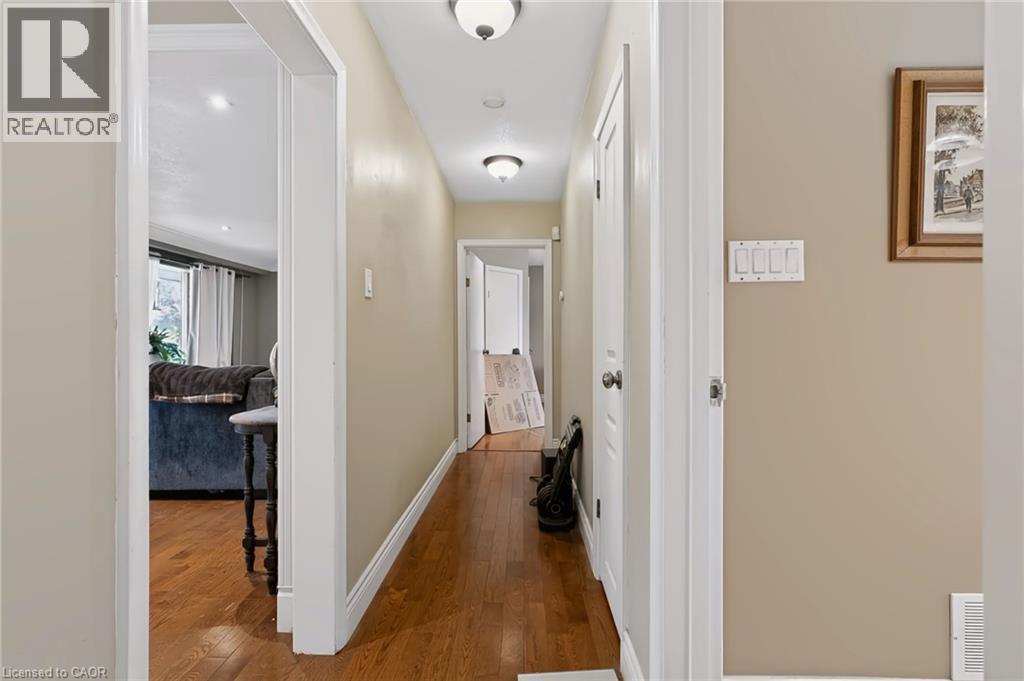
Hardwood flooring extending through a hallway with overhead lighting and white trim - 1046 Shepherds Drive, Burlington, ON
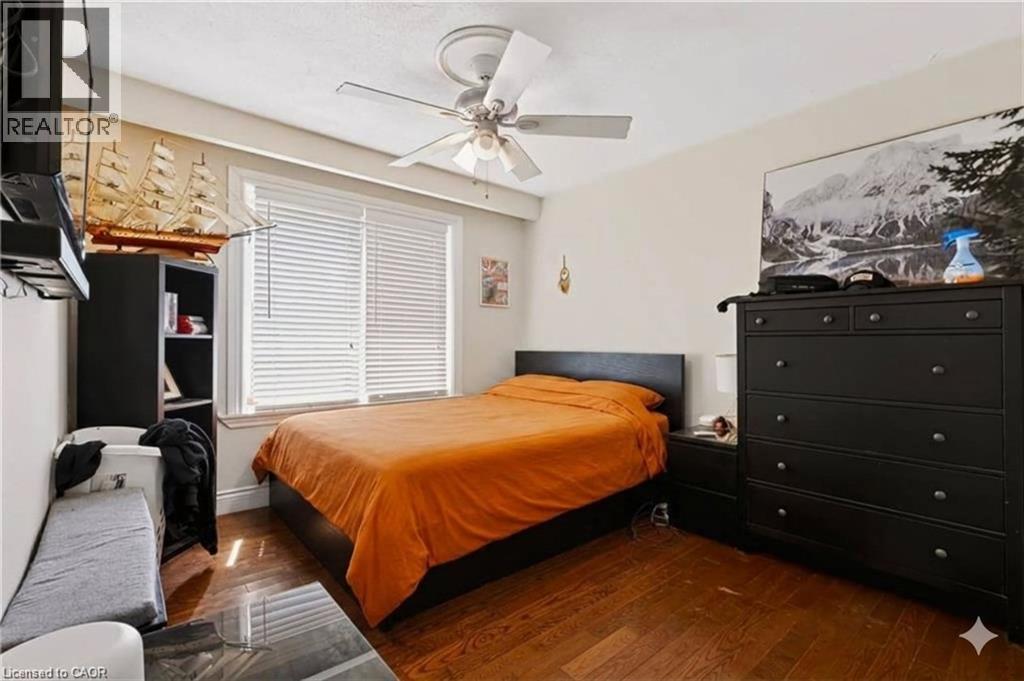
Wood-finish flooring with a ceiling fan light fixture - 1046 Shepherds Drive, Burlington, ON
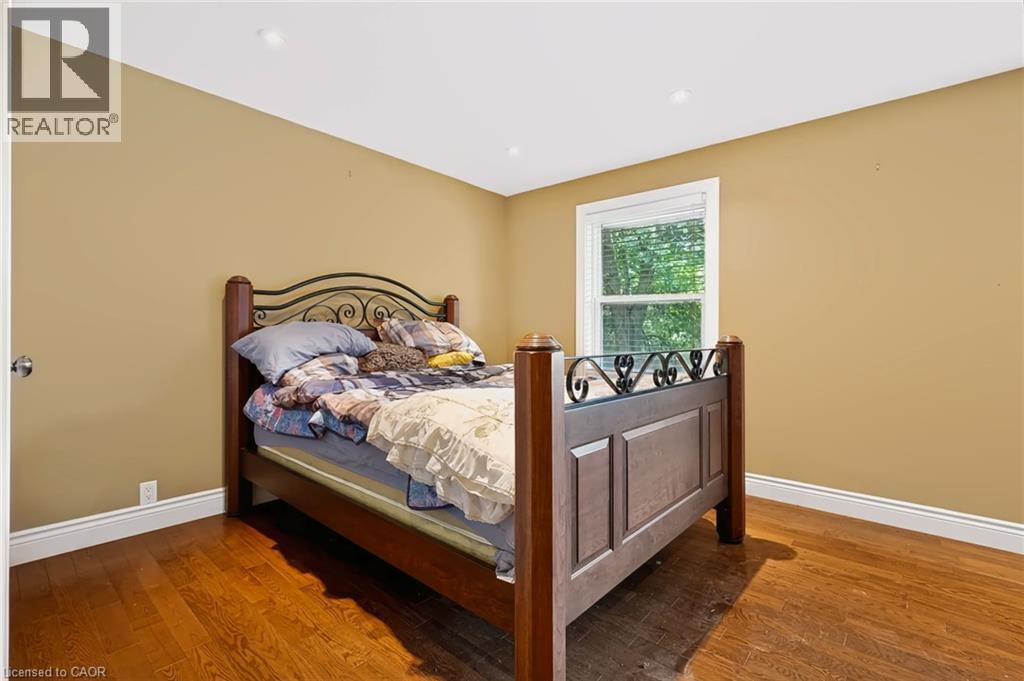
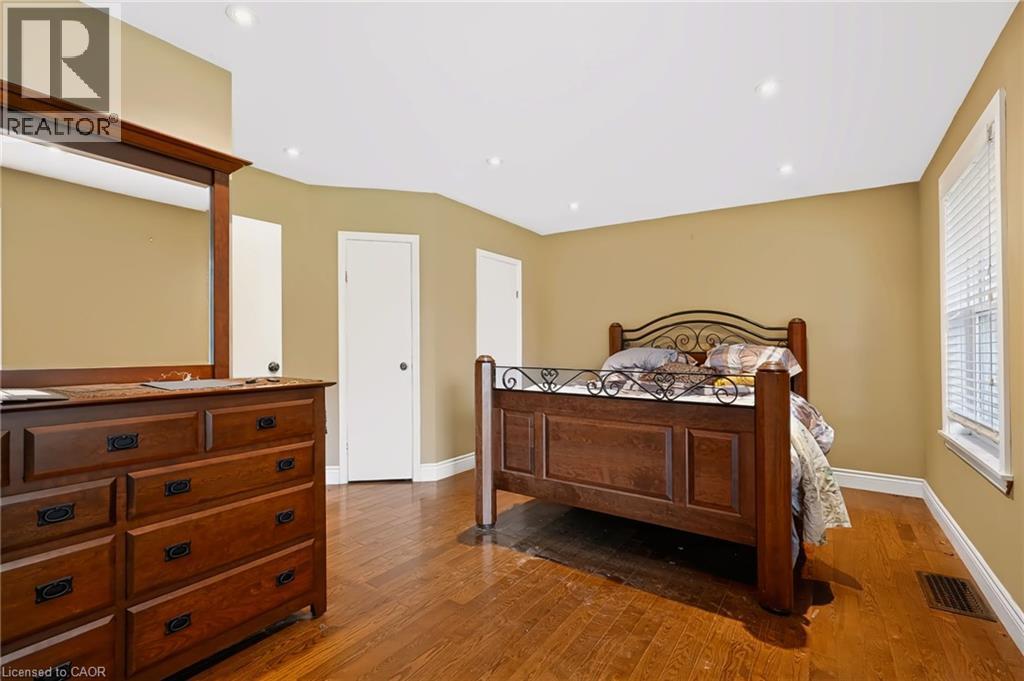
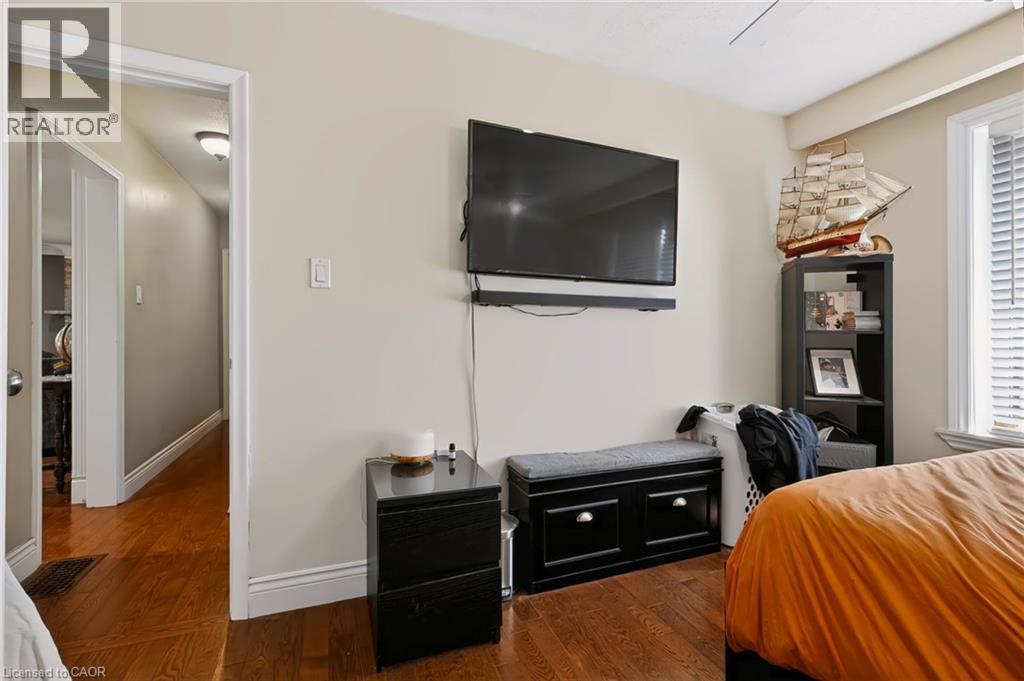
Hardwood flooring throughout, neutral wall paint, and white trim - 1046 Shepherds Drive, Burlington, ON
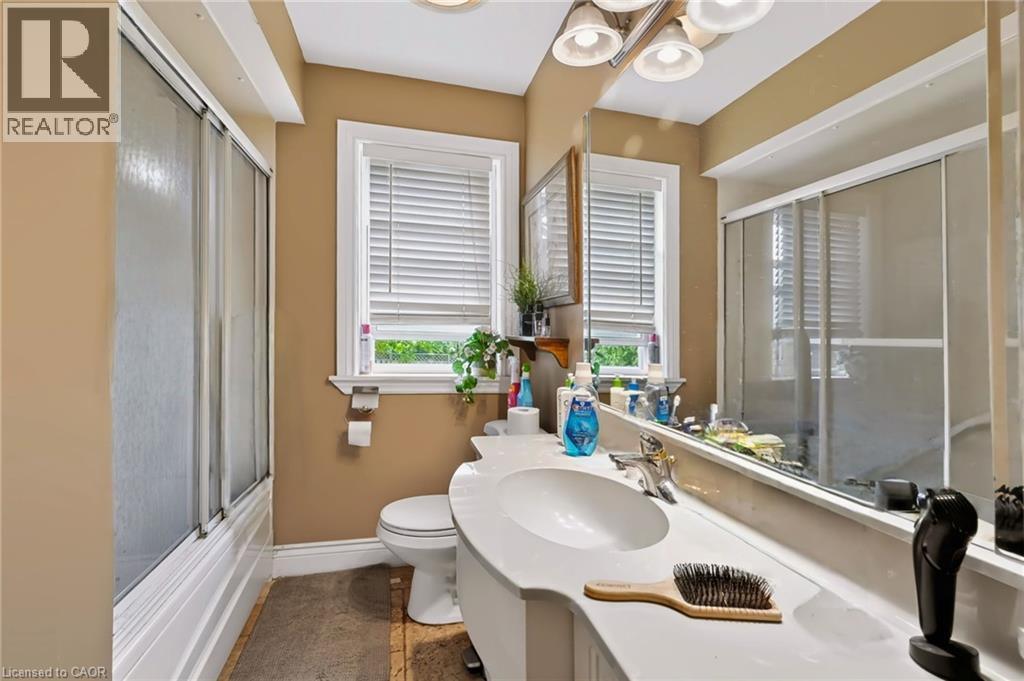
Bathroom featuring a single vanity with an integrated sink, broad wall-mounted mirror, a window with horizontal blinds, and a shower-tub combination with sliding glass doors - 1046 Shepherds Drive, Burlington, ON
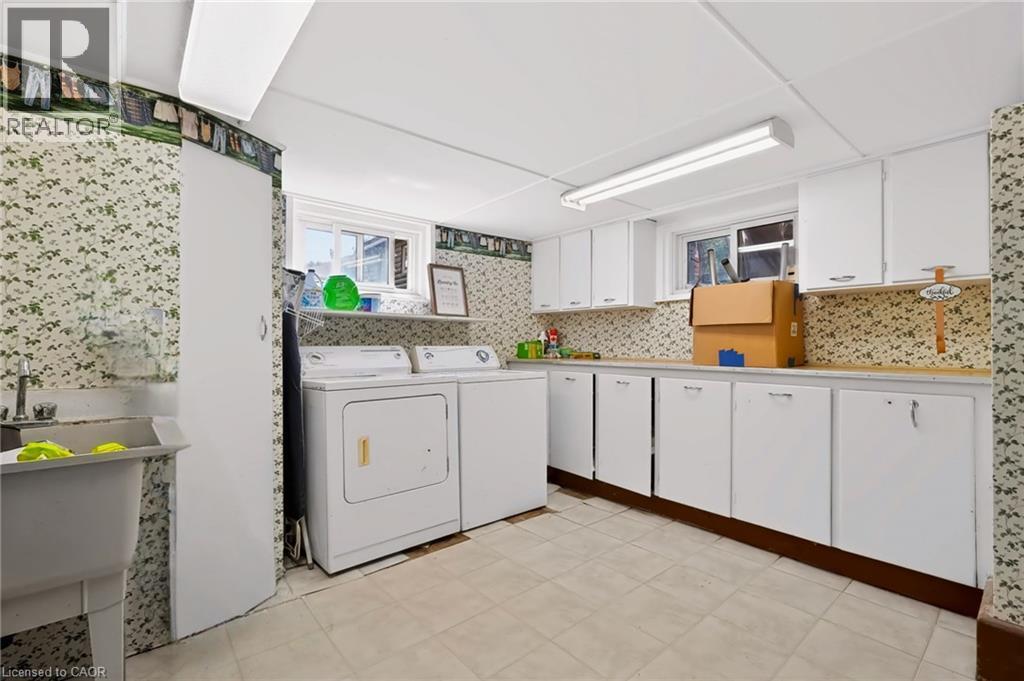
Built-in cabinetry, utility sink, overhead lighting, and window - 1046 Shepherds Drive, Burlington, ON
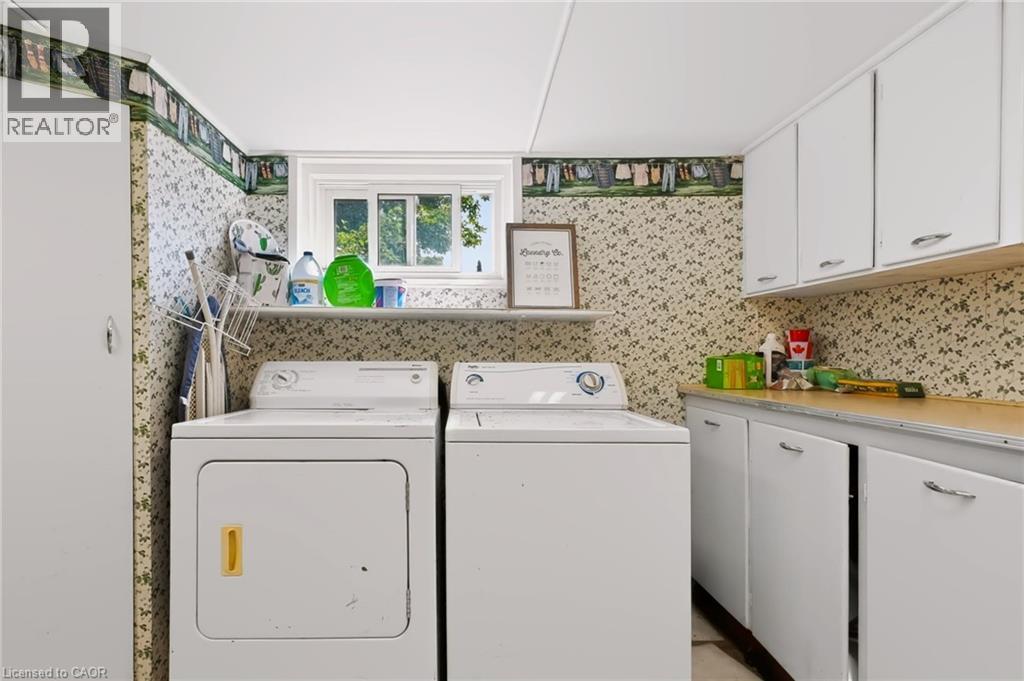
Laundry area with built-in cabinetry, upper storage cabinets, and a window - 1046 Shepherds Drive, Burlington, ON
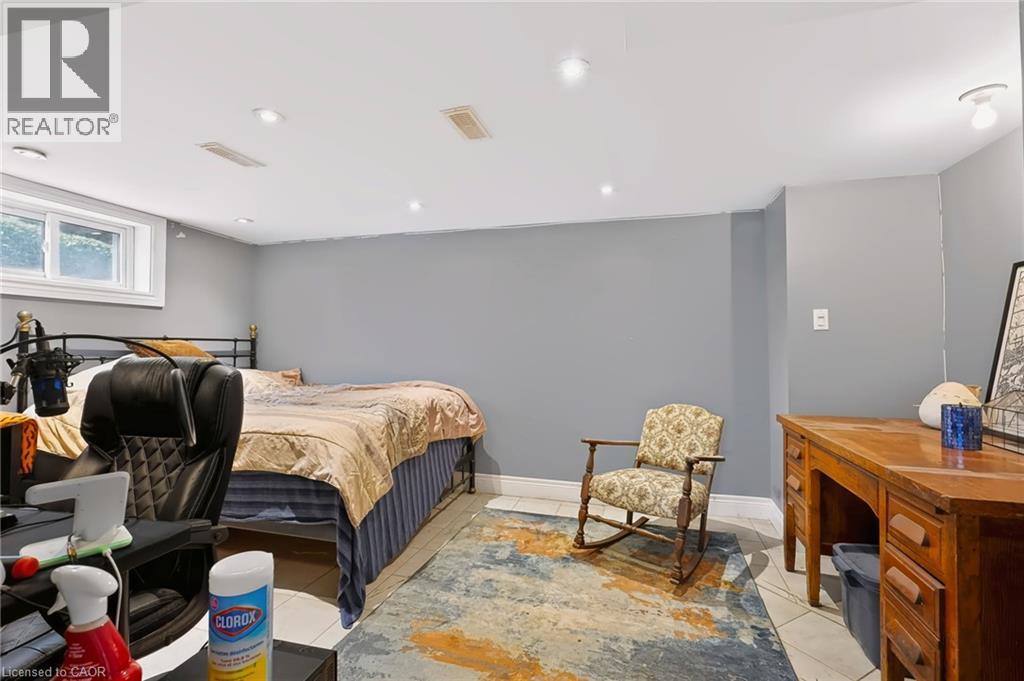
Recessed ceiling lighting, white ceiling, window with white trim, light gray walls, and light-toned tile flooring - 1046 Shepherds Drive, Burlington, ON
Recessed lighting, tile flooring, window with white trim, built-in shelving, and white overhead cabinetry - 1046 Shepherds Drive, Burlington, ON
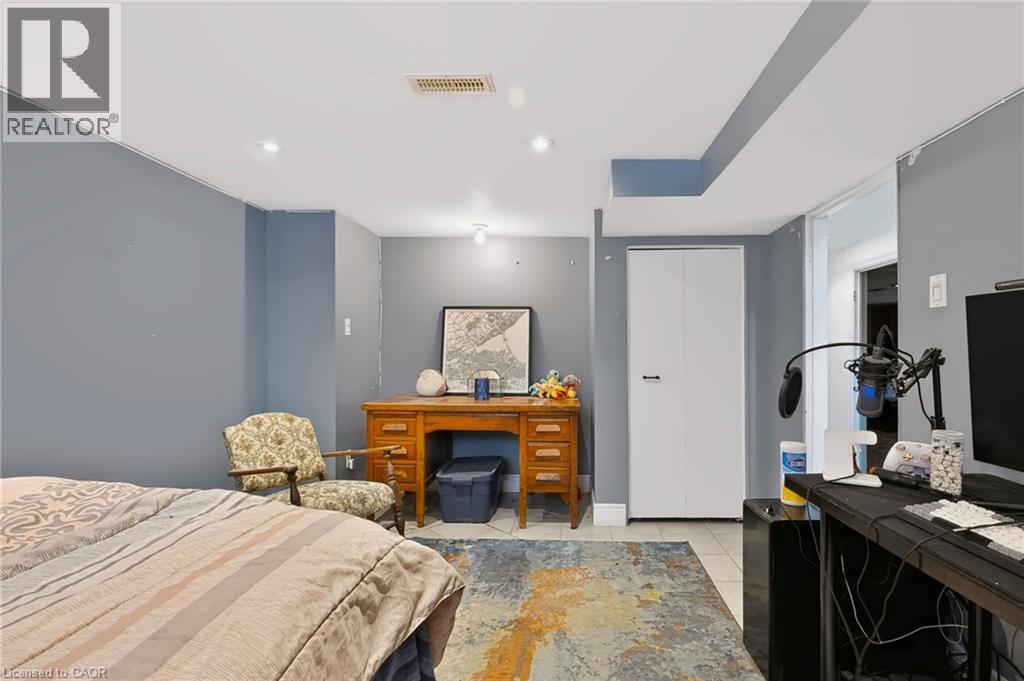
Recessed lighting illuminates the space, featuring a wood-finish desk, tiled flooring, and a built-in closet with bifold doors - 1046 Shepherds Drive, Burlington, ON
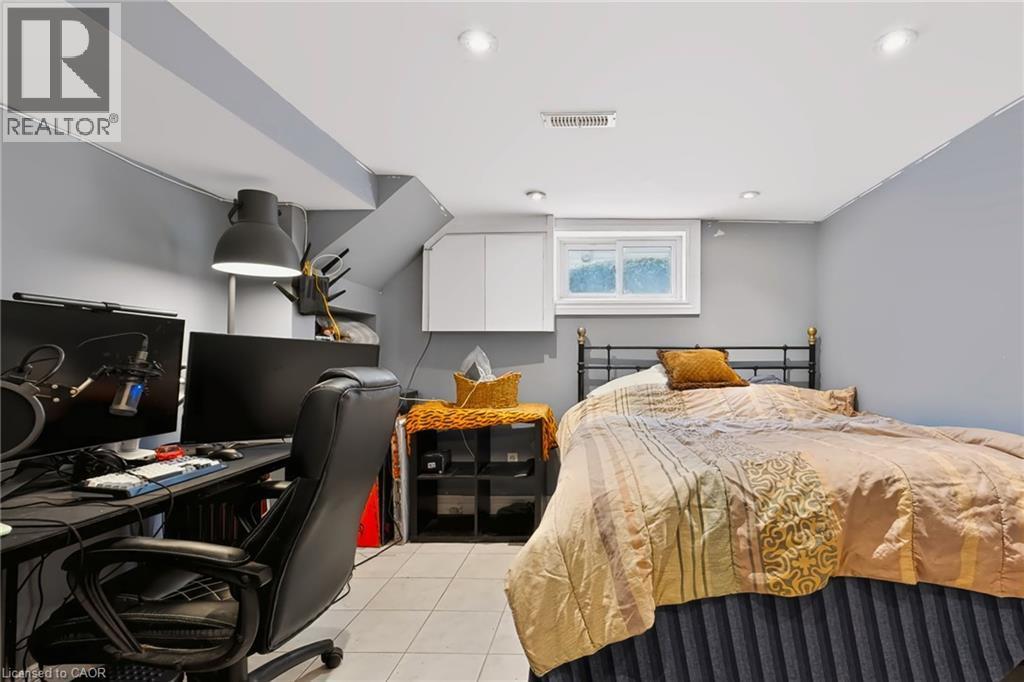
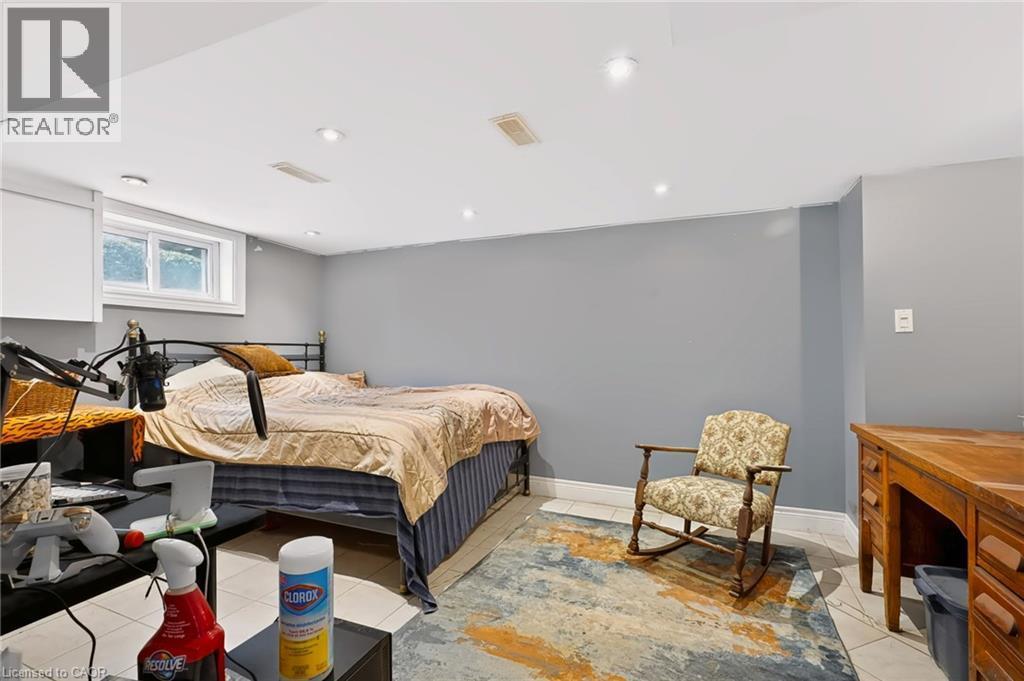
Recessed lighting illuminates the space, featuring tile flooring and a window - 1046 Shepherds Drive, Burlington, ON
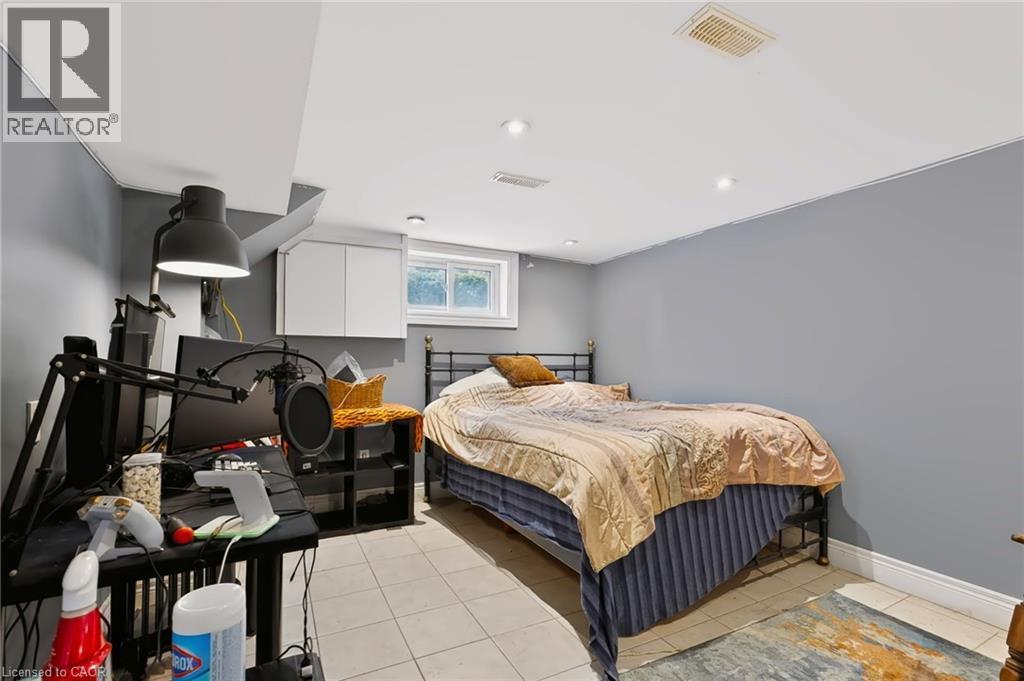
Recessed lighting, tile flooring, window with white trim, gray wall paint, and white baseboards - 1046 Shepherds Drive, Burlington, ON
1046 Shepherds Drive, Burlington, ON
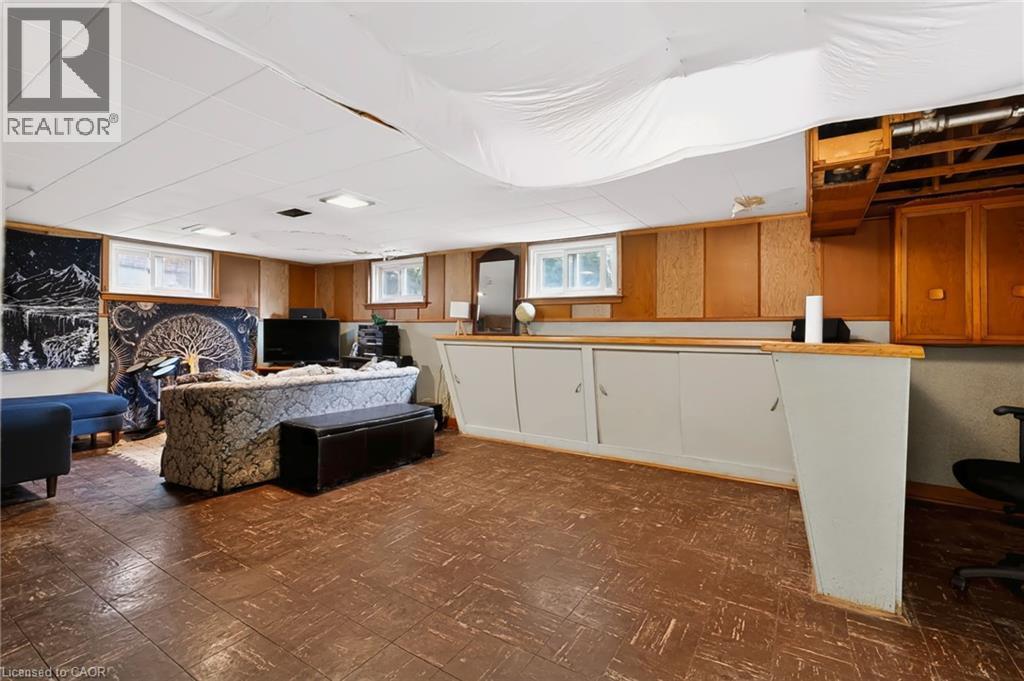
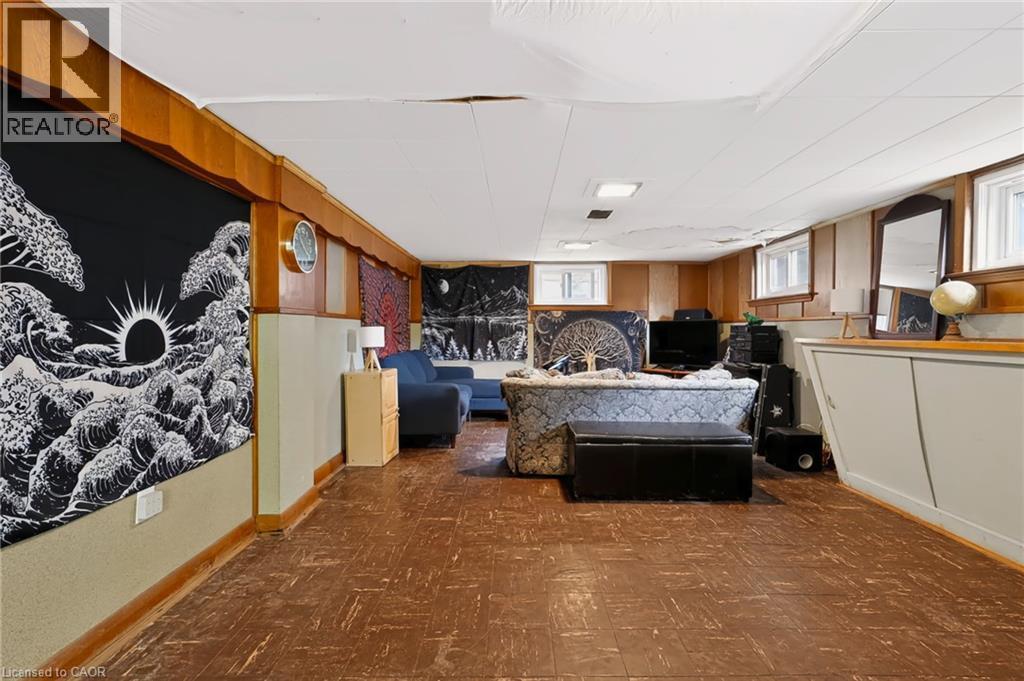
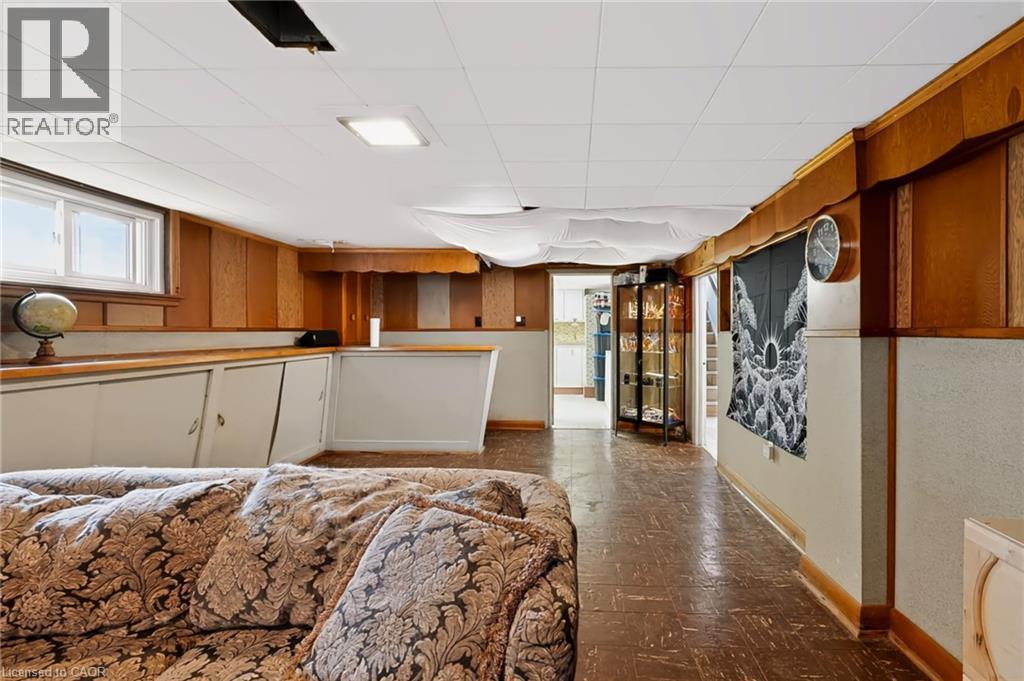
Wood-paneled walls and trim, wood-finish flooring, built-in lower cabinetry, and multiple windows - 1046 Shepherds Drive, Burlington, ON
1046 Shepherds Drive, Burlington, ON
Additional content - 1046 Shepherds Drive, Burlington, ON
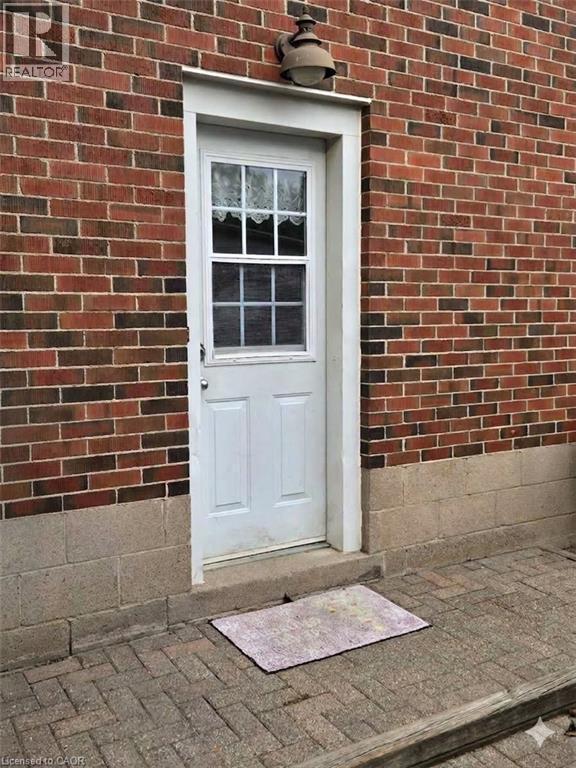
Brick exterior with a white paneled door featuring a window insert - 1046 Shepherds Drive, Burlington, ON
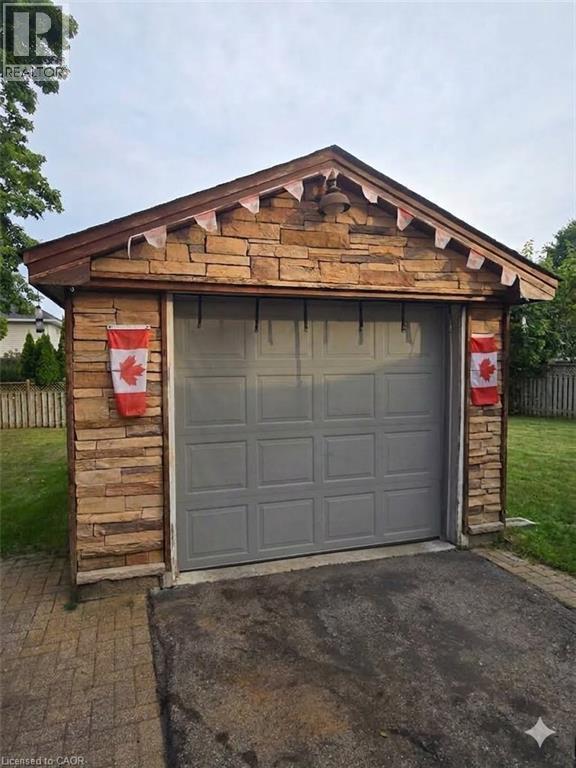
Stone facade garage with a panel garage door, asphalt driveway, and paver stone border - 1046 Shepherds Drive, Burlington, ON
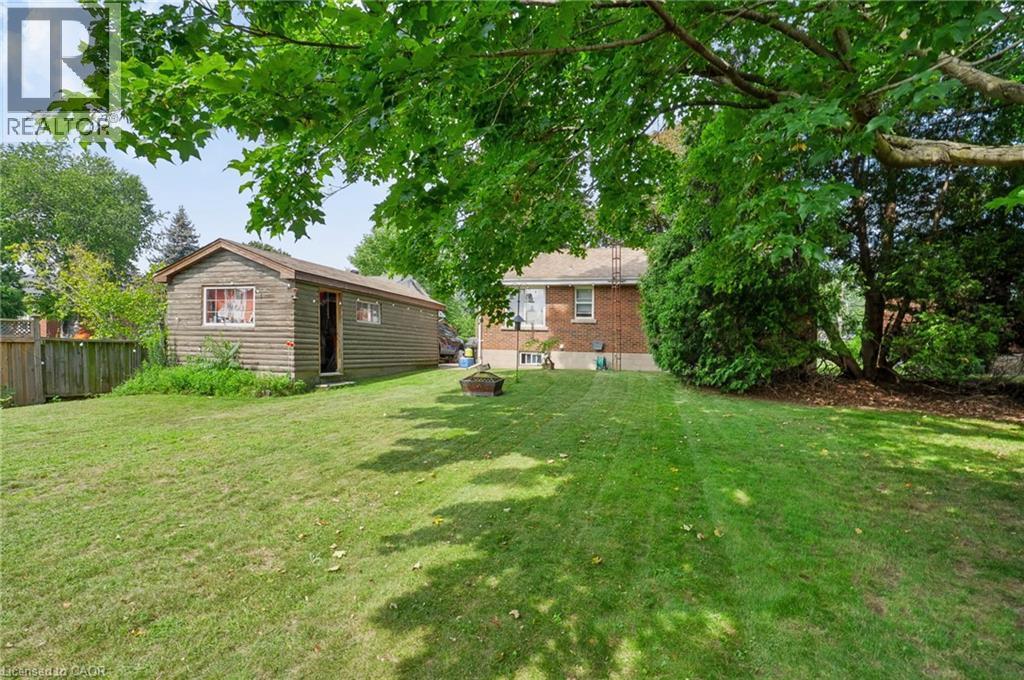
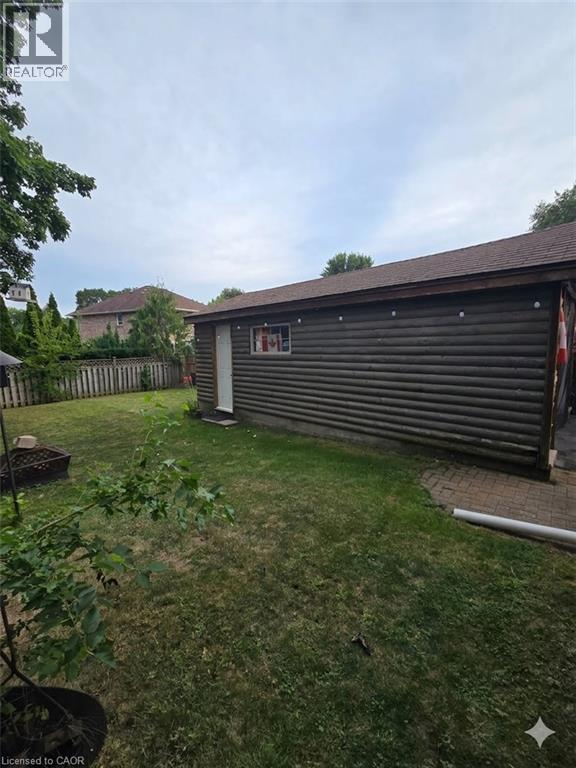
Backyard with detached garage - 1046 Shepherds Drive, Burlington, ON
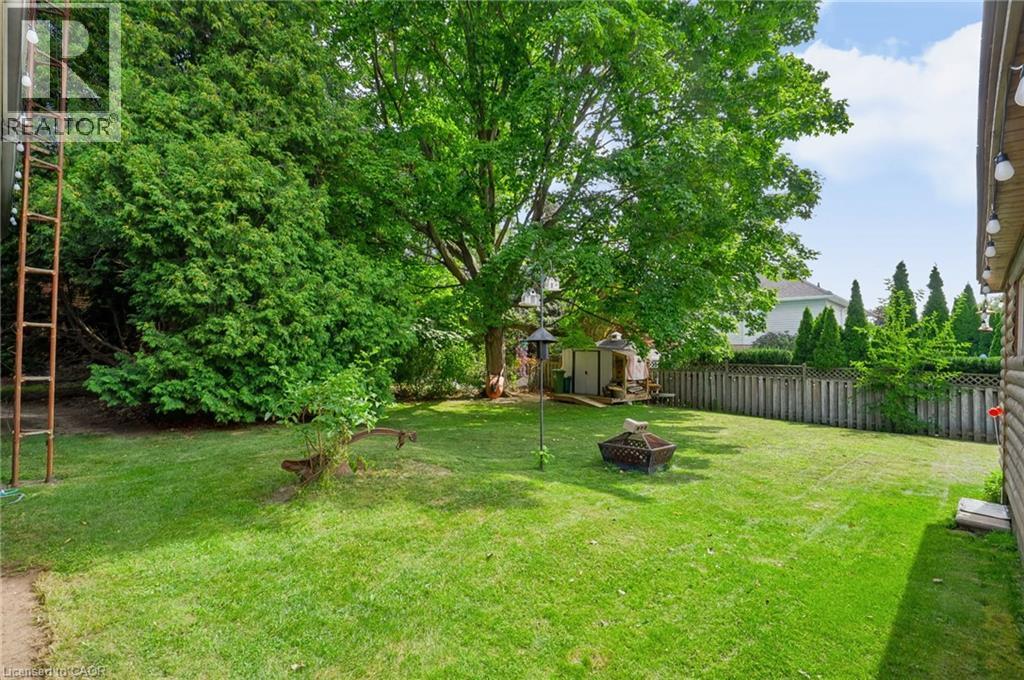
Expansive backyard featuring a manicured lawn, mature trees, a wooden privacy fence, and two storage sheds - 1046 Shepherds Drive, Burlington, ON
1046 Shepherds Drive, Burlington, ON
Brick exterior with a gabled roof - 1046 Shepherds Drive, Burlington, ON
Brick exterior, expansive front lawn, mature trees, established landscaping, and a paved driveway - 1046 Shepherds Drive, Burlington, ON
Brick exterior residence with a sloped driveway, mature trees, and landscaping - 1046 Shepherds Drive, Burlington, ON
Brick exterior, expansive front lawn, mature trees, established landscaping, paved driveway - 1046 Shepherds Drive, Burlington, ON
Brick exterior with a gabled roof - 1046 Shepherds Drive, Burlington, ON
Entry door with decorative oval glass insert, wood-finish flooring, and crown molding - 1046 Shepherds Drive, Burlington, ON
Wood-finish flooring, recessed lighting, double basin sink, light wood cabinetry, and stainless steel appliances - 1046 Shepherds Drive, Burlington, ON
Kitchen featuring stainless steel appliances, wood-finish cabinetry, granite-style countertops, and wood-finish flooring - 1046 Shepherds Drive, Burlington, ON
Kitchen with wood-finish flooring, stainless steel appliances, recessed lighting, and a kitchen island with seating - 1046 Shepherds Drive, Burlington, ON
Kitchen featuring wood-finish cabinetry, stainless steel dishwasher, and a stone-finish countertop - 1046 Shepherds Drive, Burlington, ON
Wood-finish cabinetry, stainless steel dishwasher, tile backsplash, dual basin stainless steel sink, and light-tone countertops - 1046 Shepherds Drive, Burlington, ON
Light wood-finish cabinetry, stainless steel microwave, black electric range with stainless steel accent, and stone-finish backsplash - 1046 Shepherds Drive, Burlington, ON
Open-concept kitchen and living space featuring warm wood-finish flooring throughout, custom white cabinetry with black hardware accents, a substantial center island with wood countertop and storage, - 1046 Shepherds Drive, Burlington, ON
Kitchen with tan cabinetry, tile backsplash, and stainless steel appliances - 1046 Shepherds Drive, Burlington, ON
Stone-clad fireplace with mantel, recessed ceiling lighting, crown molding, and wood-finish flooring - 1046 Shepherds Drive, Burlington, ON
Hardwood flooring, recessed lighting, crown molding, stone-clad fireplace, and large windows - 1046 Shepherds Drive, Burlington, ON
Recessed lighting illuminates wood-finish flooring - 1046 Shepherds Drive, Burlington, ON
Hardwood flooring, recessed lighting, white trim, and a window with white blinds - 1046 Shepherds Drive, Burlington, ON
Recessed lighting, wood-finish flooring, and white trim - 1046 Shepherds Drive, Burlington, ON
Recessed lighting and wood-finish flooring - 1046 Shepherds Drive, Burlington, ON
Hardwood flooring extending through a hallway with overhead lighting and white trim - 1046 Shepherds Drive, Burlington, ON
Wood-finish flooring with a ceiling fan light fixture - 1046 Shepherds Drive, Burlington, ON
Hardwood flooring throughout, neutral wall paint, and white trim - 1046 Shepherds Drive, Burlington, ON
Bathroom featuring a single vanity with an integrated sink, broad wall-mounted mirror, a window with horizontal blinds, and a shower-tub combination with sliding glass doors - 1046 Shepherds Drive, Burlington, ON
Built-in cabinetry, utility sink, overhead lighting, and window - 1046 Shepherds Drive, Burlington, ON
Laundry area with built-in cabinetry, upper storage cabinets, and a window - 1046 Shepherds Drive, Burlington, ON
Recessed ceiling lighting, white ceiling, window with white trim, light gray walls, and light-toned tile flooring - 1046 Shepherds Drive, Burlington, ON
Recessed lighting, tile flooring, window with white trim, built-in shelving, and white overhead cabinetry - 1046 Shepherds Drive, Burlington, ON
Recessed lighting illuminates the space, featuring a wood-finish desk, tiled flooring, and a built-in closet with bifold doors - 1046 Shepherds Drive, Burlington, ON
Recessed lighting illuminates the space, featuring tile flooring and a window - 1046 Shepherds Drive, Burlington, ON
Recessed lighting, tile flooring, window with white trim, gray wall paint, and white baseboards - 1046 Shepherds Drive, Burlington, ON
1046 Shepherds Drive, Burlington, ON
Wood-paneled walls and trim, wood-finish flooring, built-in lower cabinetry, and multiple windows - 1046 Shepherds Drive, Burlington, ON
1046 Shepherds Drive, Burlington, ON
Additional content - 1046 Shepherds Drive, Burlington, ON
Brick exterior with a white paneled door featuring a window insert - 1046 Shepherds Drive, Burlington, ON
Stone facade garage with a panel garage door, asphalt driveway, and paver stone border - 1046 Shepherds Drive, Burlington, ON
Backyard with detached garage - 1046 Shepherds Drive, Burlington, ON
Expansive backyard featuring a manicured lawn, mature trees, a wooden privacy fence, and two storage sheds - 1046 Shepherds Drive, Burlington, ON
1046 Shepherds Drive, Burlington, ON
  • Advertising

MULTIMEDIA

Are you a real estate investor?
1046 SHEPHERDS Drive, Burlington, Ontario, L7T 3R3
$849,900

3 Beds

1 Bath

Property Information:

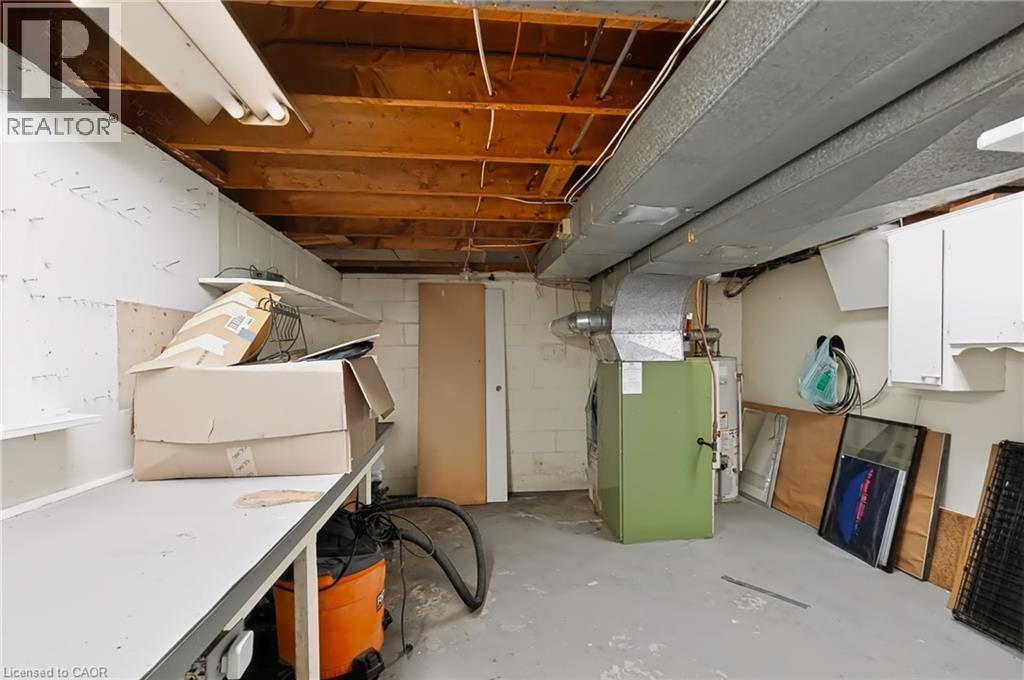
Welcome to 1046 Shepherd’s Drive: Charm, Comfort, and Community in Aldershot! Nestled on a quiet, exceptionally friendly street in Burlington’s highly sought-after Aldershot neighbourhood, this attractive bungalow offers the perfect blend of warmth and comfort. Known by the current owners for its wonderful neighbours and unmatched sense of community, this property is the ideal place to call home. The bright and inviting main level features a spacious eat-in kitchen complete with a pantry and an abundance of cupboard space. Generous 2-bedroom layout with an oversized primary bedroom. Main-floor bathroom features a relaxing whirlpool tub. Downstairs, the fully finished lower level provides excellent versatility and expansive living space. It boasts a massive recreation room, a private third bedroom, and plenty of built-in storage. Complete with a convenient separate walk-up entrance, this lower level is perfectly set up for a future nanny or in-law suite. Step outside into a premier location. You are just steps away from the green spaces of Earl Court Park and several top-tier schools, including highly rated French immersion options. Commuters and shoppers will love being minutes from downtown Burlington, Mapleview Mall, Fortino’s, IKEA, and major highway access. This exceptional property truly has everything you have been looking for—schedule your private viewing today! (id:27)

Building Features:

  • Style: Detached
  • Building Type: House
  • Architectural Style: Raised bungalow
  • Basement Development: Partially finished
  • Basement Type: Full
  • Construction Style - Attachment: Detached
  • Exterior Finish: Aluminum siding, Brick, Metal, Vinyl siding
  • Fire Protection: Alarm system
  • Fireplace: Yes
  • Floor Space: 1750 sqft Square Feet
  • Heating Type: Forced air
  • Heating Fuel: Natural gas
  • Cooling Type: Central air conditioning
  • Appliances: Dryer, Refrigerator, Stove, Washer, Microwave Built-in, Window Coverings, Garage door opener

Property Features:

  • OwnershipType: Freehold
  • Property Type: Single Family
  • Access Type:
  • Amenities Nearby: Park
  • Built in: 1954
  • Communication Type: High Speed Internet
  • Community Features: Quiet Area
  • Floor Space (approx): 1750 Square Feet
  • Lot Depth: 125 Feet
  • Lot Frontage: 60 Feet
  • Structure Type: Workshop
  • Zoning: R2.1
  • Sewer: Municipal sewage system
  • Parking Type: Detached garage
  • No. of Parking Spaces: 4

Rooms:

  • Laundry Basement Level 12'10'' x 12'0''
  • Recreation Room Basement Level 24'0'' x 13'5''
  • Bedroom Basement Level 10'10'' x 13'10''
  • Living Main Level 12'9'' x 15'3''
  • Bathroom Main Level 7'0'' x 5'0''
  • Bedroom Main Level 10'10'' x 9'10''
  • Bedroom Main Level 19'7'' x 11'2''
  • Family Main Level 12'10'' x 15'3''
  • Kitchen Main Level 11'0'' x 16'0''

Courtesy of: Keller Williams Edge Realty

REALTOR.ca  

QuickQuoteTM Powered by RPS
Thinking of Selling?

Start by finding out what your home might be worth in today's market.

Location of 1046 SHEPHERDS Drive, Burlington, Ontario, L7T 3R3

Demographic Information of 1046 SHEPHERDS Drive, Burlington, Ontario, L7T 3R3

Life Stage

Nearly Retired

Employment Type

Service Sector/White Collar

Average Household Income

$143,306.96

Average Number of Children

1.69

Household Population

Household Structure

Age of Population

Education

Education Level

No certificate/diploma/degree

13.07 %

High school certificate or equivalent

29.47 %

Apprenticeship trade certificate/diploma

4.62 %

College/non-university certificate
28.25 %

University certificate (below bachelor)
2.3 %

University Degree

22.28 %

Commuter

Travel To Work

By Car

86.12 %

By Public Transit

4.11 %

By Walking

3.71 %

By Bicycle

0.0 %

By Other Methods

6.06 %

Cultural Diversity

Knowledge of Official Language

Mother Tongue

Building Information

Building Type

Apartments (Low and High Rise)

1.0 %

Houses

99.0 %

Own Vs. Rent