Button CopyPathCircle CloseCircle Left ArrowArrow Down Icon GreyClosecirclecircleBurger
  • Advertising

9 AYLMER Street, Brantford, Ontario, N3S 6J7

MLS® # 40862000
House For Sale In East Ward, Brantford, Ontario
$489,900 QuickQuoteTM: $484K - $613K

4 Beds
2 Baths

Twilight image has been AI-generated from the original exterior photo for illustrative purposes - 9 Aylmer Street, Brantford, ON
Gable roofline with dormer window, covered front porch, white siding exterior, mature front landscaping - 9 Aylmer Street, Brantford, ON
Twilight image has been AI-generated from the original exterior photo for illustrative purposes - 9 Aylmer Street, Brantford, ON
9 Aylmer Street, Brantford, ON
Twilight image has been AI-generated from the original exterior photo for illustrative purposes - 9 Aylmer Street, Brantford, ON
Covered concrete front porch with white columns, white-coloured siding, and a dark-trimmed entry door - 9 Aylmer Street, Brantford, ON
9 Aylmer Street, Brantford, ON
Kitchen featuring light-toned wood-finish flooring, white cabinetry, integrated stainless steel appliances, a mosaic tile backsplash, and a sliding glass door to the exterior - 9 Aylmer Street, Brantford, ON
9 Aylmer Street, Brantford, ON
Kitchen featuring stainless steel appliances, light-toned cabinetry, wood-finish countertops, mosaic tile backsplash, and wood-finish flooring - 9 Aylmer Street, Brantford, ON
9 Aylmer Street, Brantford, ON
Main floor laundry, office/bedroom - 9 Aylmer Street, Brantford, ON
Main floor 2pc - 9 Aylmer Street, Brantford, ON
9 Aylmer Street, Brantford, ON
4pc upper bathroom - 9 Aylmer Street, Brantford, ON
Twilight image has been AI-generated from the original exterior photo for illustrative purposes - 9 Aylmer Street, Brantford, ON
9 Aylmer Street, Brantford, ON
Aerial perspective of a residential area featuring mature tree-lined streets and varied architectural styles - 9 Aylmer Street, Brantford, ON
9 Aylmer Street, Brantford, ON
Lush treed streets with residential properties and neighborhood commercial buildings - 9 Aylmer Street, Brantford, ON
9 Aylmer Street, Brantford, ON
Video
Twilight image has been AI-generated from the original exterior photo for illustrative purposes - 9 Aylmer Street, Brantford, ON
Gable roofline with dormer window, covered front porch, white siding exterior, mature front landscaping - 9 Aylmer Street, Brantford, ON
Twilight image has been AI-generated from the original exterior photo for illustrative purposes - 9 Aylmer Street, Brantford, ON
9 Aylmer Street, Brantford, ON
Twilight image has been AI-generated from the original exterior photo for illustrative purposes - 9 Aylmer Street, Brantford, ON
Covered concrete front porch with white columns, white-coloured siding, and a dark-trimmed entry door - 9 Aylmer Street, Brantford, ON
9 Aylmer Street, Brantford, ON
Kitchen featuring light-toned wood-finish flooring, white cabinetry, integrated stainless steel appliances, a mosaic tile backsplash, and a sliding glass door to the exterior - 9 Aylmer Street, Brantford, ON
9 Aylmer Street, Brantford, ON
Kitchen featuring stainless steel appliances, light-toned cabinetry, wood-finish countertops, mosaic tile backsplash, and wood-finish flooring - 9 Aylmer Street, Brantford, ON
9 Aylmer Street, Brantford, ON
Main floor laundry, office/bedroom - 9 Aylmer Street, Brantford, ON
Main floor 2pc - 9 Aylmer Street, Brantford, ON
9 Aylmer Street, Brantford, ON
4pc upper bathroom - 9 Aylmer Street, Brantford, ON
Twilight image has been AI-generated from the original exterior photo for illustrative purposes - 9 Aylmer Street, Brantford, ON
9 Aylmer Street, Brantford, ON
Aerial perspective of a residential area featuring mature tree-lined streets and varied architectural styles - 9 Aylmer Street, Brantford, ON
9 Aylmer Street, Brantford, ON
Lush treed streets with residential properties and neighborhood commercial buildings - 9 Aylmer Street, Brantford, ON
9 Aylmer Street, Brantford, ON
  • Advertising
Are you a real estate investor?
9 AYLMER Street, Brantford, Ontario, N3S 6J7
$489,900

4 Beds

2 Baths

Property Information:

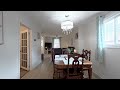
There’s something about 9 Aylmer Street that just feels like home. Maybe it’s the covered front porch, the quiet street, or the bright and welcoming spaces inside, but this charming 1.5-storey has an easy, comfortable feel from the moment you arrive. Thoughtfully updated and offering more space than you might expect, it’s a home where you can settle in, make it your own and have room to grow. Inside, the main floor is bright and inviting, with living and dining areas that flow together for everyday life and entertaining. The spacious eat-in kitchen offers plenty of cabinetry and counter space, a huge pantry, included appliances and patio doors leading to the backyard. A versatile 4th bedroom, currently used as an office/laundry room, and a convenient 2pc bathroom complete the main floor. Upstairs is one of the home's best surprises — a generously sized primary bedroom with a walk-in closet and plenty of natural light. Two additional bedrooms and a 4pc bathroom complete the level, offering flexibility for family, guests or working from home. There’s plenty of storage throughout, with additional space in the unfinished basement and a large backyard shed. Outside, there’s room to BBQ, garden, entertain or simply enjoy having a backyard of your own throughout the warmer months, plus parking for up to 3 vehicles. Just as important is the work already completed behind the scenes. Updates include the kitchen, wiring, PEX plumbing, spray foam insulation, drywall, reinforced joists, ductwork improvements, soundproofing between levels and mostly updated windows. An owned furnace and central air were installed in 2022, followed by a new asphalt roof in 2024. All of this is tucked onto a quiet street, while keeping everything you need close by — just minutes from highway access, shopping, schools, parks and major amenities. With the charm of an older home, meaningful updates and more space than meets the eye, 9 Aylmer Street is ready for its next chapter — and maybe yours too. (id:27)

Building Features:

  • Style: Detached
  • Building Type: House
  • Architectural Style: Other
  • Basement Development: Unfinished
  • Basement Type: Partial
  • Construction Style - Attachment: Detached
  • Exterior Finish: Vinyl siding
  • Floor Space: 1187 sqft Square Feet
  • Foundation Type: Poured Concrete
  • Heating Type: Forced air
  • Heating Fuel: Natural gas
  • Cooling Type: Central air conditioning
  • Appliances: Dishwasher, Dryer, Refrigerator, Stove, Washer, Hood Fan, Window Coverings

Property Features:

  • OwnershipType: Freehold
  • Property Type: Single Family
  • Half Bathrooms: 1
  • Amenities Nearby: Park, Public Transit, Schools, Shopping
  • Built in: 1911
  • Features: Paved driveway
  • Floor Space (approx): 1187 Square Feet
  • Lot Depth: 99 Feet
  • Lot Frontage: 32 Feet
  • Zoning: NLR
  • Sewer: Municipal sewage system
  • No. of Parking Spaces: 3

Rooms:

  • Bathroom 2nd Level 7'0'' x 4'7''
  • Bedroom 2nd Level 7'7'' x 12'1''
  • Bedroom 2nd Level 10'8'' x 10'4''
  • Primary Bedroom 2nd Level 15'6'' x 9'11''
  • Bathroom Main Level 3'4'' x 5'11''
  • Bedroom Main Level 8'8'' x 12'2''
  • Kitchen Main Level 14'11'' x 9'5''
  • Dining Main Level 9'7'' x 12'6''
  • Living Main Level 10'8'' x 12'7''

Courtesy of: Re/Max Escarpment Realty Inc.

REALTOR.ca  

Access to Sold Data on this website may only be used by consumers that have a bona fide interest in the purchase, sale, or lease of residential real estate.

Sales/Price History

Log in or create an account to see sold and historical listings information

QuickQuoteTM Powered by RPS

Location of 9 AYLMER Street, Brantford, Ontario, N3S 6J7

Demographic Information of 9 AYLMER Street, Brantford, Ontario, N3S 6J7

Life Stage

Midlife Families

Employment Type

Blue Collar/Primary, Blue Collar/Service Sector

Average Household Income

$77,696.50

Average Number of Children

1.70

Household Population

Household Structure

Age of Population

Education

Education Level

No certificate/diploma/degree

26.13 %

High school certificate or equivalent

35.91 %

Apprenticeship trade certificate/diploma

7.08 %

College/non-university certificate

22.72 %

University certificate (below bachelor)

0.02 %

University Degree

8.13 %

Commuter

Travel To Work

By Car

84.32 %

By Public Transit

5.75 %

By Walking

4.04 %

By Bicycle

0.0 %

By Other Methods

5.89 %

Cultural Diversity

Knowledge of Official Language

Mother Tongue

Building Information

Building Type

Apartments (Low and High Rise)

23.73 %

Houses

76.27 %

Own Vs. Rent