Button CopyPathCircle CloseCircle Left ArrowArrow Down Icon GreyClosecirclecircleBurger
  • Advertising

42 BUCHANAN CRESCENT, Brantford, Ontario, N3P 2A5

MLS® # X13779530
House For Sale In Brantwood Park, Brantford, Ontario
$629,900 QuickQuoteTM: Not Available

3+1 Beds

2 Baths

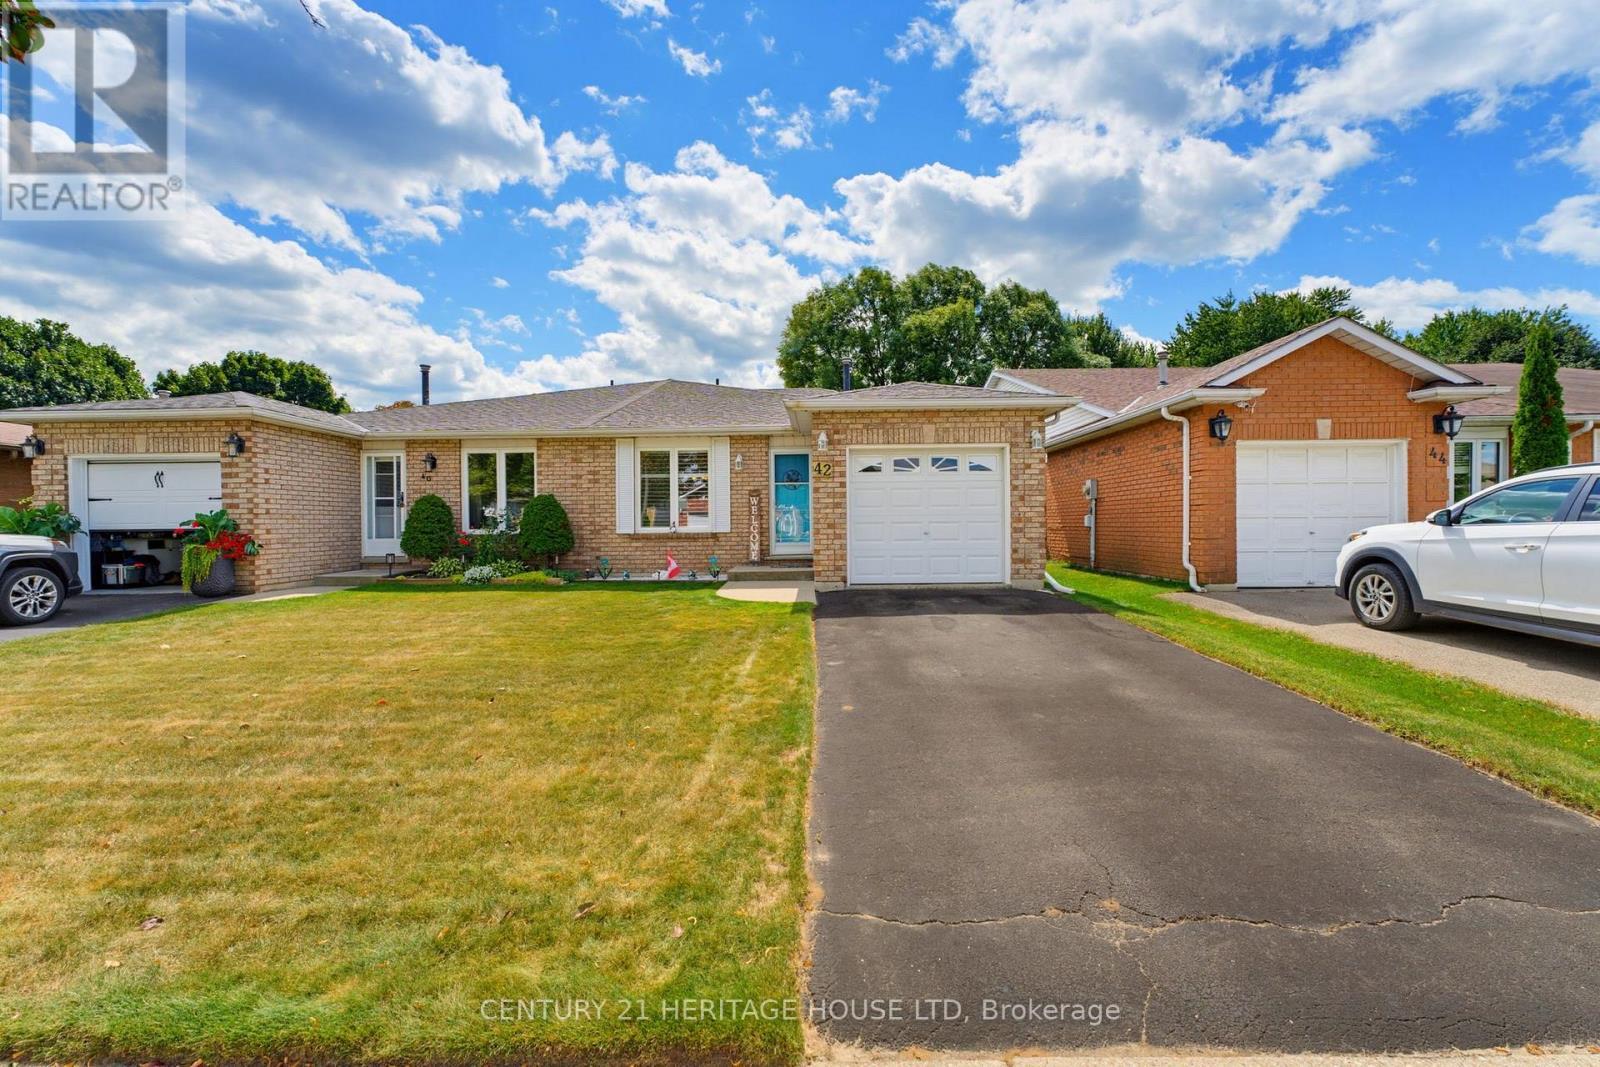
Twilight at 42 Buchanan Cres - 42 Buchanan Crescent, Brantford, ON
Single Attached Garage - 42 Buchanan Crescent, Brantford, ON
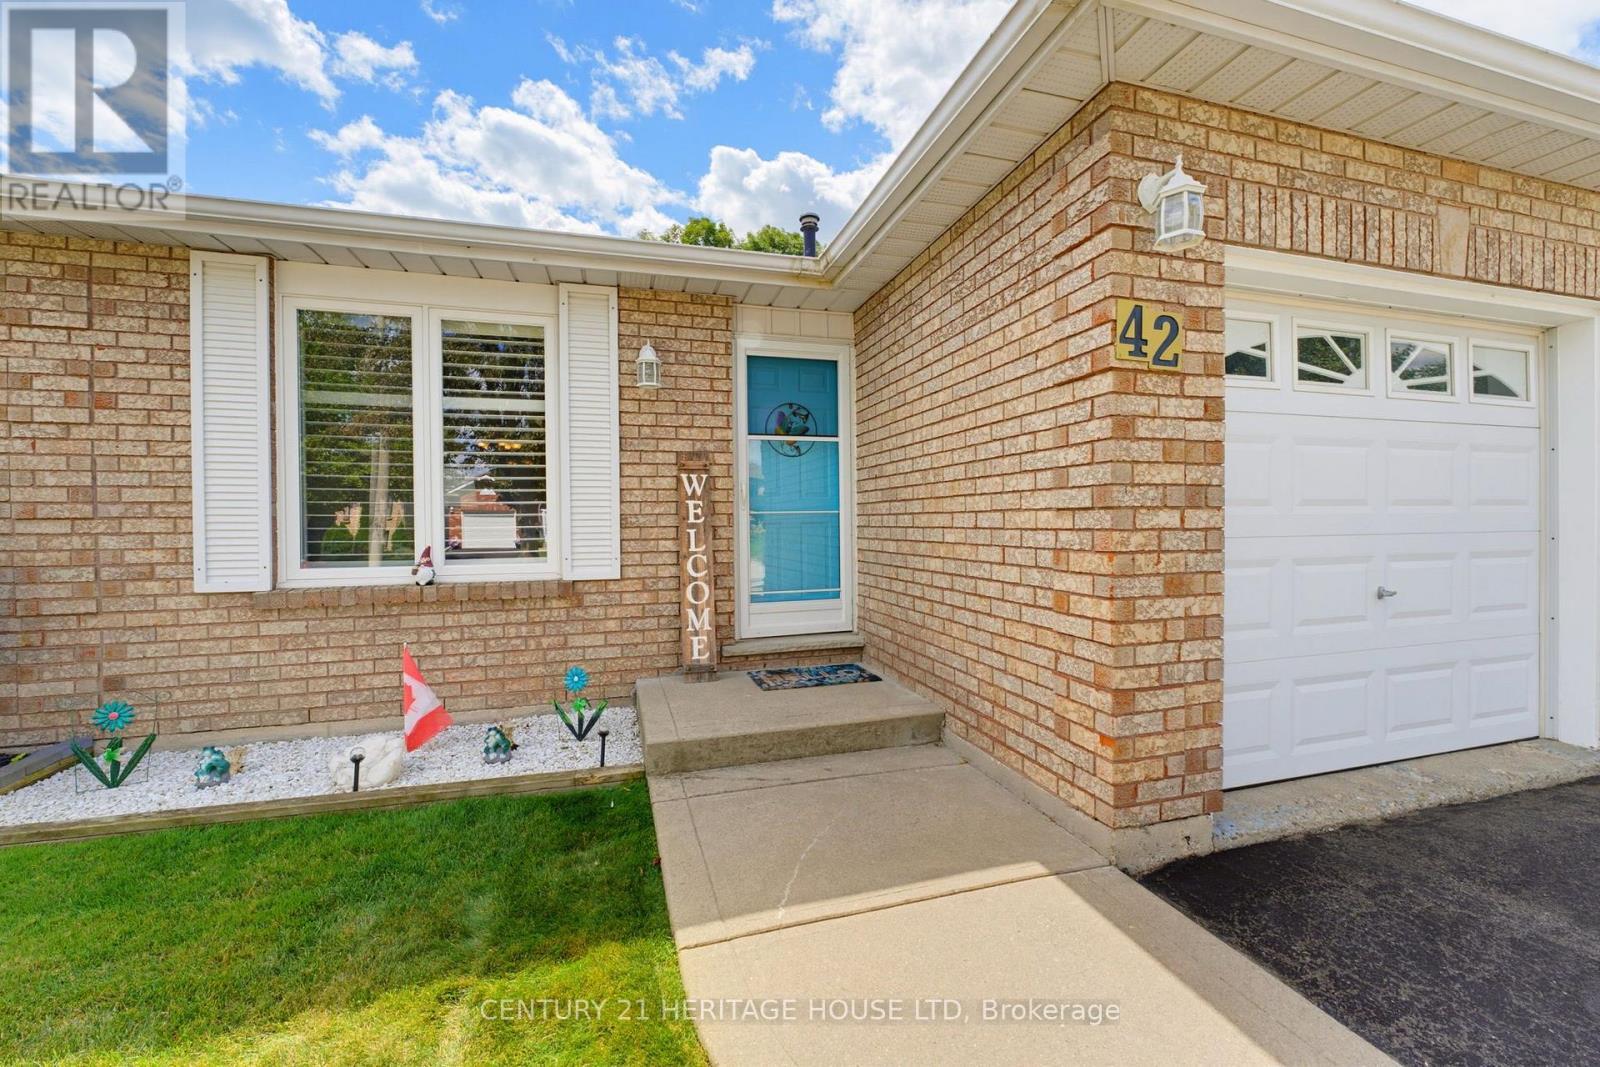
Welcome to 42 Buchanan Cres - 42 Buchanan Crescent, Brantford, ON
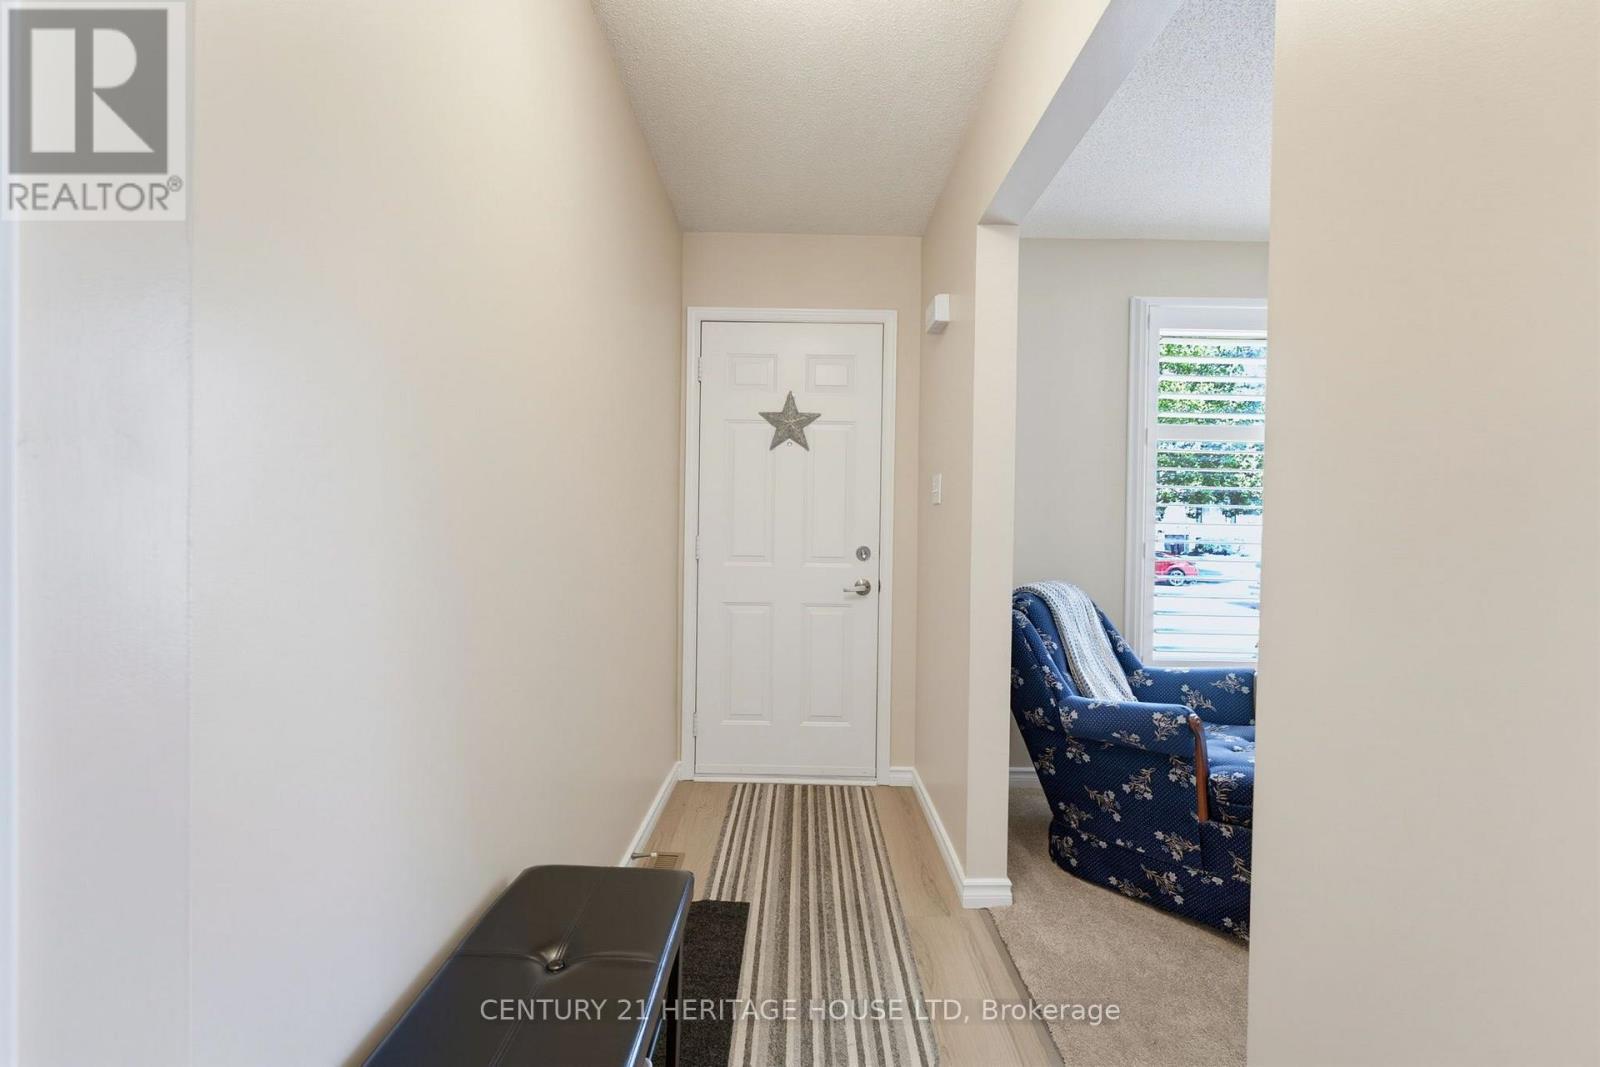
Front entry foyer - 42 Buchanan Crescent, Brantford, ON
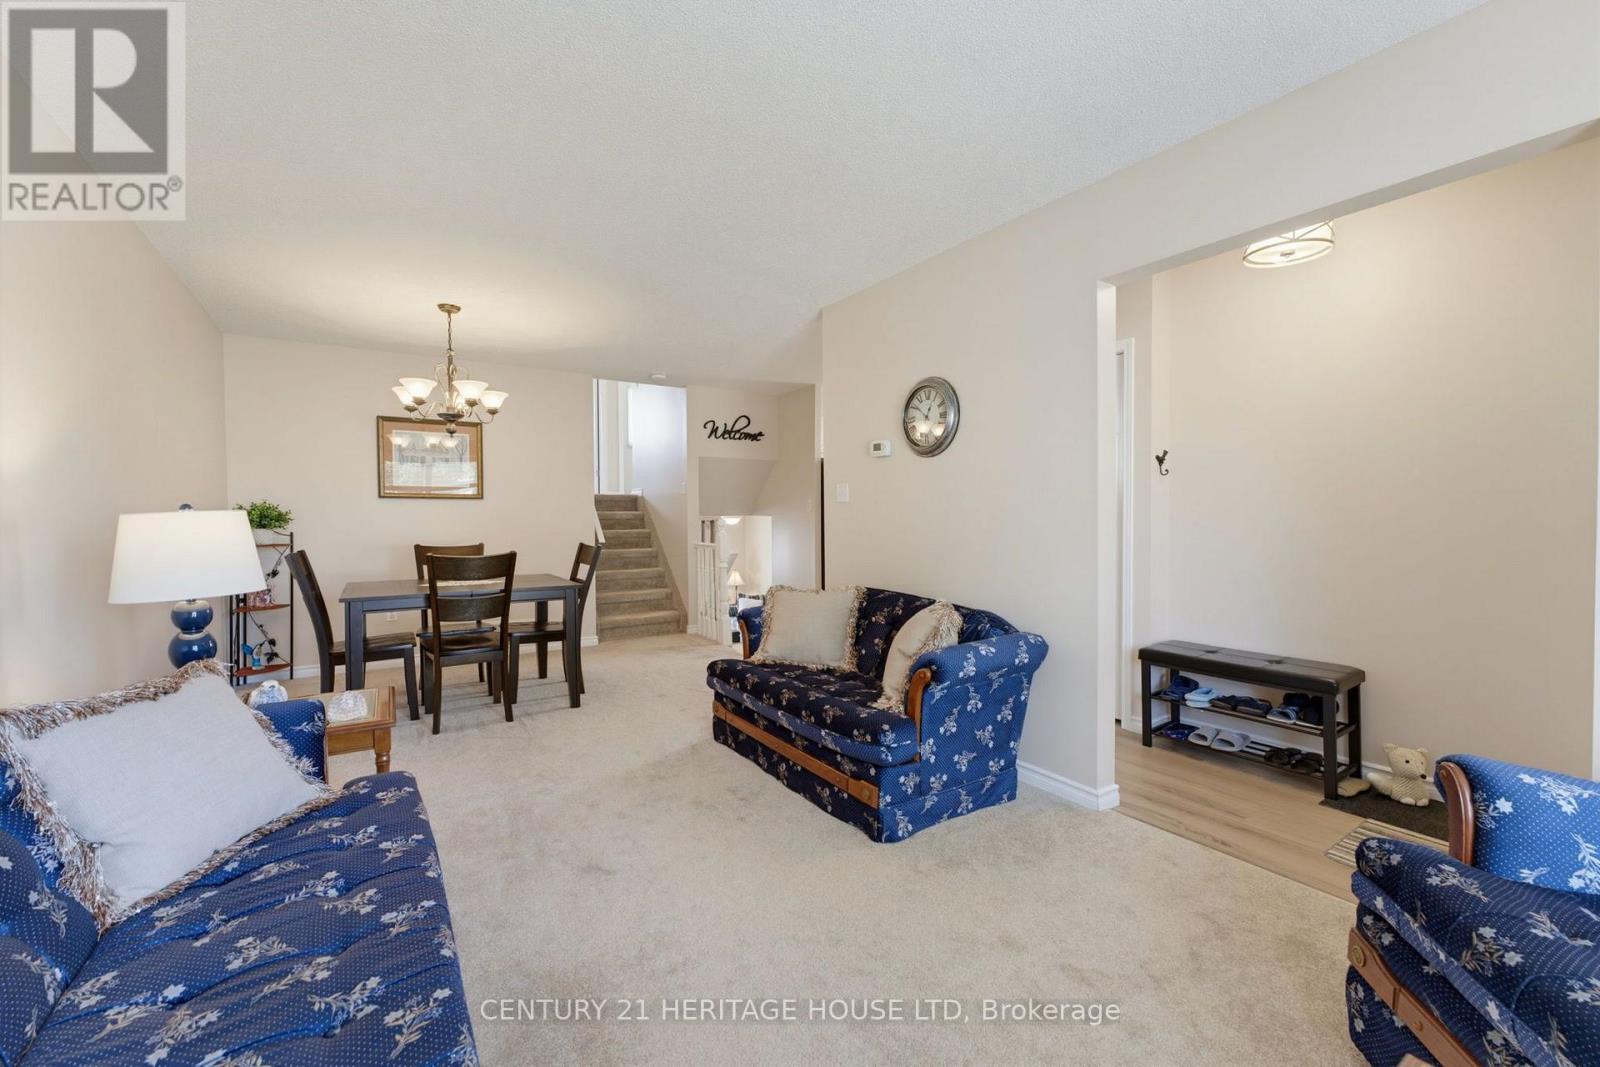
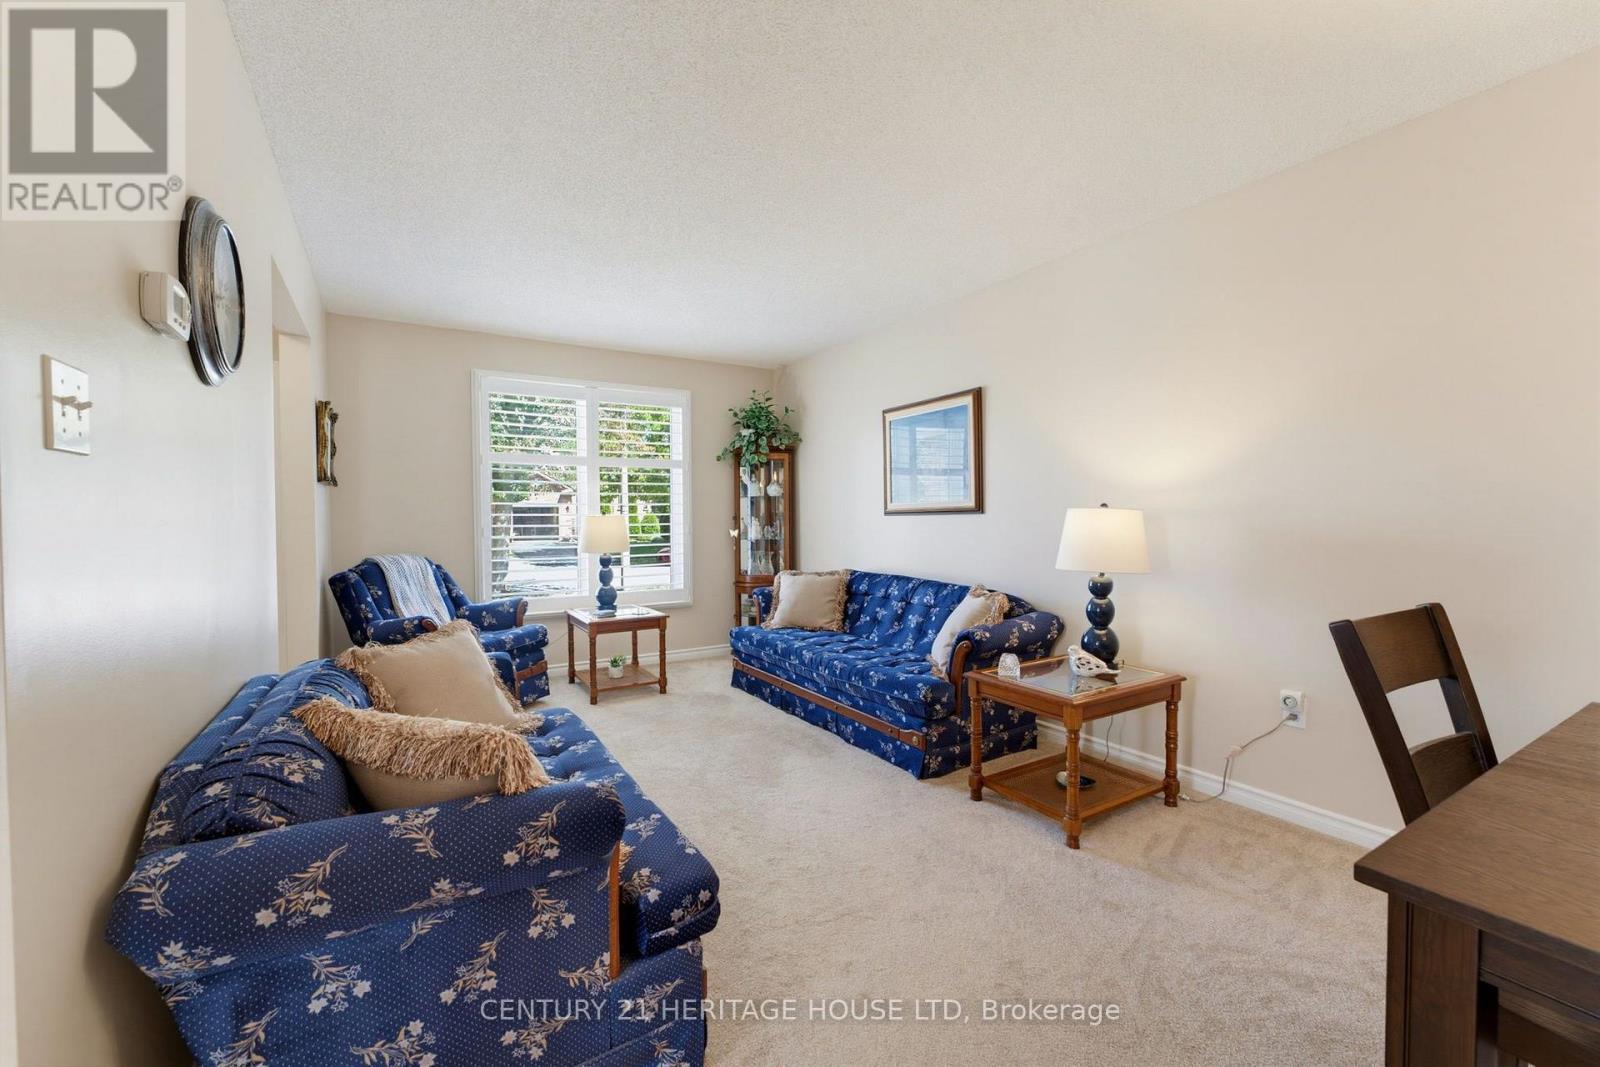
Living Room - 42 Buchanan Crescent, Brantford, ON
Light, bright Living Room - 42 Buchanan Crescent, Brantford, ON
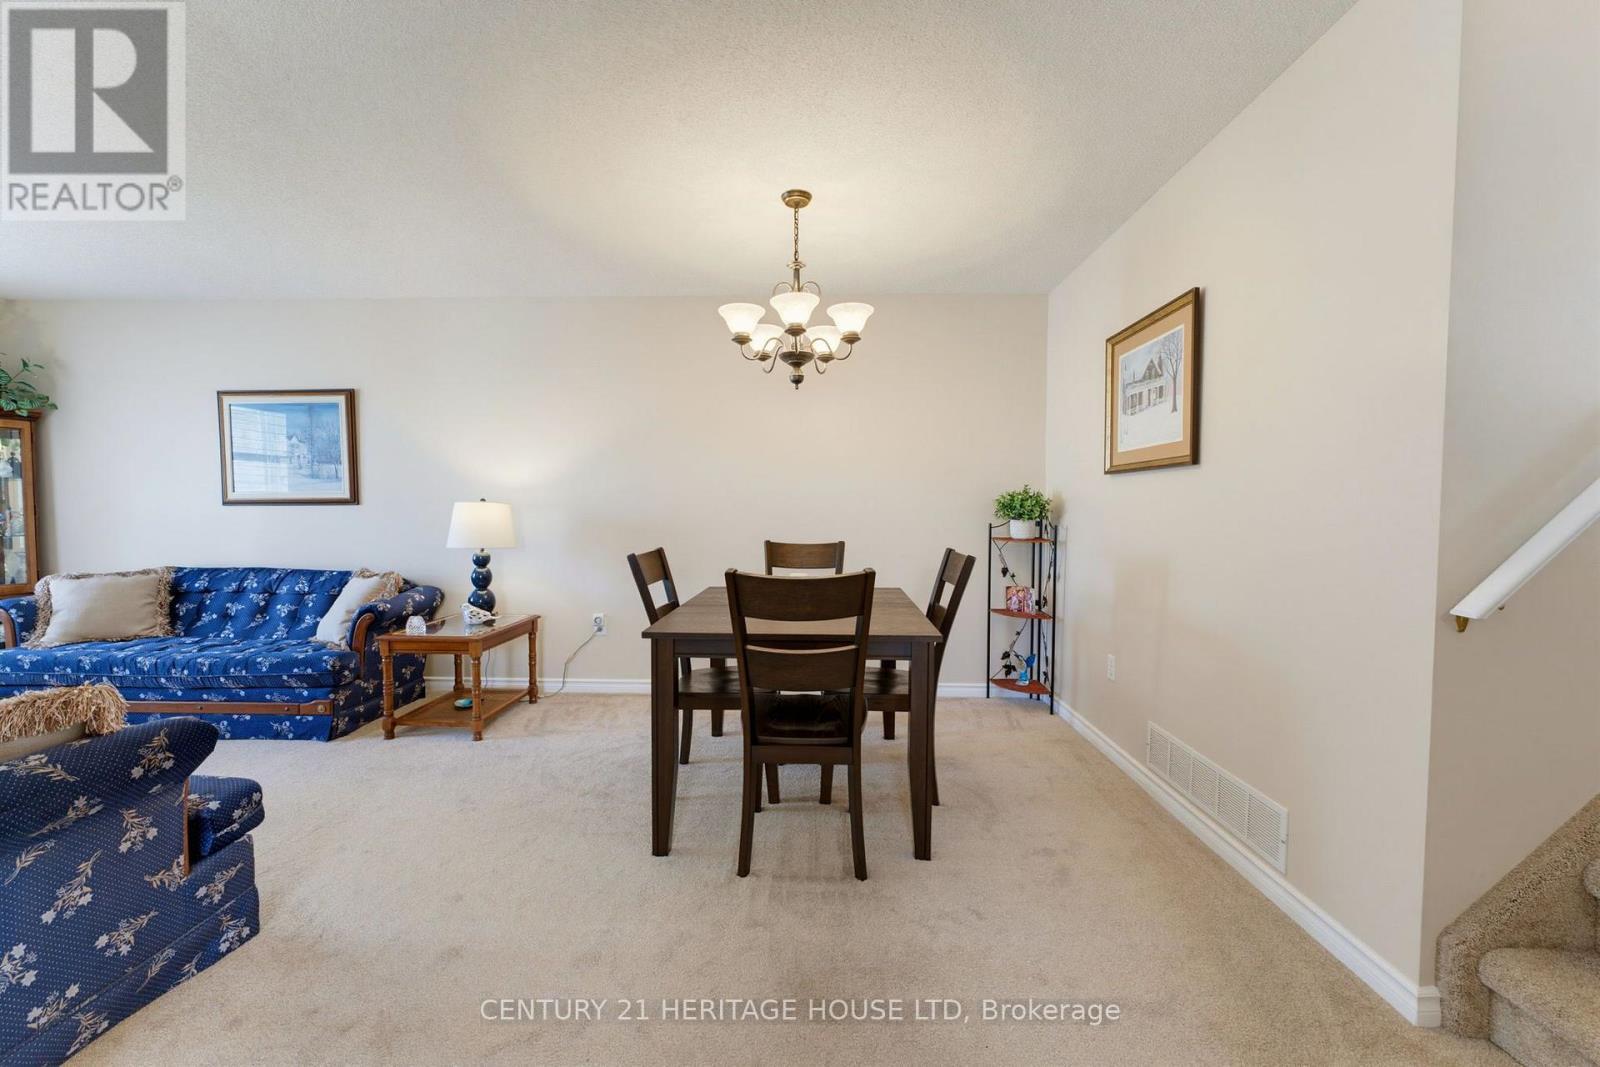
Dining Room from the Living Room - 42 Buchanan Crescent, Brantford, ON
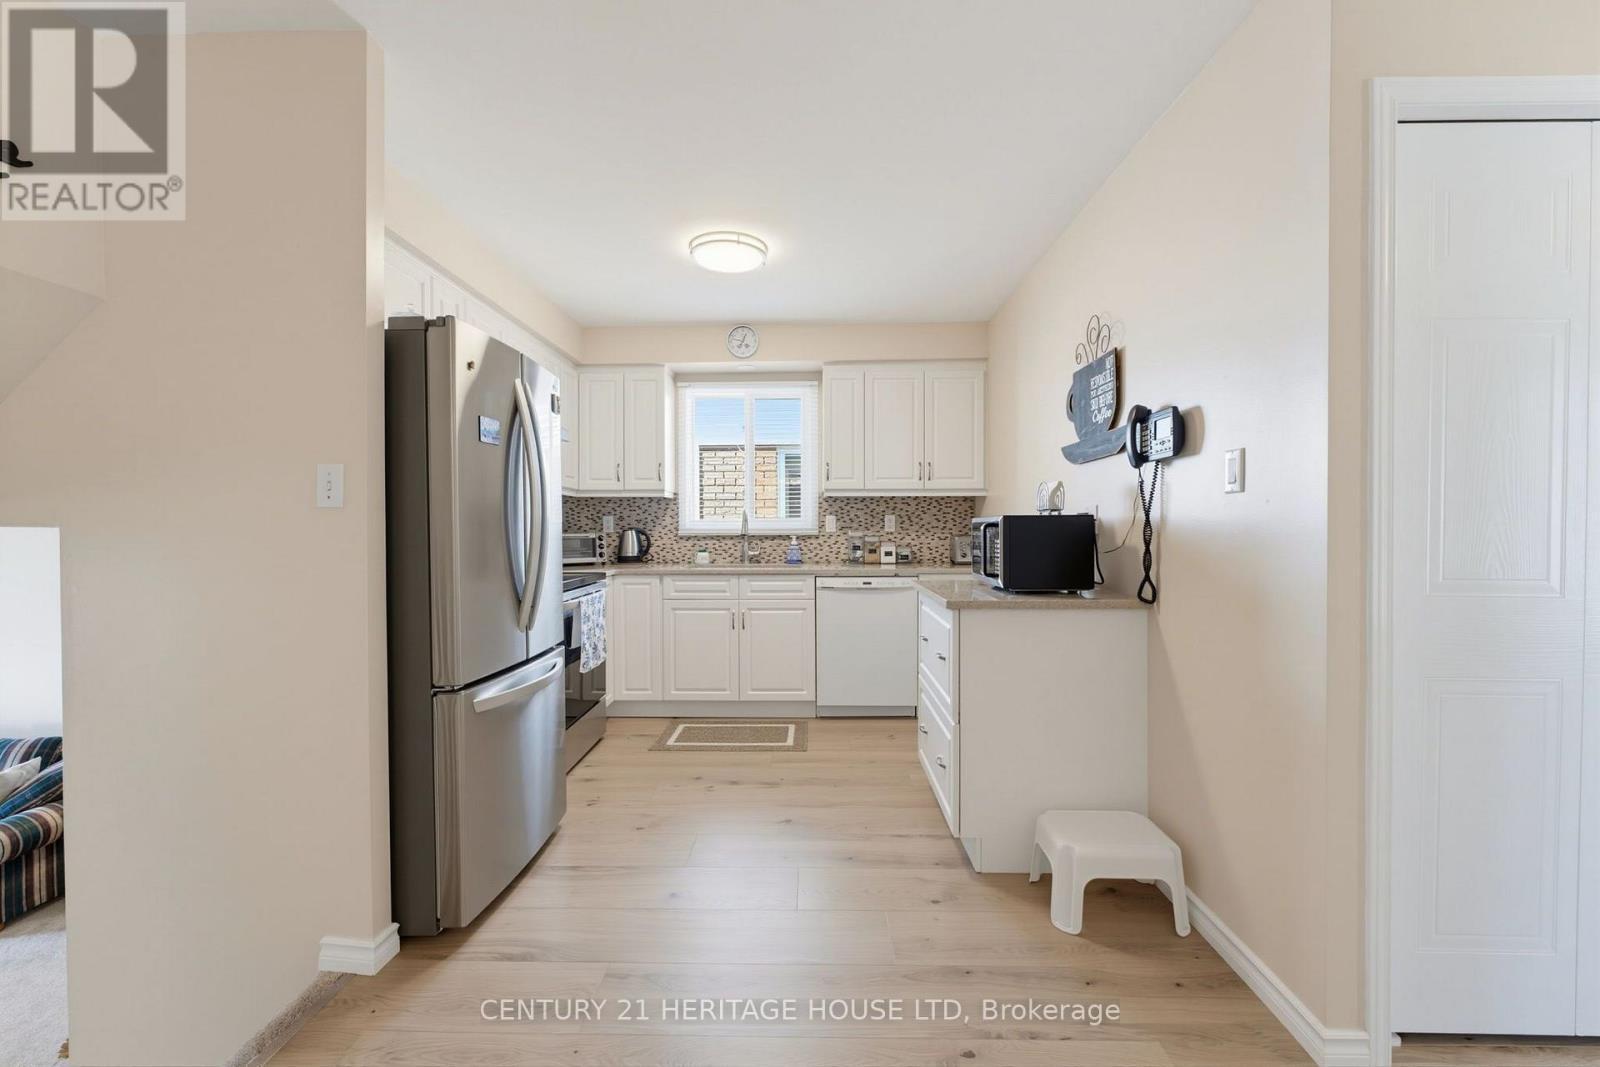
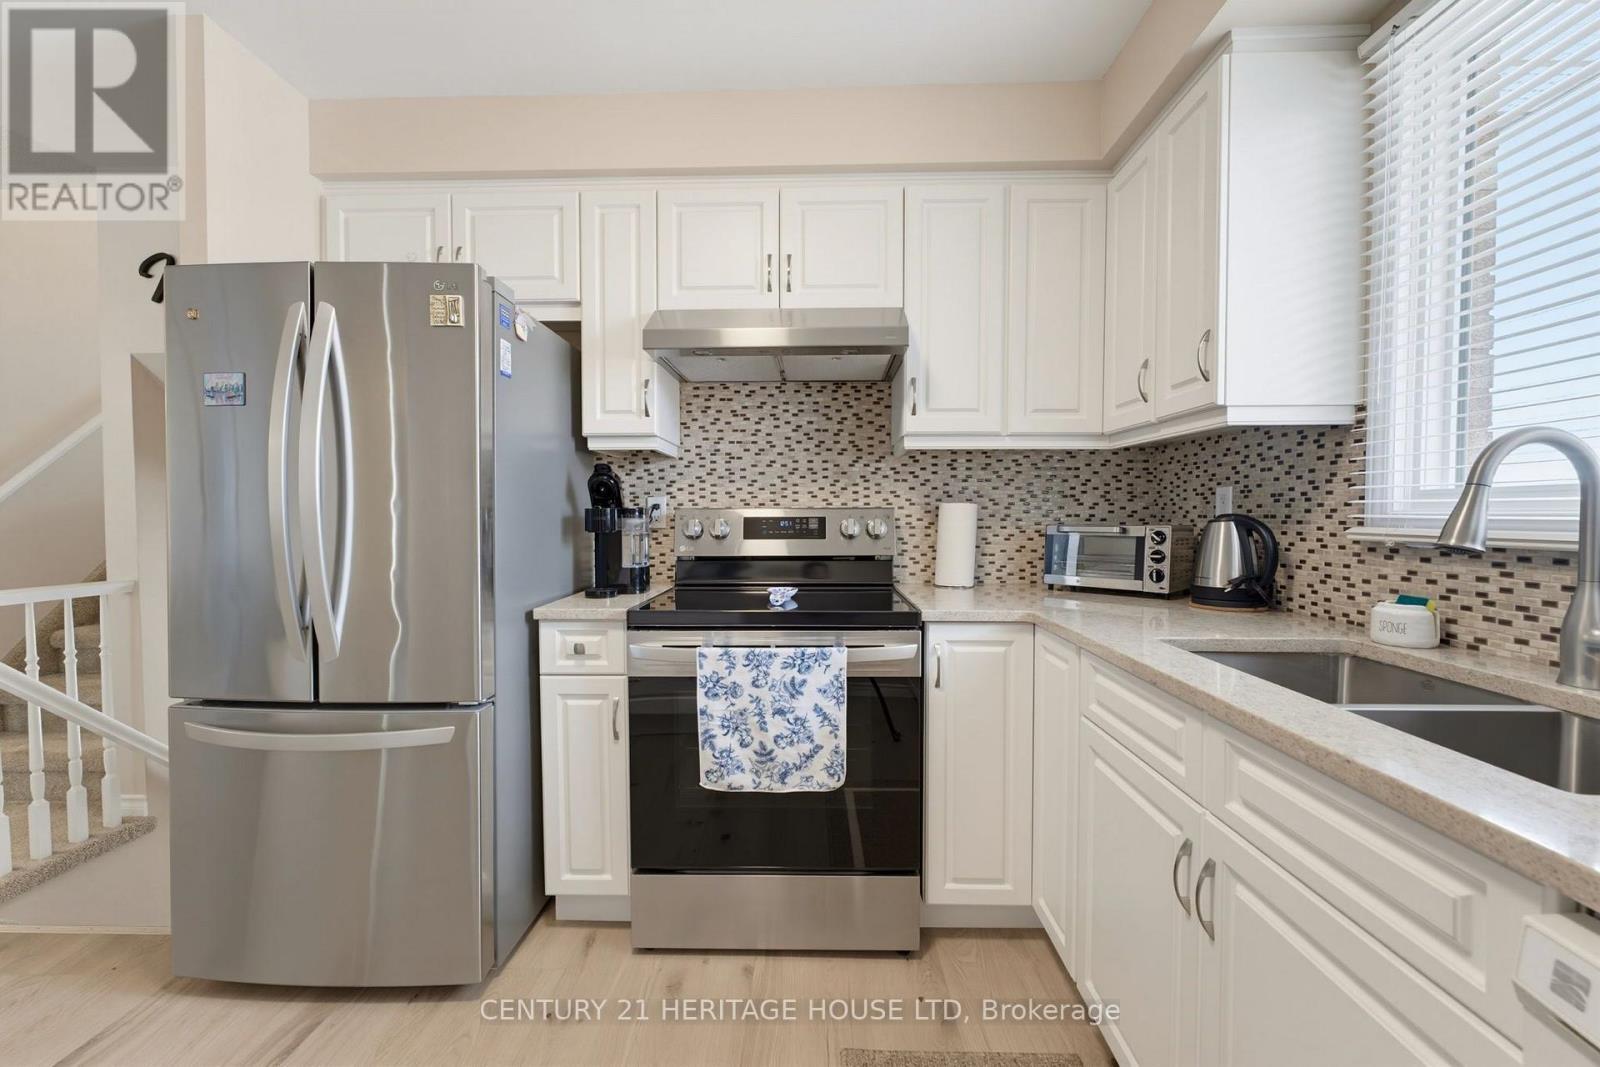
Newer Kitchen - 42 Buchanan Crescent, Brantford, ON
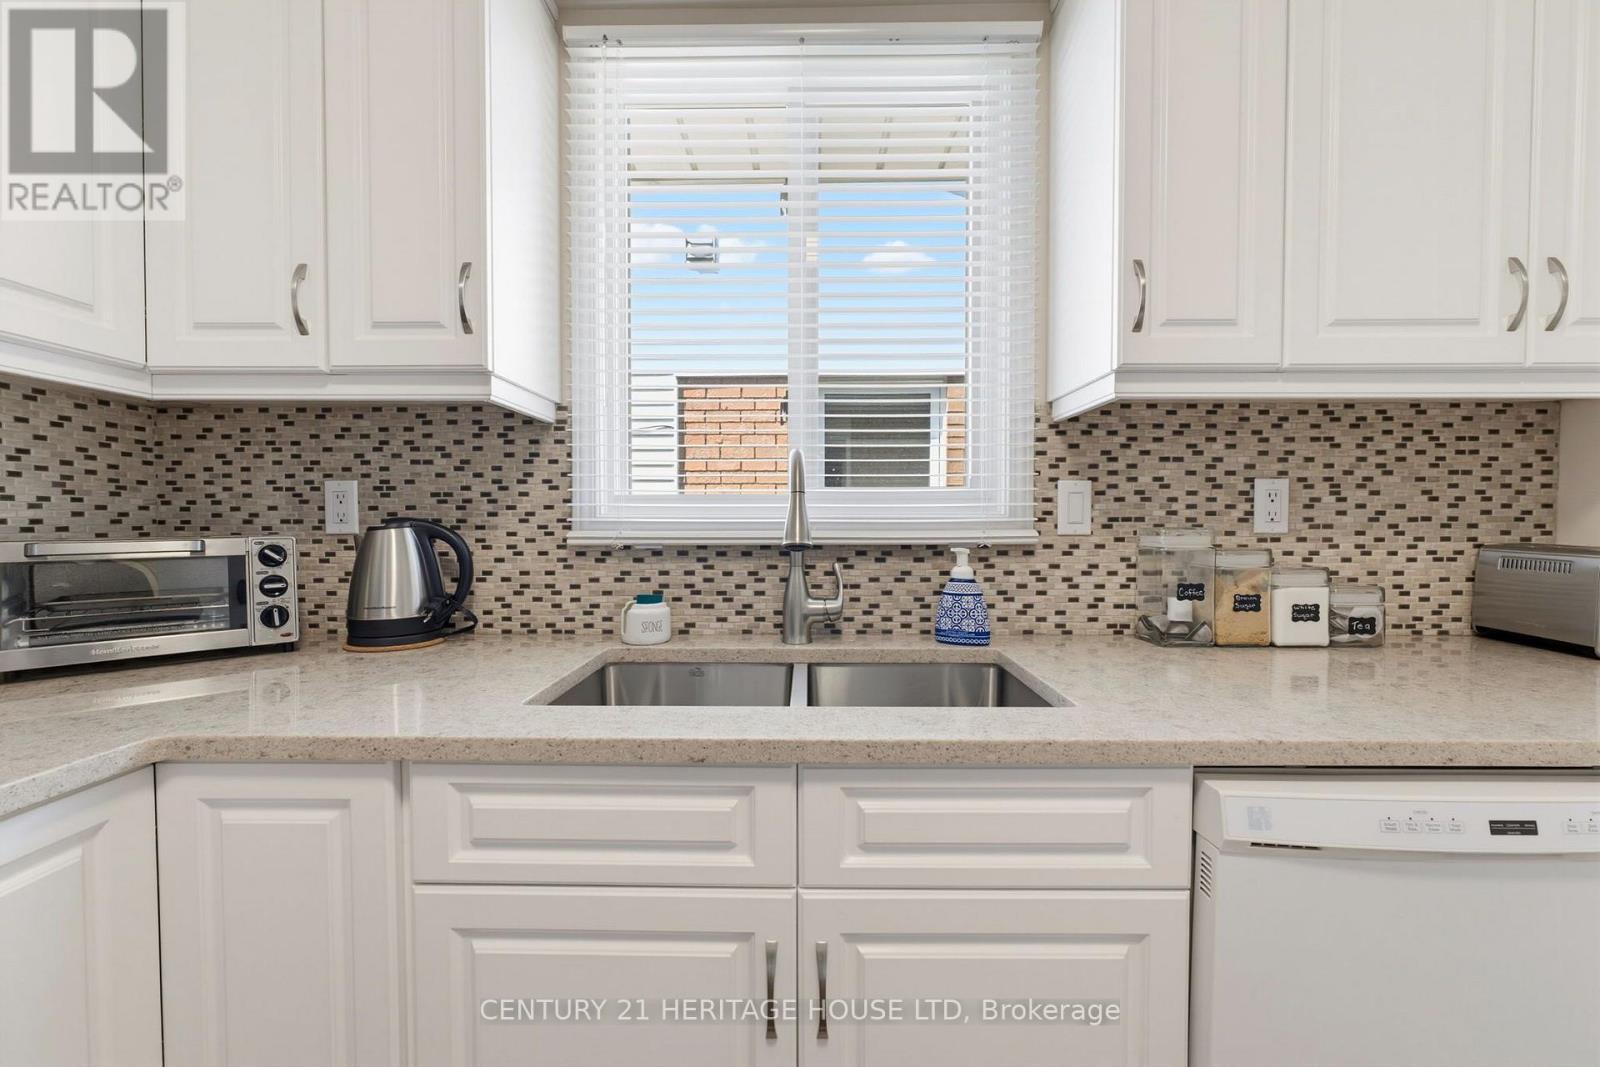
Under mount stainless steel sink - 42 Buchanan Crescent, Brantford, ON
Warranty is still in place for the appliances - 42 Buchanan Crescent, Brantford, ON
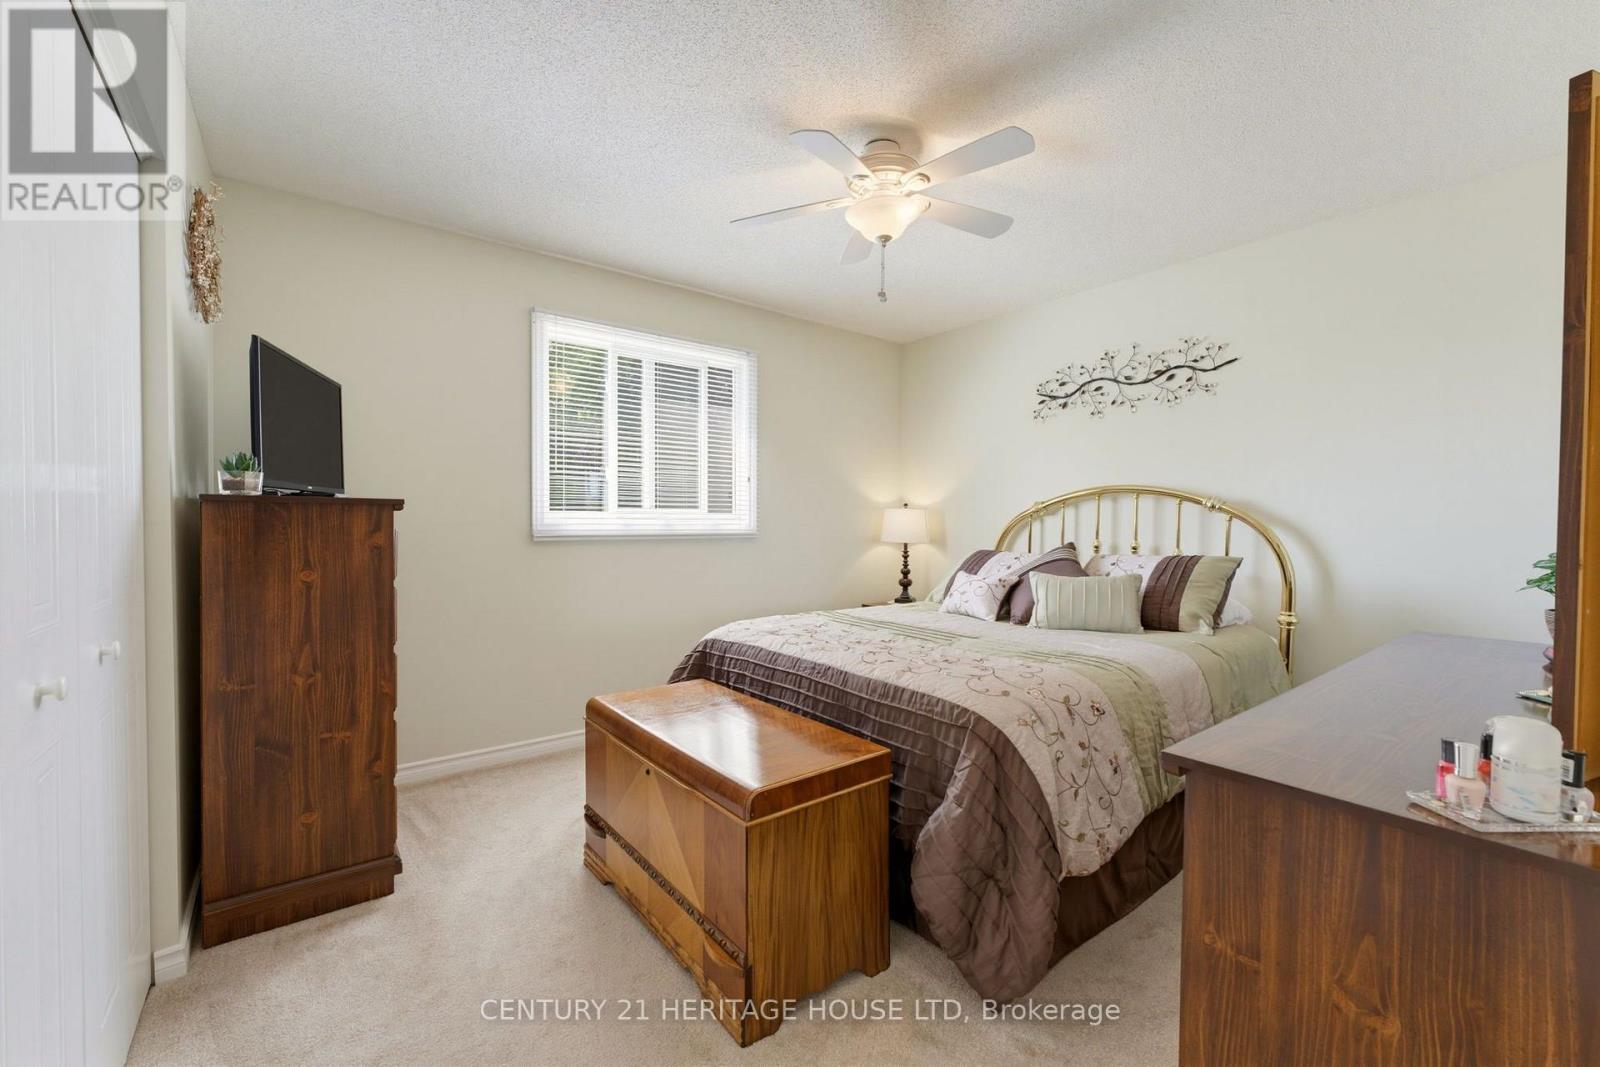
Primary Bedroom - 42 Buchanan Crescent, Brantford, ON
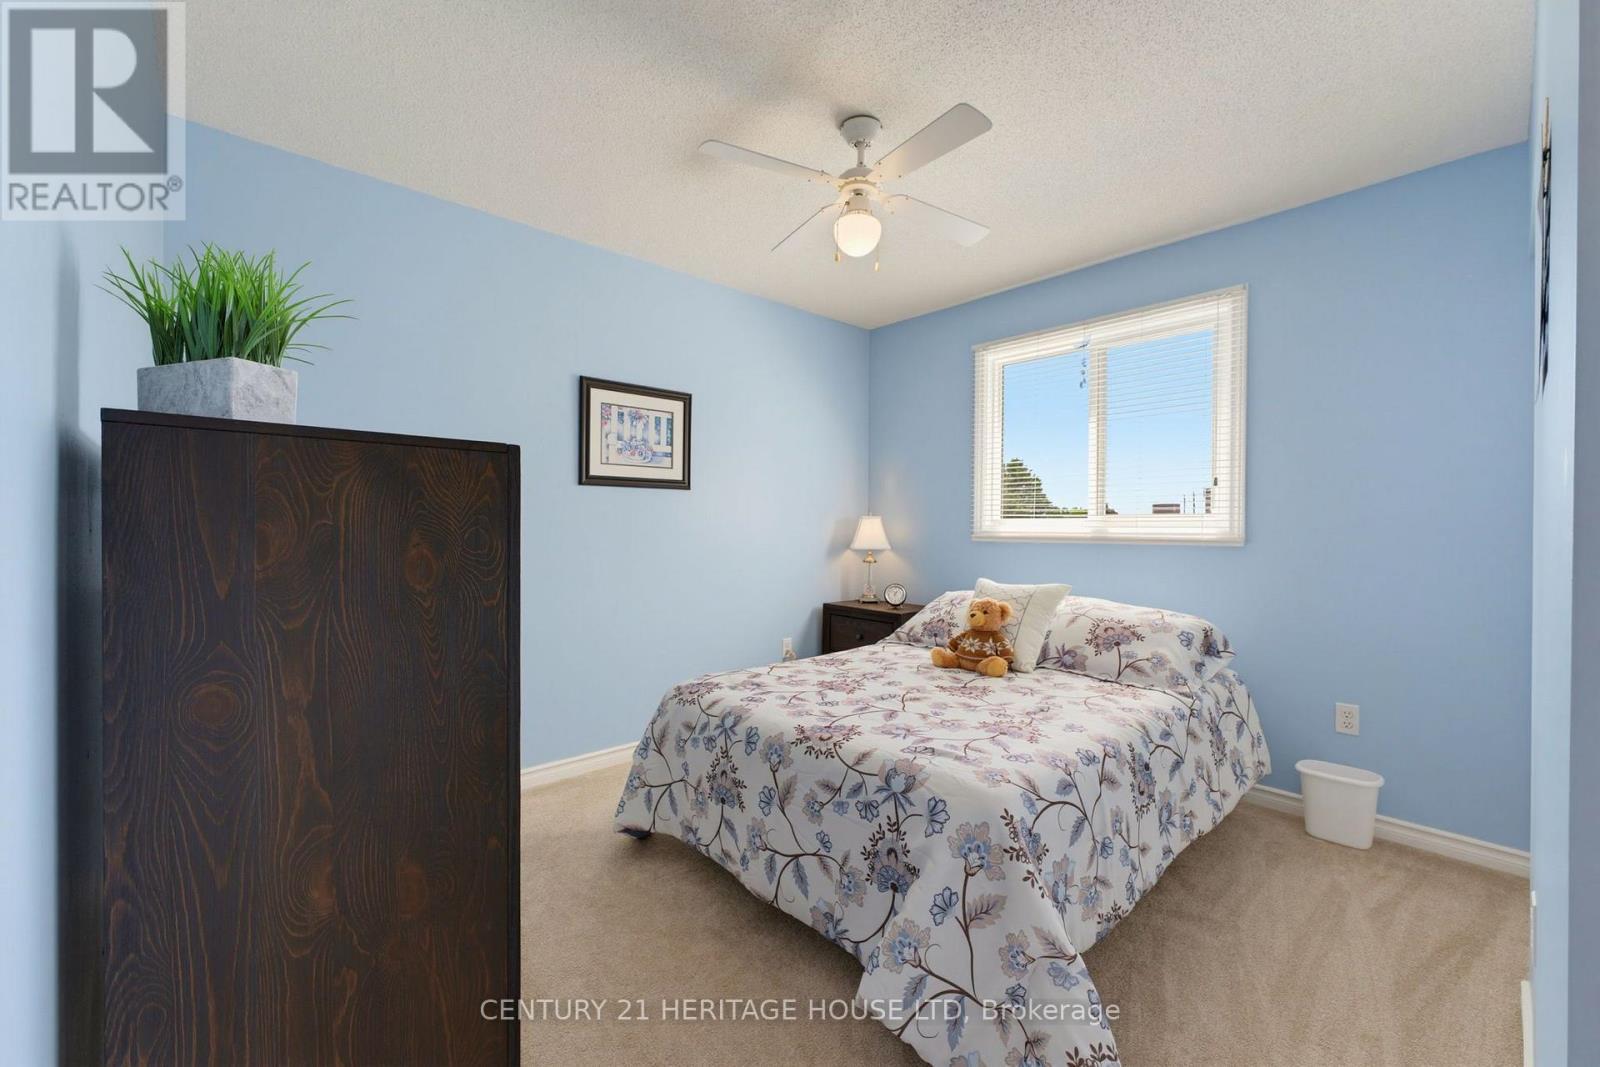
2nd Bedroom - 42 Buchanan Crescent, Brantford, ON
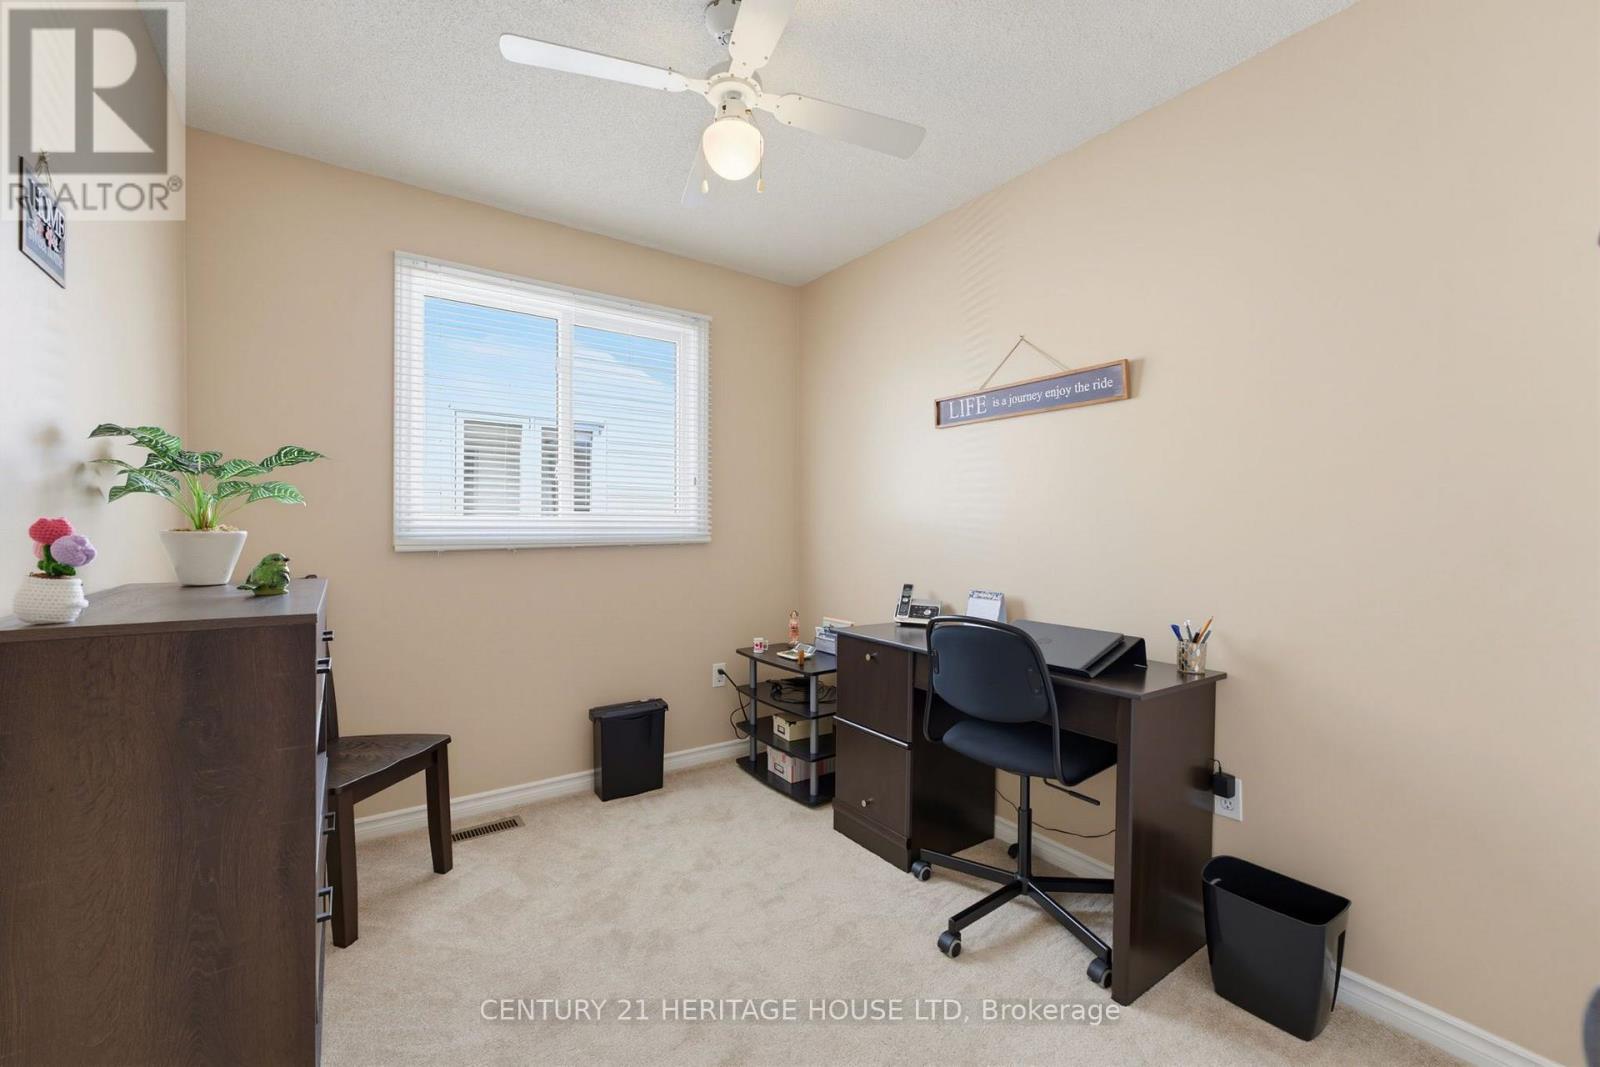
3rd Bedroom being used as an office - 42 Buchanan Crescent, Brantford, ON
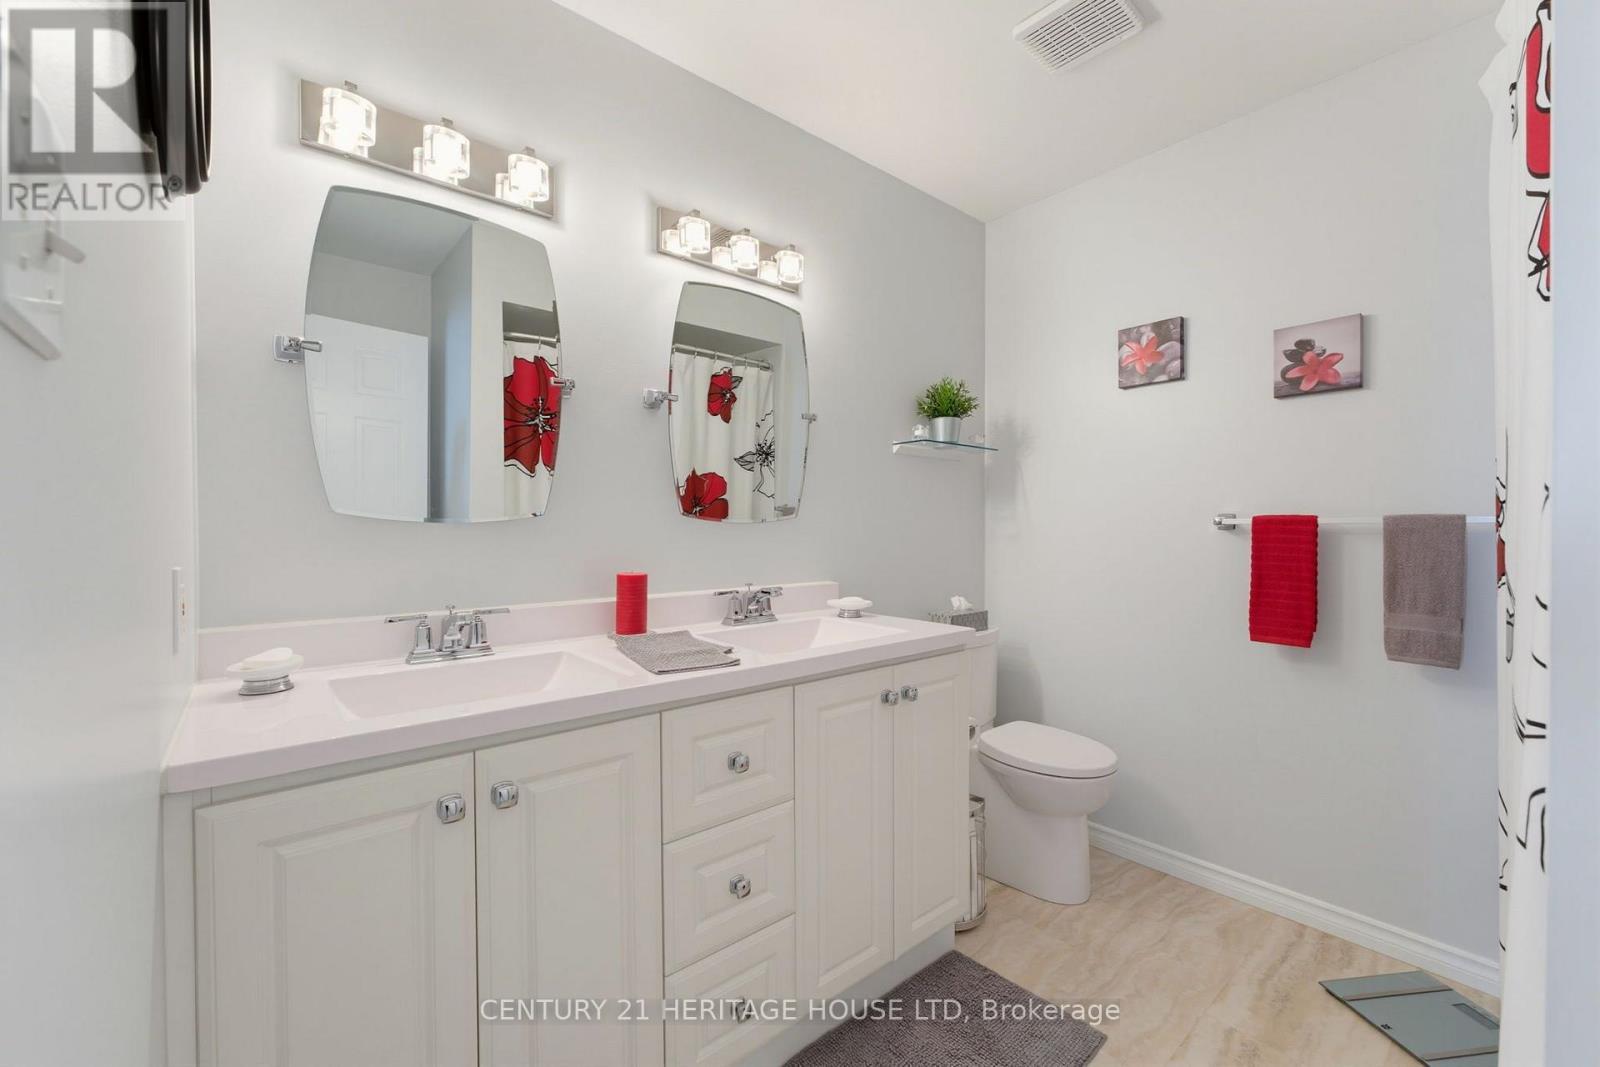
5pc bathroom with double sinks - 42 Buchanan Crescent, Brantford, ON
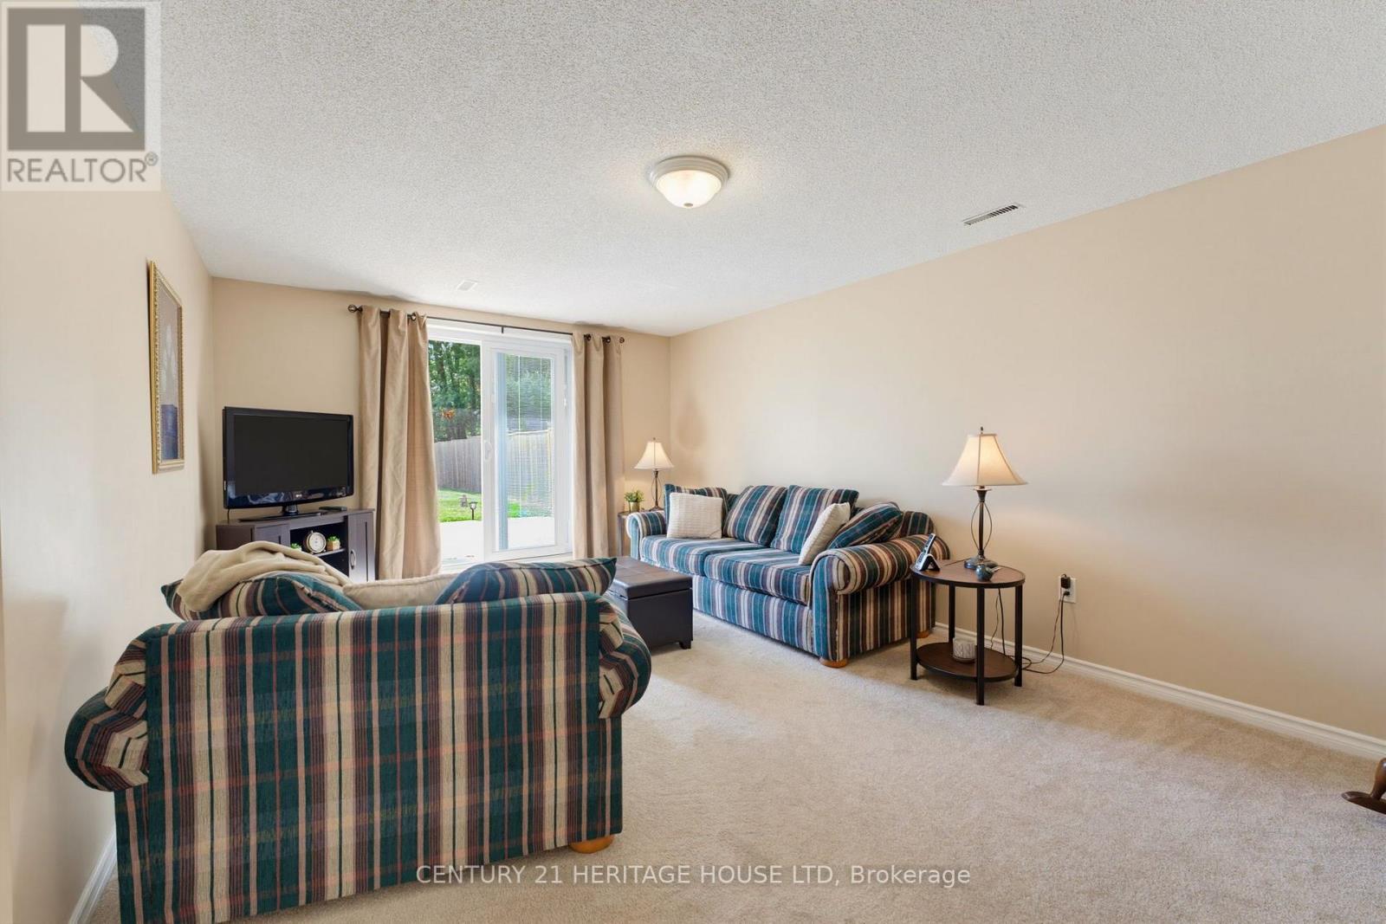
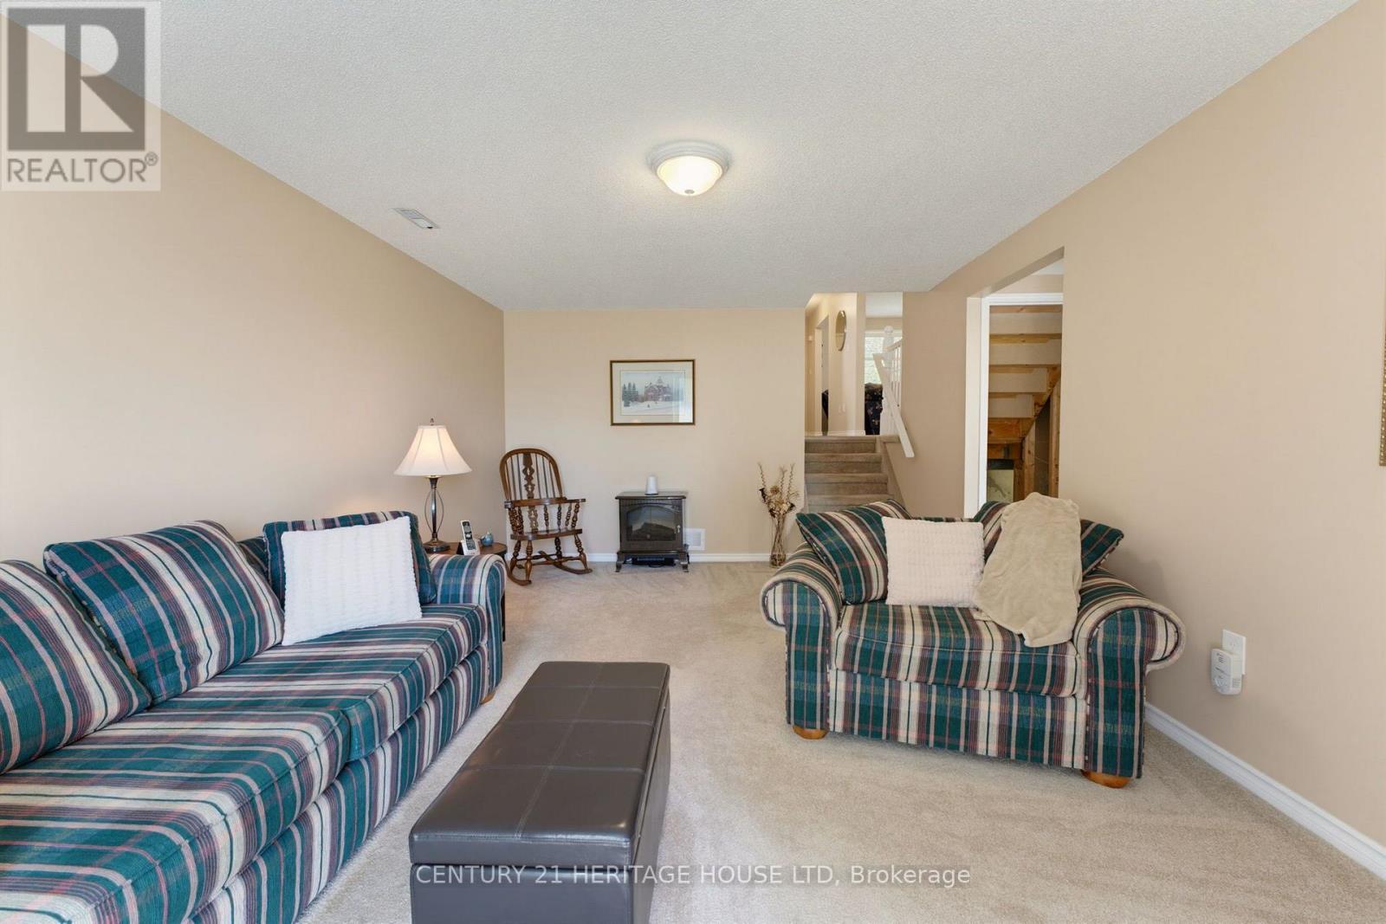
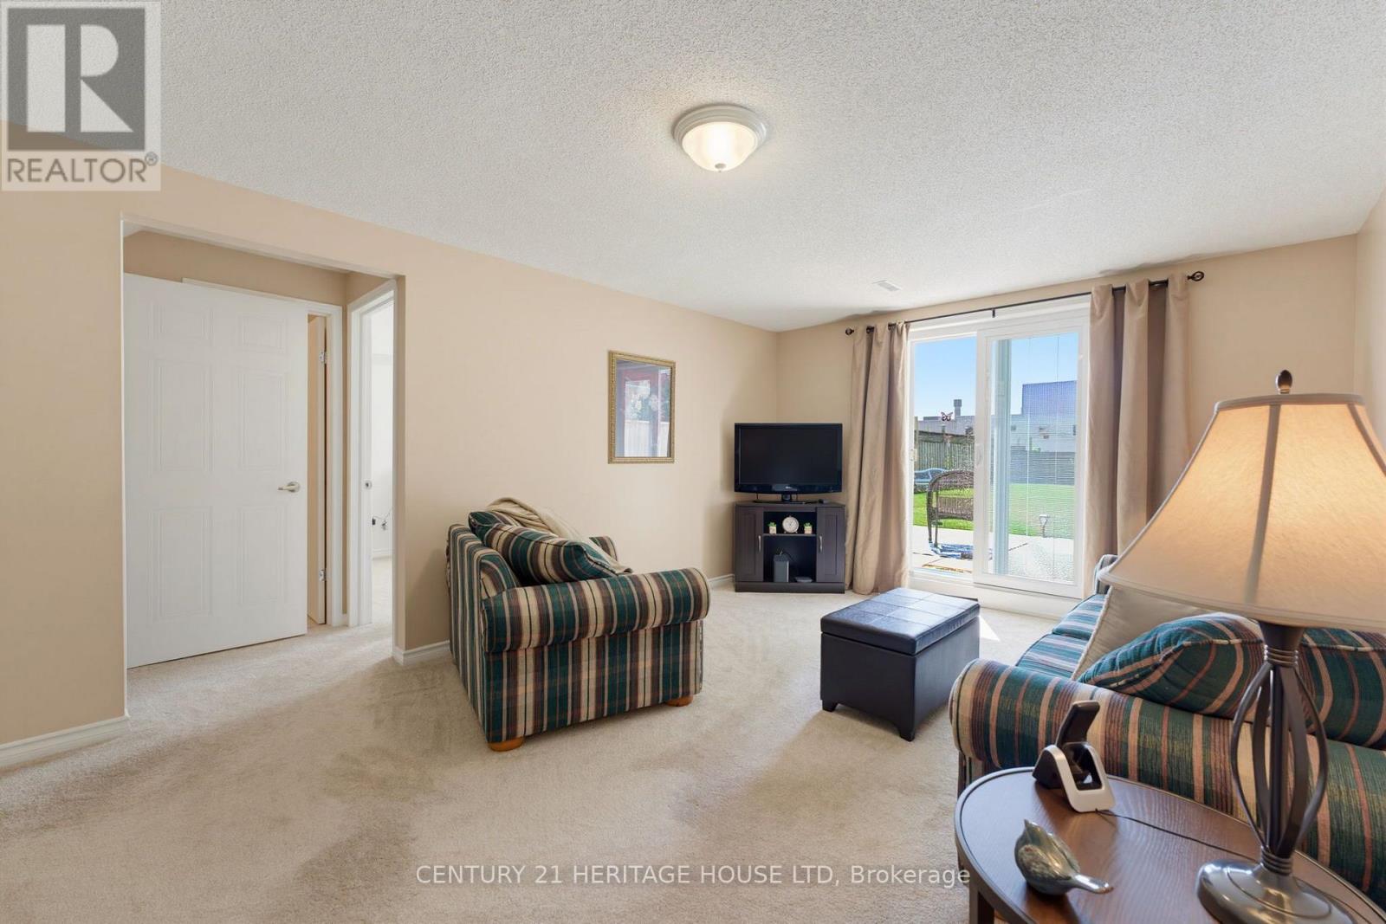
Rec Room with sliding door to the backyard - 42 Buchanan Crescent, Brantford, ON
Great space for the family to gather - 42 Buchanan Crescent, Brantford, ON
The 4th bedroom and 3pc bathroom on the same level - 42 Buchanan Crescent, Brantford, ON
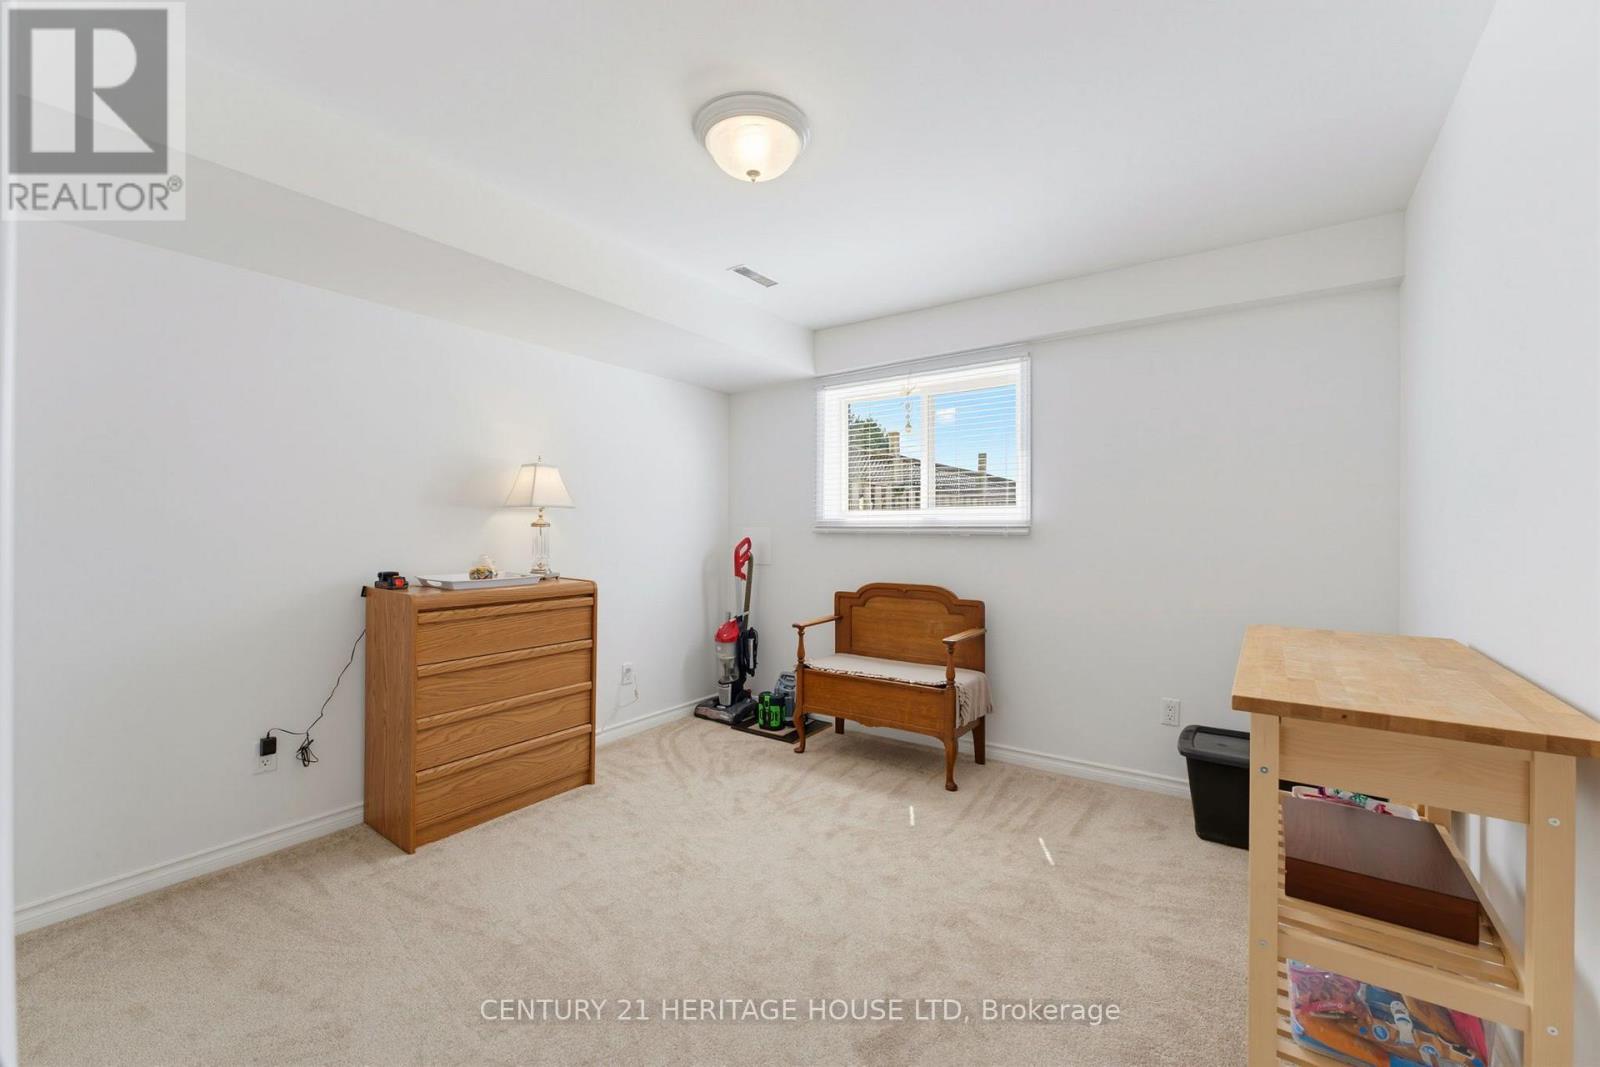
4th bedroom perfect for guests or a home office - 42 Buchanan Crescent, Brantford, ON
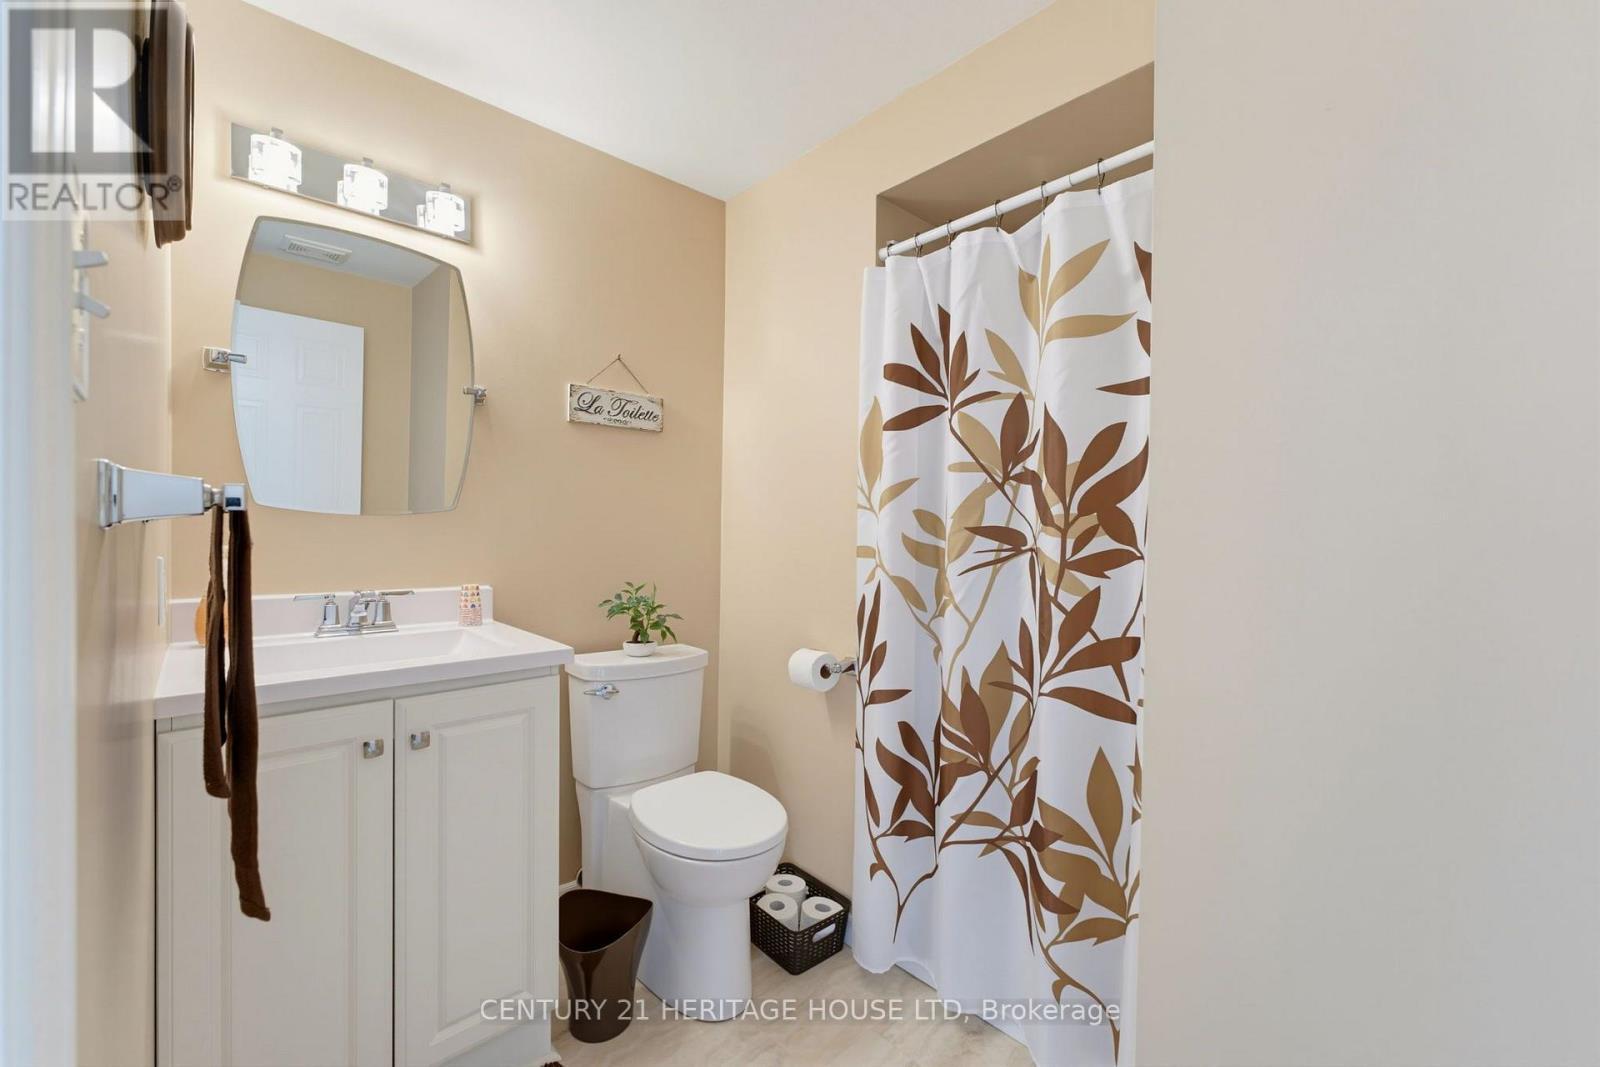
3pc bathroom - 42 Buchanan Crescent, Brantford, ON
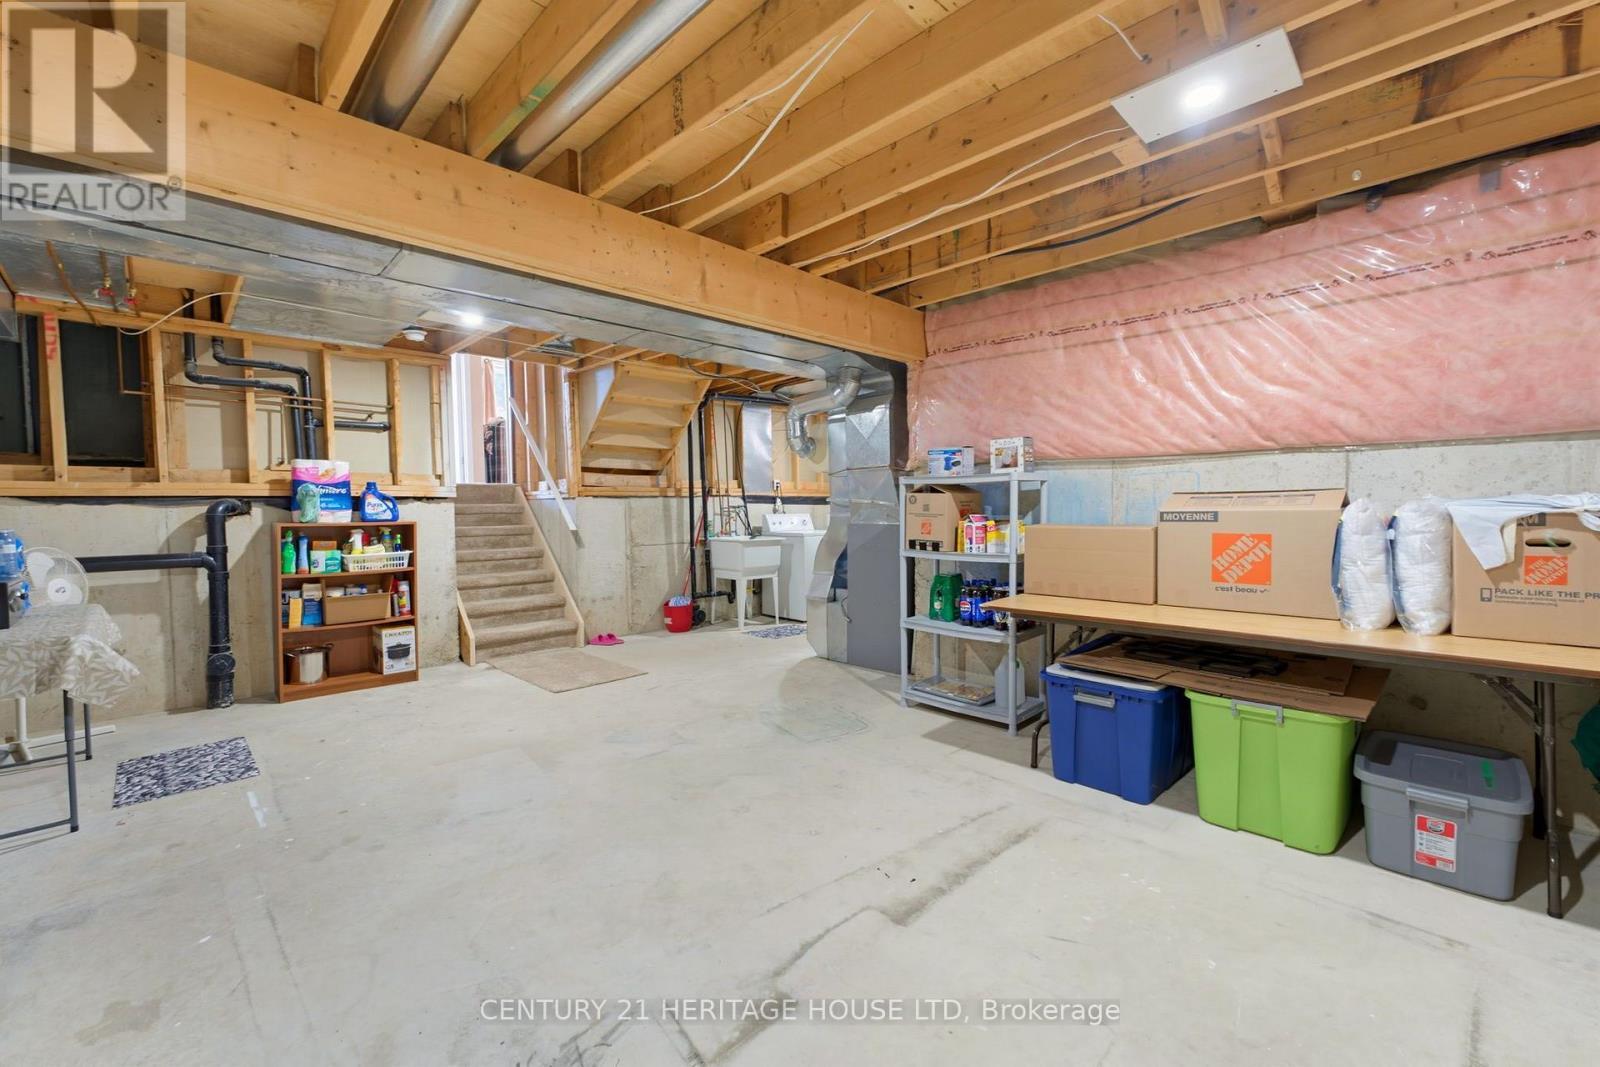
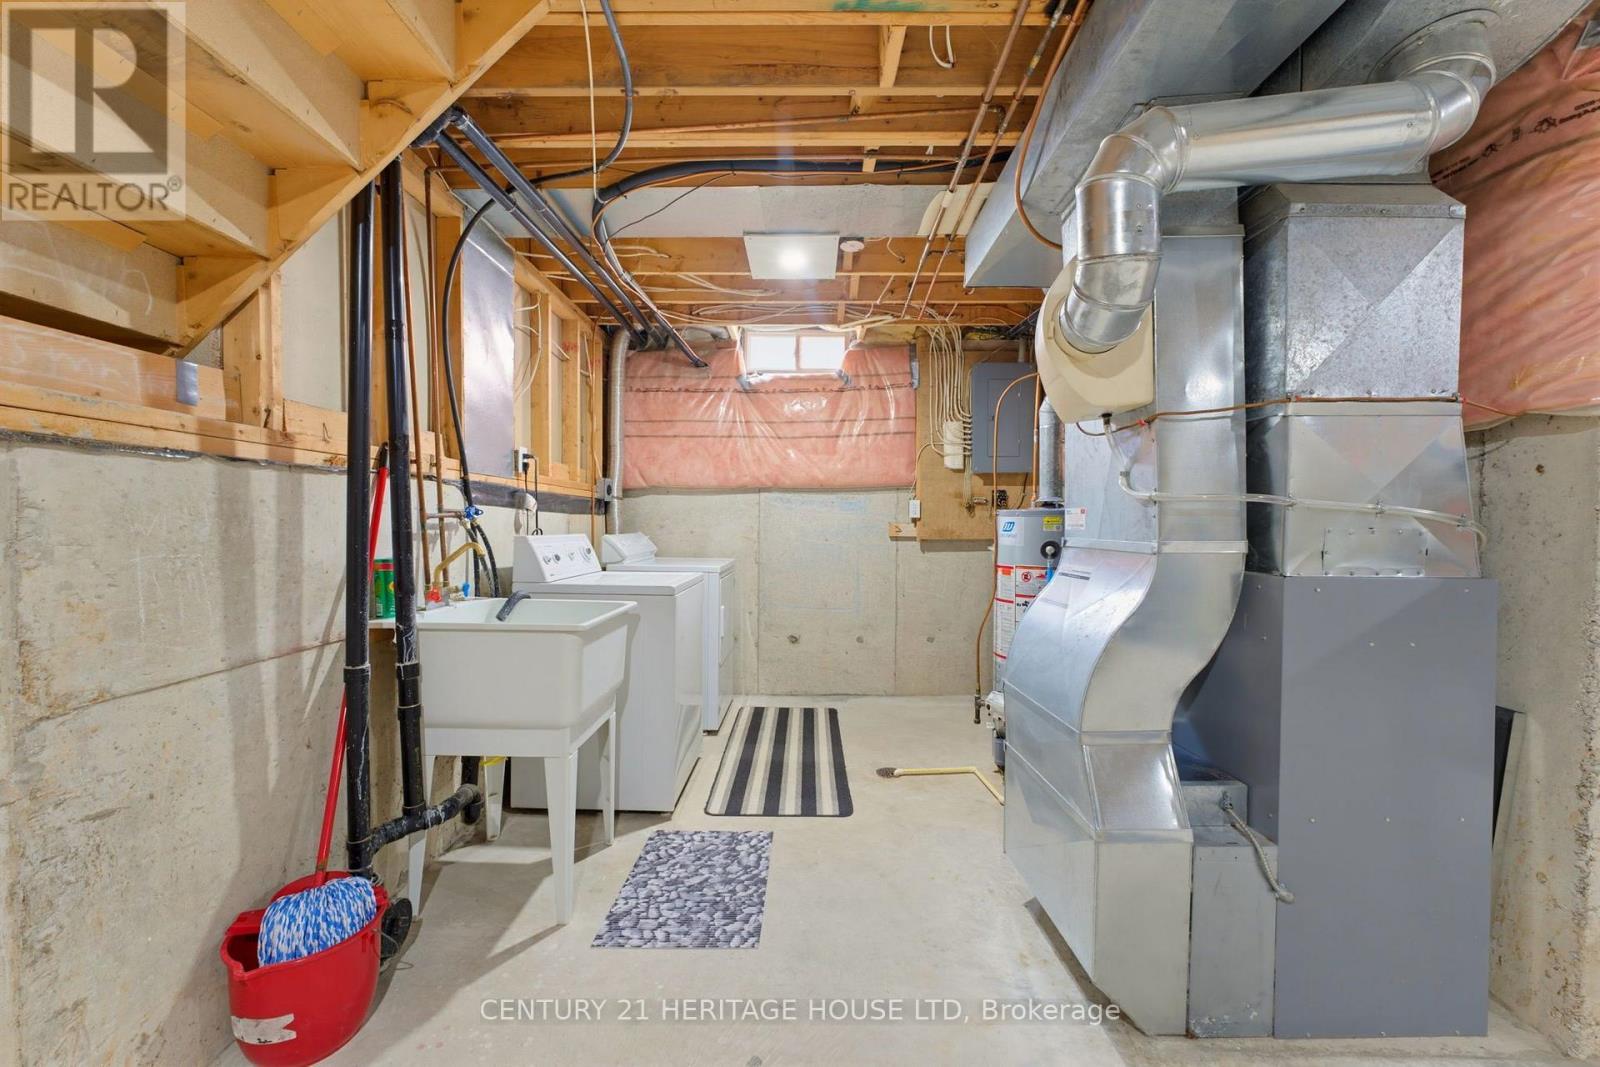
Basement housing the laundry and mechanics - 42 Buchanan Crescent, Brantford, ON
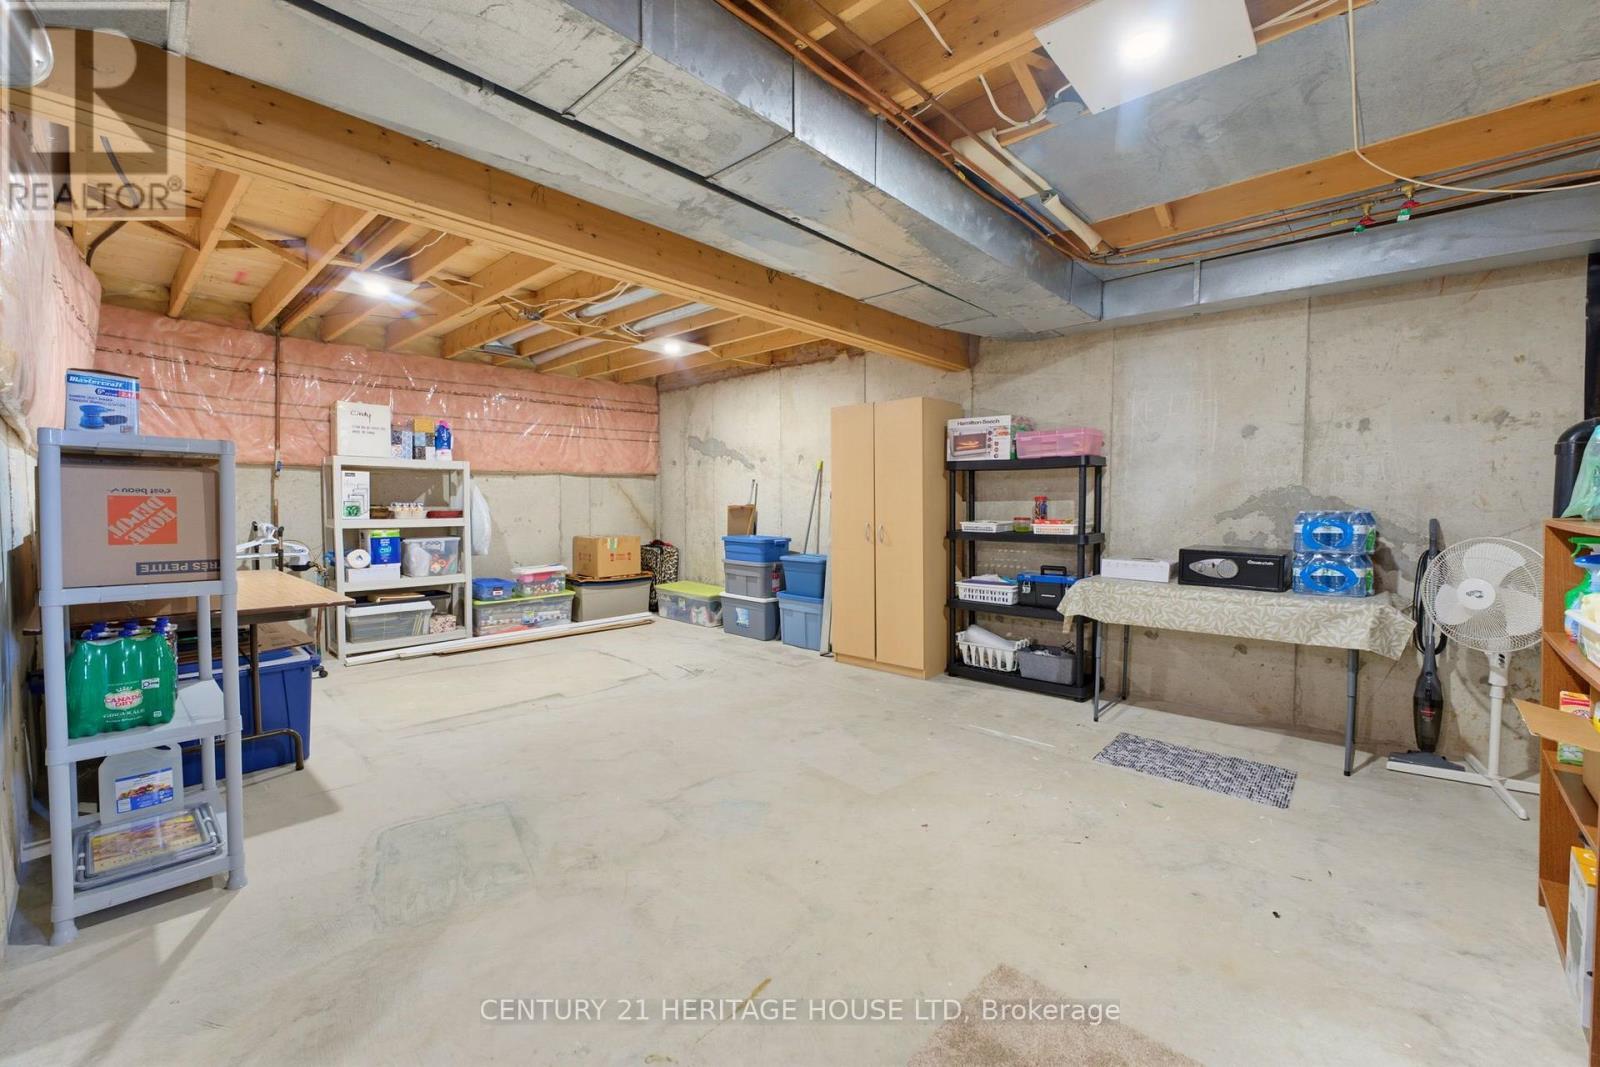
great storage space - 42 Buchanan Crescent, Brantford, ON
L shaped basement space - 42 Buchanan Crescent, Brantford, ON
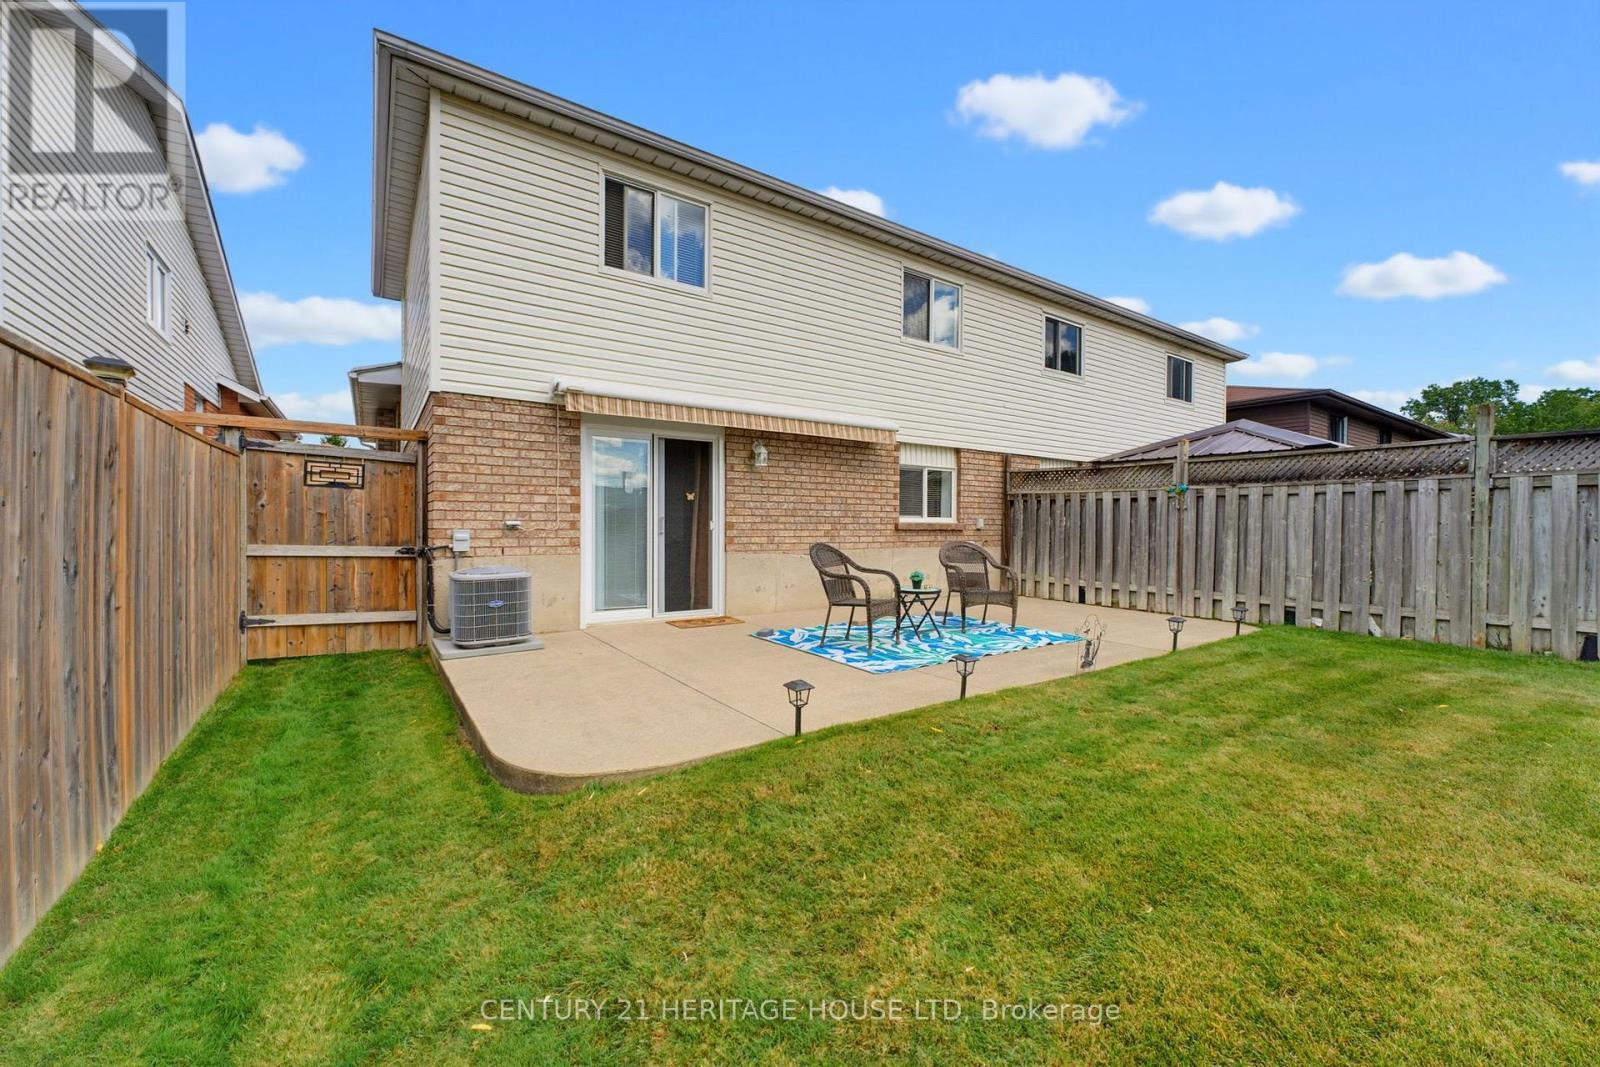
Back patio and retractable awning - 42 Buchanan Crescent, Brantford, ON
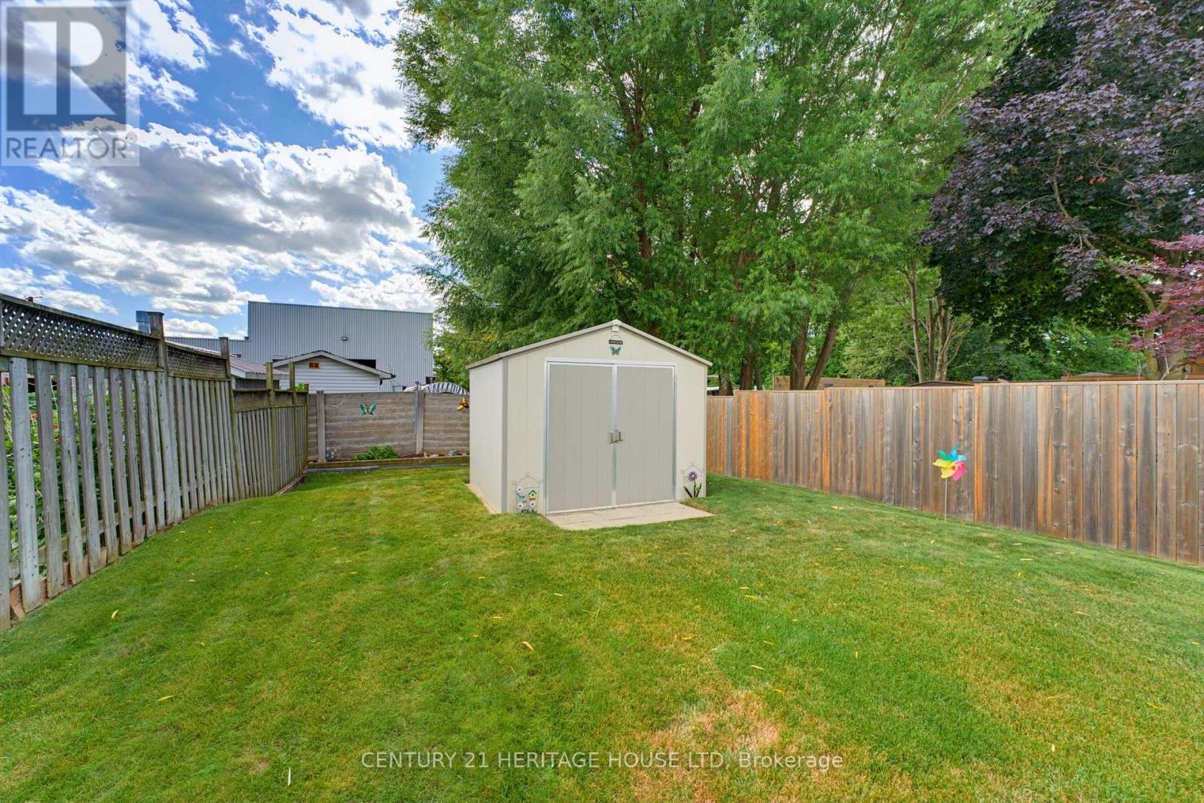
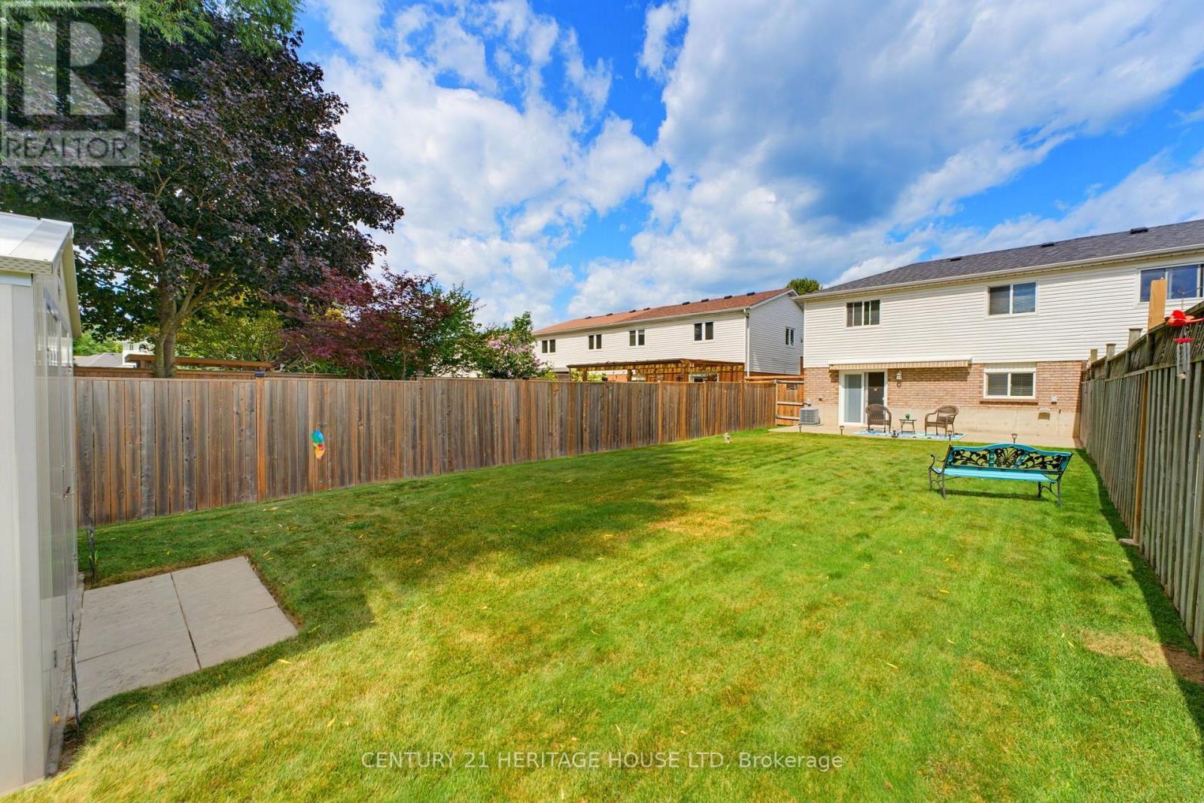
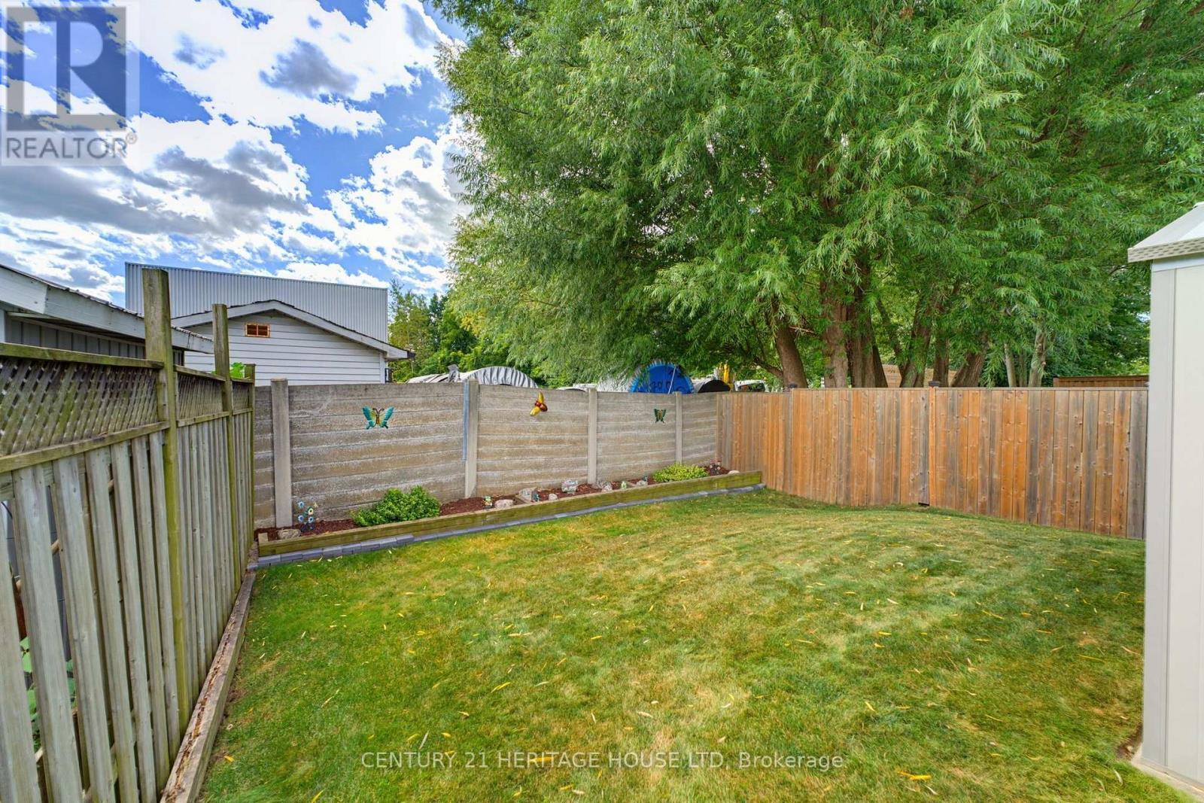
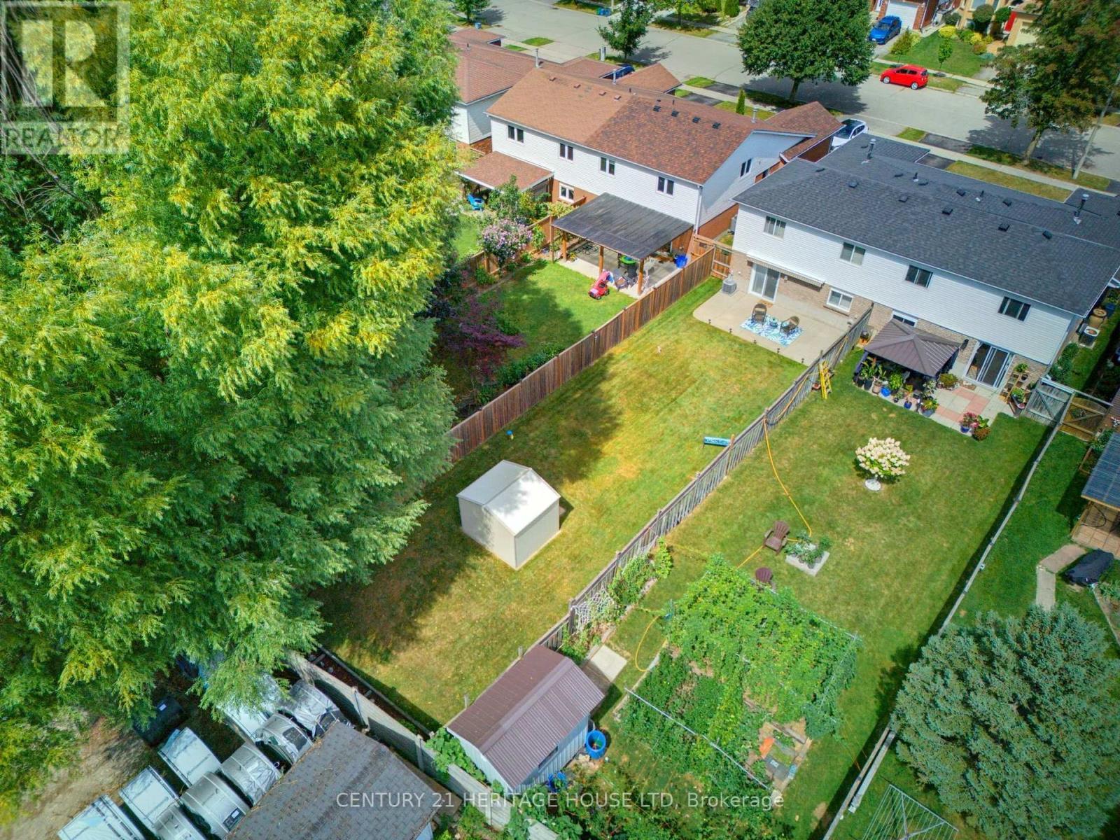
Fully fenced backyard with garden shed - 42 Buchanan Crescent, Brantford, ON
Garden shed - 42 Buchanan Crescent, Brantford, ON
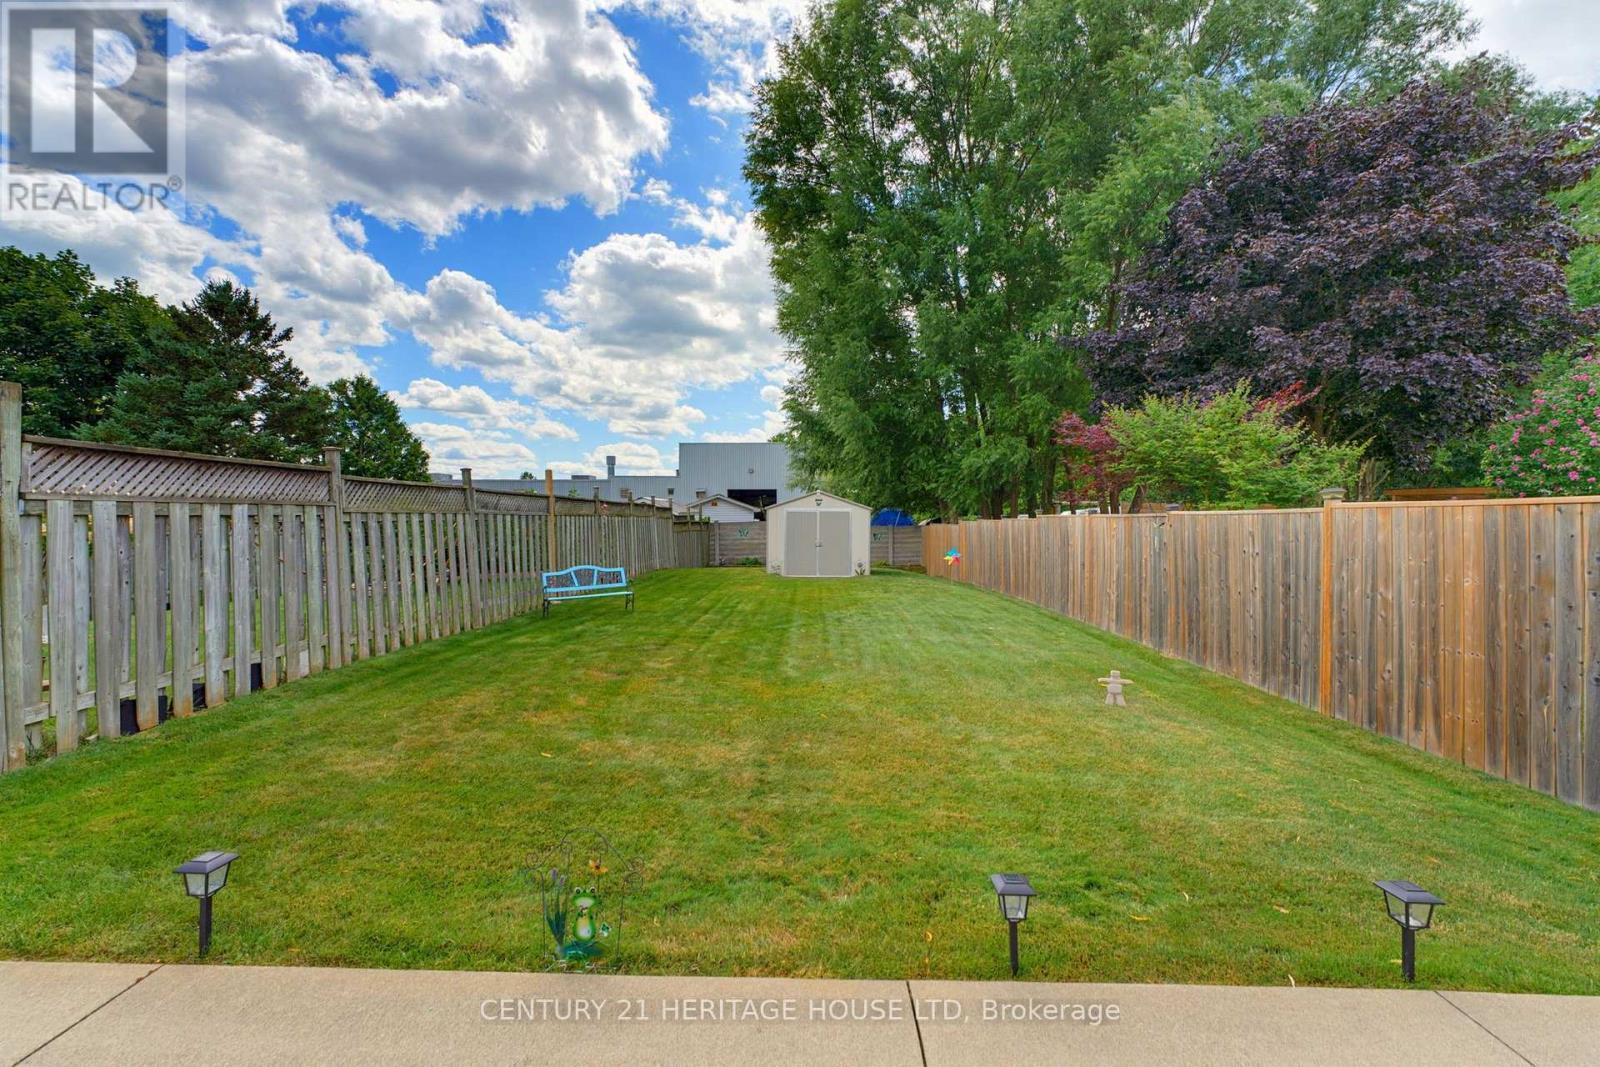
Oversized backyard - 42 Buchanan Crescent, Brantford, ON
Backyard space - 42 Buchanan Crescent, Brantford, ON
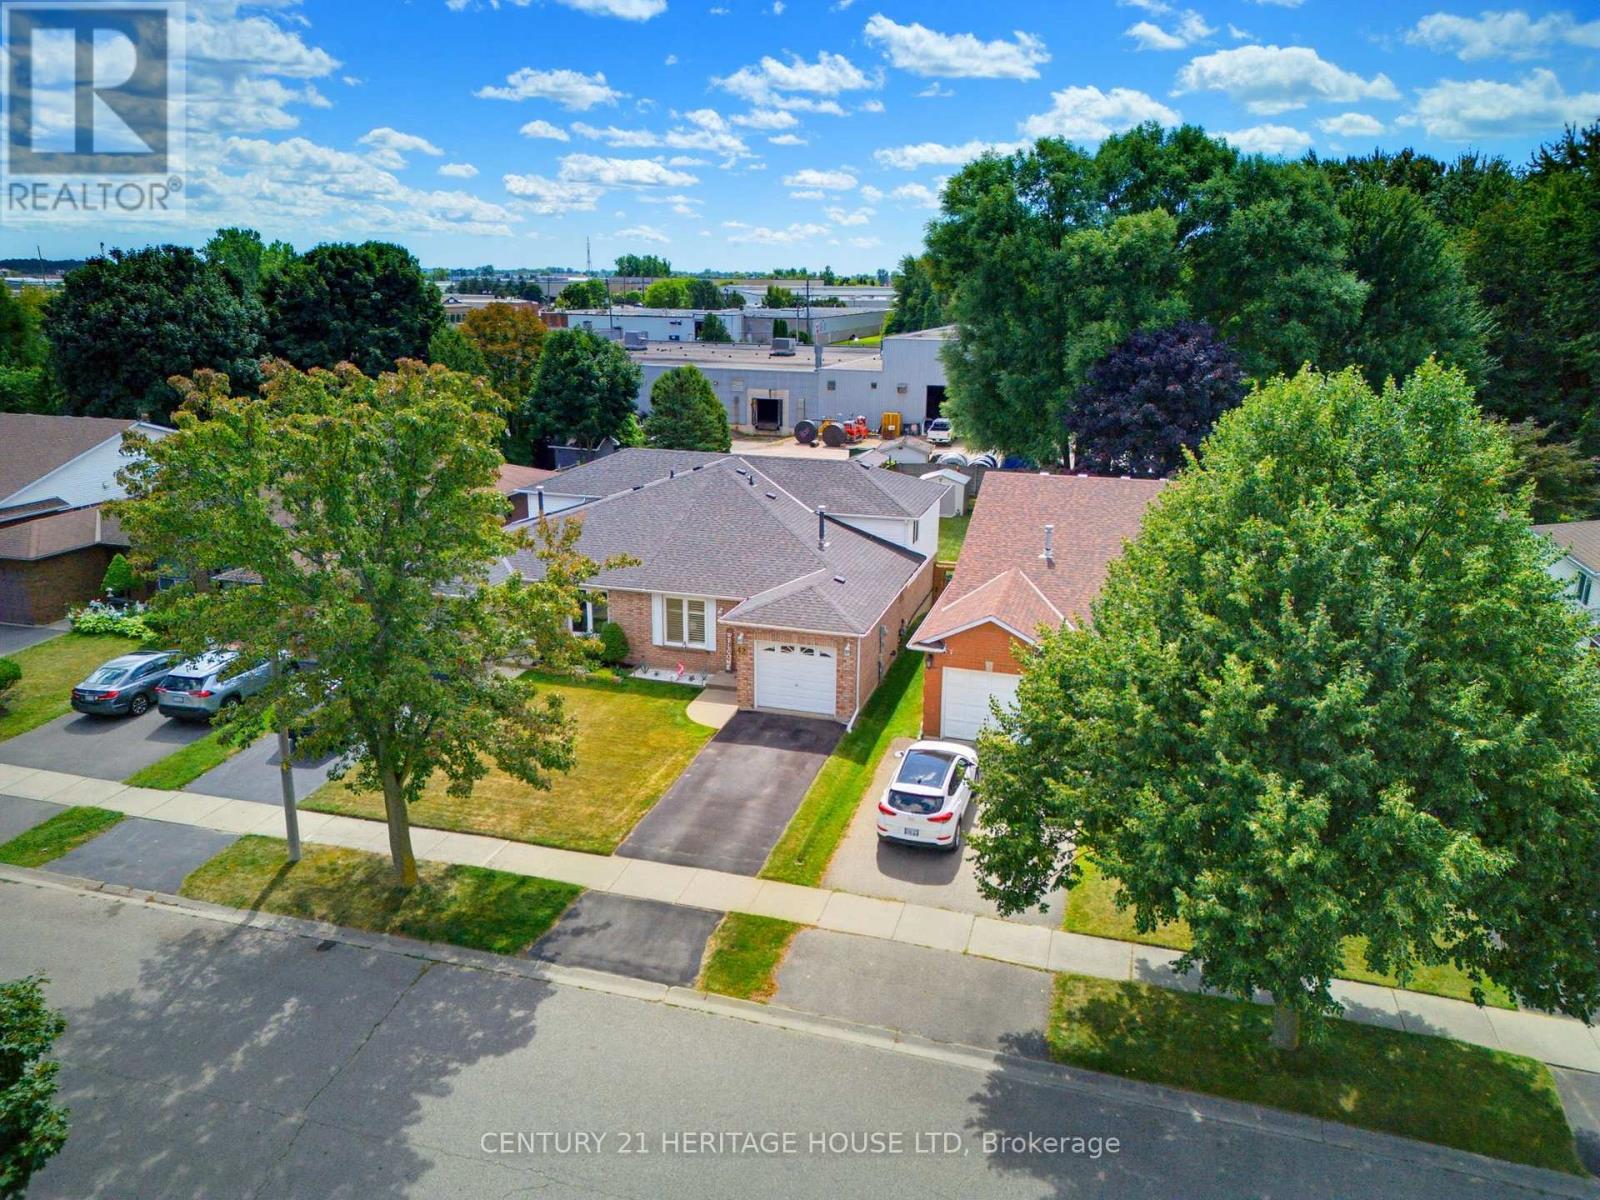
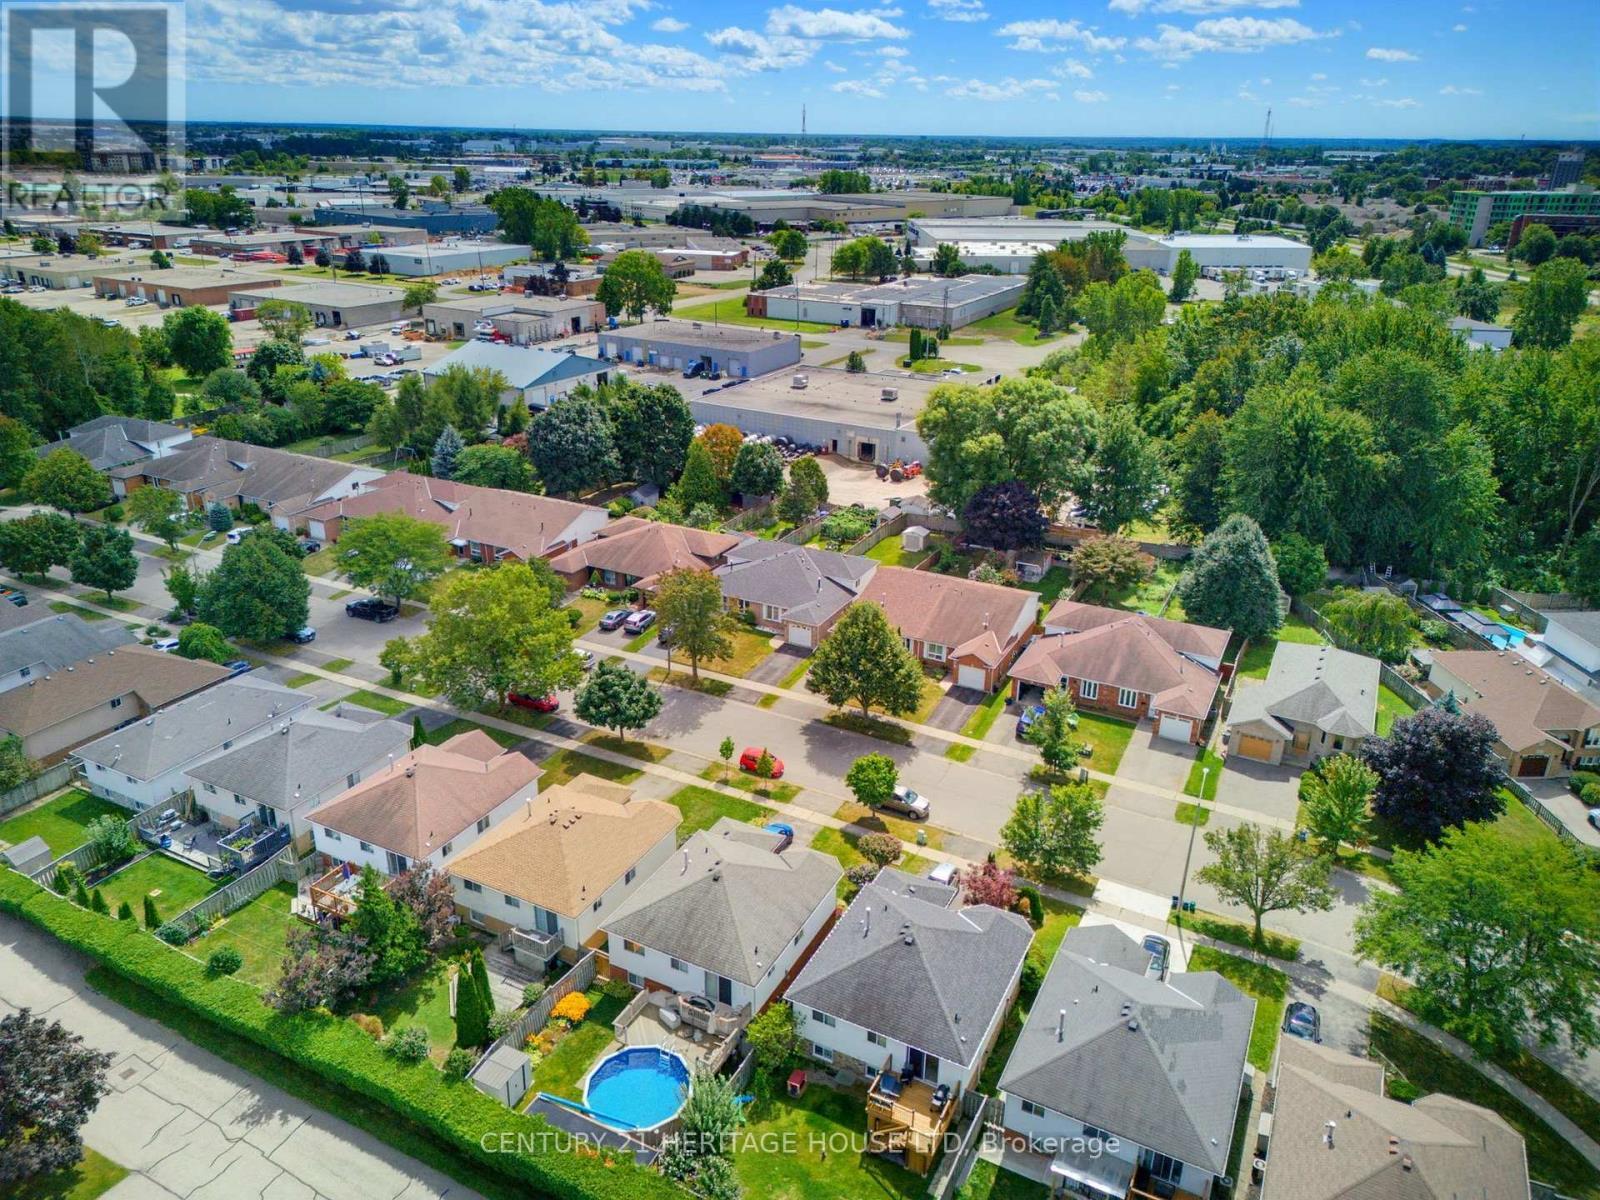
Aerial view of 42 Buchanan Cres - 42 Buchanan Crescent, Brantford, ON
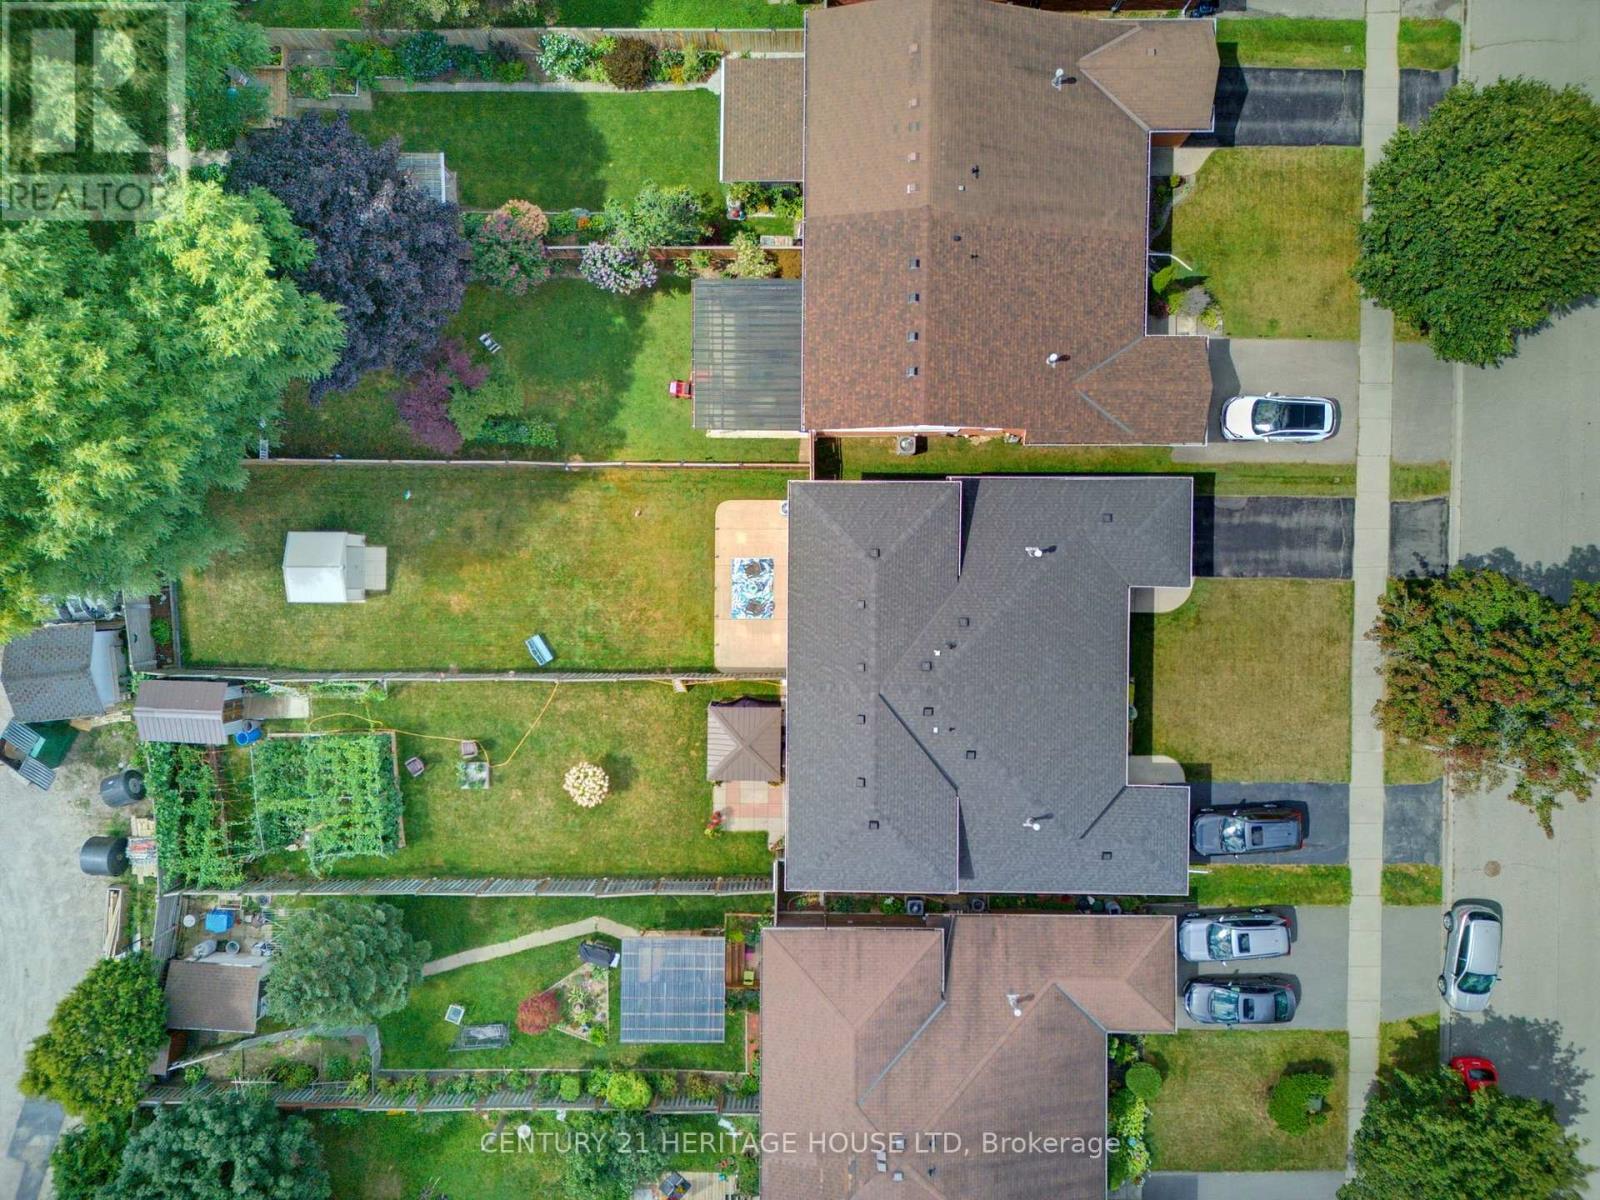
View of the backyard - 42 Buchanan Crescent, Brantford, ON
Oversized backyard - 42 Buchanan Crescent, Brantford, ON
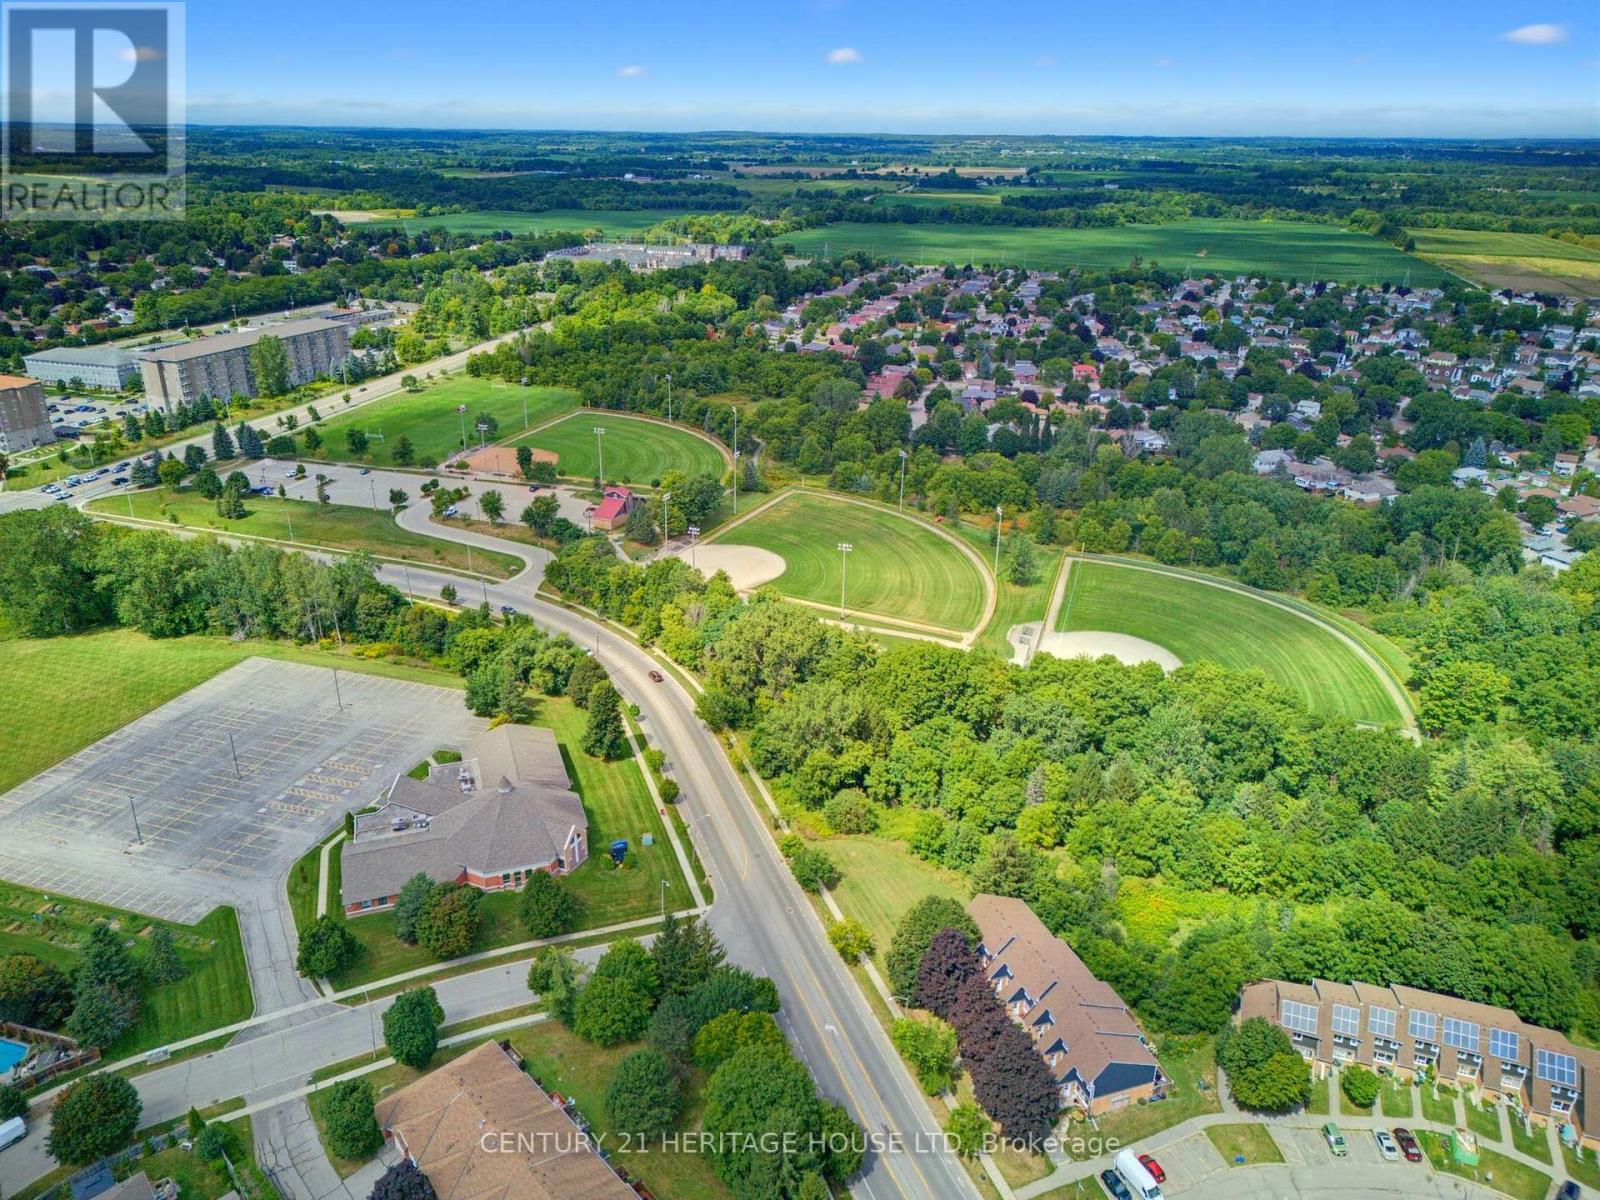
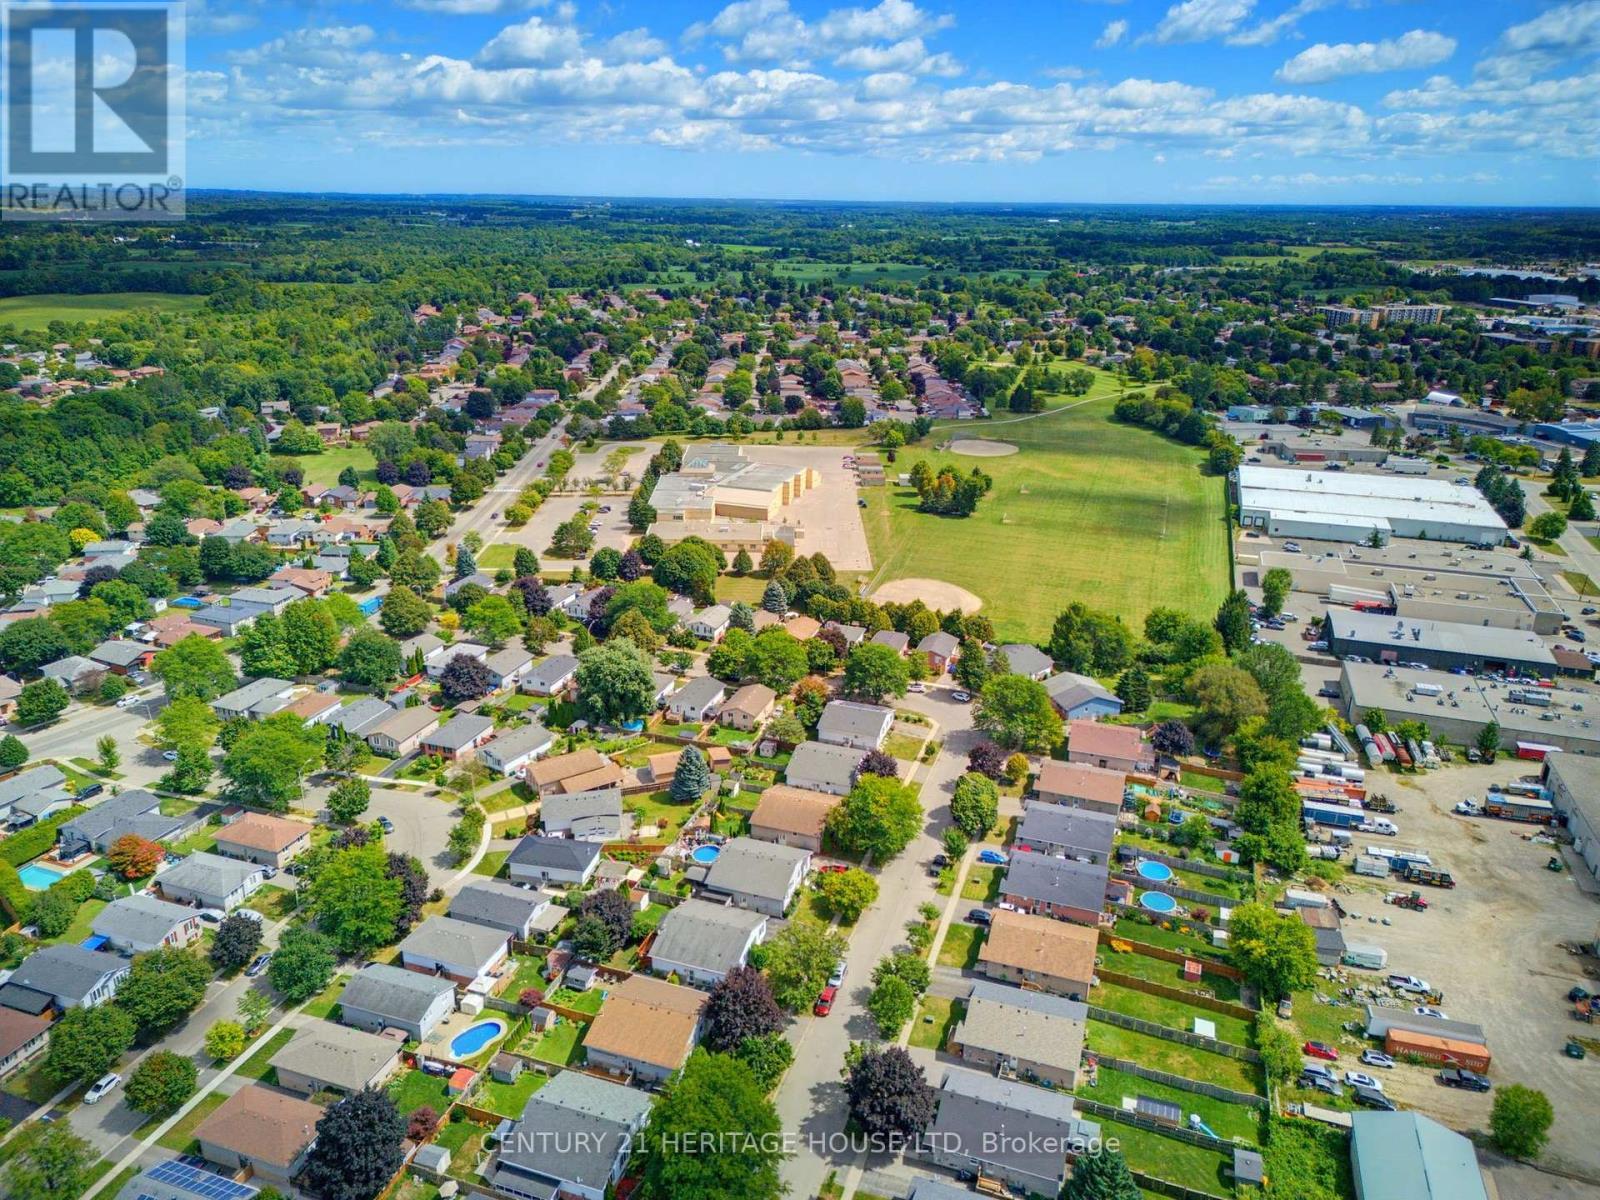
view of the neighbourhood - 42 Buchanan Crescent, Brantford, ON
42 Buchanan Crescent, Brantford, ON
  • Advertising

MULTIMEDIA

Are you a real estate investor?
42 BUCHANAN CRESCENT, Brantford, Ontario, N3P 2A5
$629,900

4 Beds

2 Baths

Property Information:

RemarksPublic Remarks: First Time Offered | Lovingly Cared For | Move-In Ready Welcome home! First time ever offered for sale, this lovingly cared-for semi-detached home has been thoughtfully updated and maintained, offering space, comfort and a fantastic backyard in an amazing neighbourhood. This four-level back split provides plenty of room for the whole family, featuring 4 bedrooms, 2 bathrooms, a bright living room/dining room combination, and tons of storage throughout. The inviting layout offers defined spaces for everyday living while still providing plenty of room to gather with family and friends. The updated kitchen, completed in 2022, features soft-close cupboards and drawers, creating a functional and stylish space for preparing meals and entertaining. The bathrooms have also been thoughtfully updated, including the main bathroom with Moen fixtures, while the lower-level 3 pc bathroom was updated in 2018. Important updates include windows and roof with 50-year shingles, completed in 2017/2018, providing peace of mind for years to come. The lower-level family room is sure to become a favourite gathering space, with a walk-out directly to the fully fenced, oversized backyard. Step outside to enjoy a generous patio complete with a retractable awning installed in 2020, offering a convenient shaded spot for relaxing, dining outdoors or entertaining friends and family. The backyard provides plenty of room for children and pets to play, gardening, entertaining or simply enjoying your own private outdoor space. Add in the single-car garage and abundant storage, and this home offers the practicality today's families are looking for. Located in a wonderful, established Brantford neighbourhood, this is a home that has been lovingly enjoyed and carefully maintained-and is now ready for its next chapter. First time offered. Recently updated. Lovingly cared for. An oversized backyard, great layout and a neighbourhood you'll love coming home to. (id:27)

Building Features:

  • Style: Detached
  • Building Type: House
  • Basement Development: Unfinished
  • Basement Type: Full
  • Construction Style - Attachment: Semi-detached
  • Construction Style - Split Level: Backsplit
  • Exterior Finish: Brick, Vinyl siding
  • Floor Space: 1100 - 1500 sqft Square Feet
  • Foundation Type: Poured Concrete
  • Heating Type: Forced air
  • Heating Fuel: Natural gas
  • Cooling Type: Central air conditioning
  • Appliances: Dishwasher, Dryer, Stove, Washer, Refrigerator

Property Features:

  • OwnershipType: Freehold
  • Property Type: Single Family
  • Amenities Nearby: Park, Schools
  • Fence Type: Fenced yard
  • Floor Space (approx): 1100 - 1500 Square Feet
  • Irregular: Yes
  • Lot Depth: 159.8 Feet
  • Lot Frontage: 30.8 Feet
  • Lot Size: 30.9 x 159.9 FT
  • Structure Type: Patio(s), Shed
  • Zoning: R3
  • Sewer: Sanitary sewer
  • Parking Type: Attached garage, Garage
  • No. of Parking Spaces: 2

Rooms:

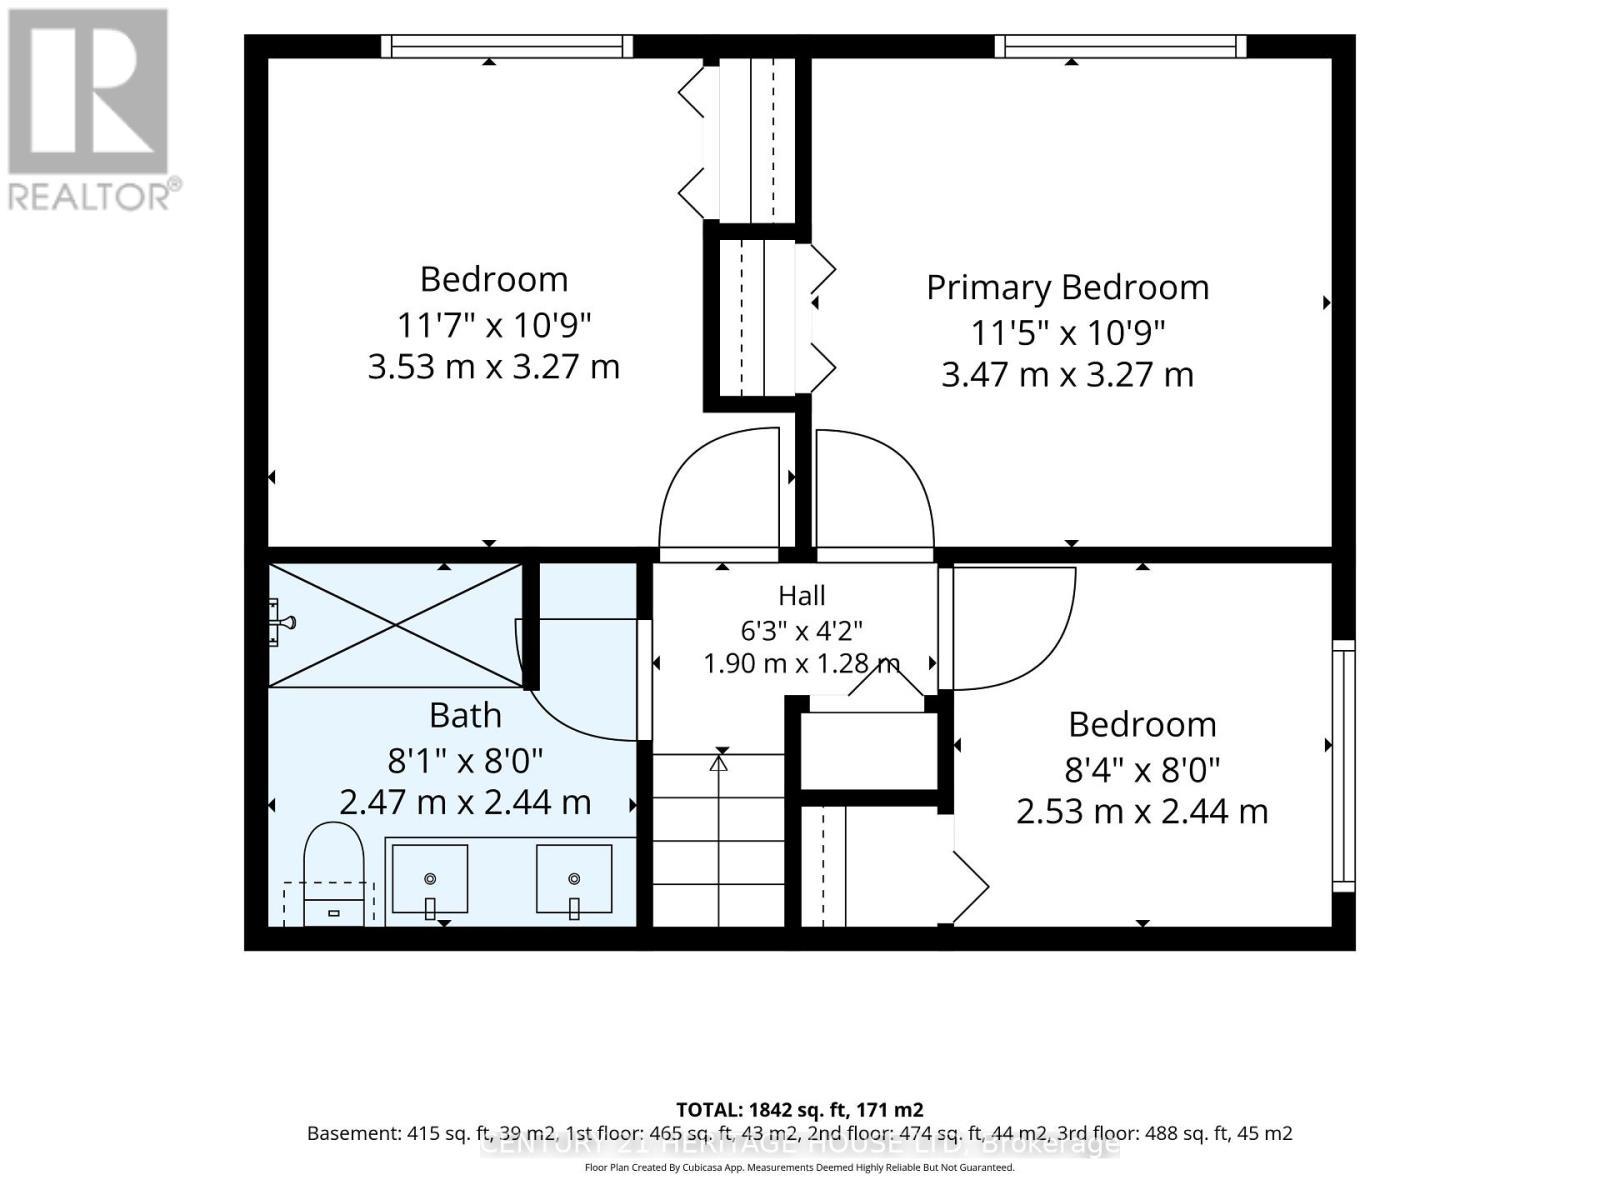
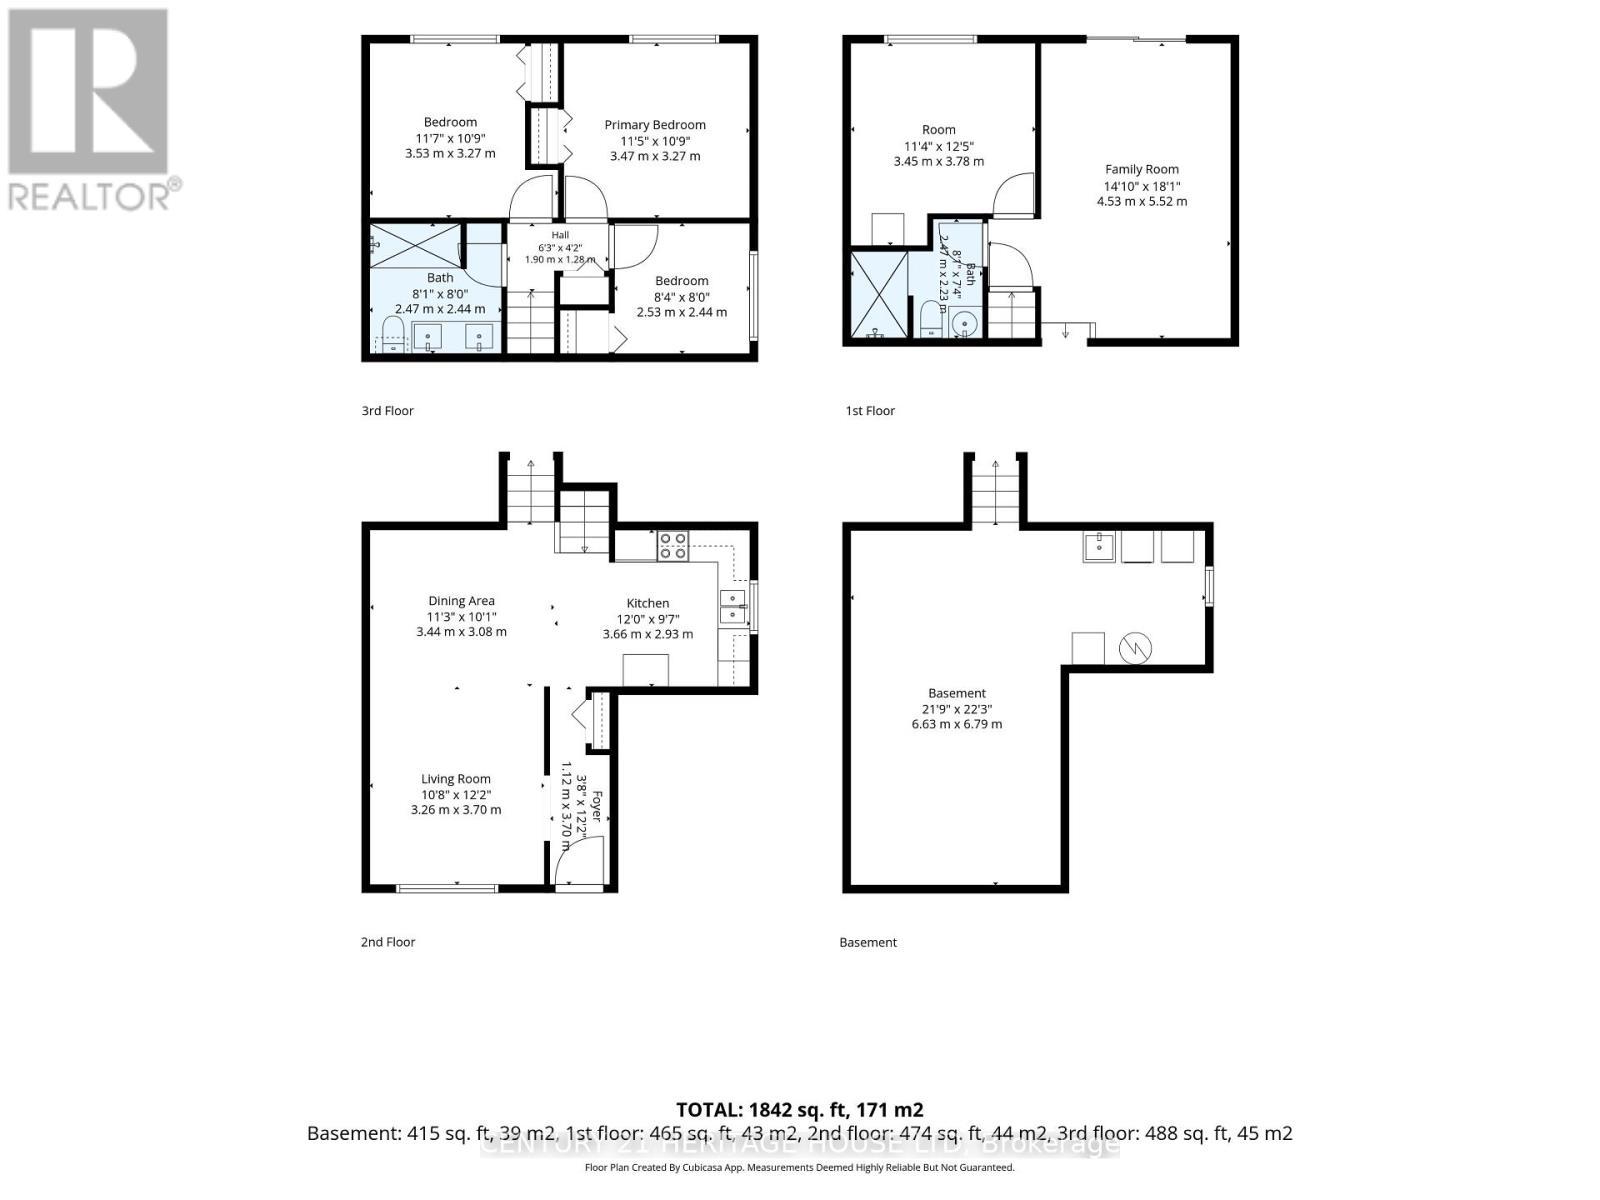
  • Primary Bedroom 2nd Level 3.47 m x 3.27 m
  • 2nd Bedroom 2nd Level 3.53 m x 3.27 m
  • 3rd Bedroom 2nd Level 2.53 m x 2.44 m
  • Bathroom 2nd Level 2.47 m x 2.44 m
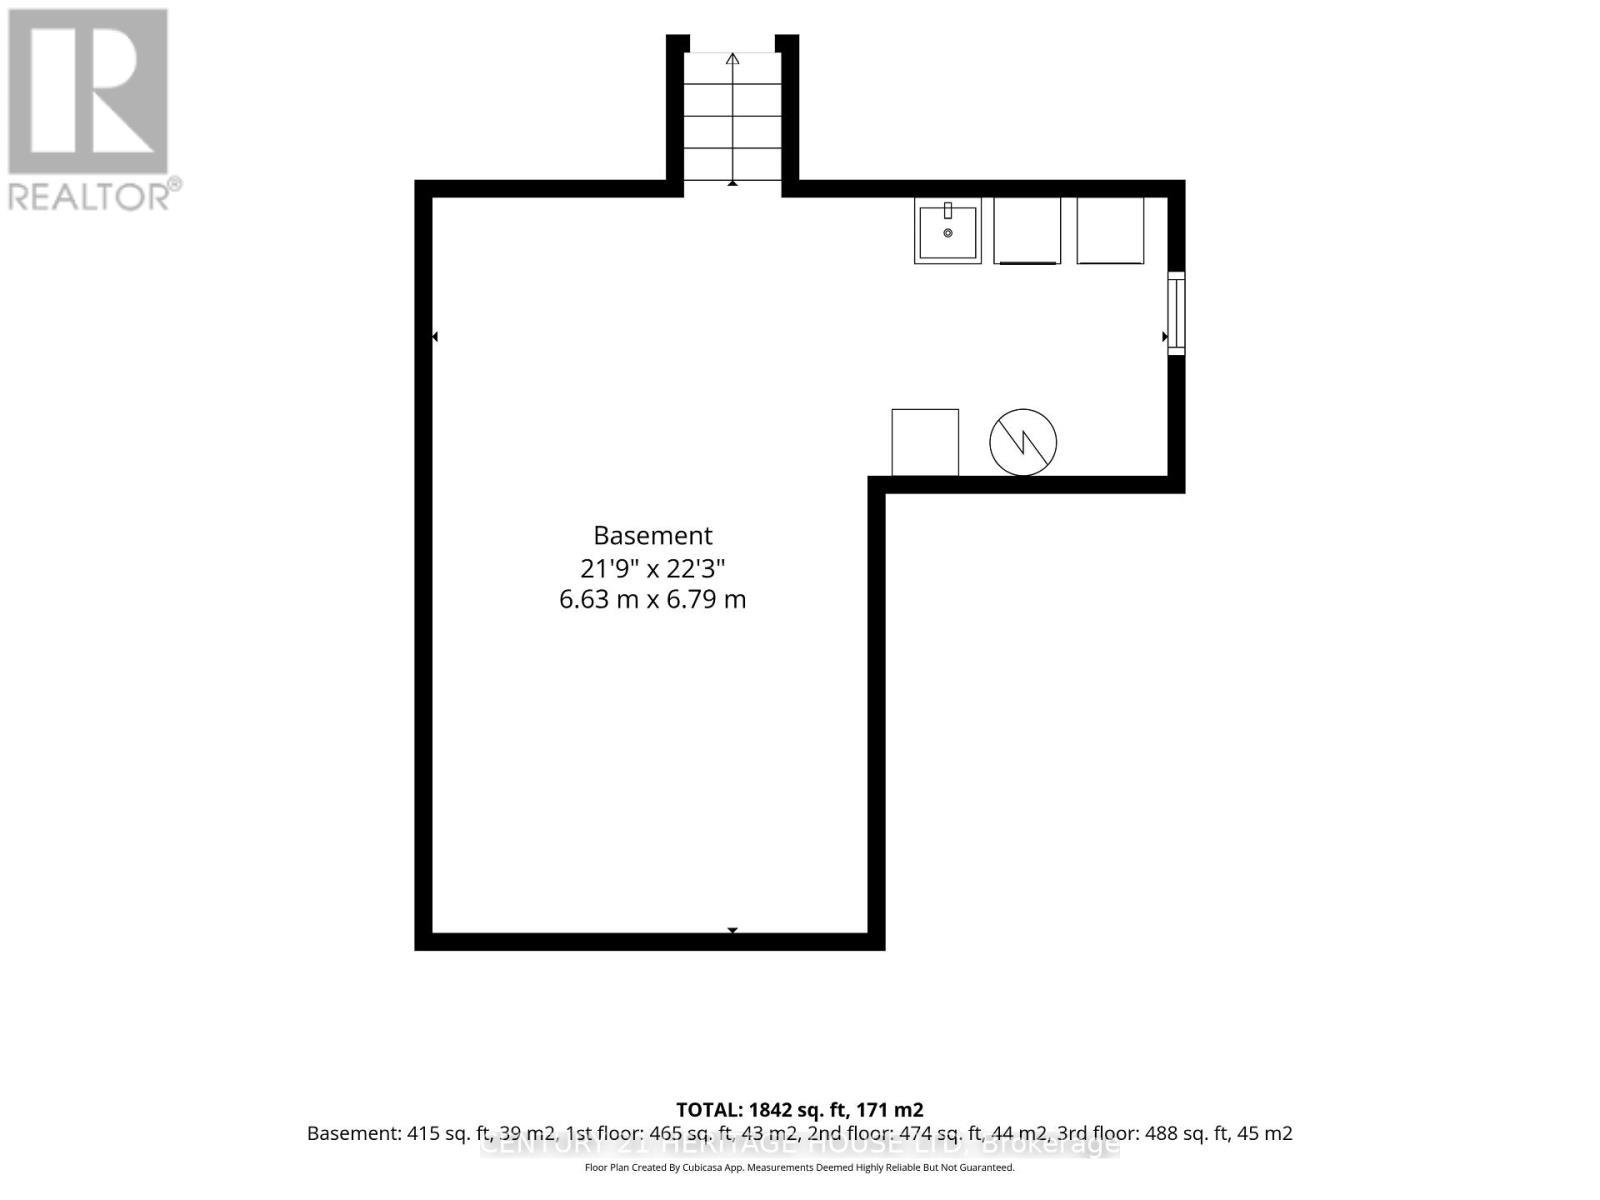
  • Utility Basement Level 6.79 m x 6.63 m
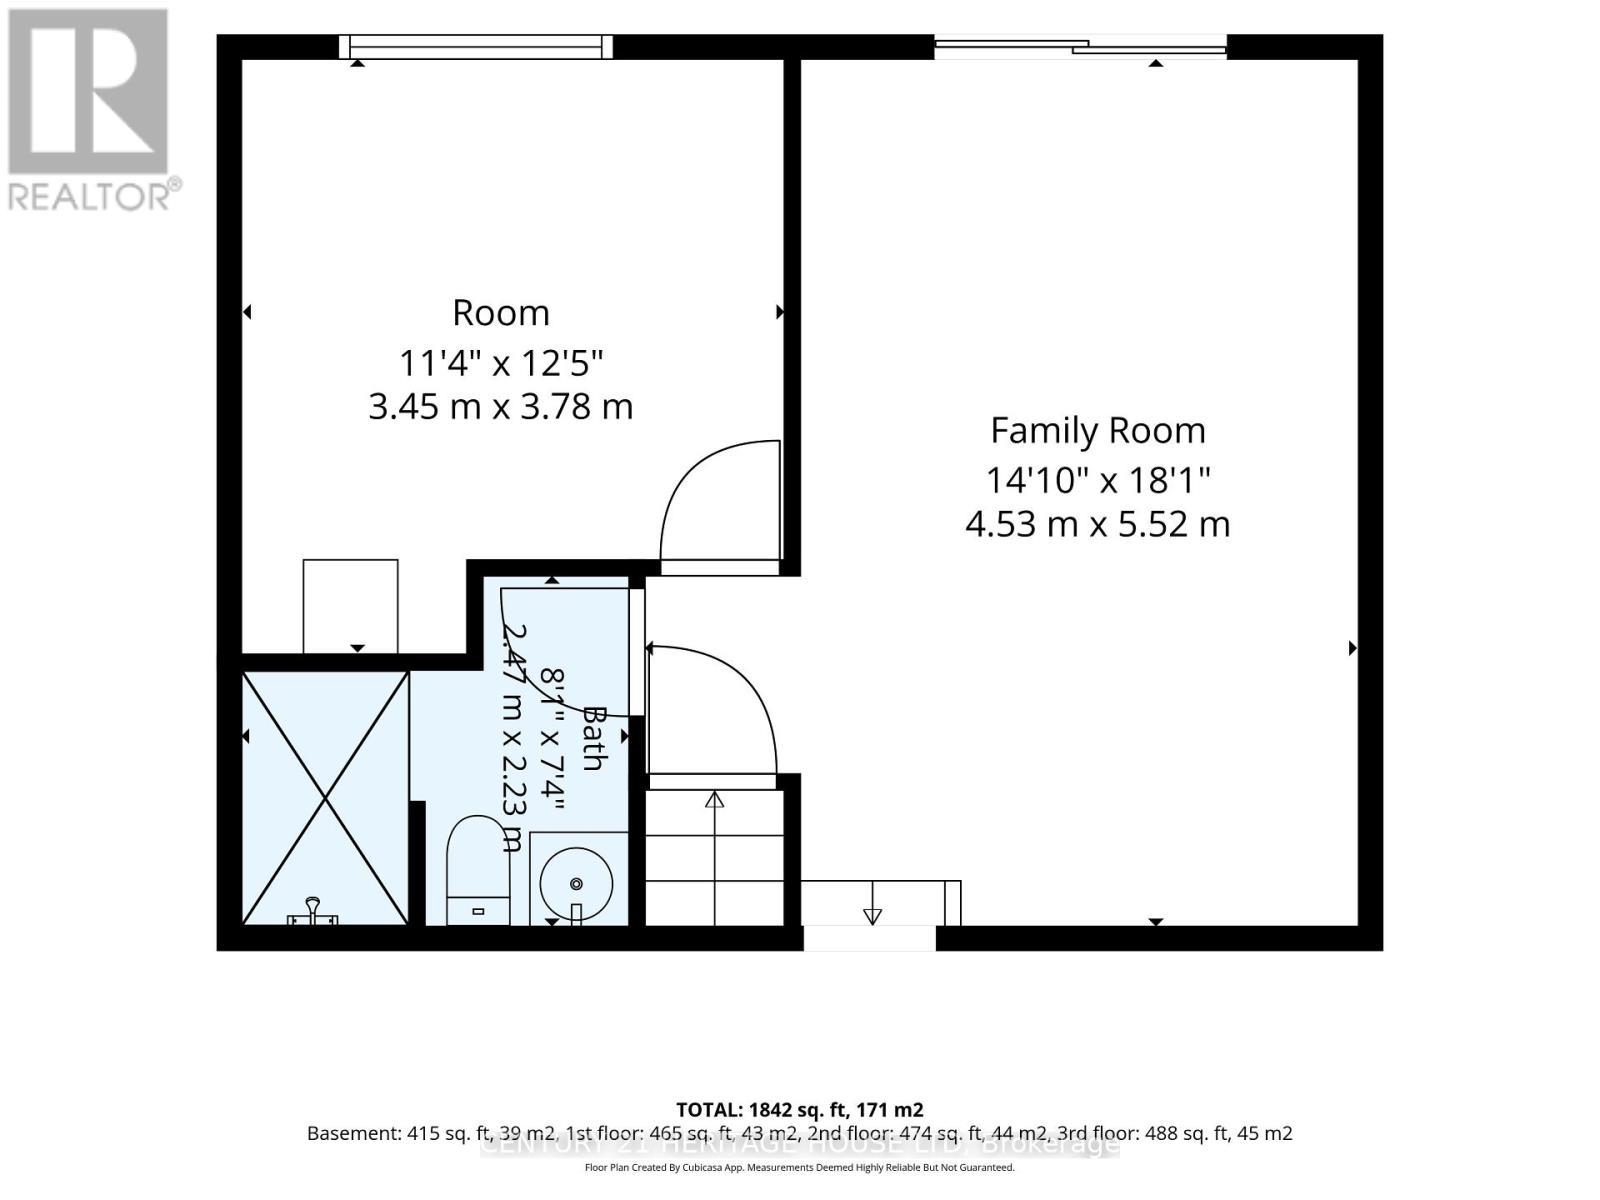
  • Bathroom Lower Level 2.47 m x 2.23 m
  • Recreation Room Lower Level 5.52 m x 4.53 m
  • 4th Bedroom Lower Level 3.78 m x 3.45 m
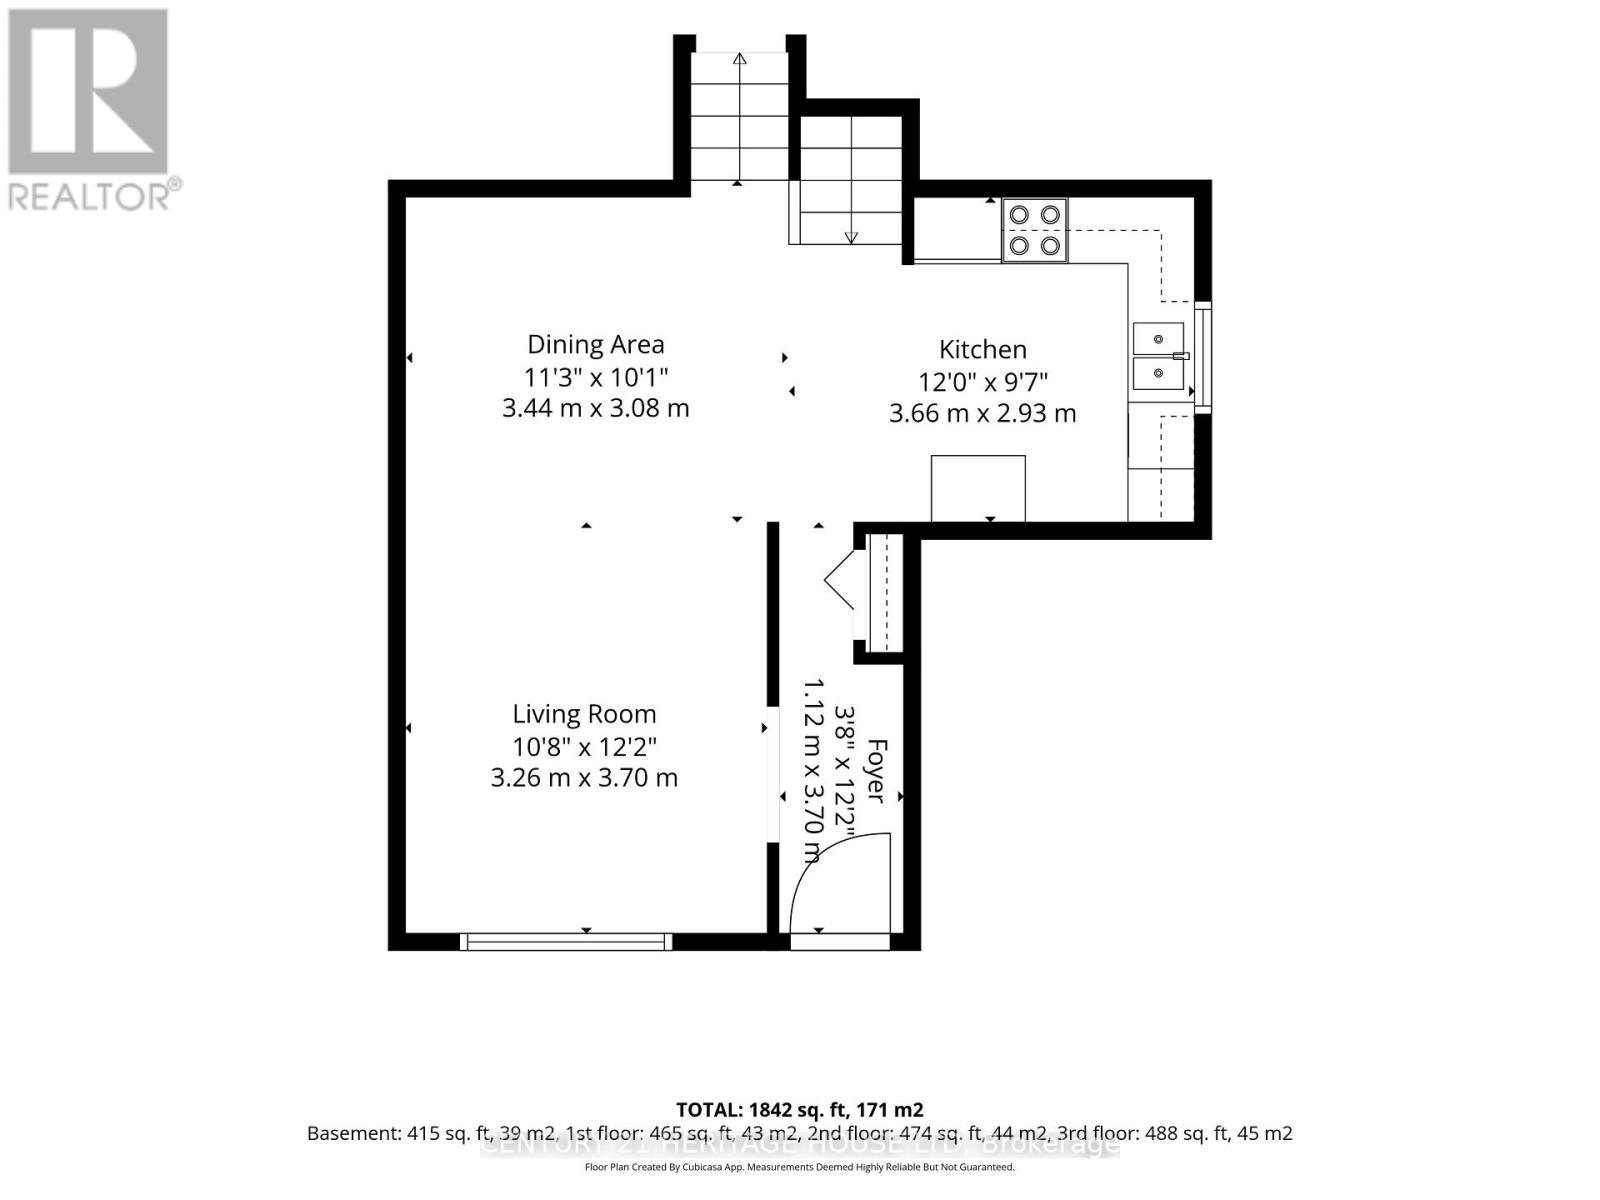
  • Foyer Ground Level 3.70 m x 1.12 m
  • Living Ground Level 3.70 m x 3.26 m
  • Dining Ground Level 3.44 m x 3.08 m
  • Kitchen Ground Level 3.66 m x 2.93 m

Convert Measurement to:

Courtesy of: CENTURY 21 HERITAGE HOUSE LTD

REALTOR.ca  

QuickQuoteTM Powered by RPS
Thinking of Selling?

Start by finding out what your home might be worth in today's market.

Location of 42 BUCHANAN CRESCENT, Brantford, Ontario, N3P 2A5

Demographic Information of 42 BUCHANAN CRESCENT, Brantford, Ontario, N3P 2A5

Life Stage

Young Couples

Employment Type

Mixed

Average Household Income

$111,103.63

Average Number of Children

1.77

Household Population

Household Structure

Age of Population

Education

Education Level

No certificate/diploma/degree

17.43 %

High school certificate or equivalent

32.77 %

Apprenticeship trade certificate/diploma

5.14 %

College/non-university certificate

28.79 %

University certificate (below bachelor)

0.57 %

University Degree

15.3 %

Commuter

Travel To Work

By Car

93.37 %

By Public Transit

0.81 %

By Walking

0.26 %

By Bicycle

0.0 %

By Other Methods

5.56 %

Cultural Diversity

Knowledge of Official Language

Mother Tongue

Building Information

Building Type

Apartments (Low and High Rise)

0.42 %

Houses

99.58 %

Own Vs. Rent