Button CopyPathCircle CloseCircle Left ArrowArrow Down Icon GreyClosecirclecircleBurger
  • Advertising

124 OSBORN Avenue, Brantford, Ontario, N3T 6S1

MLS® # 40861189
House For Sale In Shellard Lane, Brantford, Ontario
$664,999 QuickQuoteTM: $614K - $748K

3 Beds

3 Baths

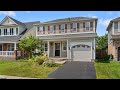
Two-story exterior with light-toned siding, a covered front porch, and a paved driveway leading to an attached garage - 124 Osborn Avenue, Brantford, ON
Two-story residence featuring siding exterior, a front porch, an attached garage, and a paved driveway - 124 Osborn Avenue, Brantford, ON
Two-story exterior with light-colored siding, a covered front porch, and an attached garage with an arched detail - 124 Osborn Avenue, Brantford, ON
Covered front porch with a paneled black entry door featuring a decorative glass insert, complemented by an exterior wall sconce - 124 Osborn Avenue, Brantford, ON
Entry door with decorative glass insert, wood-finish flooring, and white trim - 124 Osborn Avenue, Brantford, ON
Powder room featuring a dark wood-finish vanity with a stone countertop, a framed mirror, and wood-finish flooring - 124 Osborn Avenue, Brantford, ON
Wood-finish flooring throughout, a modern chandelier, and multiple windows with white blinds - 124 Osborn Avenue, Brantford, ON
Hardwood-finish flooring, carpeted staircase, chandelier lighting, and a window with blinds - 124 Osborn Avenue, Brantford, ON
Fireplace with a classic white mantel, wood-finish flooring, ceiling fan, sliding glass door, and a kitchen visible in the background - 124 Osborn Avenue, Brantford, ON
Living area with wood-finish flooring, a ceiling fan, and a fireplace featuring a white mantel and stone-look surround - 124 Osborn Avenue, Brantford, ON
Hardwood flooring, fireplace with white mantel, ceiling fan with light fixture, dining area with modern chandelier, and multiple windows - 124 Osborn Avenue, Brantford, ON
Kitchen featuring wood cabinetry, white appliances, and a tiled backsplash - 124 Osborn Avenue, Brantford, ON
Kitchen featuring wood-finish cabinetry, tile flooring, dark countertops, and a tile backsplash - 124 Osborn Avenue, Brantford, ON
Kitchen featuring wood-finish cabinetry, a double basin stainless steel sink, tile backsplash, and light-toned tile flooring - 124 Osborn Avenue, Brantford, ON
Recessed lighting, wood-finish flooring, sliding glass door, tiled floor, wood cabinetry - 124 Osborn Avenue, Brantford, ON
Hardwood flooring, wrought iron staircase railing, white trim, and crown molding - 124 Osborn Avenue, Brantford, ON
Window treatments, ceiling-mounted light fixture, wall outlets, carpeted flooring, light gray wall paint - 124 Osborn Avenue, Brantford, ON
Carpeted flooring, neutral wall tones, and a window with blinds - 124 Osborn Avenue, Brantford, ON
Vanity with wood-finish cabinetry, integrated sink, and granite-style countertop - 124 Osborn Avenue, Brantford, ON
Bathroom featuring a tiled tub/shower combination, a window with blinds, and a vanity with a speckled countertop - 124 Osborn Avenue, Brantford, ON
Hardwood flooring, painted walls with crown molding, and two windows with blinds - 124 Osborn Avenue, Brantford, ON
Recessed lighting and a decorative ceiling fixture illuminate the space - 124 Osborn Avenue, Brantford, ON
Wood-finish flooring with recessed lighting, crown molding, and a ceiling-mounted light fixture - 124 Osborn Avenue, Brantford, ON
Wood-finish flooring with light gray walls, featuring a bi-fold door and sliding mirrored closet doors - 124 Osborn Avenue, Brantford, ON
Pedestal sink with chrome faucet, large framed mirror, wood-finish flooring, and a shower with tiled walls - 124 Osborn Avenue, Brantford, ON
Laundry area featuring a water heater, exposed utility piping, and a washer and dryer - 124 Osborn Avenue, Brantford, ON
Expansive wood deck with a single concrete step, bordered by a wooden fence and established landscaping - 124 Osborn Avenue, Brantford, ON
Expansive wood-finish deck with multiple steps, featuring light gray vinyl siding and a sliding glass patio door - 124 Osborn Avenue, Brantford, ON
Spacious wood-finish deck with a manicured lawn, mature trees, and a wood fence enclosure - 124 Osborn Avenue, Brantford, ON
Expansive backyard featuring a manicured lawn, established trees, wood fencing, and a storage shed - 124 Osborn Avenue, Brantford, ON
Freestanding storage shed with double doors, set on a raised wooden base - 124 Osborn Avenue, Brantford, ON
Expansive grassy backyard with a wood-plank deck, mature trees, and privacy fencing - 124 Osborn Avenue, Brantford, ON
Expansive backyard featuring a manicured lawn, a detached storage shed, a wood-finish deck, mature trees, and a full fence surround - 124 Osborn Avenue, Brantford, ON
Video
Two-story exterior with light-toned siding, a covered front porch, and a paved driveway leading to an attached garage - 124 Osborn Avenue, Brantford, ON
Two-story residence featuring siding exterior, a front porch, an attached garage, and a paved driveway - 124 Osborn Avenue, Brantford, ON
Two-story exterior with light-colored siding, a covered front porch, and an attached garage with an arched detail - 124 Osborn Avenue, Brantford, ON
Covered front porch with a paneled black entry door featuring a decorative glass insert, complemented by an exterior wall sconce - 124 Osborn Avenue, Brantford, ON
Entry door with decorative glass insert, wood-finish flooring, and white trim - 124 Osborn Avenue, Brantford, ON
Powder room featuring a dark wood-finish vanity with a stone countertop, a framed mirror, and wood-finish flooring - 124 Osborn Avenue, Brantford, ON
Wood-finish flooring throughout, a modern chandelier, and multiple windows with white blinds - 124 Osborn Avenue, Brantford, ON
Hardwood-finish flooring, carpeted staircase, chandelier lighting, and a window with blinds - 124 Osborn Avenue, Brantford, ON
Fireplace with a classic white mantel, wood-finish flooring, ceiling fan, sliding glass door, and a kitchen visible in the background - 124 Osborn Avenue, Brantford, ON
Living area with wood-finish flooring, a ceiling fan, and a fireplace featuring a white mantel and stone-look surround - 124 Osborn Avenue, Brantford, ON
Hardwood flooring, fireplace with white mantel, ceiling fan with light fixture, dining area with modern chandelier, and multiple windows - 124 Osborn Avenue, Brantford, ON
Kitchen featuring wood cabinetry, white appliances, and a tiled backsplash - 124 Osborn Avenue, Brantford, ON
Kitchen featuring wood-finish cabinetry, tile flooring, dark countertops, and a tile backsplash - 124 Osborn Avenue, Brantford, ON
Kitchen featuring wood-finish cabinetry, a double basin stainless steel sink, tile backsplash, and light-toned tile flooring - 124 Osborn Avenue, Brantford, ON
Recessed lighting, wood-finish flooring, sliding glass door, tiled floor, wood cabinetry - 124 Osborn Avenue, Brantford, ON
Hardwood flooring, wrought iron staircase railing, white trim, and crown molding - 124 Osborn Avenue, Brantford, ON
Window treatments, ceiling-mounted light fixture, wall outlets, carpeted flooring, light gray wall paint - 124 Osborn Avenue, Brantford, ON
Carpeted flooring, neutral wall tones, and a window with blinds - 124 Osborn Avenue, Brantford, ON
Vanity with wood-finish cabinetry, integrated sink, and granite-style countertop - 124 Osborn Avenue, Brantford, ON
Bathroom featuring a tiled tub/shower combination, a window with blinds, and a vanity with a speckled countertop - 124 Osborn Avenue, Brantford, ON
Hardwood flooring, painted walls with crown molding, and two windows with blinds - 124 Osborn Avenue, Brantford, ON
Recessed lighting and a decorative ceiling fixture illuminate the space - 124 Osborn Avenue, Brantford, ON
Wood-finish flooring with recessed lighting, crown molding, and a ceiling-mounted light fixture - 124 Osborn Avenue, Brantford, ON
Wood-finish flooring with light gray walls, featuring a bi-fold door and sliding mirrored closet doors - 124 Osborn Avenue, Brantford, ON
Pedestal sink with chrome faucet, large framed mirror, wood-finish flooring, and a shower with tiled walls - 124 Osborn Avenue, Brantford, ON
Laundry area featuring a water heater, exposed utility piping, and a washer and dryer - 124 Osborn Avenue, Brantford, ON
Expansive wood deck with a single concrete step, bordered by a wooden fence and established landscaping - 124 Osborn Avenue, Brantford, ON
Expansive wood-finish deck with multiple steps, featuring light gray vinyl siding and a sliding glass patio door - 124 Osborn Avenue, Brantford, ON
Spacious wood-finish deck with a manicured lawn, mature trees, and a wood fence enclosure - 124 Osborn Avenue, Brantford, ON
Expansive backyard featuring a manicured lawn, established trees, wood fencing, and a storage shed - 124 Osborn Avenue, Brantford, ON
Freestanding storage shed with double doors, set on a raised wooden base - 124 Osborn Avenue, Brantford, ON
Expansive grassy backyard with a wood-plank deck, mature trees, and privacy fencing - 124 Osborn Avenue, Brantford, ON
Expansive backyard featuring a manicured lawn, a detached storage shed, a wood-finish deck, mature trees, and a full fence surround - 124 Osborn Avenue, Brantford, ON
  • Advertising
Are you a real estate investor?
124 OSBORN Avenue, Brantford, Ontario, N3T 6S1
$664,999

3 Beds

3 Baths

Property Information:

Welcome to 124 Osborn Avenue, a well-maintained family home nestled in the heart of West Brant, one of Brantford's most sought-after family-friendly neighbourhoods. This 3+1 bedroom, 2.5 bathroom home offers the space and functionality growing families need. The main and upper levels provide comfortable living with a practical layout, while the fully finished basement adds valuable bonus space, complete with an additional bedroom and full bathroom, perfect for guests, teens, or a home office. Step outside to your private backyard retreat featuring a deck ideal for summer entertaining, a fully fenced yard for kids and pets, and a storage shed. The single car garage and ample driveway complete the package. Located in West Brant, you're minutes from parks, walking trails, and the D'Aubigny Creek trail system. Families will love the access to both public and Catholic schools at the elementary and secondary levels, all within a short distance. Shopping, restaurants, and Highway 403 access are all close at hand. A solid, move-in ready home in a community that truly feels like one. Don't miss this one. (id:27)

Building Features:

  • Style: Detached
  • Building Type: House
  • Architectural Style: Other
  • Basement Development: Partially finished
  • Basement Type: Full
  • Construction Style - Attachment: Detached
  • Exterior Finish: Brick, Vinyl siding
  • Fireplace: Yes
  • Floor Space: 1387 sqft Square Feet
  • Foundation Type: Poured Concrete
  • Heating Type: Forced air
  • Heating Fuel: Natural gas
  • Cooling Type: Central air conditioning
  • Appliances: Dishwasher, Dryer, Refrigerator, Stove, Water softener, Washer, Microwave Built-in

Property Features:

  • OwnershipType: Freehold
  • Property Type: Single Family
  • Half Bathrooms: 1
  • Amenities Nearby: Airport, Park, Public Transit, Schools, Shopping
  • Built in: 2005
  • Community Features: Quiet Area
  • Features: Paved driveway, Sump Pump
  • Floor Space (approx): 1387 Square Feet
  • Irregular: Yes
  • Landscape Features: Landscaped
  • Lot Depth: 115 Feet
  • Lot Frontage: 41 Feet
  • Lot Size: 0.11 Acres
  • Structure Type: Shed
  • Zoning: R1C-14
  • Sewer: Municipal sewage system
  • Parking Type: Attached garage
  • No. of Parking Spaces: 2

Rooms:

  • Bedroom 2nd Level 13'0'' x 10'0''
  • Bedroom 2nd Level 10'0'' x 11'5''
  • Bathroom 2nd Level 10'4'' x 5'0''
  • Primary Bedroom 2nd Level 10'5'' x 20'0''
  • Utility Basement Level 10'7'' x 20'0''
  • Bathroom Basement Level 8'5'' x 7'10''
  • Den Basement Level 10'0'' x 12'0''
  • Bathroom Main Level 5'5'' x 4'5''
  • Living Main Level 12'0'' x 25'0''
  • Kitchen Main Level 9'3'' x 17'0''

Courtesy of: Re/Max Twin City Realty Inc., Re/Max Twin City Realty Inc

REALTOR.ca  

Access to Sold Data on this website may only be used by consumers that have a bona fide interest in the purchase, sale, or lease of residential real estate.

Sales/Price History

Log in or create an account to see sold and historical listings information

QuickQuoteTM Powered by RPS

Location of 124 OSBORN Avenue, Brantford, Ontario, N3T 6S1

Demographic Information of 124 OSBORN Avenue, Brantford, Ontario, N3T 6S1

Life Stage

Young Families

Employment Type

Mixed

Average Household Income

$131,940.83

Average Number of Children

1.98

Household Population

Household Structure

Age of Population

Education

Education Level

No certificate/diploma/degree

17.05 %

High school certificate or equivalent

30.91 %

Apprenticeship trade certificate/diploma

5.54 %

College/non-university certificate

24.06 %

University certificate (below bachelor)

1.4 %

University Degree

21.05 %

Commuter

Travel To Work

By Car

95.68 %

By Public Transit

0.96 %

By Walking

0.42 %

By Bicycle

0.0 %

By Other Methods

2.94 %

Cultural Diversity

Knowledge of Official Language

Mother Tongue

Building Information

Building Type

Apartments (Low and High Rise)

Houses

98.64 %

Own Vs. Rent