Button CopyPathCircle CloseCircle Left ArrowArrow Down Icon GreyClosecirclecircleBurger
  • Advertising

130 HITCHMAN STREET, Brant, Ontario, N3L 0N6

MLS® # X12498964
House For Sale In Brant, Ontario
$920,000 QuickQuoteTM: Not Available

4 Beds

3 Baths

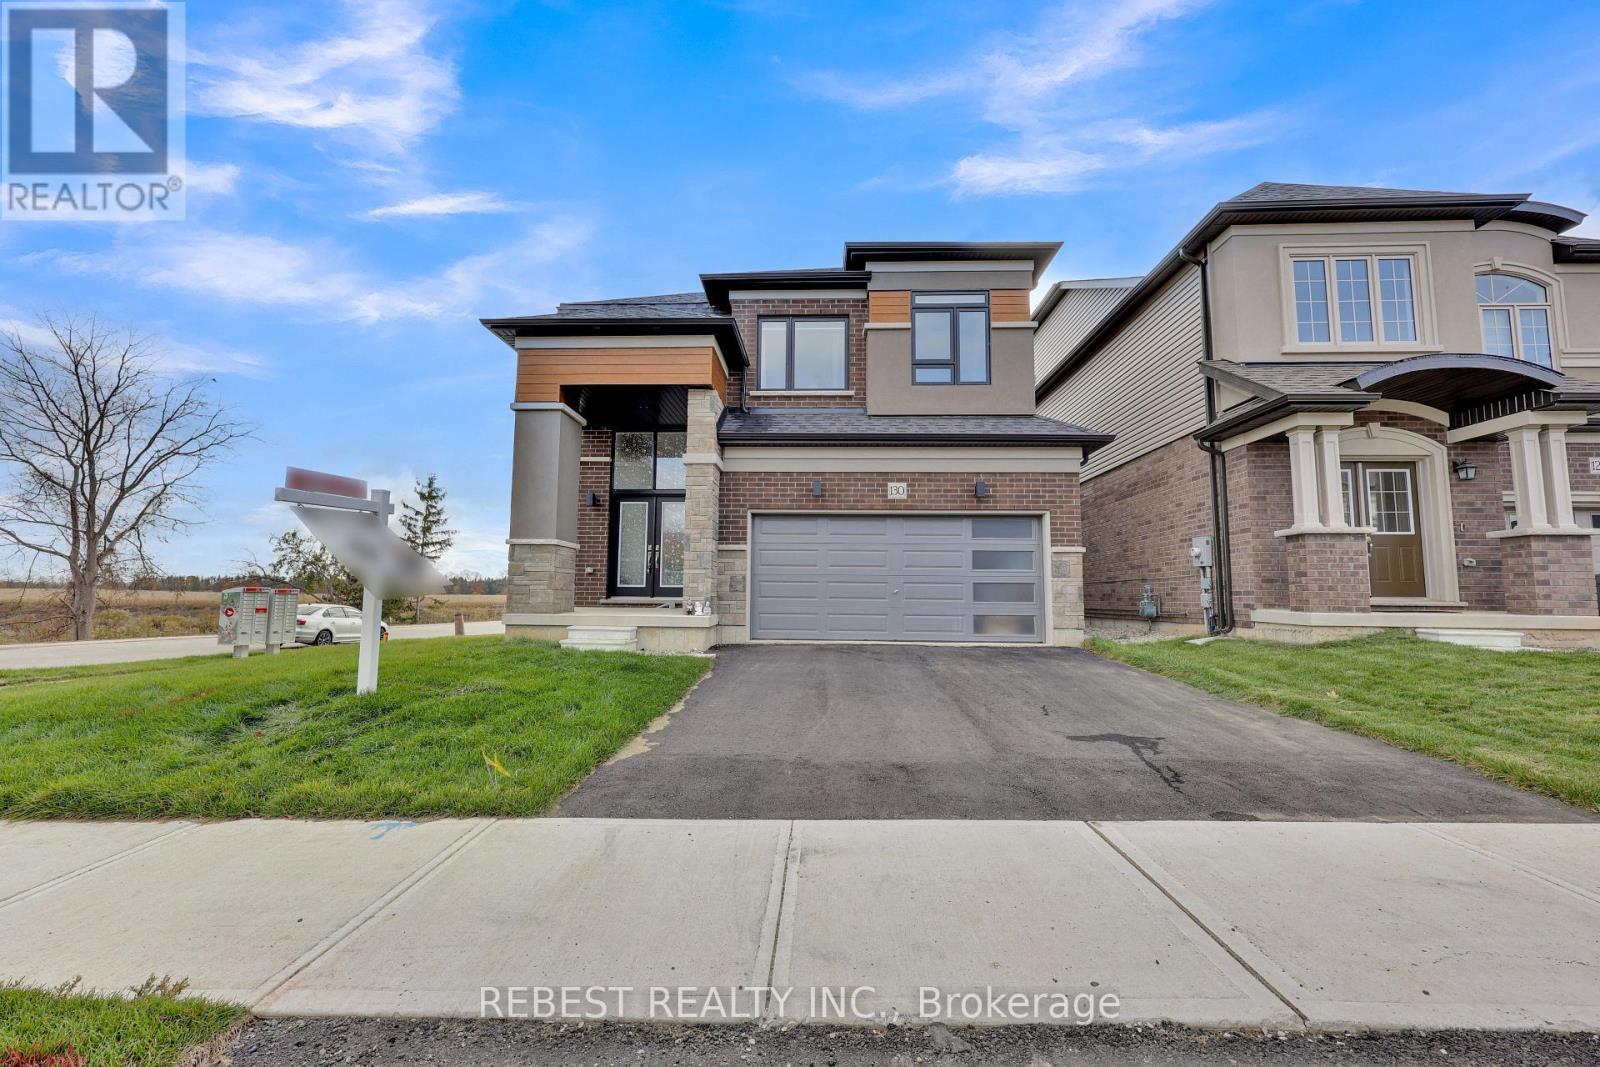
130 Hitchman Street, Brant, ON - Outdoor
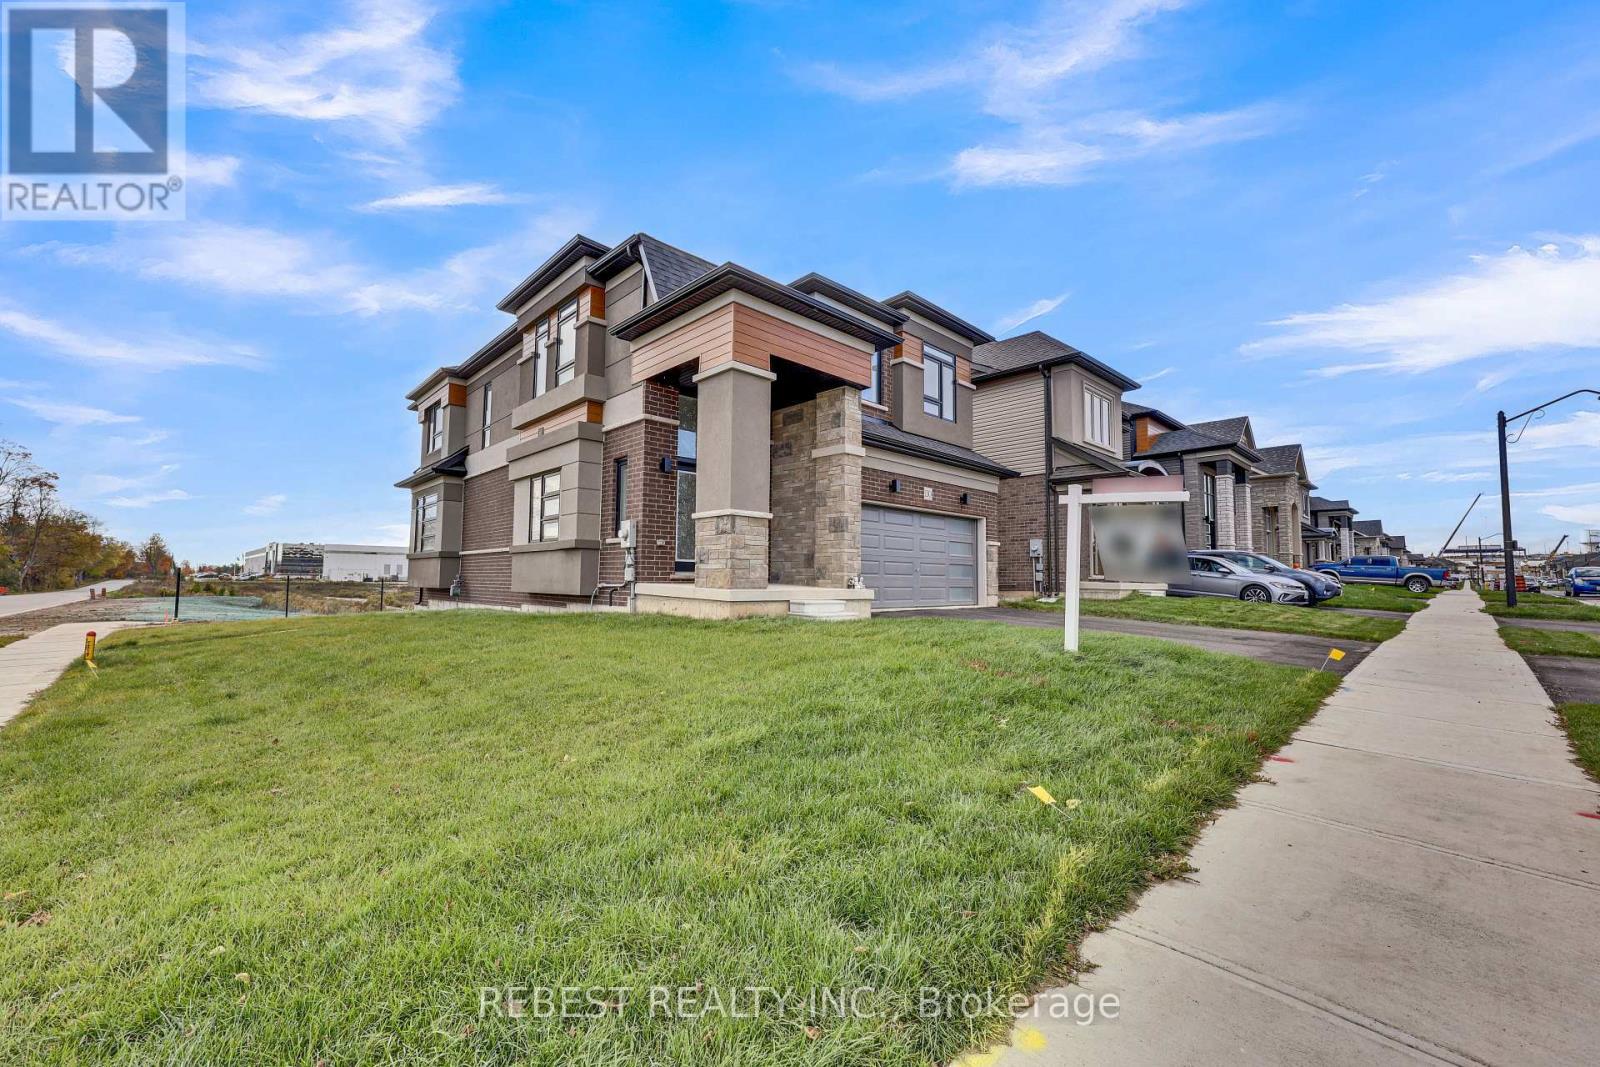
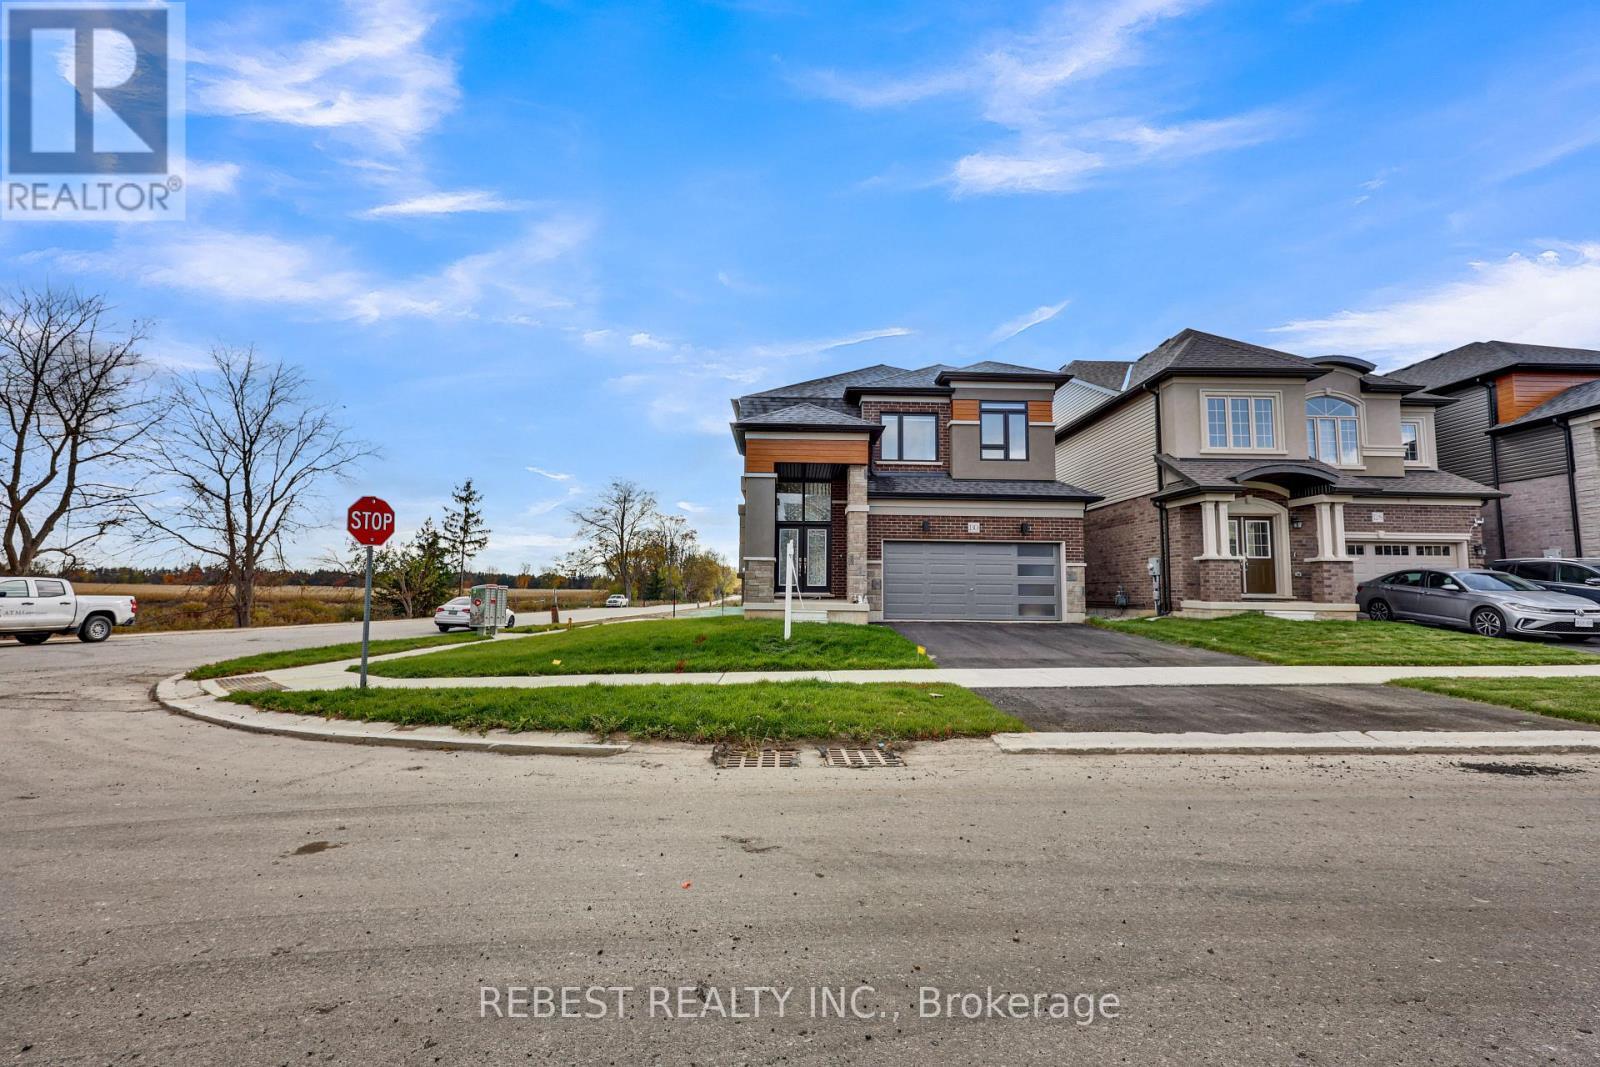
130 Hitchman Street, Brant, ON - Outdoor With Facade
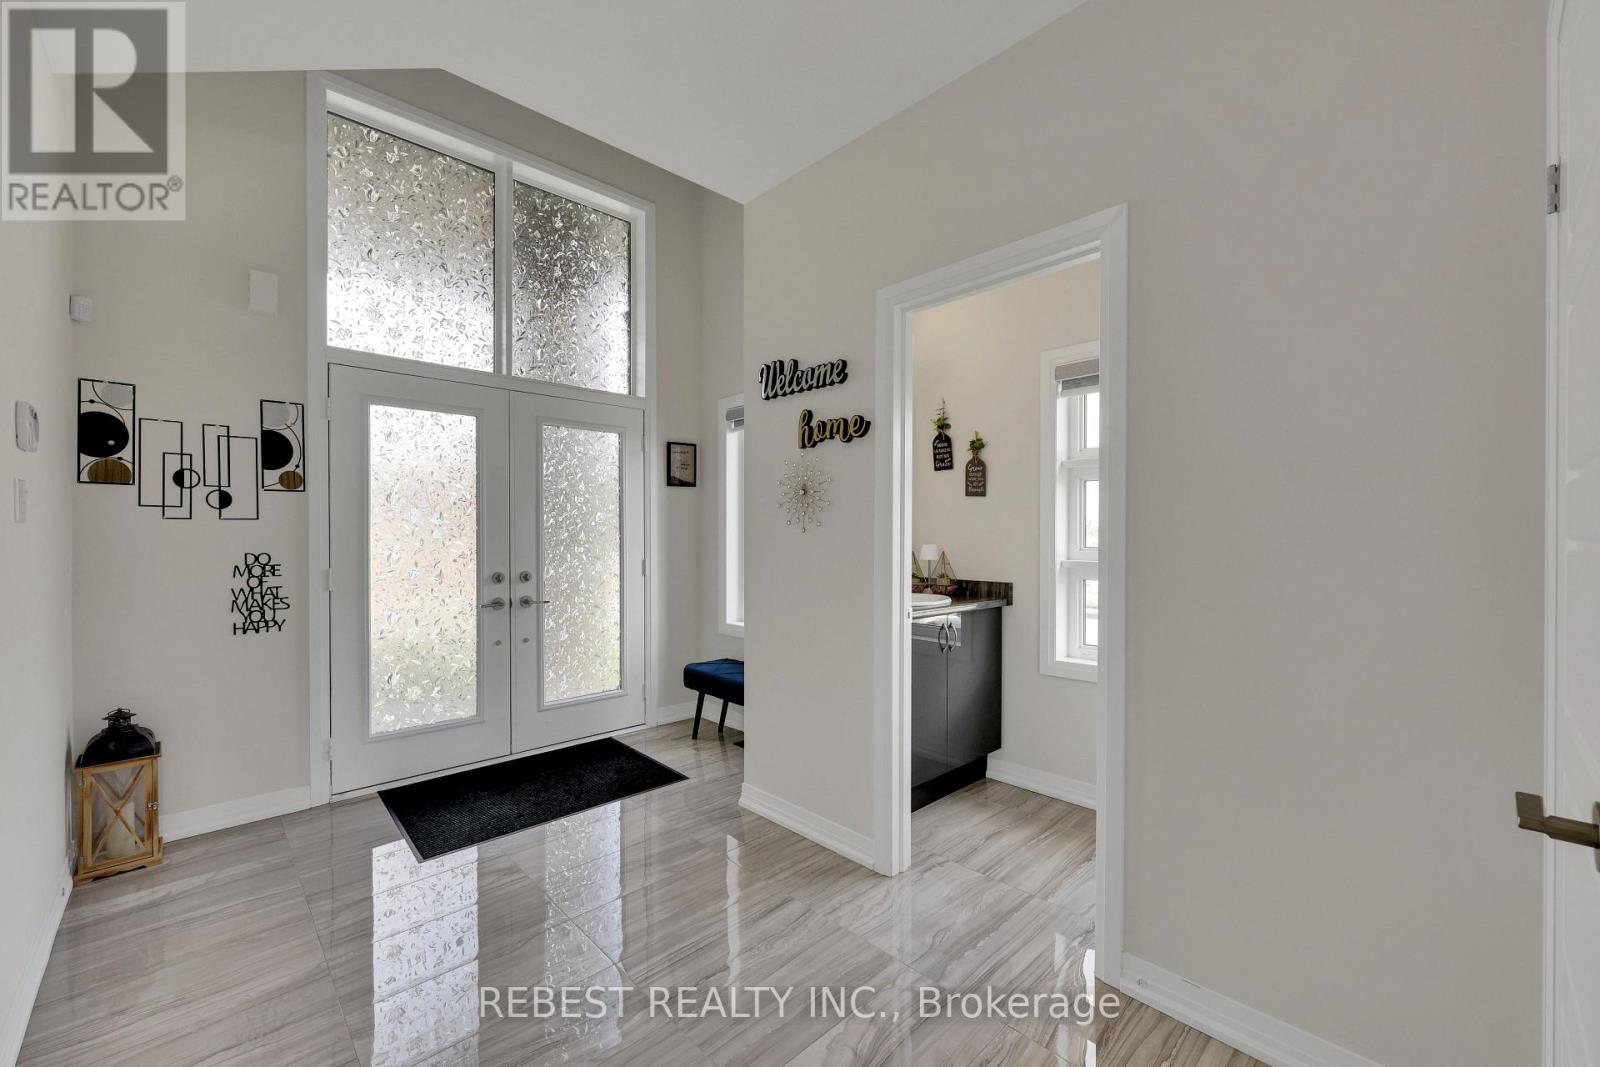
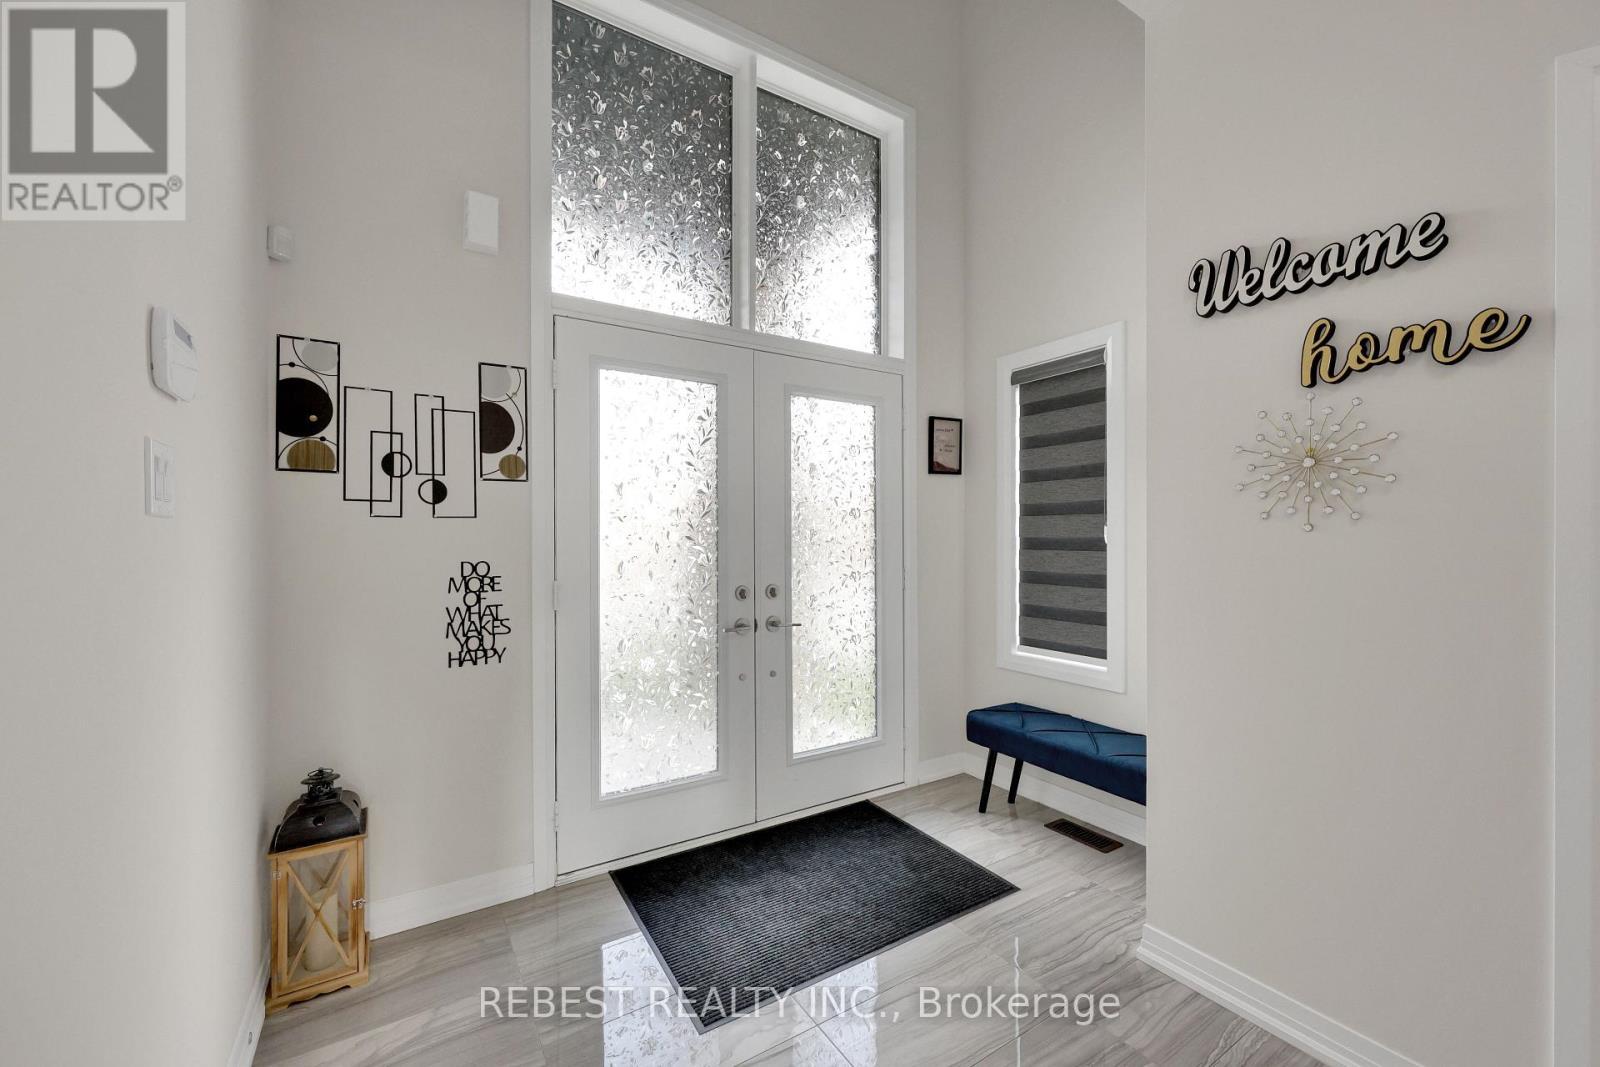
130 Hitchman Street, Brant, ON - Indoor Photo Showing Other Room
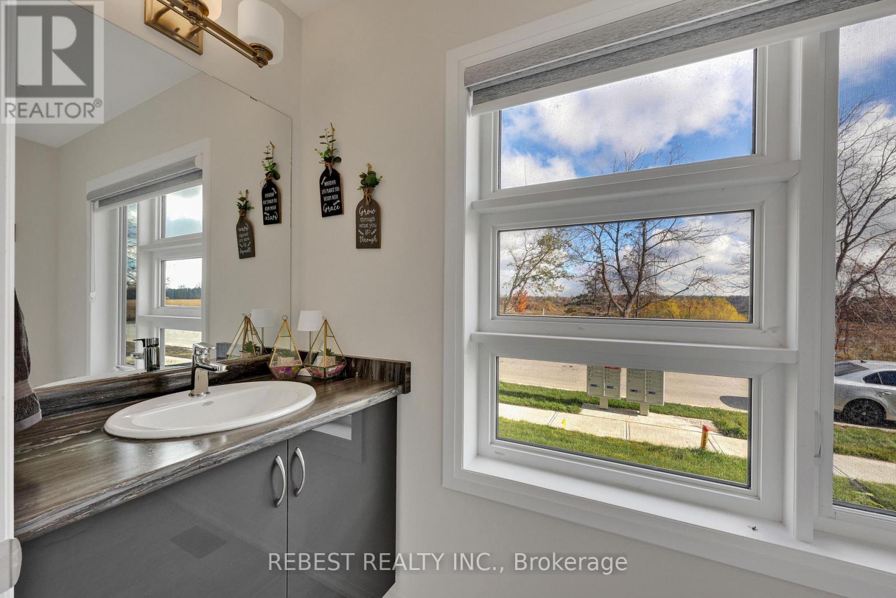
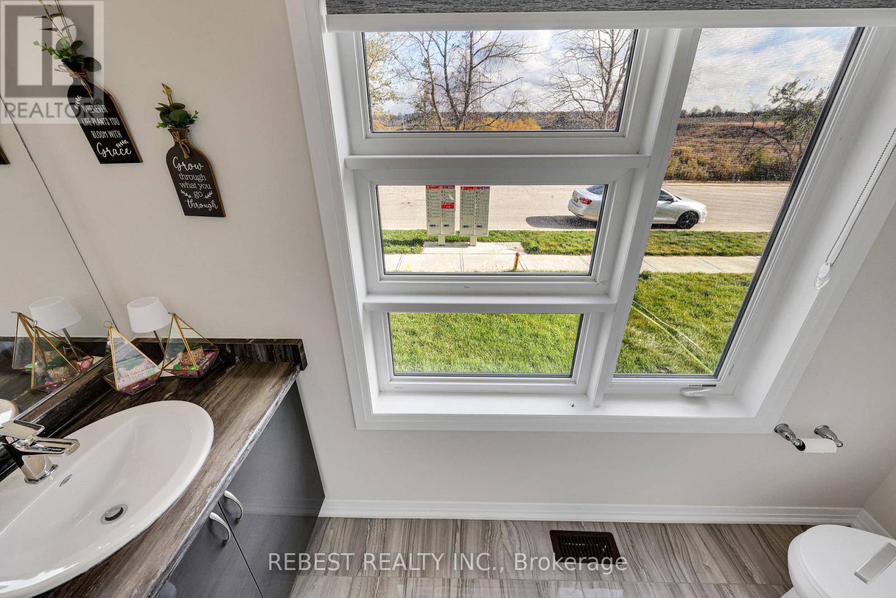
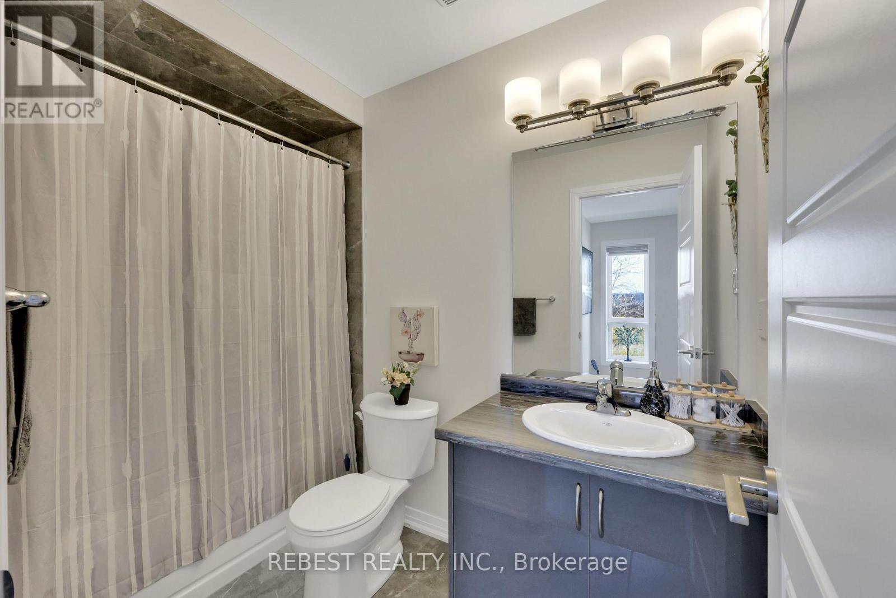
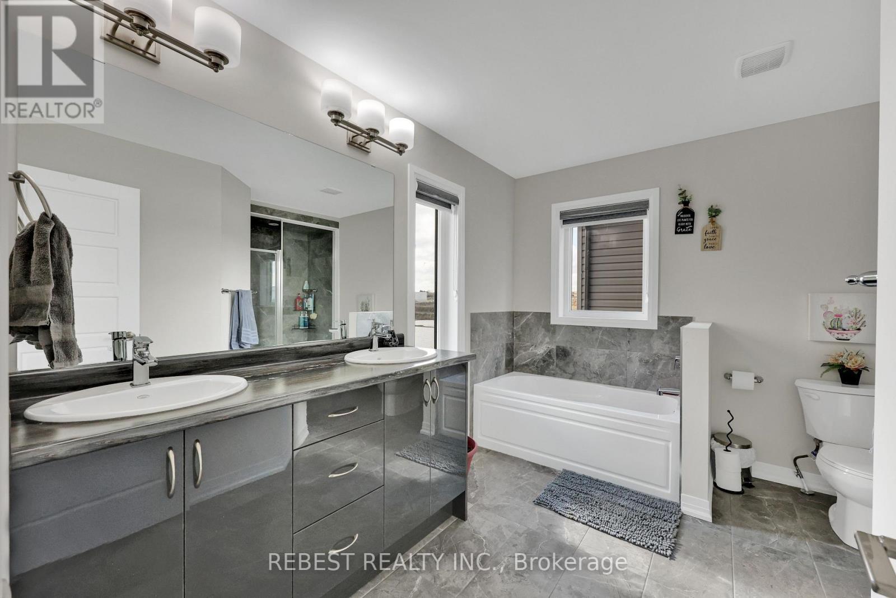
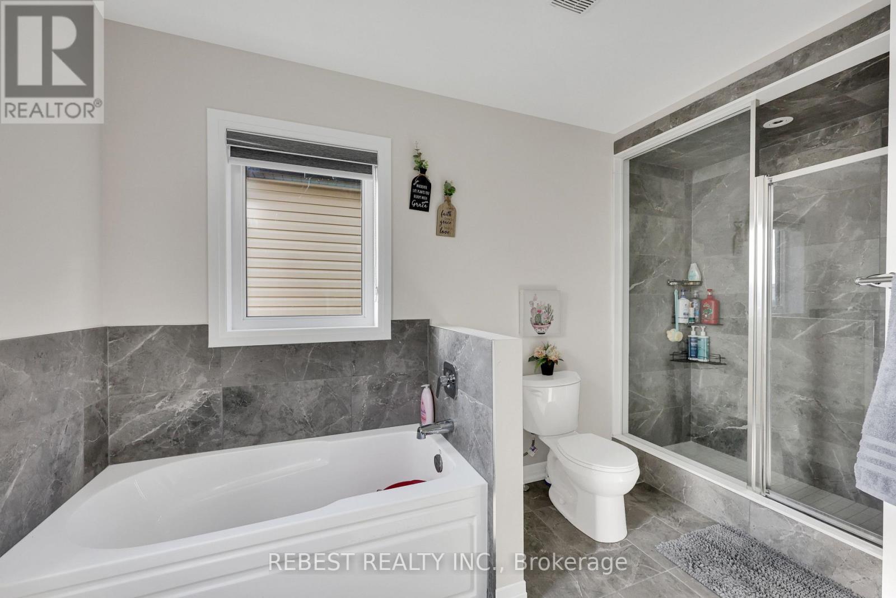
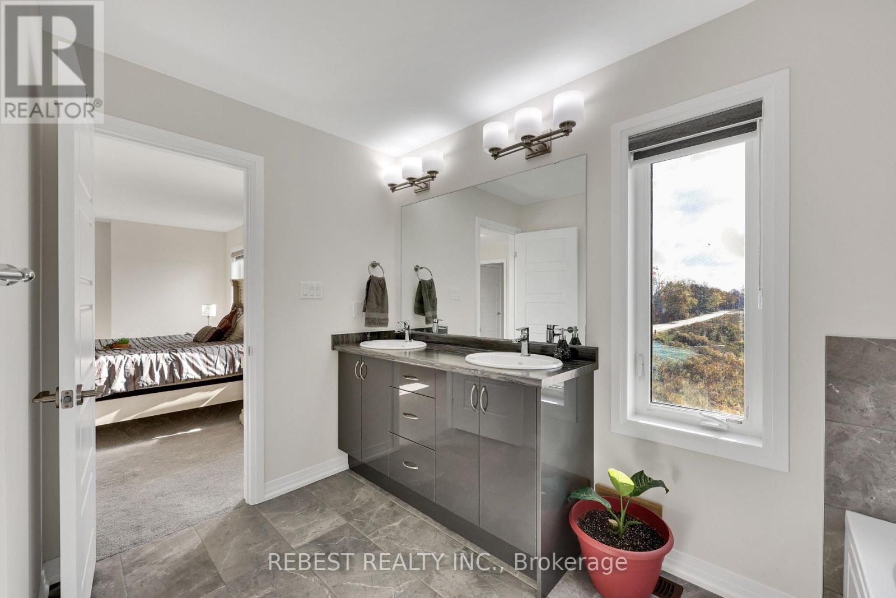
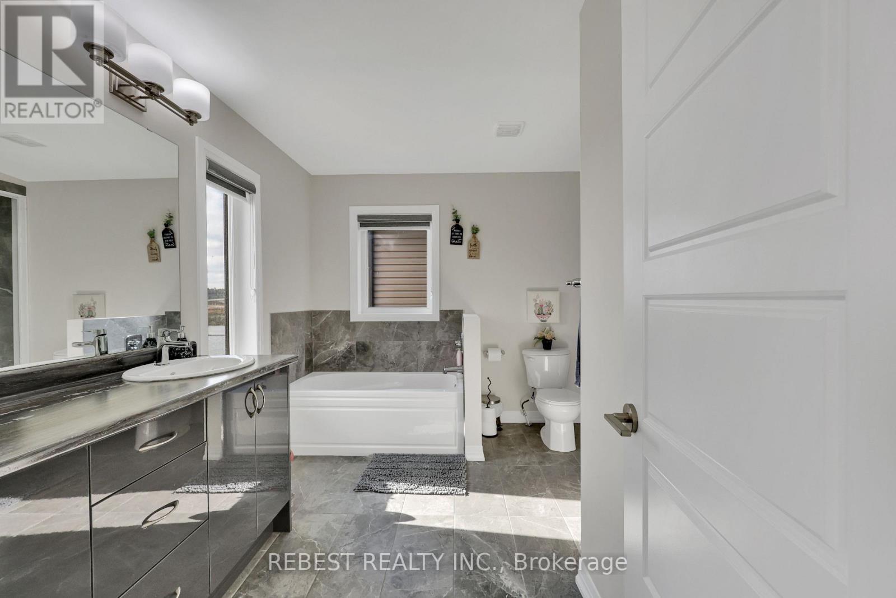
130 Hitchman Street, Brant, ON - Indoor Photo Showing Bathroom
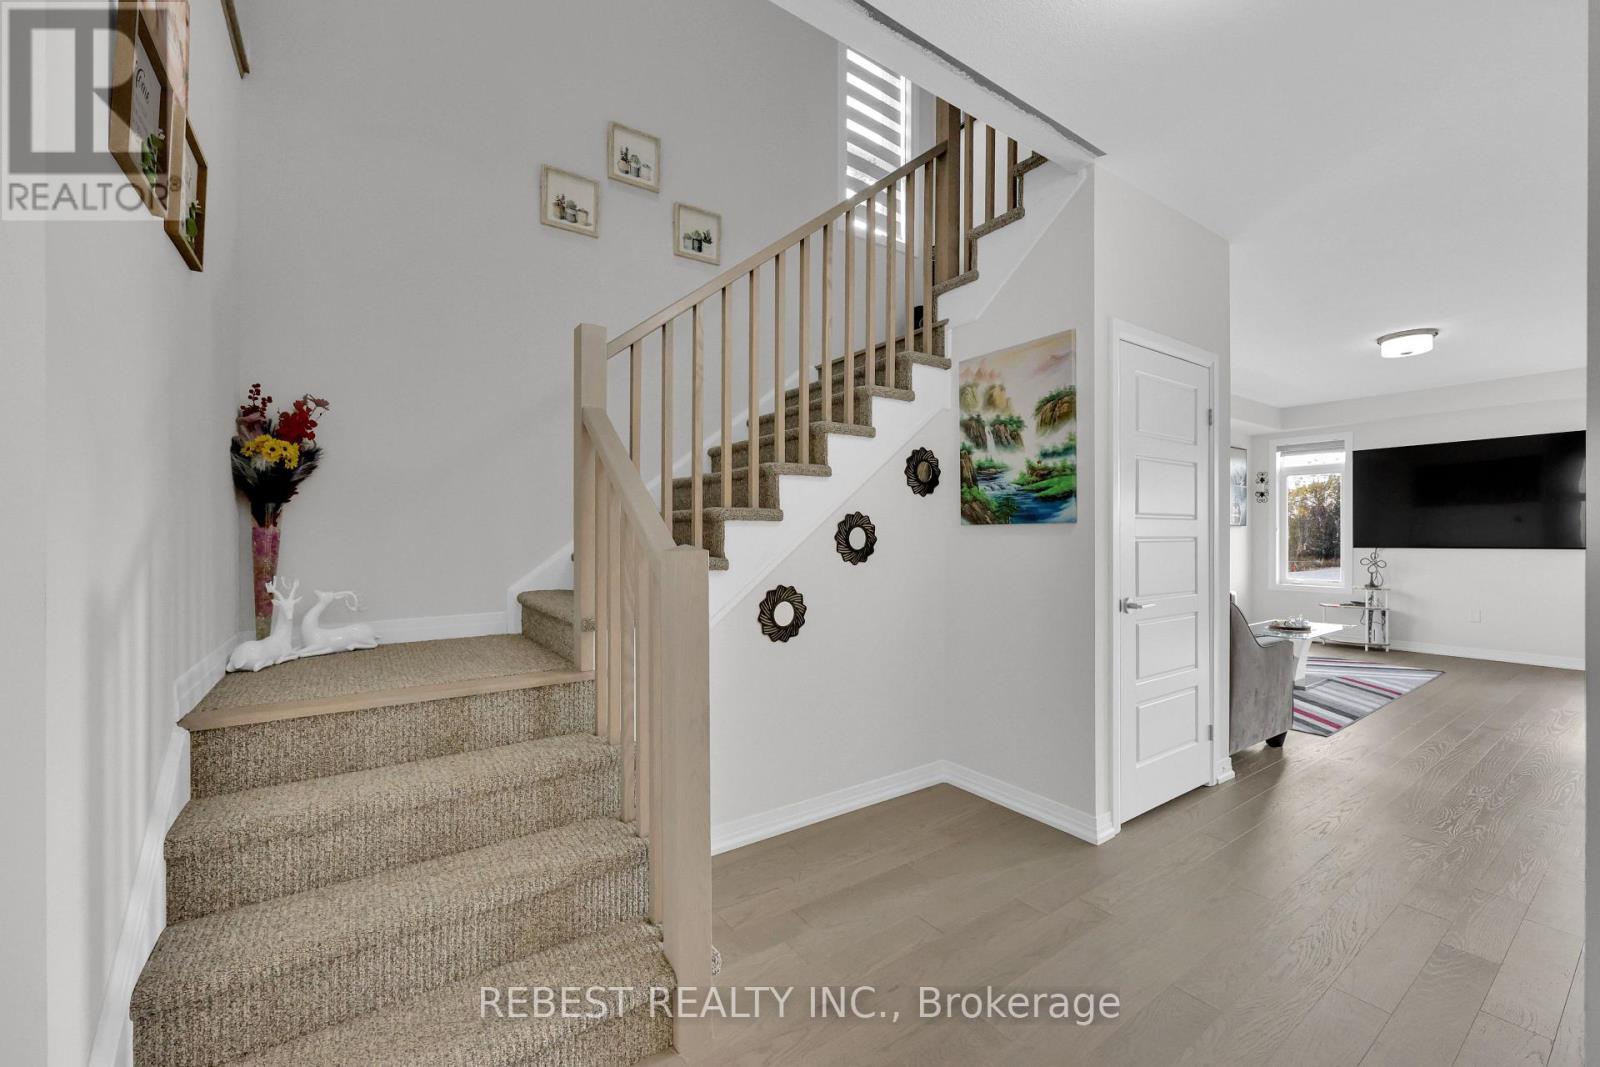
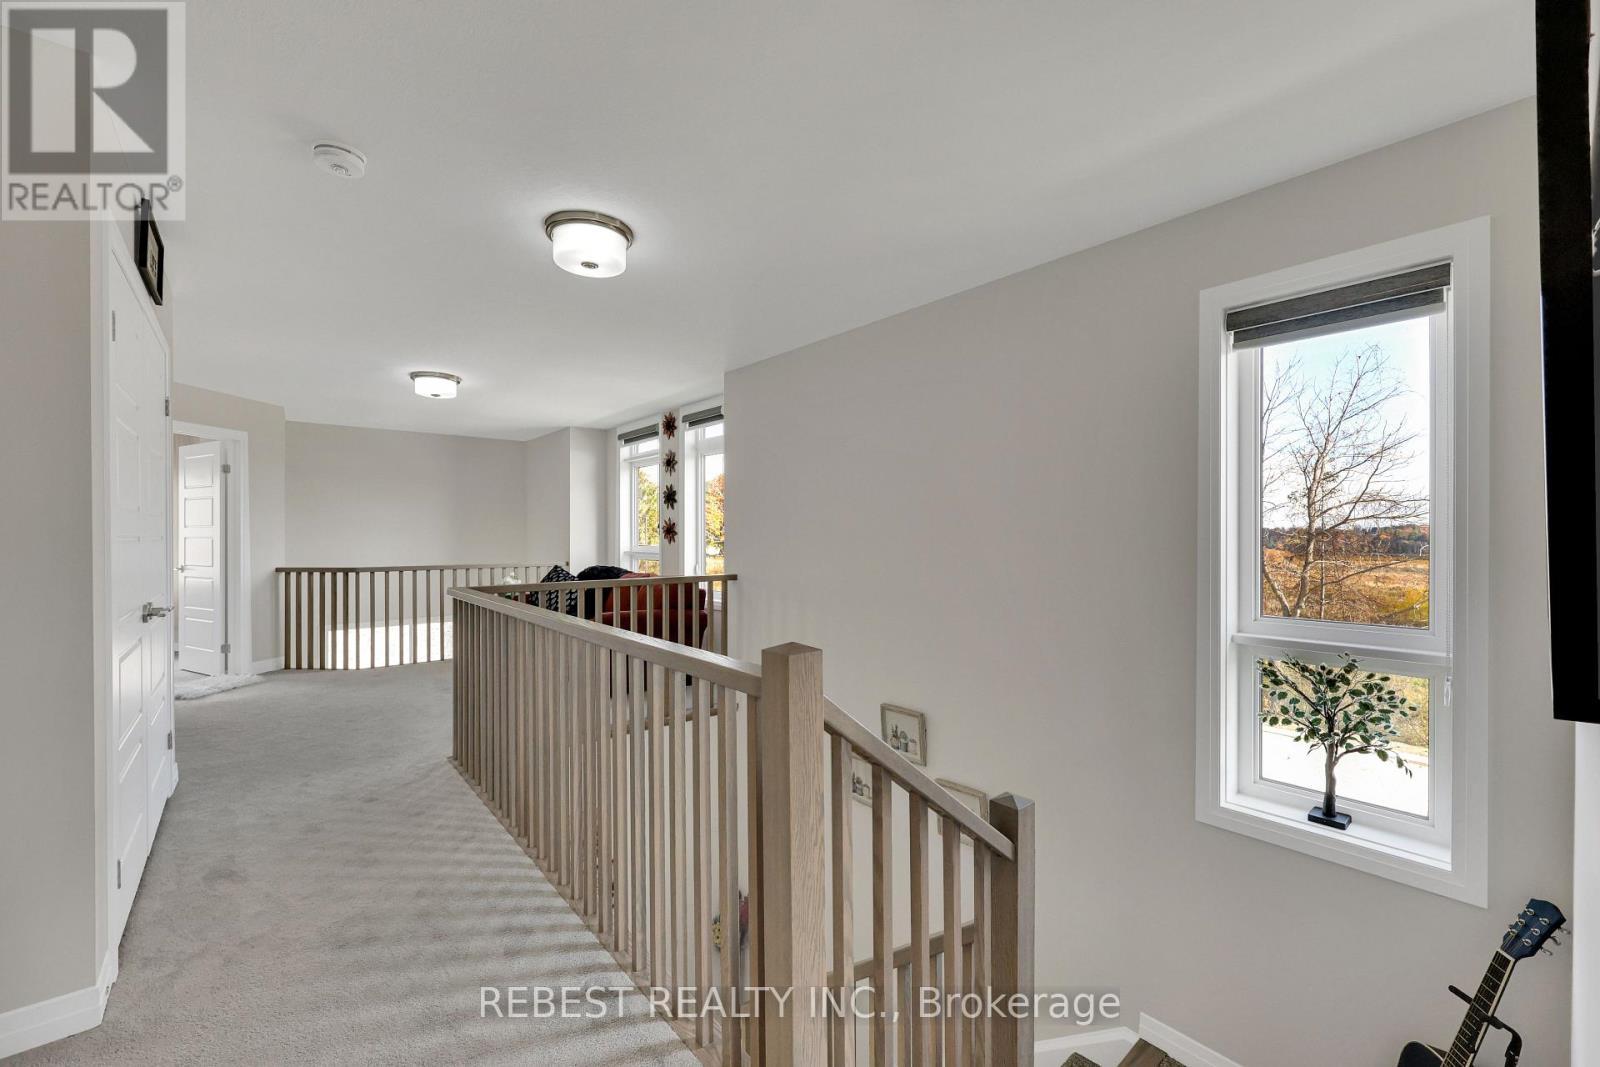
130 Hitchman Street, Brant, ON - Indoor Photo Showing Other Room
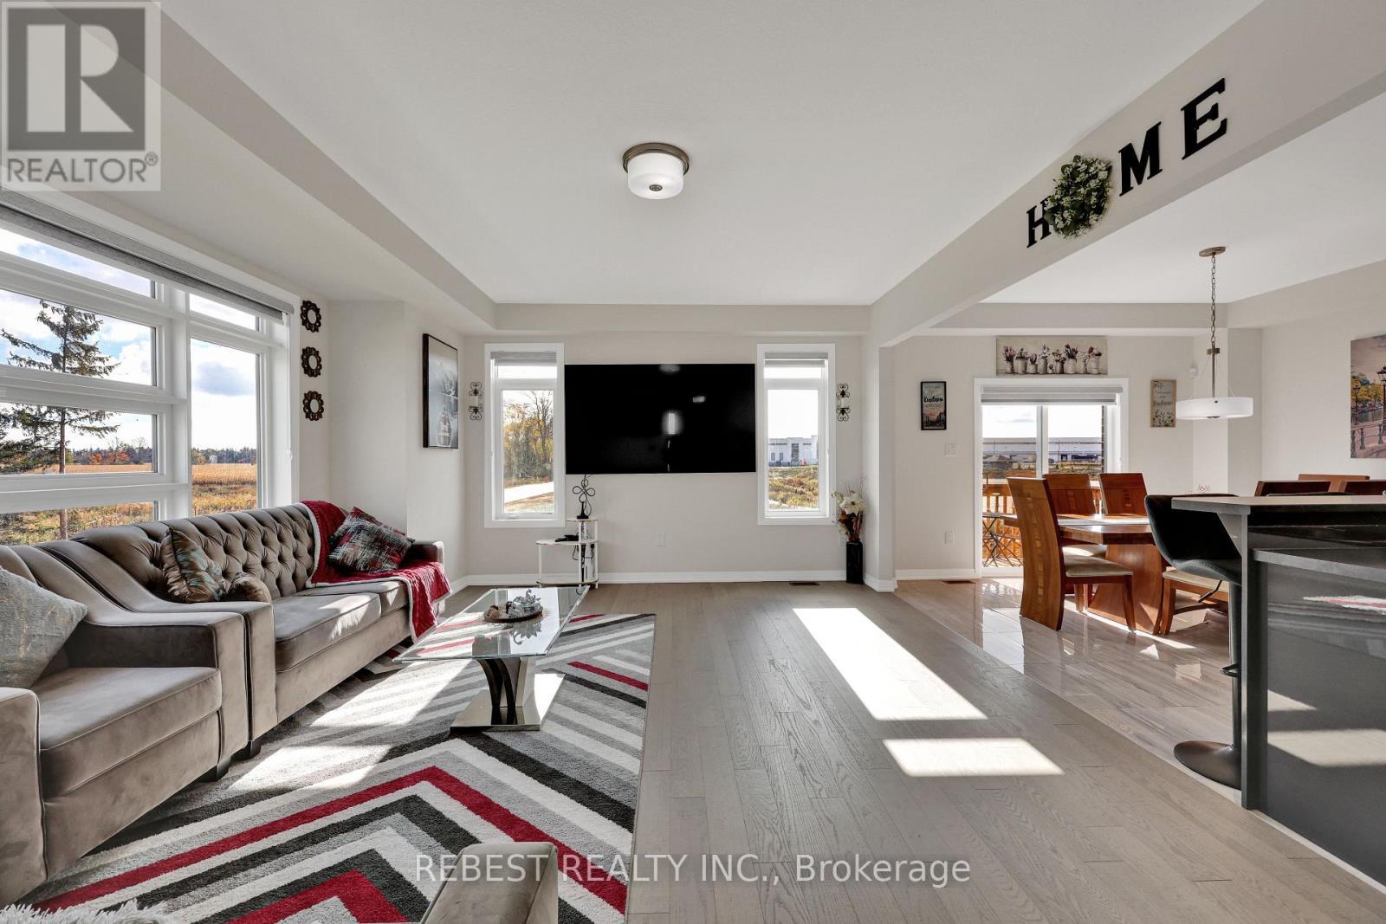
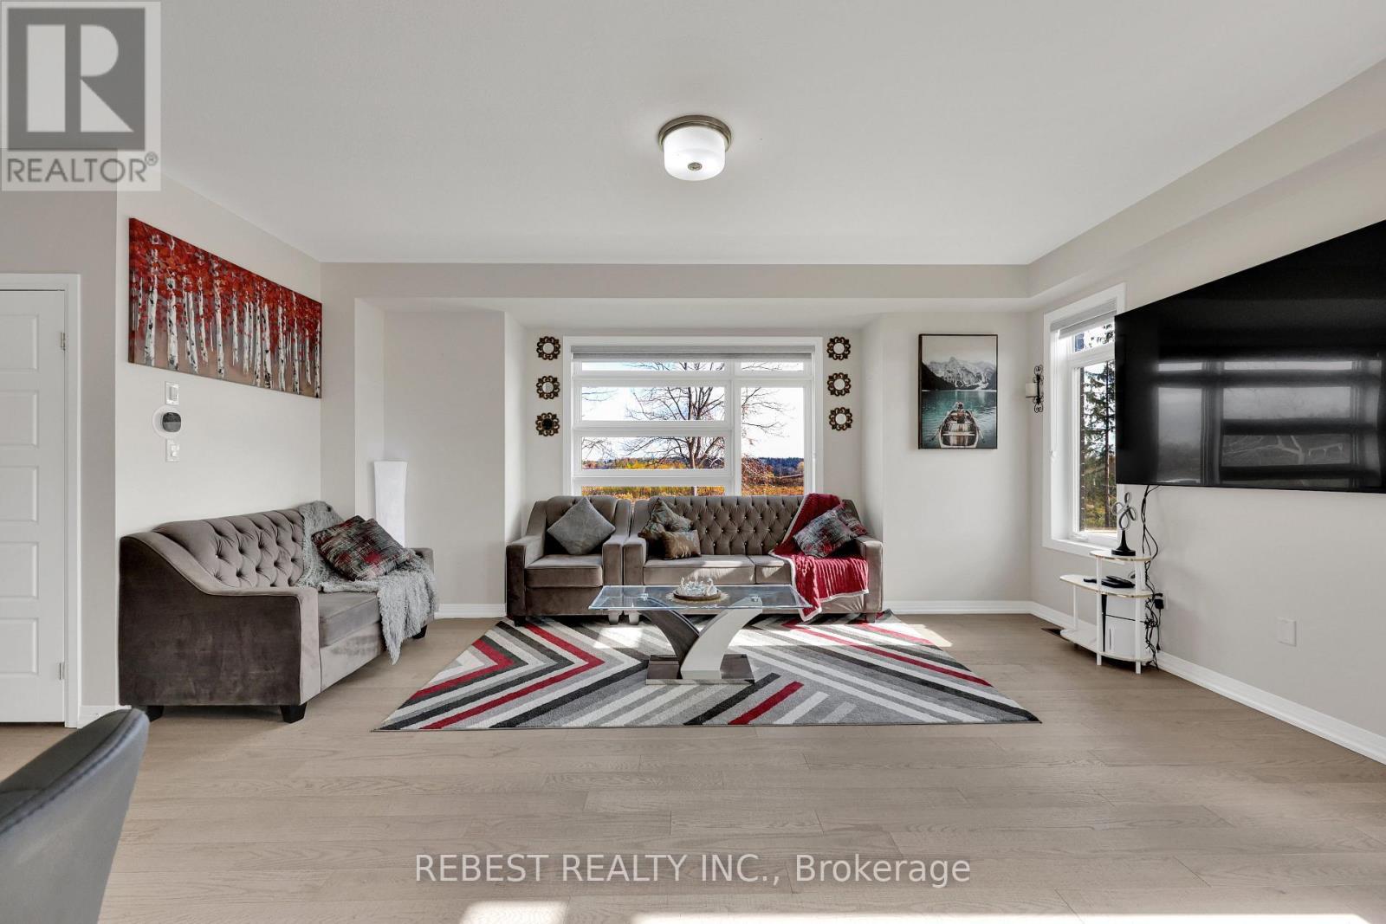
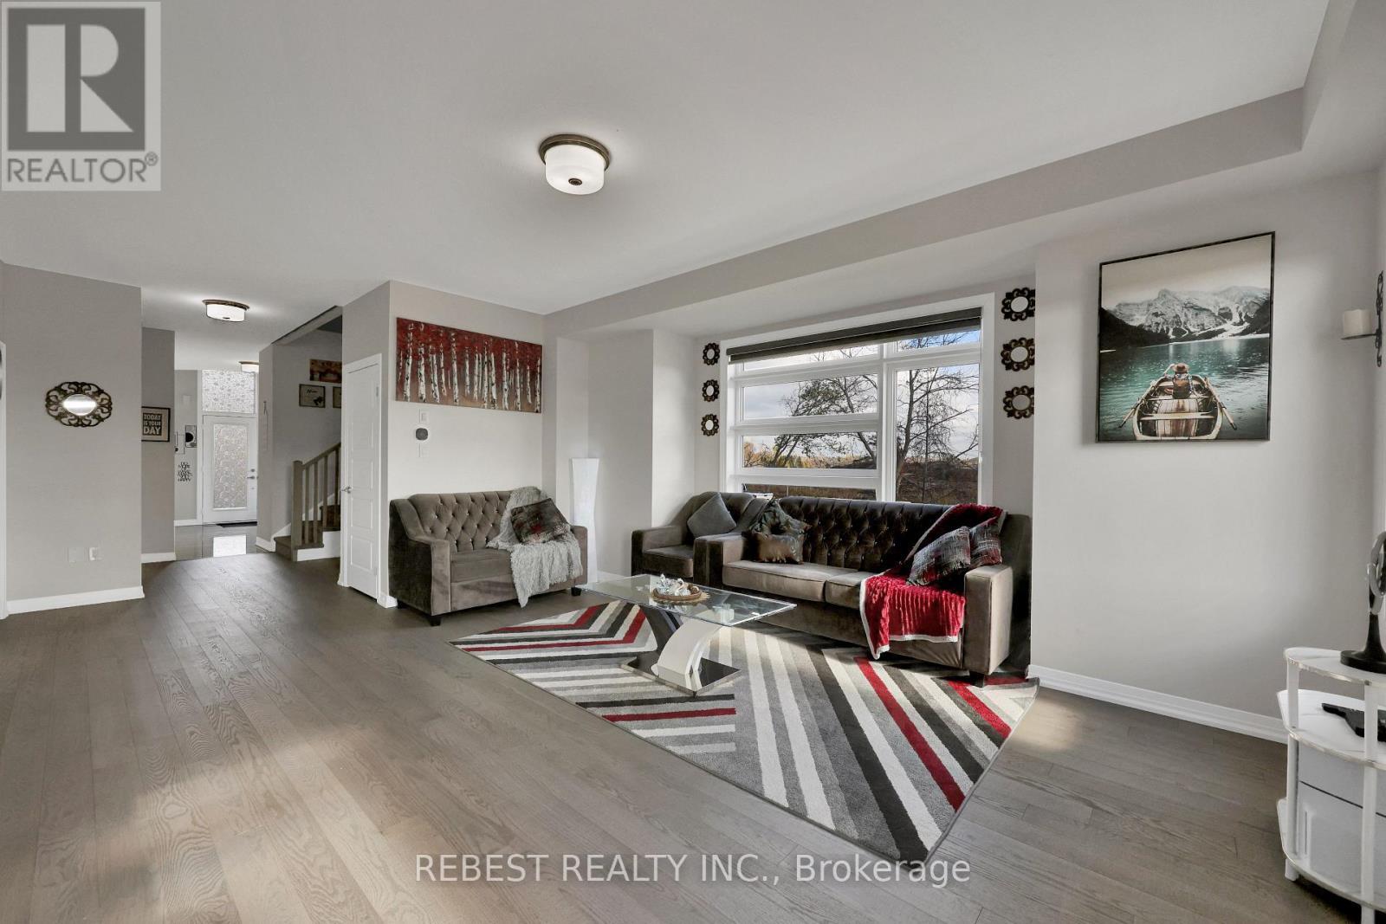
130 Hitchman Street, Brant, ON - Indoor Photo Showing Living Room
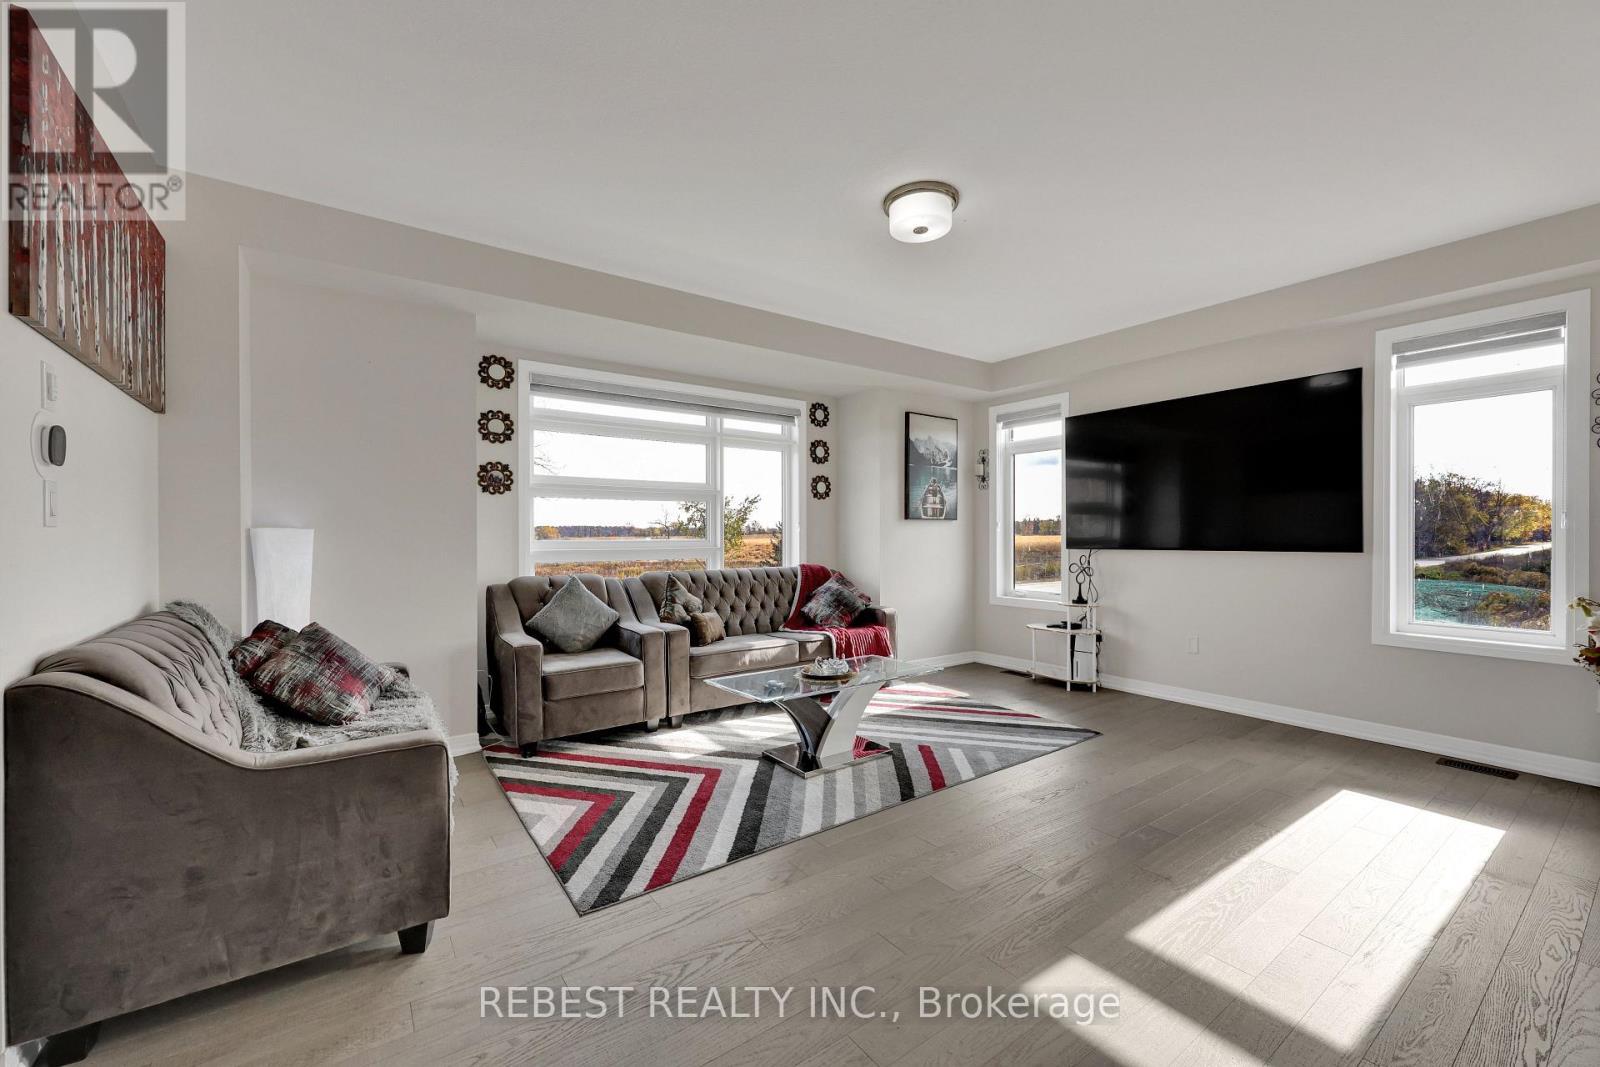
130 Hitchman Street, Brant, ON - Indoor
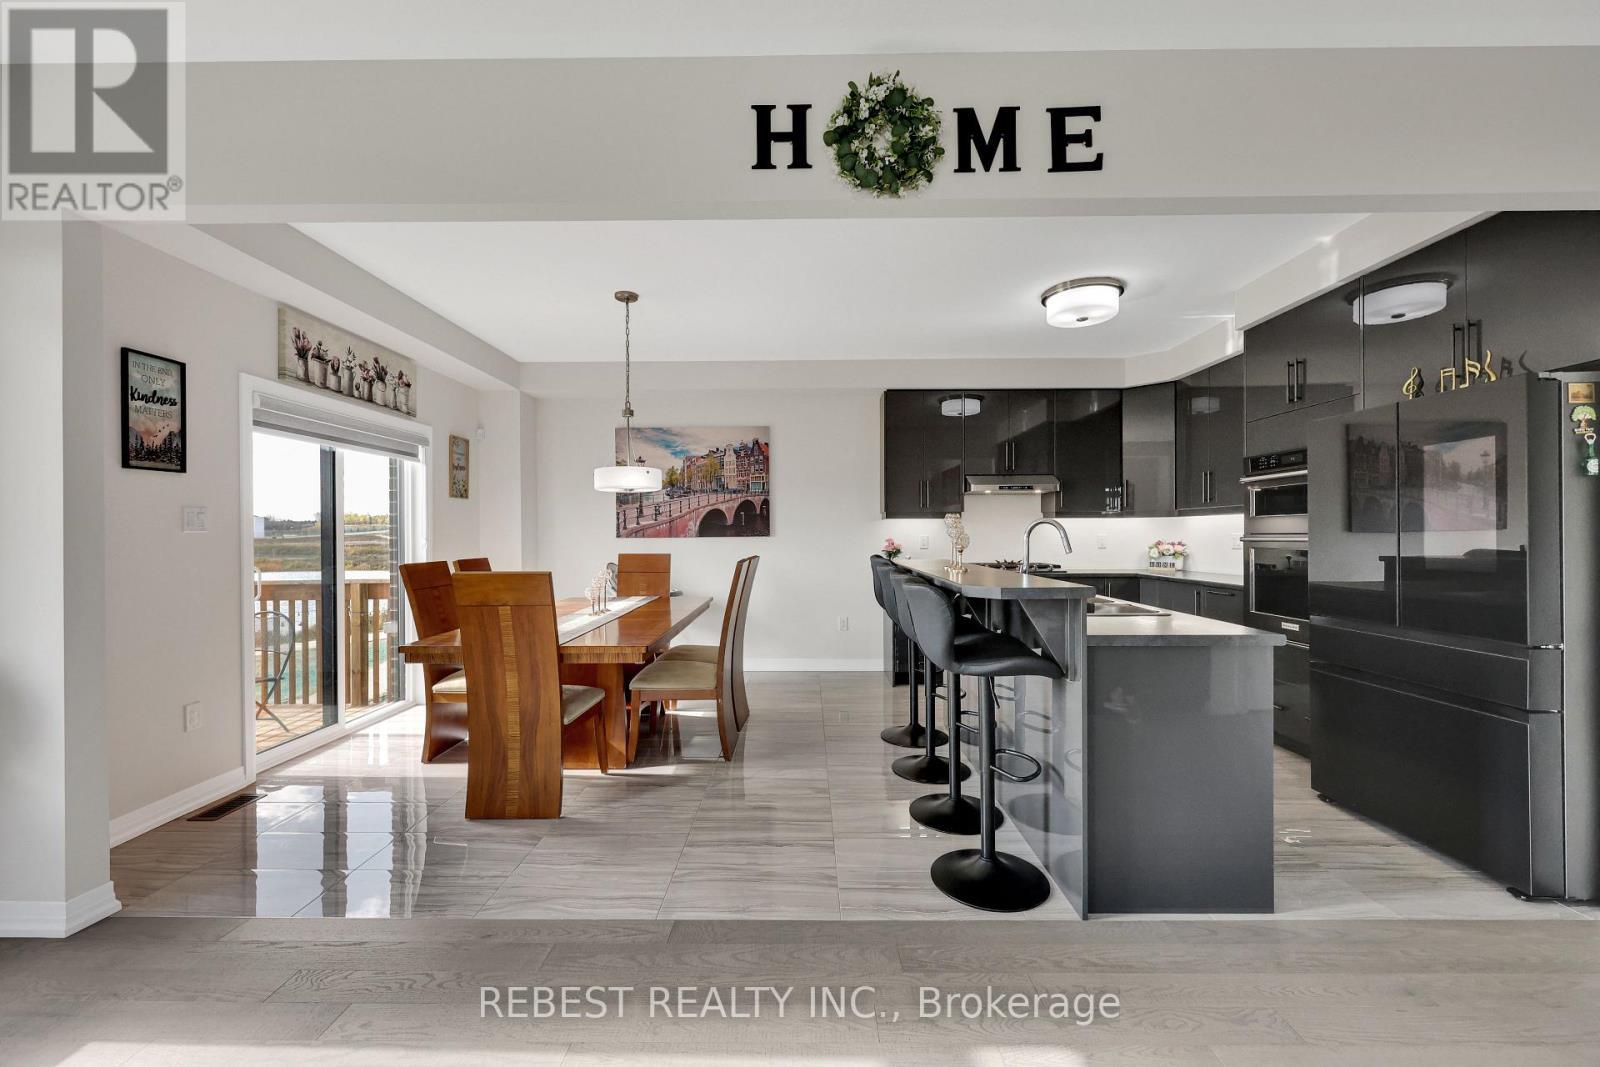
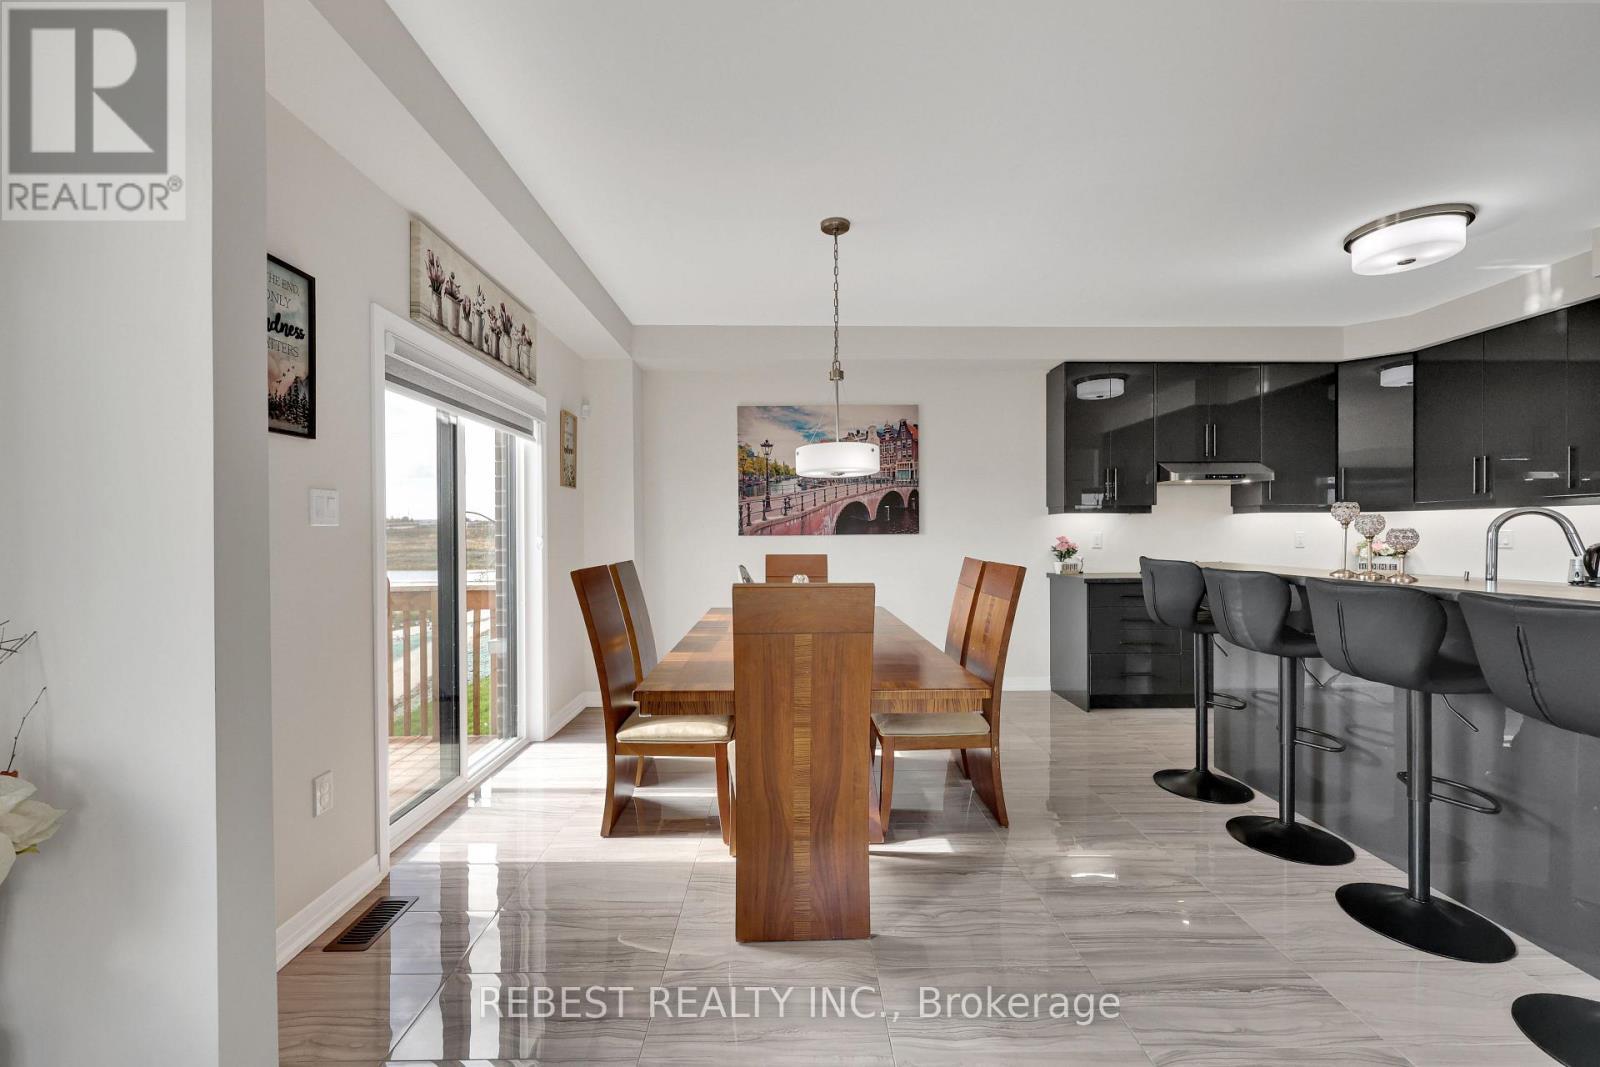
130 Hitchman Street, Brant, ON - Indoor Photo Showing Dining Room
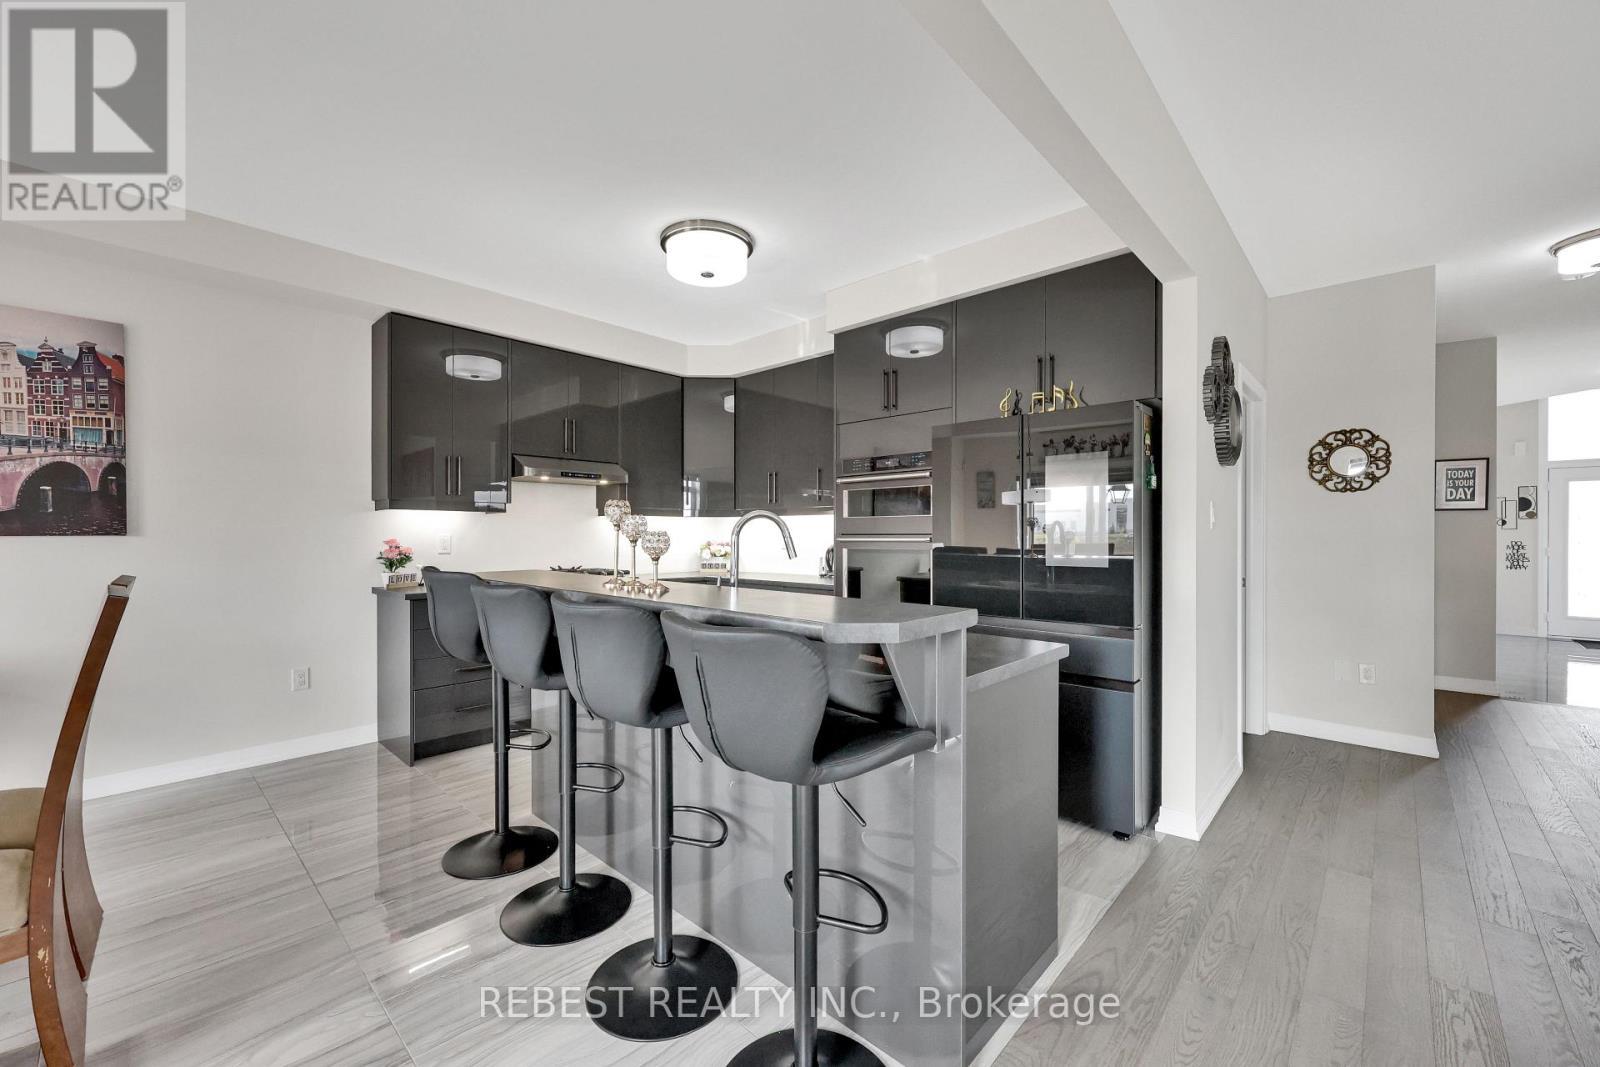
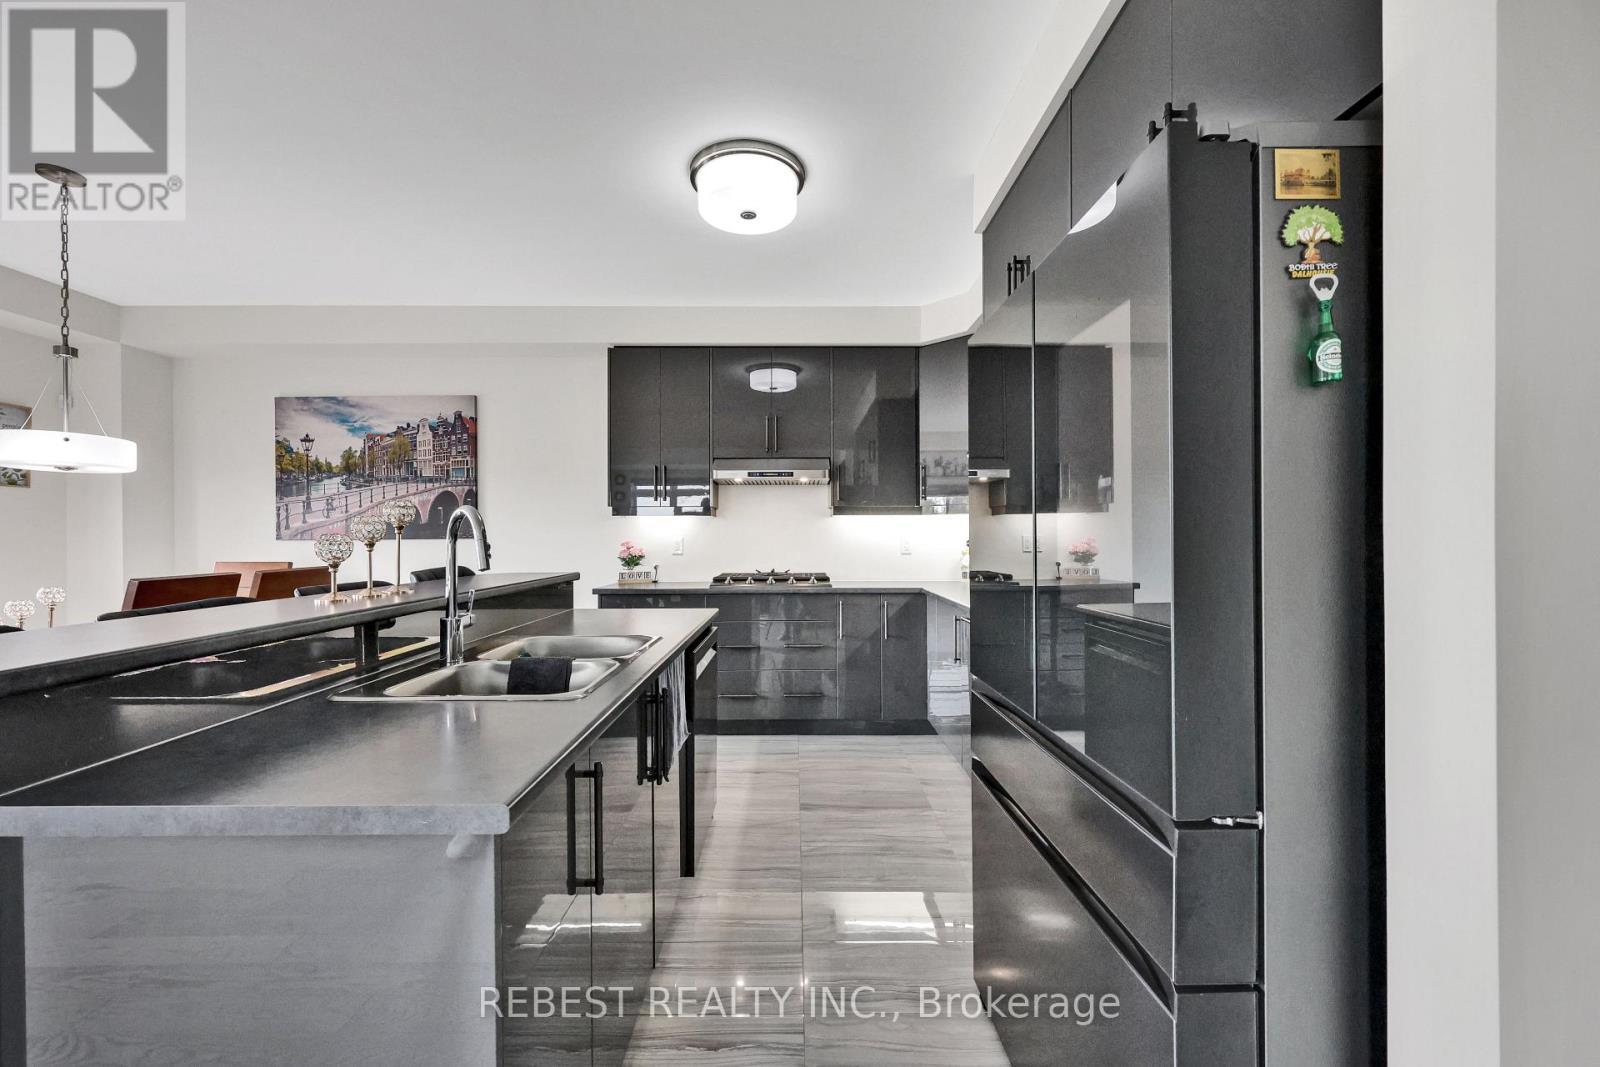
130 Hitchman Street, Brant, ON - Indoor Photo Showing Kitchen With Upgraded Kitchen
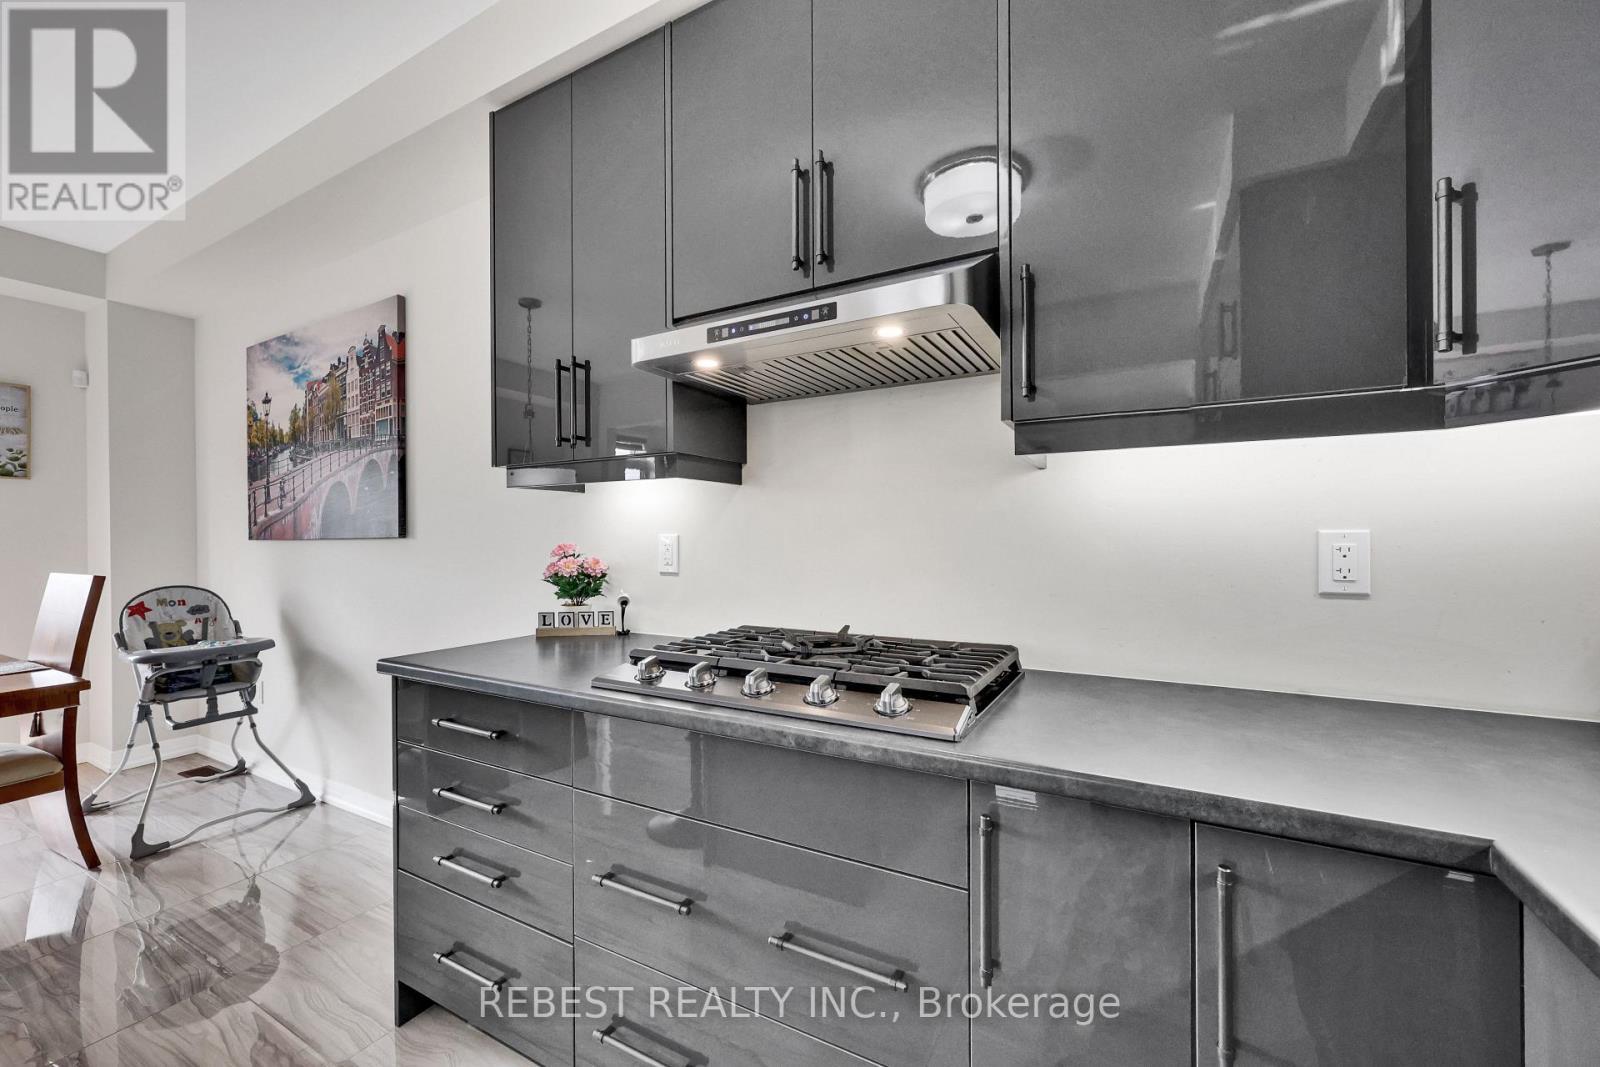
130 Hitchman Street, Brant, ON - Indoor Photo Showing Kitchen With Double Sink With Upgraded Kitchen
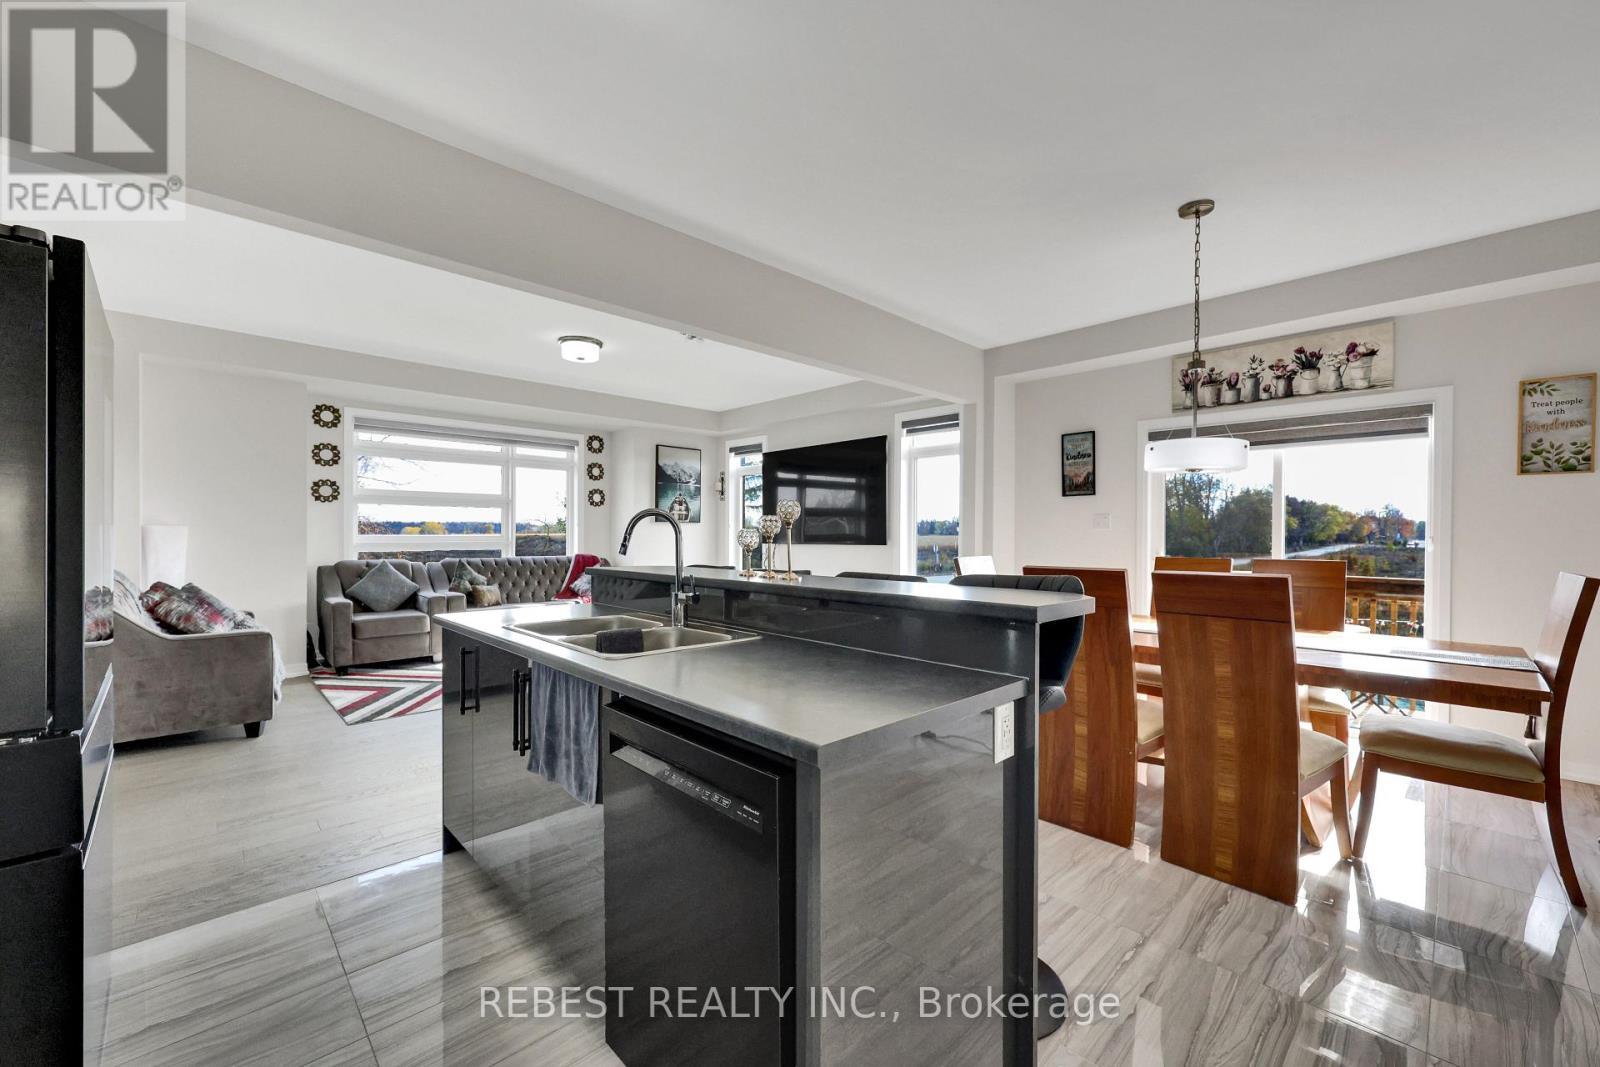
130 Hitchman Street, Brant, ON - Indoor Photo Showing Kitchen With Upgraded Kitchen
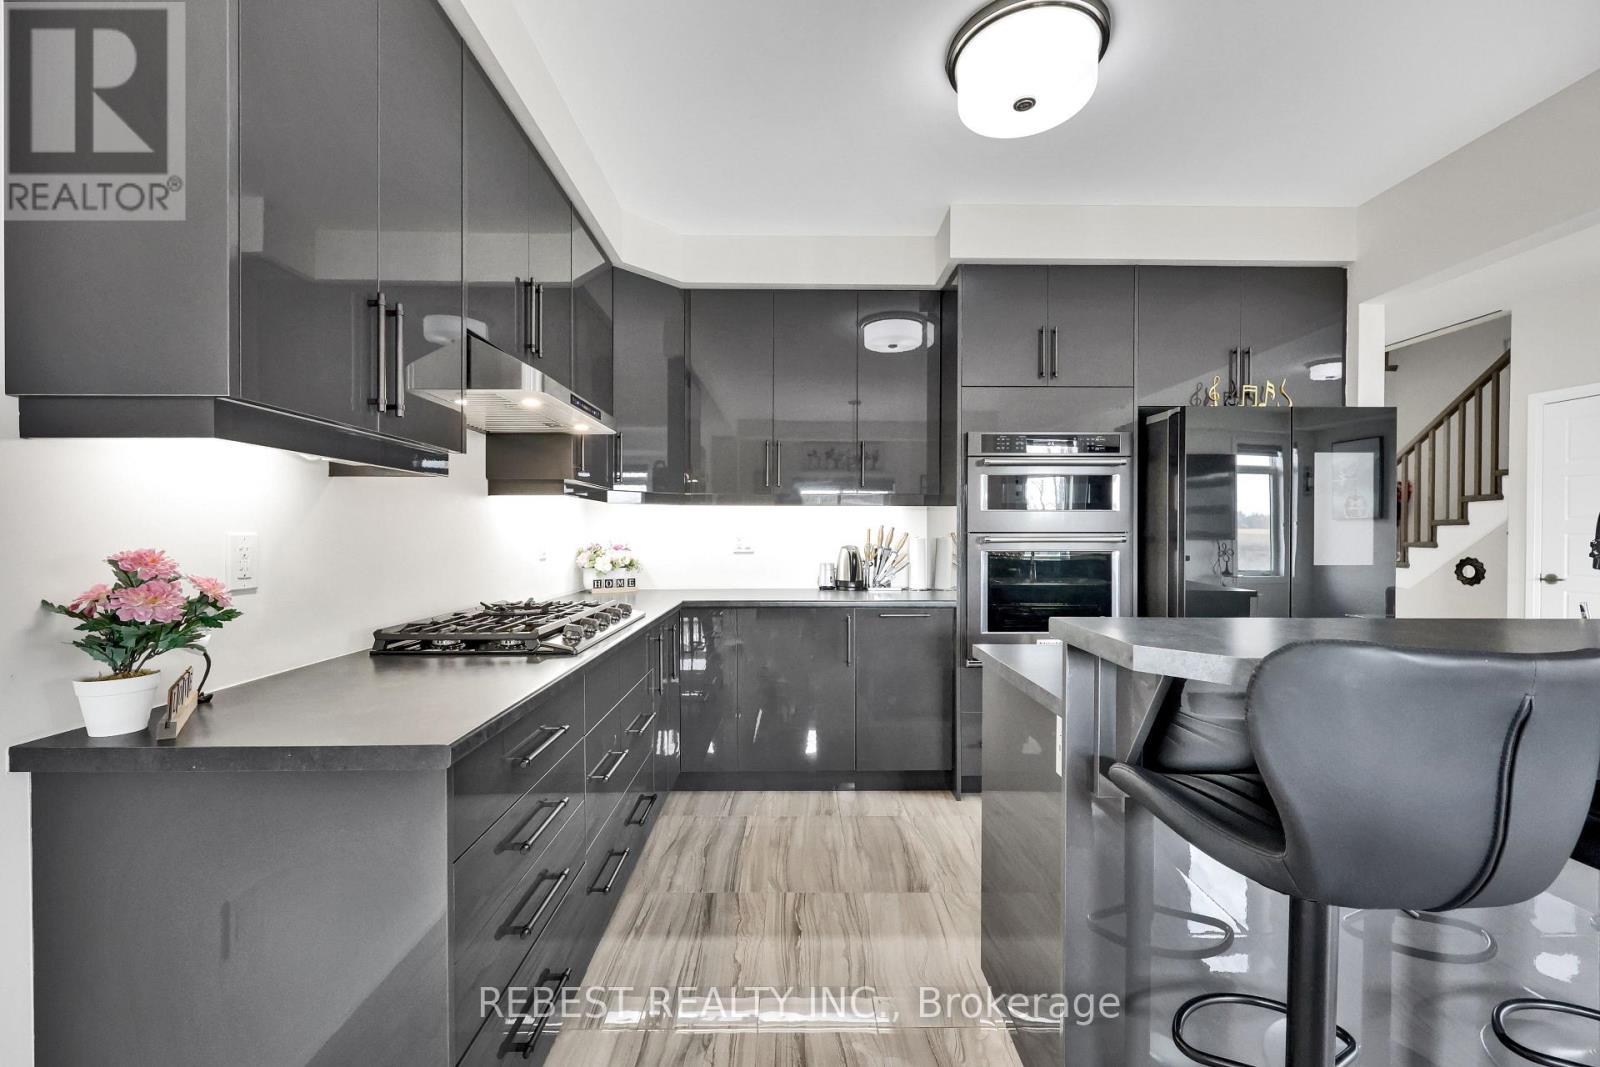
130 Hitchman Street, Brant, ON - Indoor Photo Showing Kitchen With Double Sink
130 Hitchman Street, Brant, ON - Indoor Photo Showing Kitchen With Upgraded Kitchen
130 Hitchman Street, Brant, ON - Indoor Photo Showing Other Room
130 Hitchman Street, Brant, ON - Indoor Photo Showing Bathroom
130 Hitchman Street, Brant, ON - Indoor Photo Showing Other Room
130 Hitchman Street, Brant, ON -
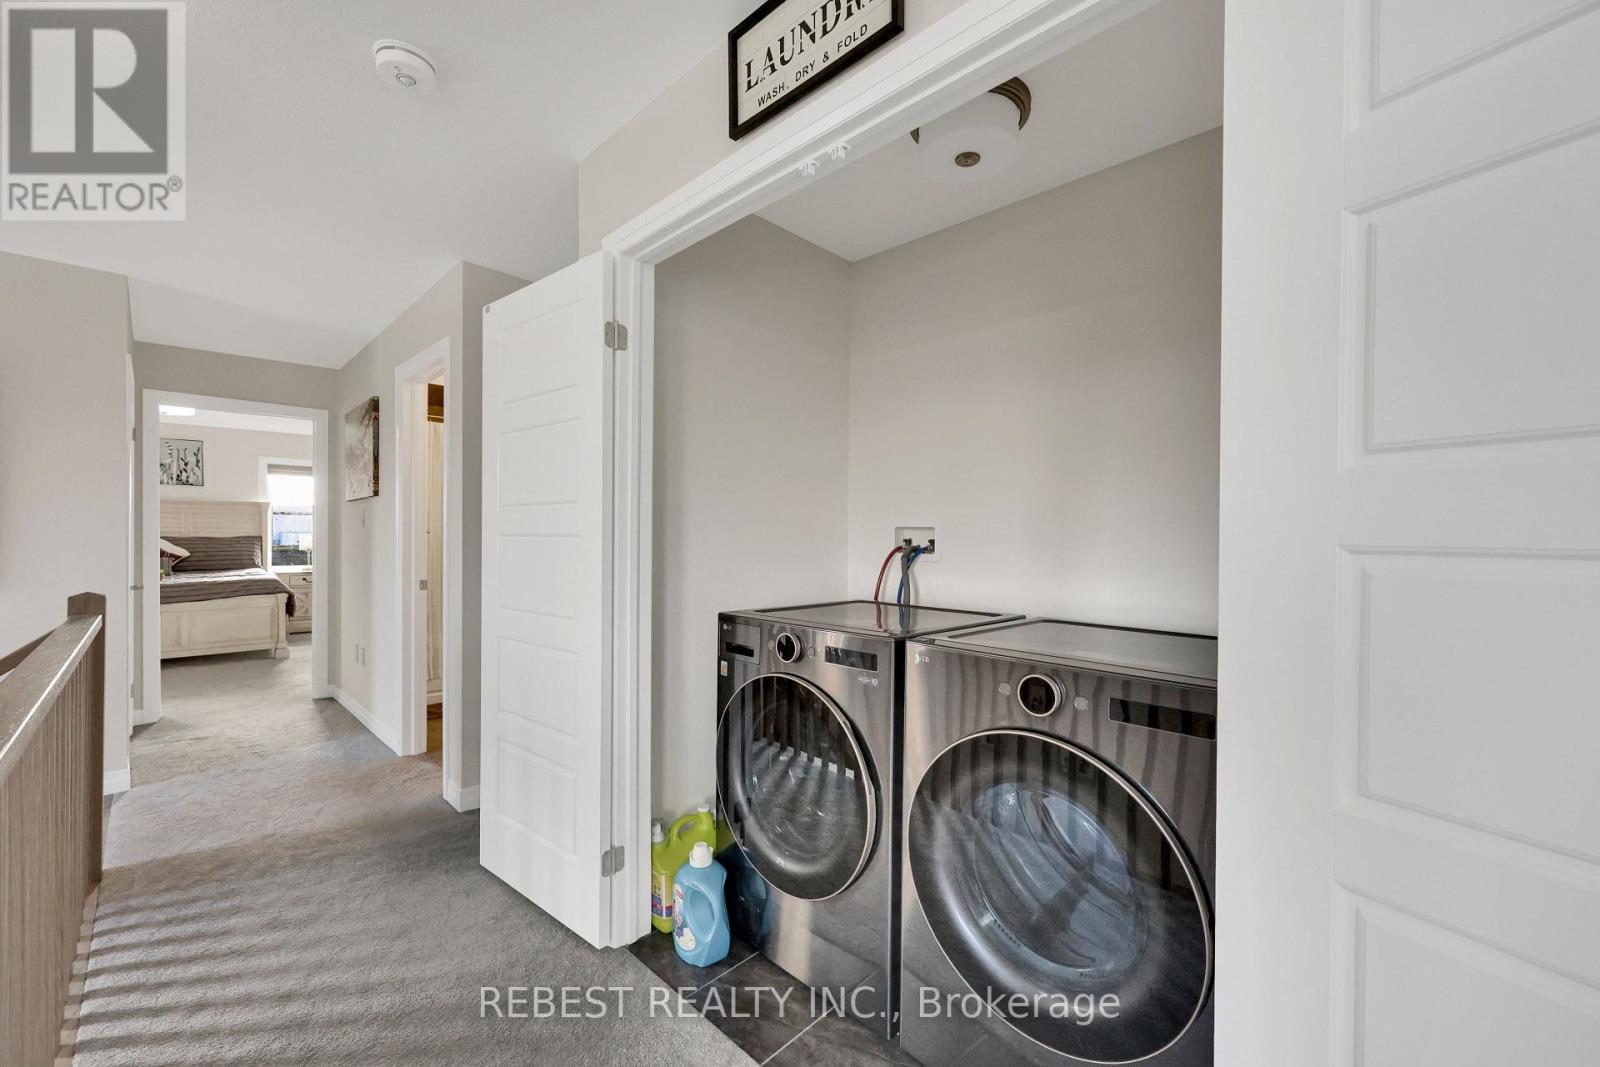
130 Hitchman Street, Brant, ON - Indoor Photo Showing Laundry Room
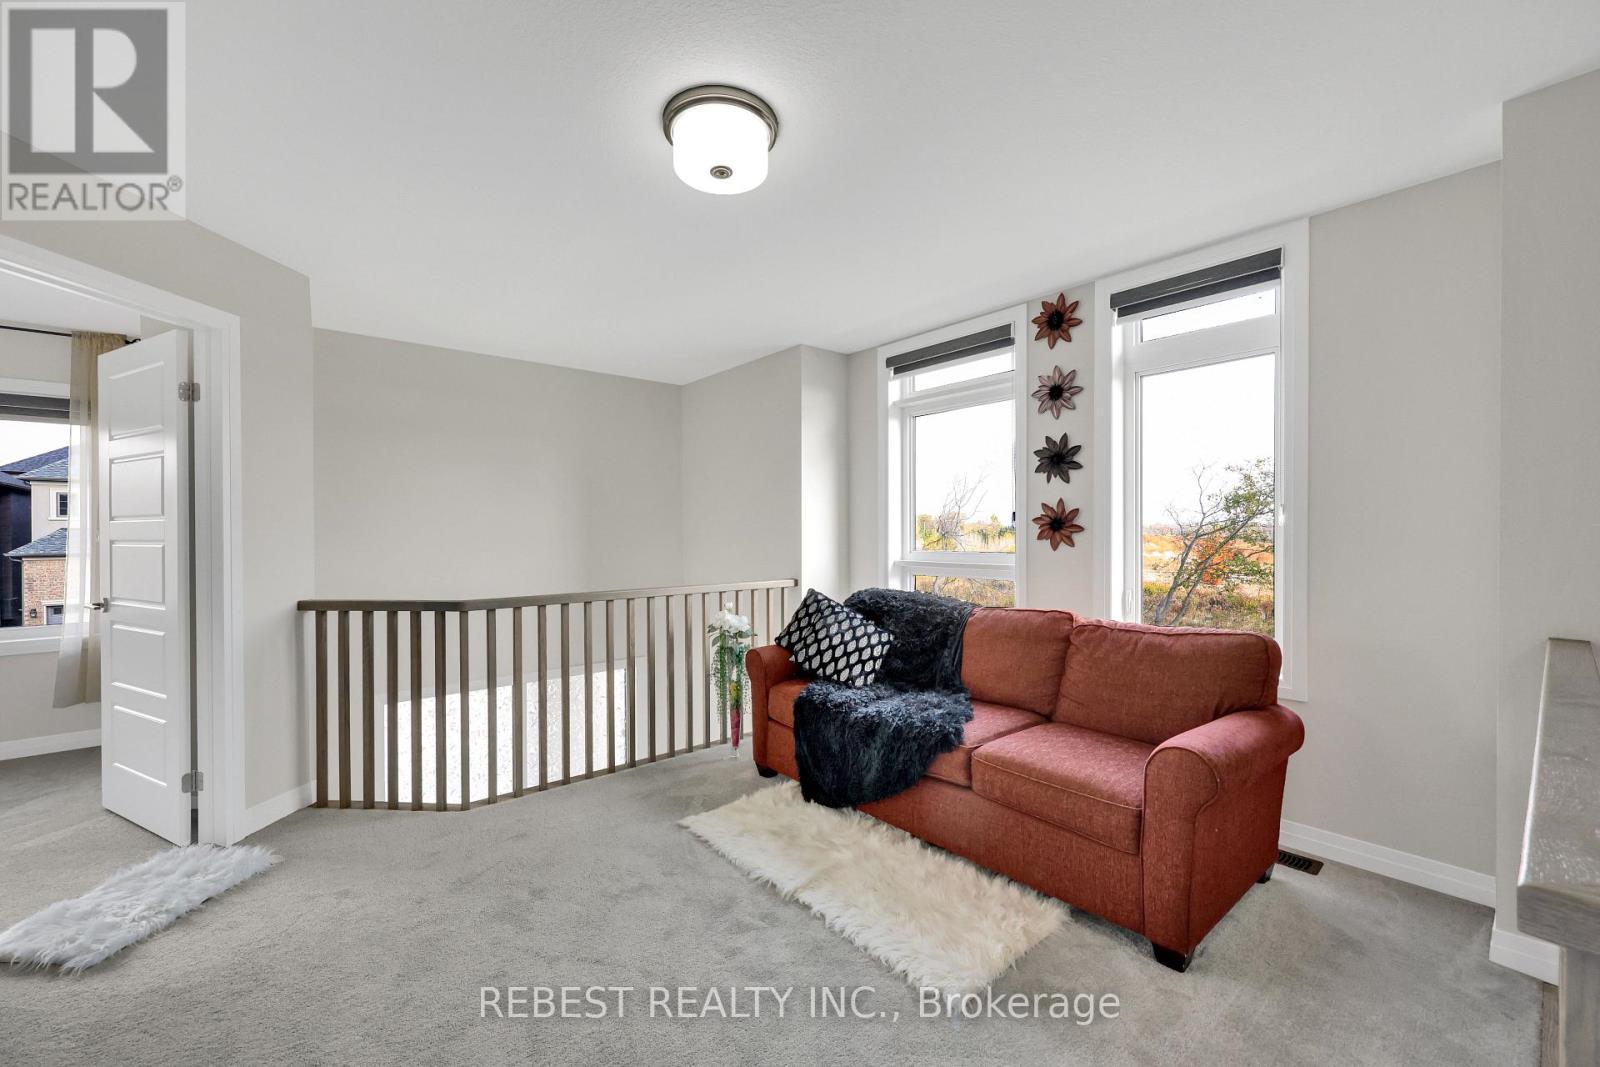
130 Hitchman Street, Brant, ON - Indoor Photo Showing Other Room
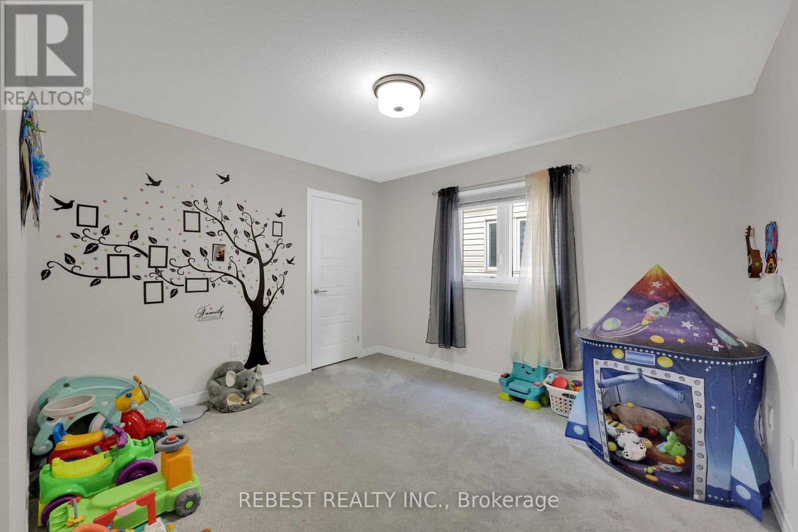
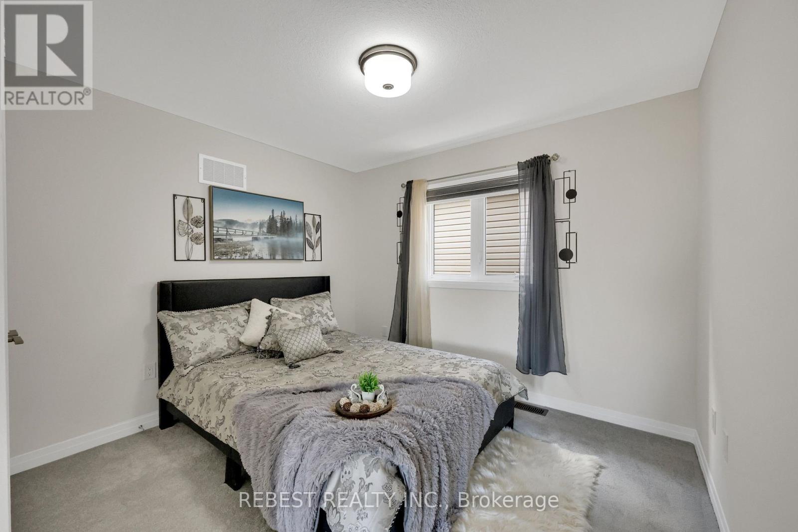
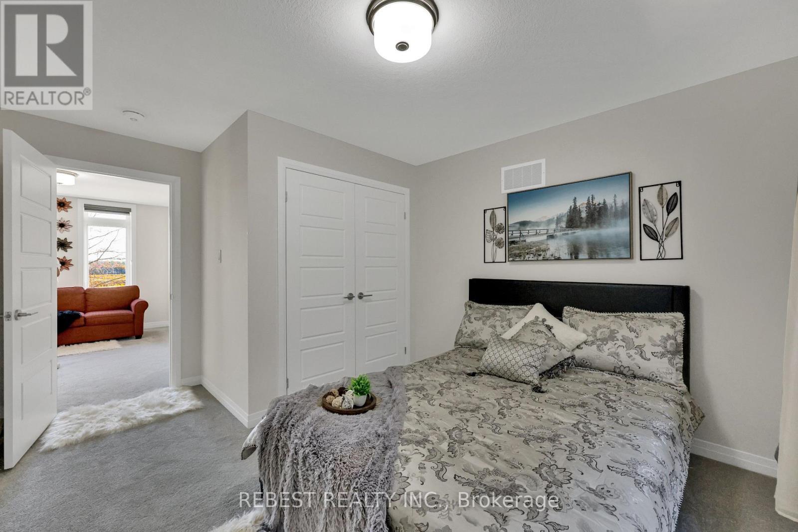
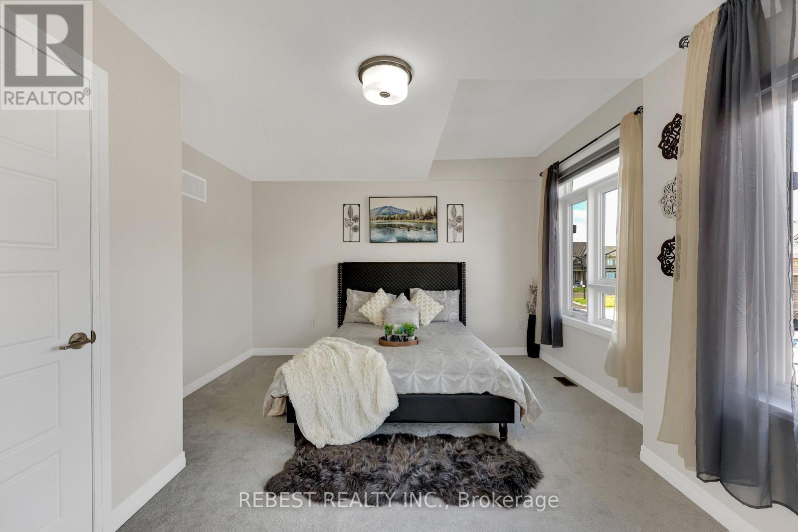
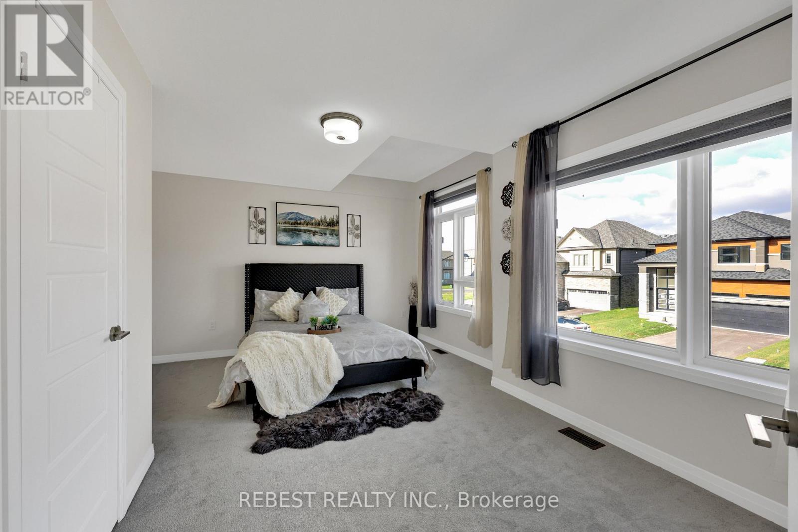
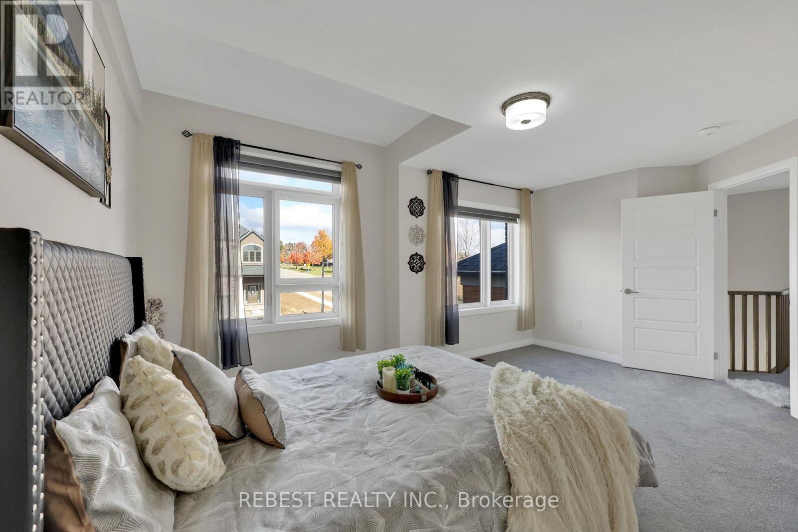
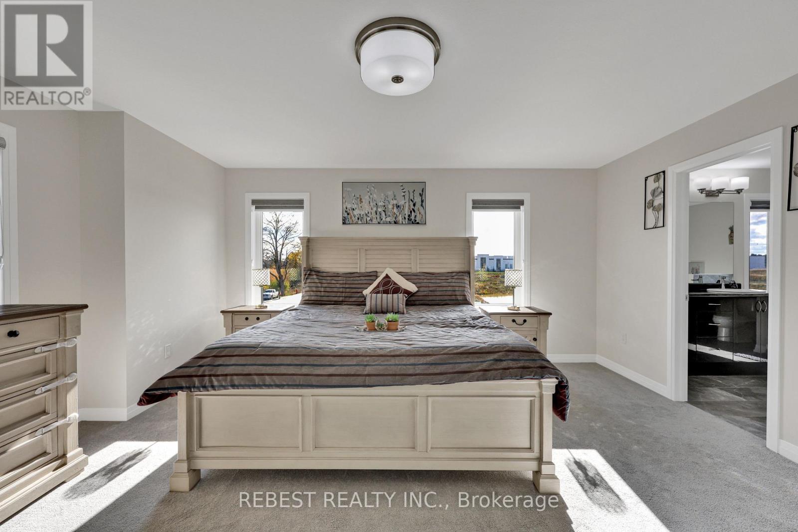
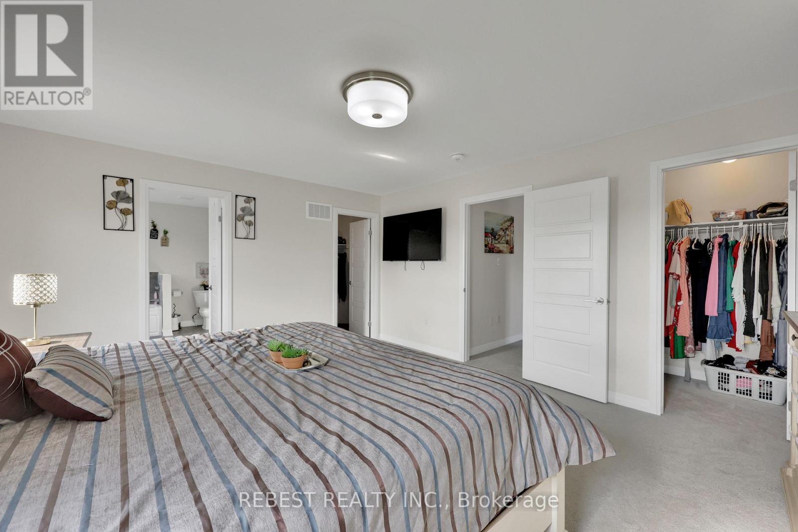
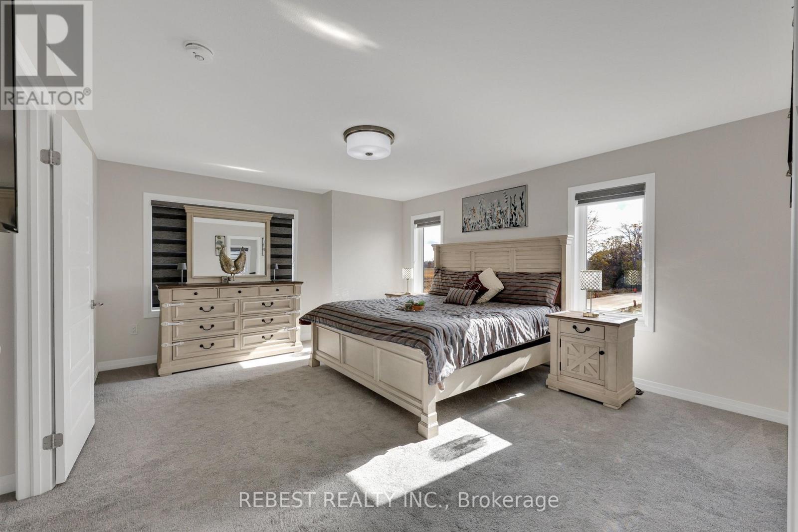
130 Hitchman Street, Brant, ON - Indoor Photo Showing Bedroom
130 Hitchman Street, Brant, ON - Indoor Photo Showing Other Room
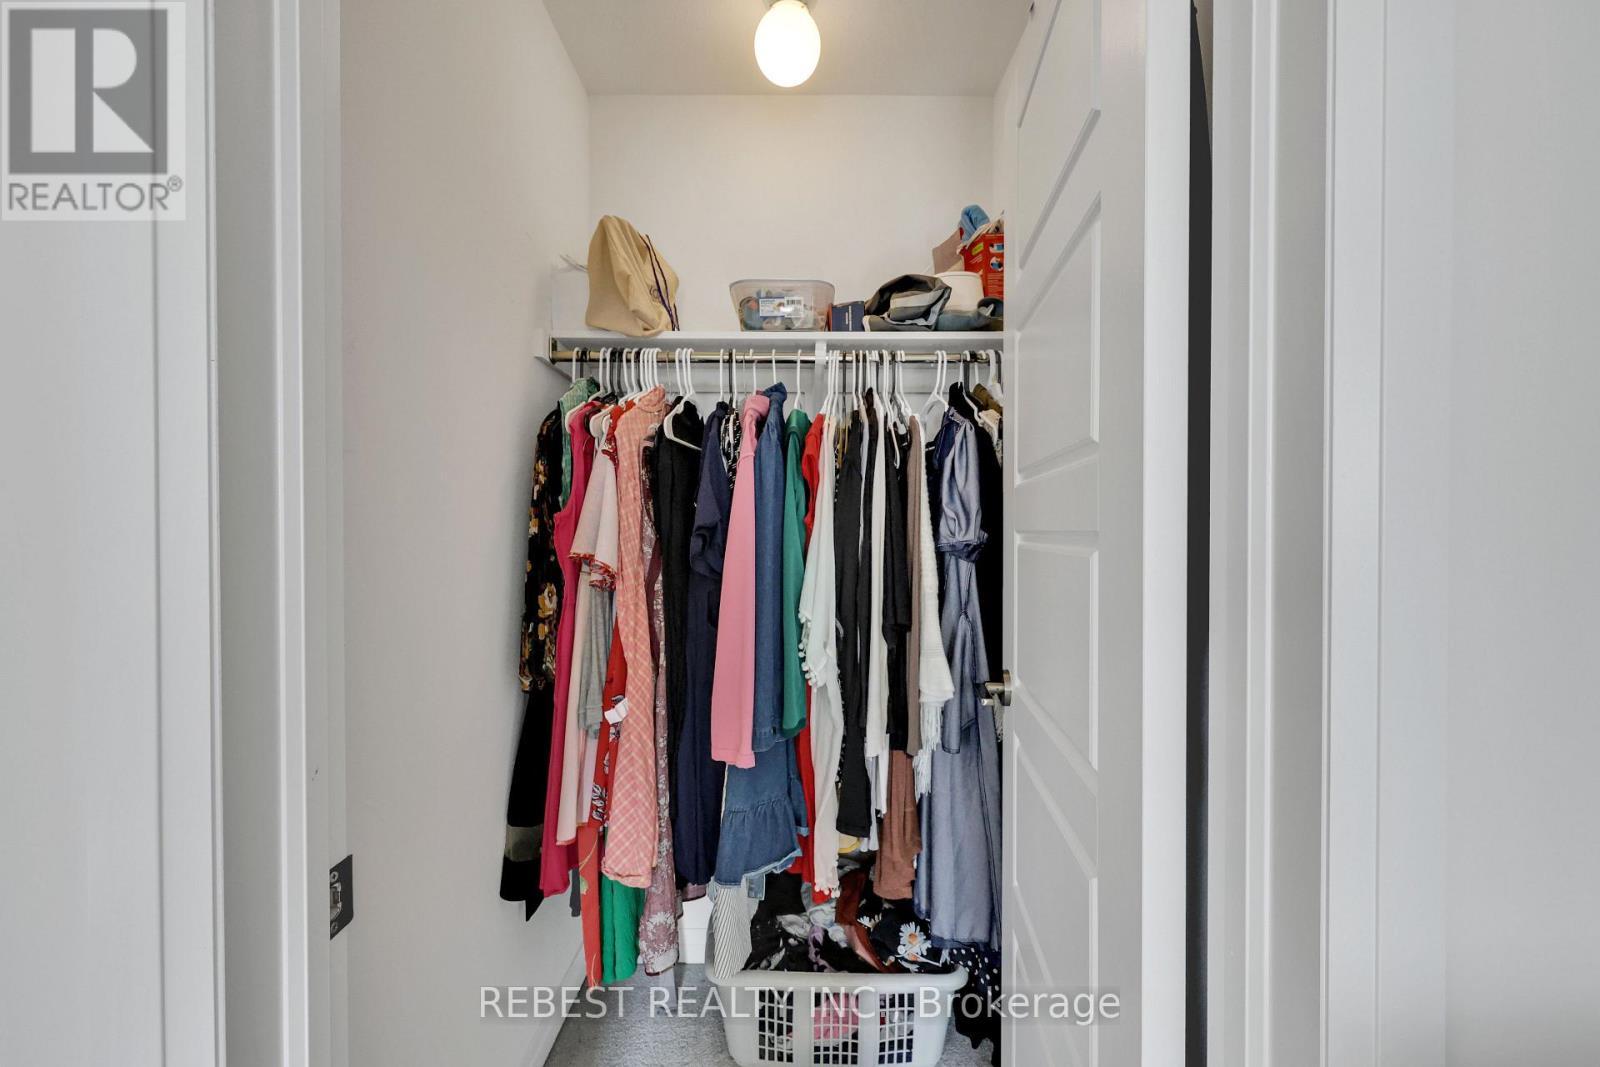
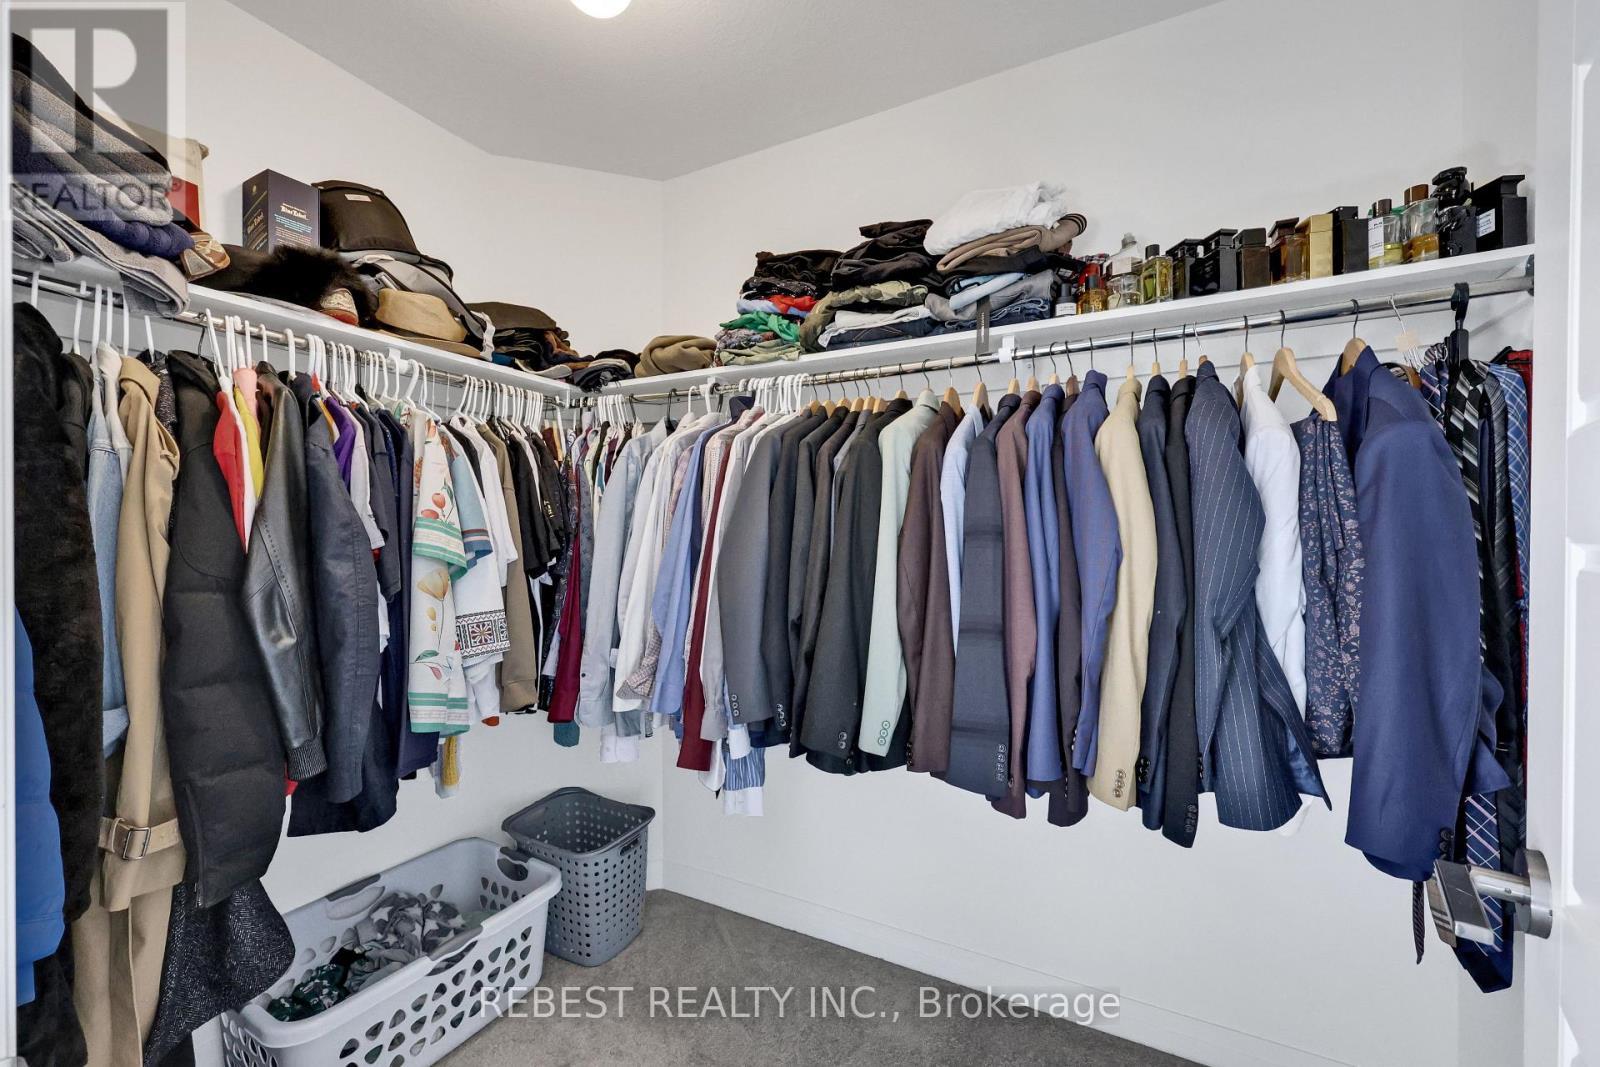
130 Hitchman Street, Brant, ON - Indoor With Storage
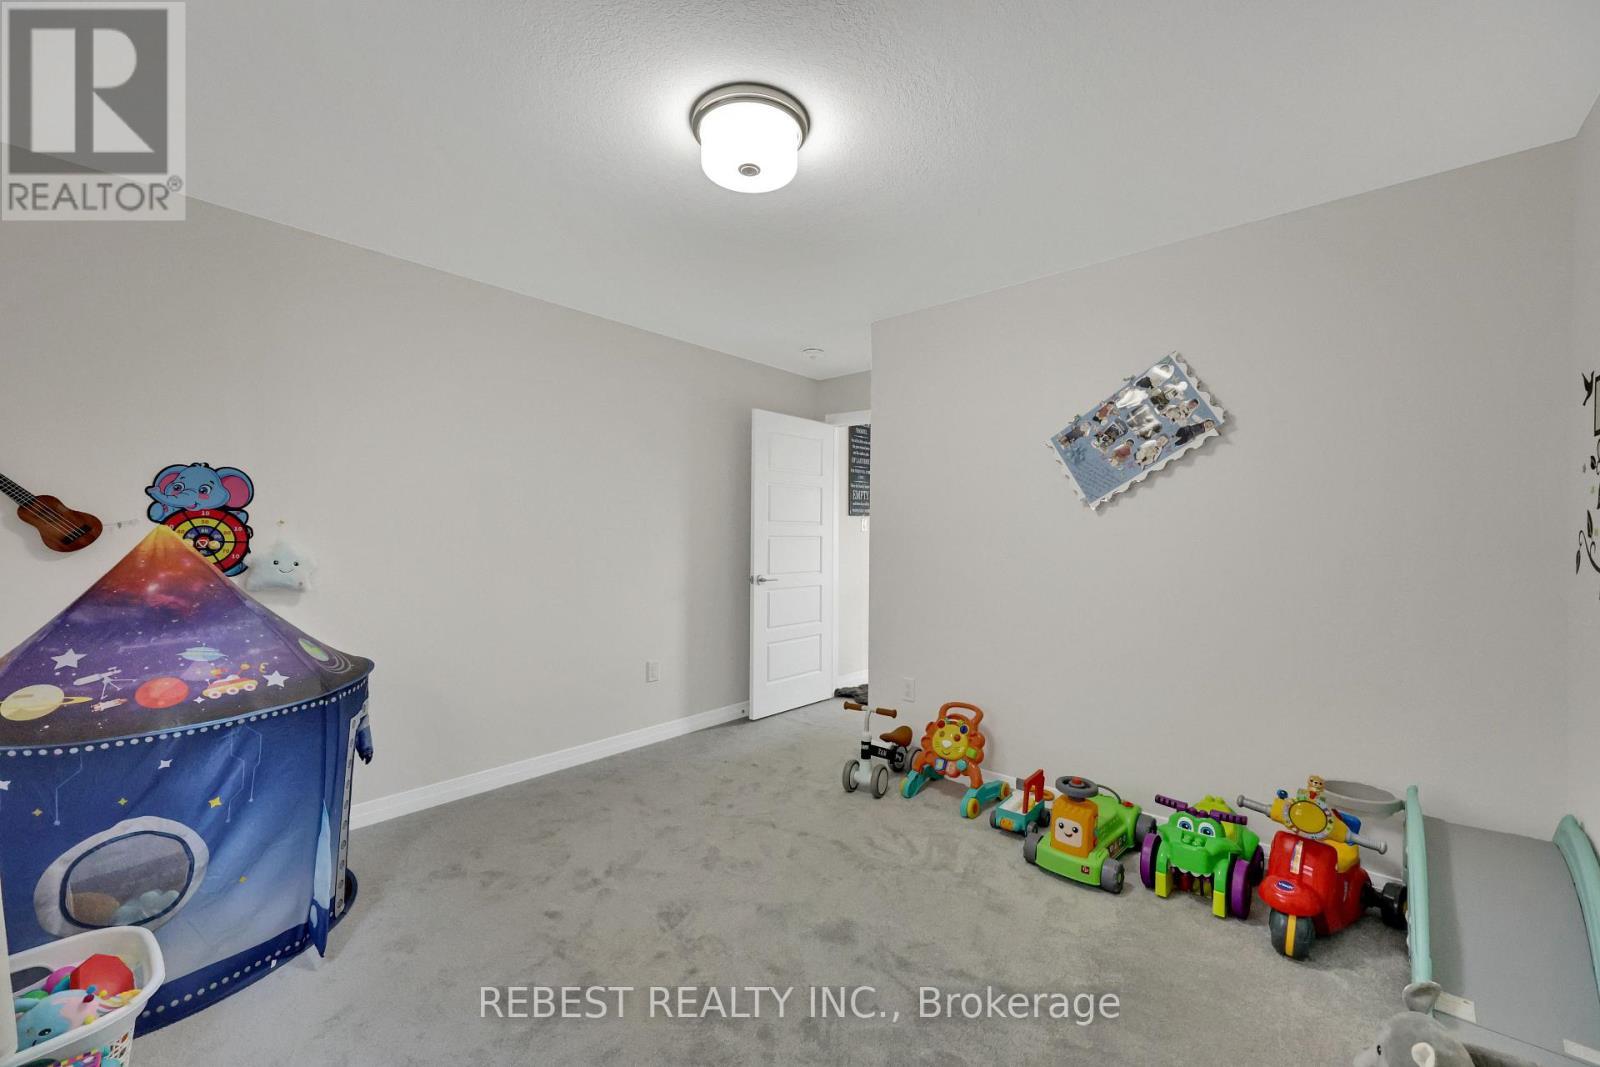
130 Hitchman Street, Brant, ON - Indoor Photo Showing Bedroom
130 Hitchman Street, Brant, ON - Indoor Photo Showing Bathroom
130 Hitchman Street, Brant, ON - Indoor
130 Hitchman Street, Brant, ON - Indoor Photo Showing Bathroom
130 Hitchman Street, Brant, ON - Indoor Photo Showing Bedroom
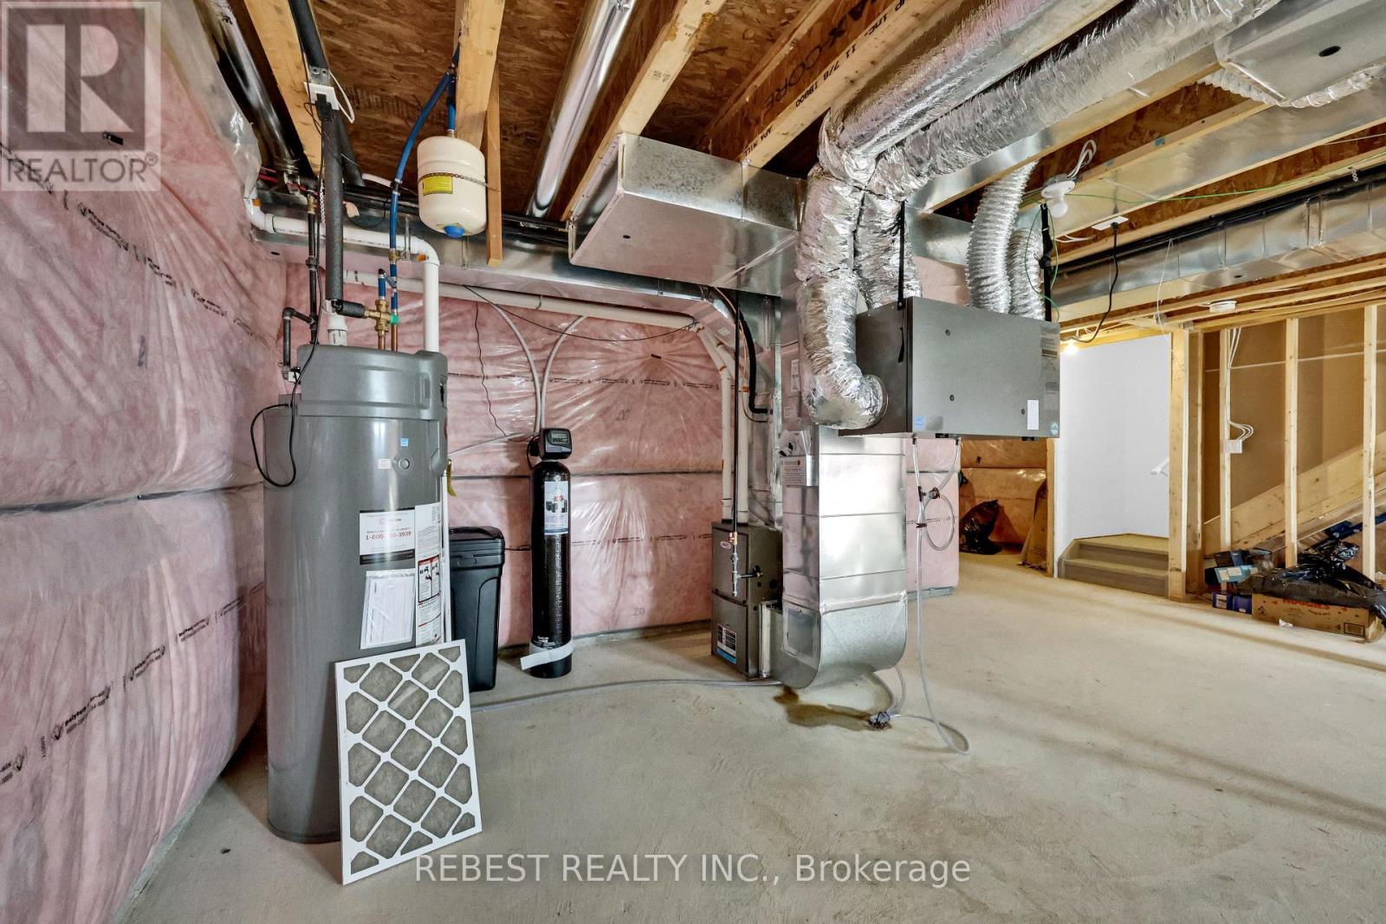
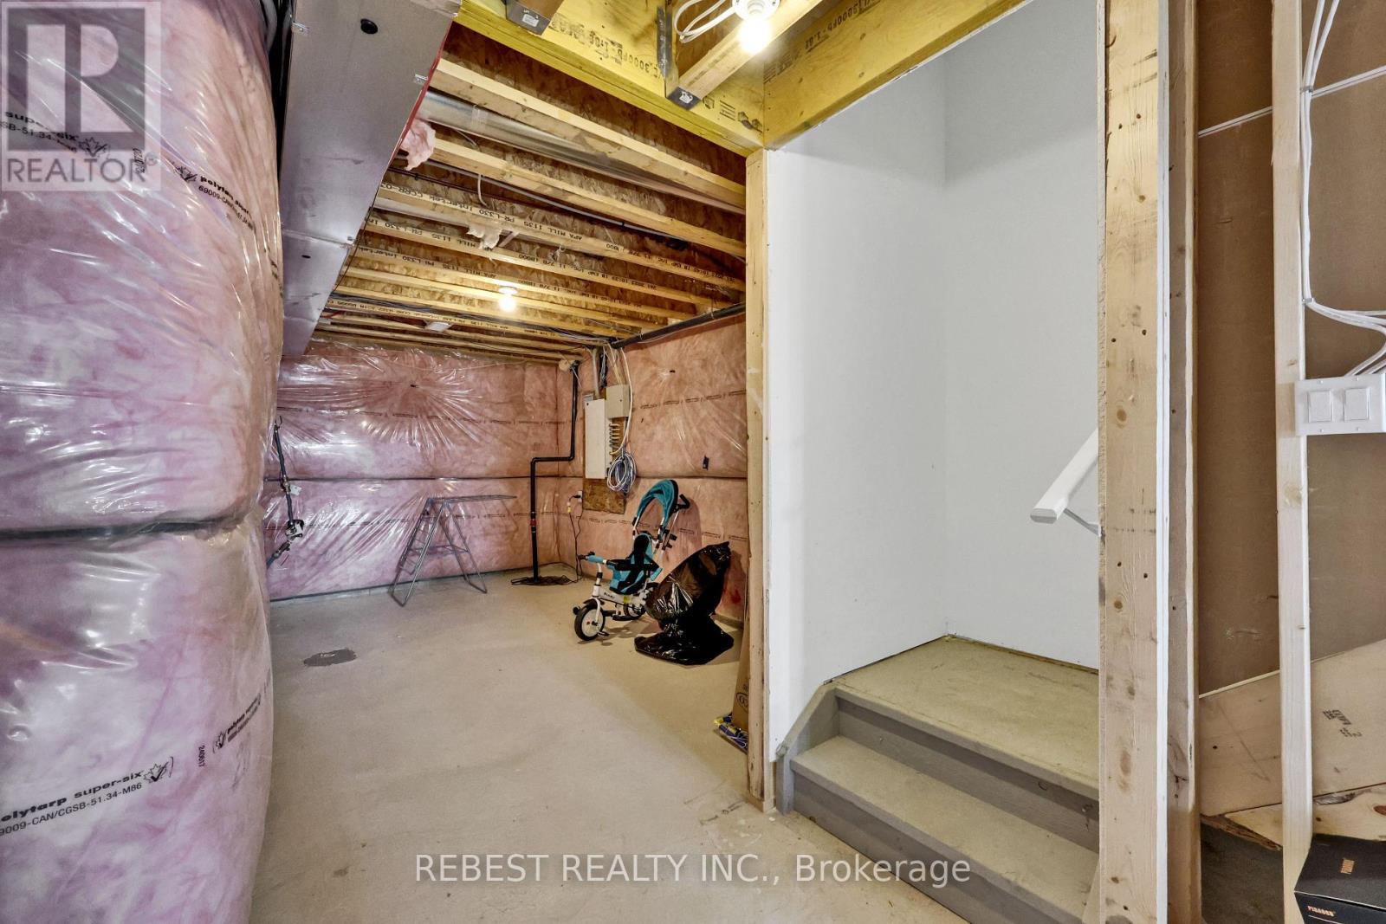
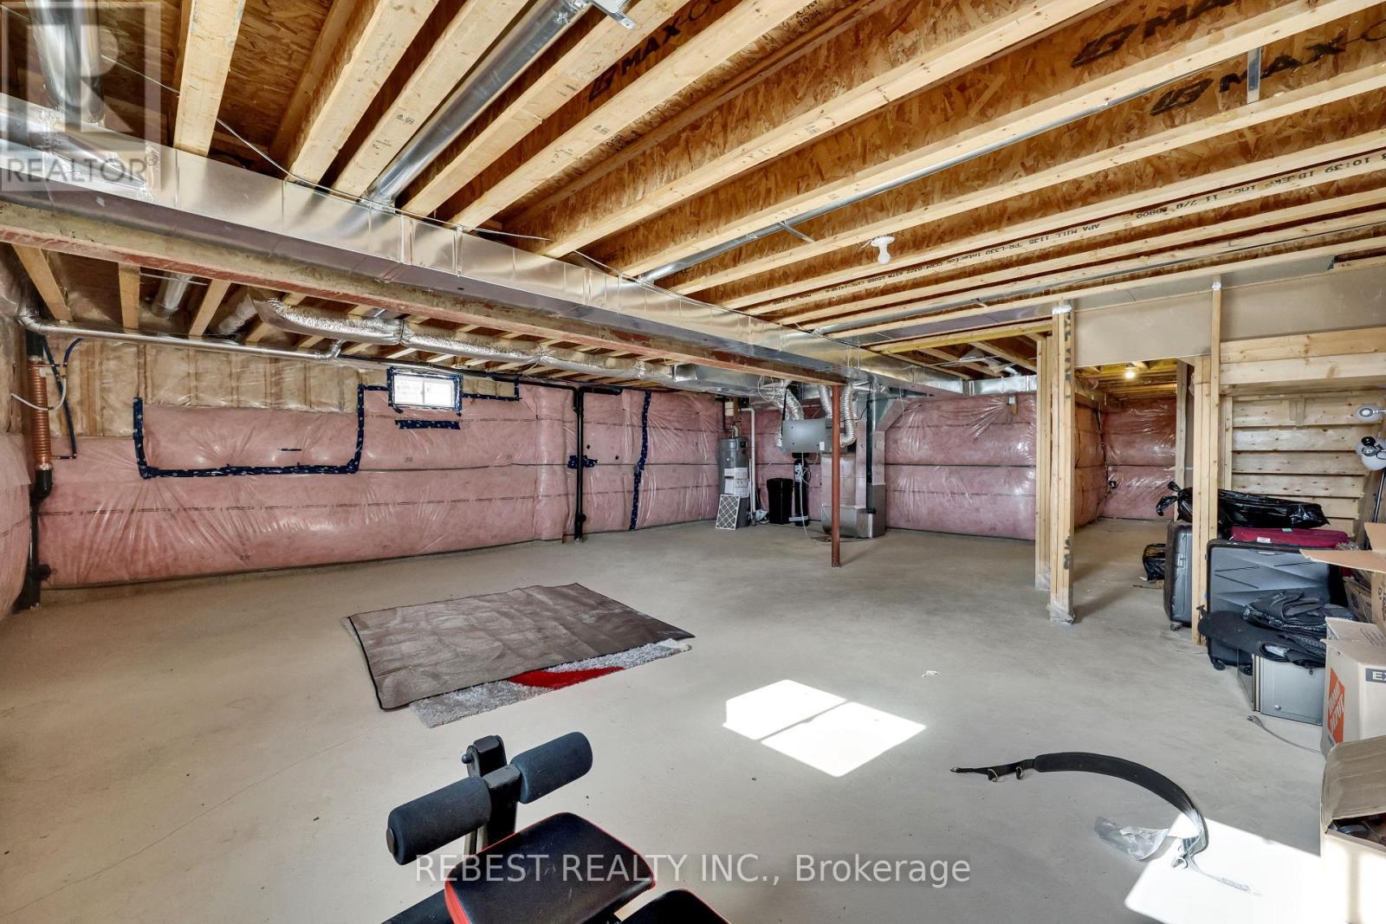
130 Hitchman Street, Brant, ON - Indoor Photo Showing Basement
130 Hitchman Street, Brant, ON -
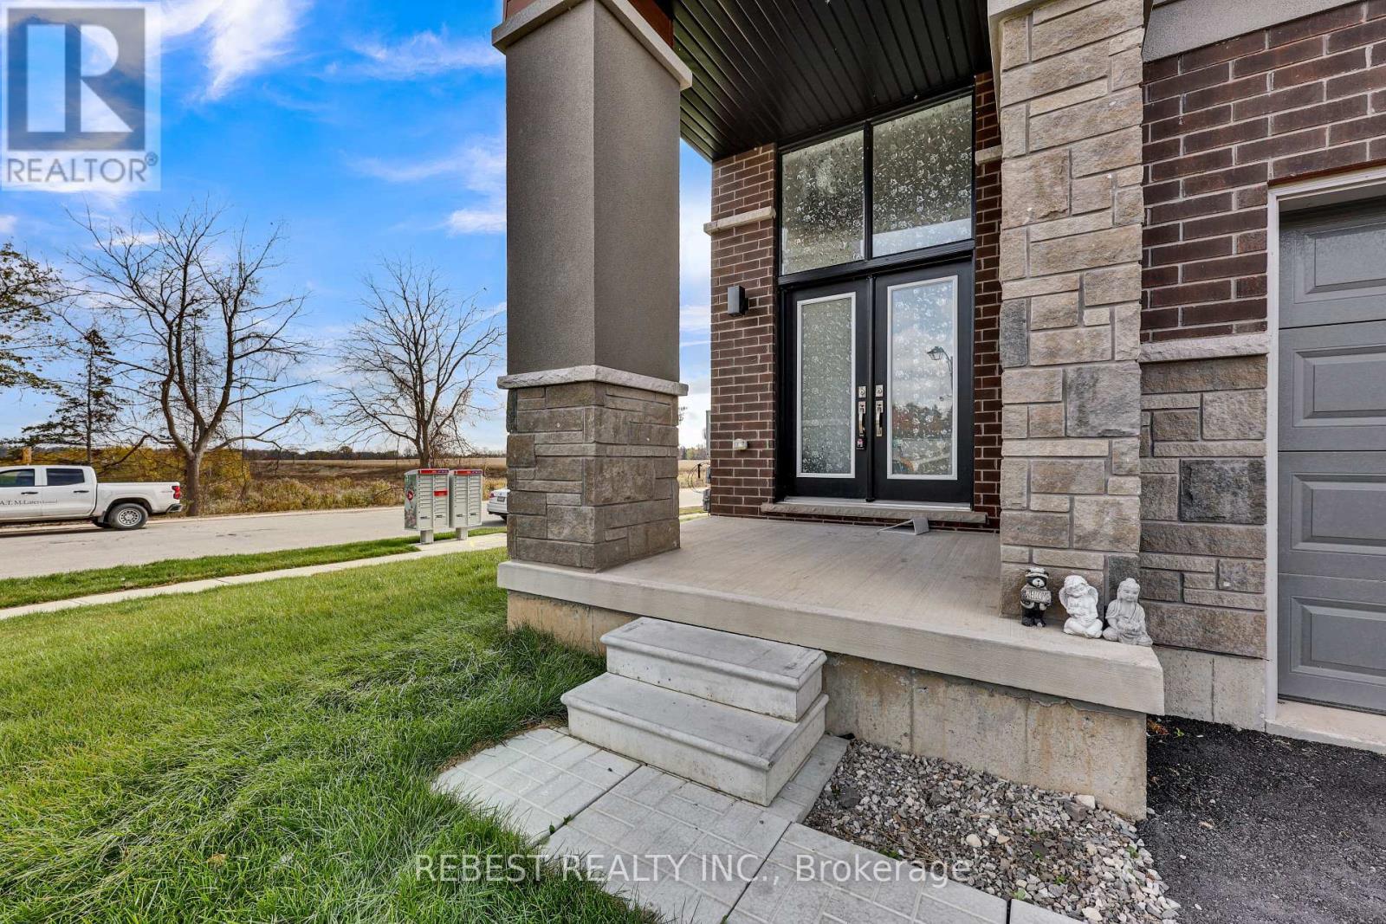
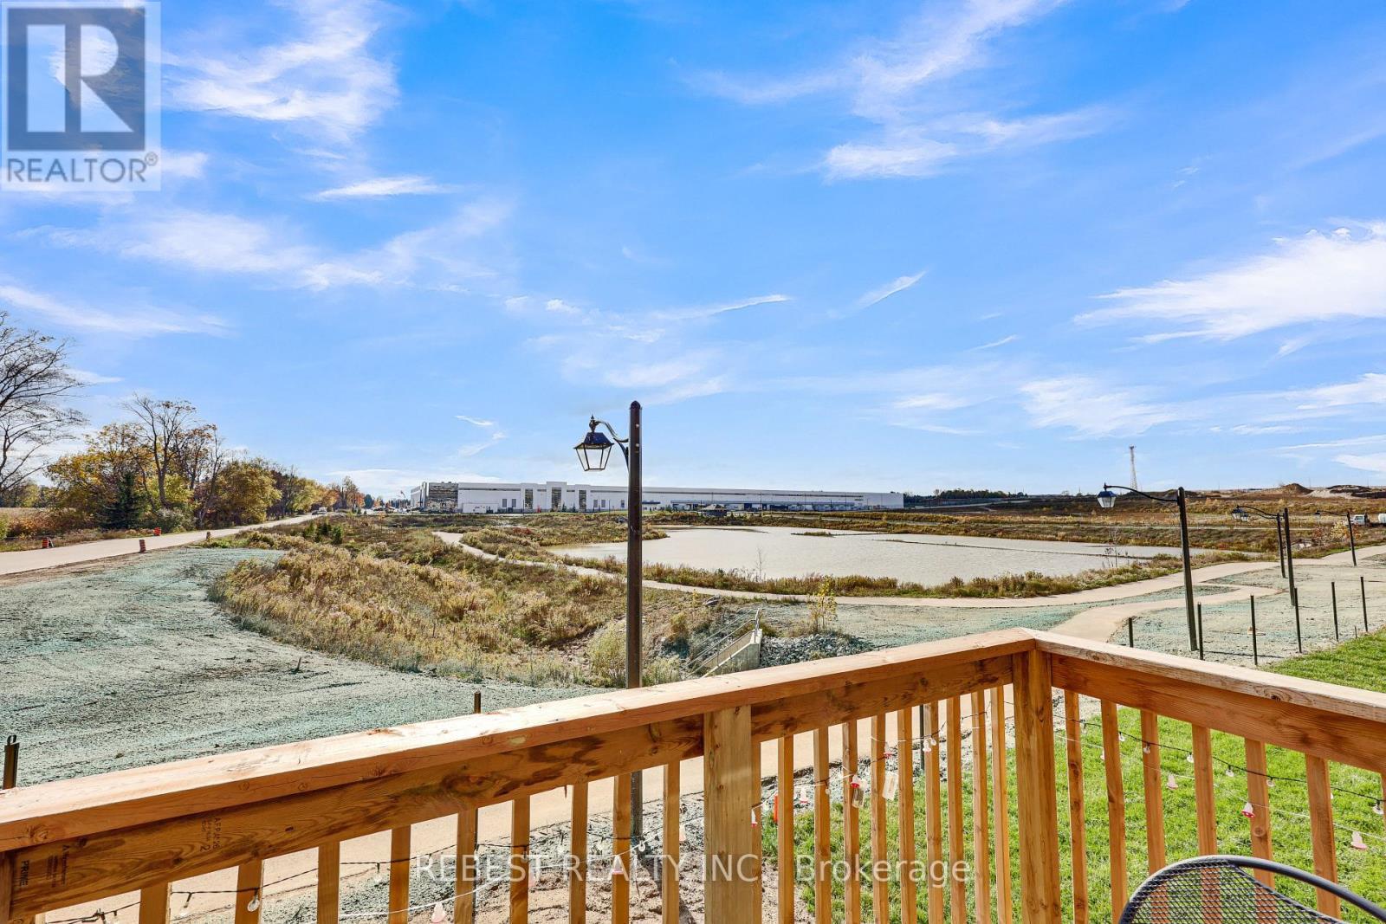
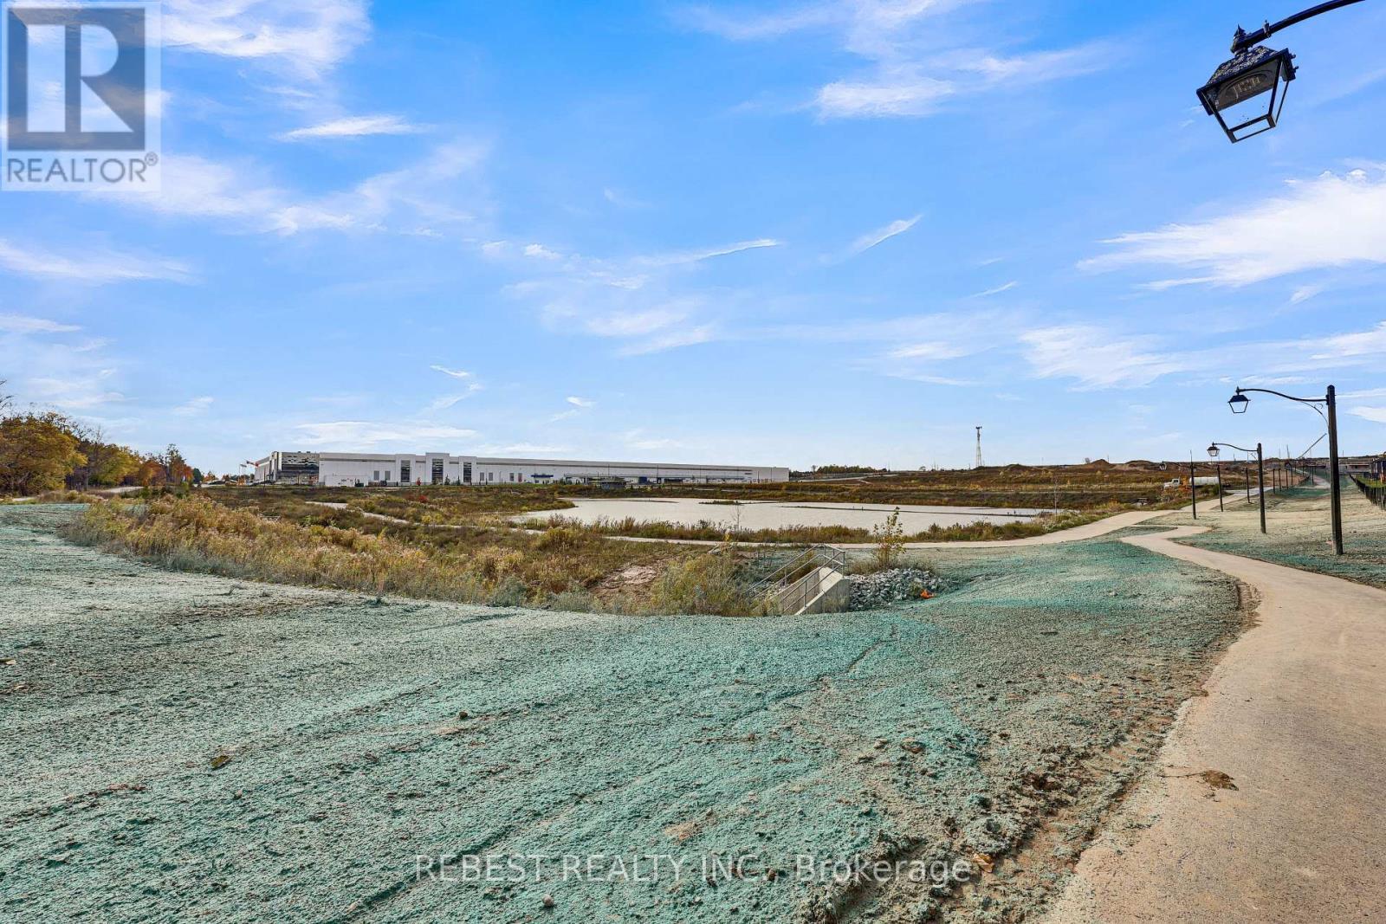
130 Hitchman Street, Brant, ON - Outdoor With View
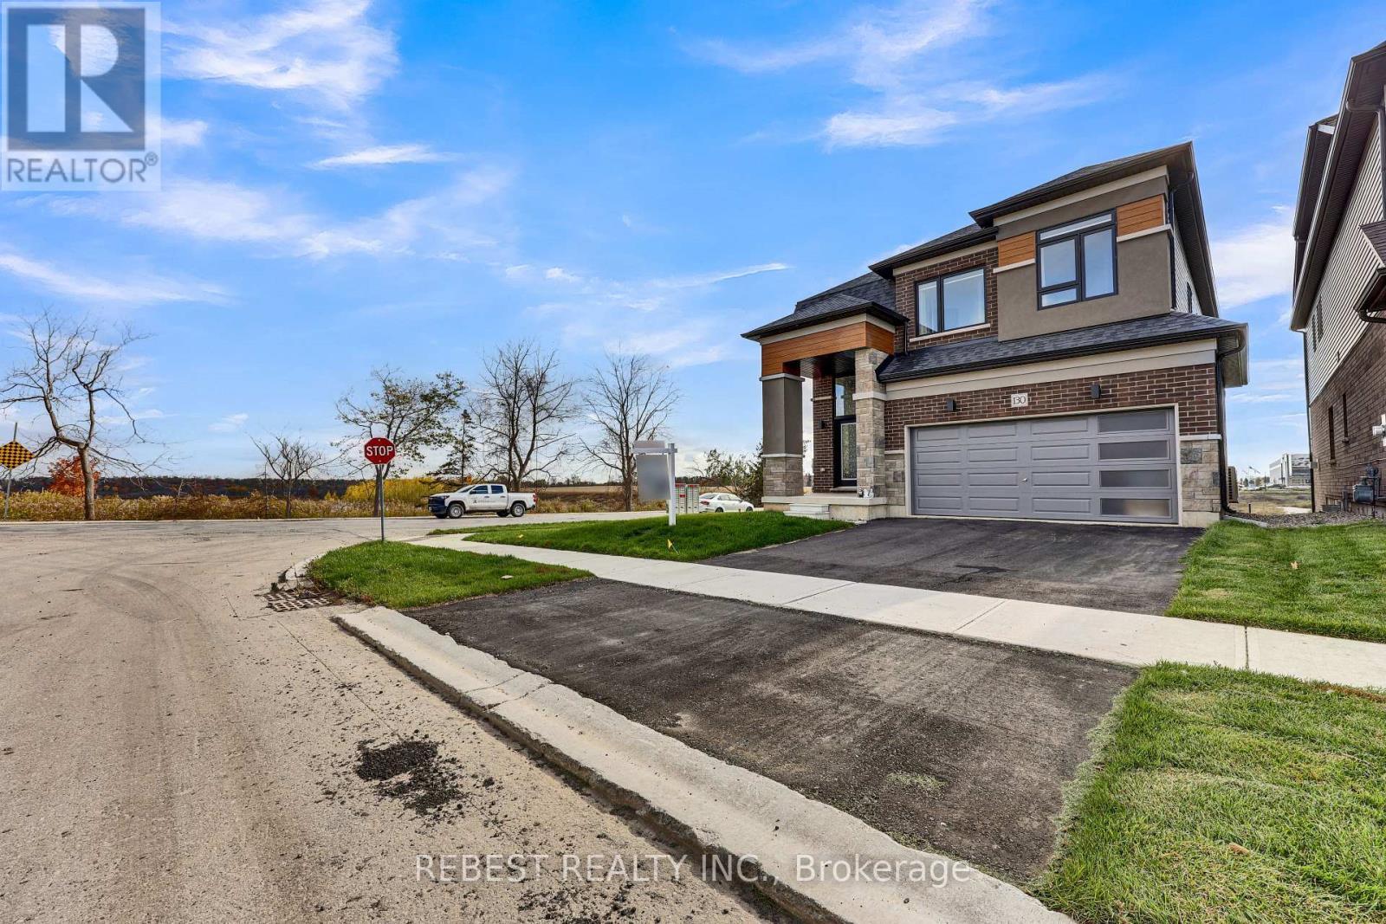
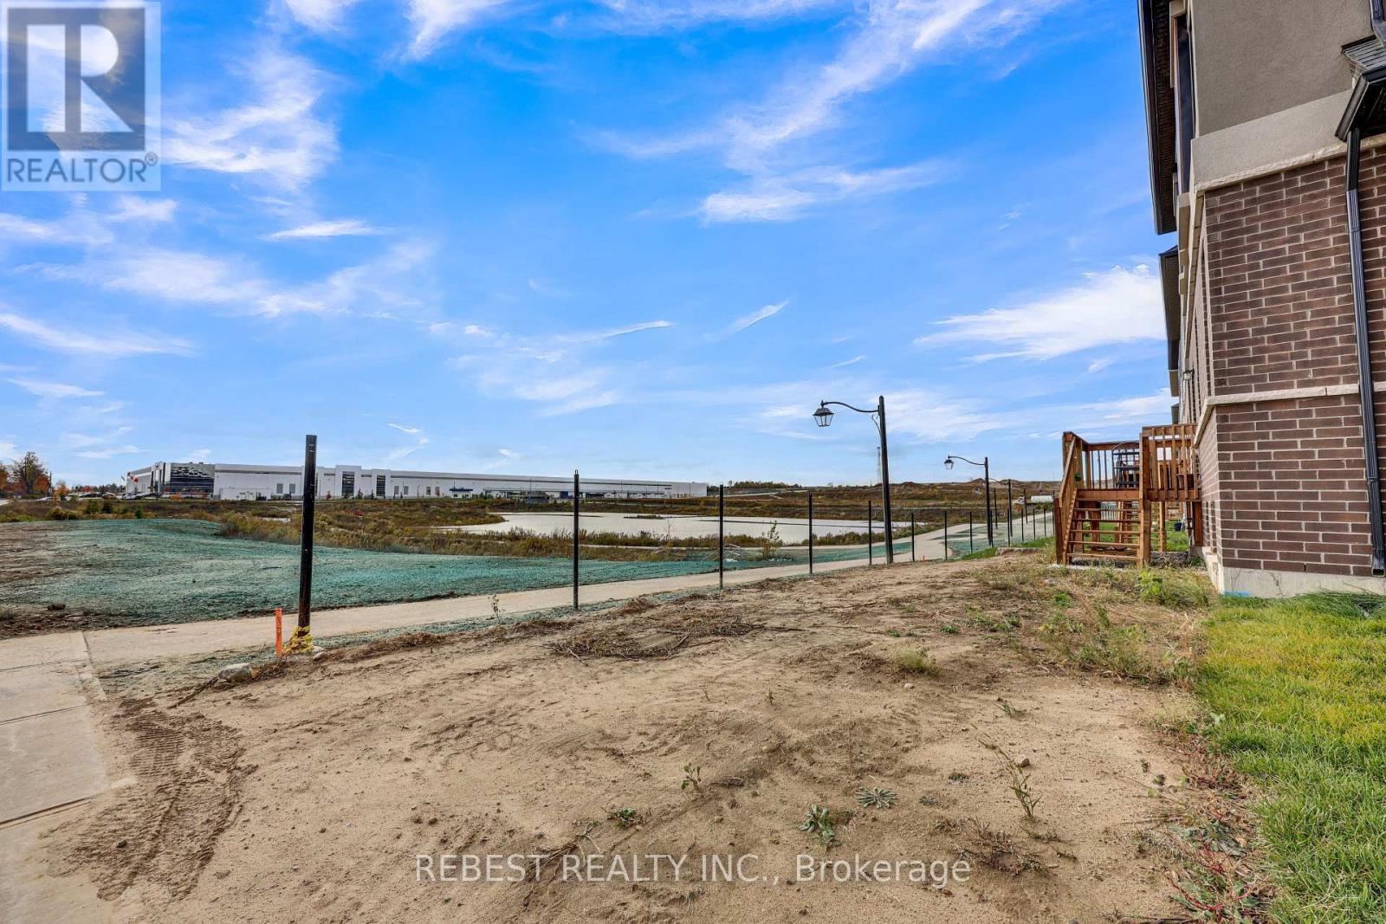
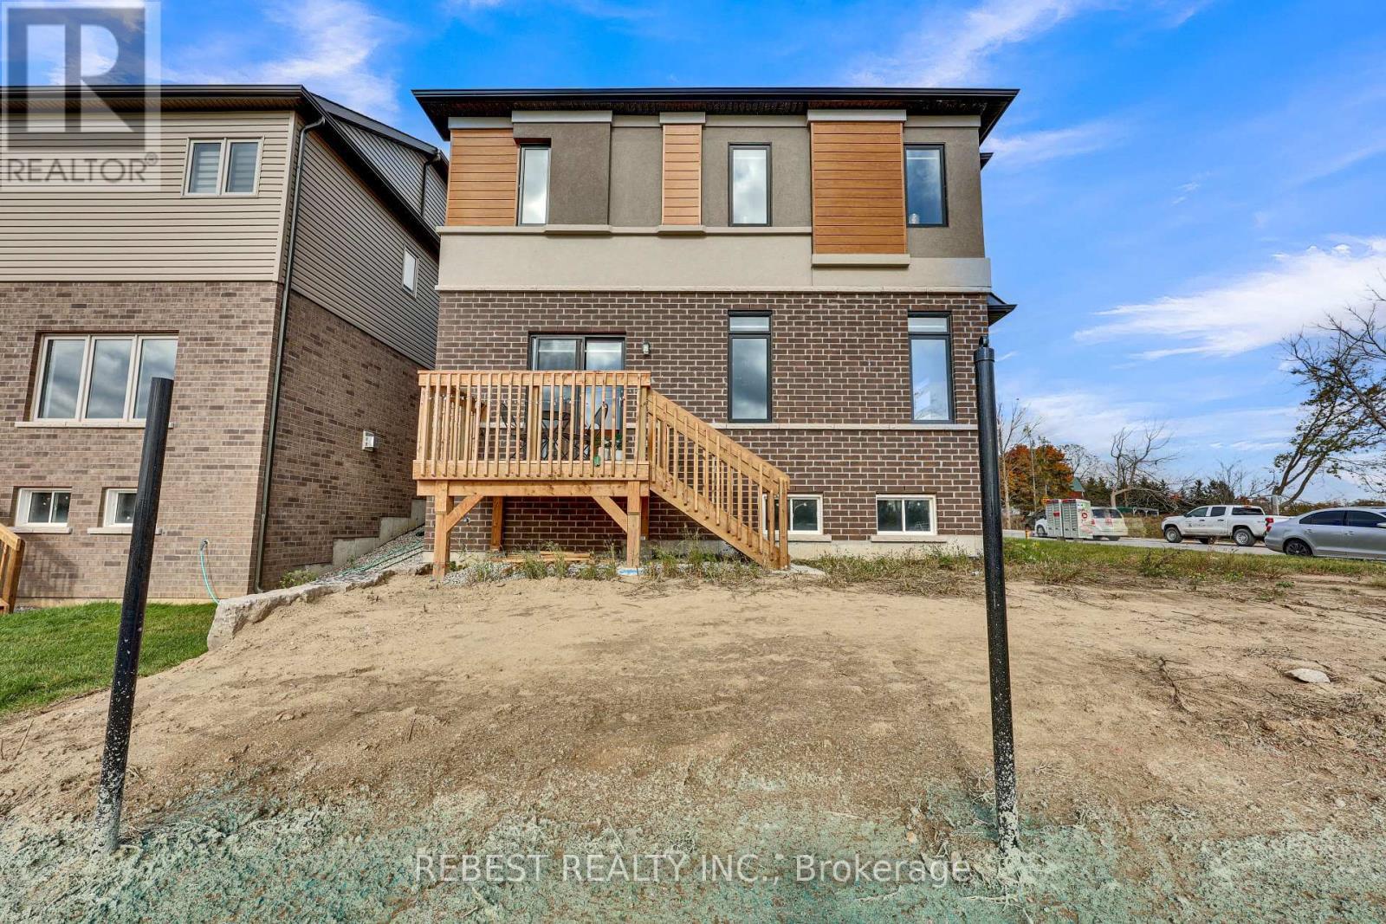
130 Hitchman Street, Brant, ON - Outdoor
130 Hitchman Street, Brant, ON - Outdoor With View
Video
130 Hitchman Street, Brant, ON  - Outdoor
130 Hitchman Street, Brant, ON  - Outdoor With Facade
130 Hitchman Street, Brant, ON - Outdoor With Facade
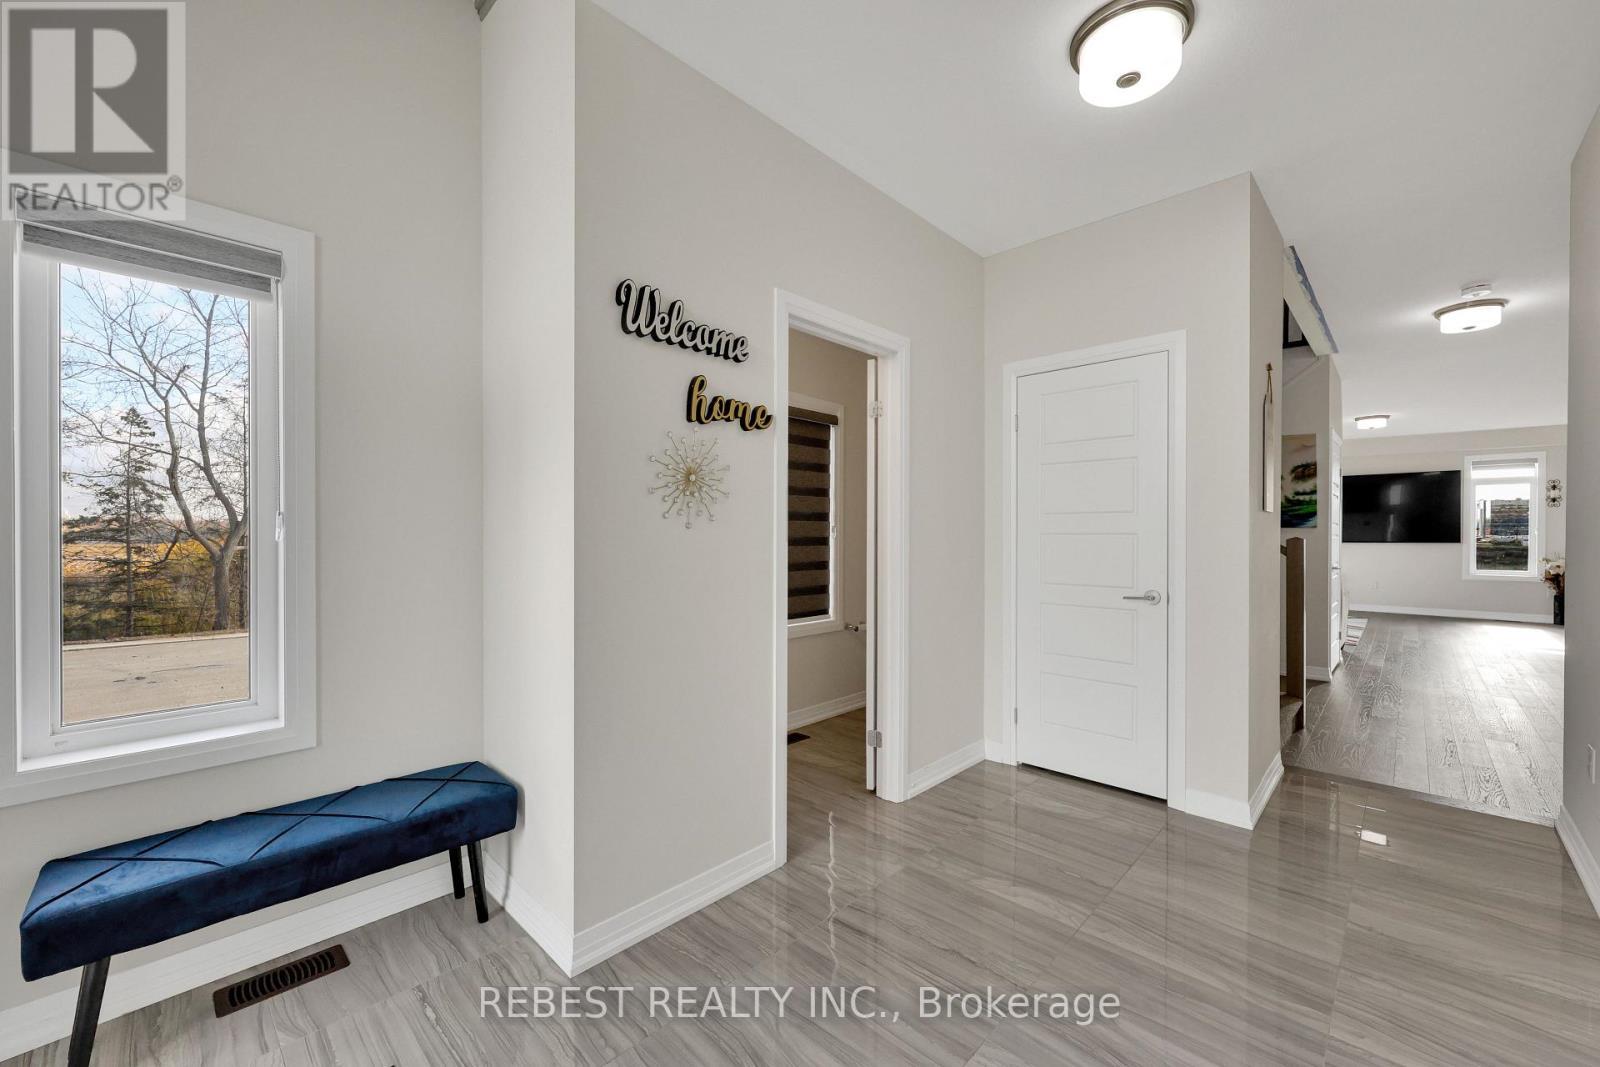
130 Hitchman Street, Brant, ON - Indoor Photo Showing Other Room
130 Hitchman Street, Brant, ON - Indoor Photo Showing Bathroom
130 Hitchman Street, Brant, ON - Indoor Photo Showing Other Room
130 Hitchman Street, Brant, ON - Indoor Photo Showing Living Room
130 Hitchman Street, Brant, ON - Indoor
130 Hitchman Street, Brant, ON - Indoor Photo Showing Dining Room
130 Hitchman Street, Brant, ON - Indoor Photo Showing Kitchen With Upgraded Kitchen
130 Hitchman Street, Brant, ON - Indoor Photo Showing Kitchen With Double Sink With Upgraded Kitchen
130 Hitchman Street, Brant, ON - Indoor Photo Showing Kitchen With Upgraded Kitchen
130 Hitchman Street, Brant, ON - Indoor Photo Showing Kitchen With Double Sink
130 Hitchman Street, Brant, ON - Indoor Photo Showing Kitchen With Upgraded Kitchen
130 Hitchman Street, Brant, ON - Indoor Photo Showing Other Room
130 Hitchman Street, Brant, ON - Indoor Photo Showing Bathroom
130 Hitchman Street, Brant, ON - Indoor Photo Showing Other Room
130 Hitchman Street, Brant, ON -
130 Hitchman Street, Brant, ON - Indoor Photo Showing Laundry Room
130 Hitchman Street, Brant, ON - Indoor Photo Showing Other Room
130 Hitchman Street, Brant, ON - Indoor Photo Showing Bedroom
130 Hitchman Street, Brant, ON - Indoor Photo Showing Other Room
130 Hitchman Street, Brant, ON - Indoor With Storage
130 Hitchman Street, Brant, ON - Indoor Photo Showing Bedroom
130 Hitchman Street, Brant, ON - Indoor Photo Showing Bathroom
130 Hitchman Street, Brant, ON - Indoor
130 Hitchman Street, Brant, ON - Indoor Photo Showing Bathroom
130 Hitchman Street, Brant, ON - Indoor Photo Showing Bedroom
130 Hitchman Street, Brant, ON - Indoor Photo Showing Basement
130 Hitchman Street, Brant, ON -
130 Hitchman Street, Brant, ON - Outdoor With View
130 Hitchman Street, Brant, ON - Outdoor
130 Hitchman Street, Brant, ON - Outdoor With View
  • Advertising
Are you a real estate investor?
130 HITCHMAN STREET, Brant, Ontario, N3L 0N6
$920,000

4 Beds

3 Baths

Property Information:

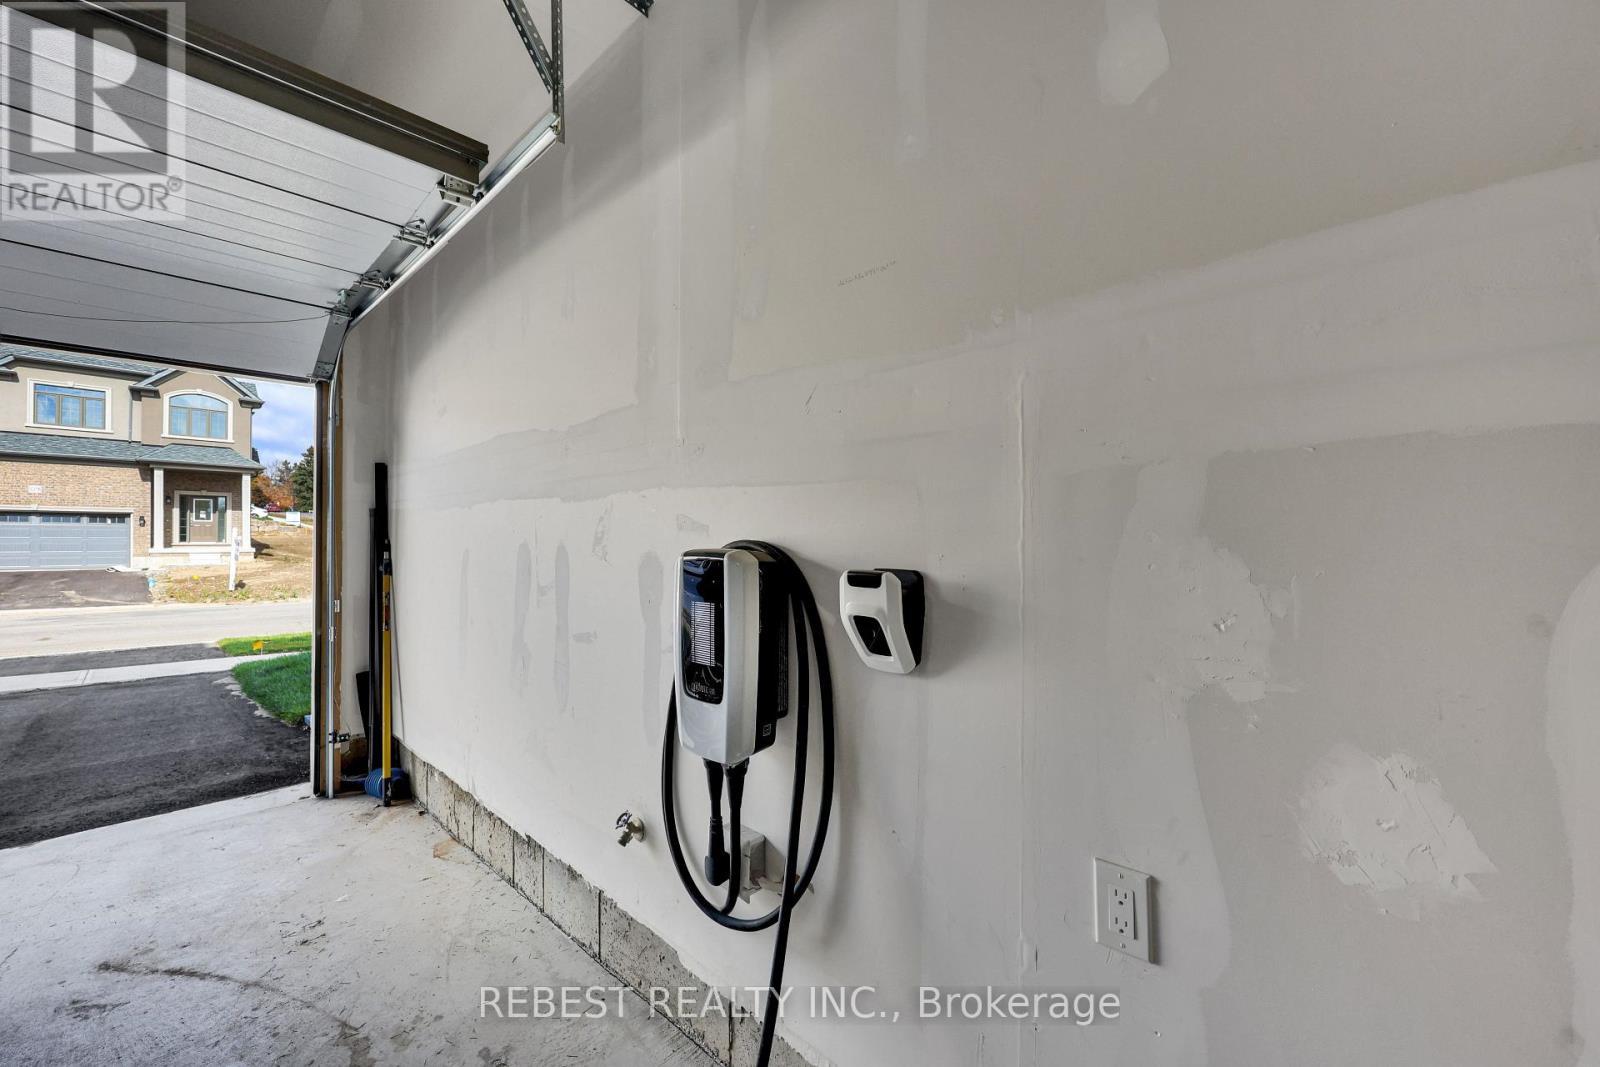
Right off Highway 403!Welcome to 1 year old Highly upgraded Ravine corner lot with pond view in Canada's Prettiestlittle town - Paris.Approximate 2566 sq feet of above ground Elevation C Brick, stone and stucco house with builtin kitchen and appliances.4 Bedrooms, 2.5 Washrooms with Additional Den on the main Floor that can be used an office orformal living.Premium Hardwood on Main FloorKitchen has upgraded high gloss 41 inch cabinets with soft close feature and breakfast bar.Entire house has 12*24 upgraded tiles. Brand new Top of the line appliances.Brand New Heat Pump is owned and saves energy in winters. Water softener is owned.Electric car charger point is installed for EV users.BEST LOT in the entire sub - division with maximum premium paid for it.The backyard pond view is serene and great for families and kids.Close to Schools, Parks and Brant Sports Complex.2 mins drive to plaza's with new development coming even closer.Right off Highway 403! Welcome to 1 year old Highly upgraded Ravine corner lot with pond view in Canada's Prettiest little town - Paris. Approximate 2566 sq feet of above ground Elevation C Brick, stone and stucco house with built in kitchen and appliances. 4 Bedrooms, 2.5 Washrooms with Additional Den on the main Floor that can be used an office or formal living.Premium Hardwood on Main Floor Kitchen has upgraded high gloss 41 inch cabinets with soft close feature and breakfast bar. Entire house has 12*24 upgraded tiles. Brand new Top of the line appliances. Brand New Heat Pump is owned and saves energy in winters. Water softener is owned. Electric car charger point is installed for EV users. BEST LOT in the entire sub - division with maximum premium paid for it. The backyard pond view is serene and great for families and kids. Close to Schools, Parks and Brant Sports Complex. 2 mins drive to plaza's with new development coming even closer. (id:27)

Building Features:

  • Style: Detached
  • Building Type: House
  • Basement Development: Unfinished
  • Basement Type: N/A
  • Construction Style - Attachment: Detached
  • Exterior Finish: Brick, Stucco
  • Fire Protection: Alarm system
  • Floor Space: 2500 - 3000 sqft Square Feet
  • Foundation Type: Poured Concrete
  • Heating Type: Forced air
  • Heating Fuel: Natural gas
  • Cooling Type: Central air conditioning
  • Appliances:

Property Features:

  • OwnershipType: Freehold
  • Property Type: Single Family
  • Half Bathrooms: 1
  • Floor Space (approx): 2500 - 3000 Square Feet
  • Irregular: Yes
  • Lot Depth: 93.6 Feet
  • Lot Frontage: 44.2 Feet
  • Lot Size: 44.3 x 93.6 FT
  • Sewer: Sanitary sewer
  • Parking Type: Attached garage, Garage
  • No. of Parking Spaces: 4

Rooms:

  • Primary Bedroom 2nd Level 4.99 m x 3.99 m
  • 2nd Bedroom 2nd Level 3.35 m x 3.35 m
  • 3rd Bedroom 2nd Level 2.77 m x 3.32 m
  • 4th Bedroom 2nd Level 4.87 m x 3.93 m
  • Loft 2nd Level 4.05 m x 3.23 m
  • Living Main Level 4.60 m x 5.57 m
  • Kitchen Main Level 3.77 m x 2.68 m
  • Dining Main Level 3.77 m x 3.53 m
  • Den Main Level 2.92 m x 3.23 m

Convert Measurement to:

Courtesy of: REBEST REALTY INC.
REALTOR.ca  

QuickQuoteTM Powered by RPS
Thinking of Selling?

Start by finding out what your home might be worth in today's market.
Location of 130 HITCHMAN STREET, Brant, Ontario, N3L 0N6

Demographic Information of 130 HITCHMAN STREET, Brant, Ontario, N3L 0N6

Life Stage

Older Parents, Younger Kids

Employment Type

Mixed

Average Household Income

$151,483.58

Average Number of Children

1.90

Household Population

Household Structure

Age of Population

Education

Education Level

No certificate/diploma/degree

15.56 %

High school certificate or equivalent

26.53 %

Apprenticeship trade certificate/diploma

5.6 %

College/non-university certificate

30.28 %

University certificate (below bachelor)

1.76 %

University Degree

20.27 %

Commuter

Travel To Work

By Car

96.97 %

By Public Transit

0.0 %

By Walking

2.06 %

By Bicycle

0.0 %

By Other Methods

0.97 %

Cultural Diversity

Knowledge of Official Language

Mother Tongue

Building Information

Building Type

Apartments (Low and High Rise)

2.49 %

Houses

97.51 %

Own Vs. Rent