Button CopyPathCircle CloseCircle Left ArrowArrow Down Icon GreyClosecirclecircleBurger
  • Advertising

127 BRANT ROAD, Brant, Ontario, N3L 3E1

MLS® # X13614122
House For Sale In Brant, Ontario
$950,000 QuickQuoteTM: Not Available

4 Beds

1 Bath

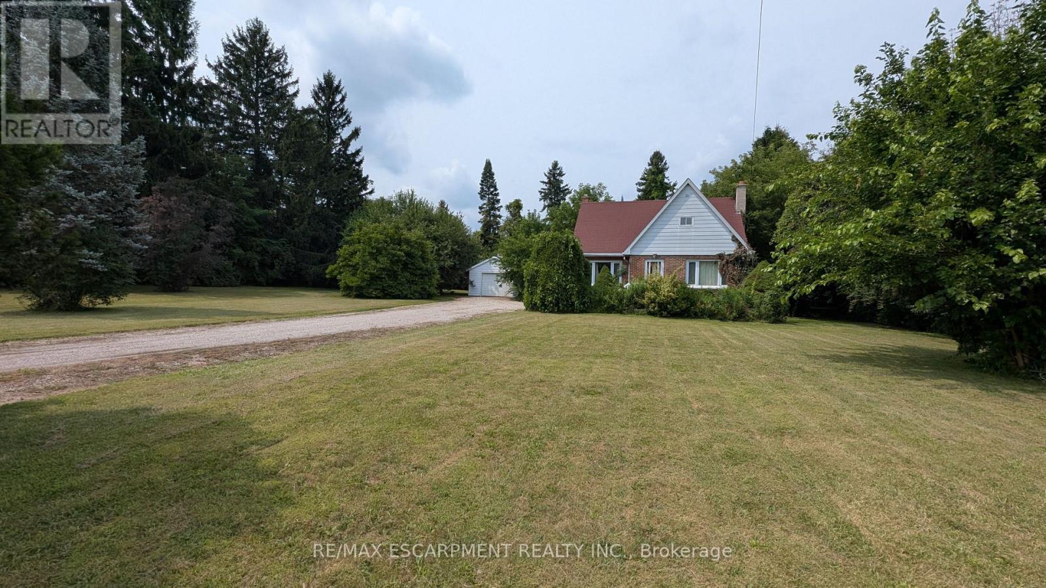
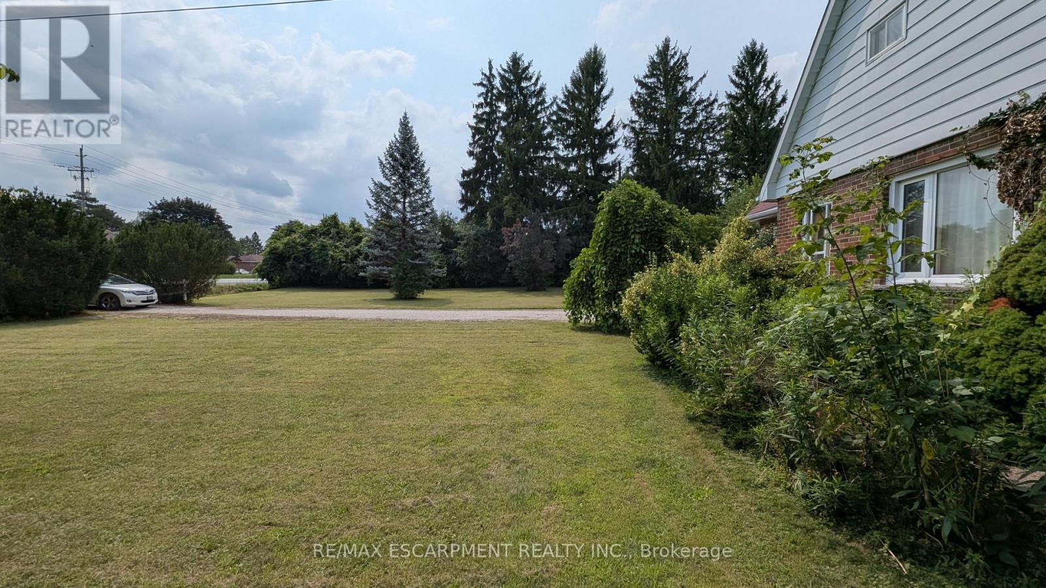
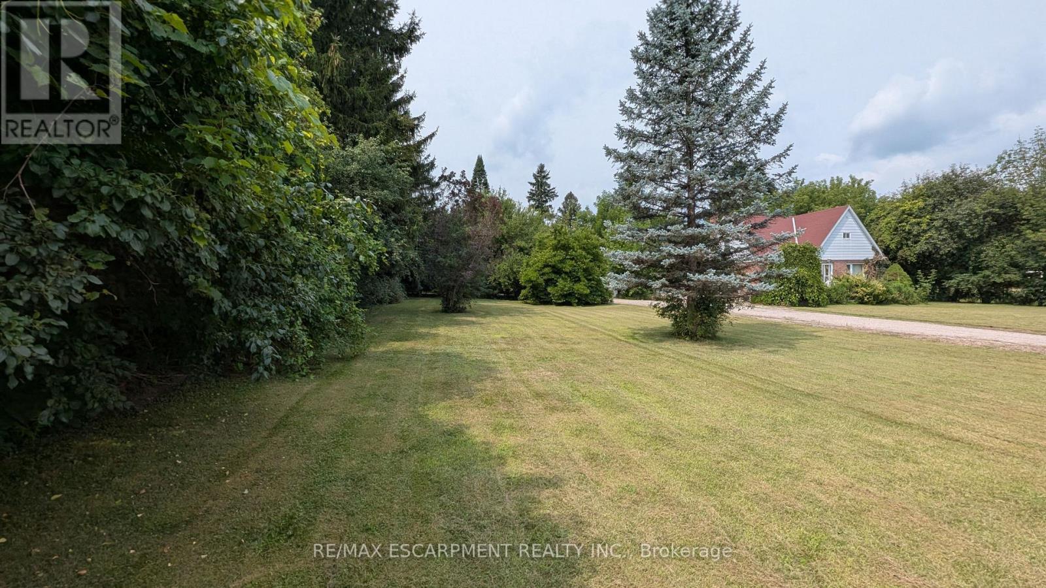
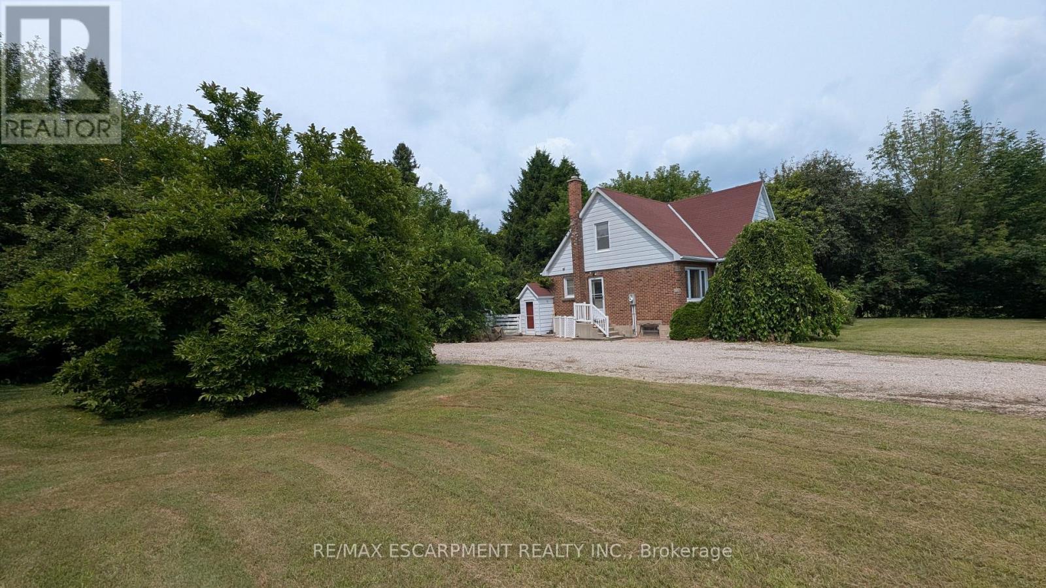
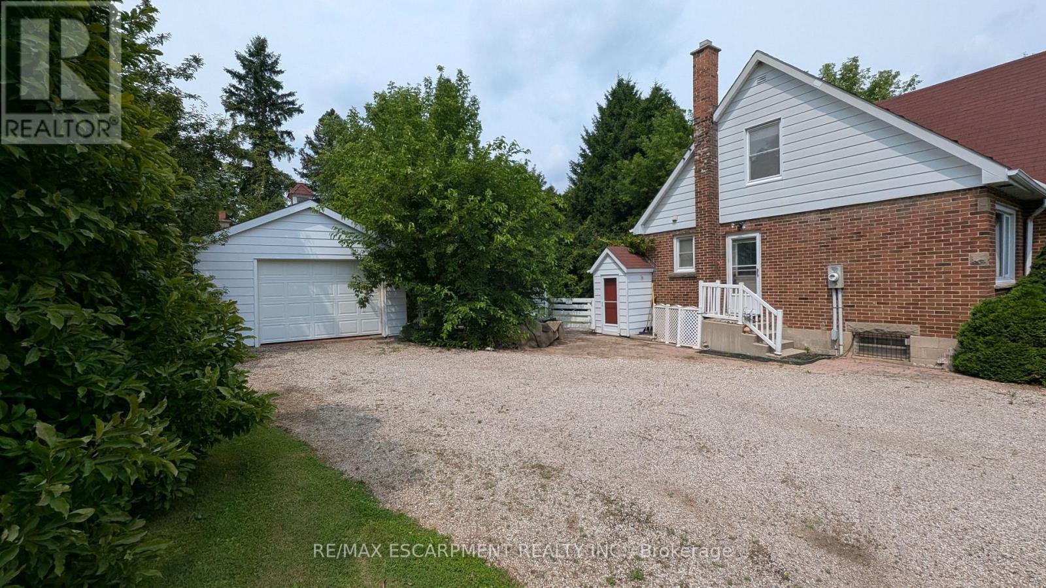
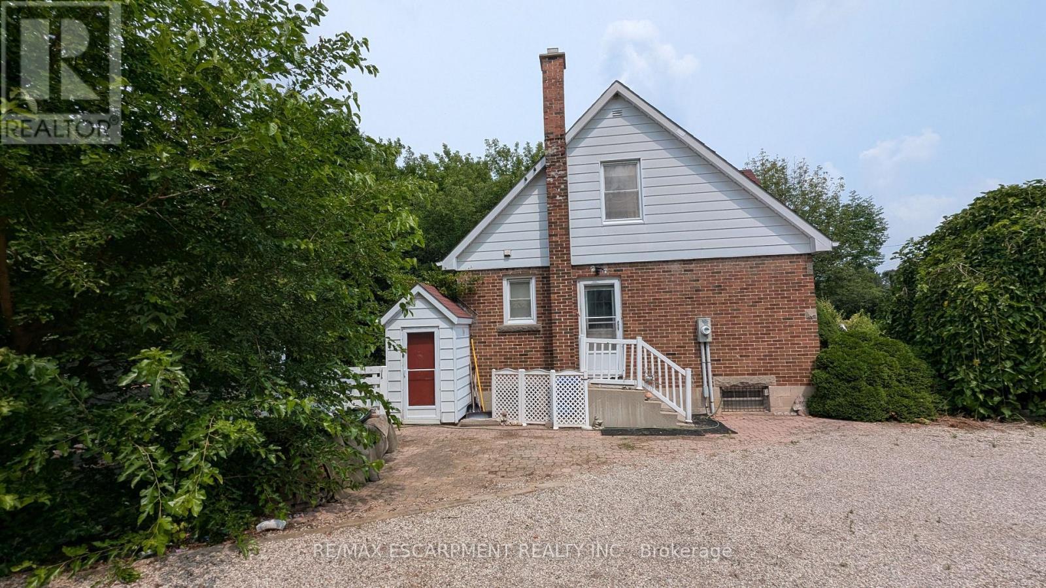
127 Brant Road, Brant, ON - Other
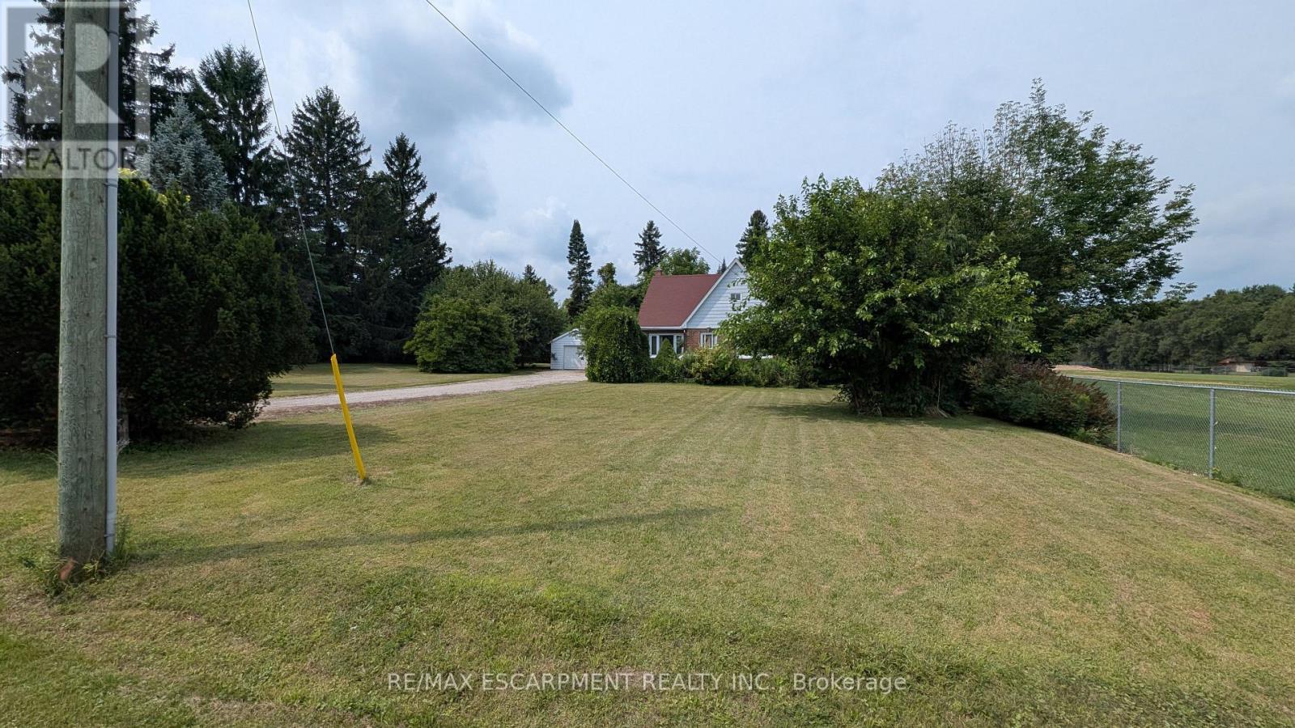
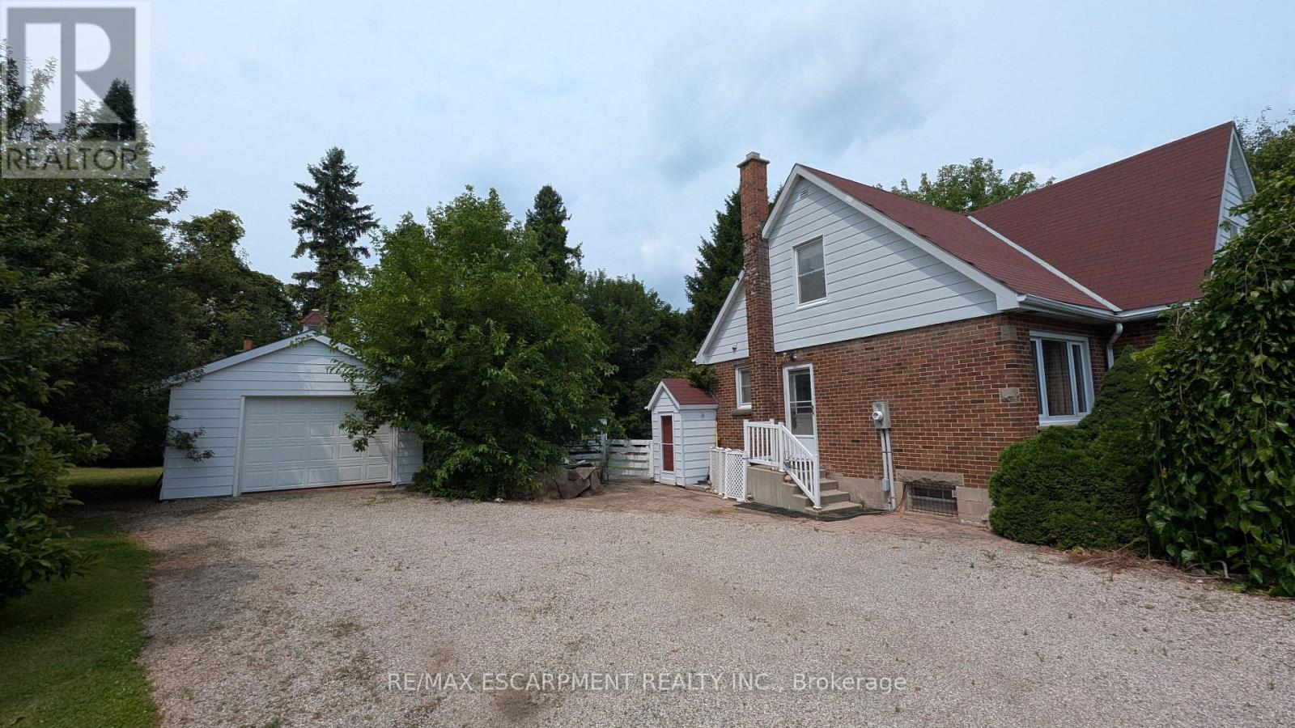
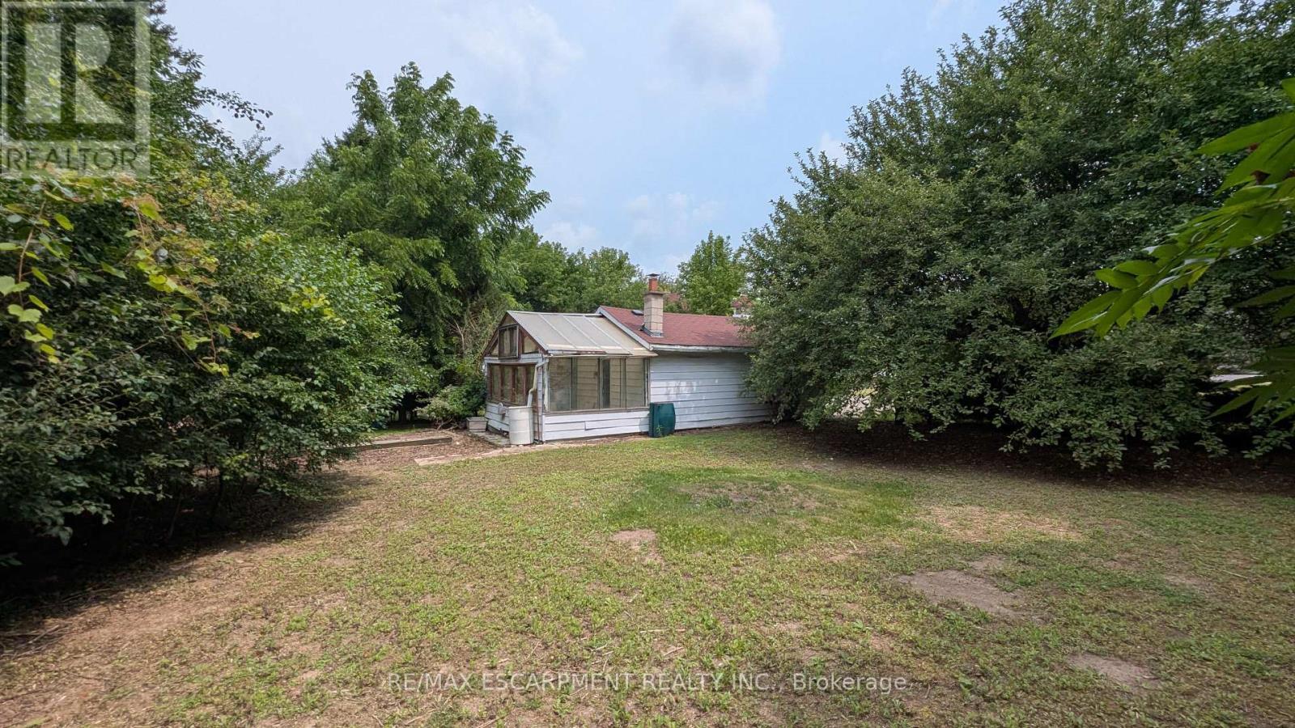
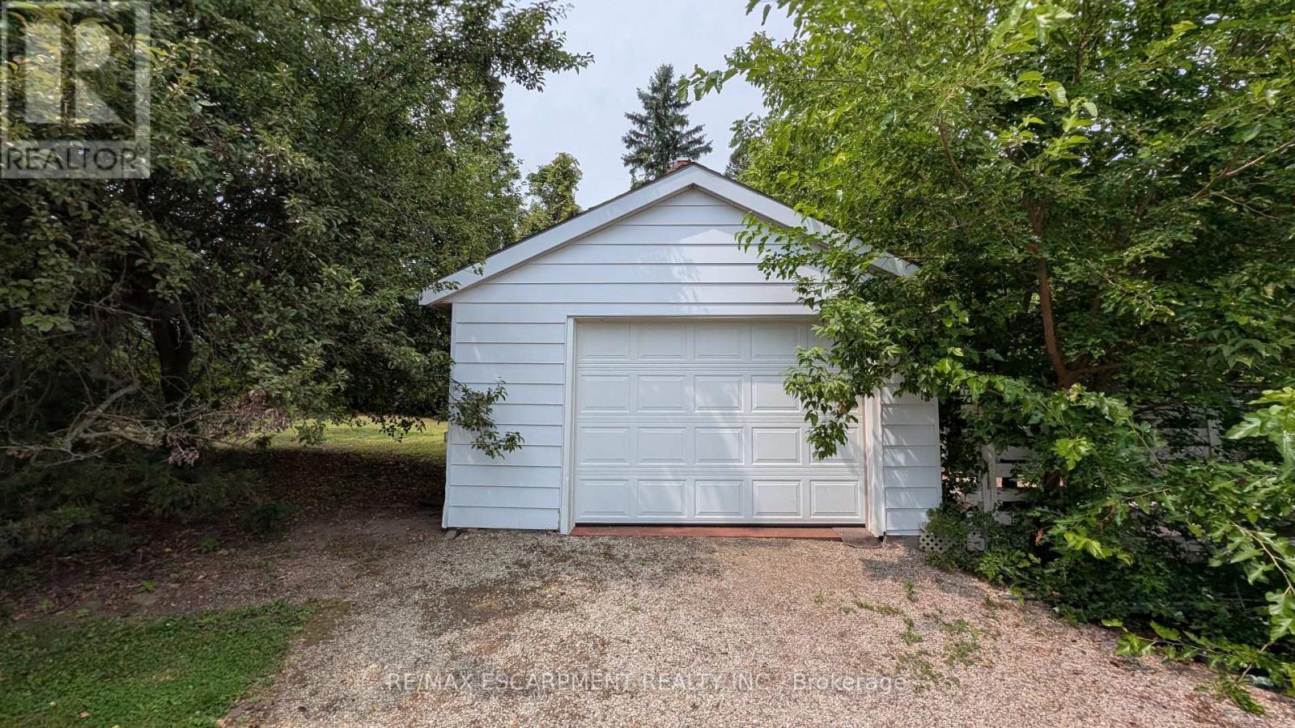
127 Brant Road, Brant, ON - Outdoor
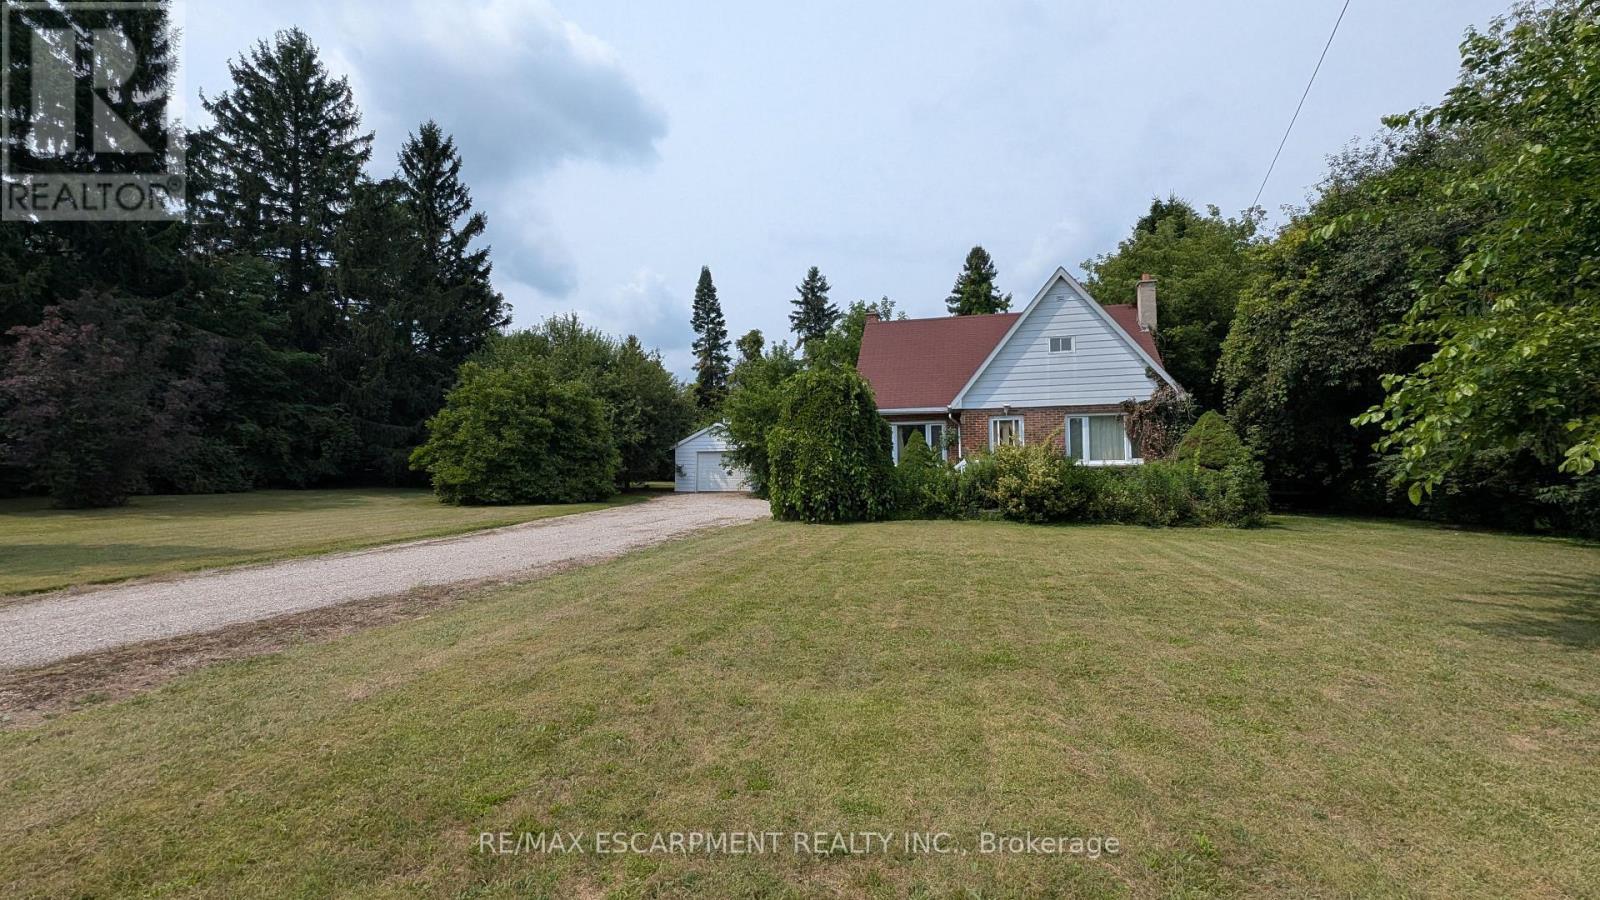
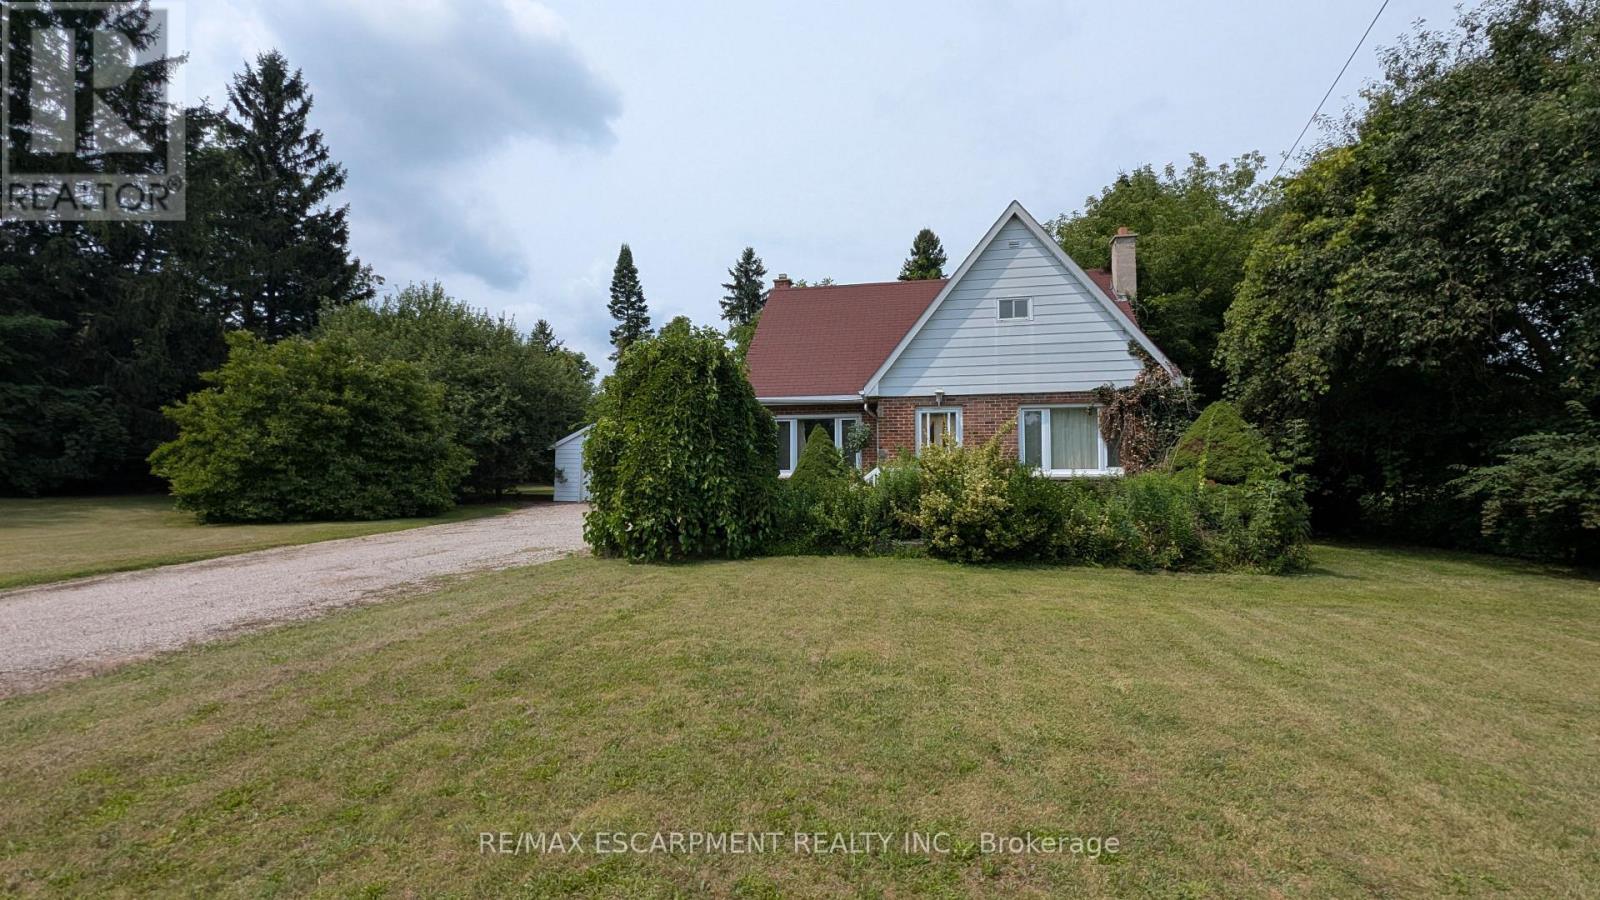
127 Brant Road, Brant, ON - Outdoor With Exterior
127 Brant Road, Brant, ON - Outdoor
Video
127 Brant Road, Brant, ON  - Other
127 Brant Road, Brant, ON  - Outdoor
127 Brant Road, Brant, ON - Outdoor
127 Brant Road, Brant, ON - Outdoor With Exterior
127 Brant Road, Brant, ON - Outdoor
  • Advertising
Are you a real estate investor?
127 BRANT ROAD, Brant, Ontario, N3L 3E1
$950,000

4 Beds

1 Bath

Property Information:

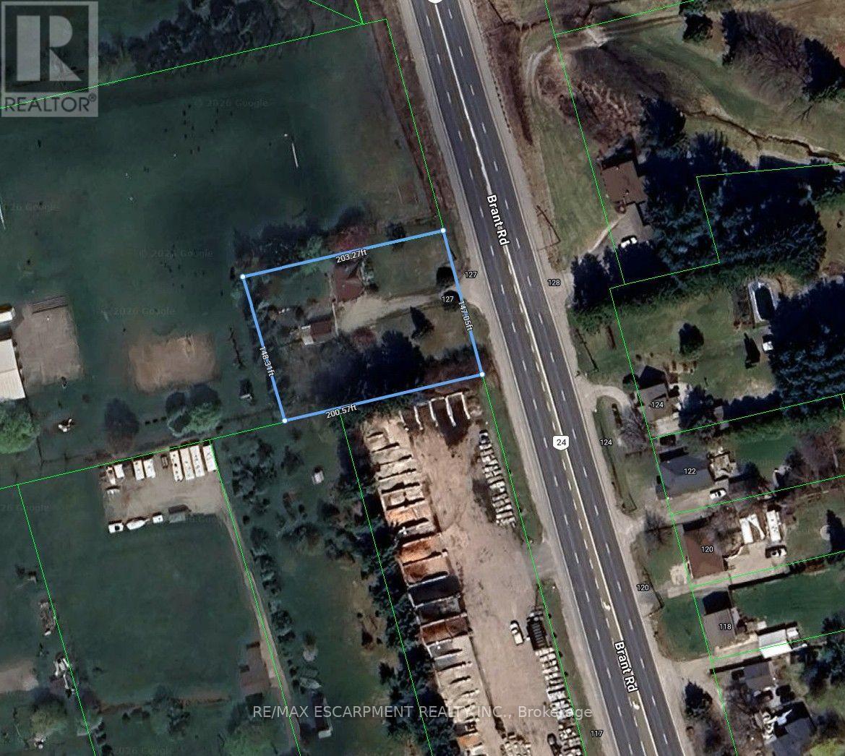
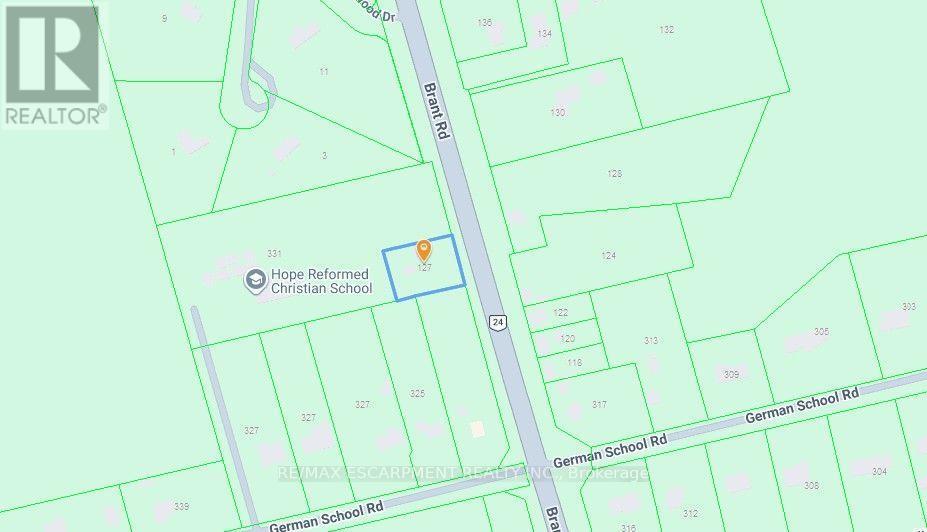
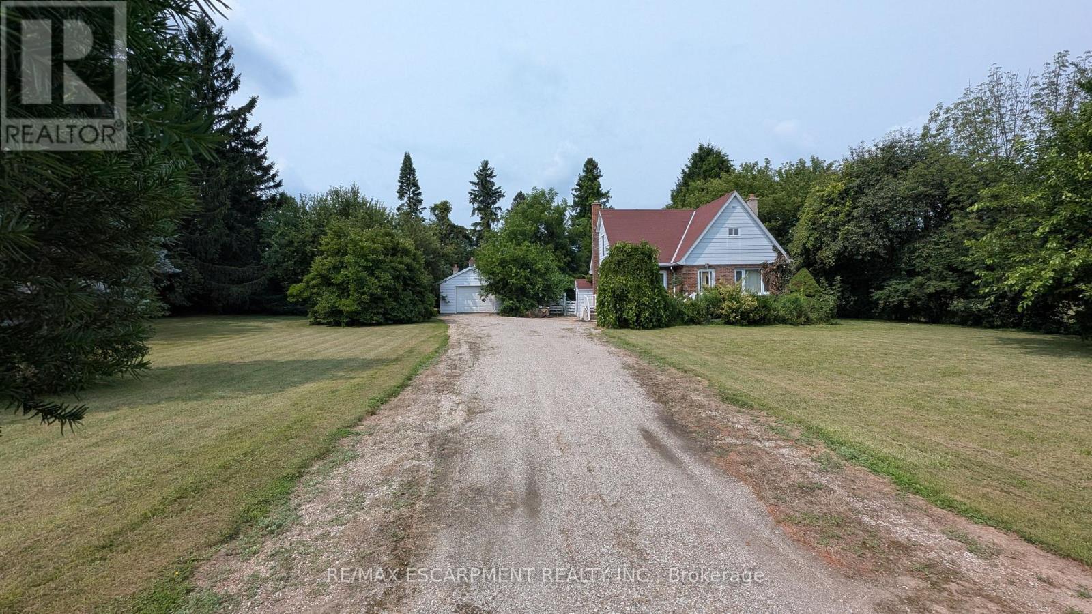
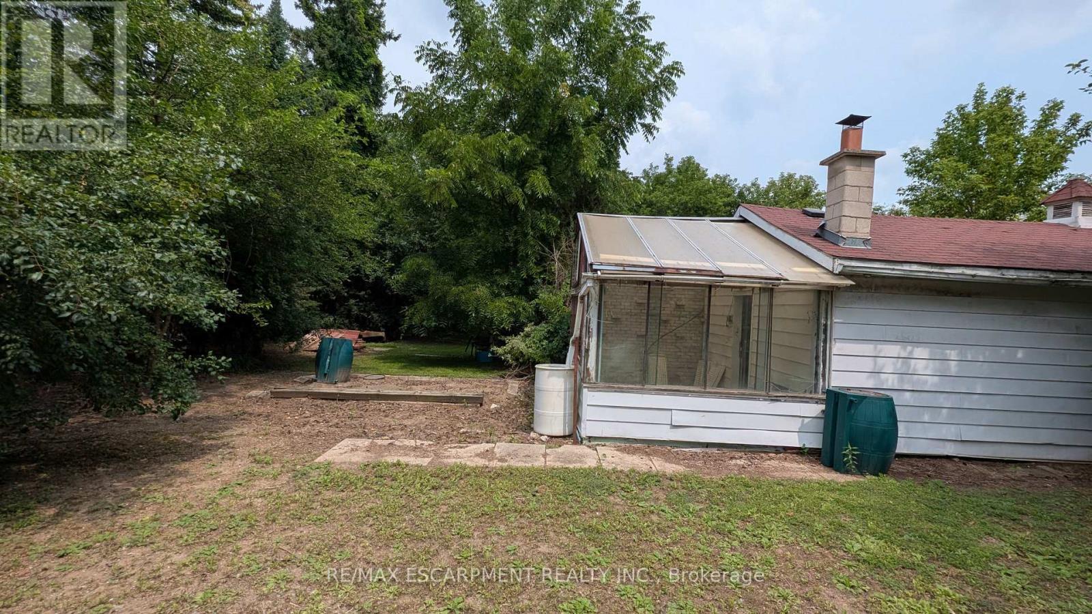
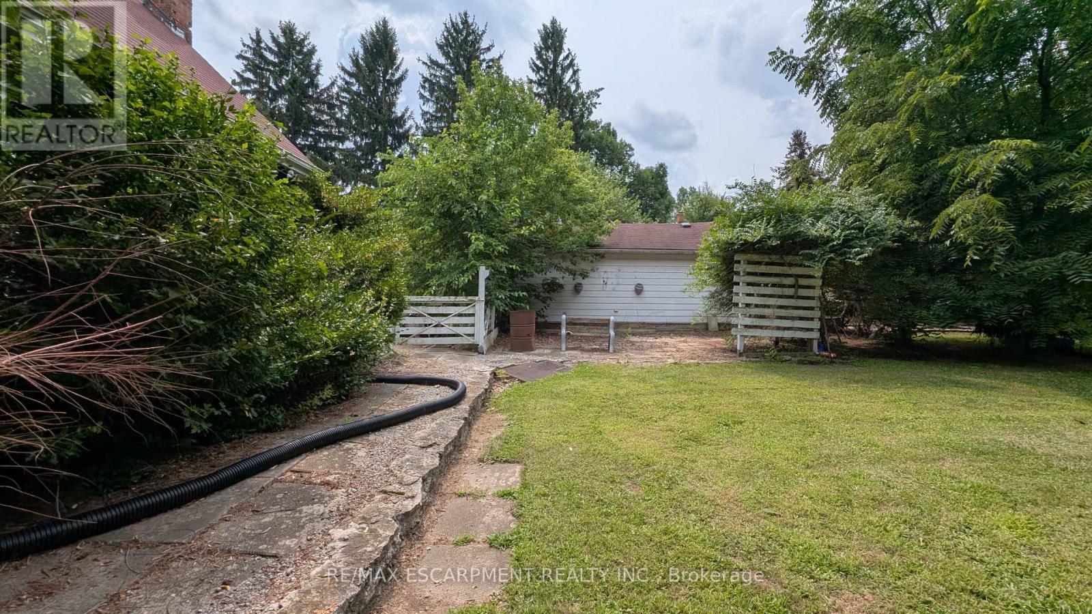
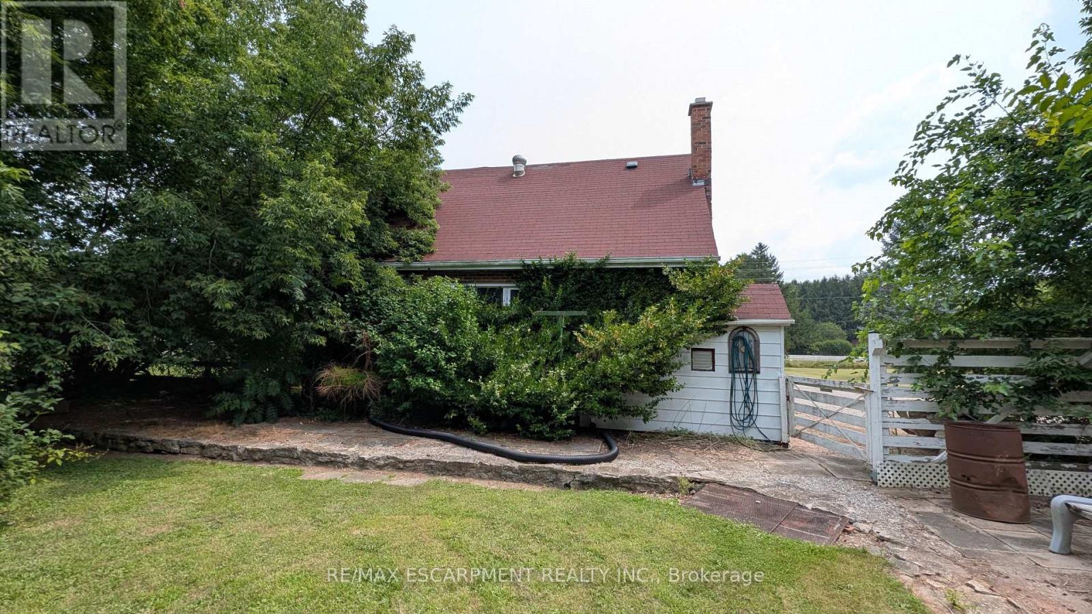
Exceptional opportunity to own a 147' x 200' (approx.) lot in South Dumfries, just outside of Paris. Situated on Brant Road (Highway 24) between German School Road and Highway 5, this property offers convenient access to Paris, Brantford, Cambridge, and Highway 403.The property features an existing 2-bedroom home, originally built in 1950, and a detached garage. This home may appeal to buyers looking to renovate, rebuild, or invest. The generous lot provides ample outdoor space for a variety of residential uses. Located within a short drive of the amenities, shops, restaurants, and services in the Town of Paris. Property is being sold in "AS IS, WHERE IS" condition. A great opportunity for contractors, builders, investors, or buyers seeking a large lot in a convenient location. (id:27)

Building Features:

  • Style: Detached
  • Building Type: House
  • Basement Development: Finished
  • Basement Type: N/A
  • Construction Style - Attachment: Detached
  • Exterior Finish: Brick
  • Floor Space: 700 - 1100 sqft Square Feet
  • Foundation Type: Block
  • Heating Type: Forced air
  • Heating Fuel: Electric
  • Cooling Type: None

Property Features:

  • OwnershipType: Freehold
  • Property Type: Single Family
  • Amenities Nearby: Schools
  • Features: Flat site, Sump Pump
  • Fence Type: Partially fenced
  • Floor Space (approx): 700 - 1100 Square Feet
  • Irregular: Yes
  • Lot Depth: 200 Feet
  • Lot Frontage: 147.1 Feet
  • Lot Size: 147.1 x 200 FT ; 147.05 x 203.27 x 148.31 x 200.57 ft
  • Soil Type: Loam
  • Utility Type: Cable - Available, Hydro - Installed
  • Zoning: A
  • Sewer: Septic System
  • Parking Type: Detached garage, Garage
  • No. of Parking Spaces: 12

Rooms:

  • Bedroom 2nd Level 3.61 m x 2.54 m
  • Bedroom 2nd Level 5.13 m x 3.56 m
  • Den 2nd Level 2.87 m x 3.89 m
  • Laundry Basement Level 2.36 m x 3.17 m
  • Utility Basement Level 4.32 m x 3.15 m
  • Recreation Room Basement Level 5.18 m x 8.23 m
  • Kitchen Main Level 2.97 m x 2.26 m
  • Dining Main Level 3.30 m x 2.29 m
  • Living Main Level 5.56 m x 3.40 m
  • Bedroom Main Level 2.97 m x 3.05 m
  • Bathroom Main Level 1.96 m x 1.47 m
  • Primary Bedroom Main Level 2.97 m x 3.20 m

Convert Measurement to:

Courtesy of: RE/MAX ESCARPMENT REALTY INC.

REALTOR.ca  

QuickQuoteTM Powered by RPS
Thinking of Selling?

Start by finding out what your home might be worth in today's market.

Location of 127 BRANT ROAD, Brant, Ontario, N3L 3E1

Demographic Information of 127 BRANT ROAD, Brant, Ontario, N3L 3E1

Life Stage

Middle-Aged with Teens

Employment Type

Mixed

Average Household Income

$236,000.00

Average Number of Children

1.90

Household Population

Household Structure

Age of Population

Education

Education Level

No certificate/diploma/degree

10.38 %

High school certificate or equivalent

36.79 %

Apprenticeship trade certificate/diploma

4.72 %

College/non-university certificate

27.36 %

University Degree

20.75 %

Commuter

Travel To Work

By Car

100.0 %

By Public Transit

0.0 %

By Walking

0.0 %

By Bicycle

0.0 %

By Other Methods

0.0 %

Cultural Diversity

Knowledge of Official Language

Mother Tongue

Building Information

Building Type

Apartments (Low and High Rise)

Houses

100.0 %

Own Vs. Rent