Button CopyPathCircle CloseCircle Left ArrowArrow Down Icon GreyClosecirclecircleBurger

304-10 Dayspring Circle S, Brampton, ON, L6P 1B9

MLS® # W13681766
Condo For Sale In Goreway Drive Corridor, Brampton, Ontario
$470,000 QuickQuoteTM: $461K - $562K

2+1 Beds

2 Baths

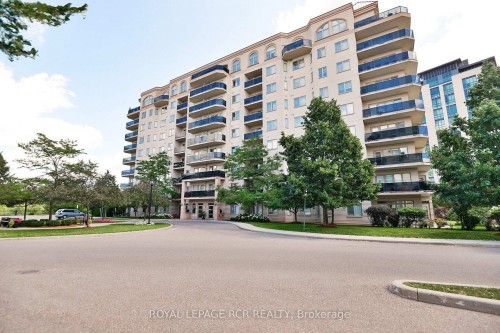
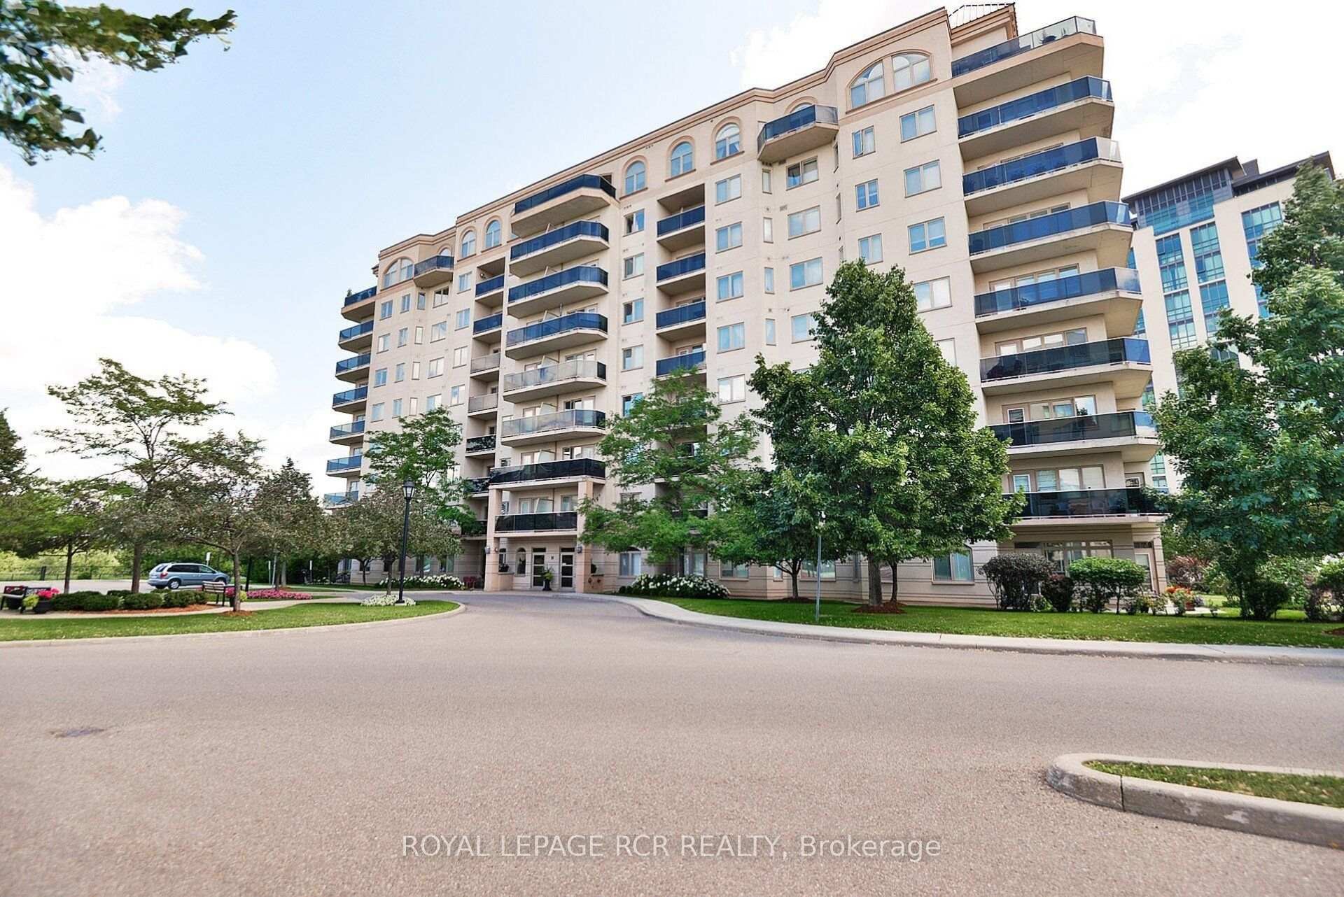
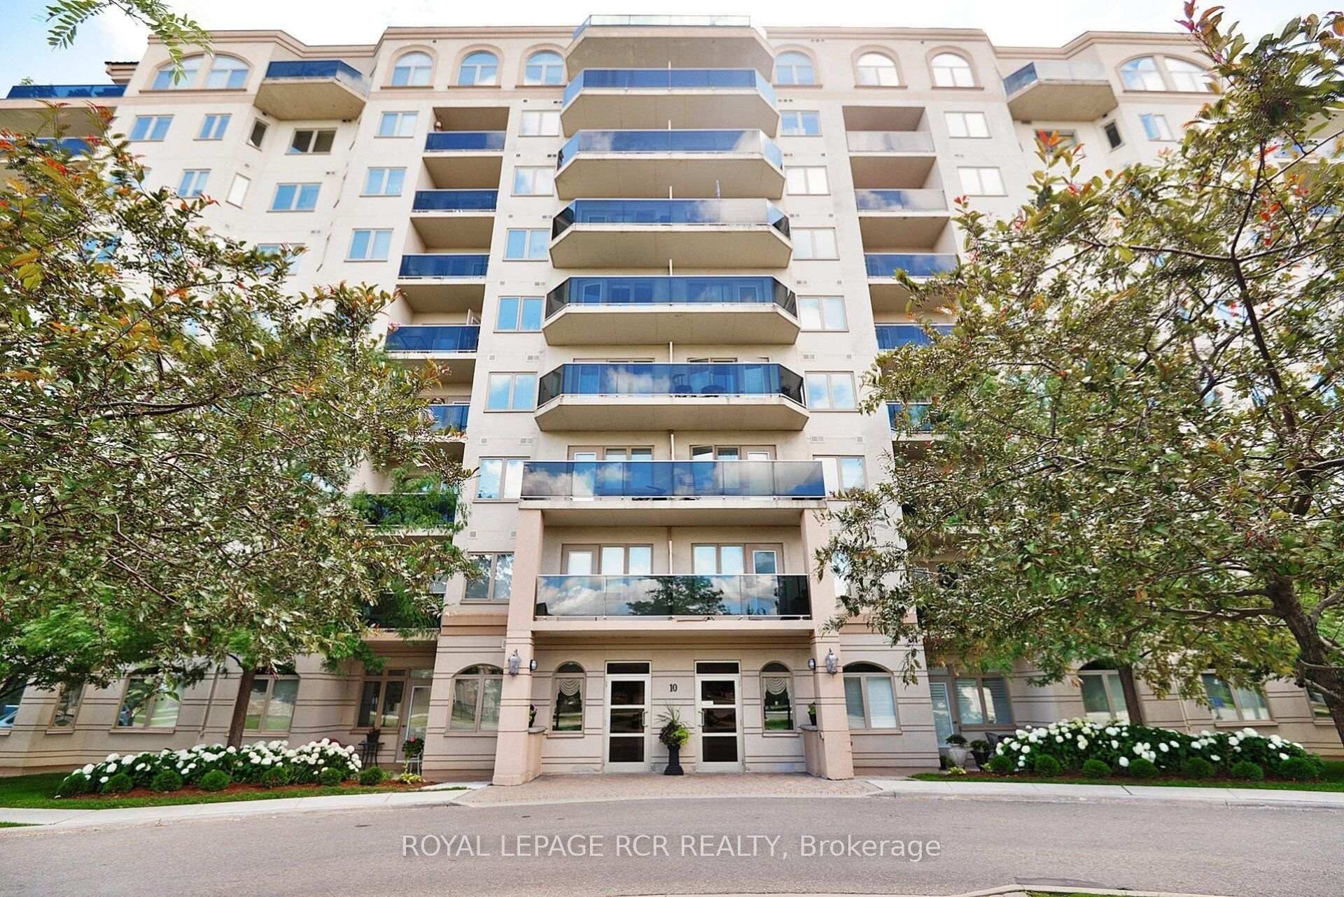
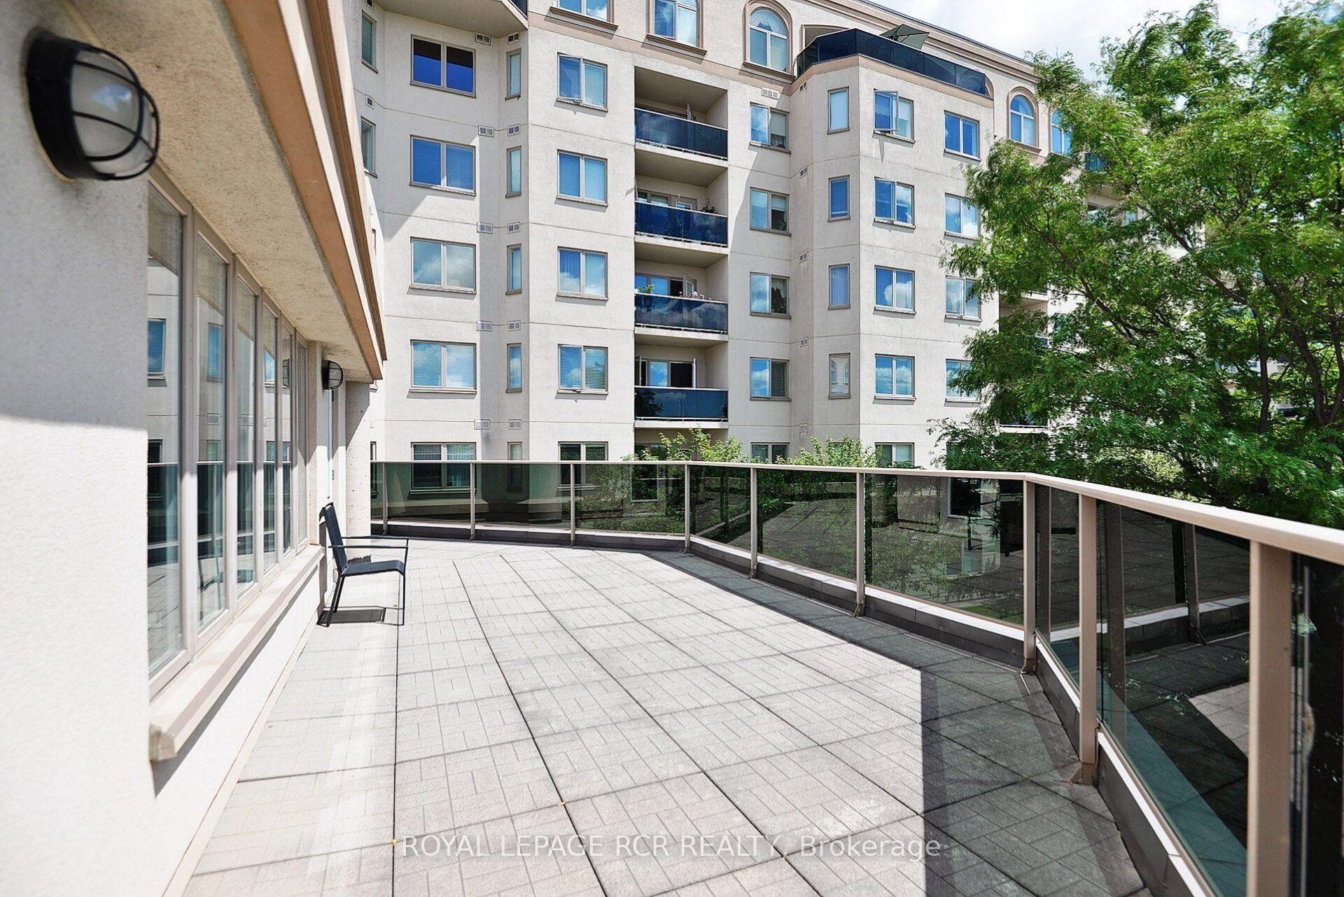
304-10 Dayspring Circle S, Brampton, ON - Outdoor With Balcony With Facade
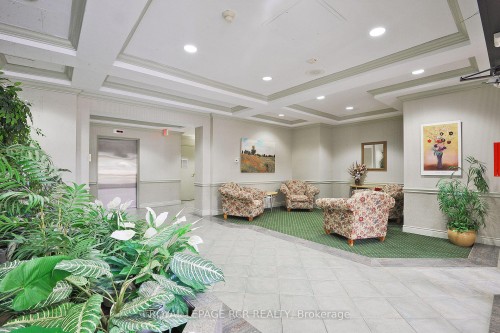
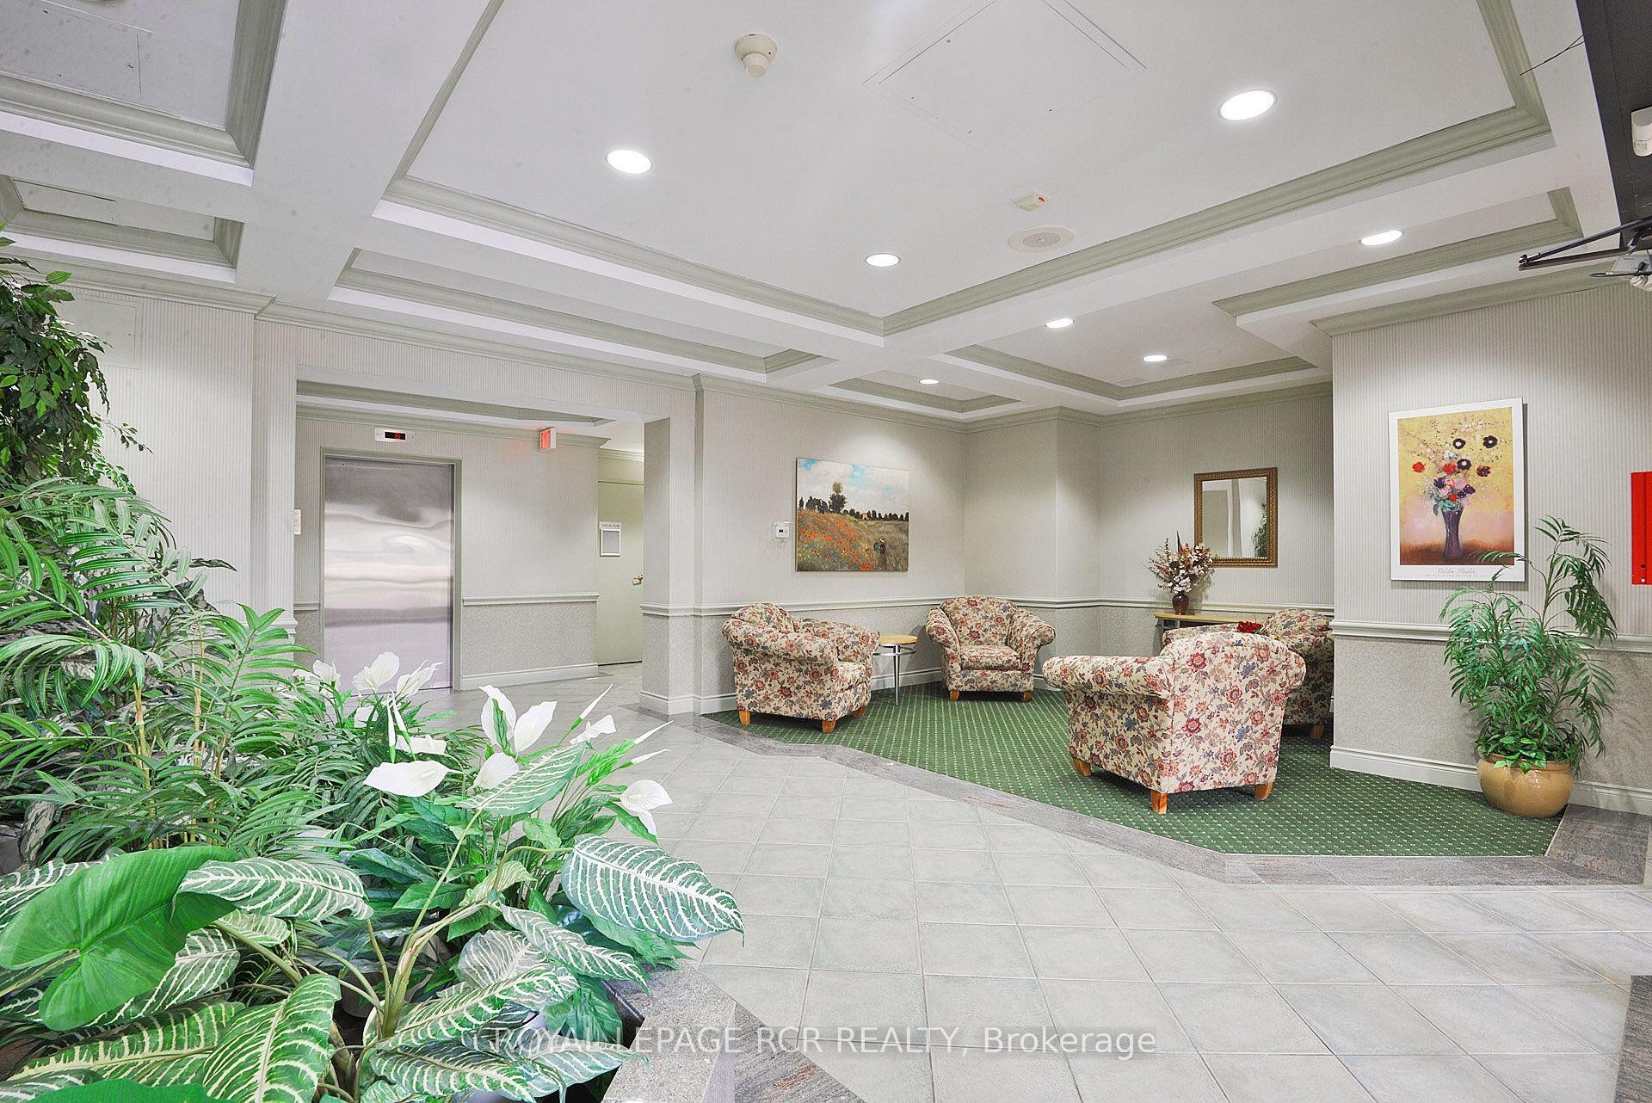
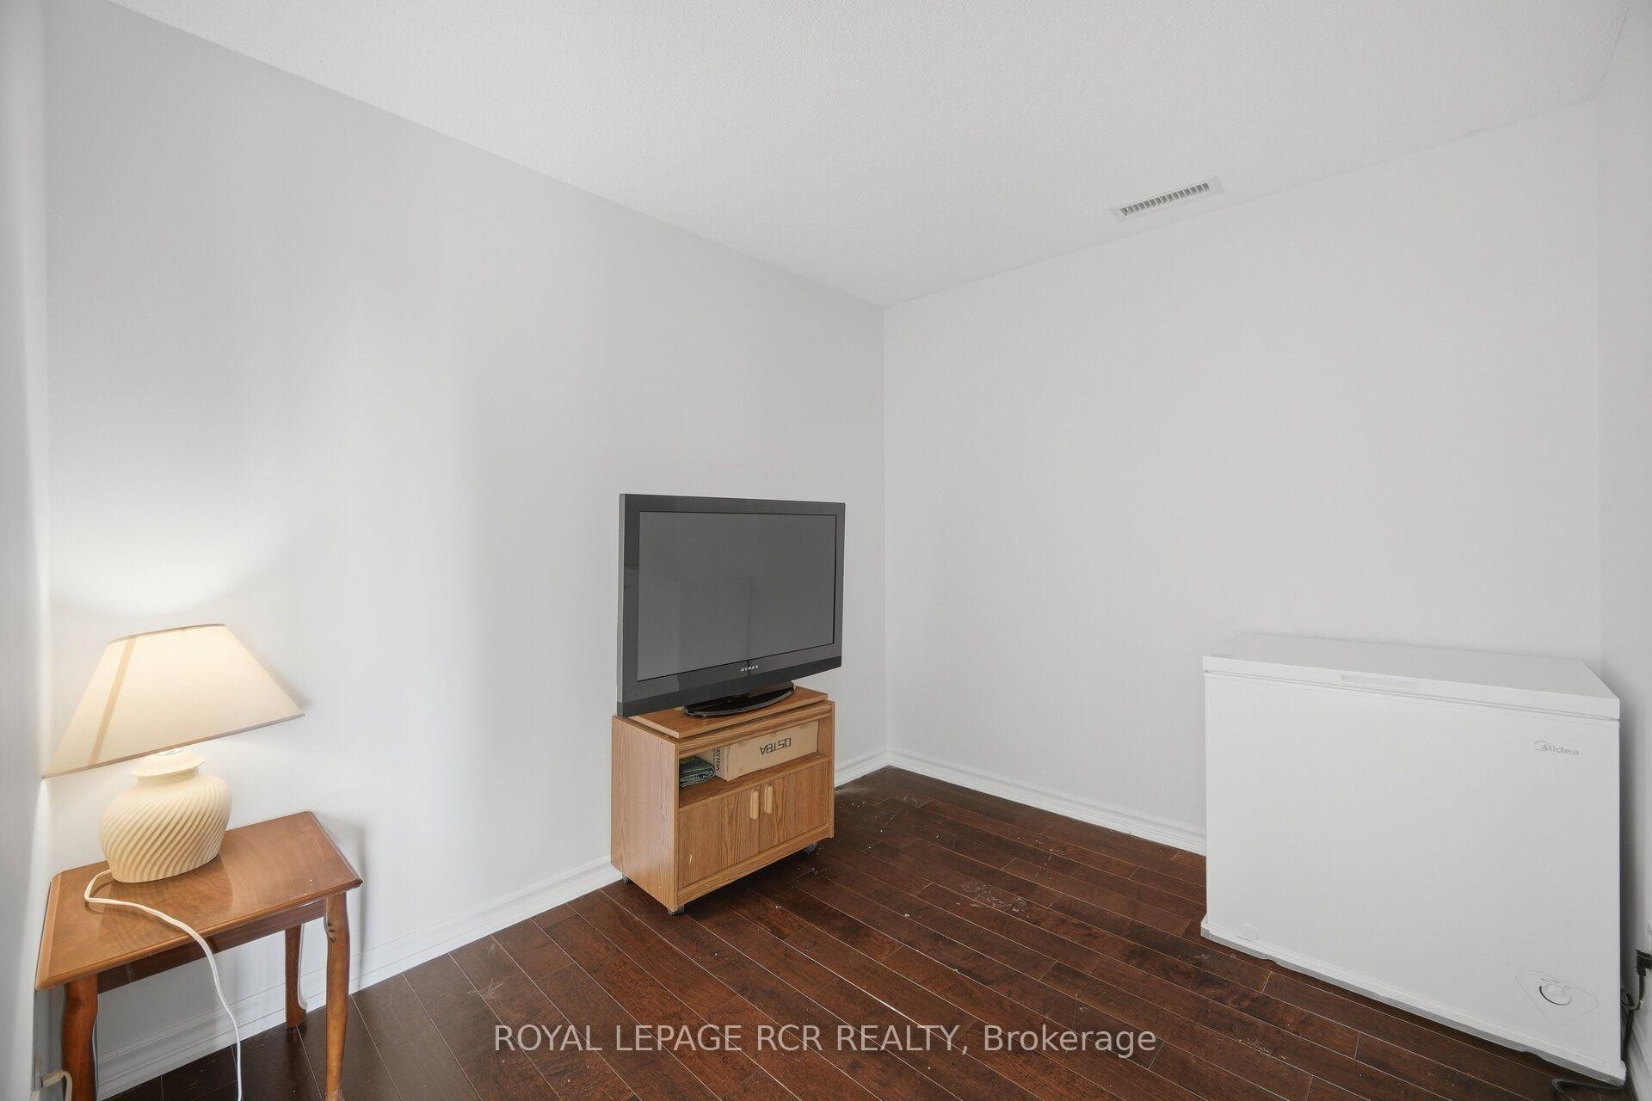
304-10 Dayspring Circle S, Brampton, ON - Indoor Photo Showing Other Room
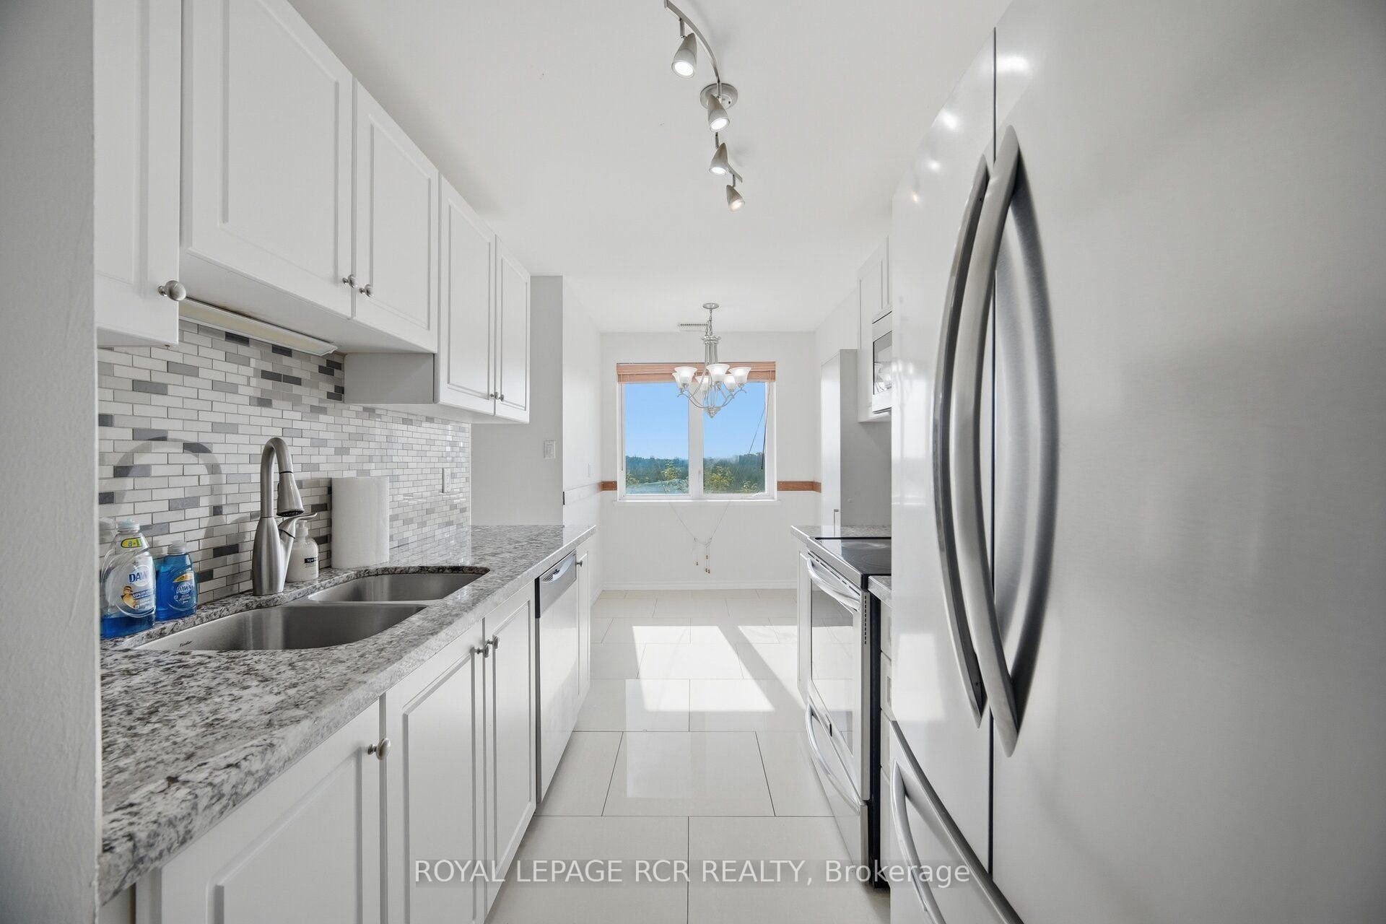
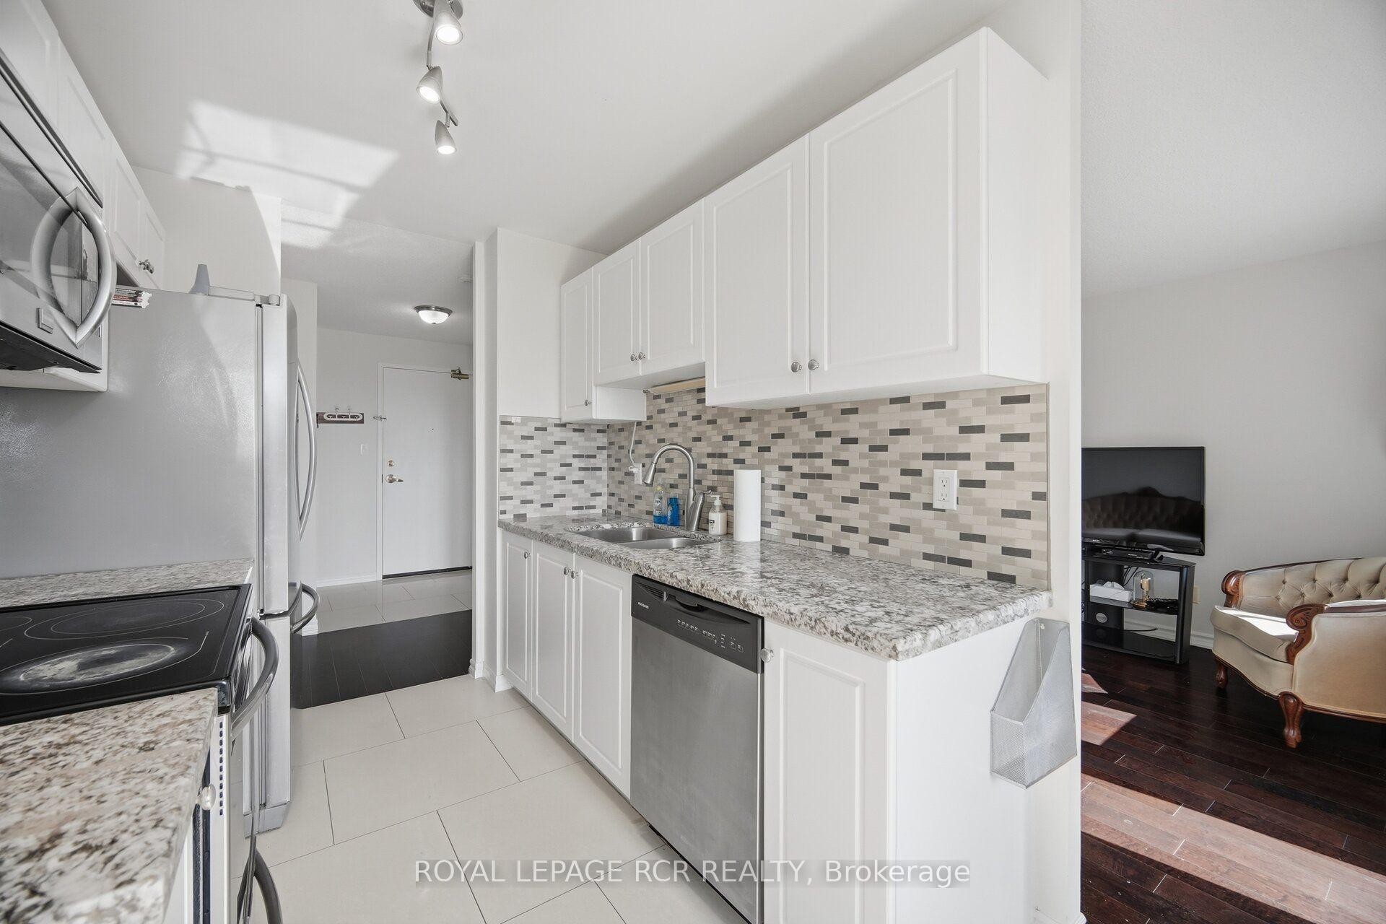
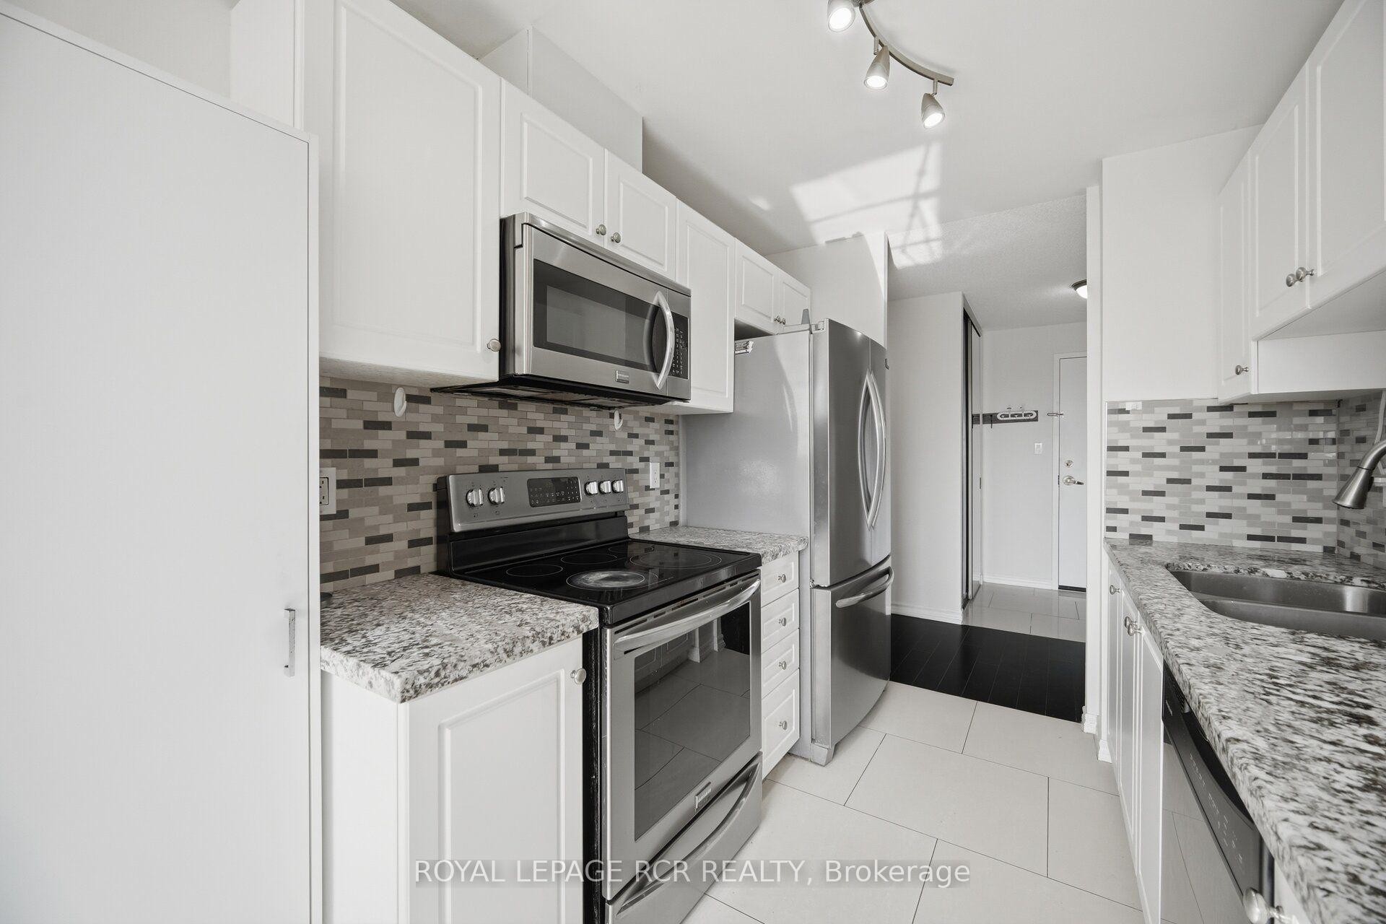
304-10 Dayspring Circle S, Brampton, ON - Indoor Photo Showing Kitchen With Double Sink With Upgraded Kitchen
304-10 Dayspring Circle S, Brampton, ON - Indoor Photo Showing Kitchen With Upgraded Kitchen
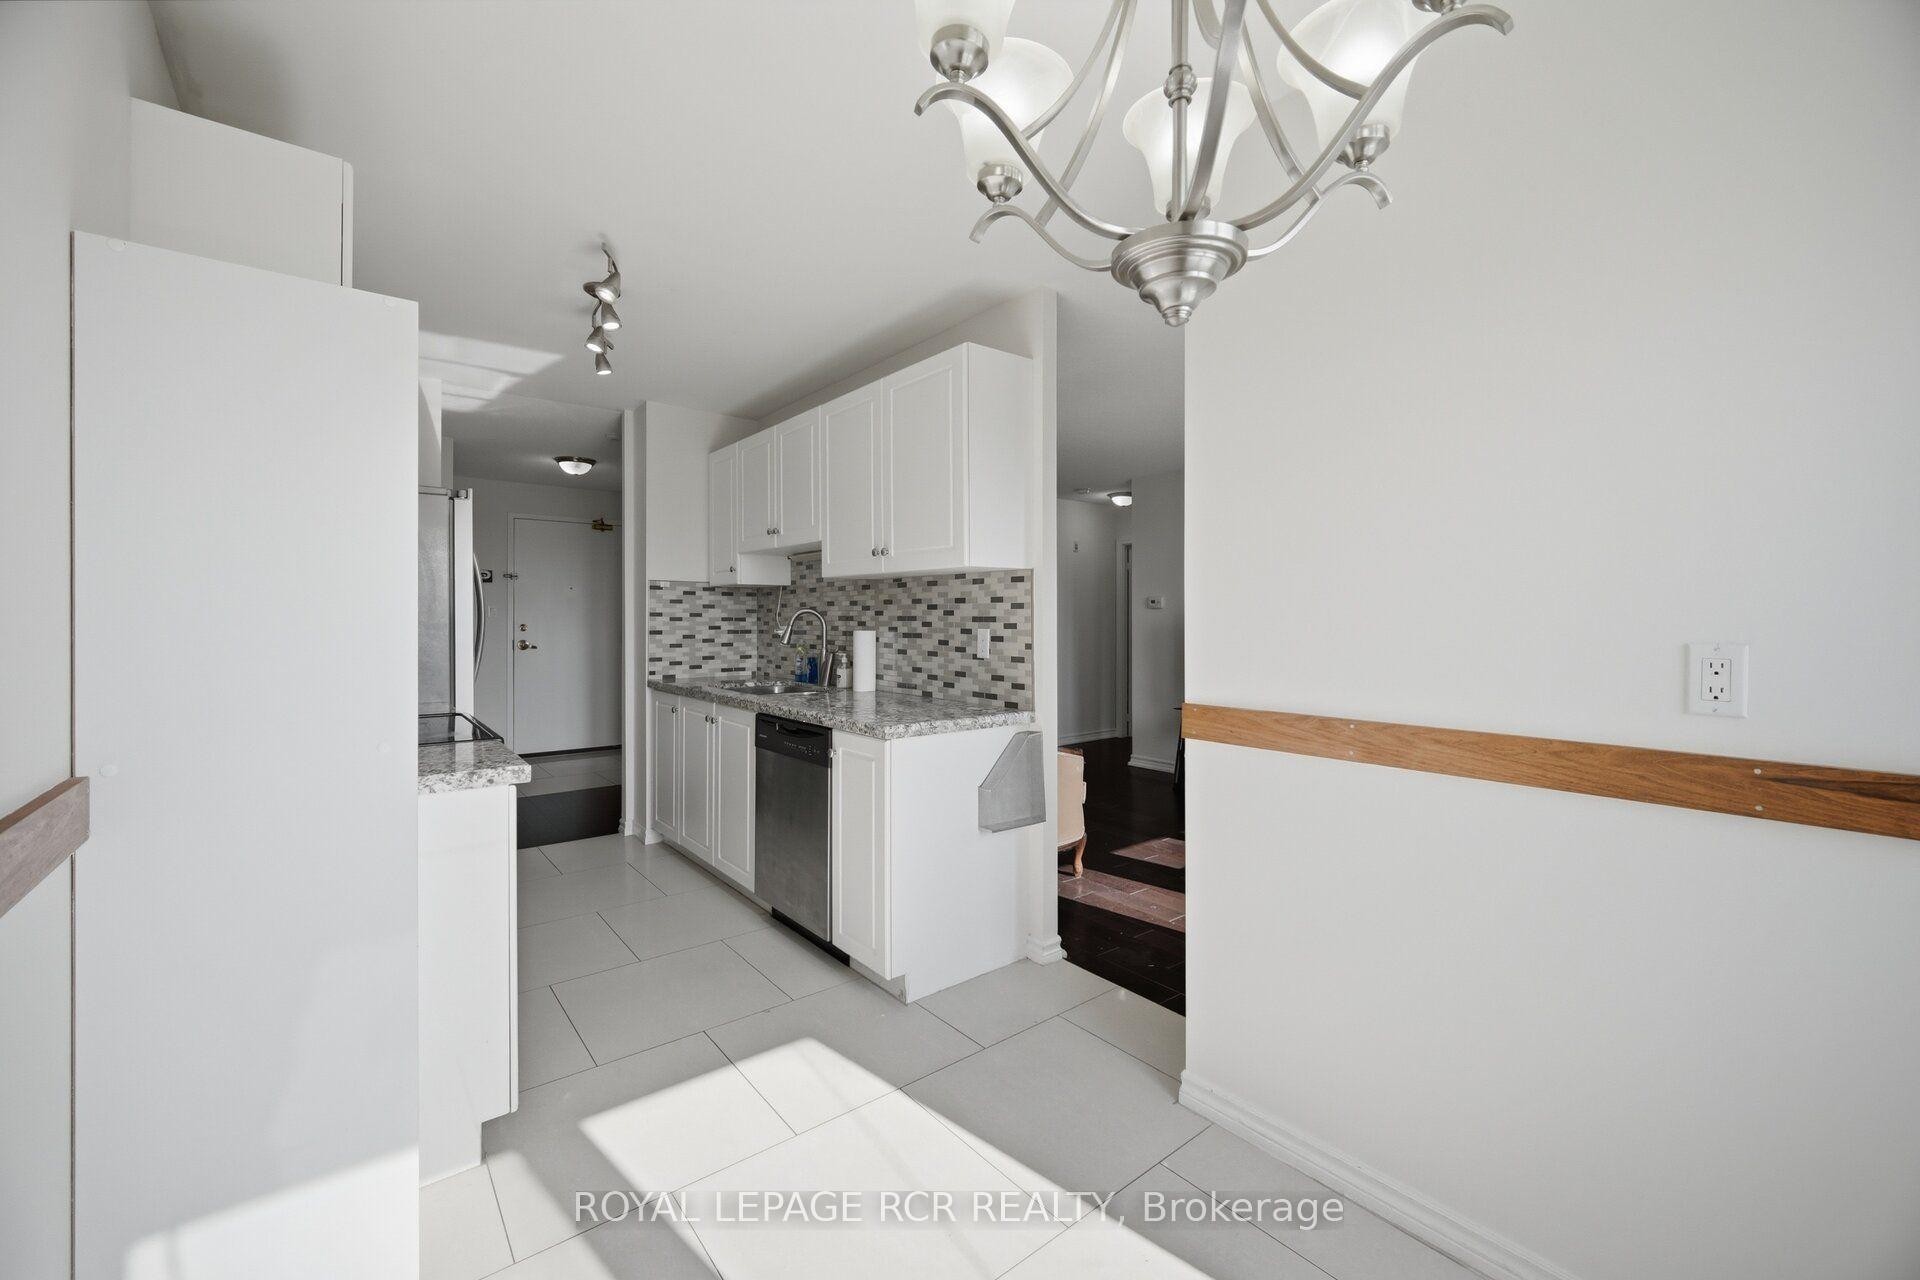
304-10 Dayspring Circle S, Brampton, ON - Indoor Photo Showing Kitchen
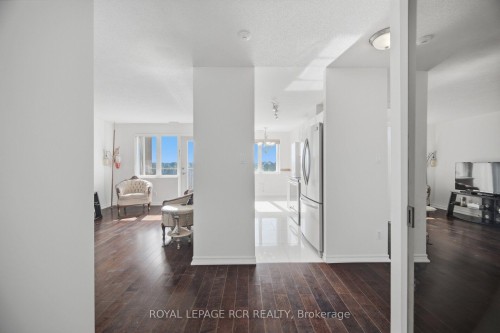
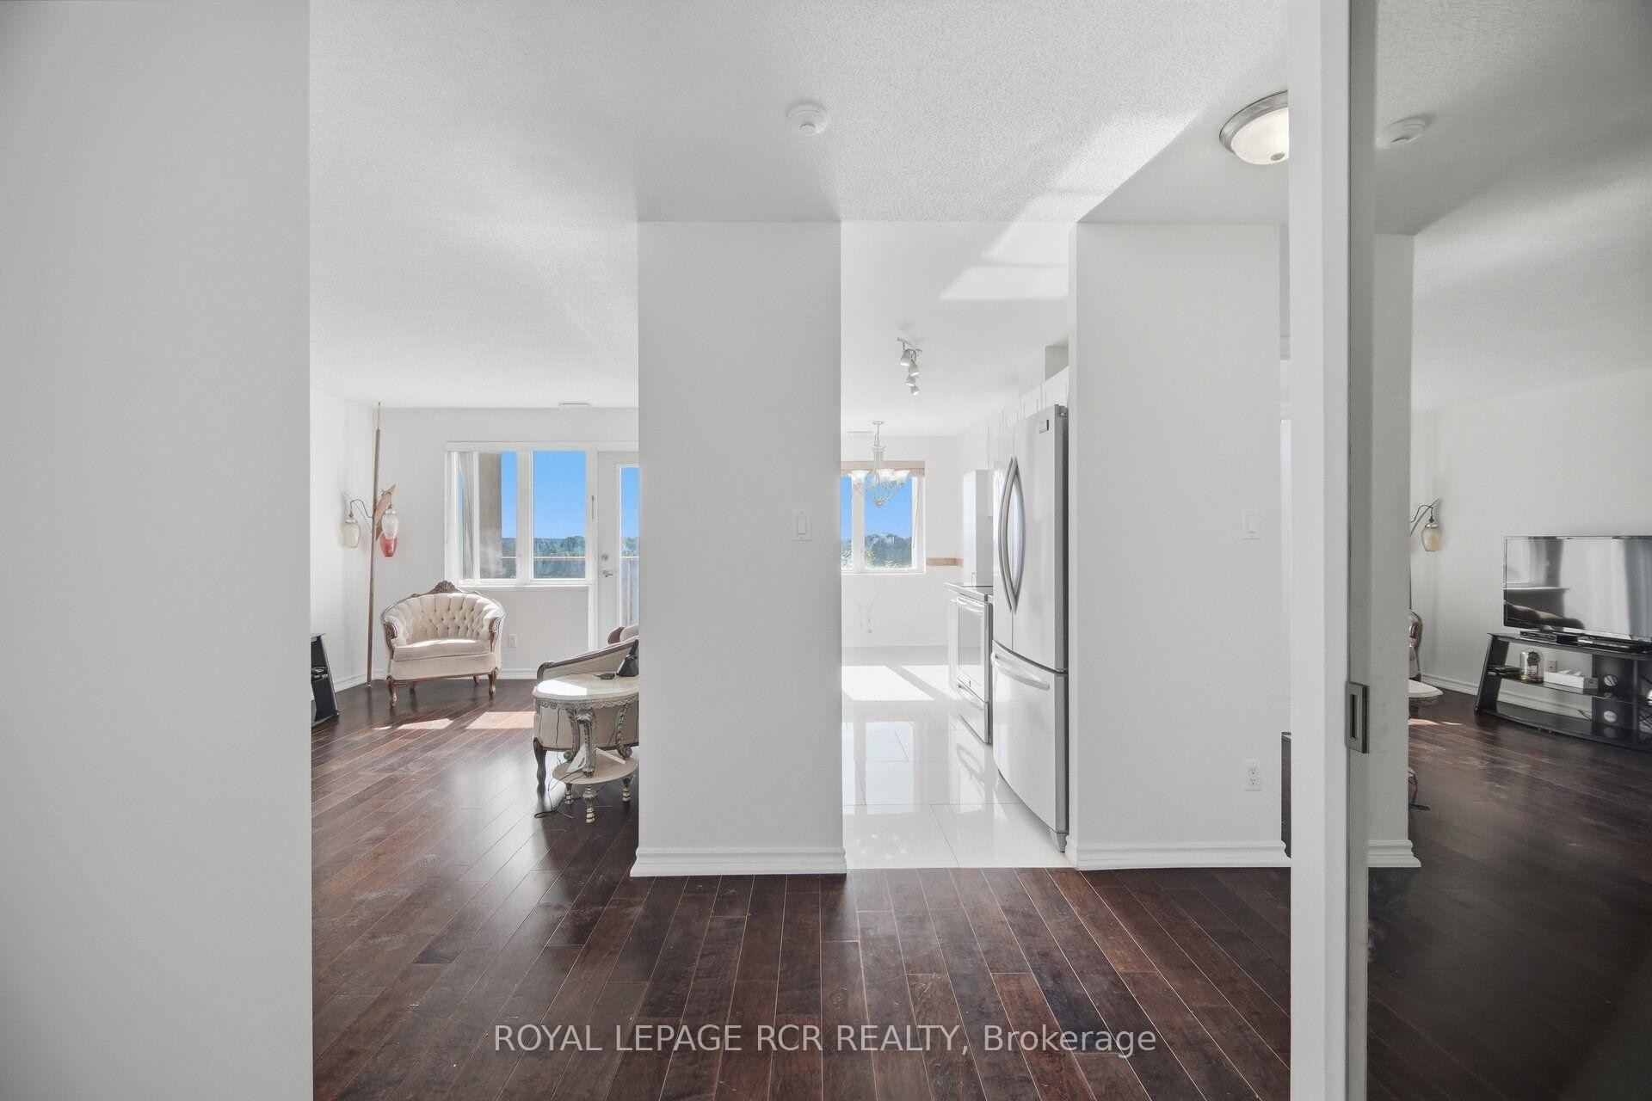
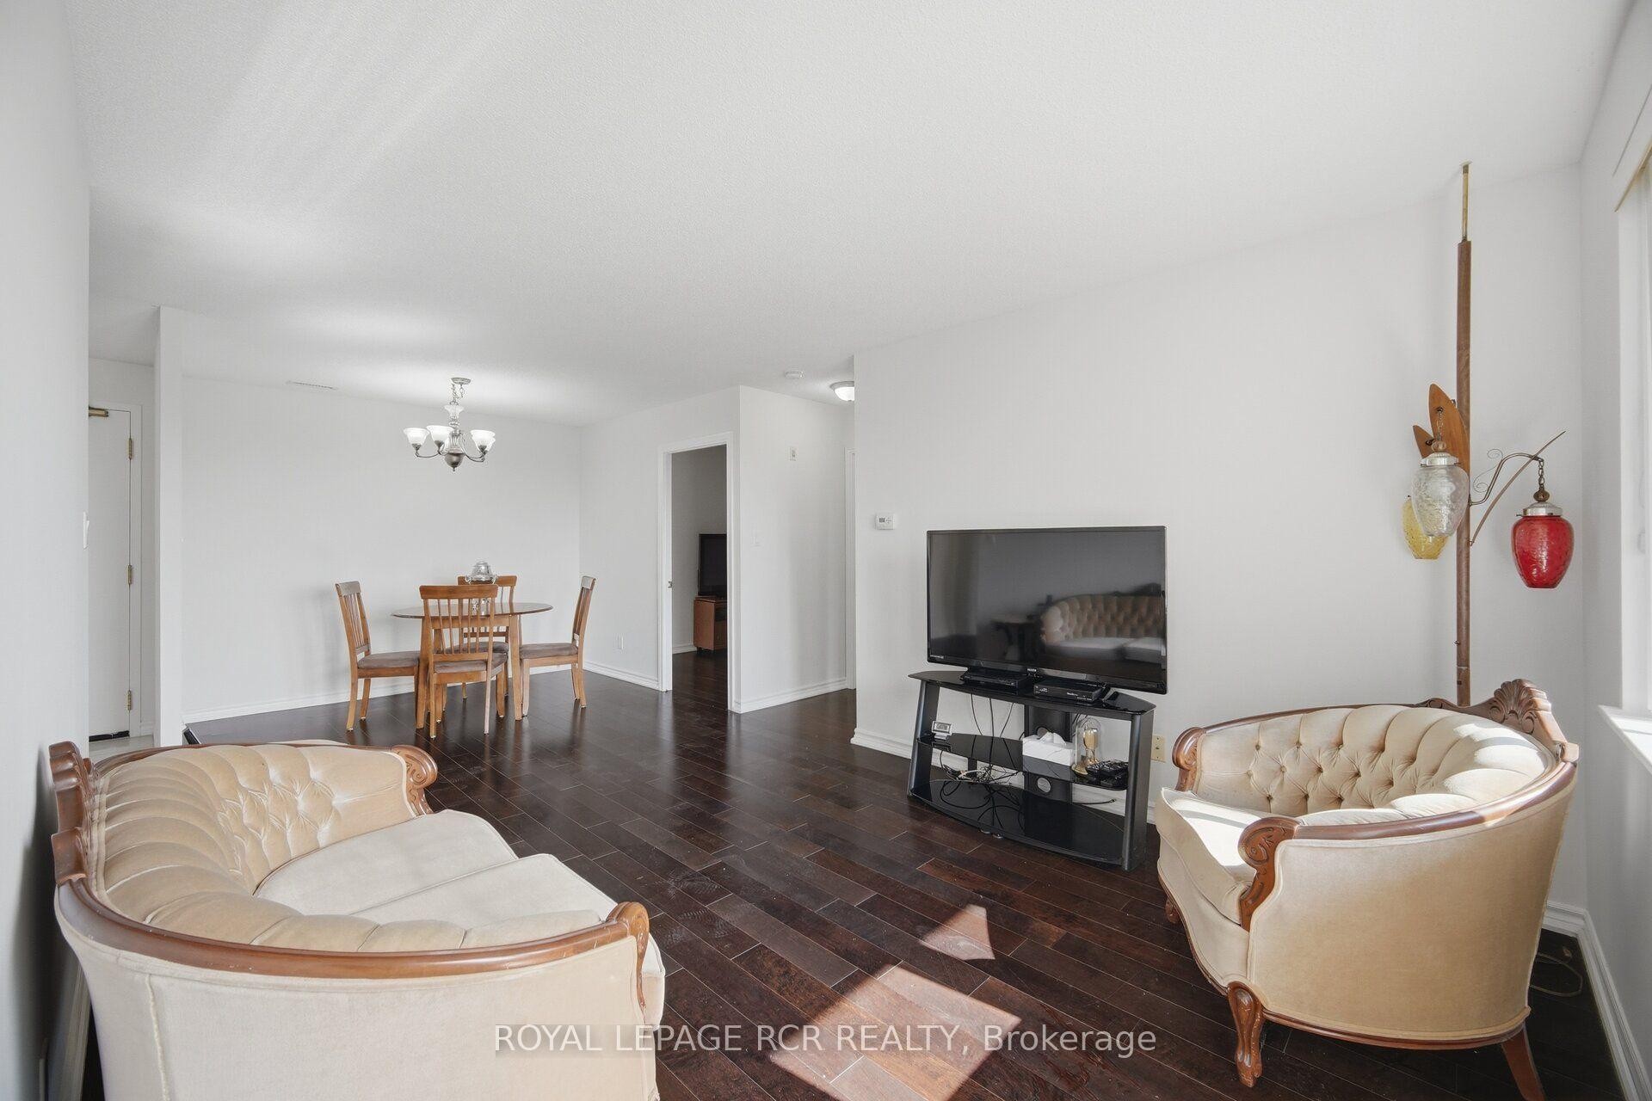
304-10 Dayspring Circle S, Brampton, ON - Indoor Photo Showing Living Room
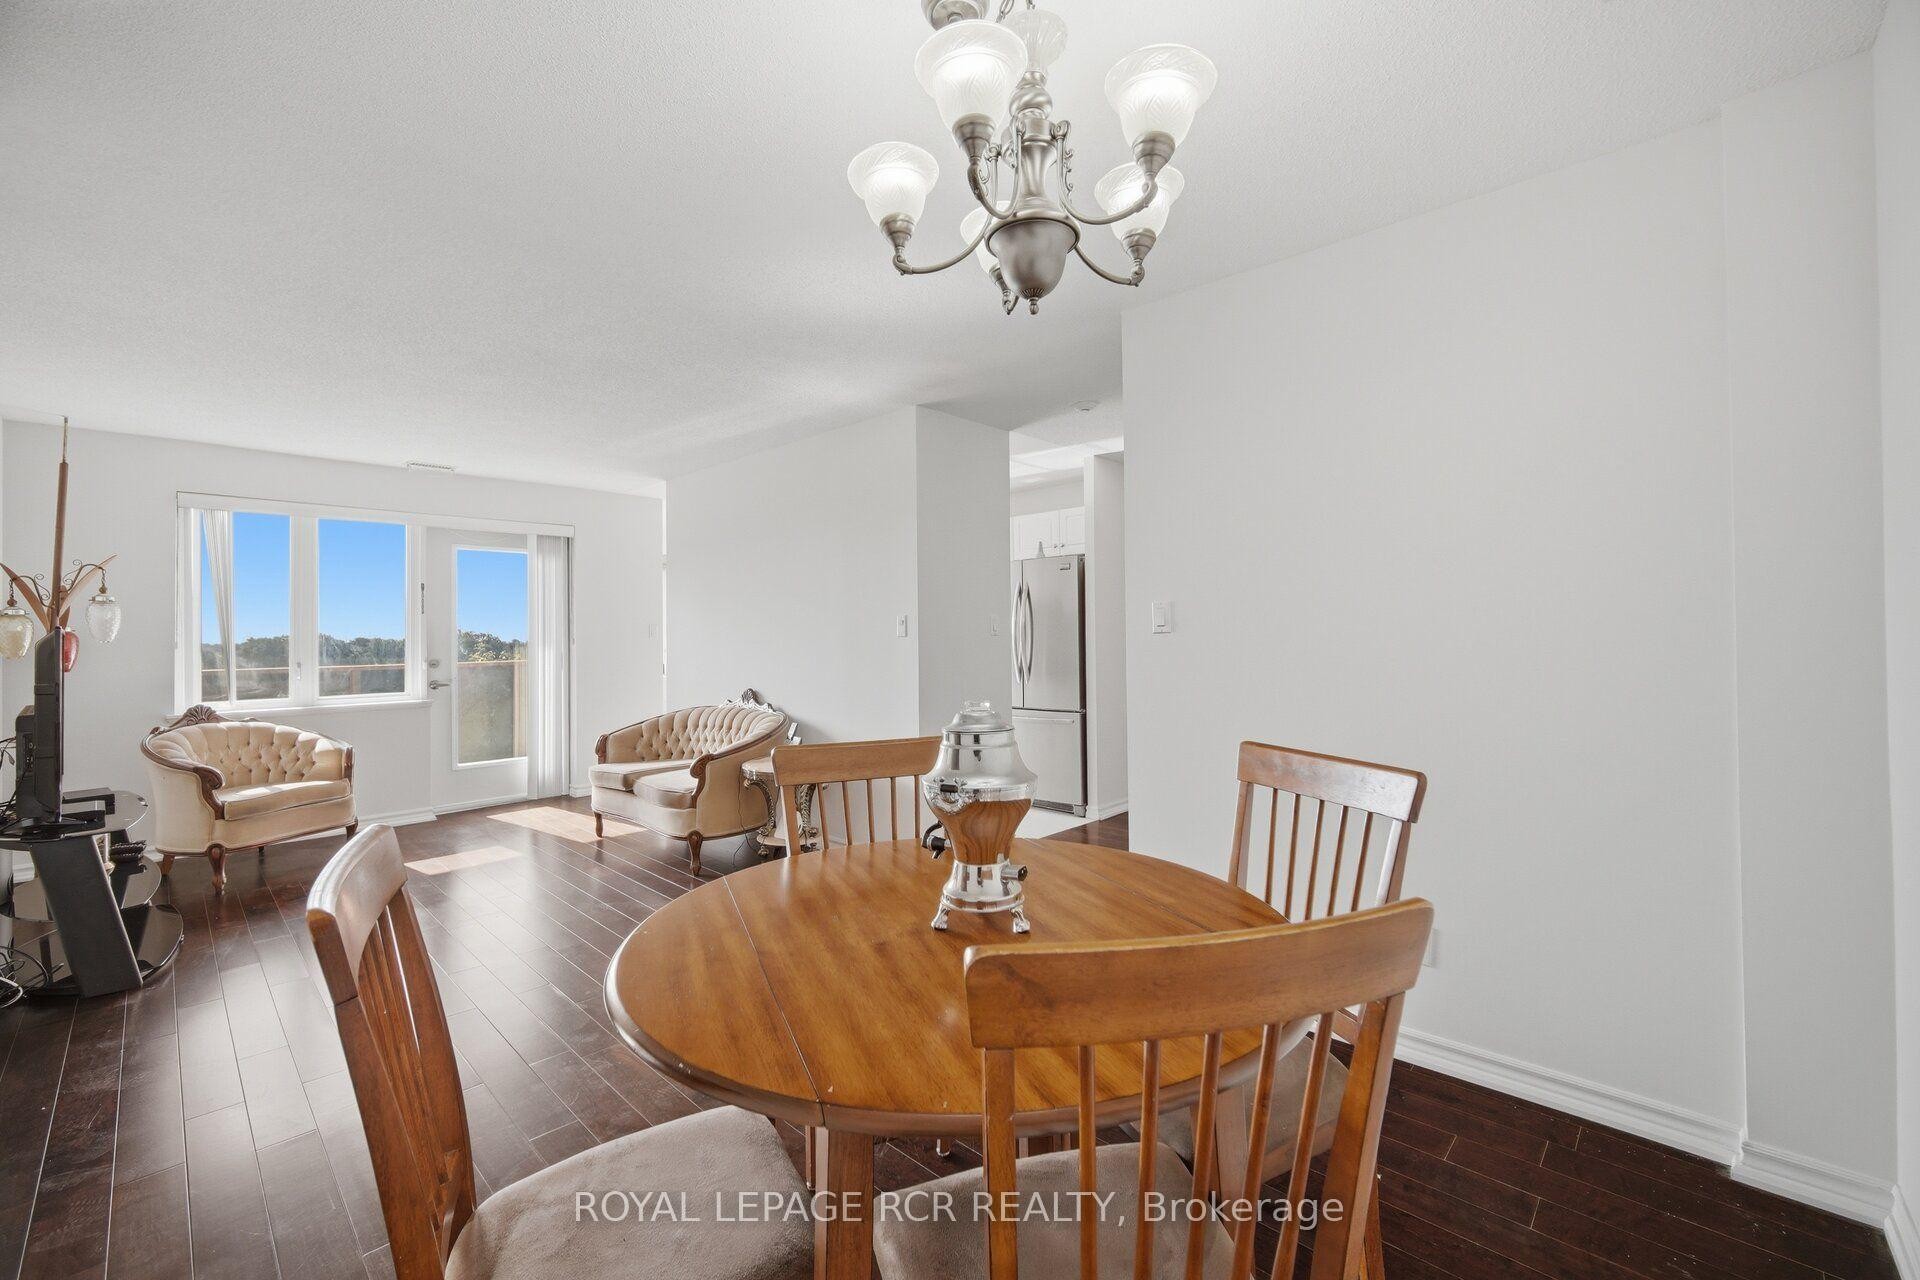
304-10 Dayspring Circle S, Brampton, ON - Indoor Photo Showing Dining Room
304-10 Dayspring Circle S, Brampton, ON - Indoor
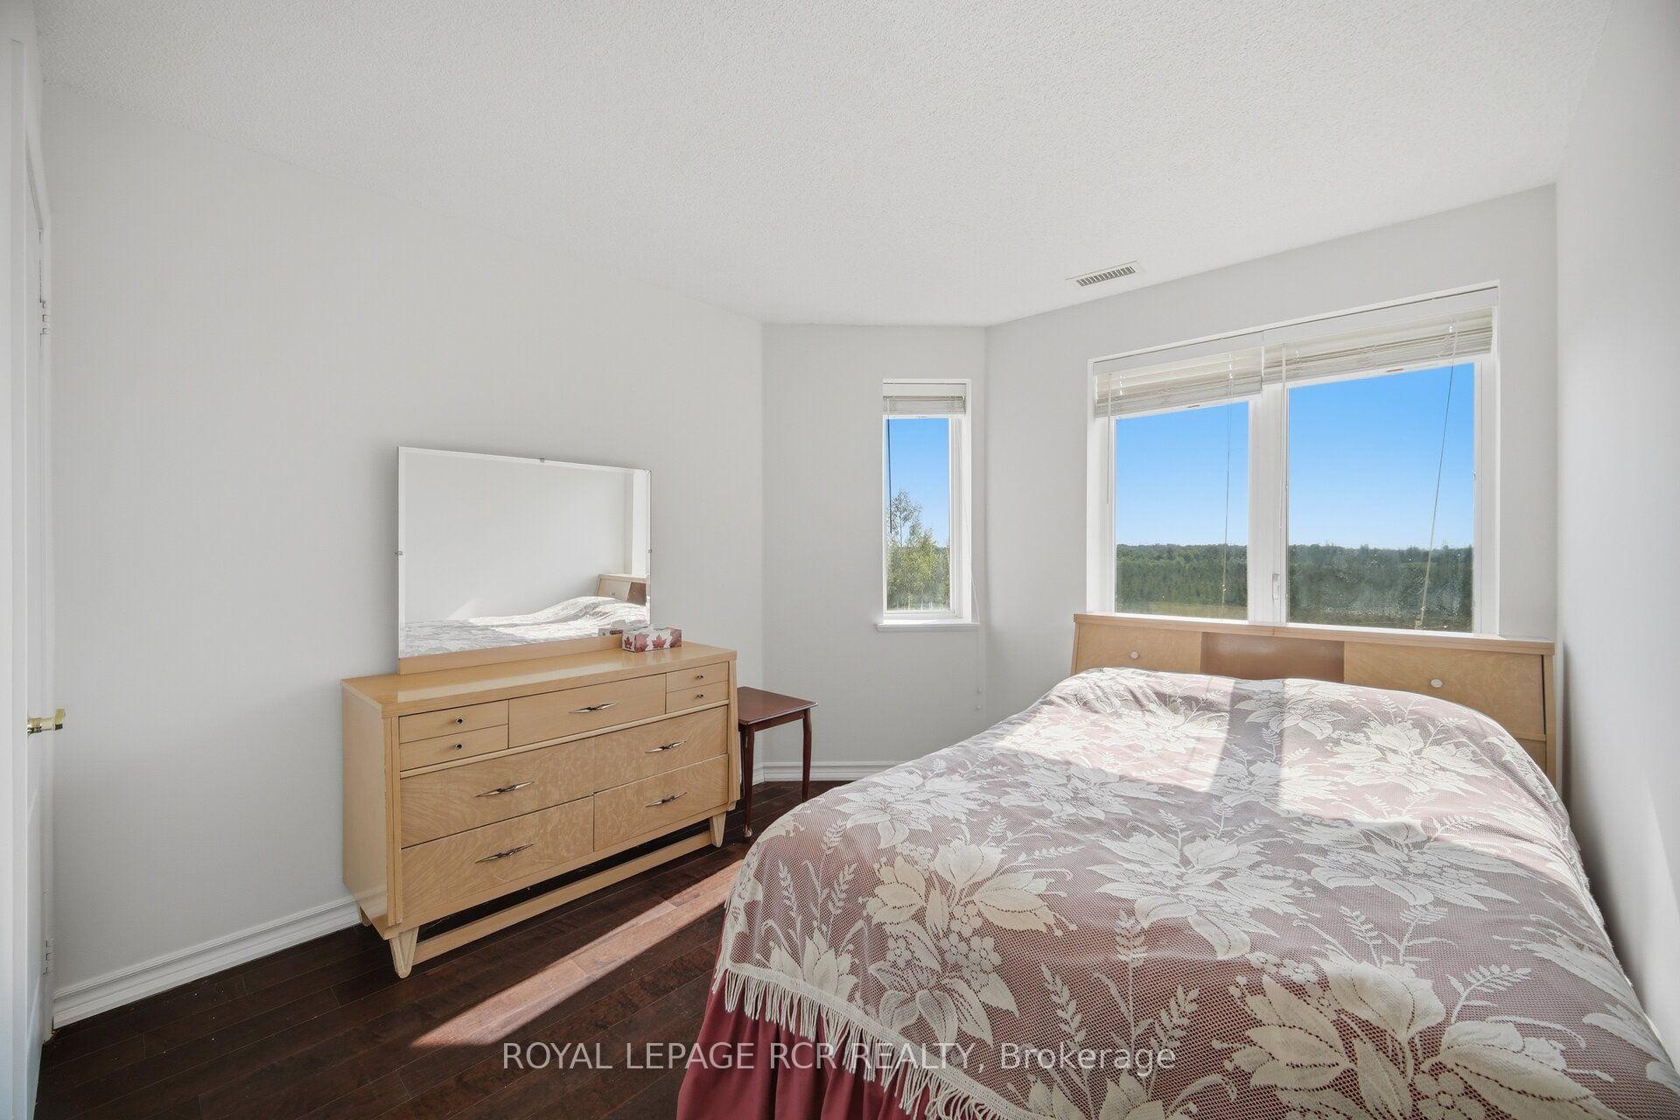
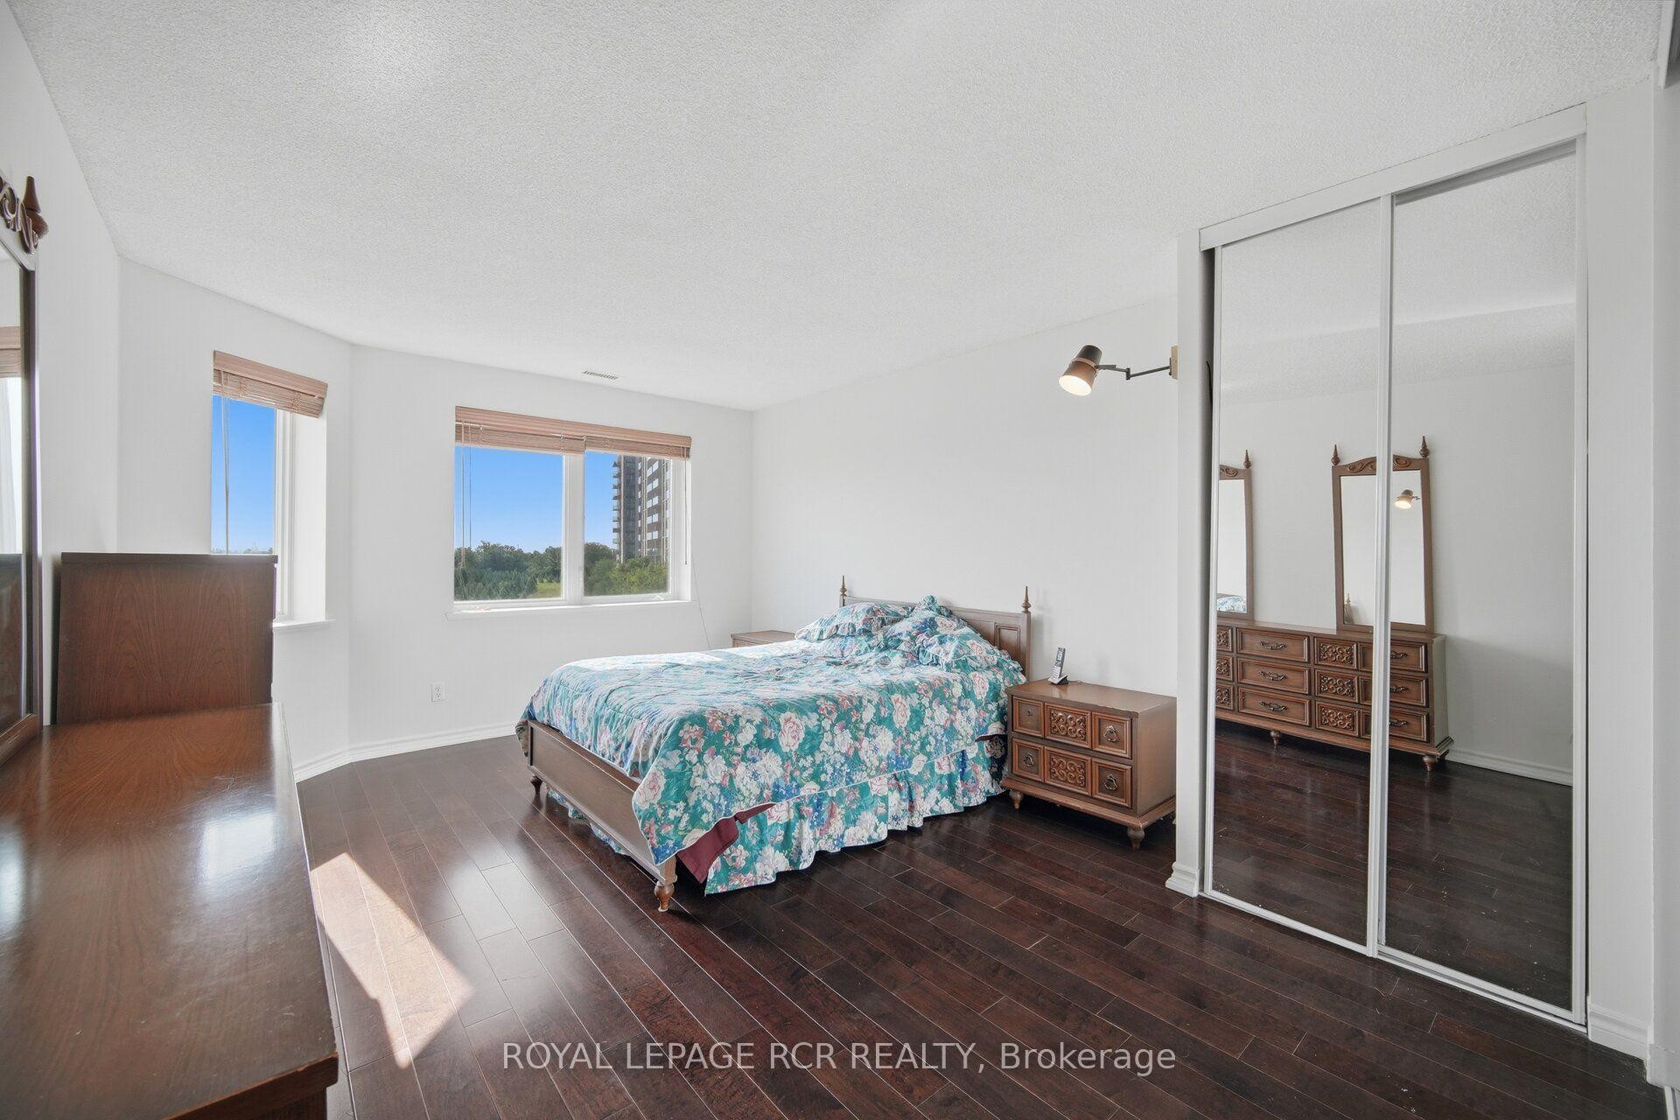
304-10 Dayspring Circle S, Brampton, ON - Indoor Photo Showing Bedroom
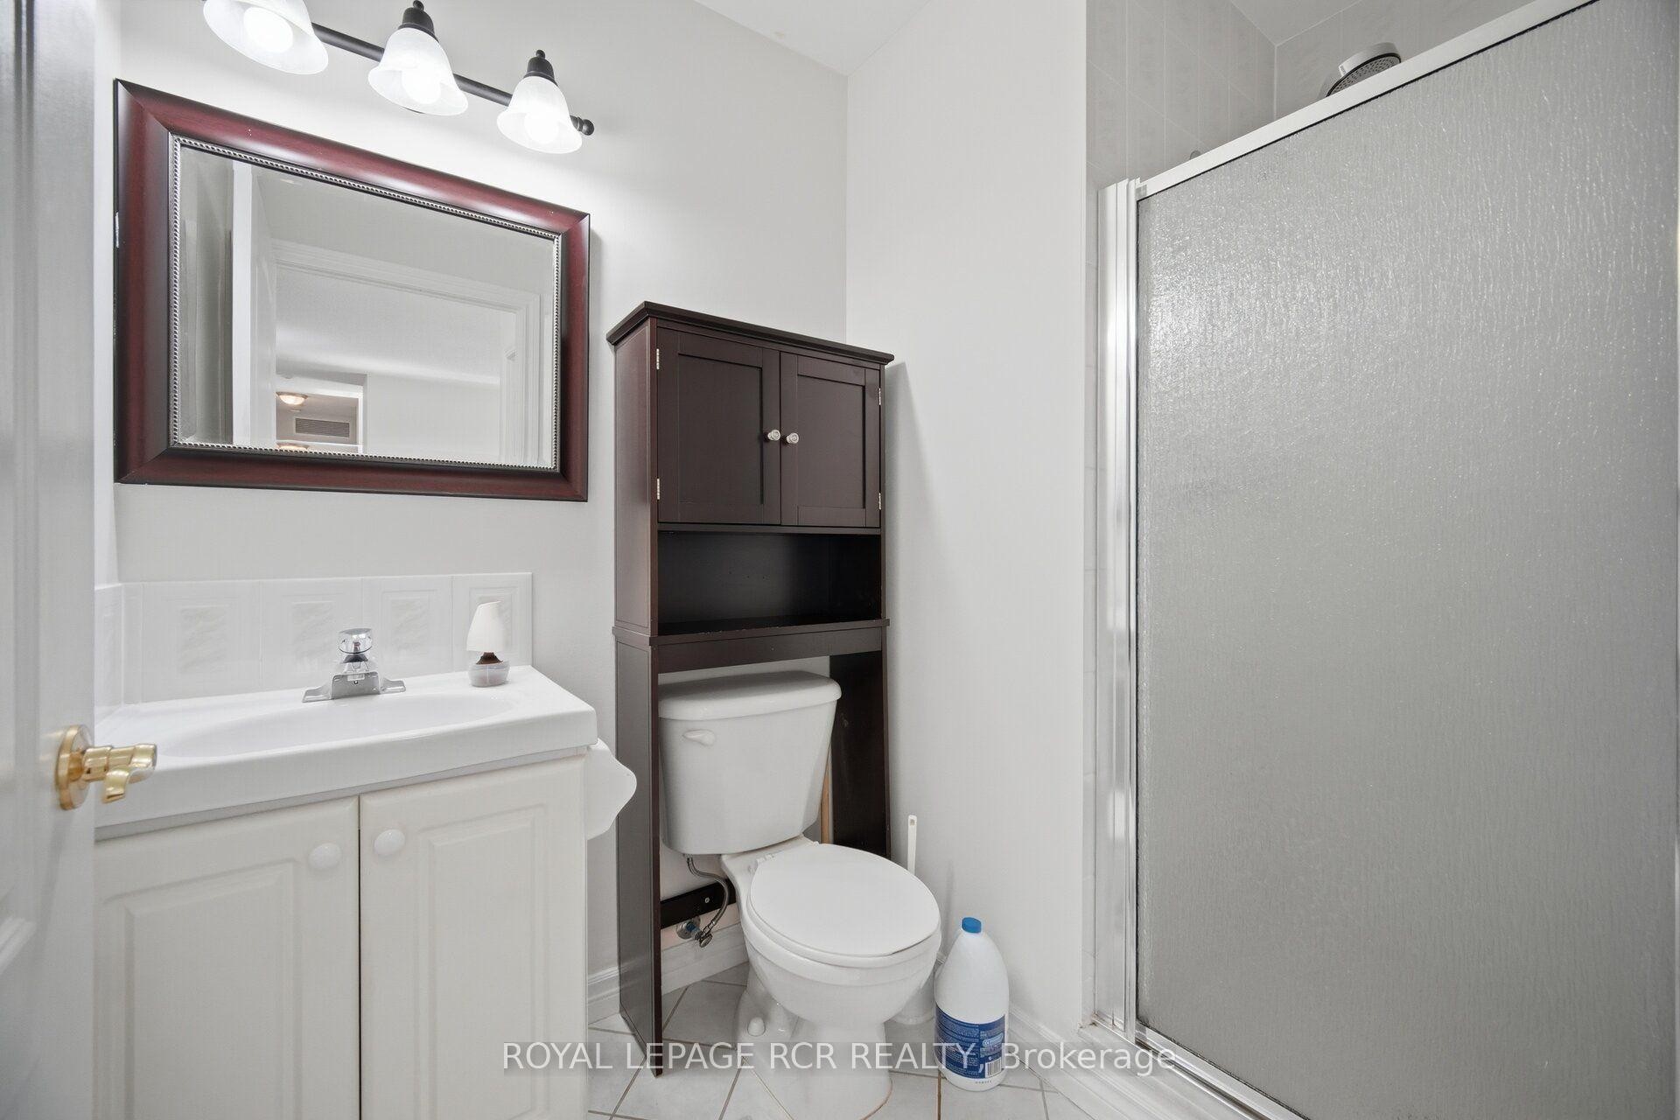
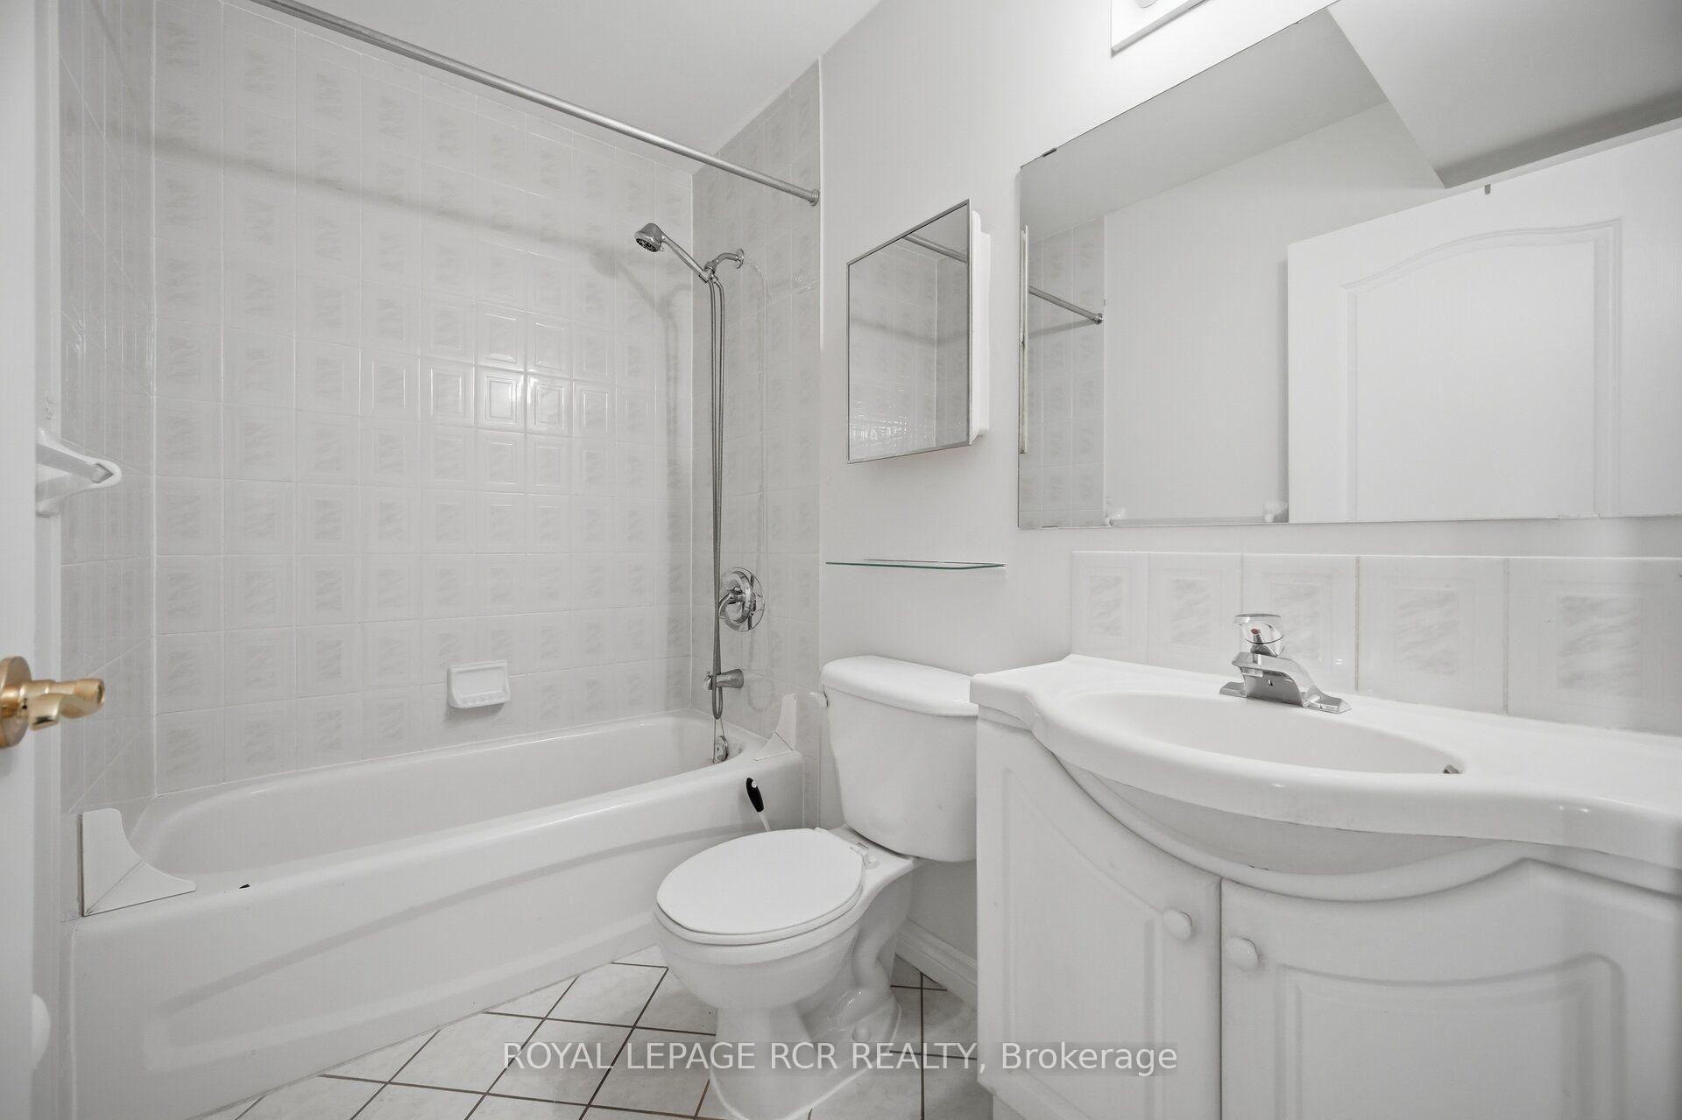
304-10 Dayspring Circle S, Brampton, ON - Indoor Photo Showing Bathroom
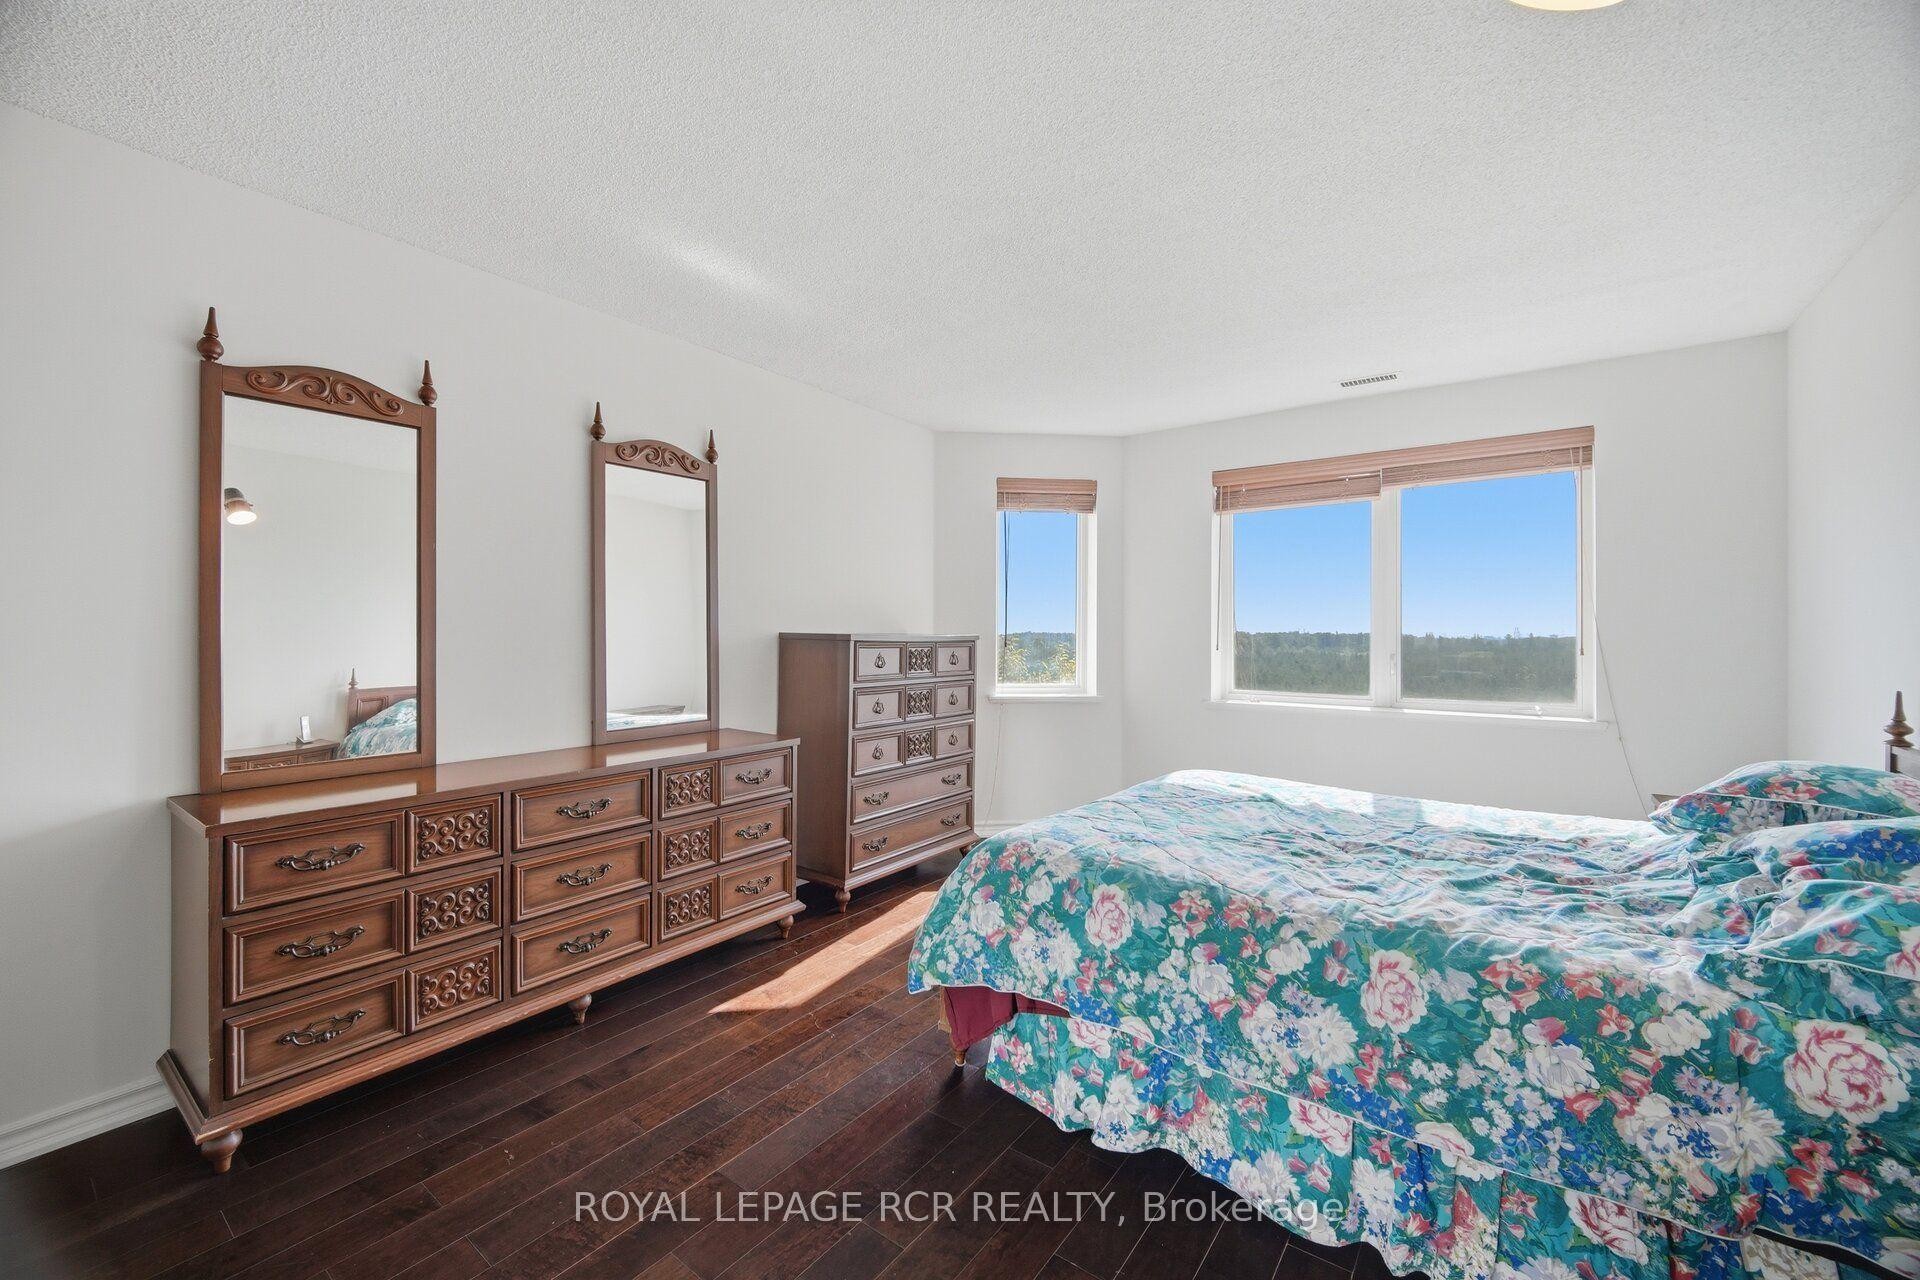
304-10 Dayspring Circle S, Brampton, ON - Indoor Photo Showing Bedroom
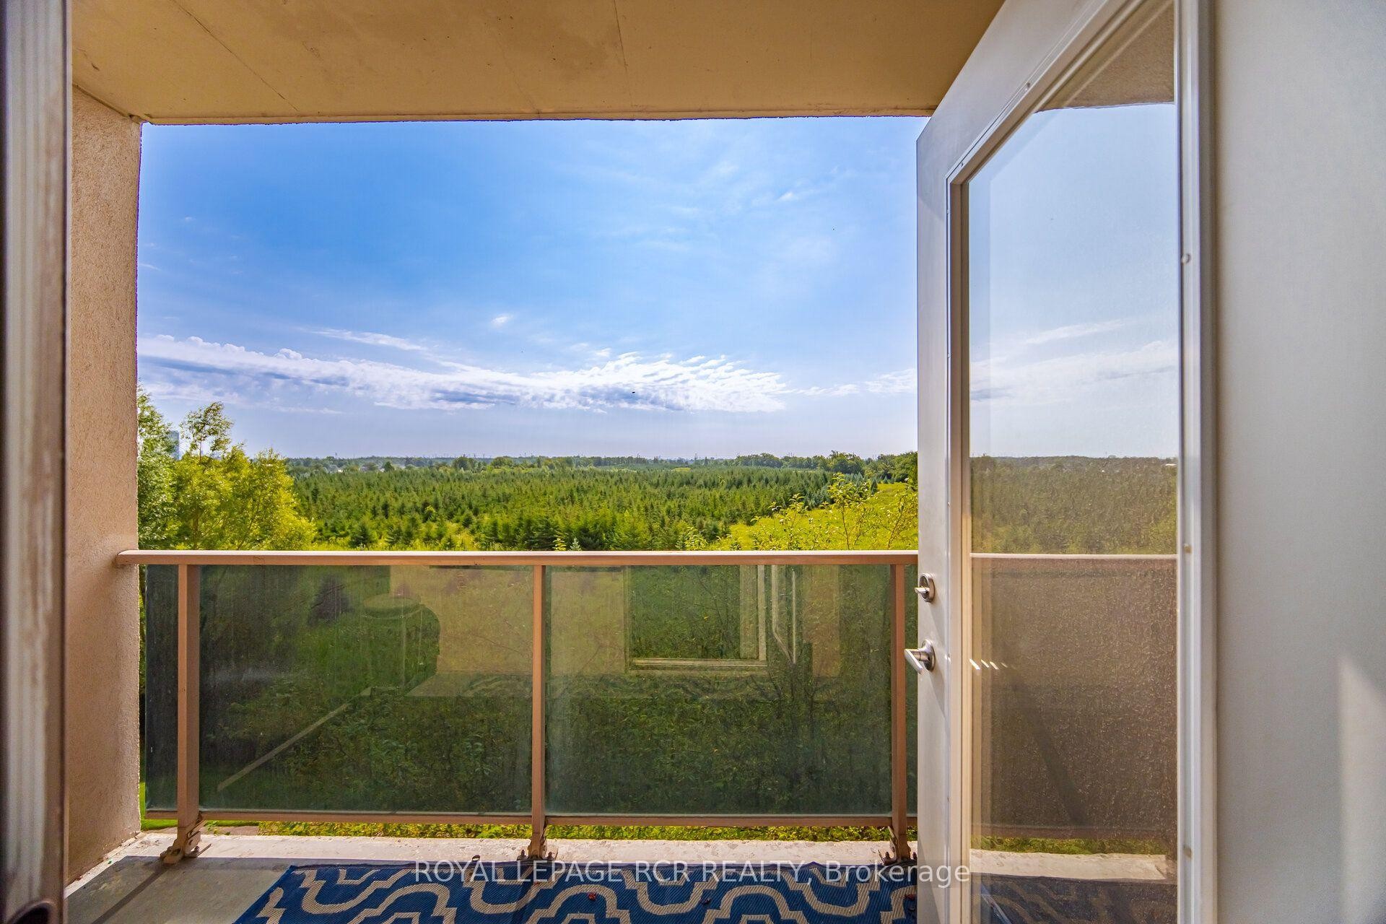
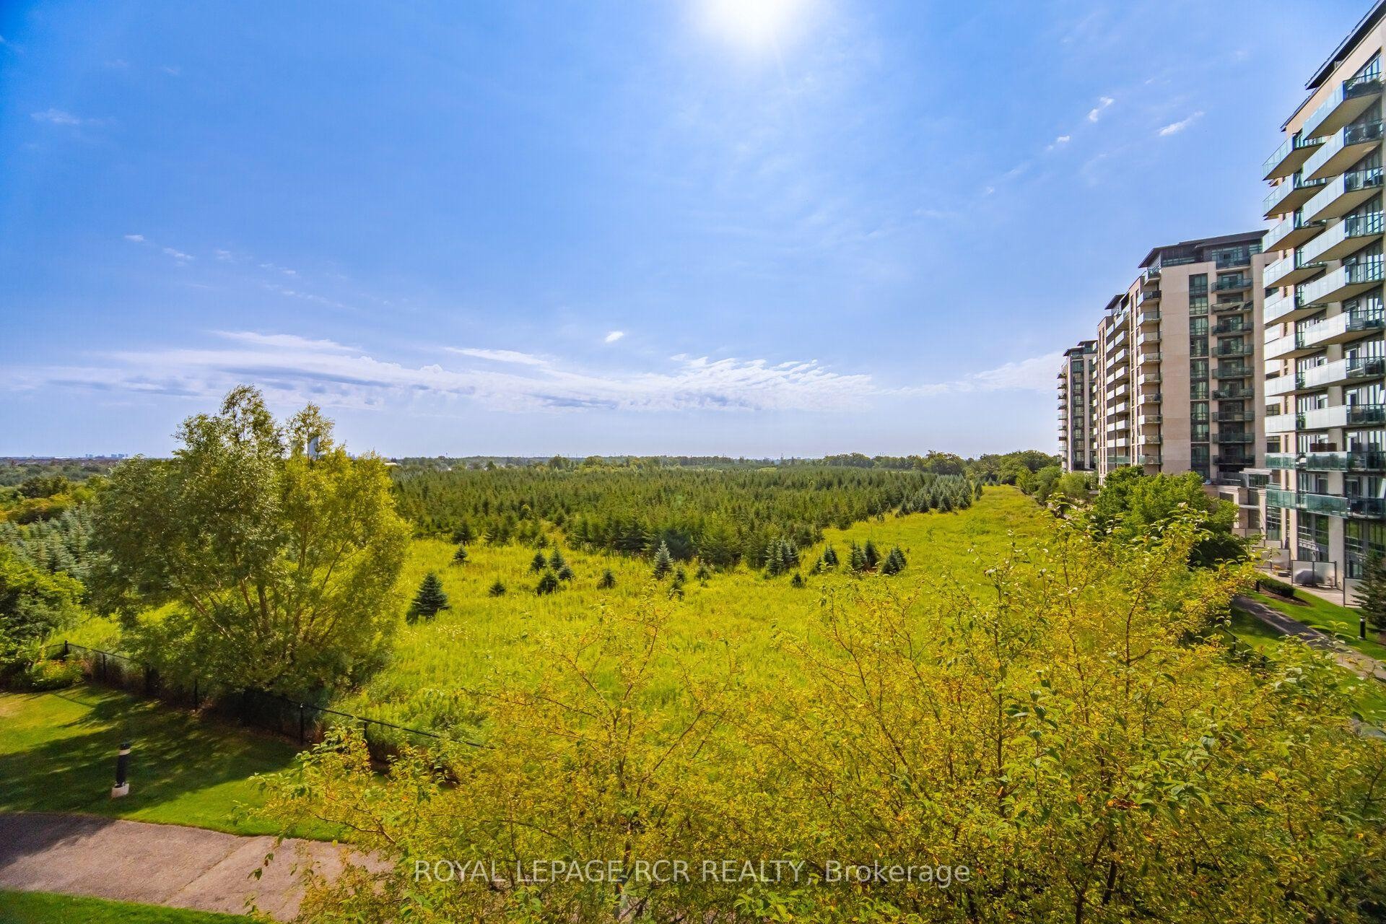
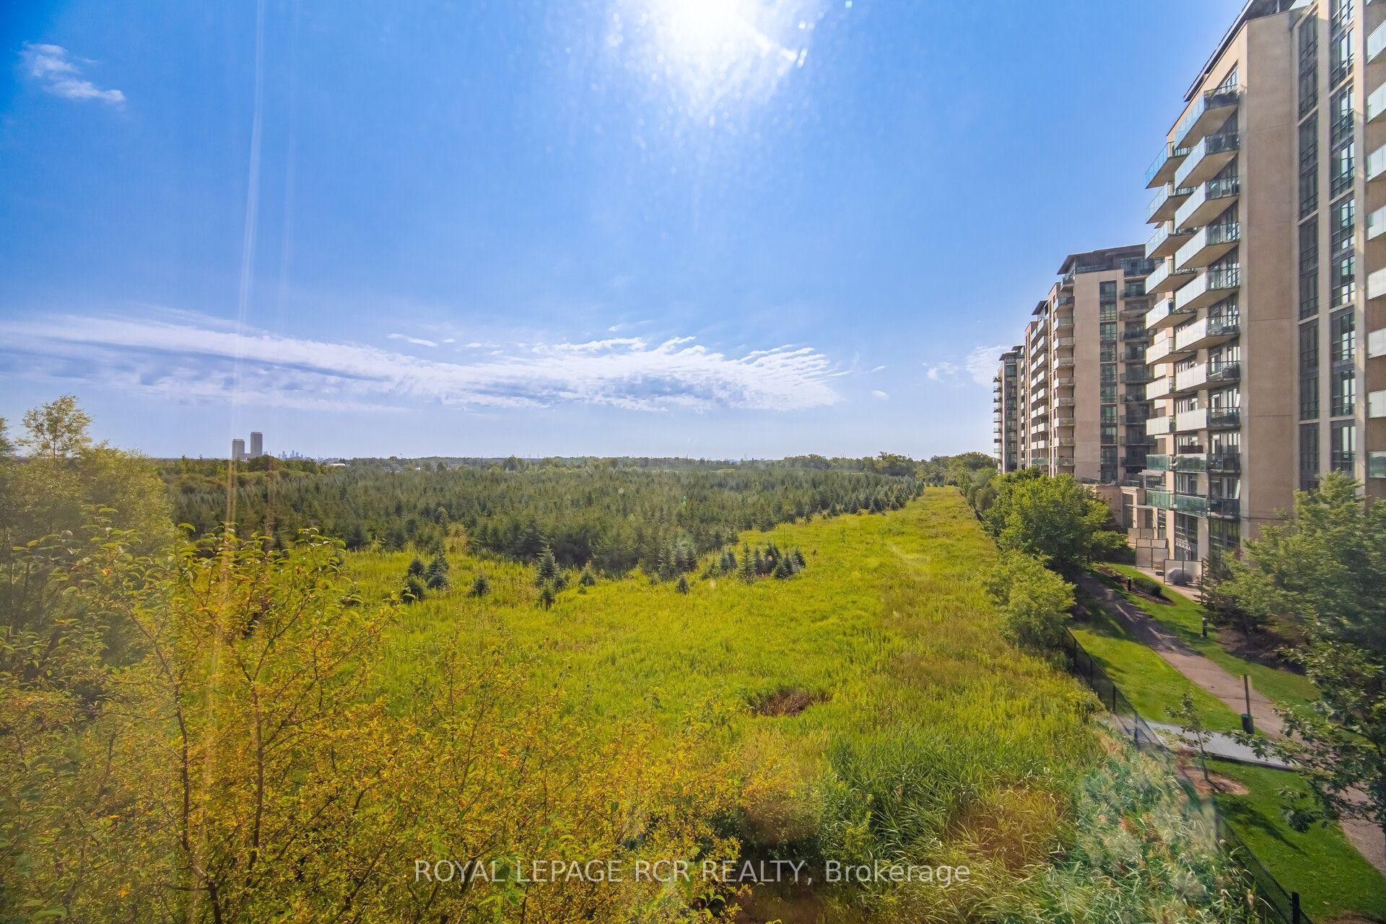
304-10 Dayspring Circle S, Brampton, ON - Outdoor With View
304-10 Dayspring Circle S, Brampton, ON - Indoor Photo Showing Bathroom
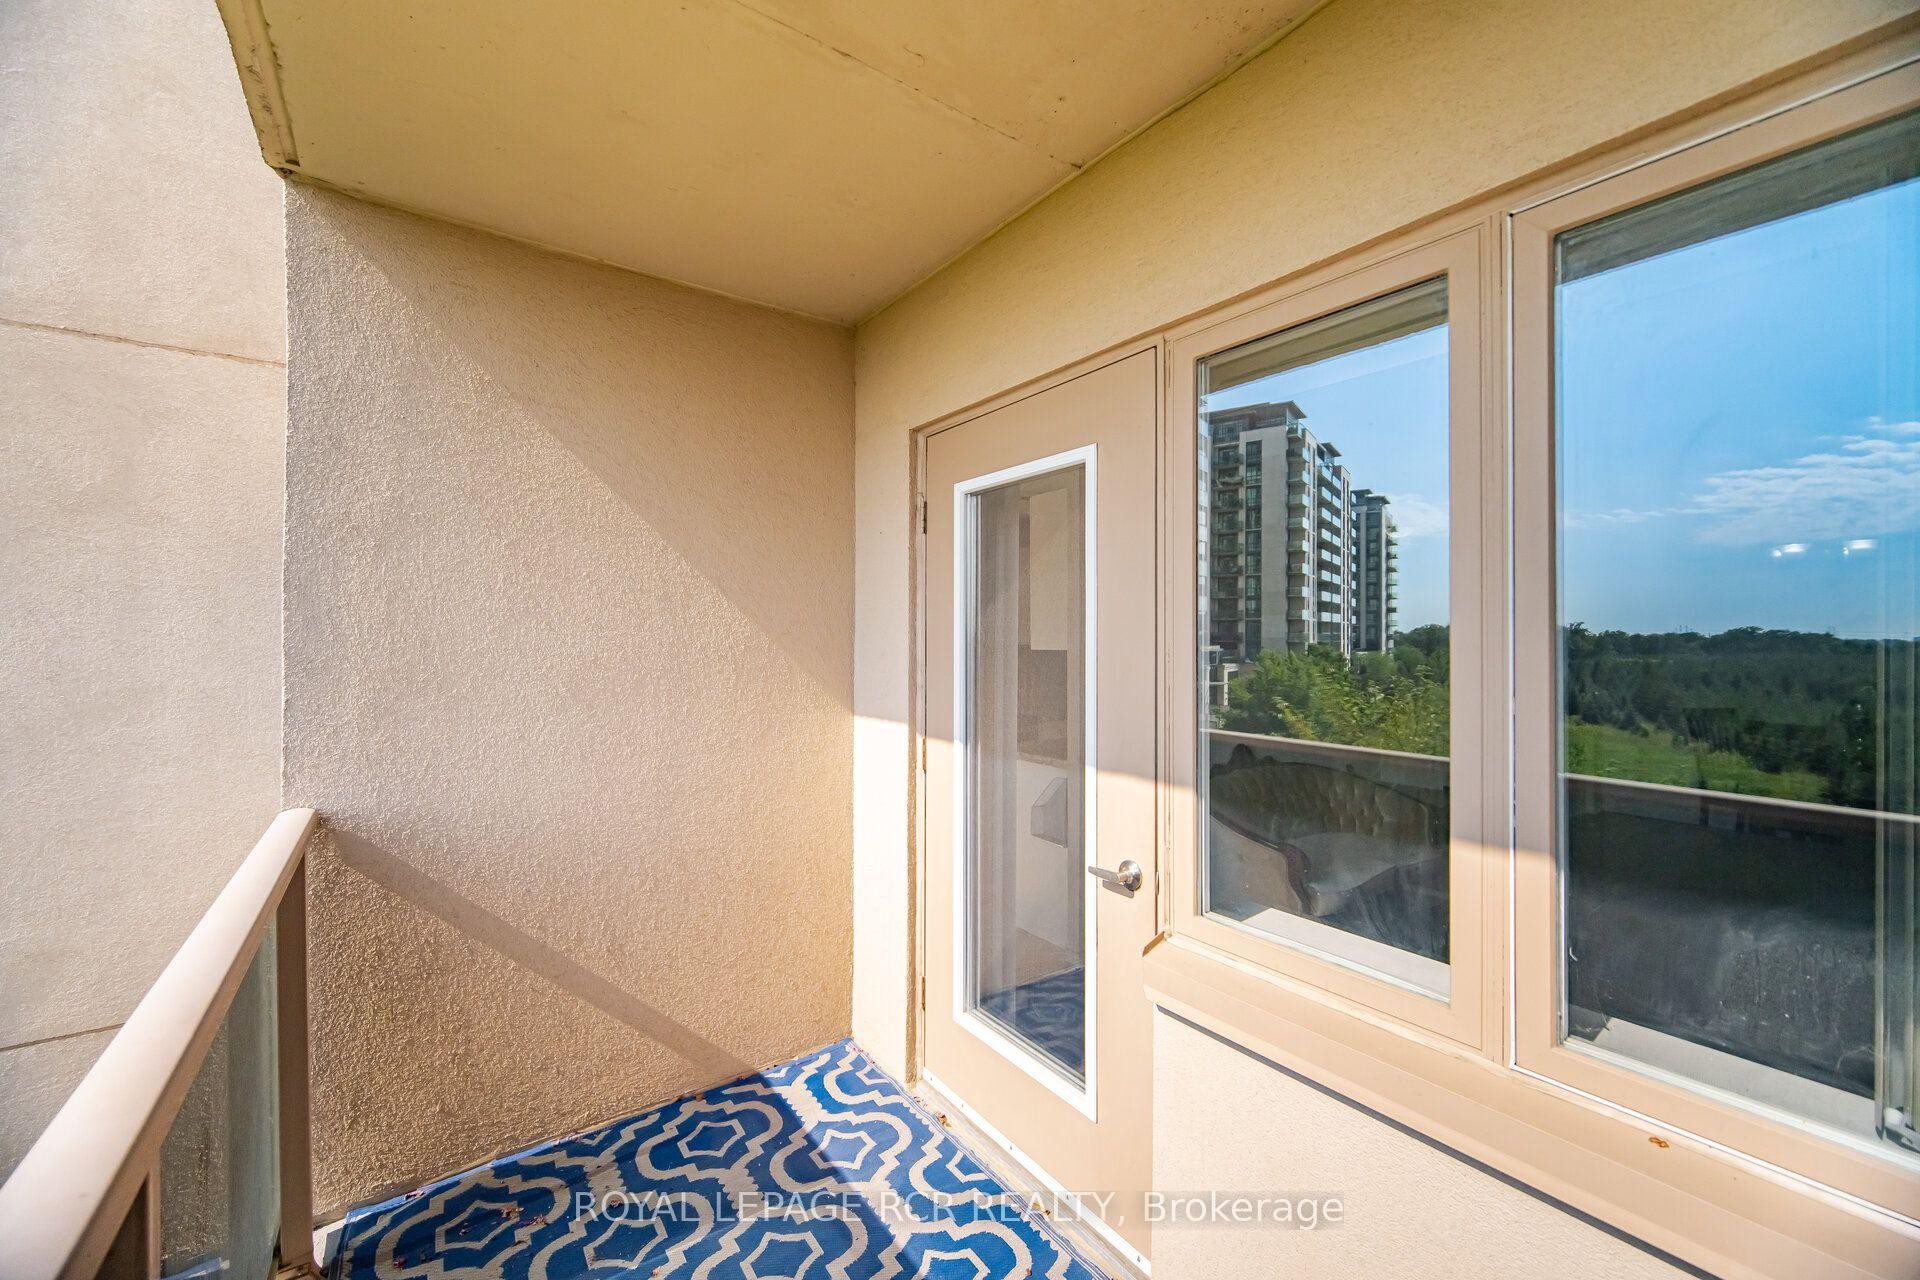
304-10 Dayspring Circle S, Brampton, ON - Outdoor With Balcony With Exterior
304-10 Dayspring Circle S, Brampton, ON - Outdoor With View
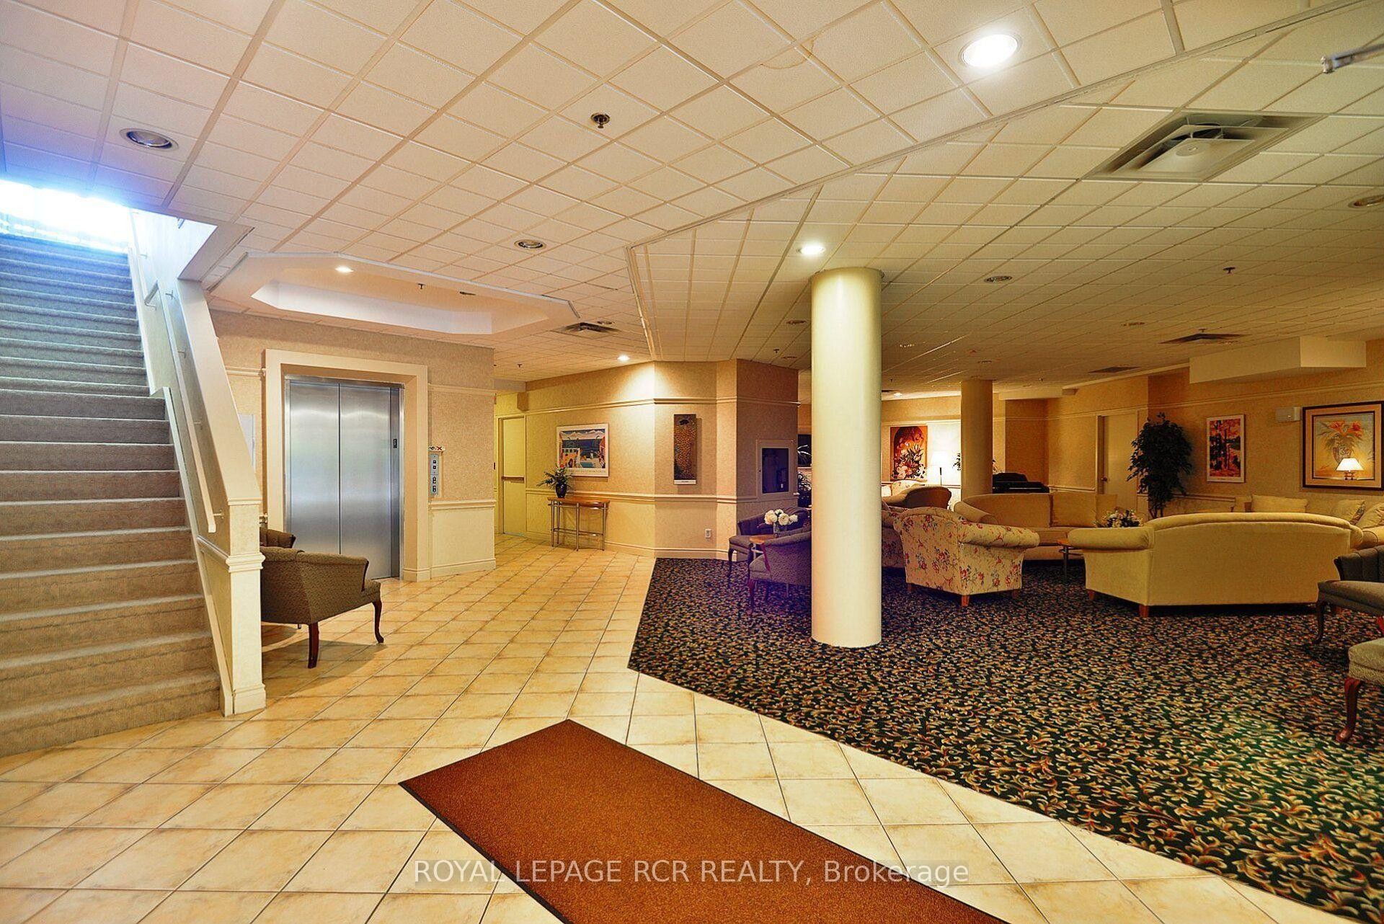
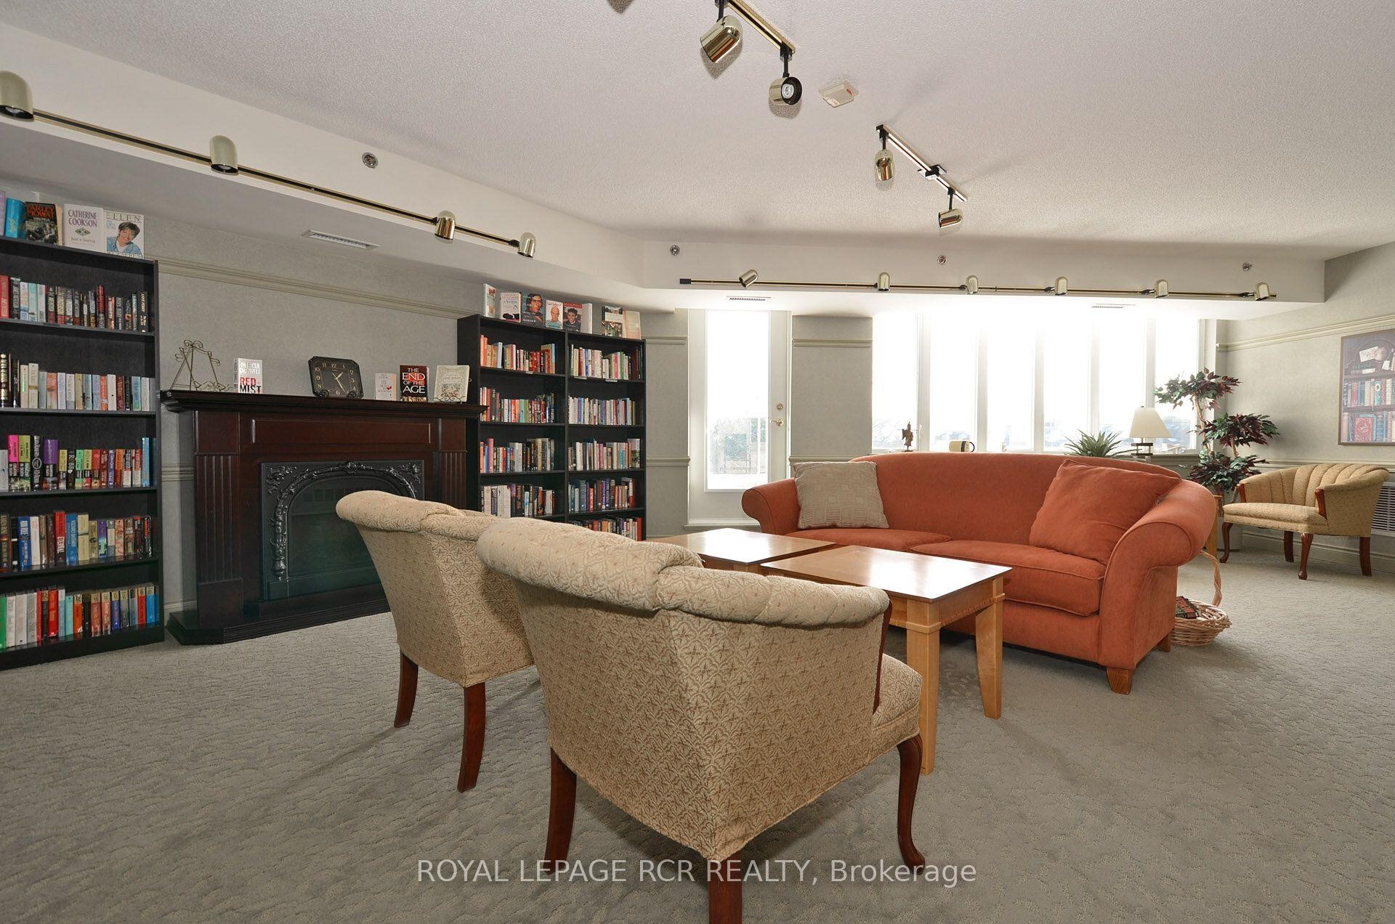
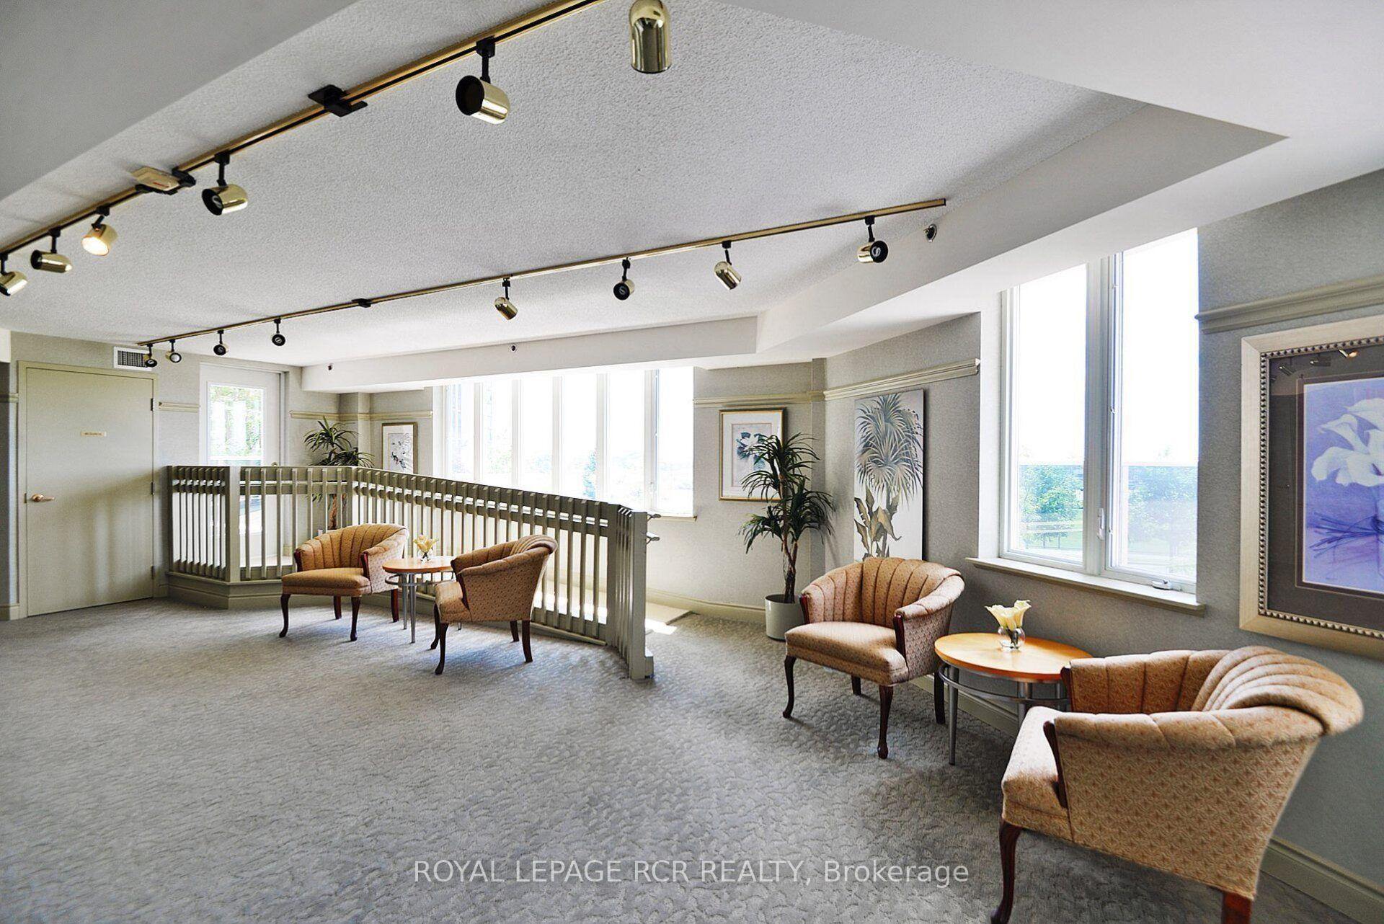
304-10 Dayspring Circle S, Brampton, ON - Indoor Photo Showing Other Room
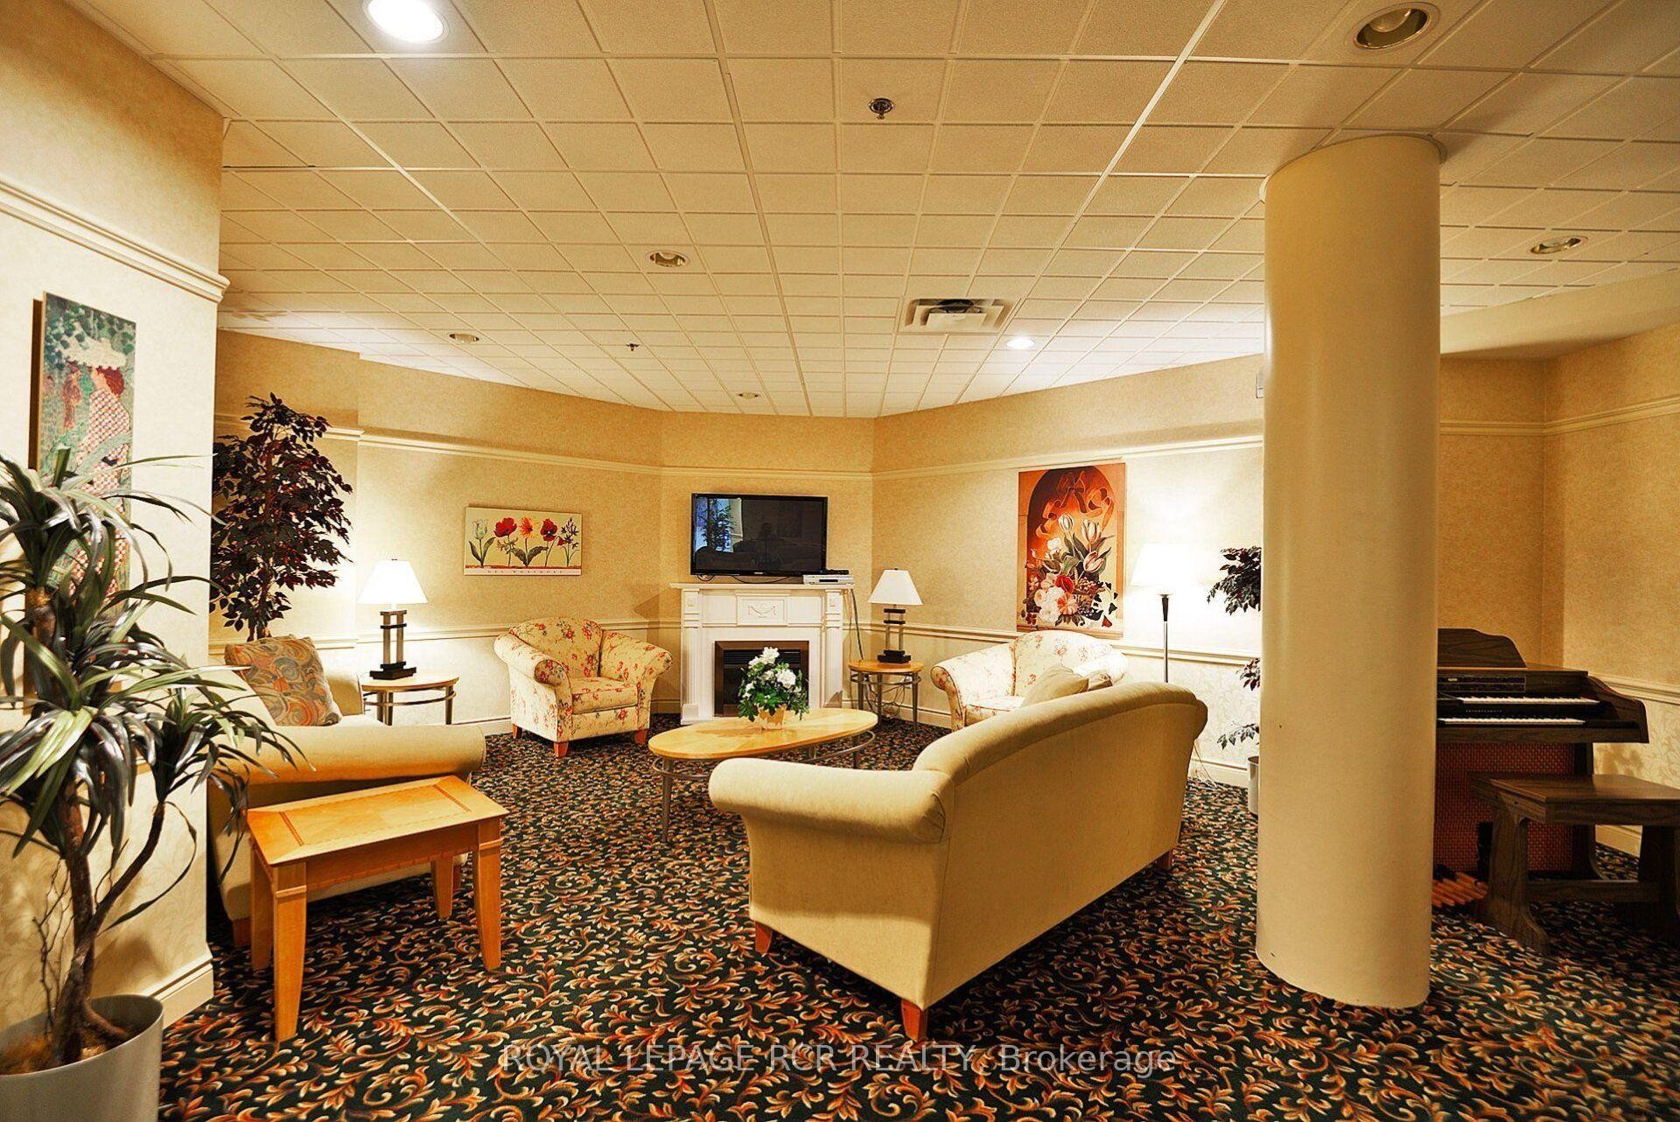
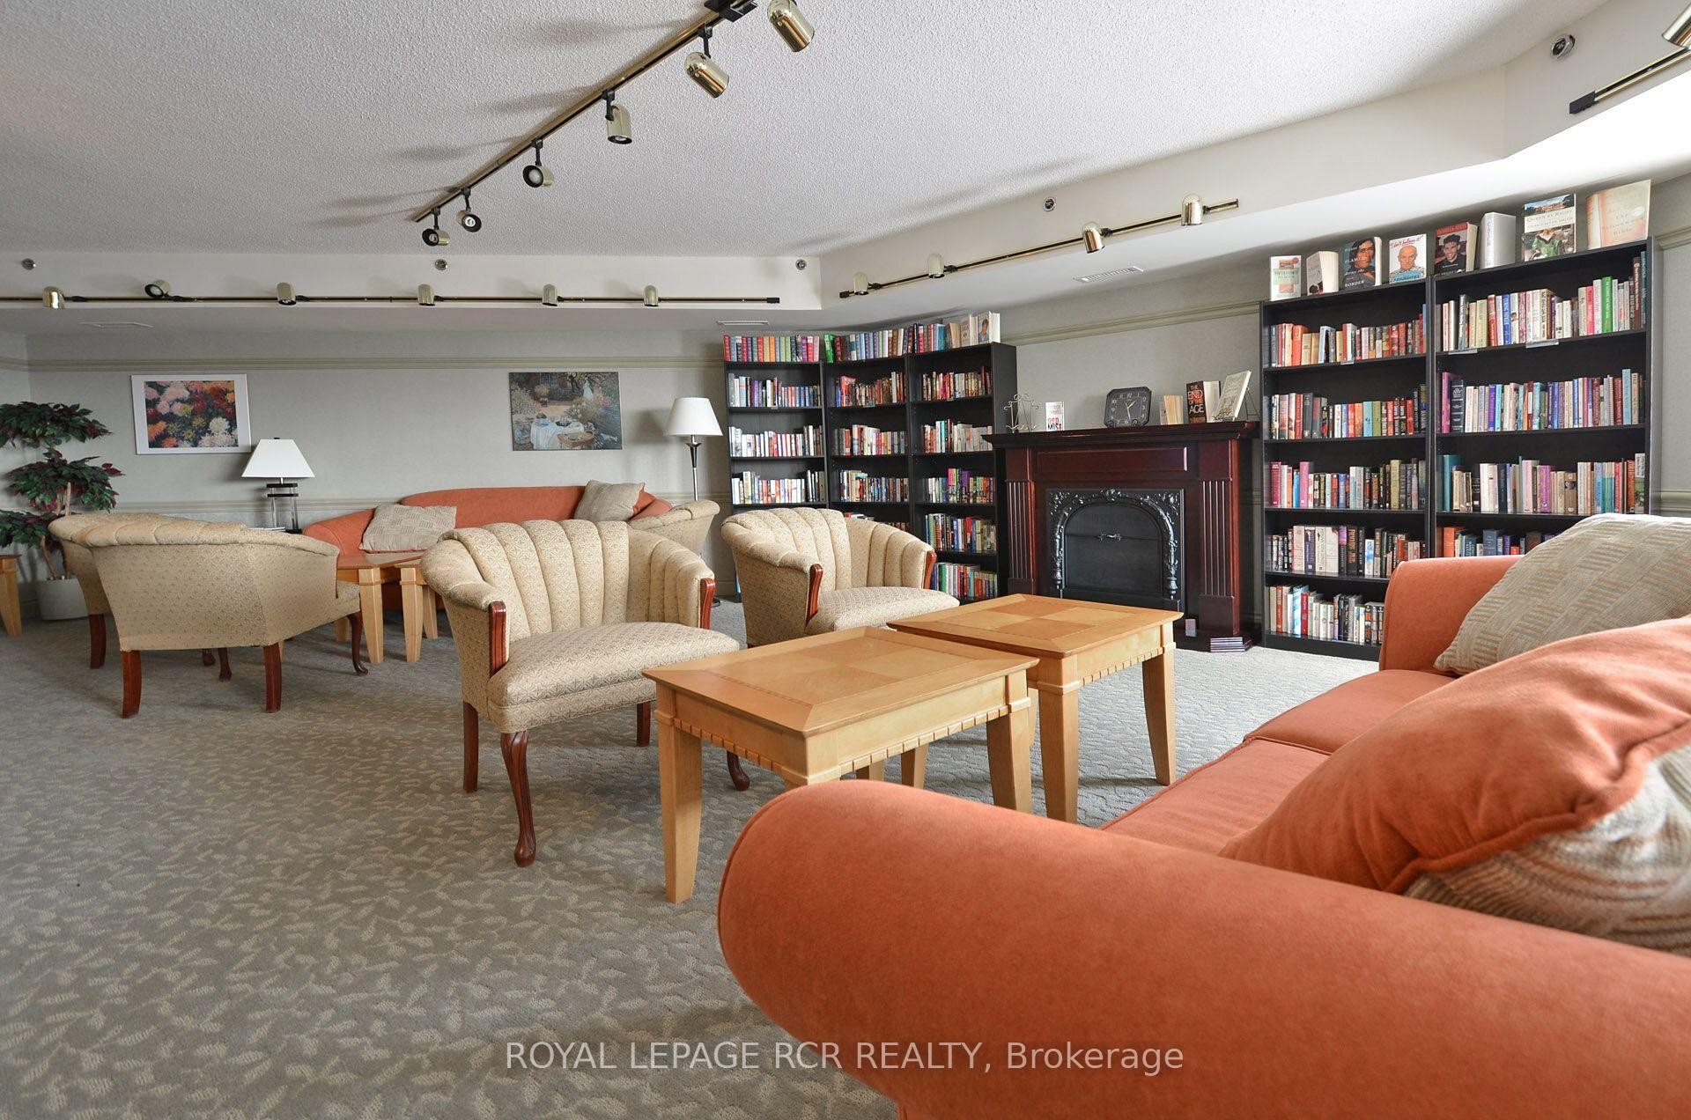
304-10 Dayspring Circle S, Brampton, ON - Indoor With Fireplace
304-10 Dayspring Circle S, Brampton, ON - Indoor
304-10 Dayspring Circle S, Brampton, ON - Indoor Photo Showing Other Room
304-10 Dayspring Circle S, Brampton, ON - Indoor
304-10 Dayspring Circle S, Brampton, ON - Indoor Photo Showing Other Room
304-10 Dayspring Circle S, Brampton, ON - Indoor Photo Showing Dining Room
304-10 Dayspring Circle S, Brampton, ON - Indoor Photo Showing Other Room
304-10 Dayspring Circle S, Brampton, ON - Indoor Photo Showing Dining Room
304-10 Dayspring Circle S, Brampton, ON - Indoor Photo Showing Kitchen With Double Sink
304-10 Dayspring Circle S, Brampton, ON - Outdoor With Balcony
304-10 Dayspring Circle S, Brampton, ON  - Outdoor With Balcony With Facade
304-10 Dayspring Circle S, Brampton, ON  - Indoor Photo Showing Other Room
304-10 Dayspring Circle S, Brampton, ON - Indoor Photo Showing Kitchen With Double Sink With Upgraded Kitchen
304-10 Dayspring Circle S, Brampton, ON - Indoor Photo Showing Kitchen With Upgraded Kitchen
304-10 Dayspring Circle S, Brampton, ON - Indoor Photo Showing Kitchen
304-10 Dayspring Circle S, Brampton, ON - Indoor Photo Showing Living Room
304-10 Dayspring Circle S, Brampton, ON - Indoor Photo Showing Dining Room
304-10 Dayspring Circle S, Brampton, ON - Indoor
304-10 Dayspring Circle S, Brampton, ON - Indoor Photo Showing Bedroom
304-10 Dayspring Circle S, Brampton, ON - Indoor Photo Showing Bathroom
304-10 Dayspring Circle S, Brampton, ON - Indoor Photo Showing Bedroom
304-10 Dayspring Circle S, Brampton, ON - Outdoor With View
304-10 Dayspring Circle S, Brampton, ON - Indoor Photo Showing Bathroom
304-10 Dayspring Circle S, Brampton, ON - Outdoor With Balcony With Exterior
304-10 Dayspring Circle S, Brampton, ON - Outdoor With View
304-10 Dayspring Circle S, Brampton, ON - Indoor Photo Showing Other Room
304-10 Dayspring Circle S, Brampton, ON - Indoor With Fireplace
304-10 Dayspring Circle S, Brampton, ON - Indoor
304-10 Dayspring Circle S, Brampton, ON - Indoor Photo Showing Other Room
304-10 Dayspring Circle S, Brampton, ON - Indoor
304-10 Dayspring Circle S, Brampton, ON - Indoor Photo Showing Other Room
304-10 Dayspring Circle S, Brampton, ON - Indoor Photo Showing Dining Room
304-10 Dayspring Circle S, Brampton, ON - Indoor Photo Showing Other Room
304-10 Dayspring Circle S, Brampton, ON - Indoor Photo Showing Dining Room
304-10 Dayspring Circle S, Brampton, ON - Indoor Photo Showing Kitchen With Double Sink
304-10 Dayspring Circle S, Brampton, ON - Outdoor With Balcony
  • Advertising

MULTIMEDIA
304-10 Dayspring Circle S, Brampton, ON, L6P 1B9
$470,000

3 Beds

2 Baths

Property Information:

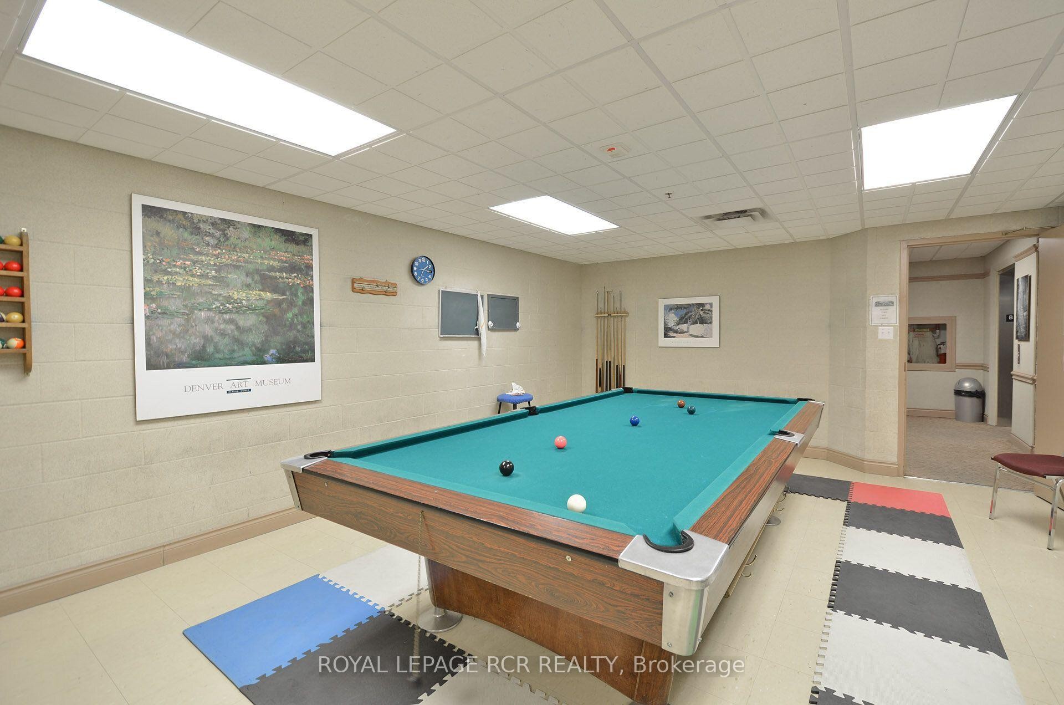
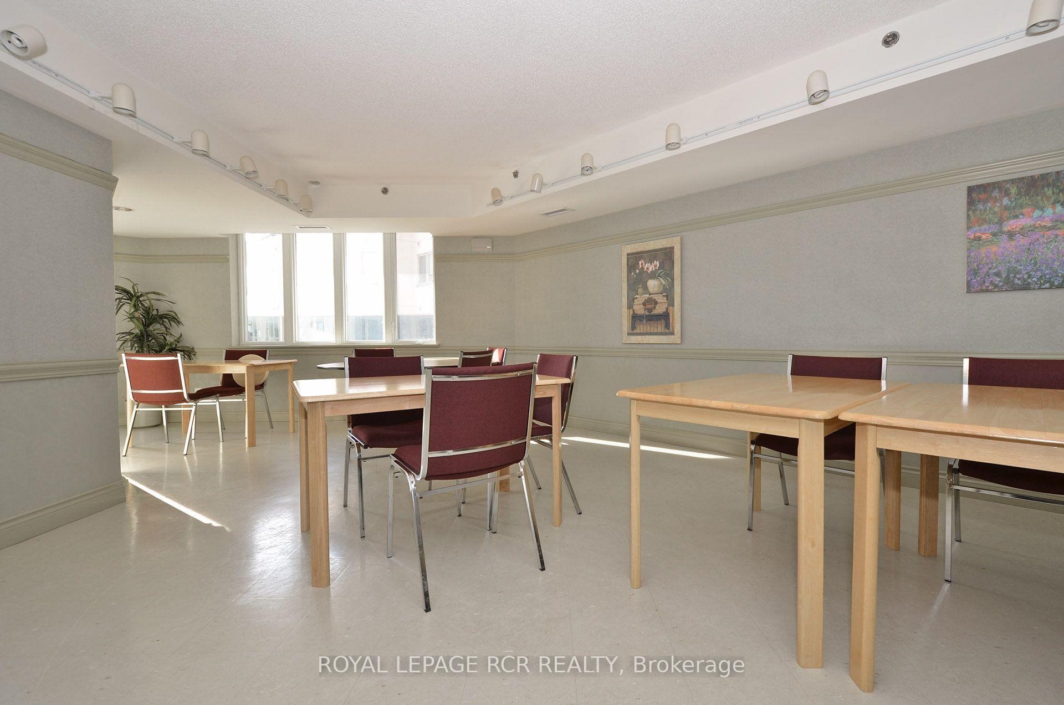
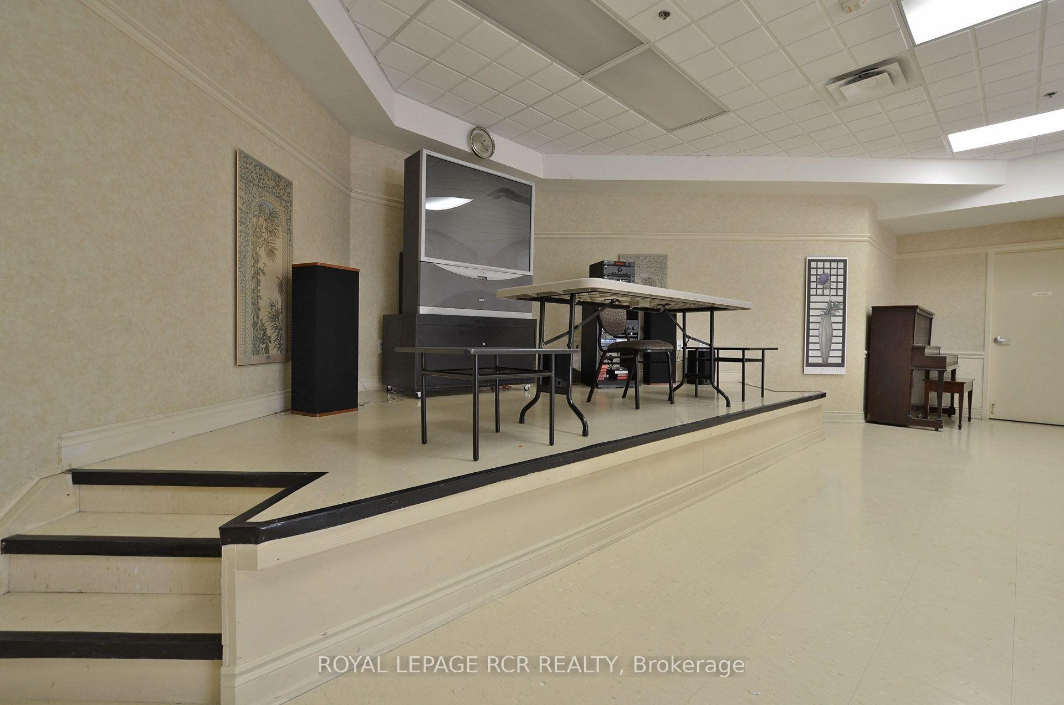
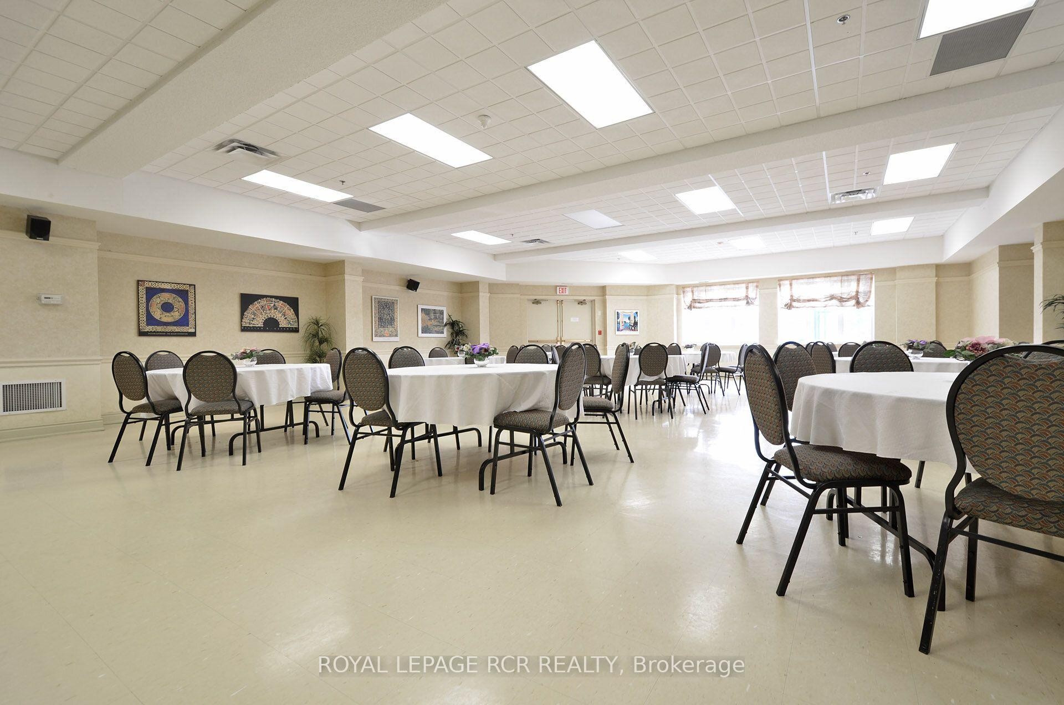
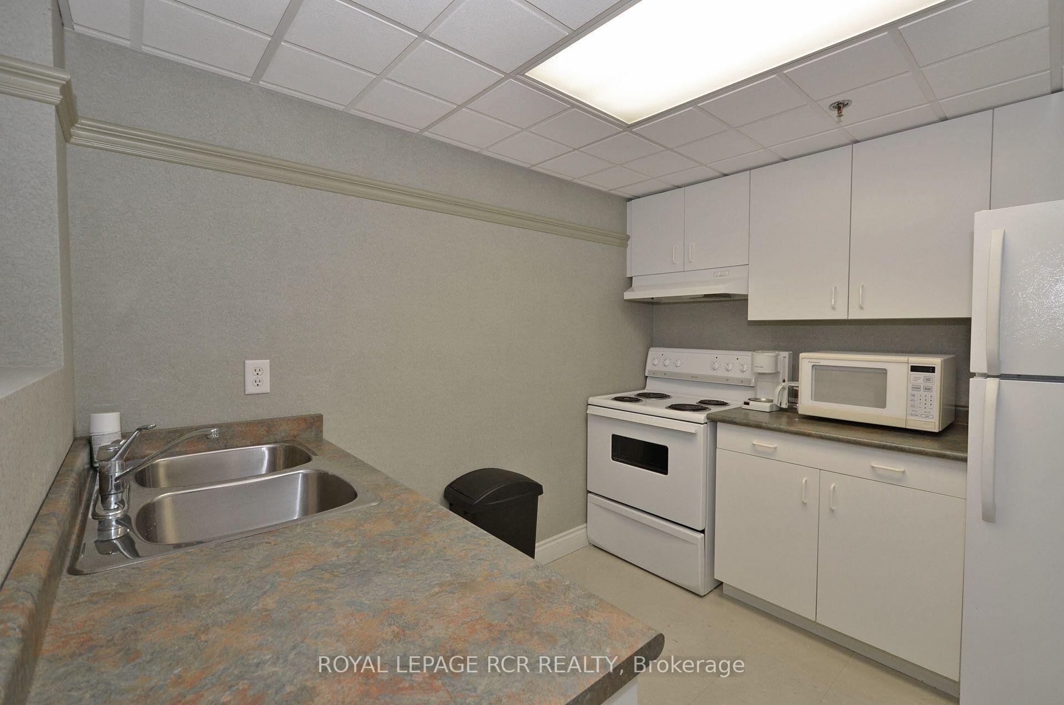
Welcome to 10 Dayspring, Unit 304, Brampton - Where Comfort, Space, & An Exceptional Lifestyle Come Together. This Beautifully Appointed 2 Bedroom + Den, 2 Full Bathroom Suite Is Filled With Natural Light & Features Peaceful Claireville Conservation Views From The Private Balcony. Enjoy The Convenience of Ensuite Laundry, 2 Underground Parking Spaces, & A locker! Beyond The Suite, An Impressive Array Of Amenities Awaits, Including A Library, Gym, Media & Activities Rooms, Games & Billiards Spaces, Guest Accommodations (Additional Cost) , & An Elegant Event Room Complete With A Stage & Separate Kitchen - Ideal For Entertaining Family & Friends Or Celebrating Special Occasions. A Rare Opportunity To Enjoy Bright, Spacious Living With Resort-style Amenities & The Convenience Of Everything You Need Right At Your Doorstep.

Inclusions: Fridge, Stove, Dishwasher, Washing Machine, Dryer, All Blinds, All ELFS.

Exclusions : Furniture, 2x Freezer.

Property Features:

  • Annual Tax Amount: $3,283
  • Architectural Style: Apartment
  • Association Fee Includes: Common Elements Included, Building Insurance Included, Parking Included, Water Included, Cable TV Included
  • Basement: None
  • Condo Fees: $1,169 Monthly
  • Construction Materials: Brick
  • Cooling: Central Air
  • Floor Space (approx): 1000-1199 Square Feet
  • Garage Type: Underground
  • Heat Type: Heat Pump
  • Interior Features: Carpet Free
  • Laundry Features: Ensuite
  • Parking Features: Underground
  • Waterfront: None
  • Heat Source: Electric
  • No. of Parking Spaces: 2

Rooms:

  • Primary Bedroom Main Level 4.55 m x 3.68 m
  • Bedroom Main Level 3.33 m x 2.87 m
  • Living Main Level 3.91 m x 3.23 m
  • Dining Main Level 2.62 m x 2.92 m
  • Den Main Level 2.51 m x 2.87 m
  • Laundry Main Level 1.91 m x 2.44 m
  • Bathroom Main Level 2.24 m x 1.63 m
  • Bathroom Main Level 1.54 m x 2.44 m

Convert Measurement to:

Data provided by: Toronto Real Estate Board 1400 Don Mills Road, Toronto, Ontario M3B 3N1
All information displayed is believed to be accurate but is not guaranteed and should be independently verified. No warranties or representations are made of any kind. Copyright© 2021 All Rights Reserved

QuickQuoteTM Powered by RPS

Location of 304-10 Dayspring Circle S, Brampton, ON, L6P 1B9

Demographic Information of 304-10 Dayspring Circle S, Brampton, ON, L6P 1B9

Life Stage

Young Families

Employment Type

Service Sector/White Collar

Average Household Income

$90,069.45

Average Number of Children

1.41

Household Population

Household Structure

Age of Population

Education

Education Level

No certificate/diploma/degree

15.41 %

High school certificate or equivalent

28.91 %

Apprenticeship trade certificate/diploma

4.03 %

College/non-university certificate

19.3 %

University certificate (below bachelor)

3.11 %

University Degree

29.25 %

Commuter

Travel To Work

By Car

90.98 %

By Public Transit

6.08 %

By Walking

0.01 %

By Bicycle

0.01 %

By Other Methods

2.92 %

Cultural Diversity

Knowledge of Official Language

Mother Tongue

Building Information

Building Type

Apartments (Low and High Rise)

94.96 %

Houses

5.04 %

Own Vs. Rent