Button CopyPathCircle CloseCircle Left ArrowArrow Down Icon GreyClosecirclecircleBurger

3 TWIN WILLOW CRESCENT, Brampton, Ontario, L7A 1J9

MLS® # W13772528
House For Sale In Snelgrove, Brampton, Ontario
$879,000 QuickQuoteTM: $822K - $1.0M

2+1 Beds

3 Baths

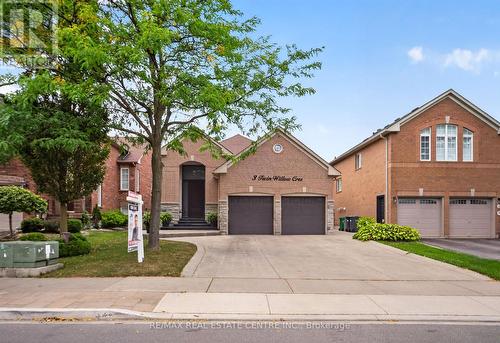
Huge Driveway - 3 Twin Willow Crescent, Brampton, ON
Front Porch - 3 Twin Willow Crescent, Brampton, ON
Wide  Entrance - 3 Twin Willow Crescent, Brampton, ON
Living Area - 3 Twin Willow Crescent, Brampton, ON
Dining Area - 3 Twin Willow Crescent, Brampton, ON
Breakfast Area - 3 Twin Willow Crescent, Brampton, ON
Door To Backyard - 3 Twin Willow Crescent, Brampton, ON
Family Size Upgraded Kitchen - 3 Twin Willow Crescent, Brampton, ON
Backsplash - 3 Twin Willow Crescent, Brampton, ON
S/S Fridge, Stove & Dishwasher - 3 Twin Willow Crescent, Brampton, ON
Master Bedroom - 3 Twin Willow Crescent, Brampton, ON
Spacious Master Bedroom - 3 Twin Willow Crescent, Brampton, ON
$ Pc En-Suite - 3 Twin Willow Crescent, Brampton, ON
3 Twin Willow Crescent, Brampton, ON
2nd Bedroom - 3 Twin Willow Crescent, Brampton, ON
2nd Washroom - 3 Twin Willow Crescent, Brampton, ON
3 Twin Willow Crescent, Brampton, ON
Basement - 3 Twin Willow Crescent, Brampton, ON
Kitchen in The Basement - 3 Twin Willow Crescent, Brampton, ON
Family Size Rec Room - 3 Twin Willow Crescent, Brampton, ON
3 Twin Willow Crescent, Brampton, ON
Laundry Room - 3 Twin Willow Crescent, Brampton, ON
3rd Bedroom In The Basement - 3 Twin Willow Crescent, Brampton, ON
Full Washroom In The Basement - 3 Twin Willow Crescent, Brampton, ON
Enjoy Backyard - 3 Twin Willow Crescent, Brampton, ON
3 Twin Willow Crescent, Brampton, ON
Sept Entrance - 3 Twin Willow Crescent, Brampton, ON
3 Twin Willow Crescent, Brampton, ON
  • Advertising

MULTIMEDIA

Are you a real estate investor?
3 TWIN WILLOW CRESCENT, Brampton, Ontario, L7A 1J9
$879,000

3 Beds

3 Baths

Property Information:

Welcome To This Charming And Well-Maintained 2+1 Bedroom Detached Raised Bungalow, Offering Comfortable Living Space In Desirable Location Of Sought After Mayfield Park. The Main Floor Features A Bright & Inviting Living Area & Dining Area, Functional Modern Kitchen For Everyday Ease. Breakfast Area With Walk Out To Deck To Enjoy With Family & Friends. Generously Sized Bedroom With 4 PC En-Suite. 2nd Bedroom Has Closet & Full Washroom. The Finished Lower Level Adds The Valuable Versatility With An Additional Bedroom, Full Washroom, Kitchen, Spacious Rec Room And Sep Entrance. Huge Fully Fenced Backyard For Evening To Enjoy. A Practical Layout, Ample Storage, And A Great Opportunity For First Time Buyers, Downsizers Or Anyone Seeking Single Level Living, The Home Offers Warm & practical Layout. Don't Miss This Wonderful Opportunity To Make This Bungalow Your Dream Home!! (id:27)

Building Features:

  • Style: Detached
  • Building Type: House
  • Architectural Style: Raised bungalow
  • Basement Type: N/A, N/A
  • Construction Style - Attachment: Detached
  • Exterior Finish: Brick
  • Fireplace: Yes
  • Floor Space: 1100 - 1500 sqft Square Feet
  • Flooring Type: Hardwood, Ceramic
  • Foundation Type: Concrete
  • Heating Type: Forced air
  • Heating Fuel: Natural gas
  • Cooling Type: Central air conditioning
  • Appliances: Dishwasher, Dryer, Stove, Washer, Refrigerator

Property Features:

  • OwnershipType: Freehold
  • Property Type: Single Family
  • Amenities Nearby: Park, Public Transit, Schools
  • Fence Type: Fenced yard
  • Floor Space (approx): 1100 - 1500 Square Feet
  • Irregular: Yes
  • Lot Depth: 110.1 Feet
  • Lot Frontage: 39.3 Feet
  • Lot Size: 39.4 x 110.1 FT ; Fully Fenced Mature Lot
  • Structure Type: Shed
  • Utility Type: Sewer - Installed, Hydro - Installed, Cable - Installed
  • Zoning: Residential
  • Sewer: Sanitary sewer
  • Parking Type: Attached garage, Garage
  • No. of Parking Spaces: 6

Rooms:

  • Kitchen Lower Level 5.90 m x 3.30 m
  • Recreation Room Lower Level 6.50 m x 3.60 m
  • Dining Lower Level 3.30 m x 3.30 m
  • 3rd Bedroom Lower Level 3.60 m x 3.00 m
  • Cellar/Cold Room Lower Level 5.50 m x 2.20 m
  • Living Main Level 6.50 m x 3.70 m
  • Dining Main Level 6.50 m x 3.70 m
  • Kitchen Main Level 3.00 m x 2.70 m
  • Breakfast Main Level 3.00 m x 2.20 m
  • Primary Bedroom Main Level 4.30 m x 4.00 m
  • 2nd Bedroom Main Level 4.00 m x 3.20 m

Convert Measurement to:

REALTOR.ca  

QuickQuoteTM Powered by RPS

Location of 3 TWIN WILLOW CRESCENT, Brampton, Ontario, L7A 1J9

Demographic Information of 3 TWIN WILLOW CRESCENT, Brampton, Ontario, L7A 1J9

Life Stage

Older Parents, Younger Kids

Employment Type

Mixed

Average Household Income

$153,699.08

Average Number of Children

1.92

Household Population

Household Structure

Age of Population

Education

Education Level

No certificate/diploma/degree

14.35 %

High school certificate or equivalent

30.52 %

Apprenticeship trade certificate/diploma

4.34 %

College/non-university certificate

21.1 %

University certificate (below bachelor)

2.14 %

University Degree

27.55 %

Commuter

Travel To Work

By Car

90.08 %

By Public Transit

5.57 %

By Walking

0.34 %

By Bicycle

0.0 %

By Other Methods

4.01 %

Cultural Diversity

Knowledge of Official Language

Mother Tongue

Building Information

Building Type

Apartments (Low and High Rise)

Houses

100.0 %

Own Vs. Rent