$319,900

House For Sale In Truro, Nova Scotia

$319,900
  • 2

    Bedrooms

  • 2

    Baths

Property Information:

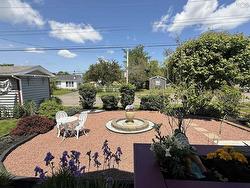
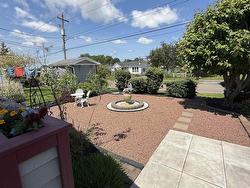
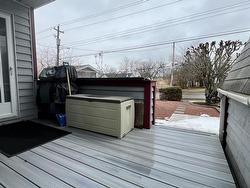
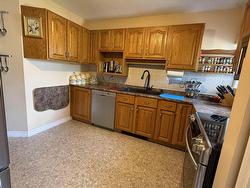
Discover a beautiful, easy-living home designed with your comfort and peace of mind first... This charming, 2 level property features a bright, open floor plan on the main floor and a finished lower level for extra living space or guests to stay, makes everyday living completely enjoyable and worry free. Enjoy modern conveniences like step-in showers, included appliances, and low-maintenance finishes that give you more time to relax. Your rear yard is landscaped and lovingly maintained and this home is located in a quiet, friendly neighborhood, you'll be just minutes away from local parks, shopping, and medical facilities. The active community offers wonderful opportunities to connect with neighbors, while the private patio provides a peaceful retreat for your morning coffee. With exterior maintenance and landscaping fully taken care of, you can truly embrace a carefree, independent lifestyle. Welcome home comfort, safety, and convenience.

Property Features:

  • Bedrooms: 2
  • Bathrooms: 2
  • Appliances Included: Stove, Dryer, Washer, Refrigerator/Stove Combo
  • Basement: Full
  • Building Style: 1 Level
  • Built in: 1989
  • Community Features: Golf Course, Park, Playground, Recreation Center, Shopping
  • Driveway/Parking: Paved
  • Escape Clause: 72 Hours
  • Exterior Finish: Wood Shingles
  • Floor Space (approx): 1510 Square Feet
  • Flooring: Carpet, Vinyl
  • Foundation: Concrete
  • Fuel Type: Electric, Propane
  • Heating/Cooling Type: Baseboard, Heat Pump -Ductless, Stove
  • Land Features: Landscaped, Level
  • Property Size: Under 0.5 Acres
  • Rental Equipment: None
  • Roof: Asphalt Shingle
  • Sewage Disposal: Municipal
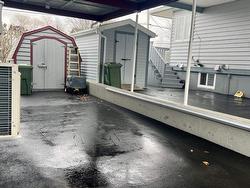
  • Structures: Shed
  • Title to Land: Freehold
  • Utilities: Cable, Electricity, High Speed Internet, Telephone
  • Water Source: Municipal
  • Garage: Carport

Rooms:

  • Kitchen Main Level 11*11
  • Dining Main Level 11*10
  • Living Main Level 21*10.6
  • Foyer Main Level 9.6*9
  • Den Main Level 14*10.6
  • Bathroom Main Level irreg
  • Bedroom Basement Level 19 x 14 - jog
  • Bathroom Basement Level 5 x 8
  • Living Basement Level 23x10.6

Courtesy of: Royal LePage Truro Real Estate

Data provided by: Nova Scotia Association of REALTORS® 68 Highfield Park Drive, Suite 112, Dartmouth, Nova Scotia B3A 0E4
All information displayed is believed to be accurate but is not guaranteed and should be independently verified. No warranties or representations are made of any kind. Copyright© 2021 All Rights Reserved