Button CopyPathCircle CloseCircle Left ArrowArrow Down Icon GreyClosecirclecircleBurger
  • Advertising

1 Piers Avenue, Fairmount, NS, B3N 1Z2

MLS® # 202621102
House In Fairmount, Nova Scotia
$599,900 QuickQuoteTM: $585K - $860K

3 Beds

1 Bath

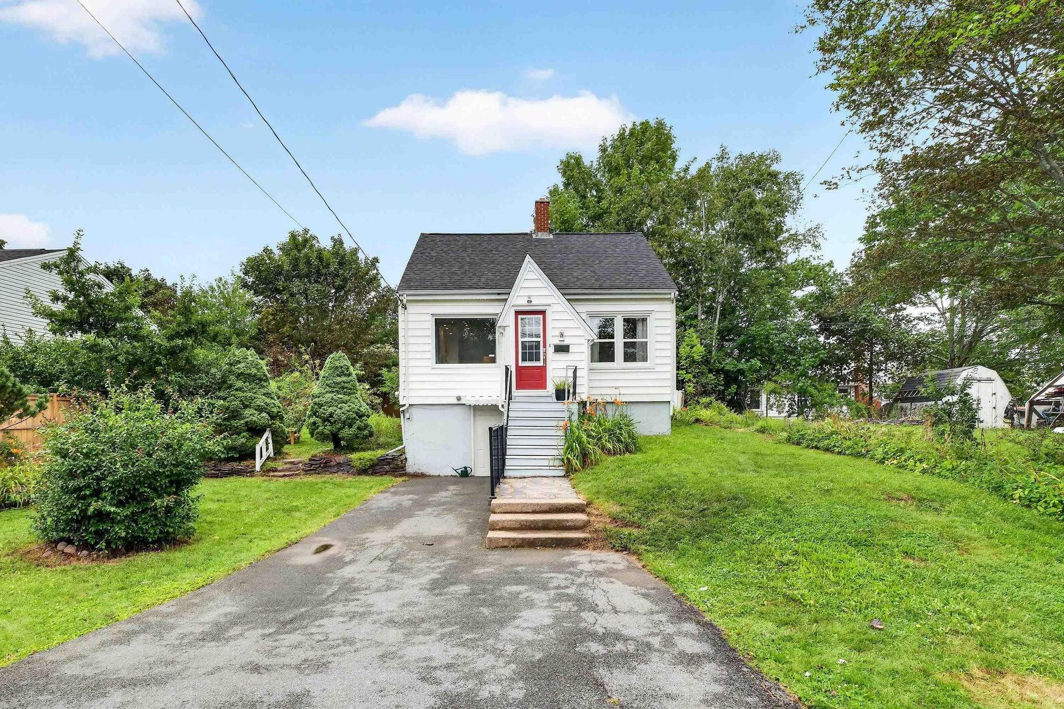
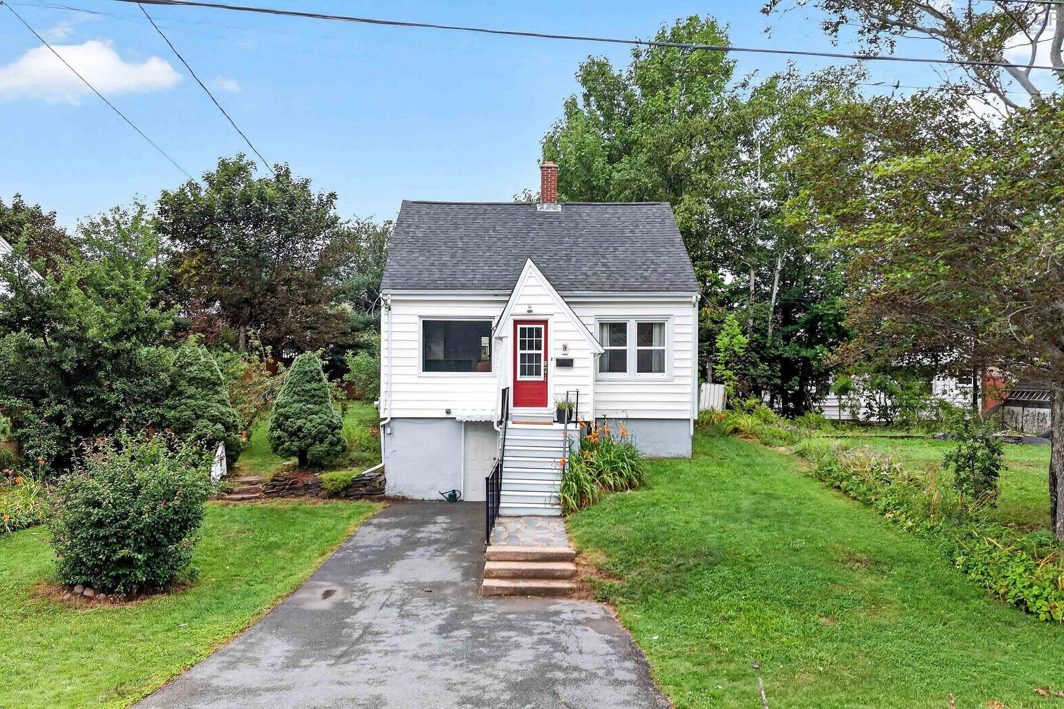
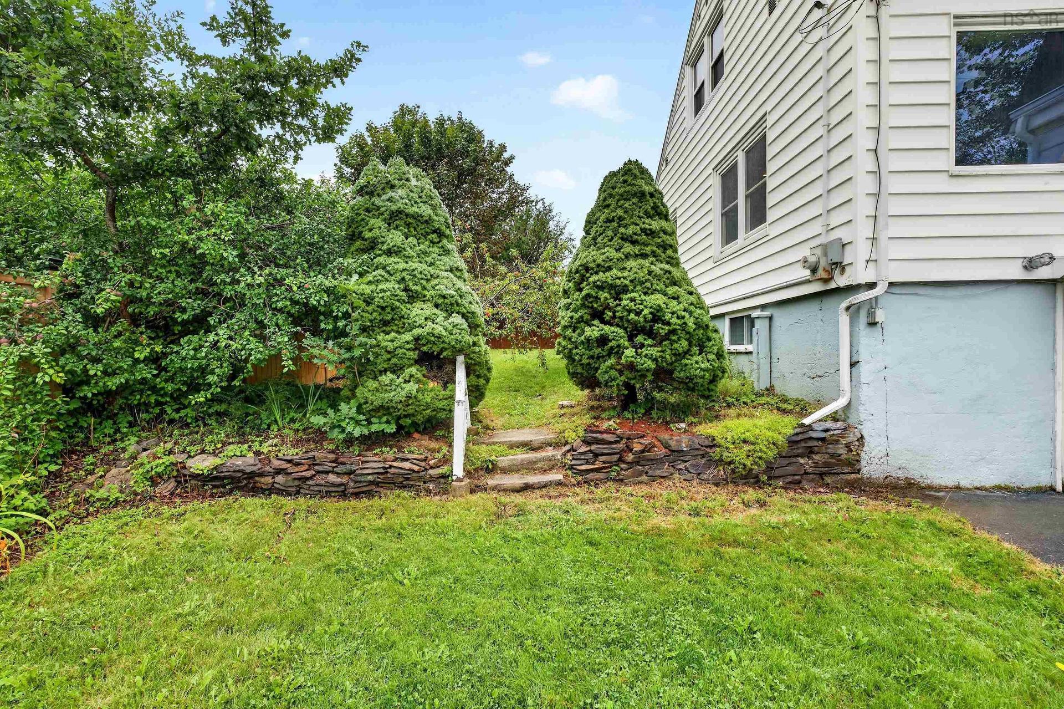
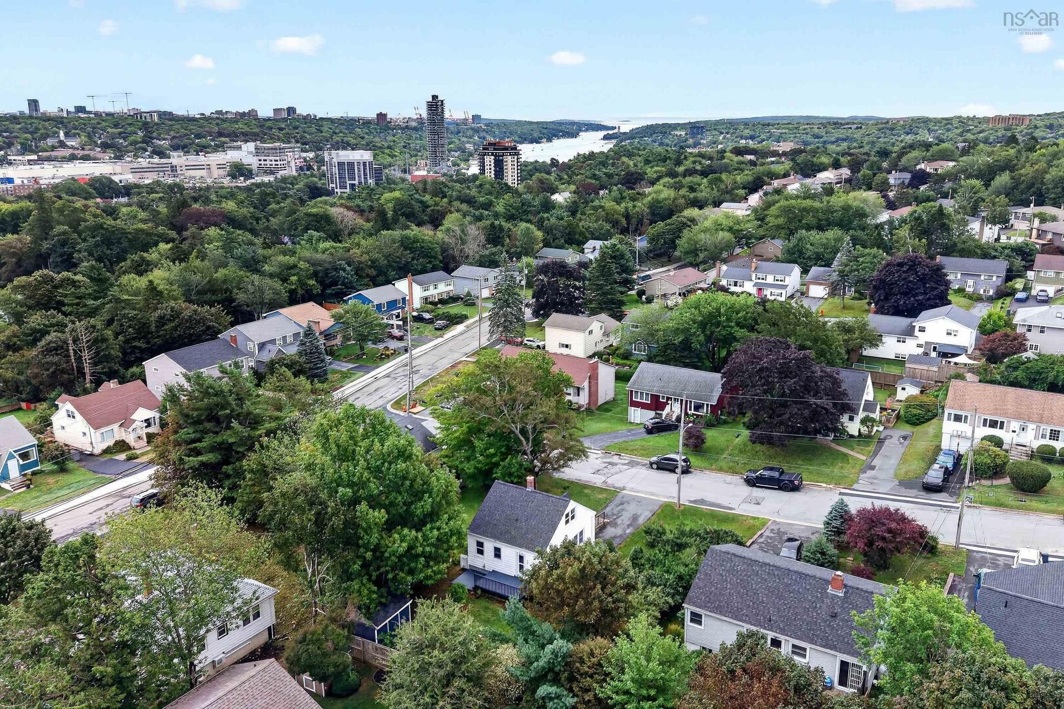
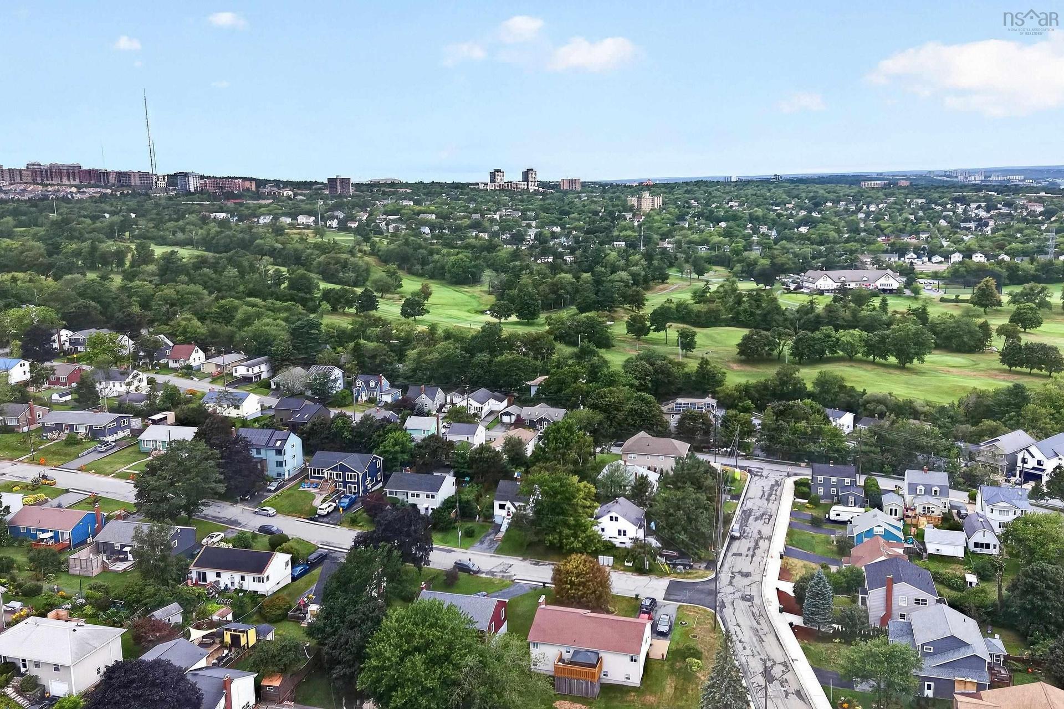
1 Piers Avenue, Fairmount, NS - Outdoor
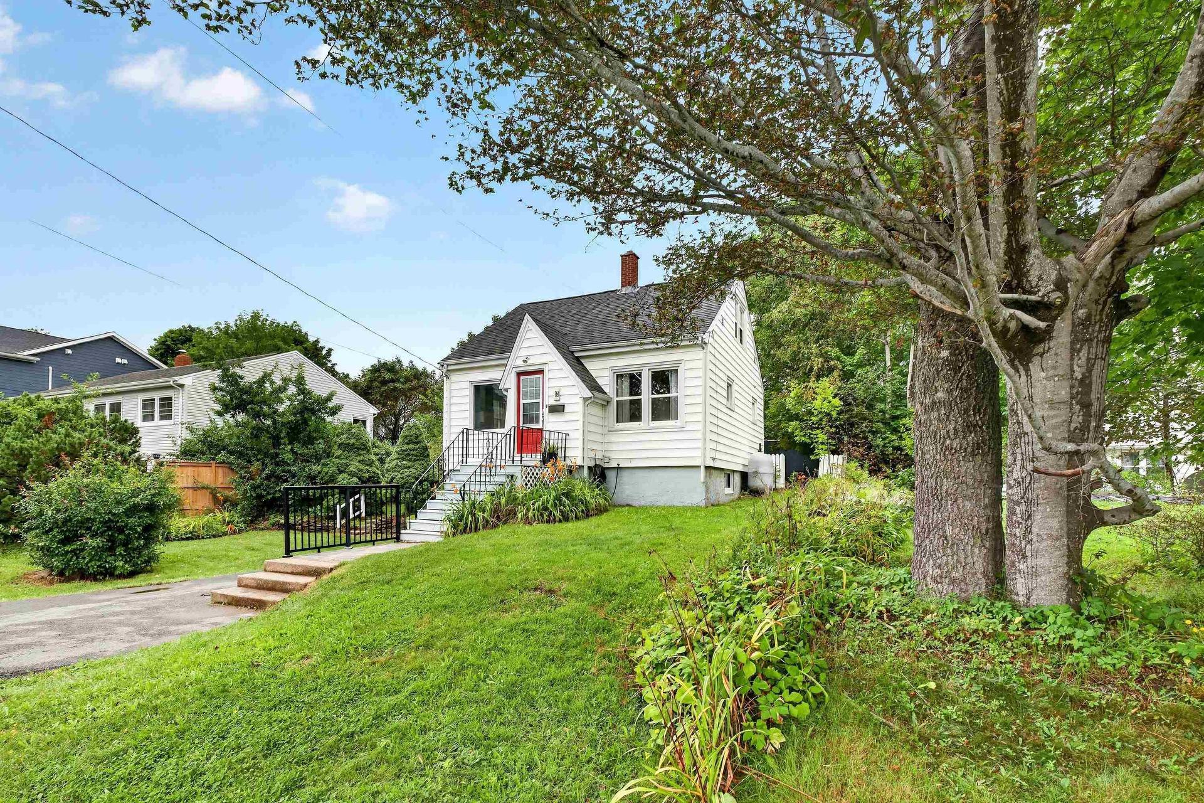
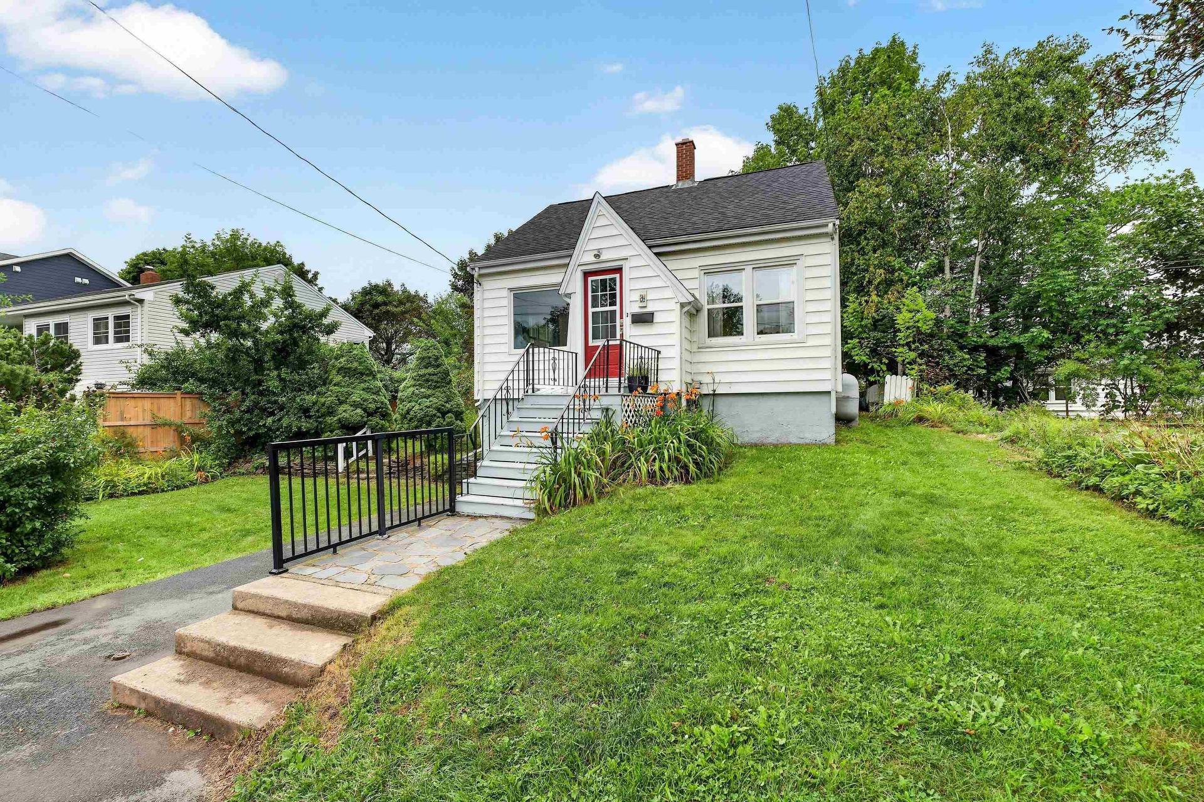
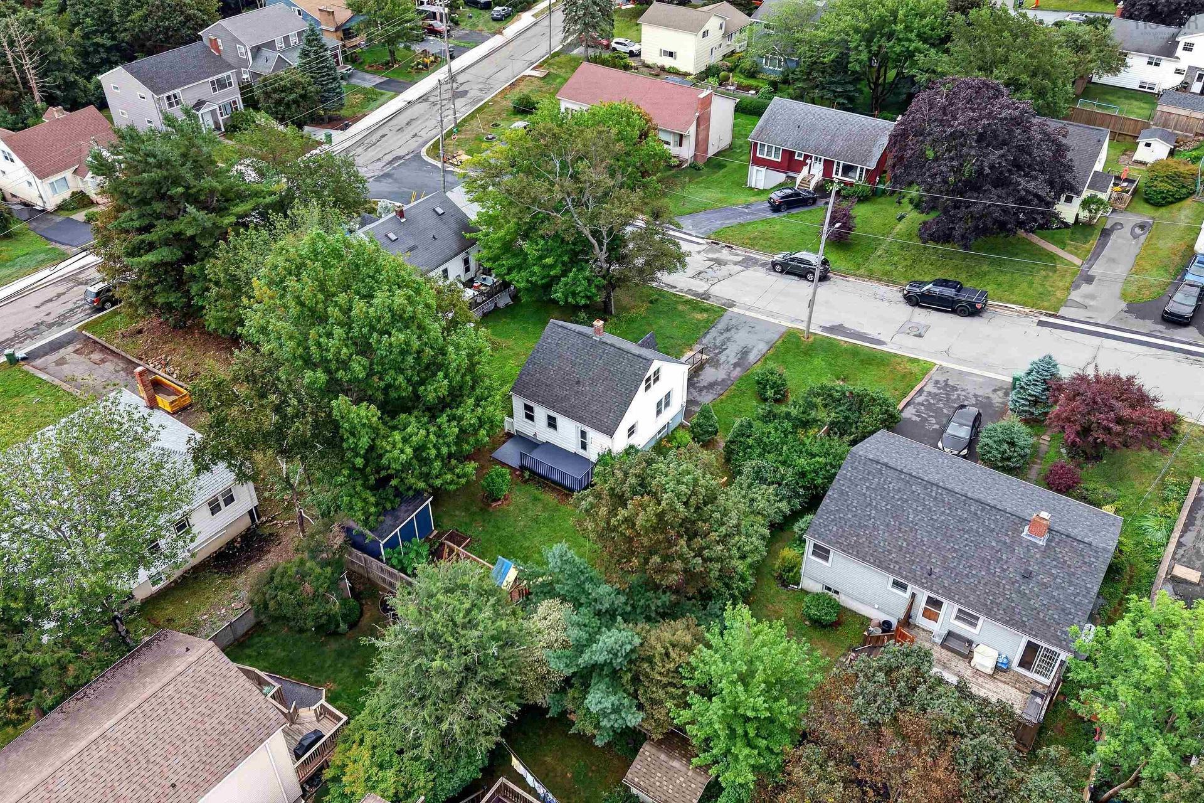
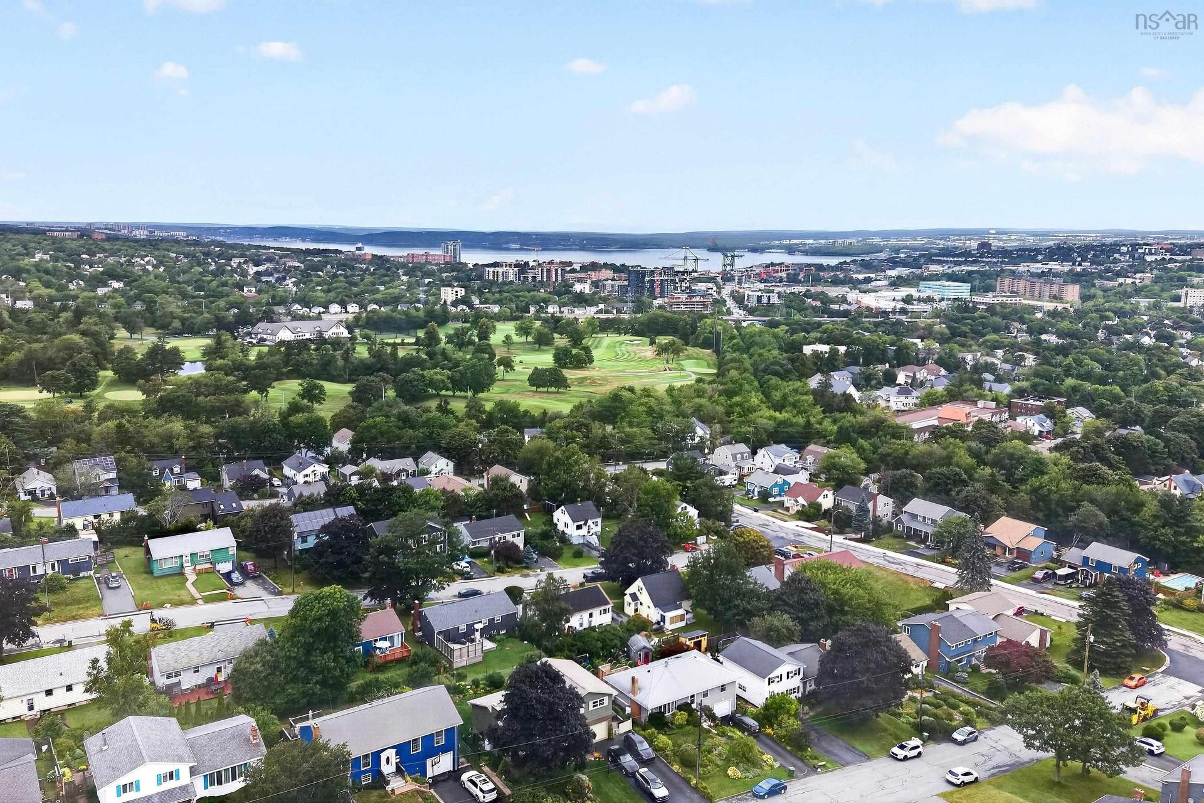
1 Piers Avenue, Fairmount, NS - Outdoor With View
1 Piers Avenue, Fairmount, NS - Indoor
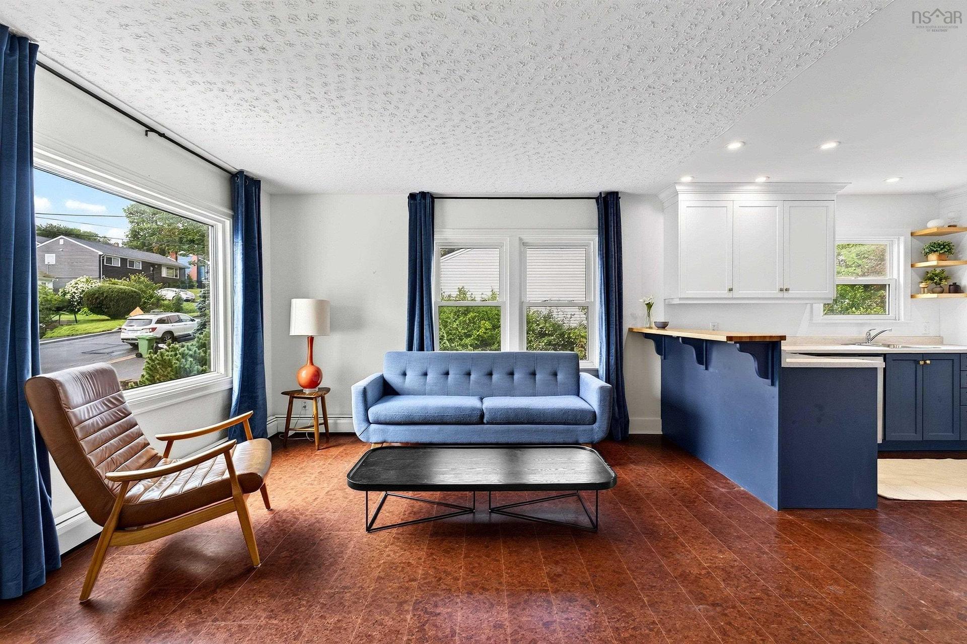
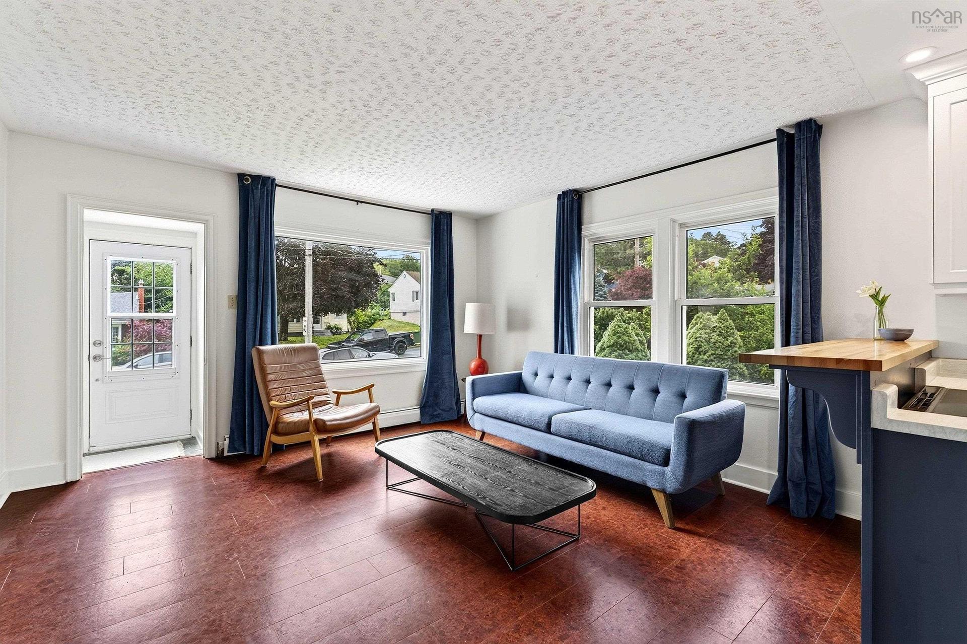
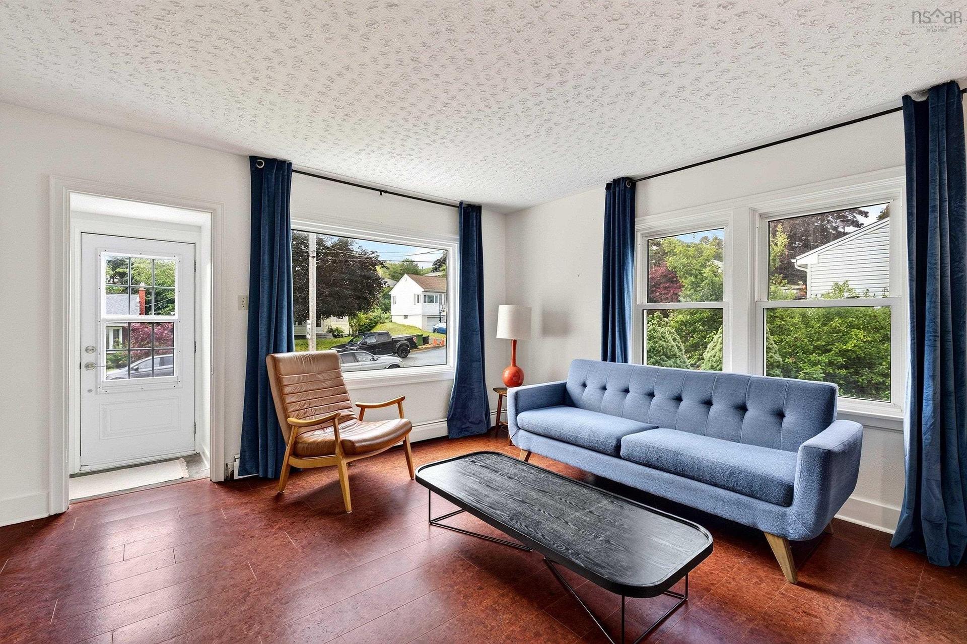
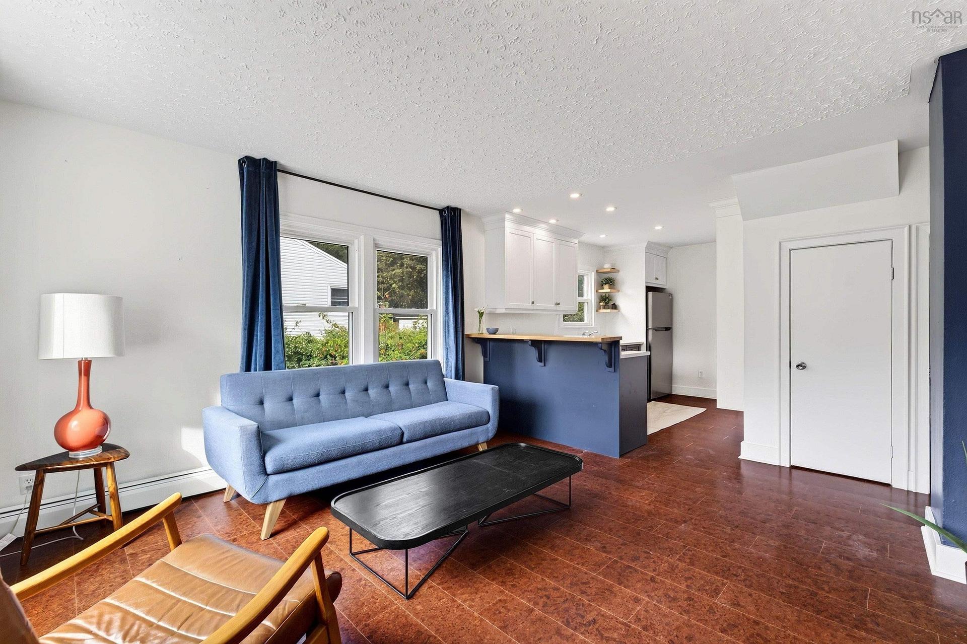
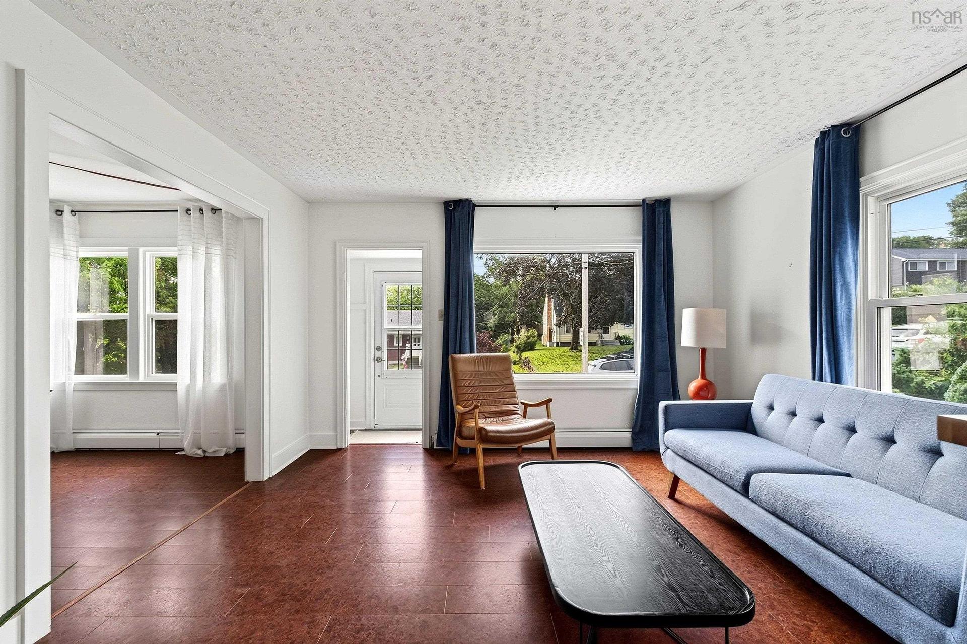
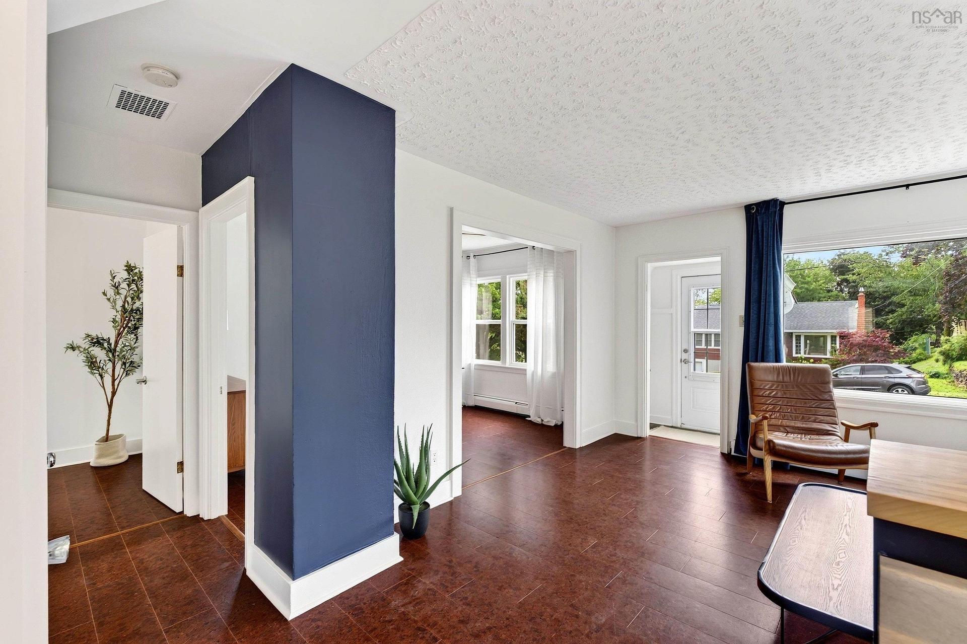
1 Piers Avenue, Fairmount, NS - Indoor Photo Showing Living Room
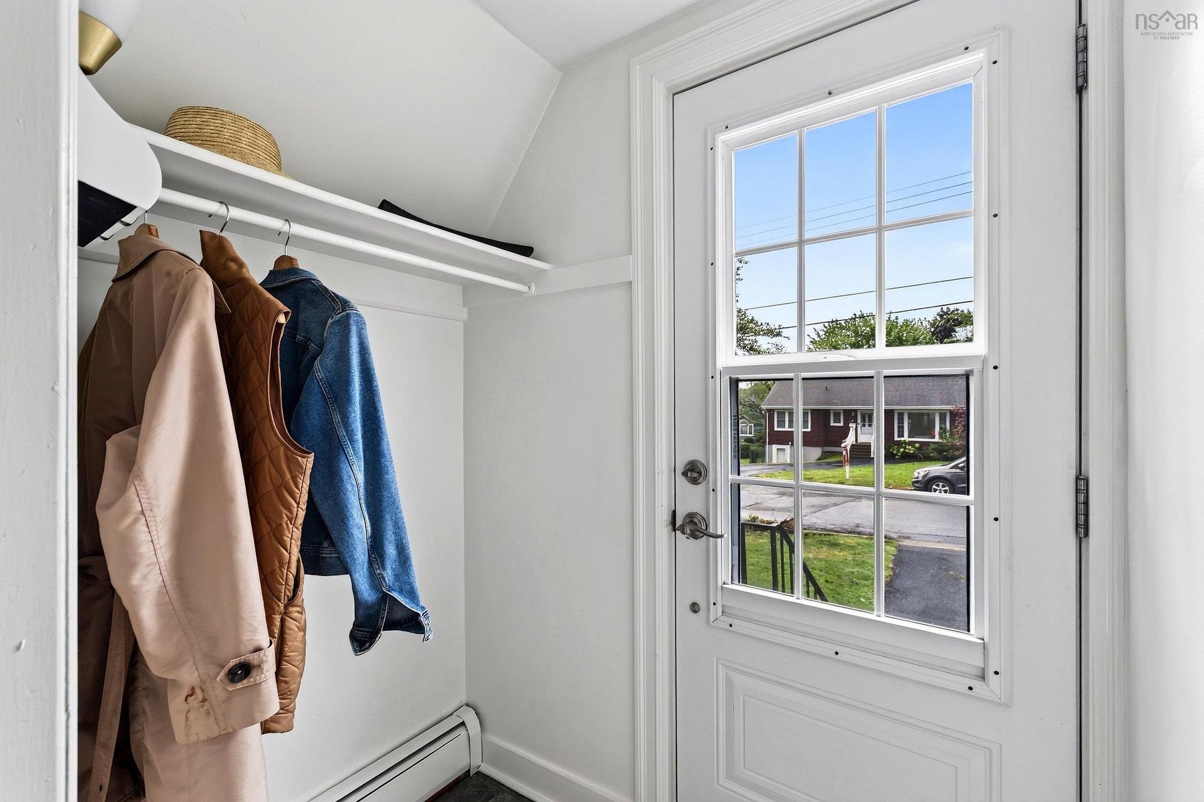
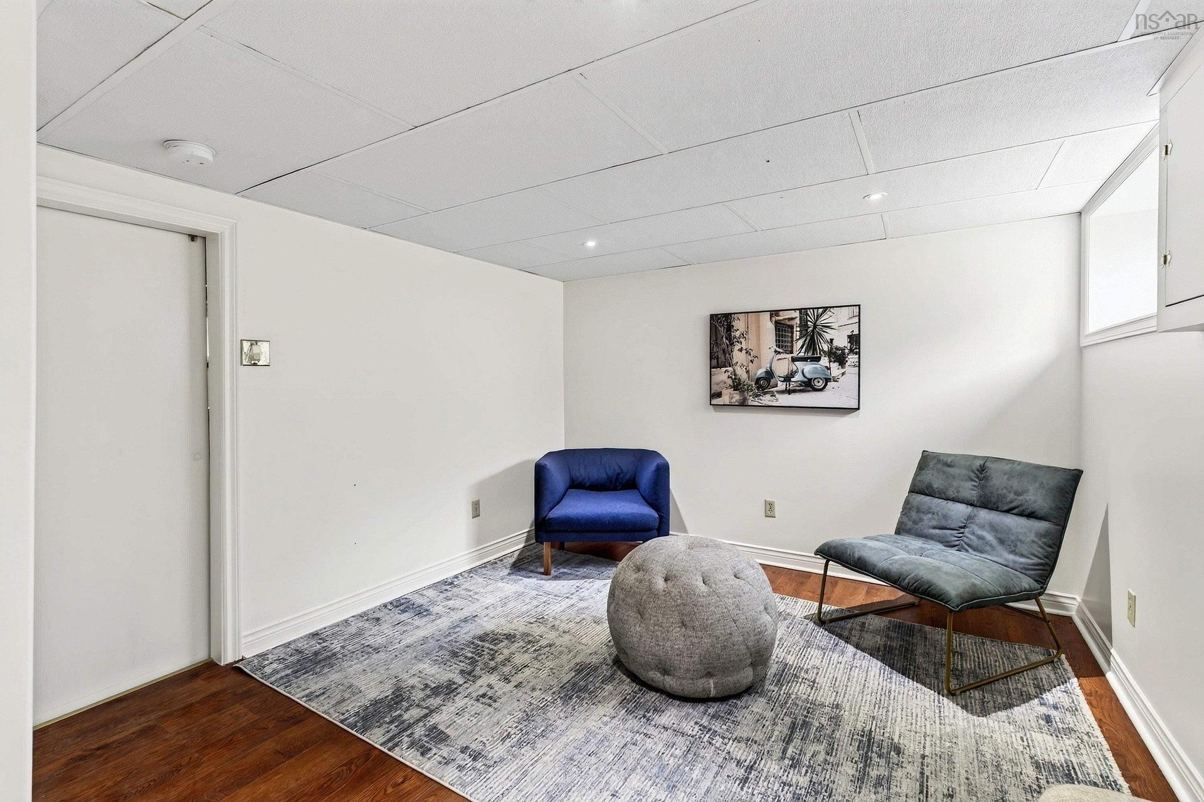
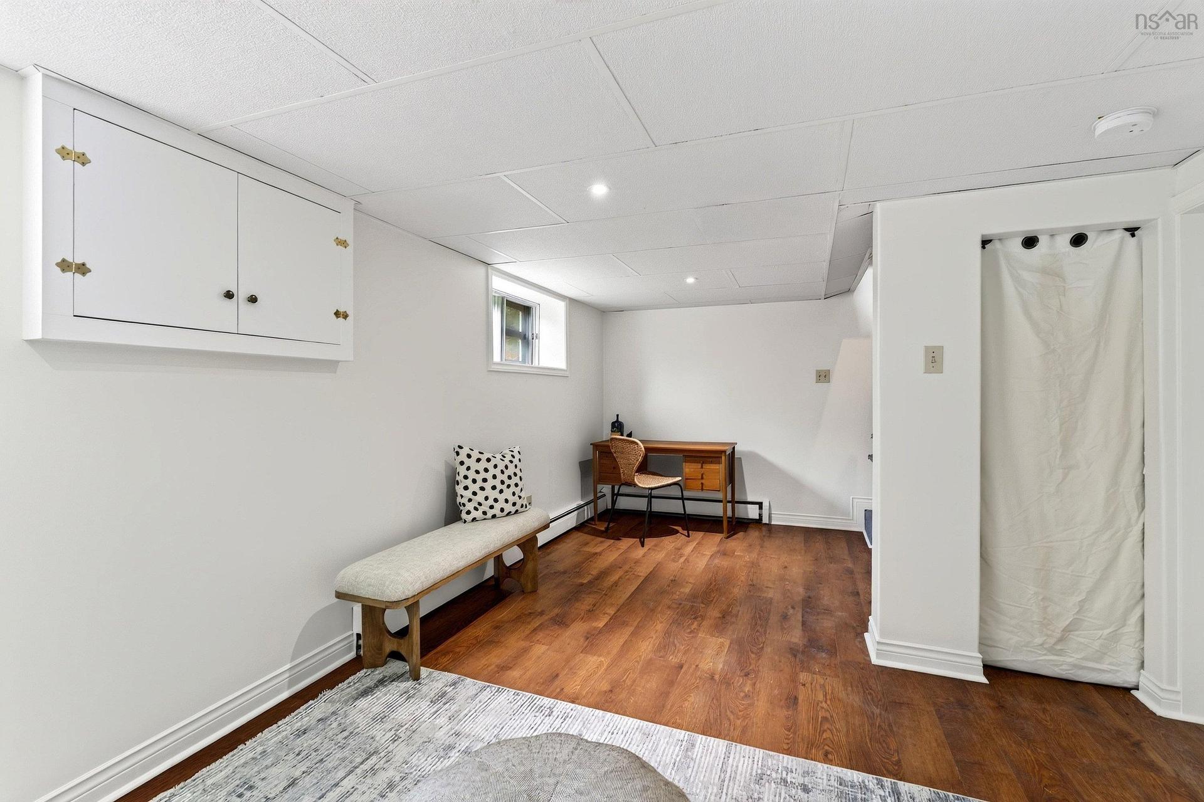
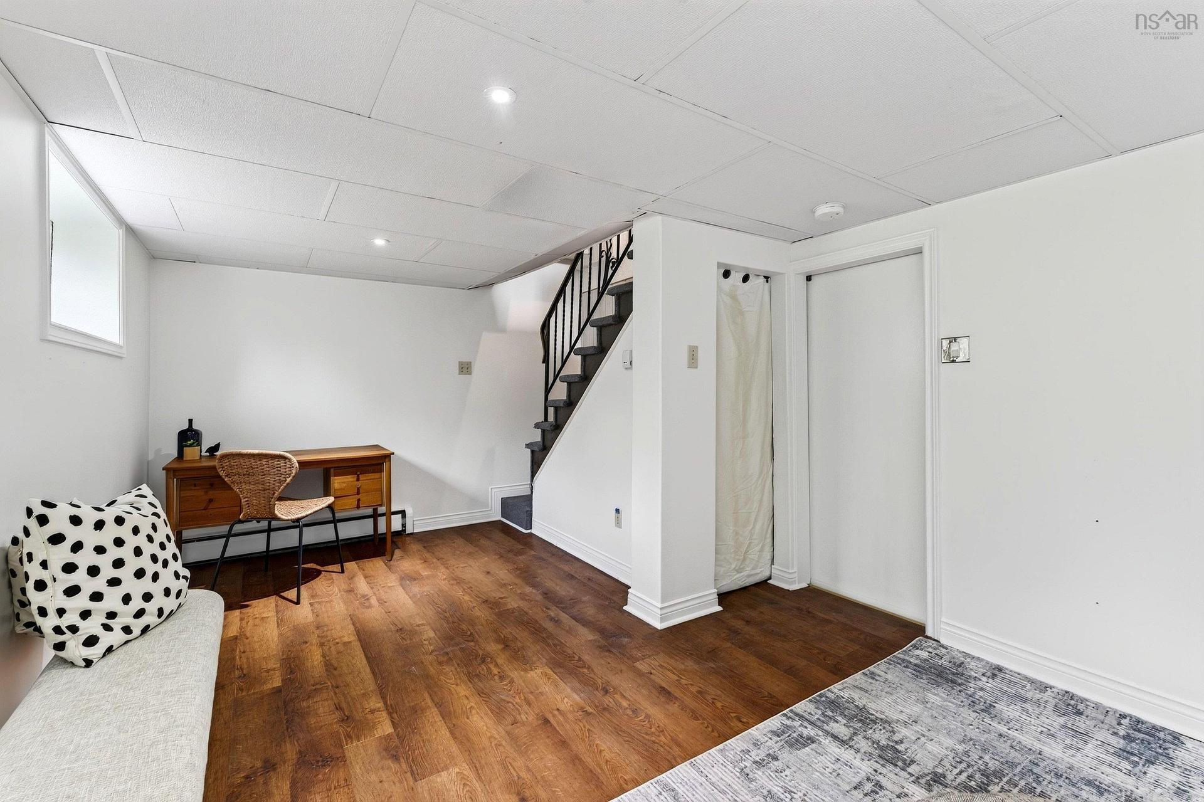
1 Piers Avenue, Fairmount, NS - Indoor Photo Showing Other Room
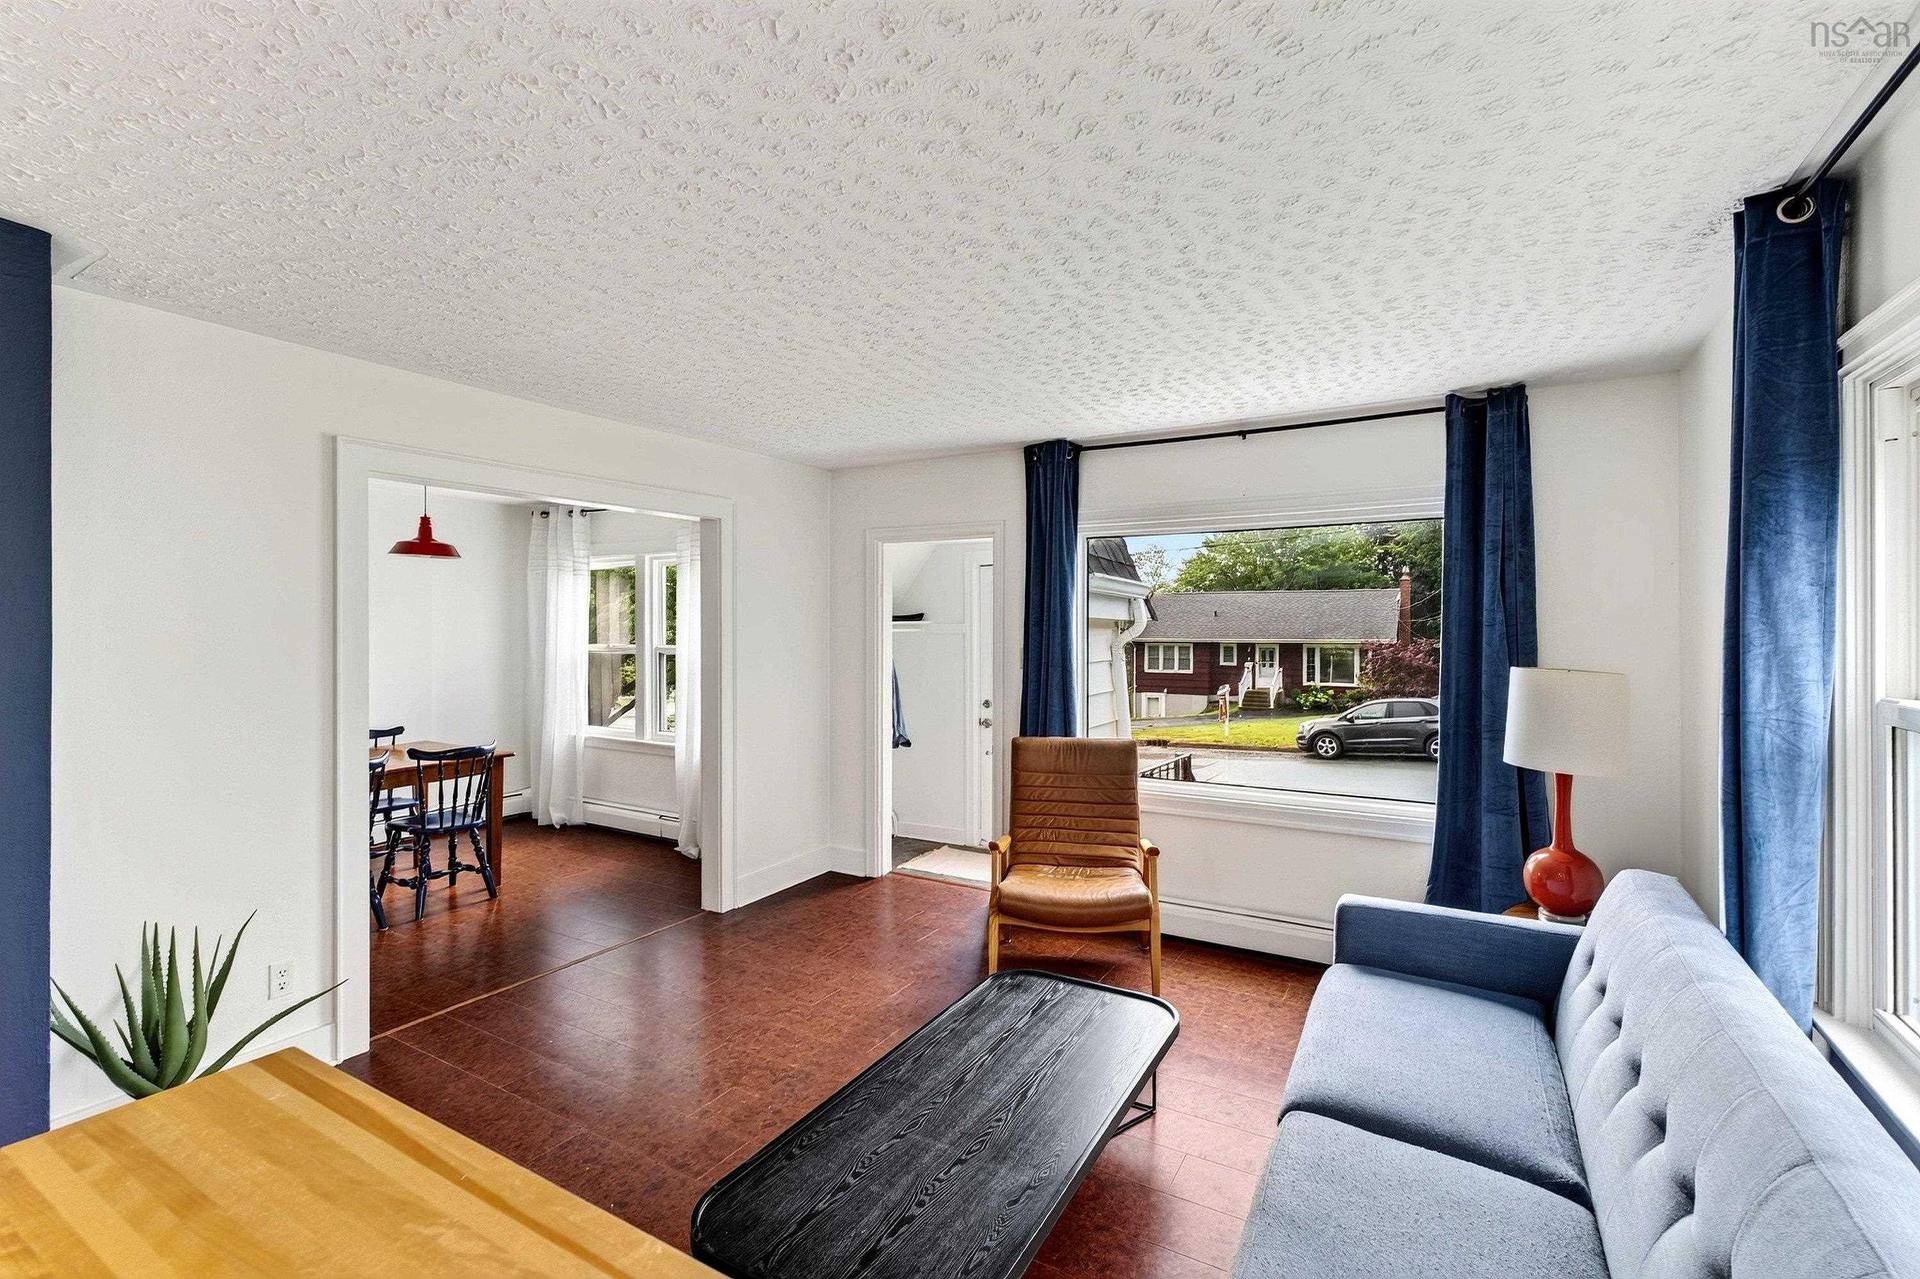
1 Piers Avenue, Fairmount, NS - Indoor Photo Showing Living Room
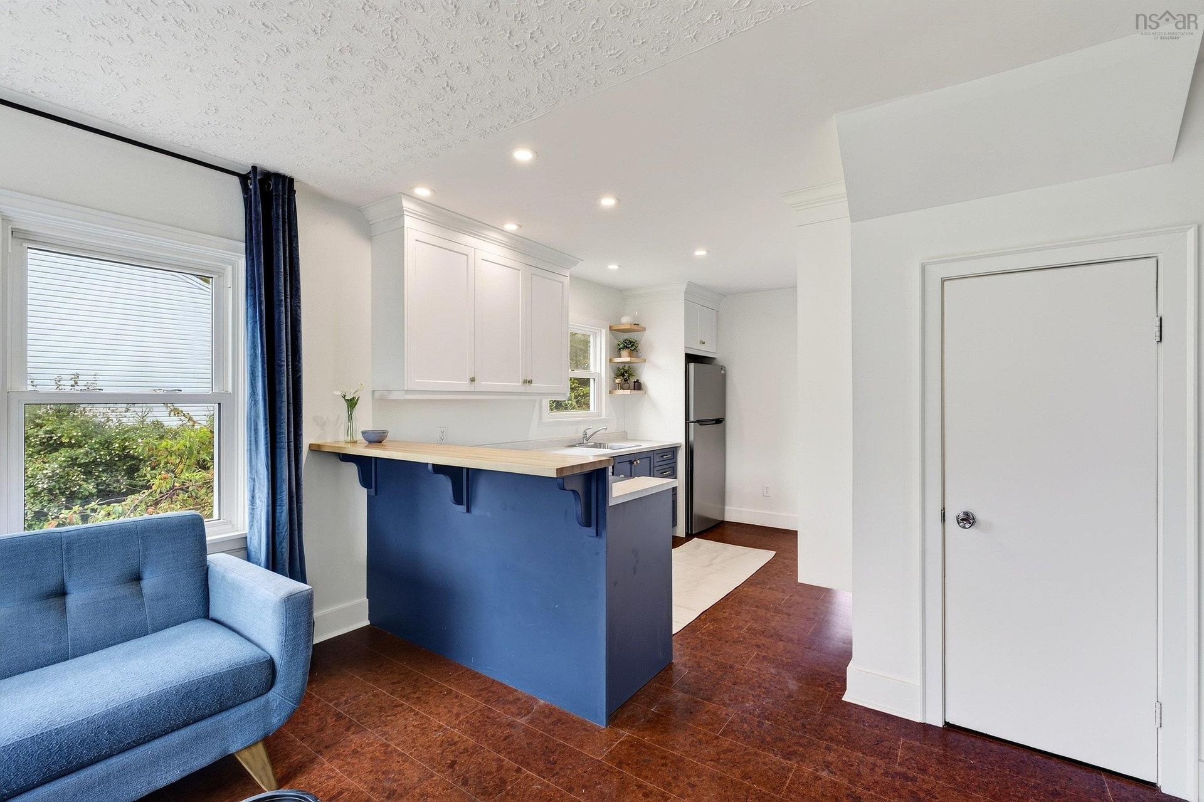
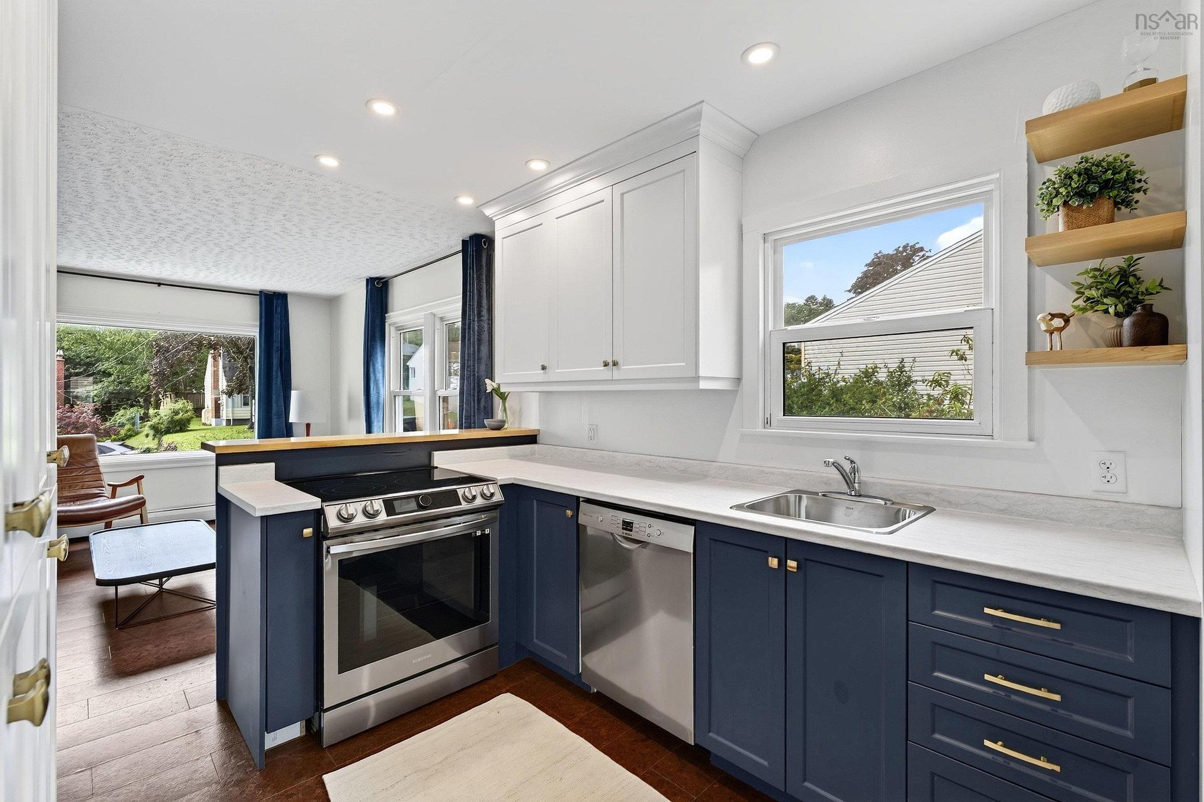
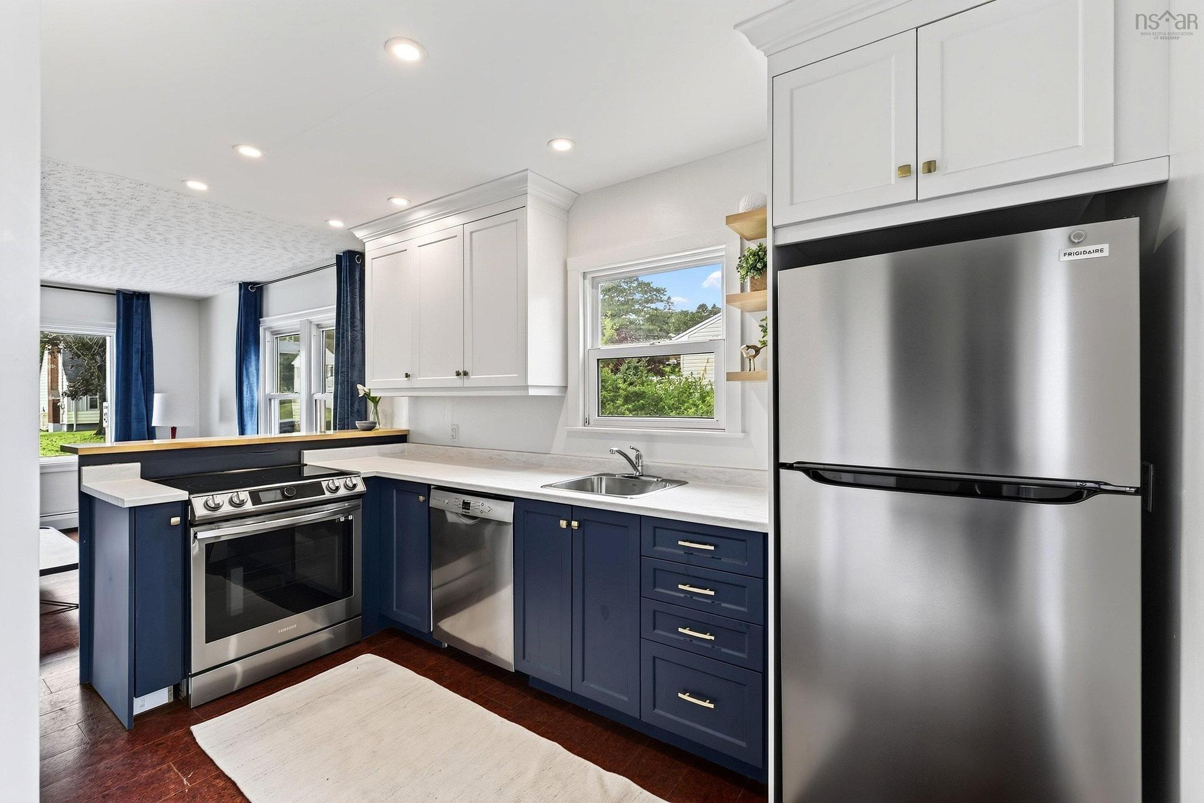
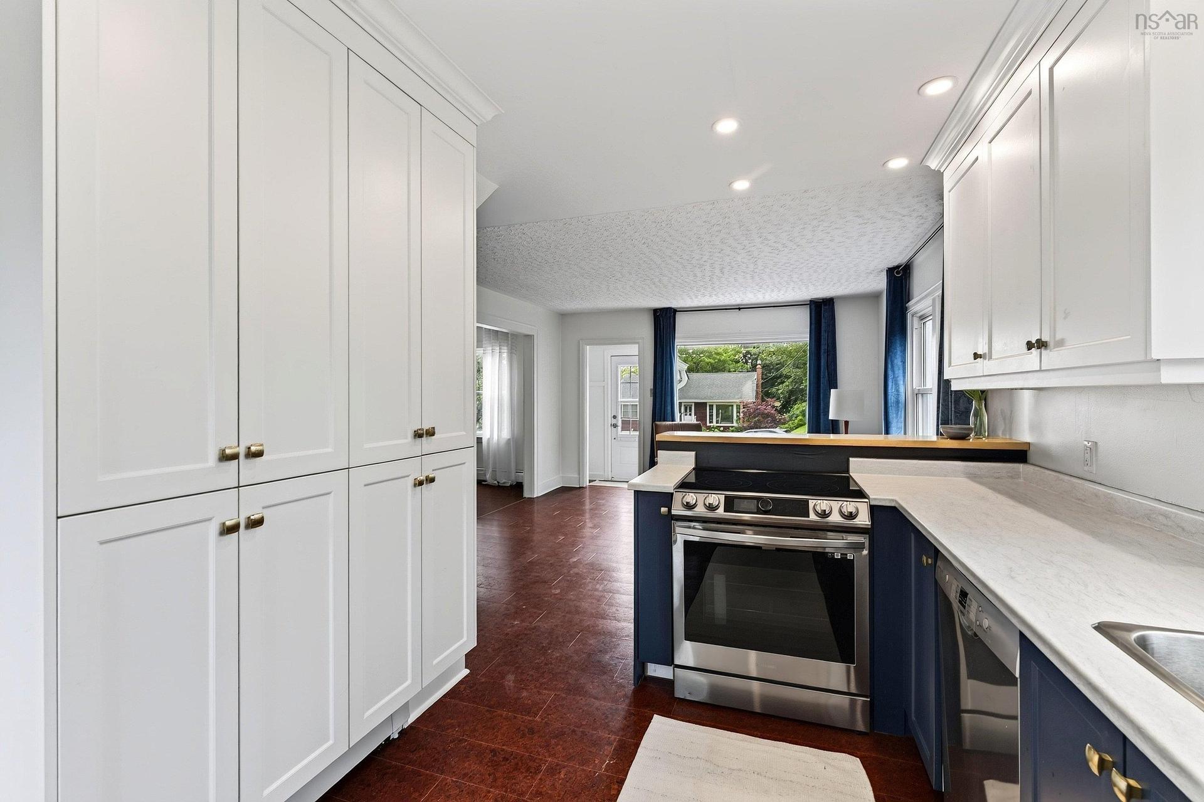
1 Piers Avenue, Fairmount, NS - Indoor Photo Showing Kitchen
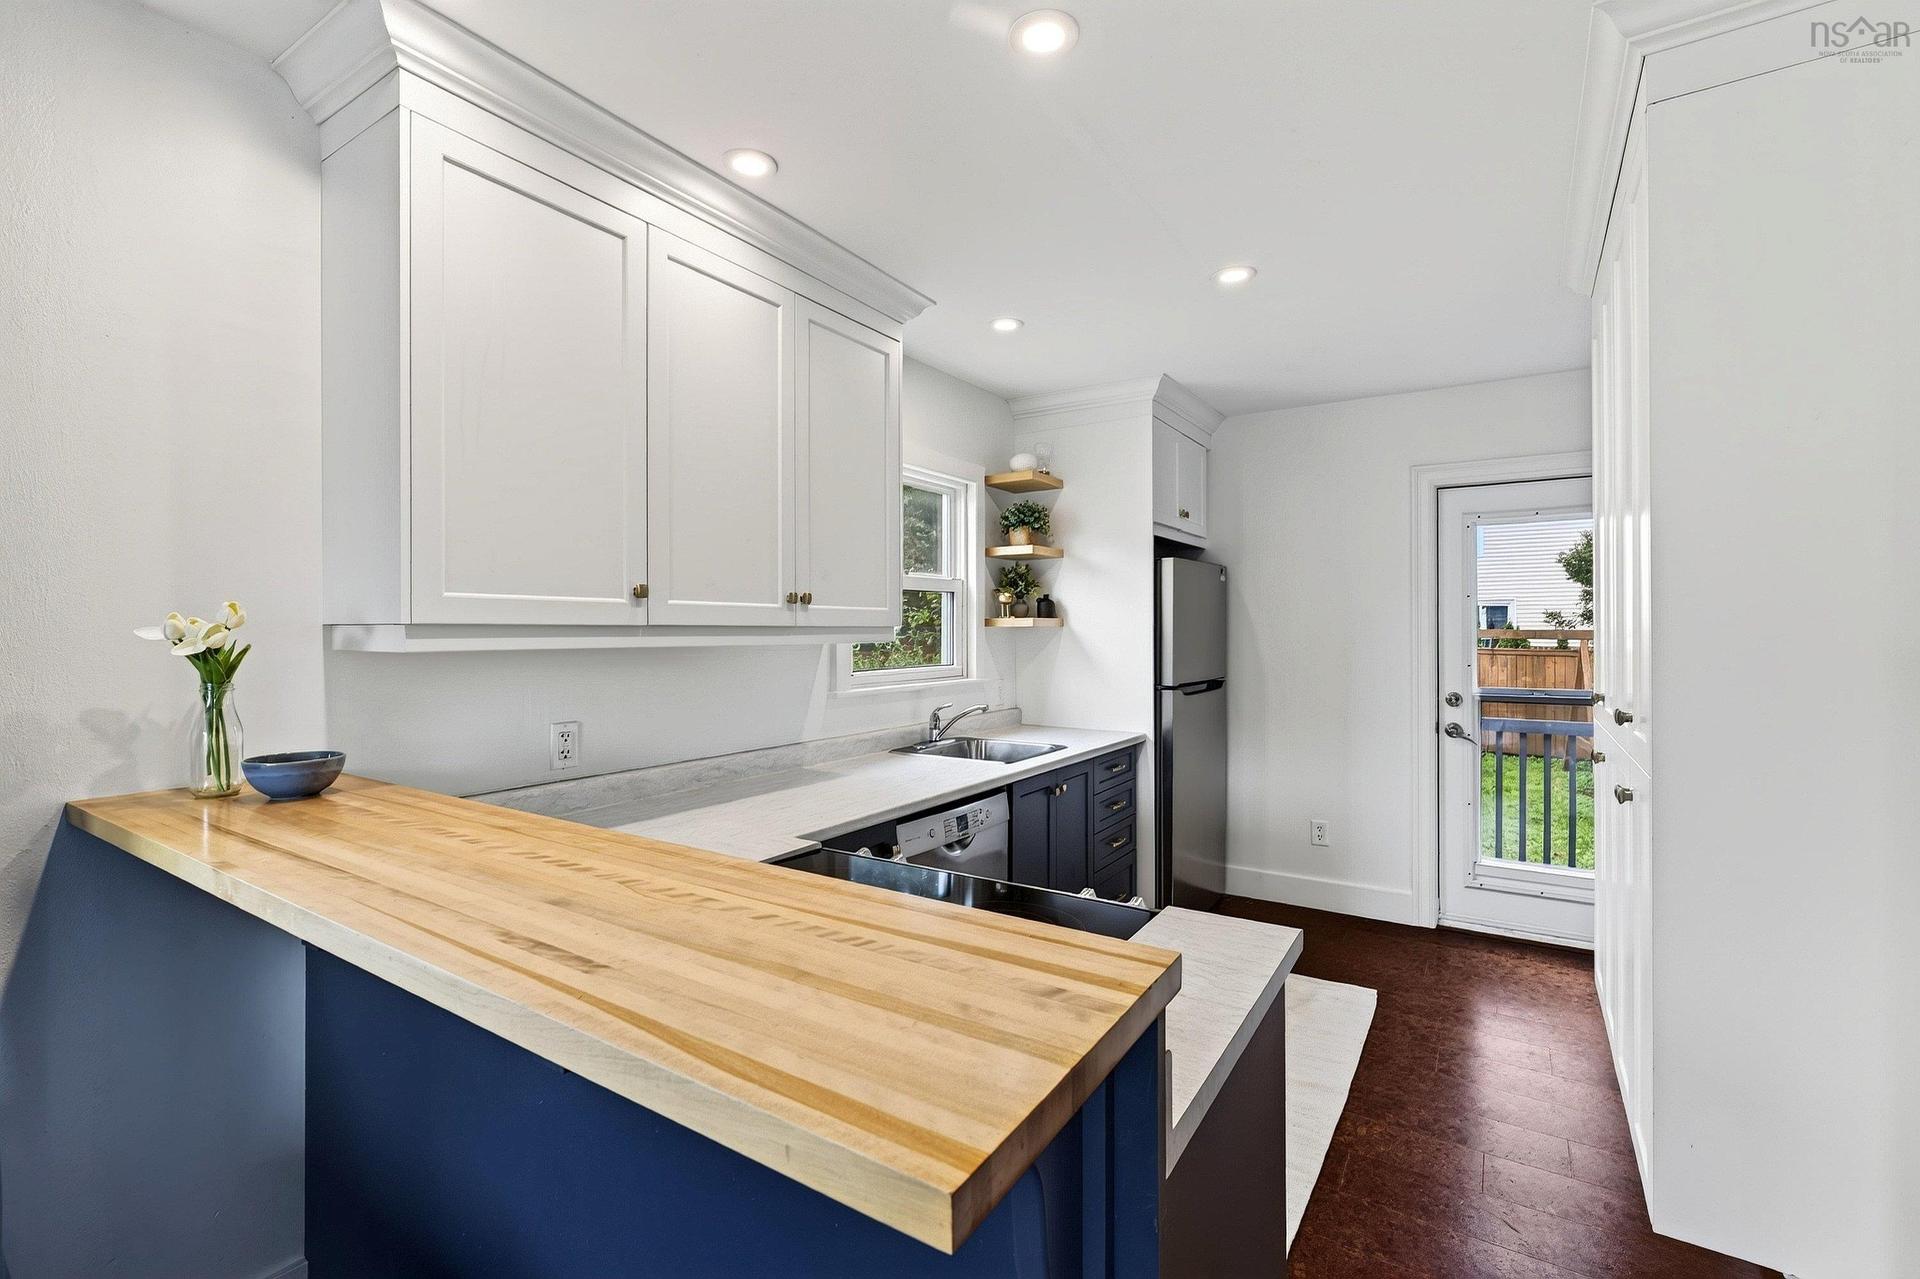
1 Piers Avenue, Fairmount, NS - Indoor Photo Showing Kitchen With Double Sink With Upgraded Kitchen
1 Piers Avenue, Fairmount, NS - Indoor Photo Showing Kitchen
1 Piers Avenue, Fairmount, NS - Indoor
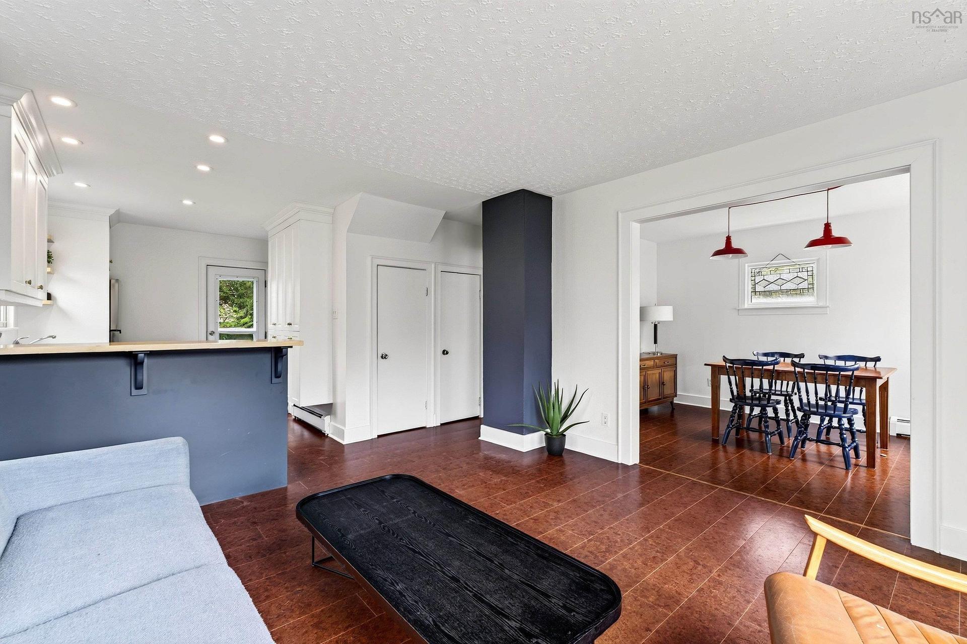
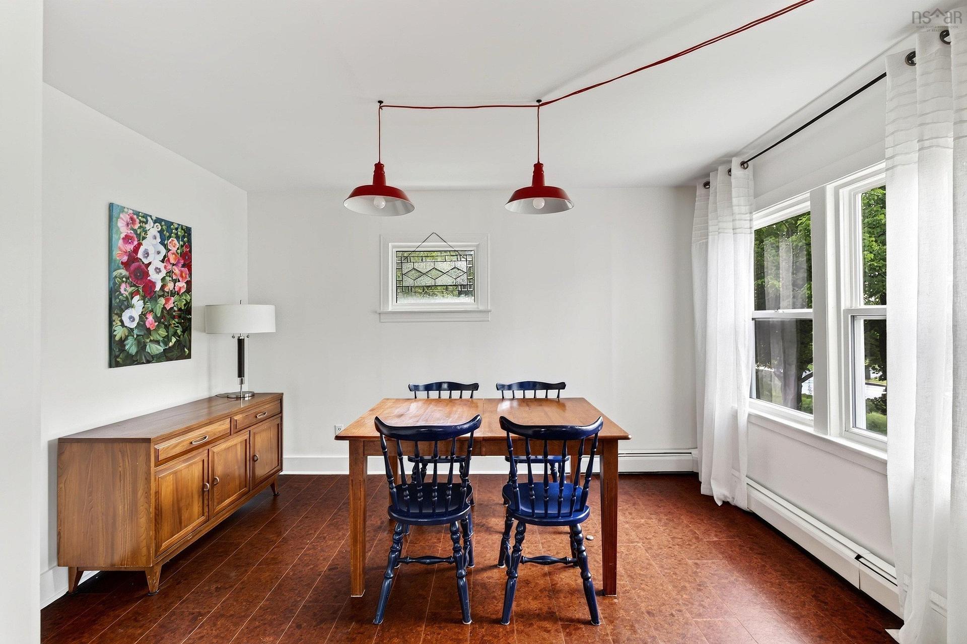
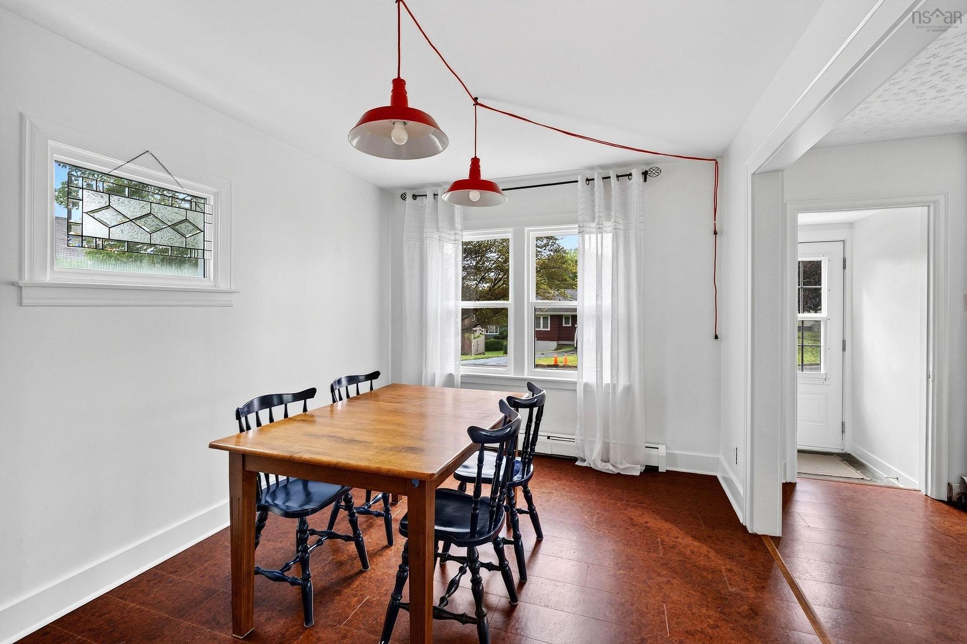
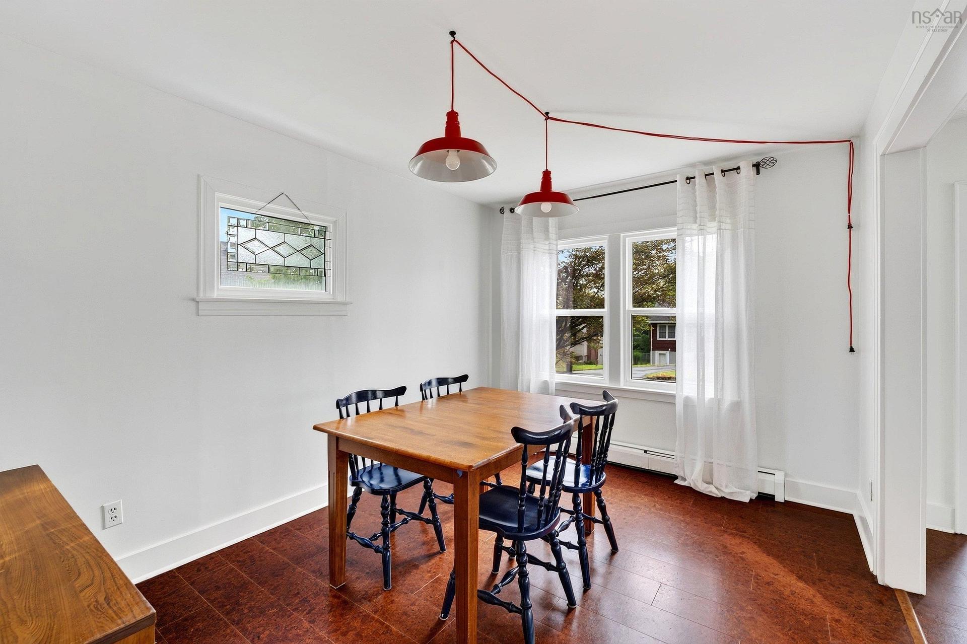
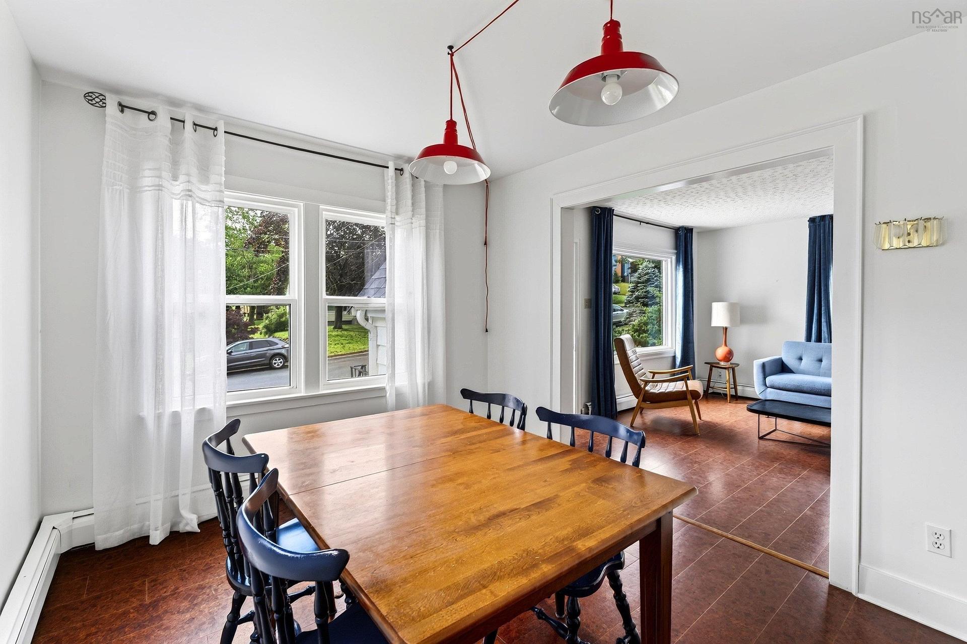
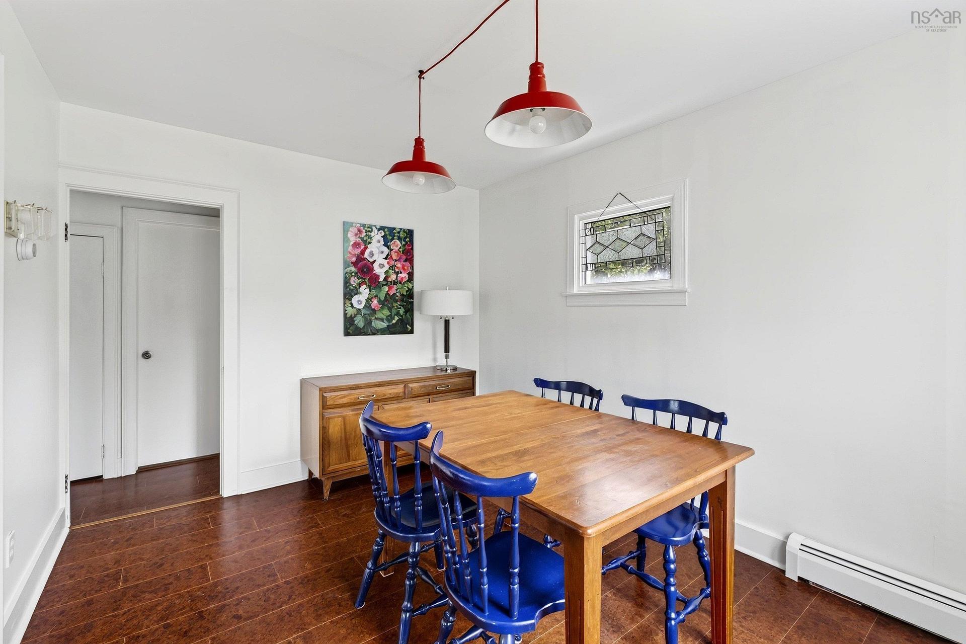
1 Piers Avenue, Fairmount, NS - Indoor Photo Showing Dining Room
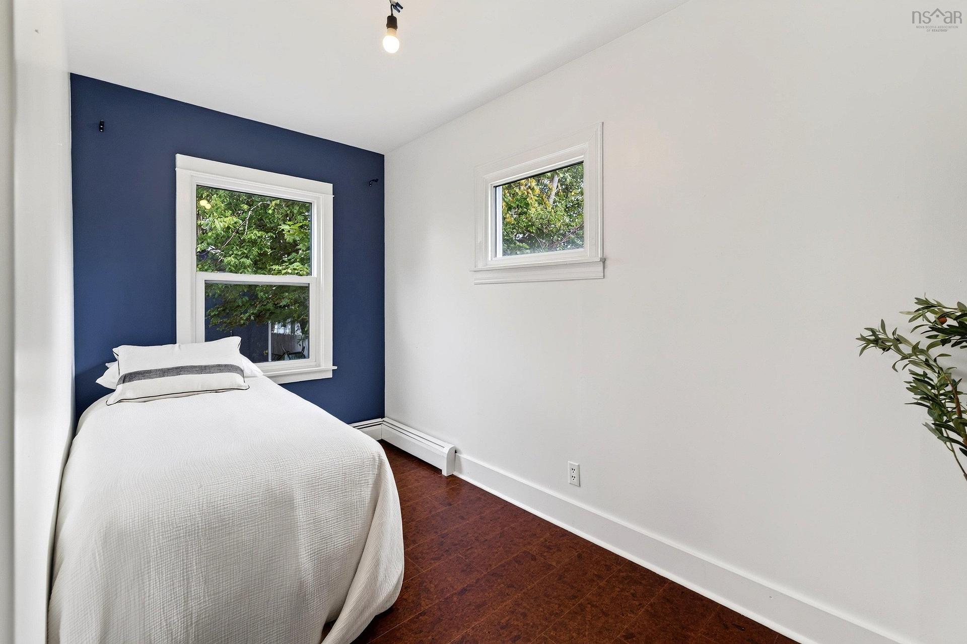
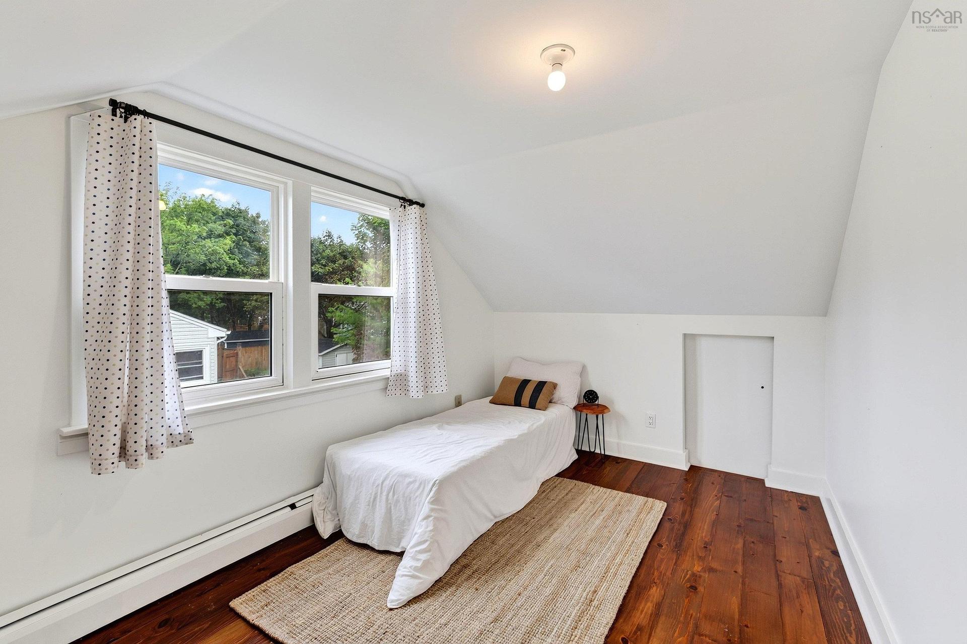
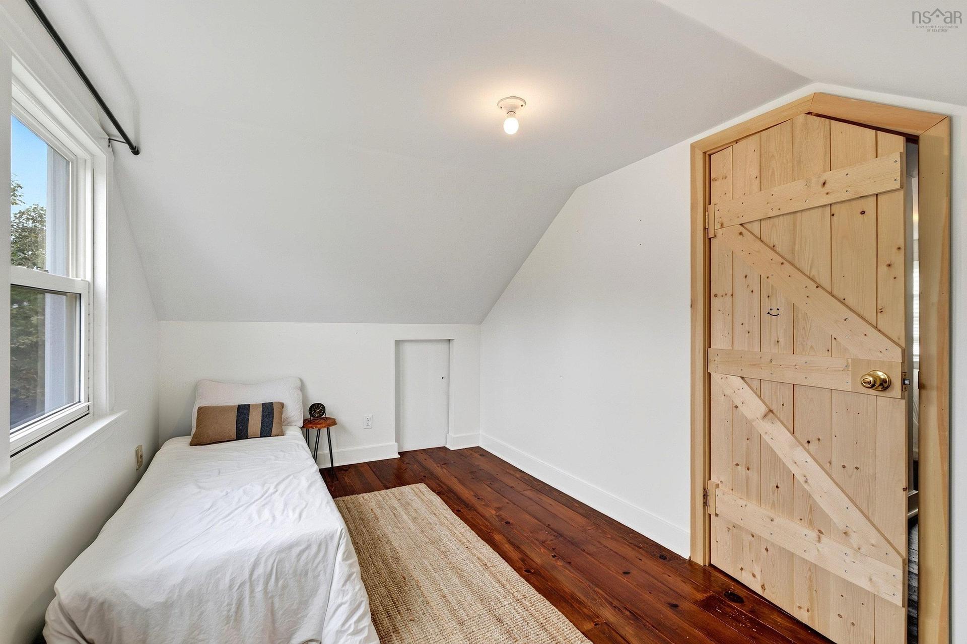
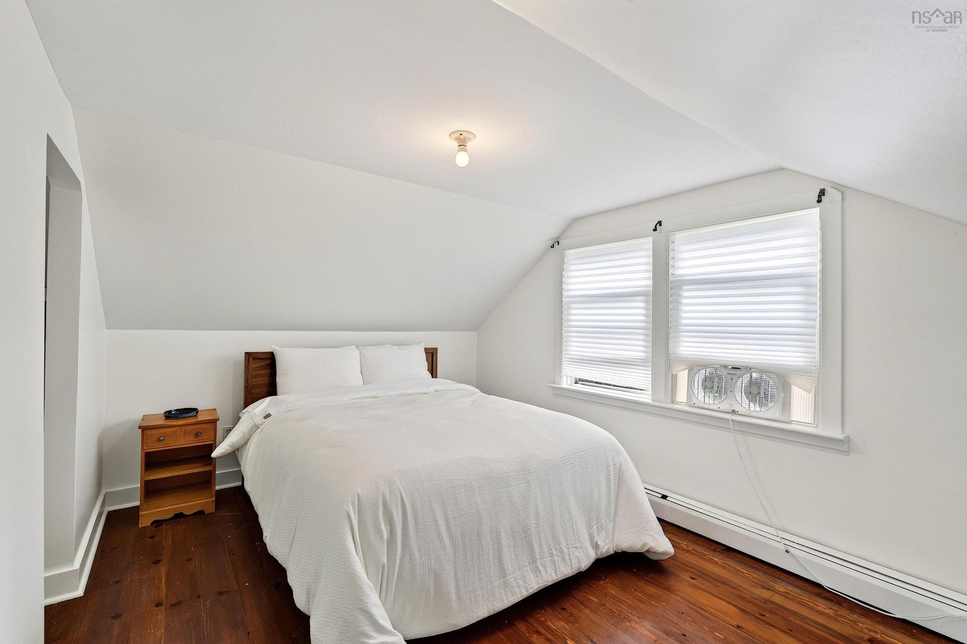
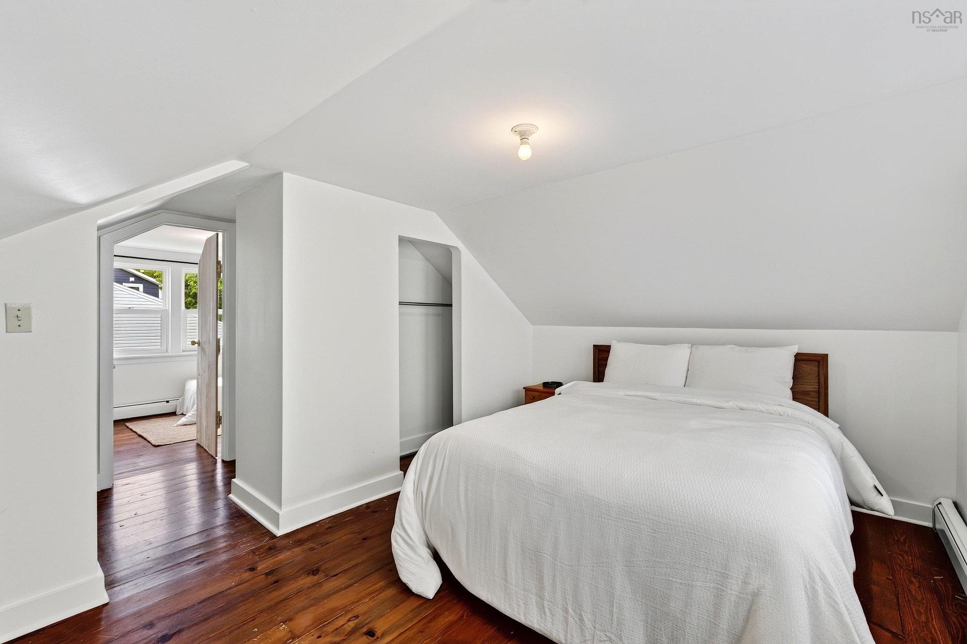
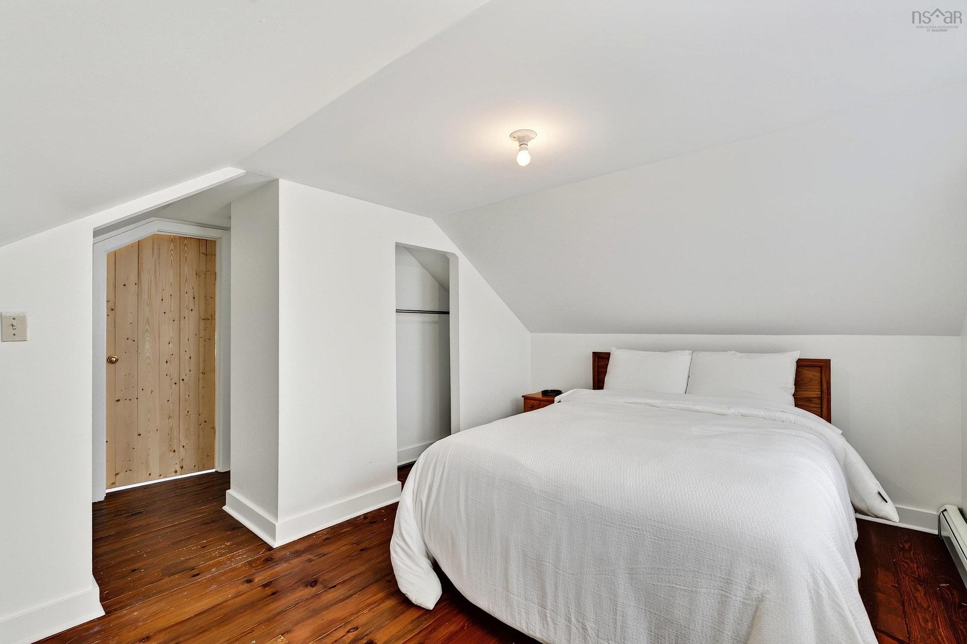
1 Piers Avenue, Fairmount, NS - Indoor Photo Showing Bedroom
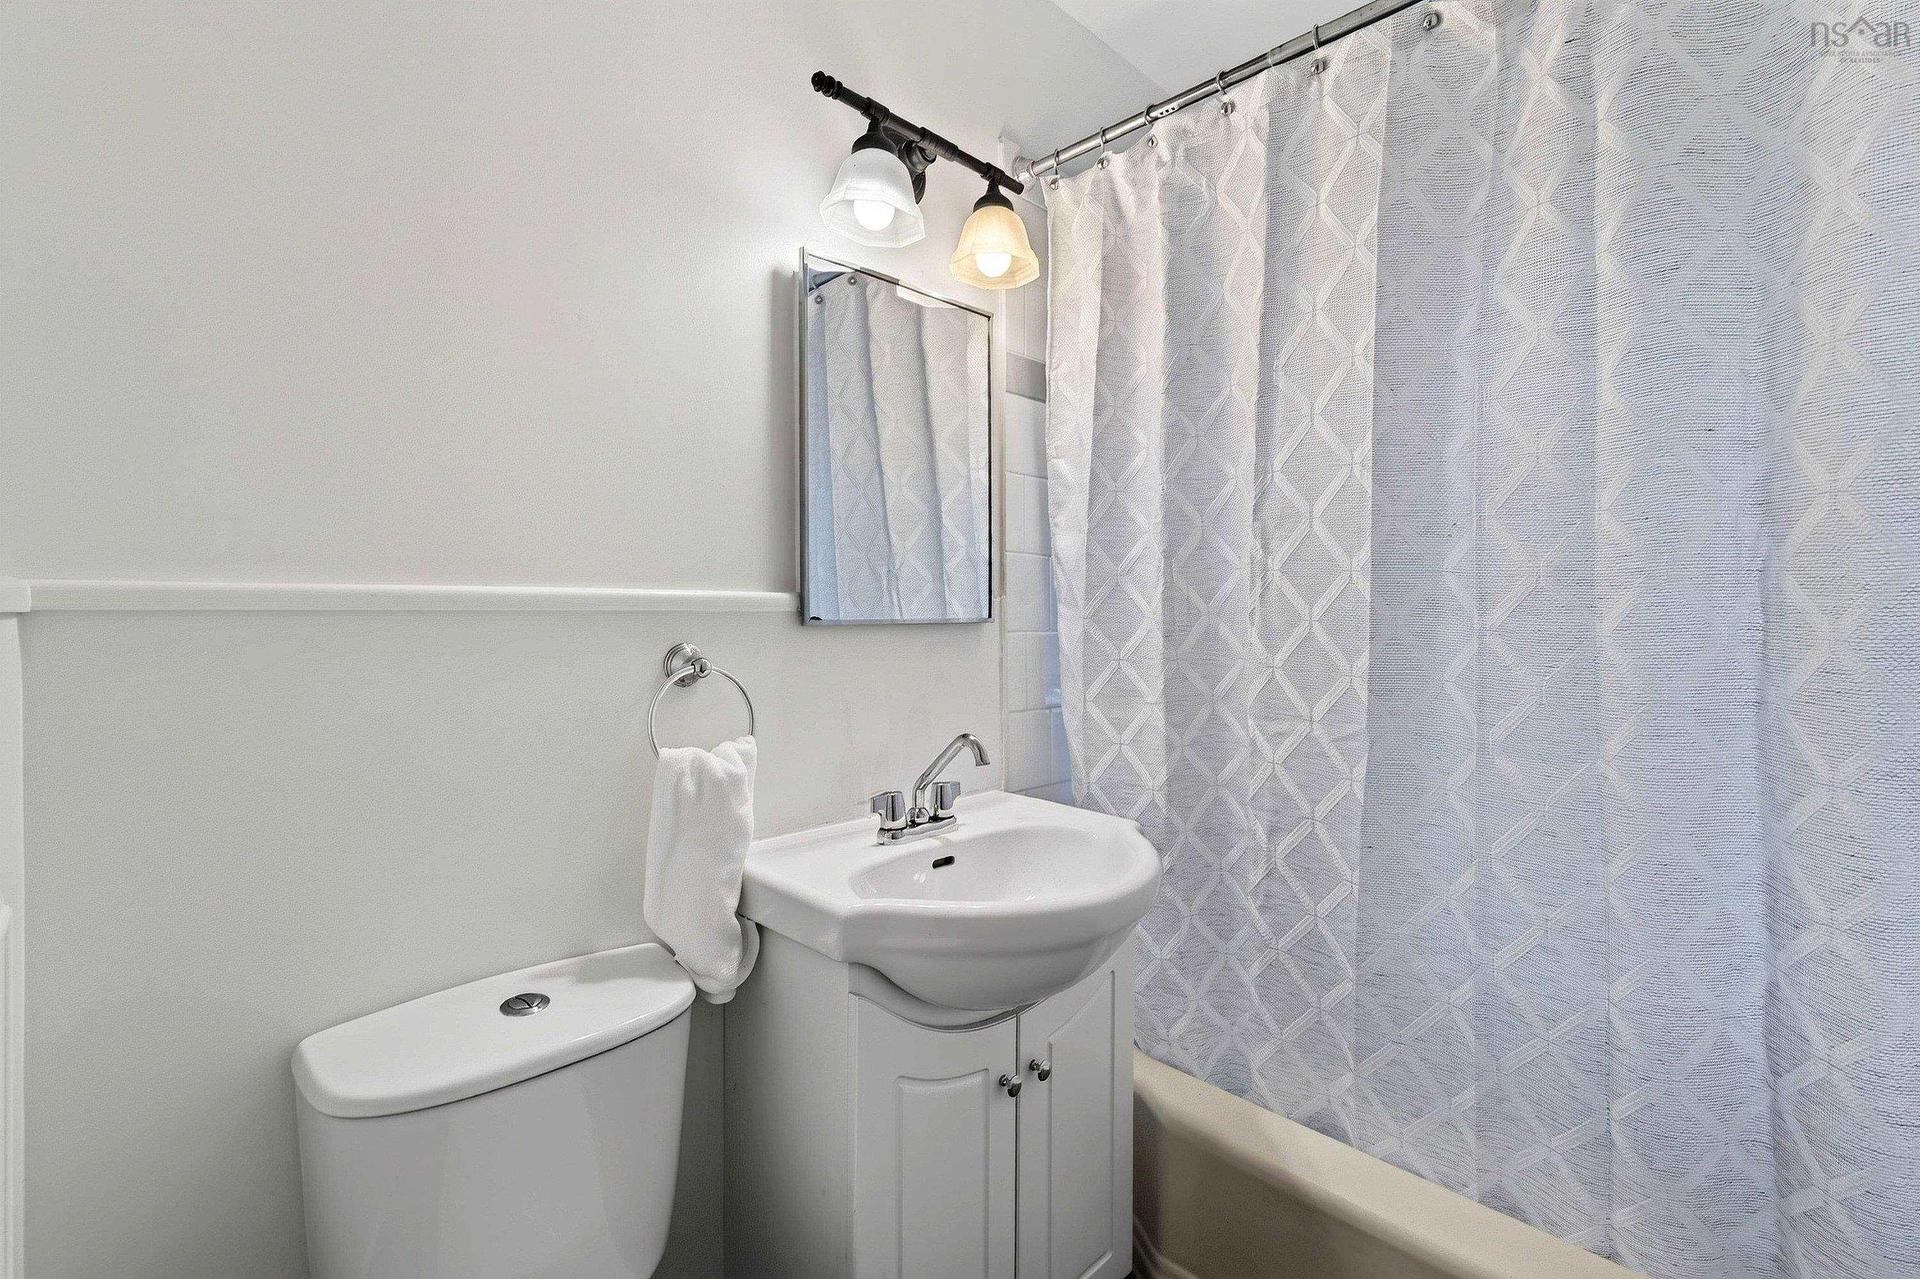
1 Piers Avenue, Fairmount, NS - Indoor Photo Showing Bathroom
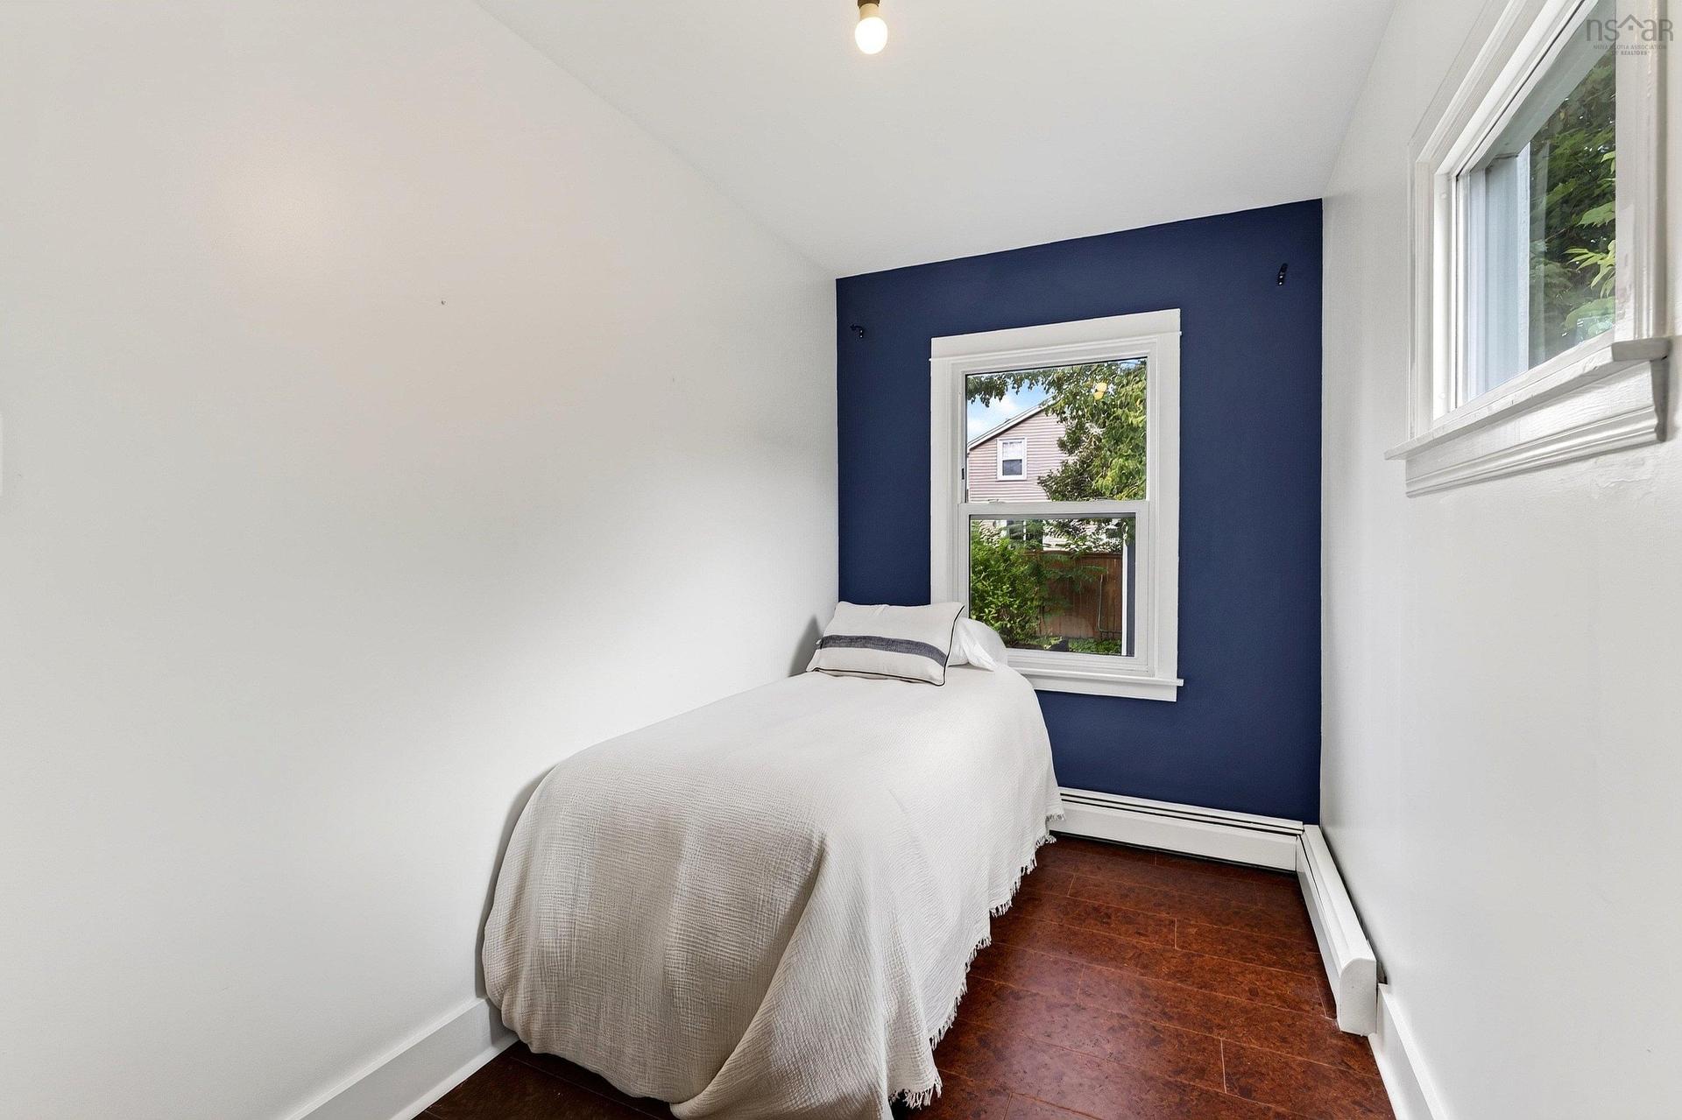
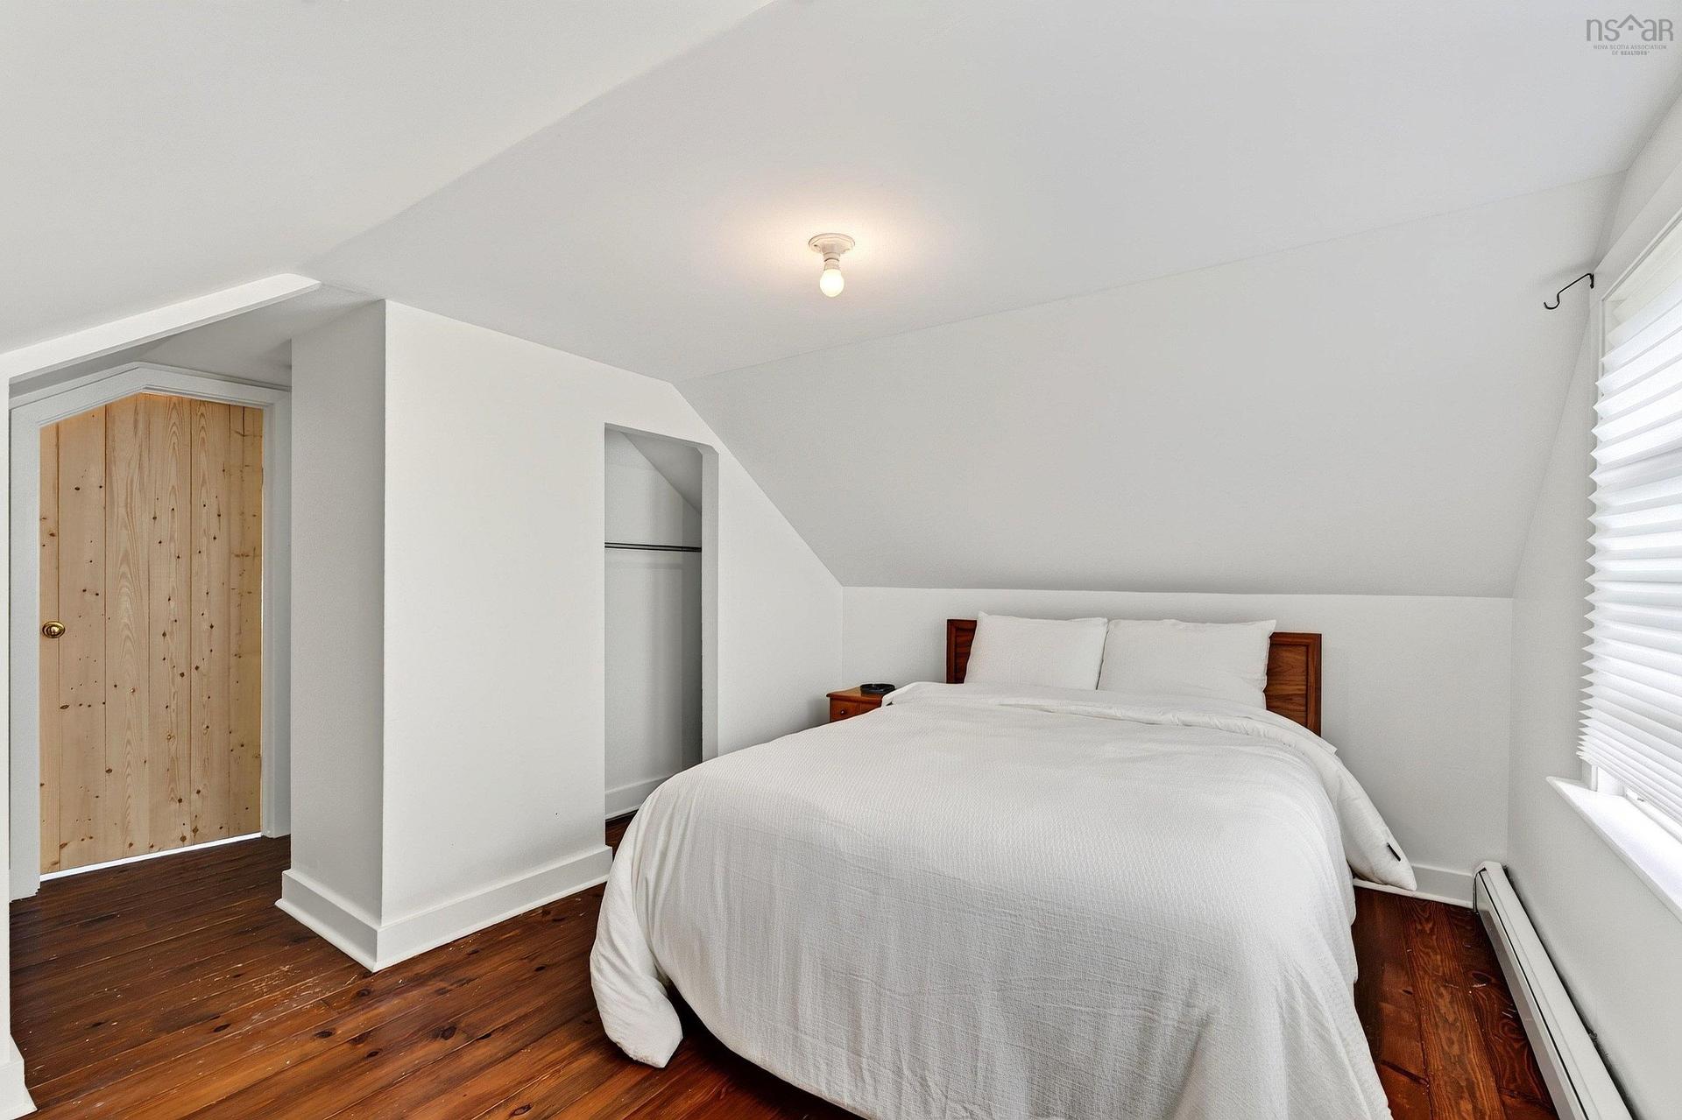
1 Piers Avenue, Fairmount, NS - Indoor Photo Showing Bedroom
1 Piers Avenue, Fairmount, NS - Indoor
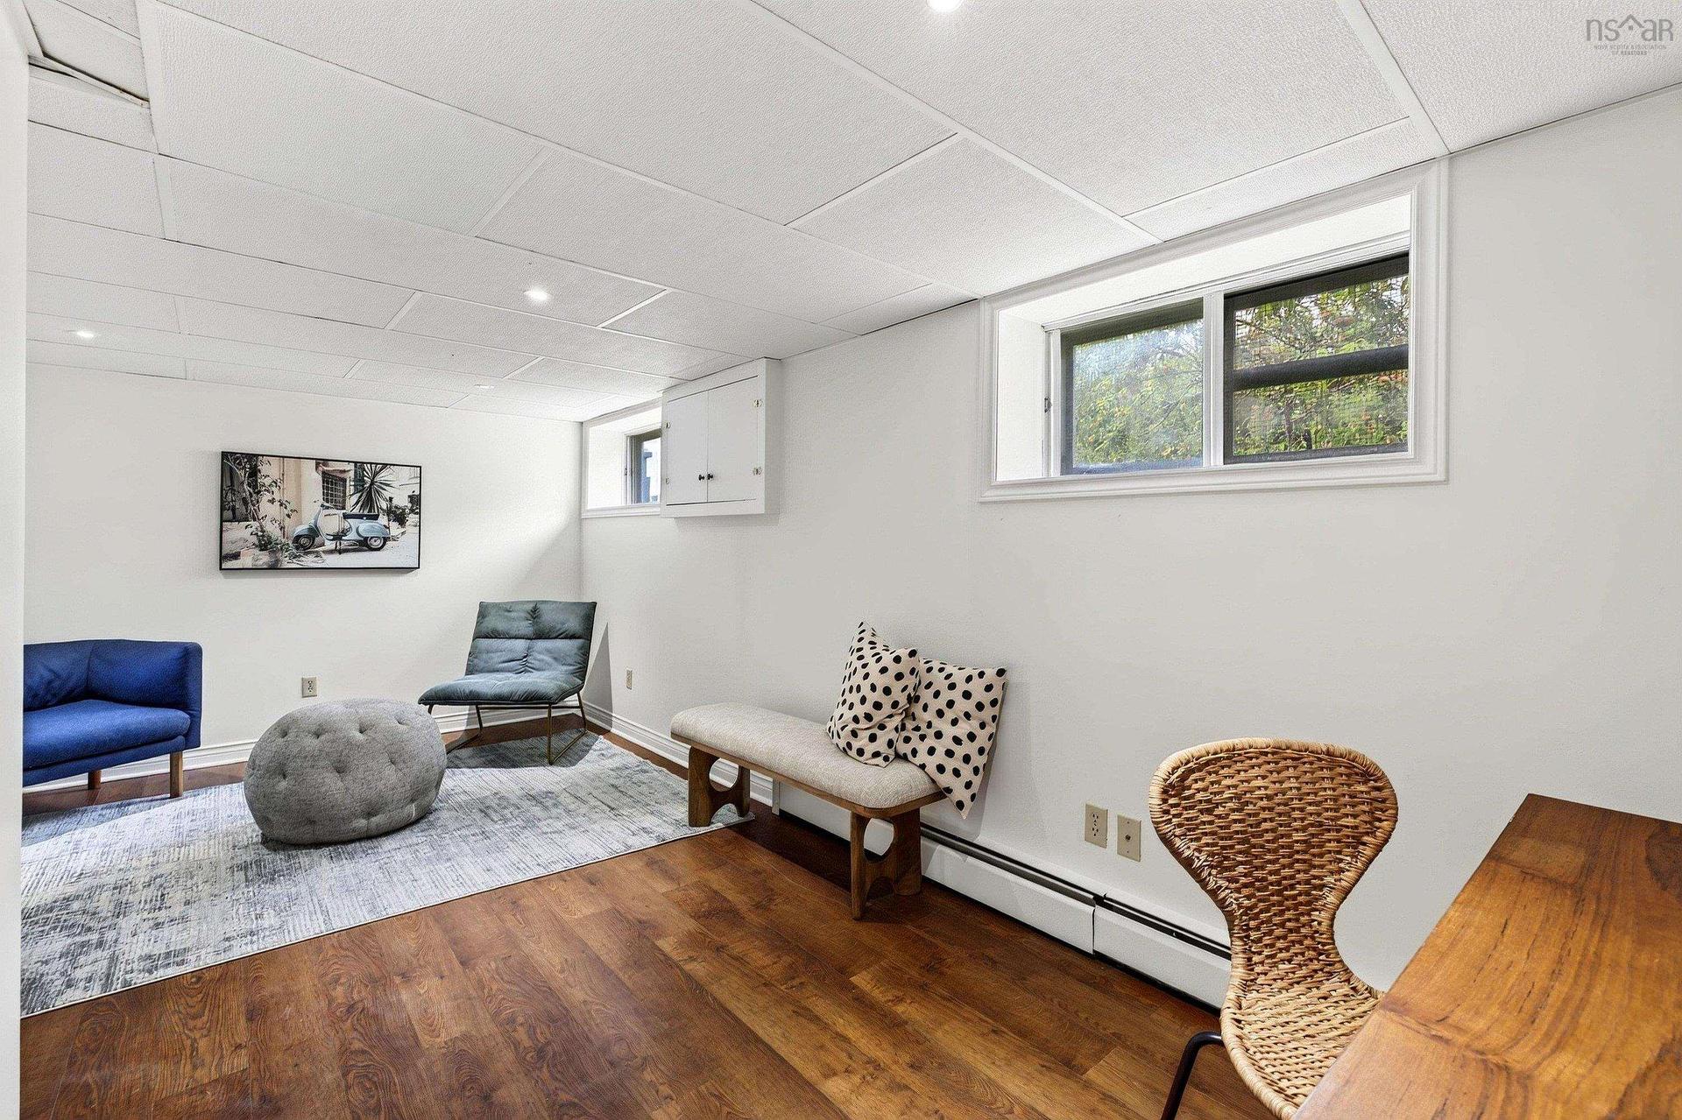
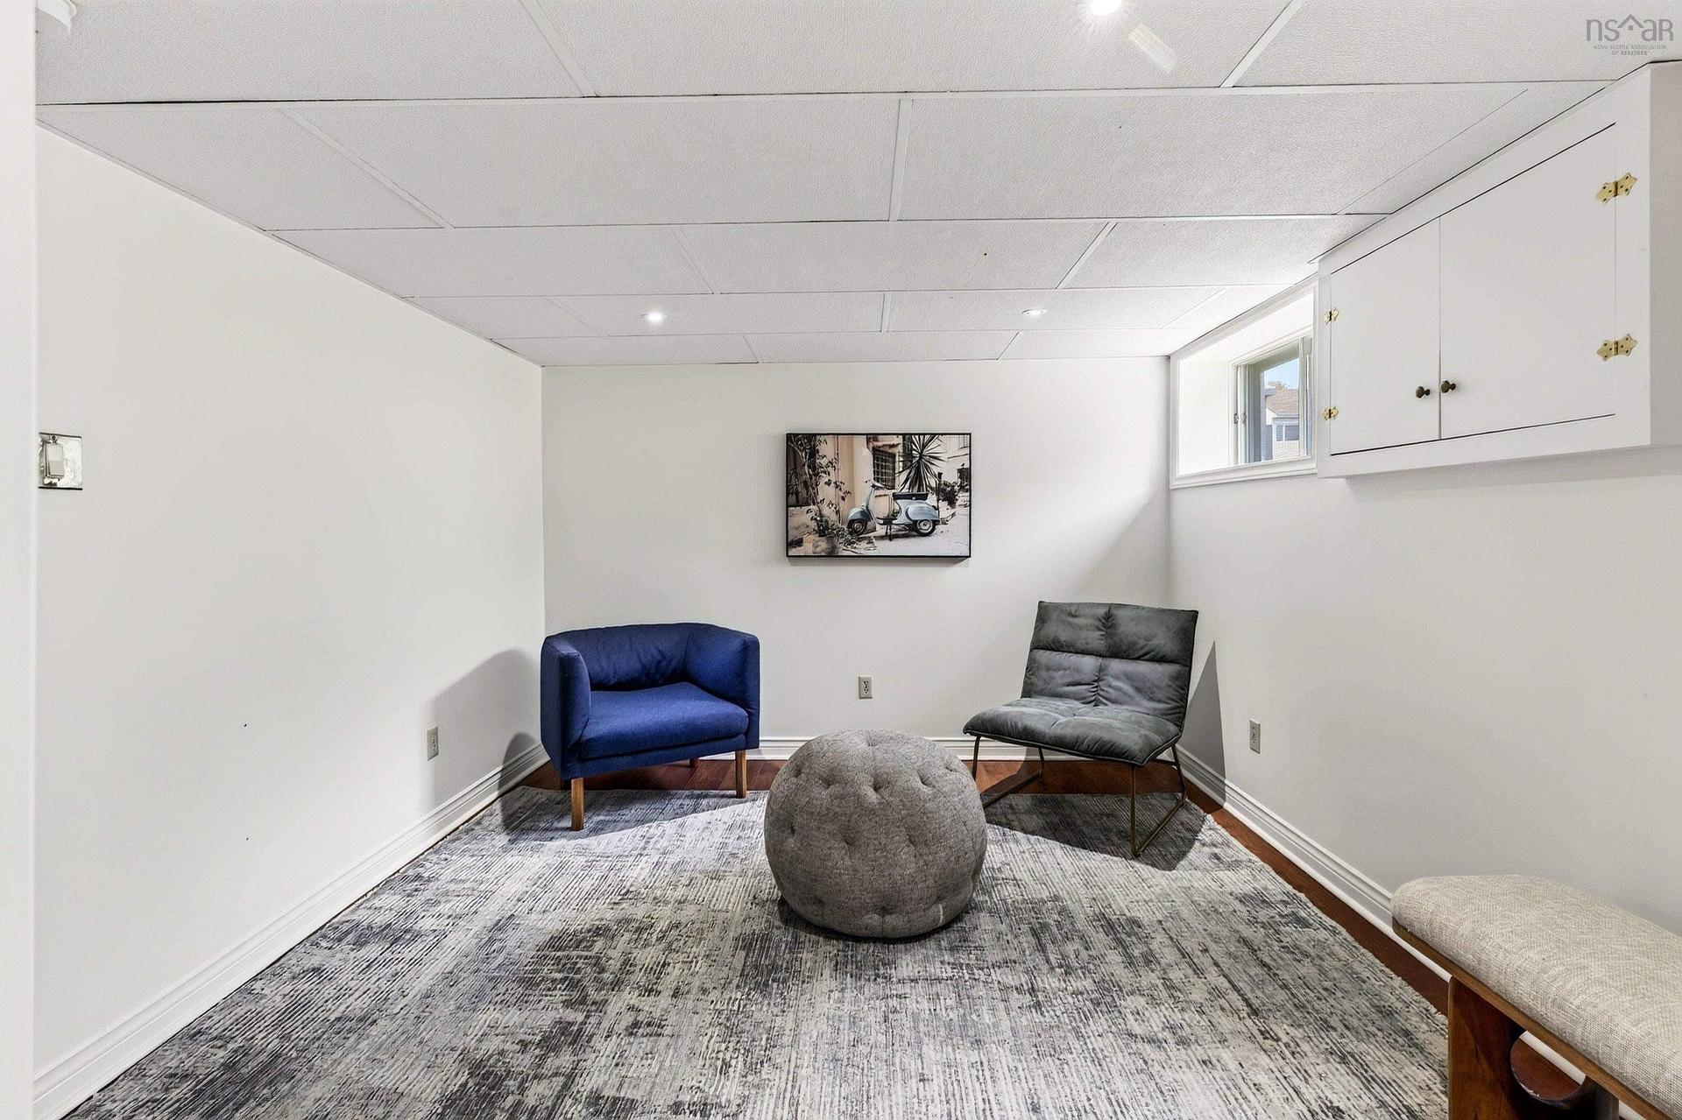
1 Piers Avenue, Fairmount, NS - Indoor Photo Showing Other Room
1 Piers Avenue, Fairmount, NS - Indoor
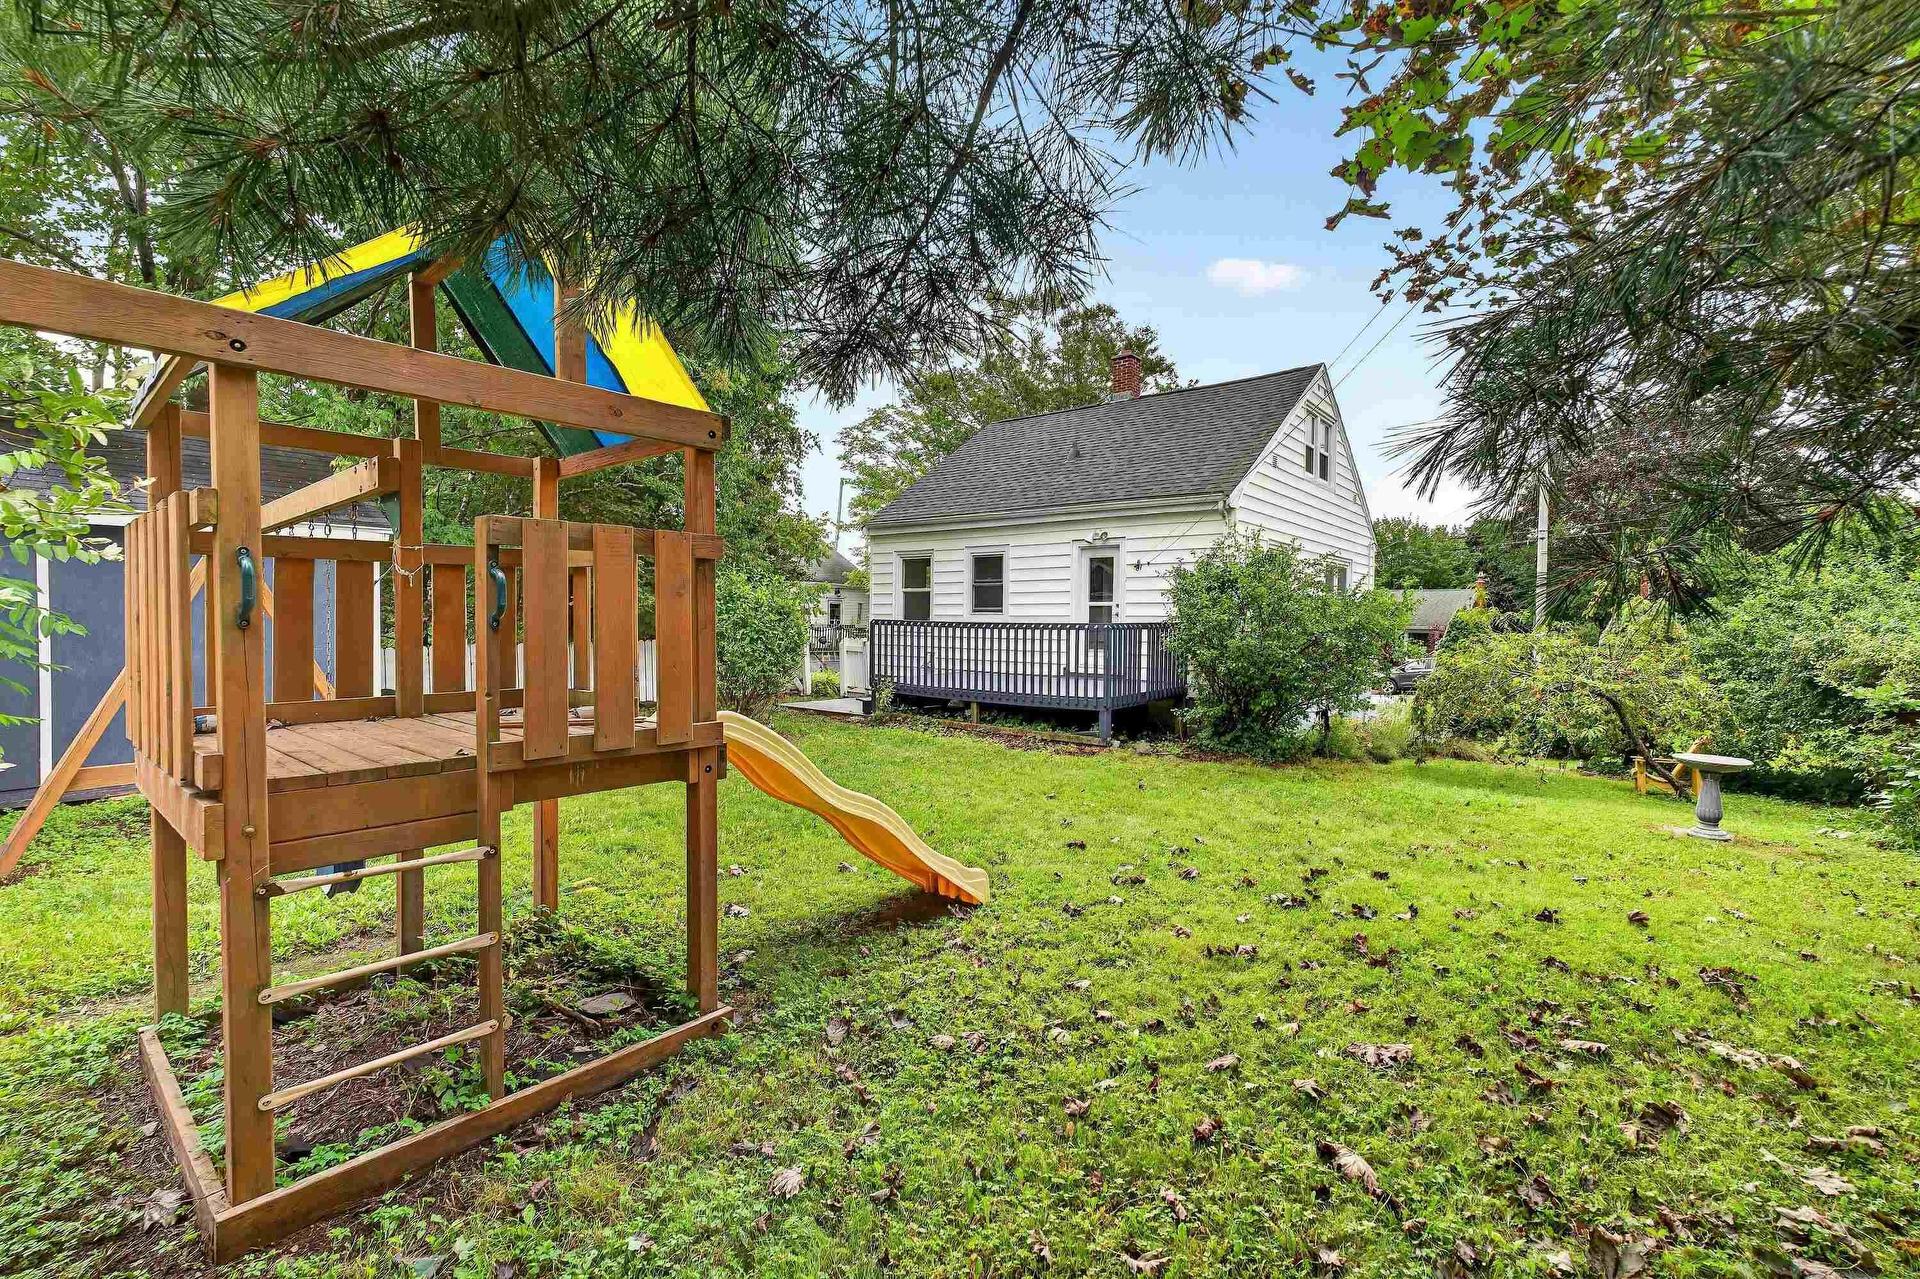
1 Piers Avenue, Fairmount, NS - Outdoor
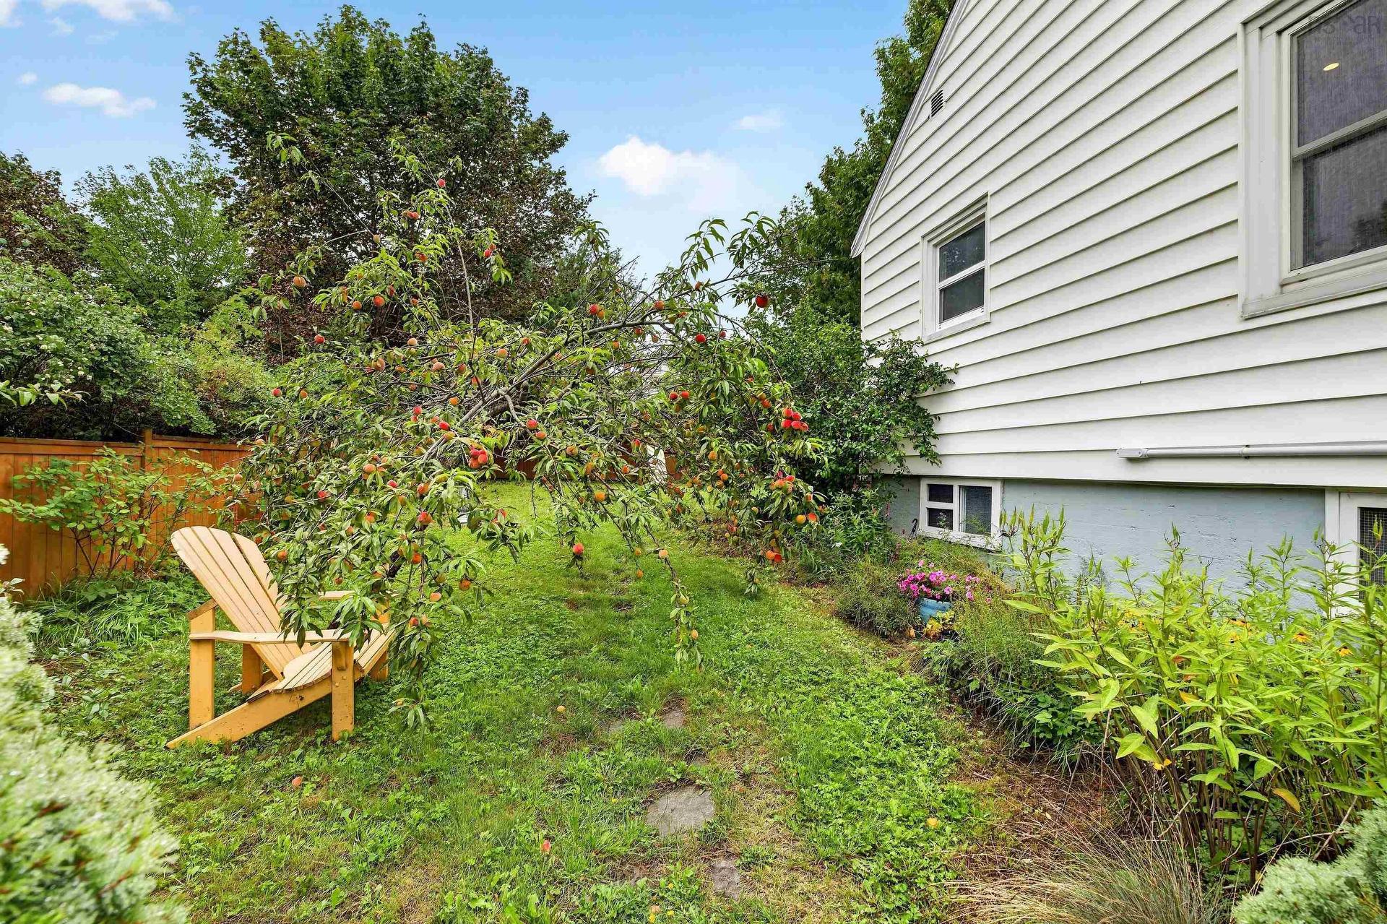
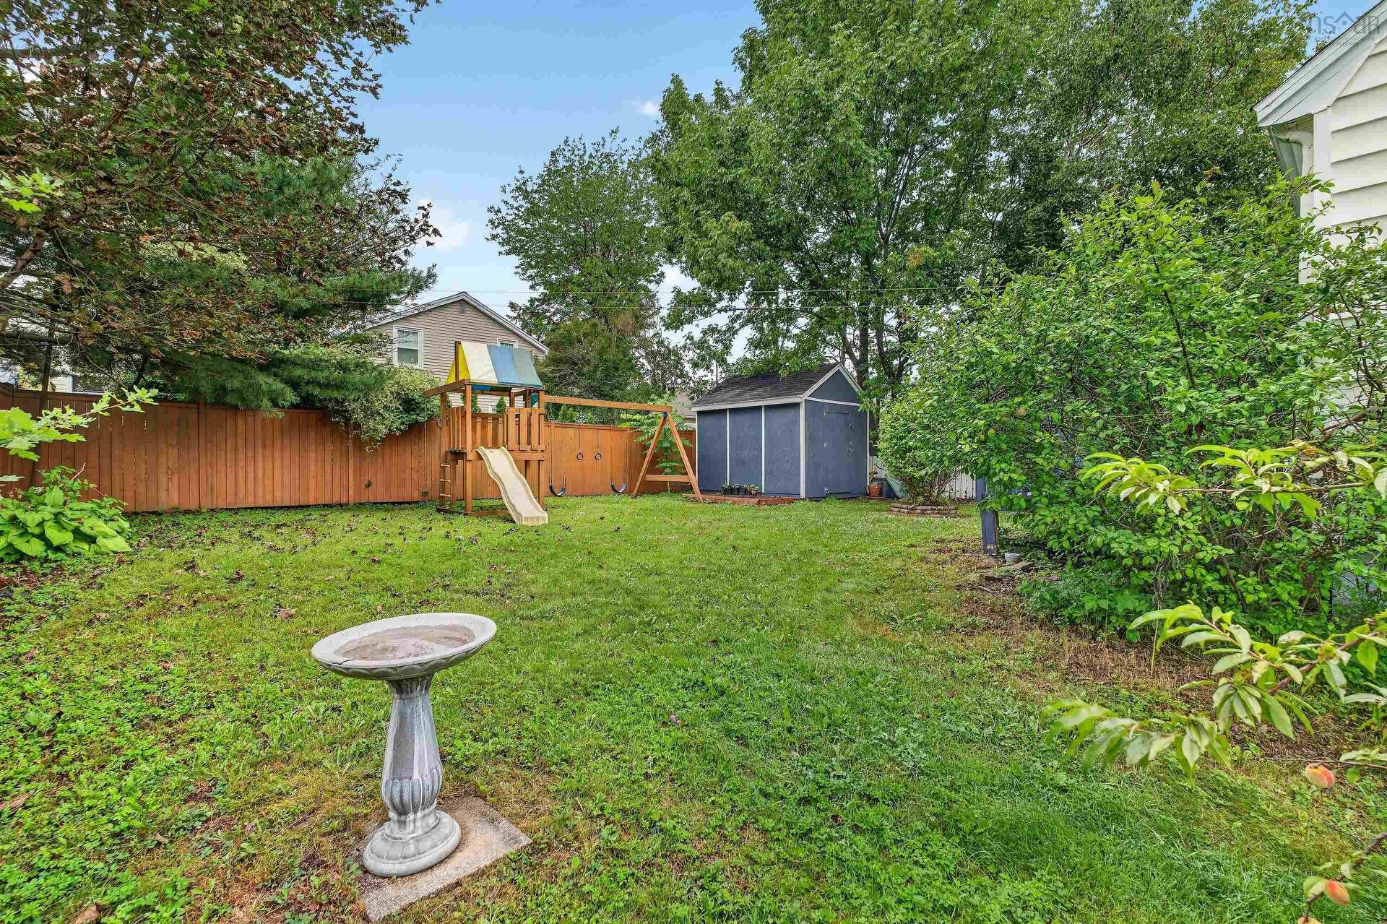
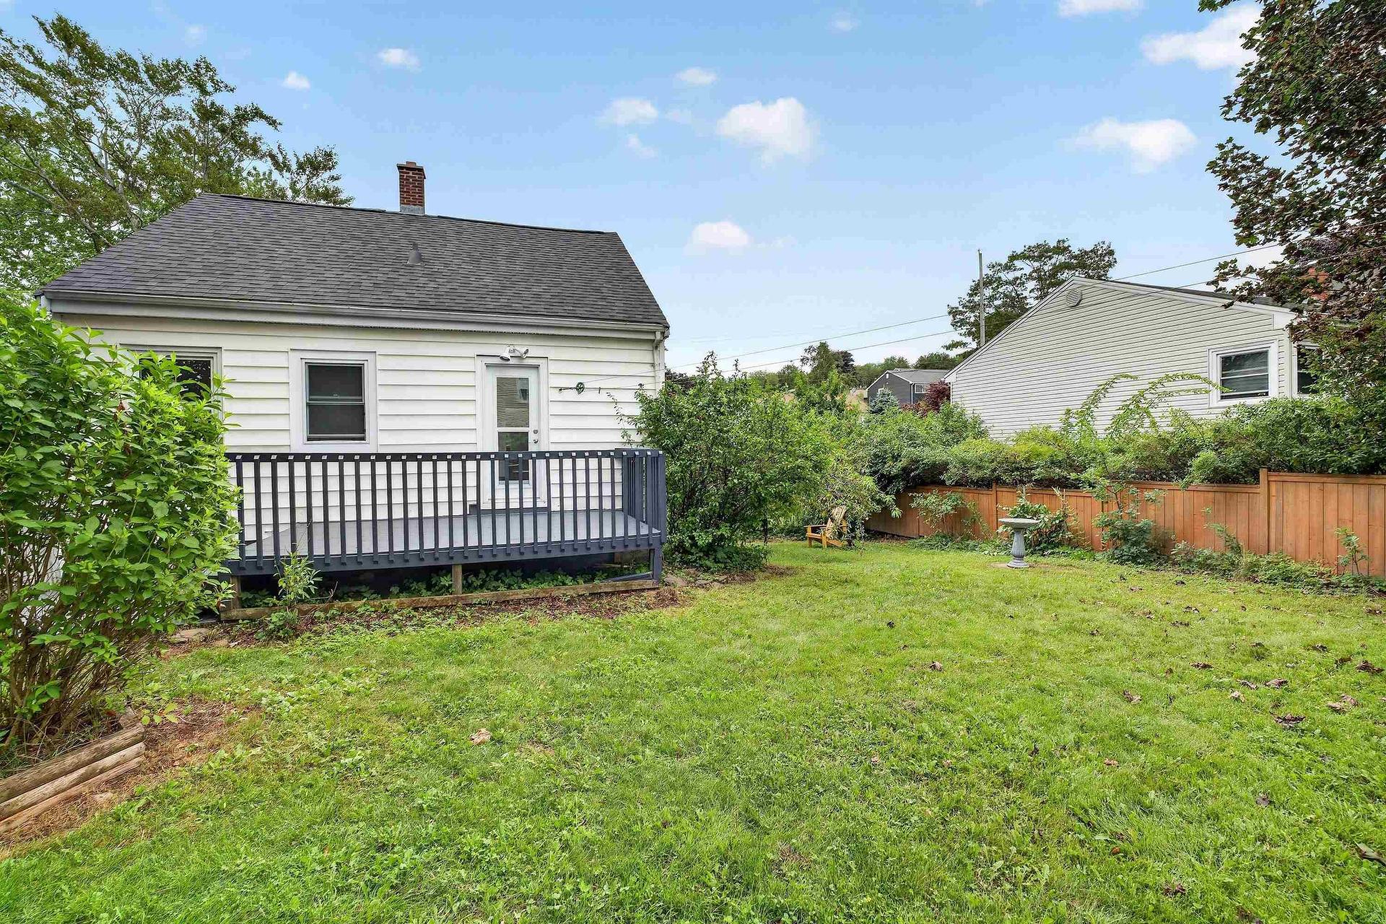
1 Piers Avenue, Fairmount, NS - Outdoor With Backyard
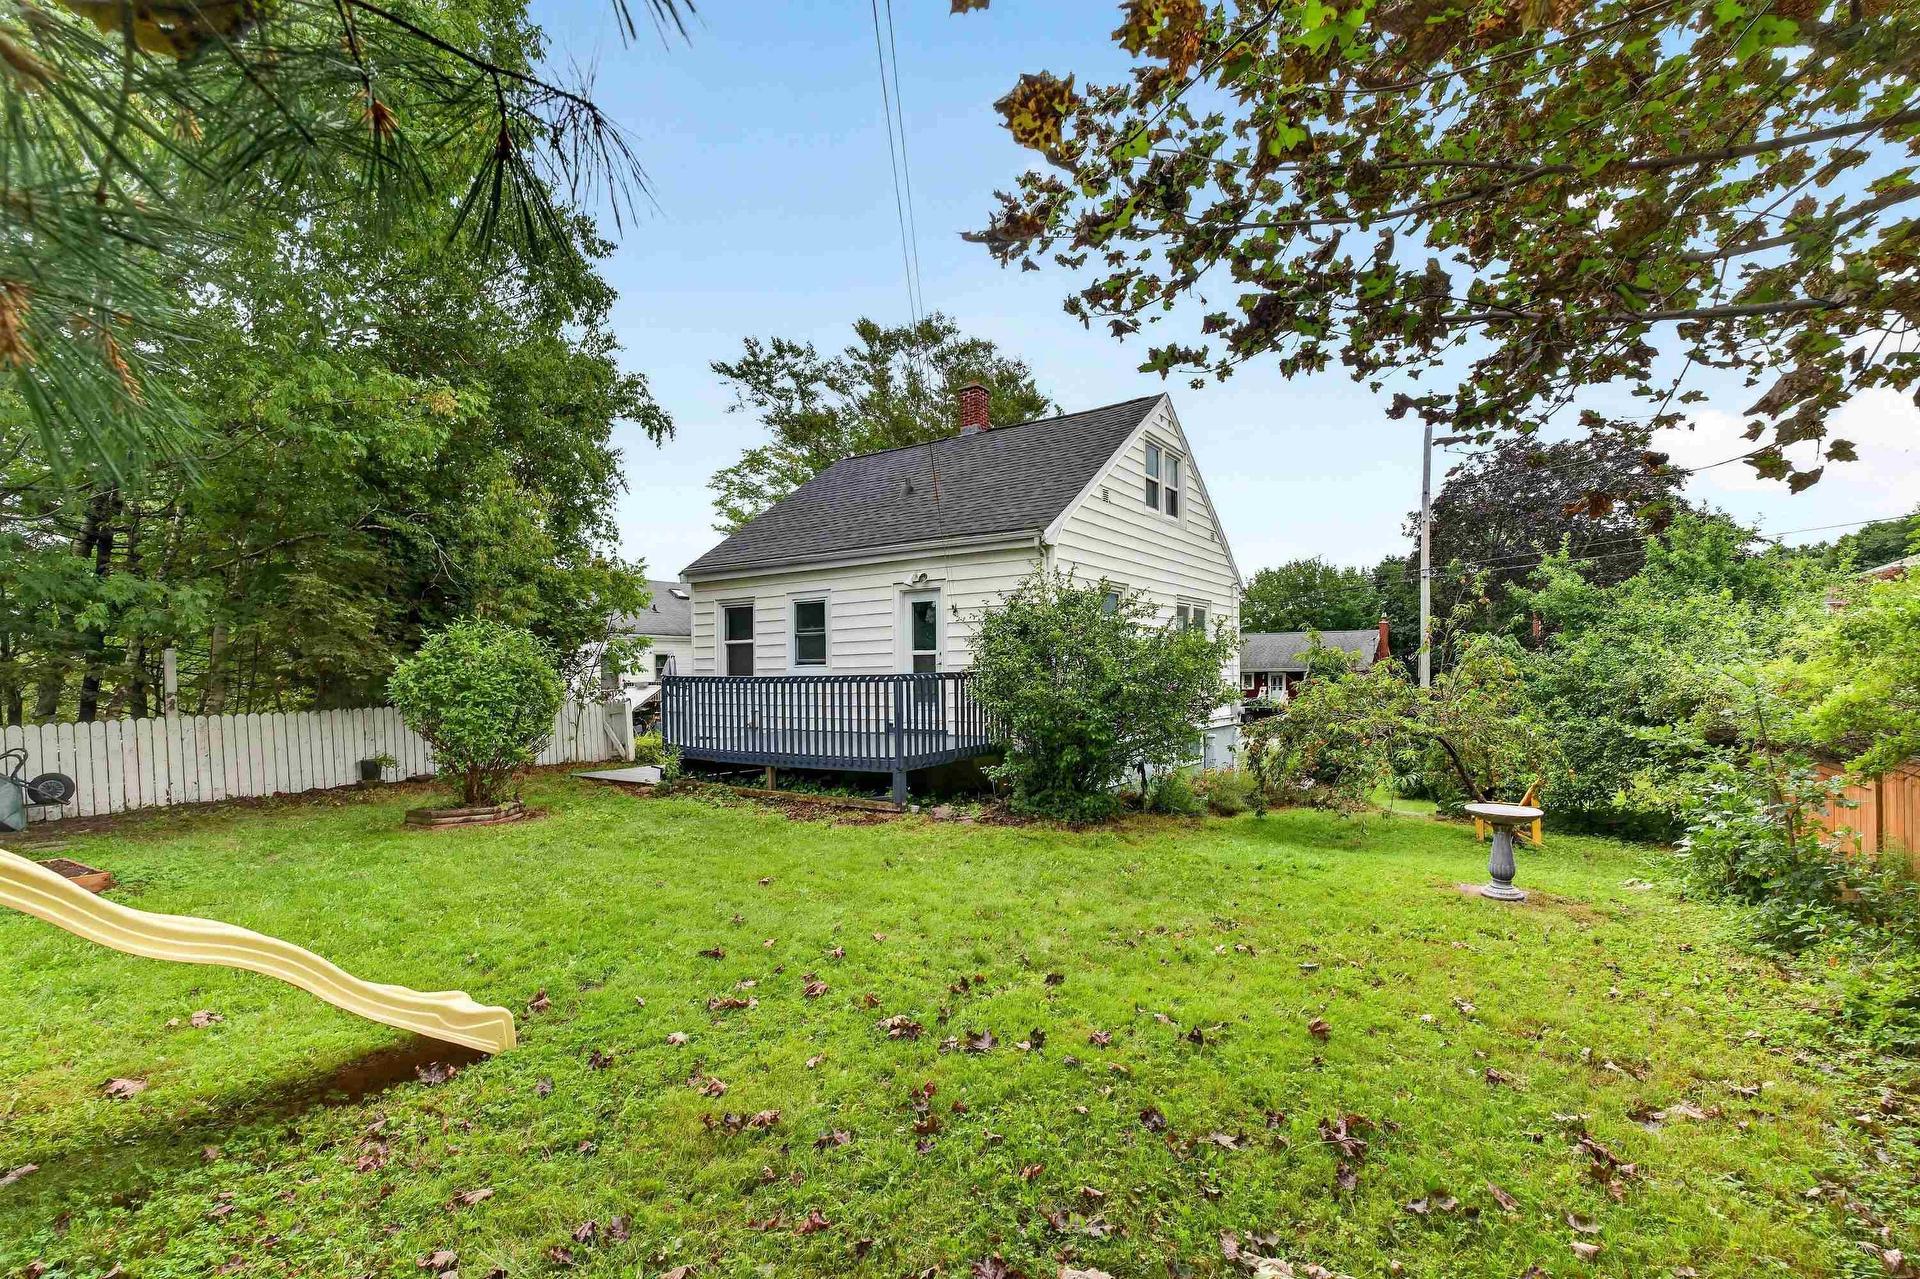
1 Piers Avenue, Fairmount, NS - Outdoor
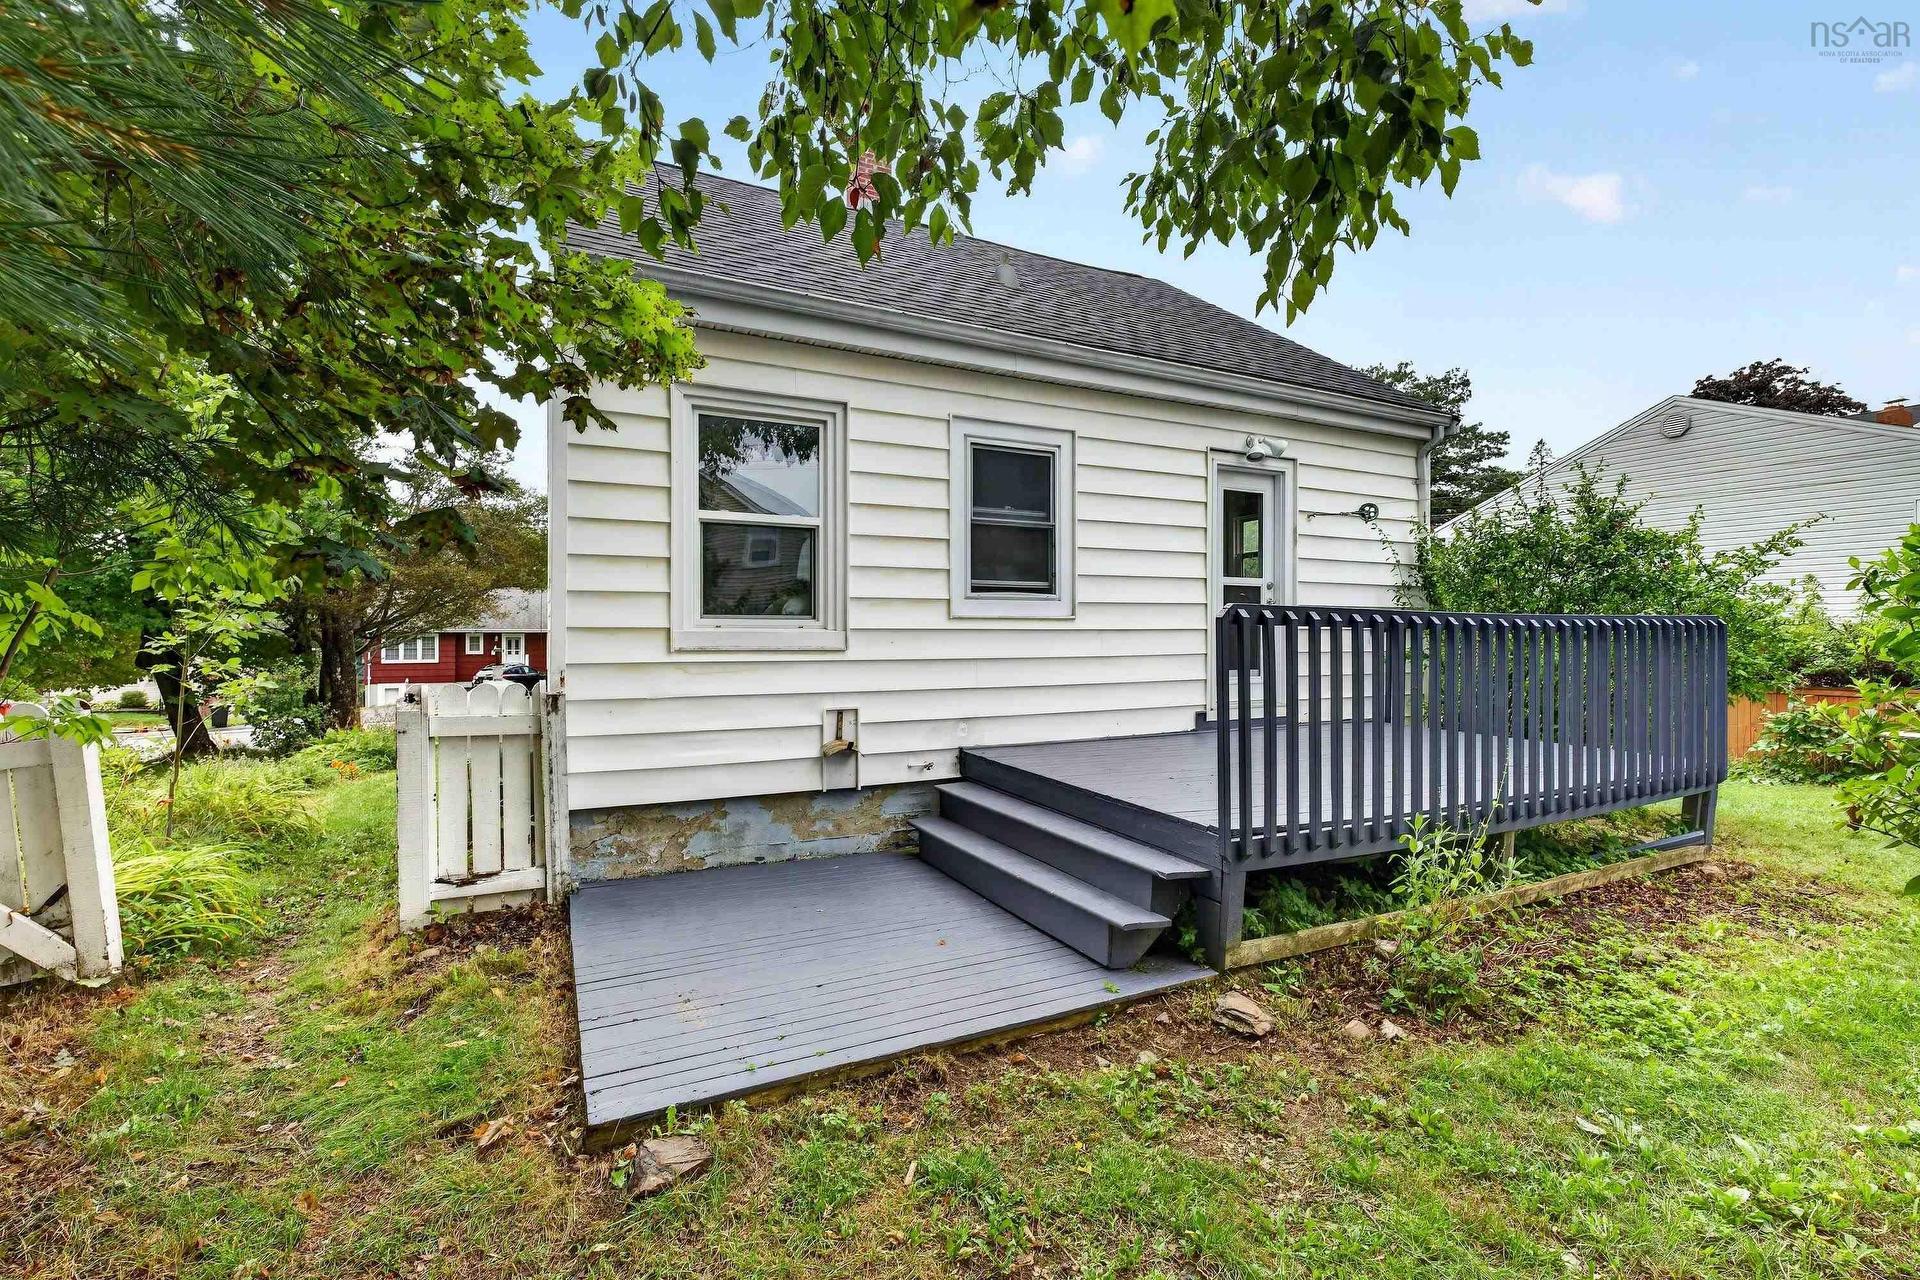
1 Piers Avenue, Fairmount, NS - Outdoor With Deck Patio Veranda
Virtual Tour
1 Piers Avenue, Fairmount, NS  - Outdoor
1 Piers Avenue, Fairmount, NS - Outdoor
1 Piers Avenue, Fairmount, NS - Outdoor With View
1 Piers Avenue, Fairmount, NS - Indoor
1 Piers Avenue, Fairmount, NS - Indoor Photo Showing Living Room
1 Piers Avenue, Fairmount, NS - Indoor Photo Showing Other Room
1 Piers Avenue, Fairmount, NS - Indoor Photo Showing Living Room
1 Piers Avenue, Fairmount, NS - Indoor Photo Showing Kitchen
1 Piers Avenue, Fairmount, NS - Indoor Photo Showing Kitchen With Double Sink With Upgraded Kitchen
1 Piers Avenue, Fairmount, NS - Indoor Photo Showing Kitchen
1 Piers Avenue, Fairmount, NS - Indoor
1 Piers Avenue, Fairmount, NS - Indoor Photo Showing Dining Room
1 Piers Avenue, Fairmount, NS - Indoor Photo Showing Bedroom
1 Piers Avenue, Fairmount, NS - Indoor Photo Showing Bathroom
1 Piers Avenue, Fairmount, NS - Indoor Photo Showing Bedroom
1 Piers Avenue, Fairmount, NS - Indoor
1 Piers Avenue, Fairmount, NS - Indoor Photo Showing Other Room
1 Piers Avenue, Fairmount, NS - Indoor
1 Piers Avenue, Fairmount, NS - Outdoor
1 Piers Avenue, Fairmount, NS - Outdoor With Backyard
1 Piers Avenue, Fairmount, NS - Outdoor
1 Piers Avenue, Fairmount, NS - Outdoor With Deck Patio Veranda
  • Advertising
Are you a real estate investor?
1 Piers Avenue, Fairmount, NS, B3N 1Z2
$599,900

3 Beds

1 Bath

Property Information:

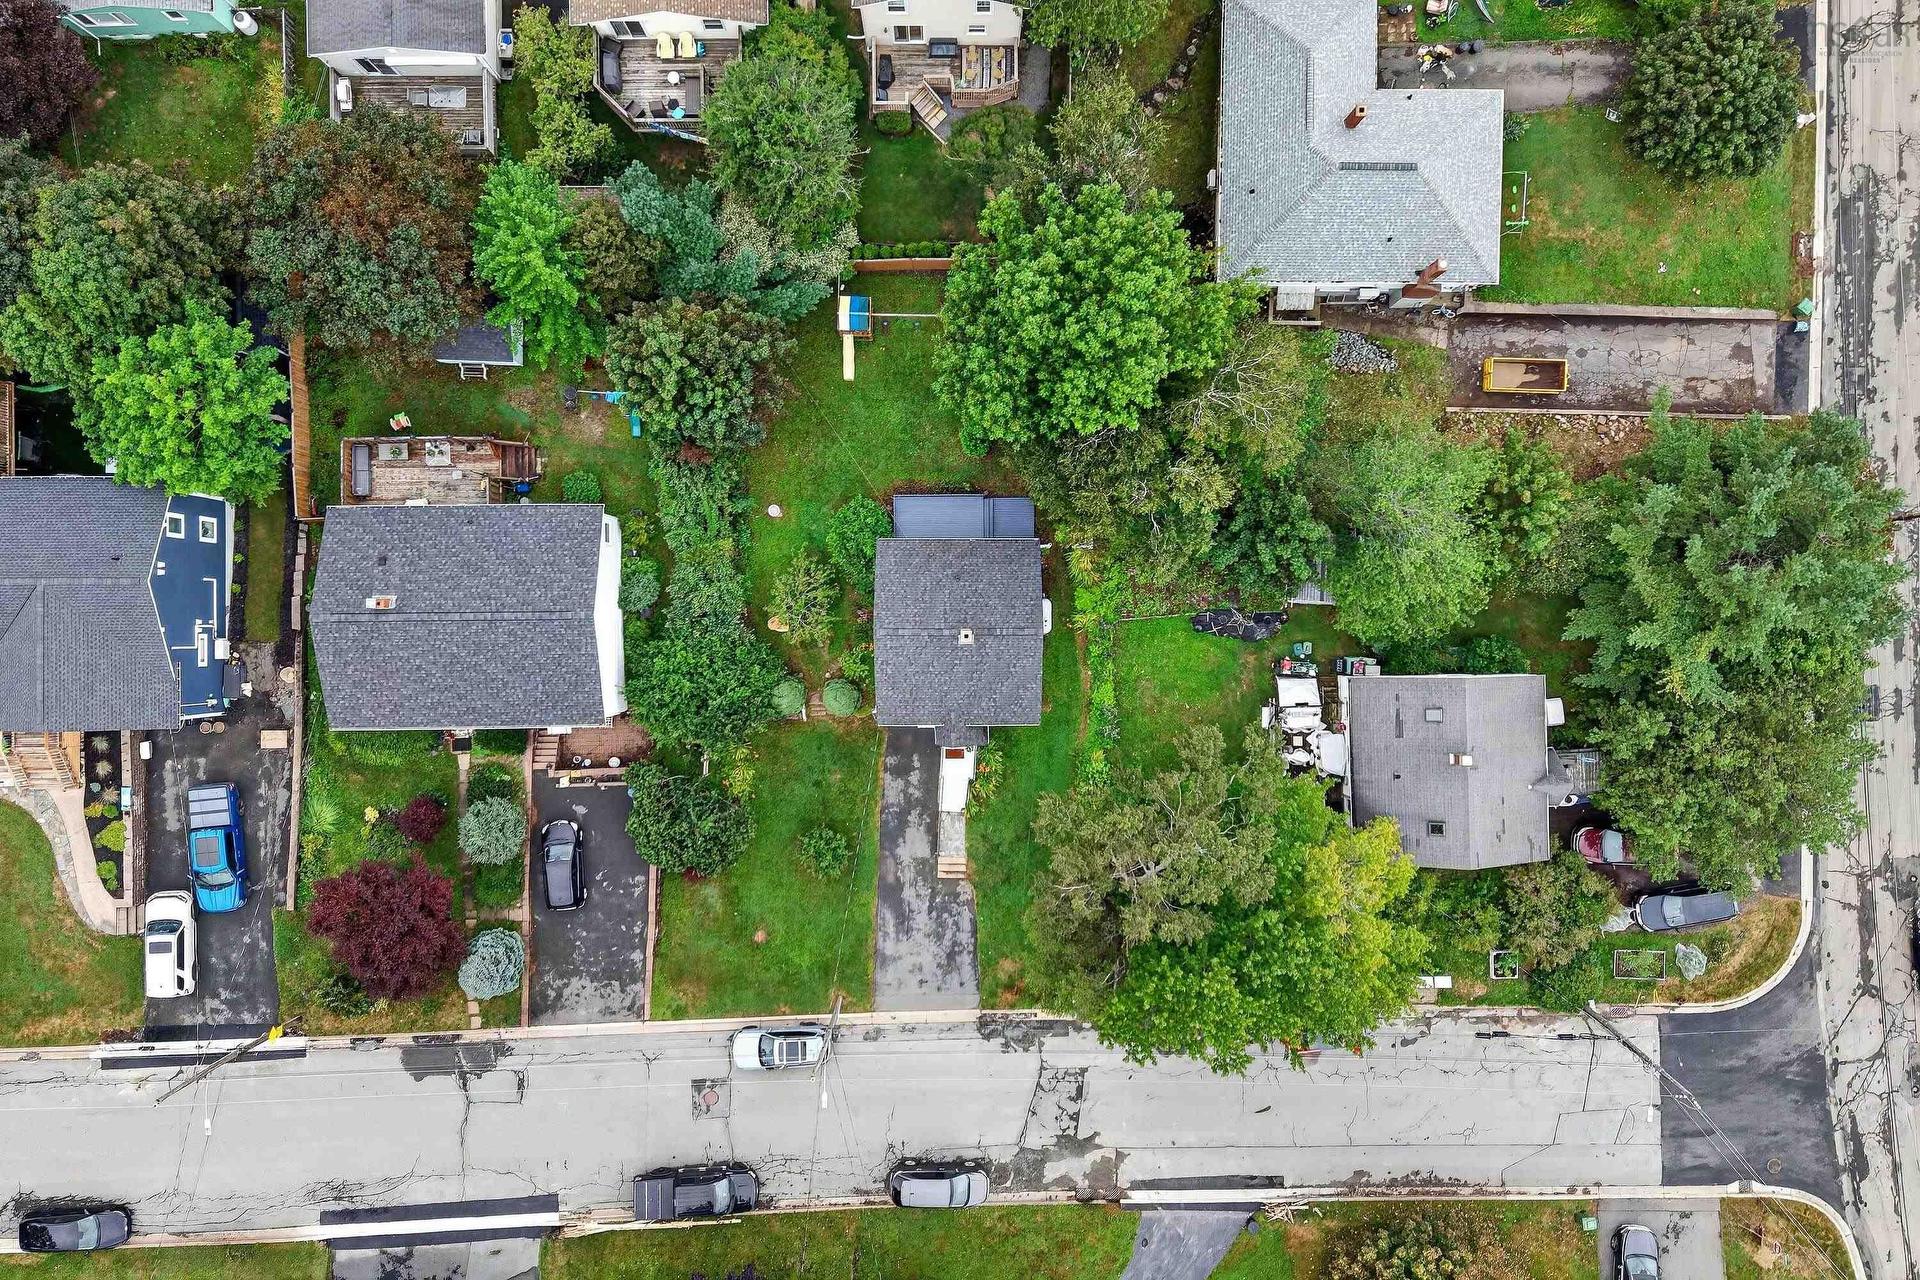
Welcome to the perfect blend of city convenience and suburban tranquility! Nestled in a highly sought-after community bordering the Halifax Peninsula, this well-maintained 3-bedroom home offers a lifestyle of comfort and flexibility. Best of all, it is move-in ready with tasteful updates throughout. The main level features a bright, functional layout that includes one bedroom—ideal for a private home office or guest suite. The fully finished basement offers the perfect canvas for a spacious rec room, home gym, or playroom, providing valuable extra square footage. Take advantage of the dedicated workshop space, perfect for woodworking, DIY projects, or extra storage. Situated on an expansive, lush lot, this property is a gardener's delight—keep an eye out for the flourishing peach tree! The outdoor space provides a private sanctuary to relax and unwind. Step outside your door and immediately connect to the popular BLT (Beechville-Lakeside-Timberlea) Trail system, offering miles of scenic walking and biking right in your backyard. Located in an incredibly popular school district, this home is ideally situated for small families. You’ll enjoy effortless access to major transit routes, shopping, and downtown Halifax, all while enjoying the peace of a quiet, established neighbourhood.

Property Features:

  • Appliances Included: Stove - Gas, Dishwasher, Dryer, Washer, Refrigerator
  • Basement: Undeveloped, Walkout
  • Building Style: 1.5 Storey
  • Built in: 1950
  • Community Features: Park, Playground, Public Transit, Shopping
  • Conditional Clause: FIN, HINSP, INS
  • Driveway/Parking: Paved
  • Exterior Finish: Vinyl
  • Floor Space (approx): 1163 Square Feet
  • Flooring: Carpet, Cork, Laminate, Tile
  • Foundation: Block, Concrete
  • Fuel Type: Oil
  • Heating/Cooling Type: Baseboard
  • Land Features: Cleared, Landscaped, Level, Partially Fenced
  • Property Size: Under 0.5 Acres
  • Rental Equipment: None
  • Roof: Asphalt Shingle
  • Sewage Disposal: Municipal
  • Structures: Shed
  • Title to Land: Freehold
  • Utilities: Cable, Electricity, High Speed Internet, Telephone
  • Water Source: Municipal
  • Garage: None

Rooms:

  • Living Main Level 13'3x13'1
  • Dining Main Level 9'7x12'10
  • Kitchen Main Level 12'2x8'2
  • Bedroom Main Level 6'3x12'1
  • Bathroom Main Level 4'10x6'10+2'2x2'4
  • Bedroom 2nd Level 8'1x13'7
  • Bedroom 2nd Level 9'7x13'7
  • Other Main Level 5x3'8
  • Recreation Room Lower Level 8'2x13'1

Courtesy of: Domus Realty Limited

Data provided by: Nova Scotia Association of REALTORS® 68 Highfield Park Drive, Suite 112, Dartmouth, Nova Scotia B3A 0E4
All information displayed is believed to be accurate but is not guaranteed and should be independently verified. No warranties or representations are made of any kind. Copyright© 2021 All Rights Reserved

QuickQuoteTM Powered by RPS

Location of 1 Piers Avenue, Fairmount, NS, B3N 1Z2

Demographic Information of 1 Piers Avenue, Fairmount, NS, B3N 1Z2

Life Stage

Older Families

Employment Type

Service Sector/White Collar

Average Household Income

$127,949.20

Average Number of Children

1.59

Household Population

Household Structure

Age of Population

Education

Education Level

No certificate/diploma/degree

11.8 %

High school certificate or equivalent

22.46 %

Apprenticeship trade certificate/diploma

2.59 %

College/non-university certificate

18.82 %

University certificate (below bachelor)

1.4 %

University Degree

42.93 %

Commuter

Travel To Work

By Car

64.82 %

By Public Transit

21.5 %

By Walking

10.57 %

By Bicycle

2.94 %

By Other Methods

0.17 %

Cultural Diversity

Knowledge of Official Language

Mother Tongue

Building Information

Building Type

Apartments (Low and High Rise)

63.53 %

Houses

36.47 %

Own Vs. Rent