TBD Maxner Drive, Brookside, NS, B6L 2J9
$299,999MLS® # 202620726

House For Sale In Upper Brookside, Brookside, Nova Scotia
3
Bedrooms
1
Bath
Property Information:
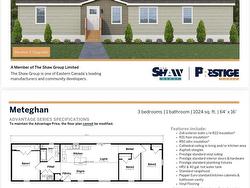
Welcome to the future site of a brand new mini home in the convenient community of Brookside! Offering the perfect blend of low maintenance living, modern comfort, and convenience, this home is an excellent opportunity for first time buyers, those looking to downsize, or anyone ready for a fresh start. Located just minutes from Truro, Bible Hill, and Valley, with easy access to the highway, you'll enjoy being close to everyday amenities while still having the privacy and tranquility of your own yard. Inside, the home features a bright and inviting layout with beautiful cathedral ceilings, creating an open and spacious feel throughout the main living area. With 3 bedrooms and 1 full bathroom, there is plenty of room for comfortable everyday living, a home office, or guests. Buyers who make a firm purchase agreement will also have the exciting opportunity to select their own interior paint colours, allowing you to add your own personal touch and make the home feel truly yours from the start. Peace of mind comes included with the Atlantic Home Warranty 10-year new home structural warranty, providing added confidence in your investment. Enjoy the benefits of a brand new home without the high maintenance of a traditional property. A private yard, convenient location, modern design, and the ability to personalize your interior make this a fantastic opportunity to get into a new home and start fresh. Brand new. Low maintenance. Personalized. Privacy. Convenient.
Property Features:
- Bedrooms: 3
- Bathrooms: 1
- Basement: Crawl Space, None
- Building Style: Mini
- Driveway/Parking: Gravel
- Exterior Finish: Vinyl
- Floor Space (approx): 1024 Square Feet
- Flooring: Vinyl
- Foundation: Block, None
- Fuel Type: Electric
- Heating/Cooling Type: Baseboard
- Property Size: 0.5 to 0.99 Acres
- Rental Equipment: None
- Roof: Asphalt Shingle
- Sewage Disposal: Septic
- Structures: Deck, Shed
- Title to Land: Freehold
- Utilities: Cable, Electricity, High Speed Internet, Telephone
- Water Source: Drilled Well
- Garage: None
Rooms:
- Primary Bedroom Main Level 11'8 x 12'3
- Bathroom Main Level 8'x 7'
- Kitchen Main Level 13'2 x 7'6
- Dining Main Level 10'x 8'6
- Living Main Level 11'6 x 15'
- Bedroom Main Level 8'8 x 12'9
- Bedroom Main Level 9'x 8'9
Courtesy of: Viewpoint Realty Services Inc.
Data provided by: Nova Scotia Association of REALTORS® 68 Highfield Park Drive, Suite 112, Dartmouth, Nova Scotia B3A 0E4
All information displayed is believed to be accurate but is not guaranteed and should be independently verified. No warranties or representations are made of any kind. Copyright© 2021 All Rights Reserved
Additional Photos