Button CopyPathCircle CloseCircle Left ArrowArrow Down Icon GreyClosecirclecircleBurger
  • Advertising

71 Aquila CRES, Grande-Digue, NB, E4R 3T1

MLS® # NB146702
House For Sale In Grande-Digue, New Brunswick
$384,900 QuickQuoteTM: $337K - $411K

2+0 Beds

2 Baths

71 Aquila Cres, Grande-Digue, NB
  • Advertising
71 Aquila CRES, Grande-Digue, NB, E4R 3T1
$384,900

2 Beds

2 Baths

Property Information:

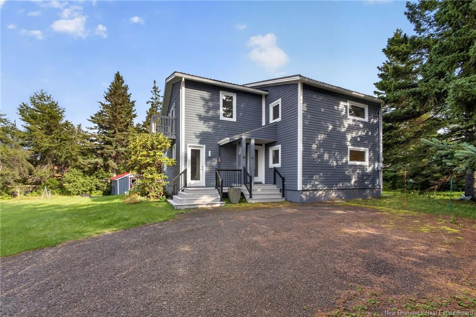
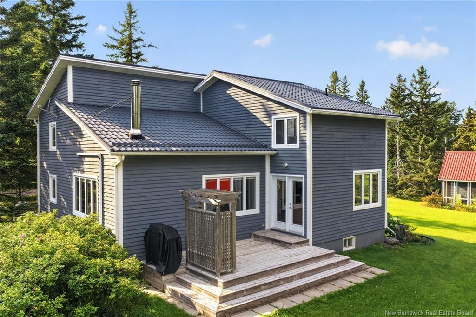
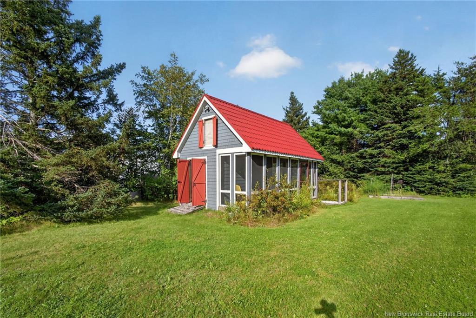
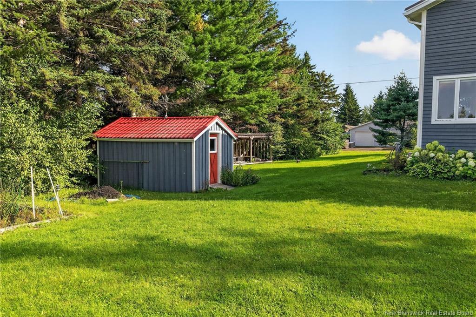
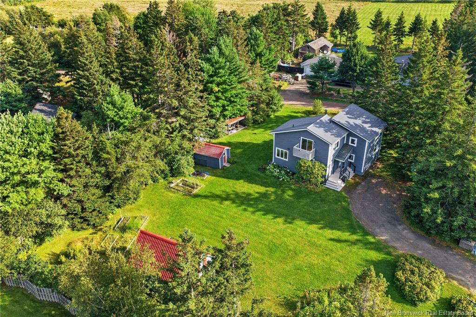
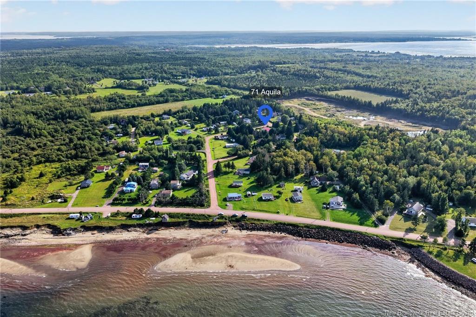
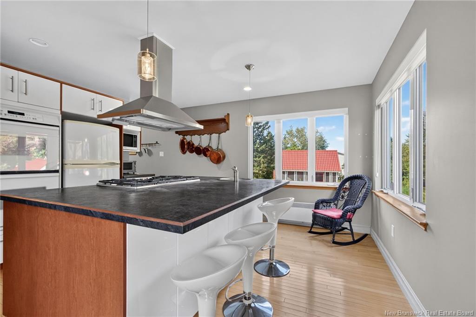
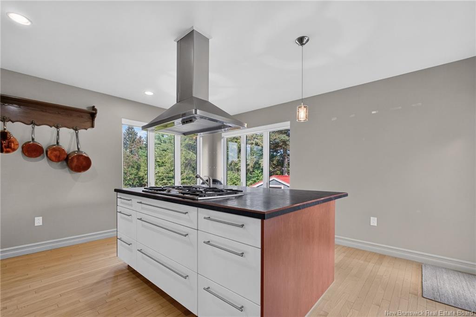
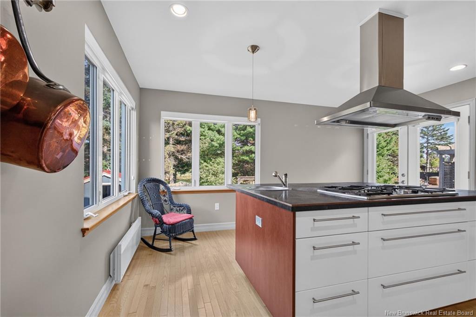
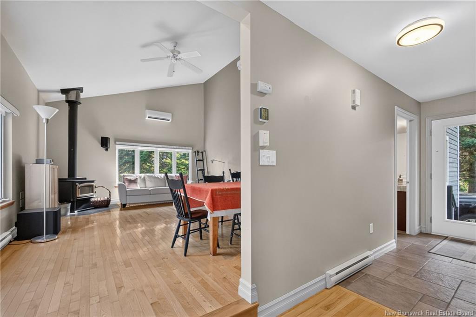
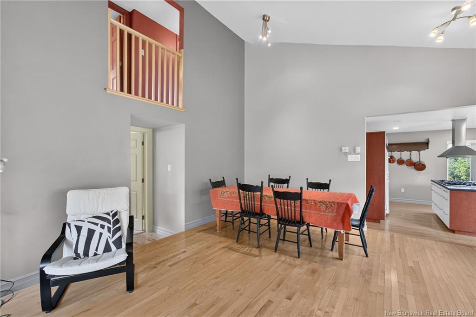
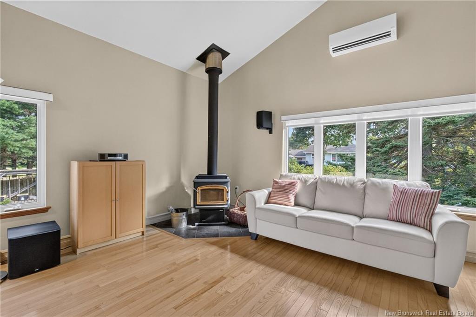
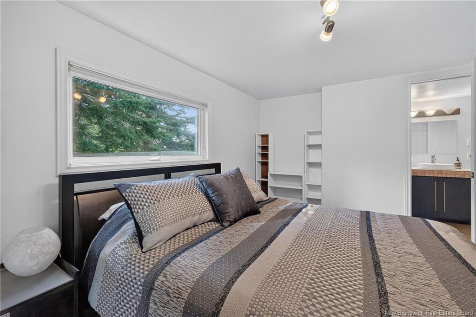
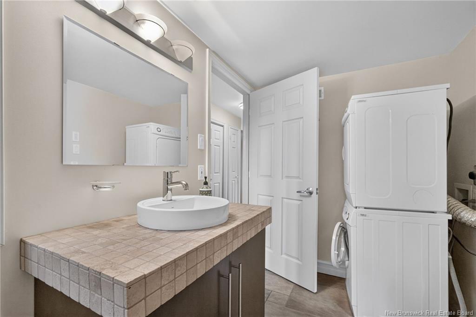
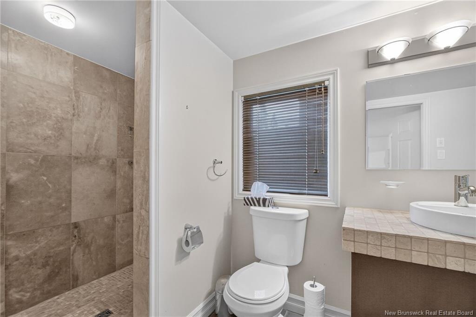
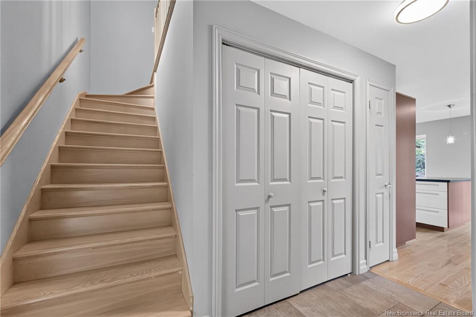
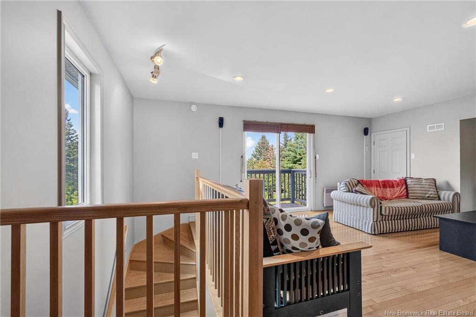
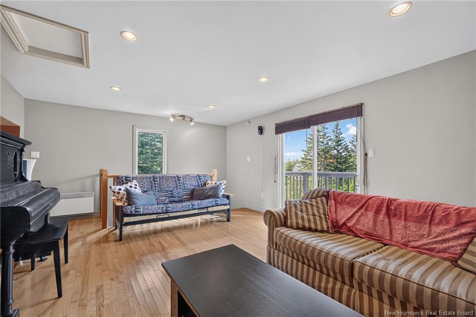
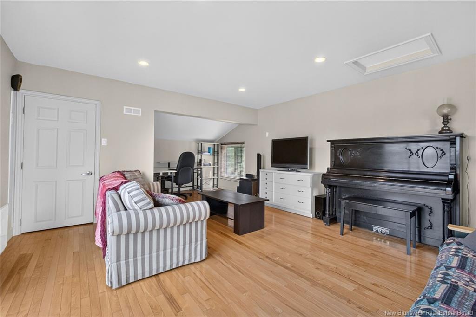
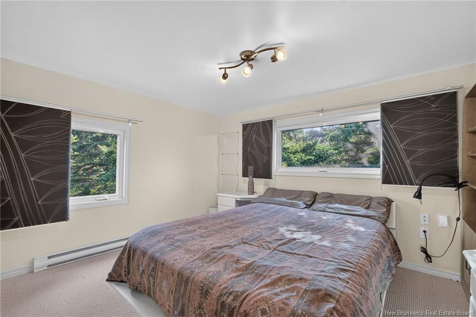
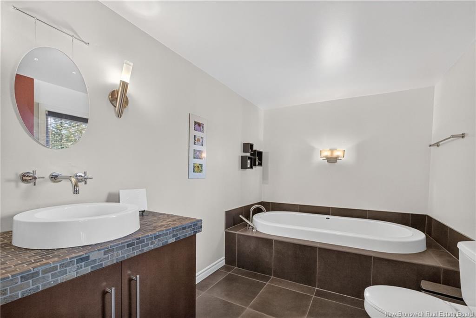
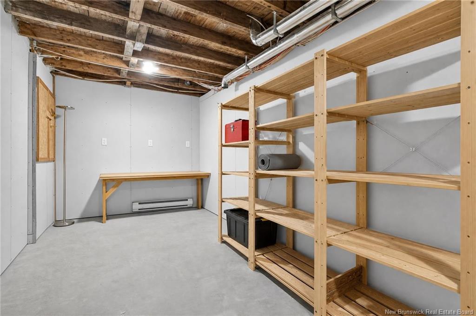
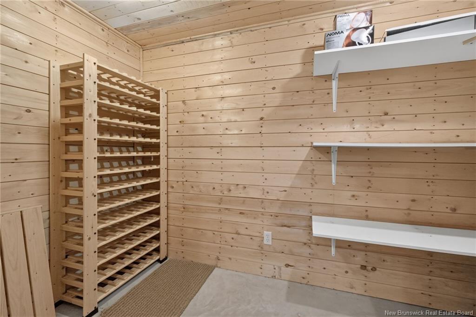
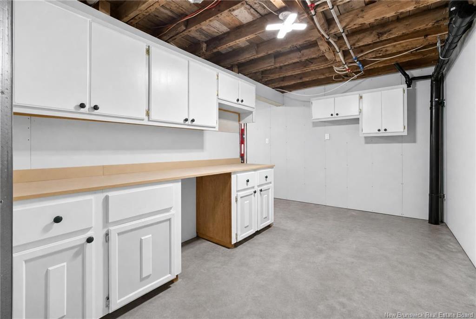
Welcome to 71 Aquila Cres in beautiful Cap-de-Cocagne! This charming home underwent a renovation and expansion in 2004 and offers a spacious and unique layout with 2 bedrooms and 2 full bathrooms.The main level features a generous kitchen with a double oven, an island with propane cooktop, and a large walk-in pantry/mudroom complete with an additional sink and freezer. The main-floor primary bedroom offers a large closet, while the full bathroom features a convenient walk-in shower. Main-floor laundry adds even more functionality. Upstairs, you'll find a second bedroom with a large closet, another full bathroom, and an impressive loft/family room offering plenty of flexibility for a home office, additional living area, hobby space, or guest accommodations.Additional features include hardwood, carpet and tile flooring, a wood stove, heat pump, air exchanger and 200-amp electrical service. The unfinished basement is insulated and equipped with a sump pump draining to the exterior. The home was also tested through NB Power in 2023/2024 for energy efficiency.Outside, cedar siding and a durable metal roof complement the home's natural surroundings. The property also features a garden shed and a separate outbuilding offering additional storage and a screened-in area—perfect for enjoying summer evenings. Set in a peaceful location near the coast, this property offers privacy, character and plenty of space to enjoy year-round living.Propane and water tanks are rented.

Building Features:

  • Floor Space: 1634 Square Feet
  • Total Finished Area: 1634 Square Feet

Property Features:

  • Driveway: Gravel
  • Exterior: Cedar
  • Floor Space (approx): 1634 Square Feet
  • Flooring: Hardwood, Tile - Ceramic / Porcelain
  • Heating Cooling: Air Exchanger, Heat Pump, Stove - Wood
  • Interior Features: Laundry - Main Floor, Primary - Main Floor
  • Land Features: Cleared-Part
  • Property Size: Under 0.5 Acres
  • Roof: Metal
  • Title To Land: Freehold
  • Water: Drilled

Rooms:

  • Bathroom Main Level 4.29 m x 1.80 m
  • Dining Main Level 4.52 m x 1.90 m
  • Kitchen Main Level 6.83 m x 4.55 m
  • Living Main Level 4.50 m x 3.99 m
  • Primary Bedroom Main Level 3.35 m x 4.27 m
  • Bathroom 2nd Level 3.17 m x 2.11 m
  • Bedroom 2nd Level 3.05 m x 3.63 m
  • Family Room 2nd Level 7.98 m x 4.55 m
  • Storage 2nd Level 1.93 m x 1.73 m

Convert Measurement to:

Courtesy of: CENTURY 21 Generation Real Estate Advisors

Data provided by: New Brunswick REALTORS® du Nouveau-Brunswick 541 St. George Blvd., Moncton, New Brunswick E1E 2B6
All information displayed is believed to be accurate but is not guaranteed and should be independently verified. No warranties or representations are made of any kind. Copyright© 2021 All Rights Reserved

QuickQuoteTM Powered by RPS

Location of 71 Aquila CRES, Grande-Digue, NB, E4R 3T1

Demographic Information of 71 Aquila CRES, Grande-Digue, NB, E4R 3T1

Life Stage

Midlife Families

Employment Type

Mixed

Average Household Income

$169,533.63

Average Number of Children

1.61

Household Population

Household Structure

Age of Population

Education

Education Level

No certificate/diploma/degree

22.31 %

High school certificate or equivalent

32.54 %

Apprenticeship trade certificate/diploma

12.39 %

College/non-university certificate

23.46 %

University Degree

9.3 %

Commuter

Travel To Work

By Car

89.61 %

By Public Transit

0.0 %

By Walking

4.76 %

By Bicycle

0.0 %

By Other Methods

5.63 %

Cultural Diversity

Knowledge of Official Language

Mother Tongue

Building Information

Building Type

Apartments (Low and High Rise)

0.22 %

Houses

99.78 %

Own Vs. Rent