Button CopyPathCircle CloseCircle Left ArrowArrow Down Icon GreyClosecirclecircleBurger
  • Advertising

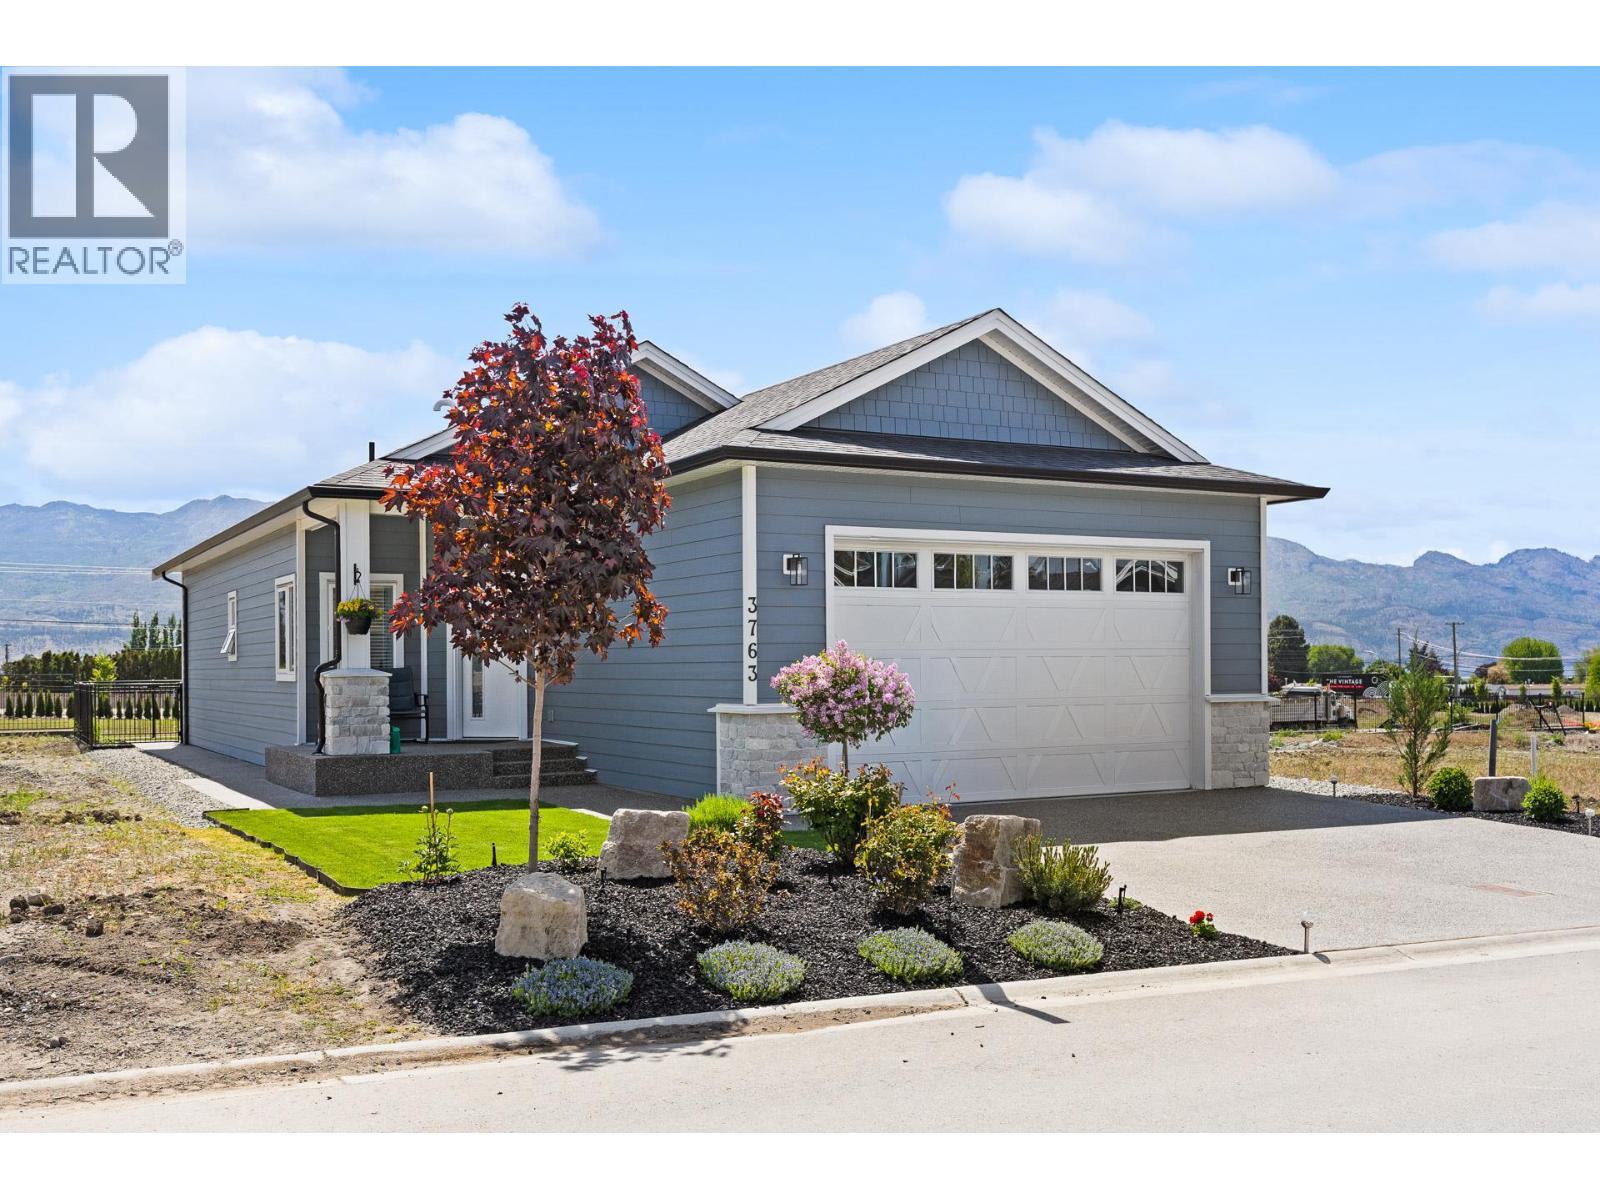
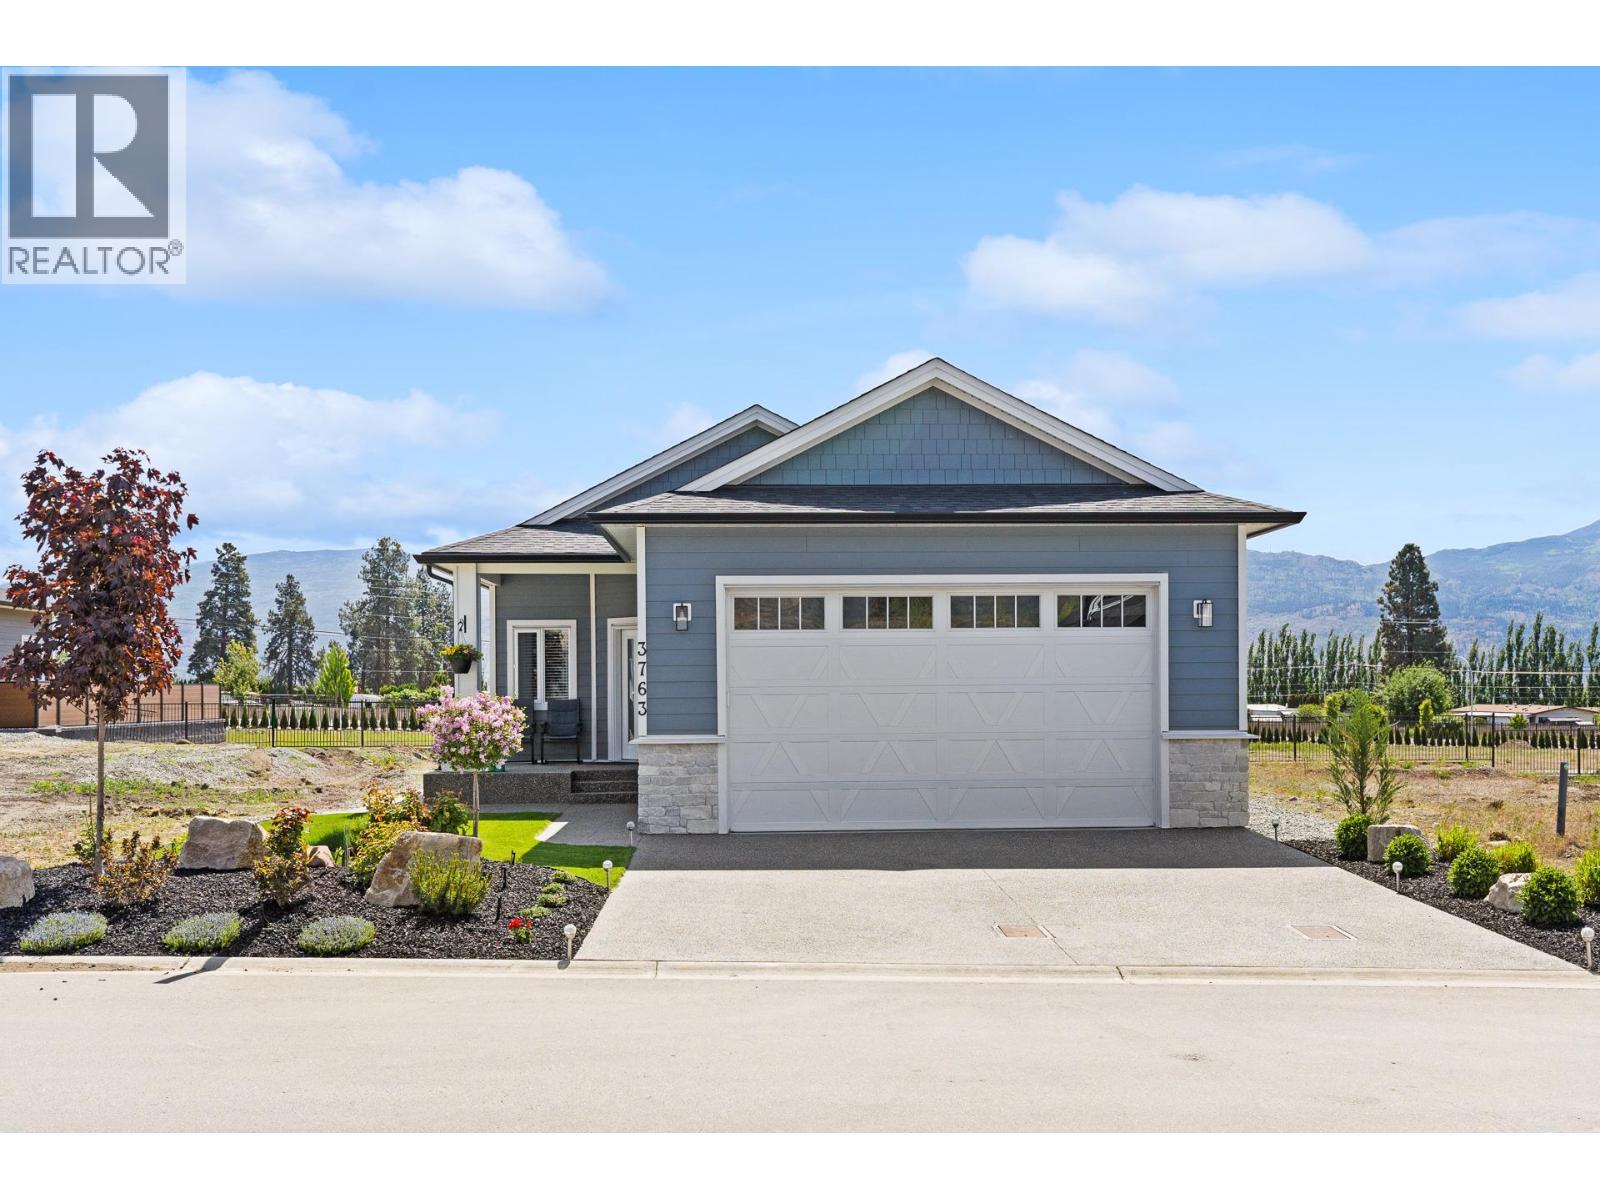
3763 St. James Drive, West Kelowna, British Columbia, V4T 0G3

MLS® # 10396816
House For Sale In West Kelowna, British Columbia
$537,500 QuickQuoteTM: Not Available

2 Beds

2 Baths

3763 St. James Drive, West Kelowna, BC
Virtual Tour
3763 St. James Drive, West Kelowna, BC
  • Advertising
3763 St. James Drive, West Kelowna, British Columbia, V4T 0G3
$537,500

2 Beds

2 Baths

Property Information:

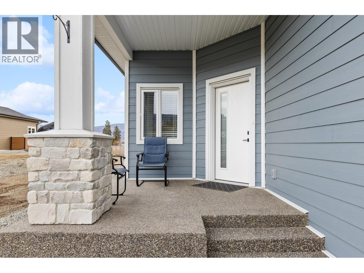
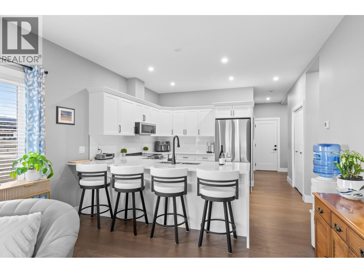
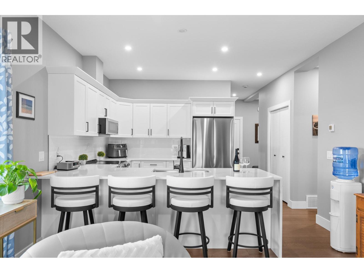
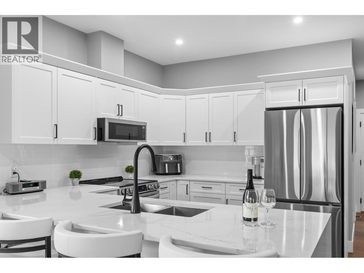
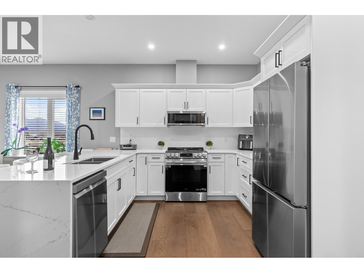
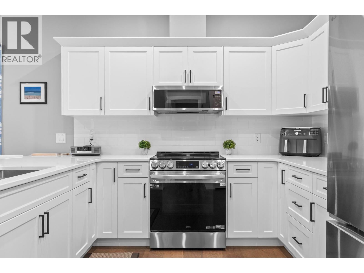
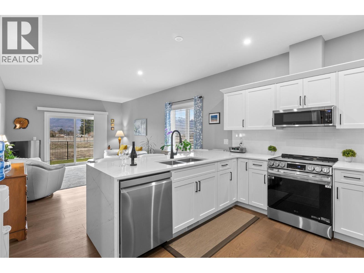
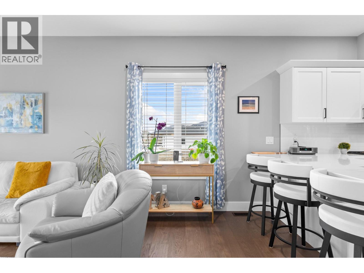
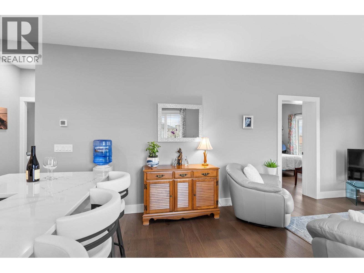
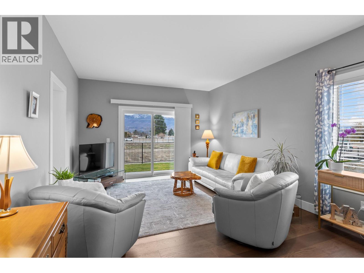
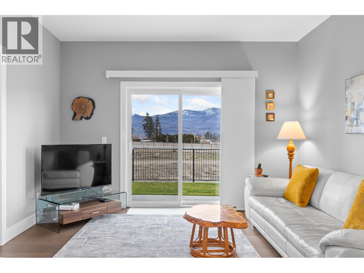
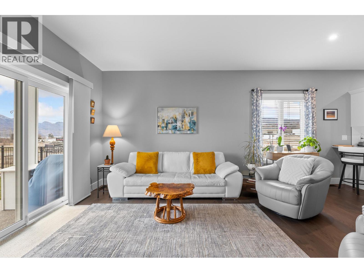
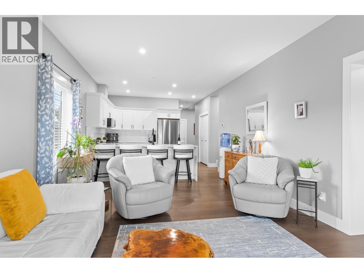
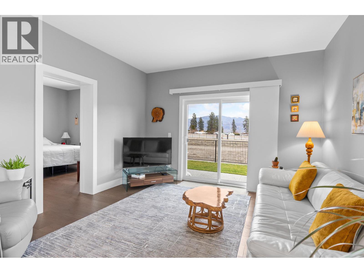
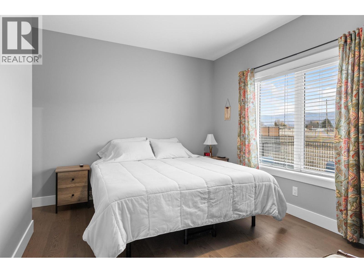
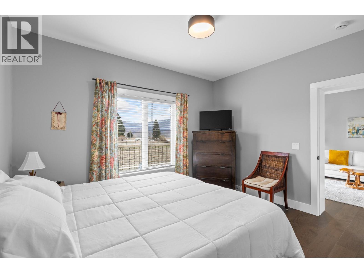
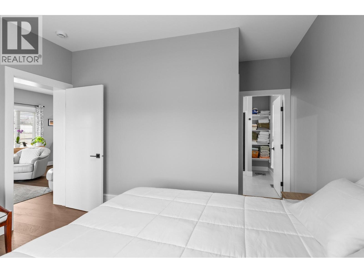
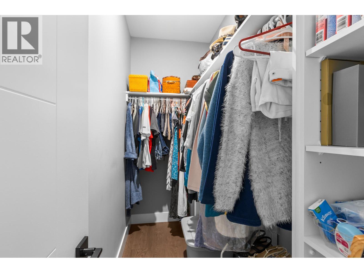
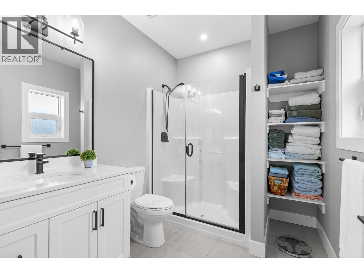
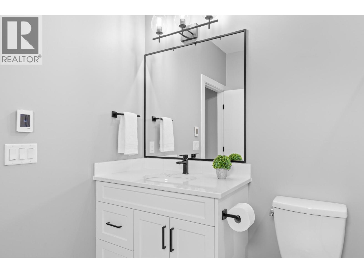
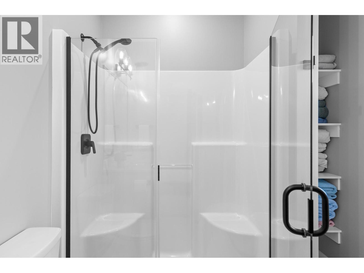
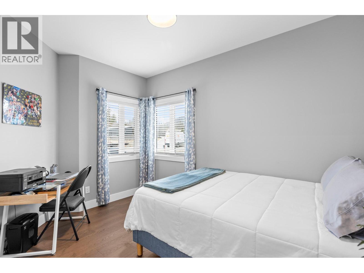
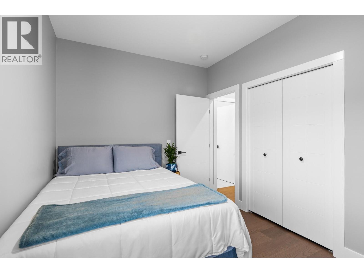
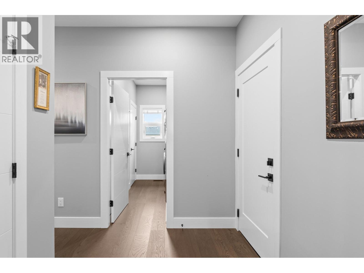
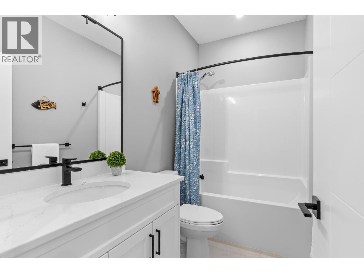
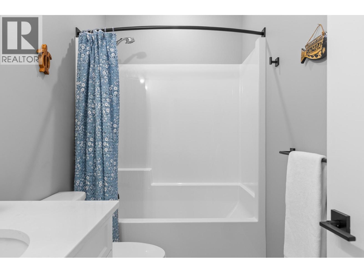
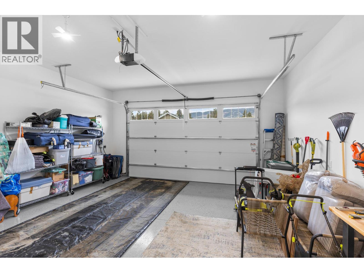
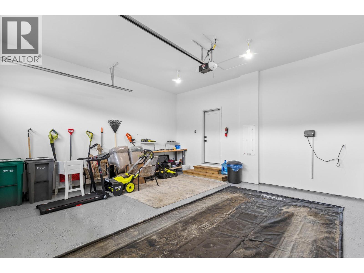
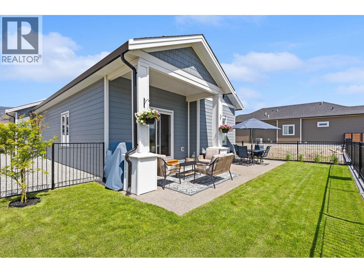
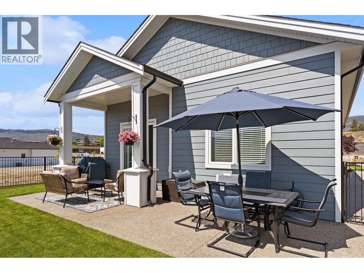
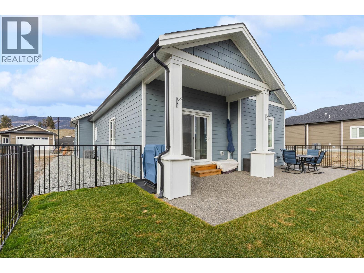
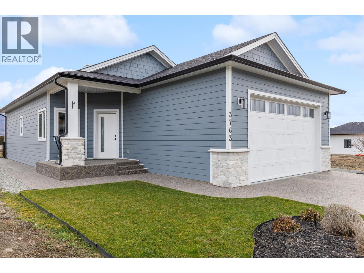
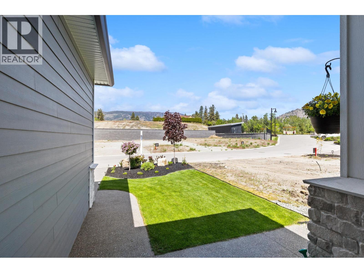
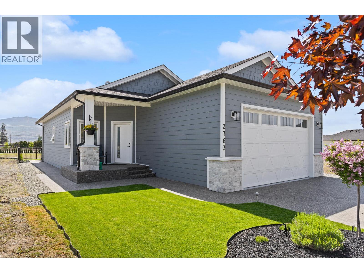
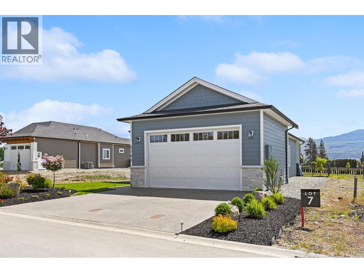
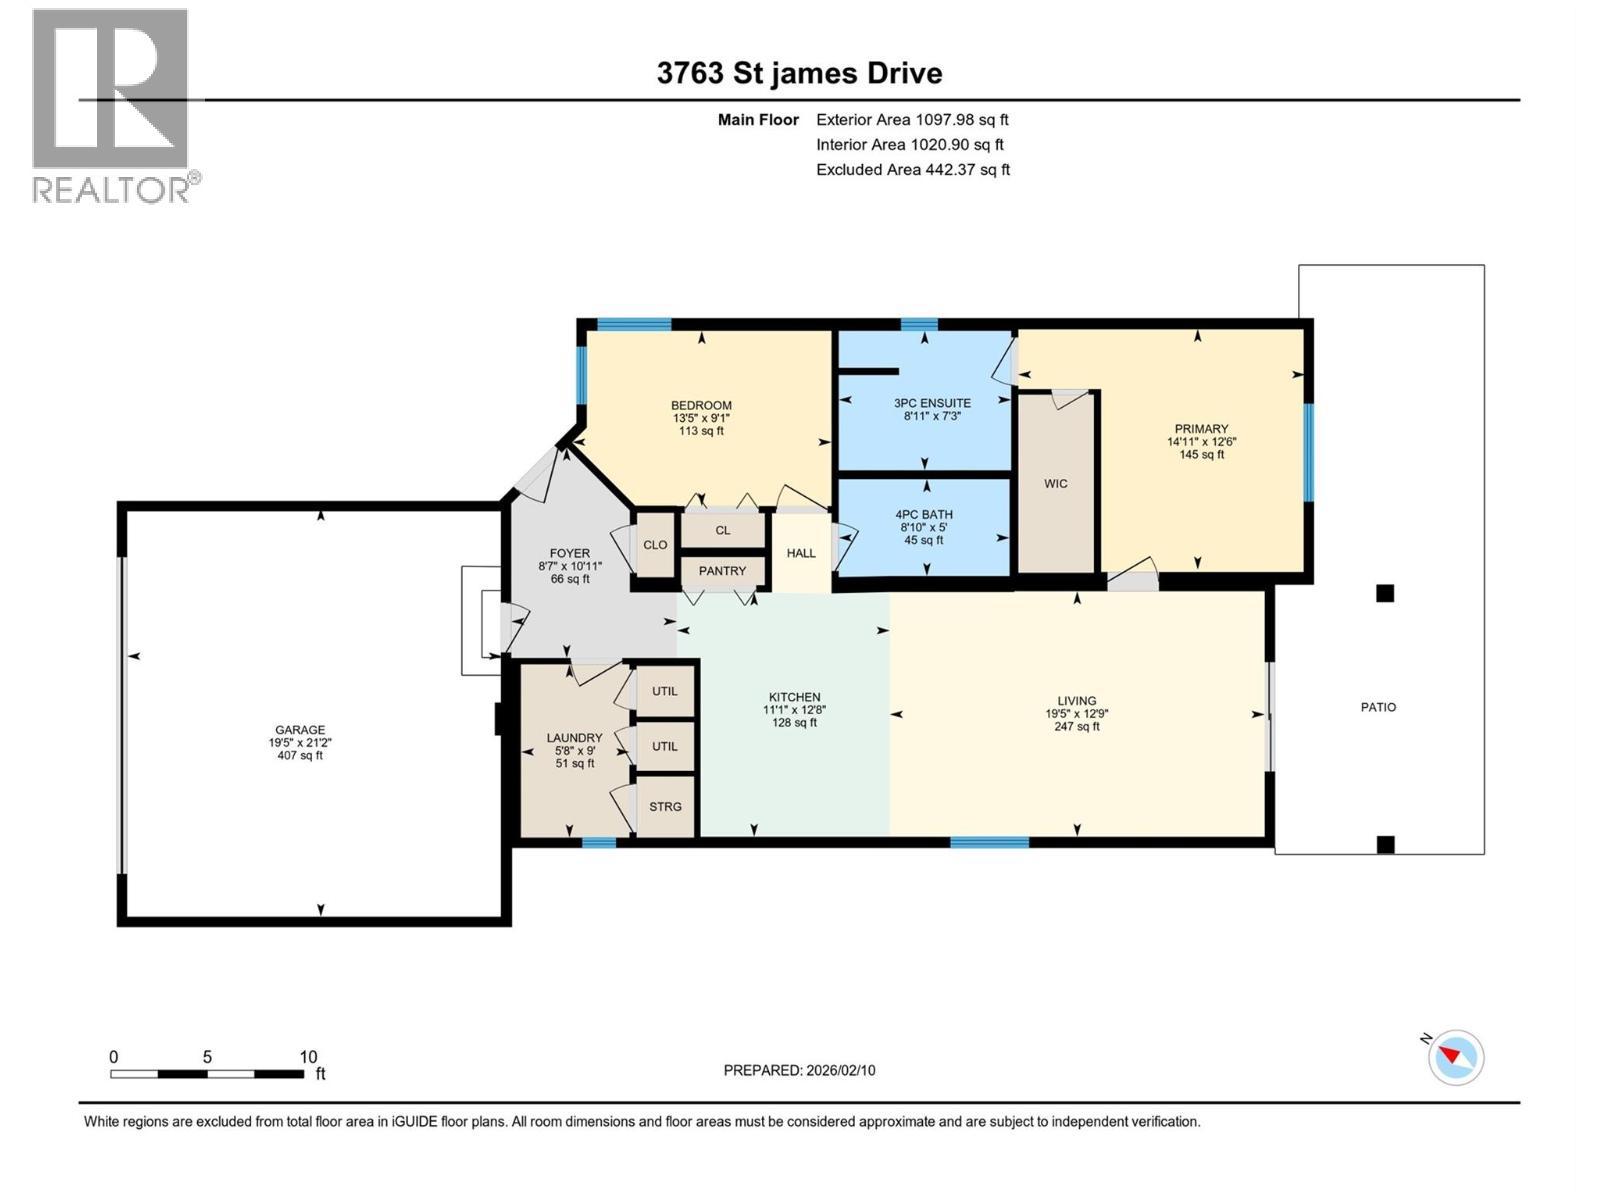
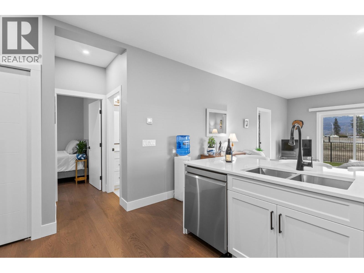
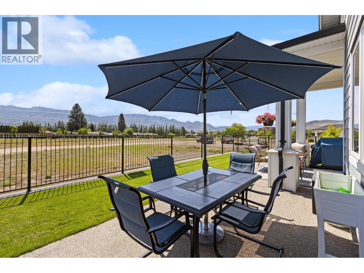
Welcome to 3763 St. James Drive in The Vintage! Immaculate and showing like new, this beautifully maintained 2-bedroom, 2-bathroom home offers 1,097 sq. ft. of stylish, low-maintenance living in one of West Kelowna's most desirable 45+ communities. The bright, open-concept floor plan features 9' ceilings, engineered hardwood flooring throughout, quartz countertops, upgraded LG appliances, and a spacious kitchen designed for everyday living and entertaining. Thoughtful upgrades include hot water on demand, radiant in-floor heating and comfort height fixtures in both bathrooms. The generous primary suite offers a walk-in closet with custom built-in cabinetry, while the second bedroom provides flexibility for guests or a home office. Step outside to your private, fully fenced yard perfect for relaxing with minimal upkeep. The double garage is finished with an epoxy floor, built-in EV charger, and ample storage. Energy-efficient systems help keep utility costs low. Located along the renowned Westside Wine Trail, you're just minutes from award-winning wineries, golf courses, beaches, shopping, restaurants, and everyday amenities. This is a quality modular-built home—a permanent structure built to rigorous building standards, offering exceptional durability, efficiency, and value. A move-in-ready opportunity offering the perfect blend of comfort, convenience, and the Okanagan lifestyle. More info: mhabc.com/10-basic-facts-you-should-know-about-modular-homes/ (id:27)

Building Features:

  • Building Type: Building Type
  • Basement Type: Crawl space
  • Exterior Finish: Stone, Other
  • Fire Protection:
  • Floor Space: 1097 sqft Square Feet
  • Flooring Type: Hardwood, Tile
  • Roof Material: Asphalt shingle
  • Roof Style: Unknown
  • Heating Type: Forced air
  • Cooling Type: Central air conditioning
  • Appliances: Refrigerator, Dishwasher, Dryer, Range - Electric, Microwave, Washer

Property Features:

  • OwnershipType:
  • Property Type: Single Family
  • Built in: 2024
  • Community Features: Seniors Oriented
  • Features: Central island
  • Fence Type: Fence
  • Floor Space (approx): 1097 Square Feet
  • Irregular: Yes
  • Lot Frontage: 42 Feet
  • Lot Size: 0.10 Acres
  • MaintenanceFee Type:
  • WaterFront Type: Other
  • Sewer: Municipal sewage system
  • Parking Type: Attached garage
  • No. of Parking Spaces: 4

Rooms:

  • Other Main Level 21'2'' x 19'5''
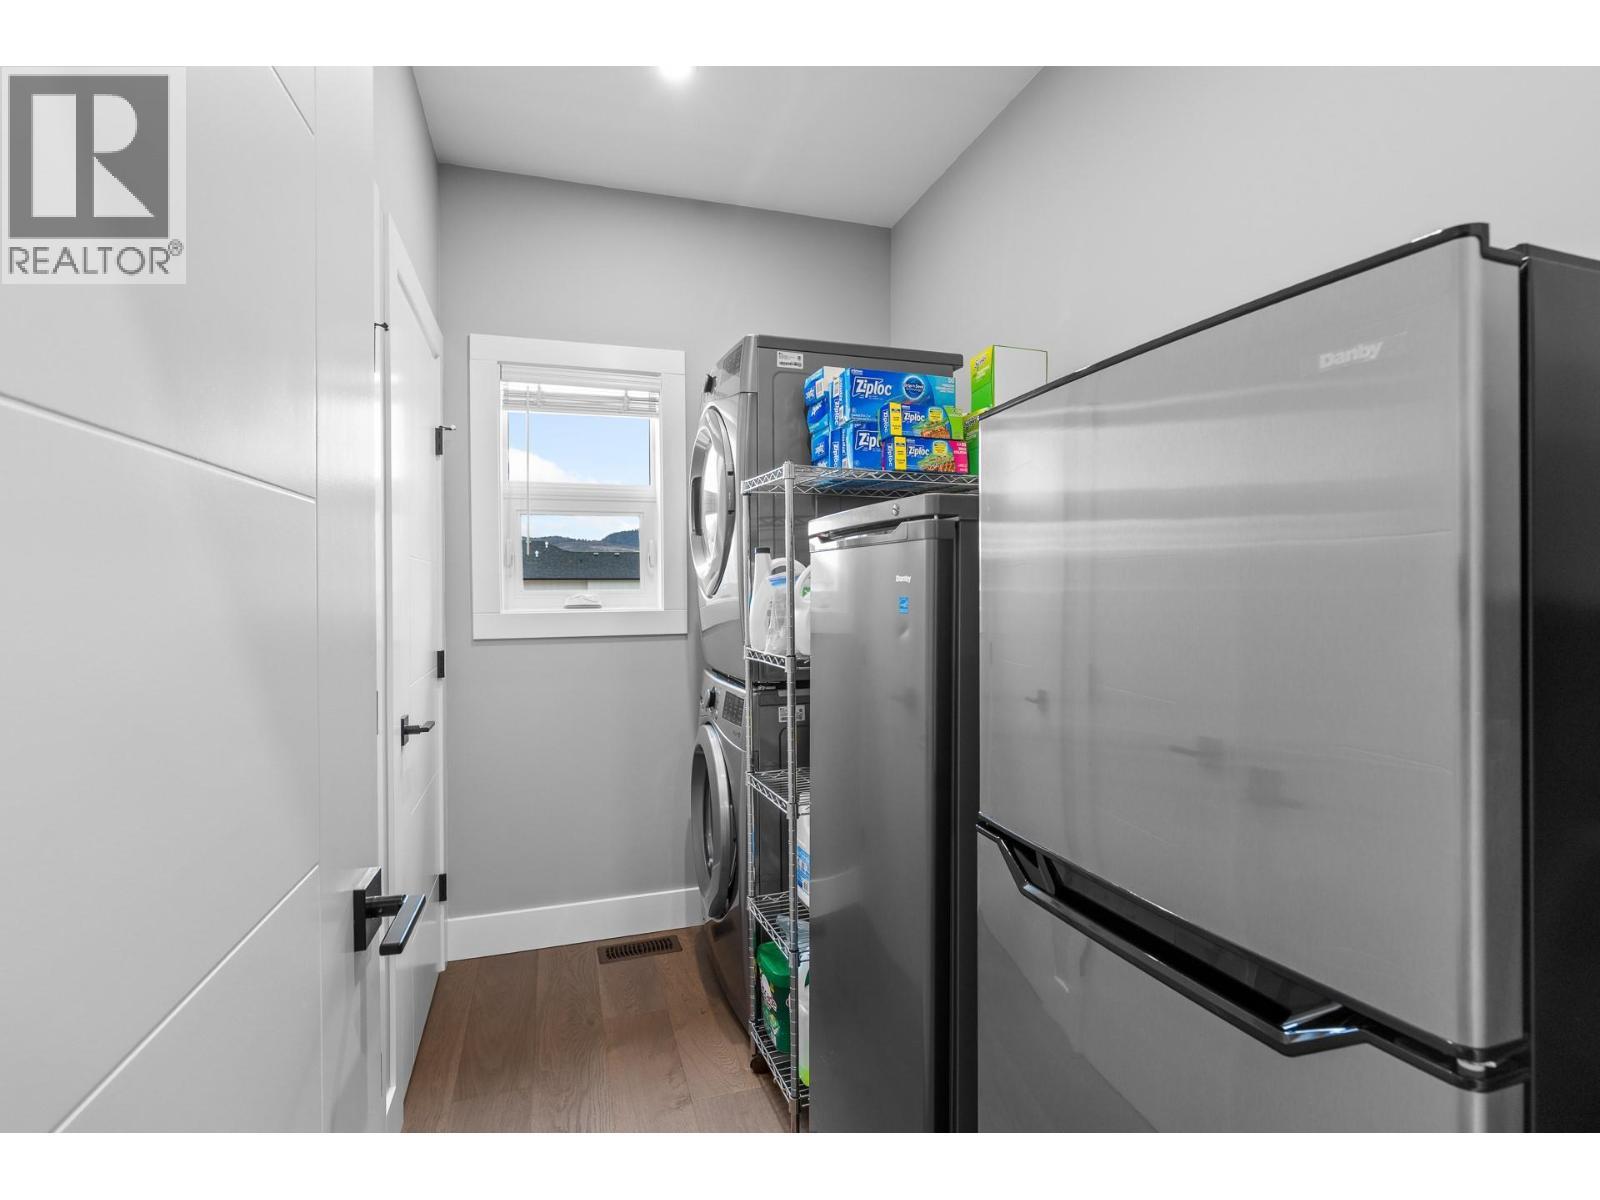
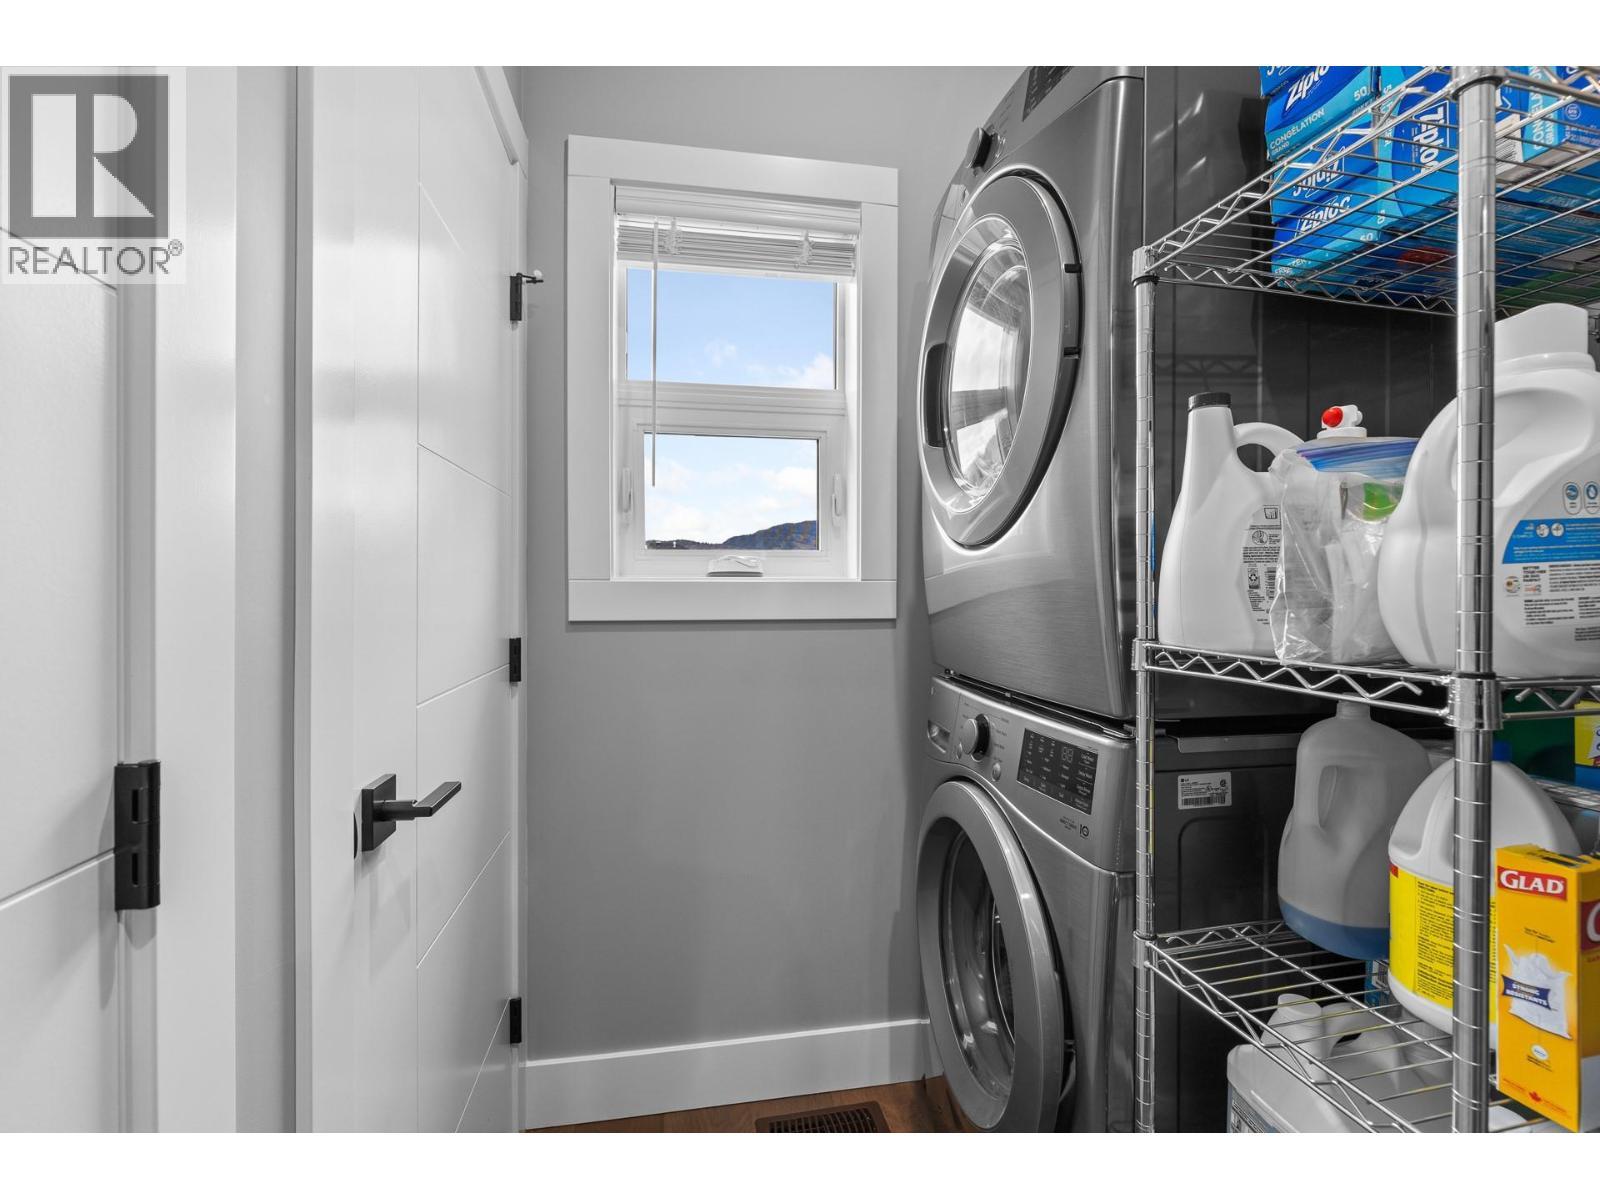
  • Laundry Main Level 9'0'' x 5'8''
  • Bathroom Main Level 5'0'' x 8'10''
  • Bedroom Main Level 9'1'' x 13'5''
  • Bathroom Main Level 7'3'' x 8'11''
  • Primary Bedroom Main Level 12'6'' x 14'11''
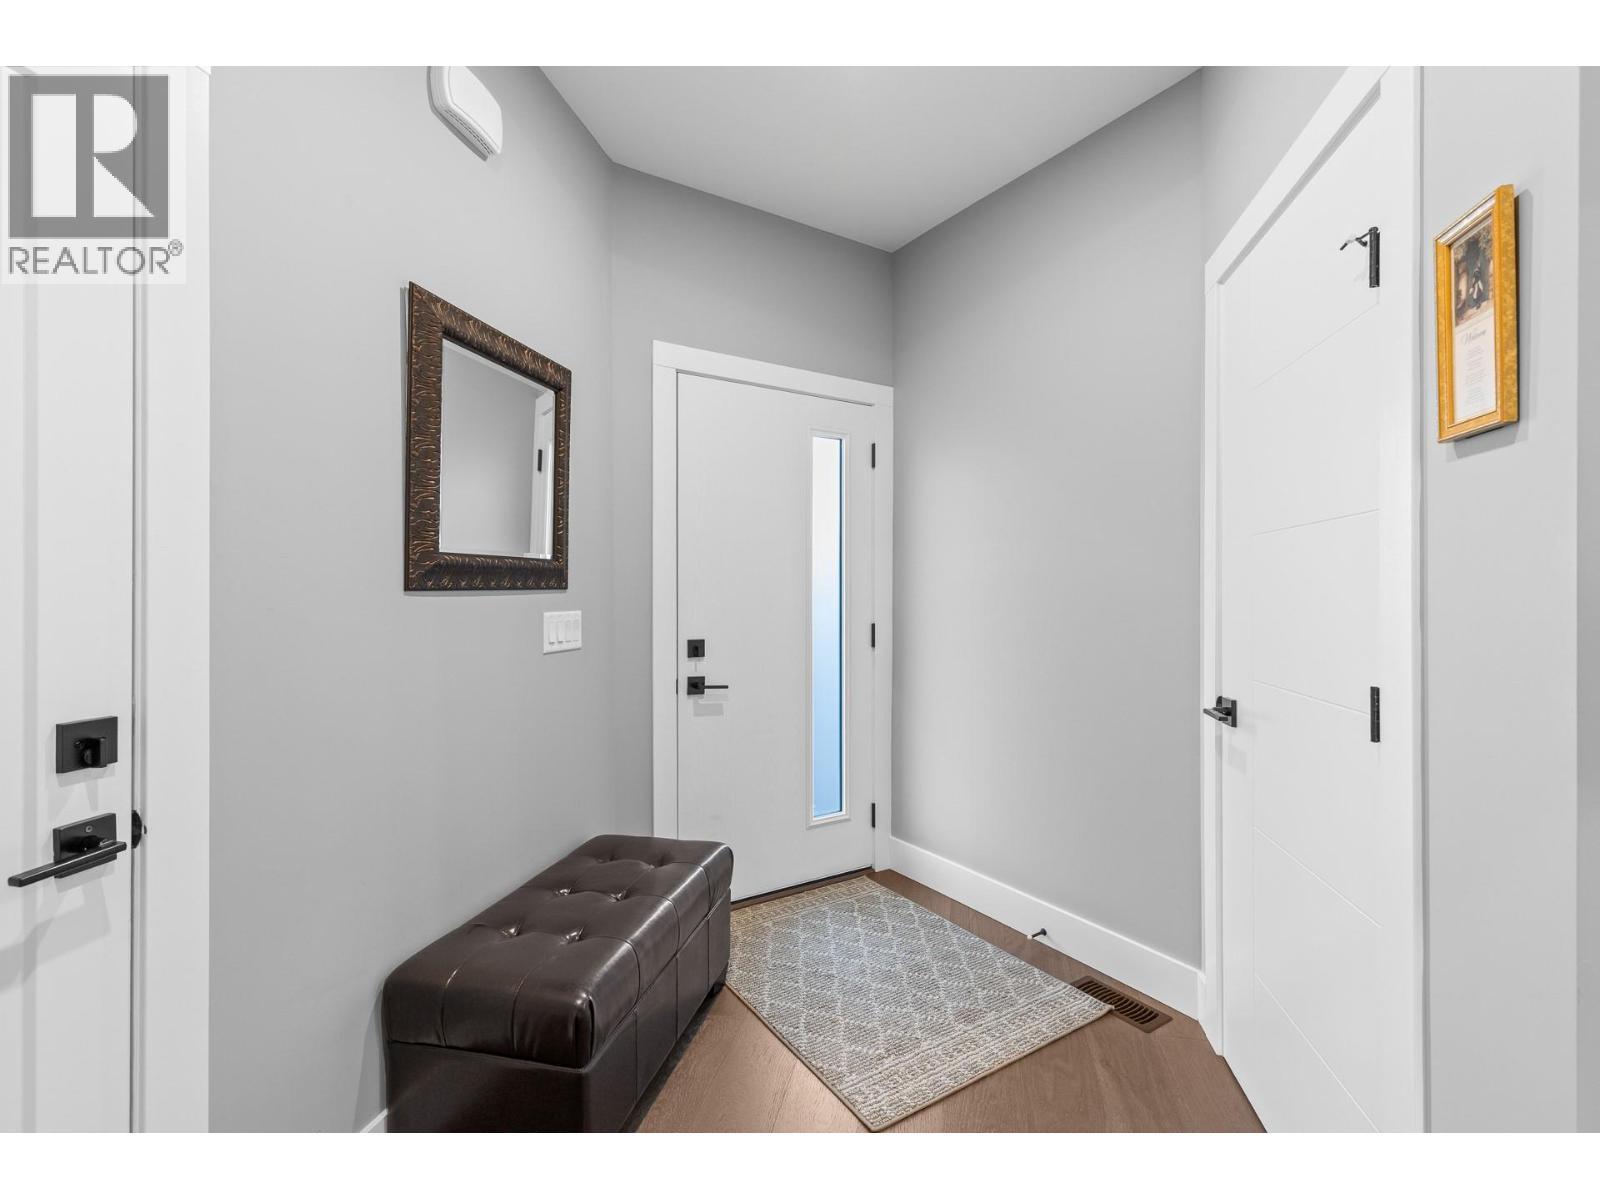
  • Foyer Main Level 11'8'' x 7'
  • Living Main Level 12'9'' x 19'5''
  • Kitchen Main Level 12'8'' x 11'1''

Courtesy of: REMAX Kelowna
REALTOR.ca  
QuickQuoteTM Powered by RPS
Thinking of Selling?

Start by finding out what your home might be worth in today's market.

Location of 3763 St. James Drive, West Kelowna, British Columbia, V4T 0G3

Demographic Information of 3763 St. James Drive, West Kelowna, British Columbia, V4T 0G3

Life Stage

Nearly Retired

Employment Type

Service Sector/White Collar

Average Household Income

$85,200.17

Average Number of Children

1.32

Household Population

Household Structure

Age of Population

Education

Education Level

No certificate/diploma/degree

12.26 %

High school certificate or equivalent

36.22 %

Apprenticeship trade certificate/diploma

11.34 %

College/non-university certificate

23.75 %

University certificate (below bachelor)

1.6 %

University Degree

14.83 %

Commuter

Travel To Work

By Car

86.27 %

By Public Transit

3.23 %

By Walking

6.52 %

By Bicycle

0.0 %

By Other Methods

3.98 %

Cultural Diversity

Knowledge of Official Language

Mother Tongue

Building Information

Building Type

Apartments (Low and High Rise)

53.06 %

Houses

46.94 %

Own Vs. Rent