Button CopyPathCircle CloseCircle Left ArrowArrow Down Icon GreyClosecirclecircleBurger
  • Advertising

2440 Old Okanagan Highway Unit# 331, West Kelowna, British Columbia, V4T 1X6

MLS® # 10395547
House For Sale In West Kelowna, British Columbia
$699,900 QuickQuoteTM: Not Available

4 Beds

3 Baths

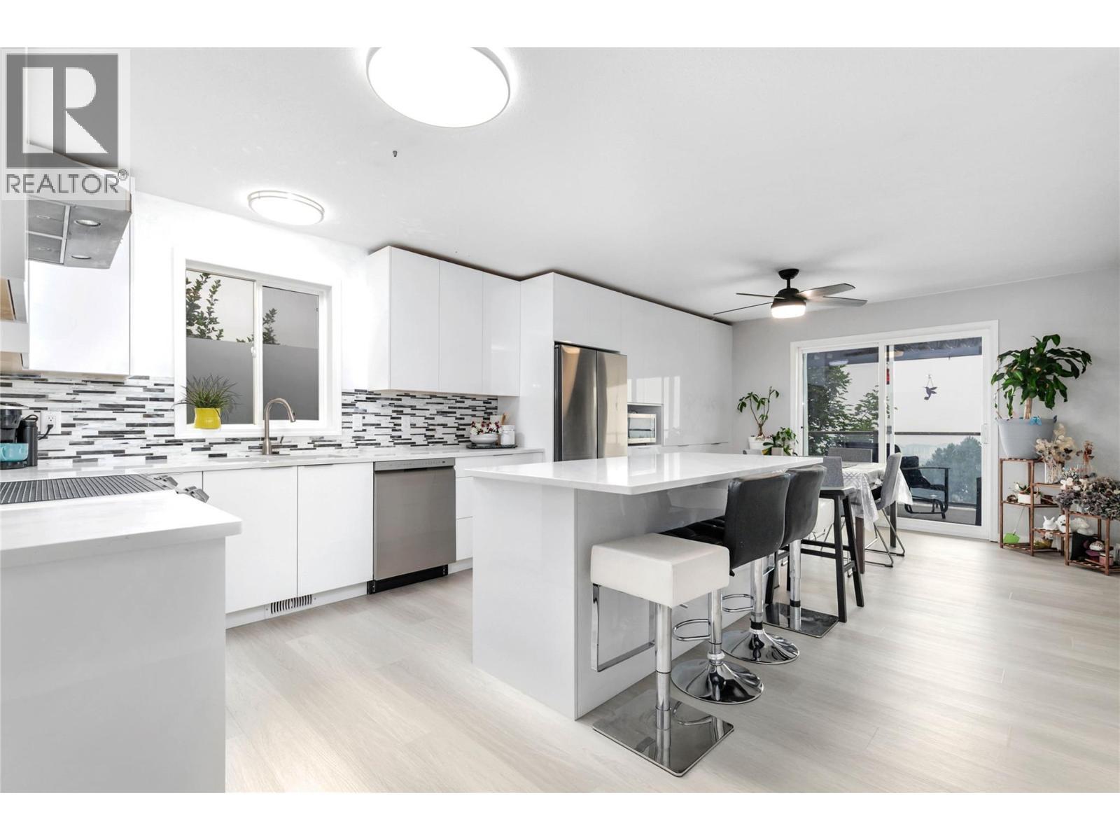
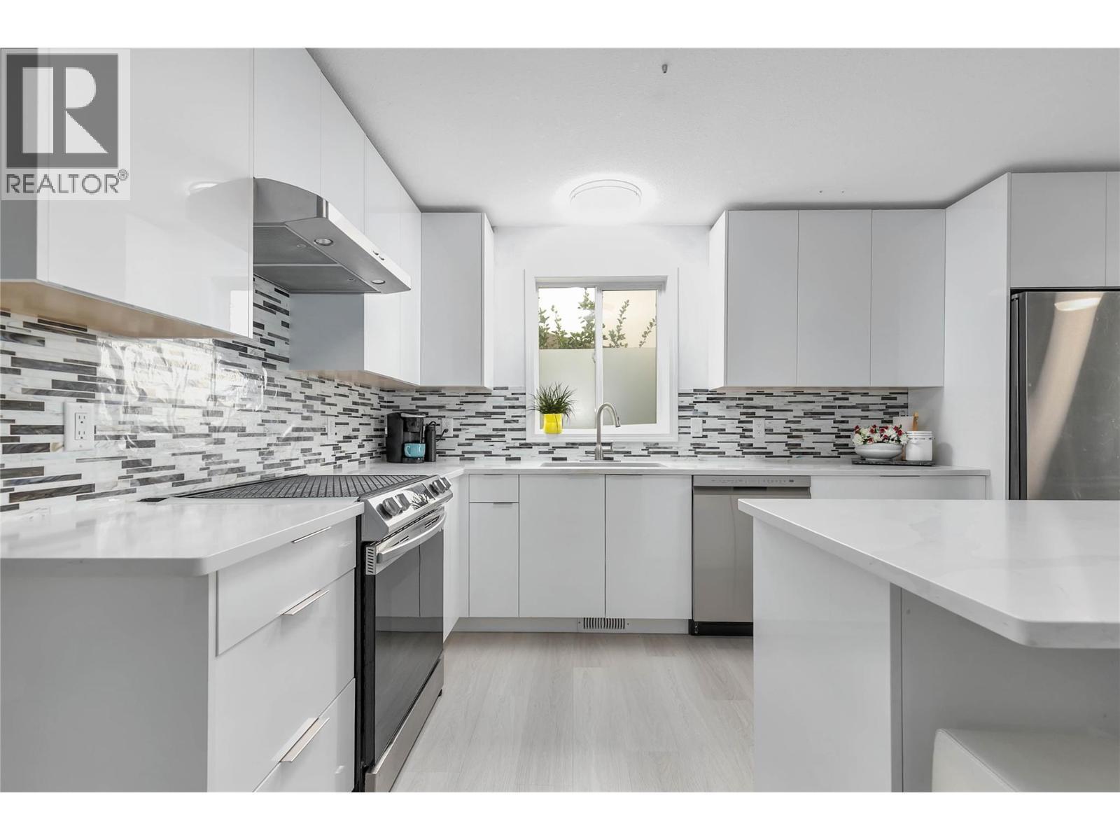
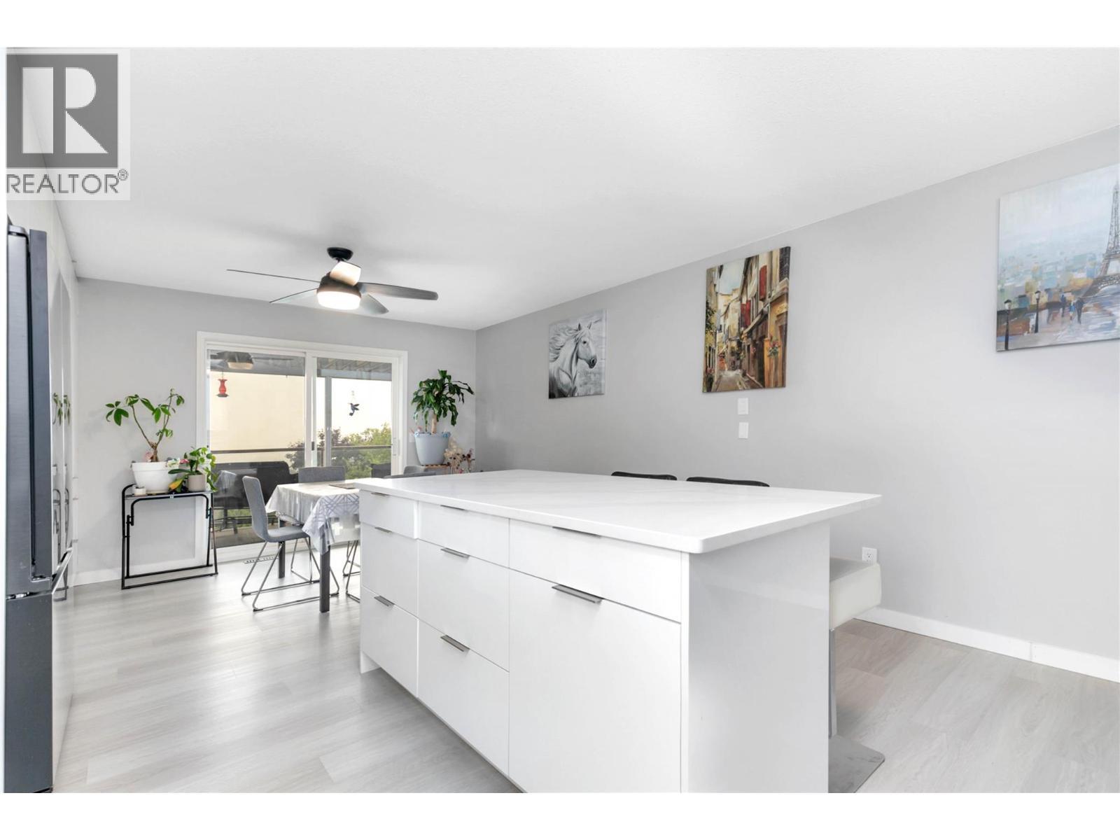
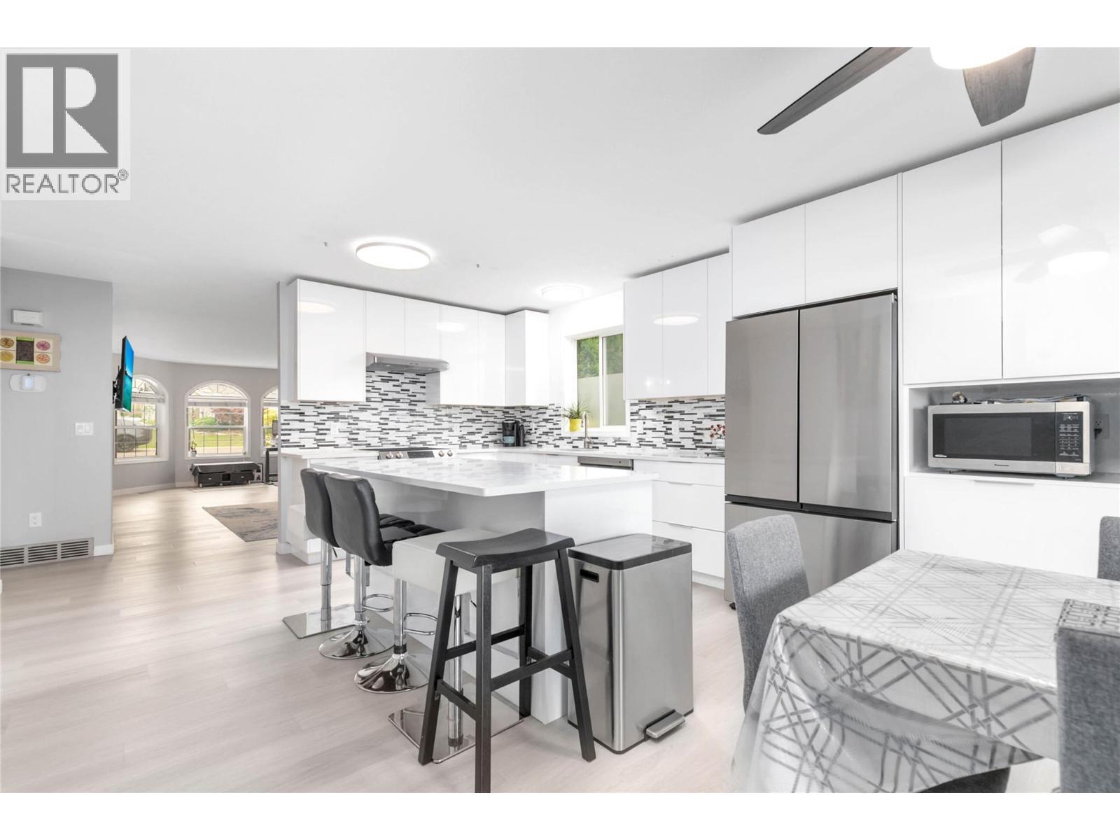
2440 Old Okanagan Highway Unit# 331, West Kelowna, BC - Indoor Photo Showing Kitchen With Upgraded Kitchen
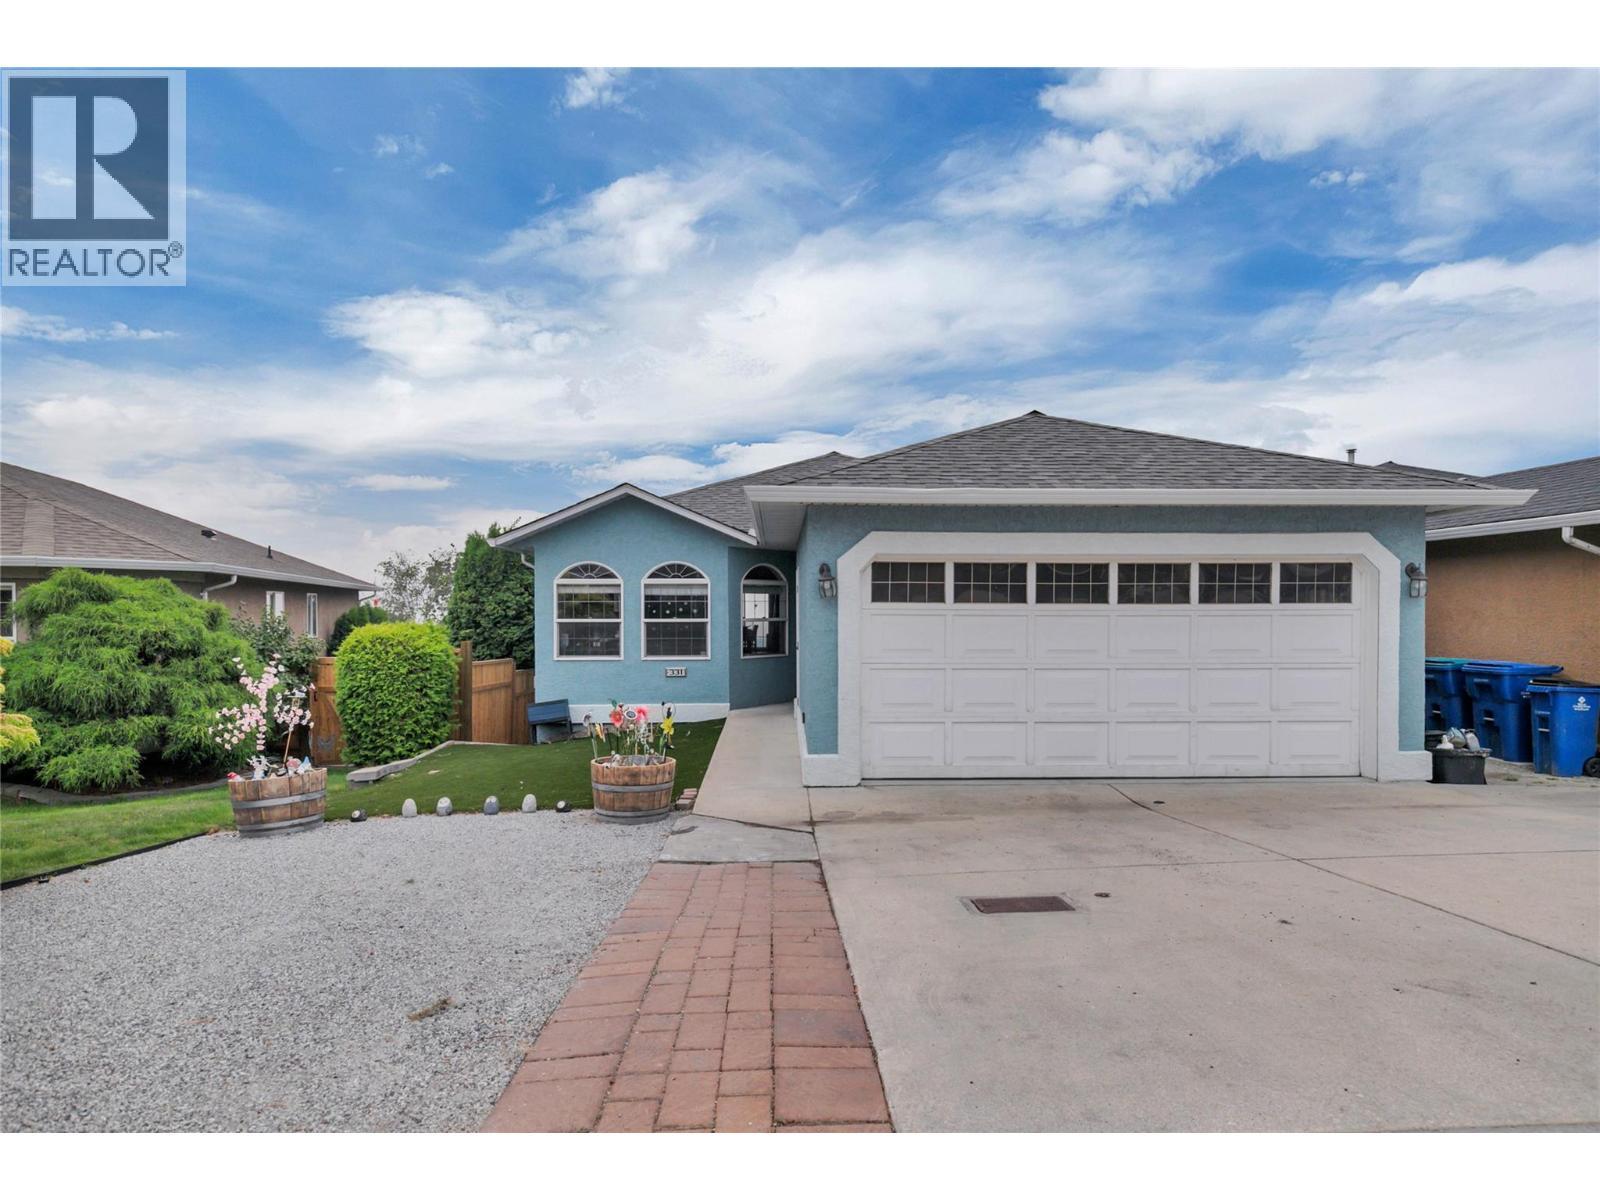
2440 Old Okanagan Highway Unit# 331, West Kelowna, BC - Outdoor With Facade
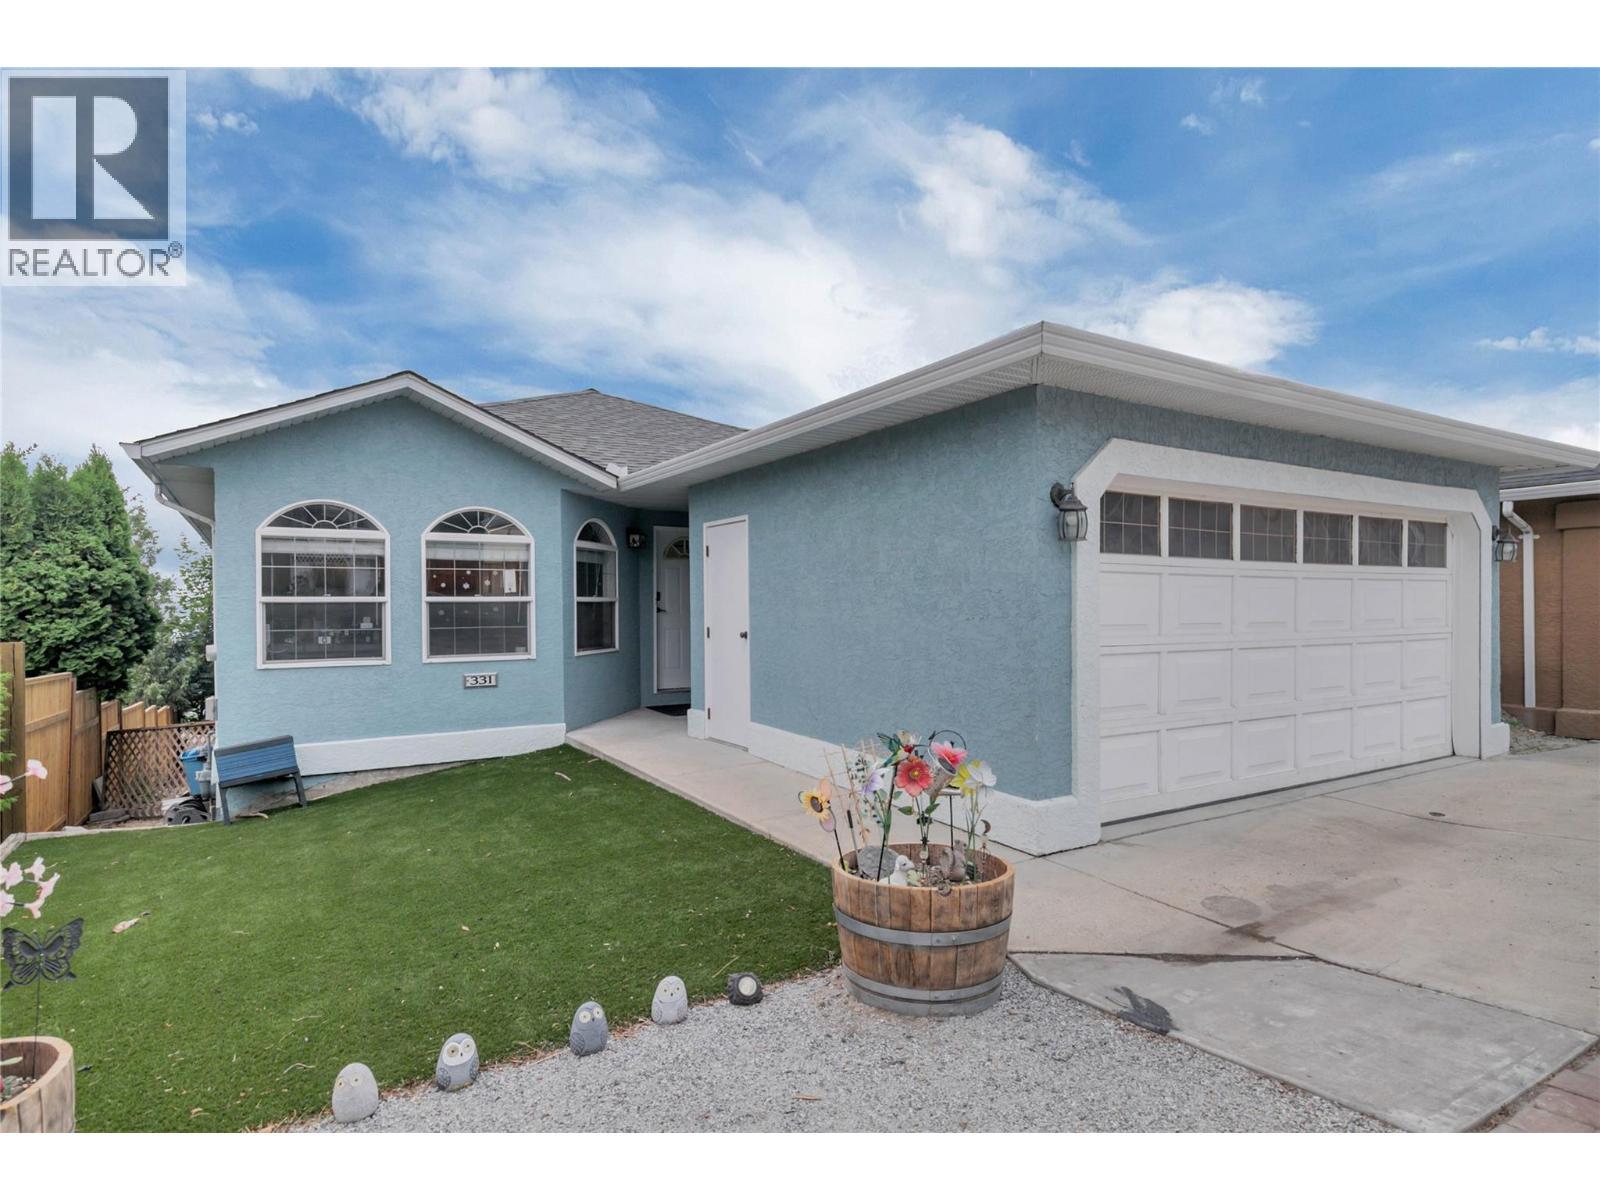
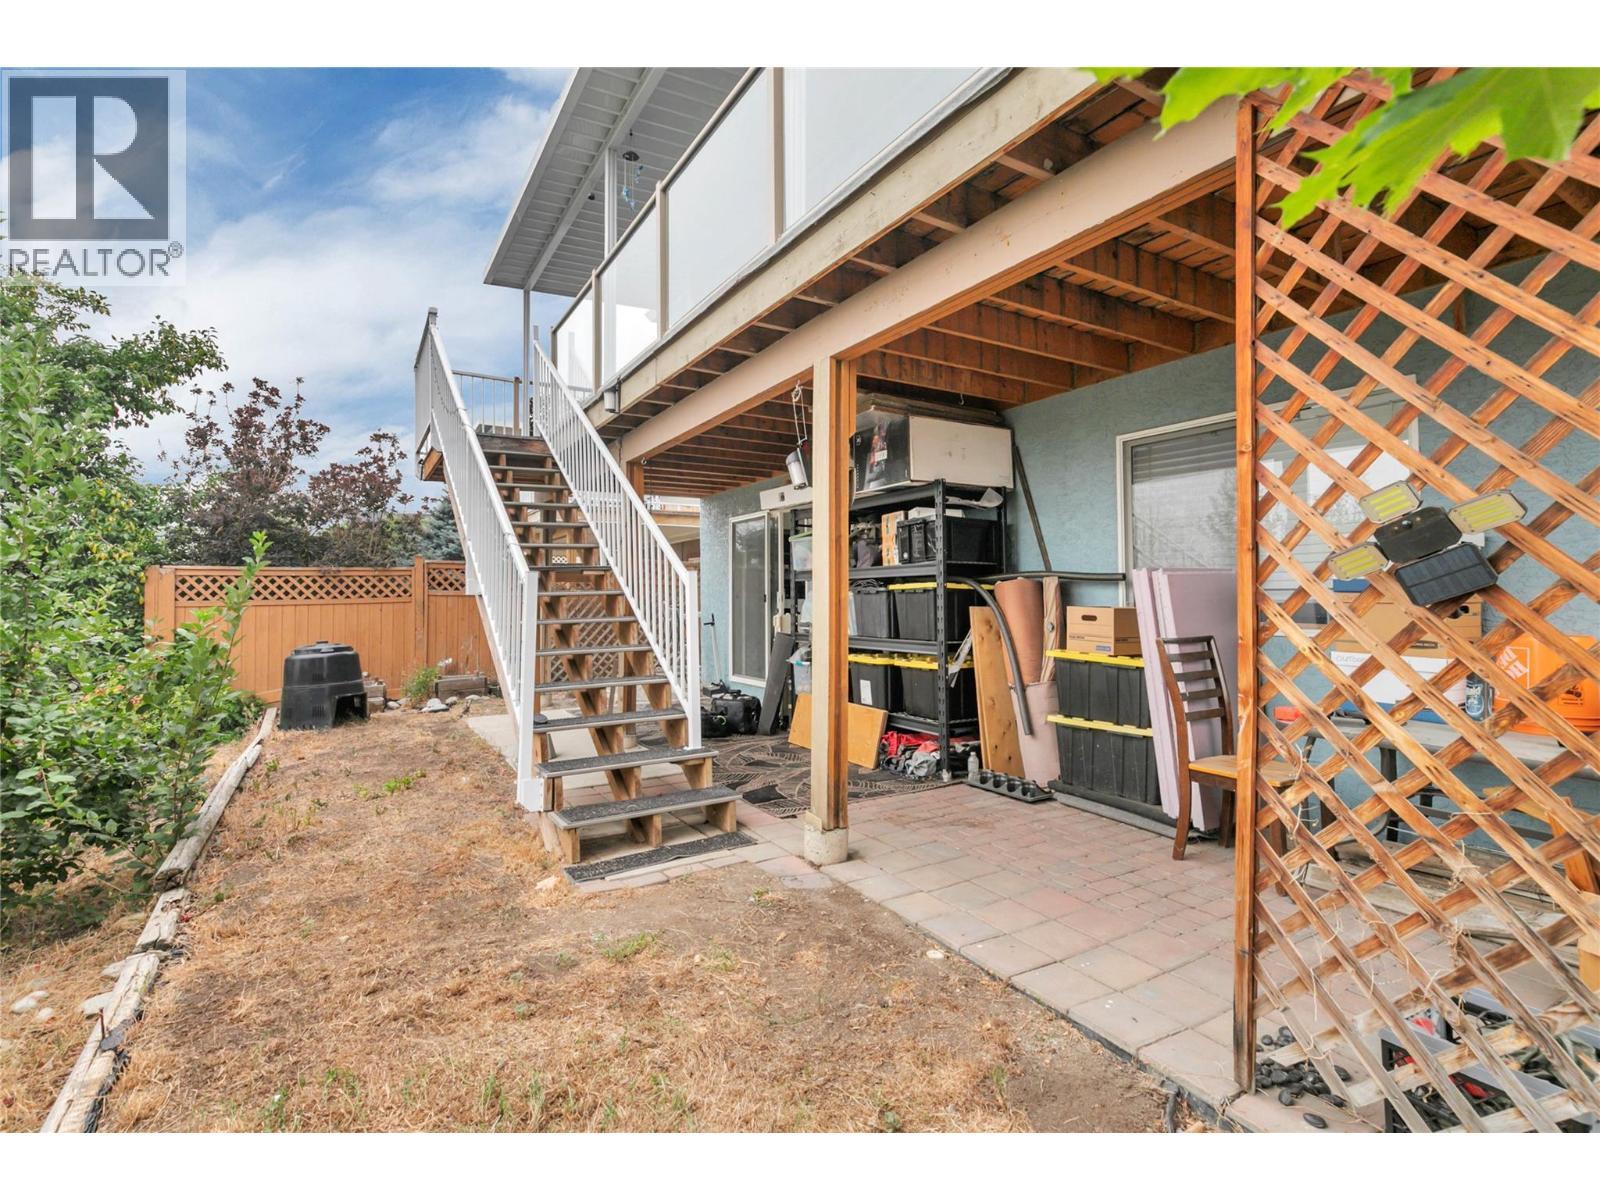
2440 Old Okanagan Highway Unit# 331, West Kelowna, BC - Outdoor
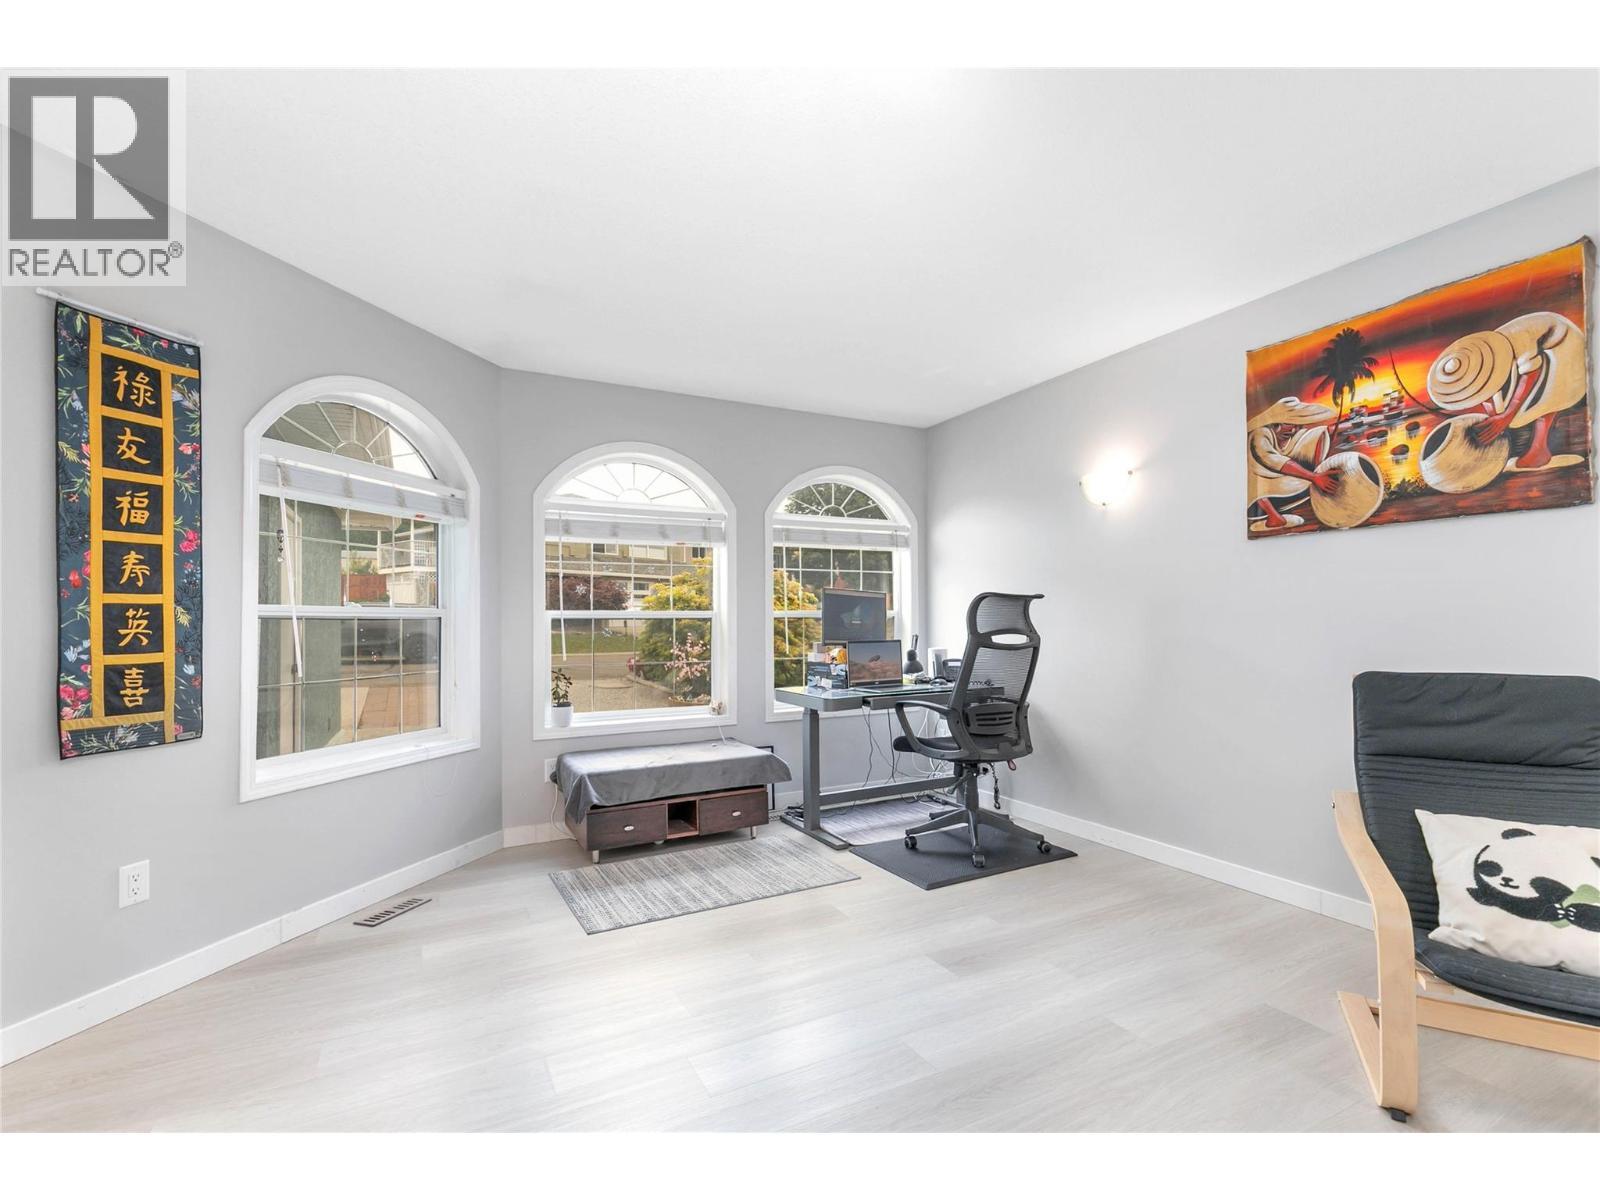
2440 Old Okanagan Highway Unit# 331, West Kelowna, BC - Indoor
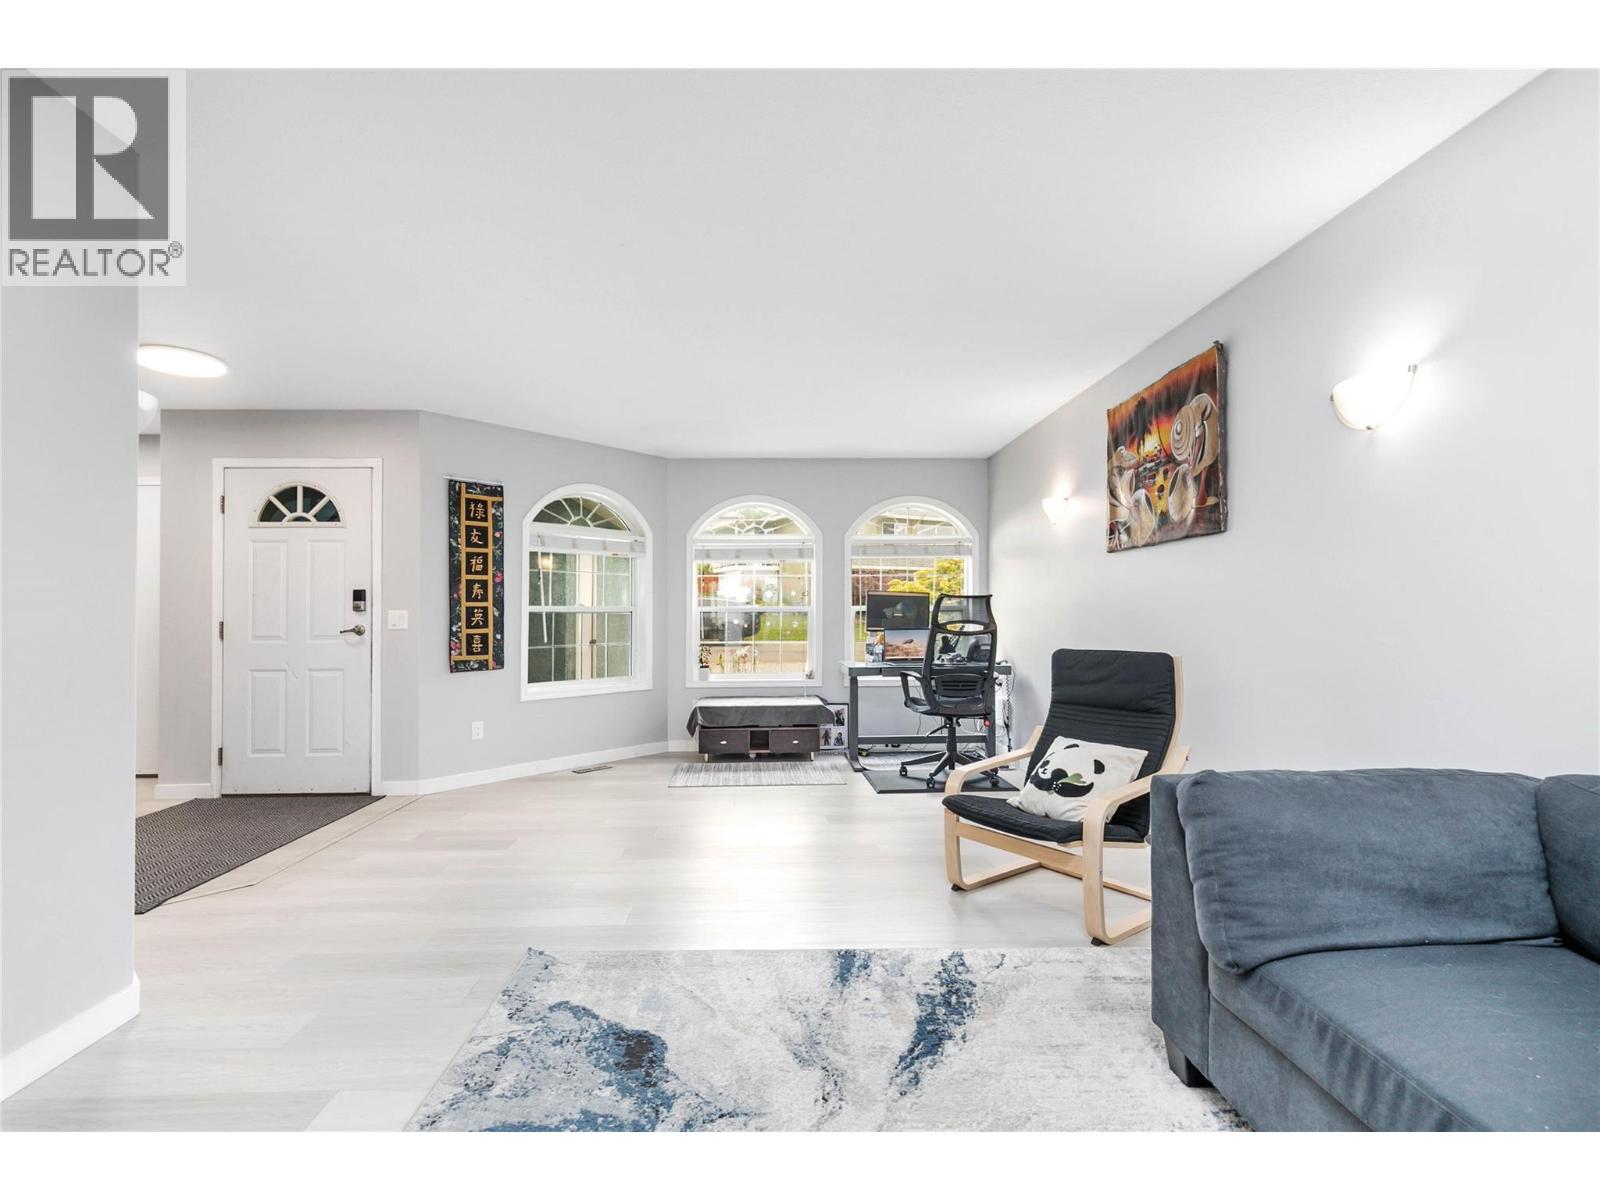
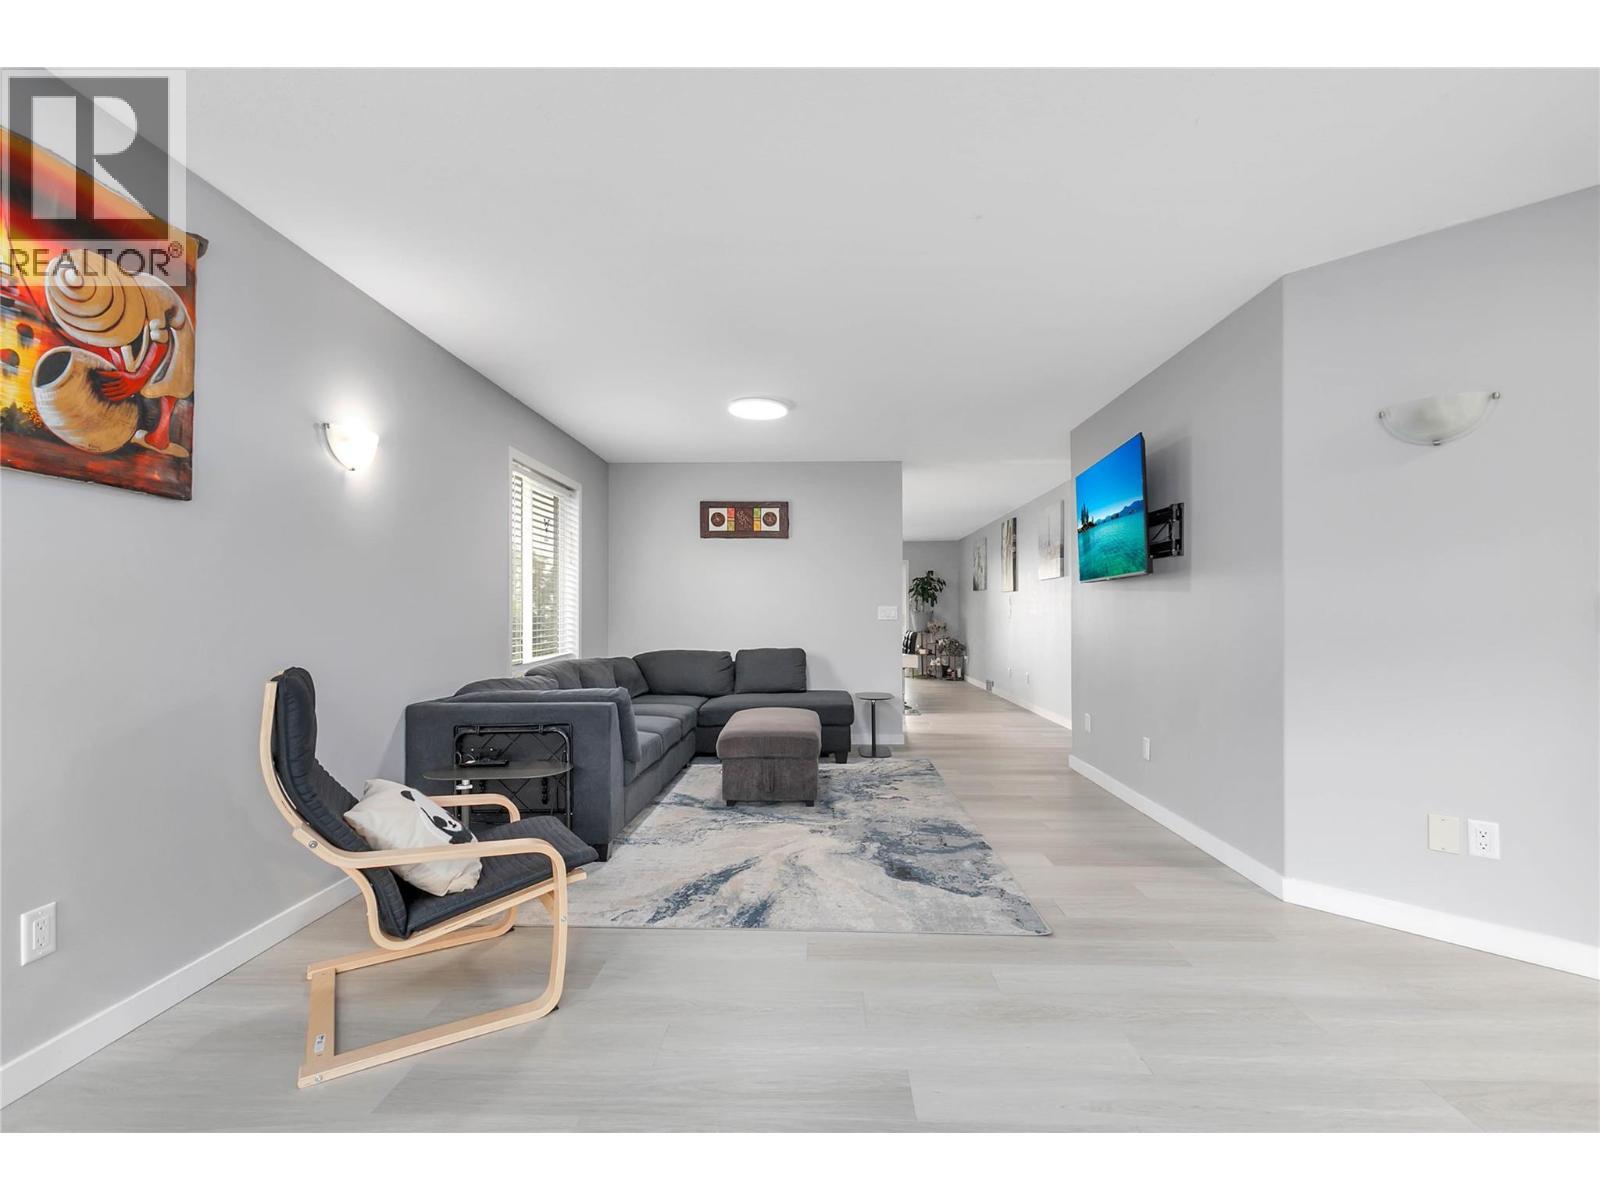
2440 Old Okanagan Highway Unit# 331, West Kelowna, BC - Indoor Photo Showing Living Room
2440 Old Okanagan Highway Unit# 331, West Kelowna, BC - Indoor
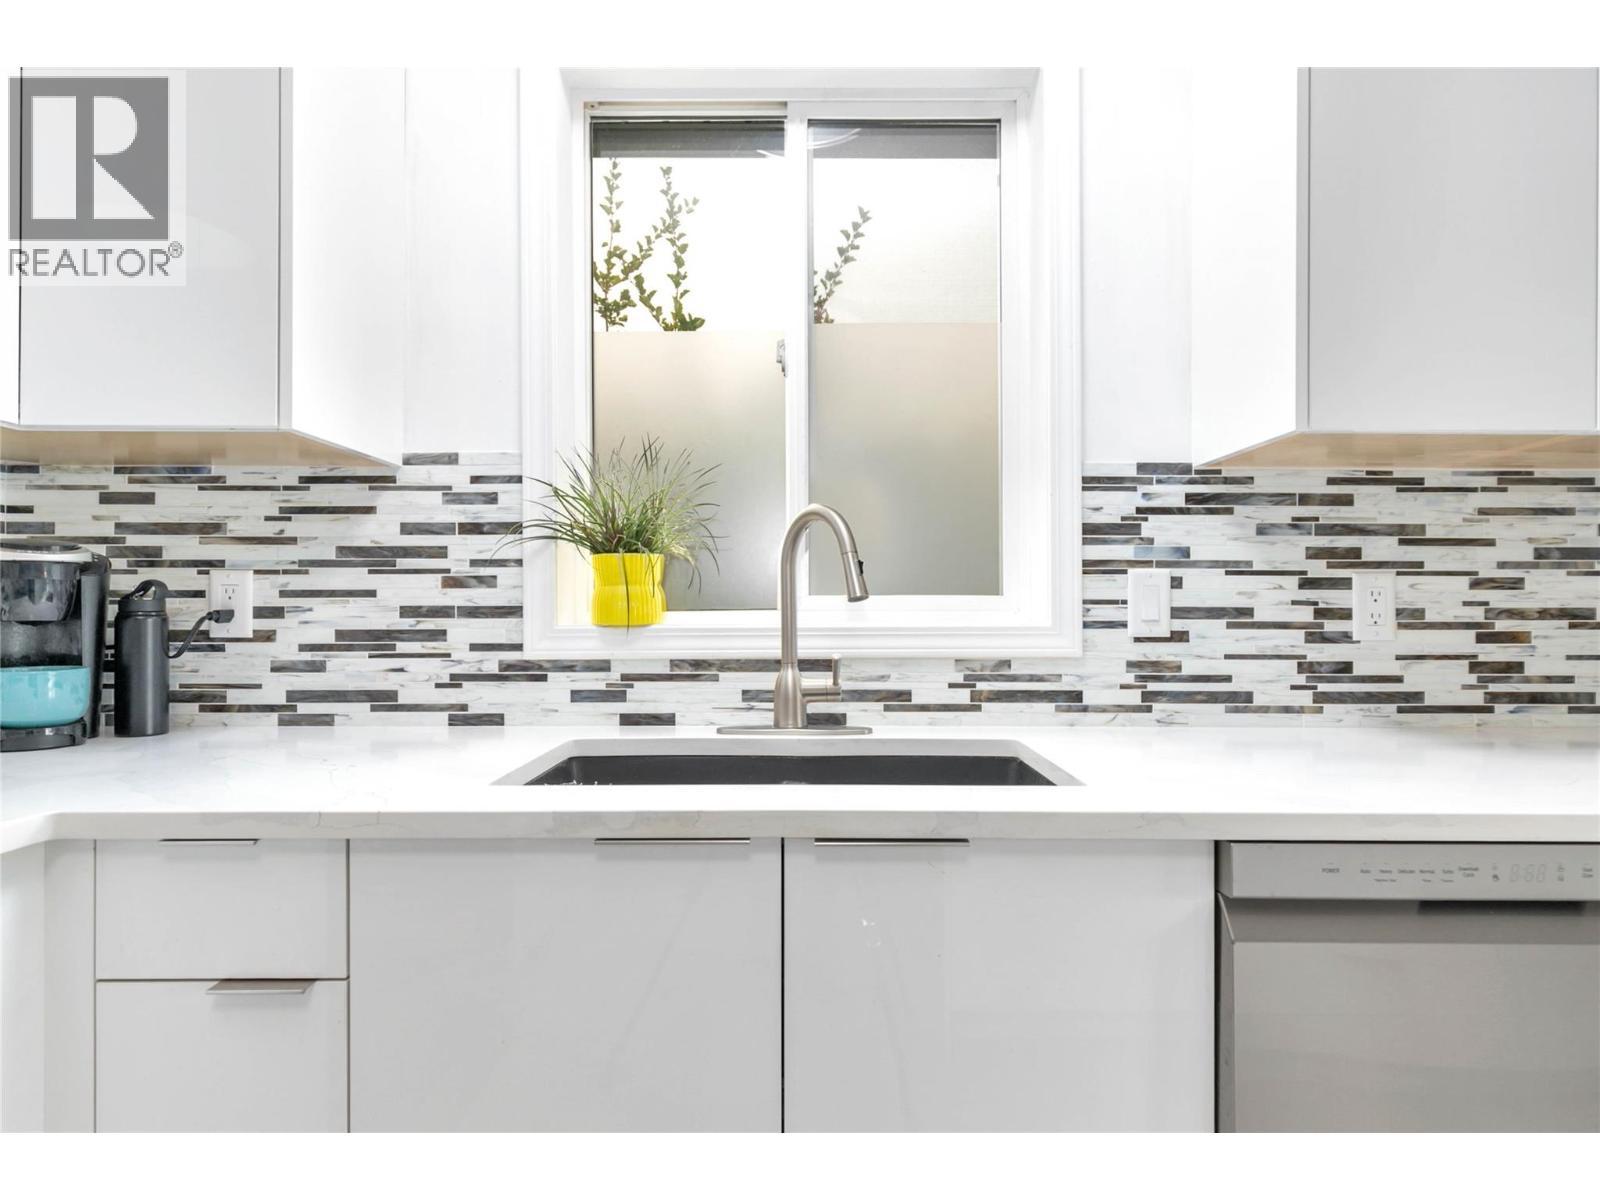
2440 Old Okanagan Highway Unit# 331, West Kelowna, BC - Indoor Photo Showing Kitchen With Upgraded Kitchen
2440 Old Okanagan Highway Unit# 331, West Kelowna, BC - Indoor
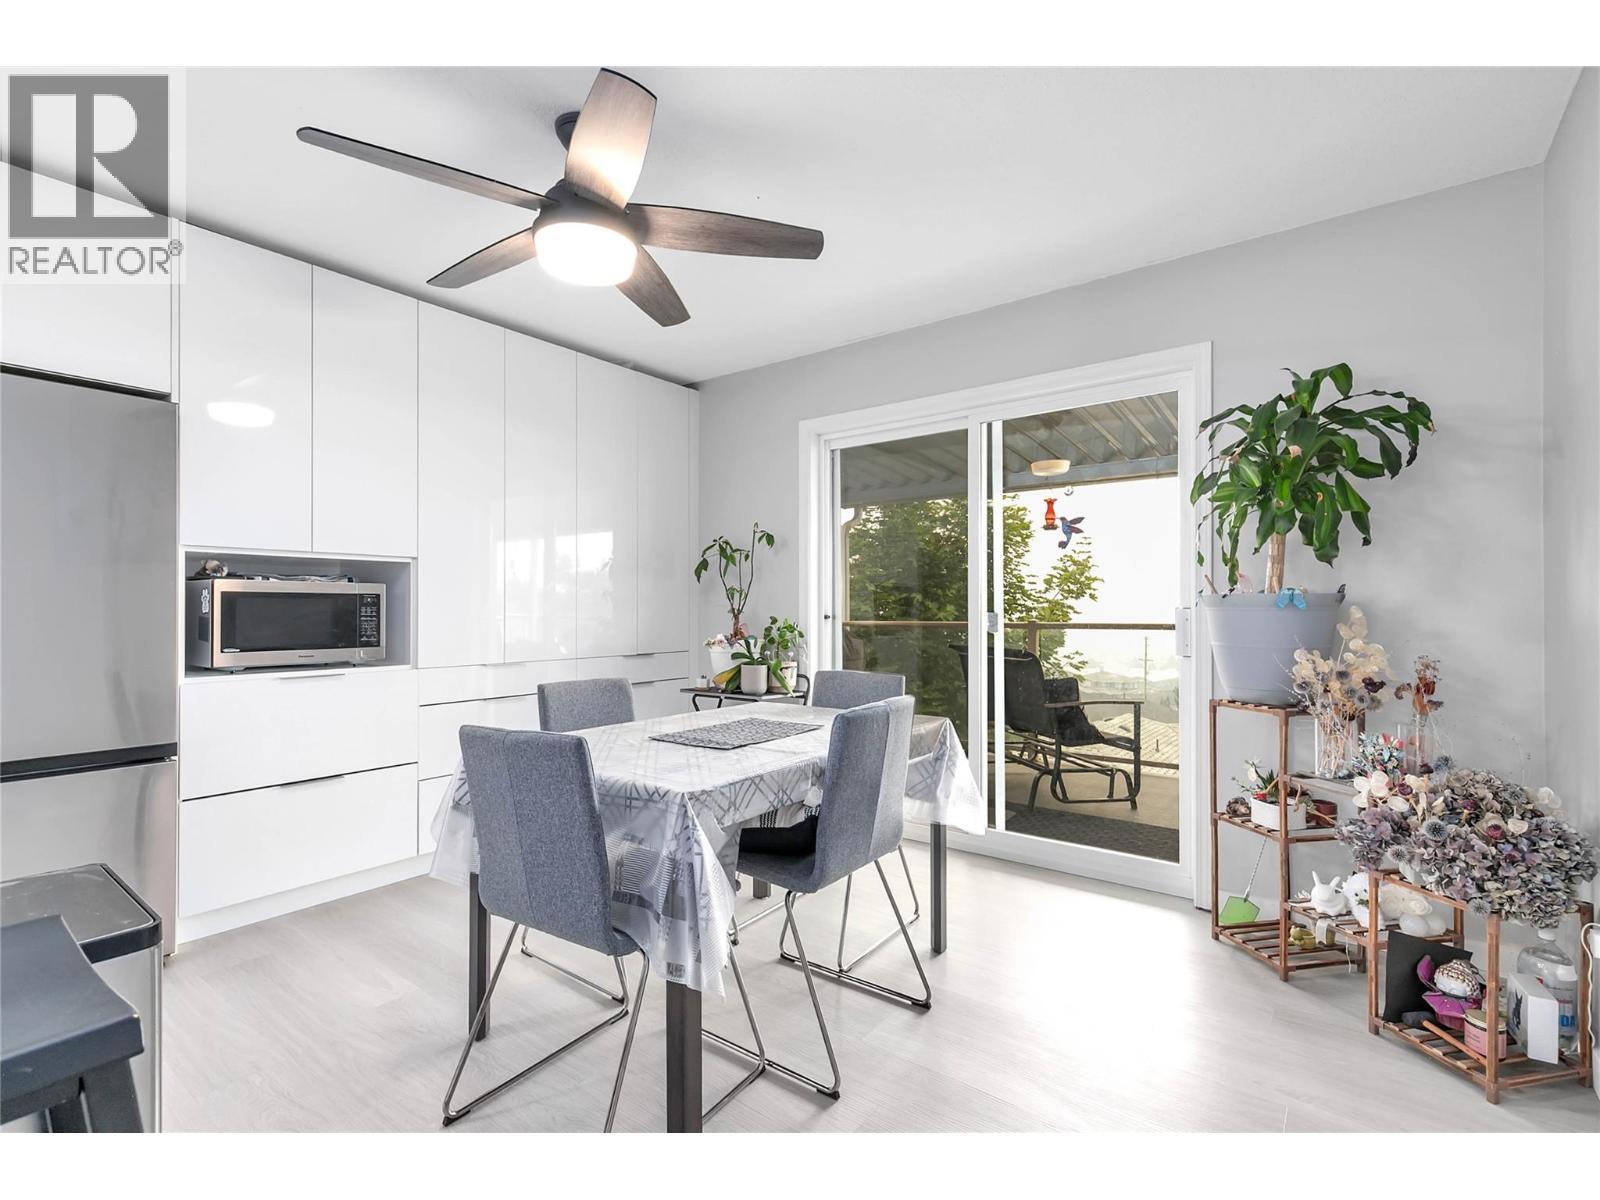
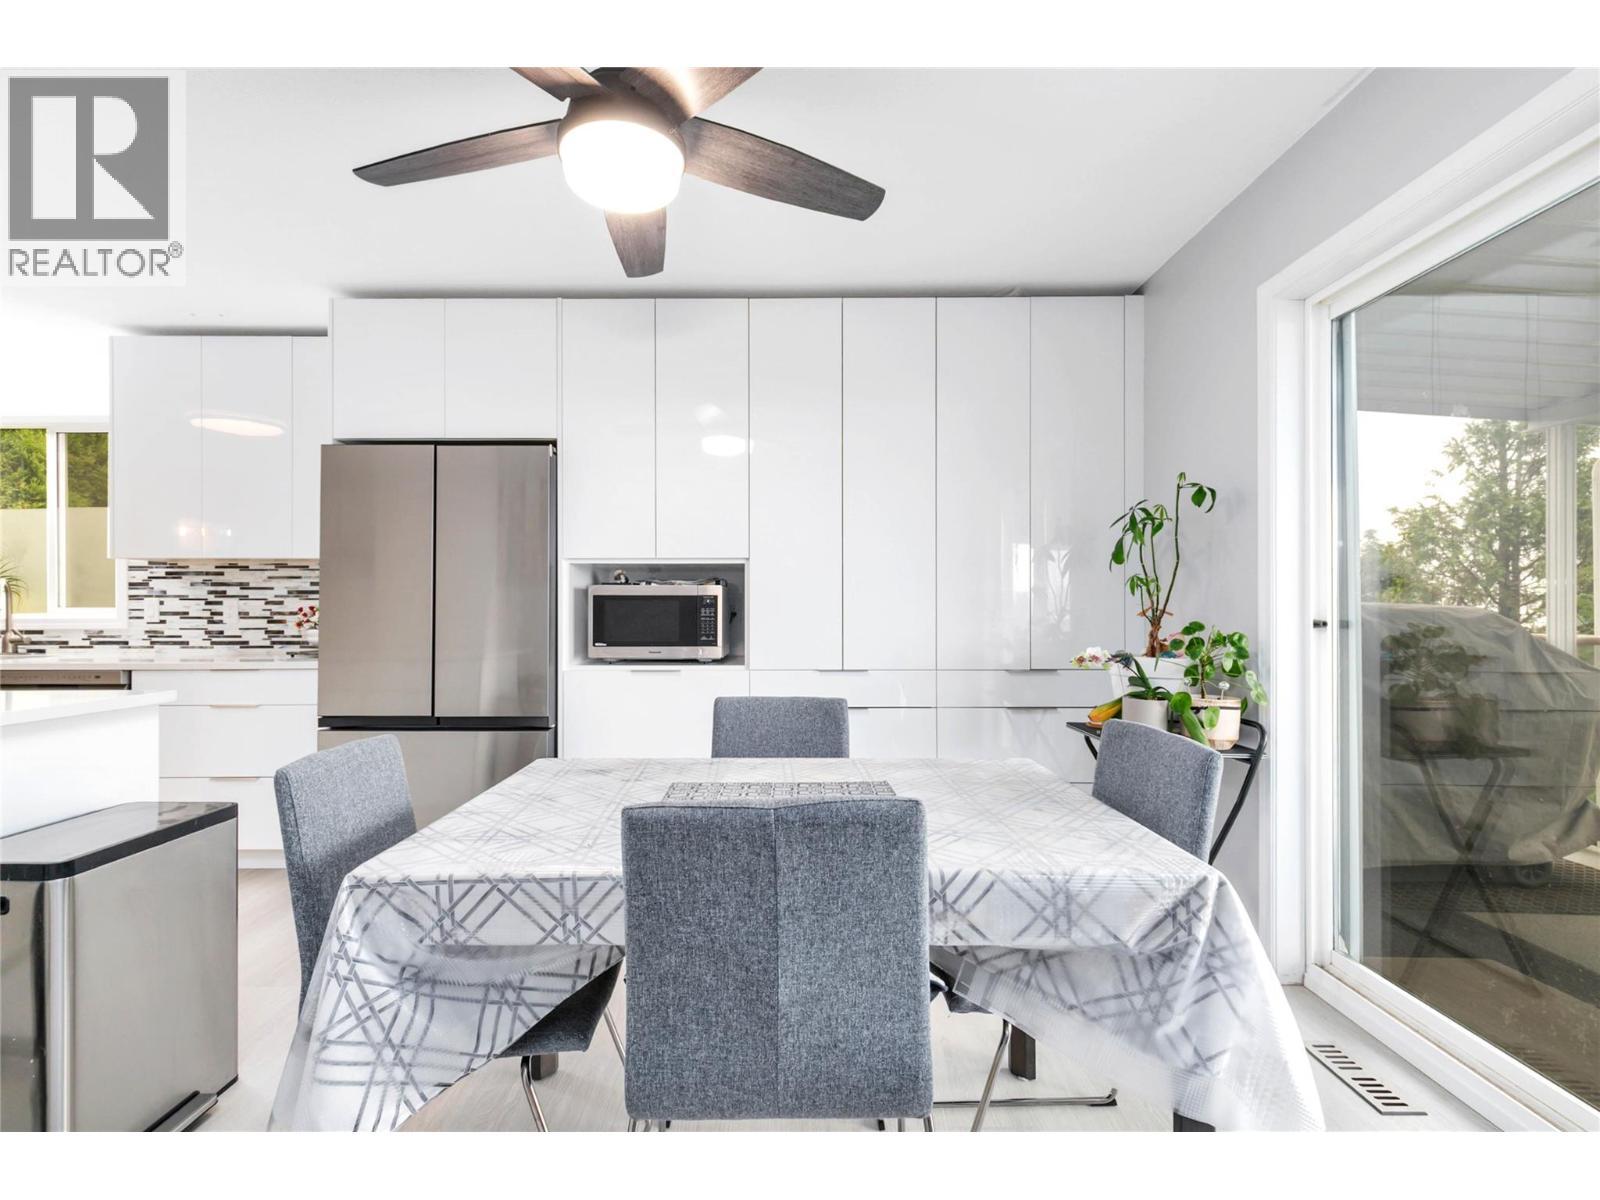
2440 Old Okanagan Highway Unit# 331, West Kelowna, BC - Indoor Photo Showing Dining Room
2440 Old Okanagan Highway Unit# 331, West Kelowna, BC -
2440 Old Okanagan Highway Unit# 331, West Kelowna, BC - Indoor
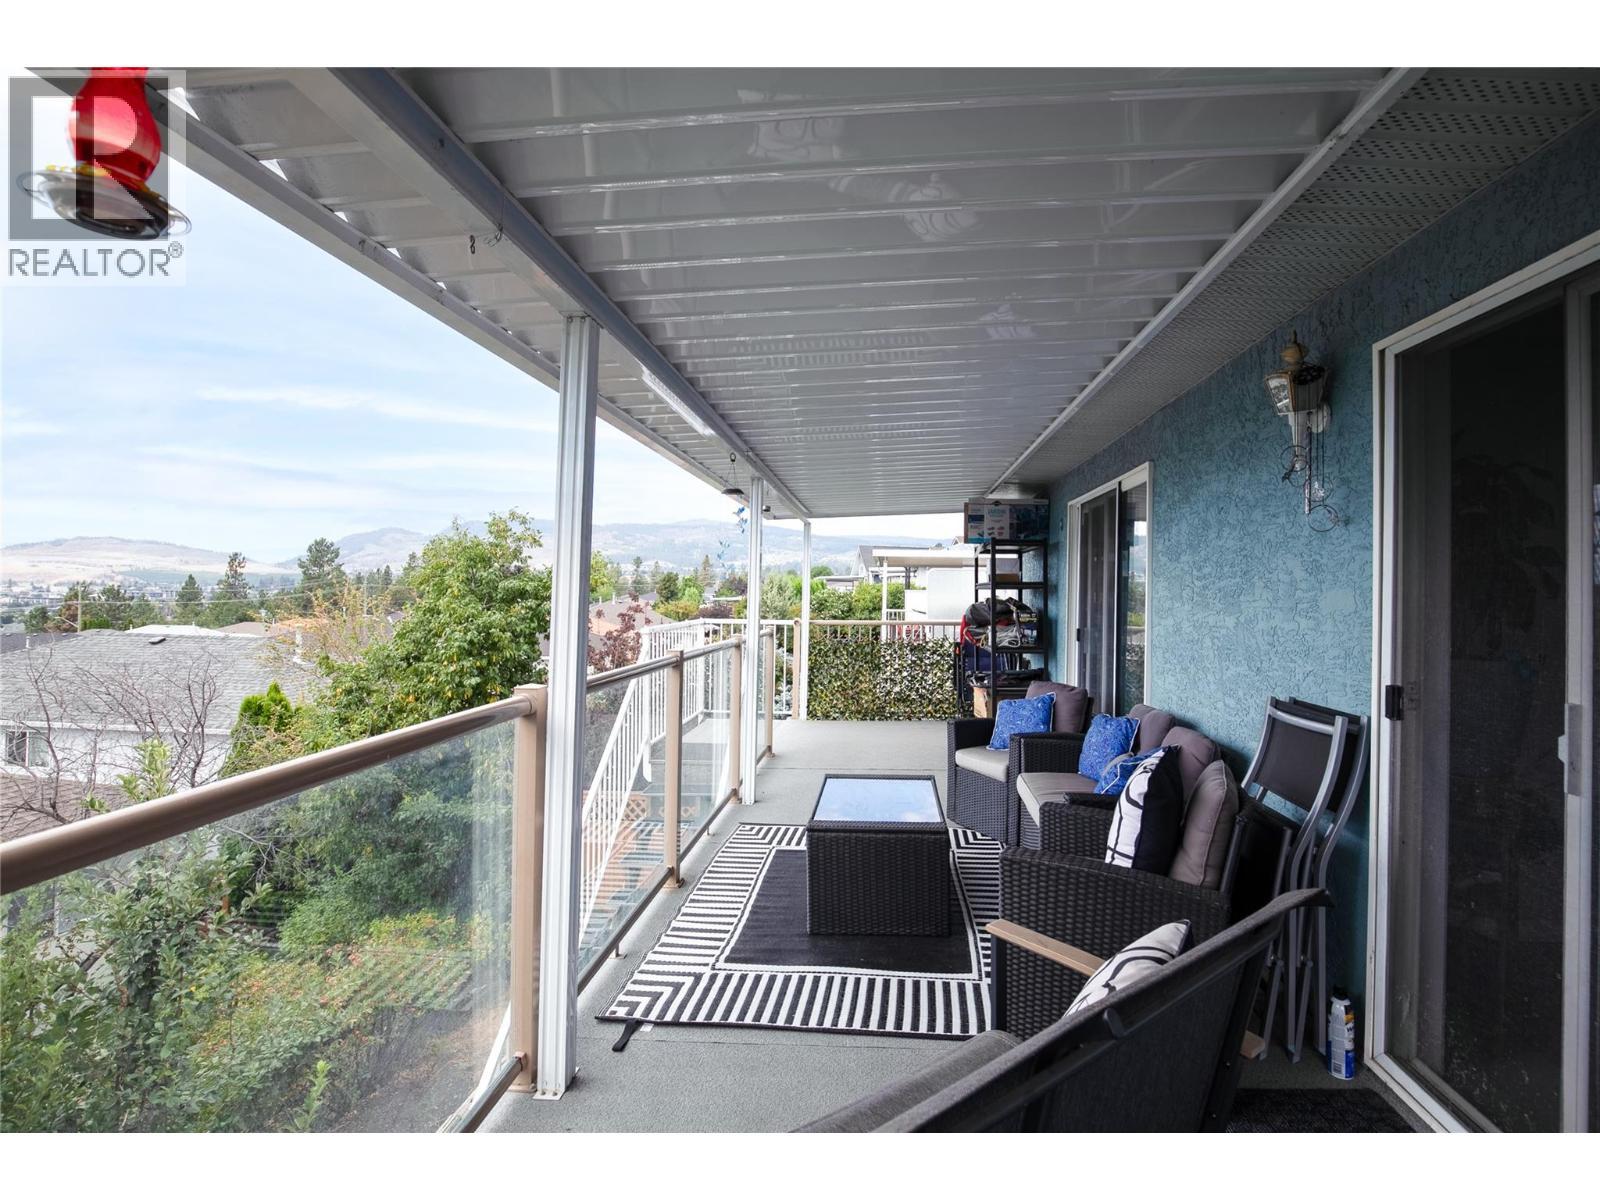
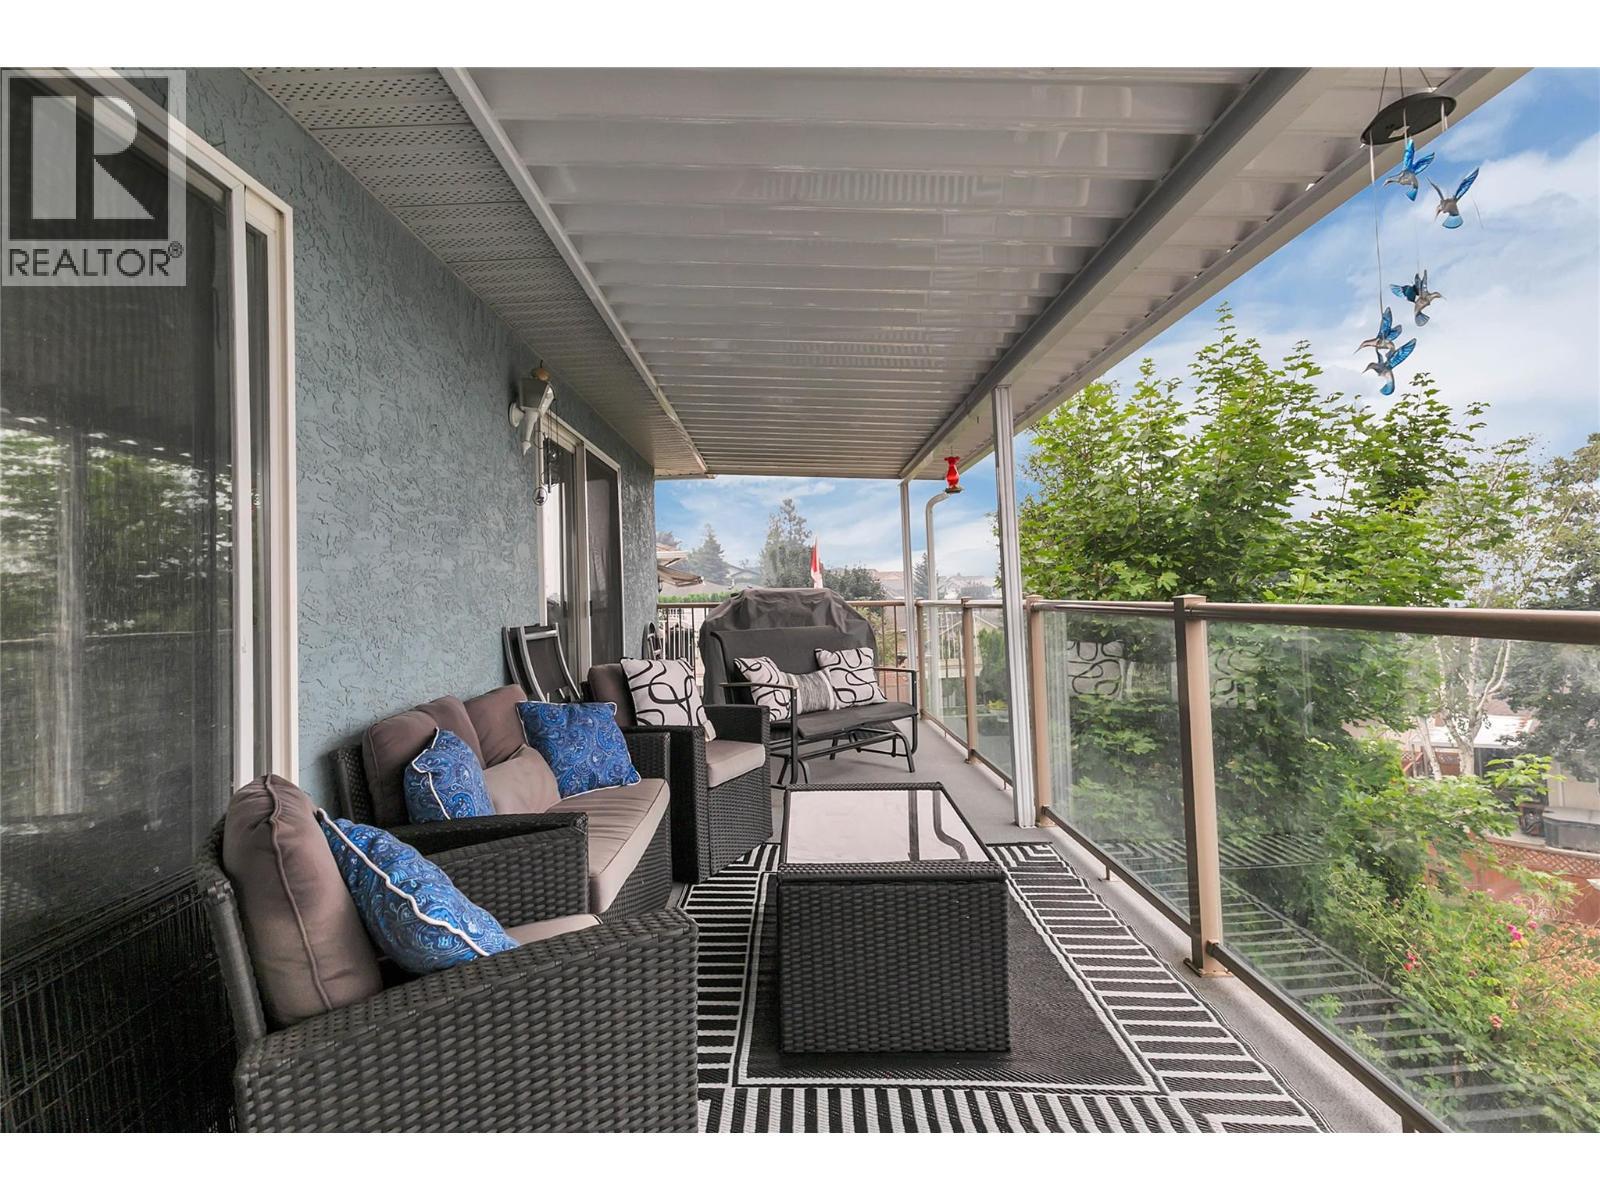
2440 Old Okanagan Highway Unit# 331, West Kelowna, BC - Outdoor With Exterior
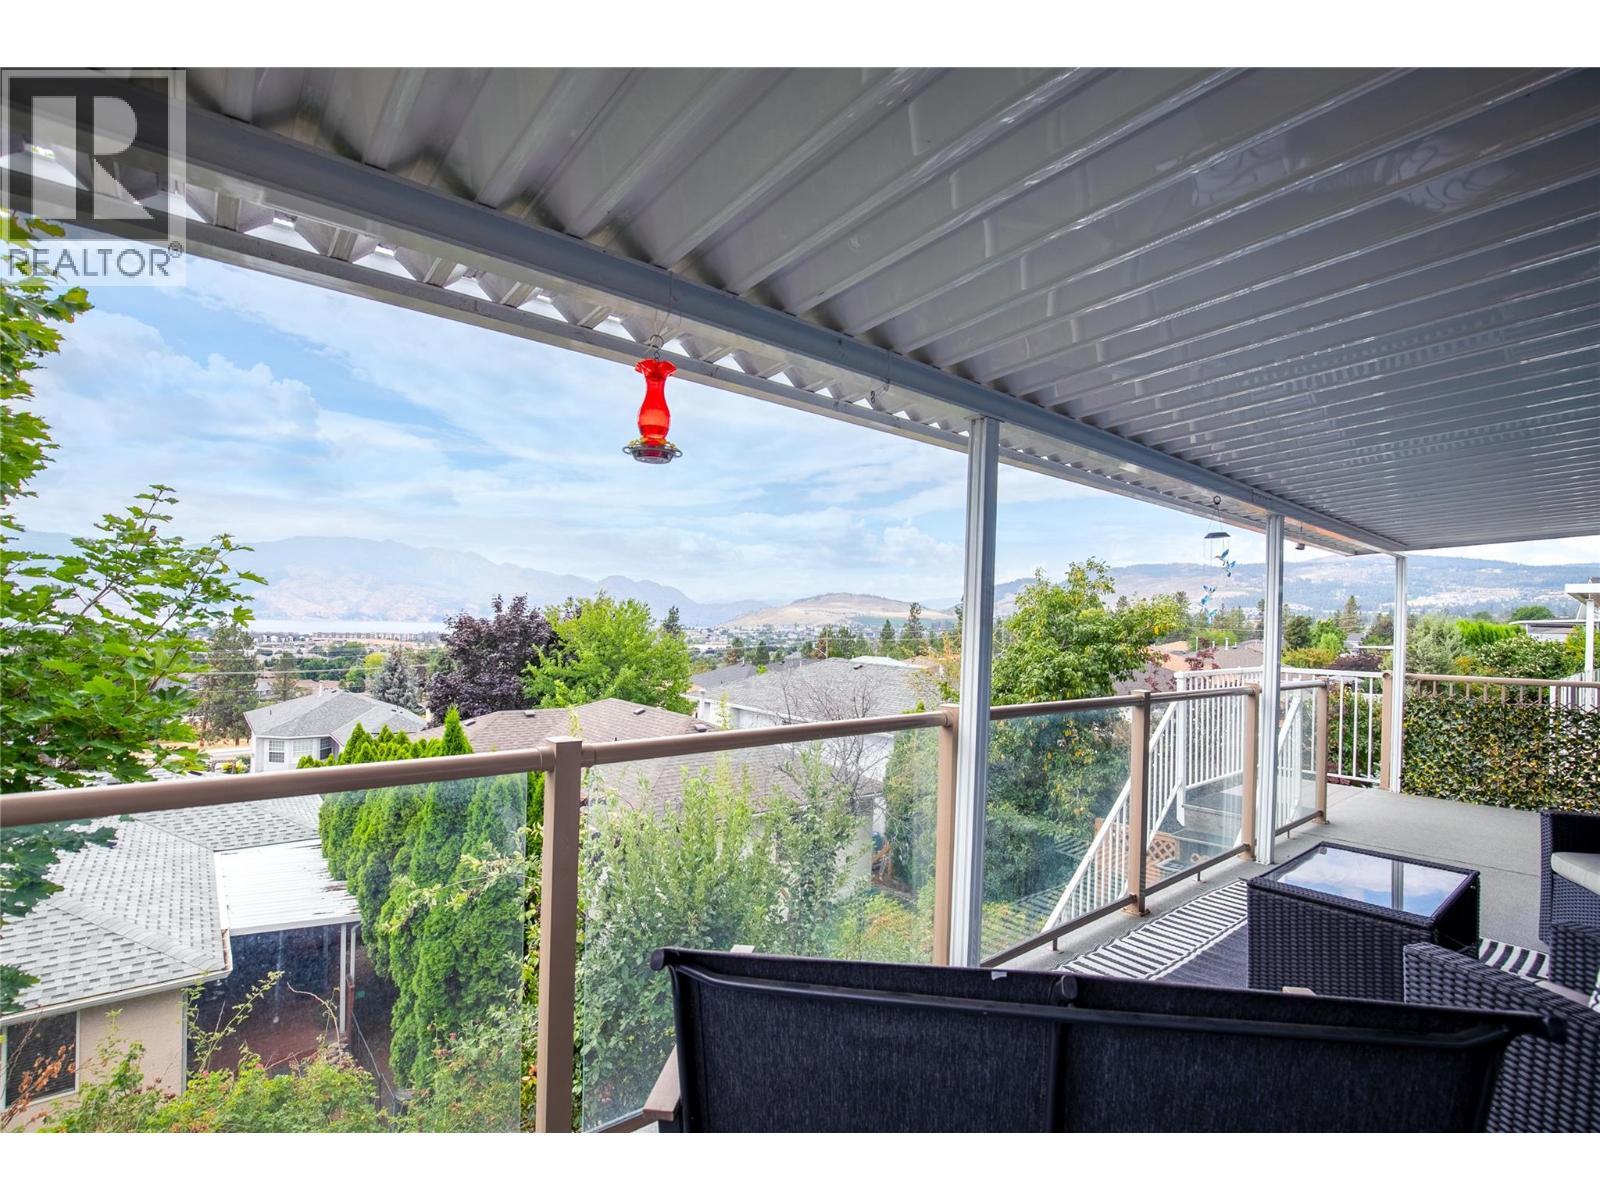
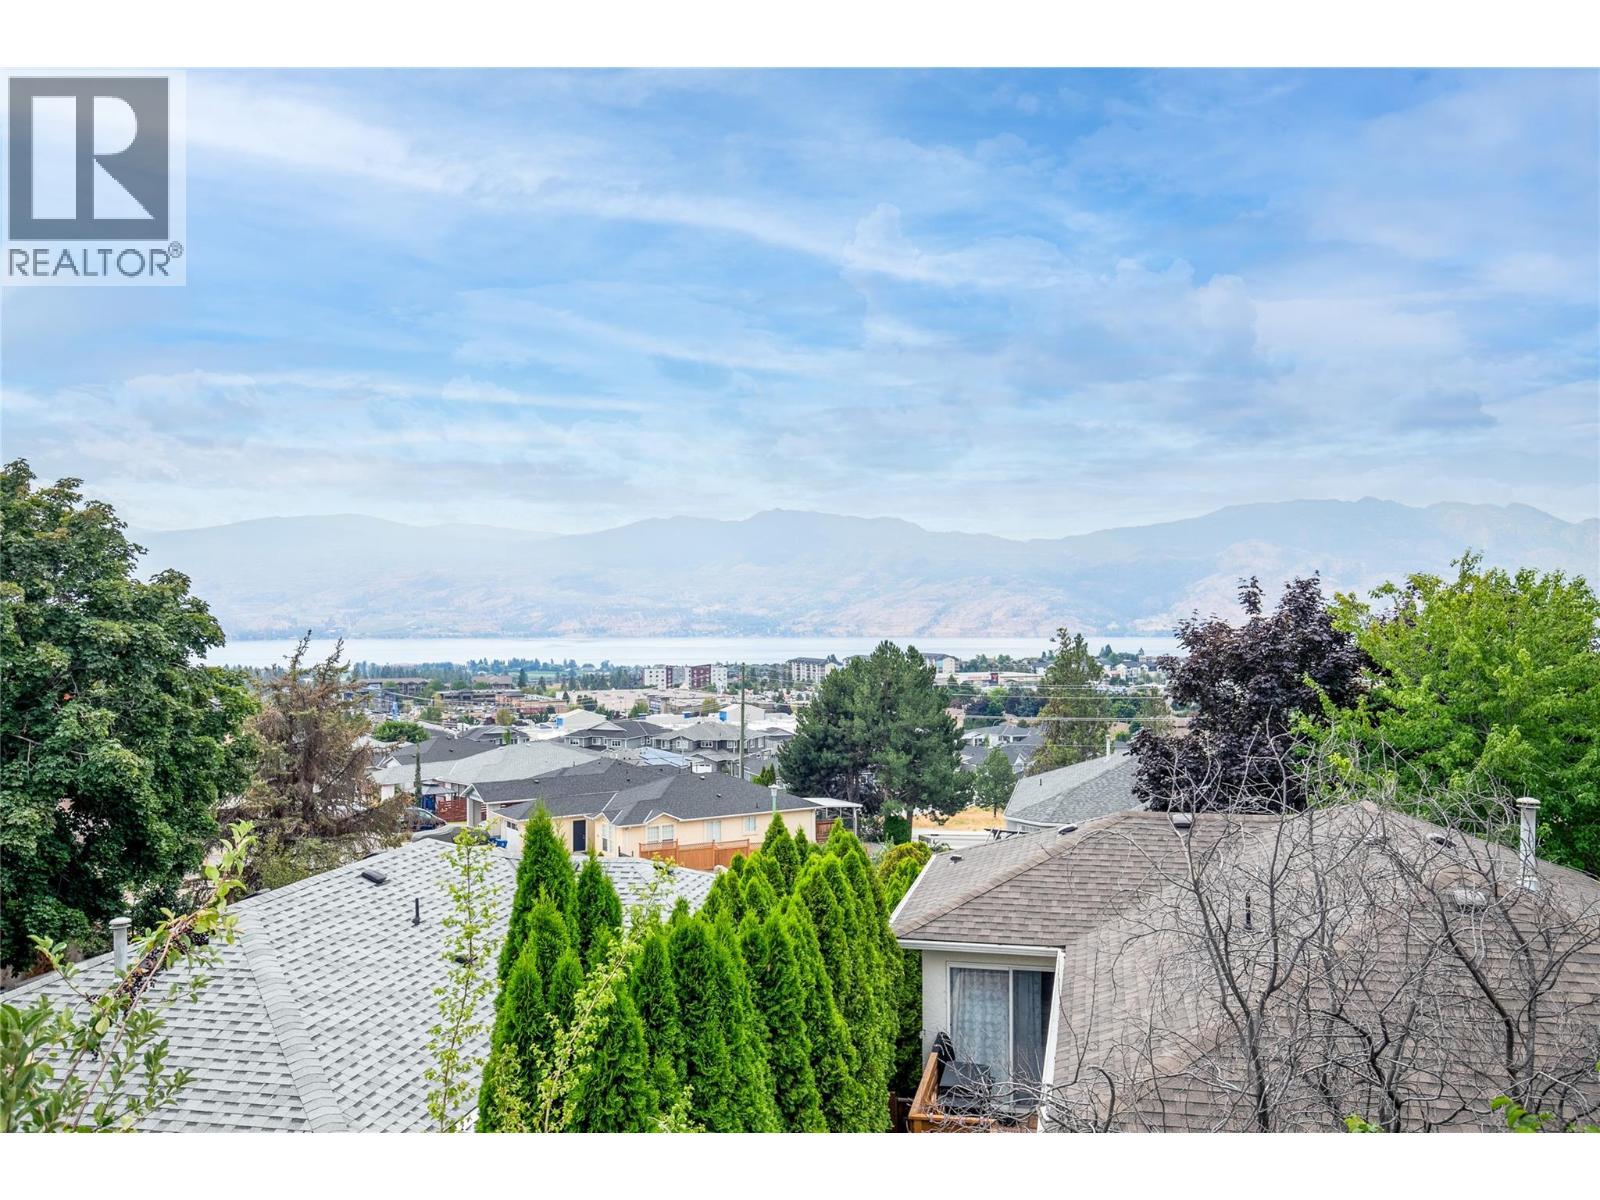
2440 Old Okanagan Highway Unit# 331, West Kelowna, BC - Outdoor With View
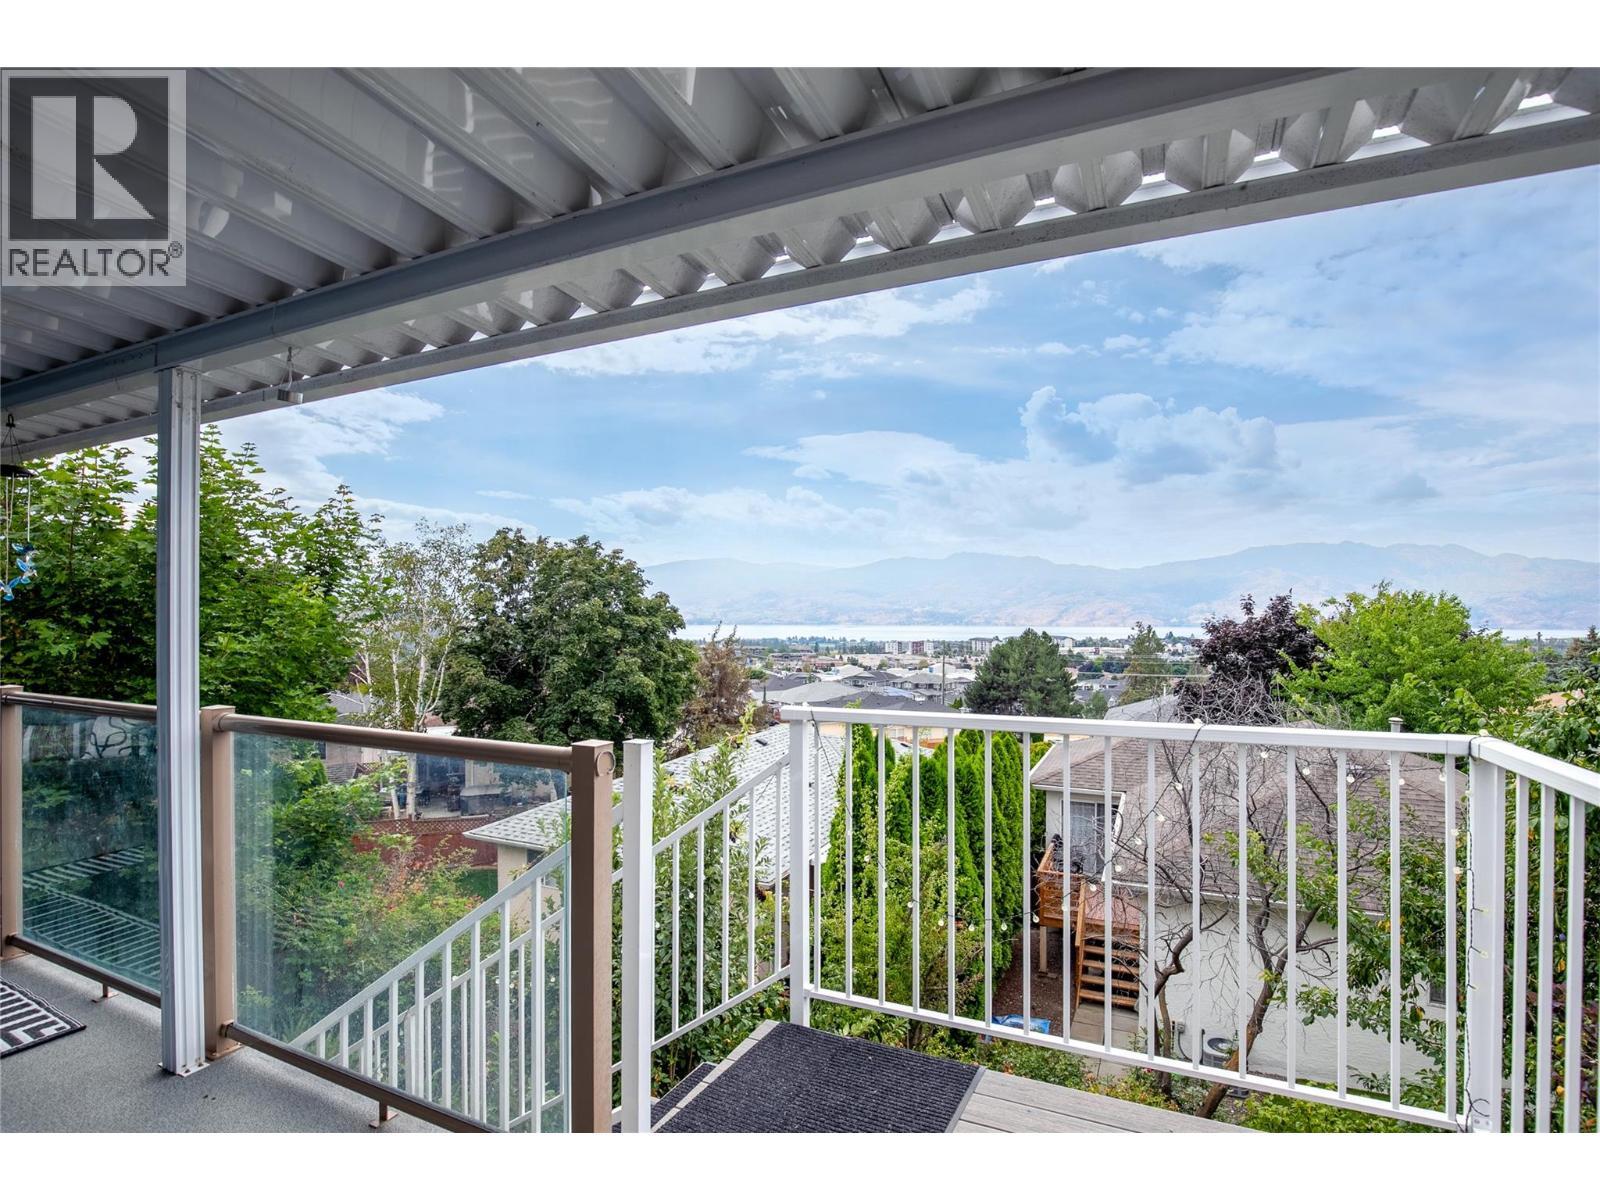
2440 Old Okanagan Highway Unit# 331, West Kelowna, BC - Outdoor With Exterior
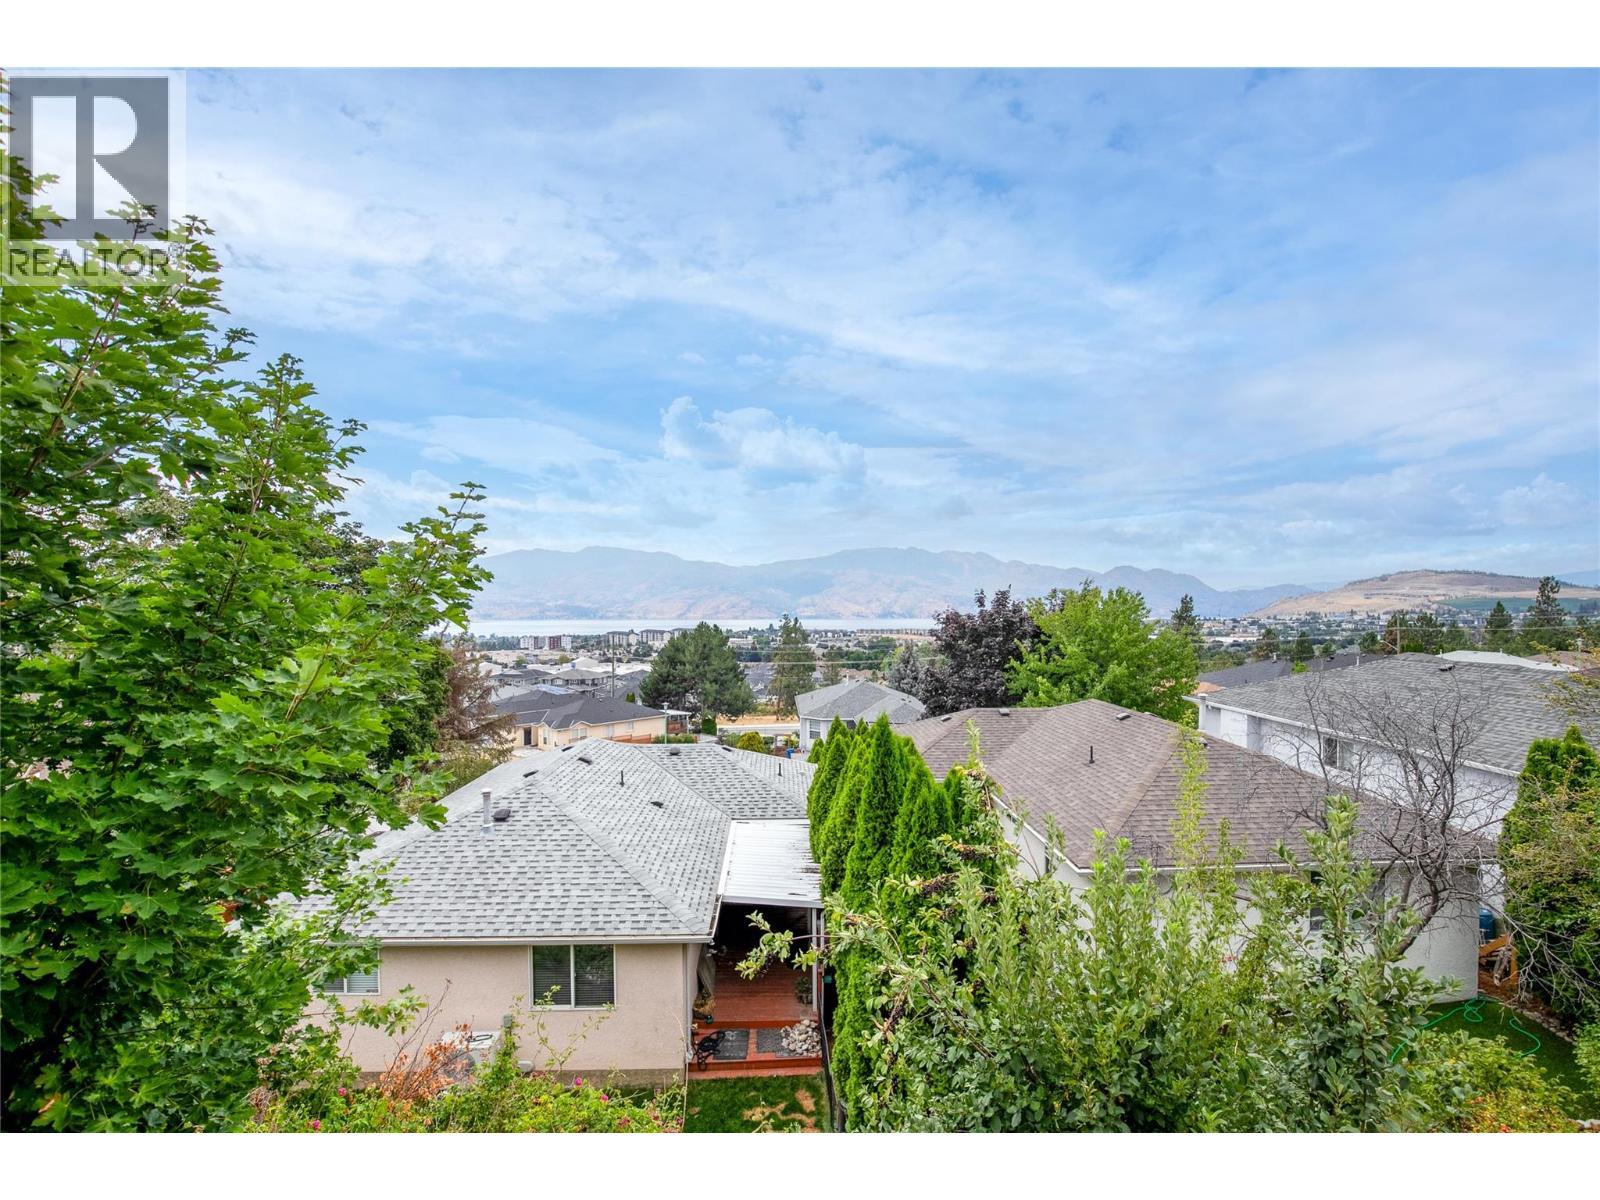
2440 Old Okanagan Highway Unit# 331, West Kelowna, BC - Outdoor With View
2440 Old Okanagan Highway Unit# 331, West Kelowna, BC - Outdoor With Exterior
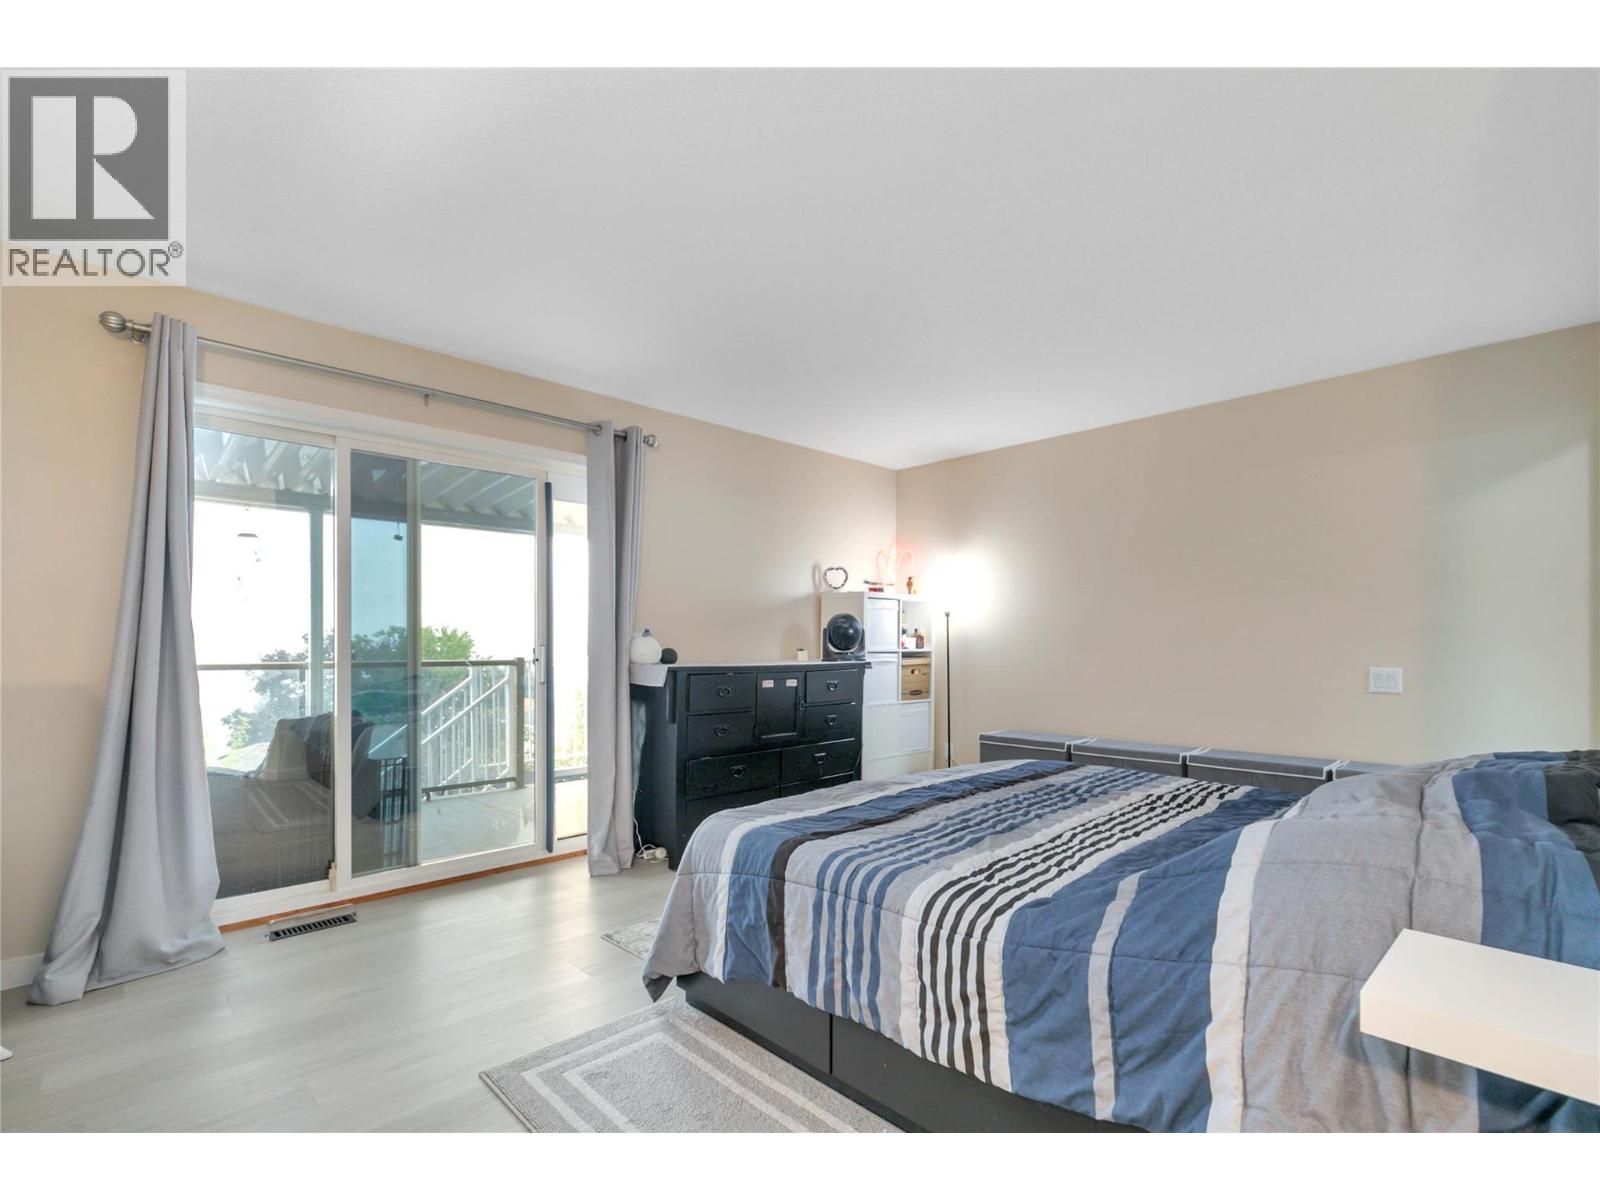
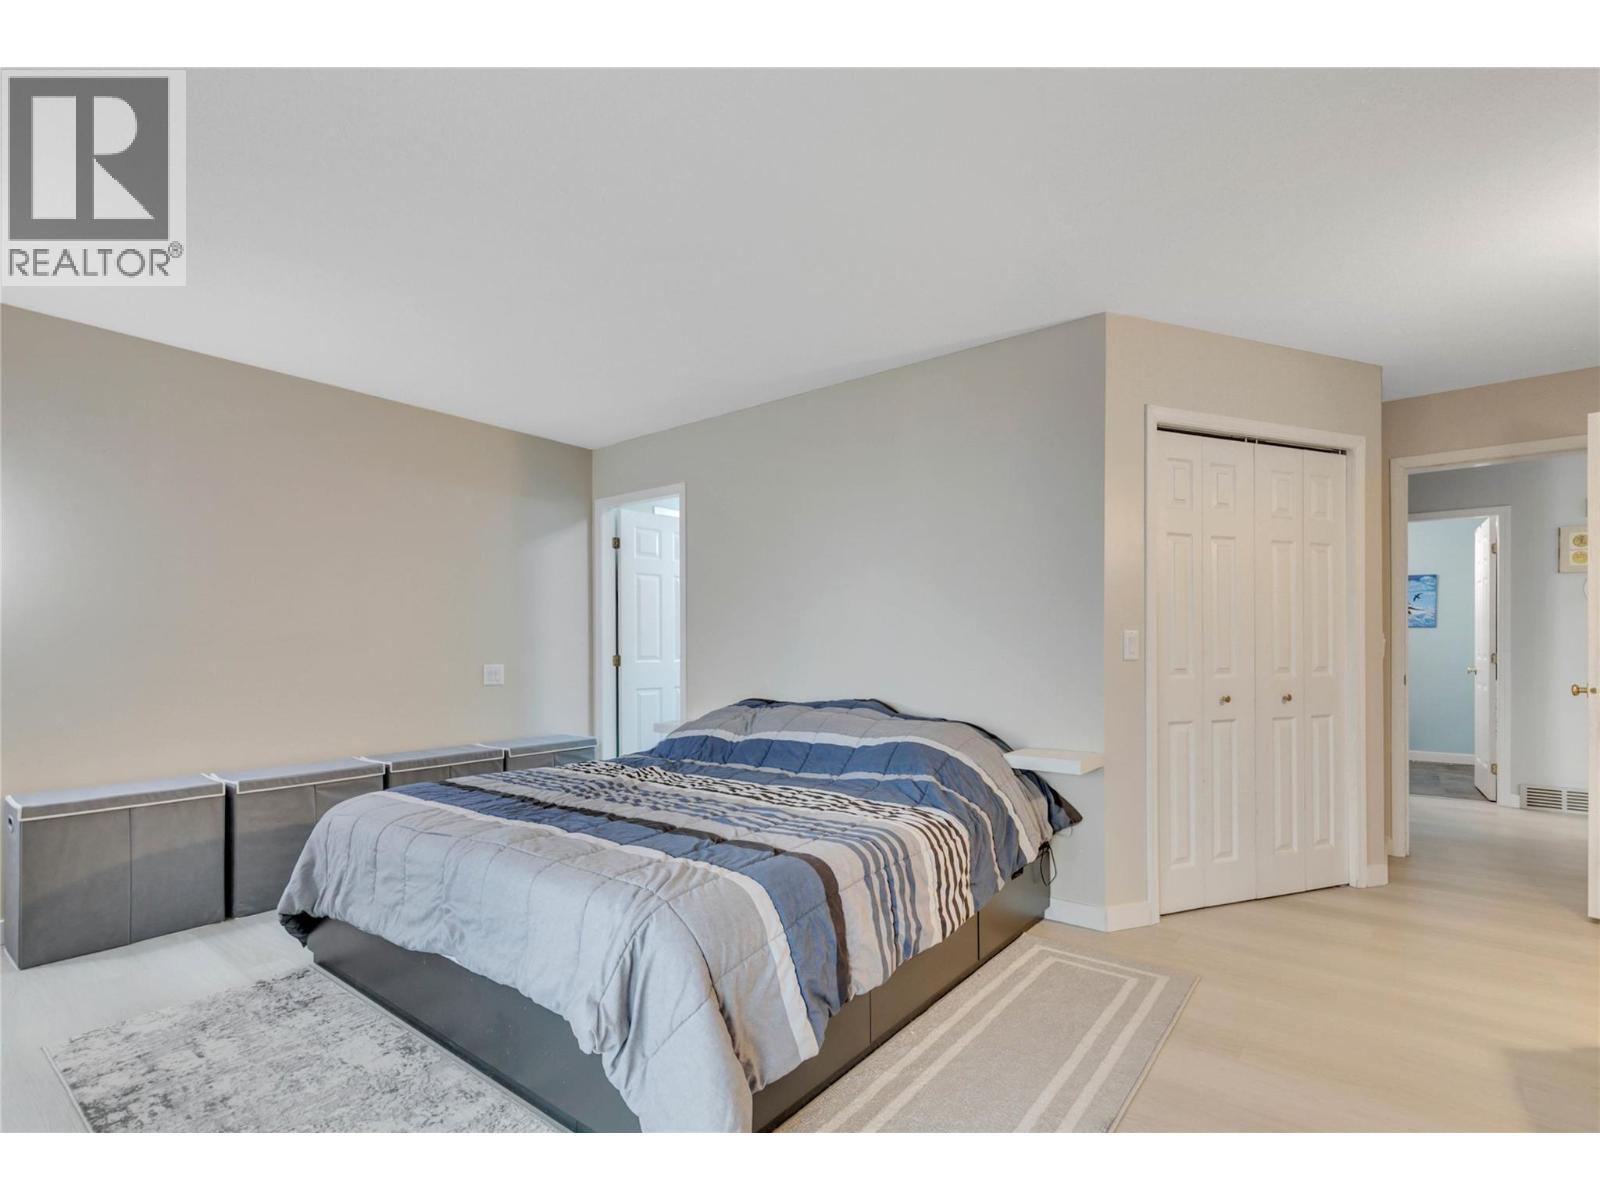
Primary Bedroom - 2440 Old Okanagan Highway Unit# 331, West Kelowna, BC - Indoor Photo Showing Bedroom
2440 Old Okanagan Highway Unit# 331, West Kelowna, BC - Indoor Photo Showing Bedroom
Primary Ensuite - 2440 Old Okanagan Highway Unit# 331, West Kelowna, BC - Indoor Photo Showing Bathroom
2440 Old Okanagan Highway Unit# 331, West Kelowna, BC - Indoor Photo Showing Bathroom
Second Bedroom Upstairs - 2440 Old Okanagan Highway Unit# 331, West Kelowna, BC - Indoor
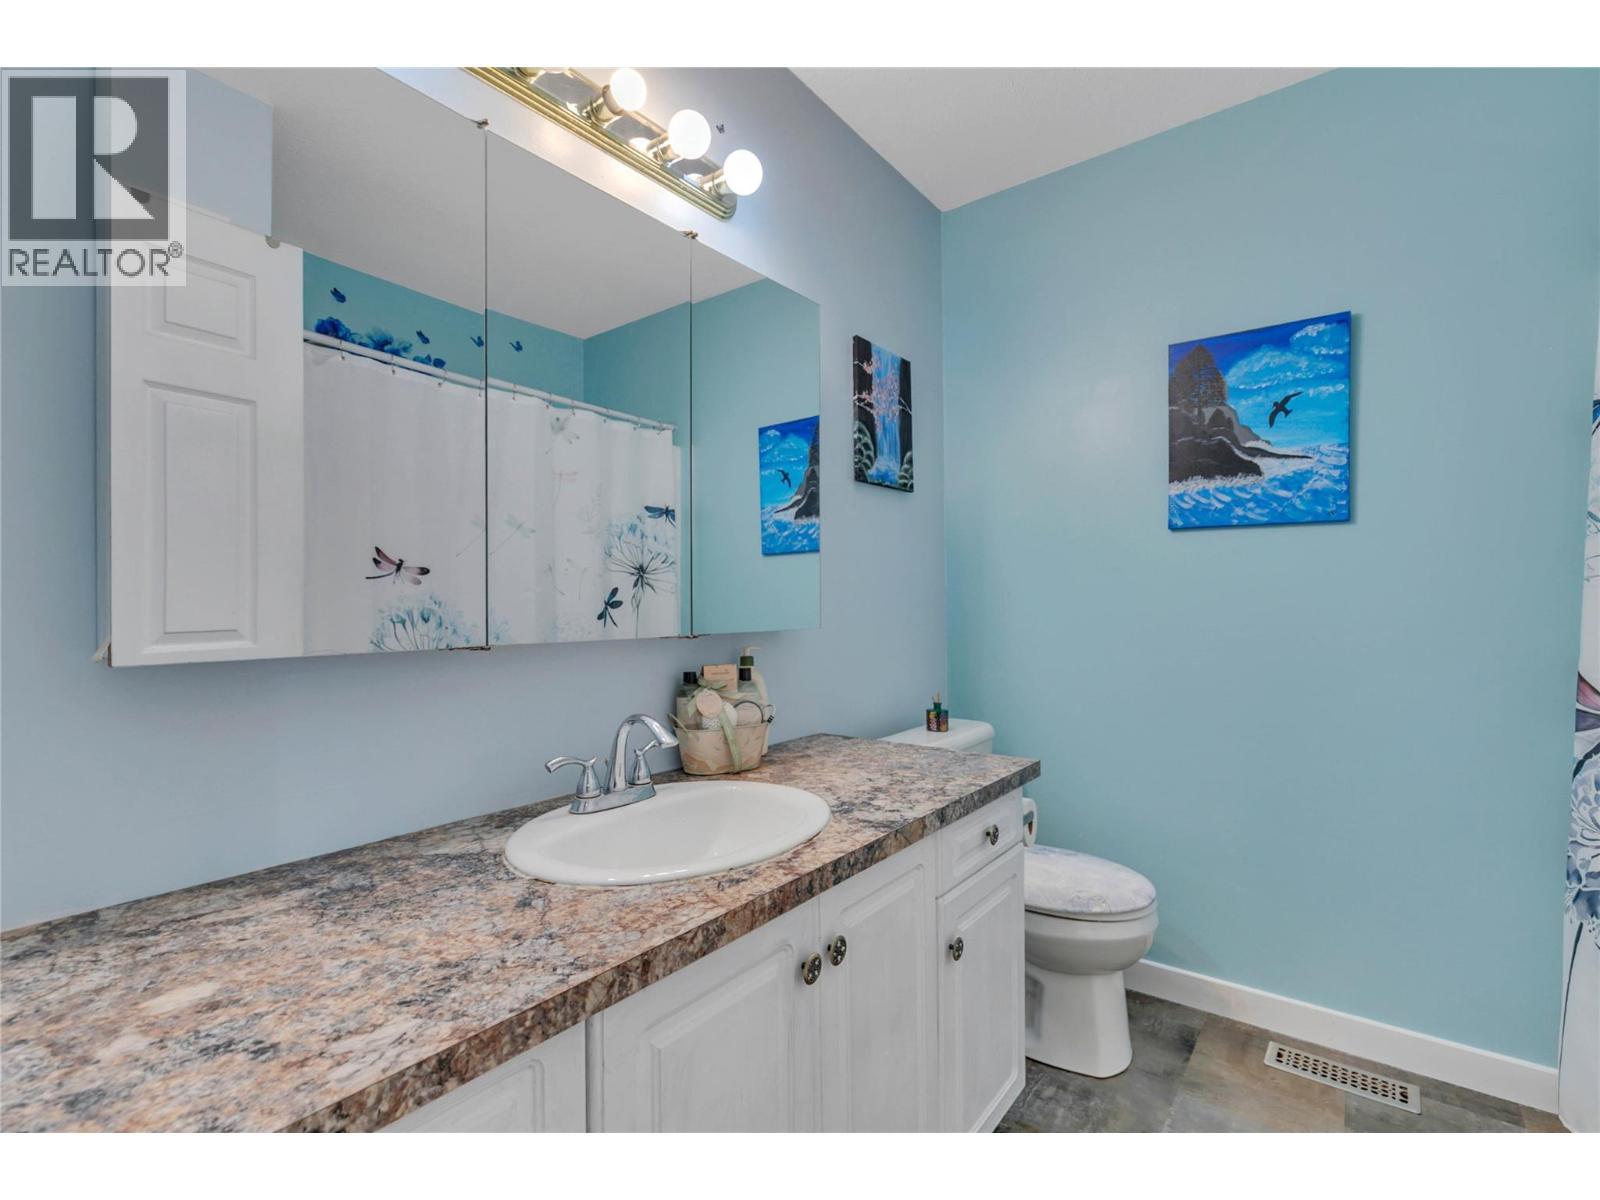
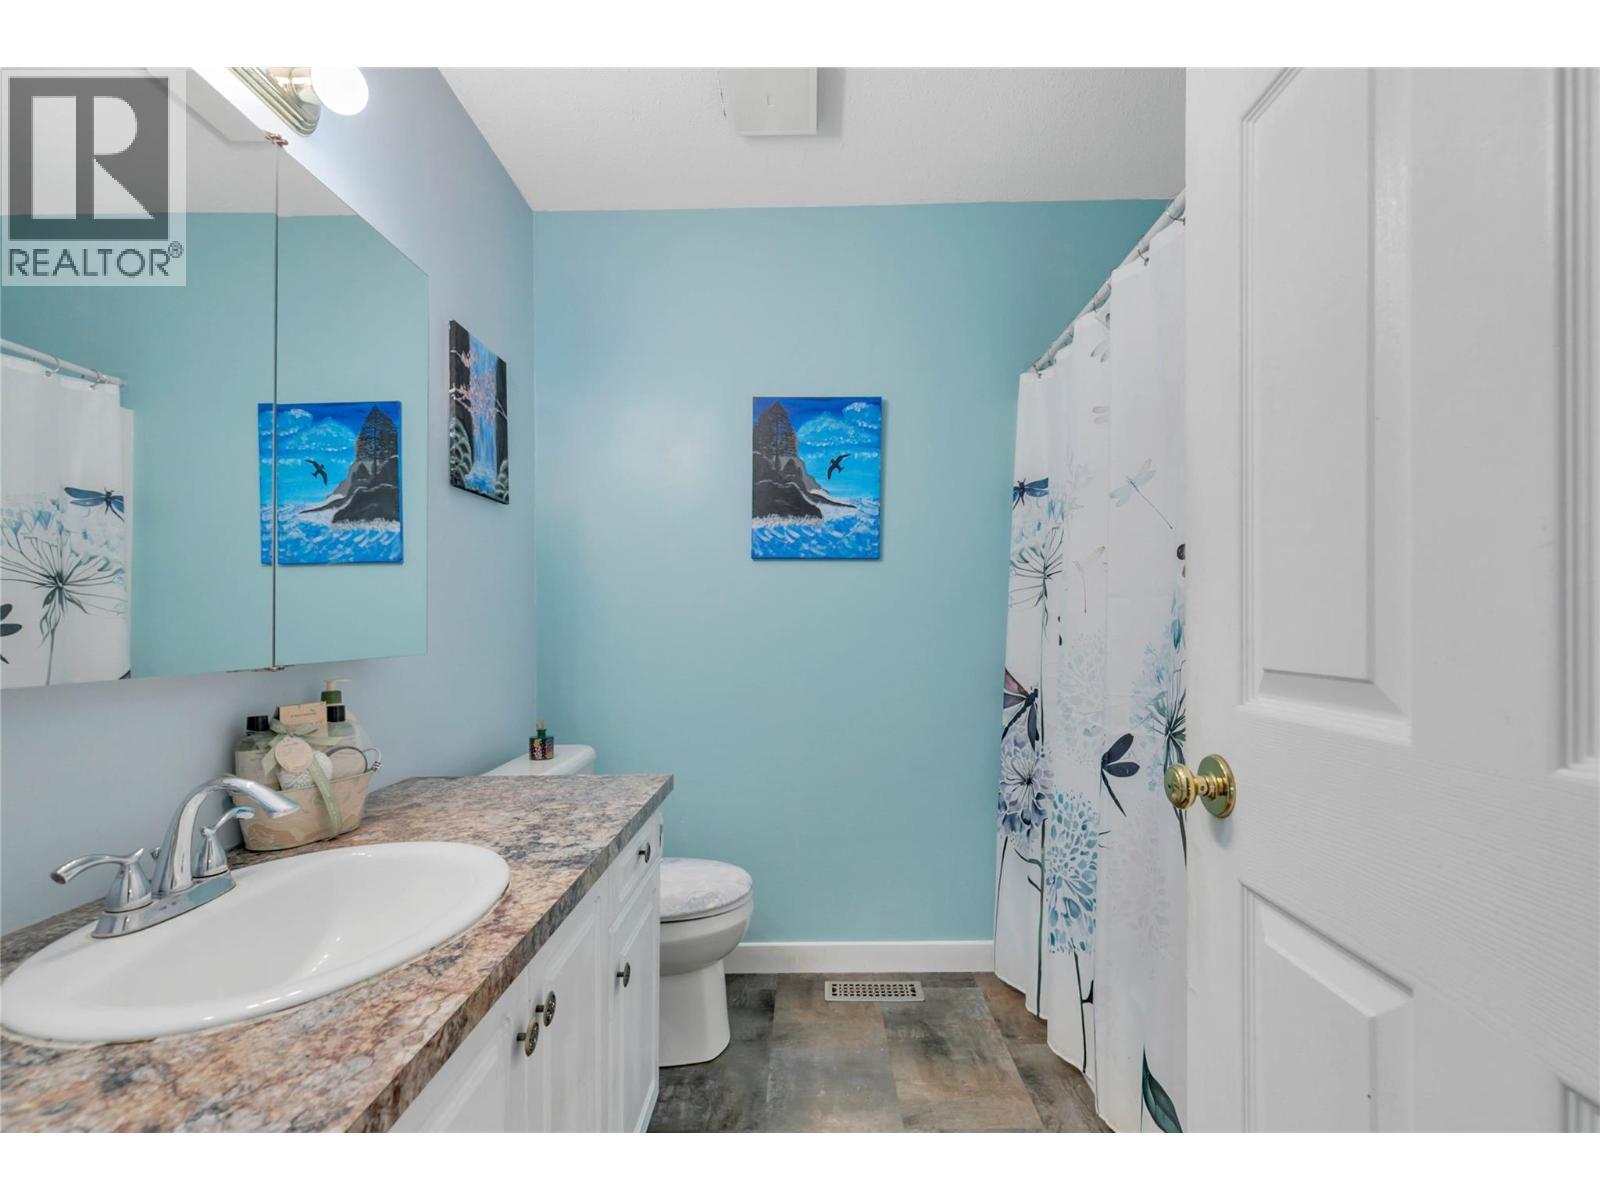
Bathoom on Main - 2440 Old Okanagan Highway Unit# 331, West Kelowna, BC - Indoor Photo Showing Bathroom
2440 Old Okanagan Highway Unit# 331, West Kelowna, BC - Indoor Photo Showing Bathroom
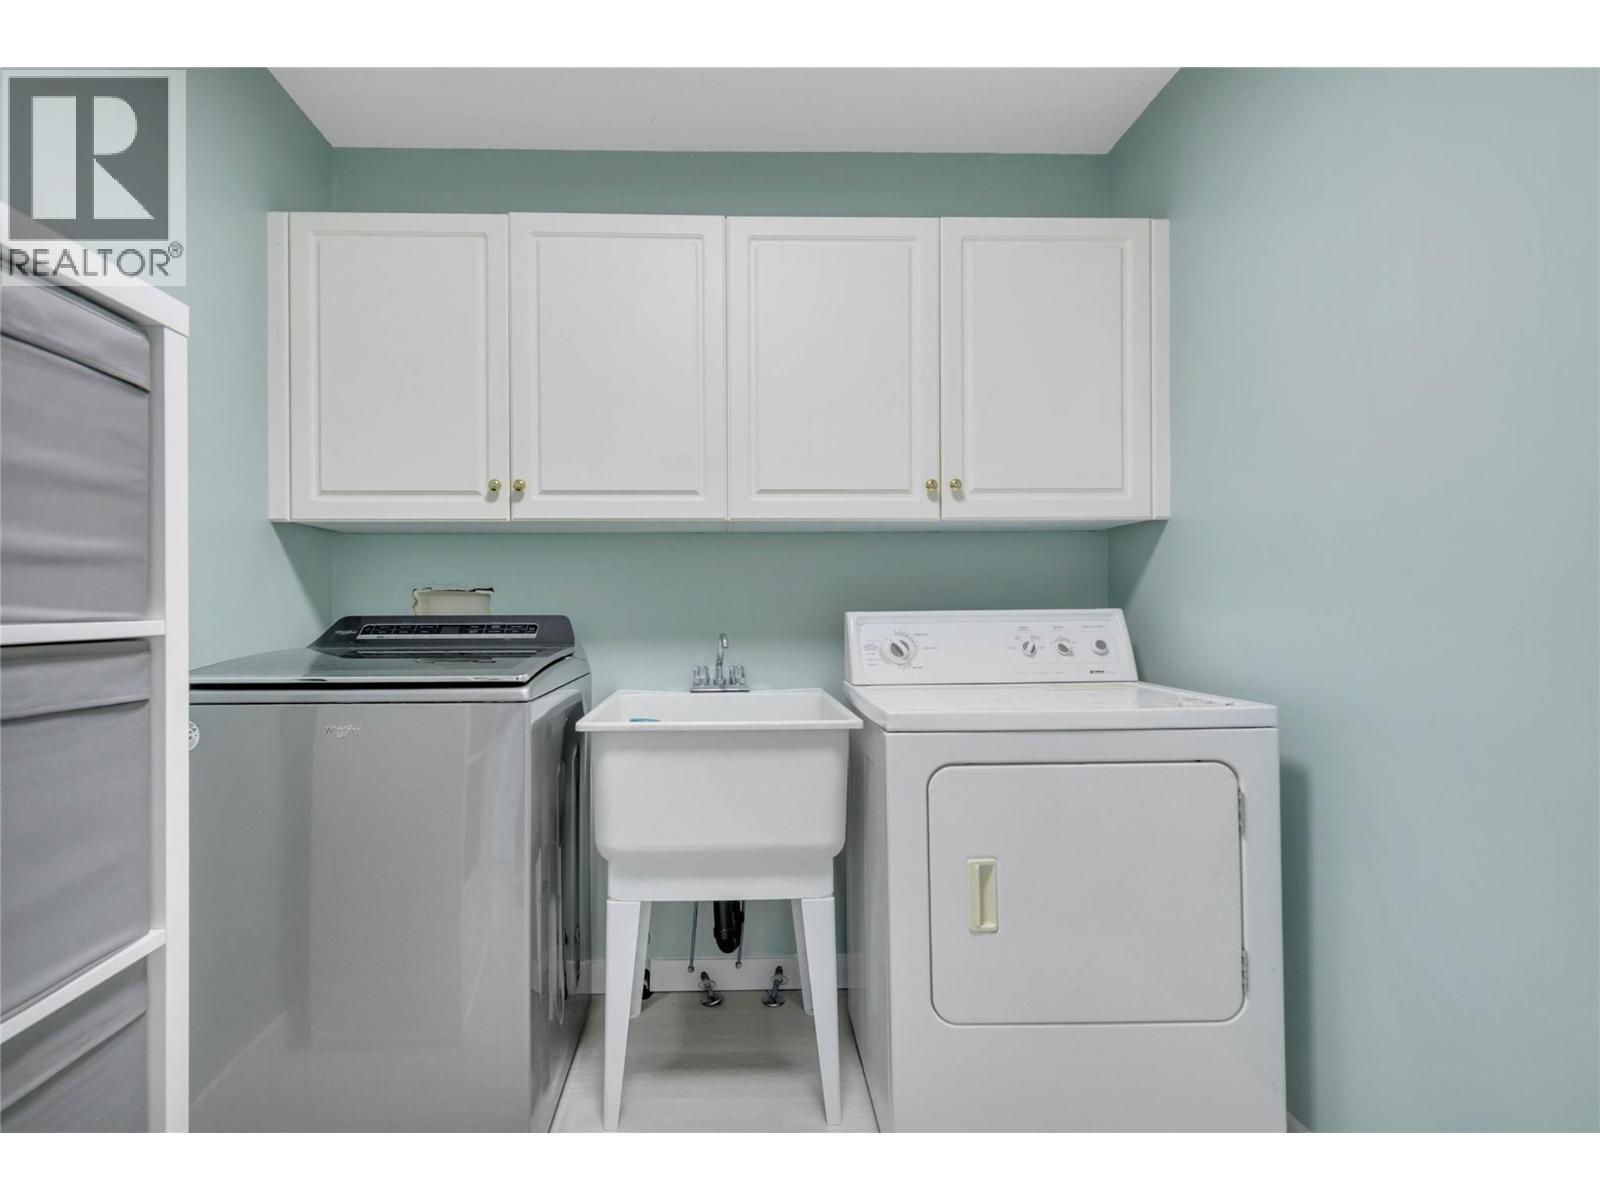
2440 Old Okanagan Highway Unit# 331, West Kelowna, BC - Indoor Photo Showing Laundry Room
Bedroom?Den at the landing of stairs - 2440 Old Okanagan Highway Unit# 331, West Kelowna, BC - Indoor
2440 Old Okanagan Highway Unit# 331, West Kelowna, BC - Indoor
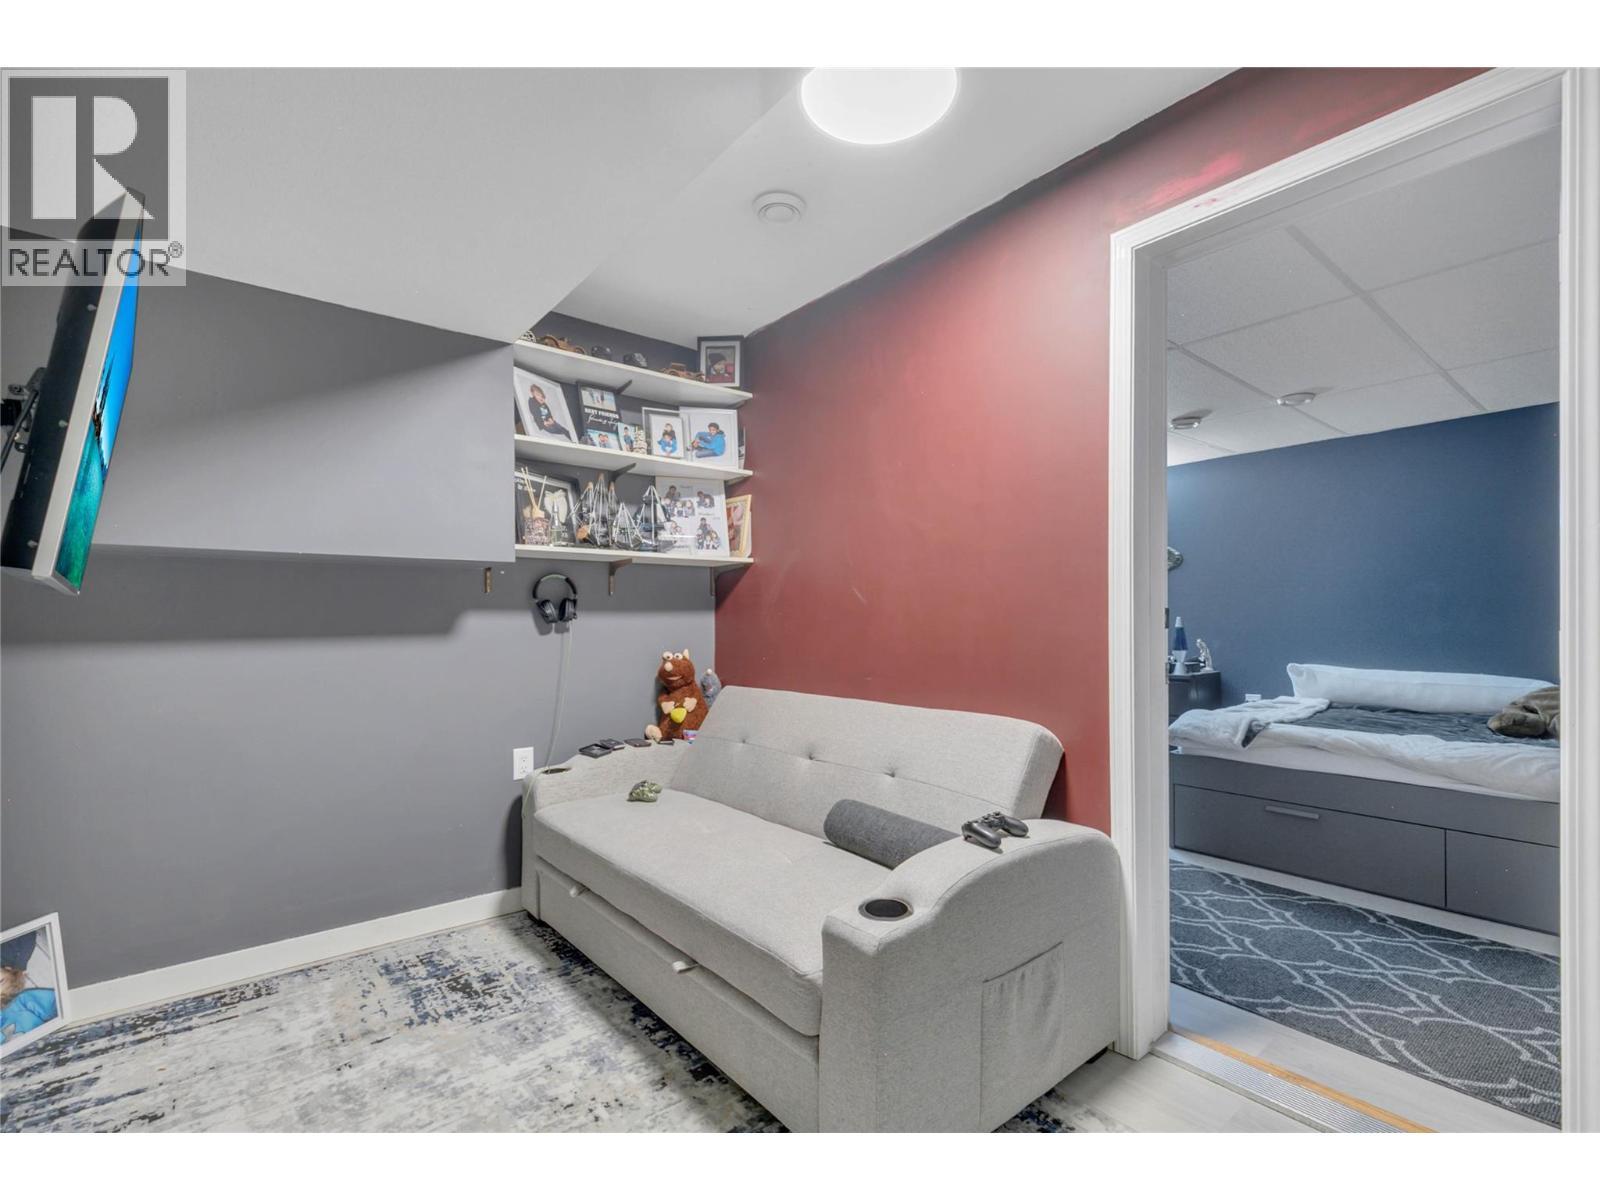
Lounge outside of 2nd Bedroom downstairs. - 2440 Old Okanagan Highway Unit# 331, West Kelowna, BC - Indoor
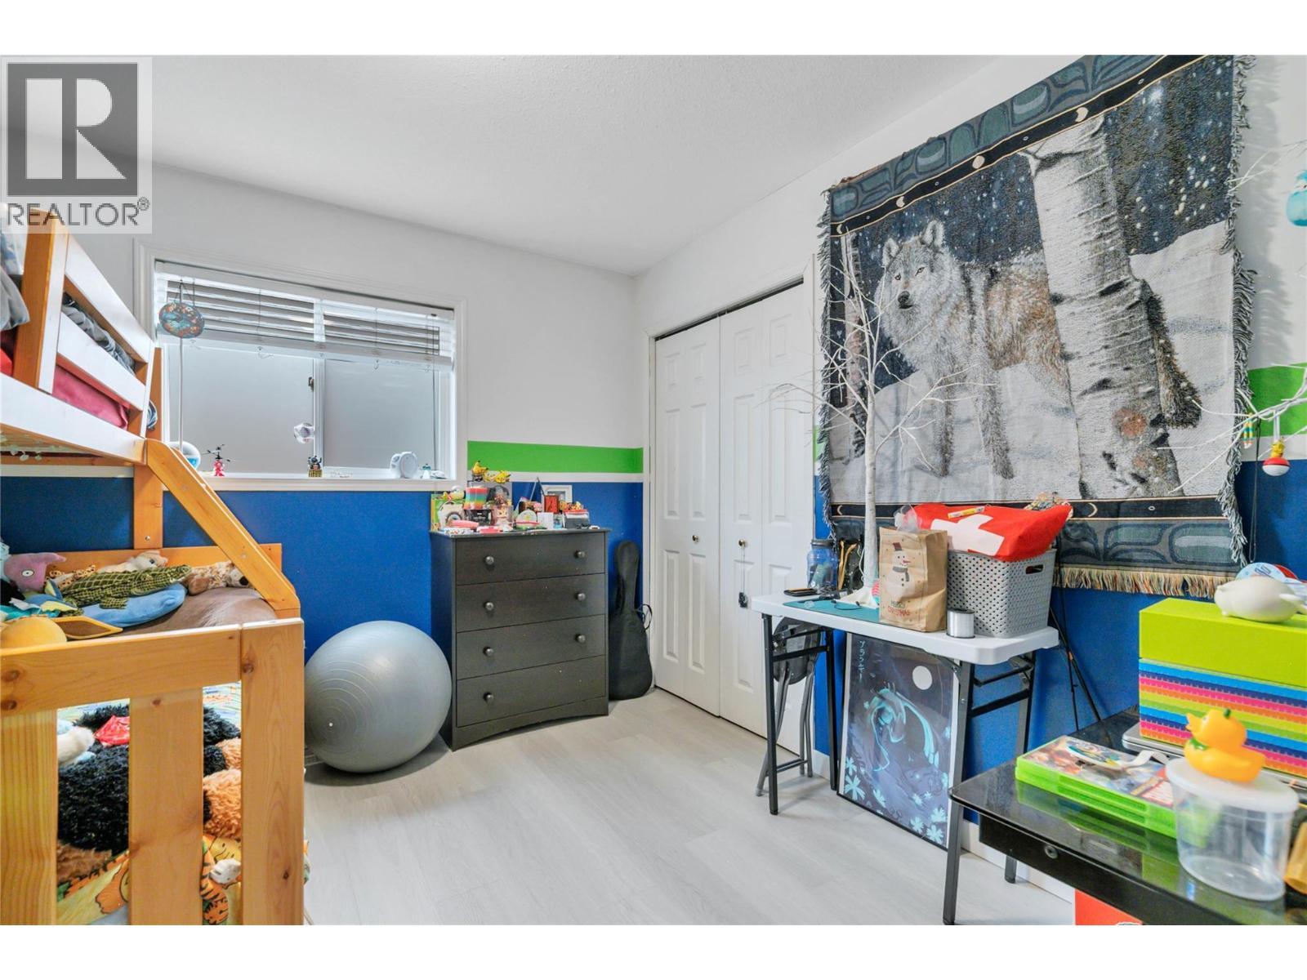
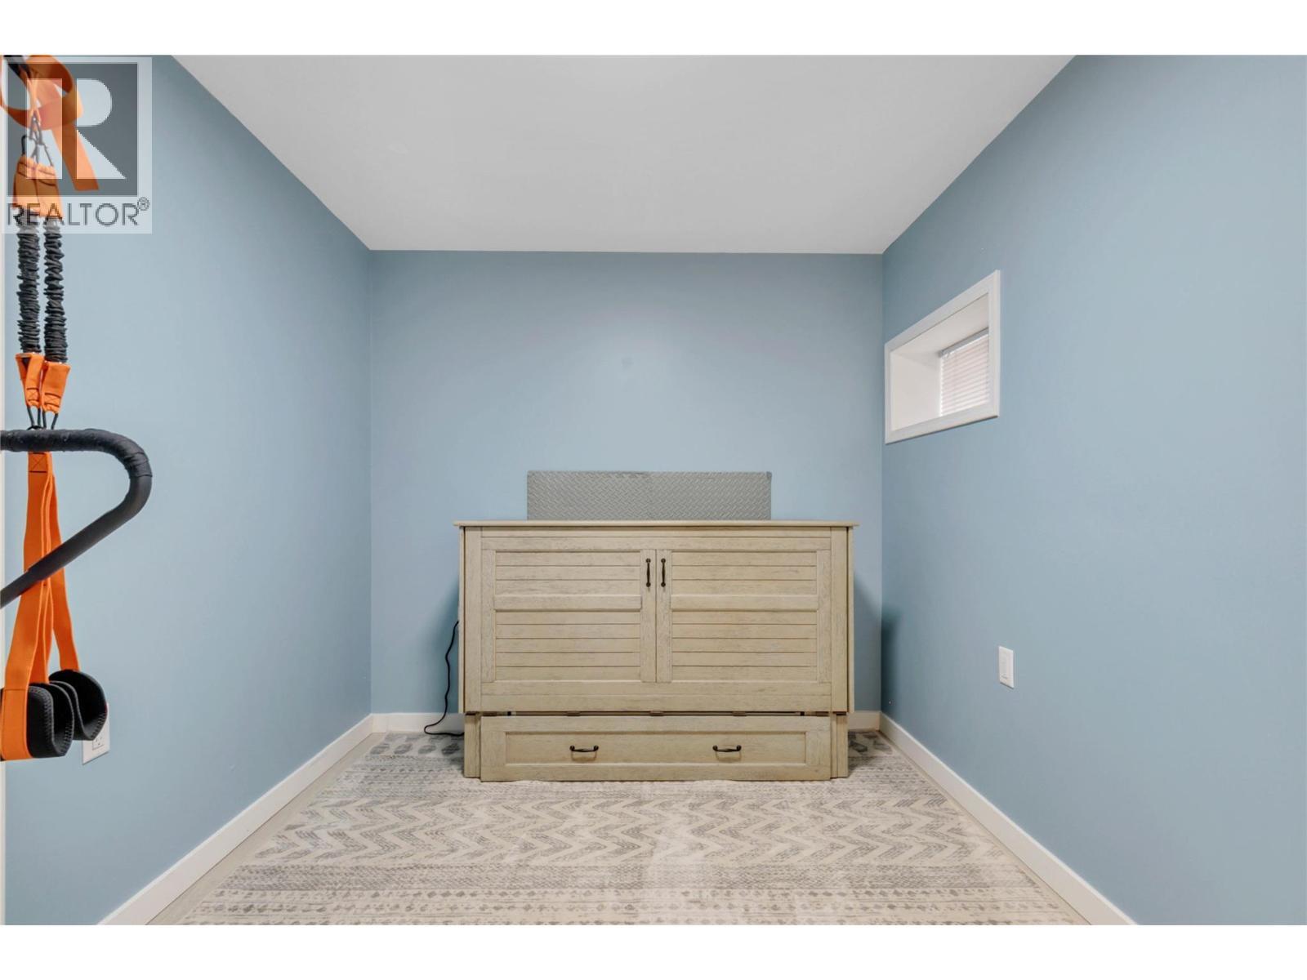
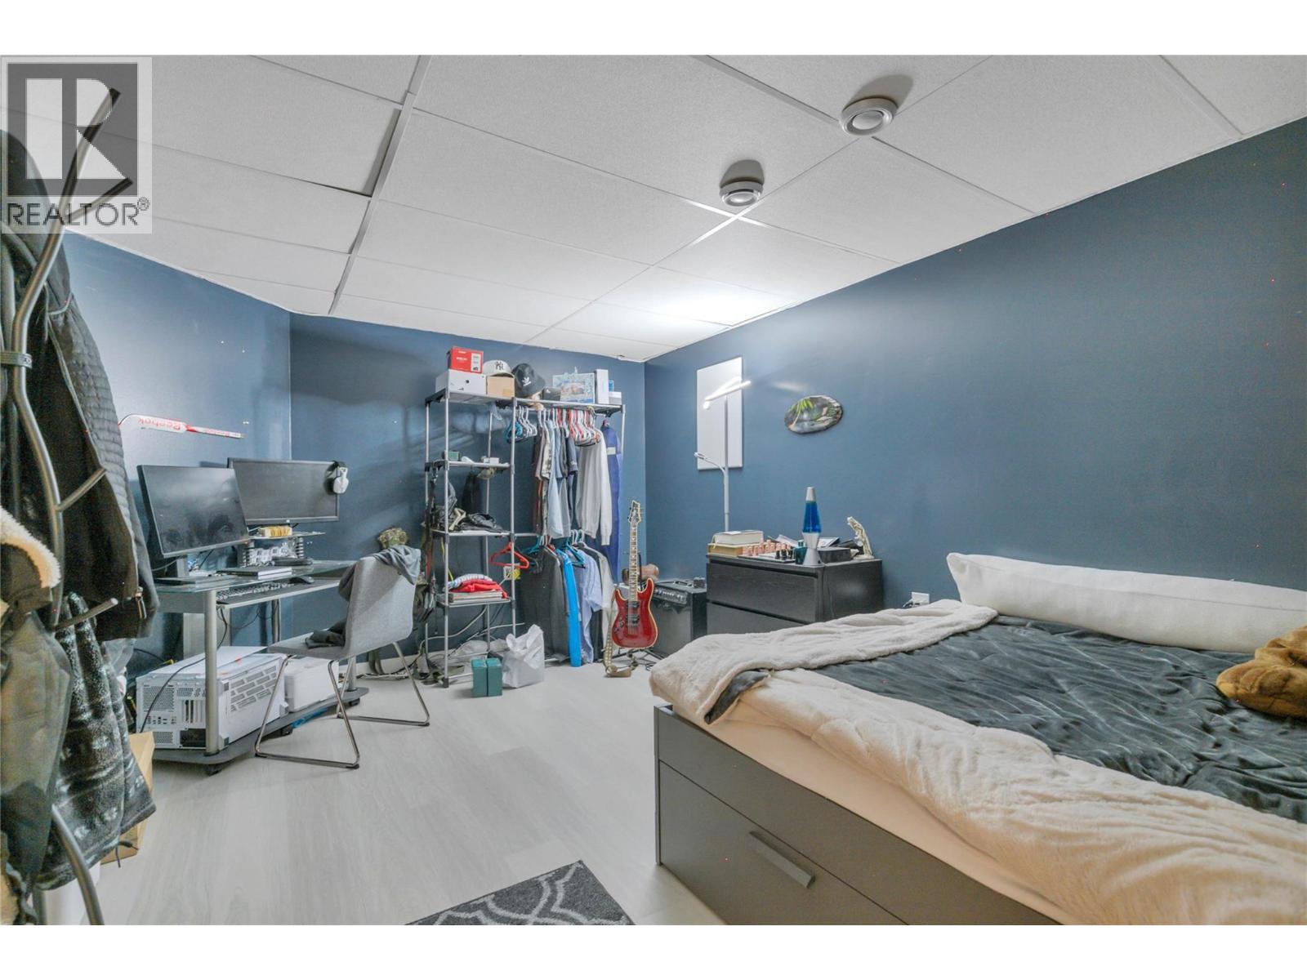
This room has no windows - 2440 Old Okanagan Highway Unit# 331, West Kelowna, BC - Indoor Photo Showing Bedroom
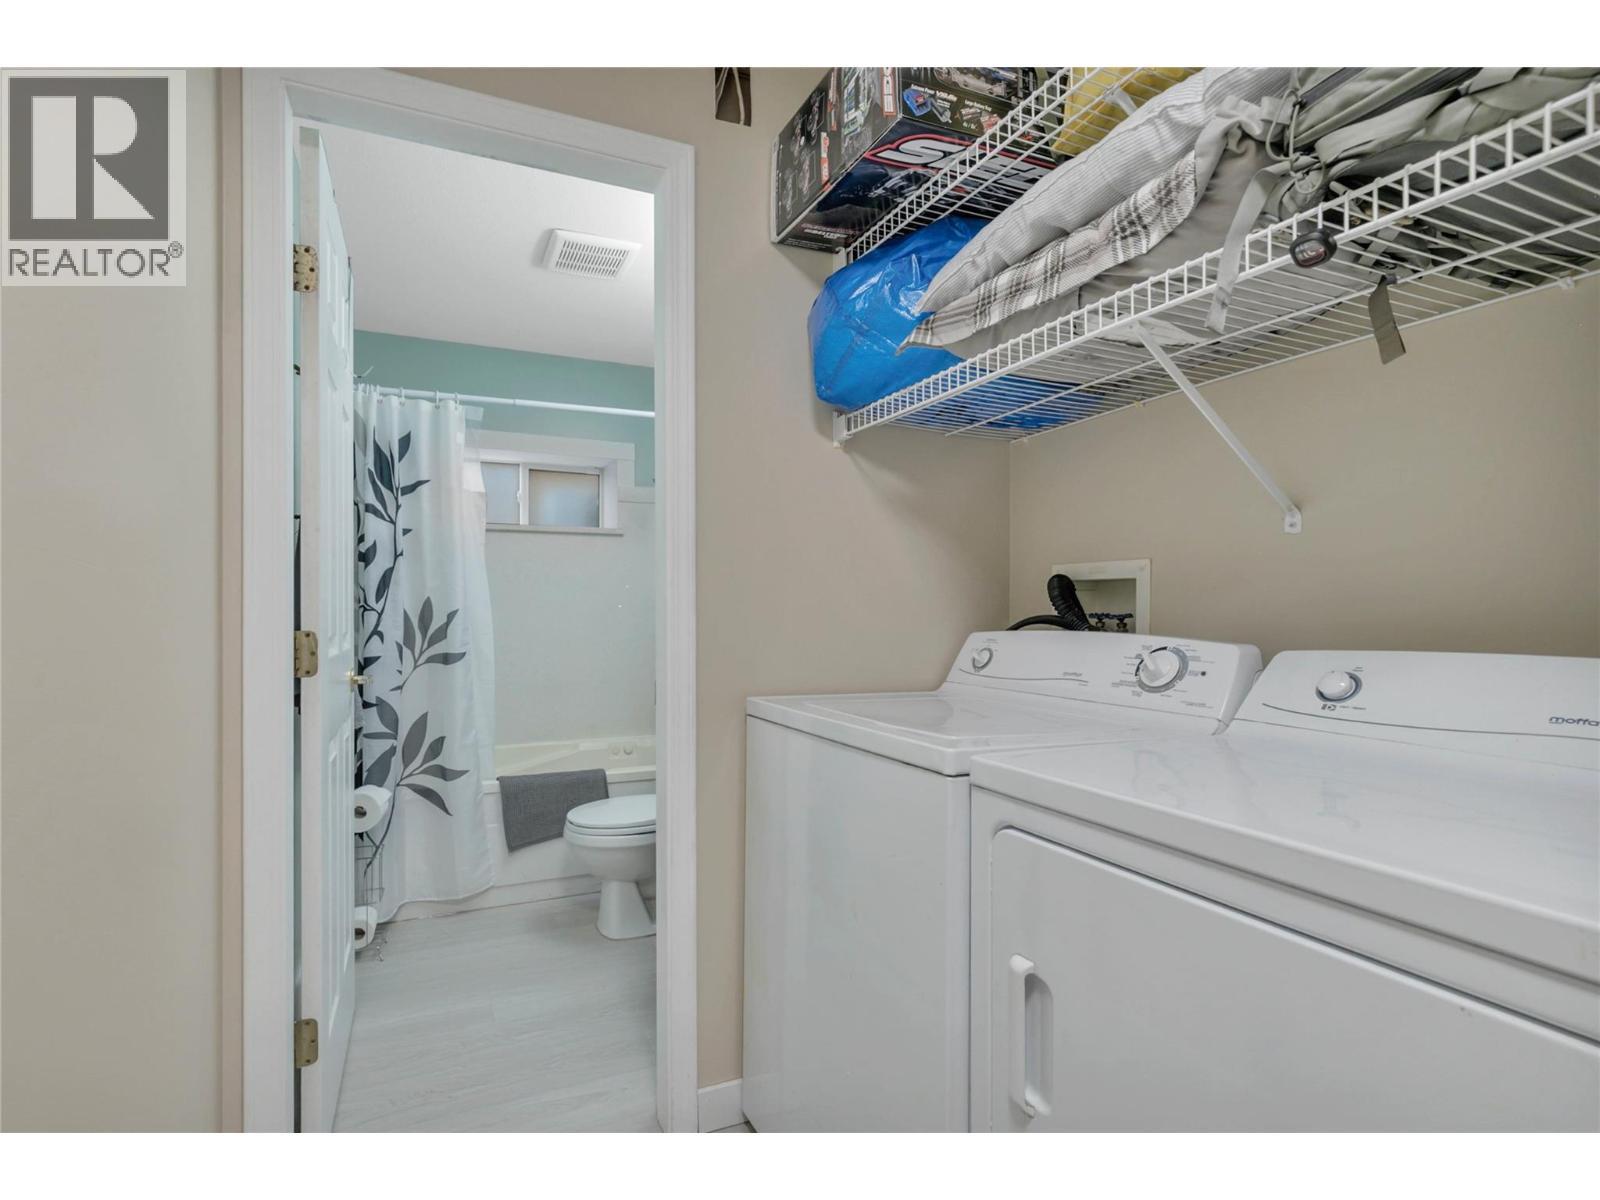
2440 Old Okanagan Highway Unit# 331, West Kelowna, BC - Indoor Photo Showing Laundry Room
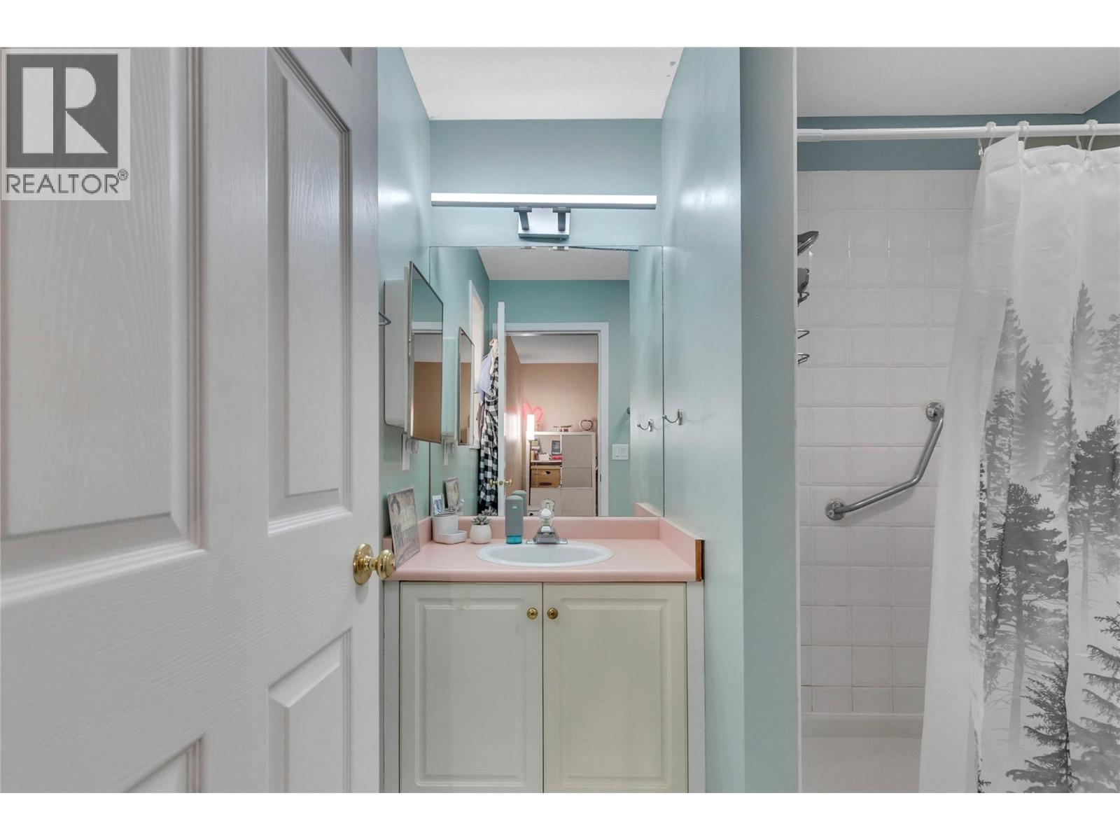
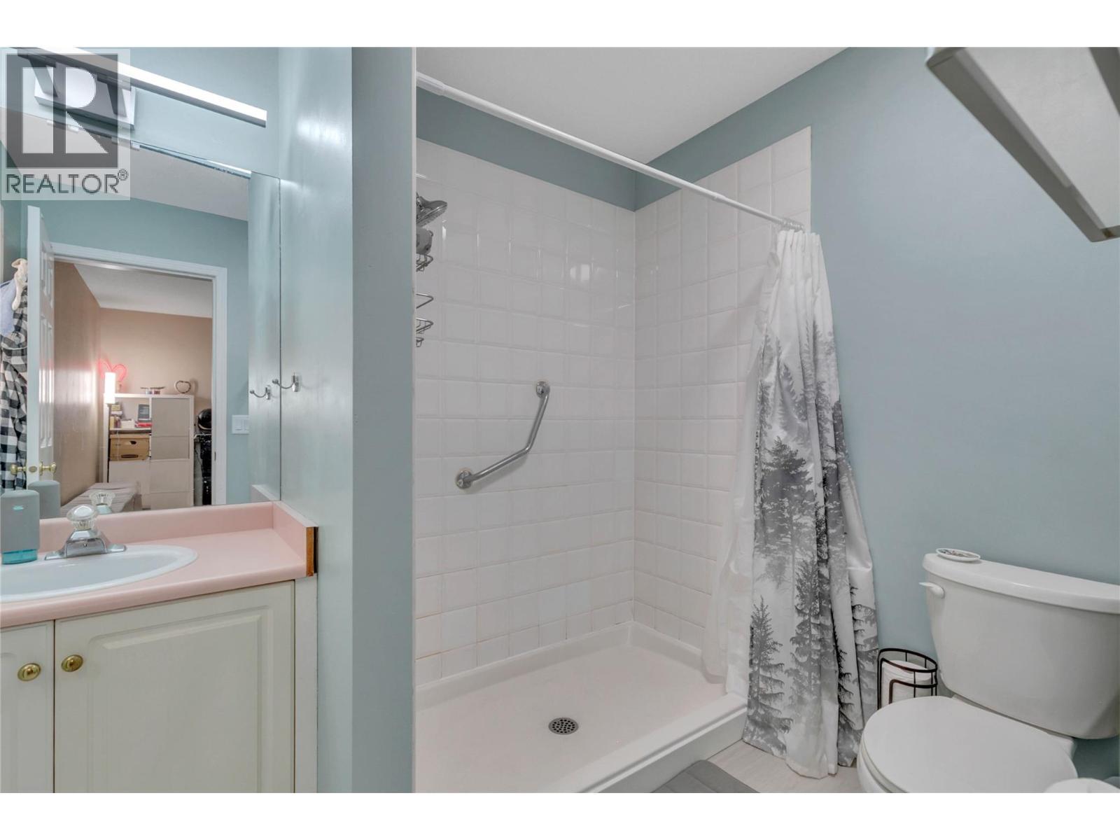
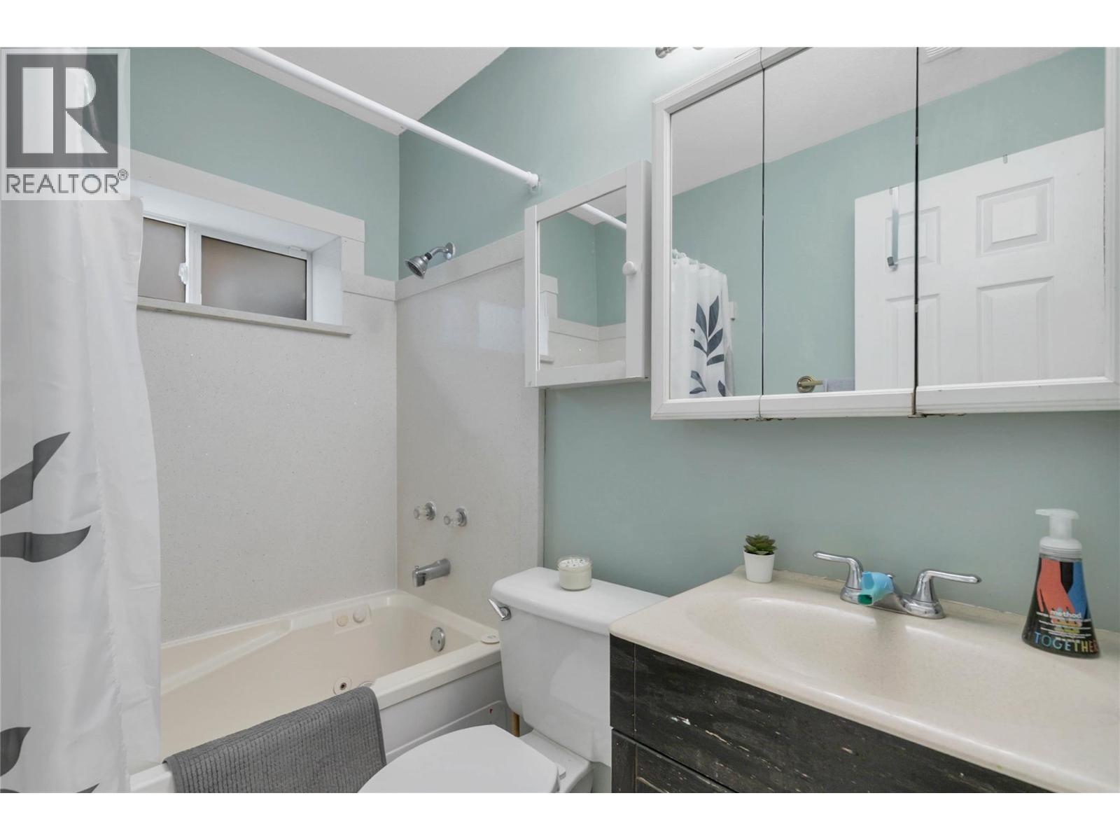
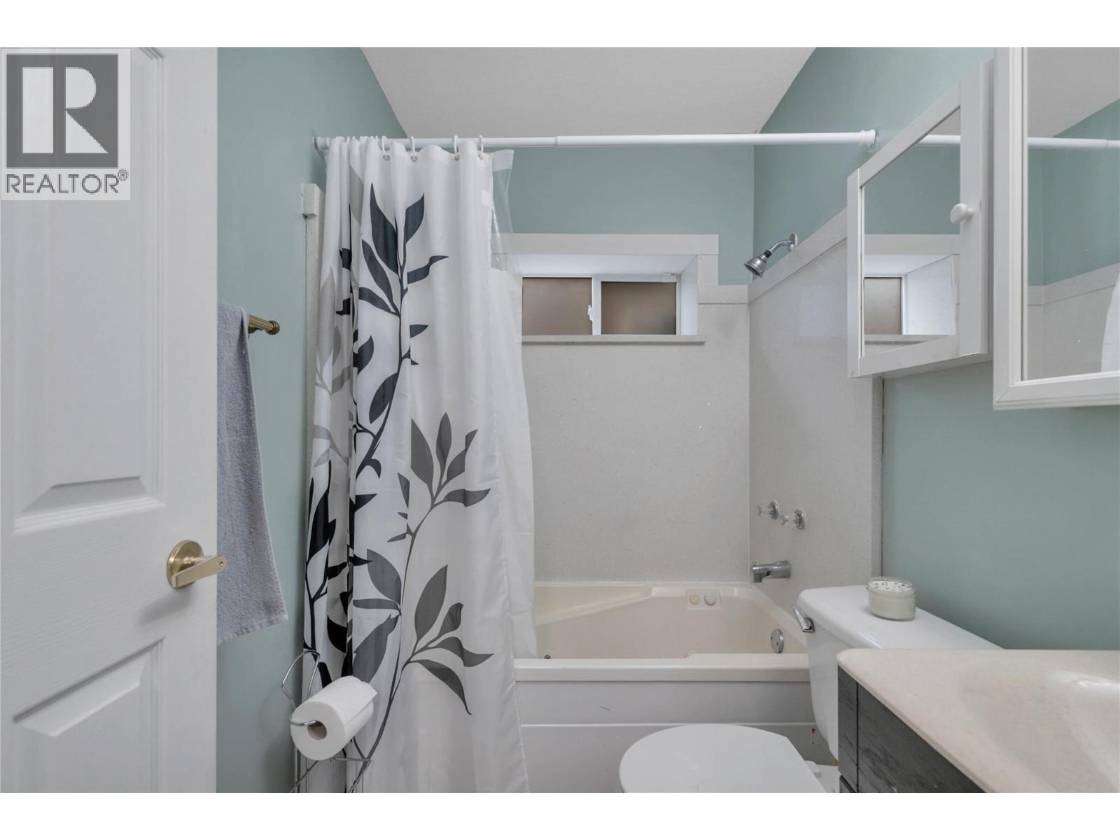
Downstairs Bathroom - 2440 Old Okanagan Highway Unit# 331, West Kelowna, BC - Indoor Photo Showing Bathroom
2440 Old Okanagan Highway Unit# 331, West Kelowna, BC - Indoor Photo Showing Bathroom
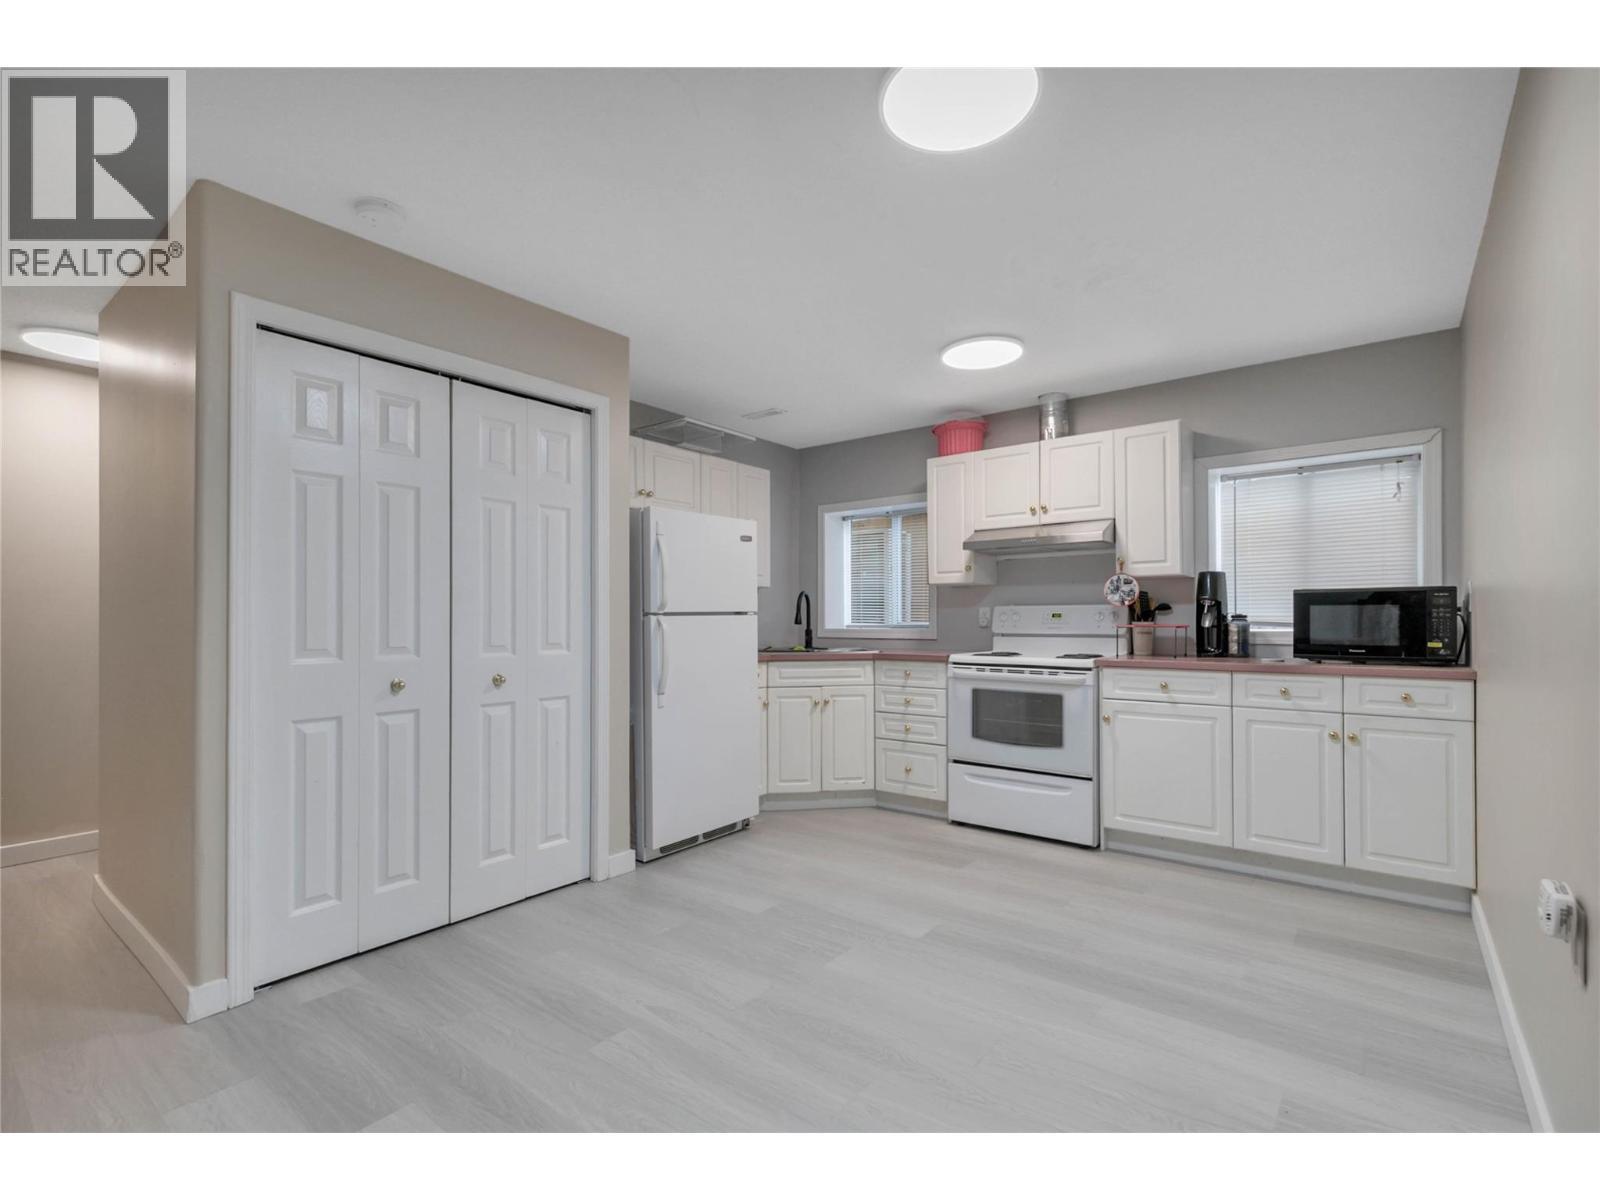
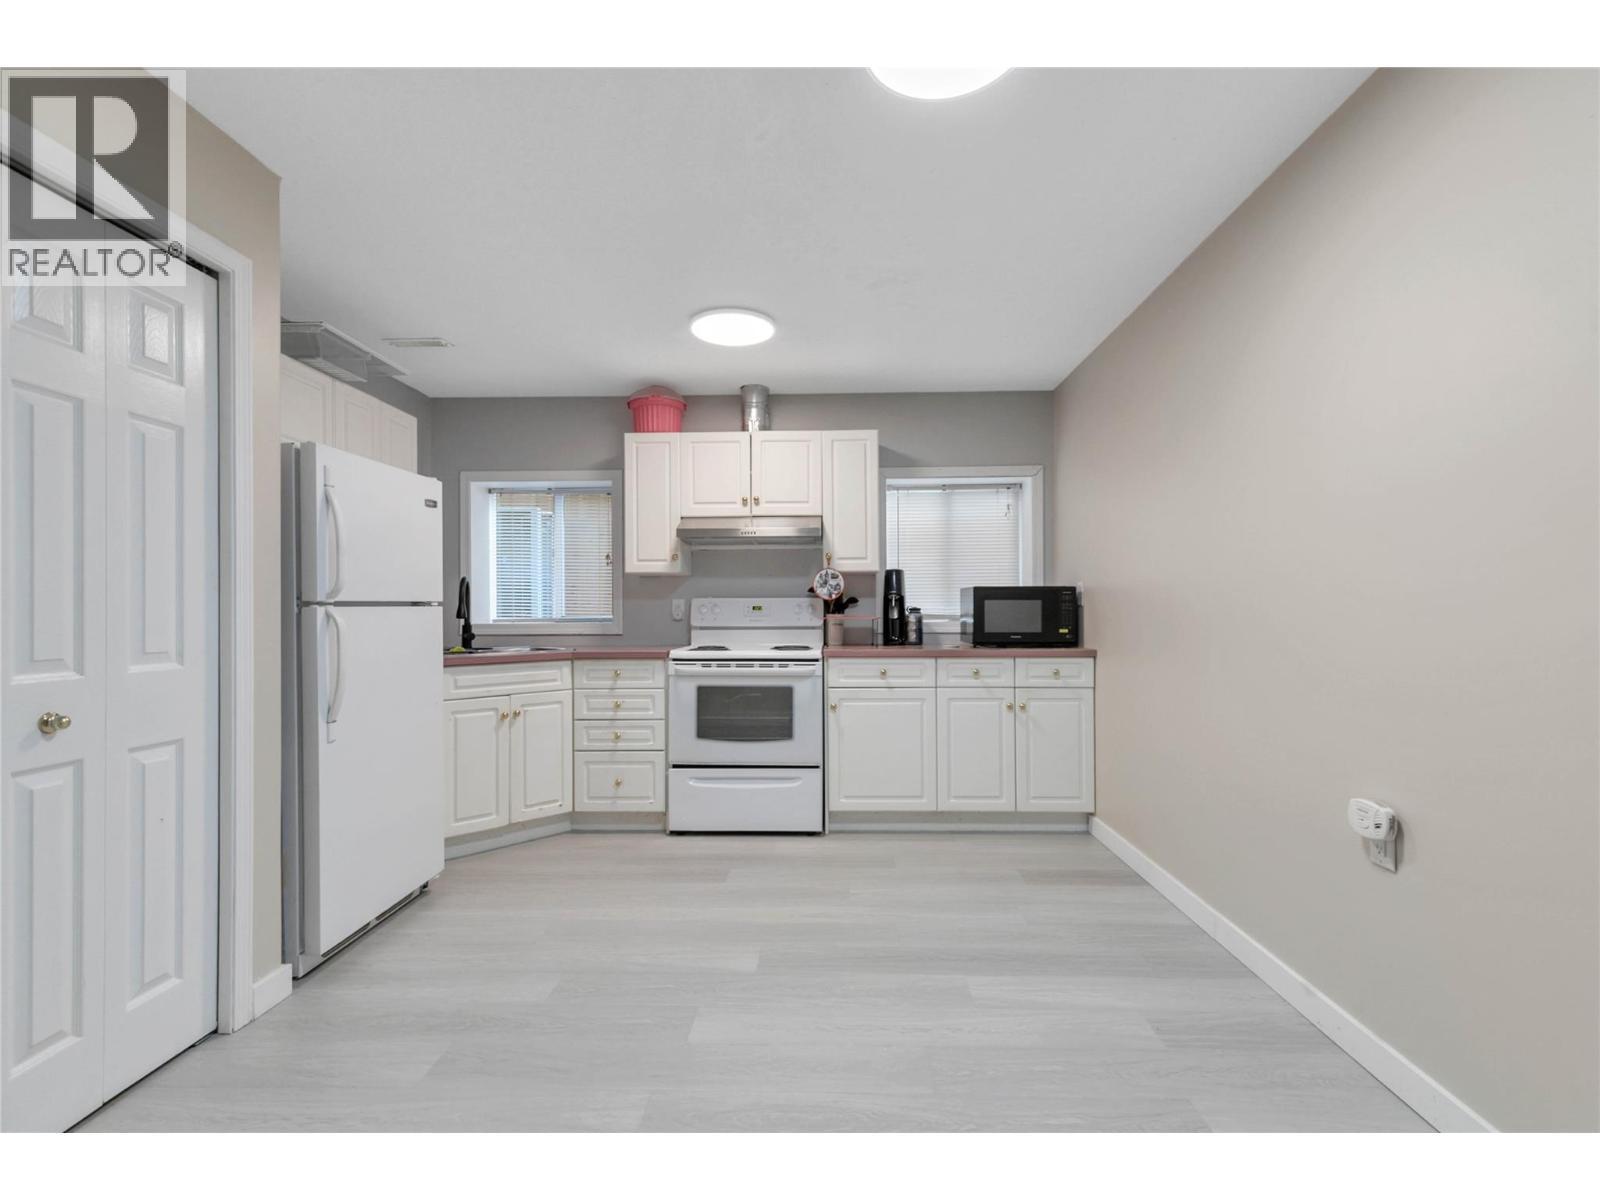
Downstairs Kitchen - 2440 Old Okanagan Highway Unit# 331, West Kelowna, BC - Indoor Photo Showing Kitchen
2440 Old Okanagan Highway Unit# 331, West Kelowna, BC - Indoor Photo Showing Kitchen
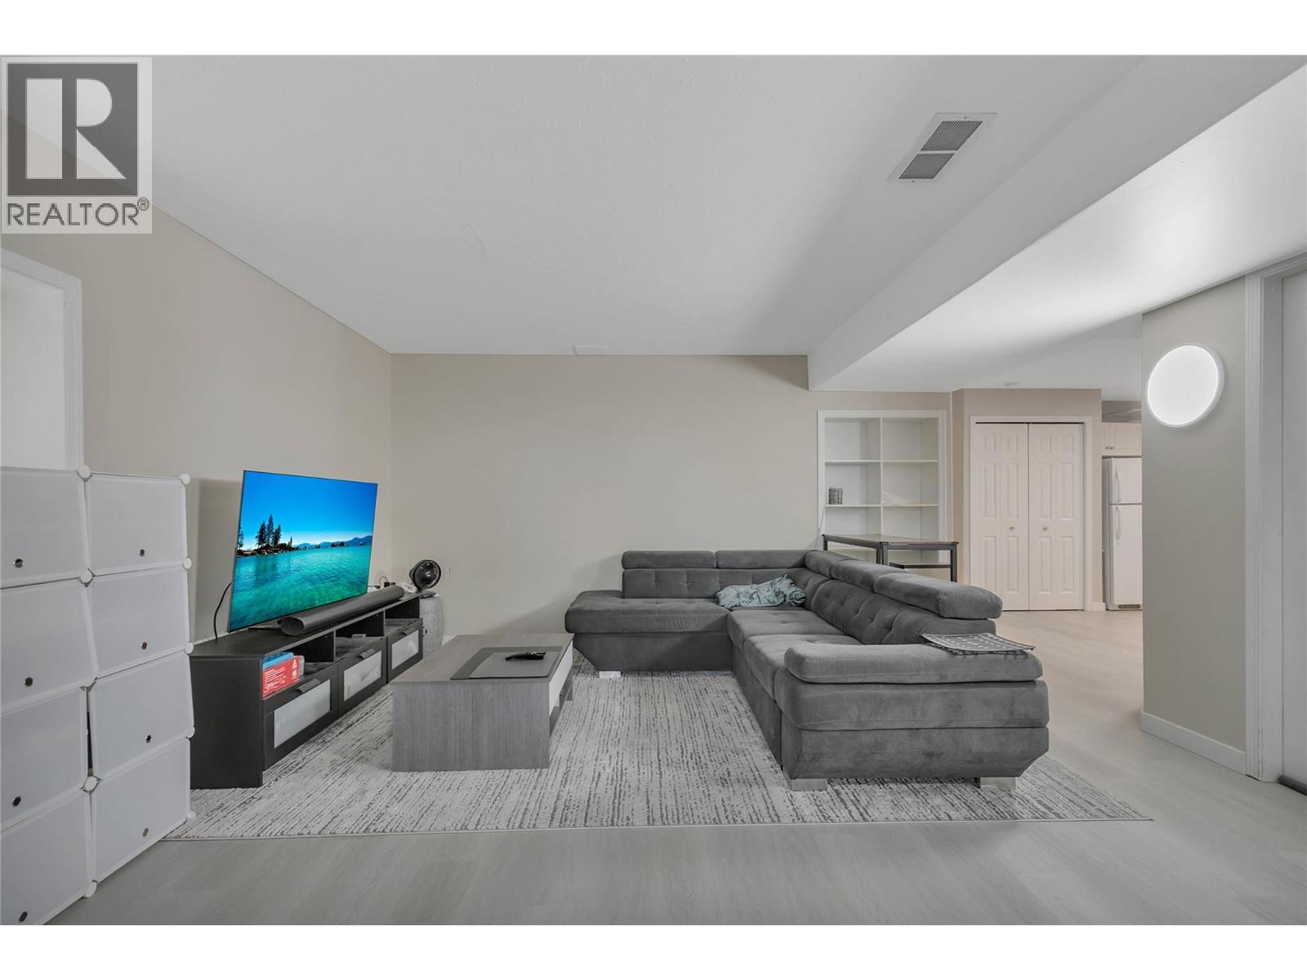
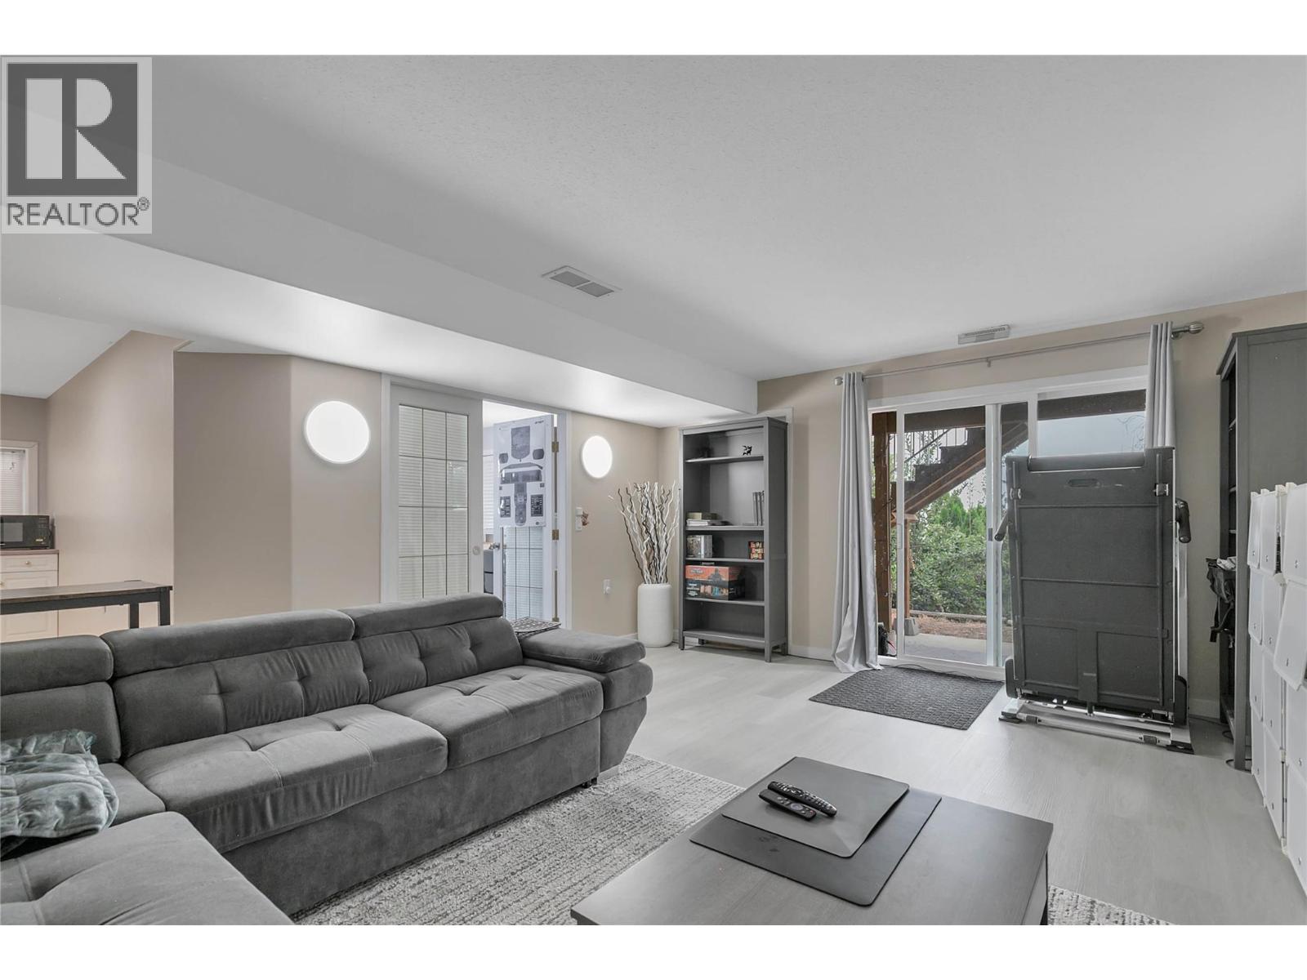
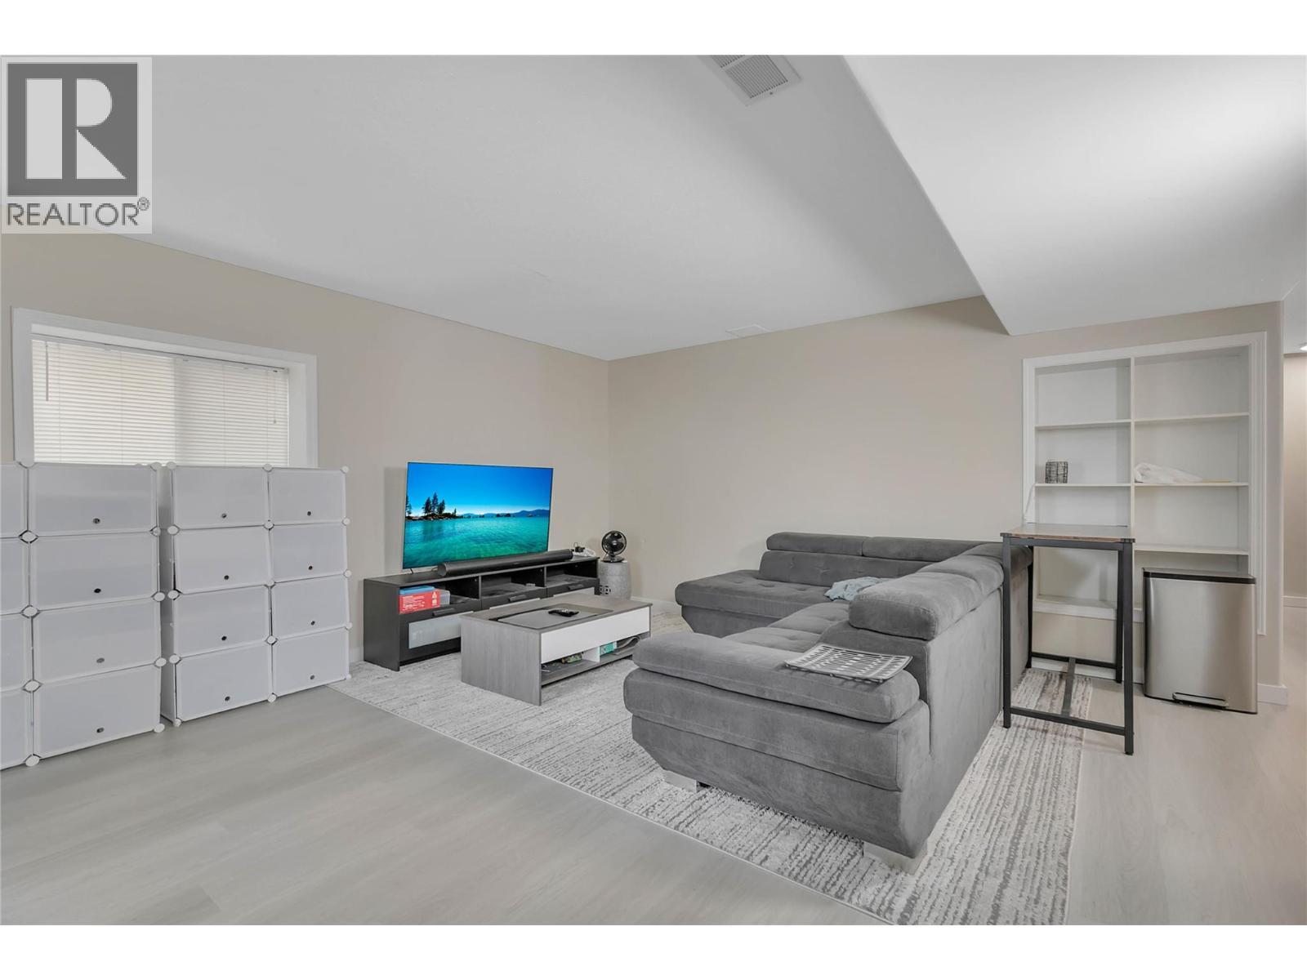
Downstairs Living Room - 2440 Old Okanagan Highway Unit# 331, West Kelowna, BC - Indoor
2440 Old Okanagan Highway Unit# 331, West Kelowna, BC - Indoor
2440 Old Okanagan Highway Unit# 331, West Kelowna, BC - Indoor Photo Showing Living Room
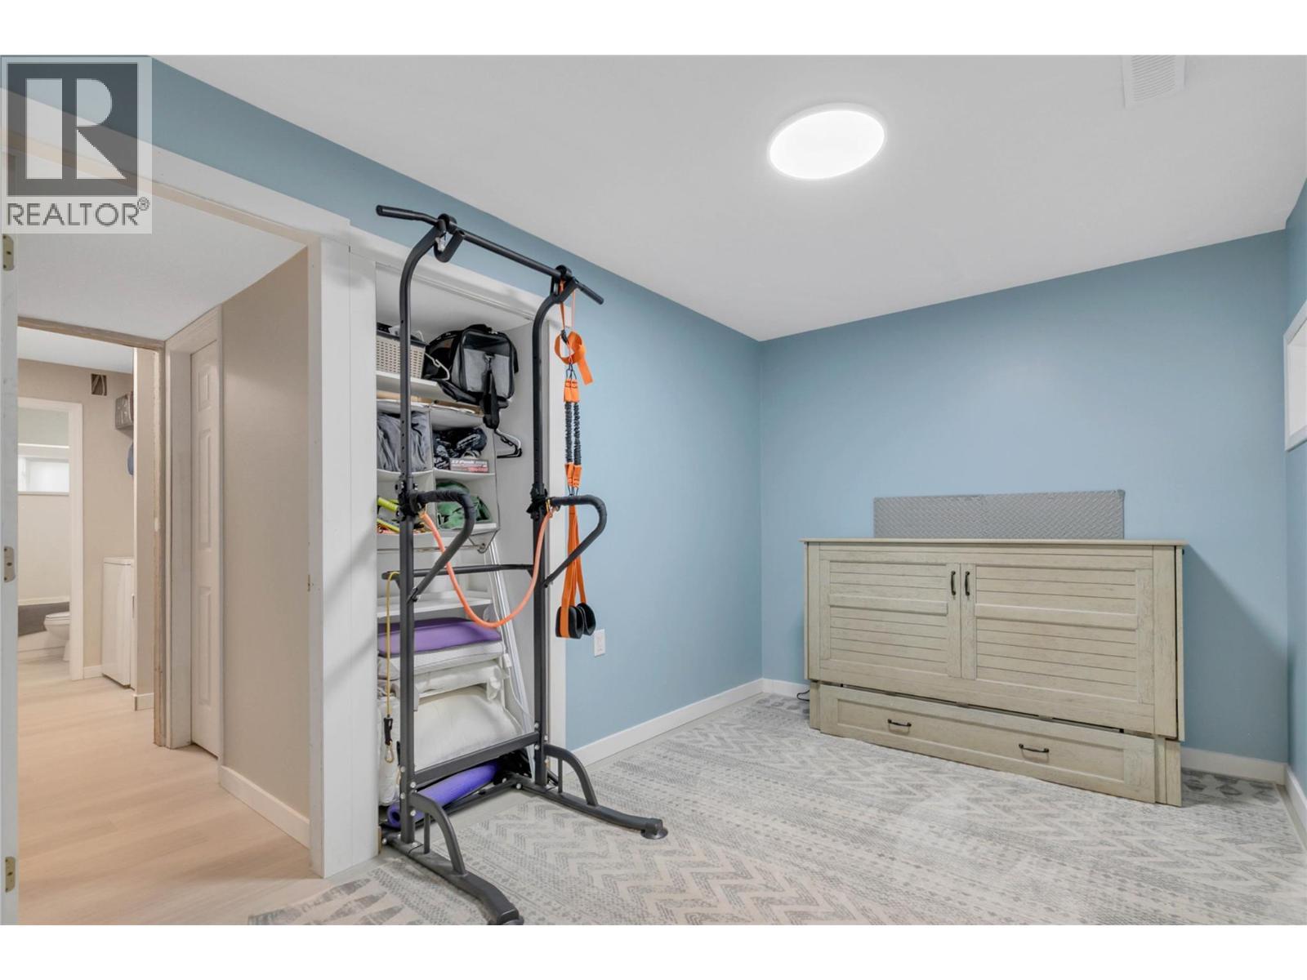
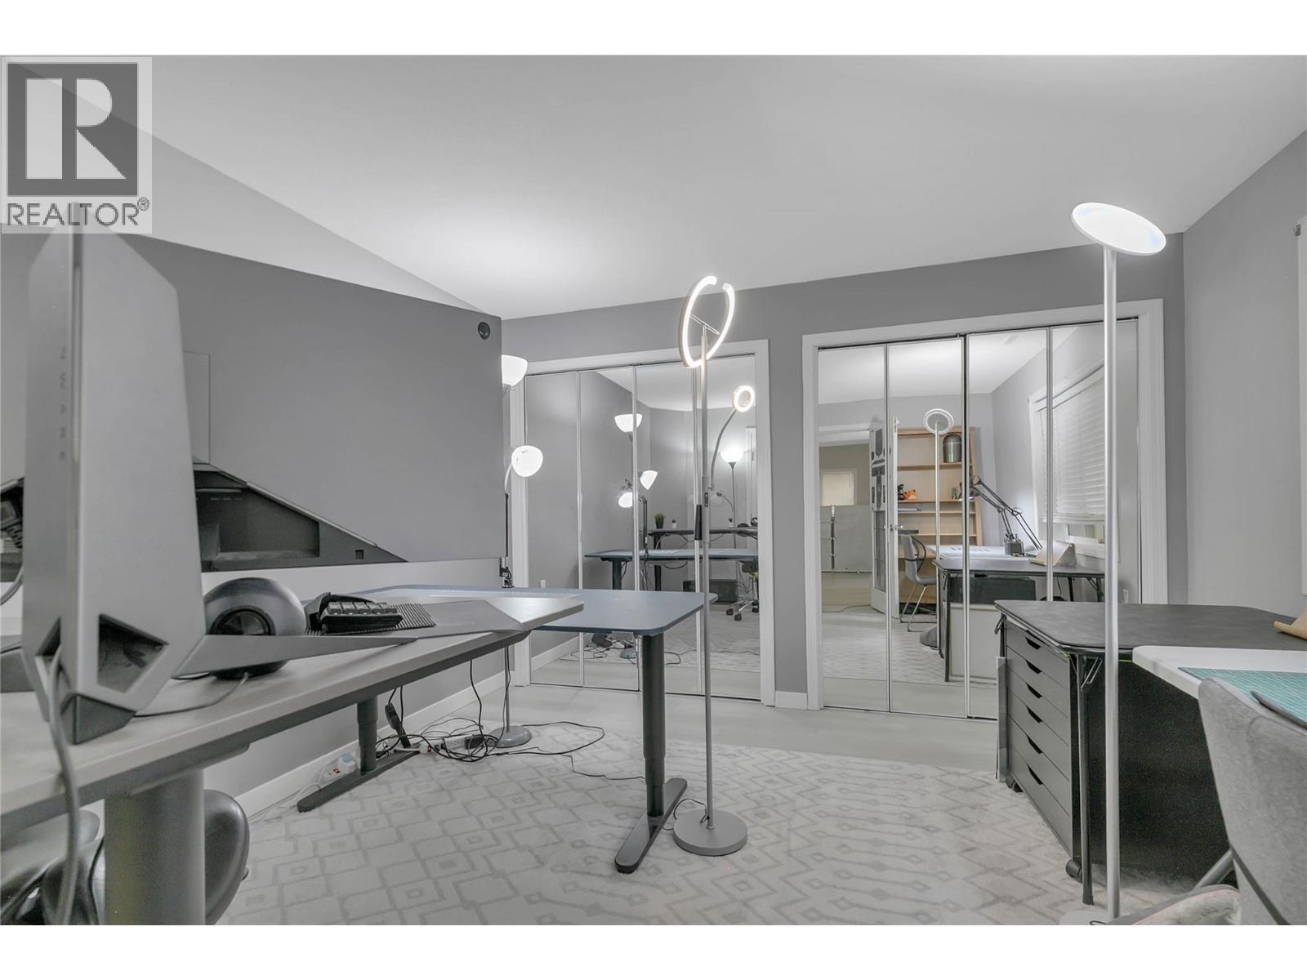
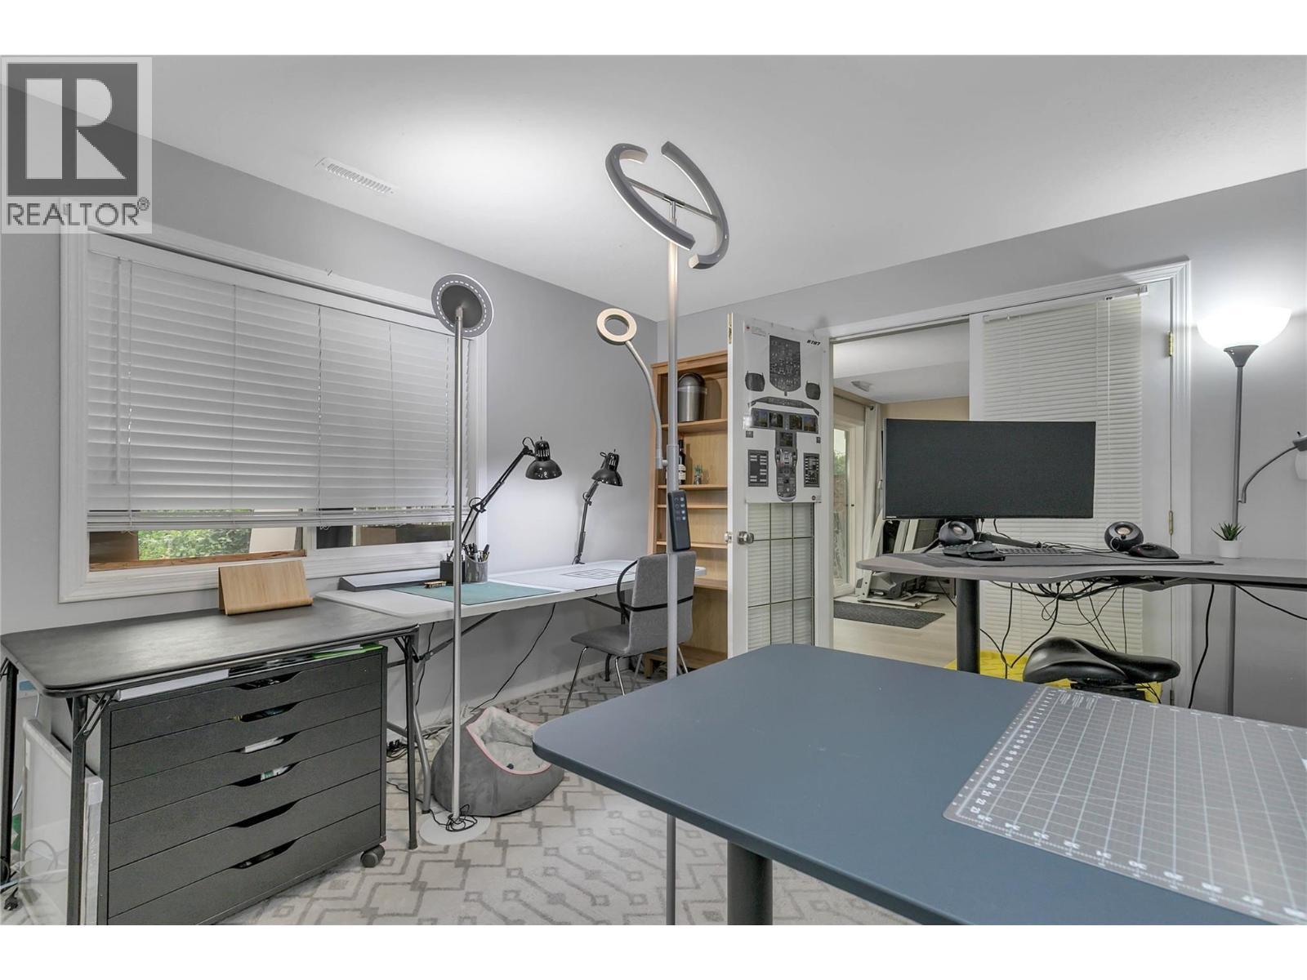
Bedroom downstairs used as an office - 2440 Old Okanagan Highway Unit# 331, West Kelowna, BC - Indoor Photo Showing Other Room
2440 Old Okanagan Highway Unit# 331, West Kelowna, BC - Indoor Photo Showing Office
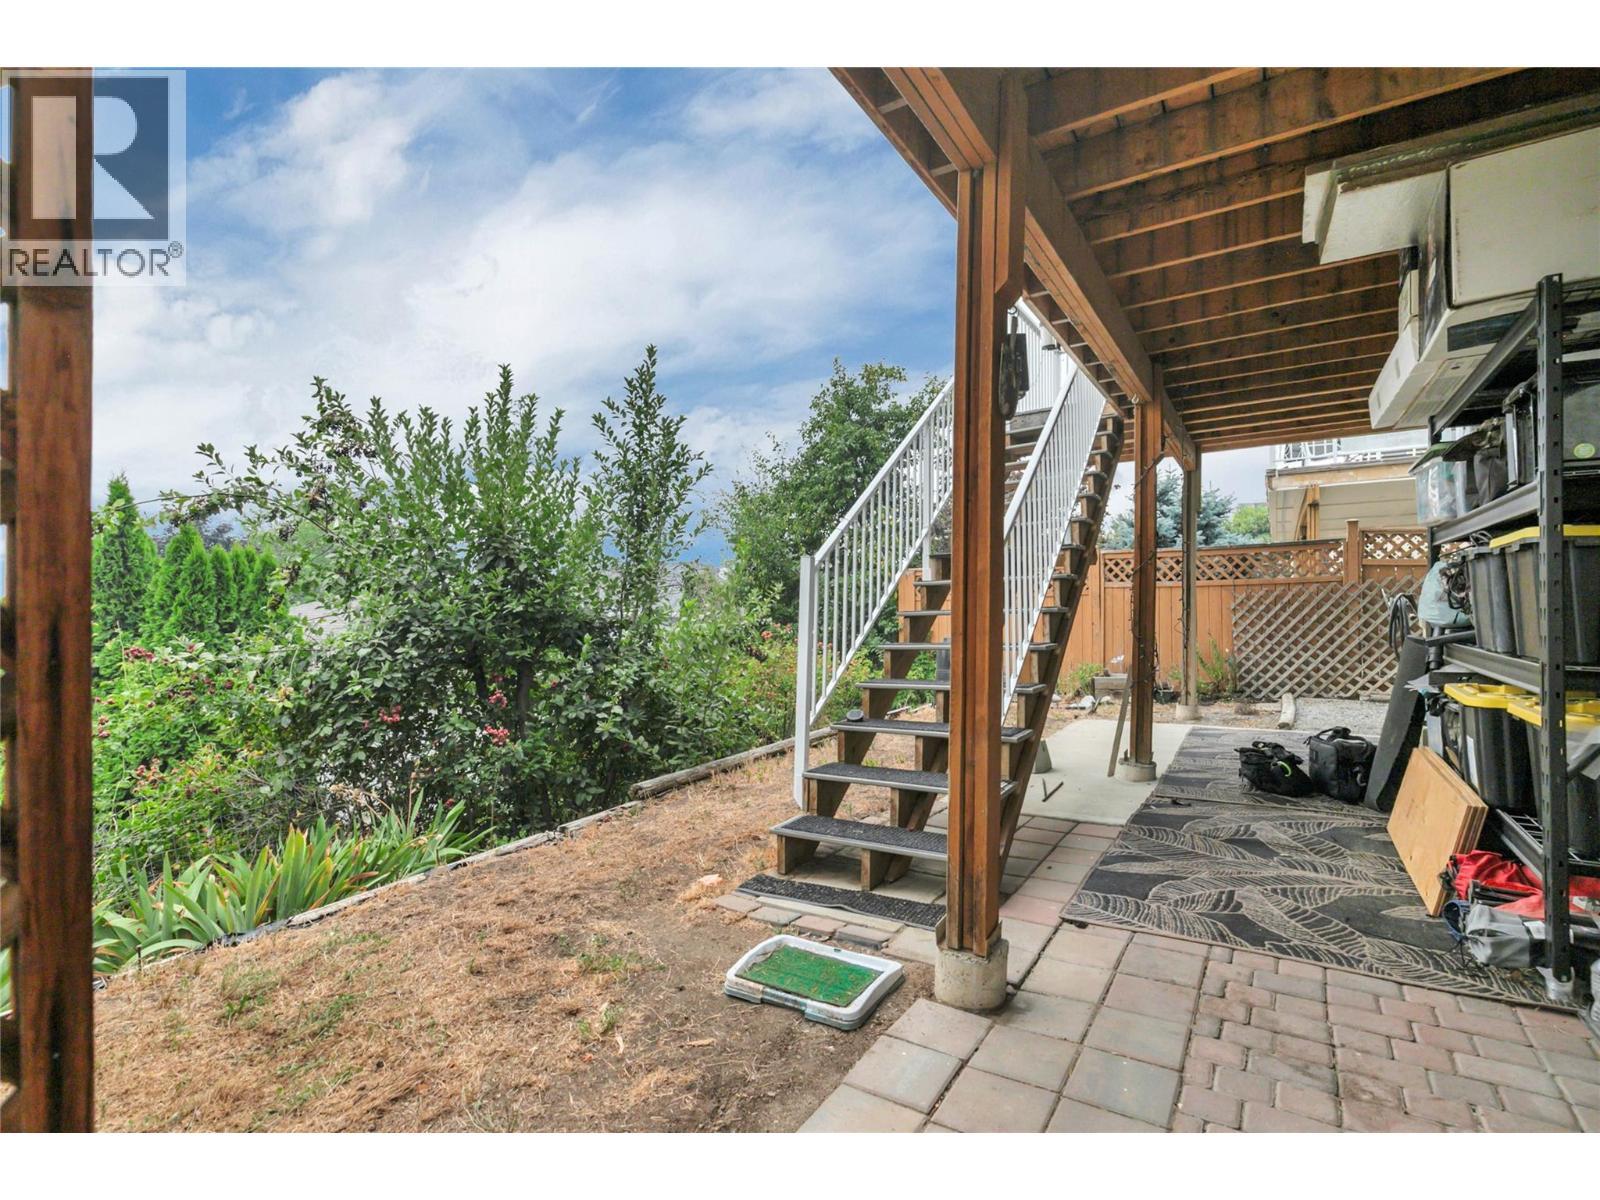
2440 Old Okanagan Highway Unit# 331, West Kelowna, BC - Outdoor
2440 Old Okanagan Highway Unit# 331, West Kelowna, BC -
2440 Old Okanagan Highway Unit# 331, West Kelowna, BC - Other
Virtual Tour
2440 Old Okanagan Highway Unit# 331, West Kelowna, BC  - Indoor Photo Showing Kitchen With Upgraded Kitchen
2440 Old Okanagan Highway Unit# 331, West Kelowna, BC  - Outdoor With Facade
2440 Old Okanagan Highway Unit# 331, West Kelowna, BC  - Outdoor
2440 Old Okanagan Highway Unit# 331, West Kelowna, BC  - Indoor
2440 Old Okanagan Highway Unit# 331, West Kelowna, BC - Indoor Photo Showing Living Room
2440 Old Okanagan Highway Unit# 331, West Kelowna, BC - Indoor
2440 Old Okanagan Highway Unit# 331, West Kelowna, BC - Indoor Photo Showing Kitchen With Upgraded Kitchen
2440 Old Okanagan Highway Unit# 331, West Kelowna, BC - Indoor
2440 Old Okanagan Highway Unit# 331, West Kelowna, BC - Indoor Photo Showing Dining Room
2440 Old Okanagan Highway Unit# 331, West Kelowna, BC -
2440 Old Okanagan Highway Unit# 331, West Kelowna, BC - Indoor
2440 Old Okanagan Highway Unit# 331, West Kelowna, BC - Outdoor With Exterior
2440 Old Okanagan Highway Unit# 331, West Kelowna, BC - Outdoor With View
2440 Old Okanagan Highway Unit# 331, West Kelowna, BC - Outdoor With Exterior
2440 Old Okanagan Highway Unit# 331, West Kelowna, BC - Outdoor With View
2440 Old Okanagan Highway Unit# 331, West Kelowna, BC - Outdoor With Exterior
Primary Bedroom - 2440 Old Okanagan Highway Unit# 331, West Kelowna, BC - Indoor Photo Showing Bedroom
2440 Old Okanagan Highway Unit# 331, West Kelowna, BC - Indoor Photo Showing Bedroom
Primary Ensuite - 2440 Old Okanagan Highway Unit# 331, West Kelowna, BC - Indoor Photo Showing Bathroom
2440 Old Okanagan Highway Unit# 331, West Kelowna, BC - Indoor Photo Showing Bathroom
Second Bedroom Upstairs - 2440 Old Okanagan Highway Unit# 331, West Kelowna, BC - Indoor
Bathoom on Main - 2440 Old Okanagan Highway Unit# 331, West Kelowna, BC - Indoor Photo Showing Bathroom
2440 Old Okanagan Highway Unit# 331, West Kelowna, BC - Indoor Photo Showing Bathroom
2440 Old Okanagan Highway Unit# 331, West Kelowna, BC - Indoor Photo Showing Laundry Room
Bedroom?Den at the landing of stairs - 2440 Old Okanagan Highway Unit# 331, West Kelowna, BC - Indoor
2440 Old Okanagan Highway Unit# 331, West Kelowna, BC - Indoor
Lounge outside of 2nd Bedroom downstairs. - 2440 Old Okanagan Highway Unit# 331, West Kelowna, BC - Indoor
This room has no windows - 2440 Old Okanagan Highway Unit# 331, West Kelowna, BC - Indoor Photo Showing Bedroom
2440 Old Okanagan Highway Unit# 331, West Kelowna, BC - Indoor Photo Showing Laundry Room
Downstairs Bathroom - 2440 Old Okanagan Highway Unit# 331, West Kelowna, BC - Indoor Photo Showing Bathroom
2440 Old Okanagan Highway Unit# 331, West Kelowna, BC - Indoor Photo Showing Bathroom
Downstairs Kitchen - 2440 Old Okanagan Highway Unit# 331, West Kelowna, BC - Indoor Photo Showing Kitchen
2440 Old Okanagan Highway Unit# 331, West Kelowna, BC - Indoor Photo Showing Kitchen
Downstairs Living Room - 2440 Old Okanagan Highway Unit# 331, West Kelowna, BC - Indoor
2440 Old Okanagan Highway Unit# 331, West Kelowna, BC - Indoor
2440 Old Okanagan Highway Unit# 331, West Kelowna, BC - Indoor Photo Showing Living Room
Bedroom downstairs used as an office - 2440 Old Okanagan Highway Unit# 331, West Kelowna, BC - Indoor Photo Showing Other Room
2440 Old Okanagan Highway Unit# 331, West Kelowna, BC - Indoor Photo Showing Office
2440 Old Okanagan Highway Unit# 331, West Kelowna, BC - Outdoor
2440 Old Okanagan Highway Unit# 331, West Kelowna, BC -
2440 Old Okanagan Highway Unit# 331, West Kelowna, BC - Other
  • Advertising
Are you a real estate investor?
2440 Old Okanagan Highway Unit# 331, West Kelowna, British Columbia, V4T 1X6
$699,900

4 Beds

3 Baths

Property Information:

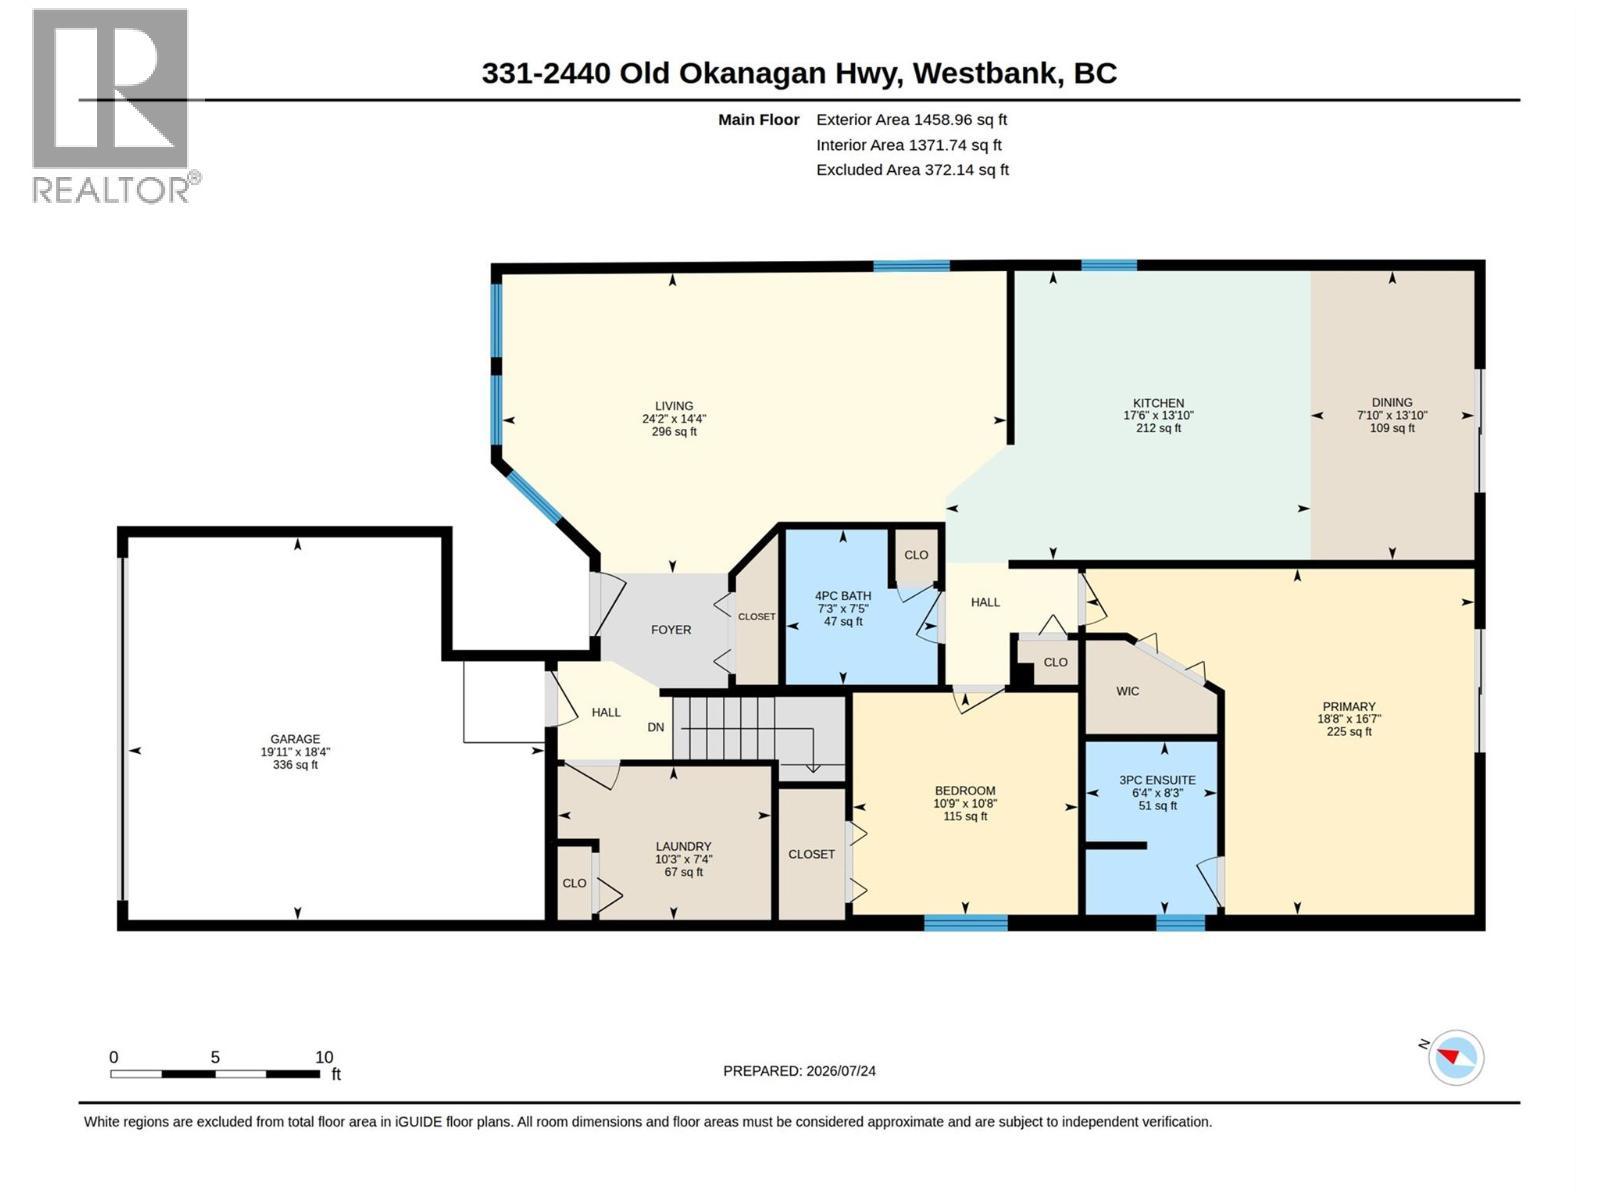
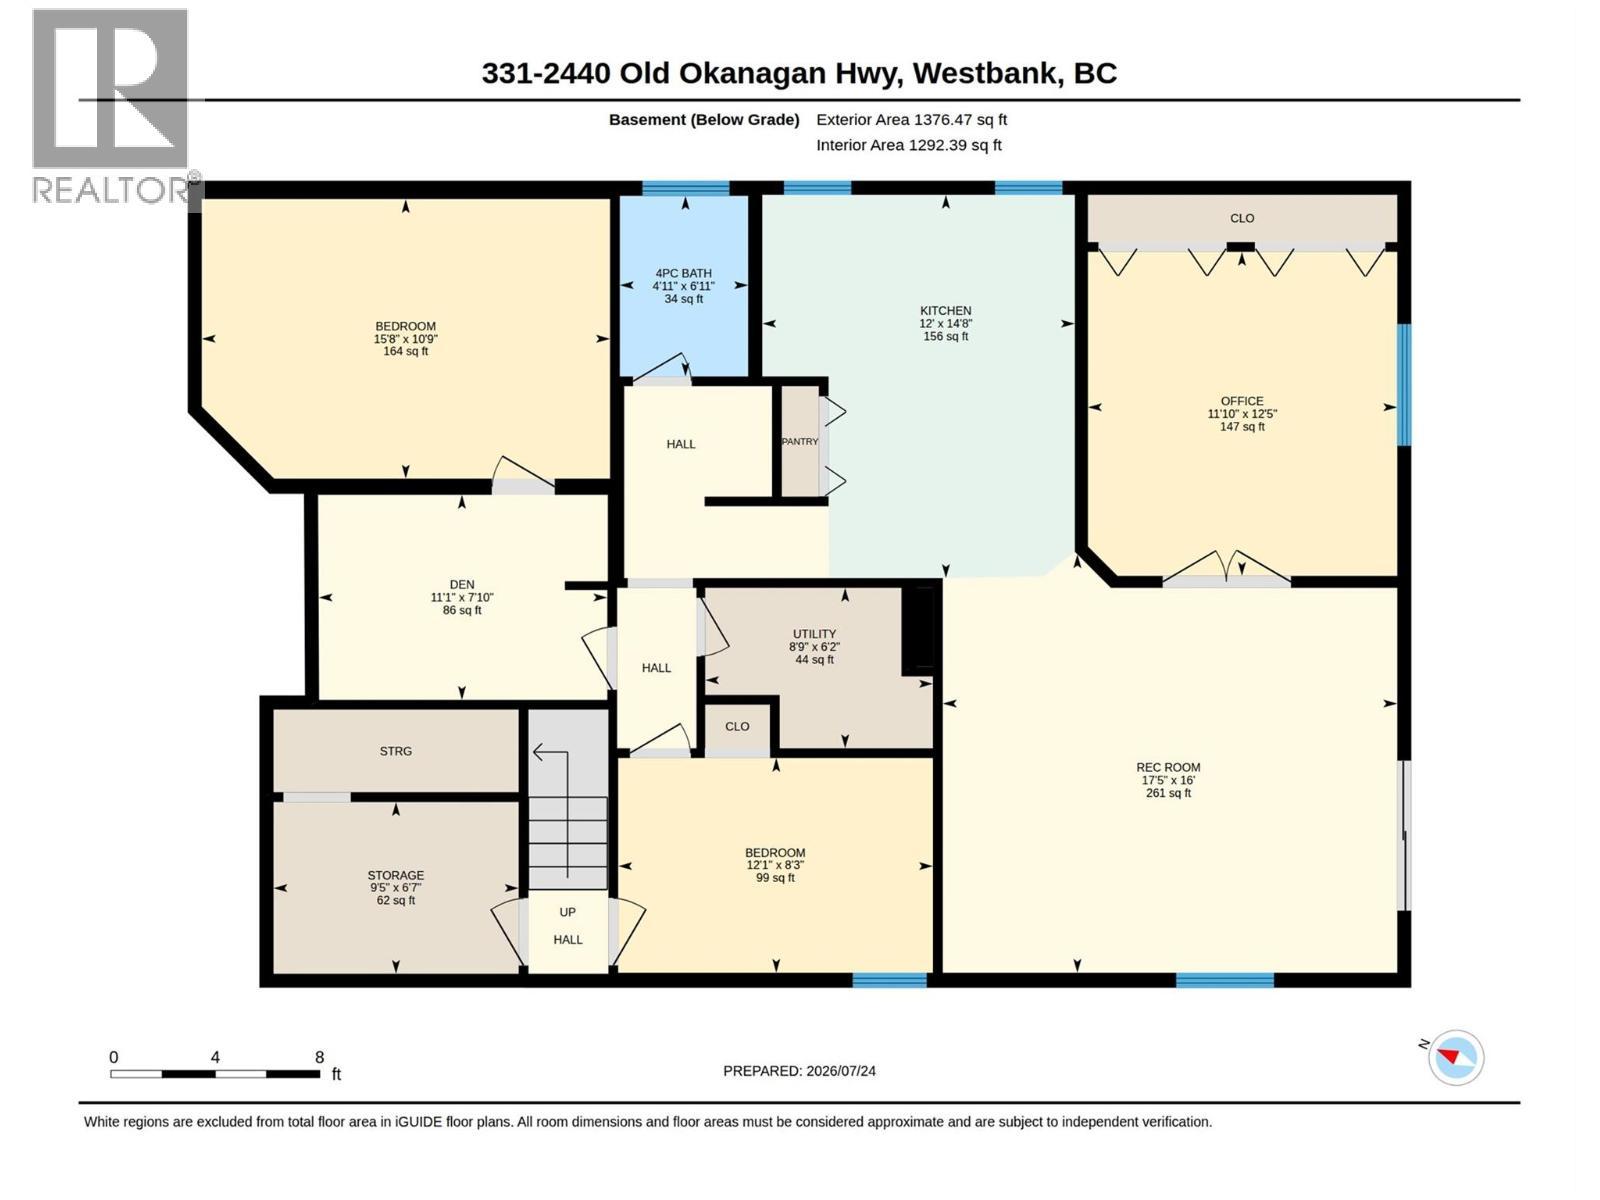
Welcome to Bayview, where homes look out over Okanagan Lake and the valley below. This stunning walk-out rancher has been thoughtfully updated throughout, but the first thing you will notice is the view. Sweeping, uninterrupted Okanagan Lake views that steal the show, especially at golden hour when the far mountainside turns orange and the valley glows. Picture yourself on the covered patio, glass of wine in hand, watching a sunset you will never tire of. Kitchen update in 2023 included extending it to the far wall, offering loads of cabinet space, a central island and stainless steel appliances. Two bedrooms up keep the main level comfortable, while the walk-out lower level adds three more plus a summer kitchen, ideal for extended family, in-laws, or rental income. The upgrades continue throughout: fresh paint inside and out, new flooring on both levels, and something buyers rarely find enough of, tons of storage. Central and convenient, you are minutes from shopping, groceries, top schools, golf courses and transit, all while enjoying that peaceful lakeview lifestyle. As a bonus, no property transfer tax makes this home an even better value. (id:27)

Building Features:

  • Style: Detached
  • Building Type: House
  • Architectural Style: Rancher
  • Basement Type: Full
  • Construction Style - Attachment: Detached
  • Exterior Finish: Stucco
  • Floor Space: 2835 sqft Square Feet
  • Roof Material: Asphalt shingle
  • Roof Style: Unknown
  • Heating Type: Forced air, Heat Pump
  • Cooling Type: Central air conditioning, Heat Pump
  • Appliances: Refrigerator, Dishwasher, Dryer, Range - Electric, Washer

Property Features:

  • OwnershipType:
  • Property Type: Single Family
  • Access Type: Easy access
  • Amenities Nearby: Golf Nearby, Public Transit, Recreation, Schools, Shopping
  • Built in: 1994
  • Community Features: Family Oriented, Pets Allowed
  • Features:
  • Fence Type: Fence
  • Floor Space (approx): 2835 Square Feet
  • View Type: Lake view, Mountain view, Valley view, View (panoramic)
  • Sewer: Municipal sewage system
  • Parking Type: Attached garage
  • No. of Parking Spaces: 4

Rooms:

  • Storage Basement Level 6'8'' x 9'10''
  • Den Basement Level 7'10'' x 11'1''
  • Office Basement Level 12'5'' x 11'10''
  • Utility Basement Level 6'2'' x 8'9''
  • Kitchen Basement Level 14'8'' x 12'0''
  • Recreation Room Basement Level 16'0'' x 17'5''
  • Bedroom Basement Level 8'3'' x 12'1''
  • Bedroom Basement Level 10'9'' x 15'8''
  • Bathroom Basement Level 6'11'' x 4'11''
  • Other Main Level 18'4'' x 19'11''
  • Primary Bedroom Main Level 16'7'' x 18'8''
  • Living Main Level 14'4'' x 24'2''
  • Laundry Main Level 7'4'' x 10'3''
  • Kitchen Main Level 13'10'' x 17'6''
  • Dining Main Level 13'10'' x 7'10''
  • Bedroom Main Level 10'8'' x 10'9''
  • Bathroom Main Level 7'5'' x 7'3''
  • Bathroom Main Level 8'3'' x 6'4''

Courtesy of: Coldwell Banker Horizon Realty

REALTOR.ca  

QuickQuoteTM Powered by RPS
Thinking of Selling?

Start by finding out what your home might be worth in today's market.

Location of 2440 Old Okanagan Highway Unit# 331, West Kelowna, British Columbia, V4T 1X6

Demographic Information of 2440 Old Okanagan Highway Unit# 331, West Kelowna, British Columbia, V4T 1X6

Life Stage

Families with Tweens

Employment Type

Blue Collar/Primary, Blue Collar/Service Sector

Average Household Income

$80,216.49

Average Number of Children

1.29

Household Population

Household Structure

Age of Population

Education

Education Level

No certificate/diploma/degree

17.85 %

High school certificate or equivalent

34.88 %

Apprenticeship trade certificate/diploma

12.48 %

College/non-university certificate

22.73 %

University certificate (below bachelor)

1.43 %

University Degree

10.62 %

Commuter

Travel To Work

By Car

87.89 %

By Public Transit

2.89 %

By Walking

6.58 %

By Bicycle

0.0 %

By Other Methods

2.64 %

Cultural Diversity
Knowledge of Official Language

Mother Tongue

Building Information

Building Type

Apartments (Low and High Rise)

21.08 %

Houses

78.92 %

Own Vs. Rent