Button CopyPathCircle CloseCircle Left ArrowArrow Down Icon GreyClosecirclecircleBurger
  • Advertising

609-5788 Gilbert Road, Richmond, BC, V7C 0G1

MLS® # R3152927
Property For Sale In Richmond, British Columbia
$899,999 QuickQuoteTM: Not Available

3 Beds

2 Baths

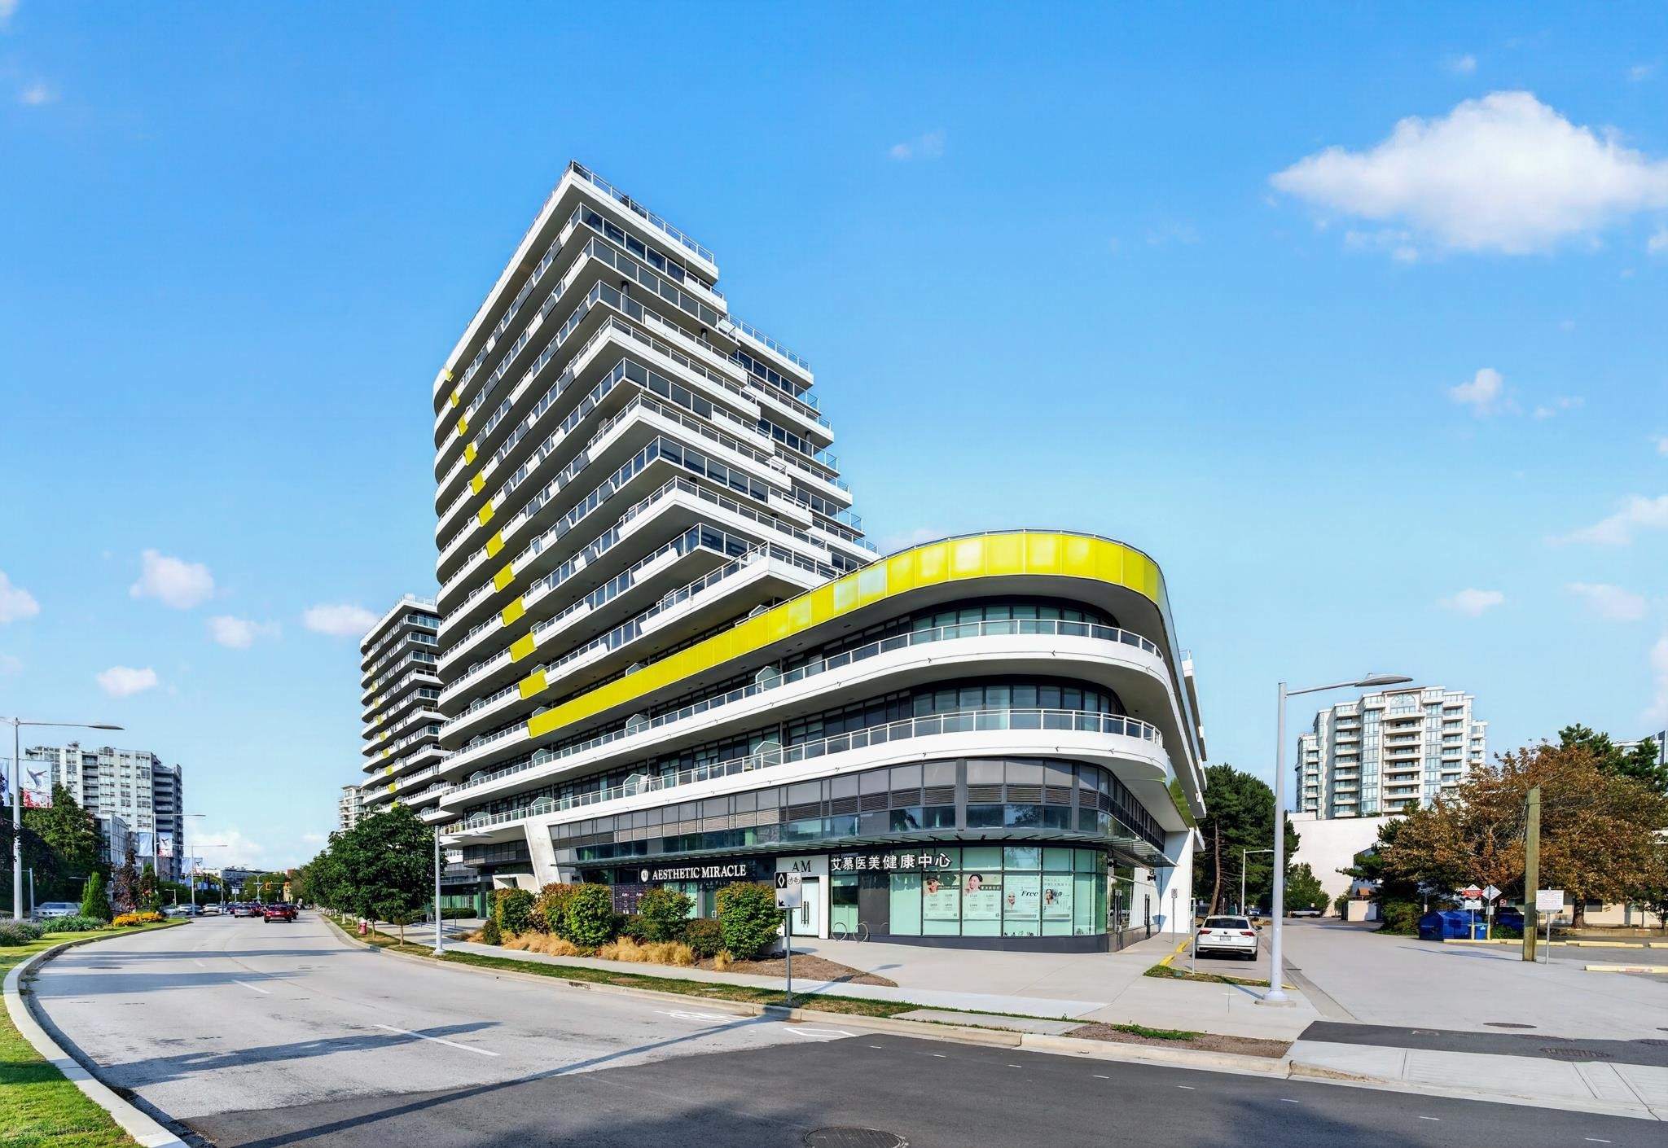
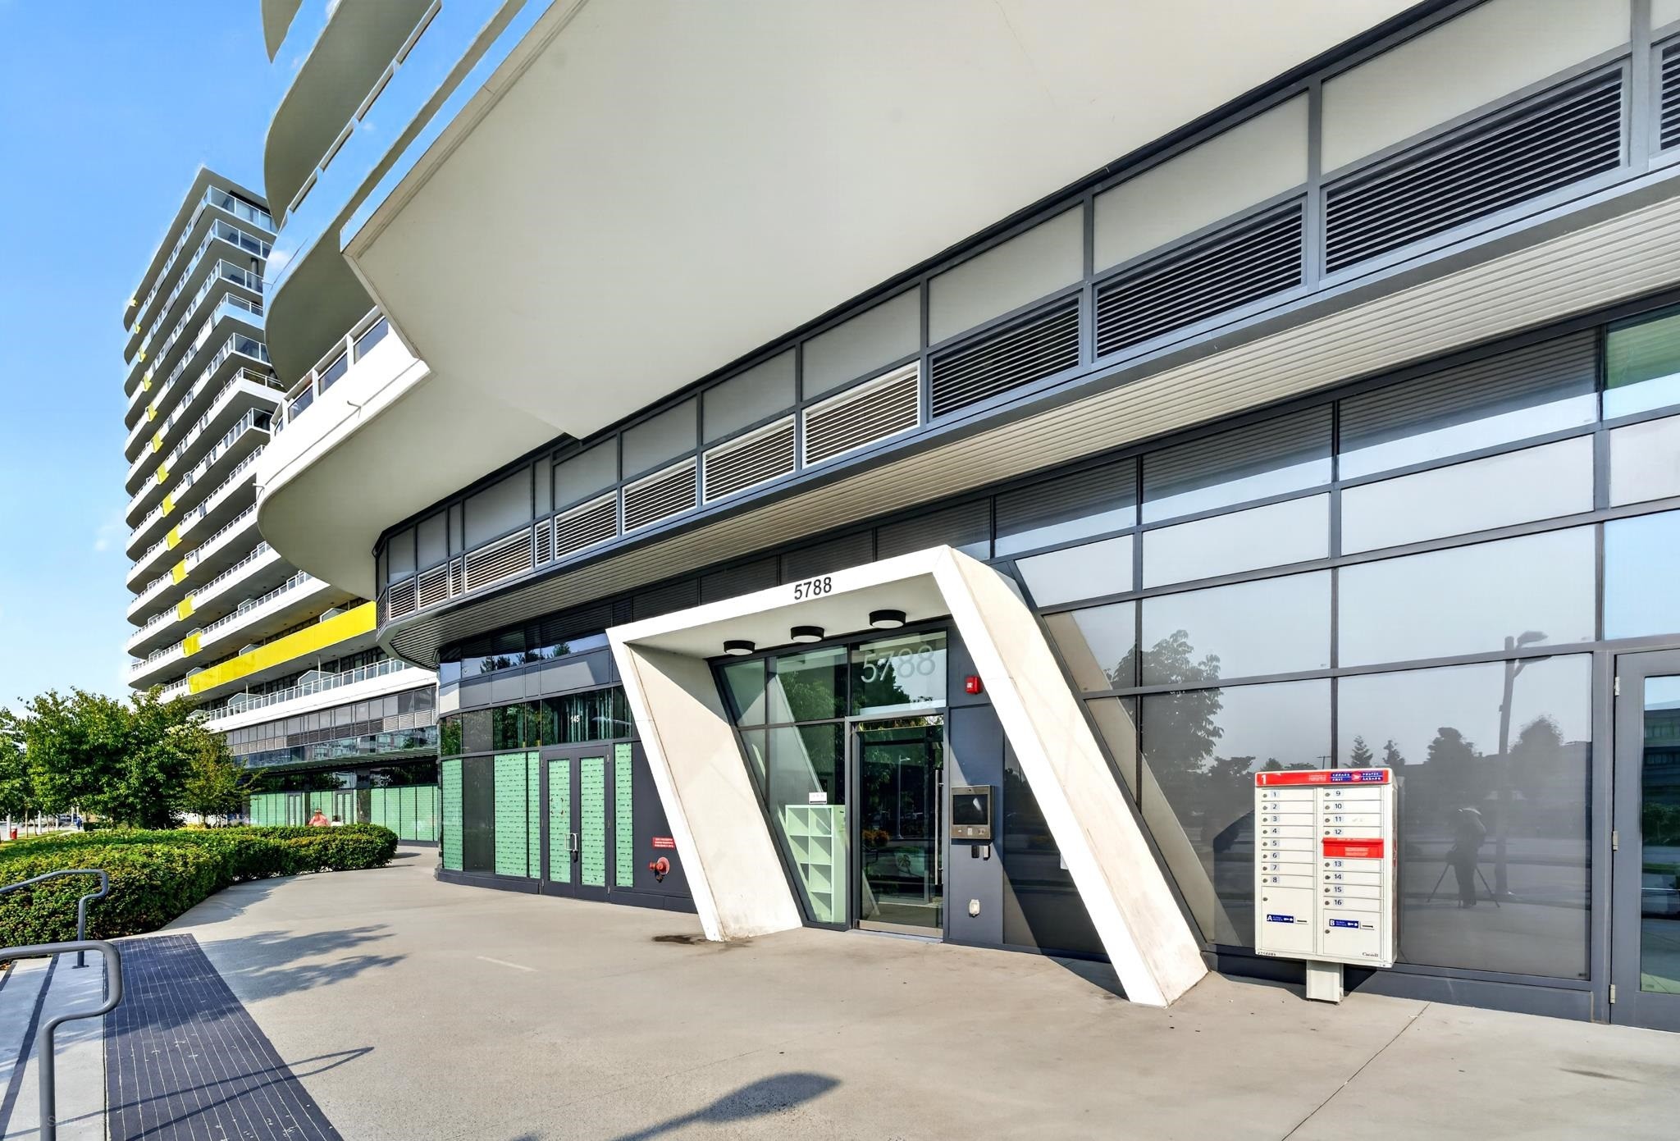
609-5788 Gilbert Road, Richmond, BC - Outdoor With Facade
609-5788 Gilbert Road, Richmond, BC - Outdoor
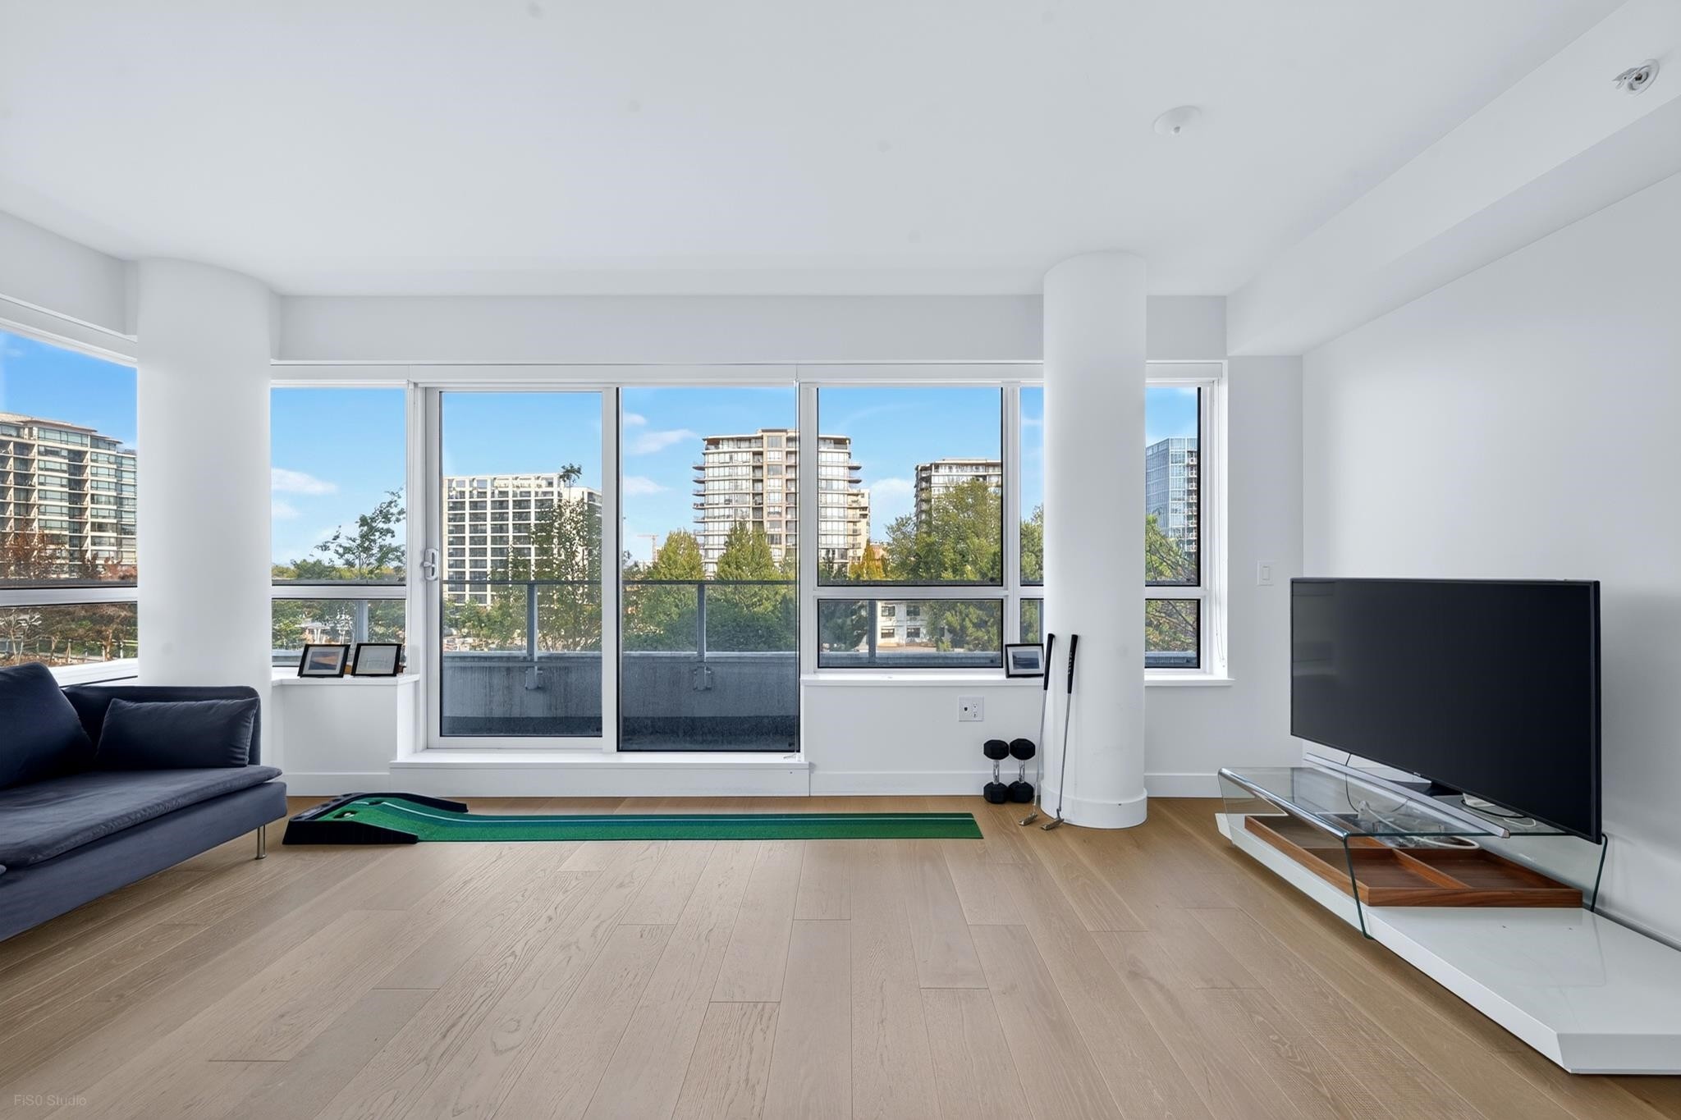
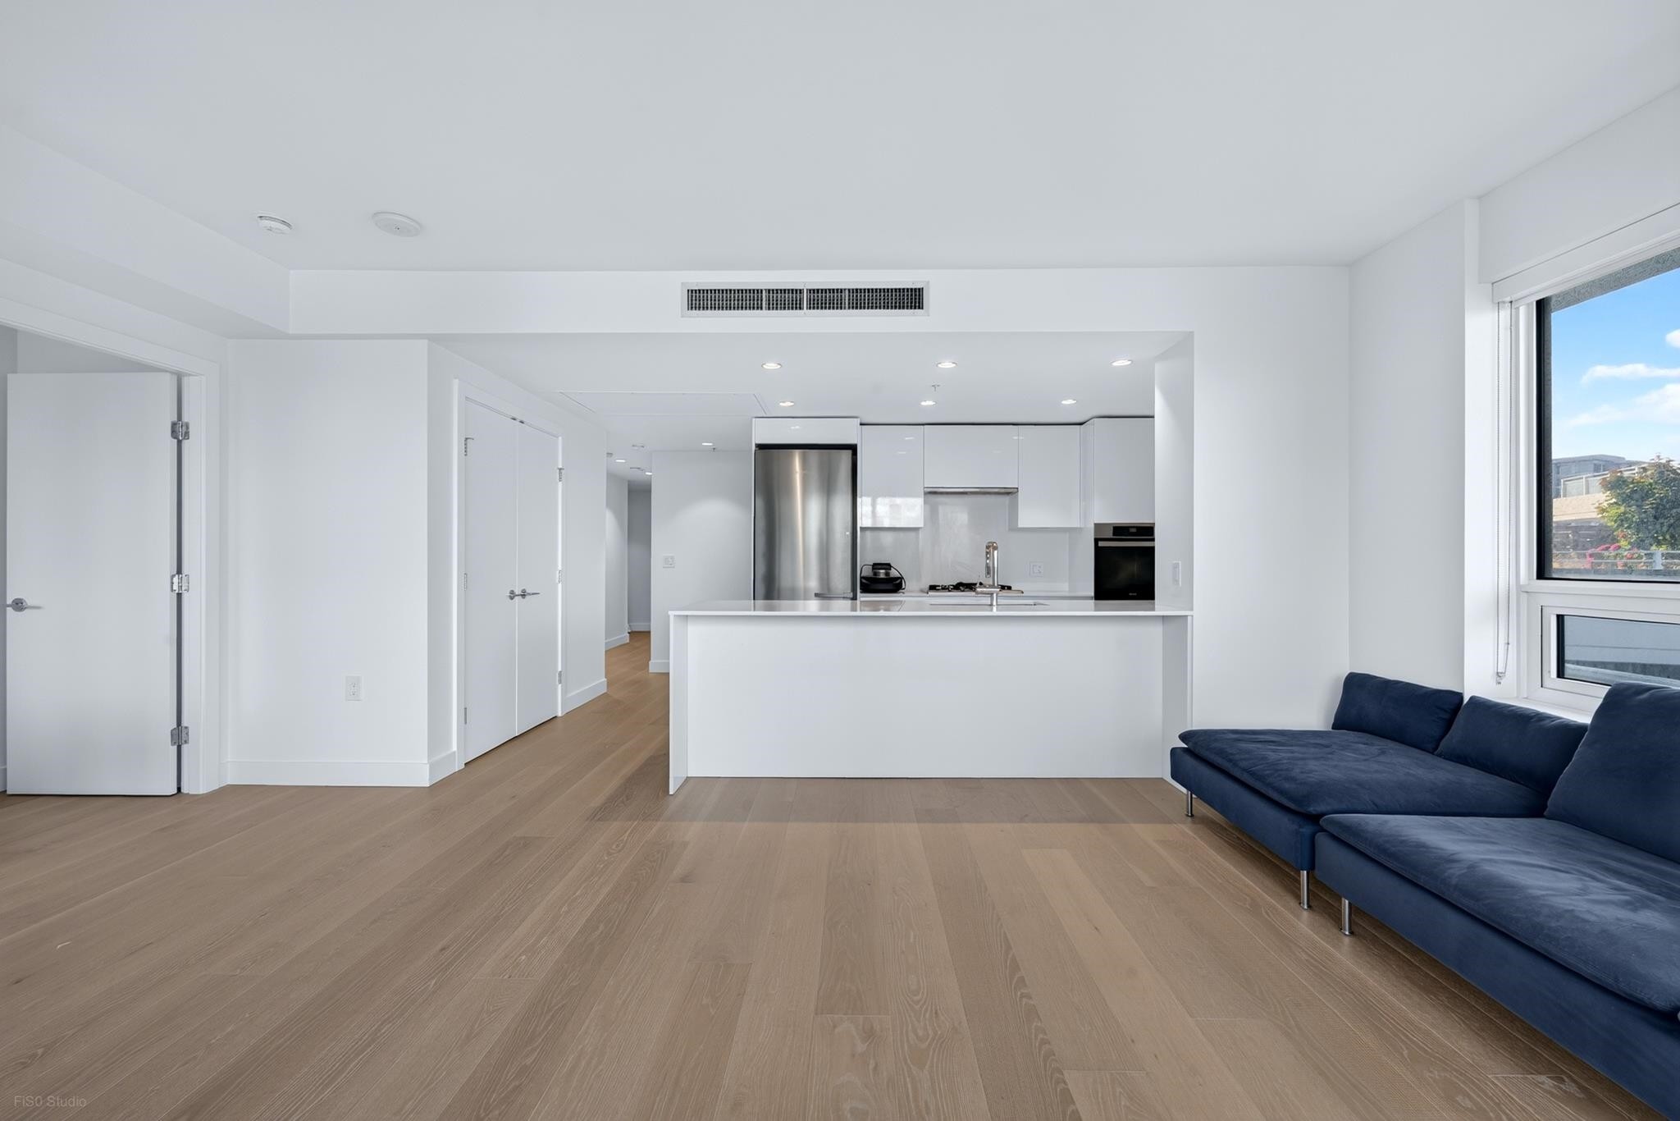
609-5788 Gilbert Road, Richmond, BC - Indoor Photo Showing Living Room
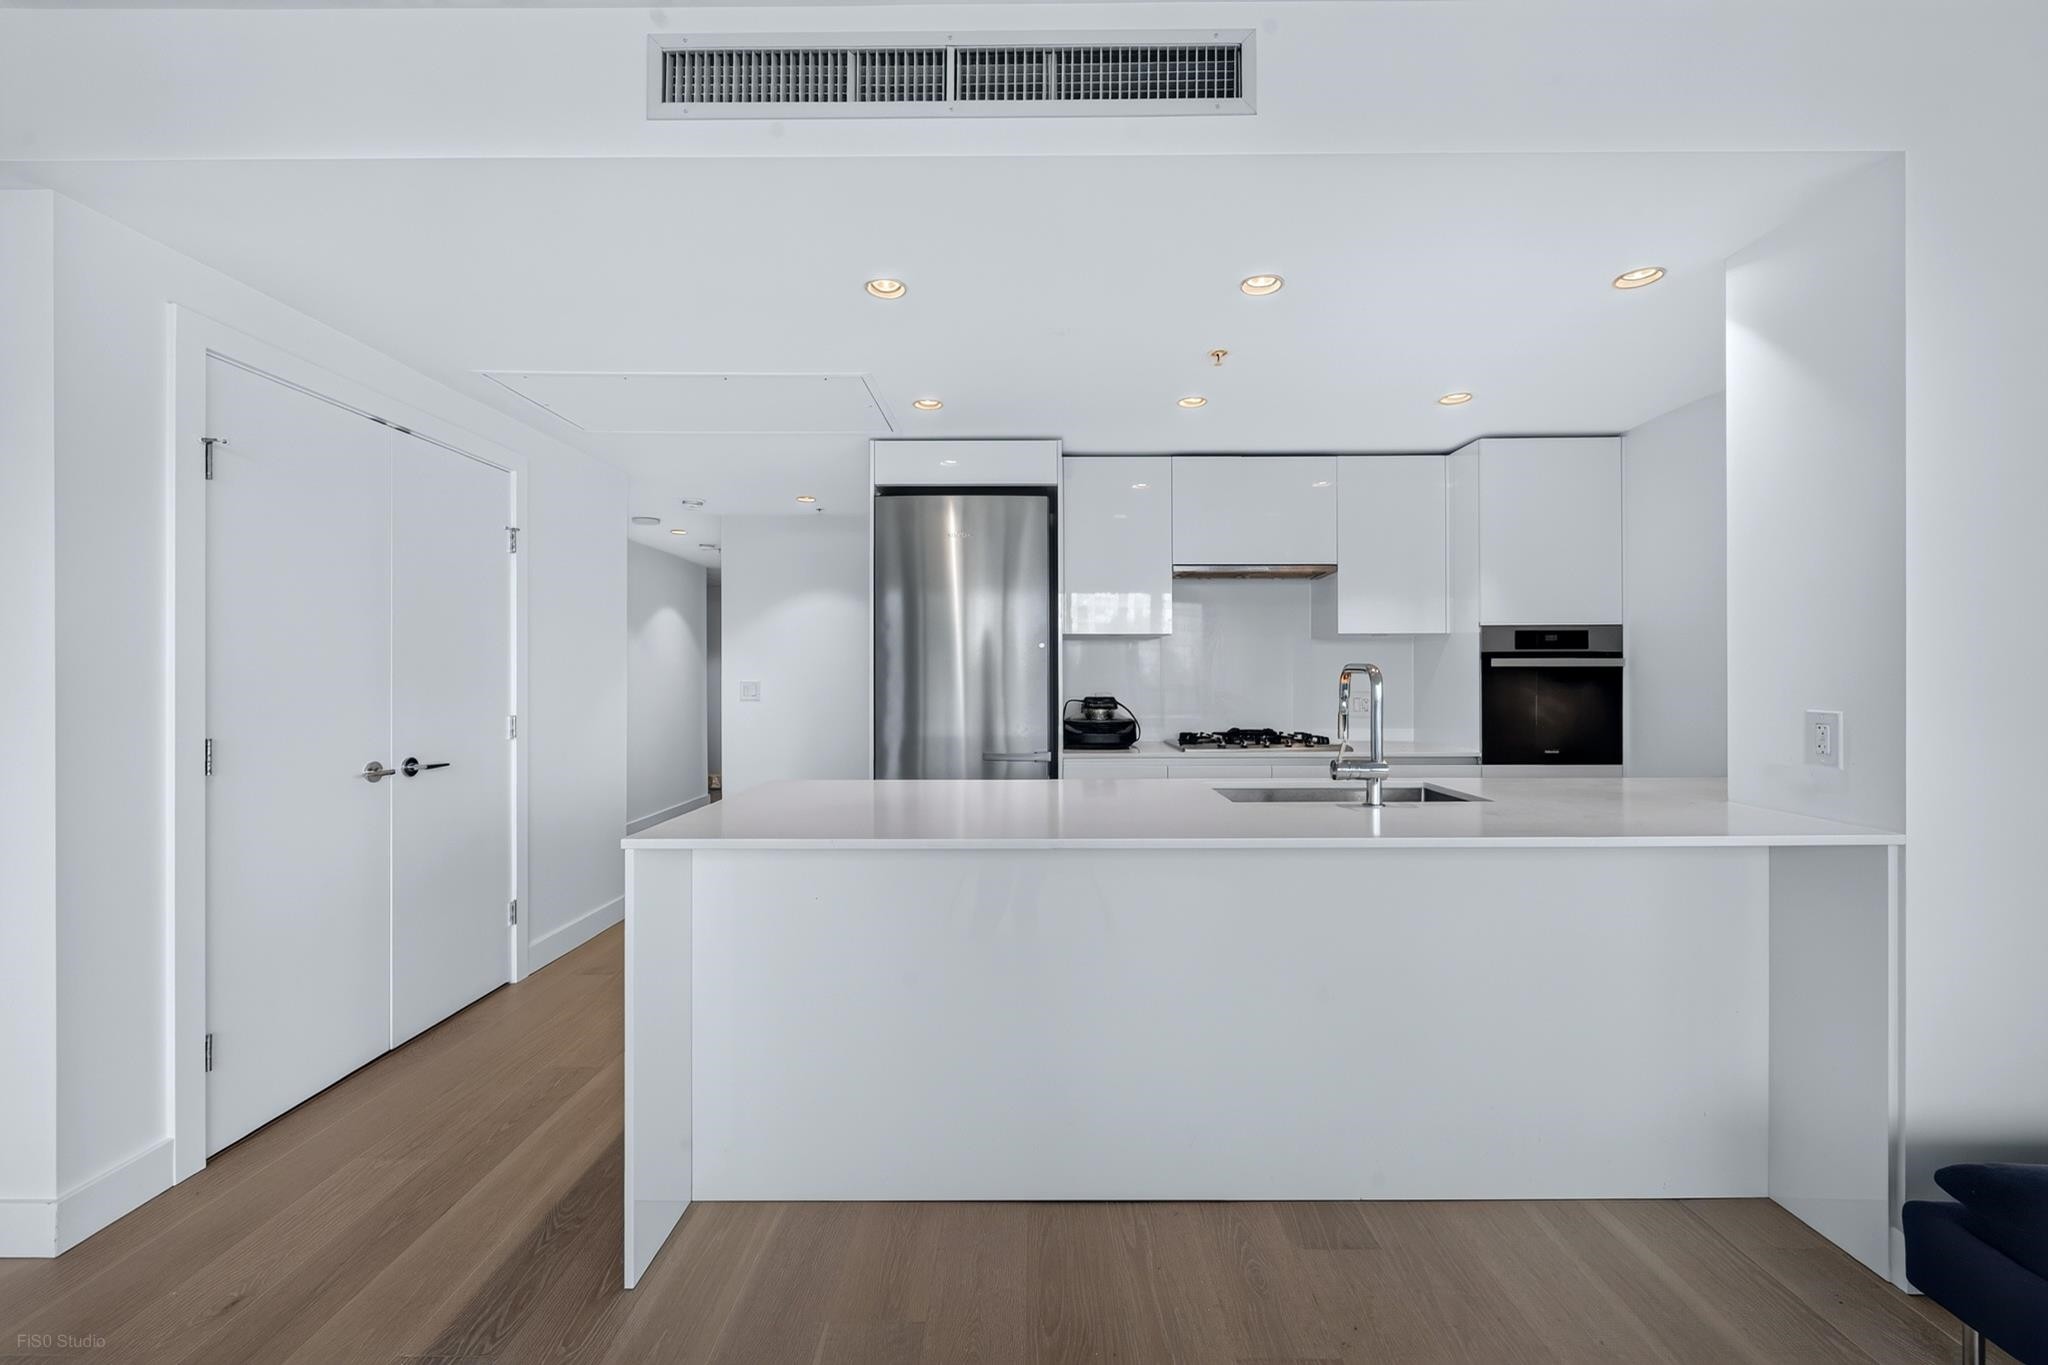
609-5788 Gilbert Road, Richmond, BC - Indoor Photo Showing Kitchen
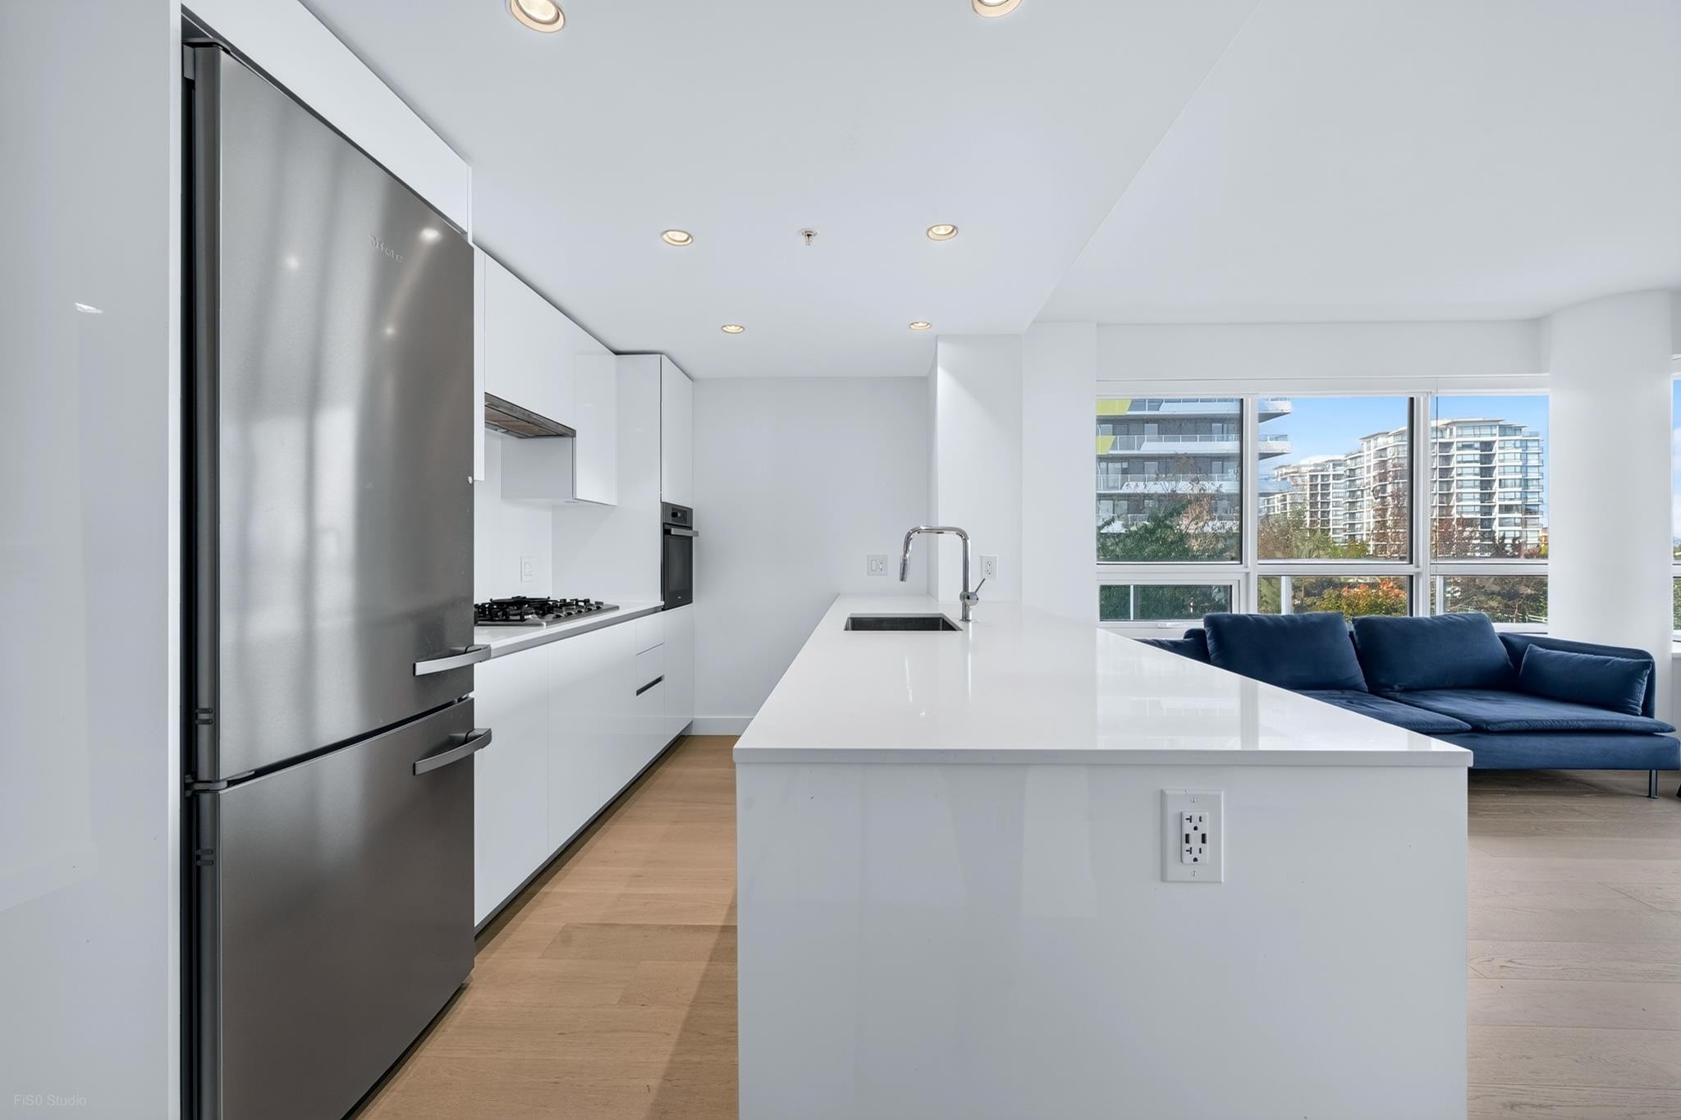
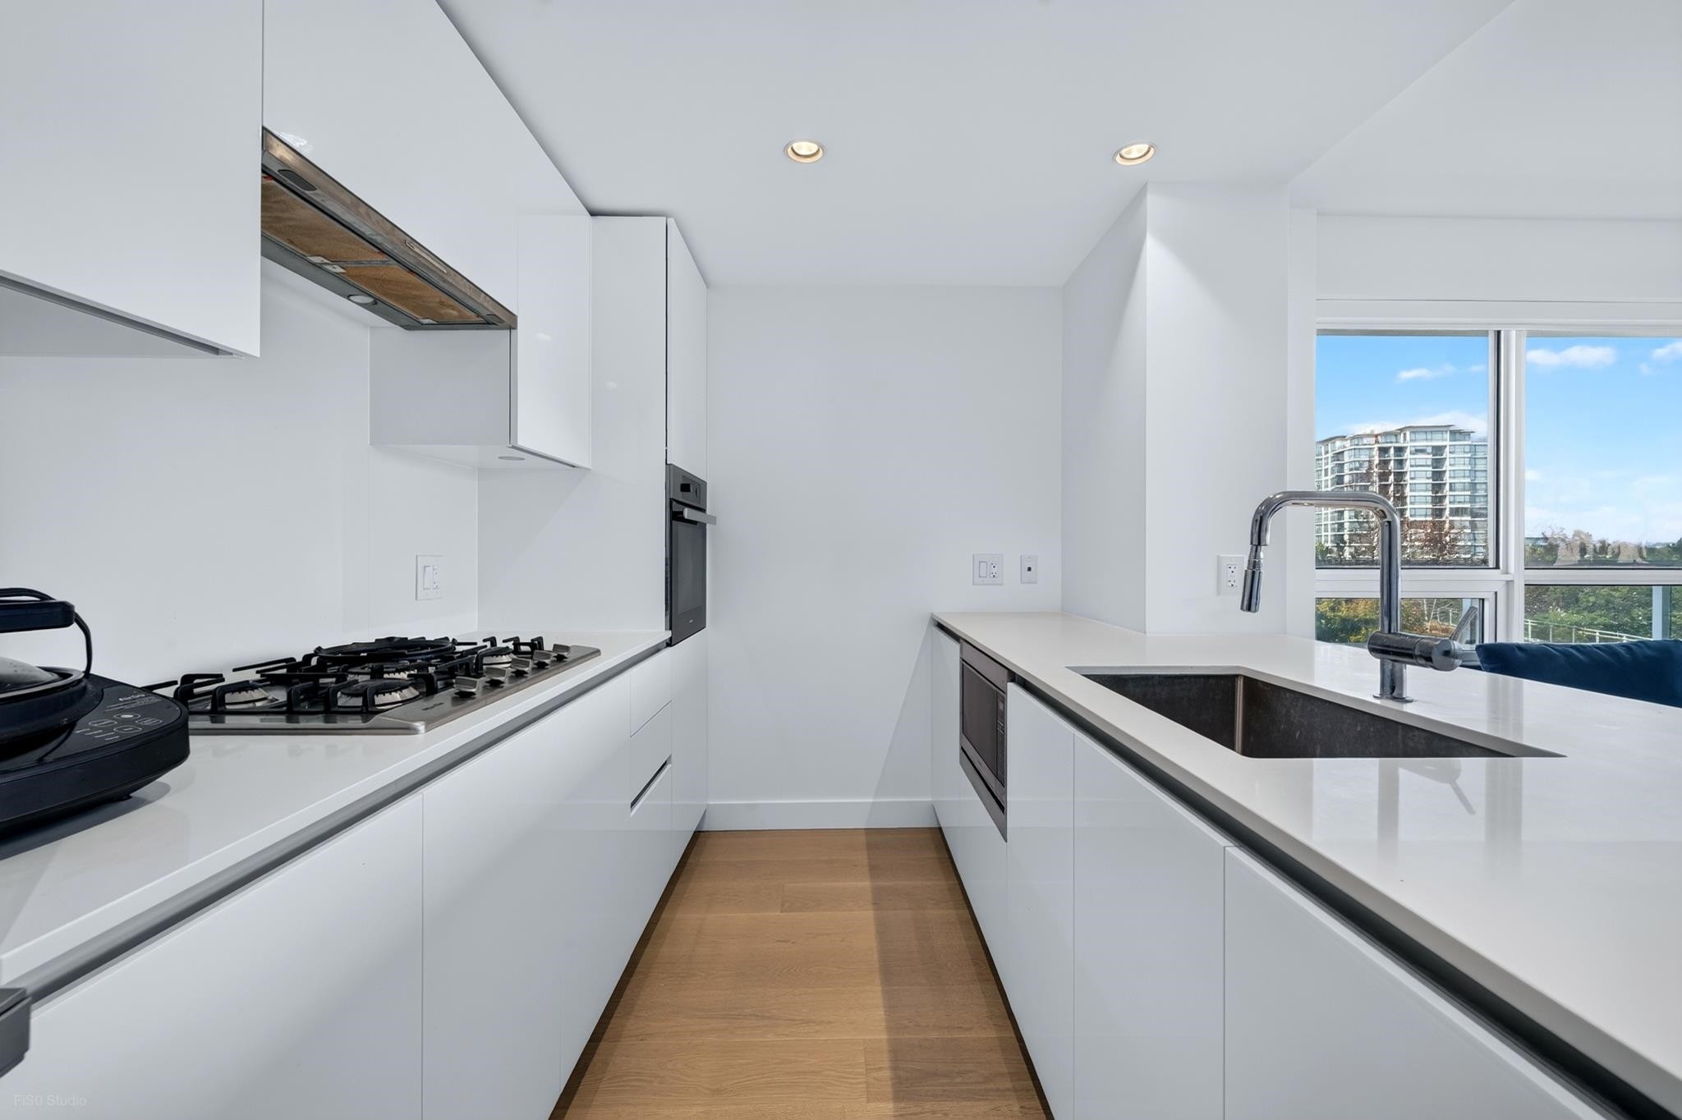
609-5788 Gilbert Road, Richmond, BC - Indoor Photo Showing Kitchen With Upgraded Kitchen
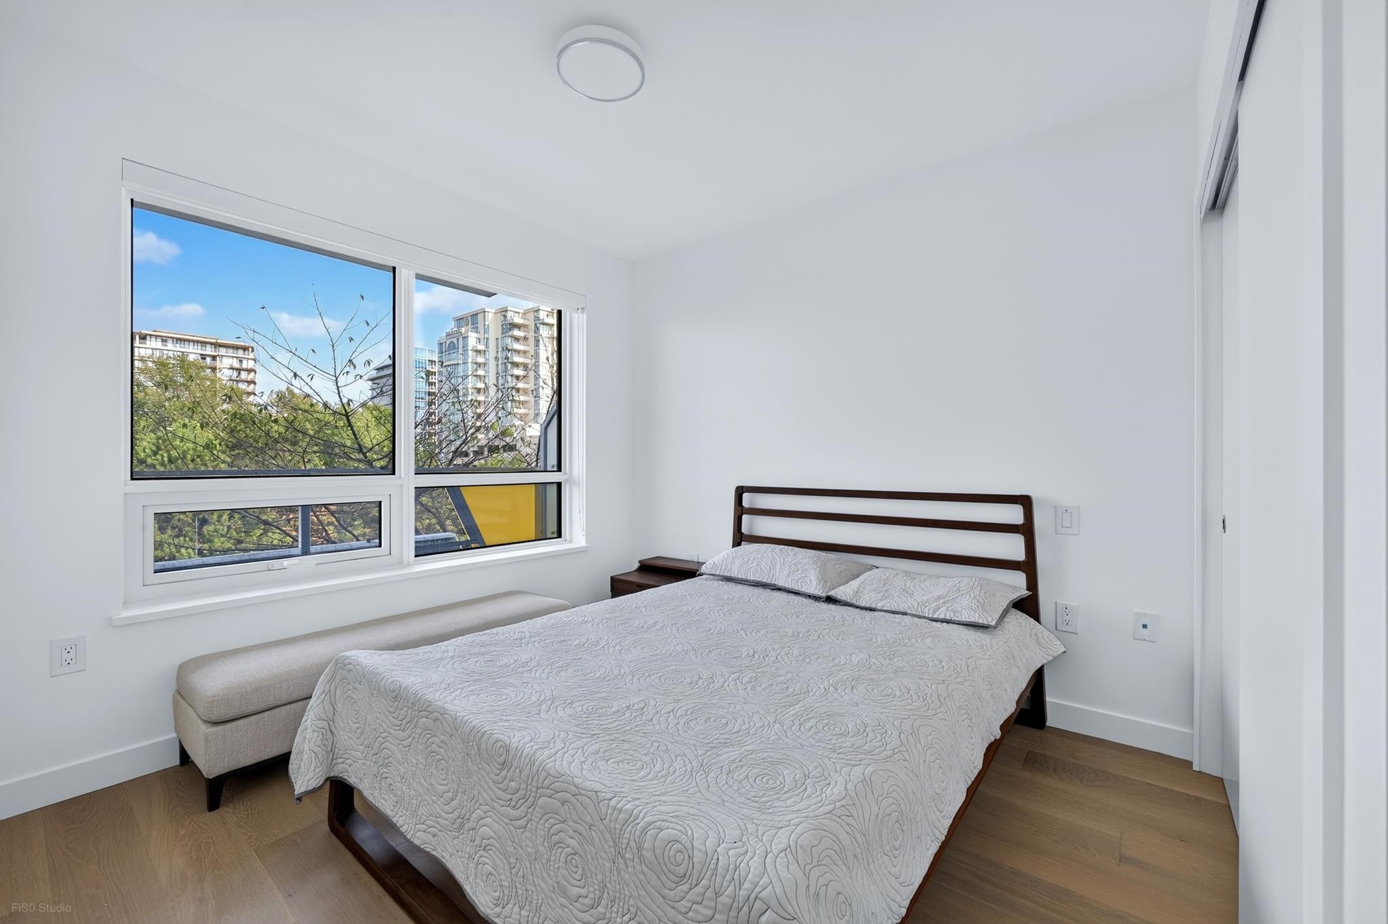
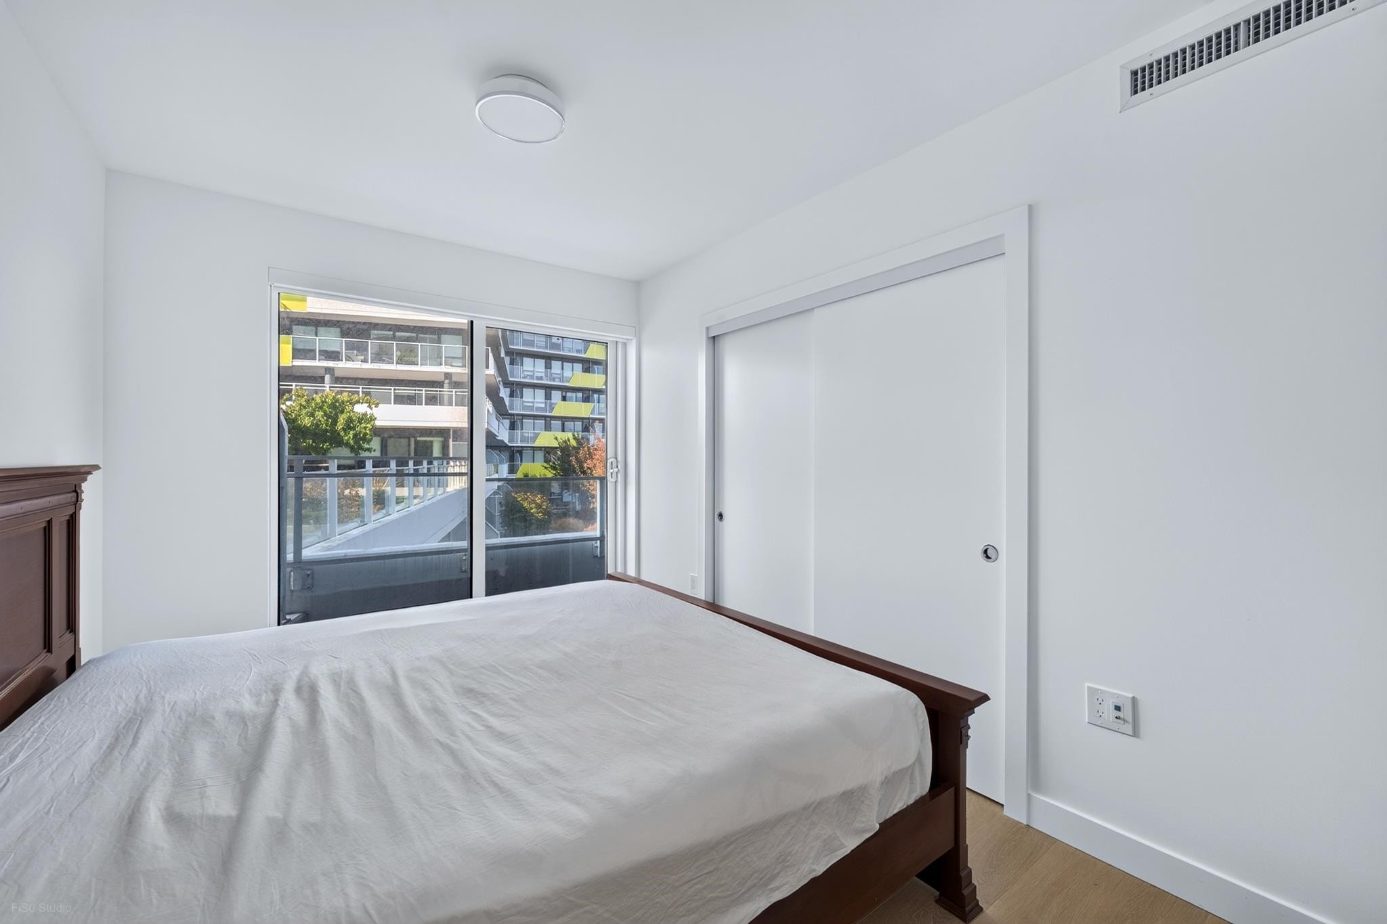
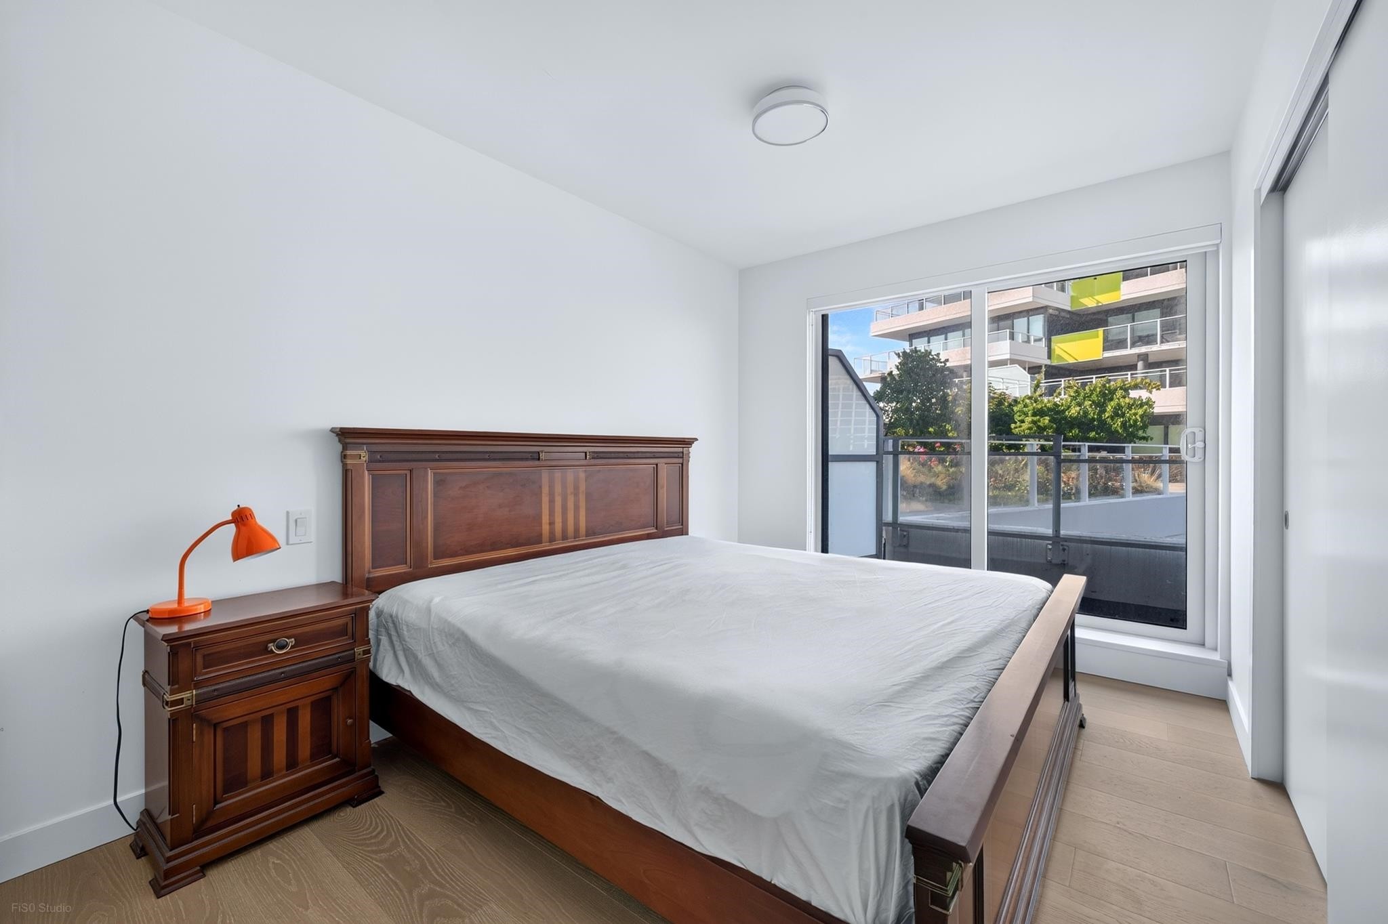
609-5788 Gilbert Road, Richmond, BC - Indoor Photo Showing Bedroom
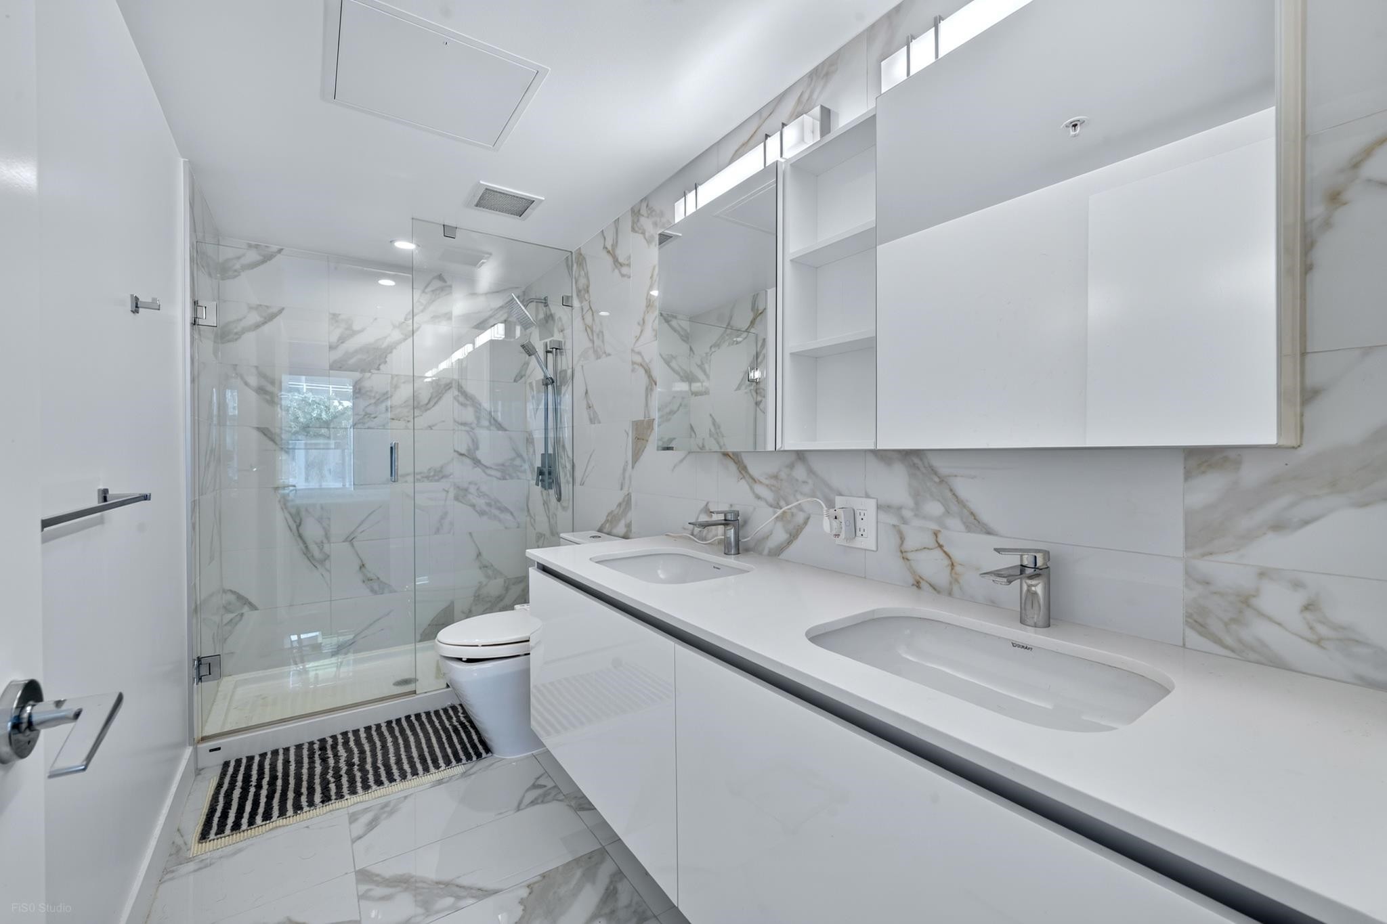
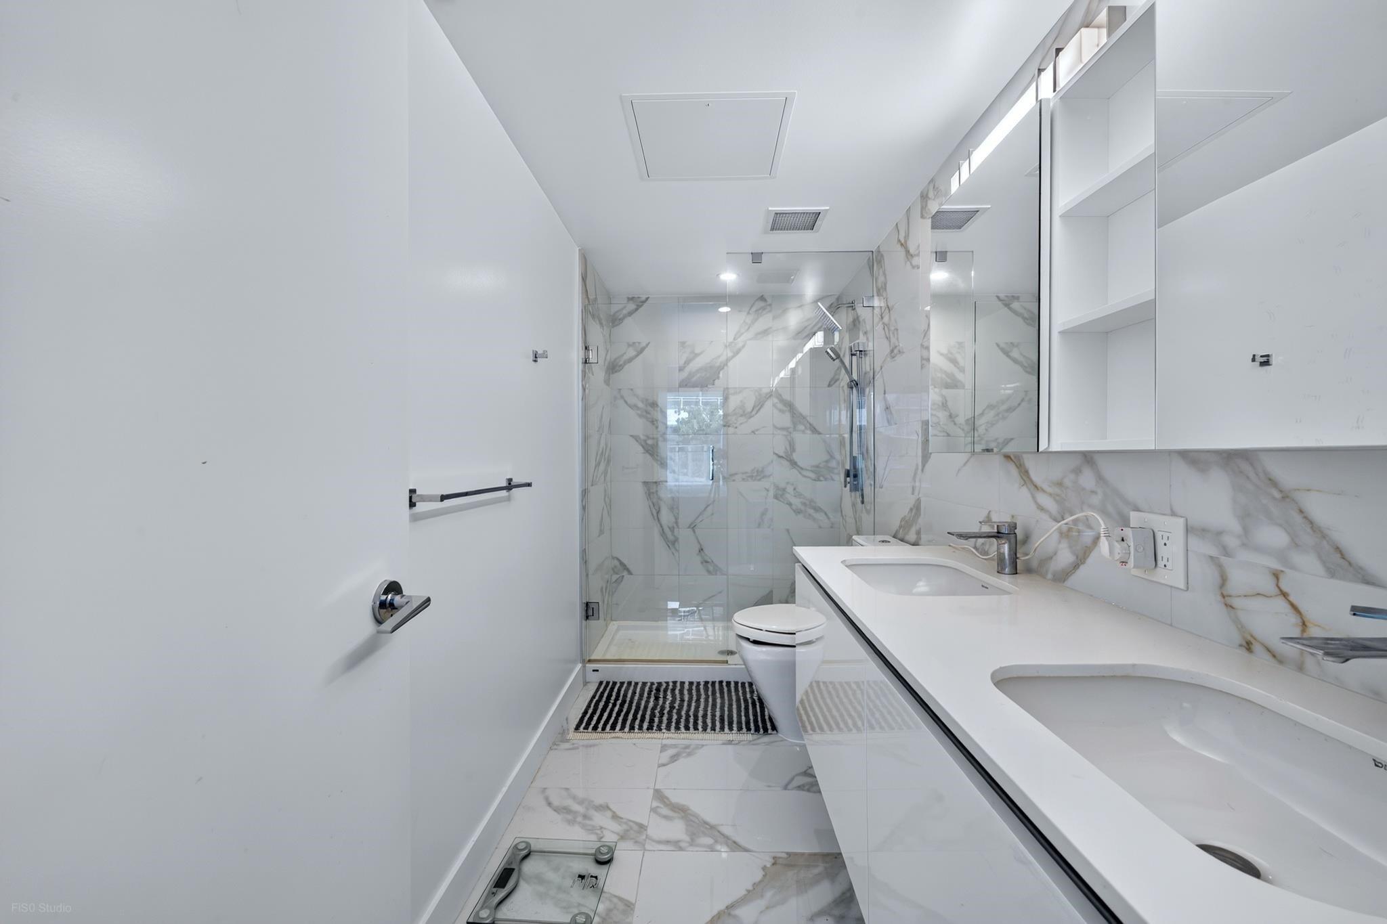
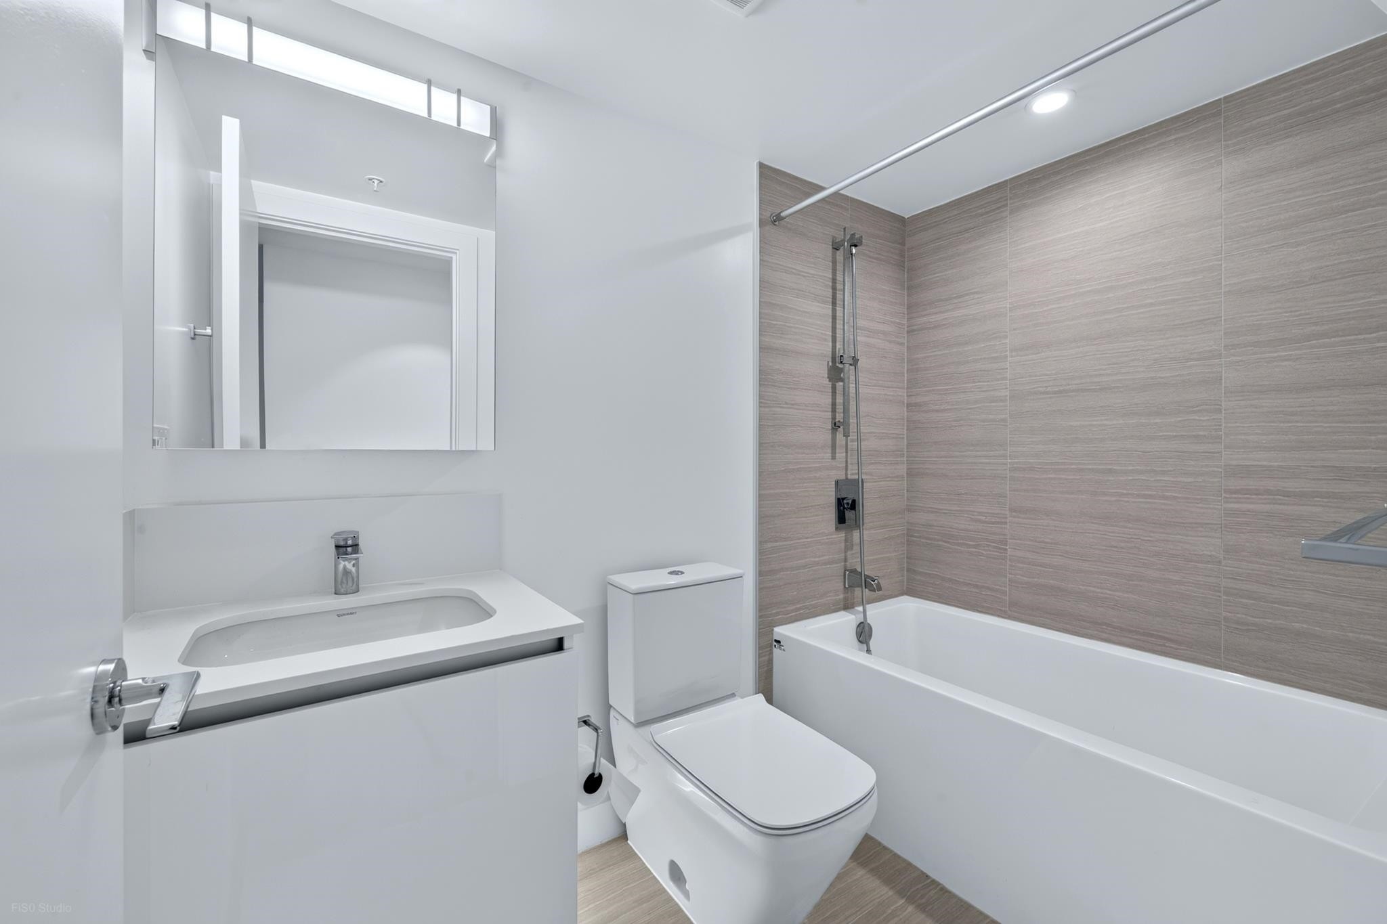
609-5788 Gilbert Road, Richmond, BC - Indoor Photo Showing Bathroom
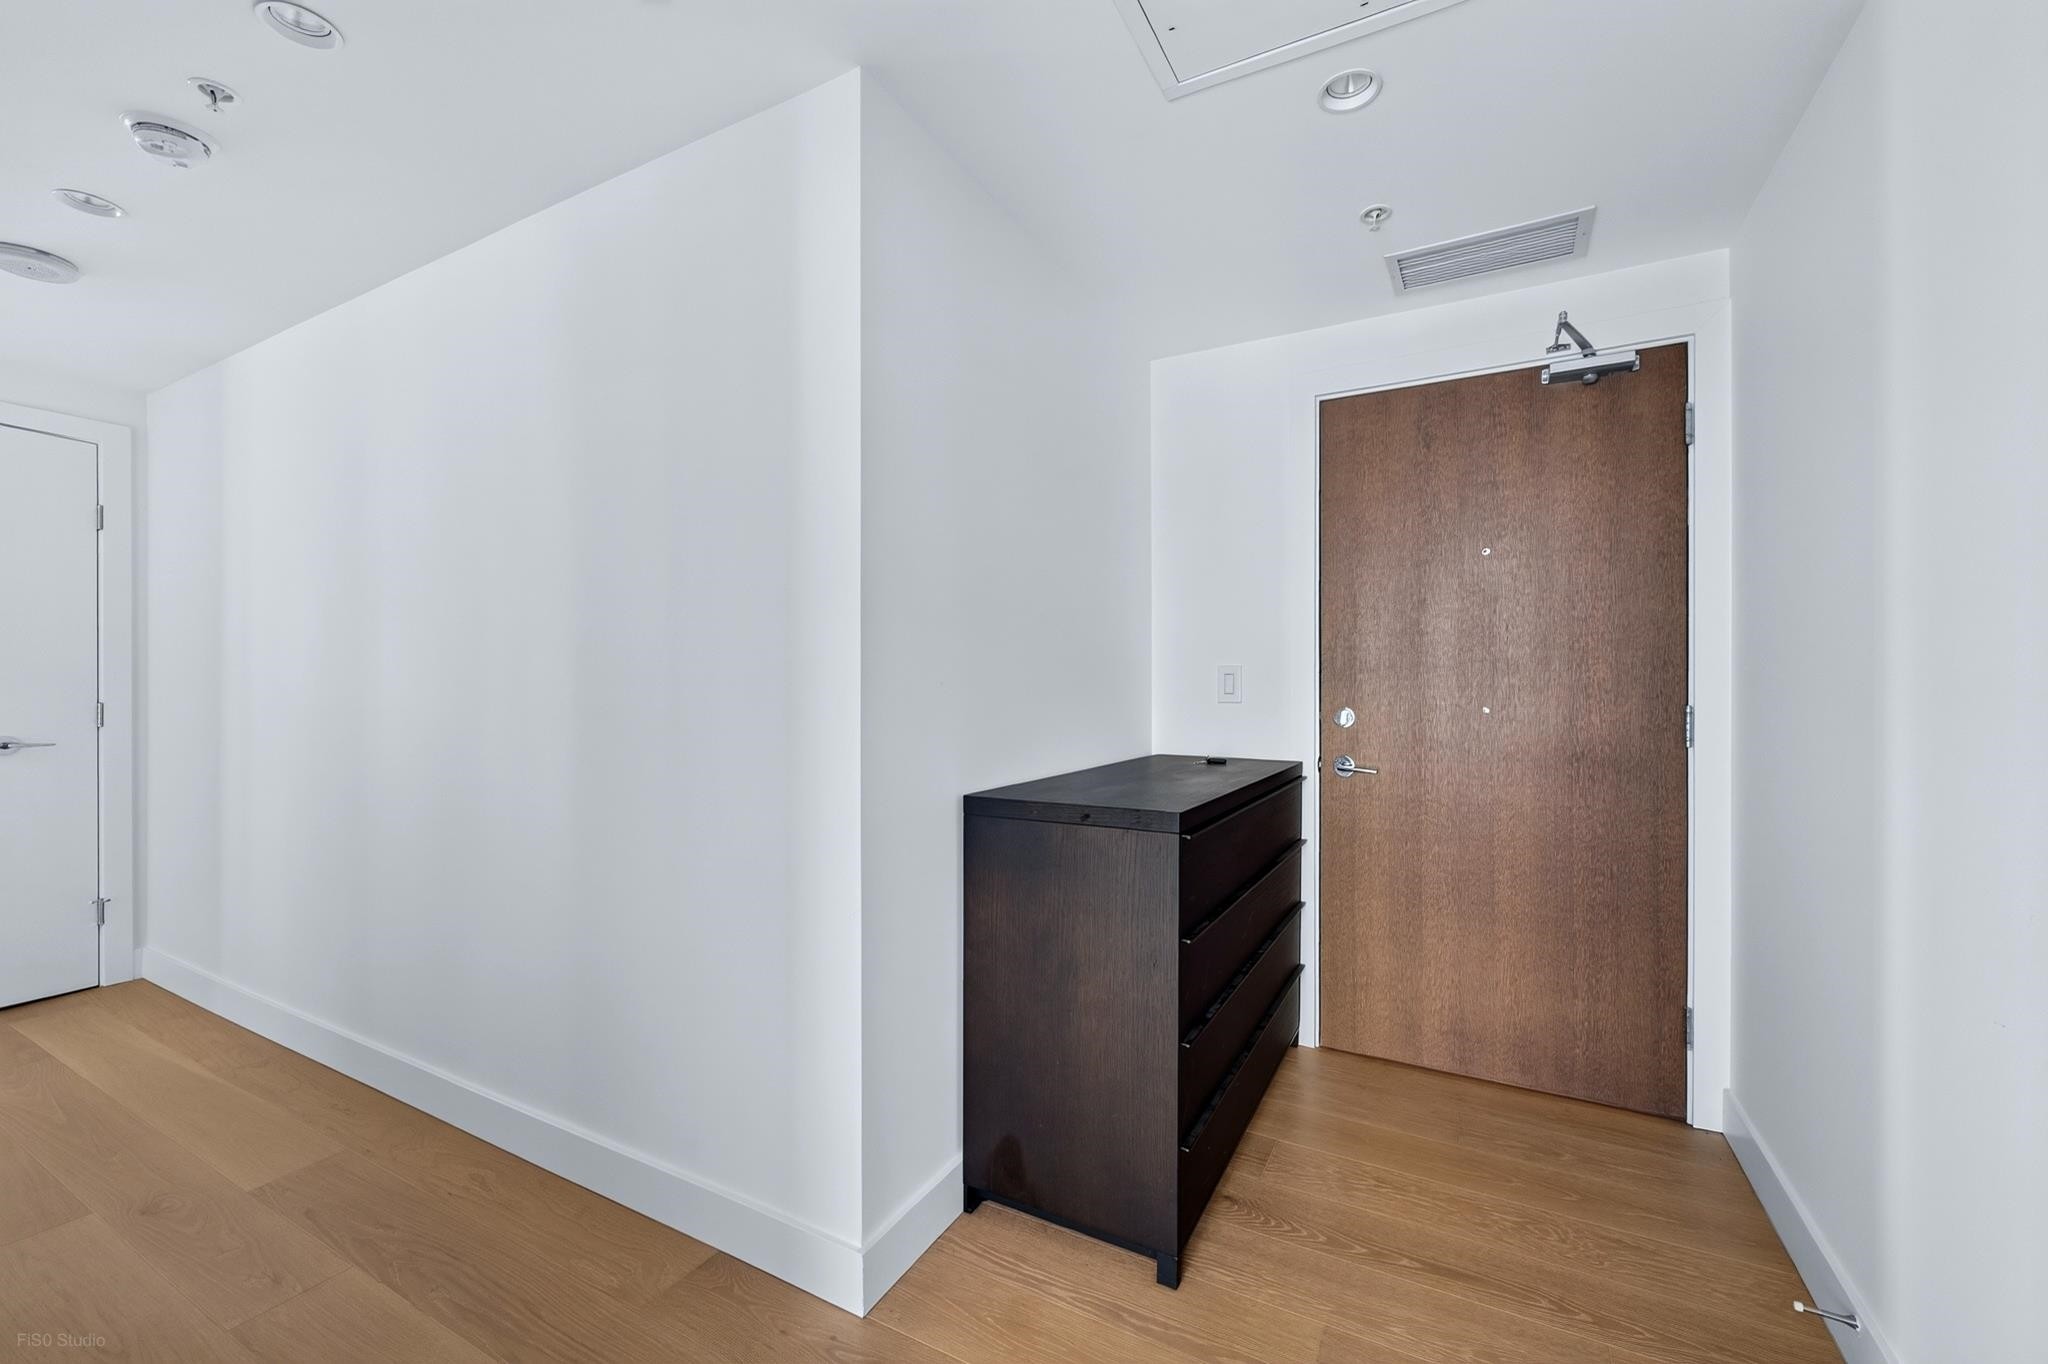
609-5788 Gilbert Road, Richmond, BC - Indoor Photo Showing Other Room
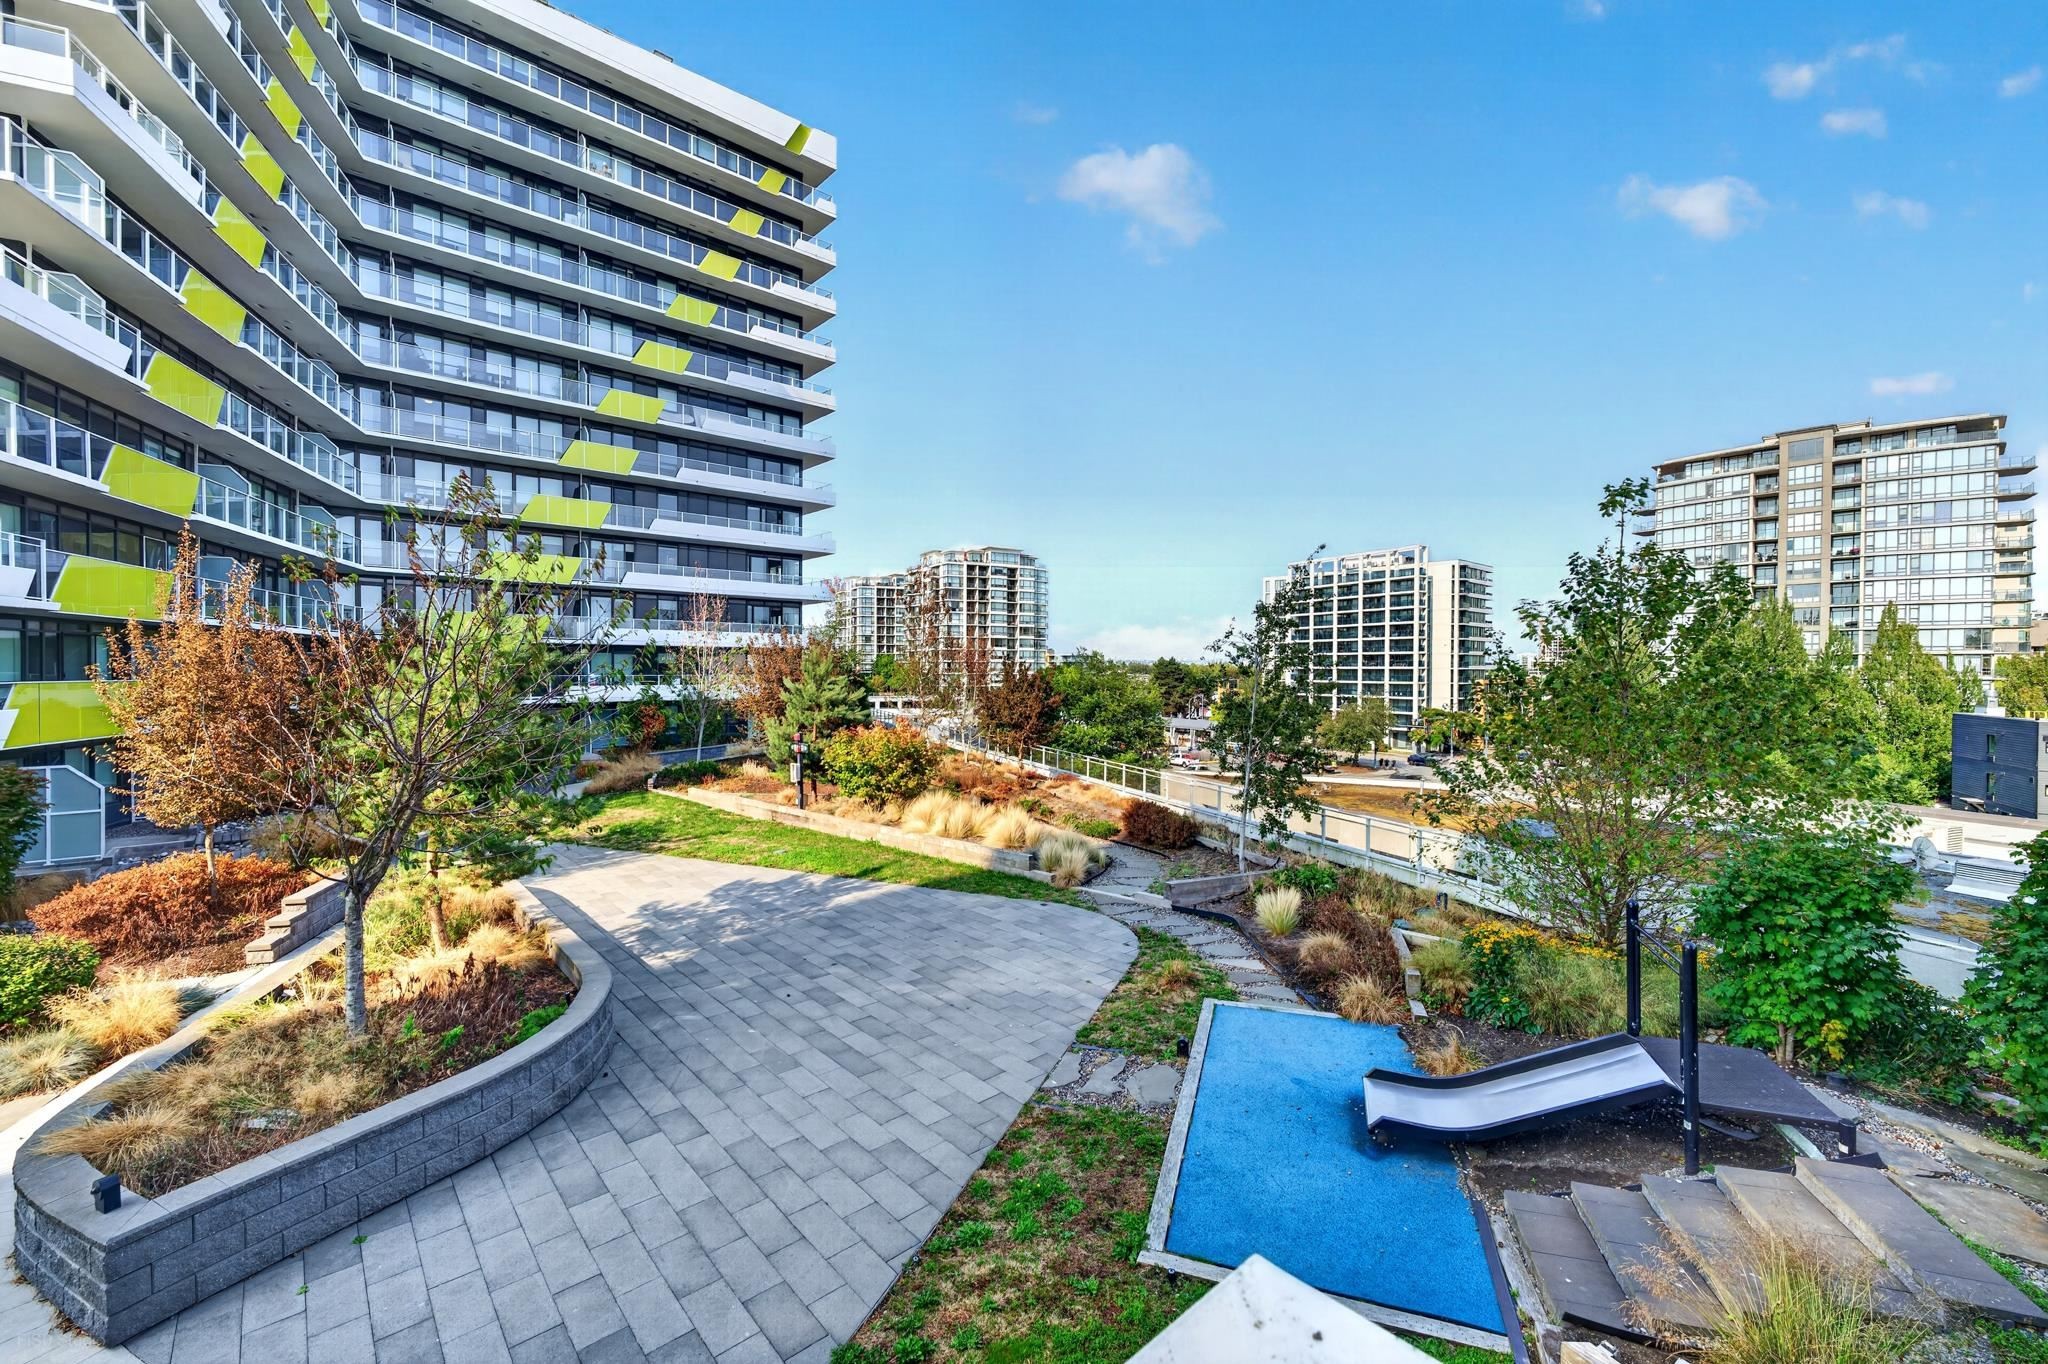
609-5788 Gilbert Road, Richmond, BC - Outdoor
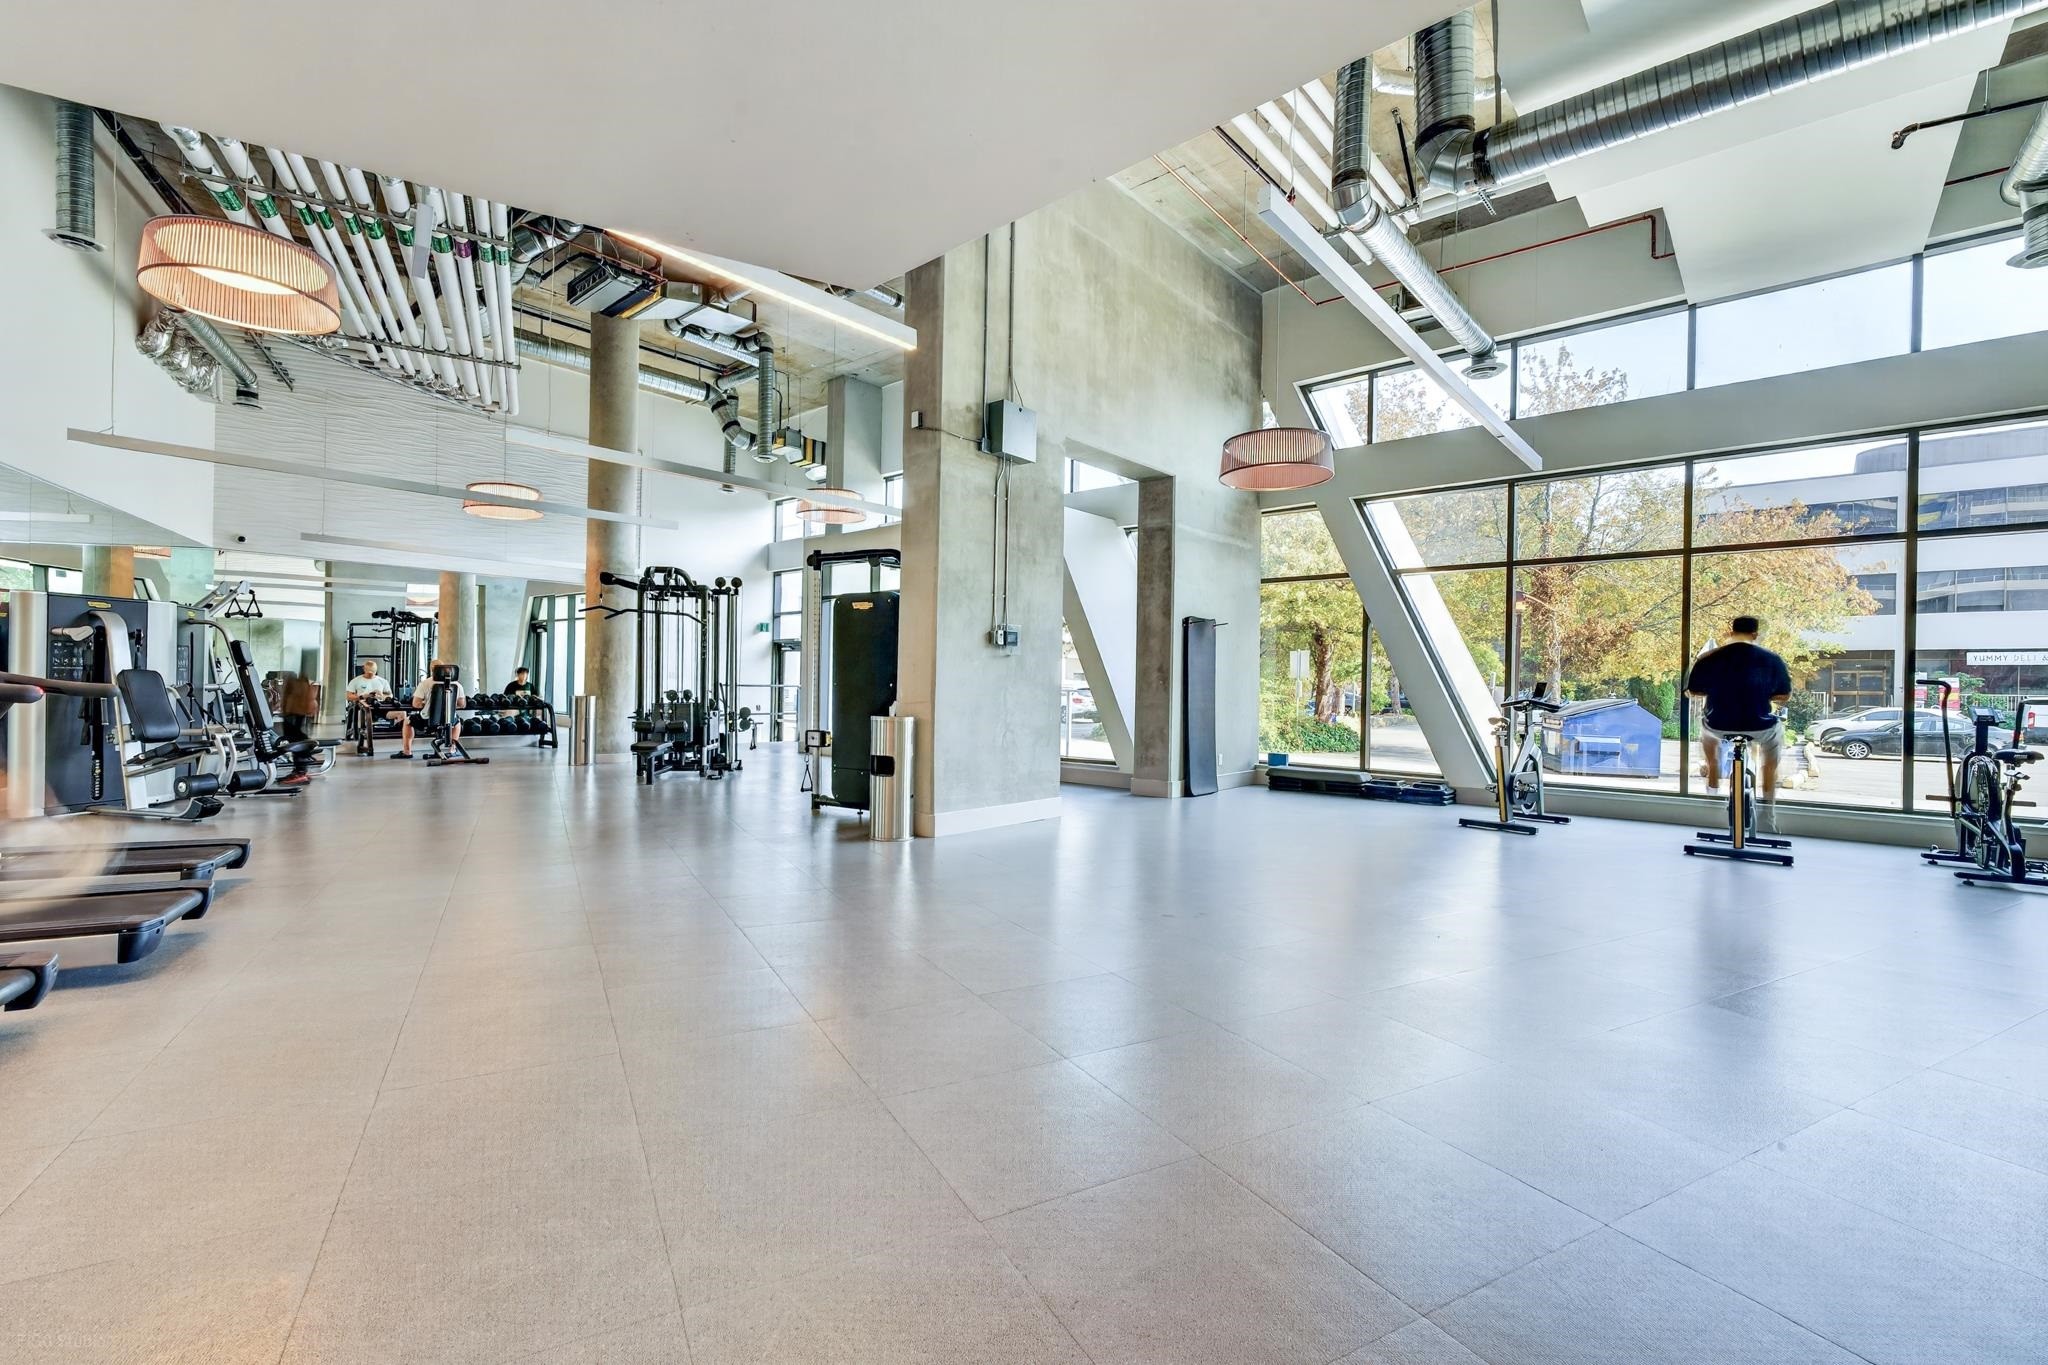
609-5788 Gilbert Road, Richmond, BC - Indoor Photo Showing Gym Room
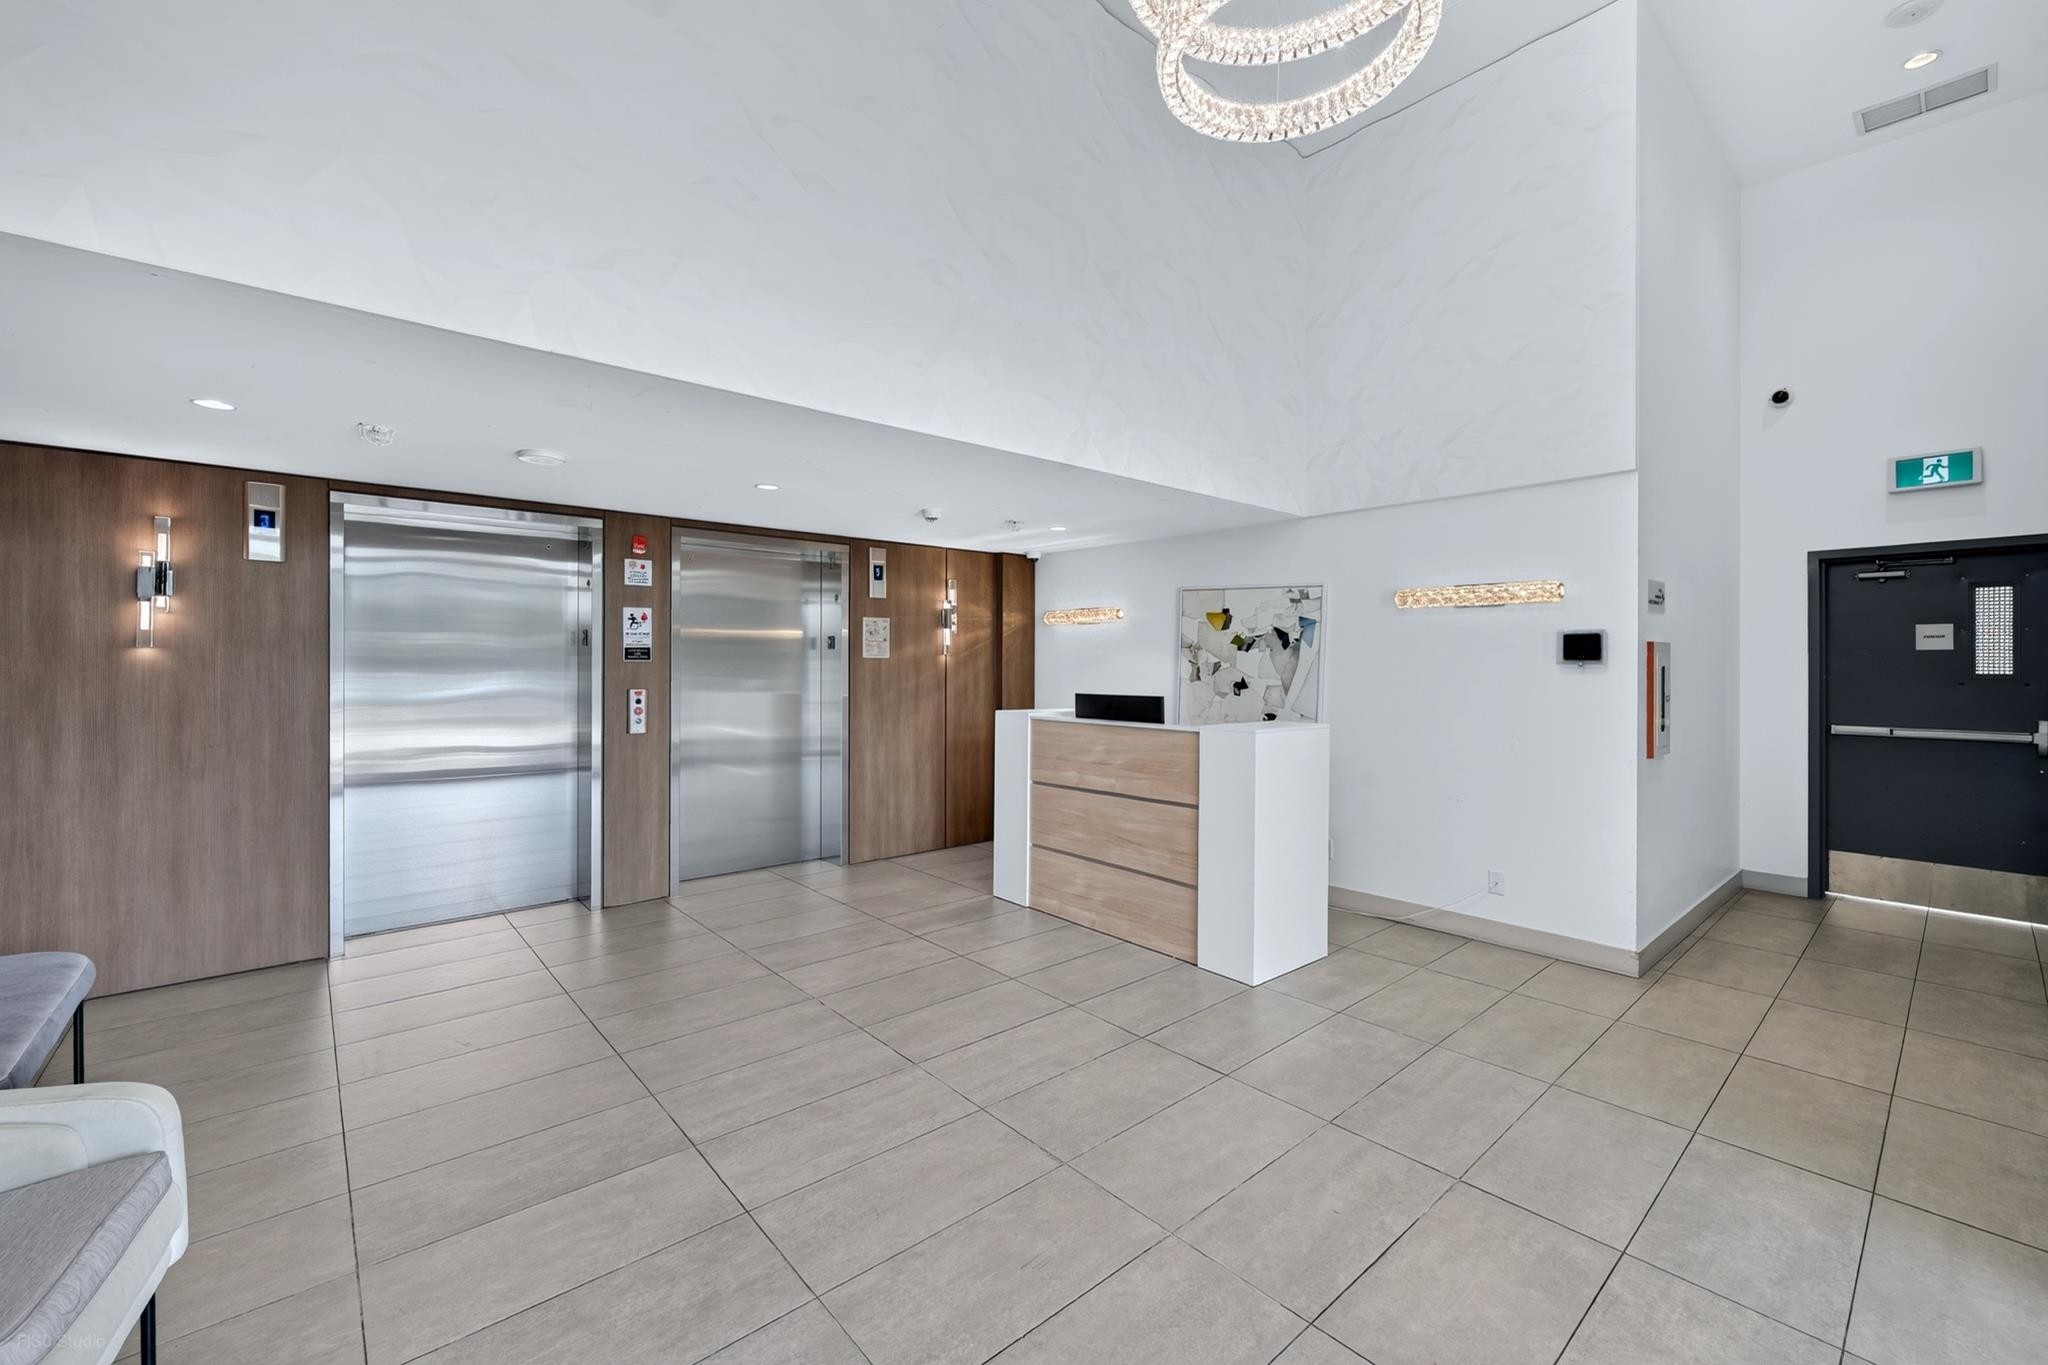
609-5788 Gilbert Road, Richmond, BC - Indoor Photo Showing Other Room
609-5788 Gilbert Road, Richmond, BC - Outdoor
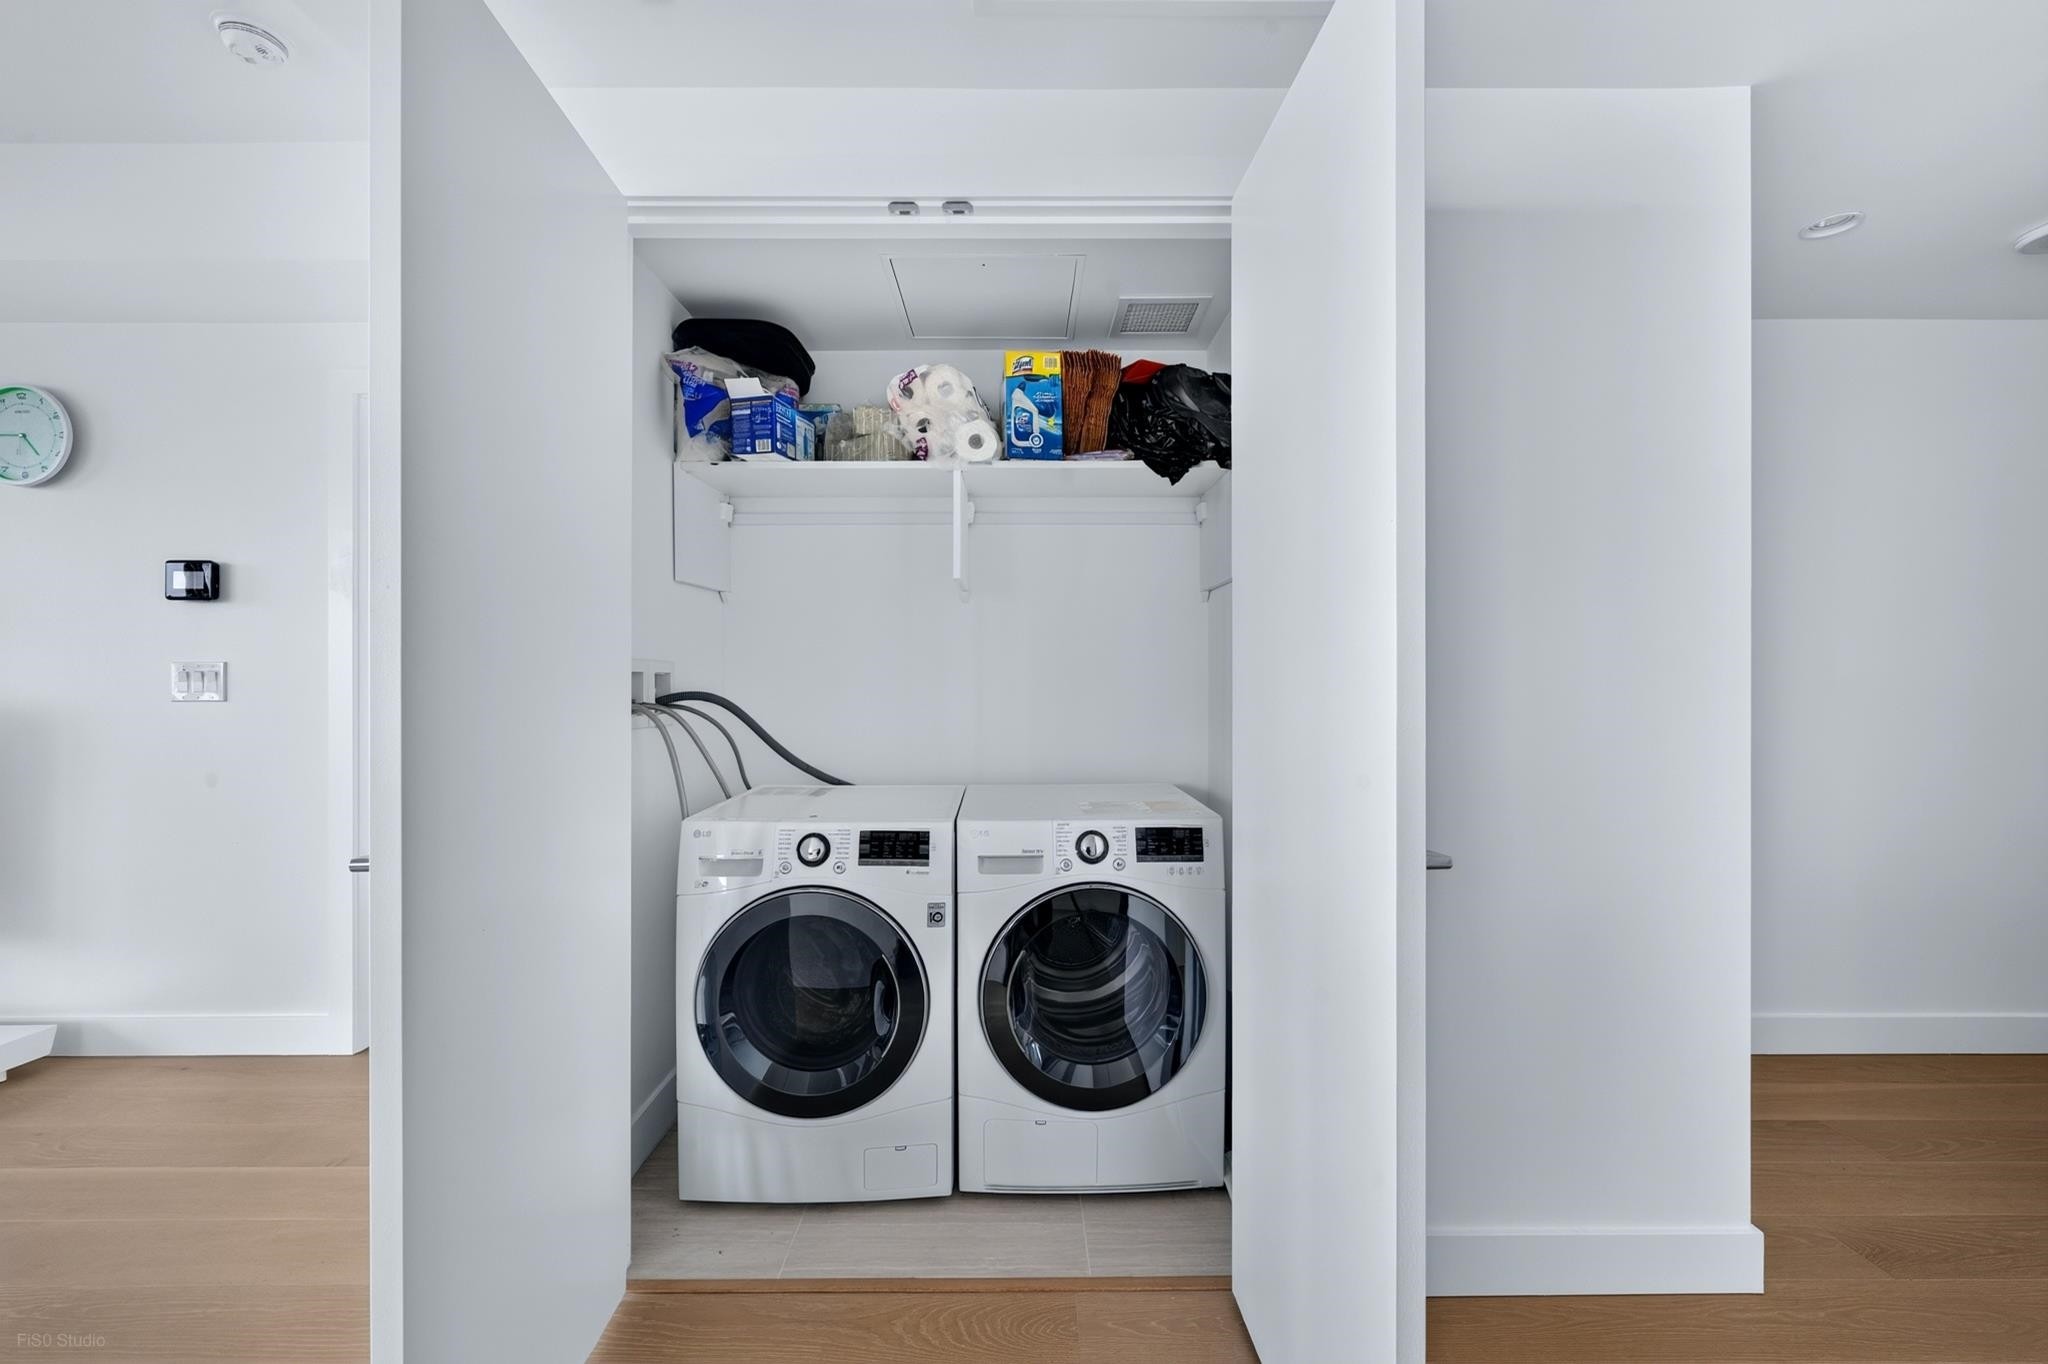
609-5788 Gilbert Road, Richmond, BC - Indoor Photo Showing Laundry Room
609-5788 Gilbert Road, Richmond, BC - Other
609-5788 Gilbert Road, Richmond, BC  - Outdoor With Facade
609-5788 Gilbert Road, Richmond, BC  - Outdoor
609-5788 Gilbert Road, Richmond, BC  - Indoor Photo Showing Living Room
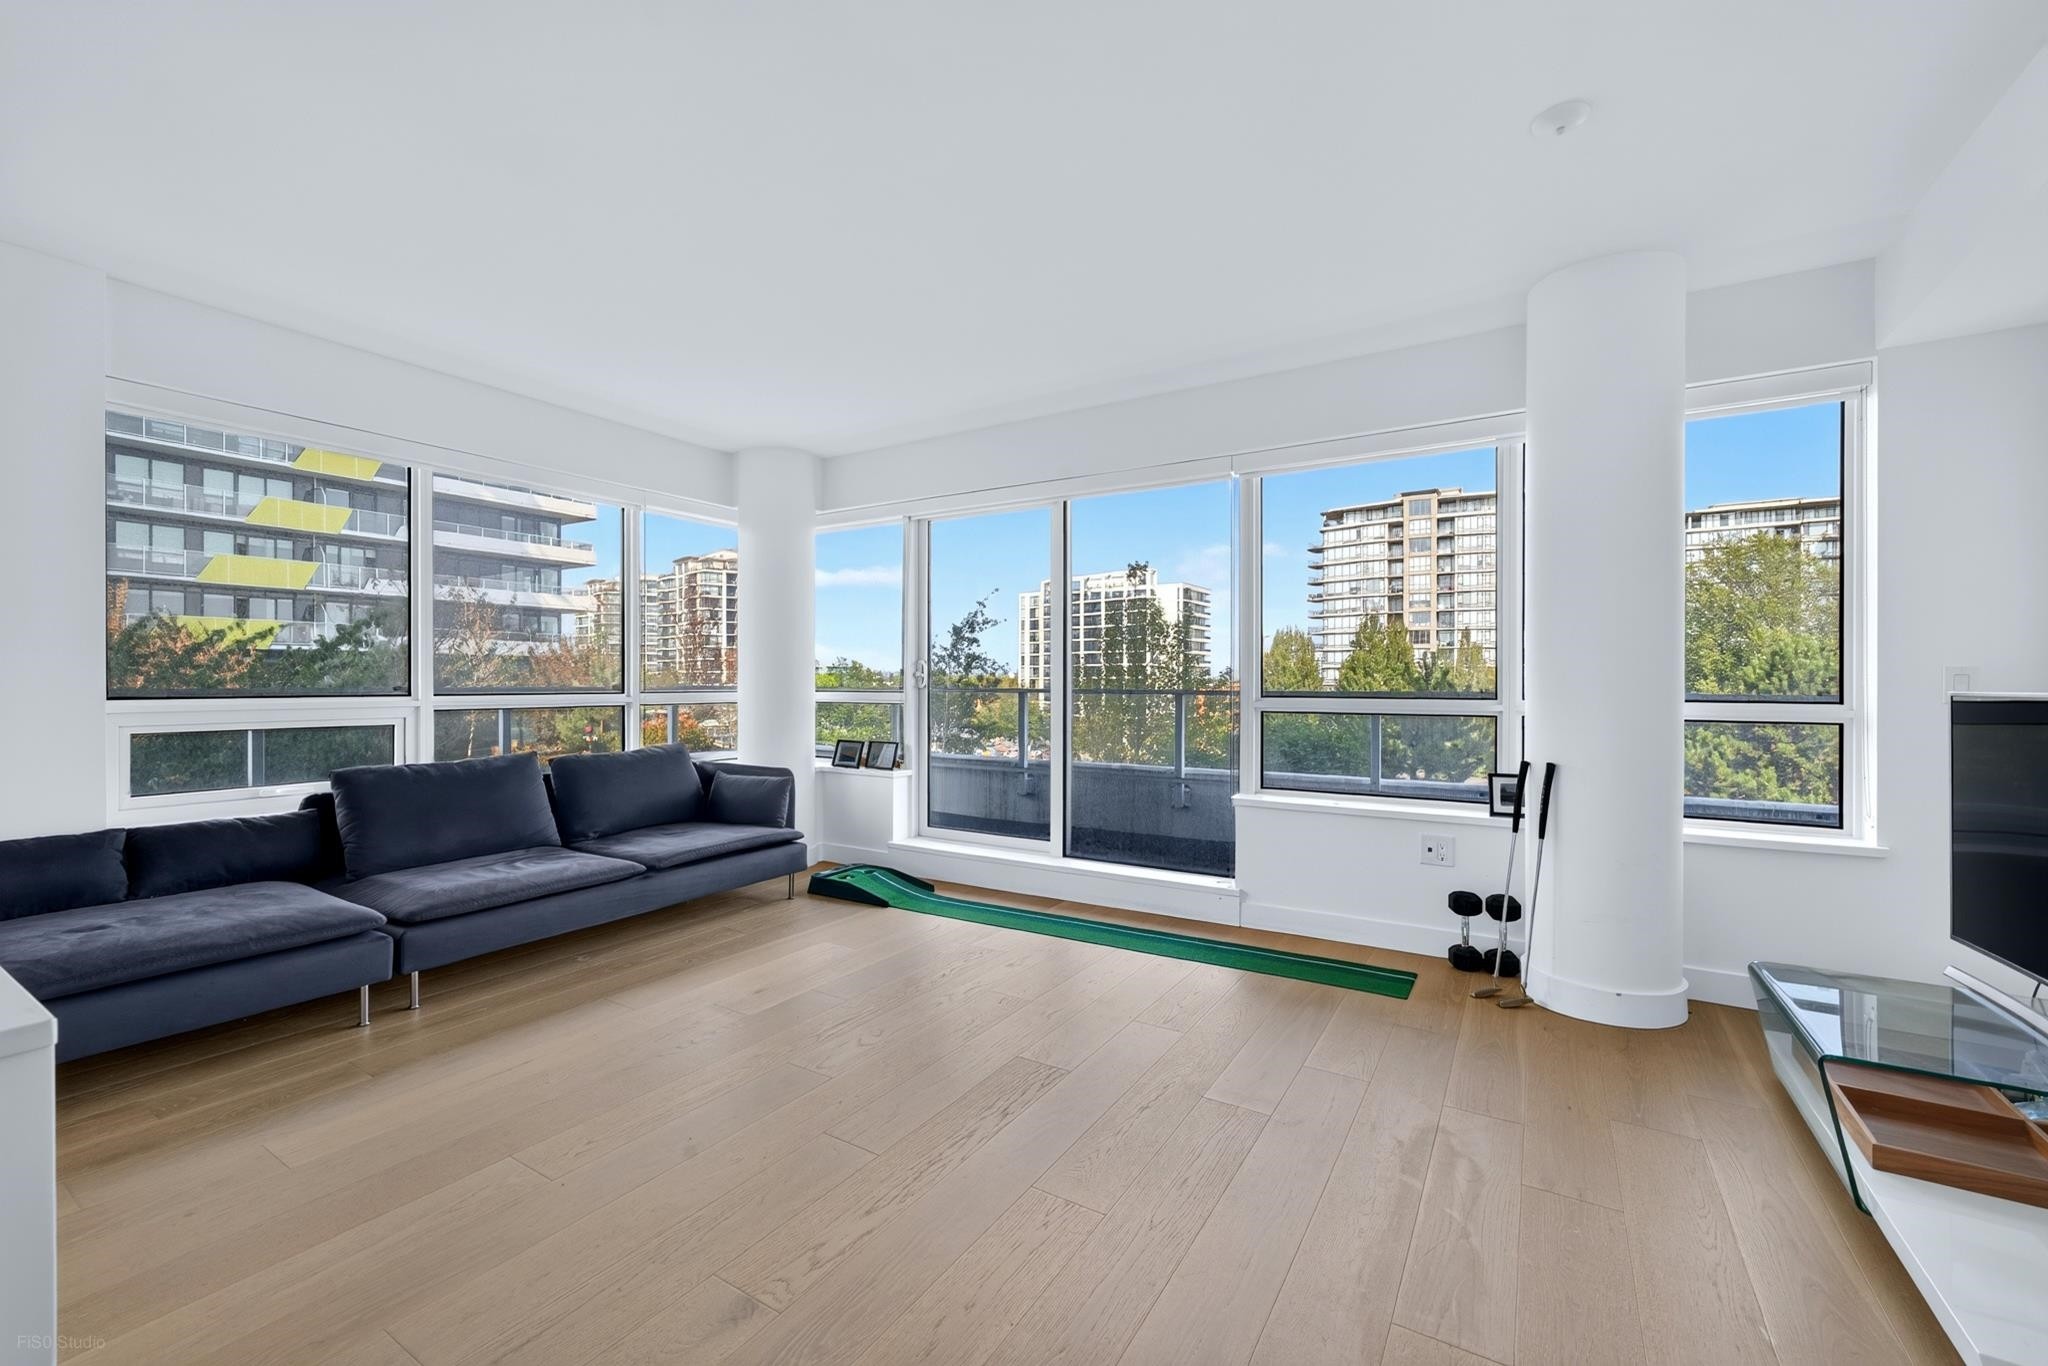
609-5788 Gilbert Road, Richmond, BC - Indoor Photo Showing Living Room
609-5788 Gilbert Road, Richmond, BC - Indoor Photo Showing Kitchen
609-5788 Gilbert Road, Richmond, BC - Indoor Photo Showing Kitchen With Upgraded Kitchen
609-5788 Gilbert Road, Richmond, BC - Indoor Photo Showing Bedroom
609-5788 Gilbert Road, Richmond, BC - Indoor Photo Showing Bathroom
609-5788 Gilbert Road, Richmond, BC - Indoor Photo Showing Other Room
609-5788 Gilbert Road, Richmond, BC - Outdoor
609-5788 Gilbert Road, Richmond, BC - Indoor Photo Showing Gym Room
609-5788 Gilbert Road, Richmond, BC - Indoor Photo Showing Other Room
609-5788 Gilbert Road, Richmond, BC - Outdoor
609-5788 Gilbert Road, Richmond, BC - Indoor Photo Showing Laundry Room
609-5788 Gilbert Road, Richmond, BC - Other
  • Advertising
Are you a real estate investor?
609-5788 Gilbert Road, Richmond, BC, V7C 0G1
$899,999

3 Beds

2 Baths

Property Information:

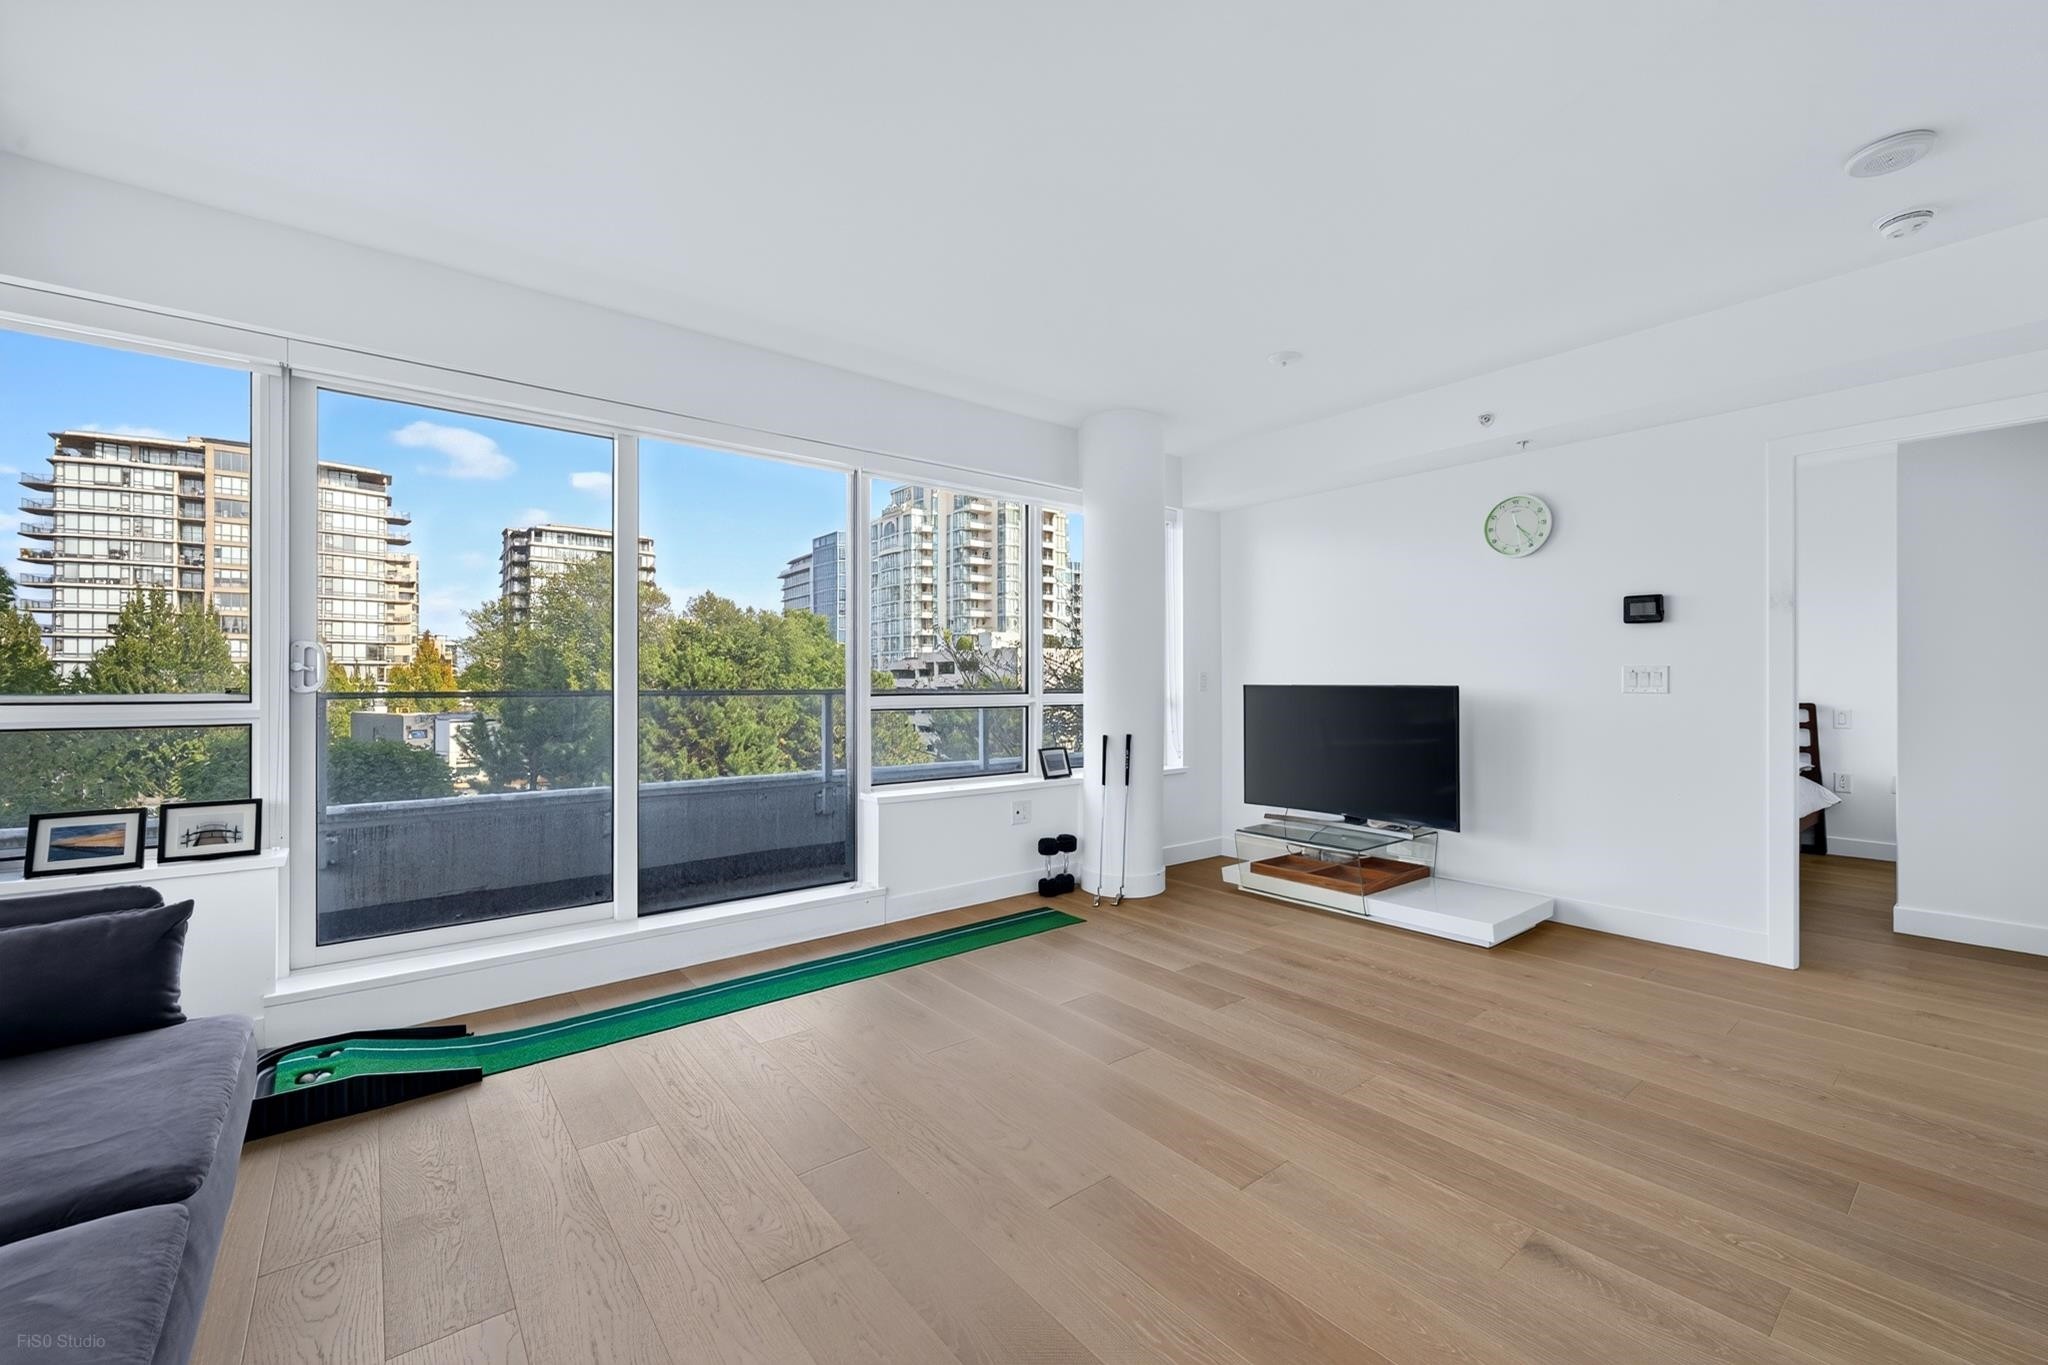
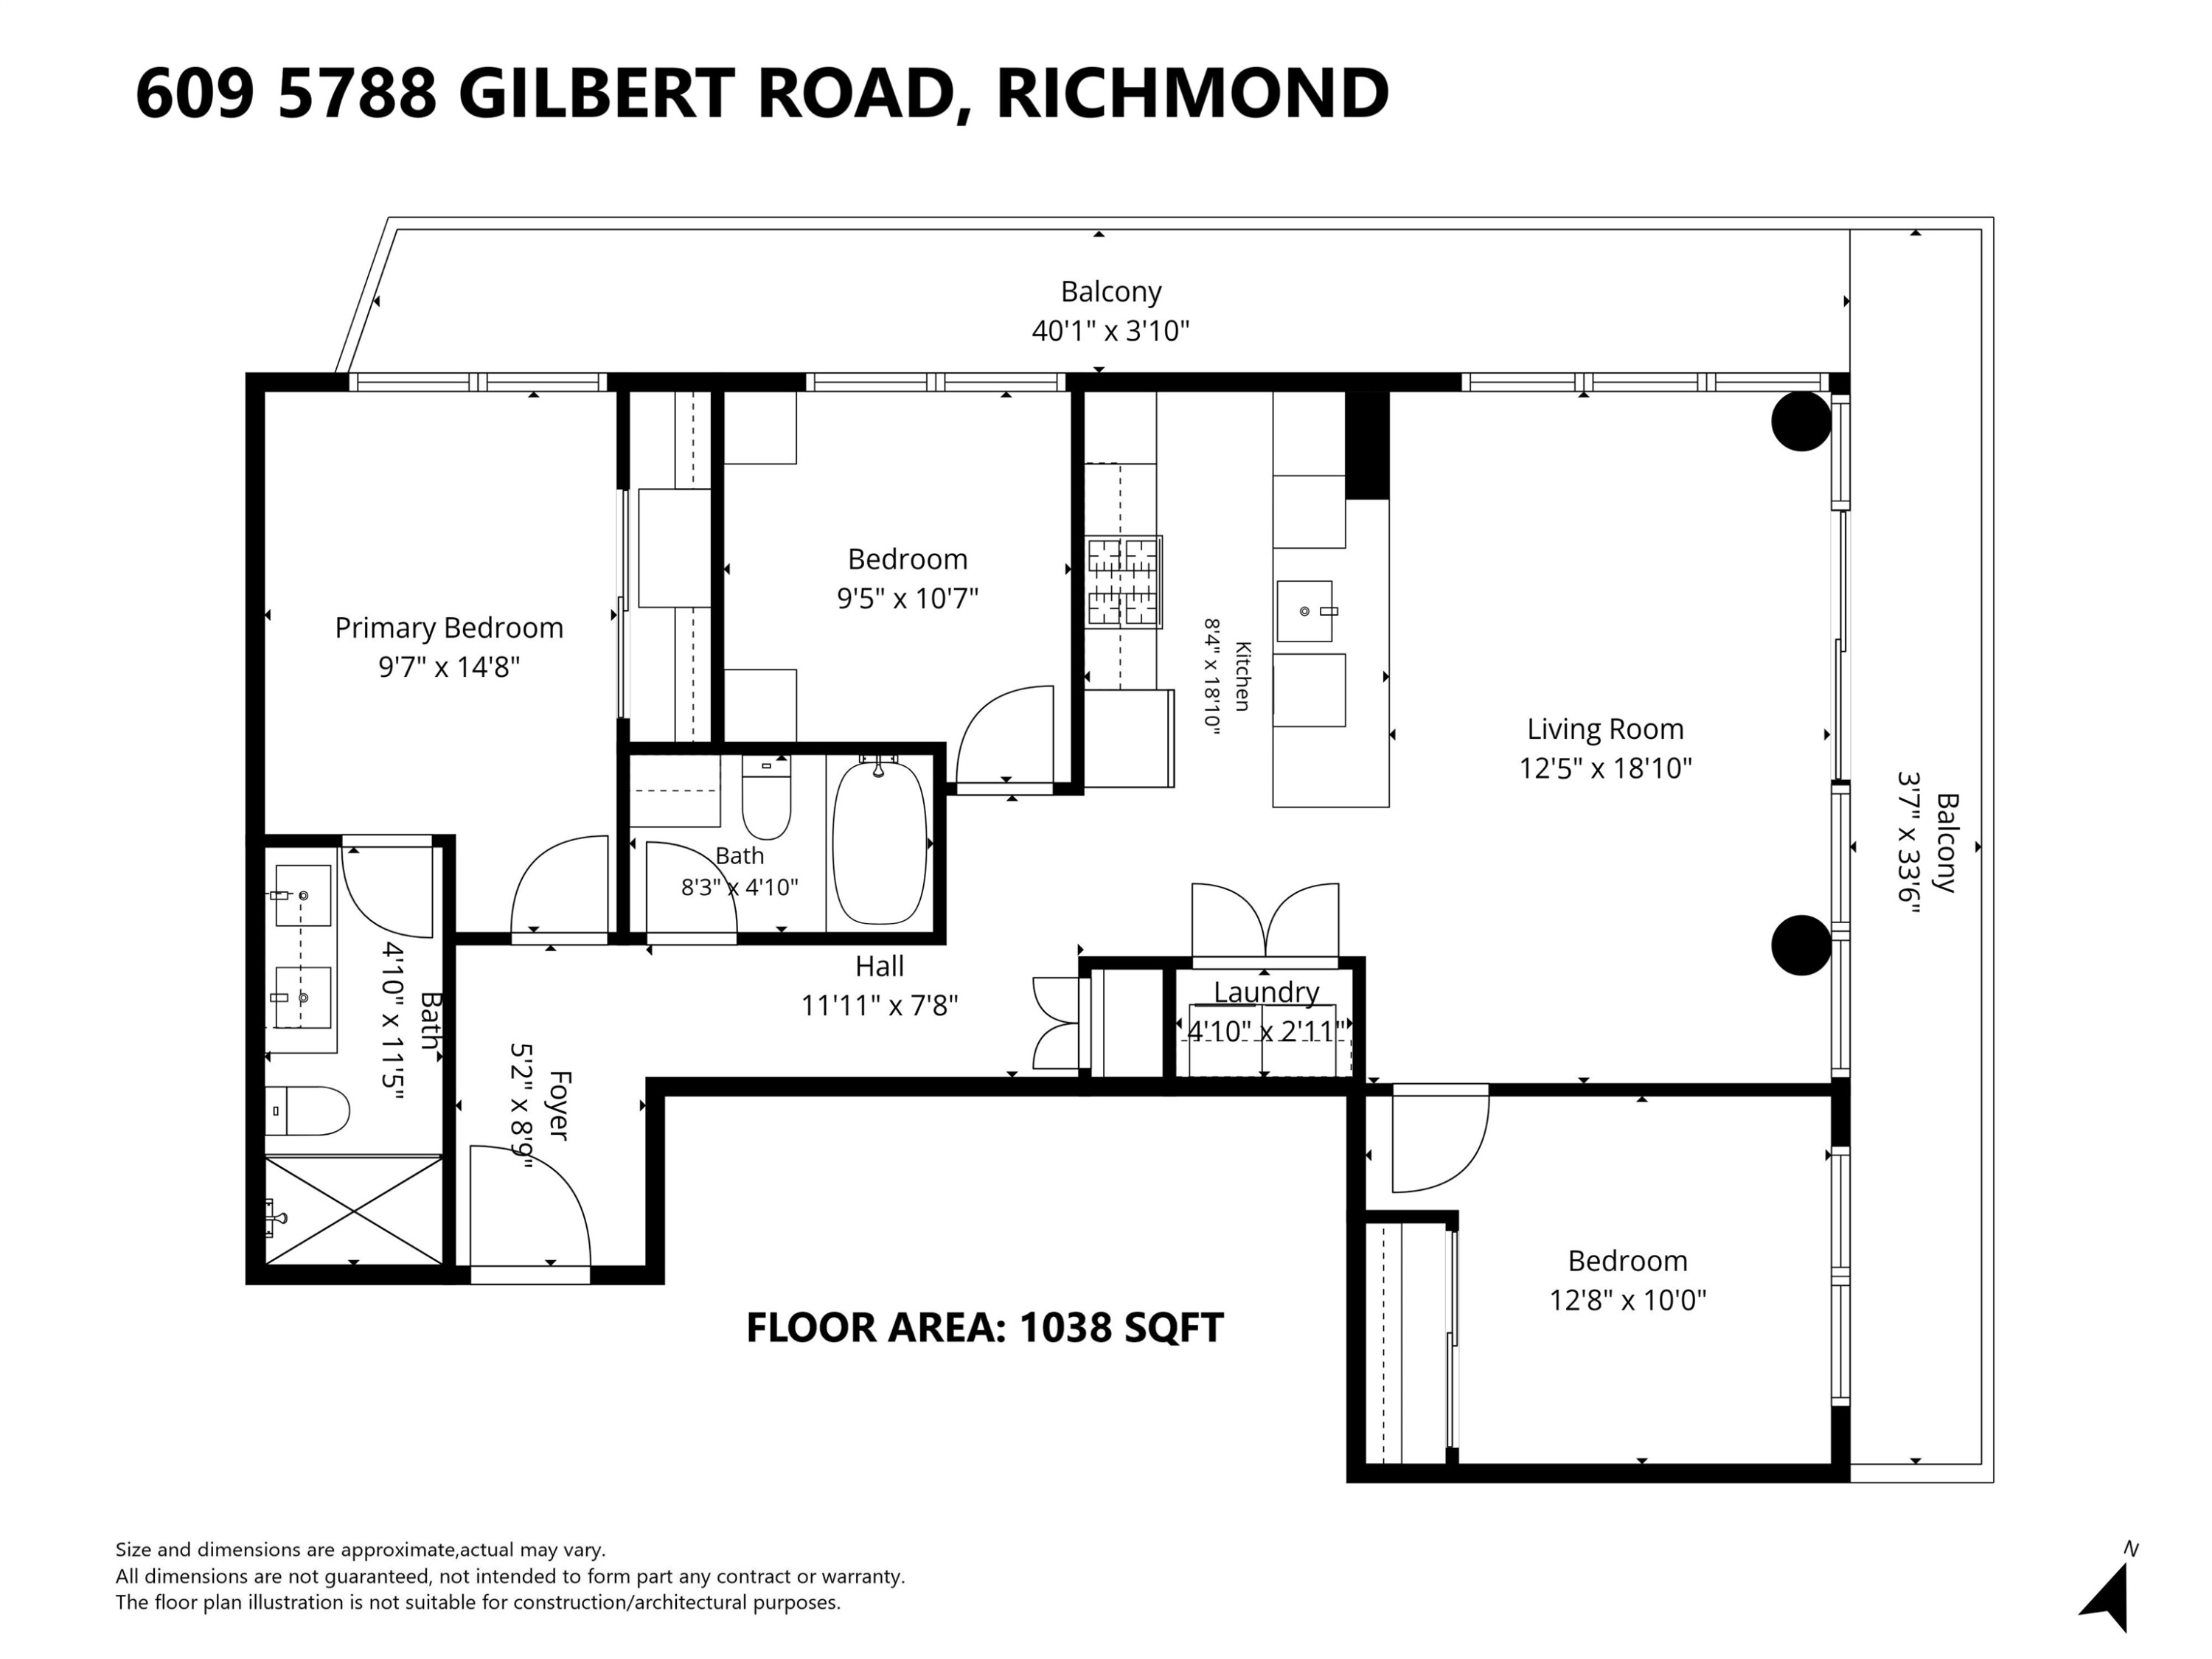
Rare opportunity to own this like new corner 3-bedroom, 2-bath home at the iconic CASCADE CITY by Landa Global, designed by renowned Rafii Architects & Arno Matis Architecture. Bright and spacious open-concept layout with expansive windows, abundant natural light and an exceptional oversized rounded patio, perfect for outdoor living and entertaining. Premium finishes include A/C, engineered hardwood flooring throughout and a high-end Miele appliance package. Includes 1 parking stall and 2 storage lockers. First-class amenities include a 3,000 sq.ft. double-height fitness centre, elegant club lounge, guest suite, over 25,000 sq.ft. of landscaped outdoor space and a stunning rooftop garden on the same floor. Ideally located just steps from Richmond Centre, Canada Line SkyTrain.

Building Features:

  • Floor Space: 1038 Square Feet

Property Features:

  • Annual Tax Amount: $3,426
  • Appliances: Washer/Dryer, Dishwasher, Refrigerator, Microwave
  • Association Amenities: Recreation Facilities, Maintenance Grounds, Gas, Management, Sewer, Water
  • Basement: None
  • Built in: 2022
  • Community Features: Adult Oriented, Shopping Nearby
  • Condo Fees: $736
  • Cooling: Central Air, Air Conditioning
  • Floor Space (approx): 1038 Square Feet
  • Heating: Forced Air
  • Interior Features: Elevator
  • Laundry Features: In Unit
  • Lot Features: Central Location, Recreation Nearby
  • Other Equipment: Intercom
  • Parking Features: Garage Under Building, Garage Door Opener
  • Security Features: Smoke Detector(s)
  • Structure Type: Multi Family, Residential Attached
  • No. of Parking Spaces: 1

Courtesy of: RE/MAX Crest Realty

The data relating to real estate on this web site comes in part from the MLS® Reciprocity program of the Greater Vancouver REALTORS®, the Fraser Valley Real Estate Board or Chilliwack & District Real Estate Board. Real estate listings held by participating real estate firms are marked with the MLS® Reciprocity logo and detailed information about the listing includes the name of the listing agent. This representation is based in whole or part on data generated by the Greater Vancouver REALTORS®, the Fraser Valley Real Estate Board or Chilliwack & District Real Estate Board which assumes no responsibility for its accuracy. The materials contained on this page may not be reproduced without the express written consent of the Greater Vancouver REALTORS®, the Fraser Valley Real Estate Board or Chilliwack & District Real Estate Board.

QuickQuoteTM Powered by RPS
Thinking of Selling?

Start by finding out what your home might be worth in today's market.

Location of 609-5788 Gilbert Road, Richmond, BC, V7C 0G1

Demographic Information of 609-5788 Gilbert Road, Richmond, BC, V7C 0G1

Life Stage

Midlife Families

Employment Type

Service Sector/White Collar

Average Household Income

$87,762.51

Average Number of Children

1.48

Household Population

Household Structure

Age of Population

Education

Education Level

No certificate/diploma/degree

8.08 %

High school certificate or equivalent

27.82 %

Apprenticeship trade certificate/diploma

3.31 %

College/non-university certificate

12.29 %

University certificate (below bachelor)

2.71 %

University Degree

45.78 %

Commuter

Travel To Work

By Car

71.2 %

By Public Transit

17.83 %

By Walking

8.43 %

By Bicycle

0.88 %

By Other Methods

1.66 %

Cultural Diversity

Knowledge of Official Language

Mother Tongue

Building Information

Building Type

Apartments (Low and High Rise)

92.21 %

Houses

7.79 %

Own Vs. Rent