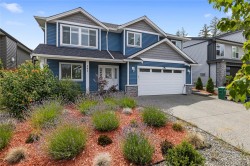
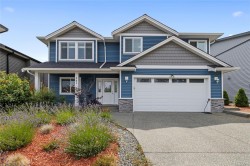
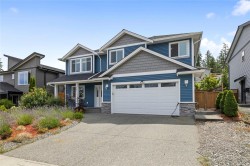
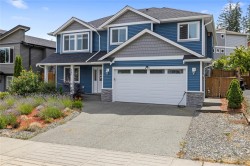
$909,900

House For Sale In Five Acres, Nanaimo, British Columbia

$909,900
  • 5

    Bedrooms

  • 3

    Baths

  • 5188.00 Square Feet

    Lot Size

Property Information:

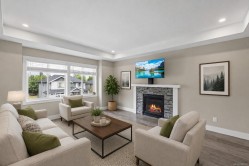
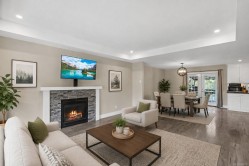
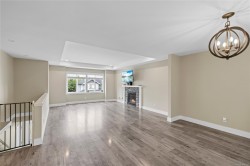
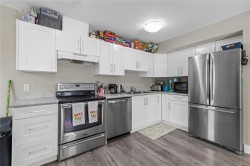
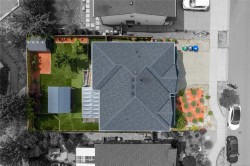
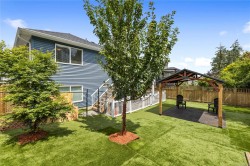
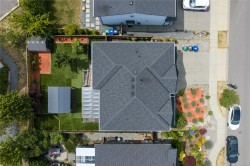
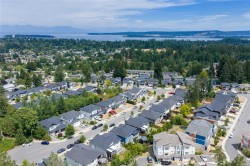
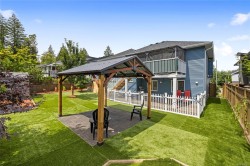
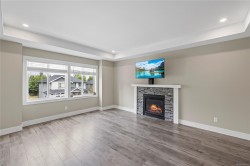
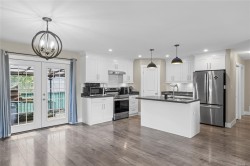
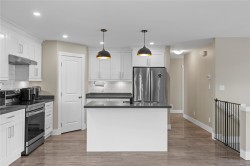
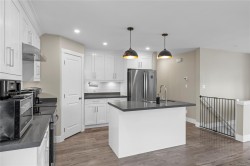
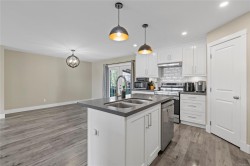
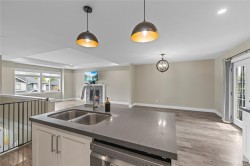
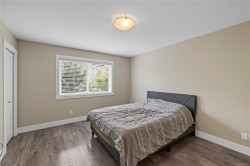
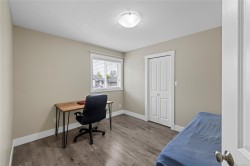
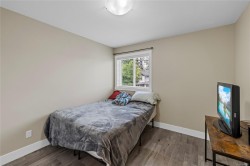
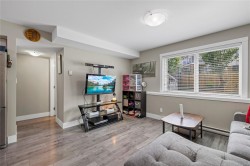
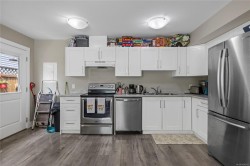
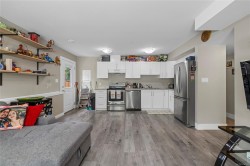
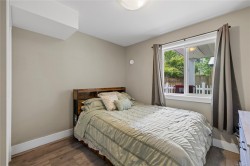
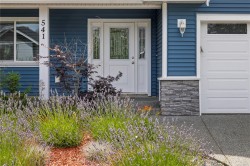
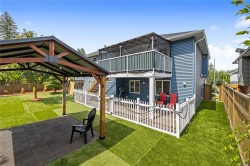
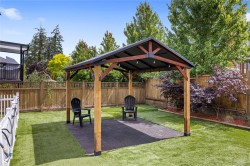
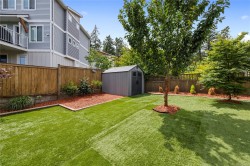
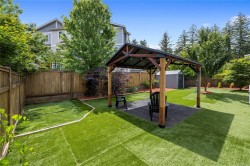
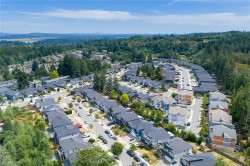
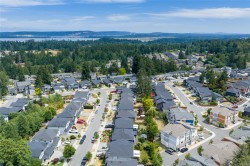
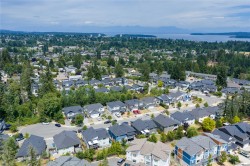
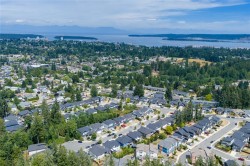
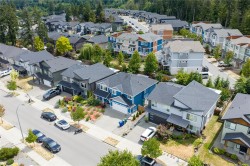
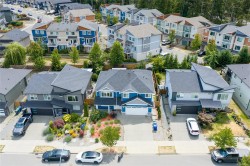
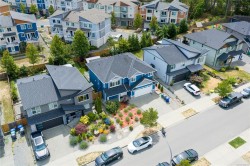
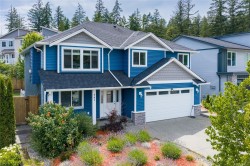
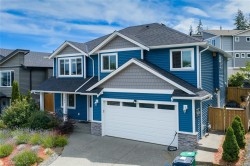
Welcome to 541 Lori Place, a well-appointed home in a great South Nanaimo neighbourhood on a quiet cul-de-sac. Offering approximately 2,300 sq ft on a .12 acre lot, this property features a 3-bedroom plus den, 2-bath main home along with a legal self-contained 2-bedroom, 1-bath suite on its own hydro meter. The main living area offers a beautiful open-concept living room, dining room, and kitchen with engineered stone countertops, a generous island and a good-sized pantry. The primary suite includes a walk-in closet, a second large closet and a spacious 3-piece ensuite, while the additional bedrooms are also well sized. A large covered deck off the great room overlooks the low- maintenance turf backyard and gazebo. Complete with a high-efficiency gas furnace, air conditioning and an EV charger, this home is close to shopping, parks and VIU. The suite is a great mortgage helper, with the current tenant paying $2,000/month on a lease until April 2027.

Property Features:

  • Bedrooms: 5
  • Bathrooms: 3
  • Annual Tax Amount: $6,018
  • Basement: Finished, Full
  • Built in: 2019
  • Construction Materials: Frame Wood, Insulation: Ceiling, Insulation: Walls
  • Cooling: Air Conditioning
  • Fireplace Features: Gas
  • Floor Space (approx): 2801 Square Feet
  • Flooring: Vinyl
  • Foundation Details: Concrete Perimeter
  • Heating: Baseboard, Electric, Forced Air, Natural Gas
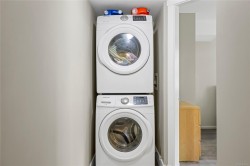
  • Laundry Features: In House
  • Lot Features: Central Location, Recreation Nearby, Shopping Nearby
  • Lot Frontage: 5188 Square Feet
  • Lot Size: 5188.00 Square Feet
  • Ownership: Freehold
  • Parking Features: Garage Double
  • Pets Allowed: Aquariums, Birds, Caged Mammals, Cats OK, Dogs OK
  • Property Condition: Resale
  • Property Sub Type:
  • Road Surface Type: Paved
  • Roof: Asphalt Shingle
  • Water Source: Municipal
  • Zoning: R1
  • Zoning Description: Residential
  • Sewer:
  • No. of Parking Spaces: 2

Rooms:

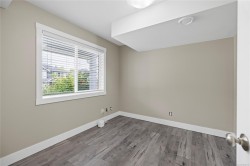
  • Bedroom Main Level 3.05 m x 3.53 m
  • Kitchen Main Level 3.66 m x 3.84 m
  • Bedroom Main Level 3.10 m x 3.56 m
  • Dining Main Level 3.61 m x 3.84 m
  • Living Main Level 5.61 m x 4.34 m
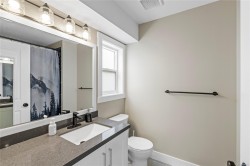
  • Bathroom Main Level
  • Ensuite Bathroom Main Level
  • Other Main Level 3.66 m x 4.42 m
  • Other Other level :Lower 4.09 m x 3.45 m Note: Dining/Living Combo
  • Bedroom Other level :Lower 3.07 m x 3.40 m
  • Kitchen Other level :Lower 4.65 m x 2.34 m
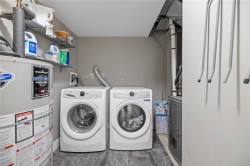
  • Laundry Other level :Lower 3.07 m x 2.95 m
  • Den Other level :Lower 3.07 m x 2.87 m
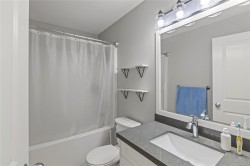
  • Bathroom Other level :Lower
  • Bedroom Other level :Lower 2.79 m x 2.67 m
  • Other Other level :Lower 6.20 m x 5.89 m Note: Garage

Courtesy of: Royal LePage Island Living

MLS® property information is provided under copyright© by the Vancouver Island Real Estate Board and Victoria Real Estate Board. The information is from sources deemed reliable, but should not be relied upon without independent verification.