Button CopyPathCircle CloseCircle Left ArrowArrow Down Icon GreyClosecirclecircleBurger

4734 Vista View Cres, Nanaimo, BC, V9V 1N8

MLS® # 1047956
House For Sale In North Slope, Nanaimo, British Columbia
$999,900 QuickQuoteTM: $827K - $1.0M

4 Beds

3 Baths

4734 Vista View Cres, Nanaimo, BC
Virtual Tour
4734 Vista View Cres, Nanaimo, BC
  • Advertising
4734 Vista View Cres, Nanaimo, BC, V9V 1N8
$999,900

4 Beds

3 Baths

Property Information:

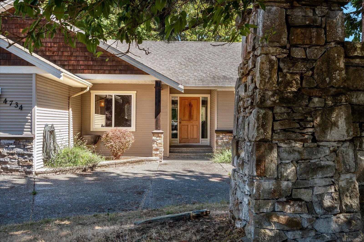
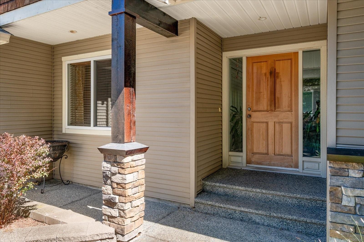
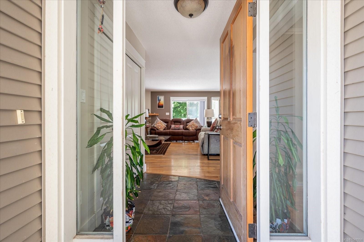
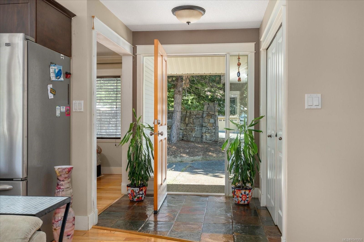
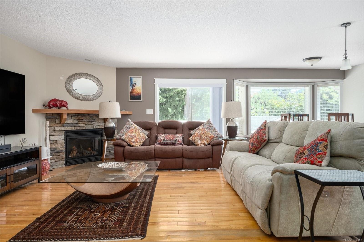
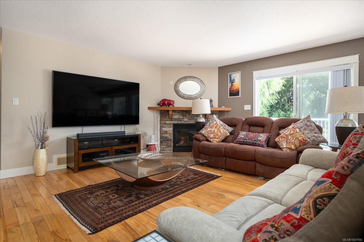
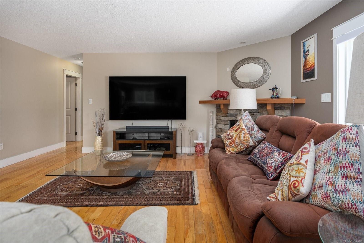
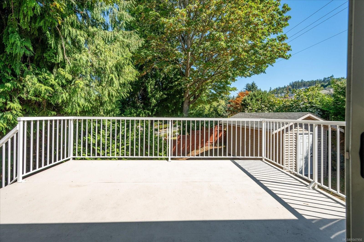
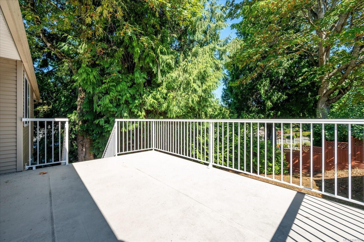
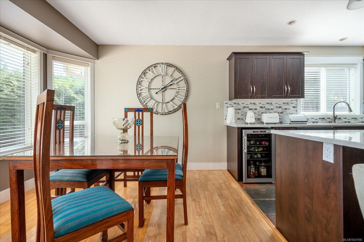
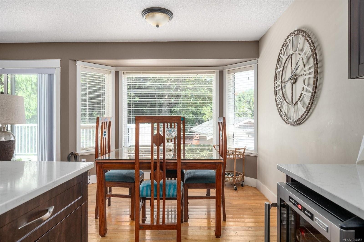
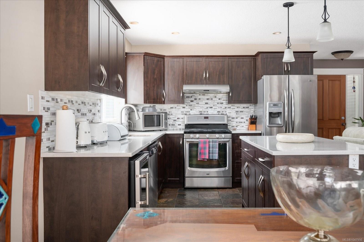
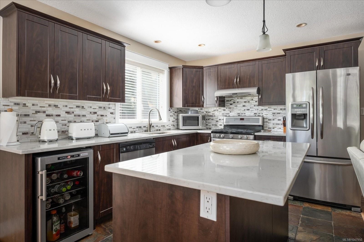
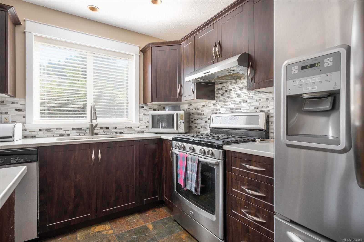
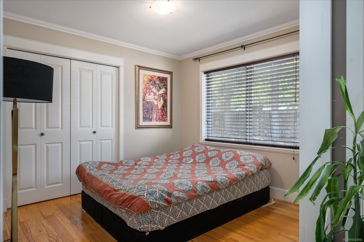
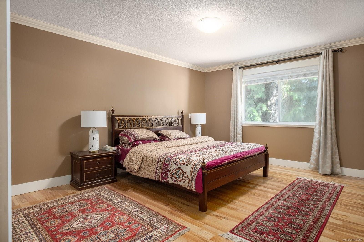
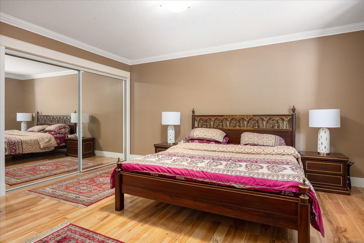
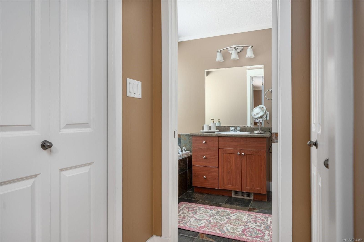
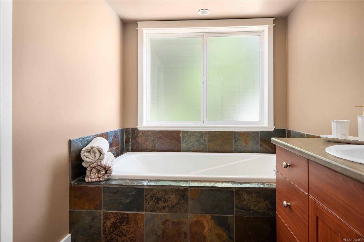
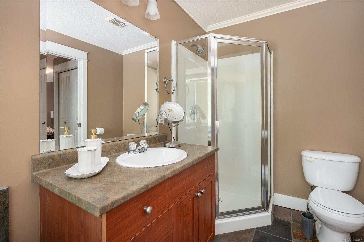
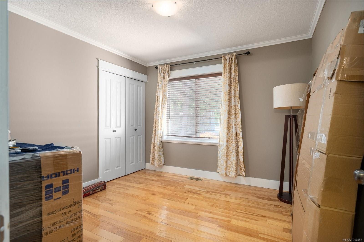
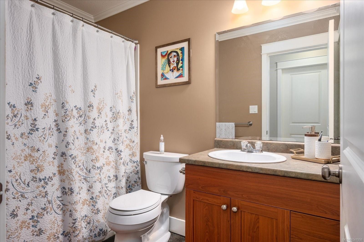
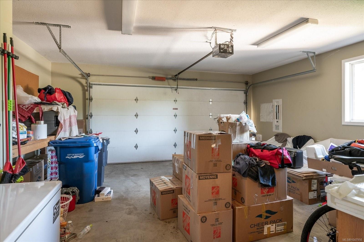
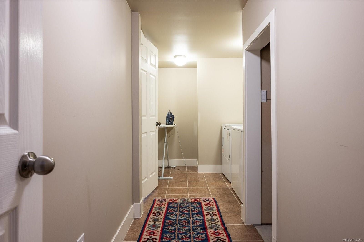
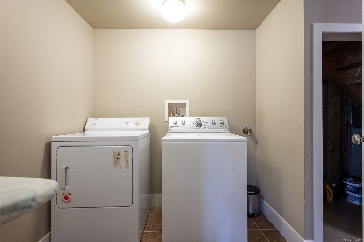
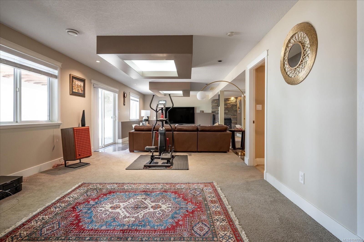
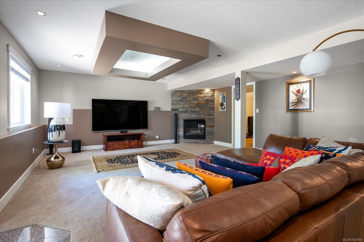
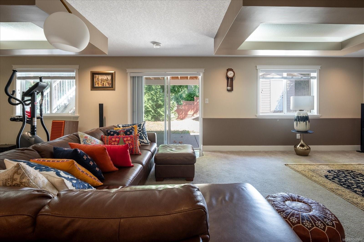
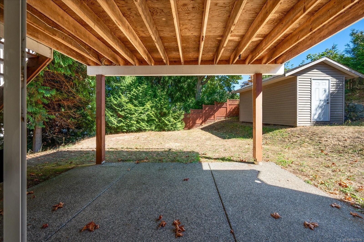
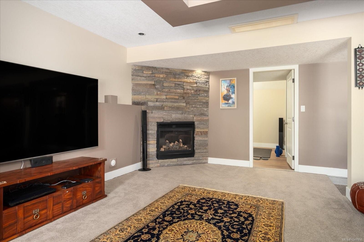
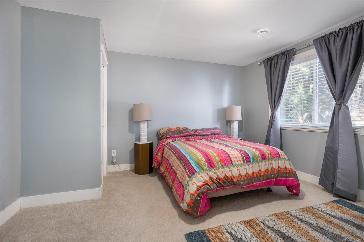
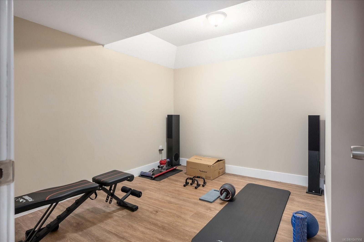
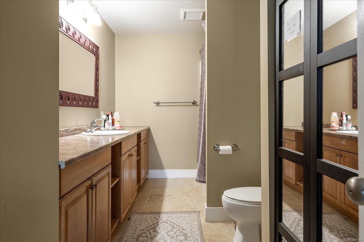
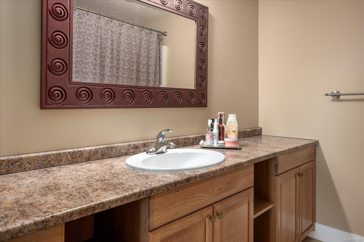
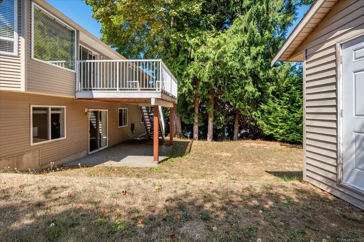
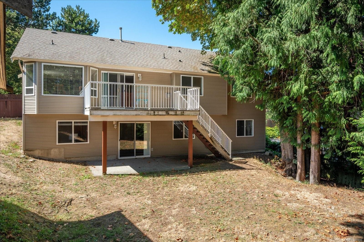
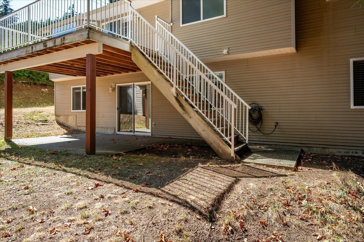
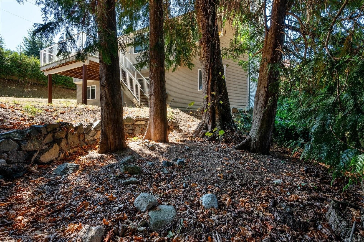
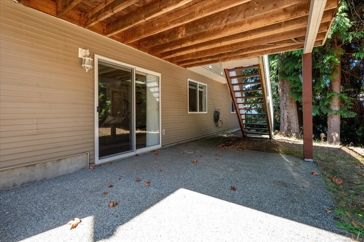
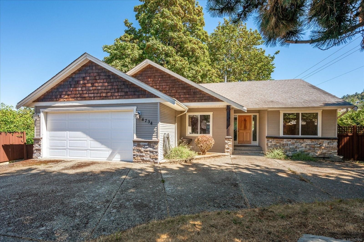
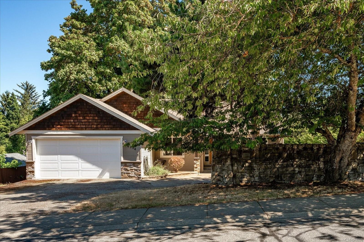
Welcome to this custom executive home in one of North Nanaimo's most desirable neighbourhoods. Set on a private, fully fenced 0.21-acre corner lot, this beautifully maintained 2,640 sq ft home offers quality finishings, exceptional privacy and a versatile family-friendly layout. The main level features a spacious primary bedroom with ensuite, two additional bedrooms, bright living and dining spaces, and a well-appointed kitchen with stone countertops, quality appliances and a wine cooler. Mature trees and hedging surround the property, creating peaceful, private outlooks from throughout the home. Downstairs offers excellent suite potential with a separate entrance, kitchen rough-ins, bedroom, full bathroom, den and an impressive 35' rec room. A large driveway and double garage provide plenty of parking. With two fireplaces, a private deck and fenced yard, this is a rare combination of space, quality, income potential and privacy in sought-after North Nanaimo.

Property Features:

  • Annual Tax Amount: $6,785
  • Appliances: Dishwasher, Dryer, Freezer, Microwave, Oven/Range Gas, Range Hood, Refrigerator, Washer
  • Basement: Finished
  • Built in: 2006
  • Construction Materials: Concrete, Frame Wood, Insulation All, Vinyl Siding
  • Cooling: None
  • Exterior Features: Balcony/Deck, Balcony/Patio, Fencing: Full
  • Fireplace Features: Family Room, Gas, Living Room
  • Floor Space (approx): 3059 Square Feet
  • Flooring: Carpet, Hardwood, Tile
  • Foundation Details: Concrete Perimeter
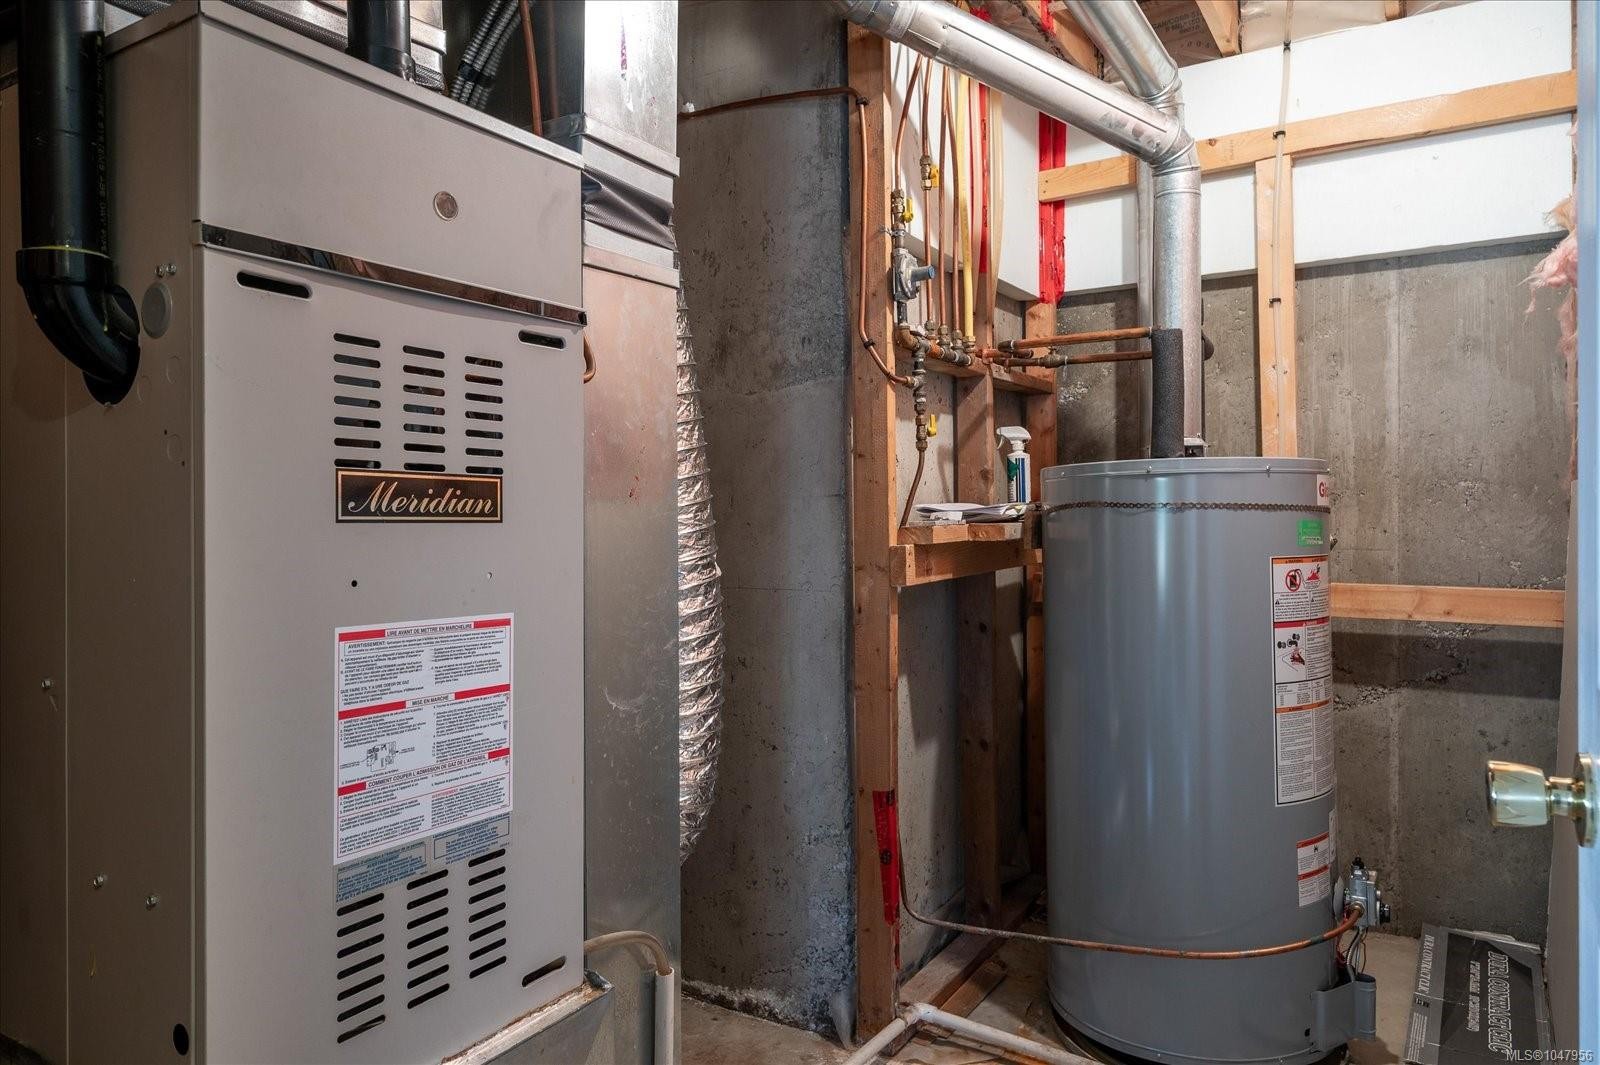
  • Heating: Forced Air, Natural Gas
  • Laundry Features: In House
  • Lot Features: Corner Lot, Family-Oriented Neighbourhood
  • Lot Frontage: 9346 Square Feet
  • Lot Size: 9346.00 Square Feet
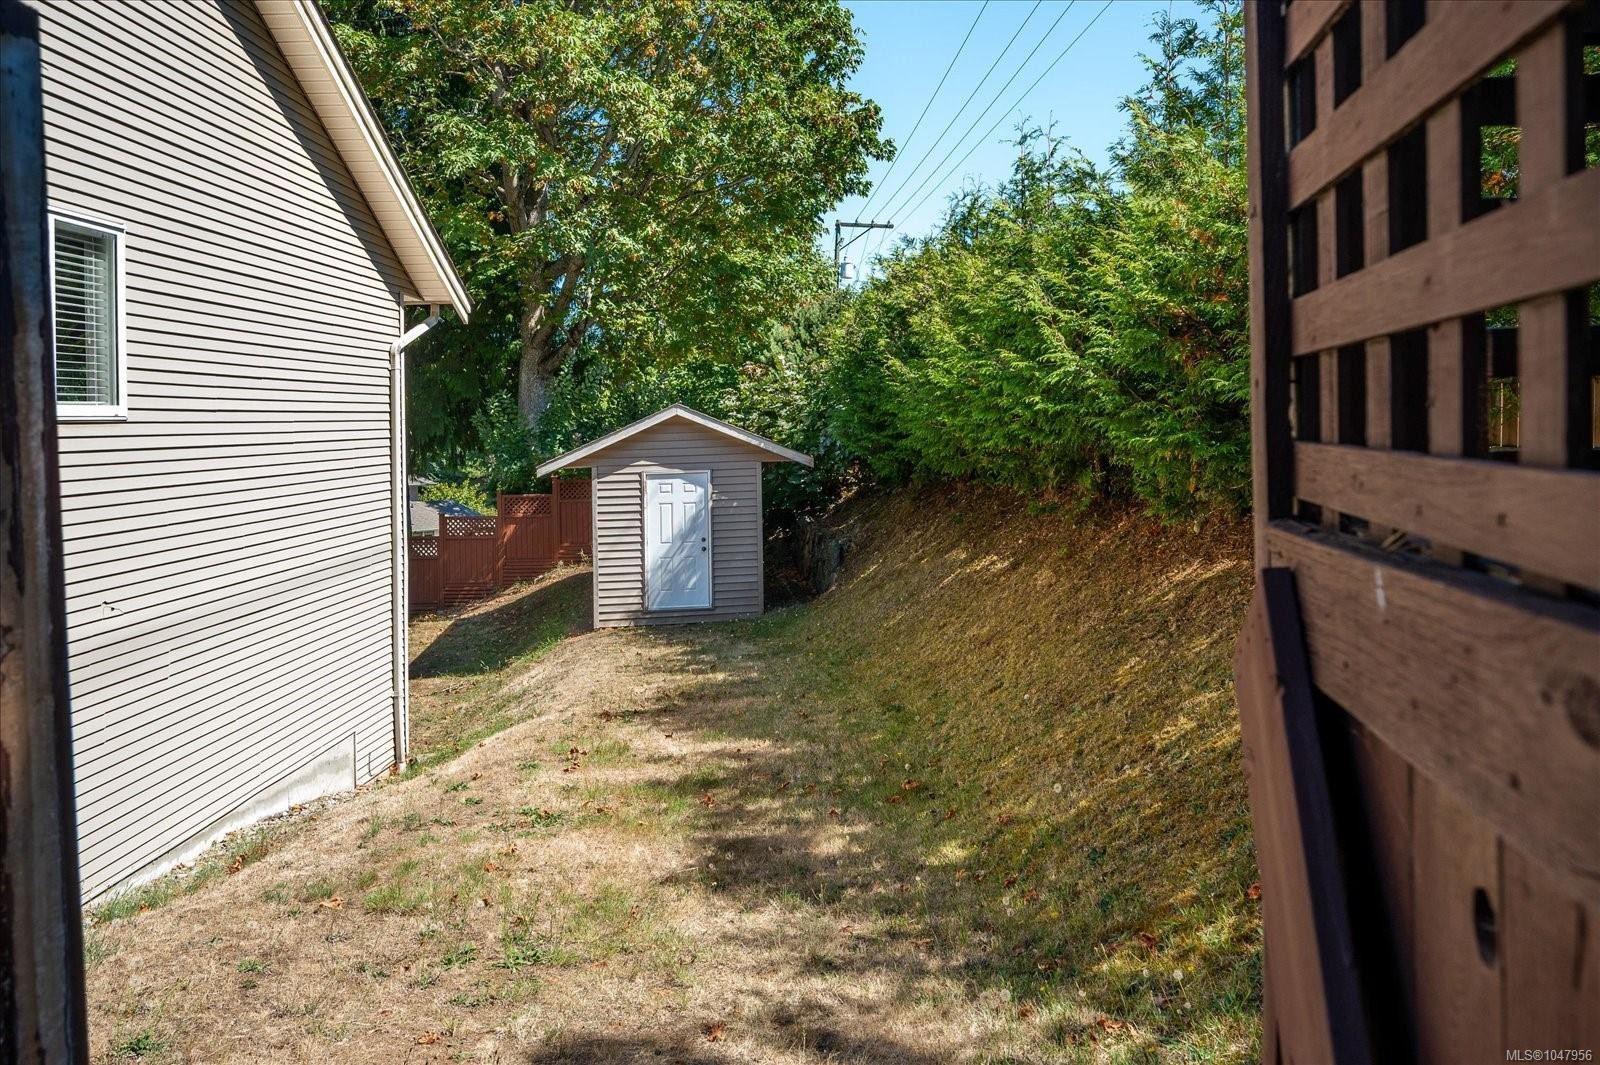
  • Other Structures: Storage Shed
  • Ownership: Freehold
  • Parking Features: Attached, Driveway, Garage Double
  • Pets Allowed: Aquariums, Birds, Caged Mammals, Cats OK, Dogs OK
  • Property Condition: Resale
  • Property Sub Type:
  • Road Surface Type: Paved
  • Roof: Asphalt Shingle
  • Water Source: Municipal
  • Window Features: Blinds, Screens, Vinyl Frames
  • Zoning: R5
  • Zoning Description: Residential
  • Sewer:
  • No. of Parking Spaces: 4

Rooms:

  • Dining Main Level 3.02 m x 3.30 m
  • Other Main Level 5.31 m x 4.95 m
  • Ensuite Bathroom Main Level 3.23 m x 1.93 m
  • Other Main Level 6.12 m x 6.10 m Note: Garage
  • Bedroom Main Level 3.20 m x 3.05 m
  • Bathroom Main Level 1.50 m x 2.69 m
  • Living Main Level 4.39 m x 4.22 m
  • Kitchen Main Level 3.43 m x 3.15 m
  • Other Main Level 3.56 m x 4.80 m Note: Deck
  • Bedroom Main Level 3.20 m x 3.15 m
  • Other Main Level 1.83 m x 1.85 m Note: Entrance
  • Recreation Room Other level :Lower 10.90 m x 5.46 m
  • Bathroom Other level :Lower 2.16 m x 4.32 m
  • Den Other level :Lower 3.94 m x 3.45 m
  • Bedroom Other level :Lower 3.51 m x 4.06 m
  • Laundry Other level :Lower 2.59 m x 2.01 m

Convert Measurement to:

MLS® property information is provided under copyright© by the Vancouver Island Real Estate Board and Victoria Real Estate Board. The information is from sources deemed reliable, but should not be relied upon without independent verification.

QuickQuoteTM Powered by RPS

Location of 4734 Vista View Cres, Nanaimo, BC, V9V 1N8

Demographic Information of 4734 Vista View Cres, Nanaimo, BC, V9V 1N8

Life Stage

Middle-Aged with Teens

Employment Type

Mixed

Average Household Income

$110,015.32

Average Number of Children

1.63

Household Population

Household Structure

Age of Population

Education

Education Level

No certificate/diploma/degree

10.78 %

High school certificate or equivalent

29.83 %

Apprenticeship trade certificate/diploma

11.25 %

College/non-university certificate

22.92 %

University certificate (below bachelor)

1.78 %

University Degree

23.43 %

Commuter

Travel To Work

By Car

87.72 %

By Public Transit

4.12 %

By Walking

5.25 %

By Bicycle

0.0 %

By Other Methods

2.91 %

Cultural Diversity

Knowledge of Official Language

Mother Tongue

Building Information
Building Type
Apartments (Low and High Rise)

22.46 %

Houses

77.54 %

Own Vs. Rent