237 Turnberry Street, Kelowna, British Columbia, V1P 0B1
$1,825,000MLS® # 10387845

House For Sale In Belgo - Black Mountain, Kelowna, British Columbia
7
Bedrooms
6
Baths
-
0.19 Acres
Lot Size
Property Information:
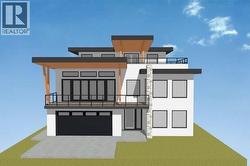
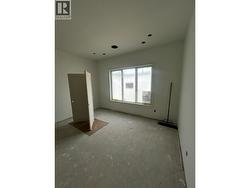
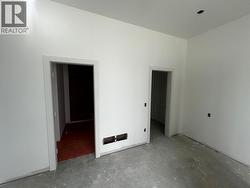
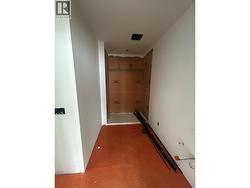
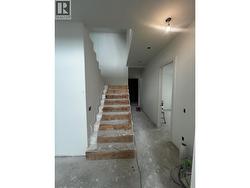
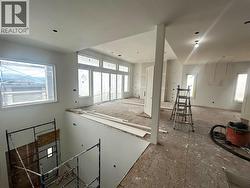
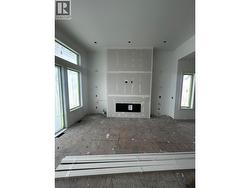
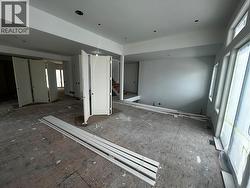
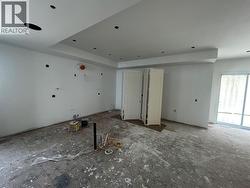
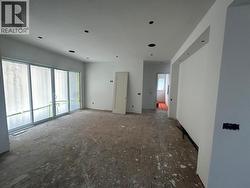
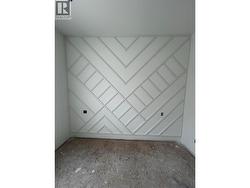
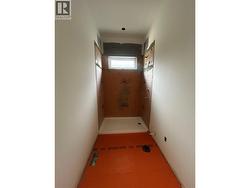
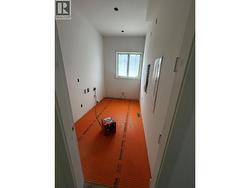
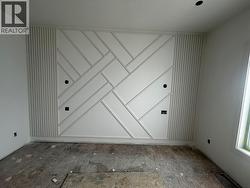
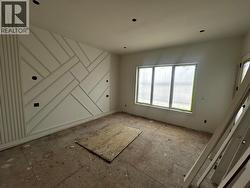
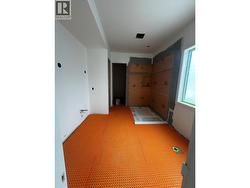
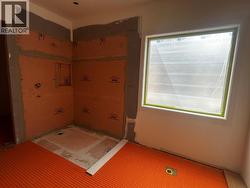
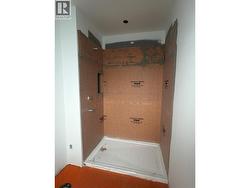
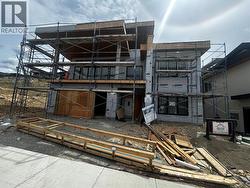
Luxury new build in the prestigious BlueSky community in Black Mountain offering panoramic city, valley, and lake views from a quiet road surrounded by upscale newer homes. This modern residence offers approx. 5,298 sq.ft. of total living area plus a 780 sq.ft. legal suite. Thoughtfully designed with 7 bedrooms plus office, 7 bathrooms, open-concept main living, large kitchen with spice kitchen, dining area, great room, family room, rec room, and multiple covered decks/patios to enjoy the views. Main level features a spacious primary bedroom with spa-inspired ensuite and walk-in closet, plus an additional bedroom with ensuite. Upper level includes another bedroom, office, ensuite, and private upper deck with hot tub location. Ground level includes garage, mudroom, rec room, bedroom/den, and self-contained 2-bedroom legal suite with separate entry. Modern exterior with stucco, stone accents, wood-look soffits/siding, glass railings, and EV charger provision. GST applicable. (id:27)
Building Features:
- Style: Detached
- Building Type: House
- Architectural Style: Contemporary
- Basement Type: Full
- Construction Style - Attachment: Detached
- Floor Space: 5299 sqft Square Feet
- Heating Type: Forced air, Heat Pump
- Cooling Type: Central air conditioning, Heat Pump
Property Features:
- OwnershipType: Freehold
- Property Type: Single Family
- Bedrooms: 7
- Bathrooms: 6
- Half Bathrooms: 1
- Built in: 2026
- Floor Space (approx): 5299 Square Feet
- Irregular: Yes
- Lot Size: 0.19 Acres
- View Type: City view, Lake view, Mountain view, Valley view
- Sewer: Municipal sewage system
- Parking Type: Attached garage
- No. of Parking Spaces: 2
Rooms:
- Bathroom 2nd Level 5'1'' x 6'
- Bathroom 2nd Level 5' x 11'2''
- Bedroom 2nd Level 13'2'' x 11'5''
- Laundry 2nd Level 6'6'' x 11'2''
- Bathroom 2nd Level 10'3'' x 13'
- Primary Bedroom 2nd Level 14'6'' x 15'1''
- Family 2nd Level 14'3'' x 18'8''
- Kitchen 2nd Level 16'8'' x 15'6''
- Dining 2nd Level 16'5'' x 12'8''
- Great Room 2nd Level 22'4'' x 16'2''
- Office 3rd Level 10'7'' x 14'4''
- Bathroom 3rd Level 6' x 9'4''
- Bedroom 3rd Level 12'4'' x 14'4''
- Mudroom Main Level 6'4'' x 9'11''
- Recreation Room Main Level 14'3'' x 18'10''
- Bedroom Main Level 10'1'' x 11'11''
- Bathroom Main Level 5'7'' x 10'7''
- Bedroom Main Level 14'6'' x 12'10''
- Foyer Main Level 8'5'' x 16'
- Other 4' x 7'
- Bedroom 11' x 9'6''
- Bathroom 5' x 9'11''
- Primary Bedroom 12'9'' x 10'10''
- Kitchen 7' x 16'5''
- Living 16' x 12'11''
Courtesy of: Oakwyn Realty Okanagan
This listing content provided by REALTOR.ca has been licensed by REALTOR® members of The Canadian Real Estate Association.
This listing content provided by REALTOR.ca has been licensed by REALTOR® members of The Canadian Real Estate Association.
Additional Photos