Button CopyPathCircle CloseCircle Left ArrowArrow Down Icon GreyClosecirclecircleBurger
  • Advertising

146 McCurdy Road Unit# 2, Kelowna, British Columbia, V1X 8B1

MLS® # 10396096
House For Sale In Rutland, Kelowna, British Columbia
$499,900 QuickQuoteTM: $478K - $606K

3 Beds

3 Baths

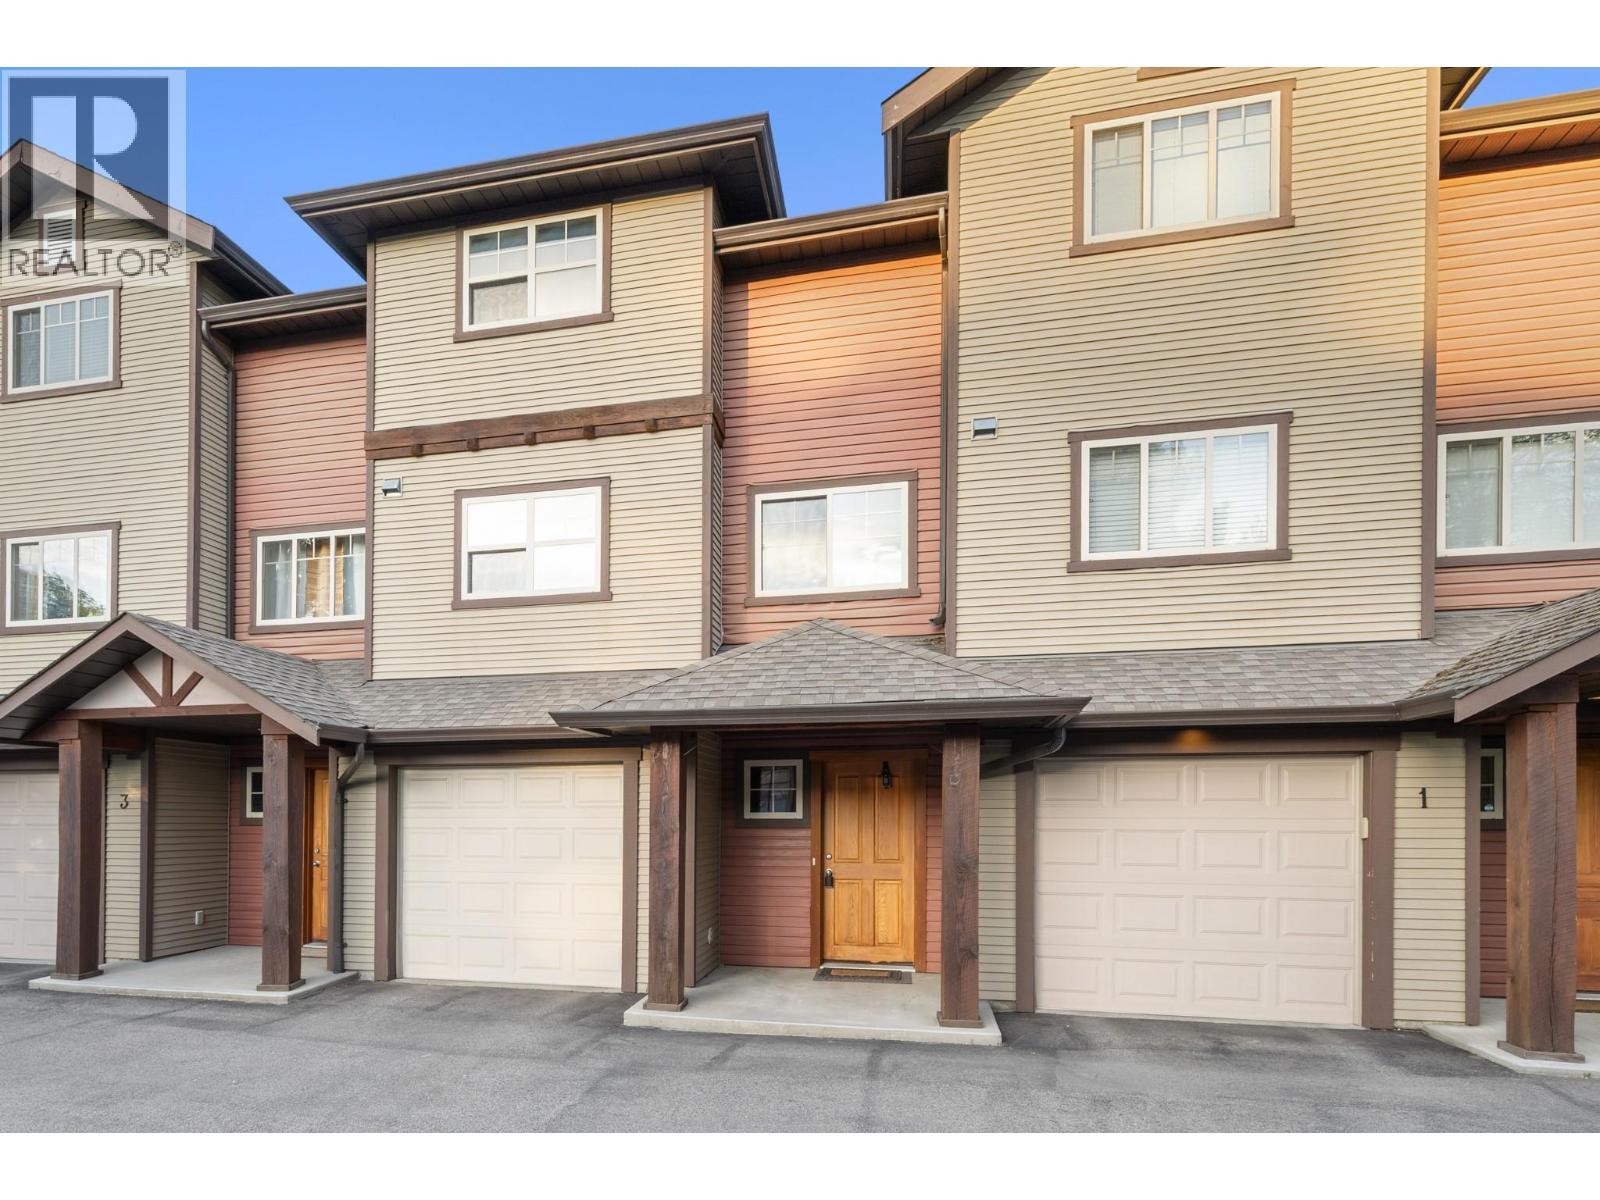
146 Mccurdy Road Unit# 2, Kelowna, BC - Outdoor
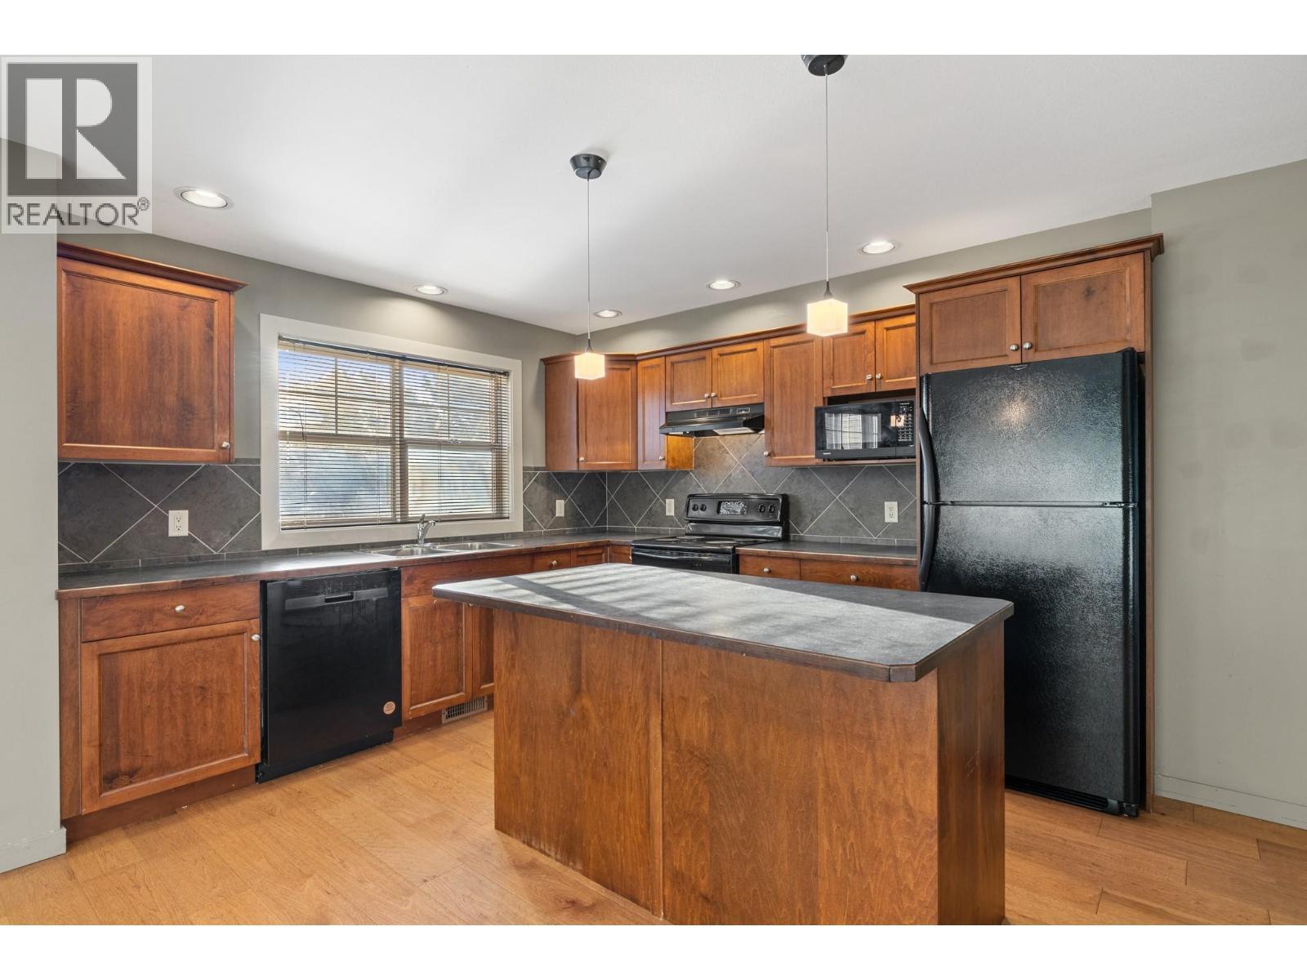
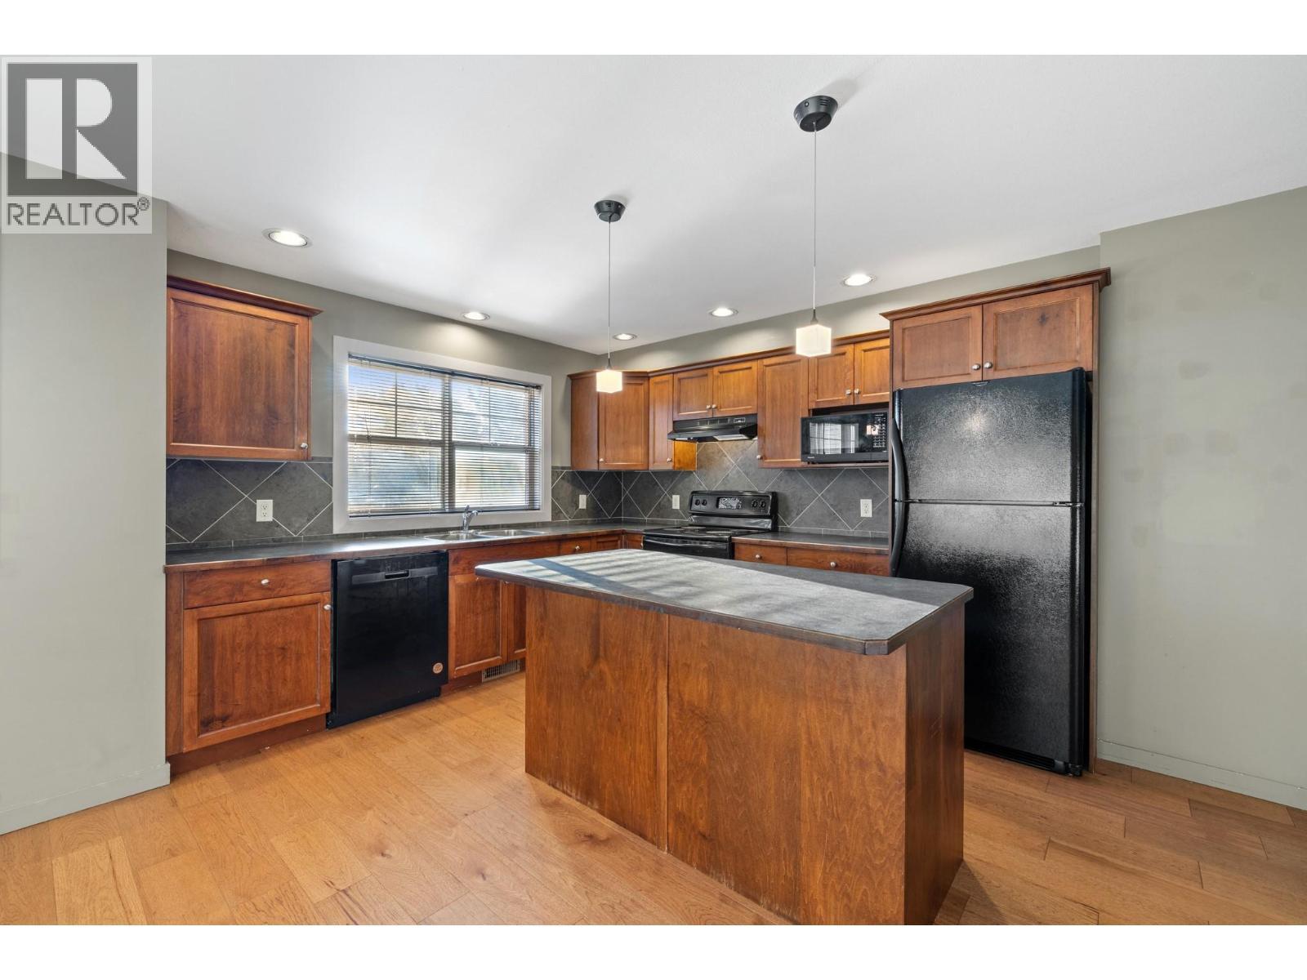
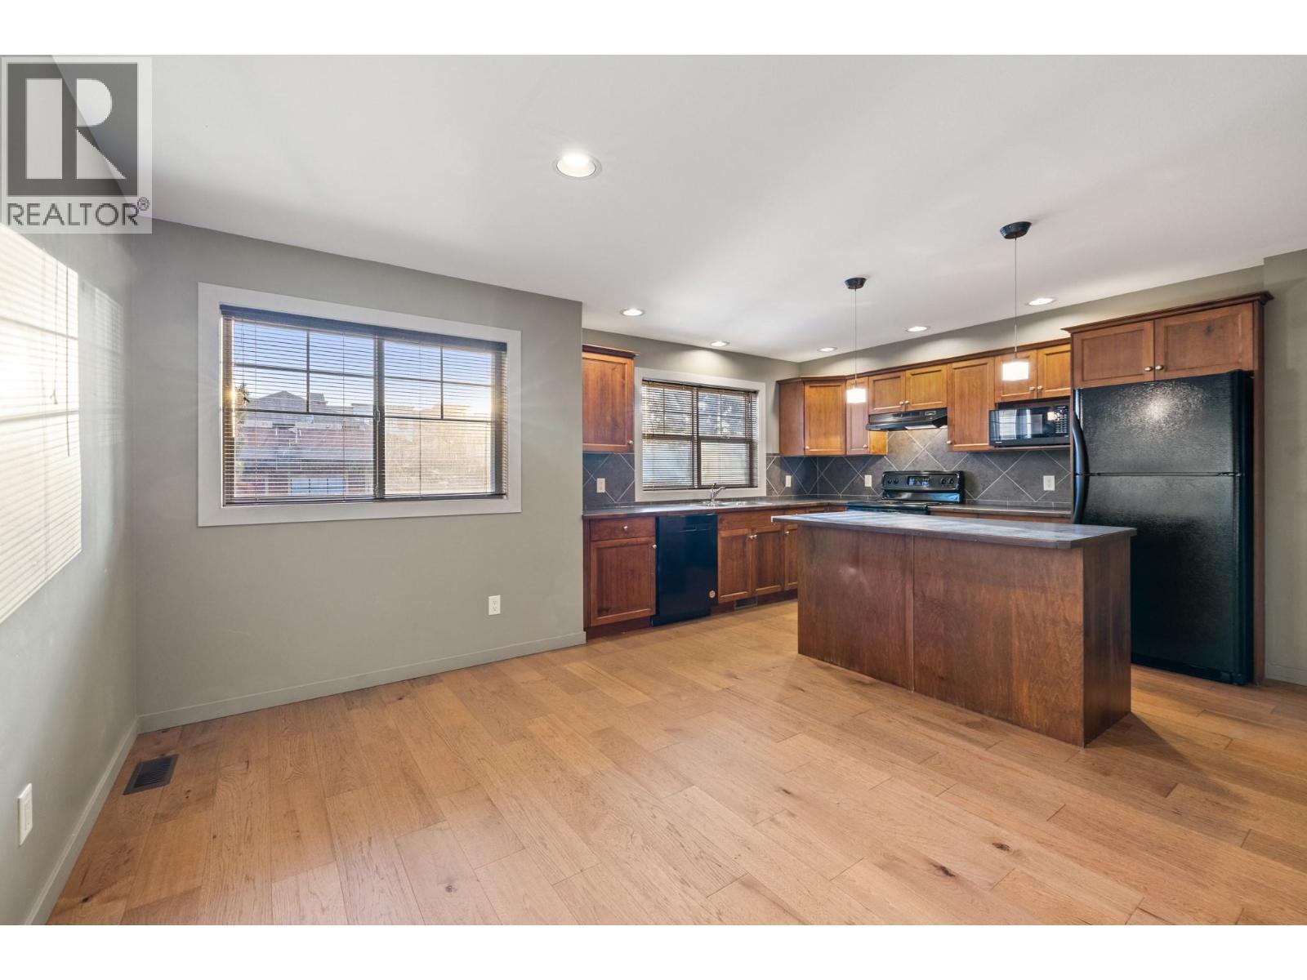
146 Mccurdy Road Unit# 2, Kelowna, BC - Indoor Photo Showing Kitchen
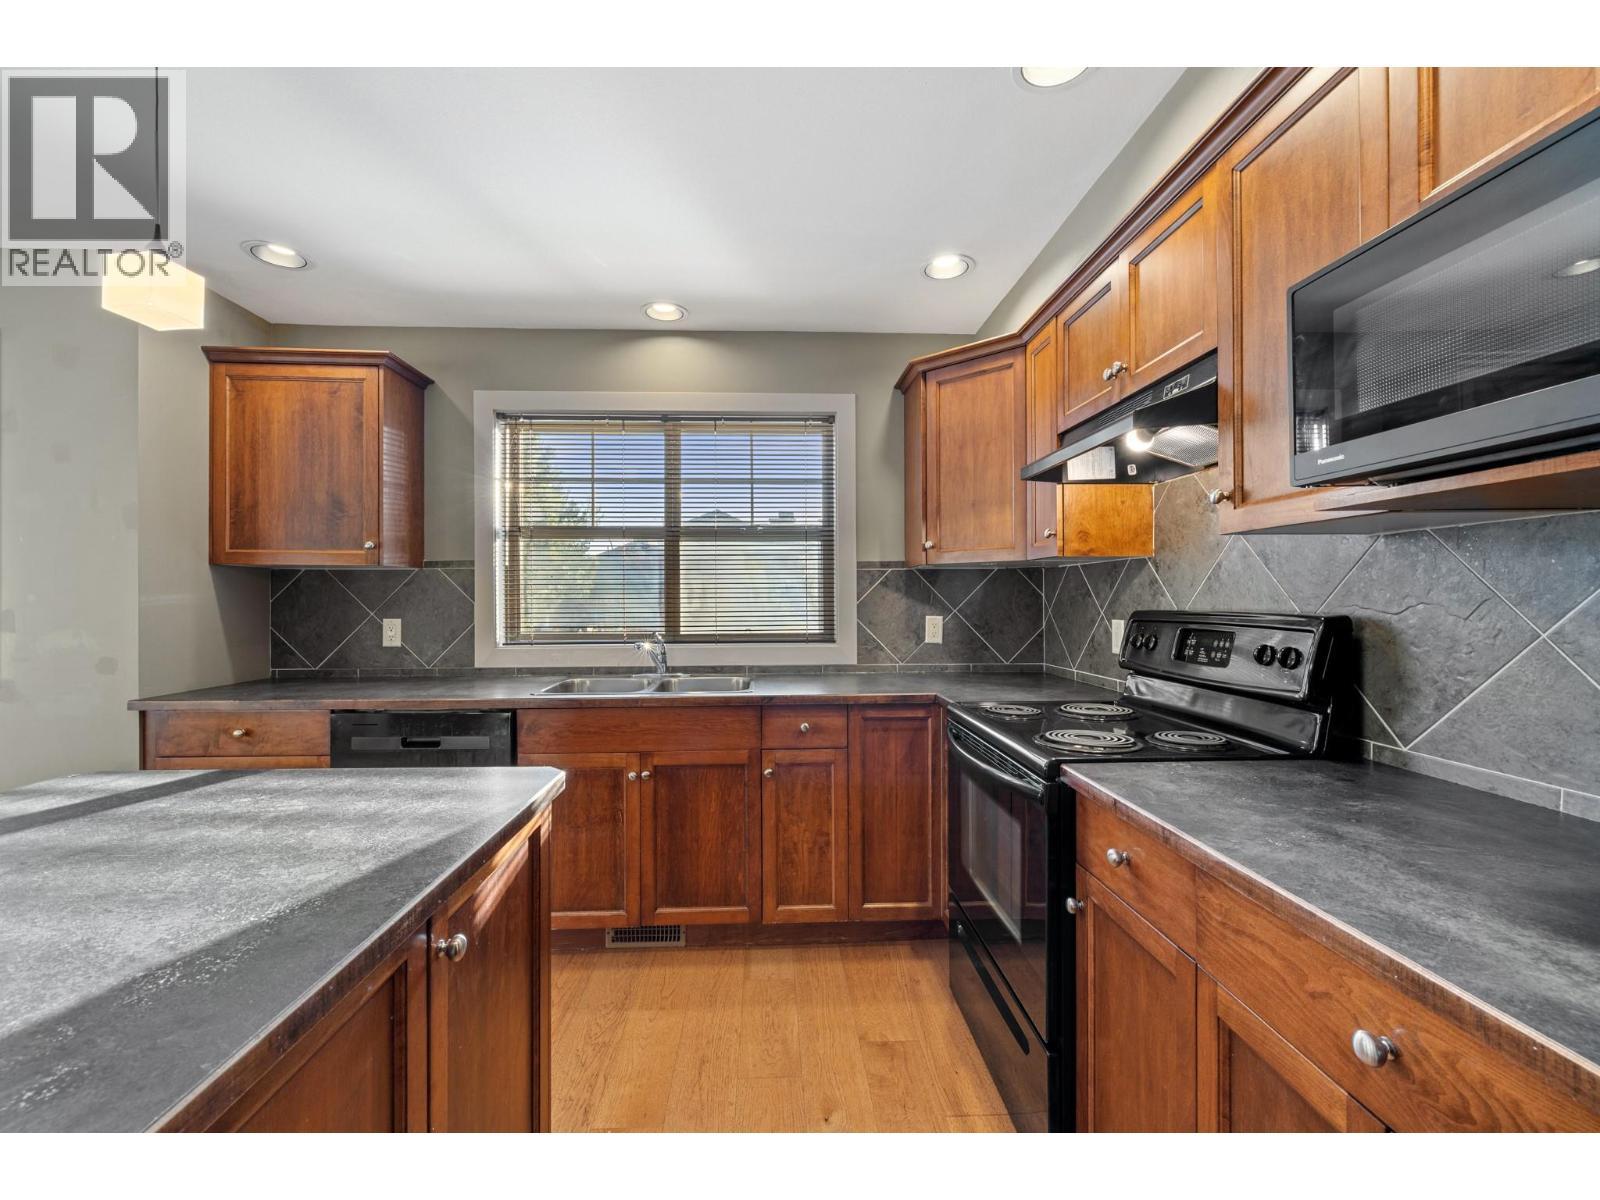
146 Mccurdy Road Unit# 2, Kelowna, BC - Indoor Photo Showing Kitchen With Double Sink
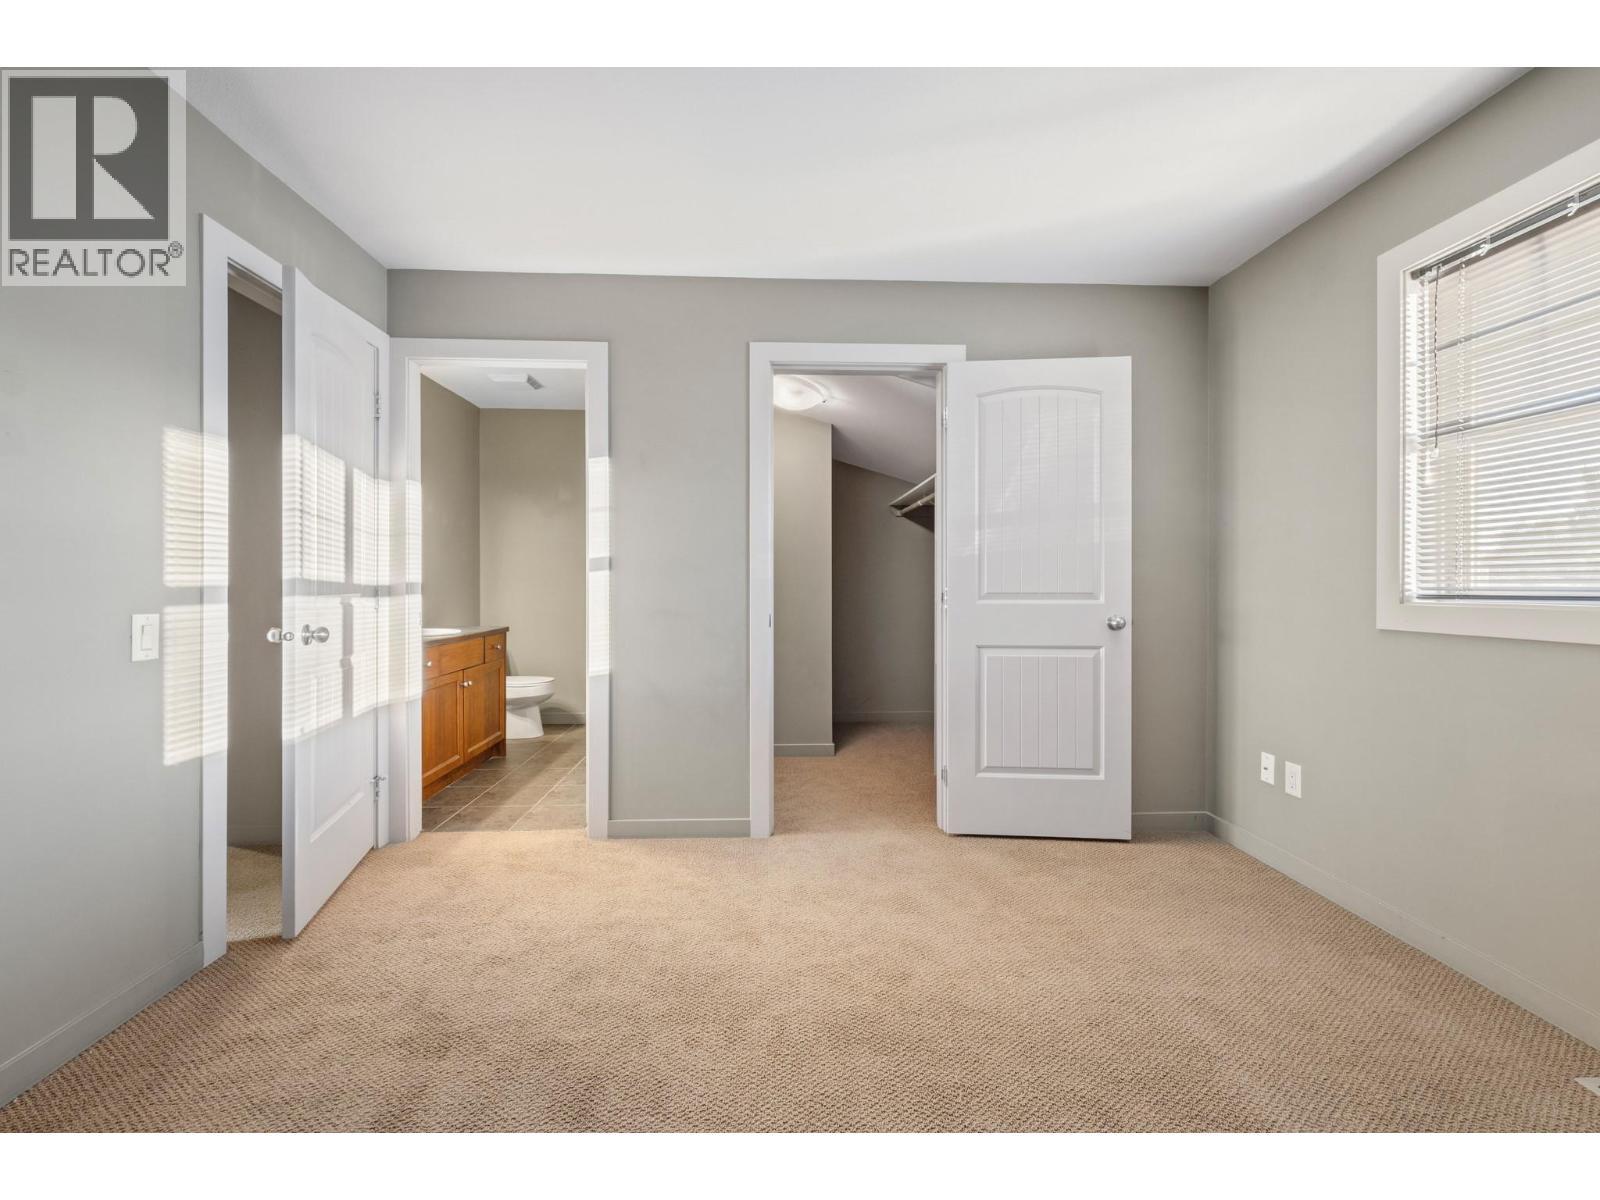
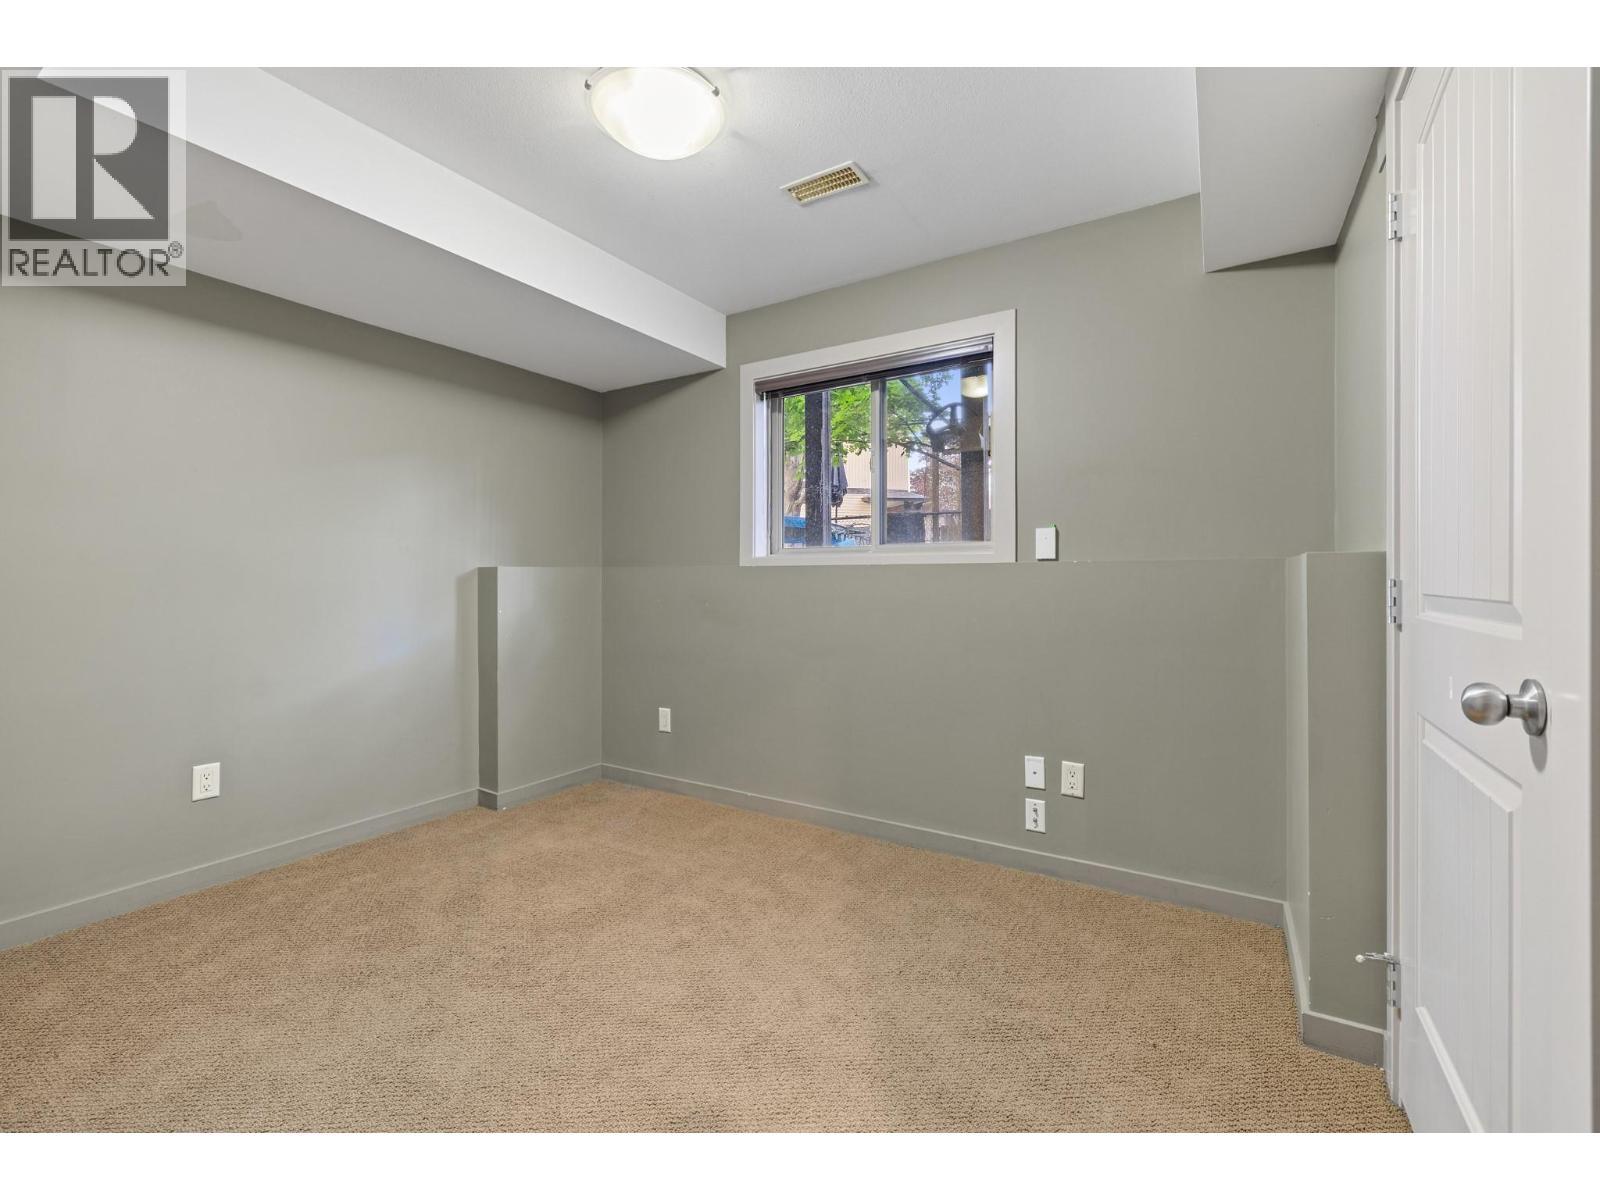
146 Mccurdy Road Unit# 2, Kelowna, BC - Indoor Photo Showing Other Room
146 Mccurdy Road Unit# 2, Kelowna, BC - Indoor
146 Mccurdy Road Unit# 2, Kelowna, BC - Indoor Photo Showing Other Room
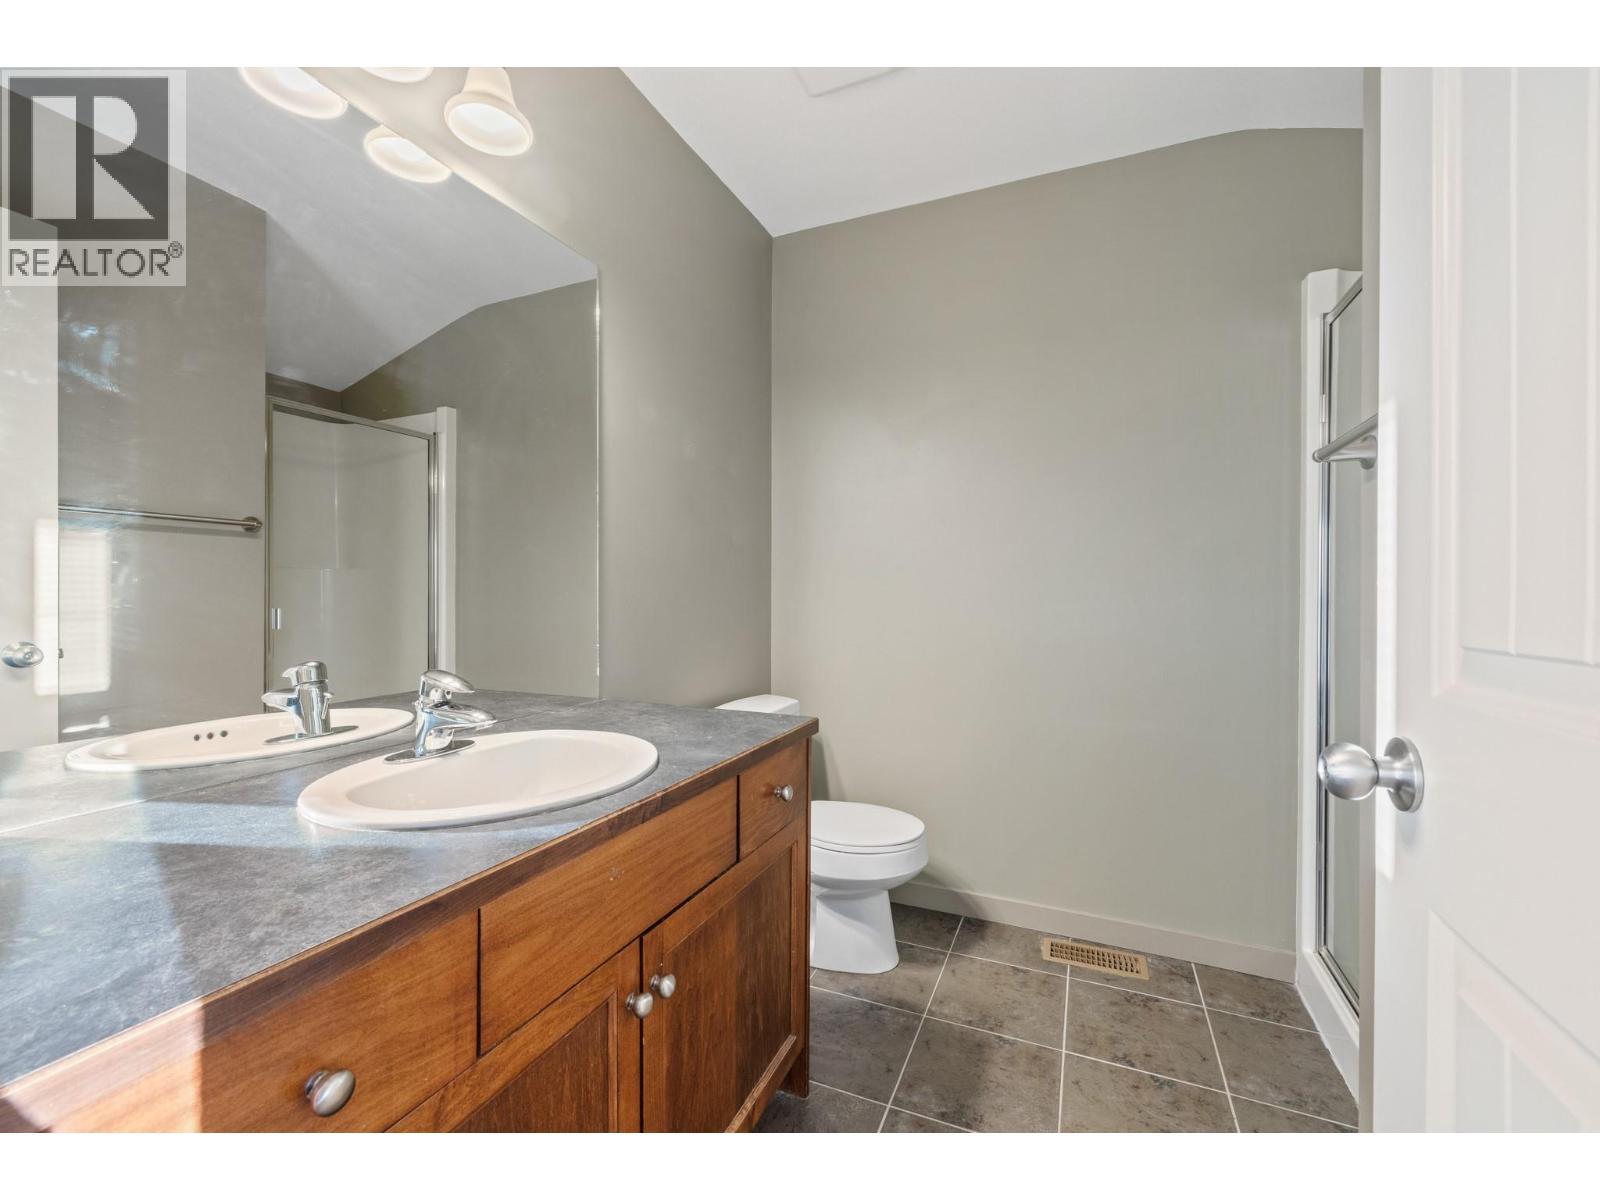
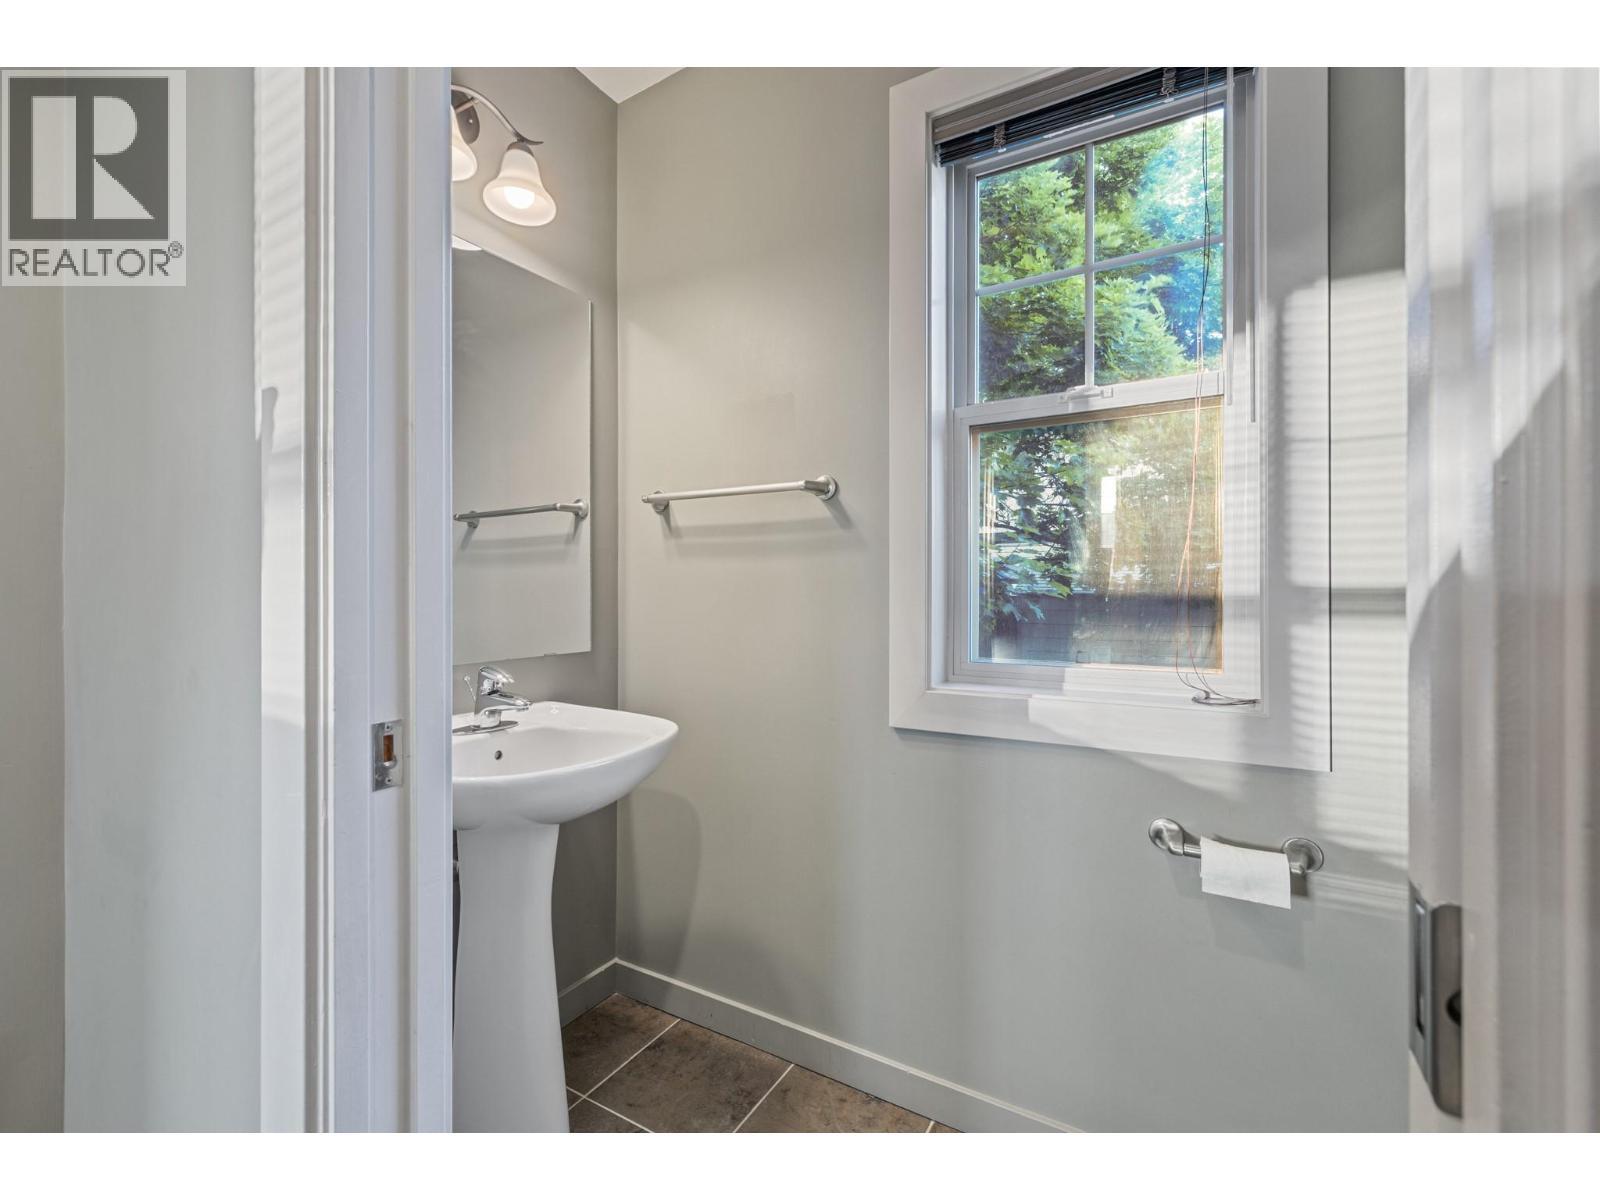
146 Mccurdy Road Unit# 2, Kelowna, BC - Indoor Photo Showing Bathroom
146 Mccurdy Road Unit# 2, Kelowna, BC - Indoor
146 Mccurdy Road Unit# 2, Kelowna, BC - Indoor Photo Showing Bathroom
146 Mccurdy Road Unit# 2, Kelowna, BC - Indoor Photo Showing Other Room
146 Mccurdy Road Unit# 2, Kelowna, BC - Indoor Photo Showing Kitchen
146 Mccurdy Road Unit# 2, Kelowna, BC - Indoor Photo Showing Bathroom
146 Mccurdy Road Unit# 2, Kelowna, BC - Indoor Photo Showing Other Room
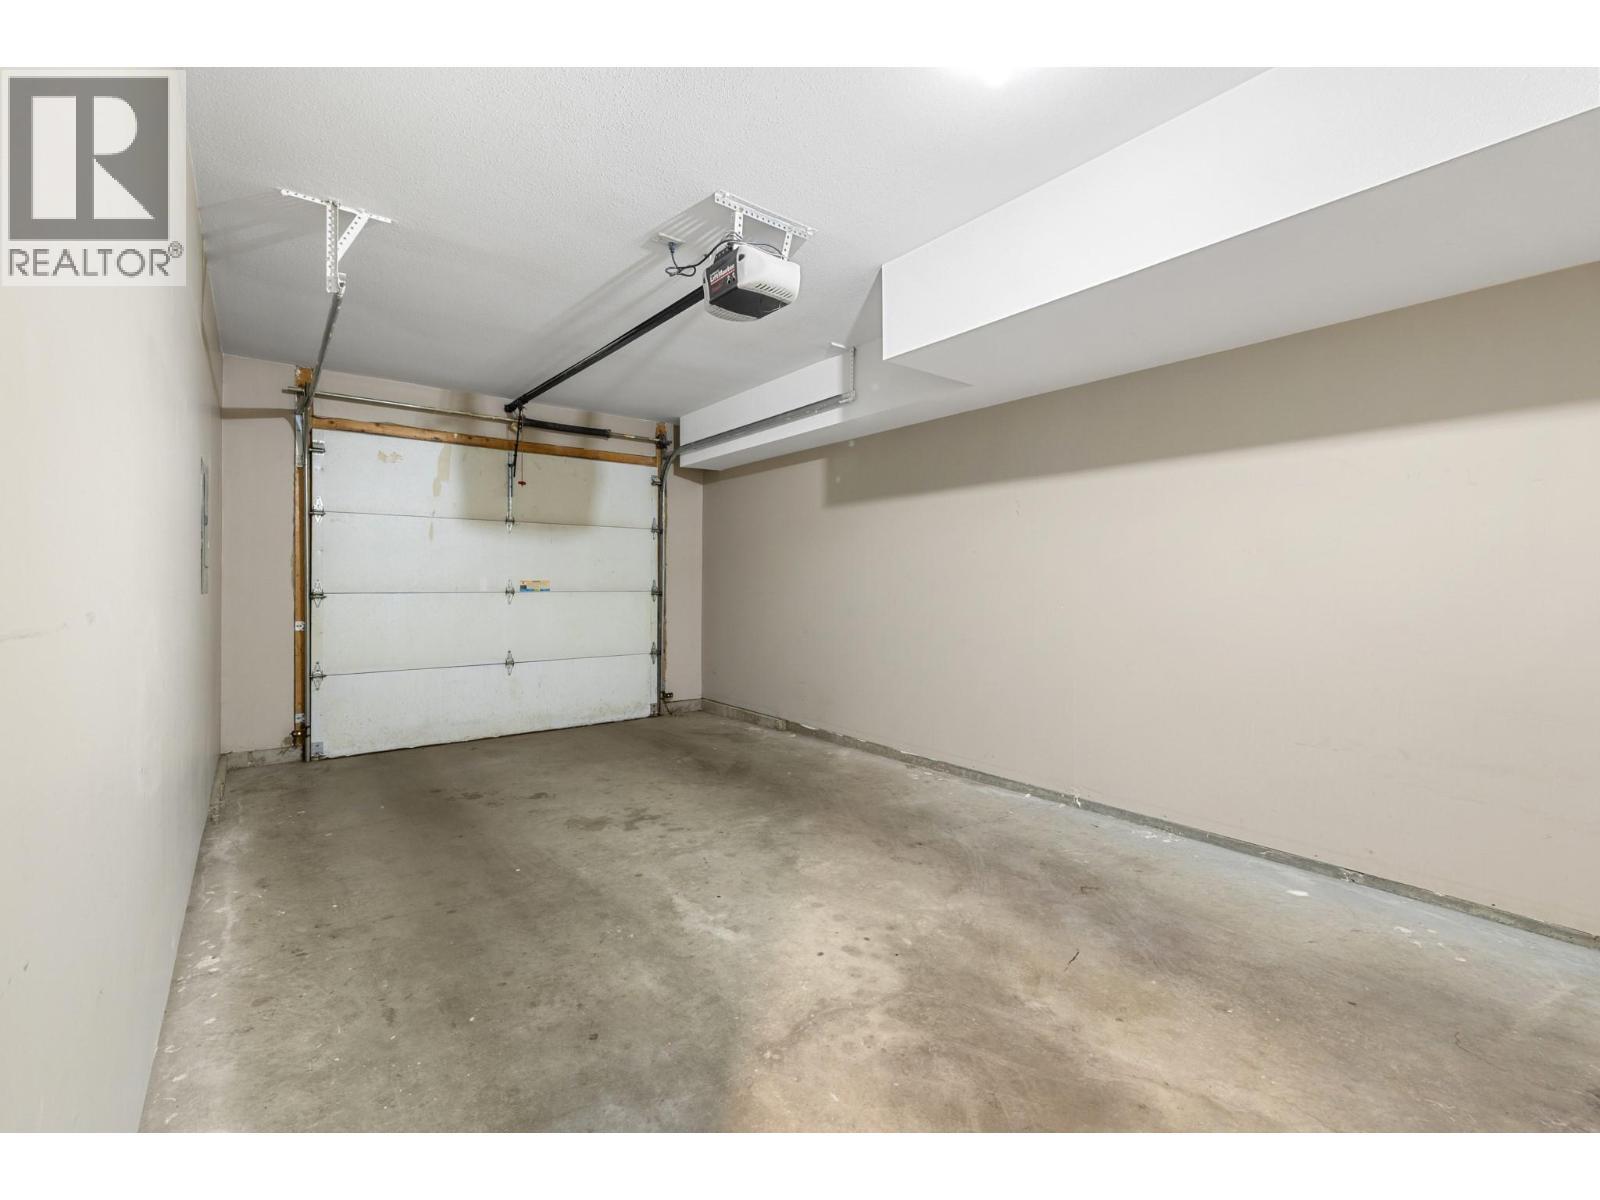
146 Mccurdy Road Unit# 2, Kelowna, BC - Indoor Photo Showing Garage
146 Mccurdy Road Unit# 2, Kelowna, BC - Indoor Photo Showing Other Room
146 Mccurdy Road Unit# 2, Kelowna, BC - Other
146 Mccurdy Road Unit# 2, Kelowna, BC -
Virtual Tour
146 Mccurdy Road Unit# 2, Kelowna, BC  - Outdoor
146 Mccurdy Road Unit# 2, Kelowna, BC  - Indoor Photo Showing Kitchen
146 Mccurdy Road Unit# 2, Kelowna, BC  - Indoor Photo Showing Kitchen With Double Sink
146 Mccurdy Road Unit# 2, Kelowna, BC - Indoor Photo Showing Other Room
146 Mccurdy Road Unit# 2, Kelowna, BC - Indoor
146 Mccurdy Road Unit# 2, Kelowna, BC - Indoor Photo Showing Other Room
146 Mccurdy Road Unit# 2, Kelowna, BC - Indoor Photo Showing Bathroom
146 Mccurdy Road Unit# 2, Kelowna, BC - Indoor
146 Mccurdy Road Unit# 2, Kelowna, BC - Indoor Photo Showing Bathroom
146 Mccurdy Road Unit# 2, Kelowna, BC - Indoor Photo Showing Other Room
146 Mccurdy Road Unit# 2, Kelowna, BC - Indoor Photo Showing Kitchen
146 Mccurdy Road Unit# 2, Kelowna, BC - Indoor Photo Showing Bathroom
146 Mccurdy Road Unit# 2, Kelowna, BC - Indoor Photo Showing Other Room
146 Mccurdy Road Unit# 2, Kelowna, BC - Indoor Photo Showing Garage
146 Mccurdy Road Unit# 2, Kelowna, BC - Indoor Photo Showing Other Room
146 Mccurdy Road Unit# 2, Kelowna, BC - Other
146 Mccurdy Road Unit# 2, Kelowna, BC -
  • Advertising
Are you a real estate investor?
146 McCurdy Road Unit# 2, Kelowna, British Columbia, V1X 8B1
$499,900

3 Beds

3 Baths

Property Information:

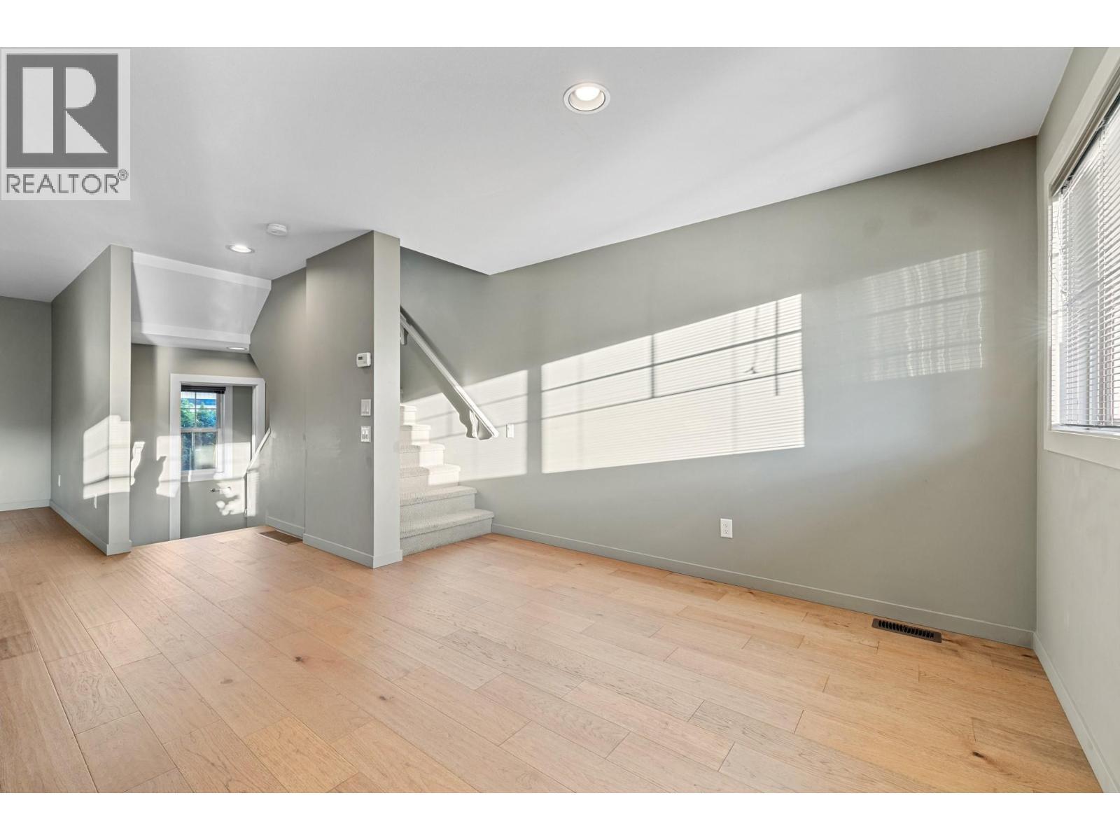
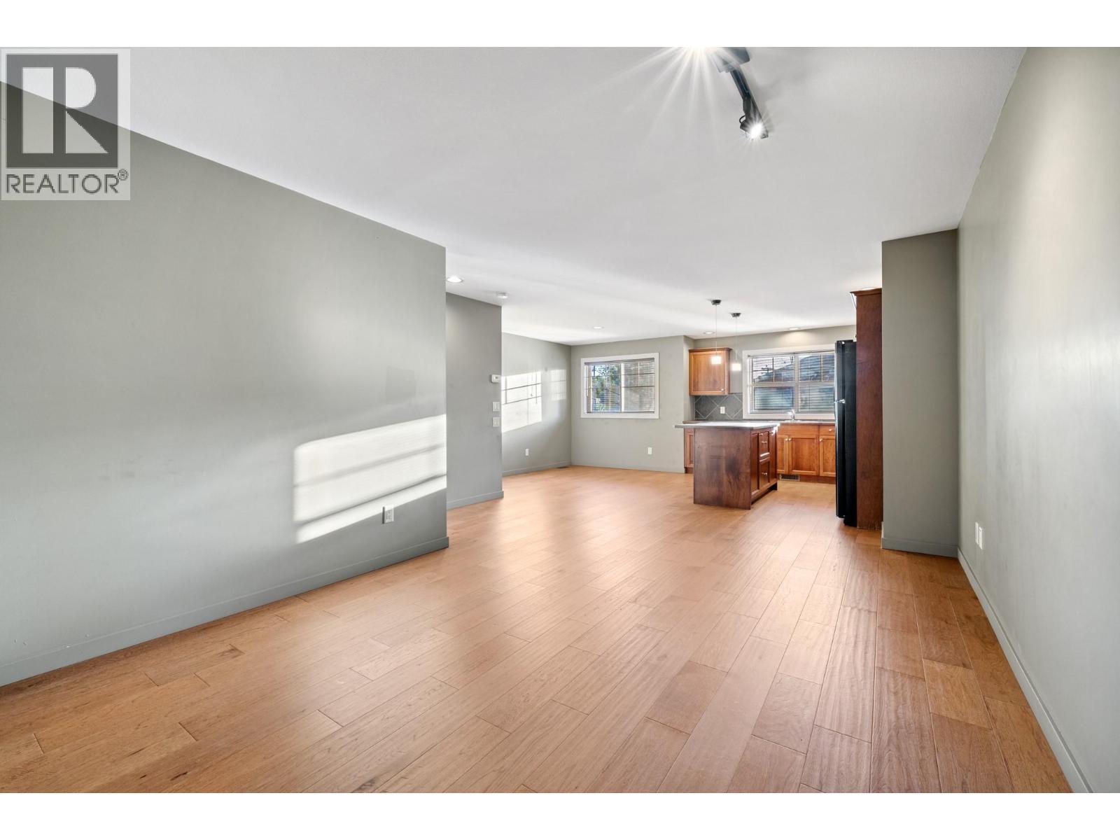
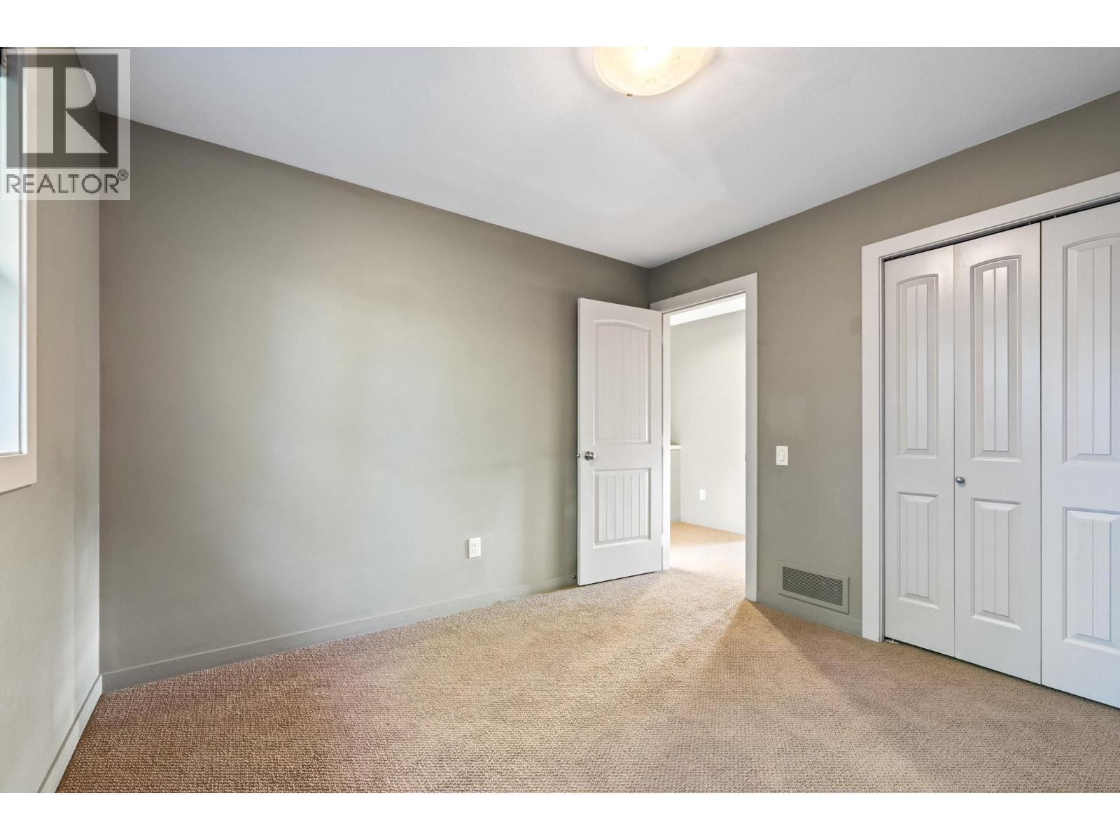
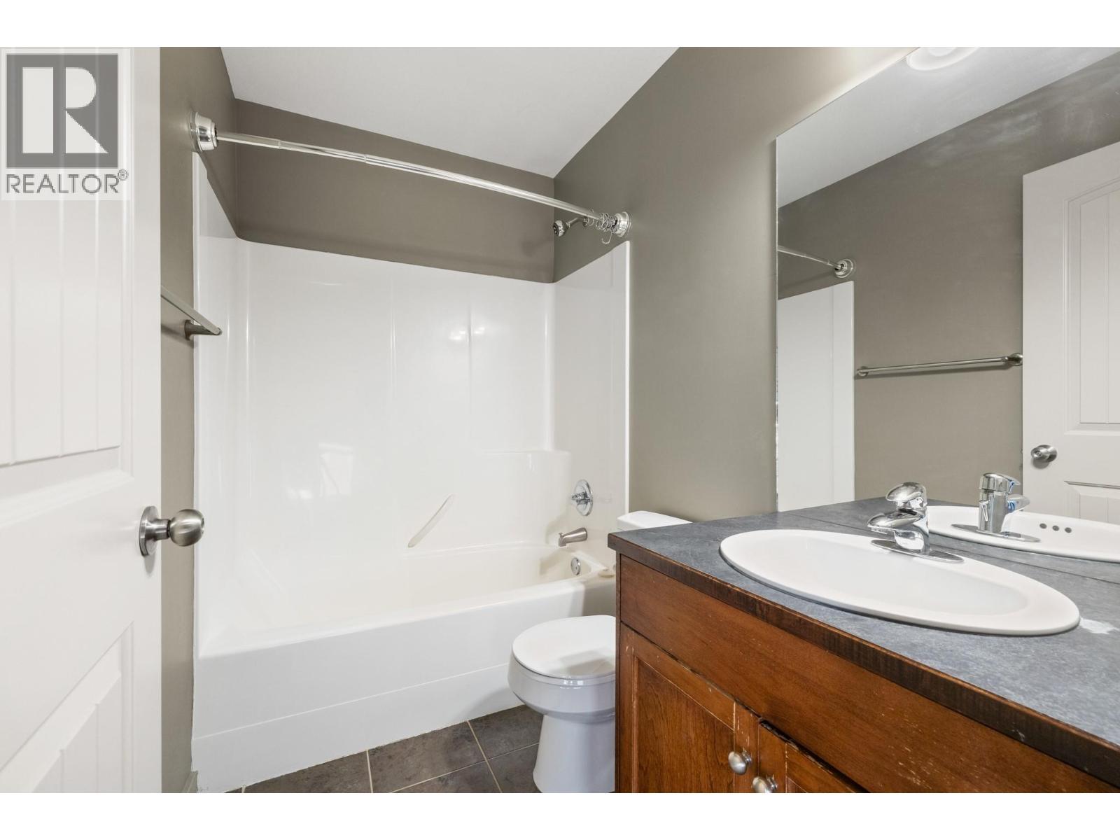
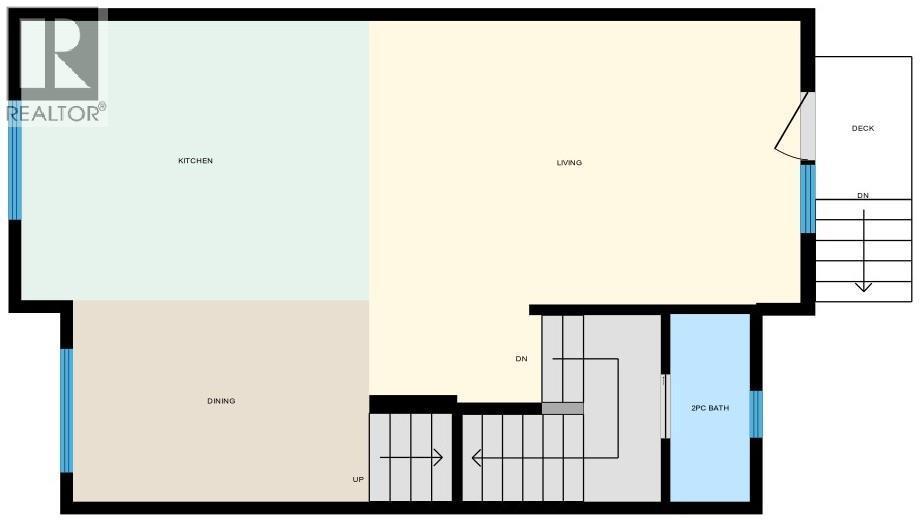
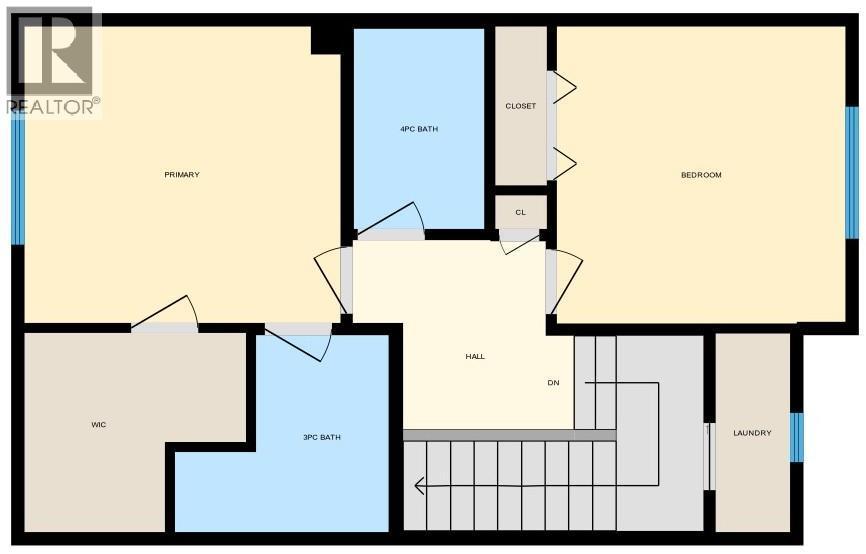
Super central and move in ready. Fantastic opportunity to get into the market at and affordable price point. Walking distance to schools, transit, parks and convenience stores for your slurpee fix or general last minute needs. 3 bedrooms, 2.5 bathrooms, nice open floor plan, island kitchen, single garage and a nice overall feel. 2 bedrooms & 2 bathrooms on the upper level, single bedroom on the lowest level with all your living space in between. Plenty of storage, nice updated flooring on the main floor, central air heating and cooling and more. Seller offering a painting rebate or bonus to freshen things up. (id:27)

Building Features:

  • Style: Townhouse
  • Building Type: Row / Townhouse
  • Architectural Style: Multi-level
  • Construction Style - Attachment: Attached
  • Construction Style - Split Level: Other
  • Exterior Finish: Vinyl siding
  • Floor Space: 1498 sqft Square Feet
  • Roof Material: Asphalt shingle
  • Roof Style: Unknown
  • Heating Type: Forced air
  • Cooling Type: Central air conditioning
  • Appliances: Refrigerator, Dishwasher, Oven - Electric, Hood Fan

Property Features:

  • OwnershipType: Strata
  • Property Type: Single Family
  • Half Bathrooms: 1
  • Built in: 2005
  • Floor Space (approx): 1498 Square Feet
  • Sewer: Municipal sewage system
  • Parking Type: Attached garage
  • No. of Parking Spaces: 2

Rooms:

  • Bathroom 3rd Level 4'11'' x 7'3''
  • Bathroom 3rd Level 4'11'' x 7'5''
  • Primary Bedroom 3rd Level 10'11'' x 11'9''
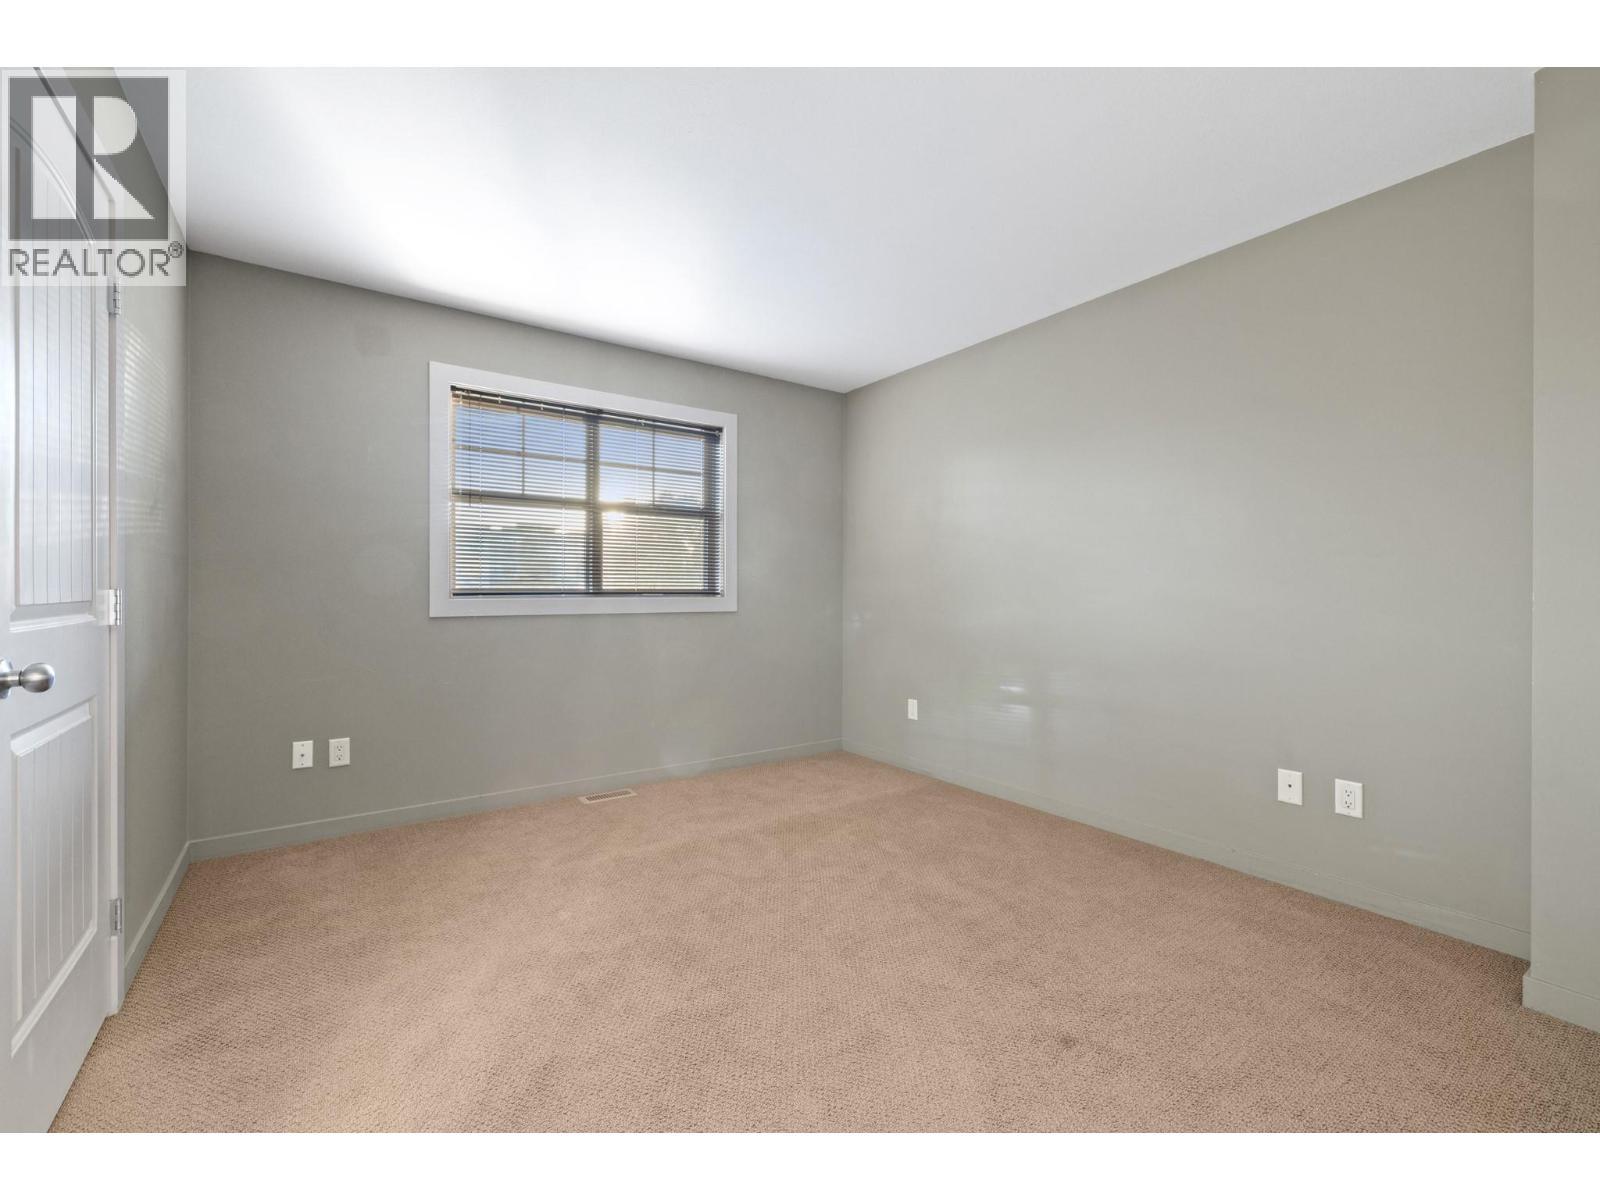
  • Bedroom 3rd Level 10'8'' x 11'0''
  • Laundry 3rd Level 2'9'' x 7'4''
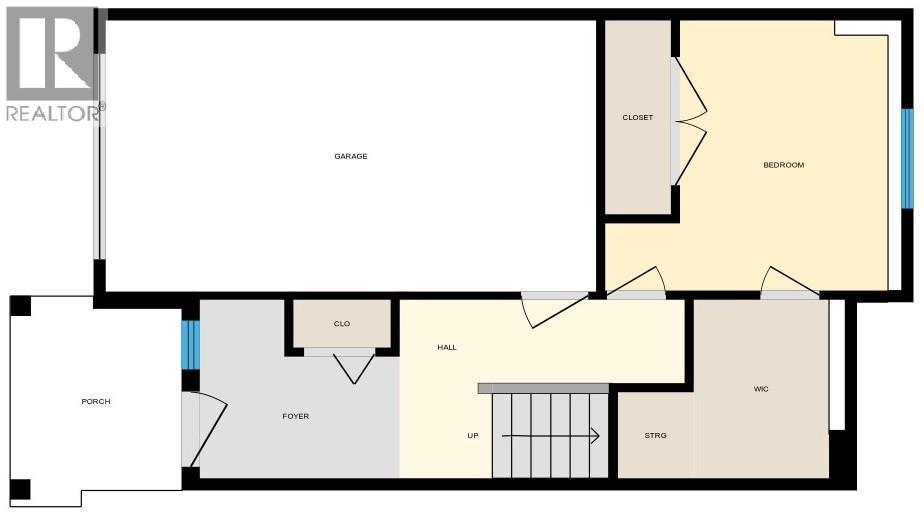
  • Bedroom Lower Level 8'3'' x 10'11''
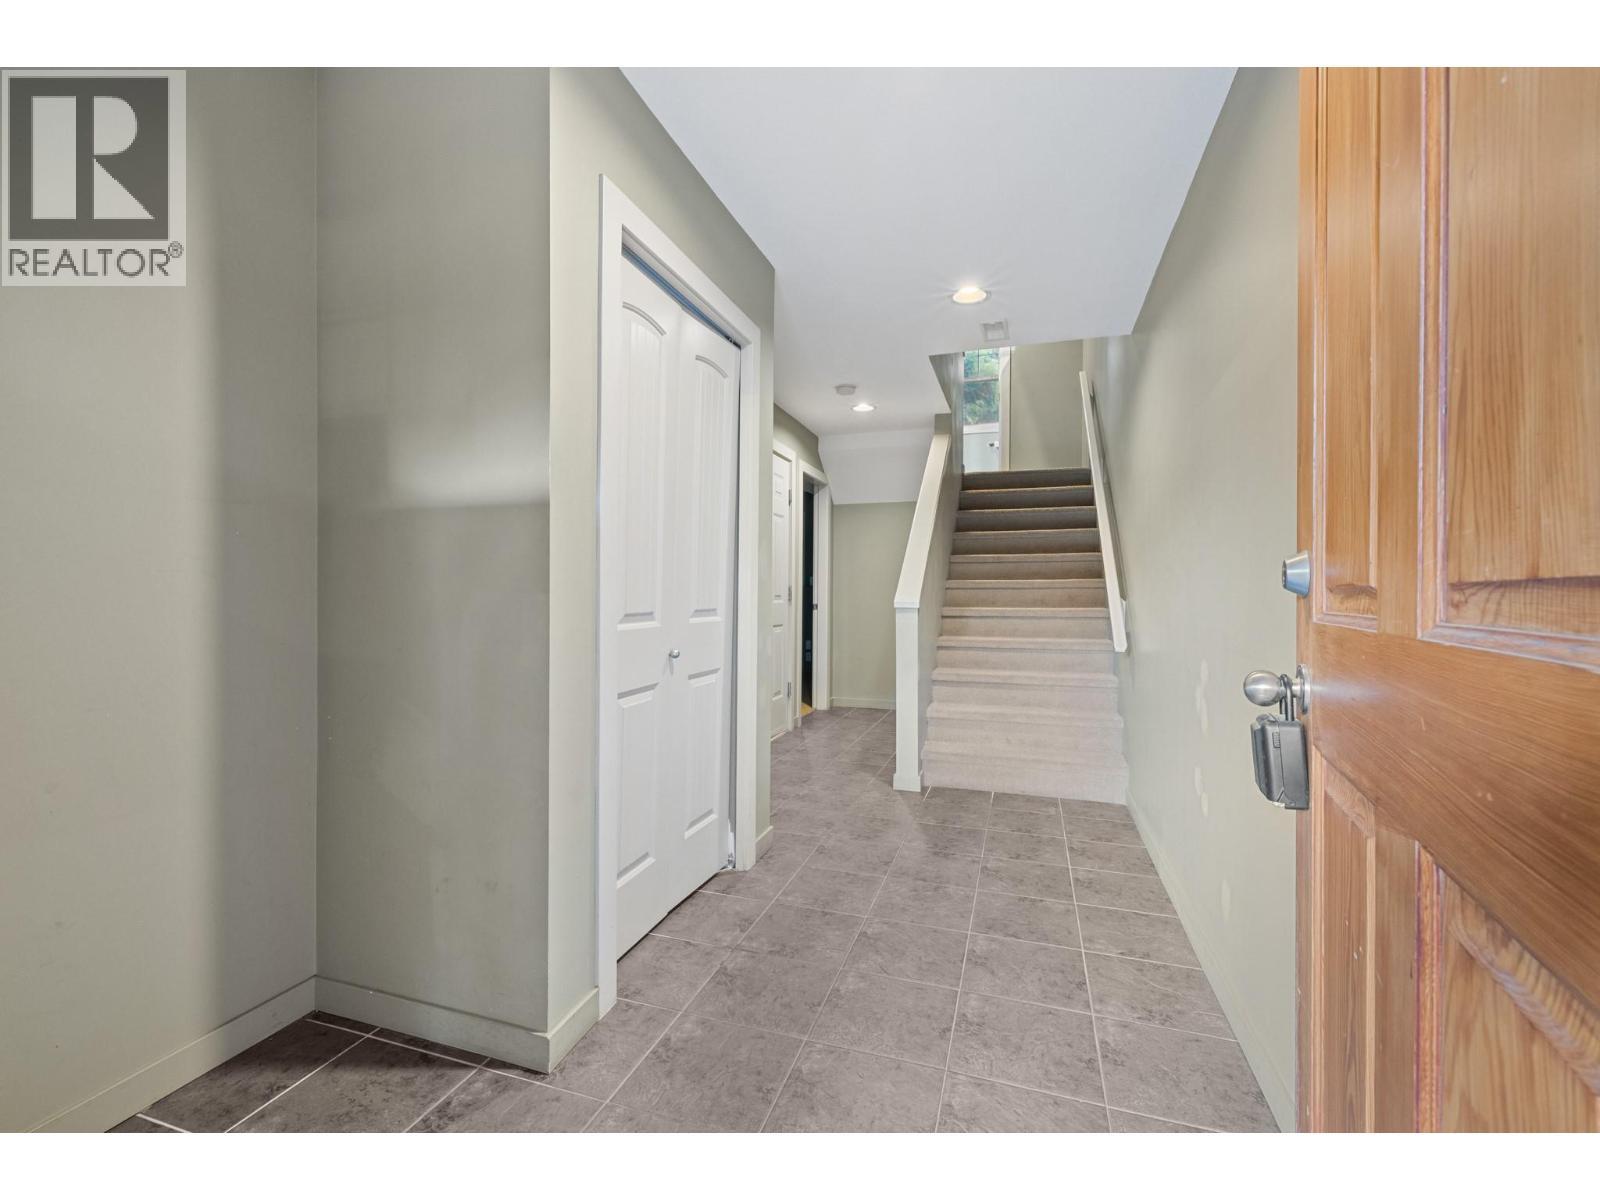
  • Foyer Lower Level 7'3'' x 11'5''
  • Other Lower Level 19'9'' x 10'11''
  • Living Main Level 11'0'' x 16'9''
  • Kitchen Main Level 10'11'' x 11'6''
  • Dining Main Level 7'9'' x 11'7''
  • Bathroom Main Level 3'1'' x 7'3''

Courtesy of: REMAX Kelowna
REALTOR.ca  

QuickQuoteTM Powered by RPS

Location of 146 McCurdy Road Unit# 2, Kelowna, British Columbia, V1X 8B1

Demographic Information of 146 McCurdy Road Unit# 2, Kelowna, British Columbia, V1X 8B1

Life Stage

Young Couples

Employment Type

Mixed

Average Household Income

$105,099.73

Average Number of Children

1.67

Household Population

Household Structure

Age of Population

Education

Education Level

No certificate/diploma/degree

18.9 %

High school certificate or equivalent

35.28 %

Apprenticeship trade certificate/diploma

9.23 %

College/non-university certificate

20.19 %

University Degree

16.4 %

Commuter

Travel To Work

By Car

86.64 %

By Public Transit

6.86 %

By Walking

4.13 %

By Bicycle

0.4 %

By Other Methods

1.97 %

Cultural Diversity

Knowledge of Official Language

Mother Tongue

Building Information

Building Type

Apartments (Low and High Rise)

21.41 %

Houses

78.59 %

Own Vs. Rent