Button CopyPathCircle CloseCircle Left ArrowArrow Down Icon GreyClosecirclecircleBurger

401-510 14TH Street, Invermere, BC, V0A 1K0

MLS® # 10349226
House For Sale In Invermere, British Columbia
$796,000 QuickQuoteTM: Not Available

2 Beds

3 Baths

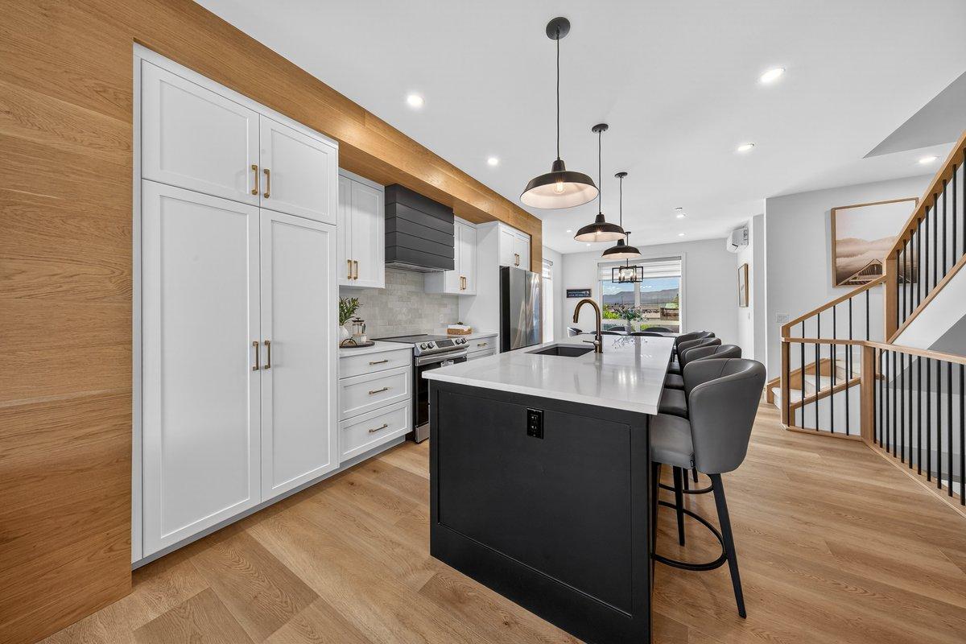
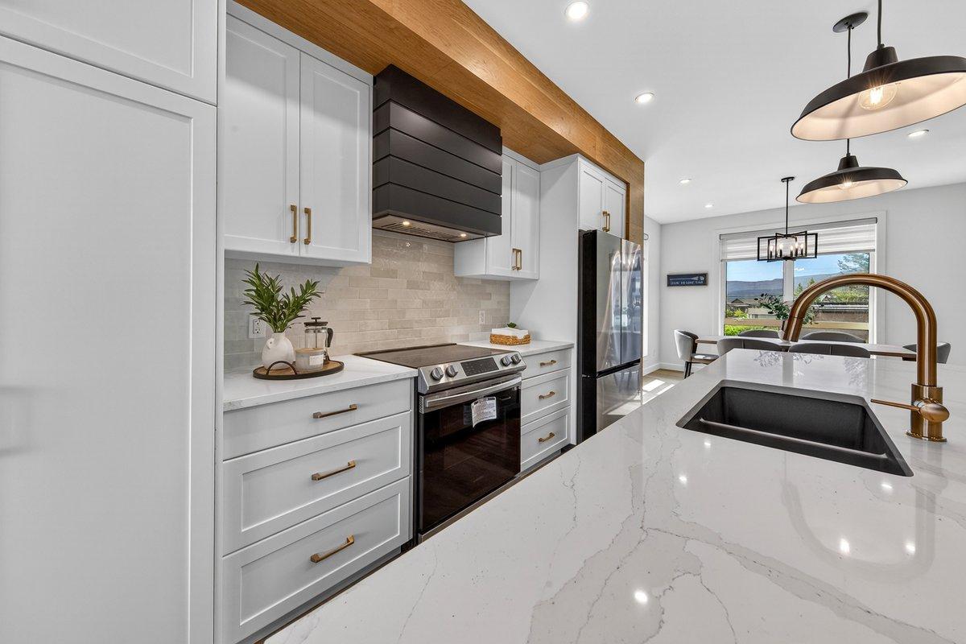
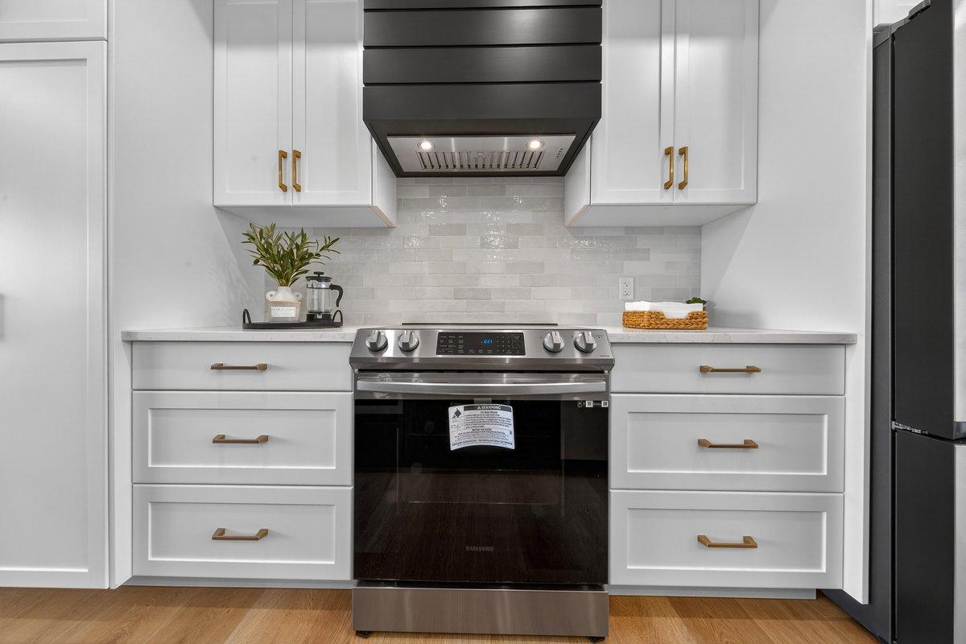
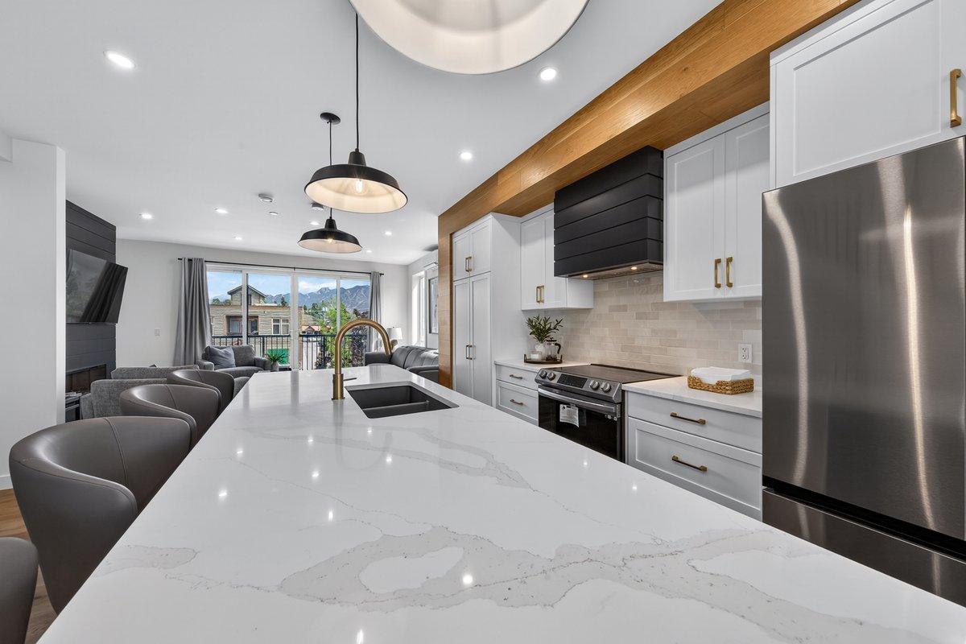
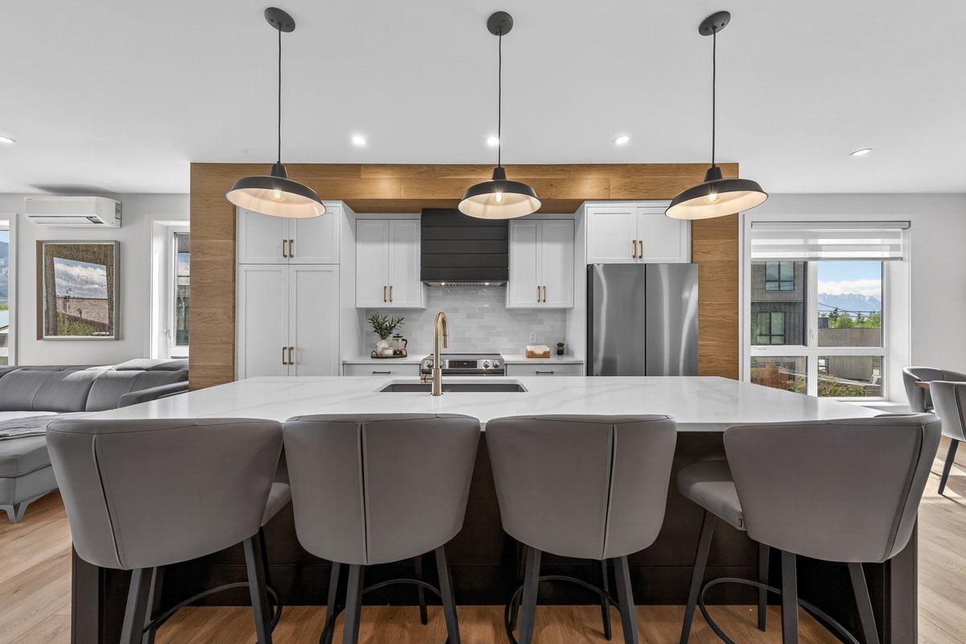
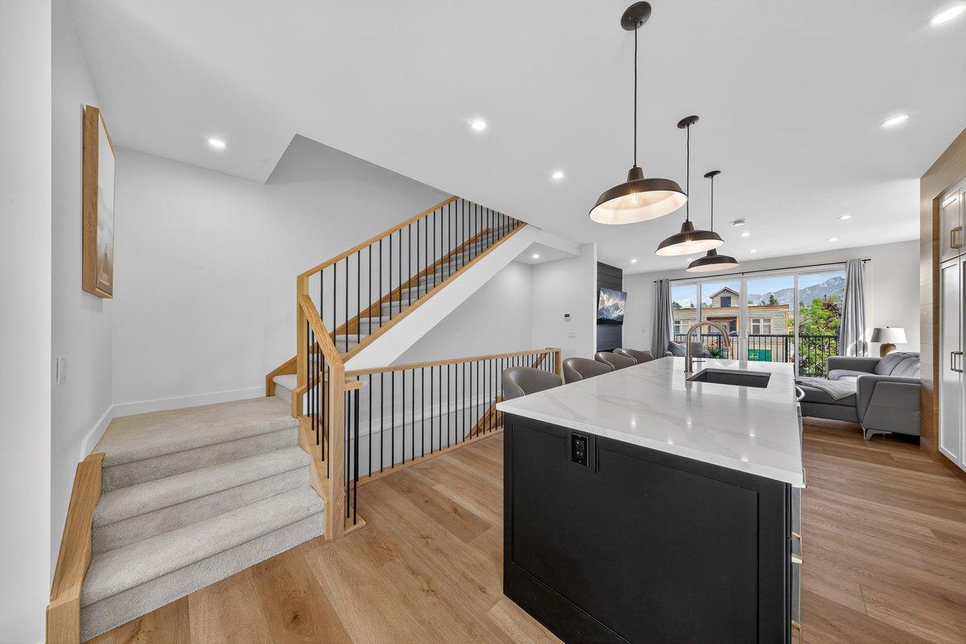
401-510 14Th Street, Invermere, BC - Indoor Photo Showing Kitchen With Upgraded Kitchen
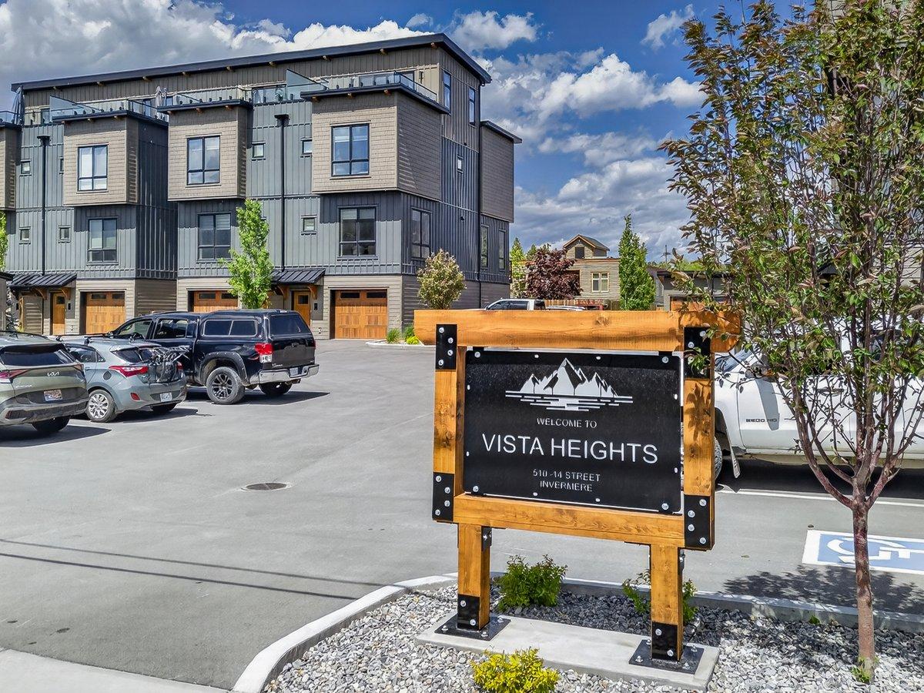
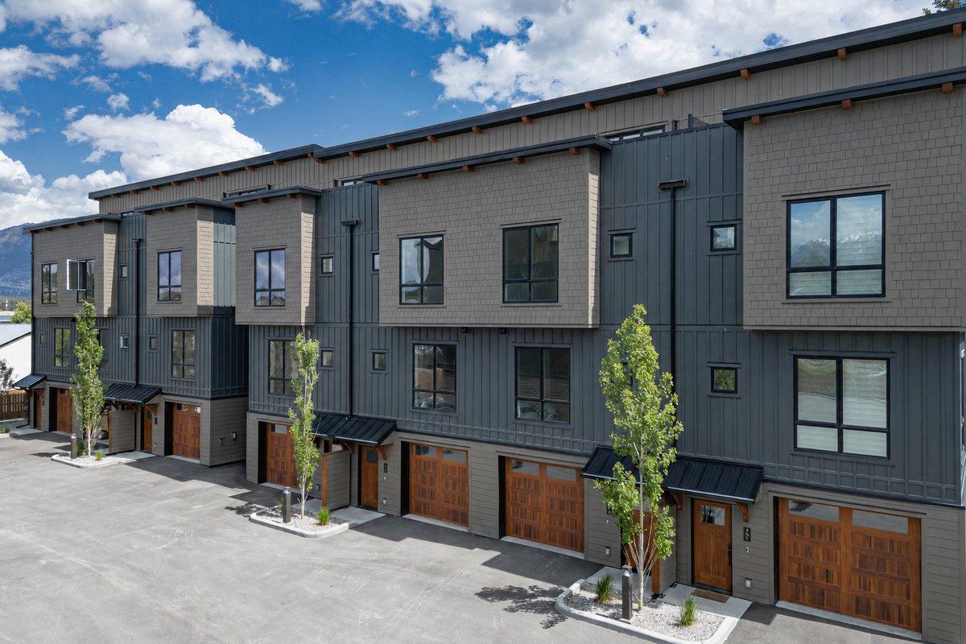
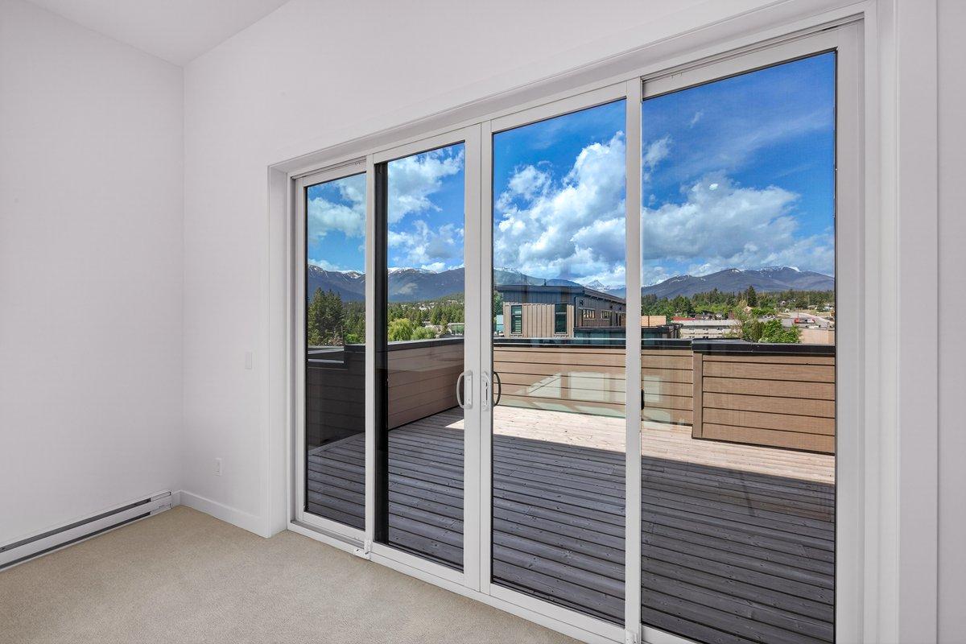
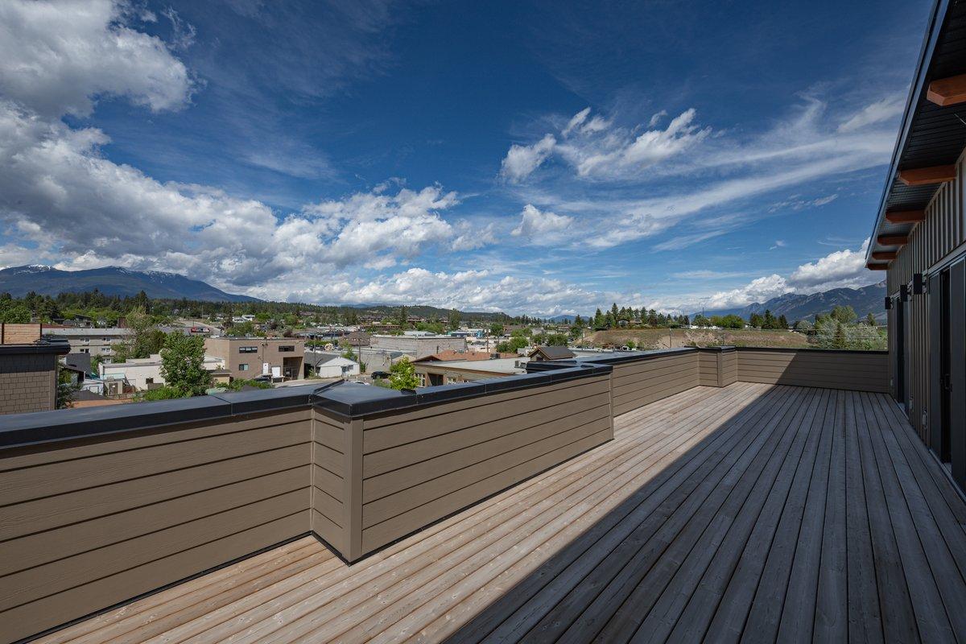
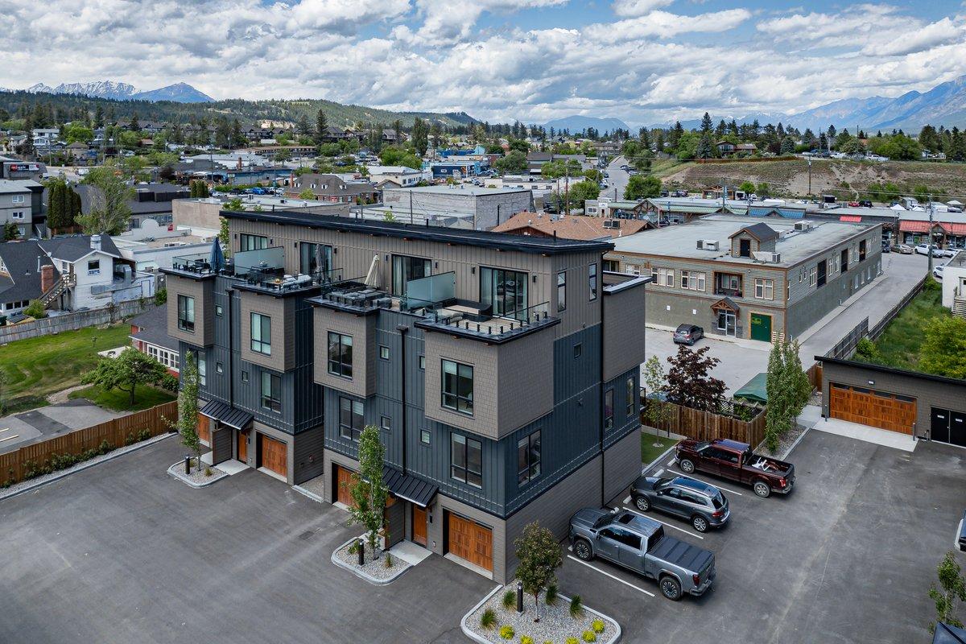
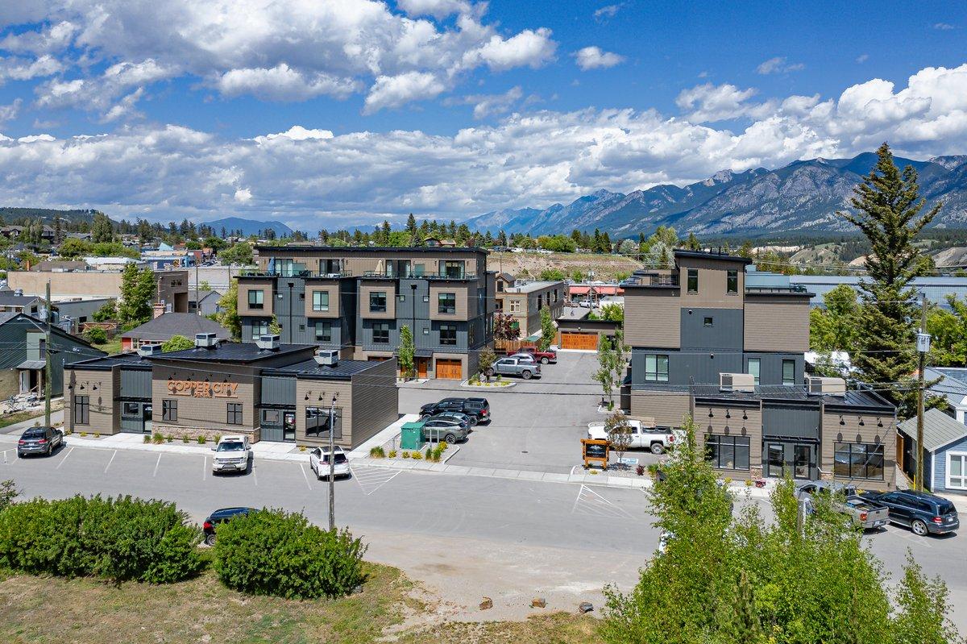
401-510 14Th Street, Invermere, BC - Outdoor
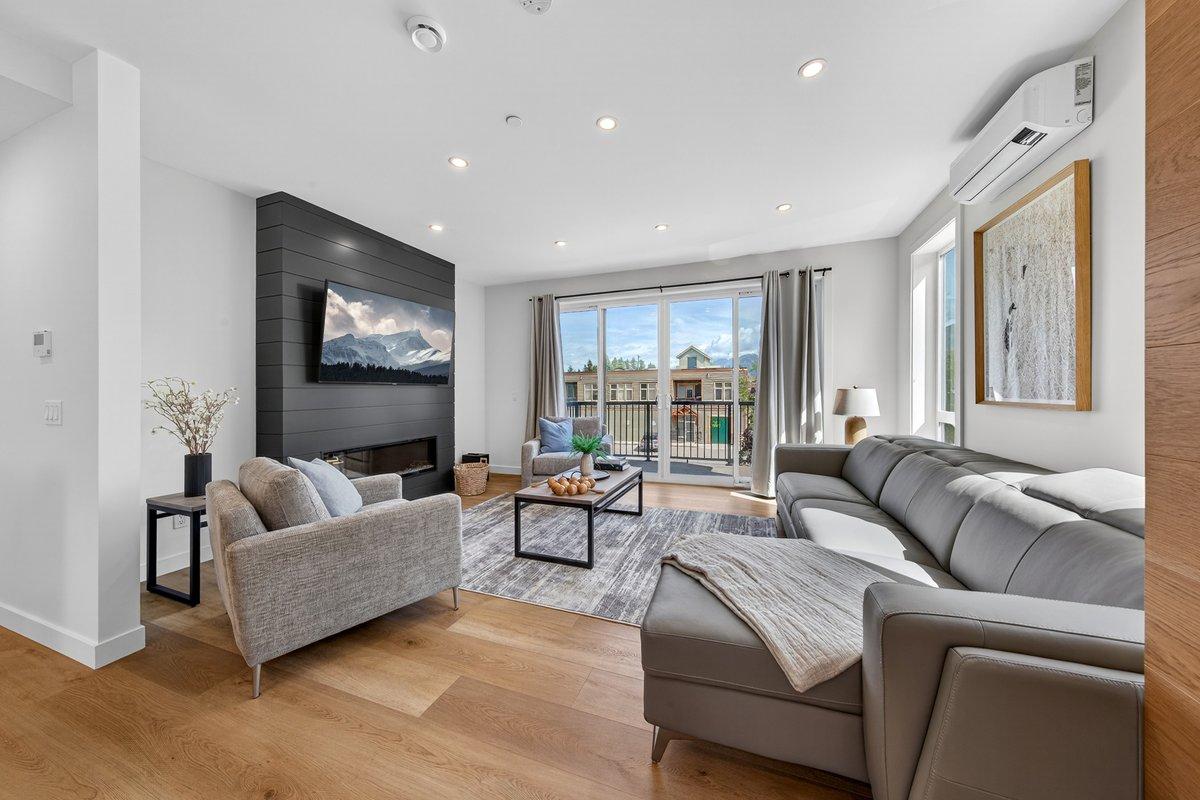
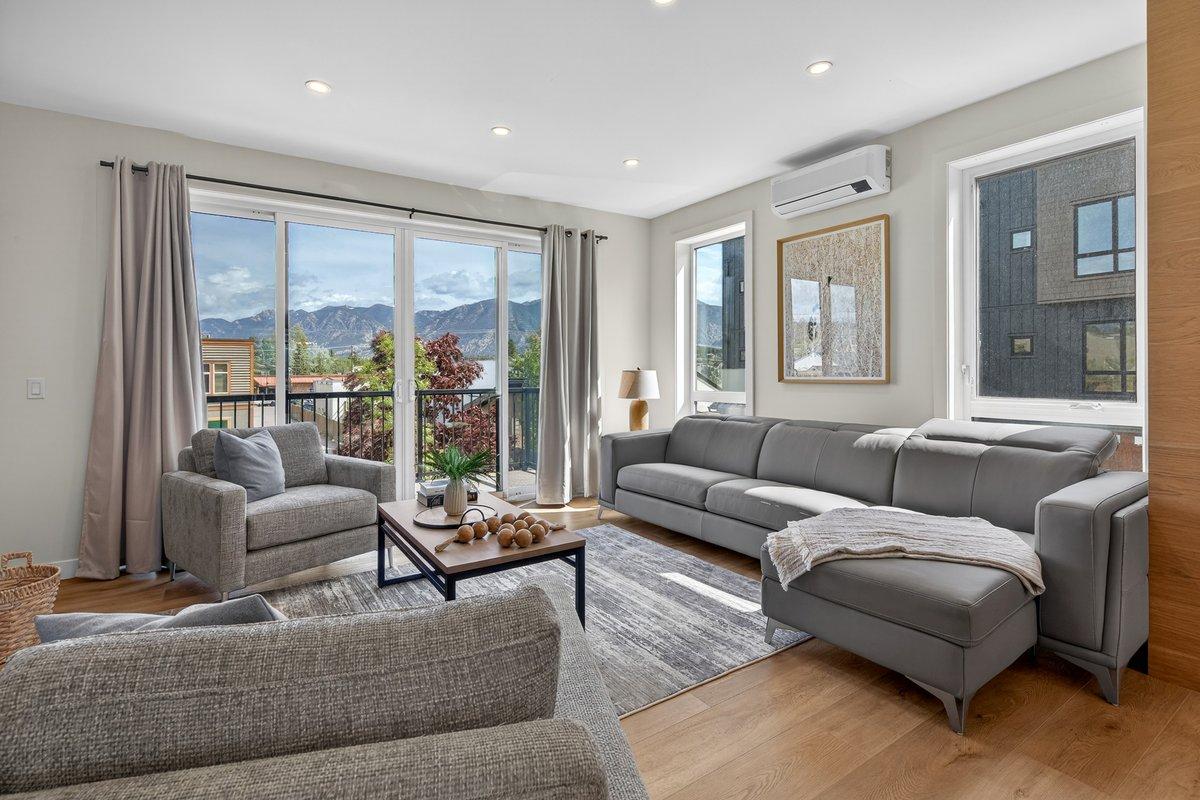
401-510 14Th Street, Invermere, BC - Indoor Photo Showing Living Room
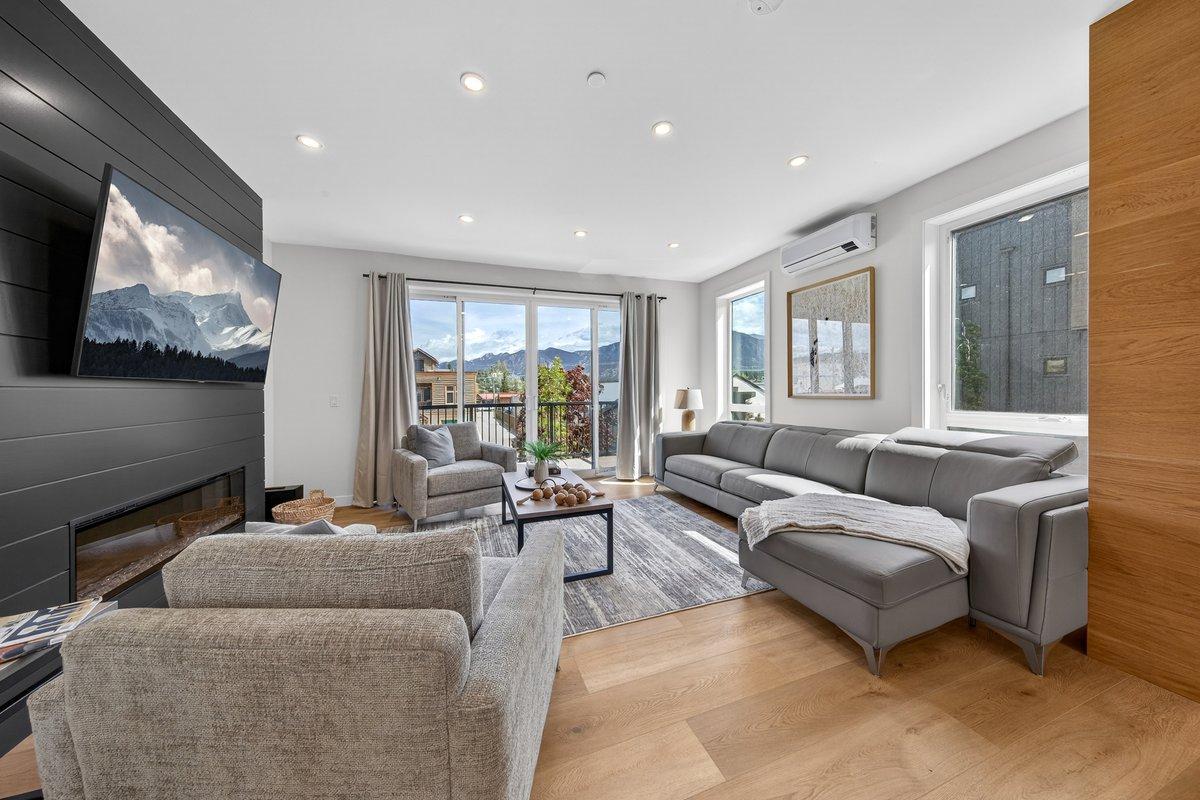
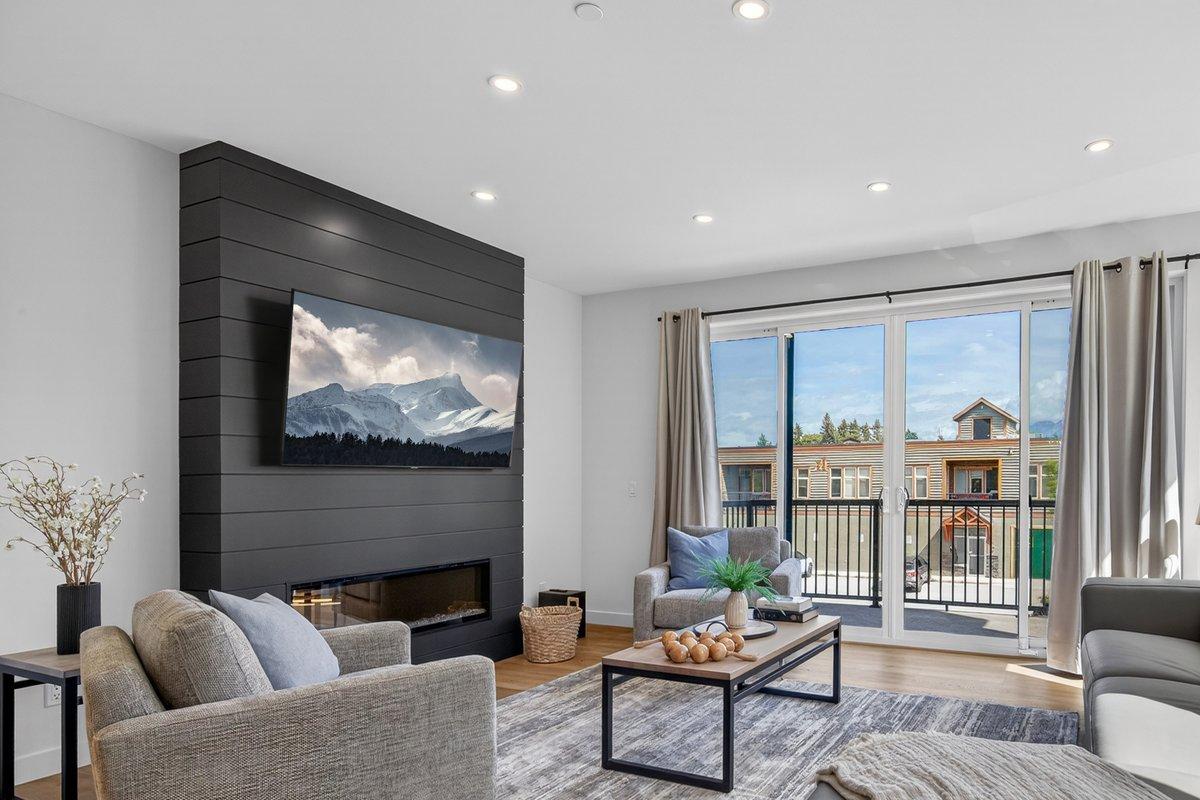
401-510 14Th Street, Invermere, BC - Indoor Photo Showing Living Room With Fireplace
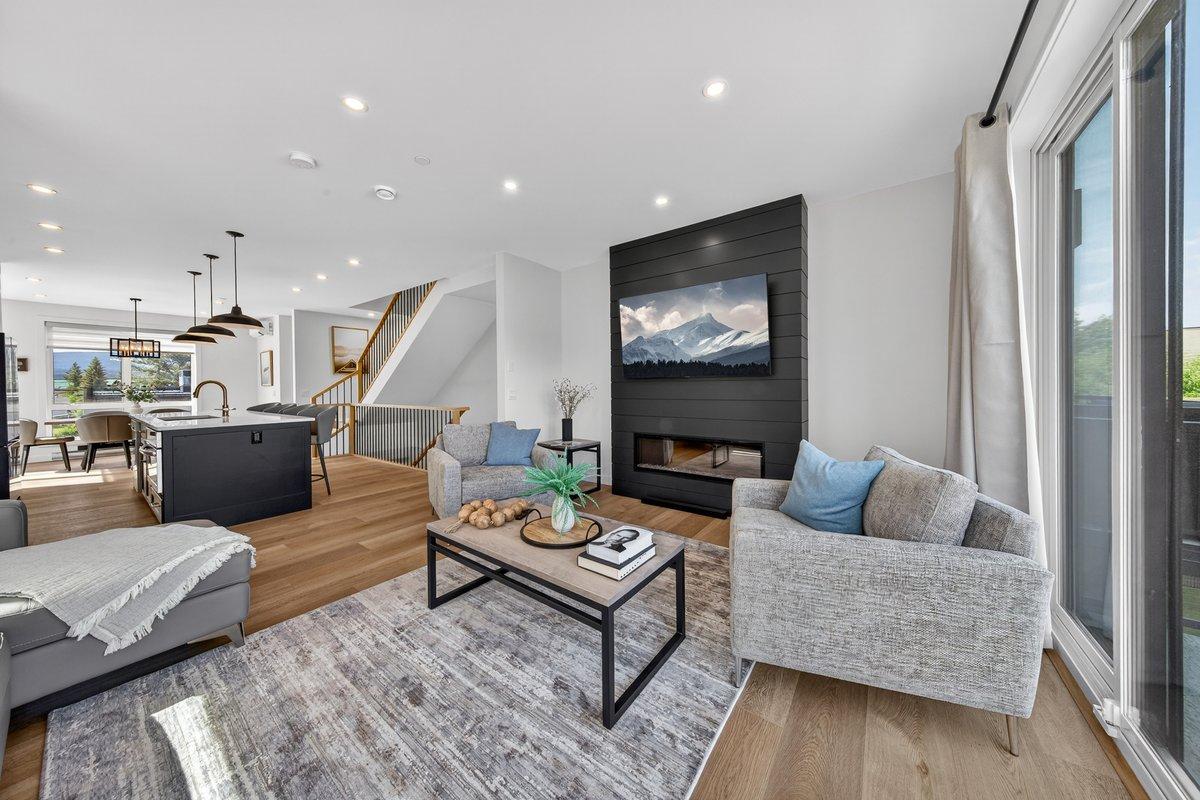
401-510 14Th Street, Invermere, BC - Indoor Photo Showing Living Room
401-510 14Th Street, Invermere, BC - Indoor Photo Showing Kitchen With Double Sink With Upgraded Kitchen
401-510 14Th Street, Invermere, BC - Indoor Photo Showing Kitchen With Upgraded Kitchen
401-510 14Th Street, Invermere, BC - Indoor
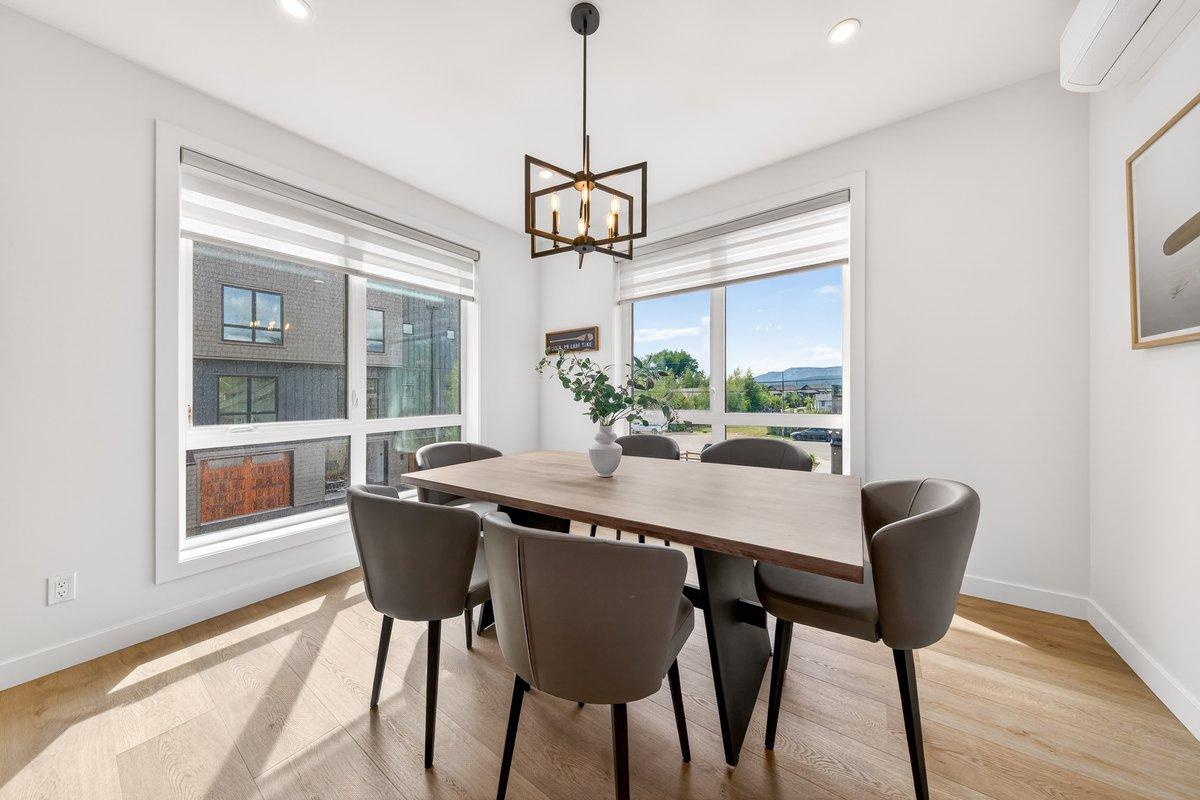
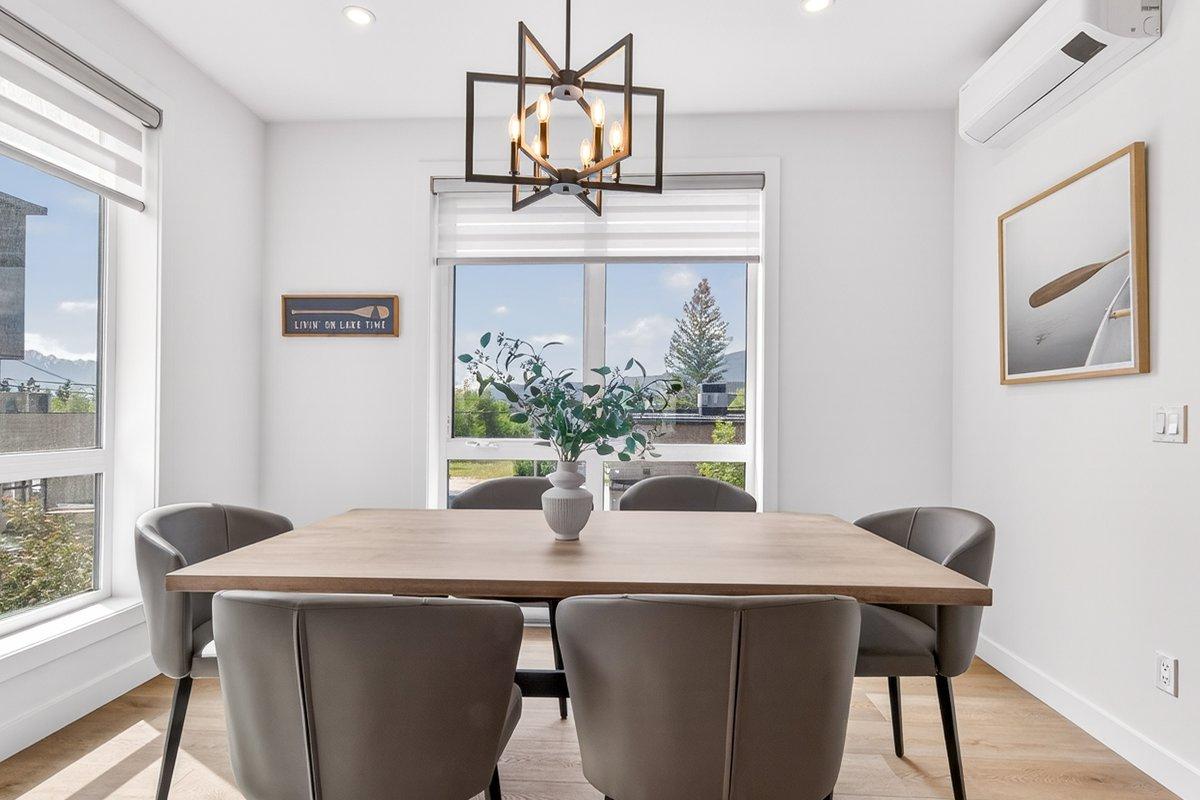
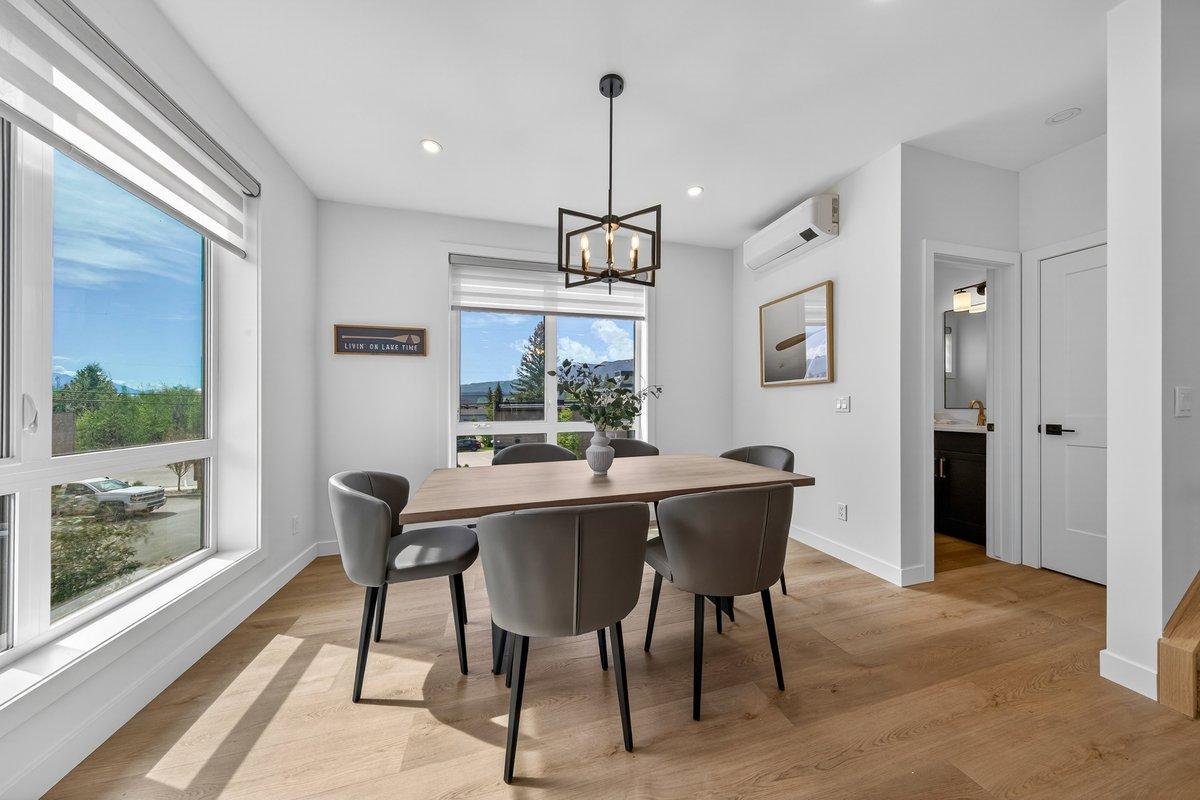
401-510 14Th Street, Invermere, BC - Indoor Photo Showing Dining Room
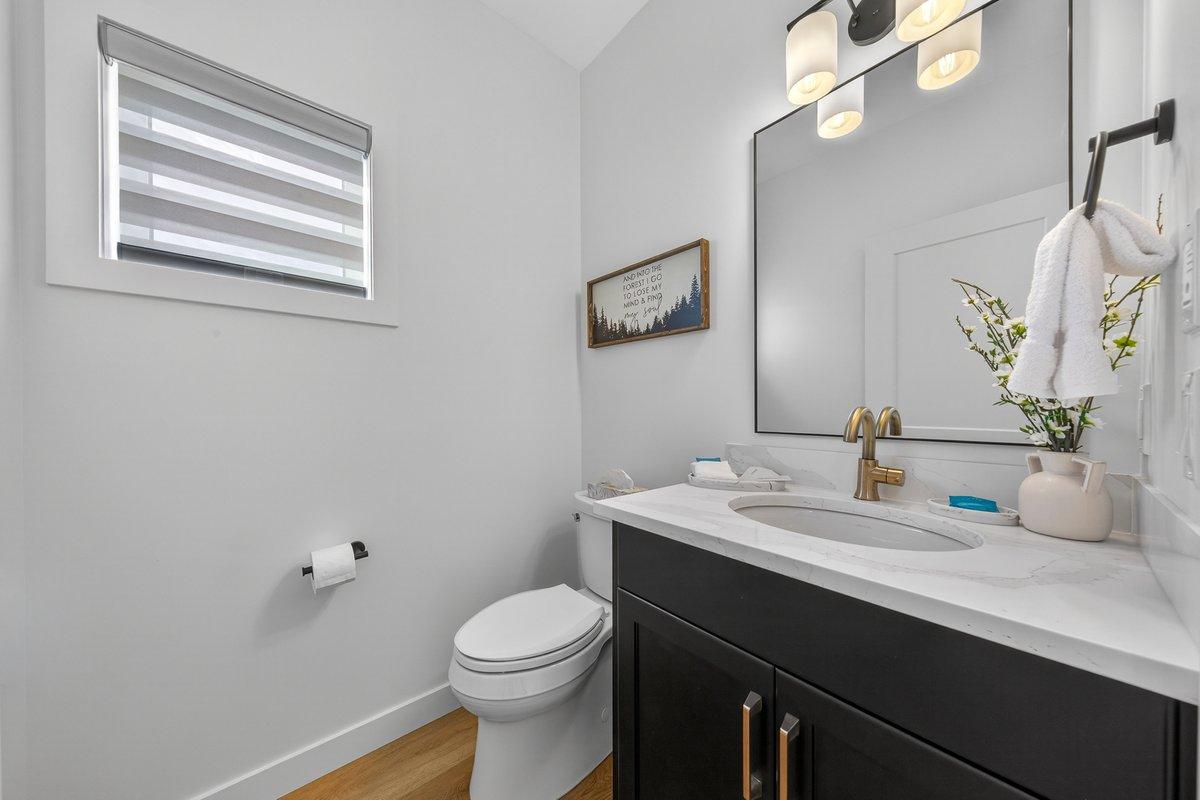
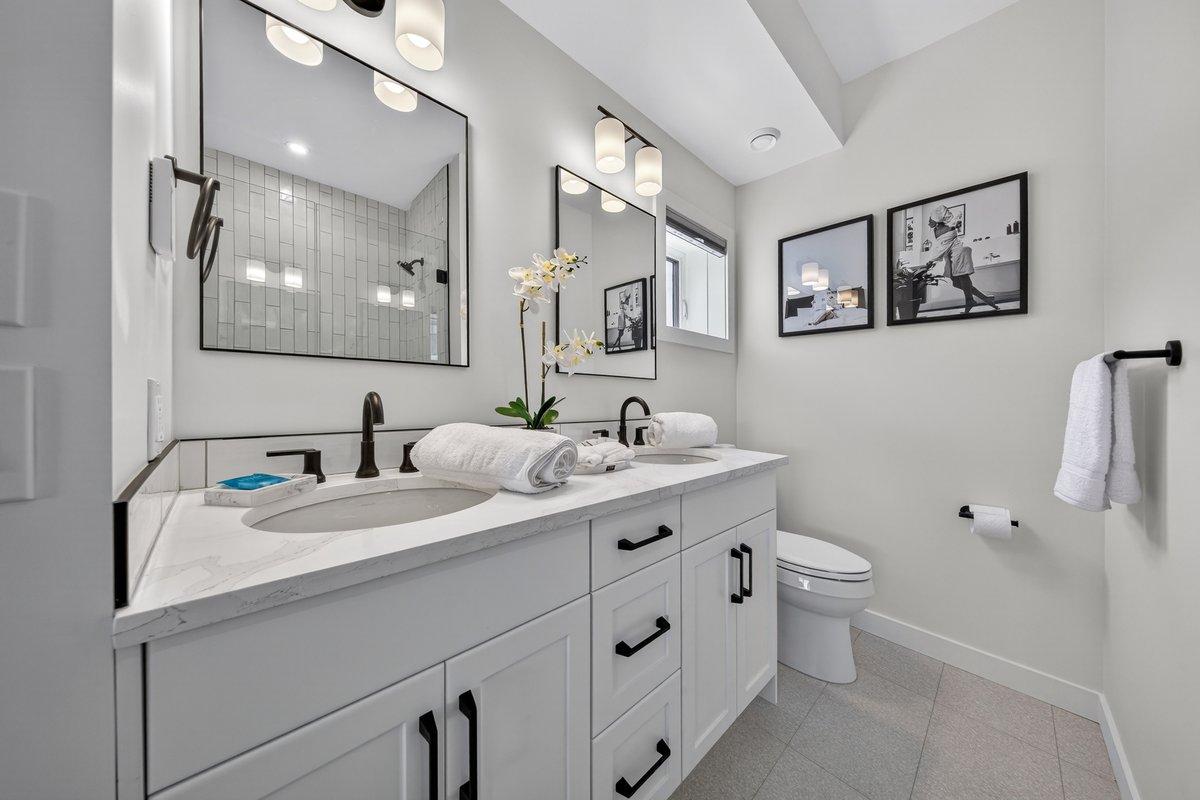
401-510 14Th Street, Invermere, BC - Indoor Photo Showing Bathroom
401-510 14Th Street, Invermere, BC - Indoor Photo Showing Dining Room
401-510 14Th Street, Invermere, BC - Indoor Photo Showing Other Room
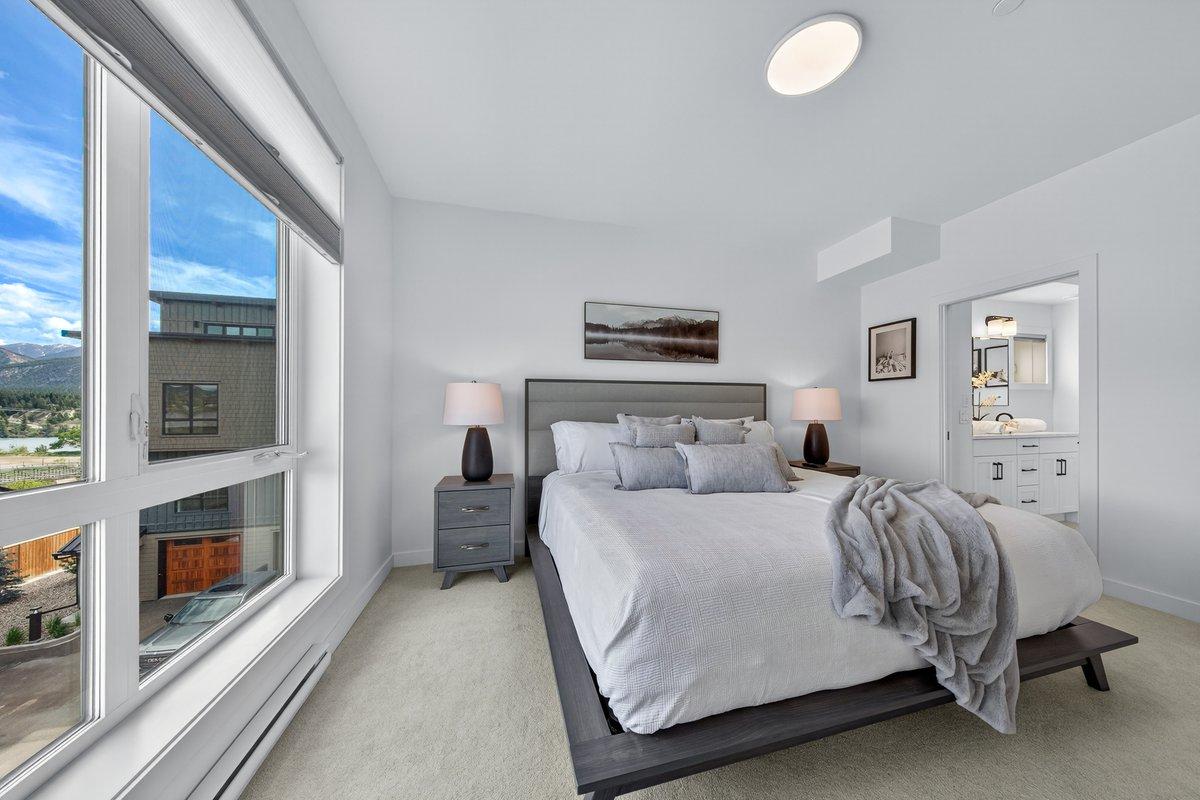
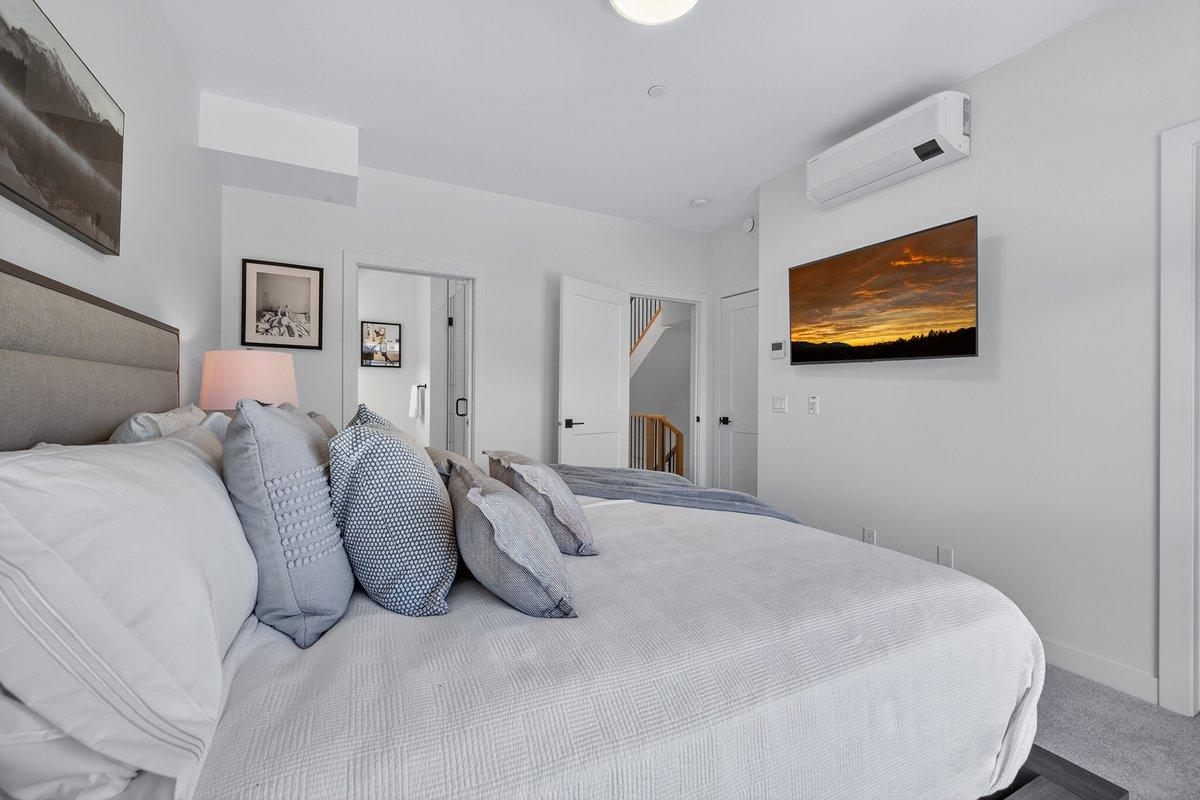
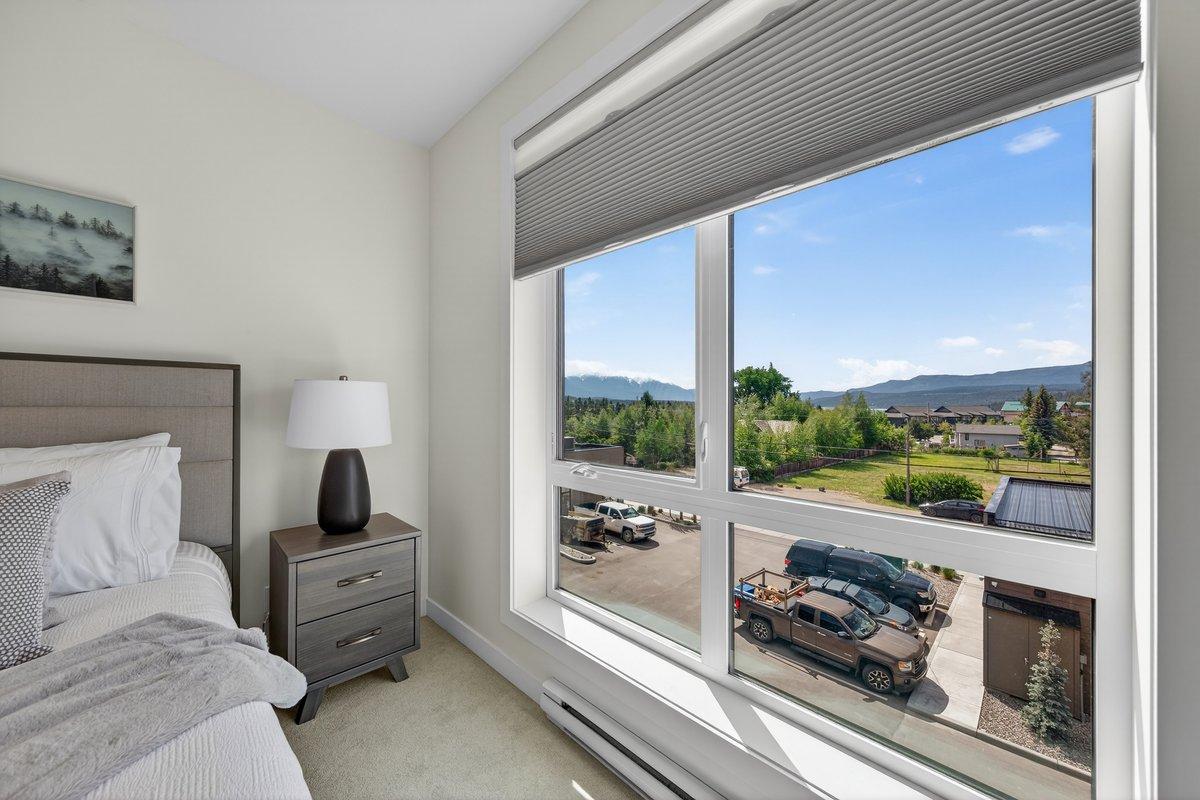
401-510 14Th Street, Invermere, BC - Indoor Photo Showing Bedroom
401-510 14Th Street, Invermere, BC - Indoor Photo Showing Bathroom
401-510 14Th Street, Invermere, BC - Indoor
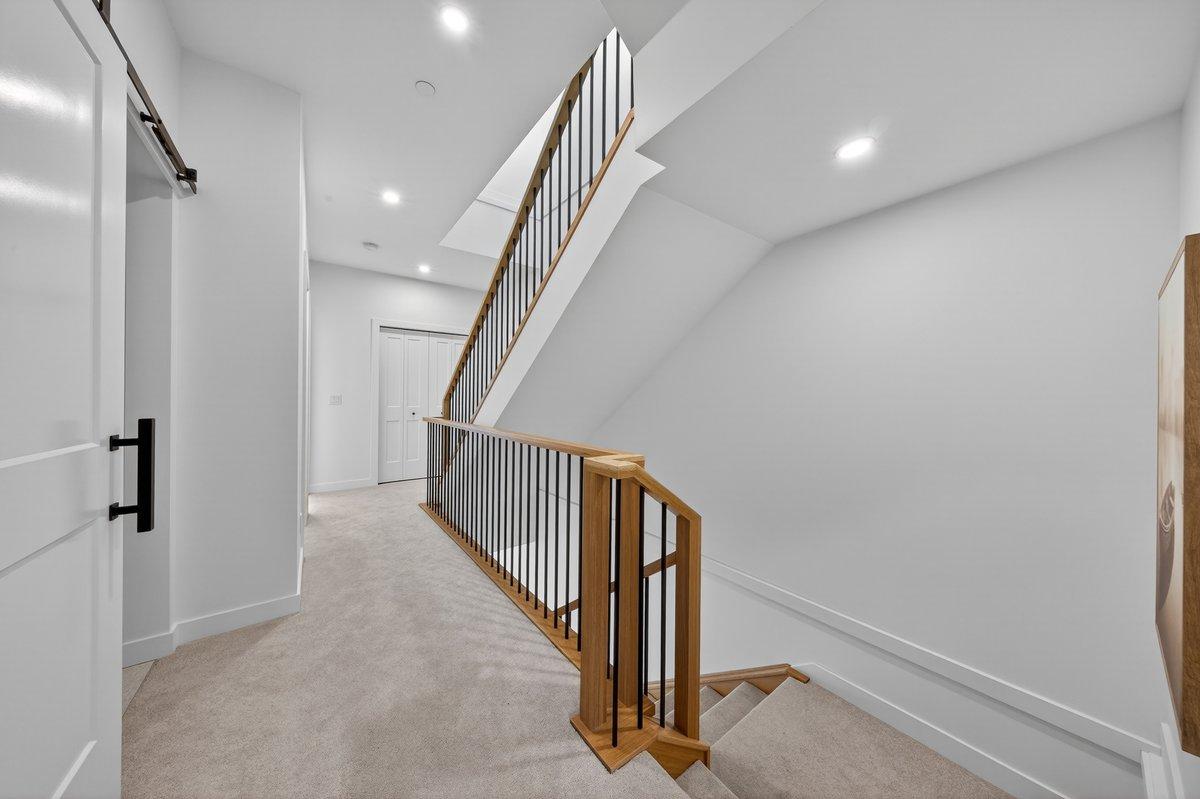
401-510 14Th Street, Invermere, BC - Indoor Photo Showing Other Room
401-510 14Th Street, Invermere, BC - Indoor Photo Showing Bathroom
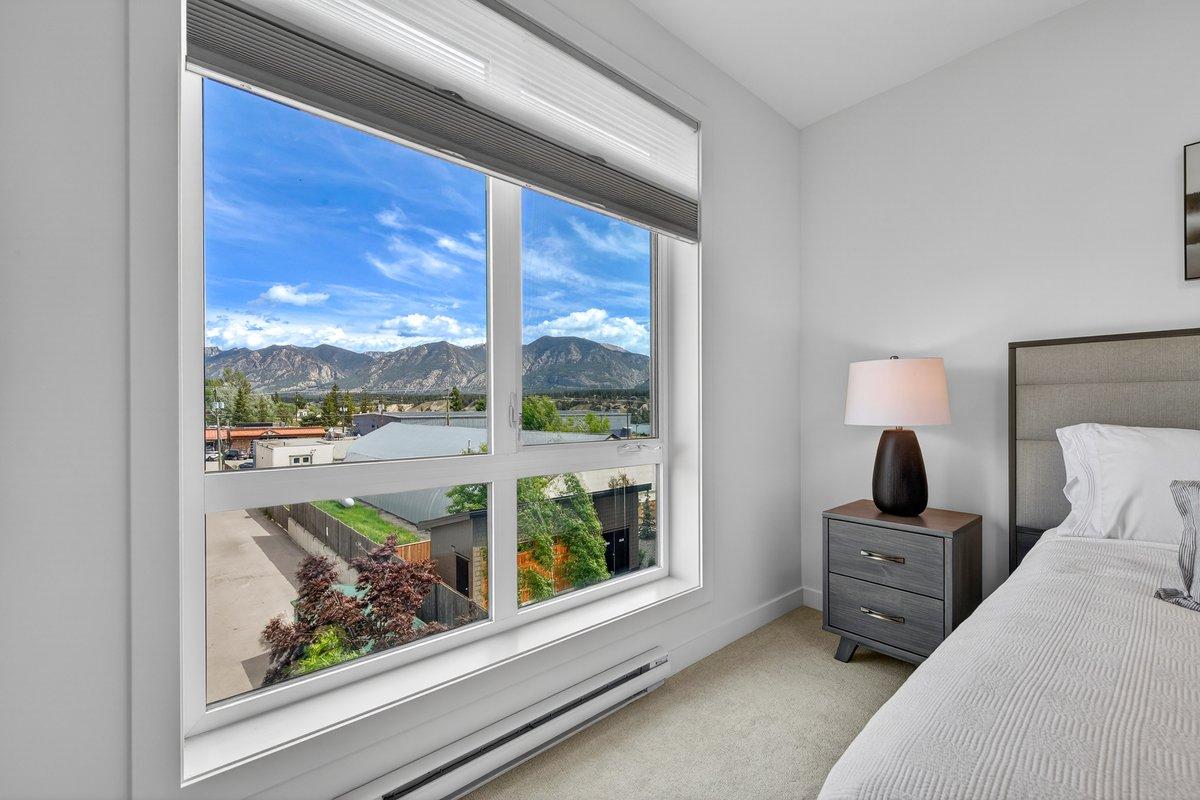
401-510 14Th Street, Invermere, BC - Indoor Photo Showing Bedroom
401-510 14Th Street, Invermere, BC - Indoor Photo Showing Living Room
401-510 14Th Street, Invermere, BC - Indoor Photo Showing Bathroom
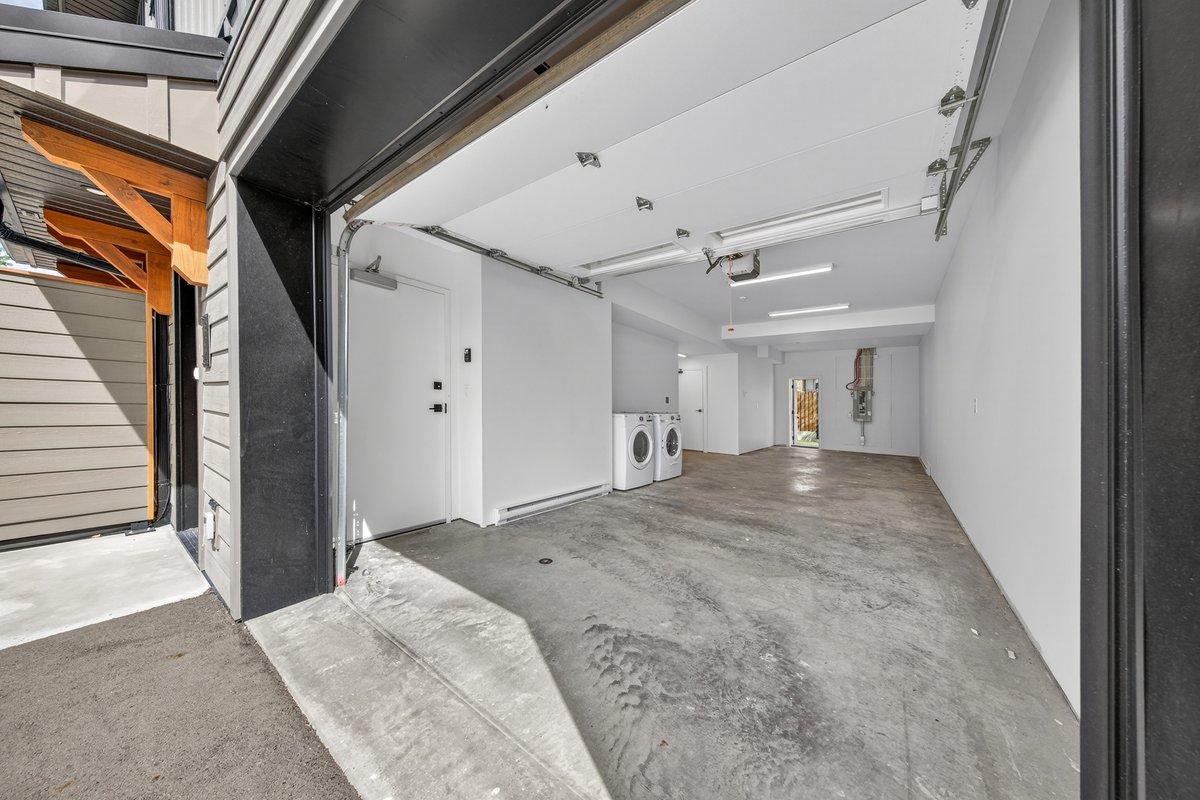
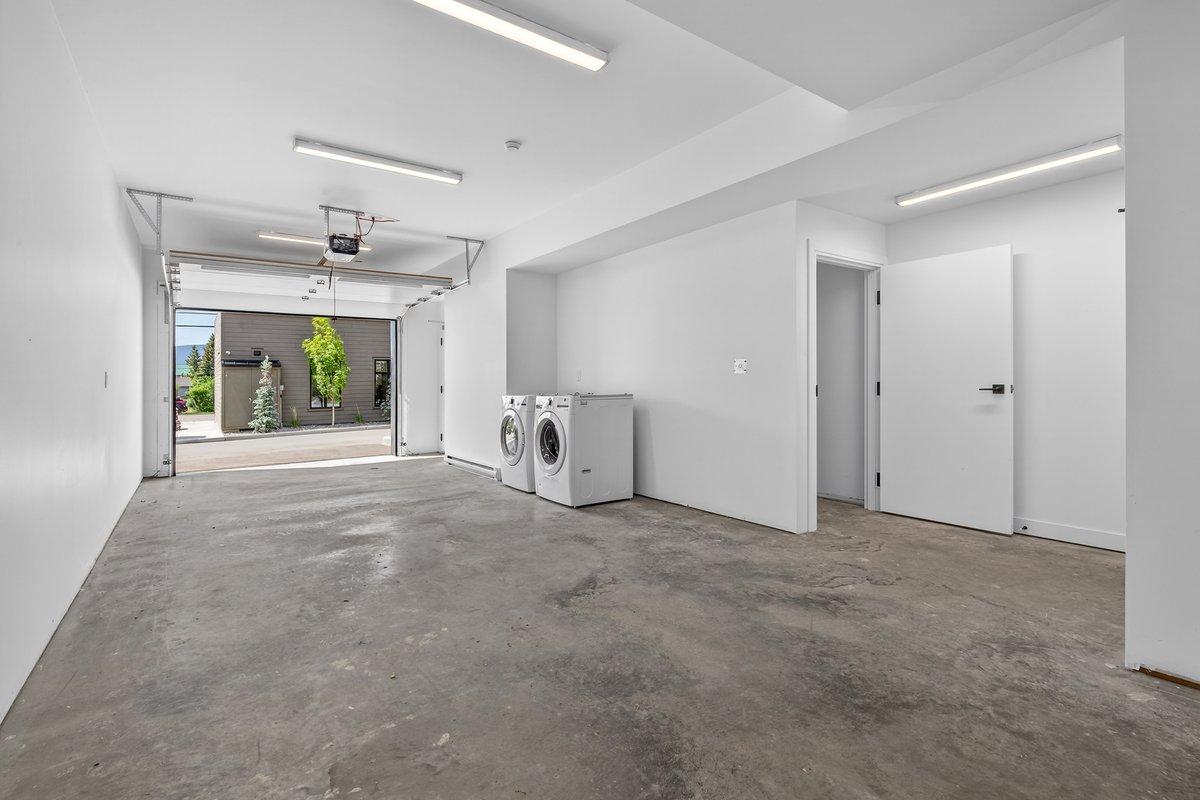
401-510 14Th Street, Invermere, BC - Indoor Photo Showing Garage
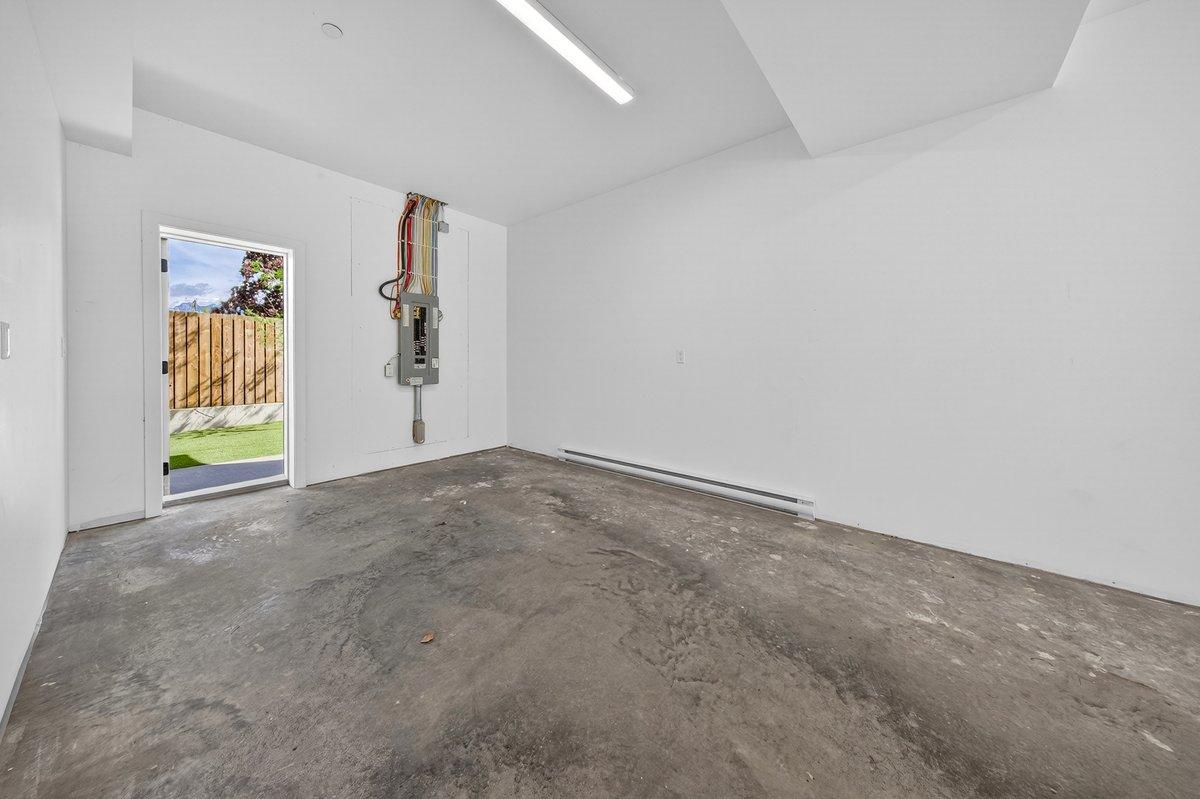
401-510 14Th Street, Invermere, BC - Indoor Photo Showing Other Room
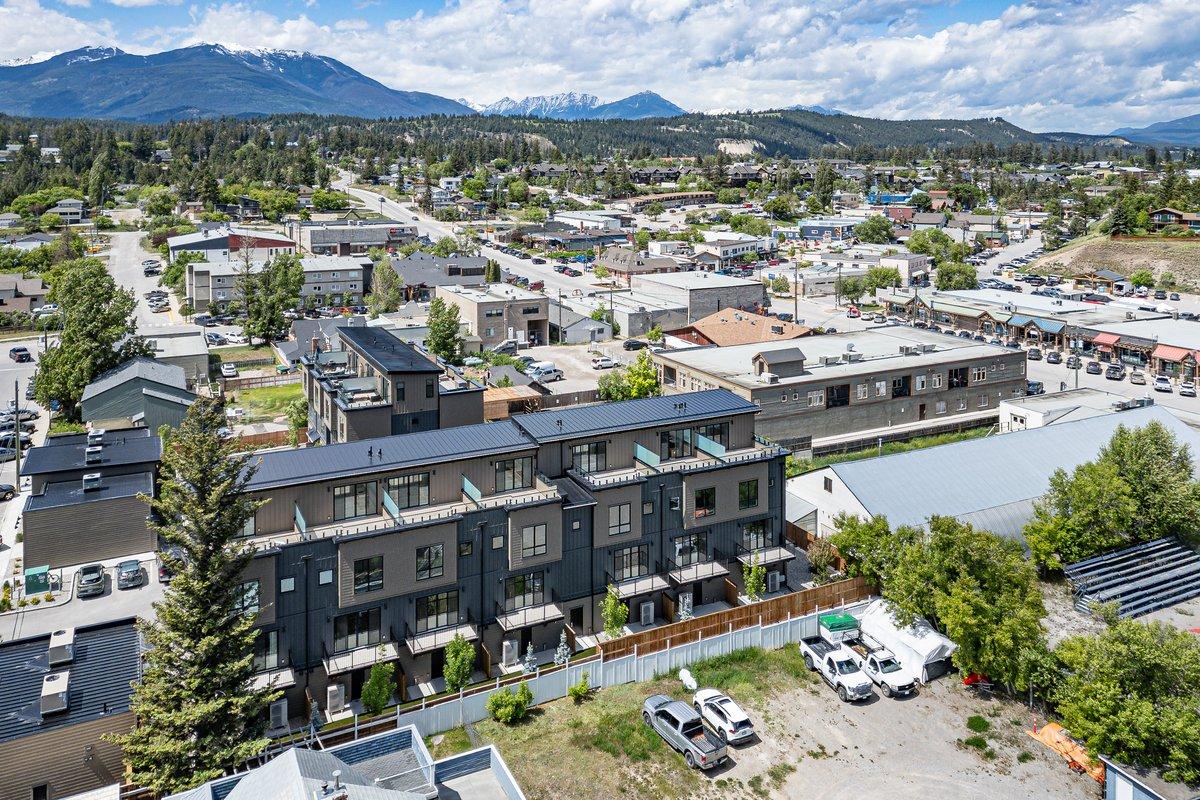
401-510 14Th Street, Invermere, BC - Outdoor
401-510 14Th Street, Invermere, BC - Indoor Photo Showing Other Room
401-510 14Th Street, Invermere, BC - Indoor
401-510 14Th Street, Invermere, BC - Indoor Photo Showing Other Room
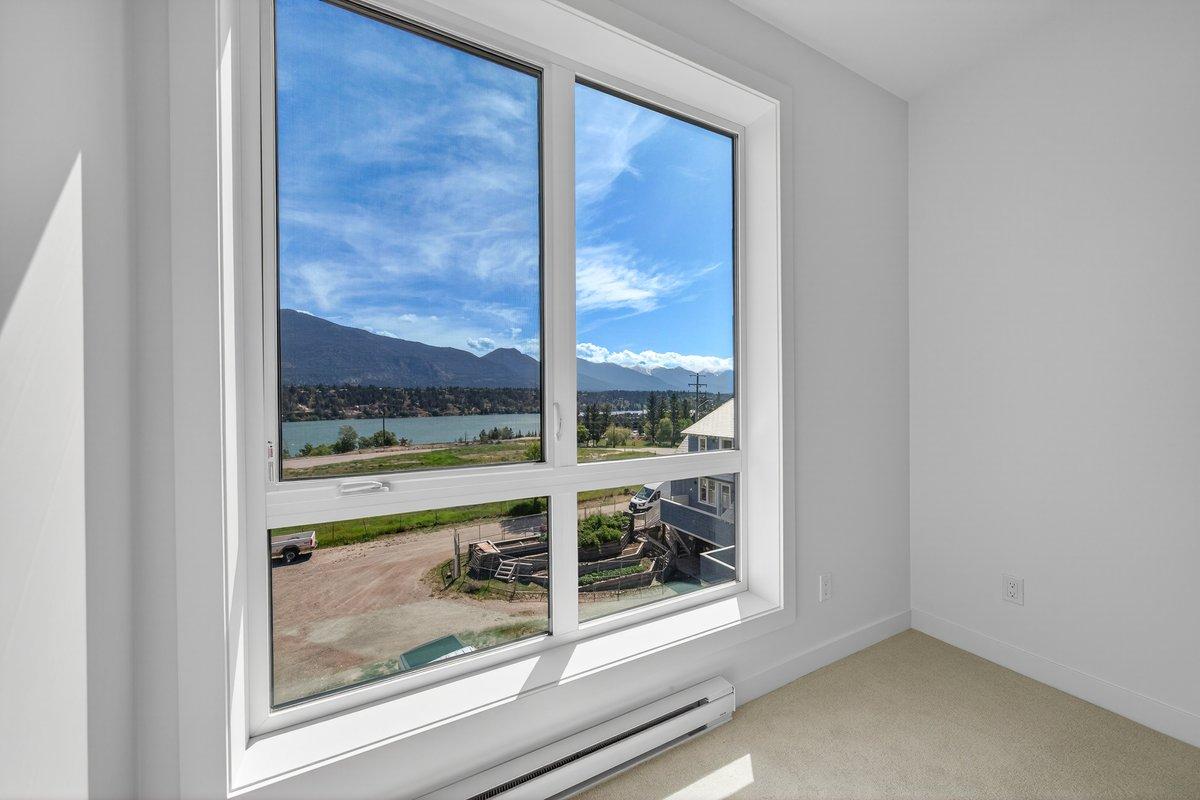
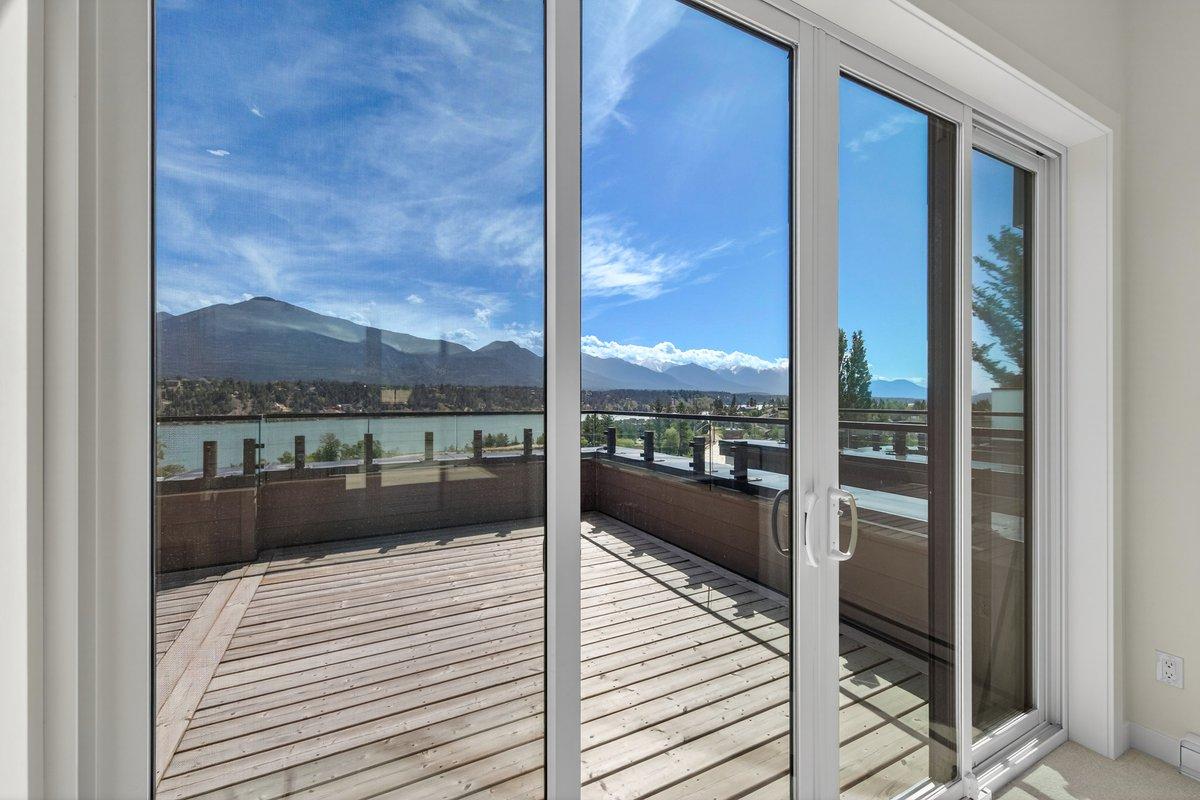
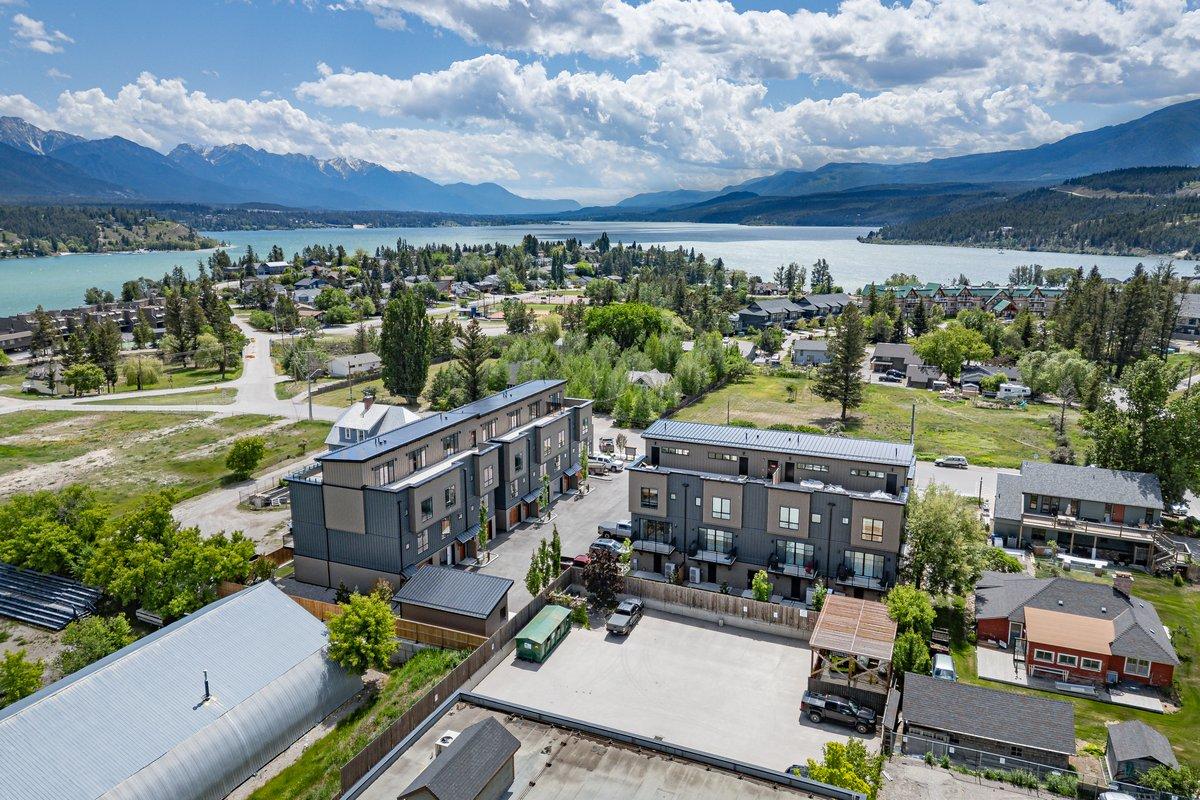
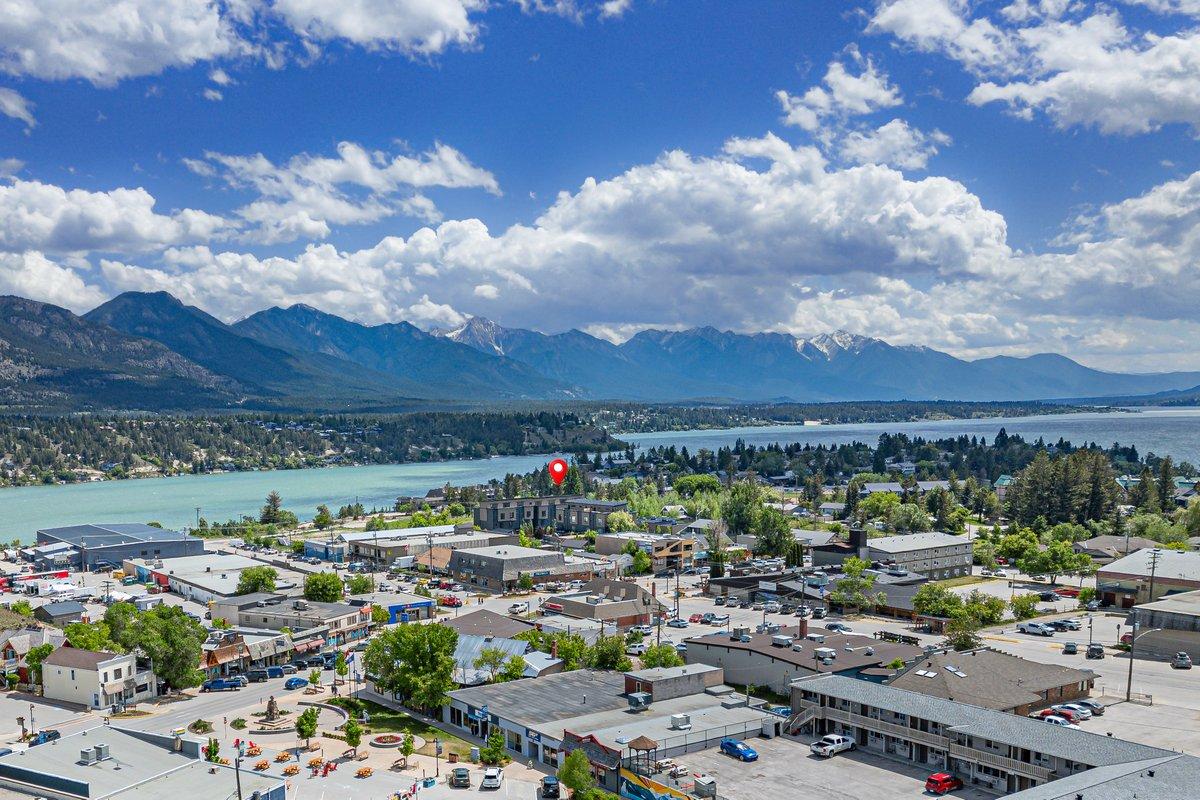
401-510 14Th Street, Invermere, BC - Outdoor With Body Of Water With View
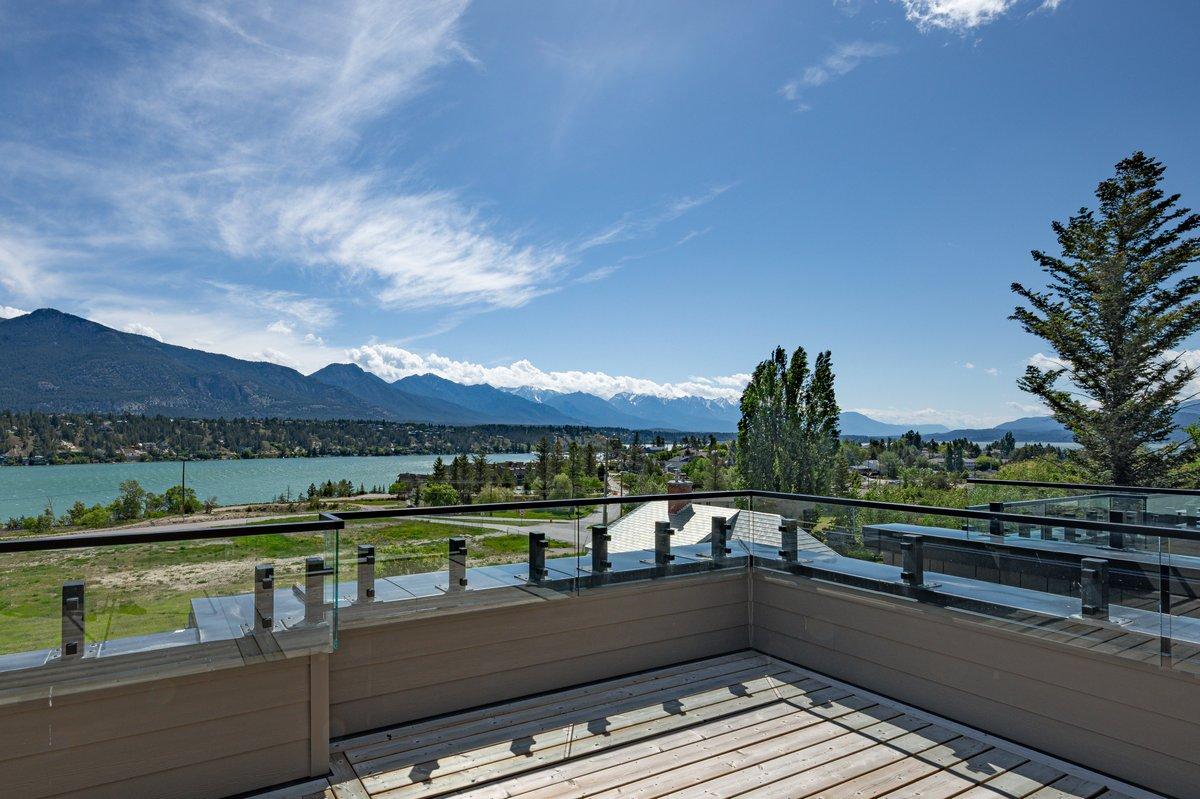
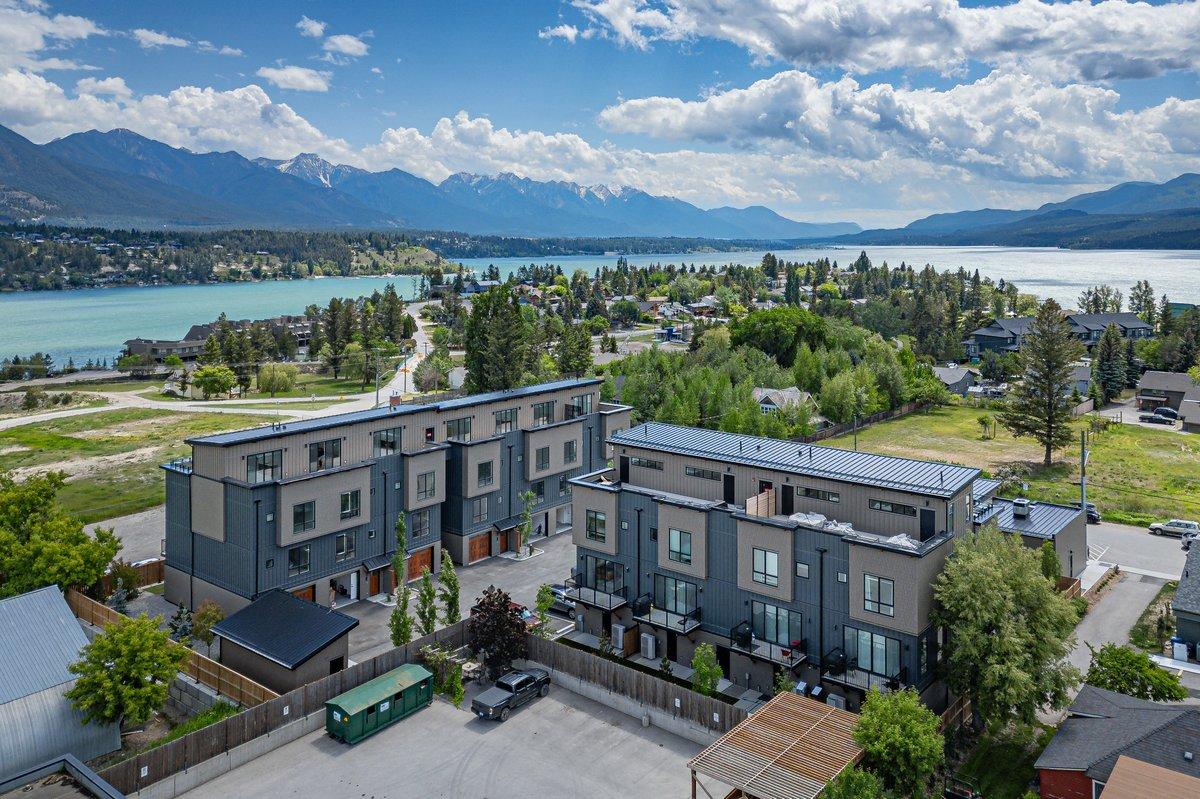
401-510 14Th Street, Invermere, BC - Outdoor With View
401-510 14Th Street, Invermere, BC - Outdoor With Deck Patio Veranda
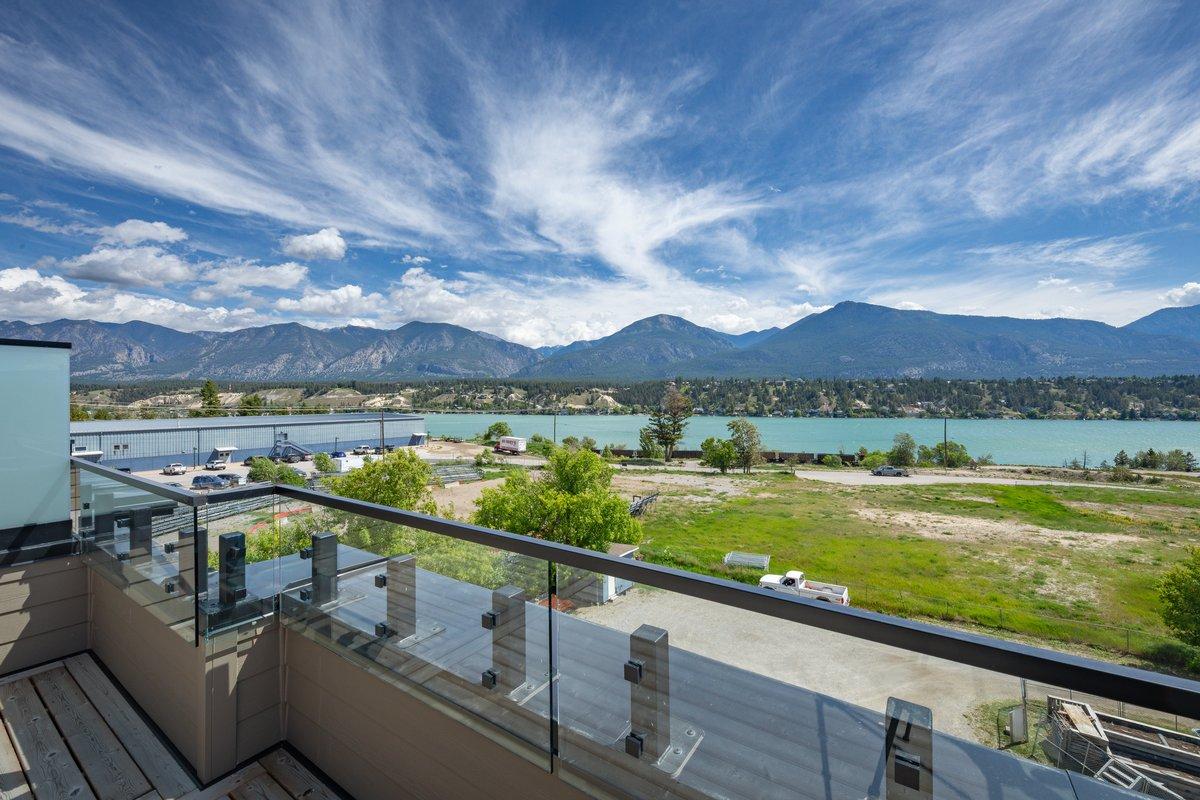
401-510 14Th Street, Invermere, BC - Outdoor With View
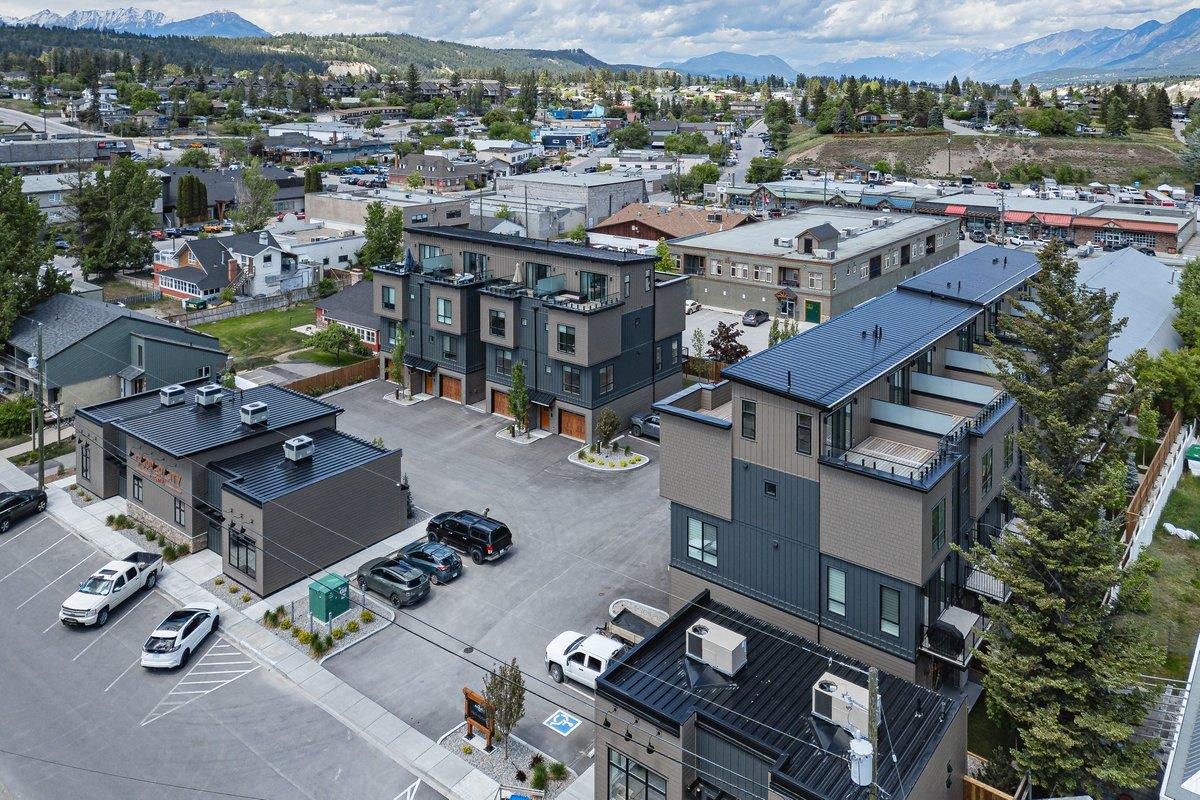
401-510 14Th Street, Invermere, BC - Outdoor
401-510 14Th Street, Invermere, BC - Outdoor With View
401-510 14Th Street, Invermere, BC - Outdoor With Body Of Water With View
401-510 14Th Street, Invermere, BC - Outdoor With View
401-510 14Th Street, Invermere, BC - Outdoor With Body Of Water With View
401-510 14Th Street, Invermere, BC - Outdoor With View
401-510 14Th Street, Invermere, BC - Indoor Photo Showing Laundry Room
401-510 14Th Street, Invermere, BC - Indoor Photo Showing Dining Room
401-510 14Th Street, Invermere, BC  - Indoor Photo Showing Kitchen With Upgraded Kitchen
401-510 14Th Street, Invermere, BC  - Outdoor
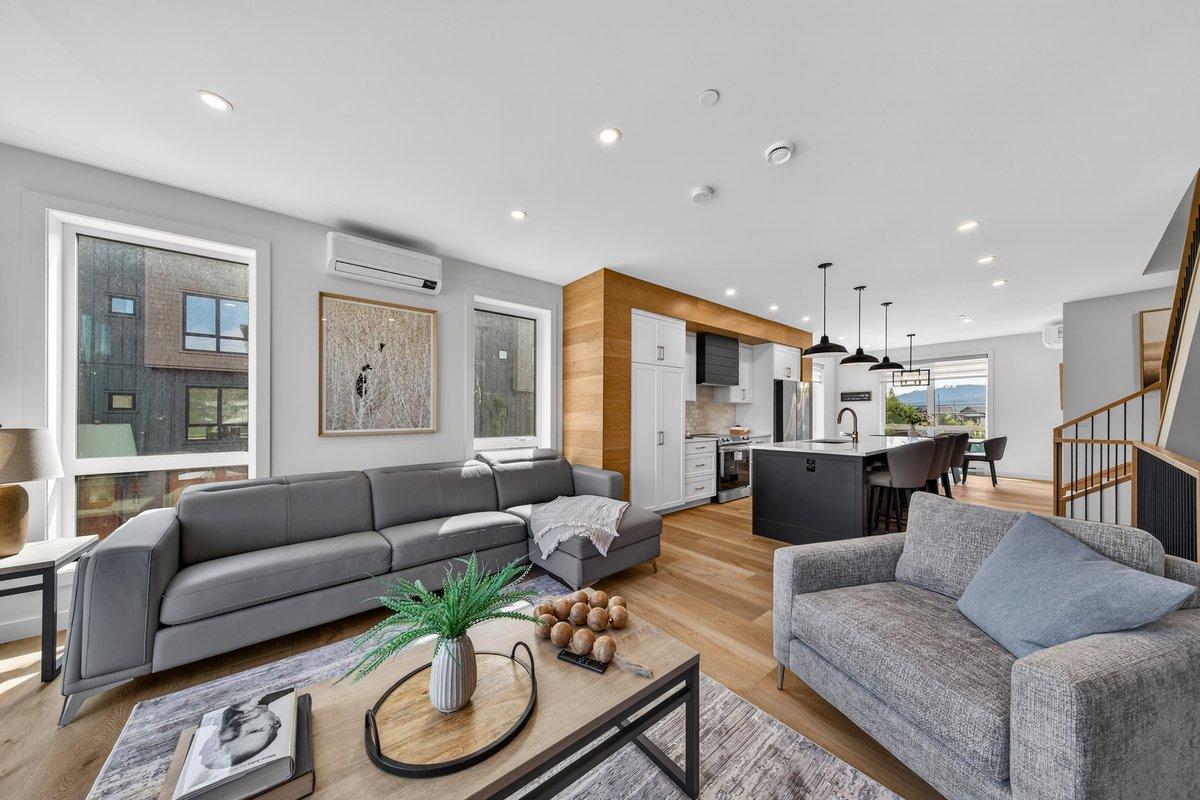
401-510 14Th Street, Invermere, BC  - Indoor Photo Showing Living Room
401-510 14Th Street, Invermere, BC - Indoor Photo Showing Living Room
401-510 14Th Street, Invermere, BC - Indoor Photo Showing Living Room With Fireplace
401-510 14Th Street, Invermere, BC - Indoor Photo Showing Living Room
401-510 14Th Street, Invermere, BC - Indoor Photo Showing Kitchen With Double Sink With Upgraded Kitchen
401-510 14Th Street, Invermere, BC - Indoor Photo Showing Kitchen With Upgraded Kitchen
401-510 14Th Street, Invermere, BC - Indoor
401-510 14Th Street, Invermere, BC - Indoor Photo Showing Dining Room
401-510 14Th Street, Invermere, BC - Indoor Photo Showing Bathroom
401-510 14Th Street, Invermere, BC - Indoor Photo Showing Dining Room
401-510 14Th Street, Invermere, BC - Indoor Photo Showing Other Room
401-510 14Th Street, Invermere, BC - Indoor Photo Showing Bedroom
401-510 14Th Street, Invermere, BC - Indoor Photo Showing Bathroom
401-510 14Th Street, Invermere, BC - Indoor
401-510 14Th Street, Invermere, BC - Indoor Photo Showing Other Room
401-510 14Th Street, Invermere, BC - Indoor Photo Showing Bathroom
401-510 14Th Street, Invermere, BC - Indoor Photo Showing Bedroom
401-510 14Th Street, Invermere, BC - Indoor Photo Showing Living Room
401-510 14Th Street, Invermere, BC - Indoor Photo Showing Bathroom
401-510 14Th Street, Invermere, BC - Indoor Photo Showing Garage
401-510 14Th Street, Invermere, BC - Indoor Photo Showing Other Room
401-510 14Th Street, Invermere, BC - Outdoor
401-510 14Th Street, Invermere, BC - Indoor Photo Showing Other Room
401-510 14Th Street, Invermere, BC - Indoor
401-510 14Th Street, Invermere, BC - Indoor Photo Showing Other Room
401-510 14Th Street, Invermere, BC - Outdoor With Body Of Water With View
401-510 14Th Street, Invermere, BC - Outdoor With View
401-510 14Th Street, Invermere, BC - Outdoor With Deck Patio Veranda
401-510 14Th Street, Invermere, BC - Outdoor With View
401-510 14Th Street, Invermere, BC - Outdoor
401-510 14Th Street, Invermere, BC - Outdoor With View
401-510 14Th Street, Invermere, BC - Outdoor With Body Of Water With View
401-510 14Th Street, Invermere, BC - Outdoor With View
401-510 14Th Street, Invermere, BC - Outdoor With Body Of Water With View
401-510 14Th Street, Invermere, BC - Outdoor With View
401-510 14Th Street, Invermere, BC - Indoor Photo Showing Laundry Room
401-510 14Th Street, Invermere, BC - Indoor Photo Showing Dining Room
  • Advertising

MULTIMEDIA

401-510 14TH Street, Invermere, BC, V0A 1K0
$796,000

2 Beds

3 Baths

Property Information:

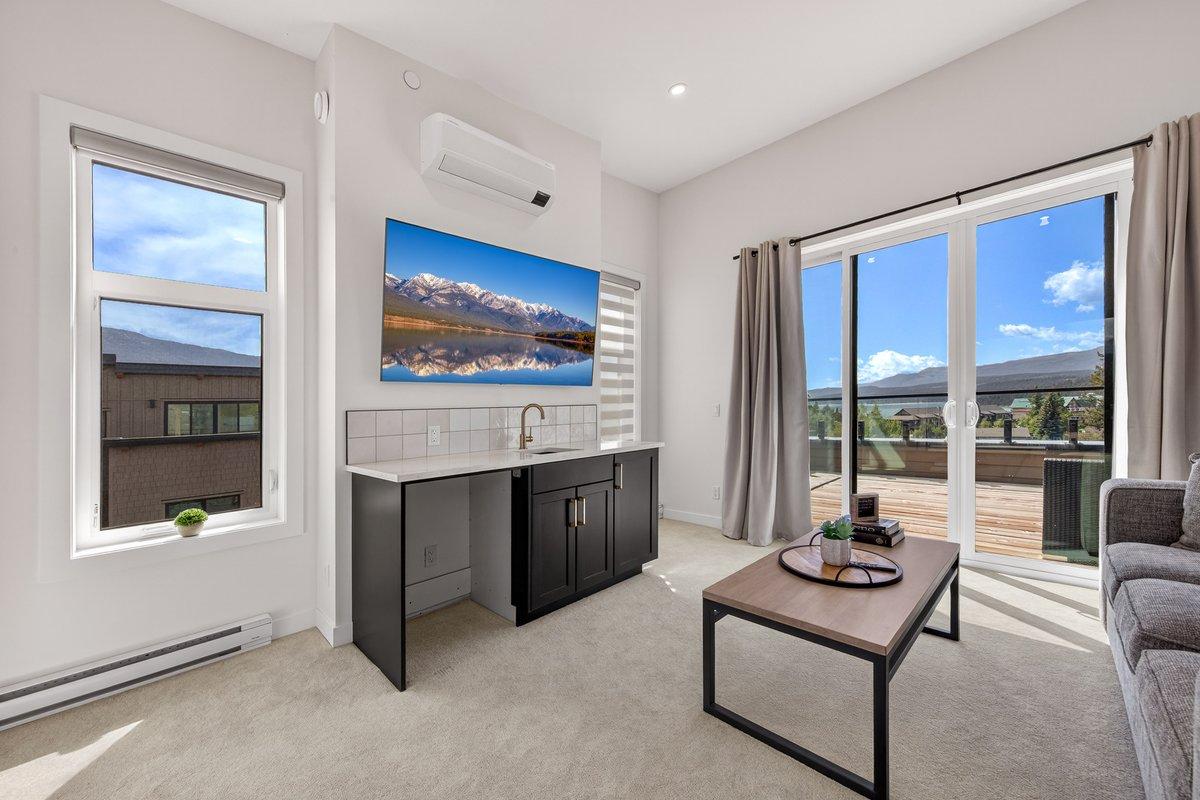
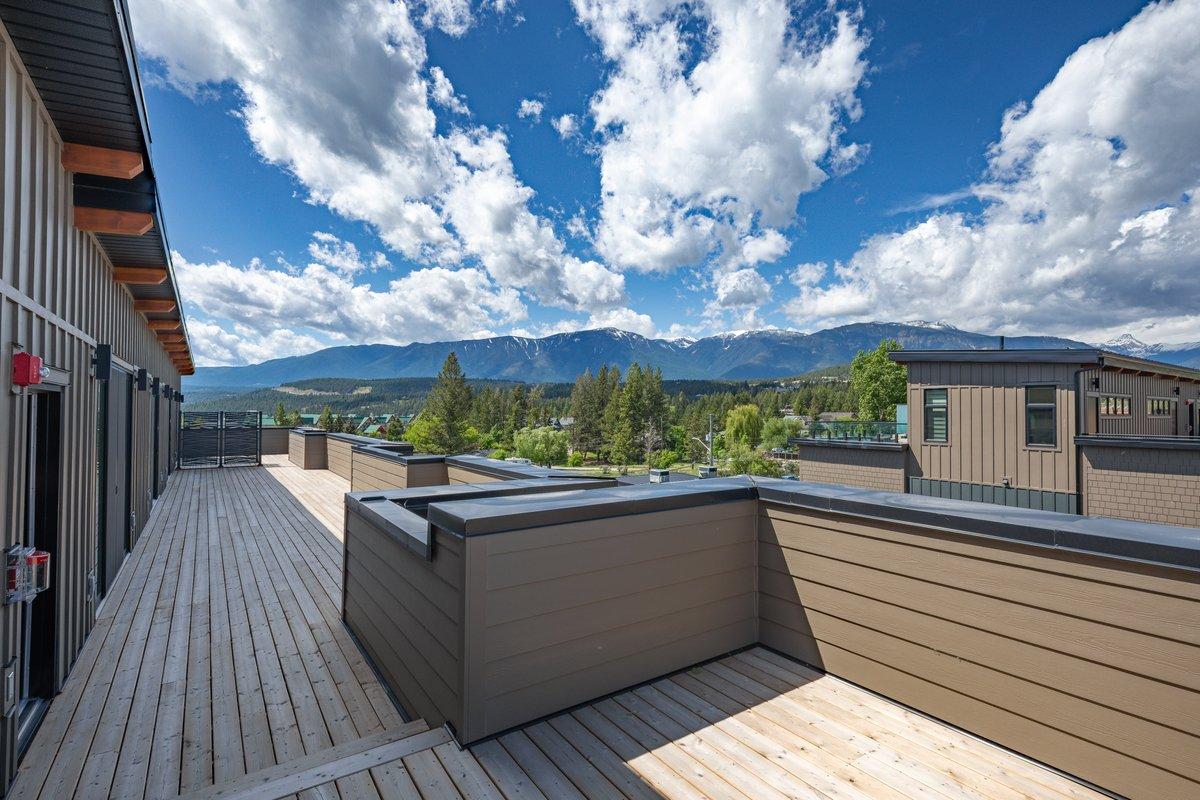
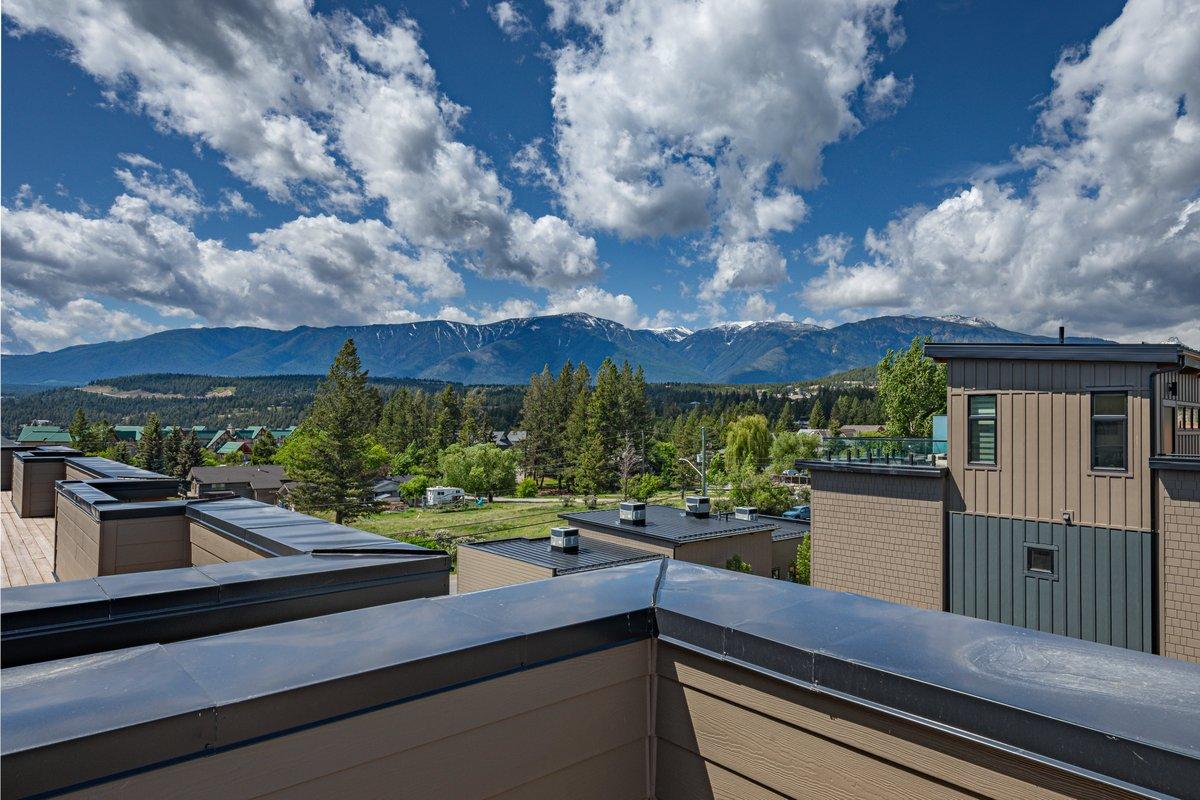
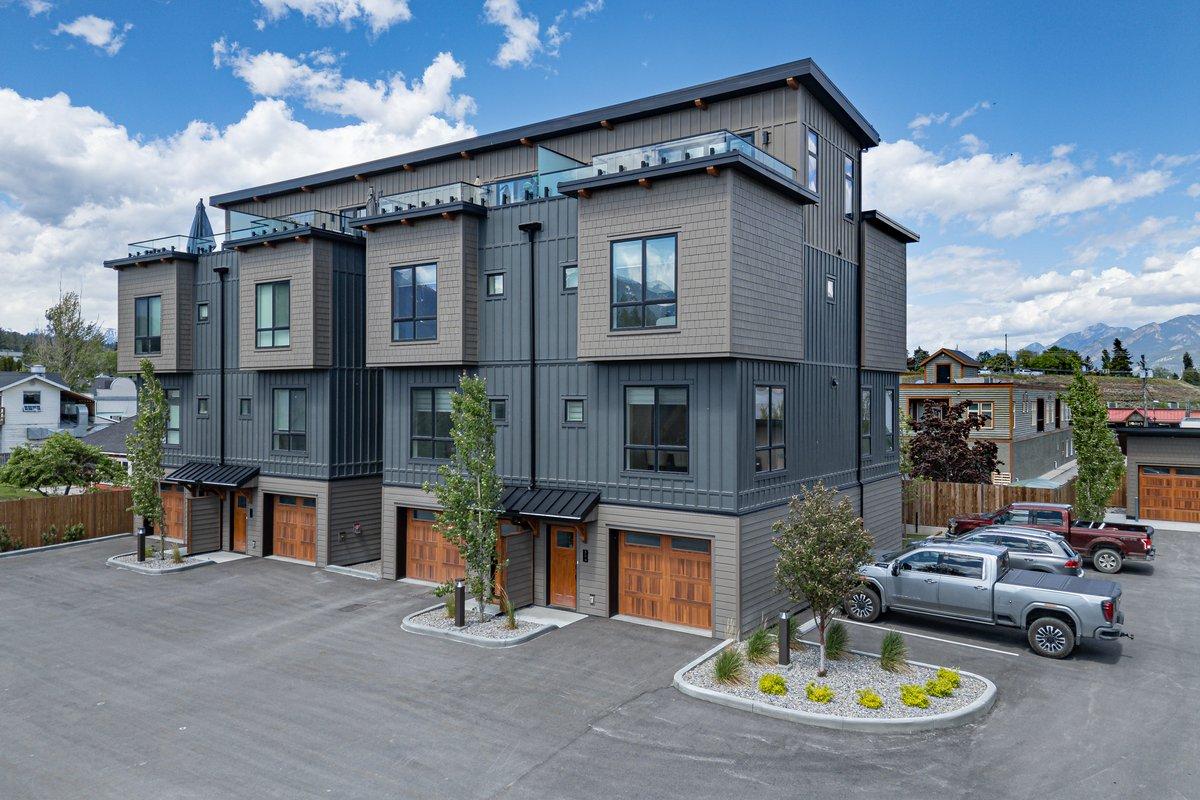
Discover lakeside luxury at Vista Heights, an exclusive enclave of eleven townhomes where modern design meets ultimate convenience—right in the heart of downtown Invermere, just steps from the water. Each home boasts a private rooftop patio with panoramic mountain and lake views, perfect for relaxation or entertaining. In the new phase, enjoy an expansive, double-length garage designed to fit two medium-sized vehicles or even a boat, complete with additional under-stair storage for all your gear. Step inside to a welcoming second level with an open-concept kitchen, dining, and living area anchored by a cozy fireplace. Elevate your lifestyle on the versatile fourth level, where you can add an extra bedroom—maximizing your investment—or create a custom mini-bar lounge. Already equipped with a mini-bar, this space is ideal for sipping morning coffee at sunrise, soaking up the midday sun, or unwinding with a sunset cocktail. Situated within walking distance of dining, beaches, and much more—and just a short drive to world-class golf and skiing—Vista Heights promises carefree living in a lakeside setting. With no rental restrictions, it’s more than just a home; it’s a luxurious, worry-free lifestyle. Don’t miss your chance to be part of the first phase of ownership in this exceptional community. Welcome to the life you’ve envisioned.

Inclusions: Fridge, Stove/oven, Microwave, Dishwasher

Exclusions : All show suite furniture, decor, washer/dryer, window coverings, TV

Property Features:

  • Annual Tax Amount: $4,995
  • Architectural Style: Modern
  • Built in: 2025
  • Community Features: Recreation Area, Shopping
  • Construction Materials: Aluminum Siding, Fiber Cement, Modular/Prefab, Concrete, Steel Frame
  • Cooling: None, Wall Unit(s)
  • Exterior Features: Balcony, Sprinkler/Irrigation
  • Floor Space (approx): 1853 Square Feet
  • Flooring: Partially Carpeted, Tile, Vinyl
  • Heating: Baseboard, Heat Pump
  • Parking Features: Attached, Garage, Garage Door Opener, Heated Garage, On Site, Oversized, On Street
  • Roof: Metal
  • Utilities: High Speed Internet Available
  • View: City, Lake, Mountain(s), Valley
  • Water Source: Public
  • Waterfront Features: None
  • Sewer: Public Sewer
  • No. of Parking Spaces: 3

Rooms:

  • Loft Other level :Lower 4.06 m x 4.27 m
  • Bedroom 2nd Level 3.22 m x 3.53 m
  • Ensuite Bathroom 2nd Level .00 m x .00 m
  • Primary Bedroom 2nd Level 3.79 m x 4.27 m
  • Foyer Basement Level 2.44 m x 1.22 m
  • Bathroom 2nd Level .00 m x .00 m
  • Bathroom Main Level .00 m x .00 m
  • Living Main Level 4.95 m x 3.79 m
  • Dining Main Level 3.22 m x 3.53 m
  • Kitchen Main Level 3.48 m x 4.57 m

Convert Measurement to:

This listing content provided by Association of Interior REALTORS.

QuickQuoteTM Powered by RPS
Thinking of Selling?

Start by finding out what your home might be worth in today's market.

Location of 401-510 14TH Street, Invermere, BC, V0A 1K0

Demographic Information of 401-510 14TH Street, Invermere, BC, V0A 1K0

Life Stage

Families with Tweens

Employment Type

Mixed

Average Household Income

$112,767.67

Average Number of Children

1.65

Household Population

Household Structure

Age of Population

Education

Education Level

No certificate/diploma/degree

16.35 %

High school certificate or equivalent

33.01 %

Apprenticeship trade certificate/diploma

5.73 %

College/non-university certificate

19.06 %

University certificate (below bachelor)

0.01 %

University Degree

25.84 %

Commuter

Travel To Work

By Car

82.13 %

By Public Transit

0.0 %

By Walking

14.05 %

By Bicycle

1.52 %

By Other Methods

2.3 %

Cultural Diversity

Knowledge of Official Language

Mother Tongue

Building Information

Building Type

Apartments (Low and High Rise)

30.95 %

Houses

69.05 %

Own Vs. Rent