18 Brickyard View, Stony Plain, AB, T7Z 0P2
Courtesy of Celeste M Plaizier of Real Broker
$599,900MLS® # E4487047

House For Sale In Stony Plain, Alberta
4
Bedrooms
3
Baths
-
Yes
Garage
Property Information:
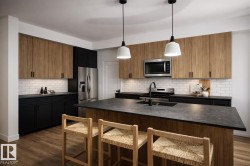
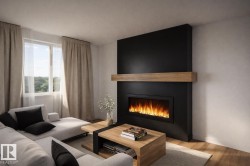
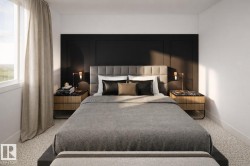
Located in the desirable Brickyard community of Stony Plain and offering nearly 1,900 SQ FT of bright, open-concept living space. Thoughtfully upgraded throughout, this home features modern finishes, large windows, and an inviting layout perfect for both everyday living and entertaining. The main floor offers a spacious living room with a cozy fireplace that flows seamlessly into the dining area and stylish kitchen. Upstairs, the primary suite includes a spa-inspired ensuite with a soaker tub, glass shower, double sinks, and a walk-in closet. Three additional bedrooms and convenient upper-floor laundry complete the level. The unfinished basement provides excellent potential for future development, including the possibility of a suite. THE BUILDER ALSO OFFERS THE FLEXIBILITY TO CUSTOMIZE AND COMPLETE THE BASEMENT, LANDSCAPING, OR OTHER FEATURES TO SUIT YOUR NEEDS. Double attached garage. Ideally located close to parks, walking trails, schools, and all amenities.
Building Features:
- Floor Space: 177.55
Property Features:
- Bedrooms: 4
- Bathrooms: 2+1
- Amenities Features: See Remarks
- Appliances: See Remarks
- Architectural Style: 2 Storey
- Basement: Full, Unfinished
- Basement Development: Unfinished
- Basement Type: Full
- Building Type: Detached Single Family
- Built in: 2026
- Community Features: See Remarks
- Exterior Features: Flat Site, Playground Nearby, Public Swimming Pool, Public Transportation, Schools, Shopping Nearby, See Remarks
- Fireplace Fuel: Electric
- Floor Space (approx): 177.55 Square Metres
- Flooring: Carpet, Vinyl Plank
- Foundation Details: Concrete Perimeter
- Heating: Forced Air-1, Natural Gas
- Lot Shape: Rectangular
- Parking Features: Double Garage Attached
- Road Access: Paved Driveway to House
- Roof: Asphalt Shingles
- Site Influences: Flat Site, Playground Nearby, Public Swimming Pool, Public Transportation, Schools, Shopping Nearby, See Remarks
- Zoning: Zone 91
Courtesy of: Real Broker
Data was last updated 2026-05-12 at 01:25
The data relating to real estate for sale on this web site comes in part from the Internet Data exchange (“IDX”) program of the REALTORS® Association of Edmonton. IDX information is provided exclusively for consumers' personal, non-commercial use and may not be used for any purpose other than to identify prospective properties consumers may be interested in purchasing. The data on this website is deemed reliable but is not guaranteed accurate by the REALTORS® Association of Edmonton. Information deemed reliable but not guaranteed.
Copyright 2026 by the REALTORS® Association of Edmonton. All Rights Reserved. Data is deemed reliable but is not guaranteed accurate by the REALTORS® Association of Edmonton.
Additional Photos