Button CopyPathCircle CloseCircle Left ArrowArrow Down Icon GreyClosecirclecircleBurger
  • Advertising

219 8 Street, Hines Creek, AB, T0H 2A0

MLS® # A2320994
House For Sale In Hines Creek, Alberta
$149,900 QuickQuoteTM: Not Available

3+1 Beds

2 Baths

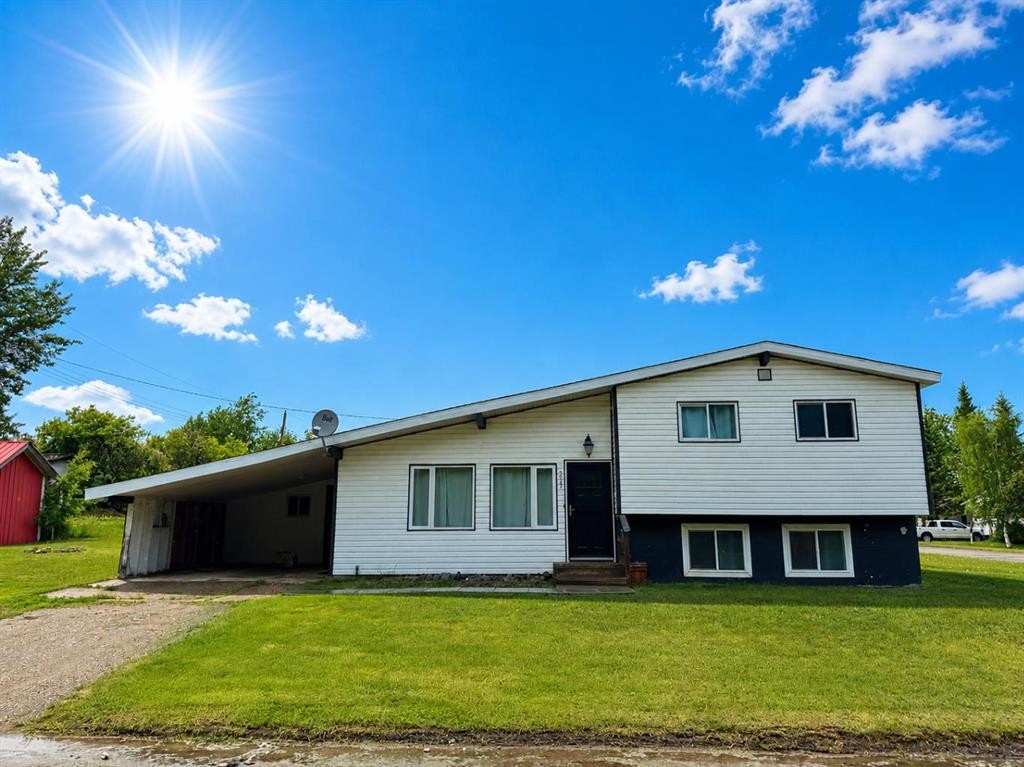
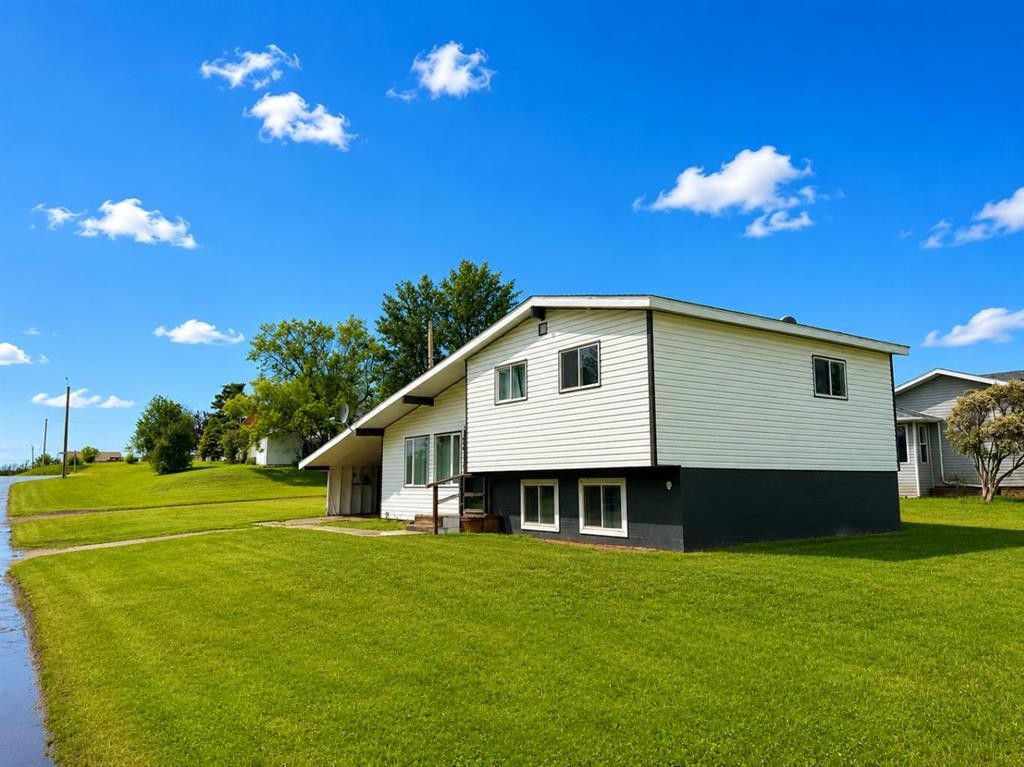
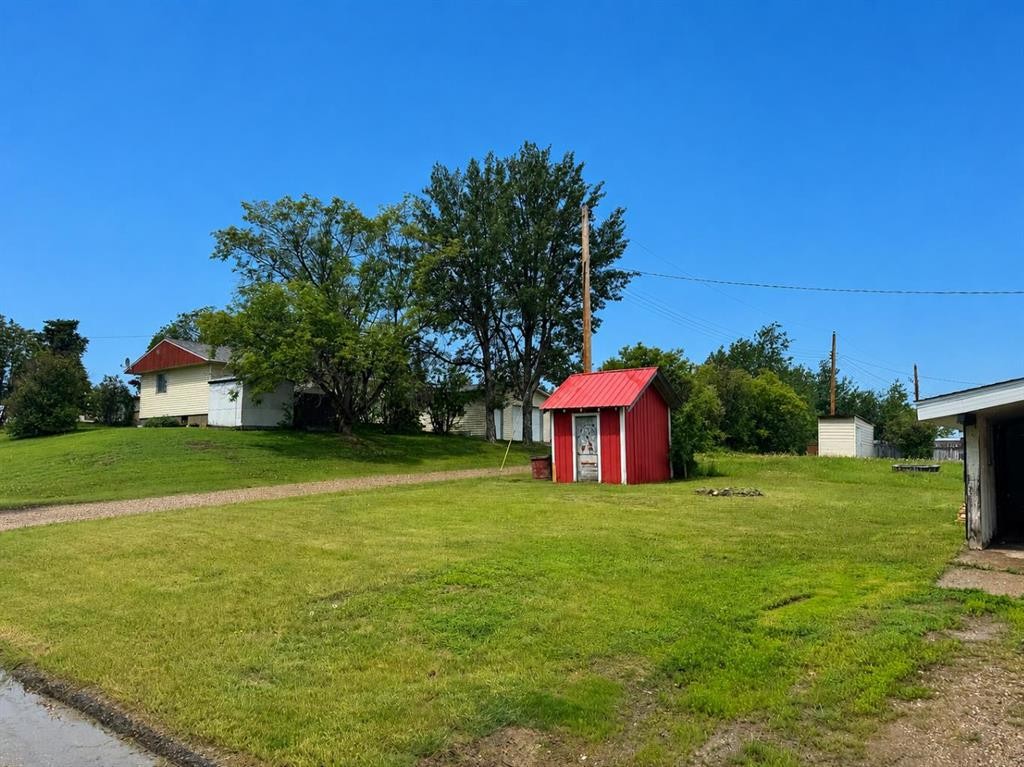
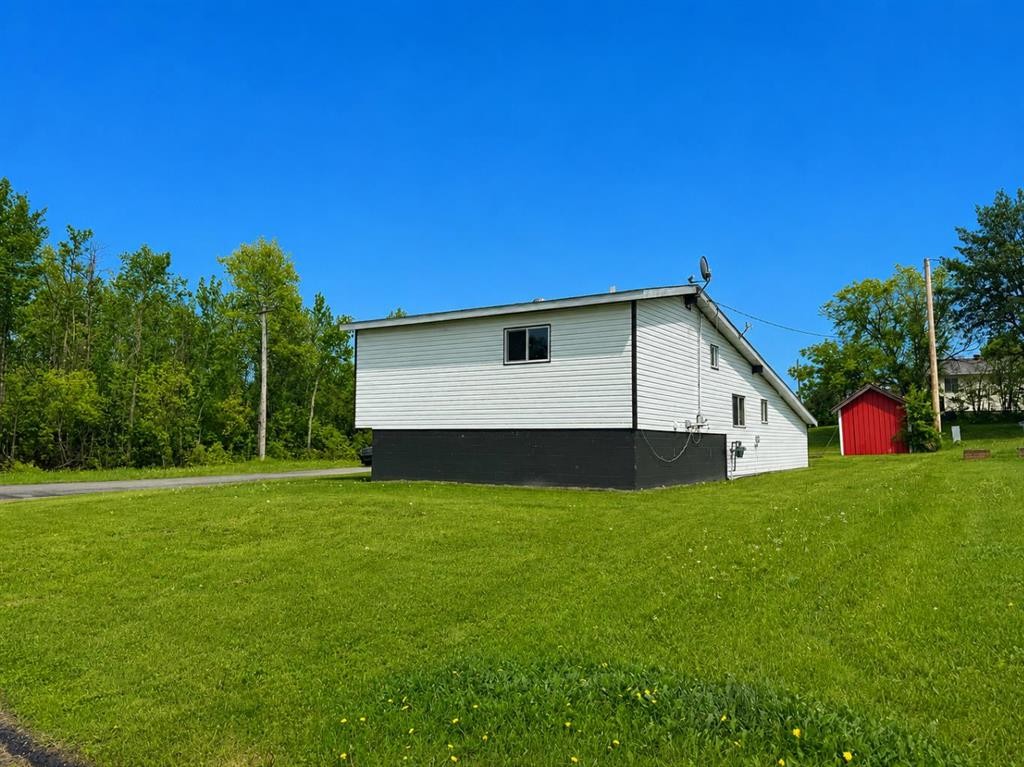
219 8 Street, Hines Creek, AB - Outdoor
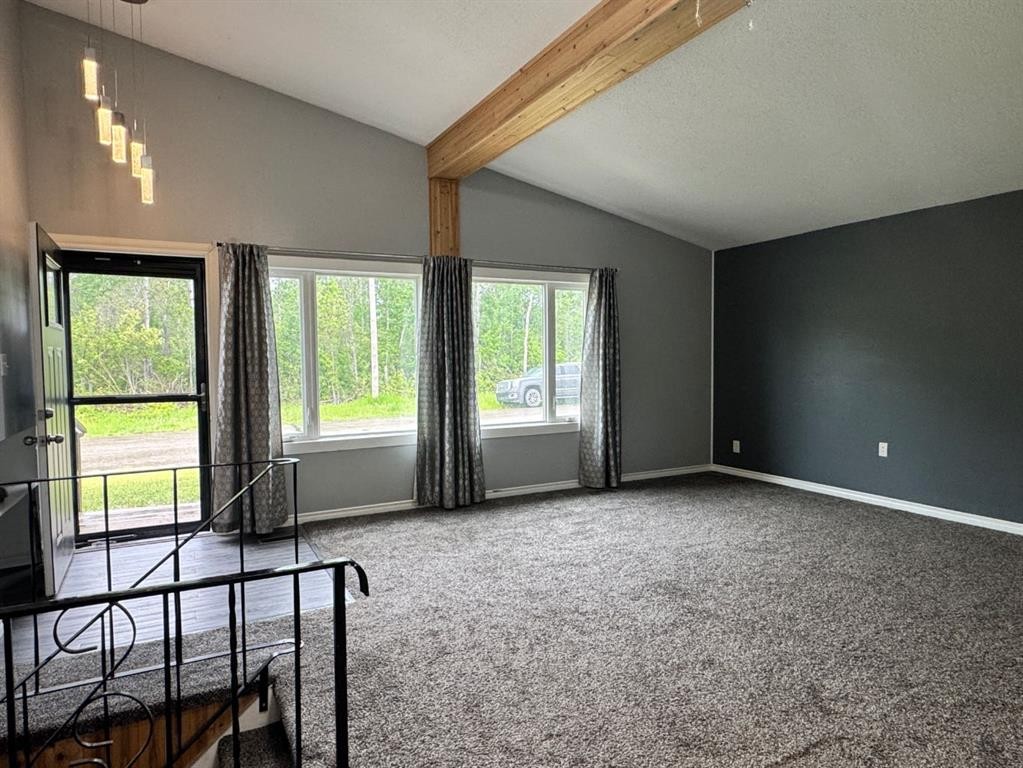
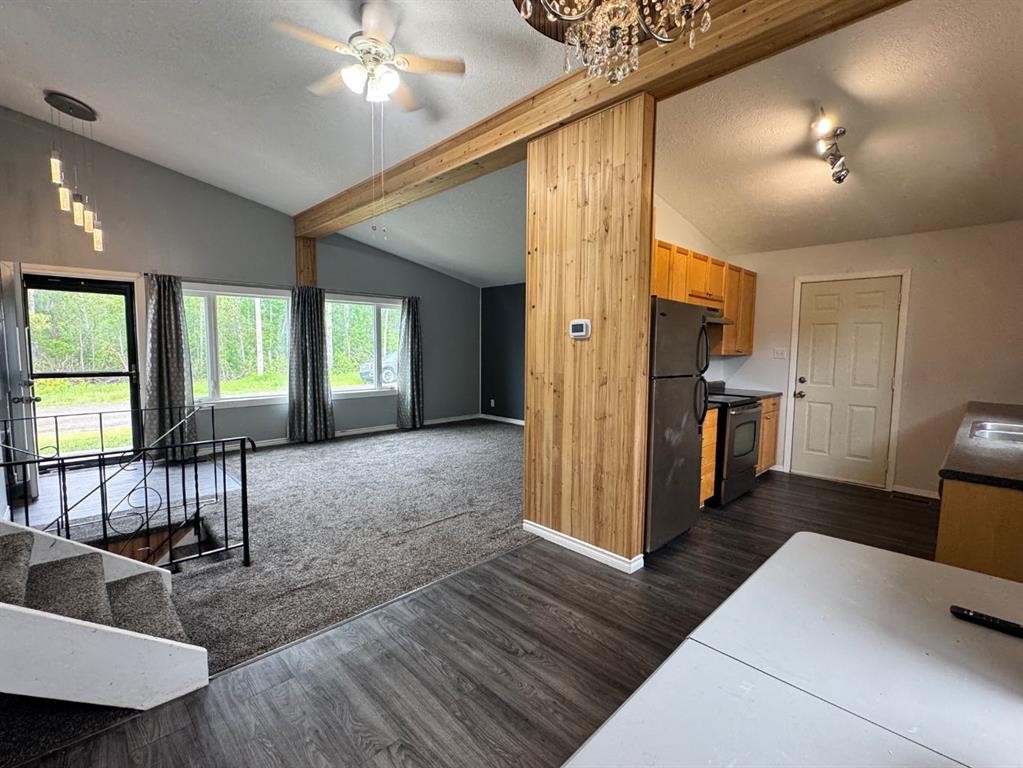
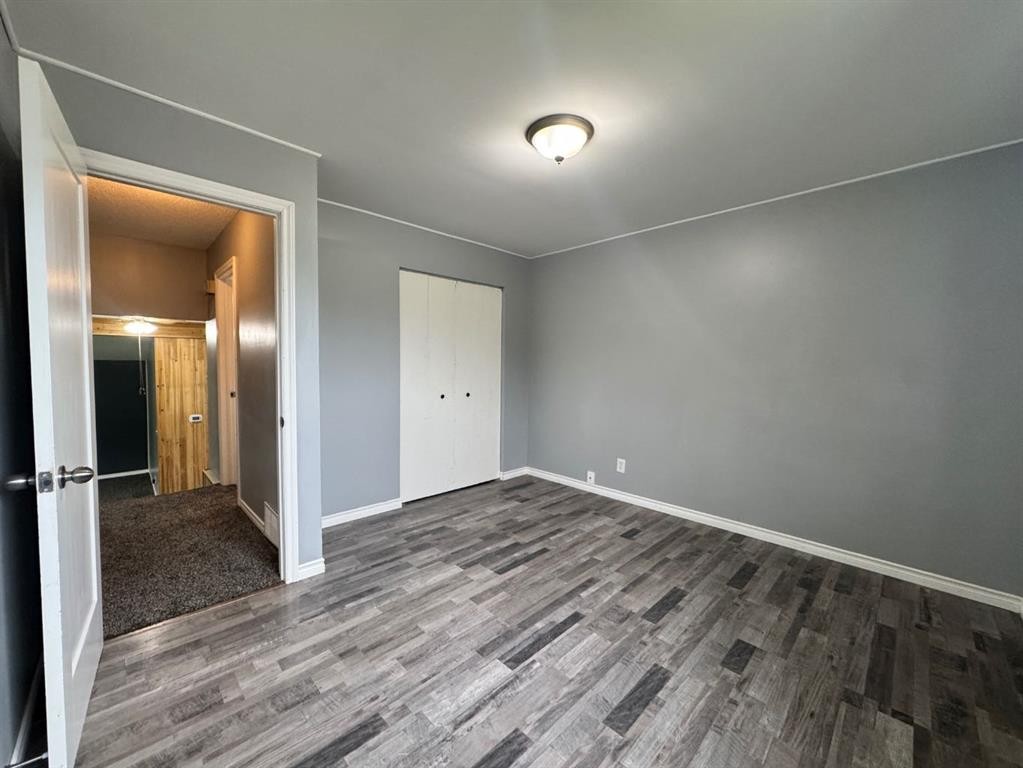
219 8 Street, Hines Creek, AB - Indoor Photo Showing Other Room
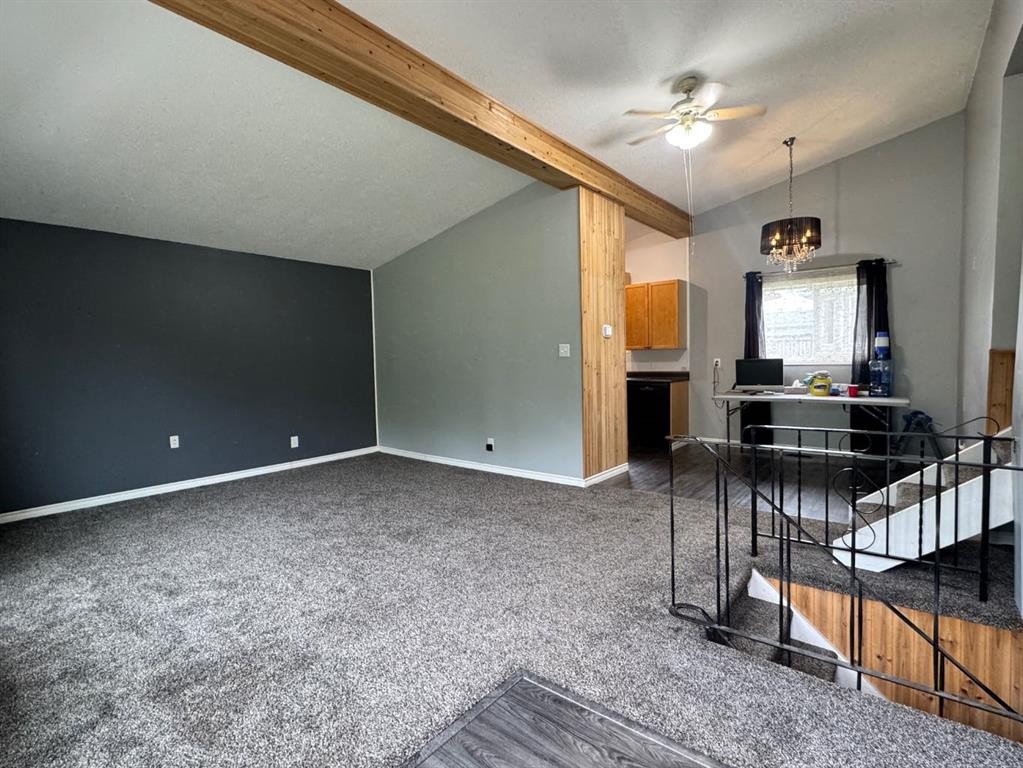
219 8 Street, Hines Creek, AB - Indoor
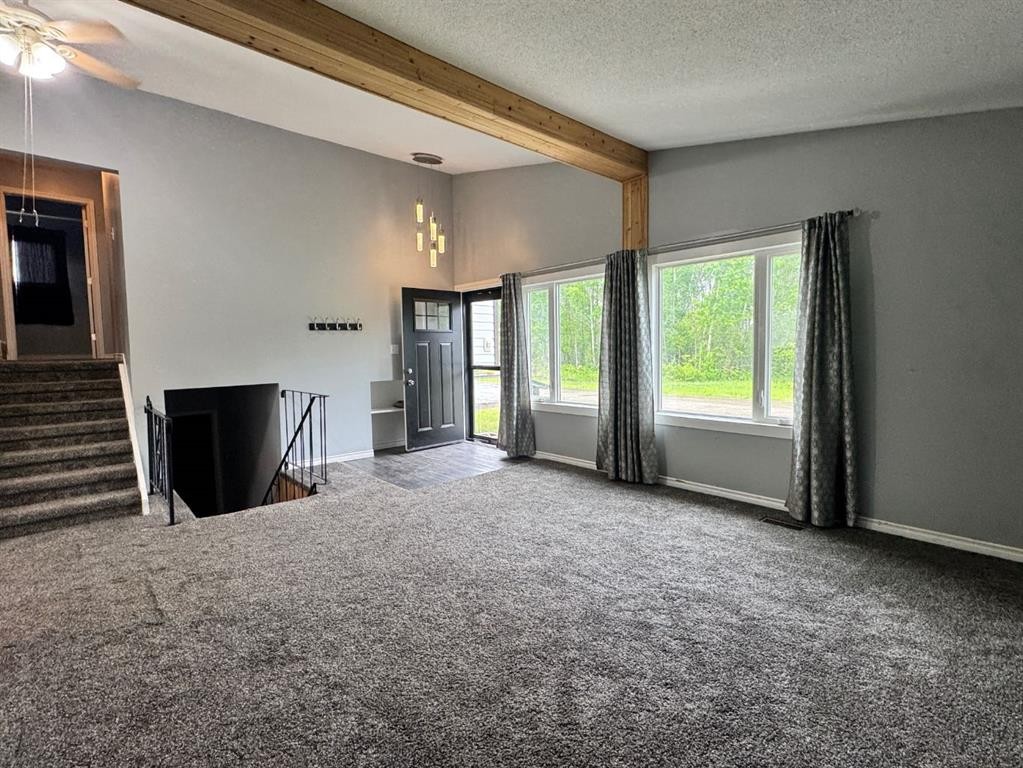
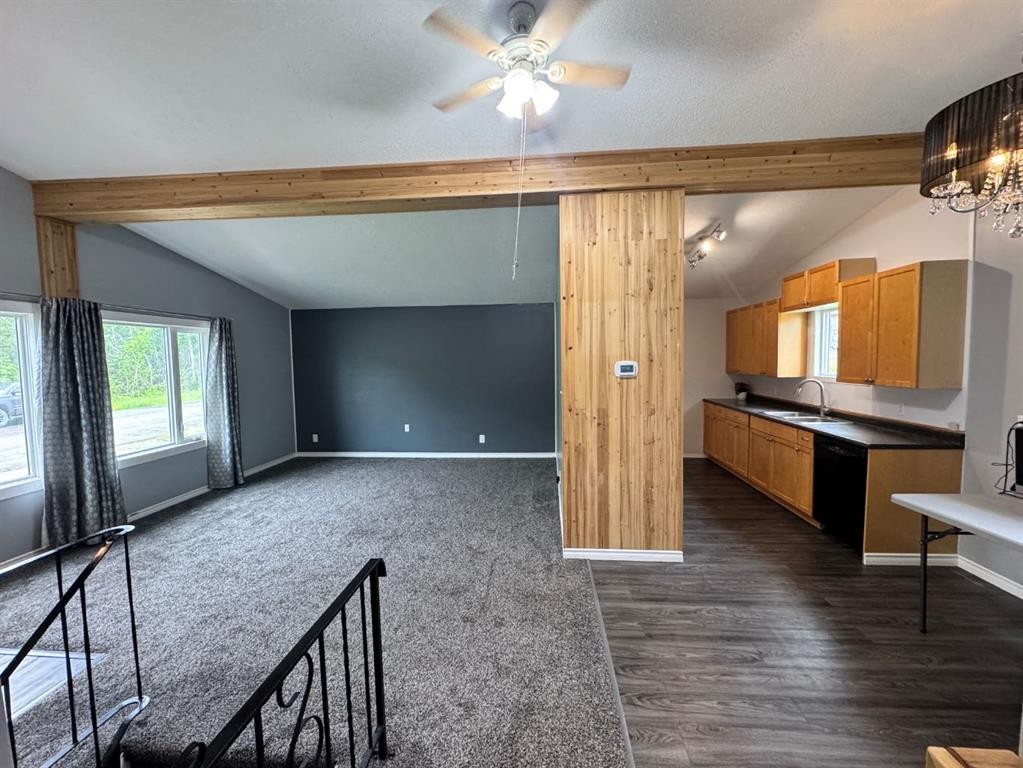
219 8 Street, Hines Creek, AB - Indoor Photo Showing Other Room
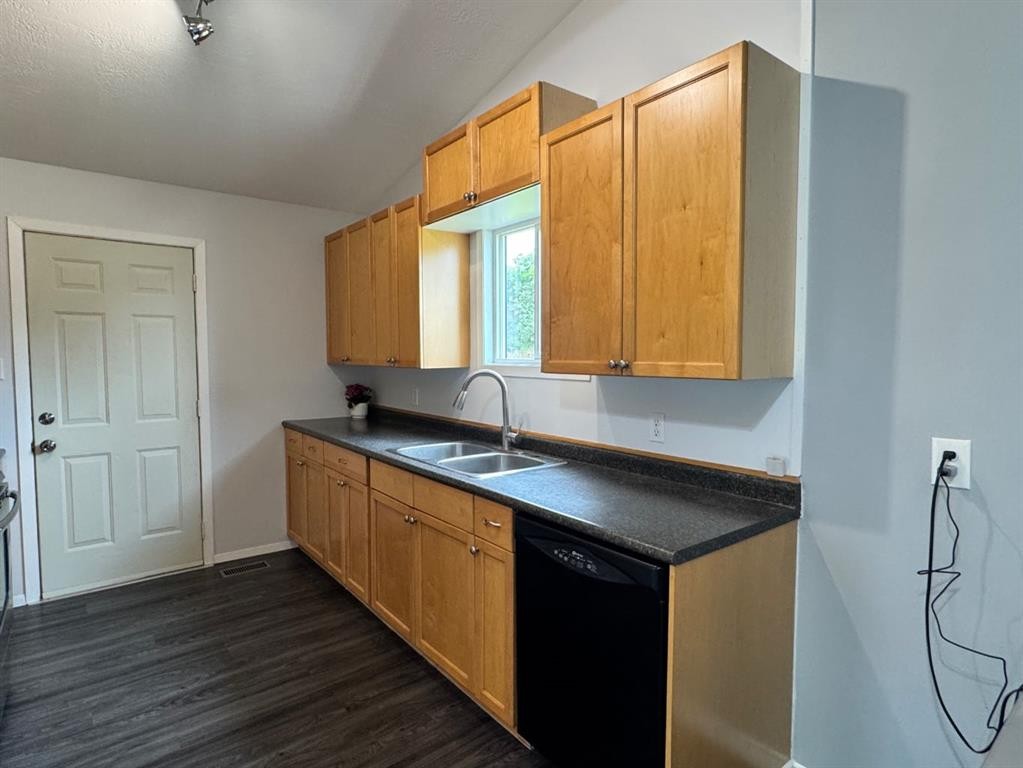
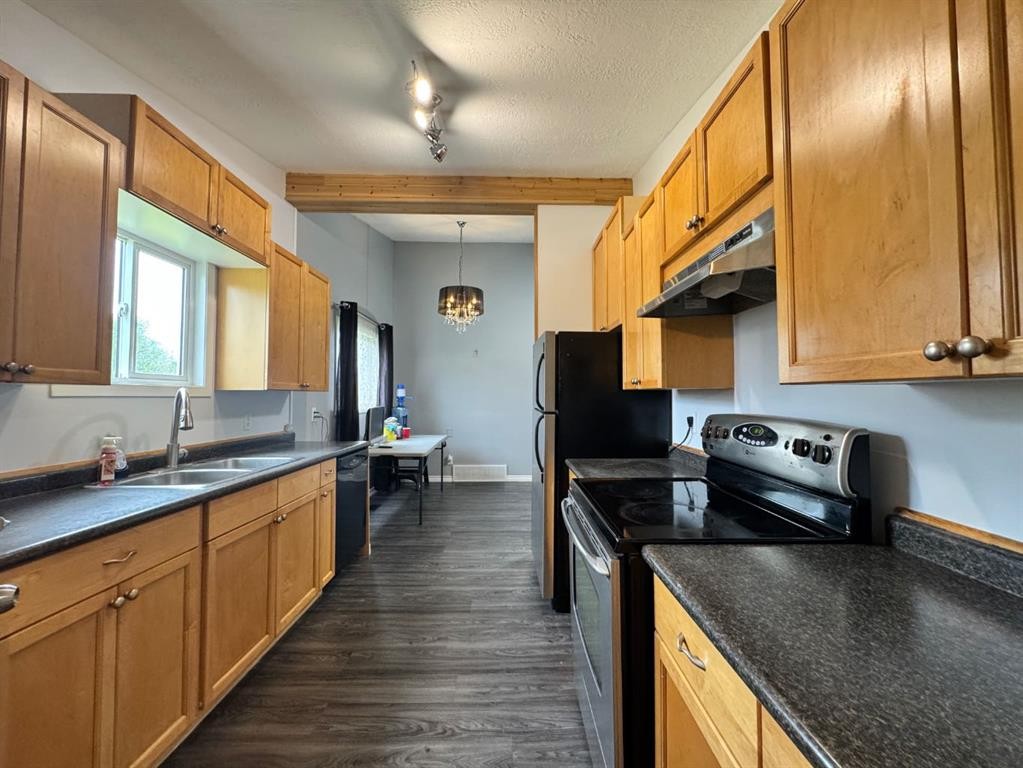
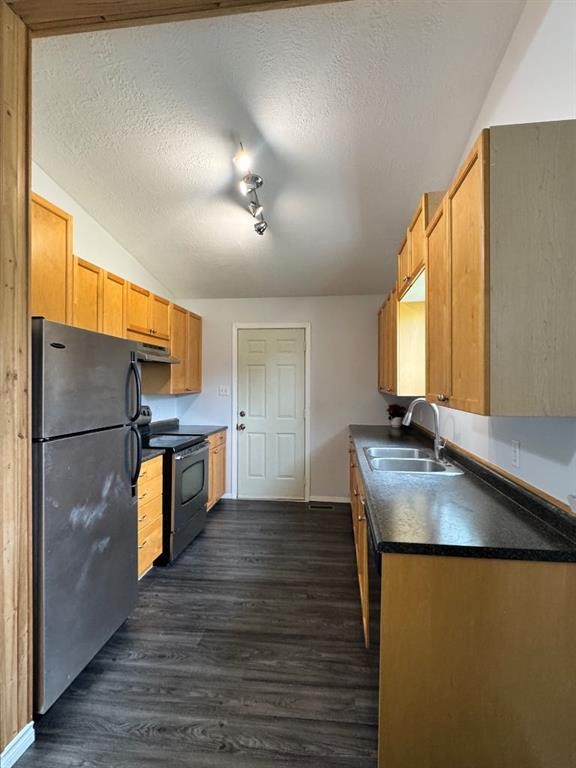
219 8 Street, Hines Creek, AB - Indoor Photo Showing Kitchen With Double Sink
219 8 Street, Hines Creek, AB - Indoor Photo Showing Office
219 8 Street, Hines Creek, AB - Indoor Photo Showing Other Room
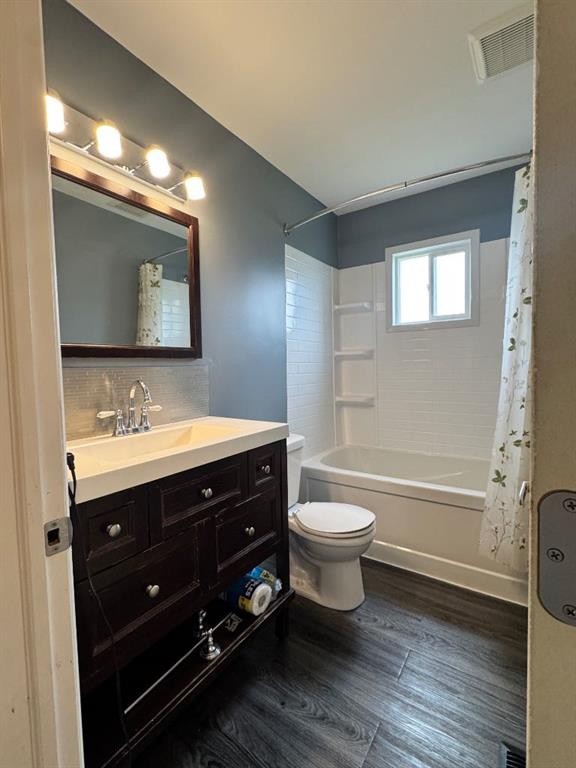
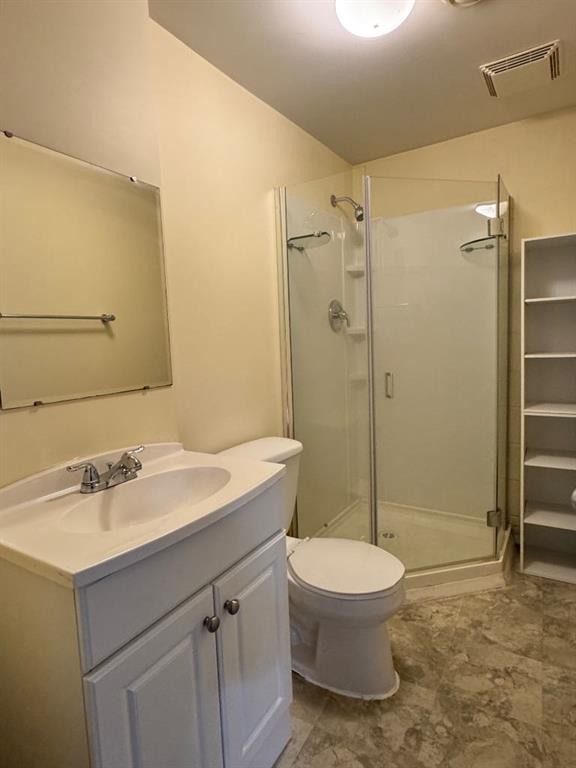
219 8 Street, Hines Creek, AB - Indoor Photo Showing Bathroom
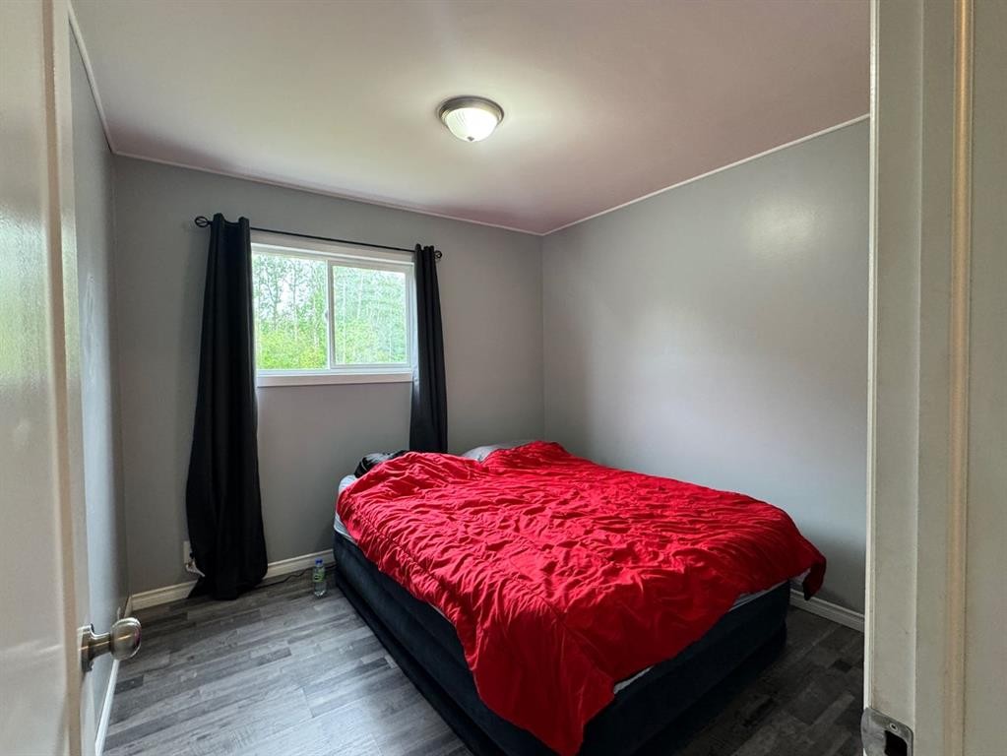
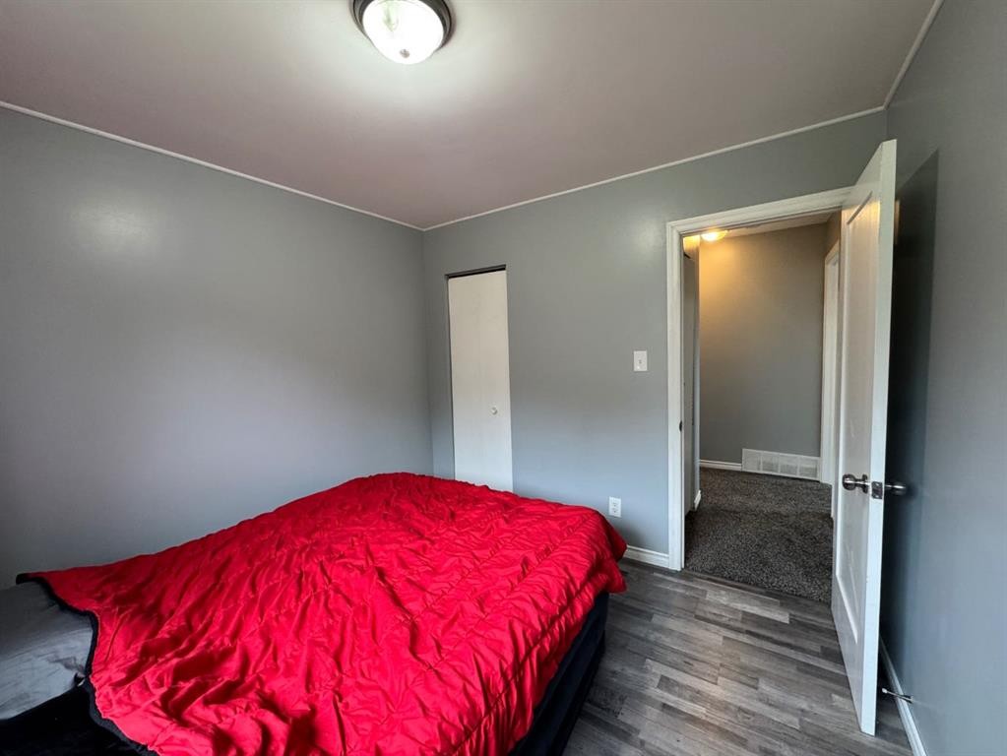
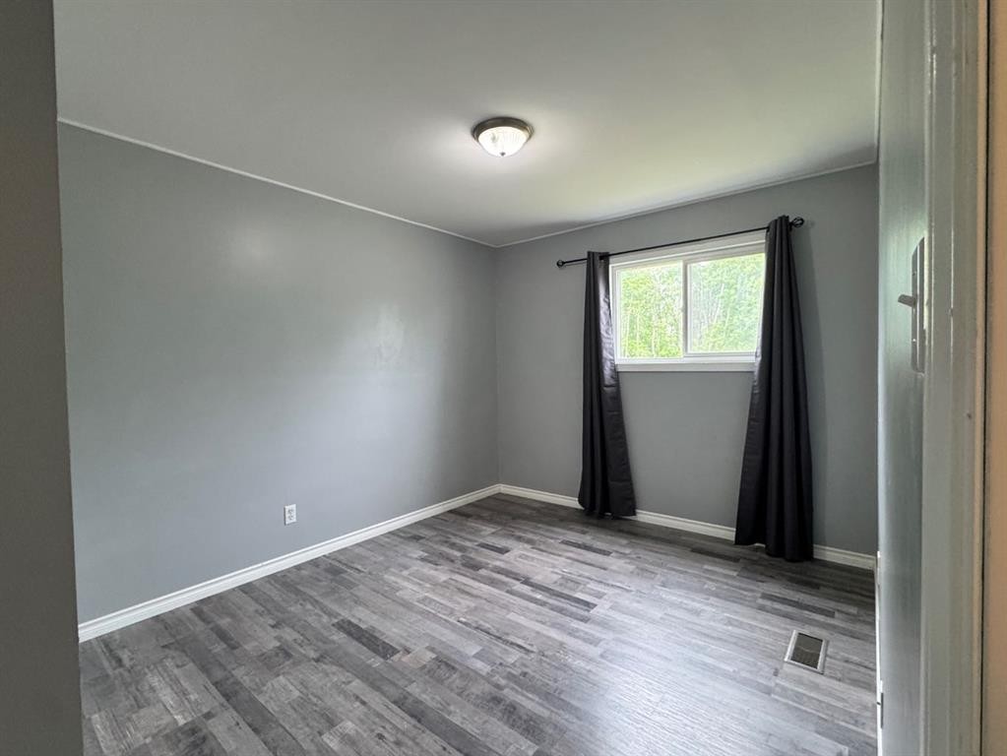
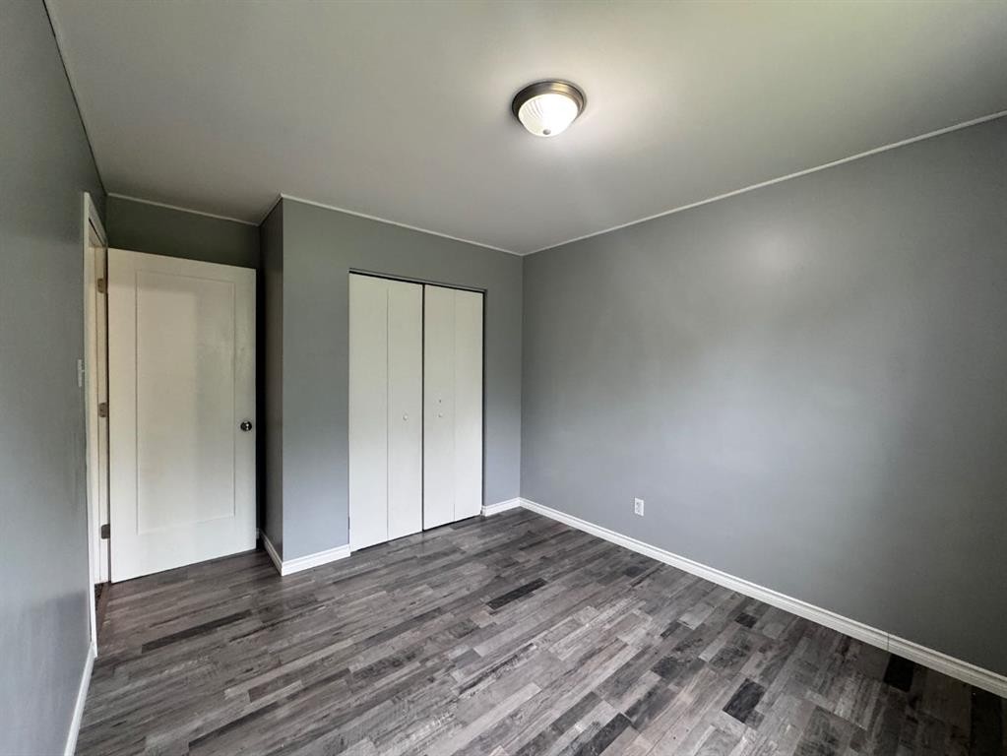
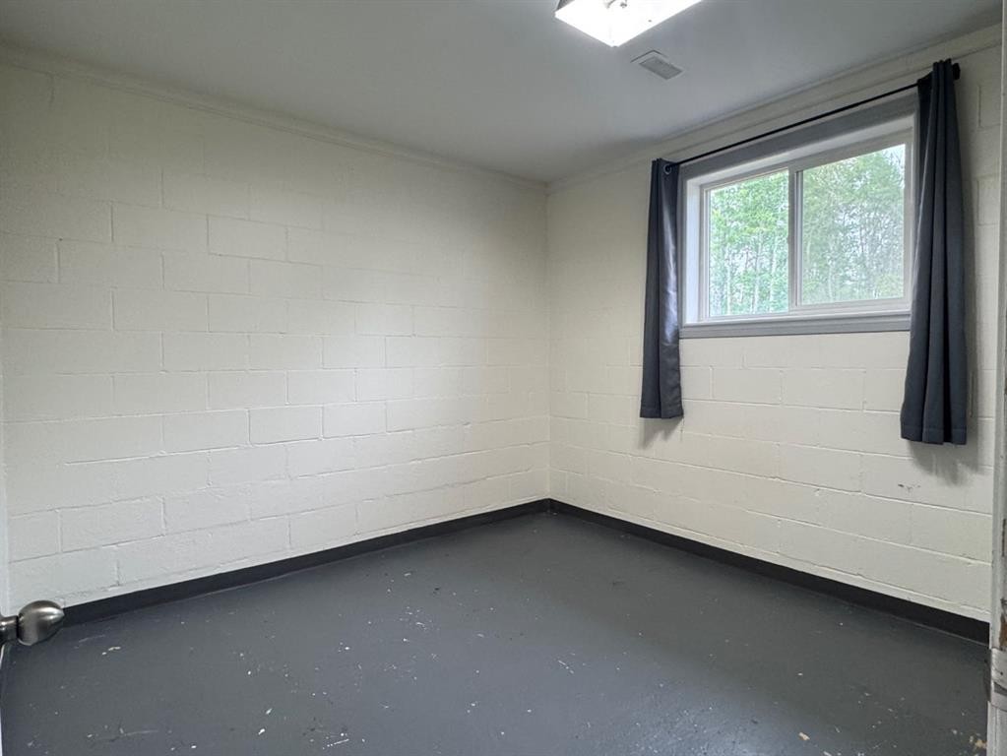
219 8 Street, Hines Creek, AB - Indoor Photo Showing Bedroom
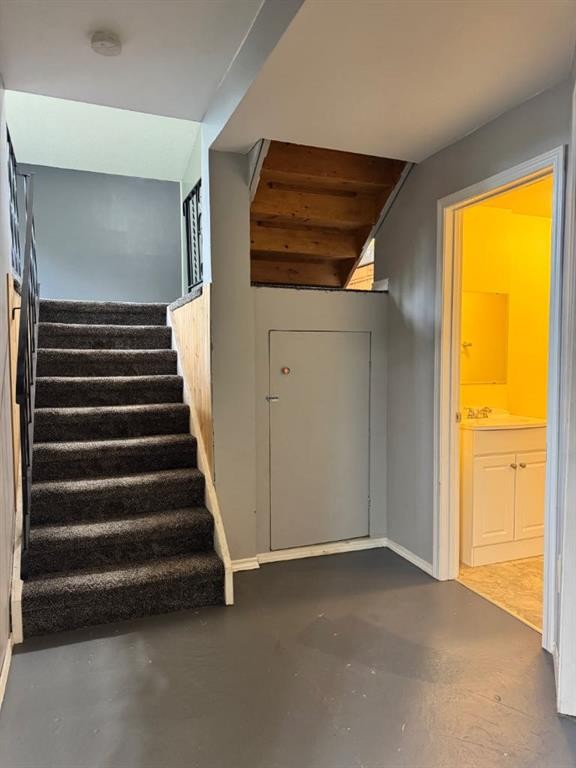
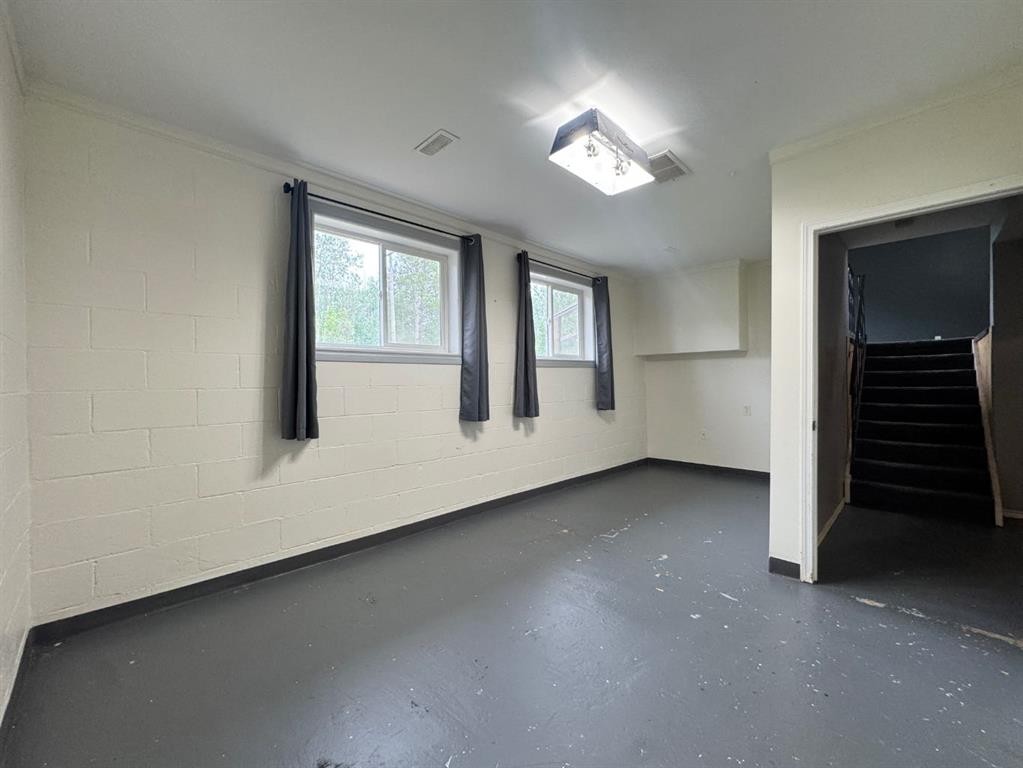
219 8 Street, Hines Creek, AB - Indoor Photo Showing Other Room
219 8 Street, Hines Creek, AB - Indoor Photo Showing Bathroom
219 8 Street, Hines Creek, AB - Indoor
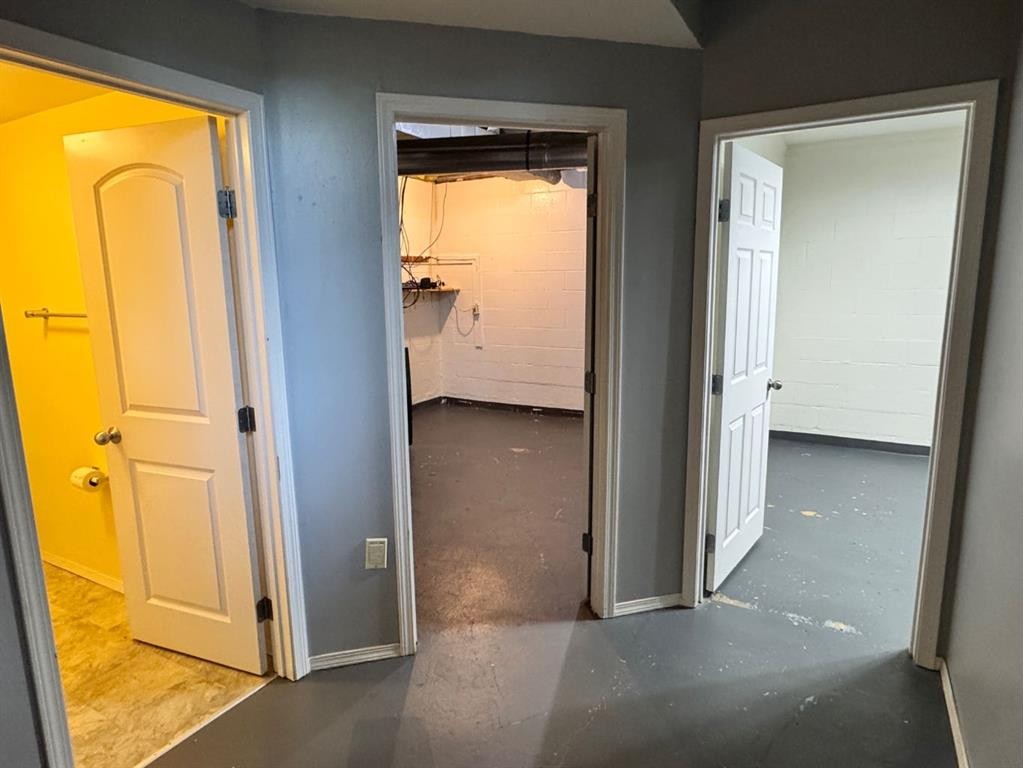
219 8 Street, Hines Creek, AB - Indoor Photo Showing Other Room
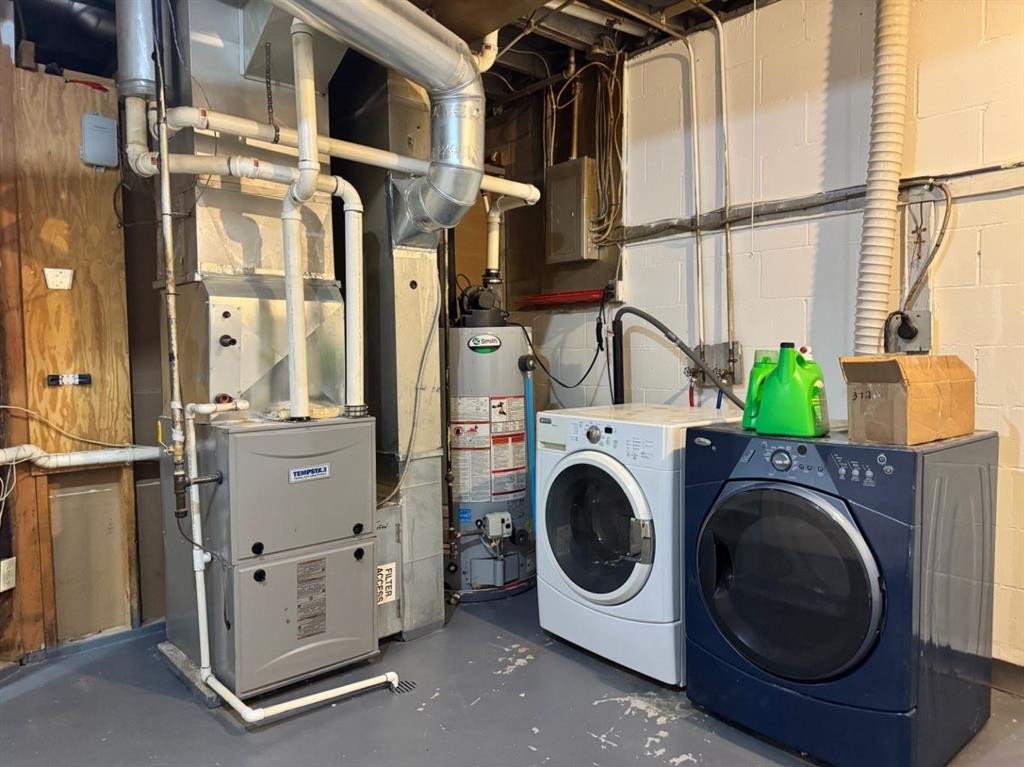
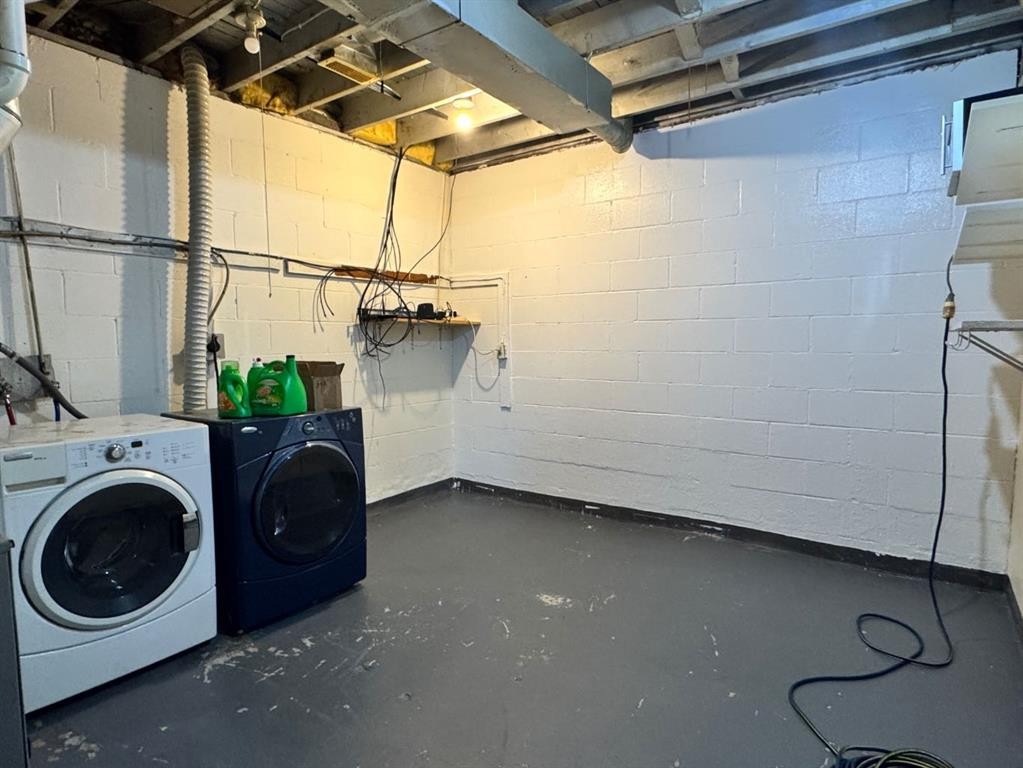
219 8 Street, Hines Creek, AB - Indoor Photo Showing Laundry Room
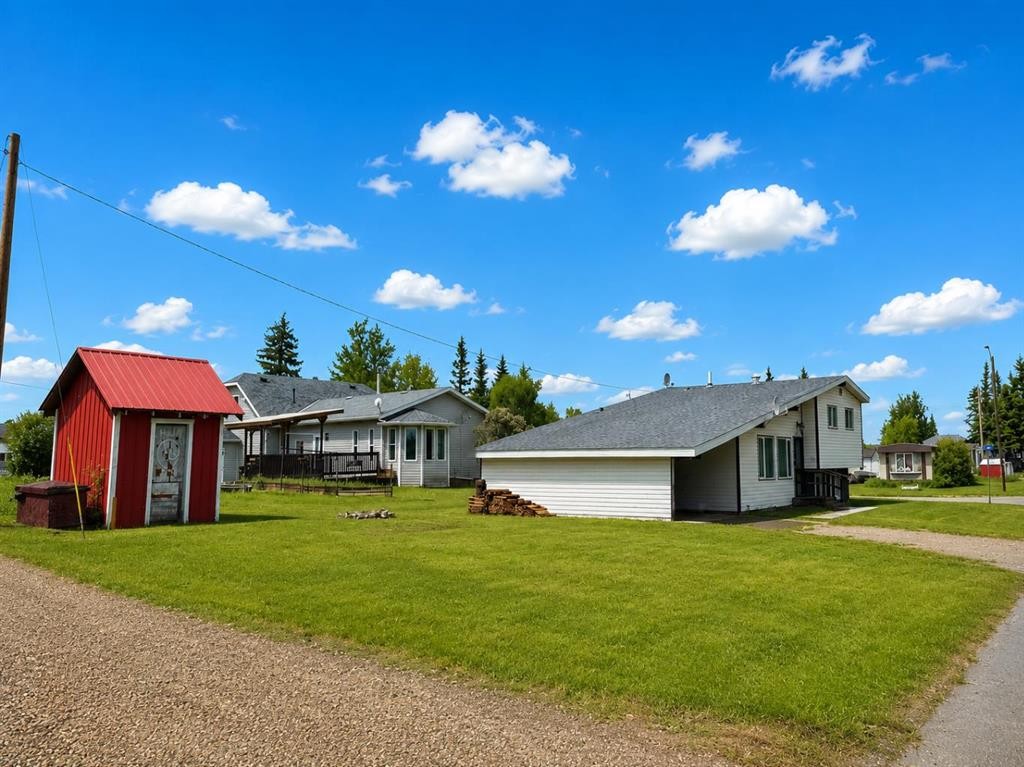
219 8 Street, Hines Creek, AB - Outdoor
219 8 Street, Hines Creek, AB  - Outdoor
219 8 Street, Hines Creek, AB  - Indoor Photo Showing Other Room
219 8 Street, Hines Creek, AB - Indoor
219 8 Street, Hines Creek, AB - Indoor Photo Showing Other Room
219 8 Street, Hines Creek, AB - Indoor Photo Showing Kitchen With Double Sink
219 8 Street, Hines Creek, AB - Indoor Photo Showing Office
219 8 Street, Hines Creek, AB - Indoor Photo Showing Other Room
219 8 Street, Hines Creek, AB - Indoor Photo Showing Bathroom
219 8 Street, Hines Creek, AB - Indoor Photo Showing Bedroom
219 8 Street, Hines Creek, AB - Indoor Photo Showing Other Room
219 8 Street, Hines Creek, AB - Indoor Photo Showing Bathroom
219 8 Street, Hines Creek, AB - Indoor
219 8 Street, Hines Creek, AB - Indoor Photo Showing Other Room
219 8 Street, Hines Creek, AB - Indoor Photo Showing Laundry Room
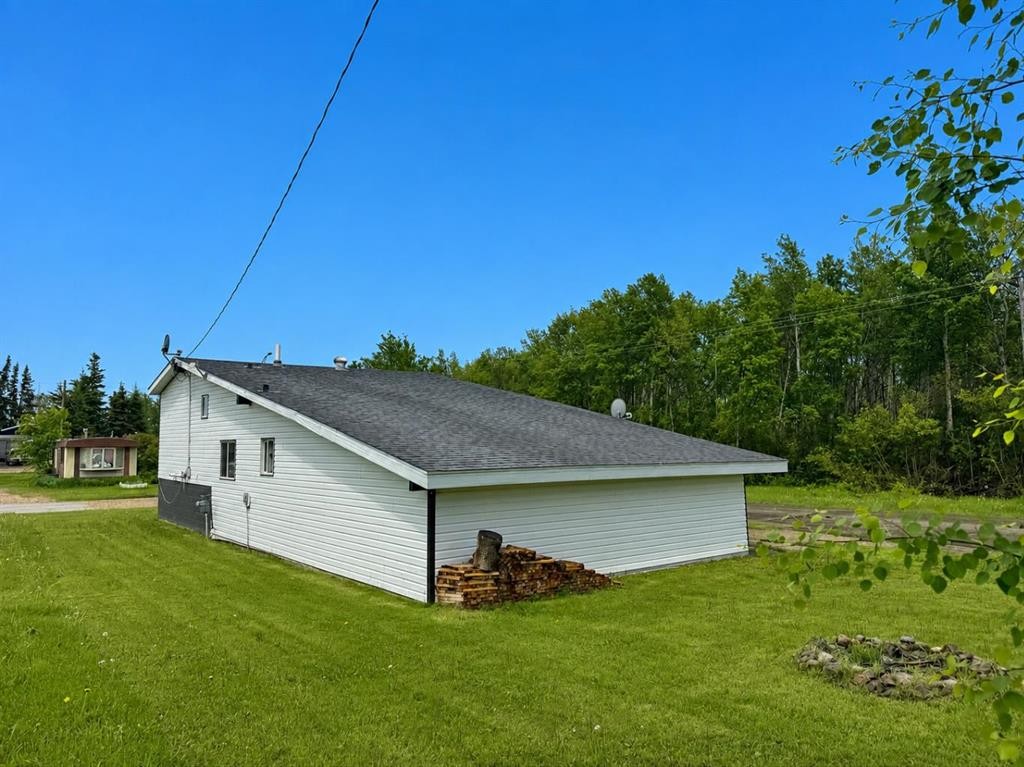
219 8 Street, Hines Creek, AB - Outdoor
  • Advertising
Are you a real estate investor?
219 8 Street, Hines Creek, AB, T0H 2A0
$149,900

4 Beds

2 Baths

Property Information:

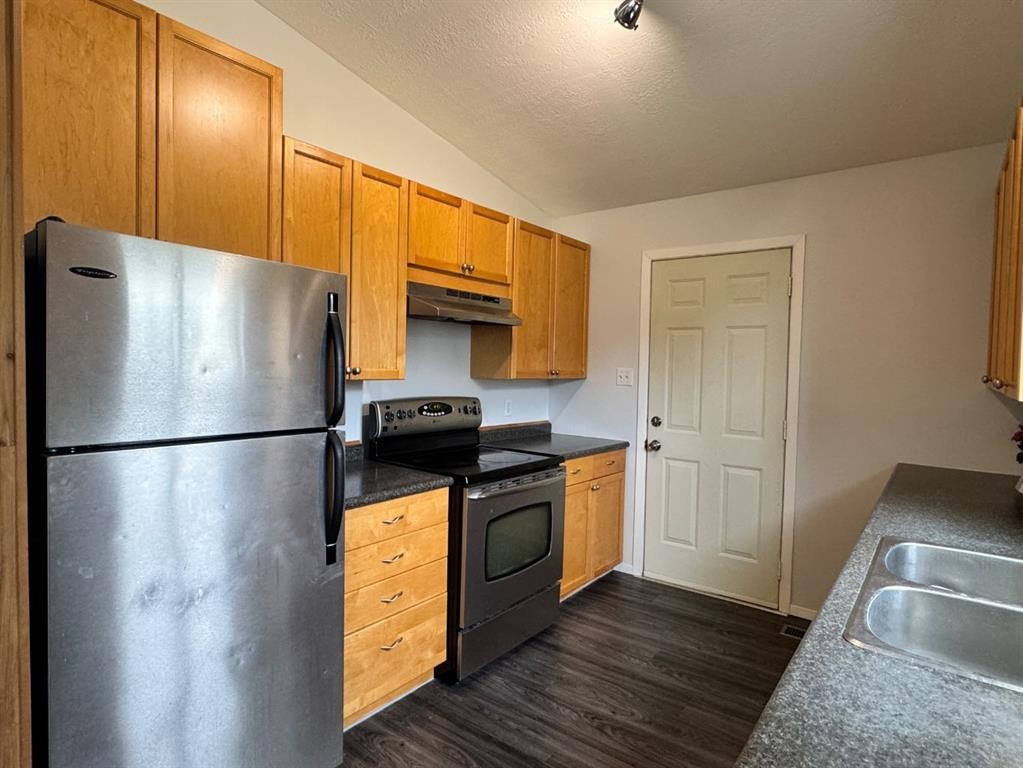
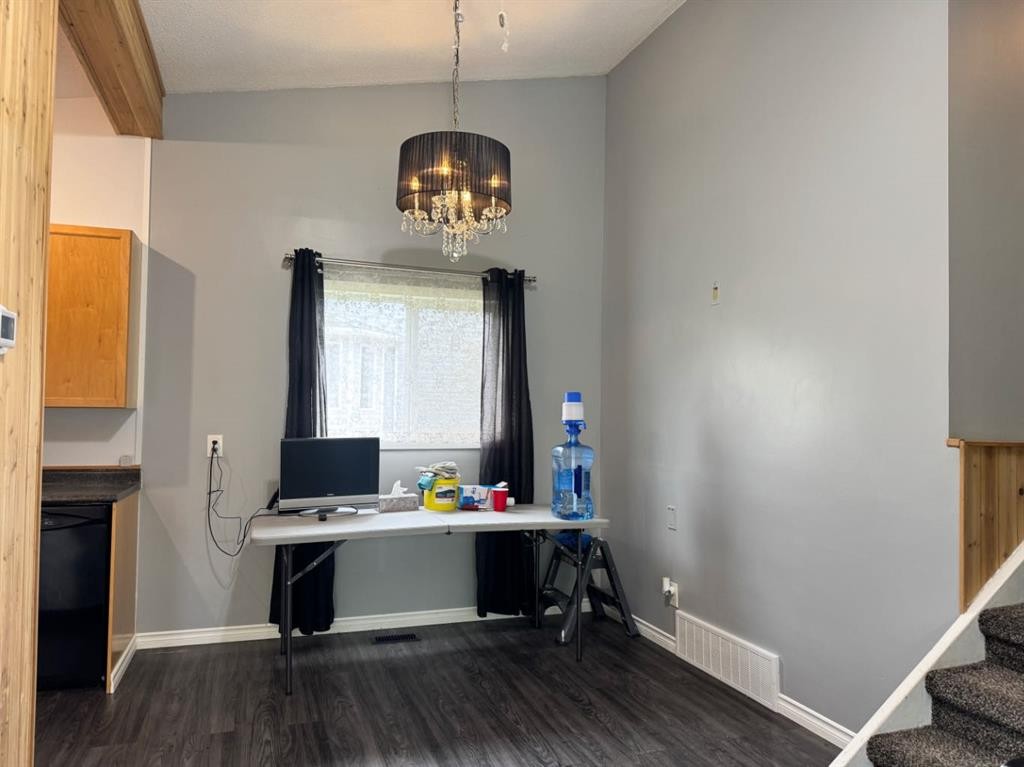
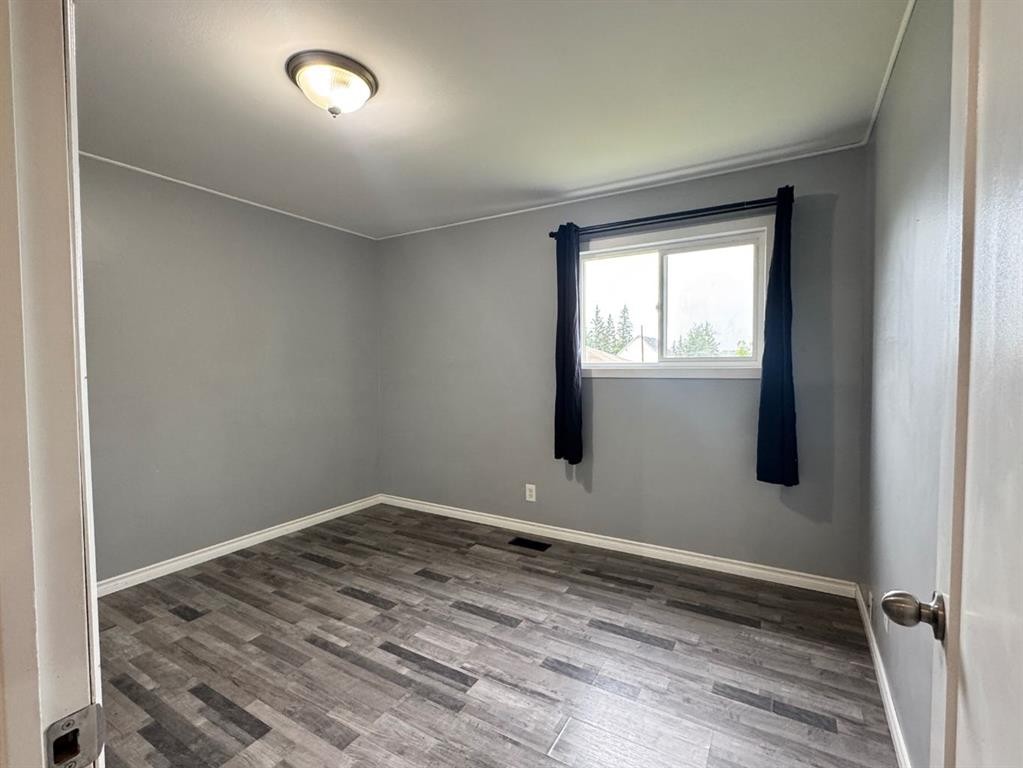
Move-in ready with immediate possession available! This beautifully updated 3-level split offers 4 bedrooms, 2 bathrooms, and a functional layout that is perfect for families, first-time buyers, or anyone looking for a home that’s ready to enjoy from day one.Step inside to a bright and welcoming main floor featuring a spacious south-facing living room filled with natural light. The open-concept design flows seamlessly into the dining area and kitchen, creating an ideal space for everyday living and entertaining. Over the years, the home has undergone extensive updates, providing modern comfort and peace of mind for its next owners.Upstairs, you’ll find three comfortable bedrooms and a full bathroom, offering plenty of space for the whole family. The lower level features a fourth bedroom, a convenient 3-piece bathroom, and a large laundry room with ample storage space.Outside, the attached carport provides protection from the elements and keeps snow off your vehicle during the winter months. Situated on a large landscaped corner lot, the property offers plenty of yard space to enjoy, along with a storage shed for all your tools and outdoor equipment.With immediate possession available, numerous updates already completed, and a desirable corner lot location, this well-maintained home is ready for its next chapter. Don’t miss your opportunity to make it yours!

Inclusions: Shed

Building Features:

  • Total Finished Area: 1000.00 Square Feet

Property Features:

  • Architectural Style: 3 Level Split
  • Built in: 1972
  • Construction Materials: Concrete, Vinyl Siding
  • Cooling: None
  • Exterior Features: Fire Pit, Storage
  • Floor Space (approx): 1000.00 Square Feet
  • Flooring: Carpet, Laminate
  • Foundation Details: Block, Slab
  • Heating: Forced Air
  • Interior Features: Ceiling Fan(s), Laminate Counters, Open Floorplan, Separate Entrance, Soaking Tub, Storage, Sump Pump(s), Vaulted Ceiling(s)
  • Levels: 3 Level Split
  • Lot Size: 6000.00 Square Feet
  • Parking Features: Attached Carport, Carport, Driveway, Off Street, Parking Pad
  • Roof: Asphalt Shingle
  • Zoning: R
  • No. of Parking Spaces: 2

Courtesy of: Sutton Group Grande Prairie Professionals

Data provided by: Grande Prairie & Area Association of REALTORS® 10106 102 St., Grande Prairie, Alberta T8V 2V7
All information displayed is believed to be accurate but is not guaranteed and should be independently verified. No warranties or representations are made of any kind. Copyright© 2021 All Rights Reserved

QuickQuoteTM Powered by RPS
Thinking of Selling?

Start by finding out what your home might be worth in today's market.

Location of 219 8 Street, Hines Creek, AB, T0H 2A0

Demographic Information of 219 8 Street, Hines Creek, AB, T0H 2A0

Life Stage

Older Parents, Younger Kids

Employment Type

Blue Collar/Primary

Average Household Income

$108,000.00

Average Number of Children

1.60

Household Population

Household Structure

Age of Population

Education

Education Level

No certificate/diploma/degree

42.86 %

High school certificate or equivalent

32.65 %

Apprenticeship trade certificate/diploma

12.24 %

College/non-university certificate

12.24 %

University Degree

Commuter

Travel To Work

By Car

80.77 %

By Public Transit

0.0 %

By Walking

11.54 %

By Bicycle

0.0 %

By Other Methods

7.69 %

Cultural Diversity

Knowledge of Official Language

Mother Tongue

Building Information

Building Type

Apartments (Low and High Rise)

12.0 %

Houses

88.0 %

Own Vs. Rent