Button CopyPathCircle CloseCircle Left ArrowArrow Down Icon GreyClosecirclecircleBurger

A & B-8876 75 Avenue, Grande Prairie, AB, T8X 0H8

MLS® # A2321725
House For Sale In Countryside North, Grande Prairie, Alberta
$480,000 QuickQuoteTM: $442K - $538K

3+2 Beds

2 Baths

A & B-8876 75 Avenue, Grande Prairie, AB
Matterport
Matterport
A & B-8876 75 Avenue, Grande Prairie, AB
  • Advertising
Are you a real estate investor?
A & B-8876 75 Avenue, Grande Prairie, AB, T8X 0H8
$480,000

5 Beds

2 Baths

Property Information:

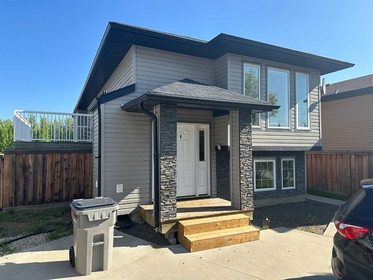
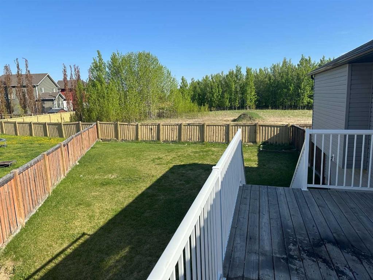
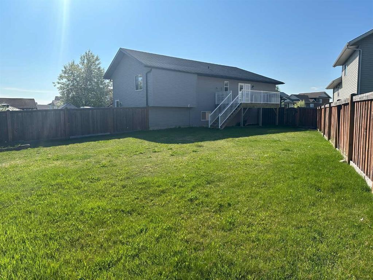
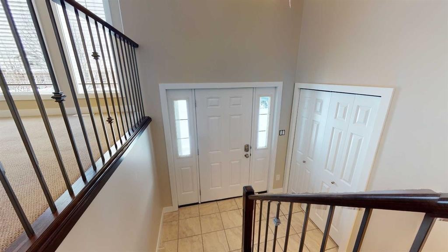
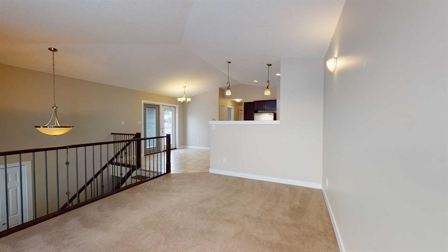
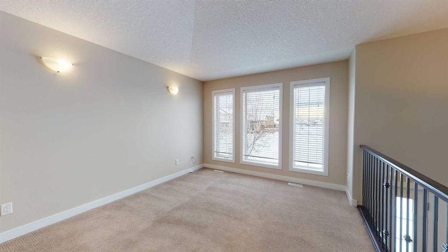
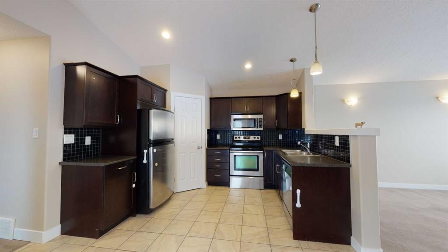
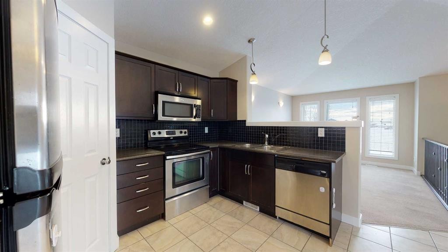
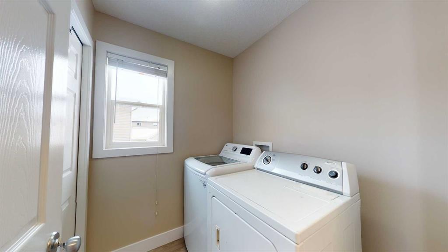
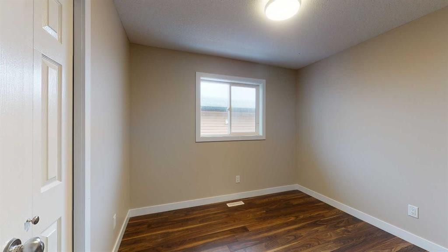
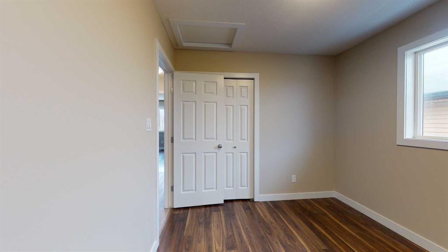
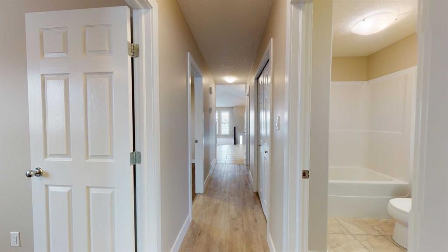
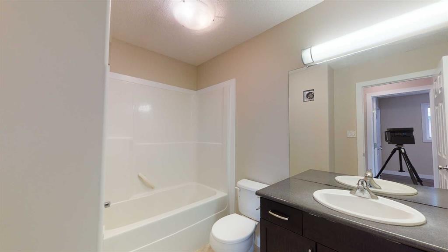
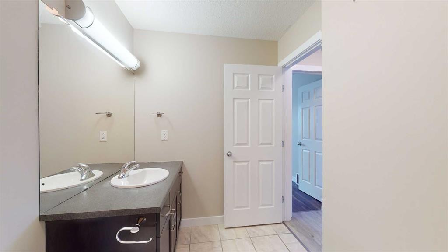
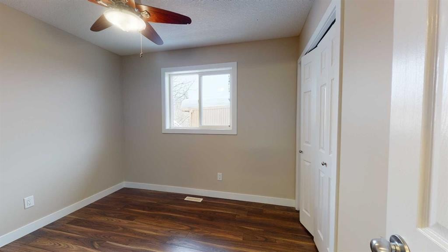
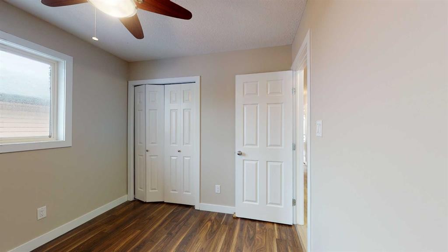
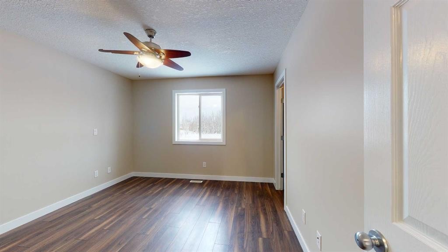
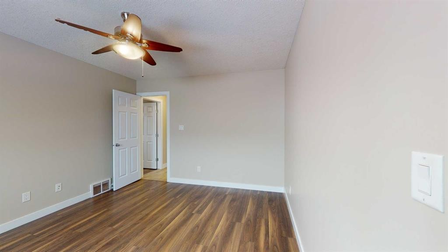
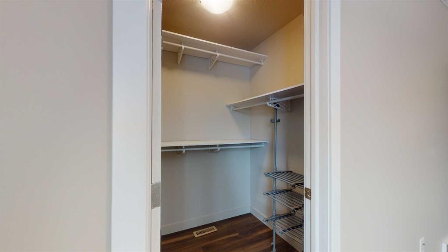
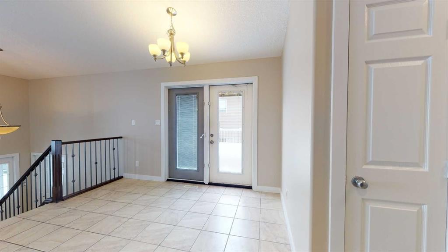
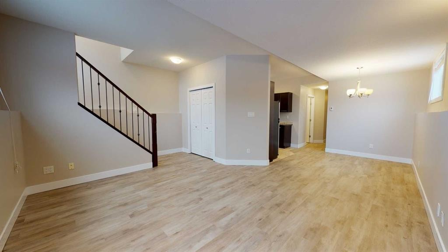
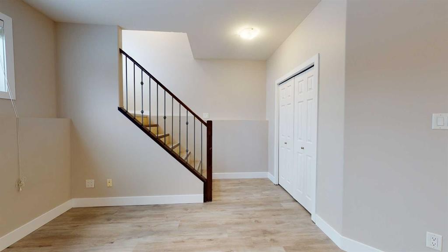
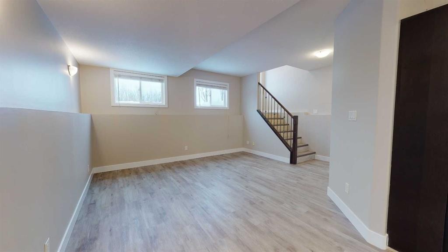
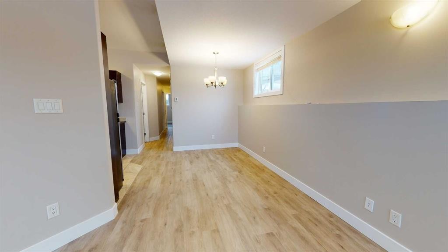
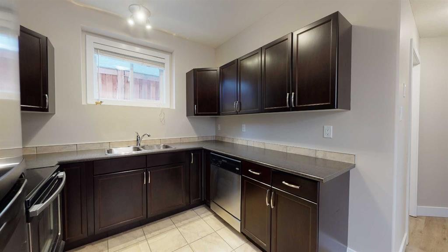
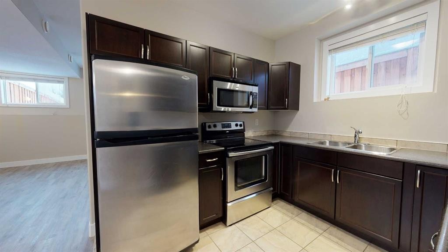
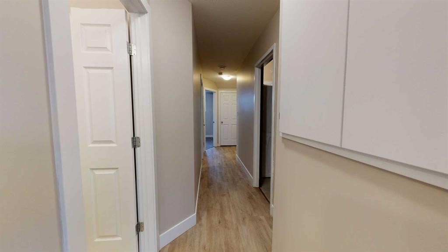
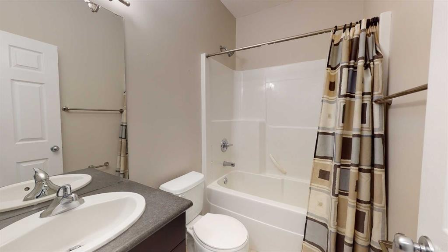
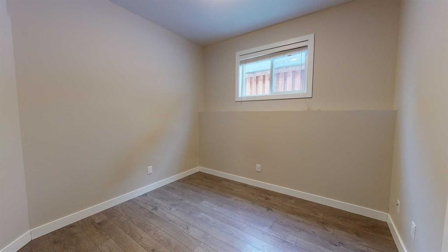
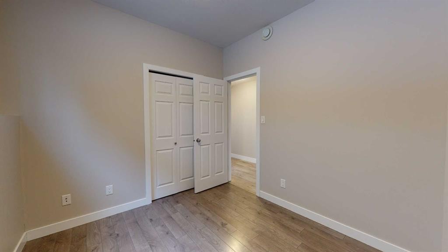
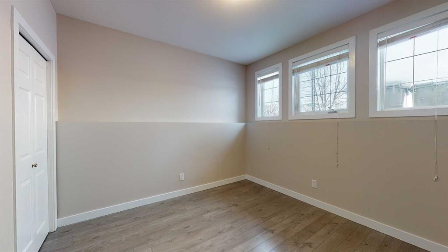
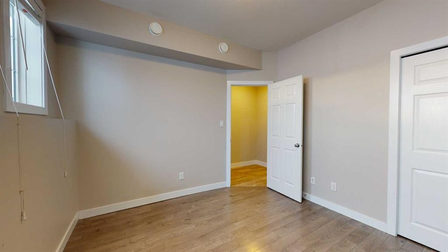
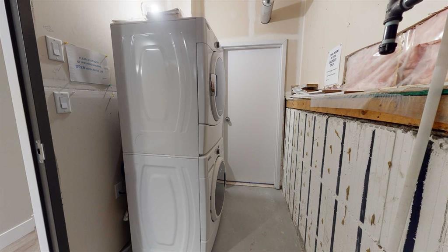
Welcome to an exceptional real estate opportunity perfectly timed for Grande Prairie’s high-demand housing & rental market. This wonderful up/down legal duplex offers ultimate flexibility for savvy buyers. You can choose to live in one beautifully finished unit while letting your tenant pay the mortgage, or immediately generate strong dual-stream revenue by renting out both levels. Privacy and comfort are guaranteed for all occupants, as each self-contained unit features its own private entry, dedicated laundry, separate furnace, and energy-efficient tankless hot water system. Beautiful finishes flow through both levels, showcasing sleek stainless steel appliances, contemporary dark cabinetry, lovely tile, and durable vinyl plank flooring. The upper level boasts a fantastic, open-concept layout elevated by dramatic vaulted ceilings. This fresh 3-bedroom, 1-bathroom home features elegant wrought-iron and wood stair railings, a kitchen with a coveted corner pantry, and wonderful, sunshine-filled living room with new carpet installed in May 2024. Step outside from the dining area onto your private deck to overlook & access the massive backyard. The lower level completely redefines basement living with desirable, oversized windows that flood the entire space with beautiful natural light. This unit offers a very generous 2-bedroom, 1-bathroom floor plan featuring a big living and dining area with plenty of room to stretch out. Situated on a massive, pie-shaped lot, the property backs directly onto a peaceful greenspace with no rear neighbours. The backyard has been smartly divided with fencing, allowing residents on both levels to enjoy the great outdoors in their own private spaces. Out front, a large concrete parking pad easily accommodates four vehicles. The home is within short walking distance of Mother Teresa Catholic School (Pre-K to Grade 8), making it highly attractive to families or staff. With 'Resource Landing' being currently developed, you are also in close proximity to convenient drive-thru restaurants, medical practitioners and grocery store. ***Please Note: Marketing photos & the 3D Tour were taken when the property was vacant. The duplex is currently tenant-occupied, and a minimum of 24 hours' notice required for showings.***Don't miss out on this fantastic investment. Call a REALTOR® today for more information or to book your private viewing!

Inclusions: 2 of each of the following appliances: refrigerator, stove, dishwasher, washer, dryer. Window coverings.

Building Features:

  • Total Finished Area: 1117.75 Square Feet

Property Features:

  • Architectural Style: Up/Down, Bi-Level
  • Built in: 2009
  • Construction Materials: Concrete, ICFs (Insulated Concrete Forms), Vinyl Siding
  • Cooling: None
  • Exterior Features: Other
  • Floor Space (approx): 1117.75 Square Feet
  • Flooring: Carpet, Tile
  • Foundation Details: ICF Block, Poured Concrete
  • Heating: Forced Air, Natural Gas
  • Interior Features: Open Floorplan, Pantry, See Remarks, Separate Entrance, Tankless Hot Water, Vaulted Ceiling(s), Walk-In Closet(s)
  • Levels: One
  • Lot Size: 7168.00 Square Feet
  • Parking Features: Concrete Driveway, Parking Pad, See Remarks
  • Roof: Asphalt Shingle
  • Zoning: RS
  • No. of Parking Spaces: 4

Data provided by: Grande Prairie & Area Association of REALTORS® 10106 102 St., Grande Prairie, Alberta T8V 2V7
All information displayed is believed to be accurate but is not guaranteed and should be independently verified. No warranties or representations are made of any kind. Copyright© 2021 All Rights Reserved

QuickQuoteTM Powered by RPS

Location of A & B-8876 75 Avenue, Grande Prairie, AB, T8X 0H8

Demographic Information of A & B-8876 75 Avenue, Grande Prairie, AB, T8X 0H8

Life Stage

Growing Families

Employment Type

Blue Collar/Primary, Blue Collar/Service Sector

Average Household Income

$137,870.37

Average Number of Children

1.72

Household Population

Household Structure

Age of Population

Education

Education Level

No certificate/diploma/degree

13.52 %

High school certificate or equivalent

33.39 %

Apprenticeship trade certificate/diploma

12.03 %

College/non-university certificate

23.51 %

University certificate (below bachelor)

1.52 %

University Degree

16.02 %

Commuter

Travel To Work

By Car

97.6 %

By Public Transit

0.54 %

By Walking

0.0 %

By Bicycle

0.0 %

By Other Methods

1.86 %

Cultural Diversity

Knowledge of Official Language

Mother Tongue

Building Information

Building Type

Apartments (Low and High Rise)

32.35 %

Houses

67.65 %

Own Vs. Rent