Button CopyPathCircle CloseCircle Left ArrowArrow Down Icon GreyClosecirclecircleBurger
  • Advertising

21 Marigold Avenue, Fort Saskatchewan, AB, T8L 0P6

Courtesy of Jeff J Johnson of Realty Focus, Sandy Johnson of Realty Focus
MLS® # E4503431
House For Sale In Fort Saskatchewan, Alberta
$758,800 QuickQuoteTM: $662K - $791K

3 Beds

3 Baths

Architectural Drawing, Elevation View. Illustrating the exterior design and dimensions of the property - 21 Marigold Avenue, Fort Saskatchewan, AB
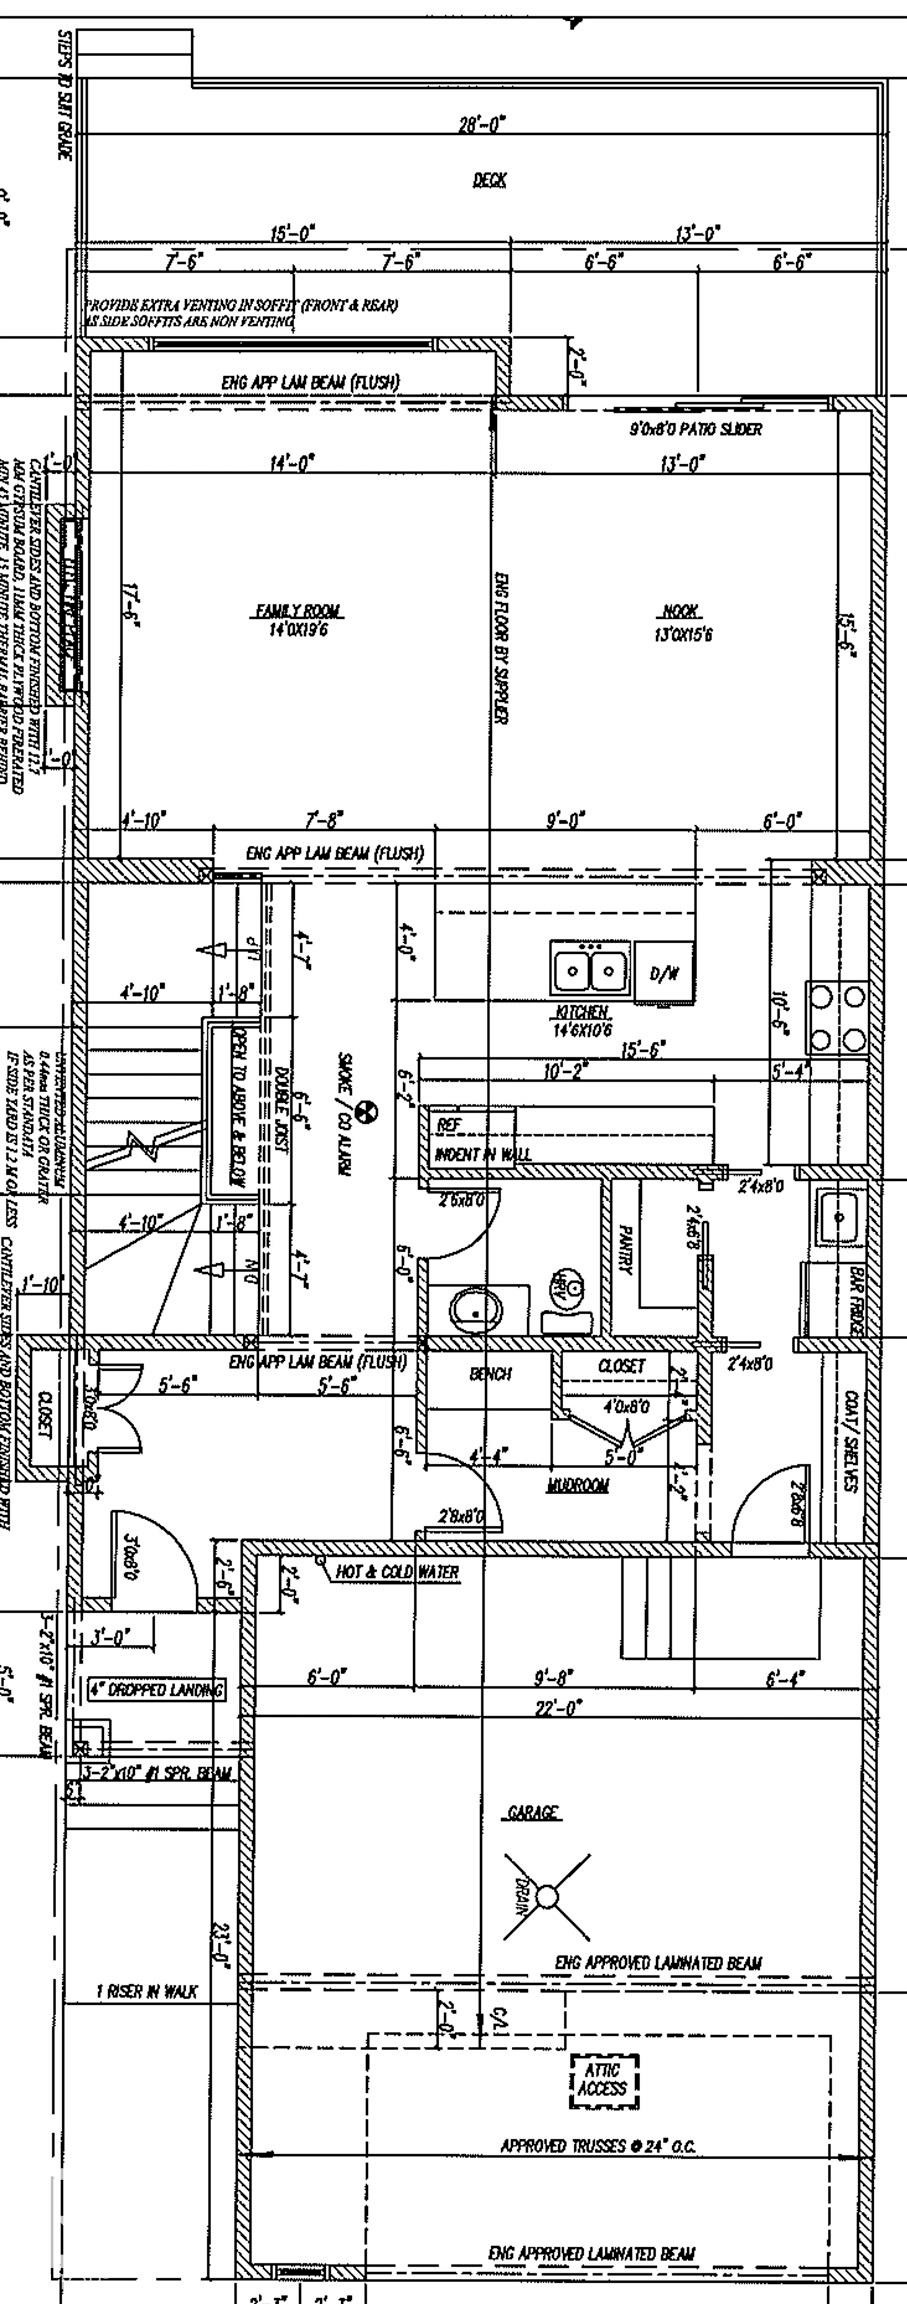
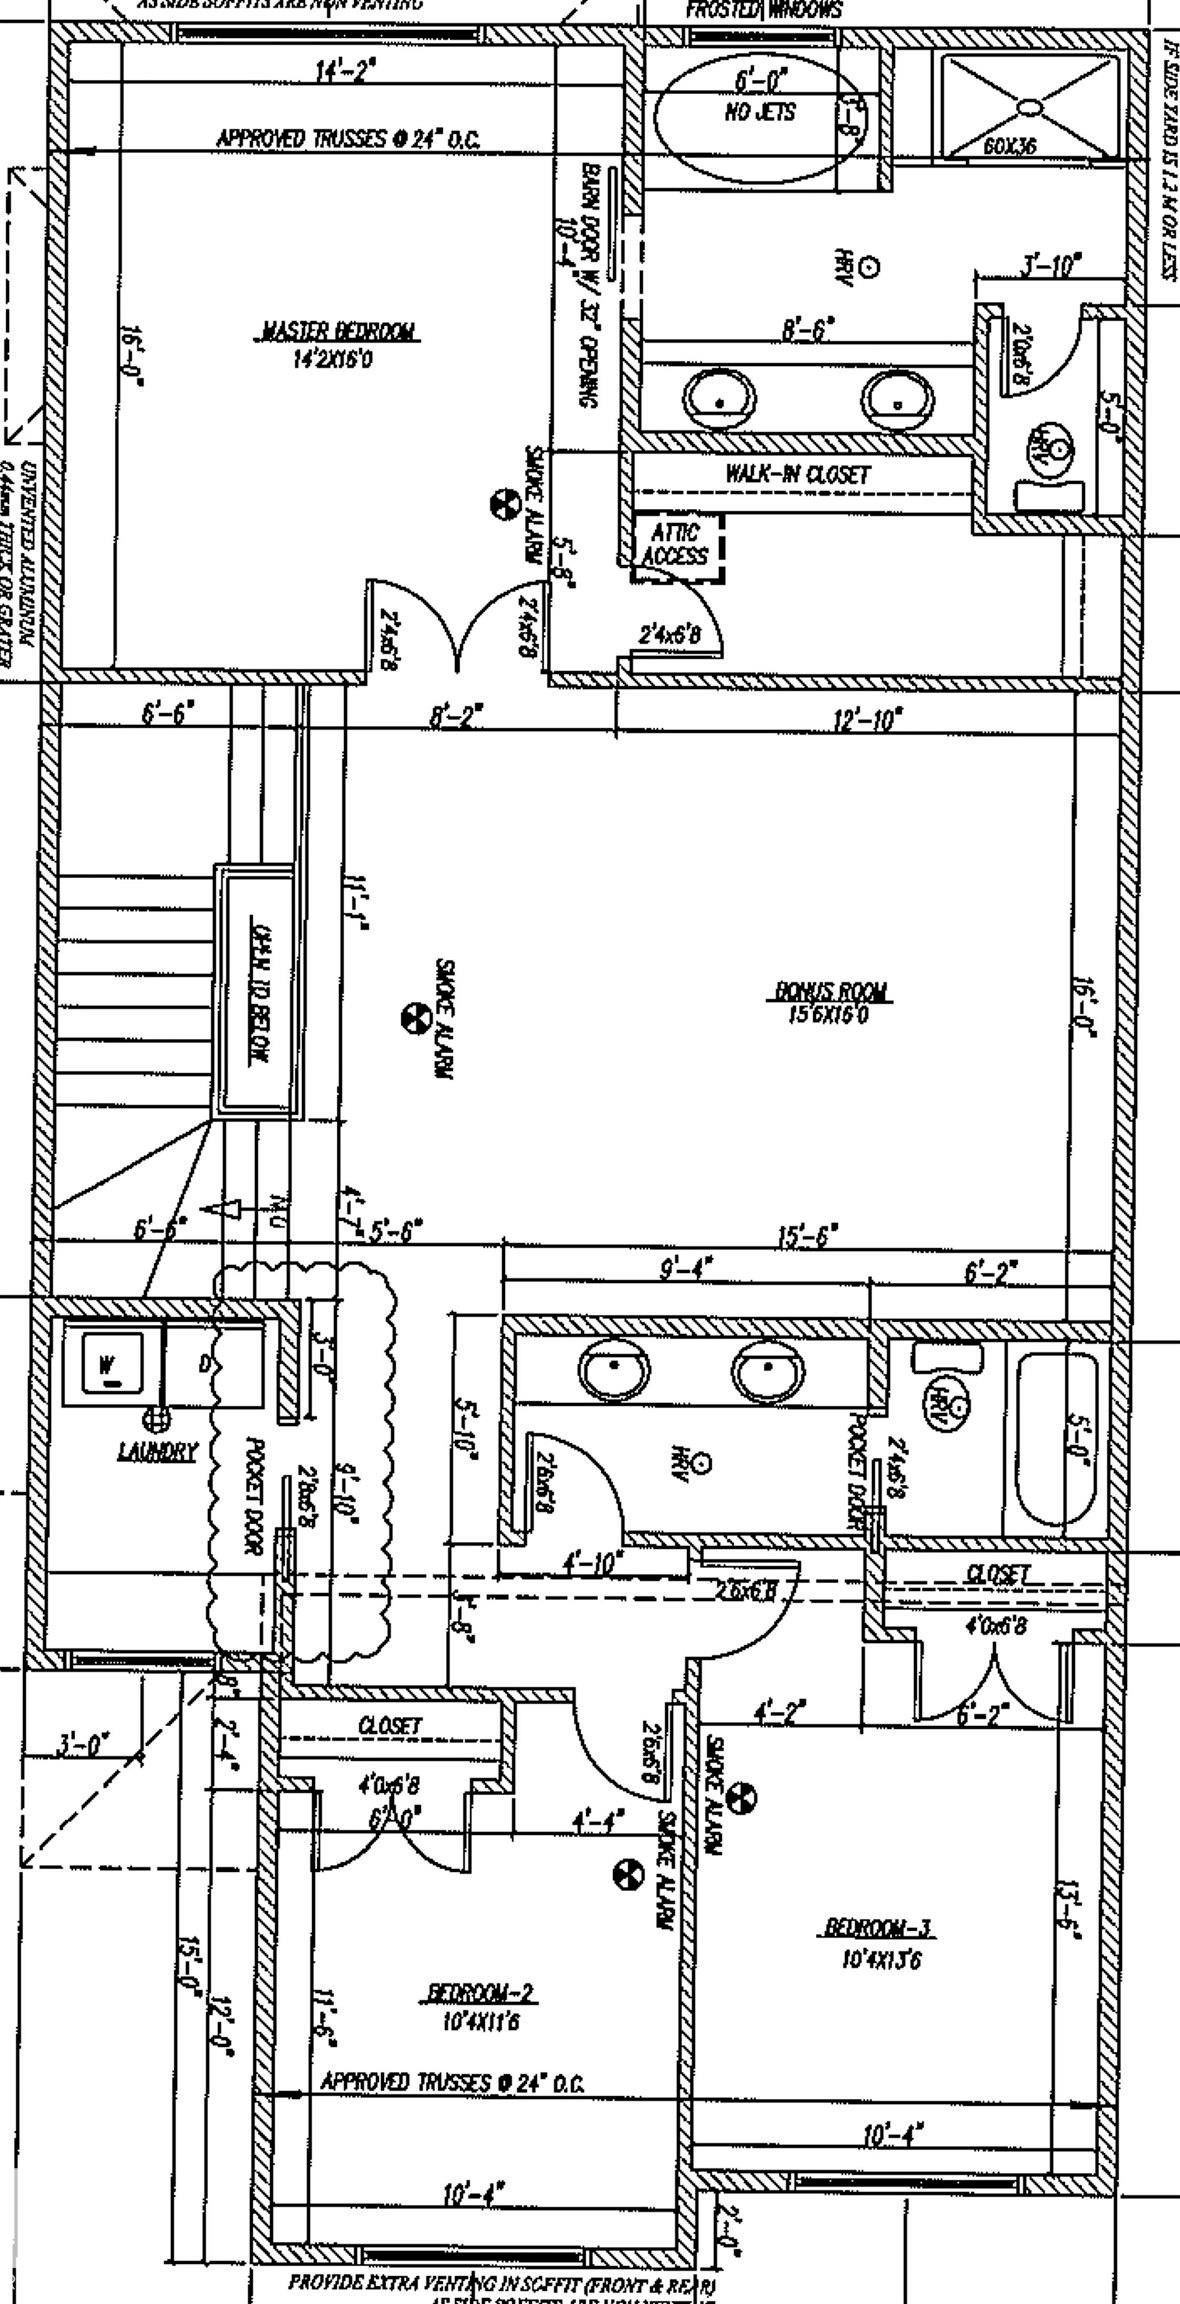
Floor plan - 21 Marigold Avenue, Fort Saskatchewan, AB
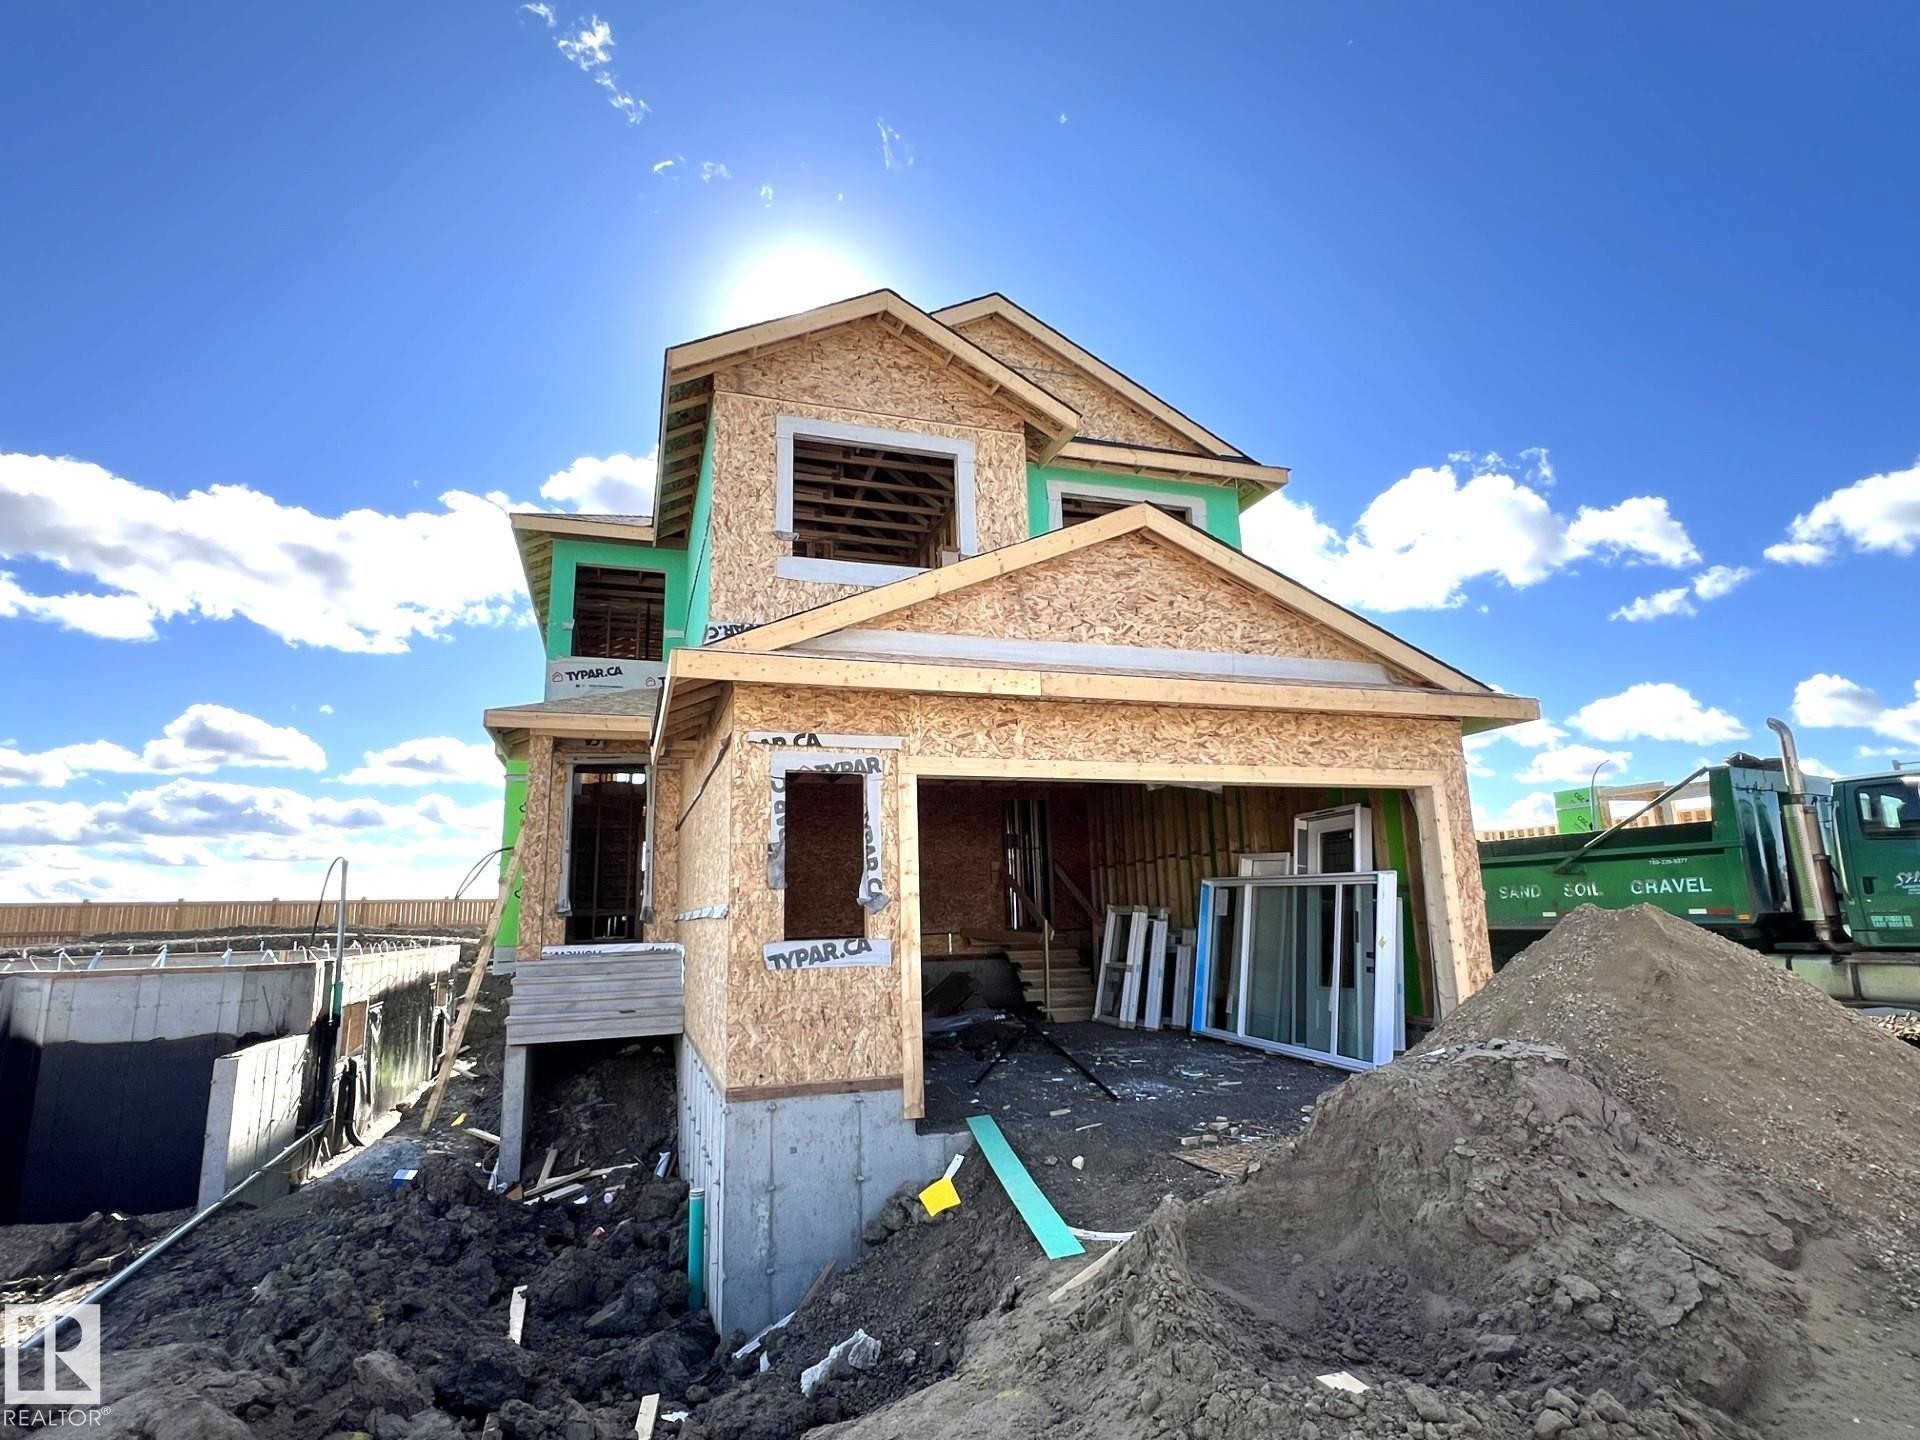
21 Marigold Avenue, Fort Saskatchewan, AB
Architectural Drawing, Elevation View. Illustrating the exterior design and dimensions of the property - 21 Marigold Avenue, Fort Saskatchewan, AB
Floor plan - 21 Marigold Avenue, Fort Saskatchewan, AB
21 Marigold Avenue, Fort Saskatchewan, AB
  • Advertising
Are you a real estate investor?
21 Marigold Avenue, Fort Saskatchewan, AB, T8L 0P6
$758,800

3 Beds

3 Baths

Property Information:

Brand new under construction 2562 square foot two storey boasting 8’ interior doors, huge mud room with walk through butler pantry, to gourmet family kitchen with 9’ island, great room is 17’ x 14’ with decorative electric fireplace feature wall. 9’ sliding patio door to full width 11/9’ x 28 foot deck. Upper level has huge master bedroom with over sized closet and 5 piece ensuite. Two additional bedroom private laundry room and centralized large bonus room. Oversized 25’ deep double garage. Located in Fort Saskatchewan newest premier subdivision - Roseburn. SOUTH facing back yard, Comes with complete landscaping and fencing. Visit Show Home 558 Meadowview Dr. Ft Sask

Building Features:

  • Floor Space: 238 Metre

Property Features:

  • Amenities Features: Ceiling 9 ft., Deck, Vinyl Windows, 9 ft. Basement Ceiling
  • Appliances: Dishwasher-Built-In, Dryer, Garage Opener, Hood Fan, Refrigerator, Stove-Countertop Electric, Washer, See Remarks
  • Architectural Style: 2 Storey
  • Basement: Full, Unfinished
  • Basement Development: Unfinished
  • Basement Type: Full
  • Building Type: Detached Single Family
  • Built in: 2026
  • Community Features: Ceiling 9 ft., Deck, Vinyl Windows, 9 ft. Basement Ceiling
  • Exterior Features: Fenced, Flat Site, Landscaped, See Remarks
  • Fireplace Fuel: Electric
  • Floor Space (approx): 238 Square Metres
  • Flooring: Carpet, Ceramic Tile, Vinyl Plank
  • Foundation Details: Concrete Perimeter
  • Heating: Forced Air-1, Natural Gas
  • Lot Shape: Rectangular
  • Parking Features: Double Garage Attached, Over Sized, See Remarks
  • Road Access: Paved
  • Roof: Asphalt Shingles
  • Site Influences: Fenced, Flat Site, Landscaped, See Remarks
  • Zoning: Zone 62
  • No. of Parking Spaces: 4

Courtesy of: Realty Focus

Data was last updated 2026-09-29 at 17:42

The data relating to real estate for sale on this web site comes in part from the Internet Data exchange (“IDX”) program of the REALTORS® Association of Edmonton. IDX information is provided exclusively for consumers' personal, non-commercial use and may not be used for any purpose other than to identify prospective properties consumers may be interested in purchasing. The data on this website is deemed reliable but is not guaranteed accurate by the REALTORS® Association of Edmonton. Information deemed reliable but not guaranteed.

Copyright 2026 by the REALTORS® Association of Edmonton. All Rights Reserved. Data is deemed reliable but is not guaranteed accurate by the REALTORS® Association of Edmonton.

QuickQuoteTM Powered by RPS

Location of 21 Marigold Avenue, Fort Saskatchewan, AB, T8L 0P6

Demographic Information of 21 Marigold Avenue, Fort Saskatchewan, AB, T8L 0P6

Life Stage

Growing Families

Employment Type

Mixed

Average Household Income

$150,400.00

Average Number of Children

1.80

Household Population

Household Structure

Age of Population

Education

Education Level

No certificate/diploma/degree

11.23 %

High school certificate or equivalent

29.38 %

Apprenticeship trade certificate/diploma

16.4 %

College/non-university certificate

25.36 %

University certificate (below bachelor)

0.99 %

University Degree

16.63 %

Commuter

Travel To Work

By Car

92.84 %

By Public Transit

1.28 %

By Walking

2.3 %

By Bicycle

0.26 %

By Other Methods

3.32 %

Cultural Diversity

Knowledge of Official Language

Mother Tongue

Building Information

Building Type

Apartments (Low and High Rise)

15.04 %

Houses

84.96 %

Own Vs. Rent