Button CopyPathCircle CloseCircle Left ArrowArrow Down Icon GreyClosecirclecircleBurger
  • Advertising

4675 ALWOOD Way SW, Edmonton, AB, T6W 3A3

Courtesy of Erik Eisen of Century 21 All Stars Realty Ltd, Momo Han of Century 21 All Stars Realty Ltd
MLS® # E4499968
House For Sale In Allard, Edmonton, Alberta
$599,800 QuickQuoteTM: $559K - $681K

3 Beds

3 Baths

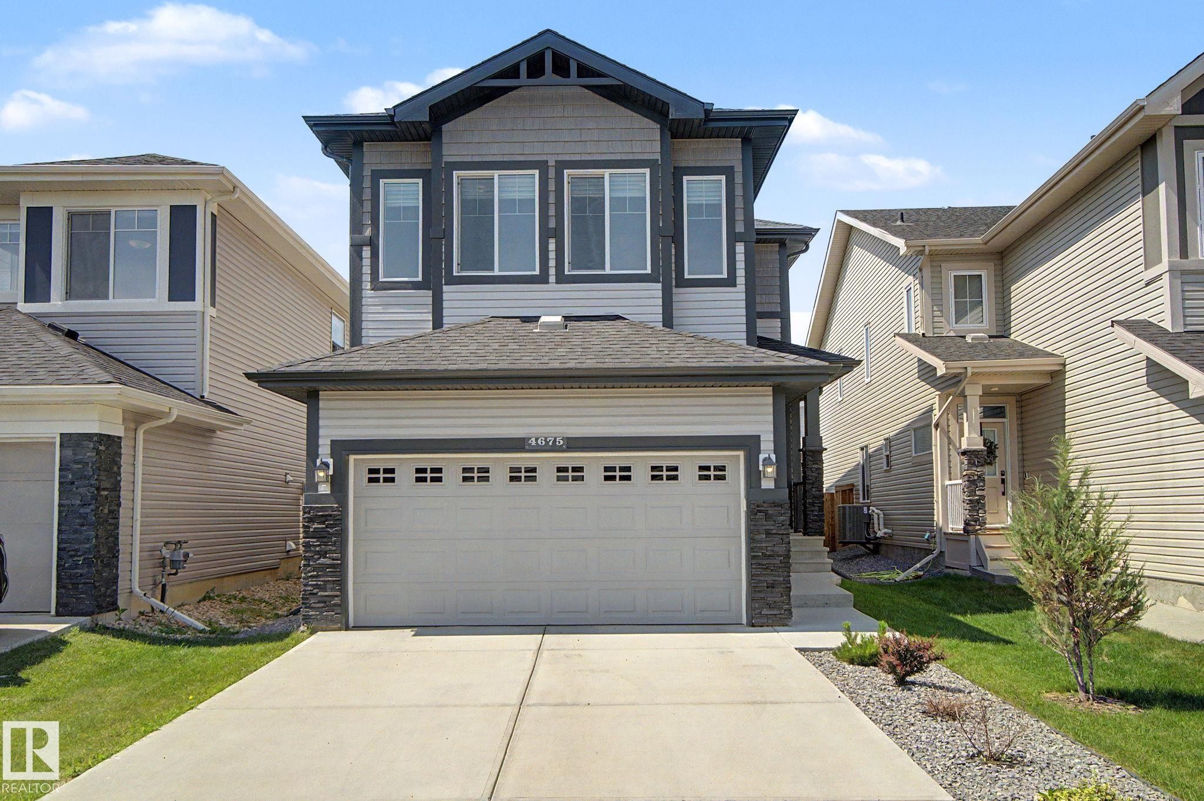
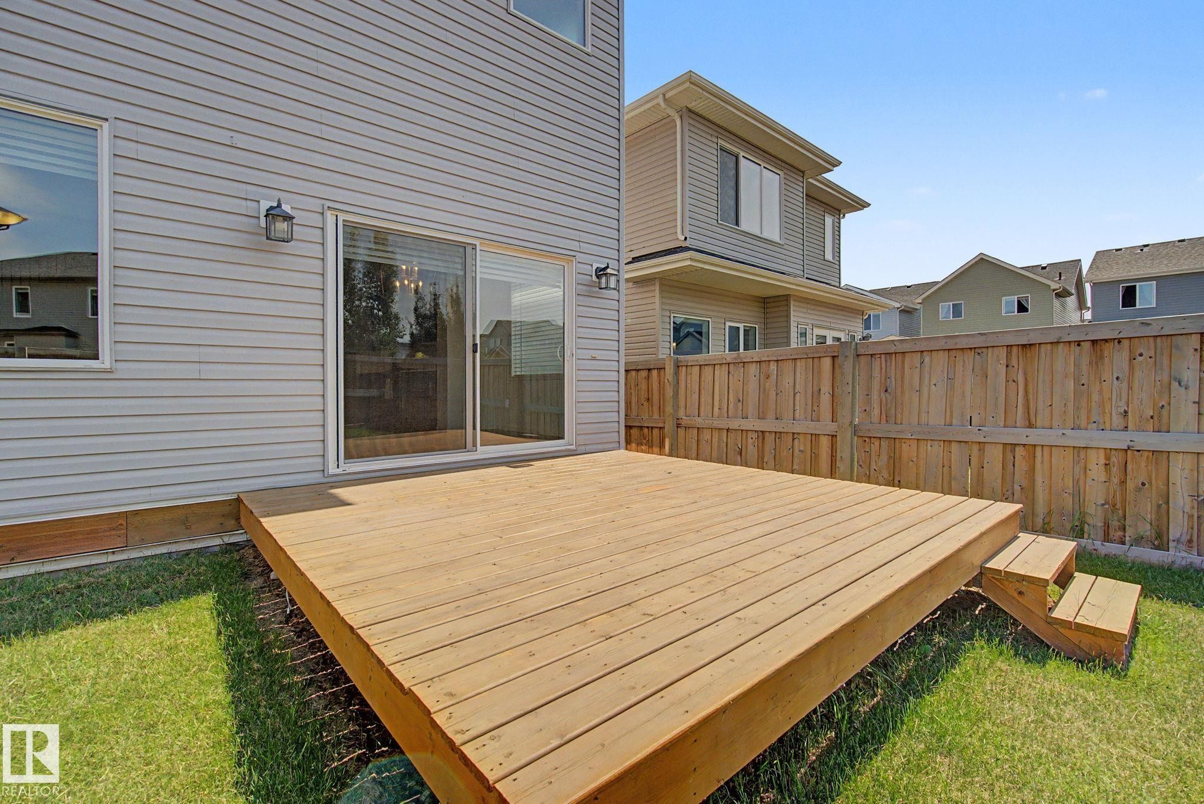
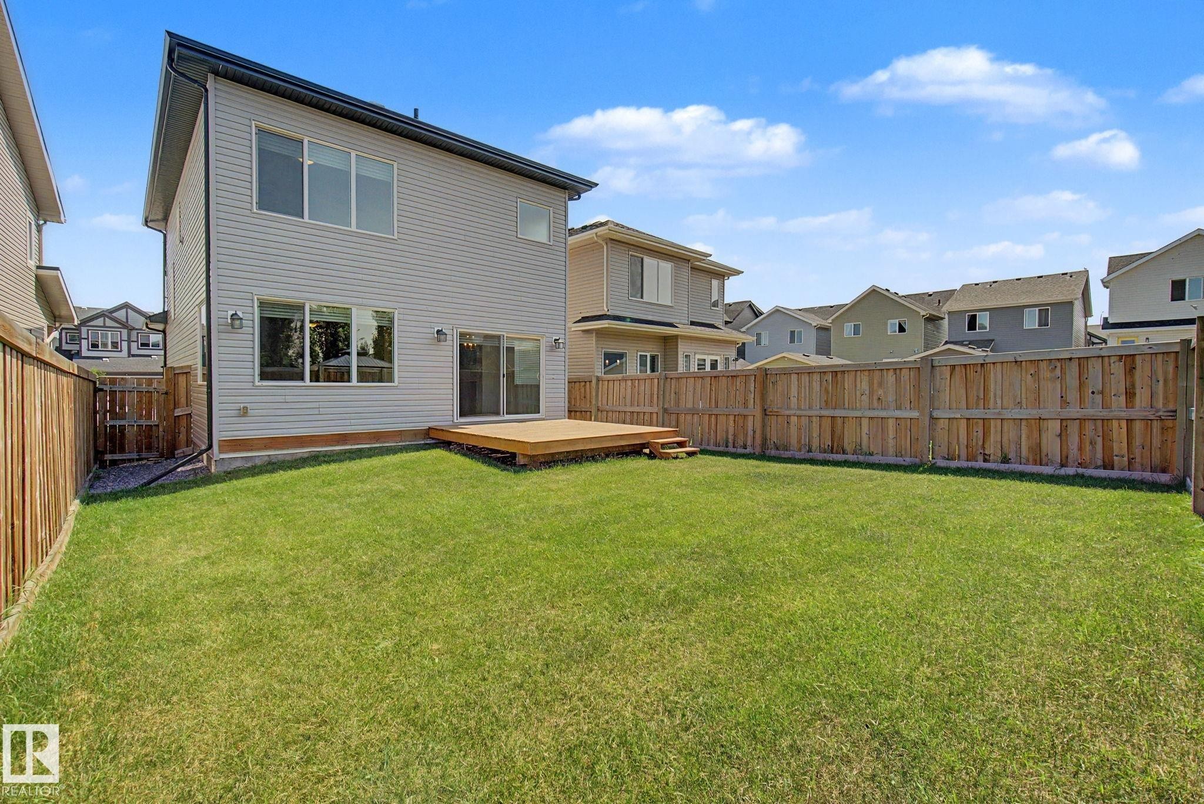
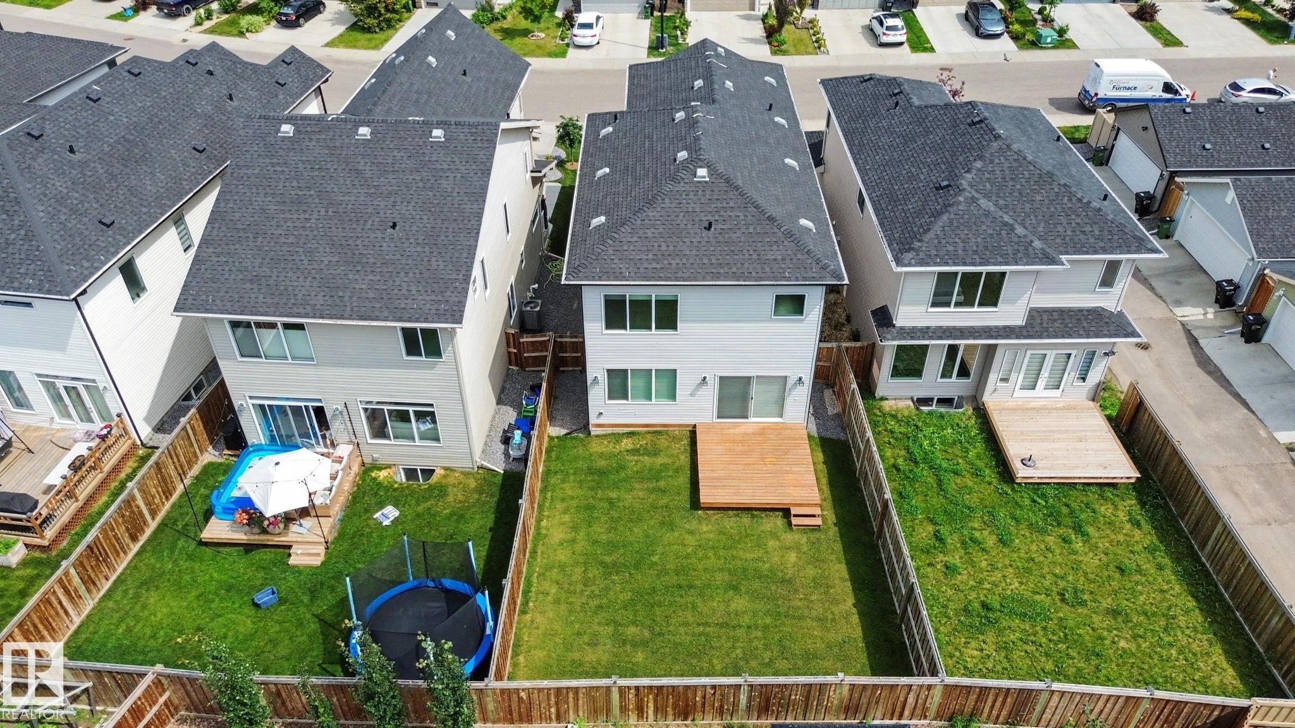
4675 Alwood Way Sw, Edmonton, AB - Outdoor With Facade
4675 Alwood Way Sw, Edmonton, AB - Other
4675 Alwood Way Sw, Edmonton, AB - Outdoor With View
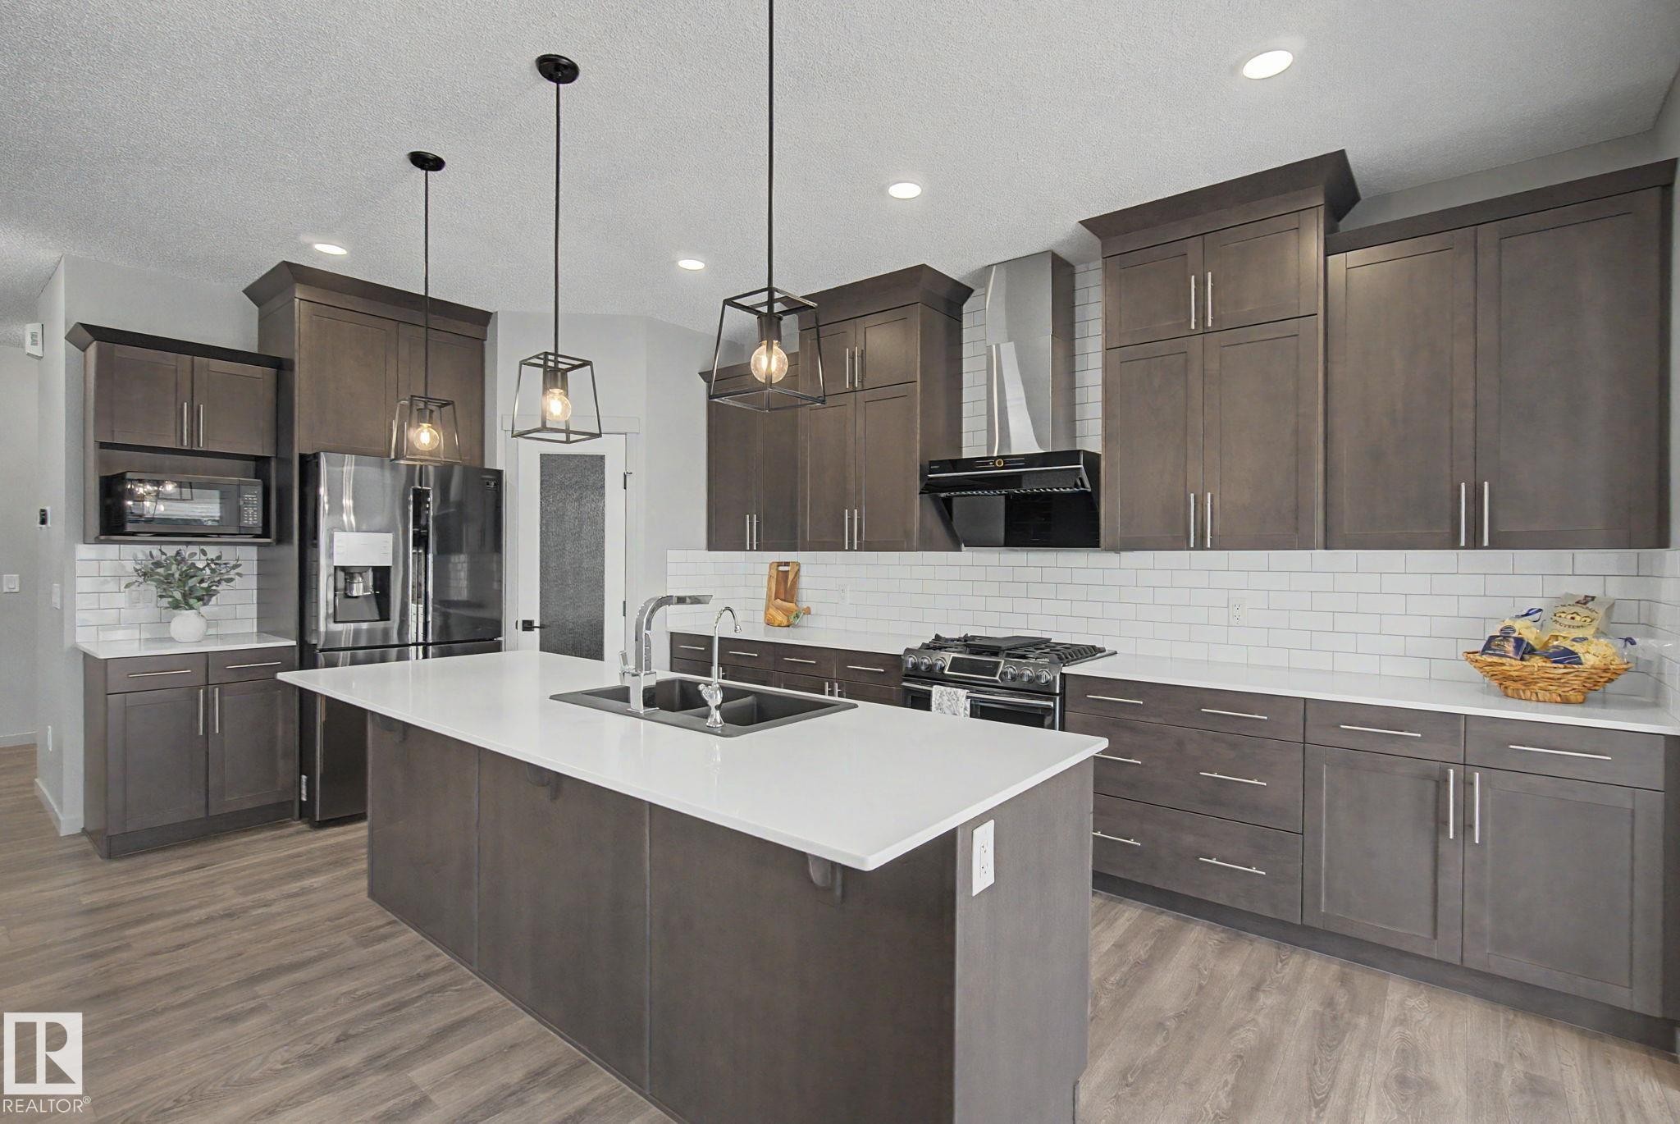
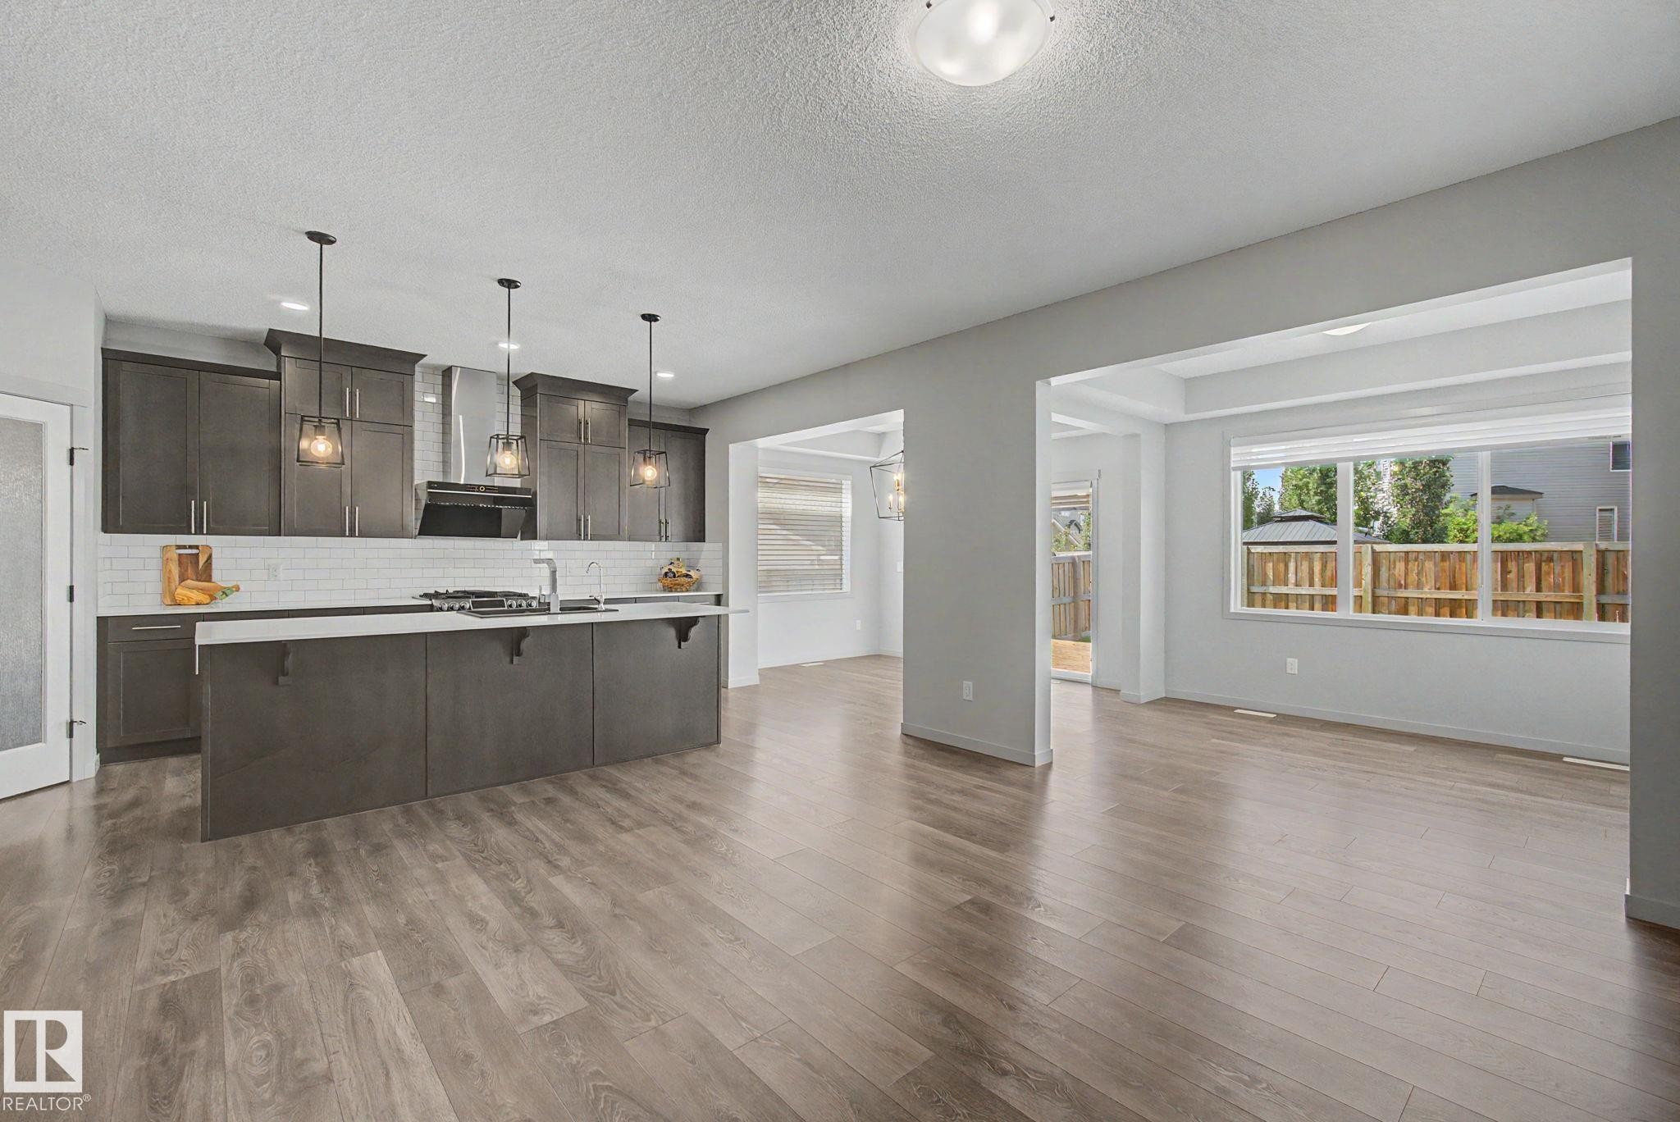
4675 Alwood Way Sw, Edmonton, AB - Indoor Photo Showing Kitchen With Upgraded Kitchen
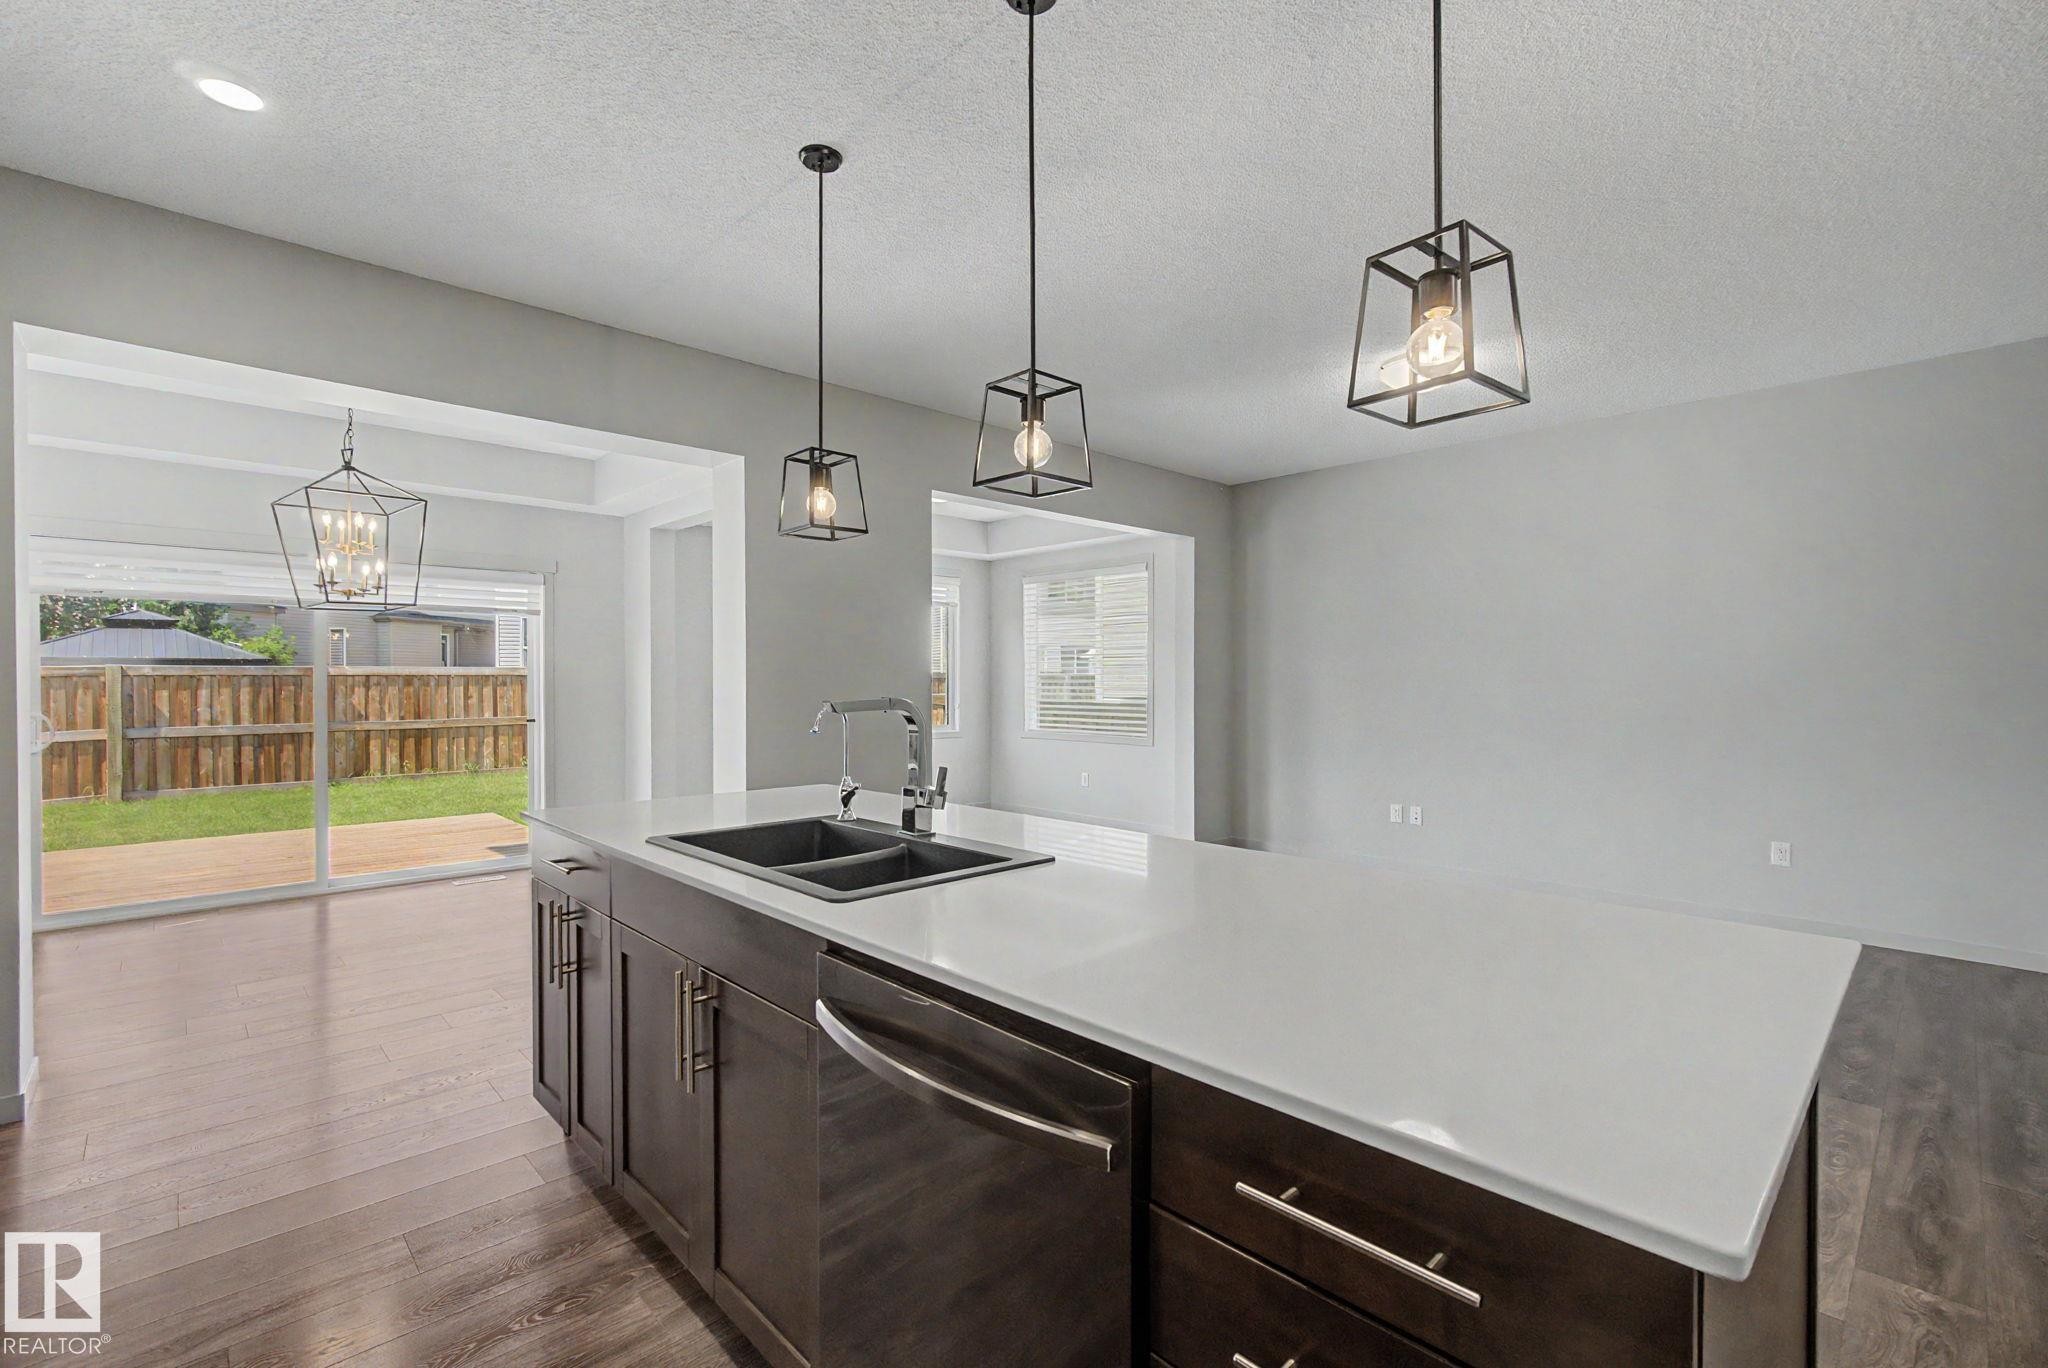
4675 Alwood Way Sw, Edmonton, AB - Indoor Photo Showing Kitchen With Double Sink
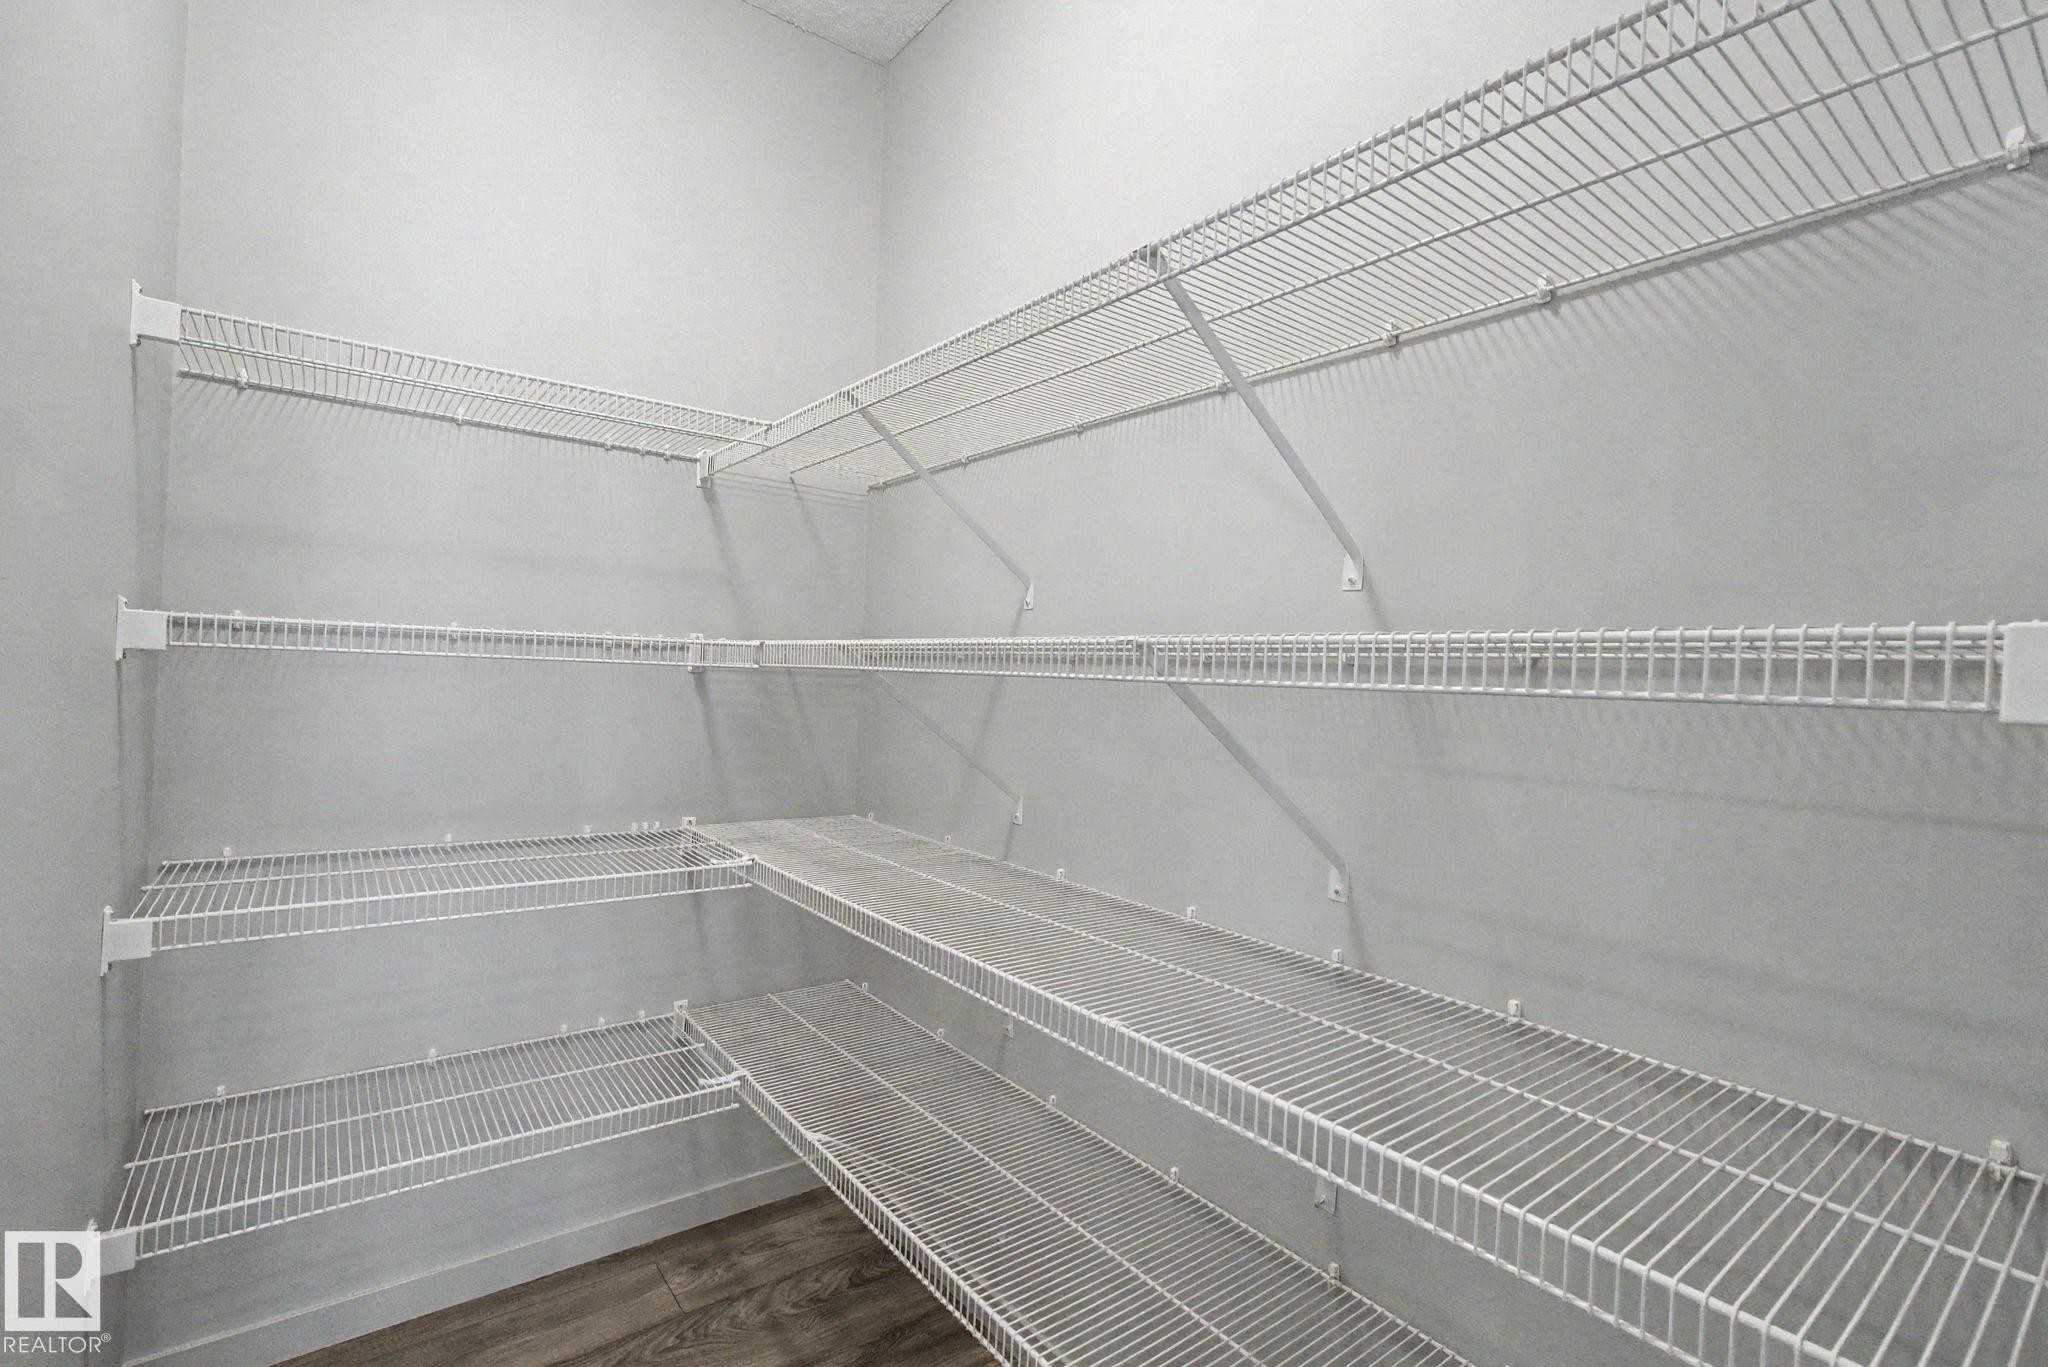
4675 Alwood Way Sw, Edmonton, AB - Indoor With Storage
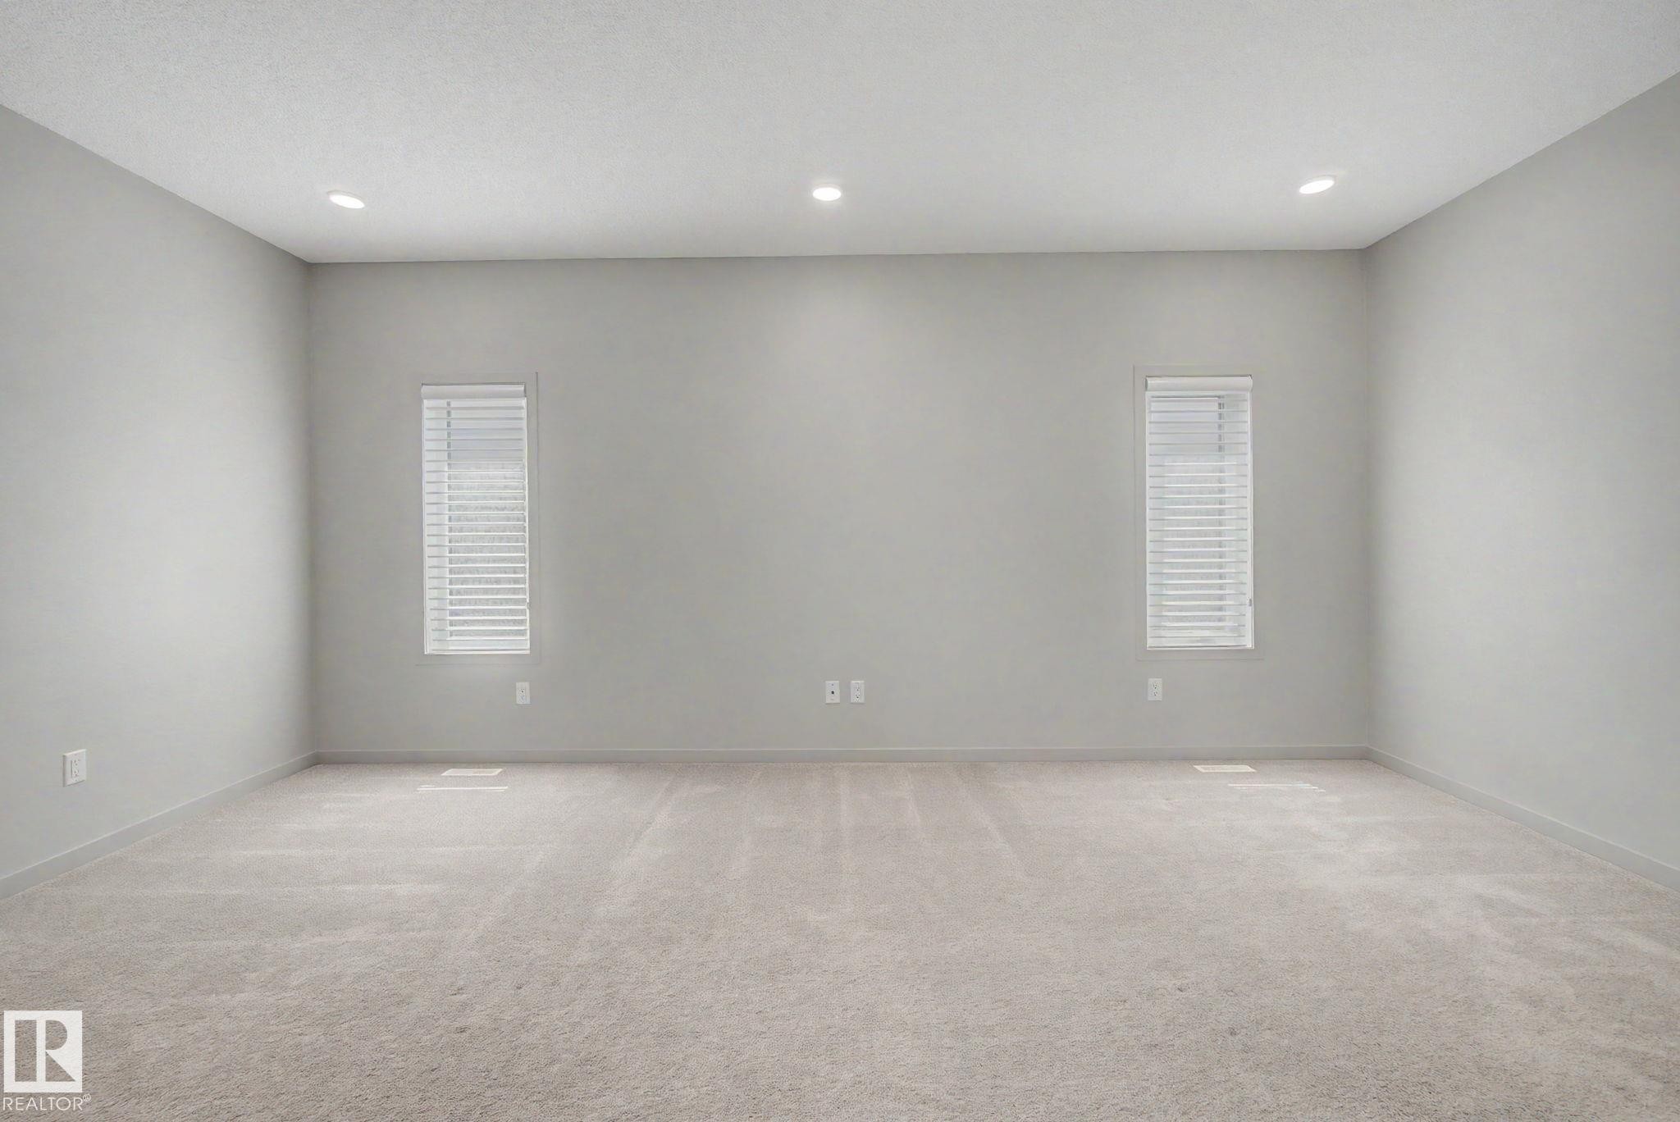
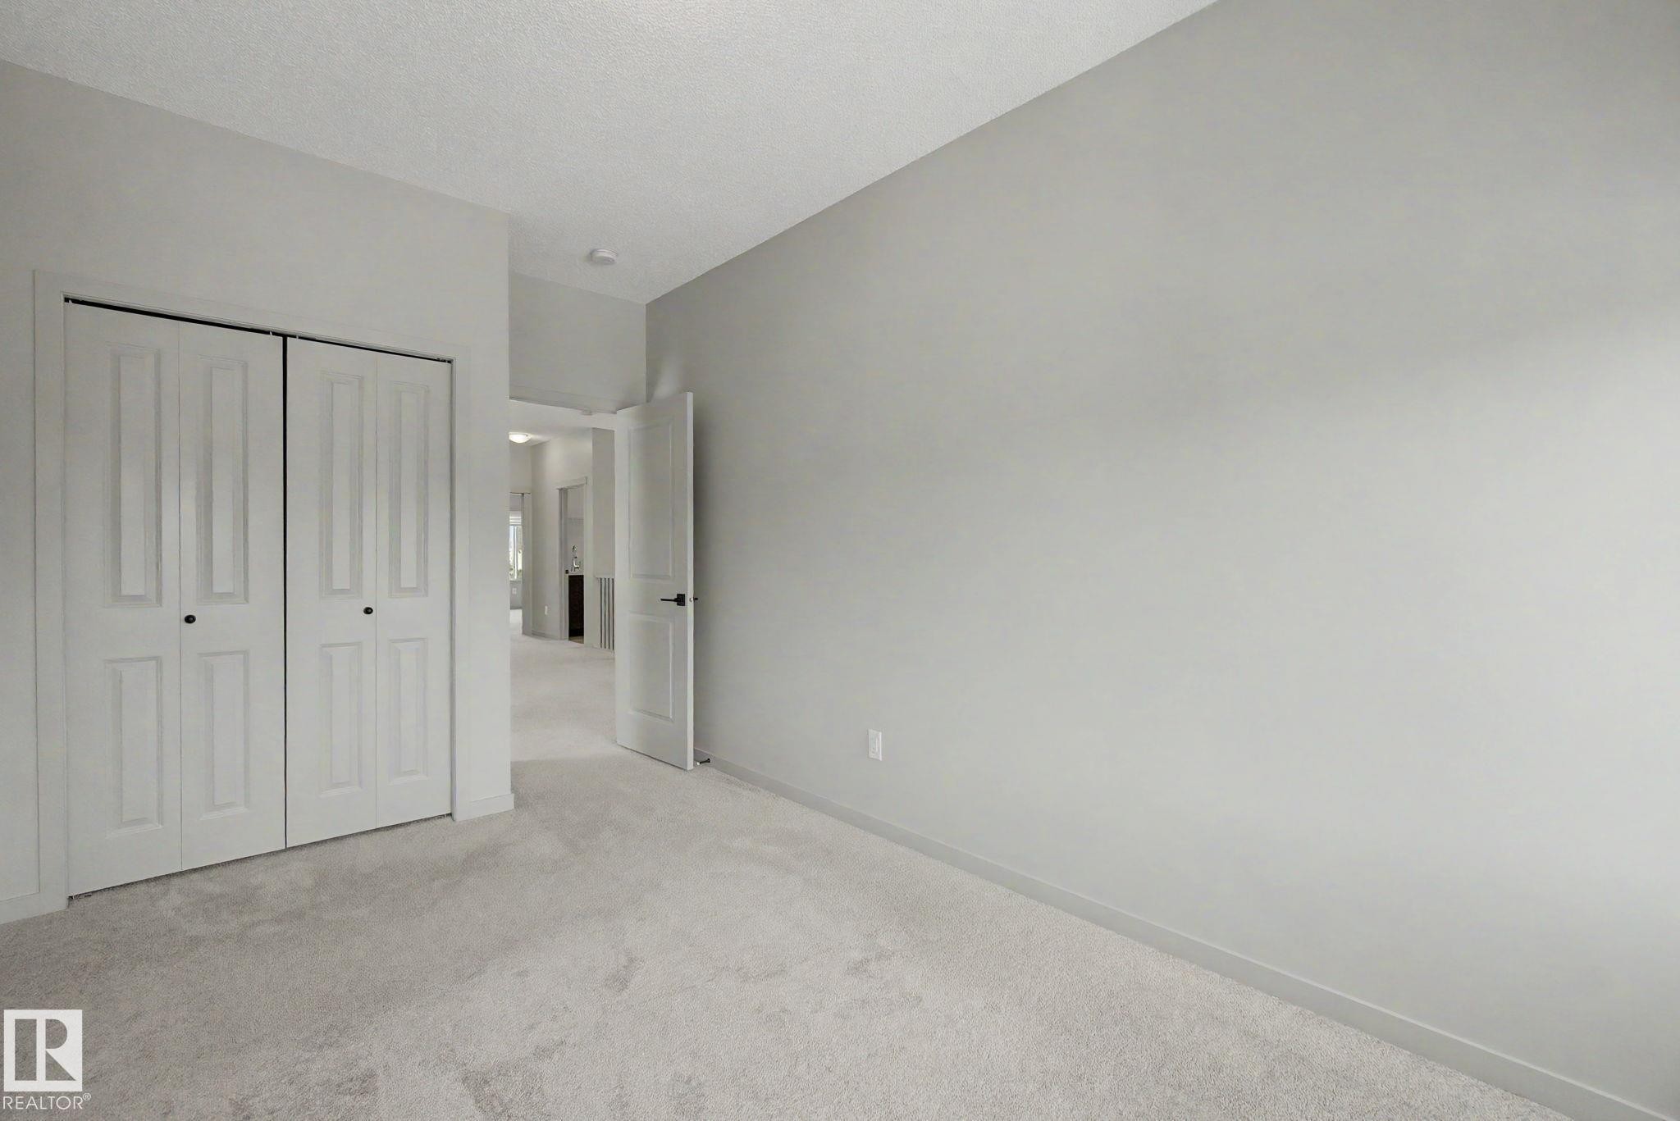
4675 Alwood Way Sw, Edmonton, AB - Indoor Photo Showing Other Room
4675 Alwood Way Sw, Edmonton, AB - Indoor
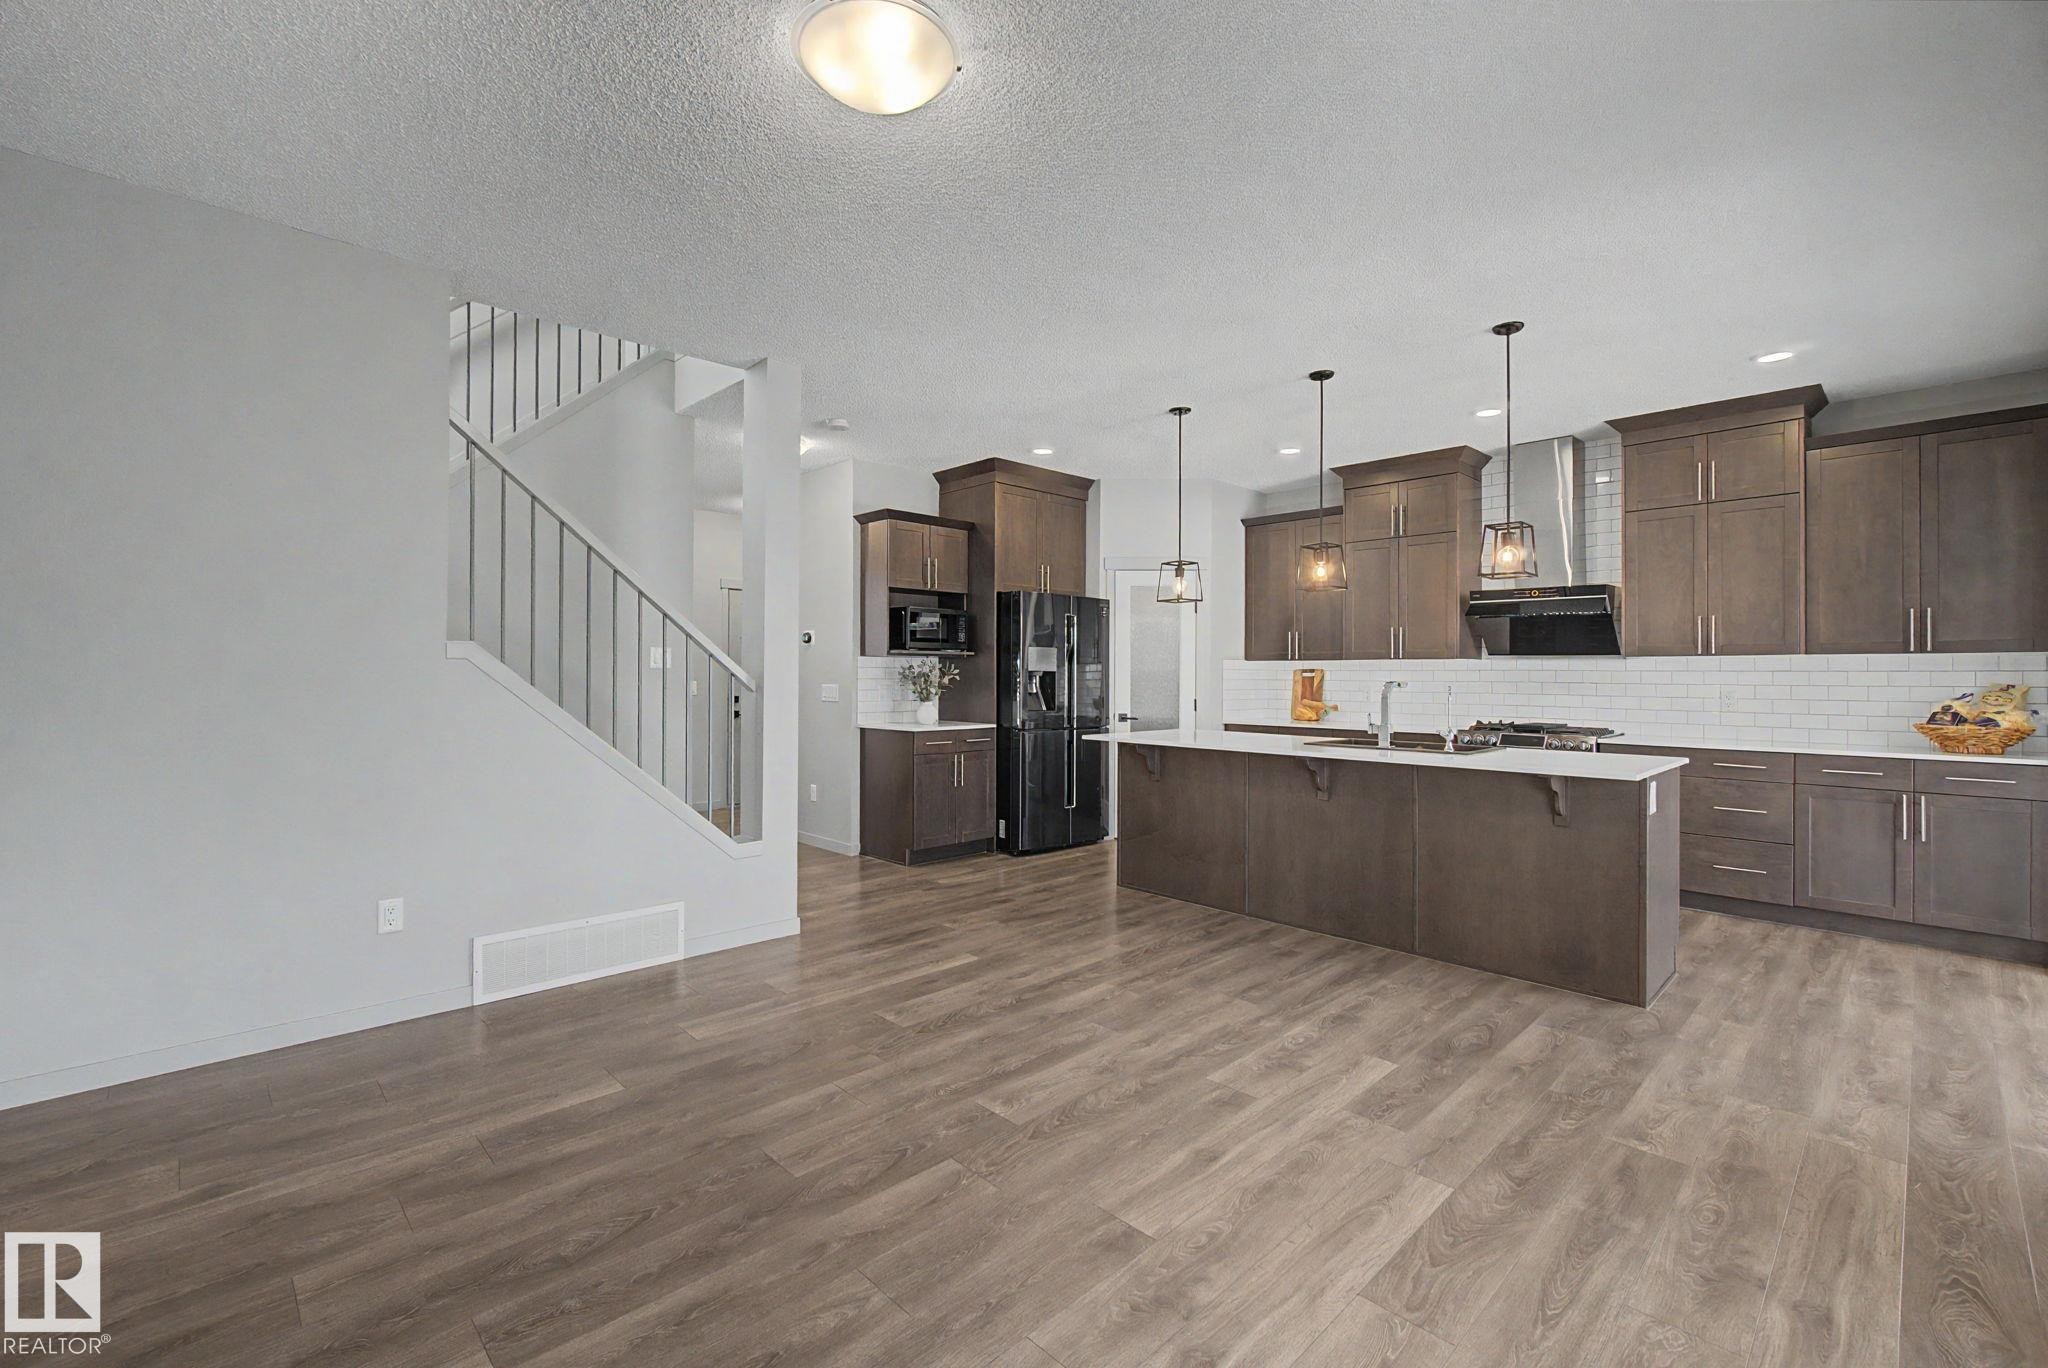
4675 Alwood Way Sw, Edmonton, AB - Indoor Photo Showing Kitchen
4675 Alwood Way Sw, Edmonton, AB - Indoor Photo Showing Other Room
4675 Alwood Way Sw, Edmonton, AB - Indoor Photo Showing Kitchen With Upgraded Kitchen
4675 Alwood Way Sw, Edmonton, AB - Indoor Photo Showing Kitchen
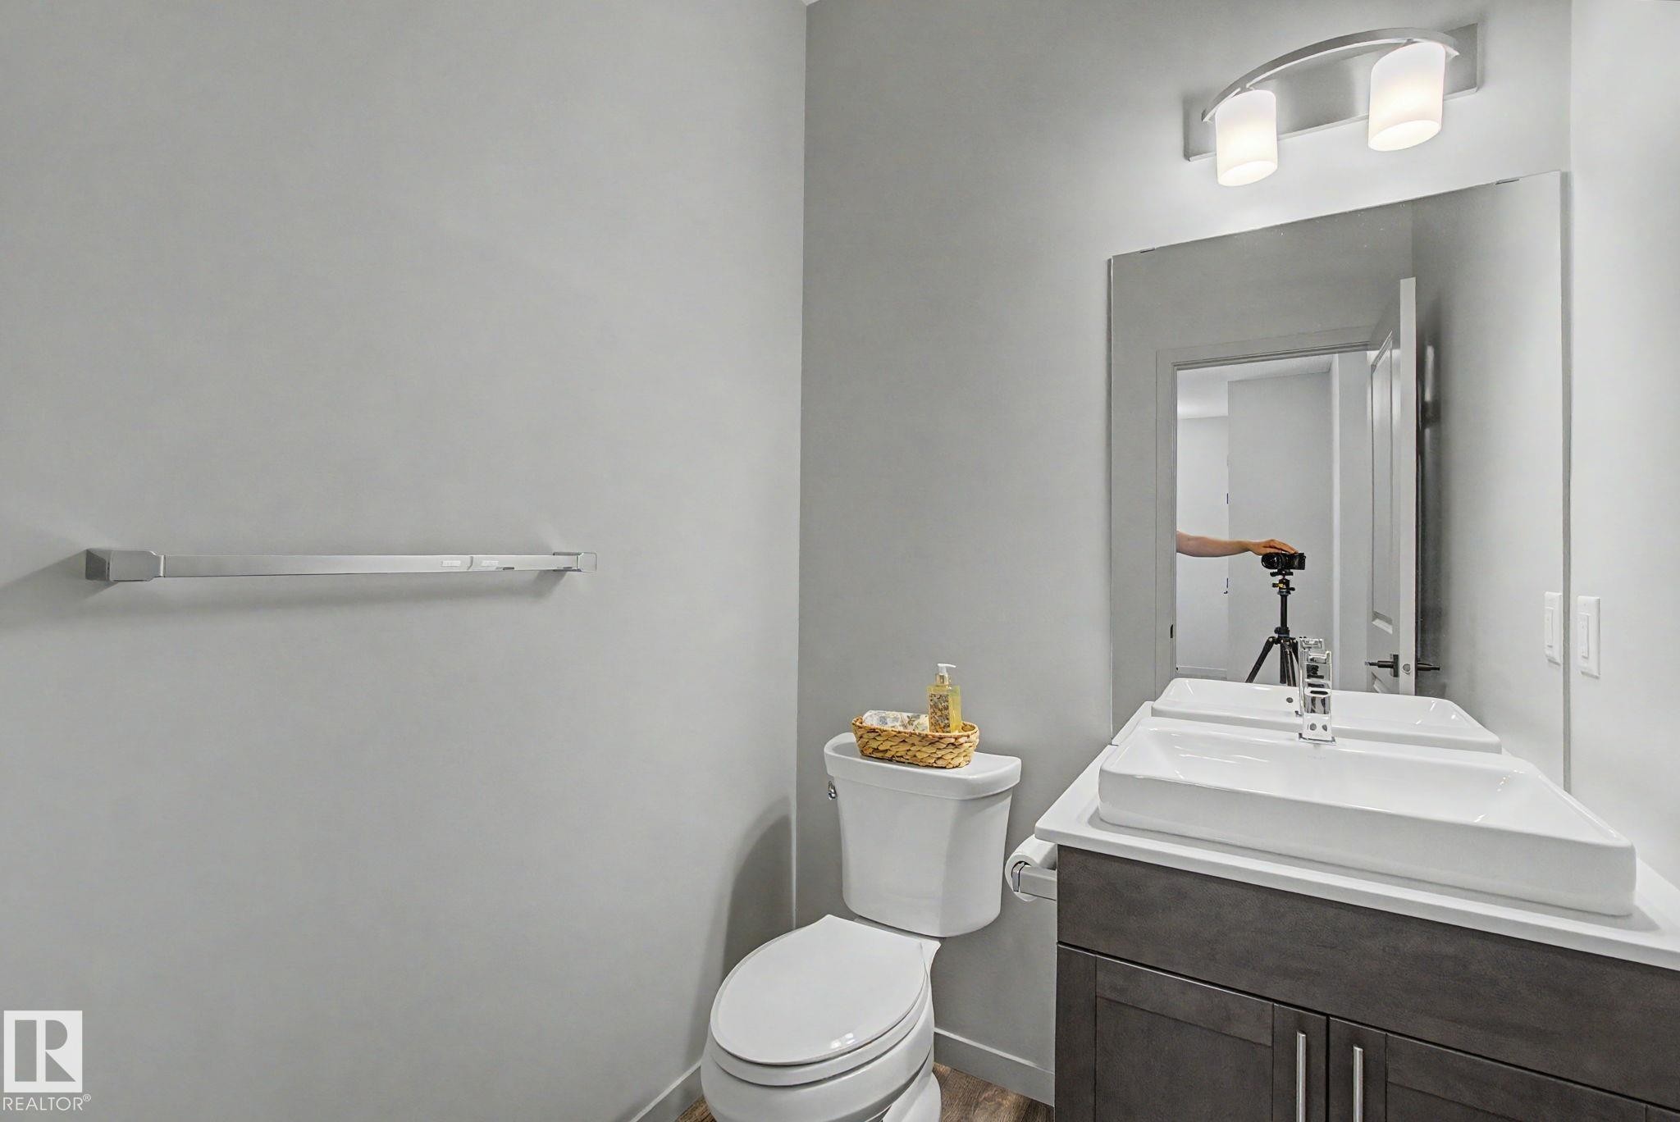
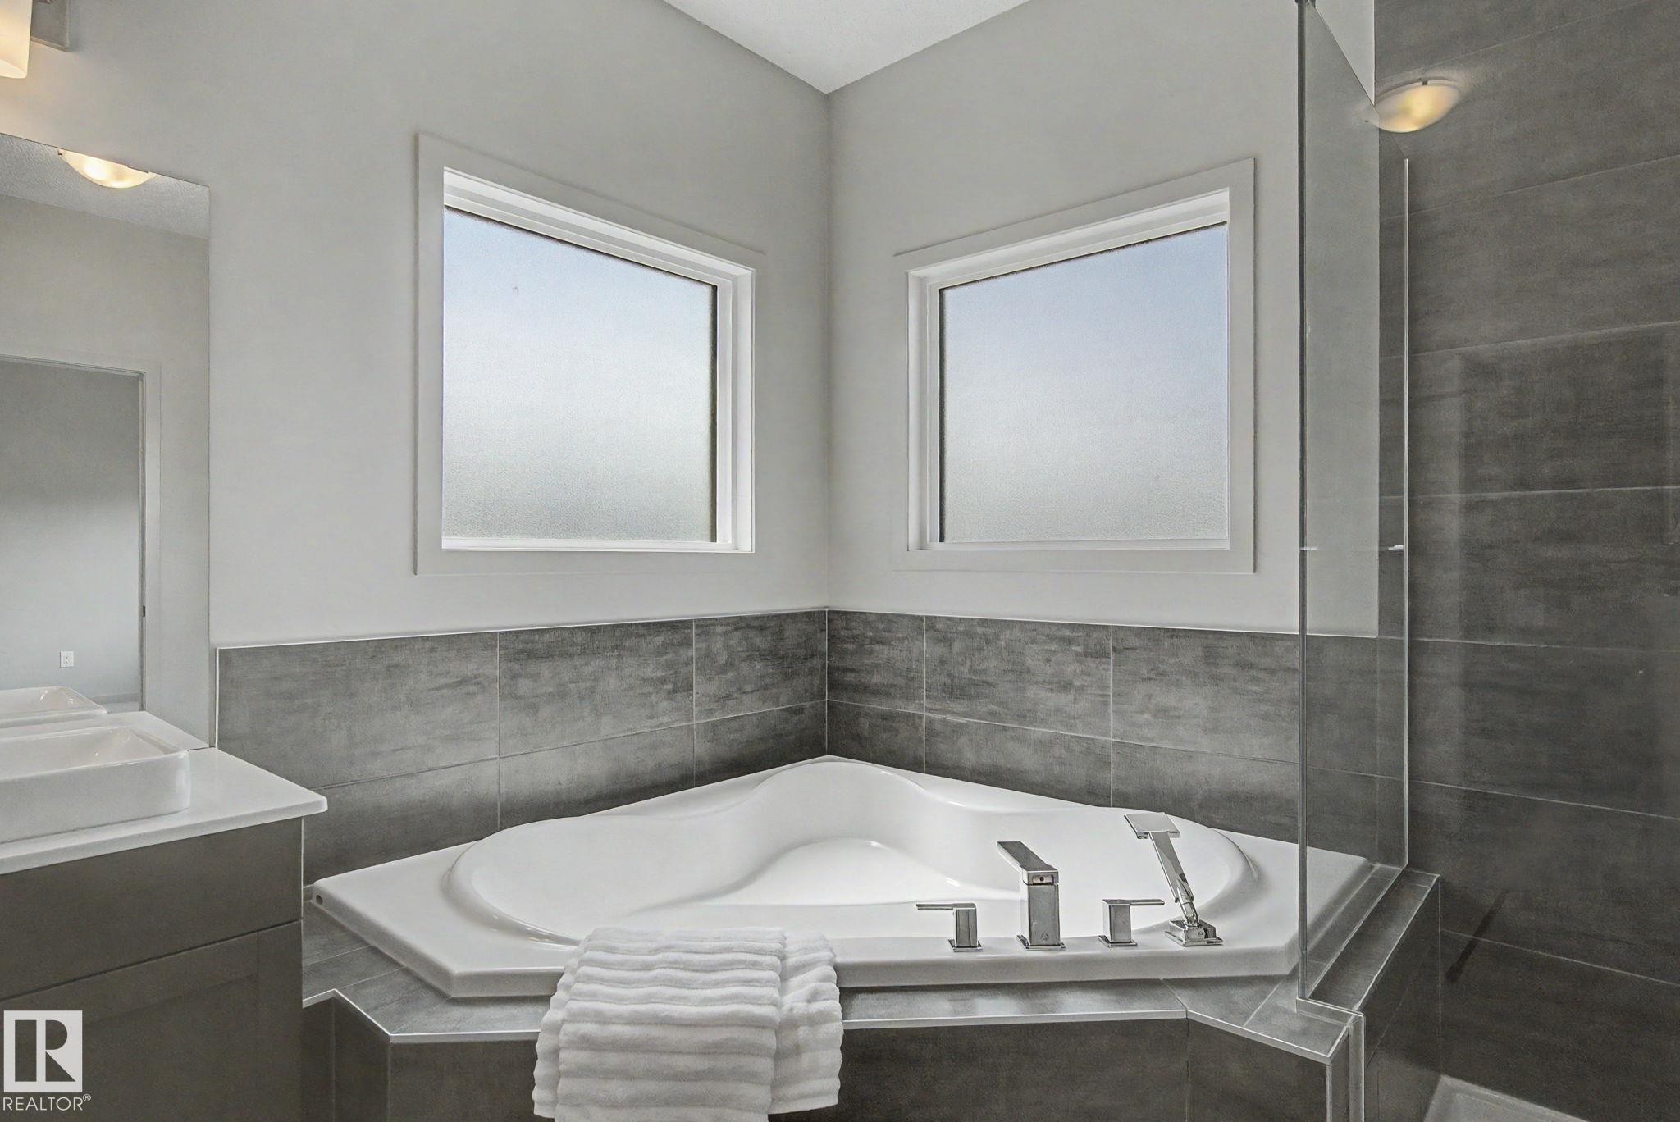
4675 Alwood Way Sw, Edmonton, AB - Indoor Photo Showing Bathroom
4675 Alwood Way Sw, Edmonton, AB - Indoor Photo Showing Other Room
4675 Alwood Way Sw, Edmonton, AB - Indoor
4675 Alwood Way Sw, Edmonton, AB - Indoor Photo Showing Other Room
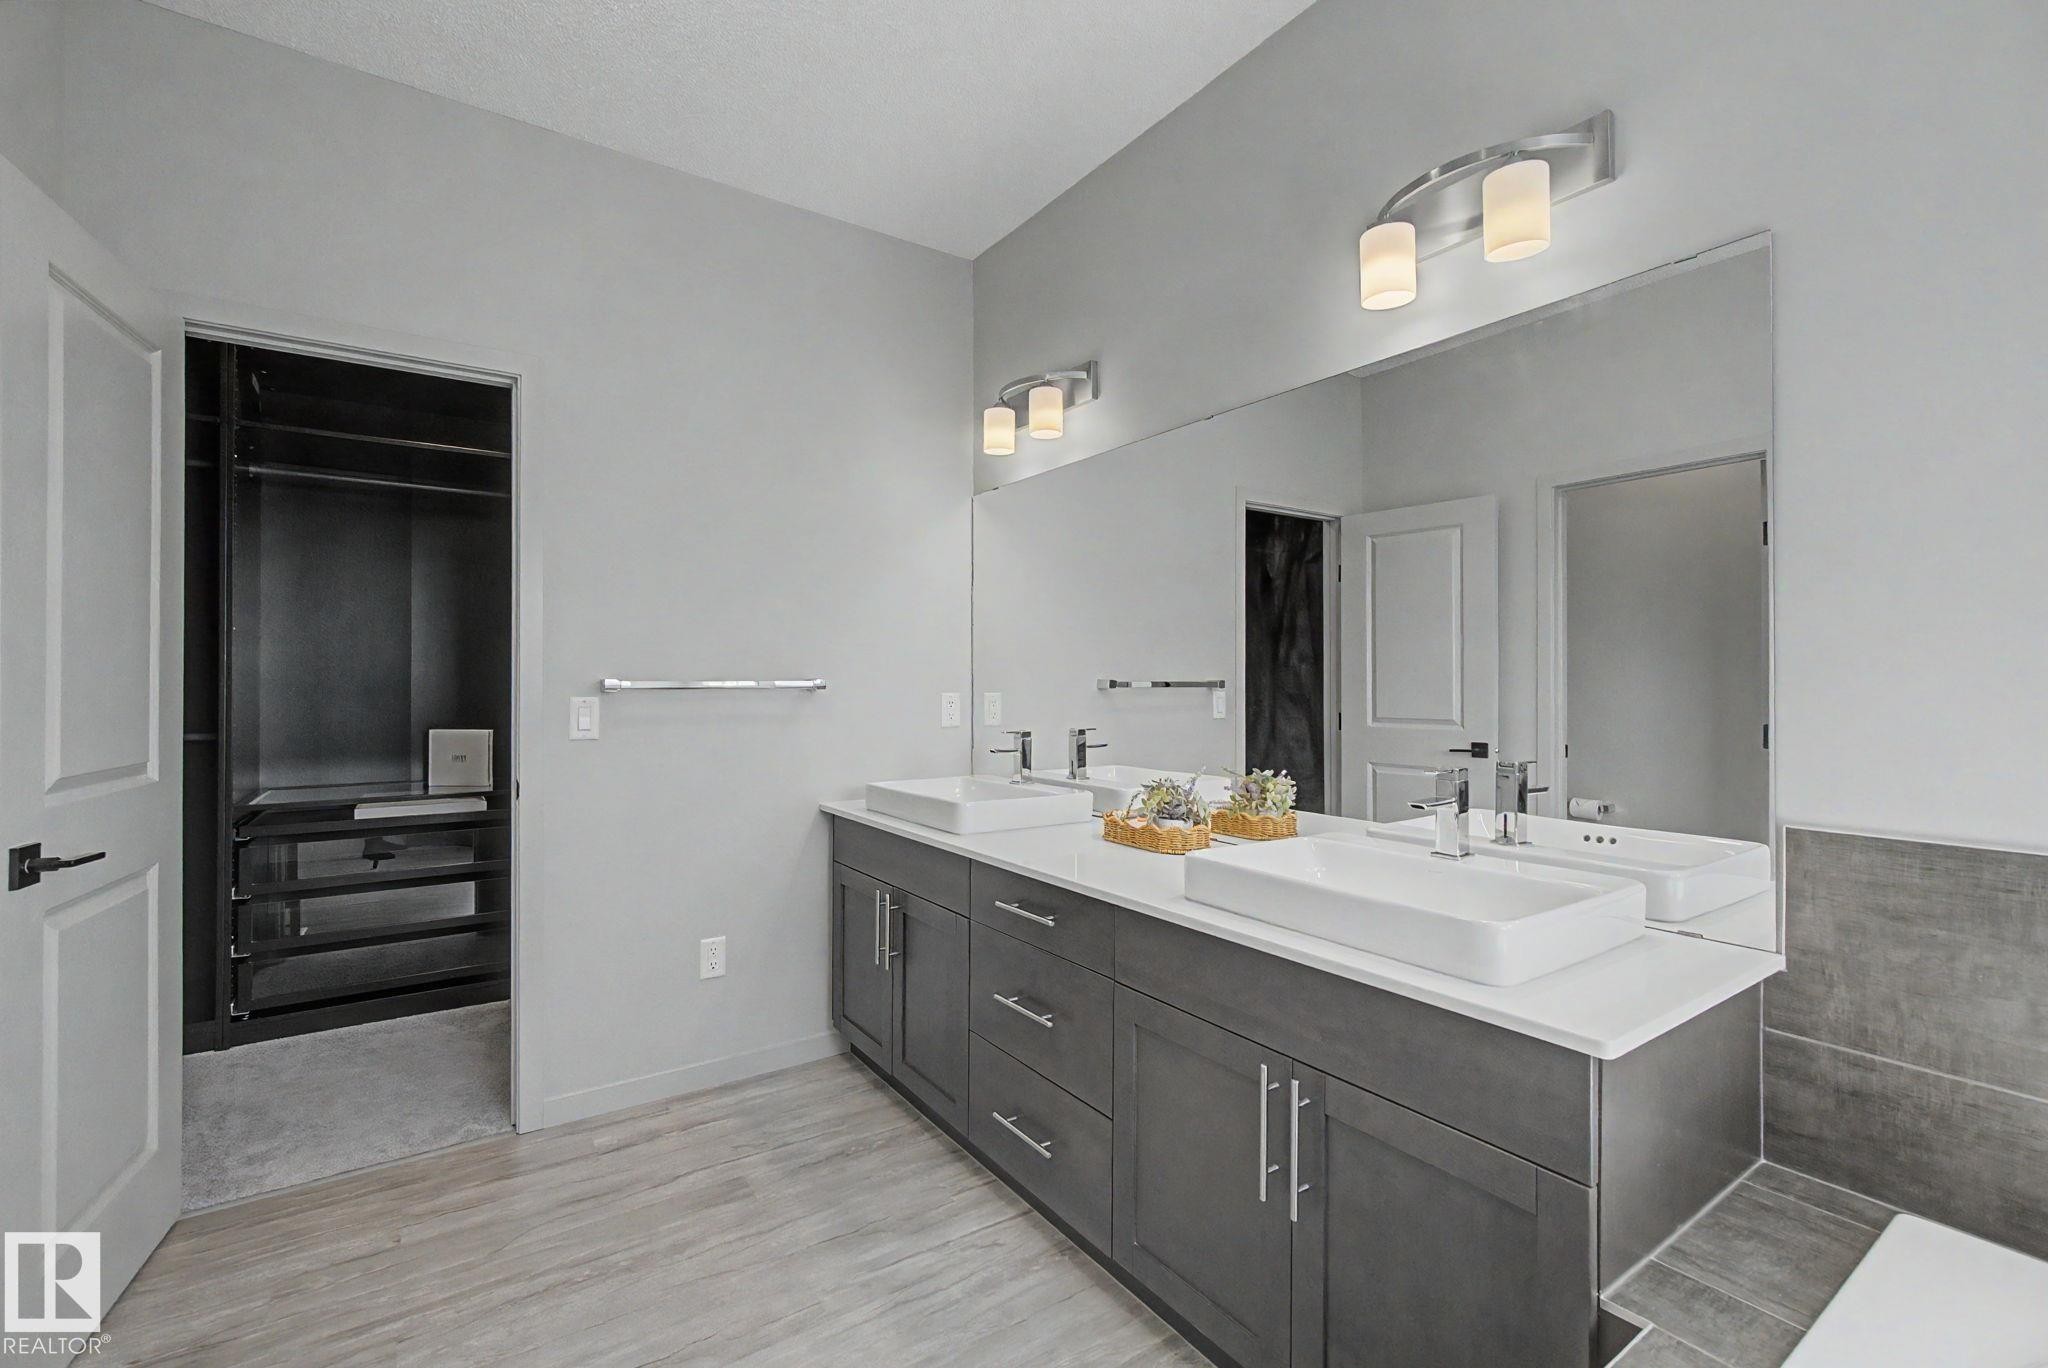
4675 Alwood Way Sw, Edmonton, AB - Indoor Photo Showing Bathroom
4675 Alwood Way Sw, Edmonton, AB - Indoor With Storage
4675 Alwood Way Sw, Edmonton, AB - Indoor
4675 Alwood Way Sw, Edmonton, AB - Indoor Photo Showing Other Room
4675 Alwood Way Sw, Edmonton, AB - Indoor
4675 Alwood Way Sw, Edmonton, AB - Indoor Photo Showing Bathroom
4675 Alwood Way Sw, Edmonton, AB - Indoor Photo Showing Other Room
4675 Alwood Way Sw, Edmonton, AB - Indoor
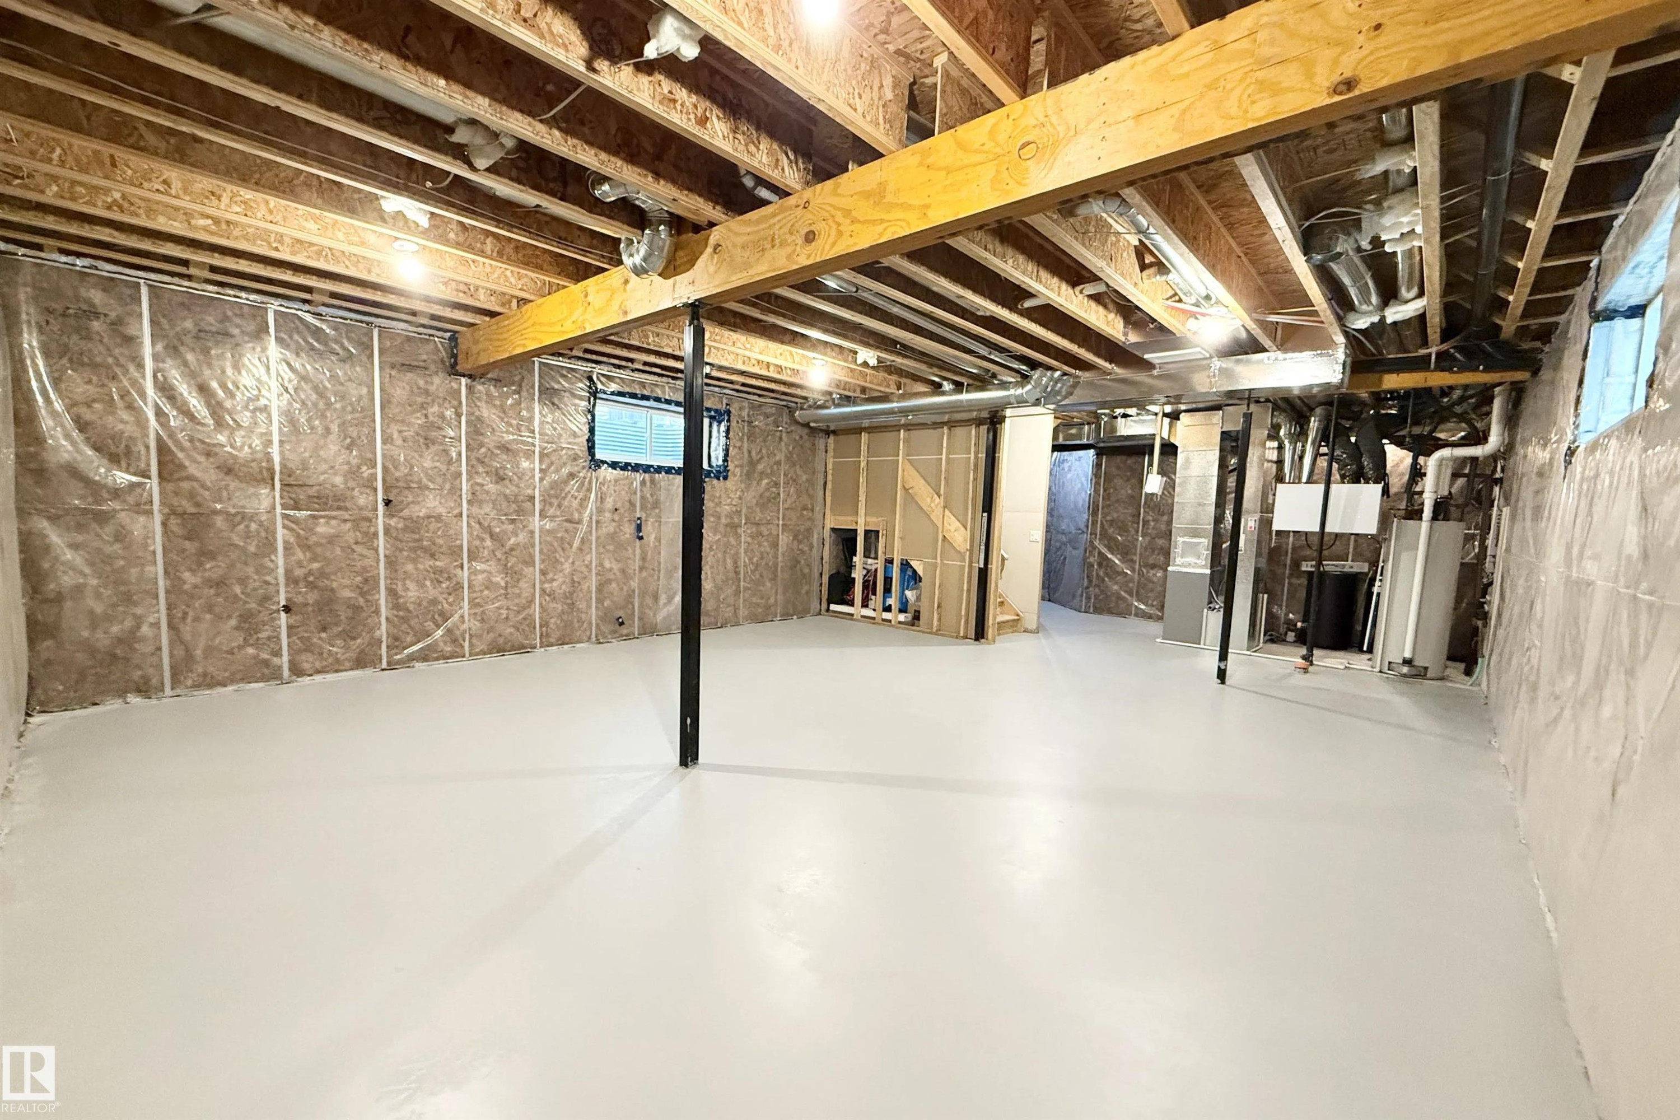
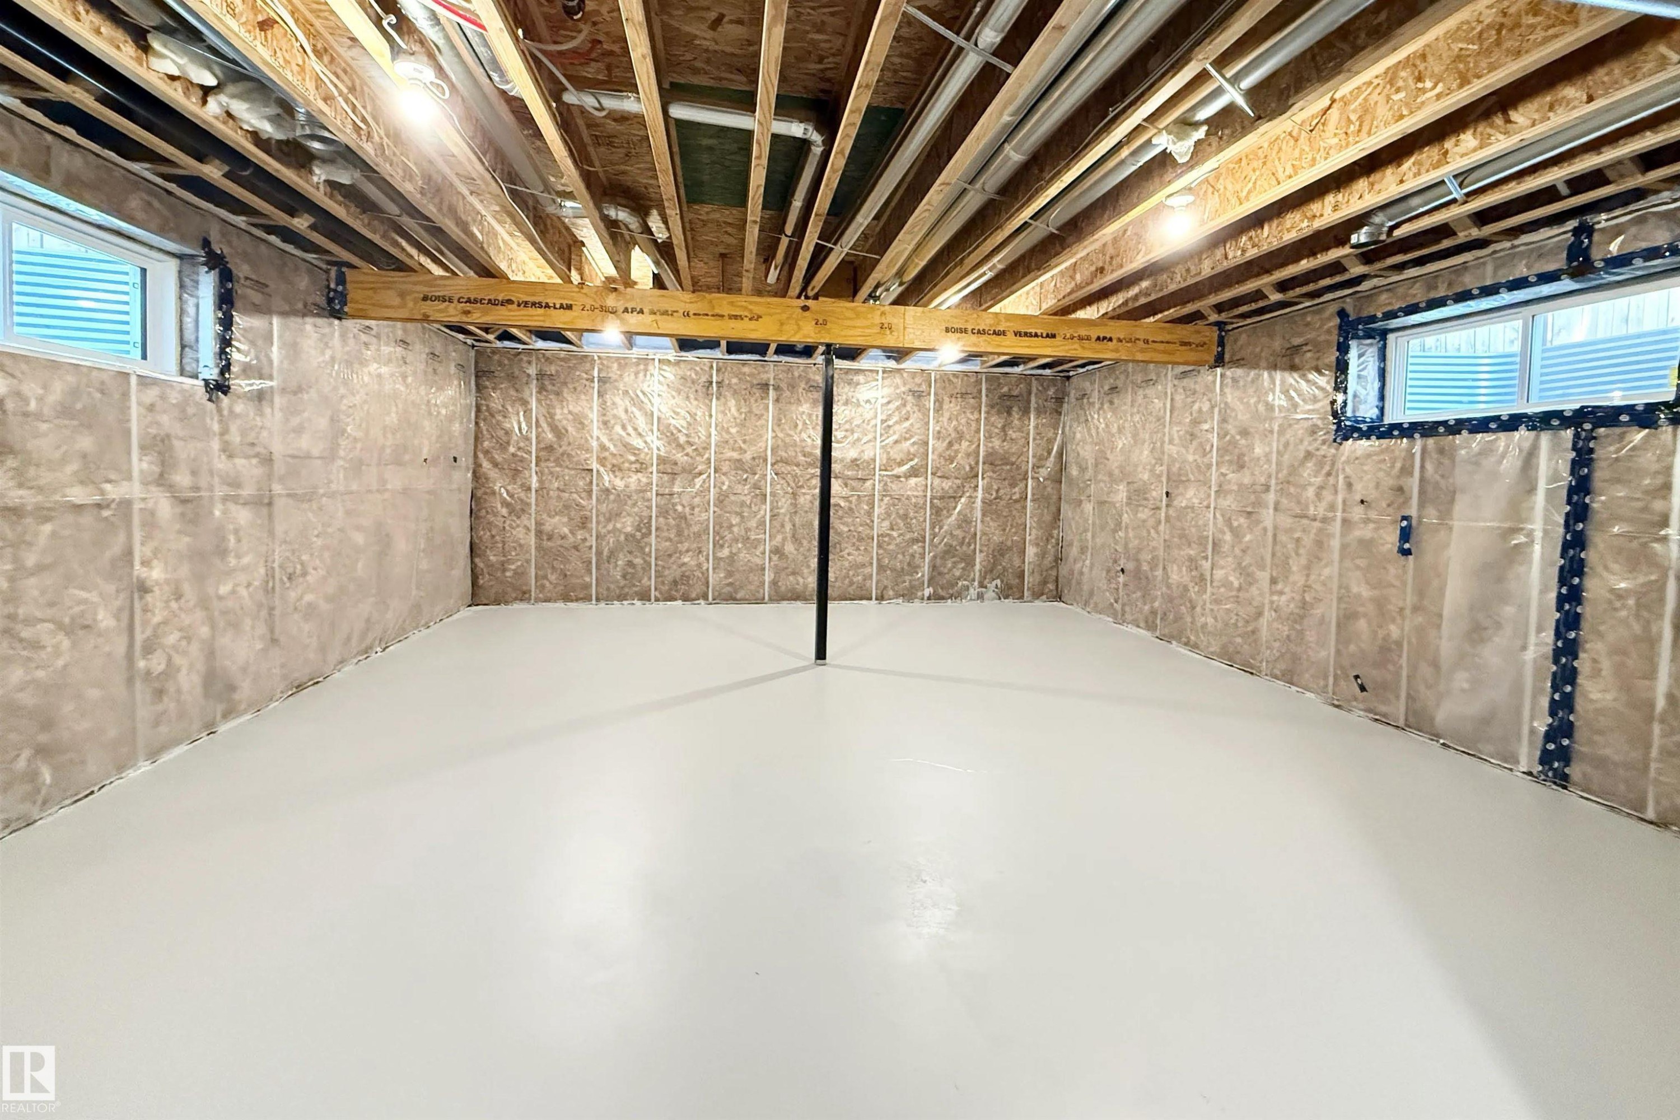
4675 Alwood Way Sw, Edmonton, AB - Indoor Photo Showing Basement
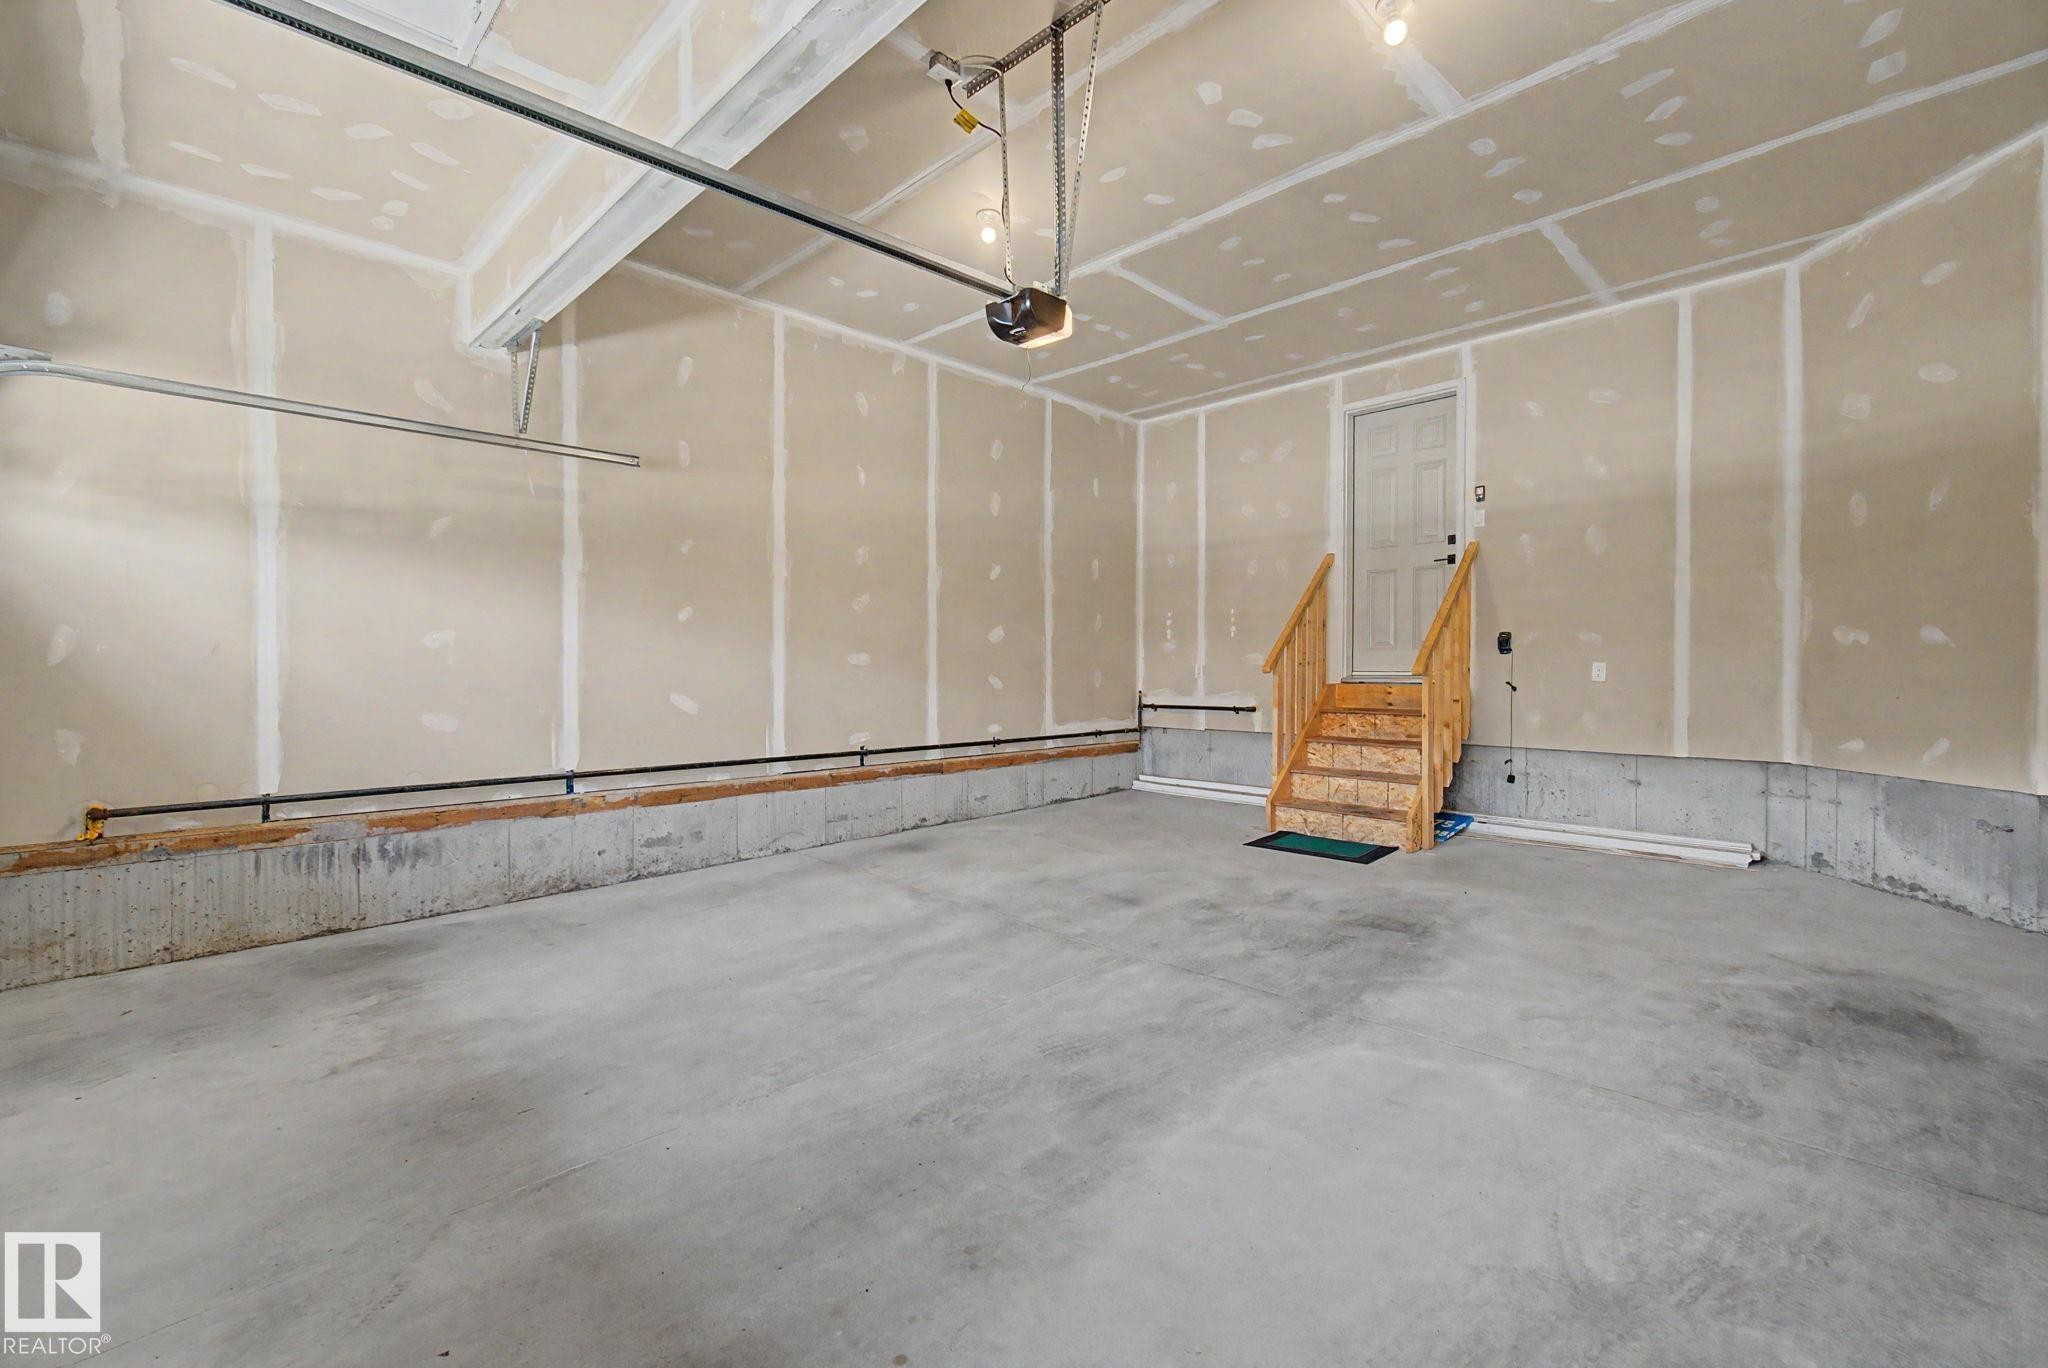
4675 Alwood Way Sw, Edmonton, AB - Indoor Photo Showing Garage
4675 Alwood Way Sw, Edmonton, AB - Outdoor With Exterior
4675 Alwood Way Sw, Edmonton, AB - Outdoor
Matterport
4675 Alwood Way Sw, Edmonton, AB  - Outdoor With Facade
4675 Alwood Way Sw, Edmonton, AB  - Other
4675 Alwood Way Sw, Edmonton, AB  - Outdoor With View
4675 Alwood Way Sw, Edmonton, AB  - Indoor Photo Showing Kitchen With Upgraded Kitchen
4675 Alwood Way Sw, Edmonton, AB - Indoor Photo Showing Kitchen With Upgraded Kitchen
4675 Alwood Way Sw, Edmonton, AB - Indoor Photo Showing Kitchen With Double Sink
4675 Alwood Way Sw, Edmonton, AB - Indoor With Storage
4675 Alwood Way Sw, Edmonton, AB - Indoor Photo Showing Other Room
4675 Alwood Way Sw, Edmonton, AB - Indoor
4675 Alwood Way Sw, Edmonton, AB - Indoor Photo Showing Kitchen
4675 Alwood Way Sw, Edmonton, AB - Indoor Photo Showing Other Room
4675 Alwood Way Sw, Edmonton, AB - Indoor Photo Showing Kitchen With Upgraded Kitchen
4675 Alwood Way Sw, Edmonton, AB - Indoor Photo Showing Kitchen
4675 Alwood Way Sw, Edmonton, AB - Indoor Photo Showing Bathroom
4675 Alwood Way Sw, Edmonton, AB - Indoor Photo Showing Other Room
4675 Alwood Way Sw, Edmonton, AB - Indoor
4675 Alwood Way Sw, Edmonton, AB - Indoor Photo Showing Other Room
4675 Alwood Way Sw, Edmonton, AB - Indoor Photo Showing Bathroom
4675 Alwood Way Sw, Edmonton, AB - Indoor With Storage
4675 Alwood Way Sw, Edmonton, AB - Indoor
4675 Alwood Way Sw, Edmonton, AB - Indoor Photo Showing Other Room
4675 Alwood Way Sw, Edmonton, AB - Indoor
4675 Alwood Way Sw, Edmonton, AB - Indoor Photo Showing Bathroom
4675 Alwood Way Sw, Edmonton, AB - Indoor Photo Showing Other Room
4675 Alwood Way Sw, Edmonton, AB - Indoor
4675 Alwood Way Sw, Edmonton, AB - Indoor Photo Showing Basement
4675 Alwood Way Sw, Edmonton, AB - Indoor Photo Showing Garage
4675 Alwood Way Sw, Edmonton, AB - Outdoor With Exterior
4675 Alwood Way Sw, Edmonton, AB - Outdoor
  • Advertising

MULTIMEDIA

Rent Today. Own Tomorrow.
Explore our Rent-to-own Path to Homeownership™ designed to help you become a homeowner.

4675 ALWOOD Way SW, Edmonton, AB, T6W 3A3
$599,800

3 Beds

3 Baths

Property Information:

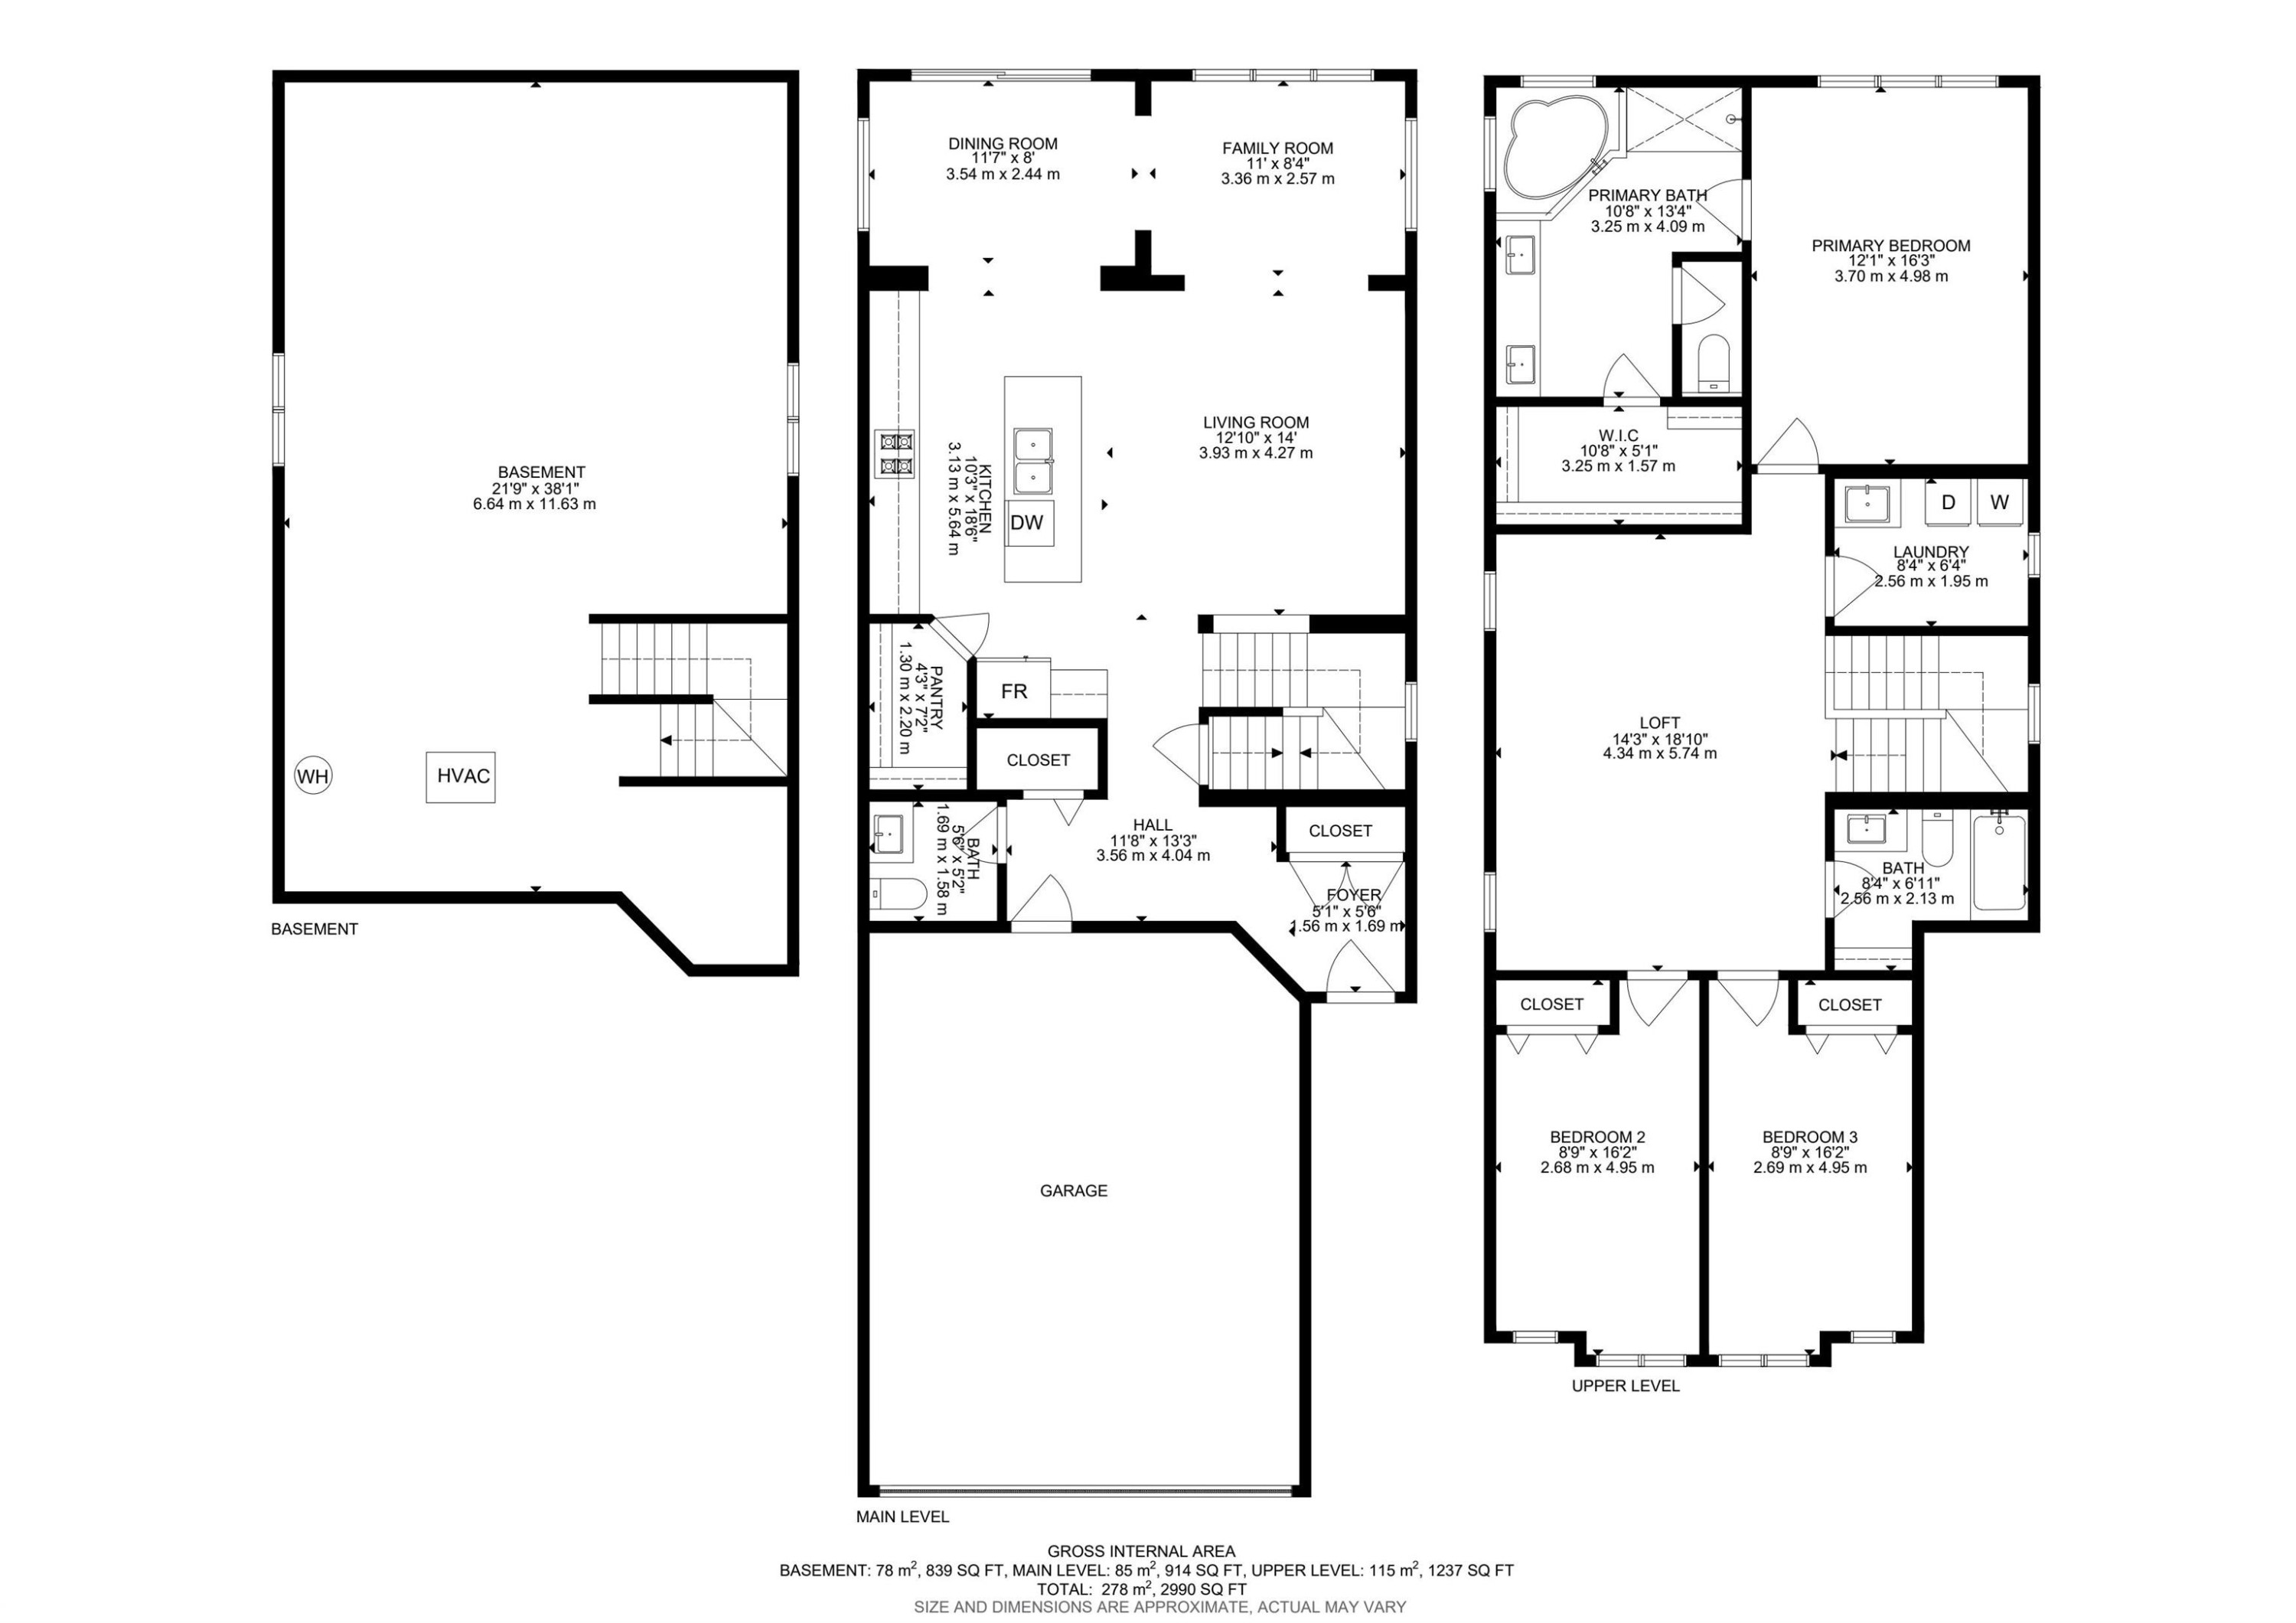
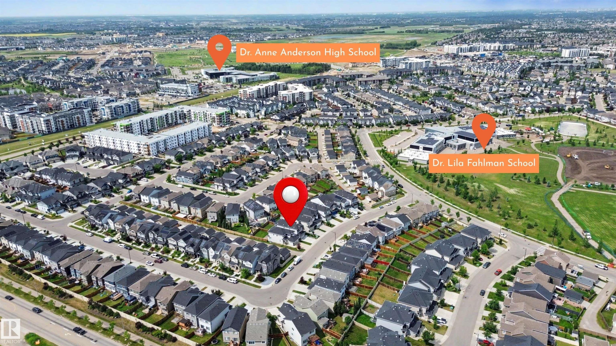
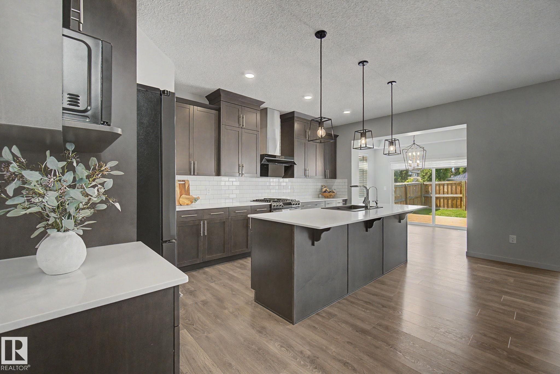
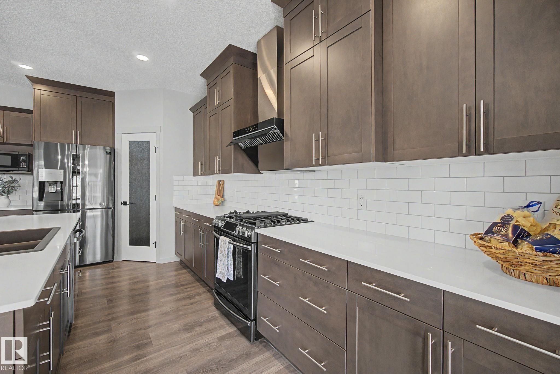
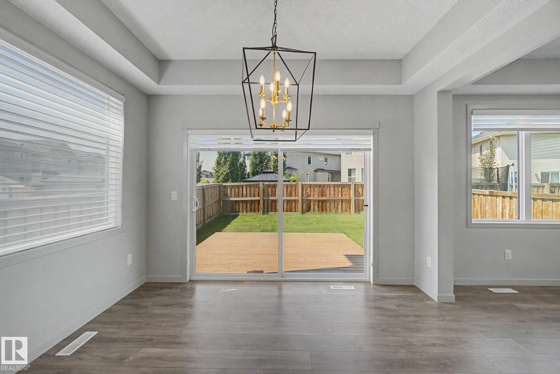
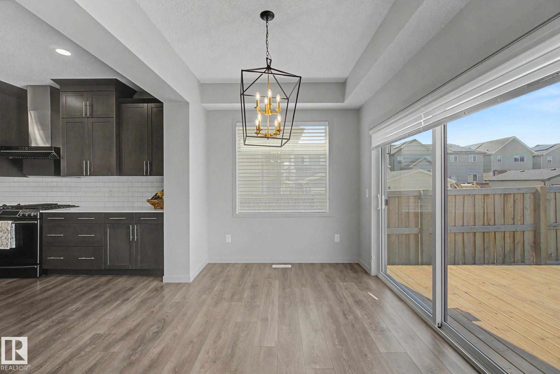
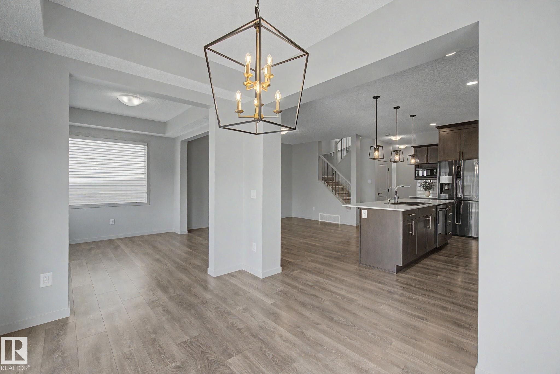
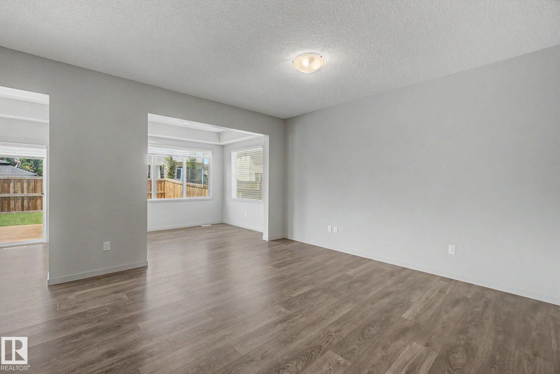
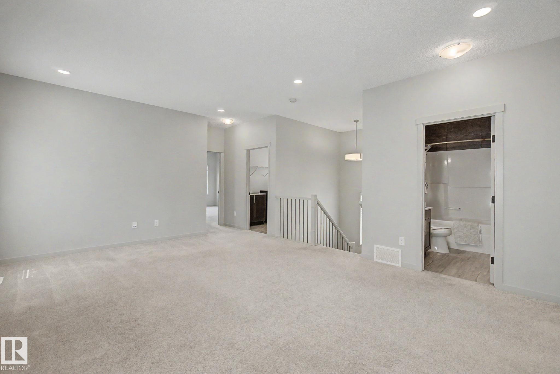
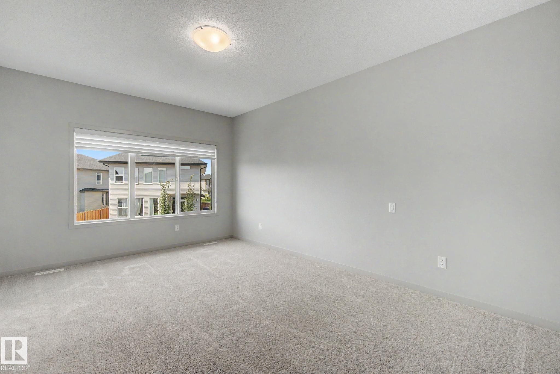
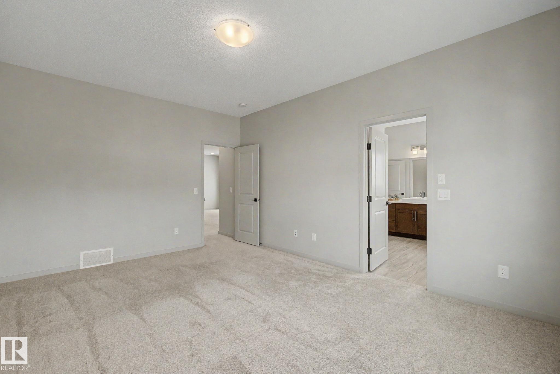
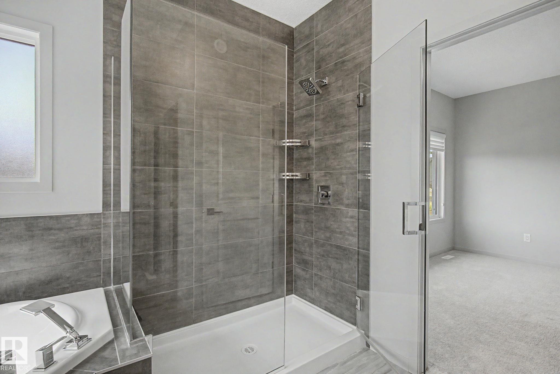
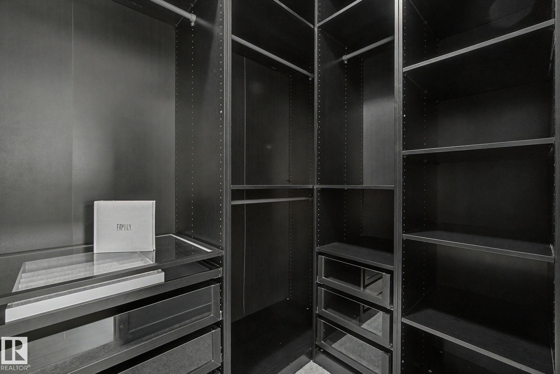
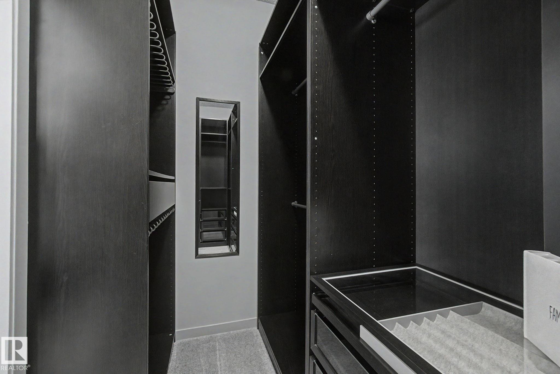
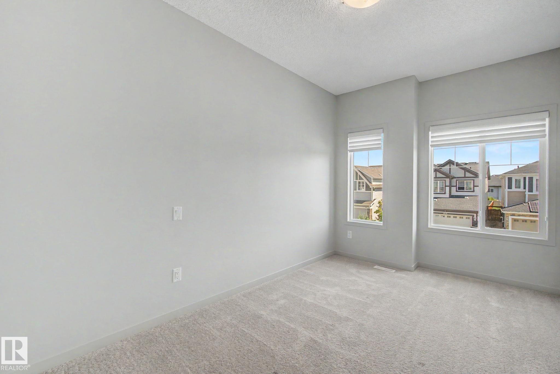
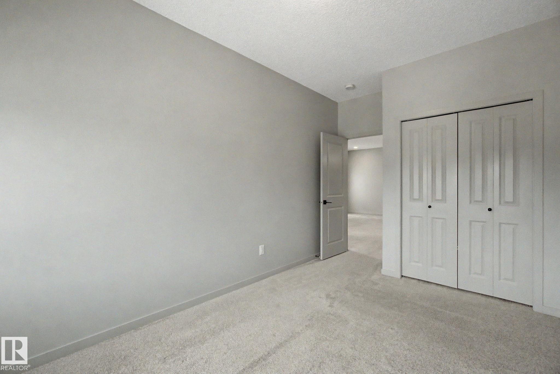
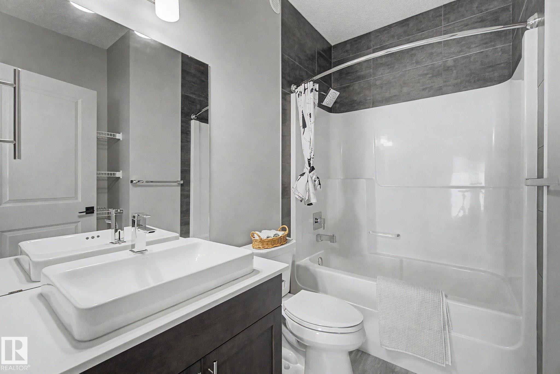
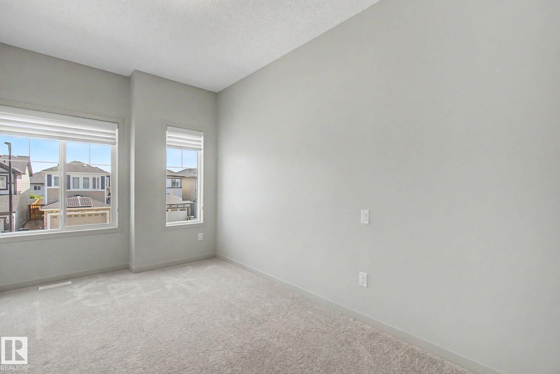
Welcome to this beautifully upgraded custom-built home in the desirable community of Allard! Offering over 2,150 sq. ft. of thoughtfully designed living space that displays quality craftsmanship throughout. The open-concept main floor features a bright and spacious great room with separate dining/den, and a chef-inspired kitchen with gas stove, Fotile range hood, pot & pan drawers, and a large island perfect for entertaining. Upstairs you'll find a generous bonus room, convenient laundry room with sink and window, and a luxurious primary retreat complete with a walk-in closet featuring built-in organizers and a spa-like 5-piece ensuite with a fully tiled glass shower. 9' ceilings on all three levels plus an unfinished basement with two large windows offering endless future development potential. Conveniently located close to K-9 and High schools, park and community playground, shopping, walking trails, and quick access to Anthony Henday and Highway 2, this exceptional home is ready for its next owners.

Building Features:

  • Floor Space: 200 Metre

Property Features:

  • Amenities Features: Air Conditioner, Carbon Monoxide Detectors, Ceiling 9 ft., Closet Organizers, Deck, Detectors Smoke, Hot Water Natural Gas, No Animal Home, No Smoking Home, HRV System, 9 ft. Basement Ceiling
  • Appliances: Air Conditioning-Central, Dishwasher-Built-In, Dryer, Garage Control, Garage Opener, Hood Fan, Refrigerator, Stove-Gas, Washer, Water Softener, Window Coverings
  • Architectural Style: 2 Storey
  • Association Fee Includes: Amenities w/HOA
  • Basement: Full, Unfinished
  • Basement Development: Unfinished
  • Basement Type: Full
  • Building Type: Detached Single Family
  • Built in: 2019
  • Community Features: Air Conditioner, Carbon Monoxide Detectors, Ceiling 9 ft., Closet Organizers, Deck, Detectors Smoke, Hot Water Natural Gas, No Animal Home, No Smoking Home, HRV System, 9 ft. Basement Ceiling
  • Exterior Features: Airport Nearby, Fenced, Golf Nearby, Landscaped, Playground Nearby, Public Transportation, Schools, Shopping Nearby
  • Floor Space (approx): 200 Square Metres
  • Flooring: Carpet, Laminate Flooring, Vinyl Plank
  • Foundation Details: Concrete Perimeter
  • Heating: Forced Air-1, Natural Gas
  • Lot Shape: Rectangular
  • Lot Size: 357.24 Square Metres
  • Parking Features: Double Garage Attached
  • Road Access: Paved
  • Roof: Asphalt Shingles
  • Site Influences: Airport Nearby, Fenced, Golf Nearby, Landscaped, Playground Nearby, Public Transportation, Schools, Shopping Nearby
  • Zoning: Zone 55

Courtesy of: Century 21 All Stars Realty Ltd

Data was last updated 2026-09-28 at 01:00

The data relating to real estate for sale on this web site comes in part from the Internet Data exchange (“IDX”) program of the REALTORS® Association of Edmonton. IDX information is provided exclusively for consumers' personal, non-commercial use and may not be used for any purpose other than to identify prospective properties consumers may be interested in purchasing. The data on this website is deemed reliable but is not guaranteed accurate by the REALTORS® Association of Edmonton. Information deemed reliable but not guaranteed.

Copyright 2026 by the REALTORS® Association of Edmonton. All Rights Reserved. Data is deemed reliable but is not guaranteed accurate by the REALTORS® Association of Edmonton.

QuickQuoteTM Powered by RPS

Location of 4675 ALWOOD Way SW, Edmonton, AB, T6W 3A3

Demographic Information of 4675 ALWOOD Way SW, Edmonton, AB, T6W 3A3

Life Stage

Young Families

Employment Type

Mixed

Average Household Income

$117,274.87

Average Number of Children

1.80

Household Population

Household Structure

Age of Population

Education

Education Level

No certificate/diploma/degree

11.21 %

High school certificate or equivalent

23.98 %

Apprenticeship trade certificate/diploma

5.89 %

College/non-university certificate

18.15 %

University certificate (below bachelor)

2.74 %

University Degree

38.03 %

Commuter

Travel To Work

By Car

85.33 %

By Public Transit

8.48 %

By Walking

3.28 %

By Bicycle

0.0 %

By Other Methods

2.91 %

Cultural Diversity

Knowledge of Official Language

Mother Tongue

Building Information

Building Type

Apartments (Low and High Rise)

42.64 %

Houses

57.36 %

Own Vs. Rent