Button CopyPathCircle CloseCircle Left ArrowArrow Down Icon GreyClosecirclecircleBurger
  • Advertising

2040 194 Street NW, Edmonton, AB, T6M 3M7

Courtesy of Christy M Cantera of Real Broker, Sheri Lukawesky of Real Broker
MLS® # E4504176
House For Sale In Edmonton, Alberta
$479,800 QuickQuoteTM: Not Available

3 Beds

3 Baths

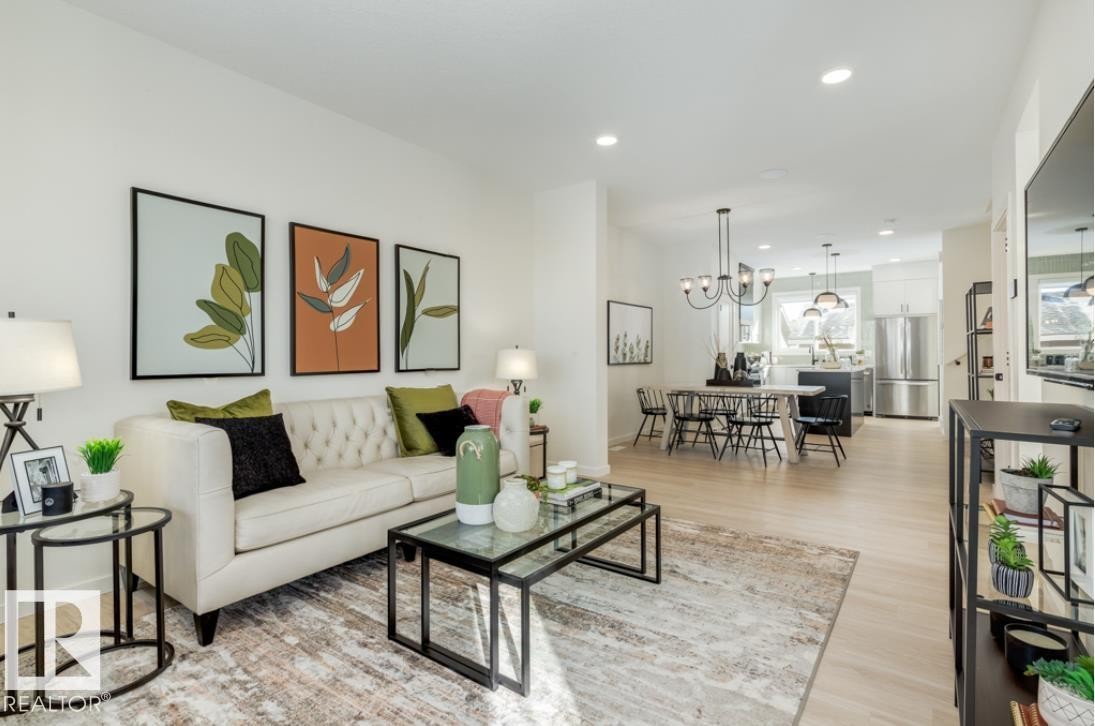
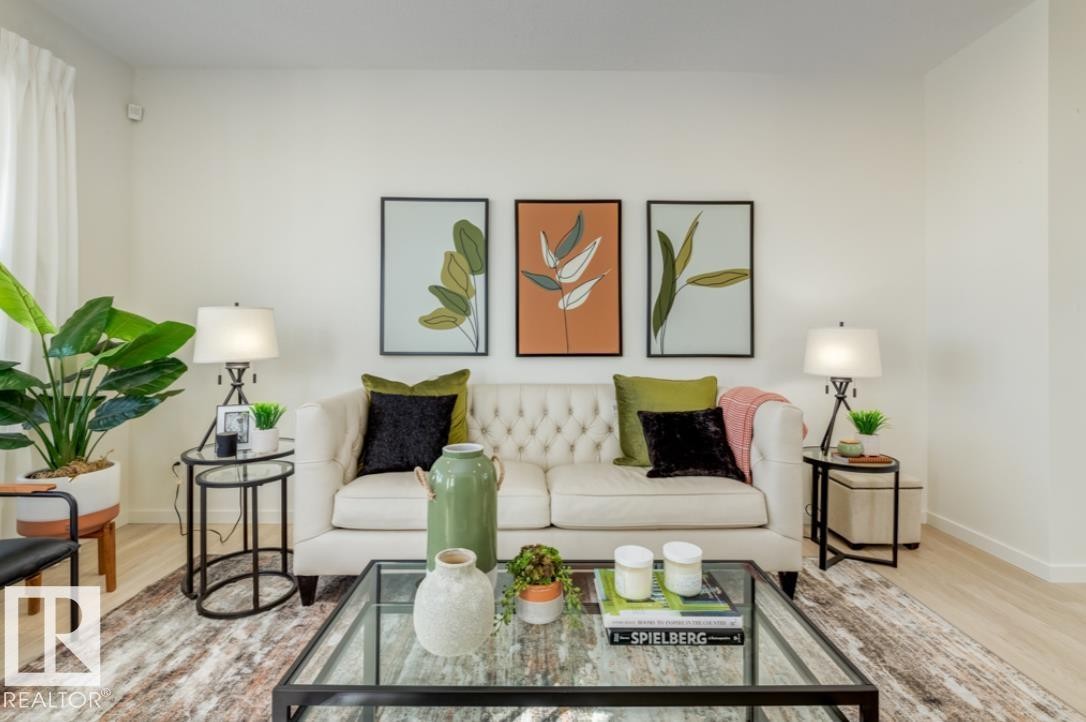
2040 194 Street Nw, Edmonton, AB - Indoor Photo Showing Living Room
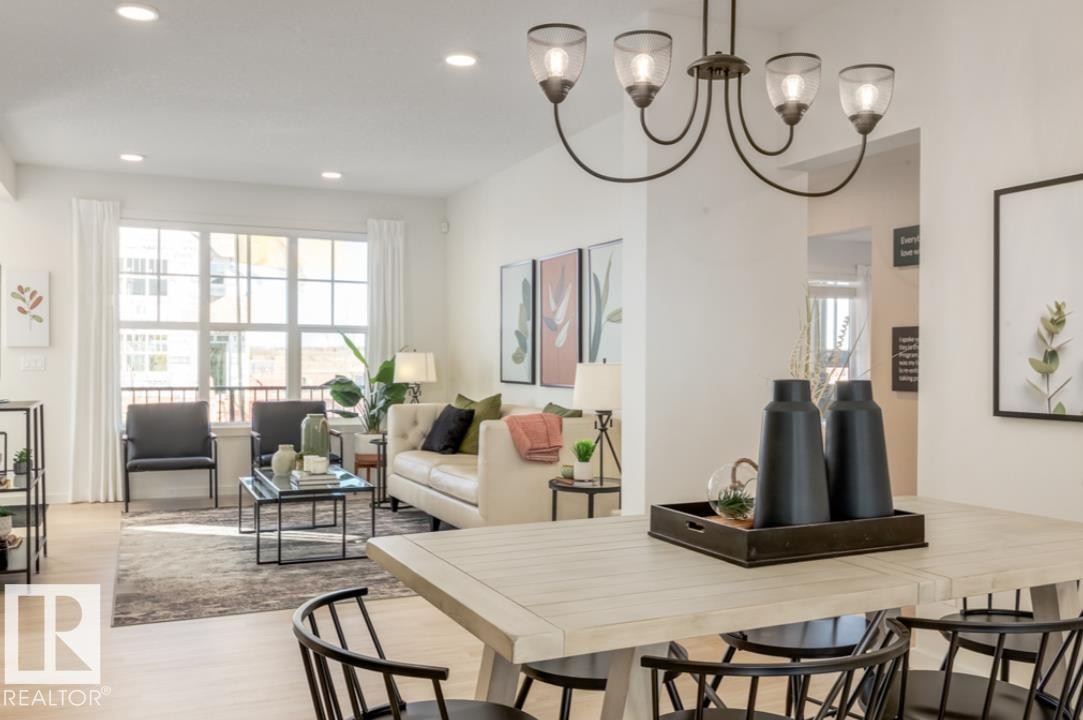
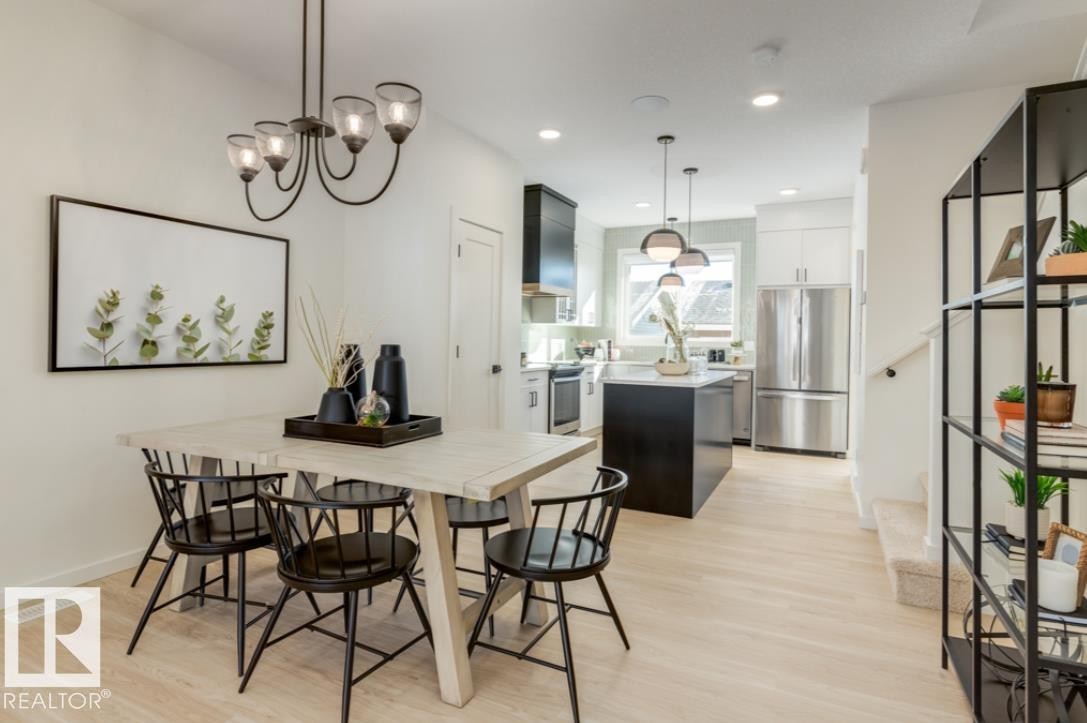
2040 194 Street Nw, Edmonton, AB - Indoor Photo Showing Dining Room
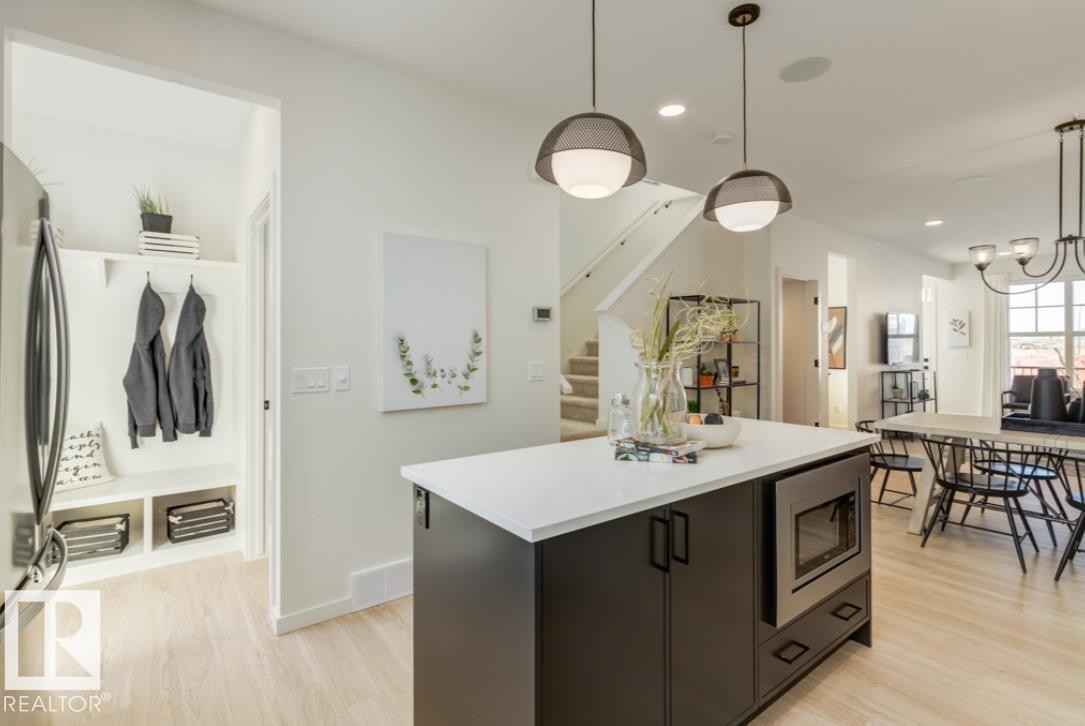
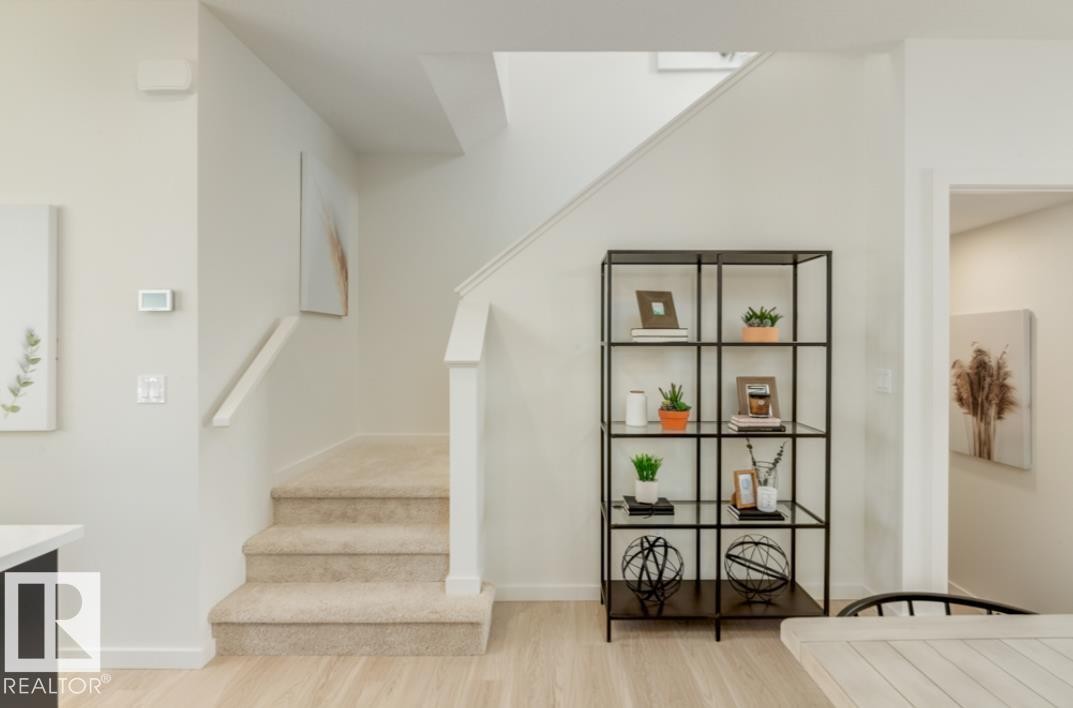
2040 194 Street Nw, Edmonton, AB - Indoor
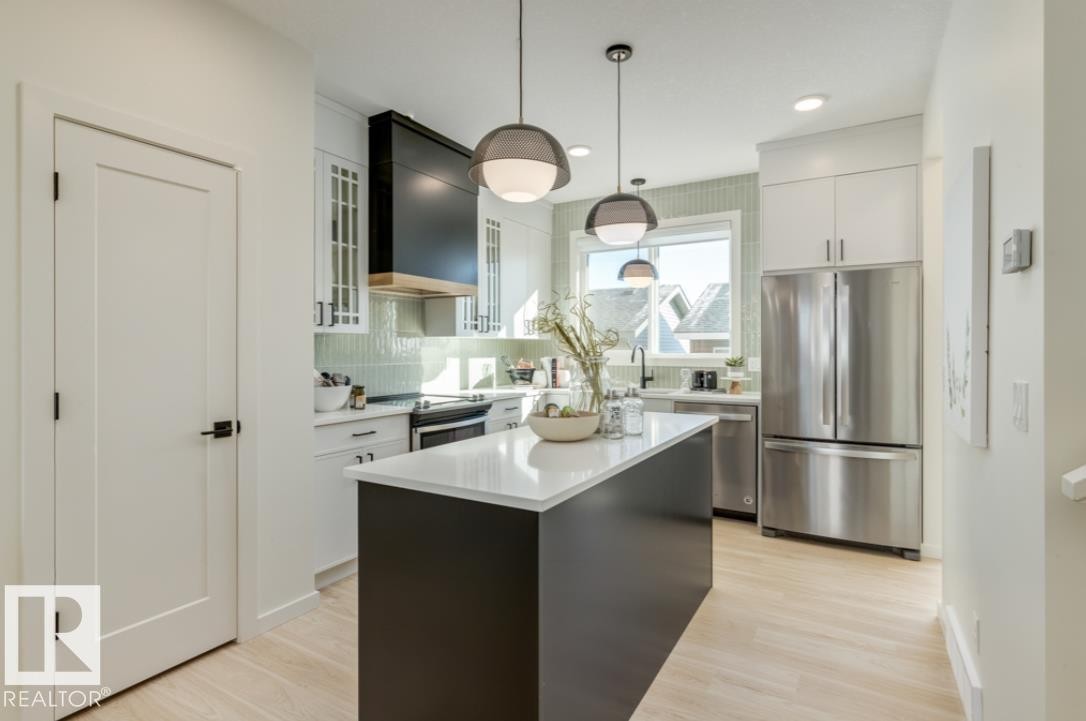
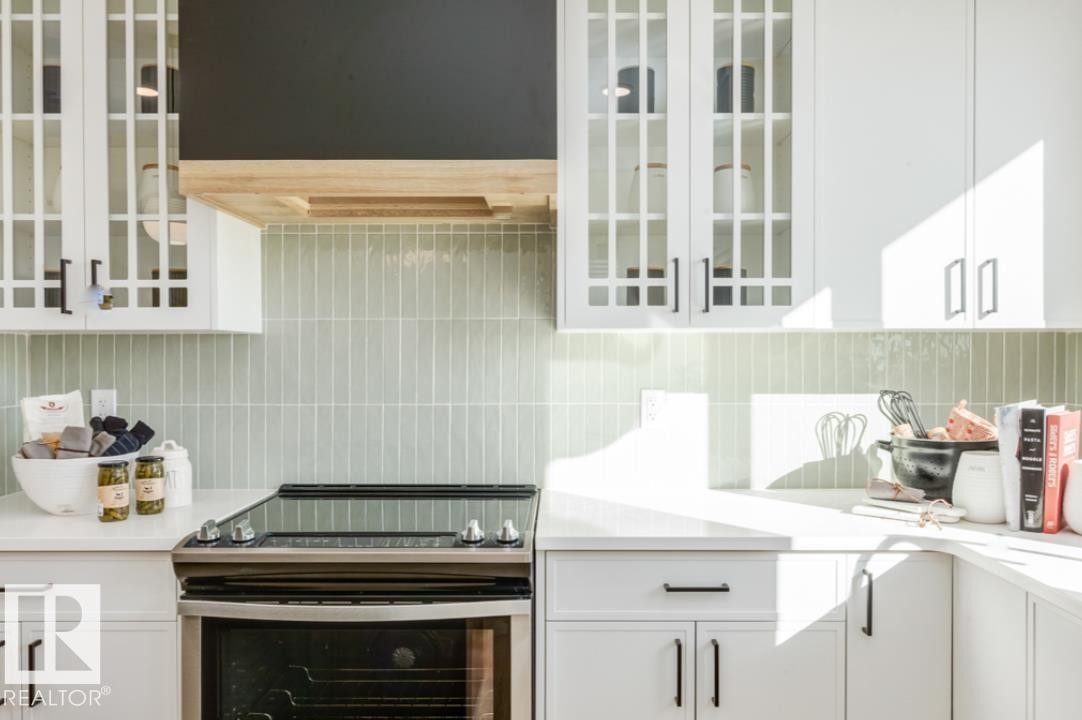
2040 194 Street Nw, Edmonton, AB - Indoor Photo Showing Kitchen With Upgraded Kitchen
2040 194 Street Nw, Edmonton, AB -
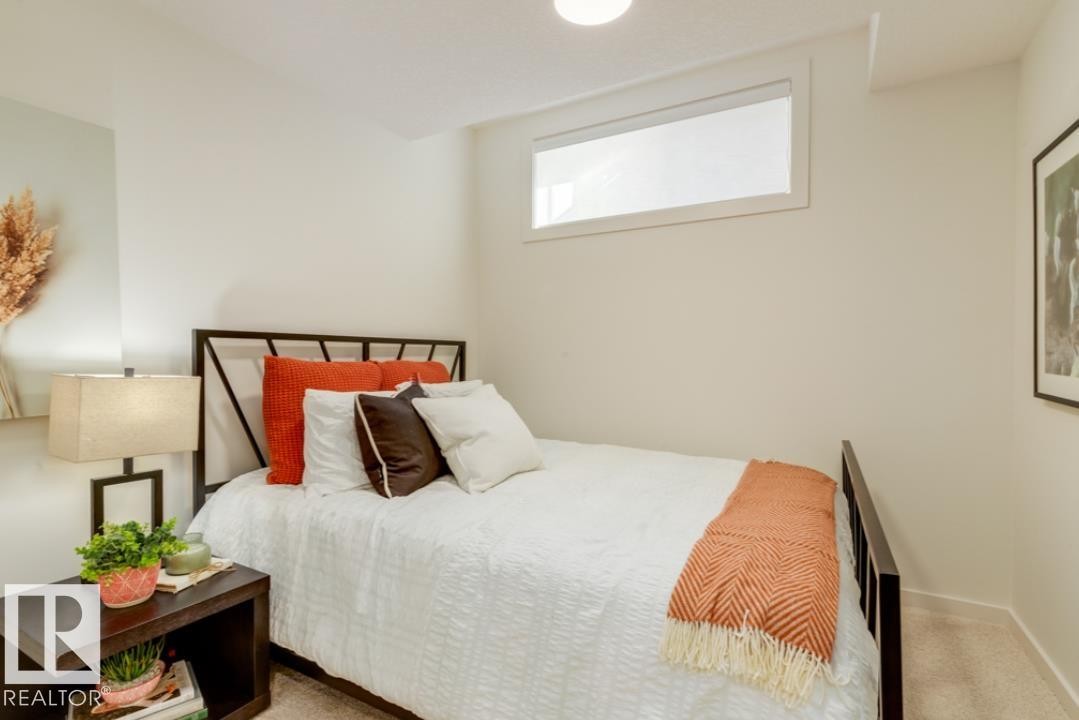
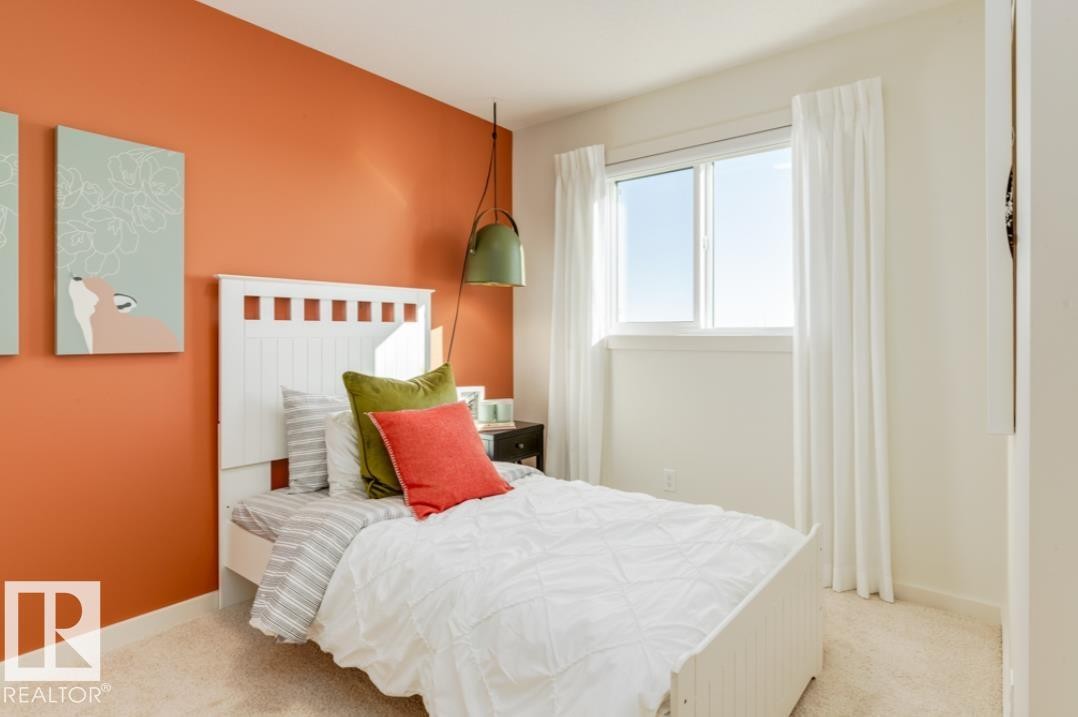
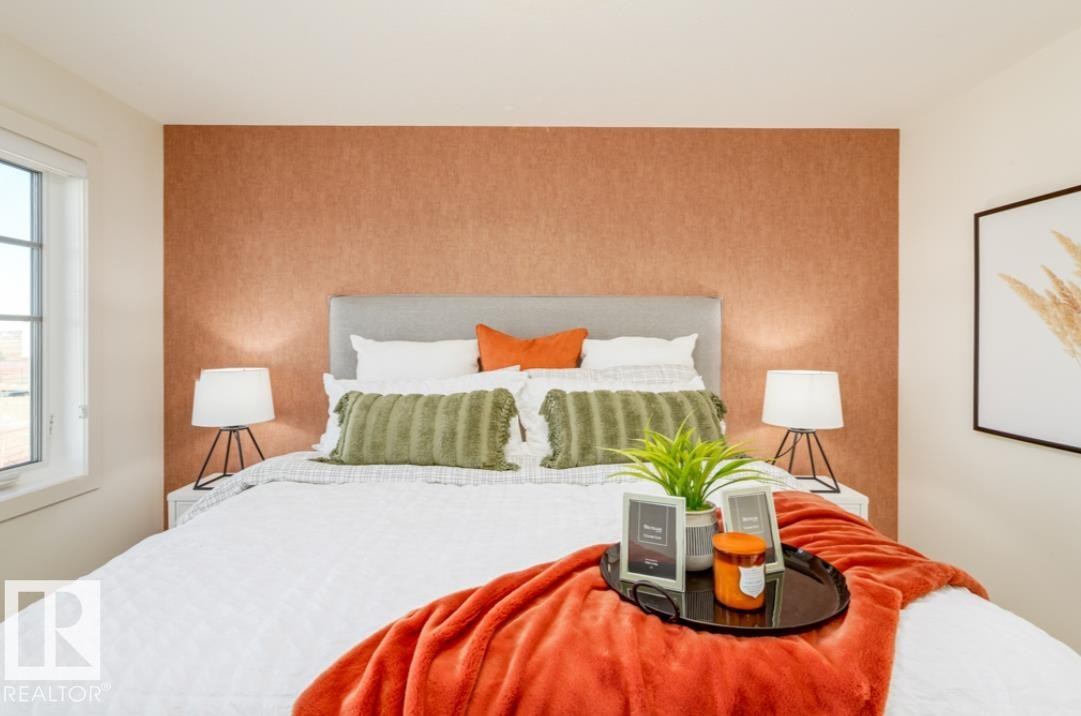
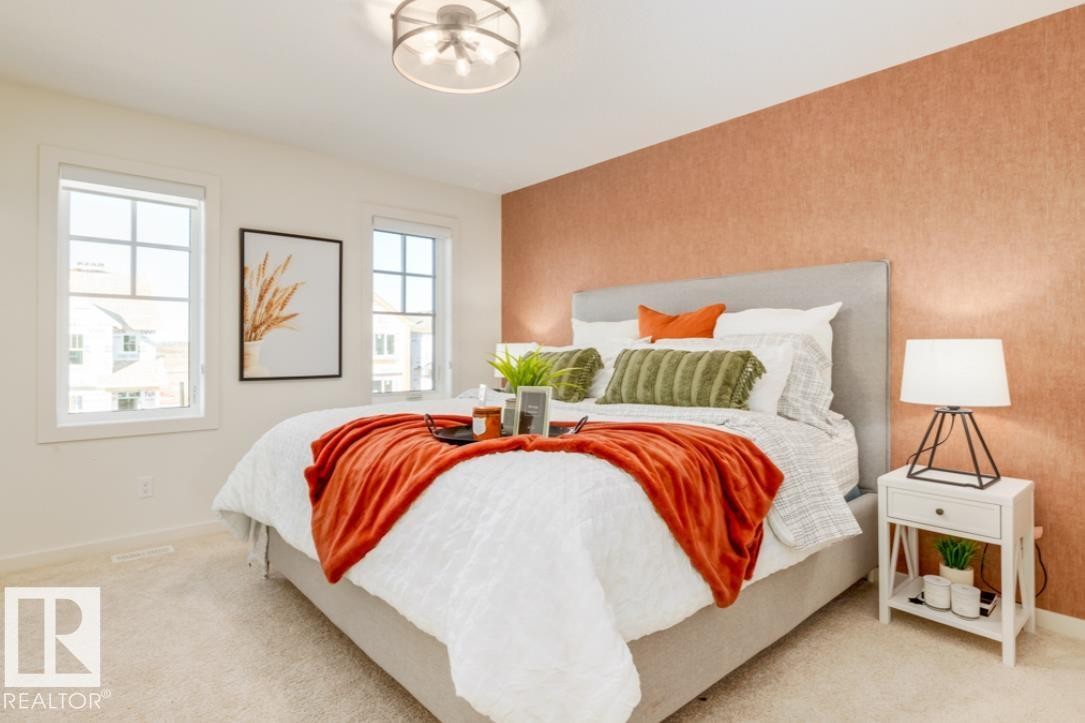
2040 194 Street Nw, Edmonton, AB - Indoor Photo Showing Bedroom
2040 194 Street Nw, Edmonton, AB - Indoor
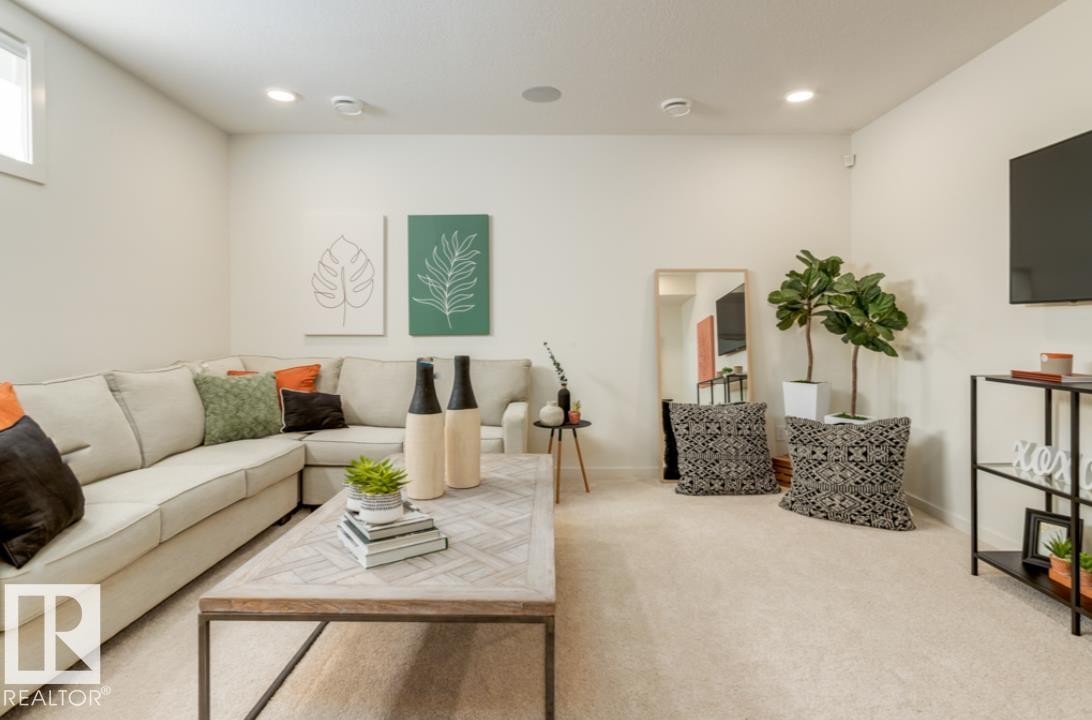
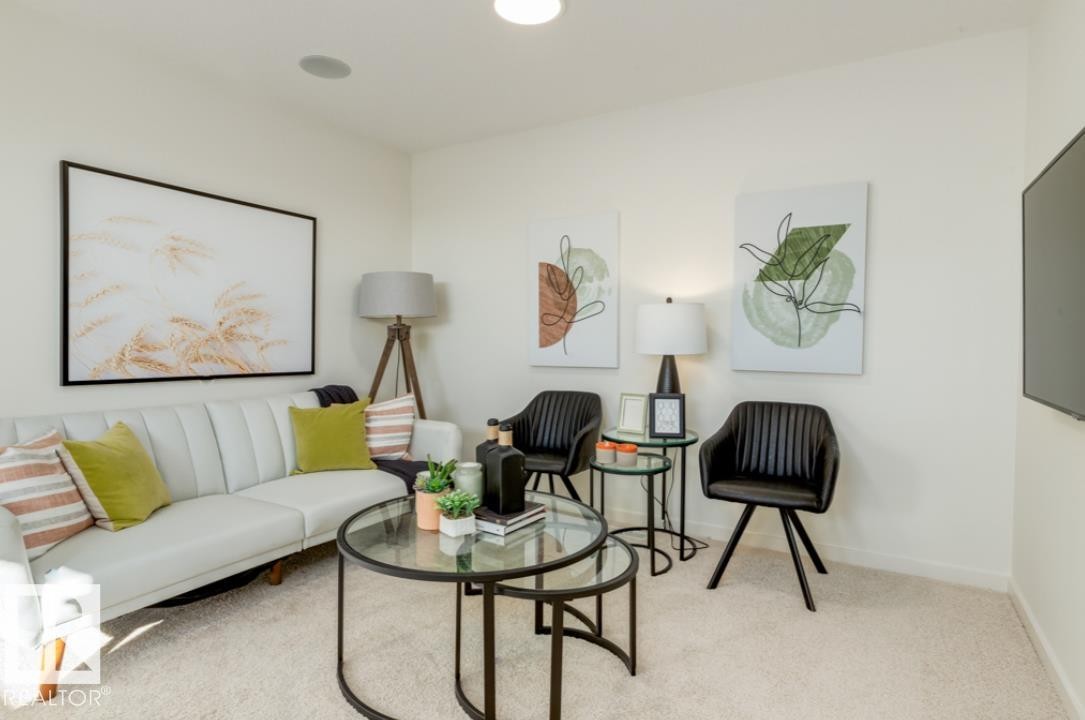
2040 194 Street Nw, Edmonton, AB - Indoor Photo Showing Other Room
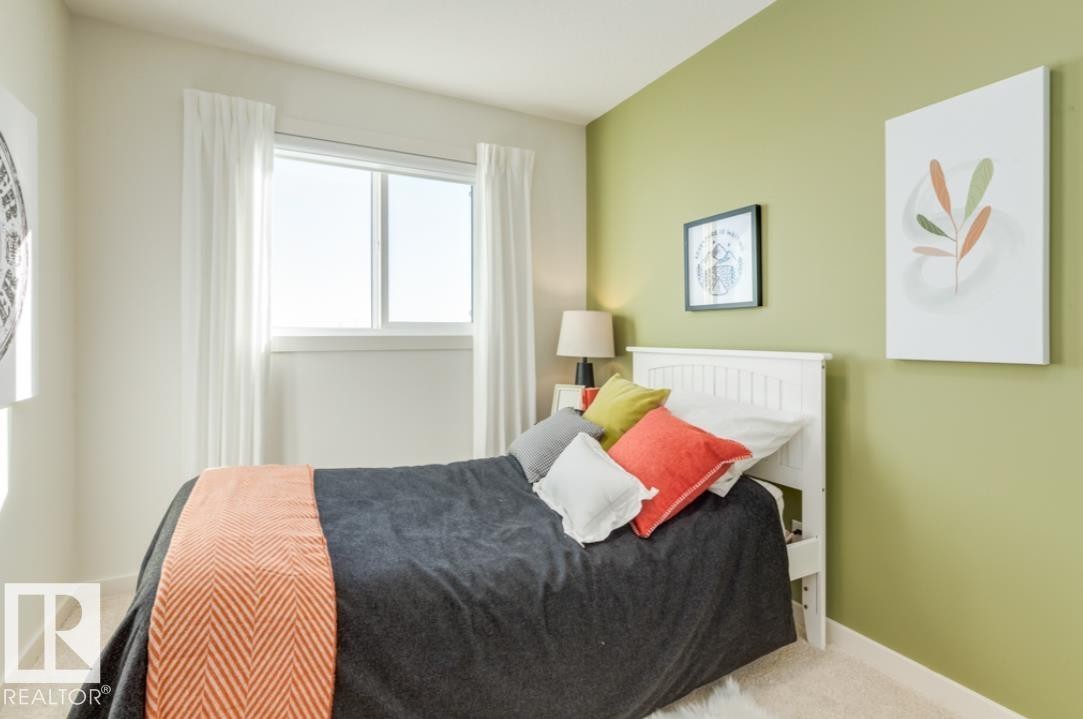
2040 194 Street Nw, Edmonton, AB - Indoor Photo Showing Bedroom
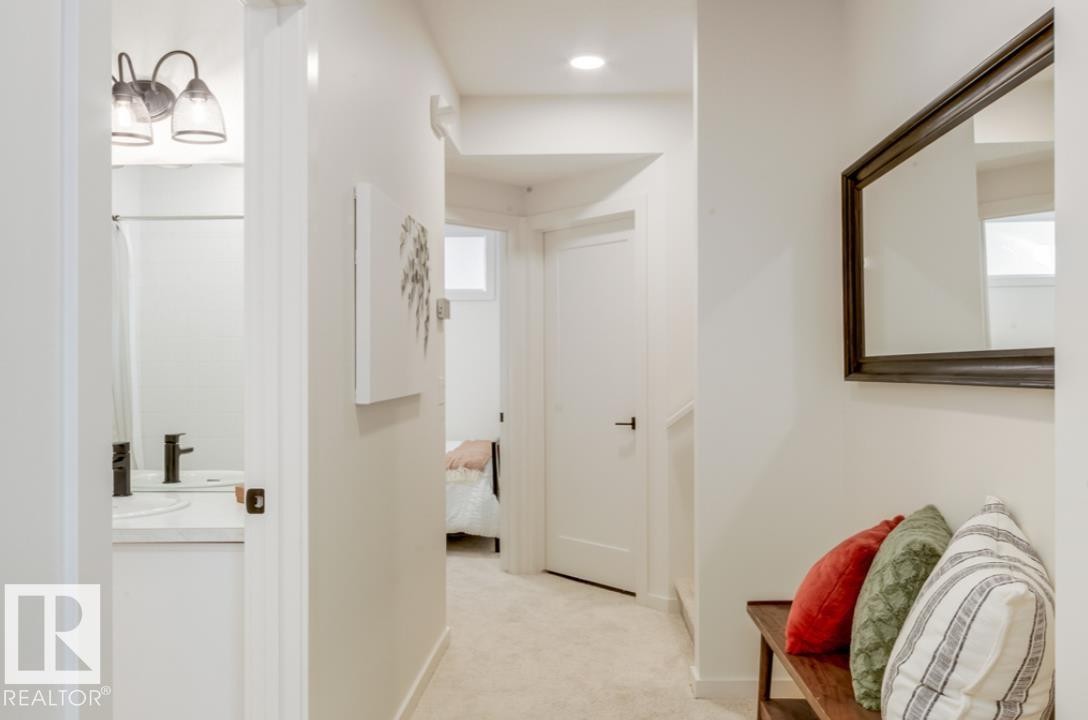
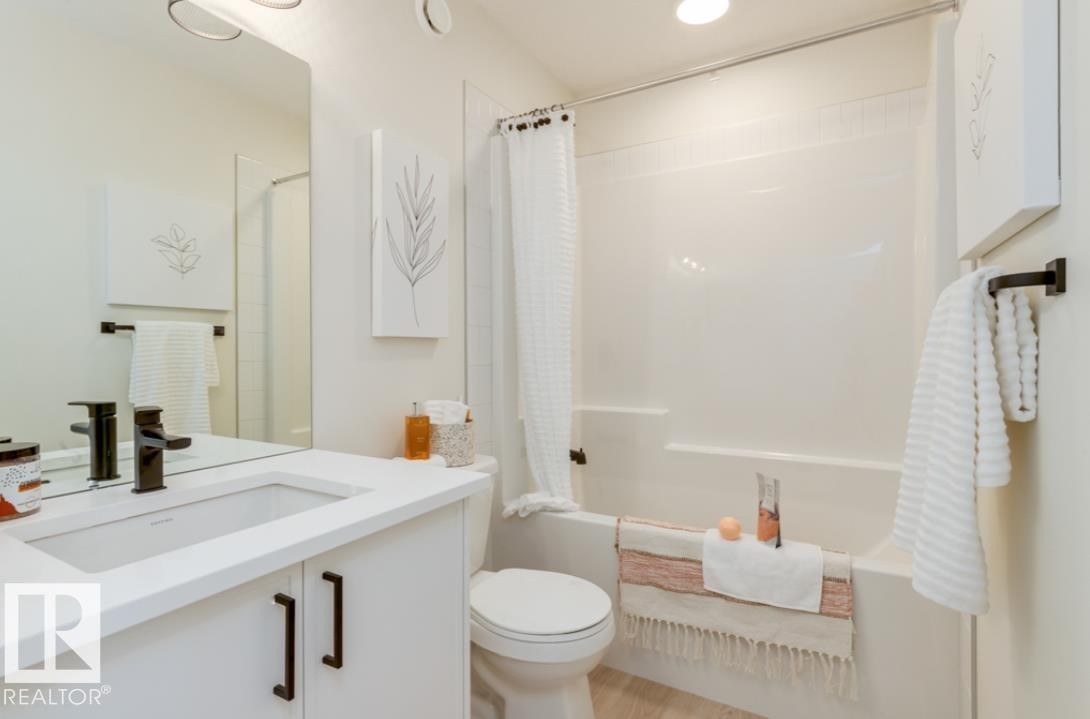
2040 194 Street Nw, Edmonton, AB - Indoor Photo Showing Bathroom
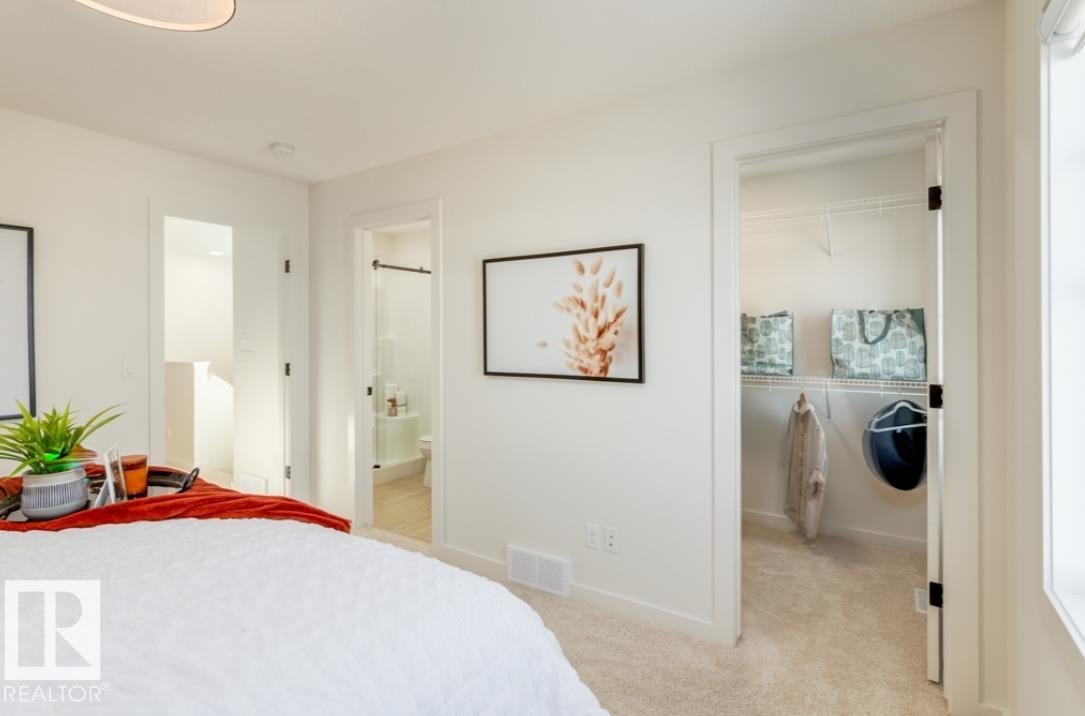
2040 194 Street Nw, Edmonton, AB - Indoor Photo Showing Bedroom
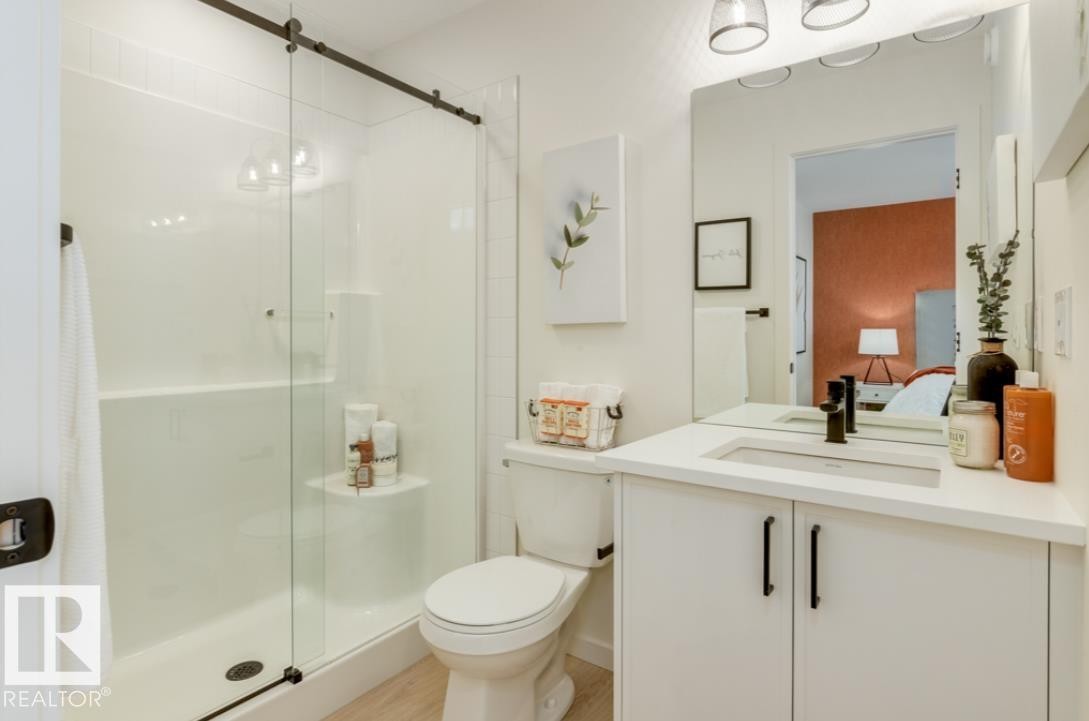
2040 194 Street Nw, Edmonton, AB - Indoor Photo Showing Bathroom
2040 194 Street Nw, Edmonton, AB - Indoor Photo Showing Bedroom
2040 194 Street Nw, Edmonton, AB - Indoor Photo Showing Living Room
2040 194 Street Nw, Edmonton, AB - Indoor Photo Showing Other Room
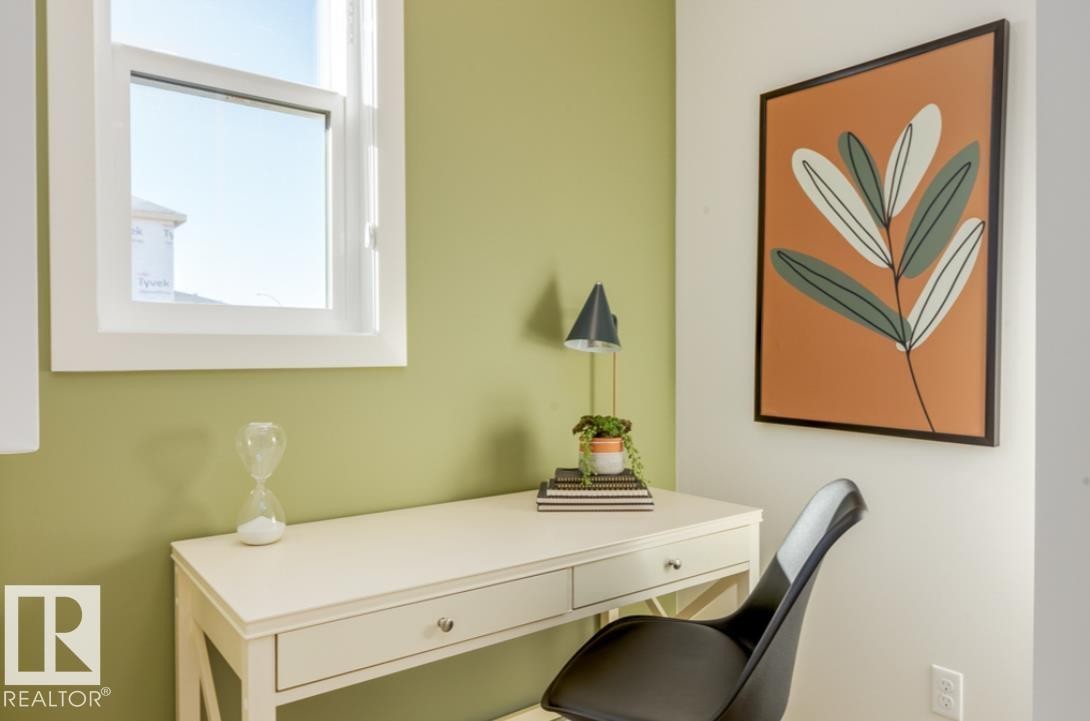
2040 194 Street Nw, Edmonton, AB - Indoor Photo Showing Office
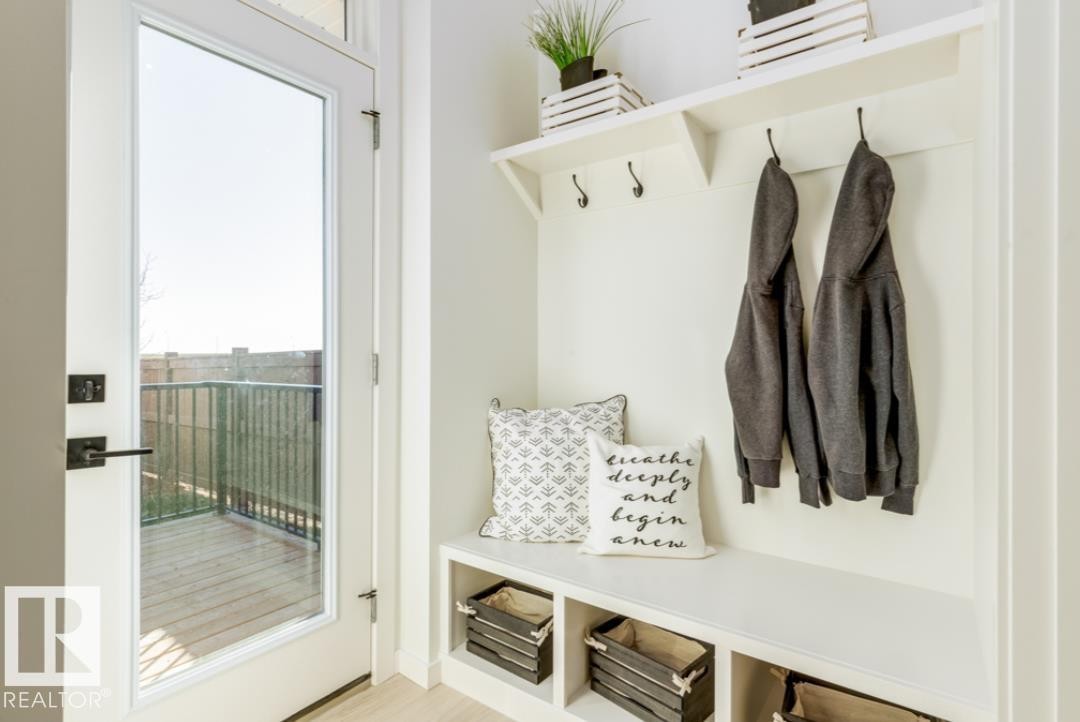
2040 194 Street Nw, Edmonton, AB - Indoor Photo Showing Other Room
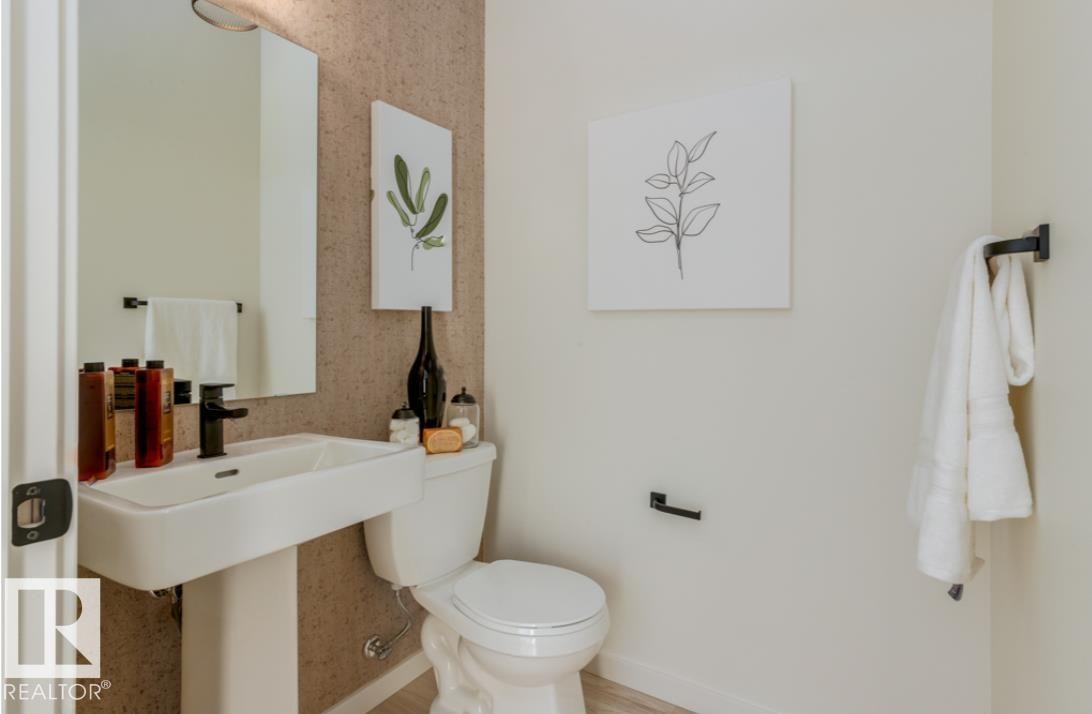
2040 194 Street Nw, Edmonton, AB - Indoor Photo Showing Bathroom
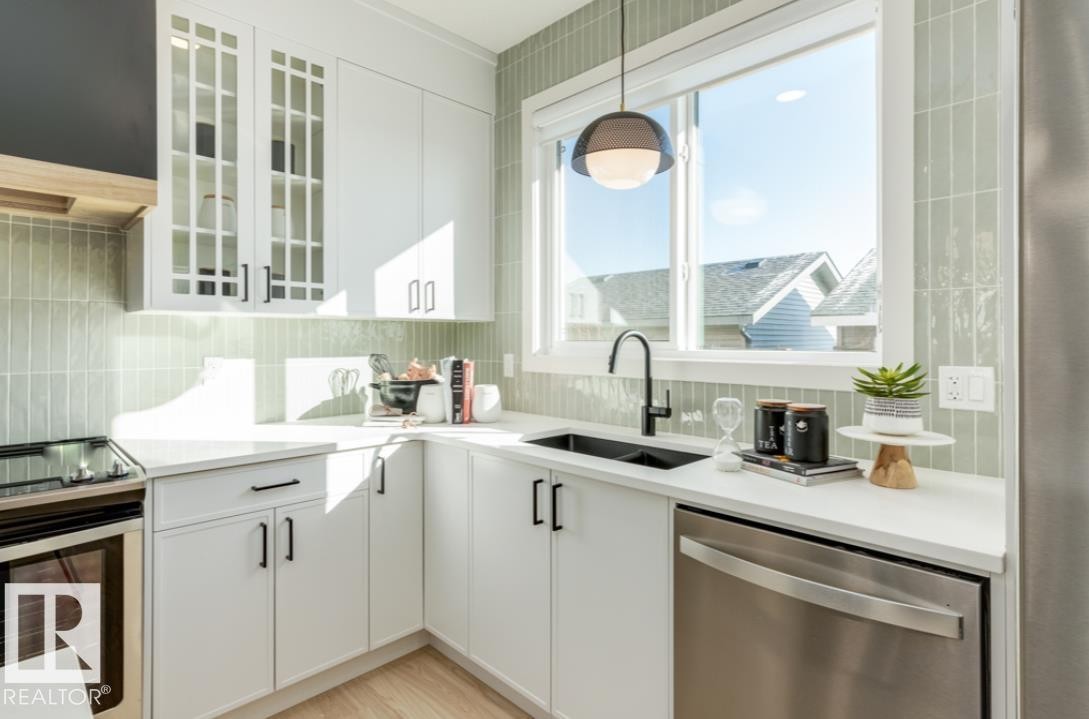
2040 194 Street Nw, Edmonton, AB - Indoor Photo Showing Kitchen With Double Sink With Upgraded Kitchen
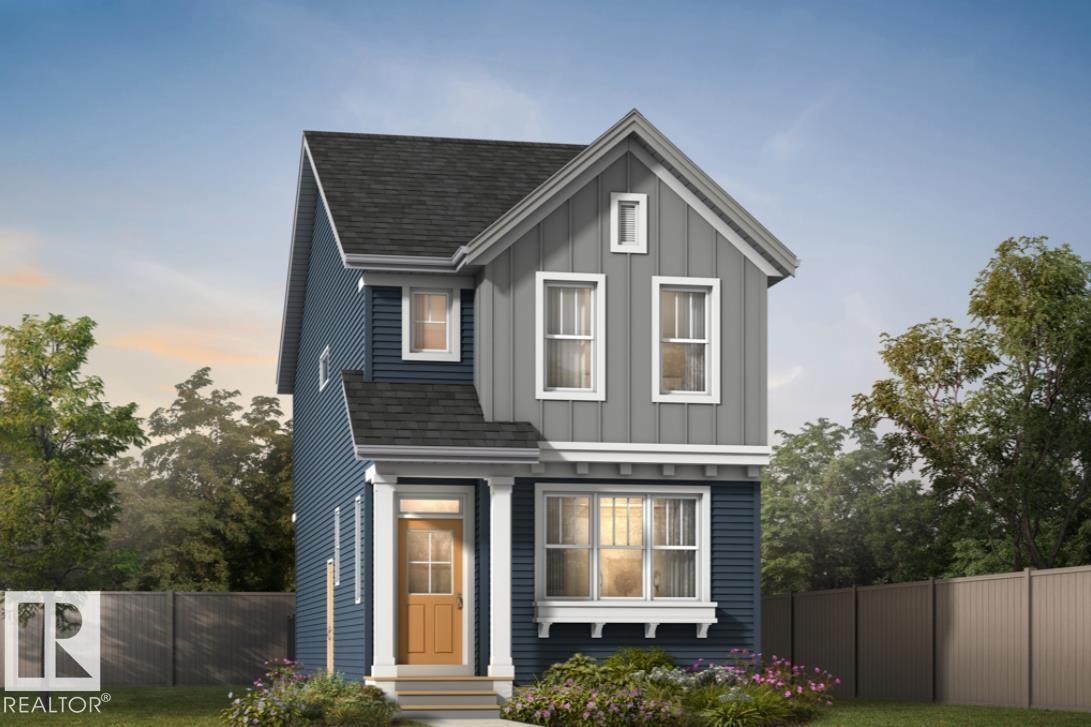
2040 194 Street Nw, Edmonton, AB - Outdoor With Facade
2040 194 Street Nw, Edmonton, AB  - Indoor Photo Showing Living Room
2040 194 Street Nw, Edmonton, AB  - Indoor Photo Showing Dining Room
2040 194 Street Nw, Edmonton, AB - Indoor
2040 194 Street Nw, Edmonton, AB - Indoor Photo Showing Kitchen With Upgraded Kitchen
2040 194 Street Nw, Edmonton, AB -
2040 194 Street Nw, Edmonton, AB - Indoor Photo Showing Bedroom
2040 194 Street Nw, Edmonton, AB - Indoor
2040 194 Street Nw, Edmonton, AB - Indoor Photo Showing Other Room
2040 194 Street Nw, Edmonton, AB - Indoor Photo Showing Bedroom
2040 194 Street Nw, Edmonton, AB - Indoor Photo Showing Bathroom
2040 194 Street Nw, Edmonton, AB - Indoor Photo Showing Bedroom
2040 194 Street Nw, Edmonton, AB - Indoor Photo Showing Bathroom
2040 194 Street Nw, Edmonton, AB - Indoor Photo Showing Bedroom
2040 194 Street Nw, Edmonton, AB - Indoor Photo Showing Living Room
2040 194 Street Nw, Edmonton, AB - Indoor Photo Showing Other Room
2040 194 Street Nw, Edmonton, AB - Indoor Photo Showing Office
2040 194 Street Nw, Edmonton, AB - Indoor Photo Showing Other Room
2040 194 Street Nw, Edmonton, AB - Indoor Photo Showing Bathroom
2040 194 Street Nw, Edmonton, AB - Indoor Photo Showing Kitchen With Double Sink With Upgraded Kitchen
2040 194 Street Nw, Edmonton, AB - Outdoor With Facade
  • Advertising
Rent Today. Own Tomorrow.
Explore our Rent-to-own Path to Homeownership™ designed to help you become a homeowner.

2040 194 Street NW, Edmonton, AB, T6M 3M7
$479,800

3 Beds

3 Baths

Property Information:

Step into elevated living in the highly desirable community of River’s Edge! This Green Built Certified striking 2-storey, 3-bedroom, 2.5-bathroom home seamlessly blends modern luxury, high-end finishes, and unmatched versatility. The chef-inspired kitchen serves as the ultimate centerpiece, featuring 39” upper cabinetry, pot and pan drawers, a chimney hood fan, a premium Silgranit sink, and stylish pendant lighting over the island. Enjoy quartz countertops throughout and double vanity sinks in the main ensuite. Complete with the Virtuo Home Concierge service, daily living is effortless. Outdoors, enjoy summer hosting with a BBQ gas rough-in and a spacious garage pad. The real highlight is the private side entrance with a concrete walkway, a basement featuring soaring 9’ ceilings, two windows, and pre-installed drains for a future kitchen, laundry, and washroom, ready for your custom design!

Building Features:

  • Floor Space: 142.7 Metre

Property Features:

  • Amenities Features: Ceiling 9 ft., Low Flow Faucets/Shower, Low Flw/Dual Flush Toilet, No Animal Home, No Smoking Home, Smart/Program. Thermostat, Television Connection, Vinyl Windows, Wood Windows, HRV System, Concierge Service, Natural Gas BBQ Hookup
  • Appliances: Garage Control, Hood Fan, Builder Appliance Credit
  • Architectural Style: 2 Storey
  • Basement: Full, Unfinished
  • Basement Development: Unfinished
  • Basement Type: Full
  • Building Type: Detached Single Family
  • Built in: 2026
  • Community Features: Ceiling 9 ft., Low Flow Faucets/Shower, Low Flw/Dual Flush Toilet, No Animal Home, No Smoking Home, Smart/Program. Thermostat, Television Connection, Vinyl Windows, Wood Windows, HRV System, Concierge Service, Natural Gas BBQ Hookup
  • Exterior Features: Back Lane, Flat Site, Not Fenced, Schools, Shopping Nearby
  • Floor Space (approx): 142.7 Square Metres
  • Flooring: Carpet, Vinyl Plank
  • Foundation Details: Concrete Perimeter
  • Heating: Forced Air-1, Natural Gas
  • Lot Shape: Rectangular
  • Parking Features: Parking Pad Cement/Paved
  • Road Access: Paved Driveway to House
  • Roof: Asphalt Shingles
  • Site Influences: Back Lane, Flat Site, Not Fenced, Schools, Shopping Nearby
  • Zoning: Zone 57

Courtesy of: Real Broker

Data was last updated 2026-10-11 at 17:35

The data relating to real estate for sale on this web site comes in part from the Internet Data exchange (“IDX”) program of the REALTORS® Association of Edmonton. IDX information is provided exclusively for consumers' personal, non-commercial use and may not be used for any purpose other than to identify prospective properties consumers may be interested in purchasing. The data on this website is deemed reliable but is not guaranteed accurate by the REALTORS® Association of Edmonton. Information deemed reliable but not guaranteed.

Copyright 2026 by the REALTORS® Association of Edmonton. All Rights Reserved. Data is deemed reliable but is not guaranteed accurate by the REALTORS® Association of Edmonton.

QuickQuoteTM Powered by RPS
Thinking of Selling?

Start by finding out what your home might be worth in today's market.

Location of 2040 194 Street NW, Edmonton, AB, T6M 3M7

Demographic Information of 2040 194 Street NW, Edmonton, AB, T6M 3M7

Life Stage

Middle-Aged with Teens

Employment Type

Service Sector/White Collar

Average Number of Children

2.00

Household Population

Household Structure

Age of Population

Education

Education Level

No certificate/diploma/degree

16.66 %

High school certificate or equivalent

29.17 %

Apprenticeship trade certificate/diploma

12.5 %

College/non-university certificate

12.5 %

University Degree

29.17 %

Commuter

Travel To Work

By Car

91.67 %

By Public Transit

0.0 %

By Walking

0.0 %

By Bicycle

0.0 %

By Other Methods

8.33 %

Cultural Diversity

Knowledge of Official Language

Mother Tongue

Building Information

Building Type

Apartments (Low and High Rise)

Houses

100.0 %

Own Vs. Rent