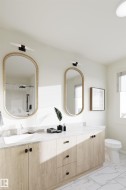
1729 Crossbill Loop N, Edmonton, AB, T5W 0W3
Courtesy of Wende Campbell of Blackmore Real Estate
$554,900MLS® # E4497731

House For Sale In Garneau, Edmonton, Alberta
1
Bedroom
3
Baths
-
Yes
Garage
Property Information:
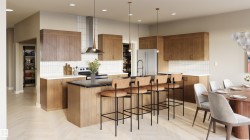
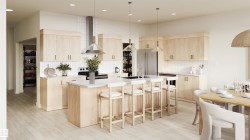
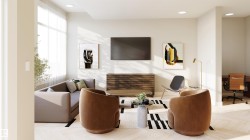
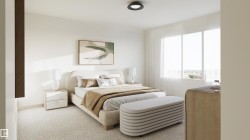
A must see home in an exceptional location. This home backs onto an older community with Estate homes, and large trees in behind lot, includes a rear fence. South facing backyard, you don't find many homes in new construction with a private back yard like this. Its easy to see why this style home is so popular, they keep selling! This thoughtfully designed home features a double attached garage, a convenient walk through pantry, and a versatile open concept main floor plan. The rear windows of the home soar up to the 10 foot ceiling detail, allowing in optimal light. Double doors to the main floor den, and the flooring throughout the main is finished in an elegant Herringbone design. Upstairs offers a central bonus room, second floor laundry room, plus bedrooms 2 & 3, the Primary suite is a true retreat with a double door entrance, walk in closet, and a well appointed ensuite with a separate shower, & double sinks. Located in the peaceful community of Kinglet. You don't want to miss seeing this one.
Building Features:
- Floor Space: 195.47 Metre
Property Features:
- Bedrooms: 1
- Bathrooms: 2+1
- Amenities Features: Ceiling 9 ft., Detectors Smoke, Hot Water Natural Gas, No Animal Home, No Smoking Home, Smart/Program. Thermostat, Natural Gas BBQ Hookup, Natural Gas Stove Hookup
- Appliances: Builder Appliance Credit
- Architectural Style: 2 Storey
- Basement: Full, Unfinished
- Basement Development: Unfinished
- Basement Type: Full
- Building Type: Detached Single Family
- Built in: 2026
- Community Features: Ceiling 9 ft., Detectors Smoke, Hot Water Natural Gas, No Animal Home, No Smoking Home, Smart/Program. Thermostat, Natural Gas BBQ Hookup, Natural Gas Stove Hookup
- Exterior Features: Backs Onto Park/Trees, Flat Site, Golf Nearby, Shopping Nearby, Partially Fenced
- Floor Space (approx): 195.47 Square Metres
- Flooring: Carpet, See Remarks, Vinyl Plank
- Foundation Details: Concrete Perimeter
- Heating: Forced Air-1, Natural Gas
- Lot Shape: Rectangular
- Parking Features: Double Garage Attached, Front Drive Access, Insulated
- Road Access: Paved
- Roof: Asphalt Shingles
- Site Influences: Backs Onto Park/Trees, Flat Site, Golf Nearby, Shopping Nearby, Partially Fenced
- Zoning: Zone 59
Courtesy of: Blackmore Real Estate
Data was last updated 2026-07-10 at 10:17
The data relating to real estate for sale on this web site comes in part from the Internet Data exchange (“IDX”) program of the REALTORS® Association of Edmonton. IDX information is provided exclusively for consumers' personal, non-commercial use and may not be used for any purpose other than to identify prospective properties consumers may be interested in purchasing. The data on this website is deemed reliable but is not guaranteed accurate by the REALTORS® Association of Edmonton. Information deemed reliable but not guaranteed.
Copyright 2026 by the REALTORS® Association of Edmonton. All Rights Reserved. Data is deemed reliable but is not guaranteed accurate by the REALTORS® Association of Edmonton.
Additional Photos