Button CopyPathCircle CloseCircle Left ArrowArrow Down Icon GreyClosecirclecircleBurger
  • Advertising

628-88 9 Street NE, Calgary, AB, T2E 4E1

MLS® # A2337052
Condo For Sale In Bridgeland/Riverside, Calgary, Alberta
$429,900 QuickQuoteTM: $406K - $514K

2+0 Beds

2 Baths

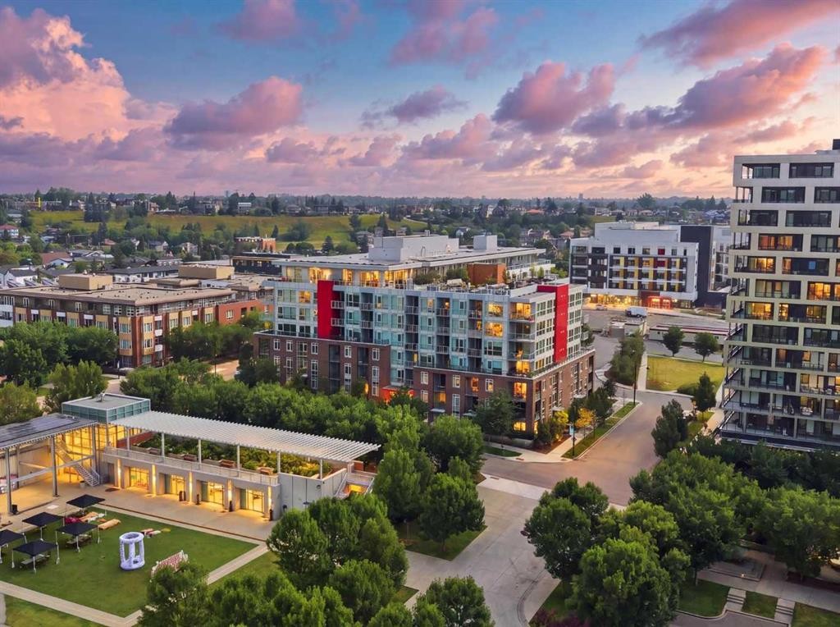
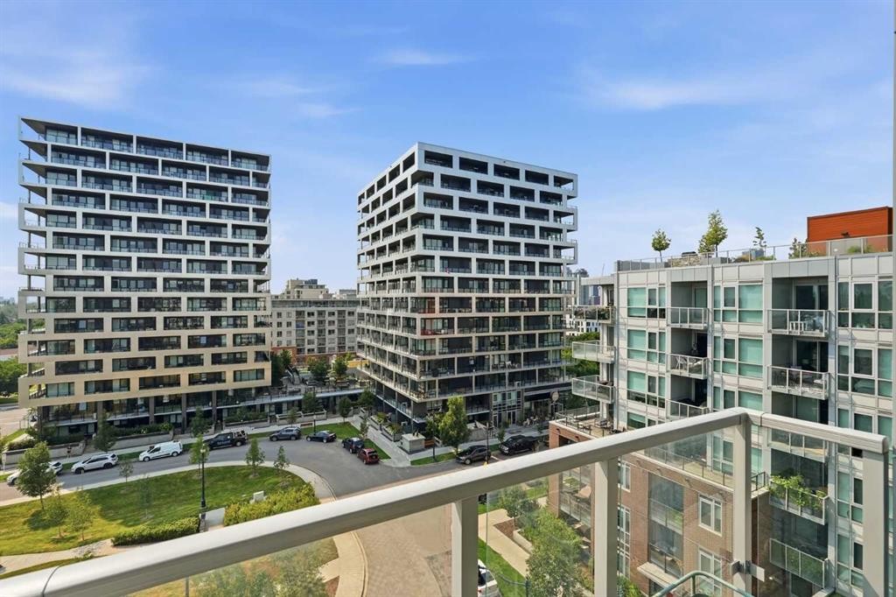
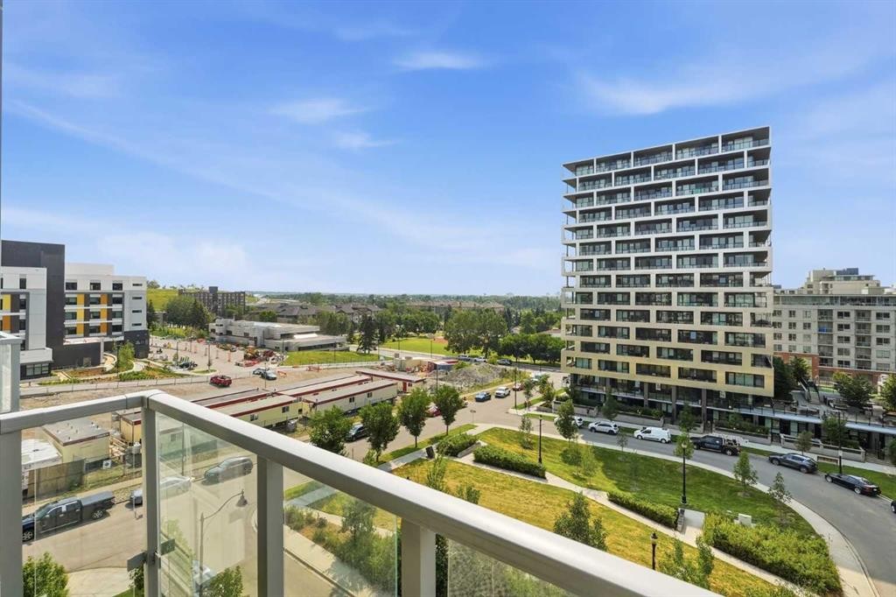
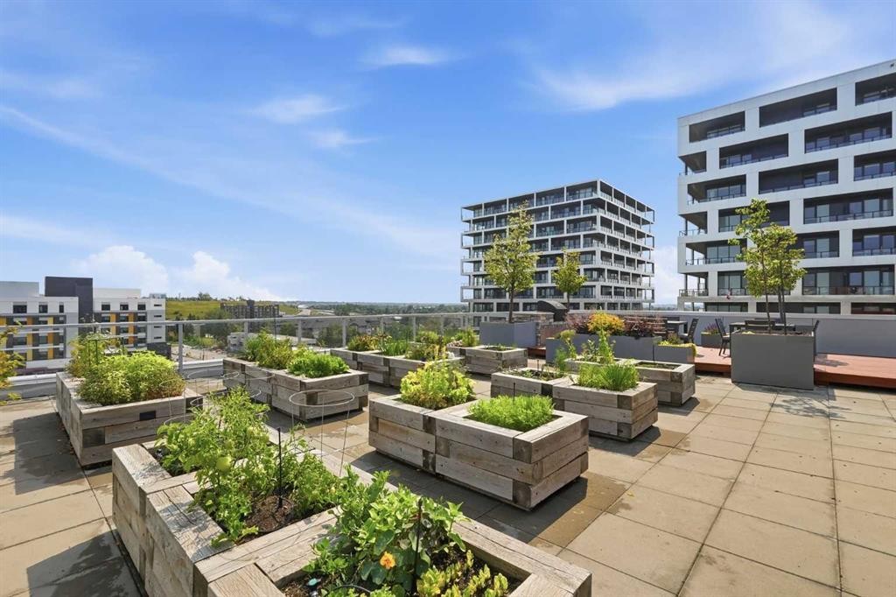
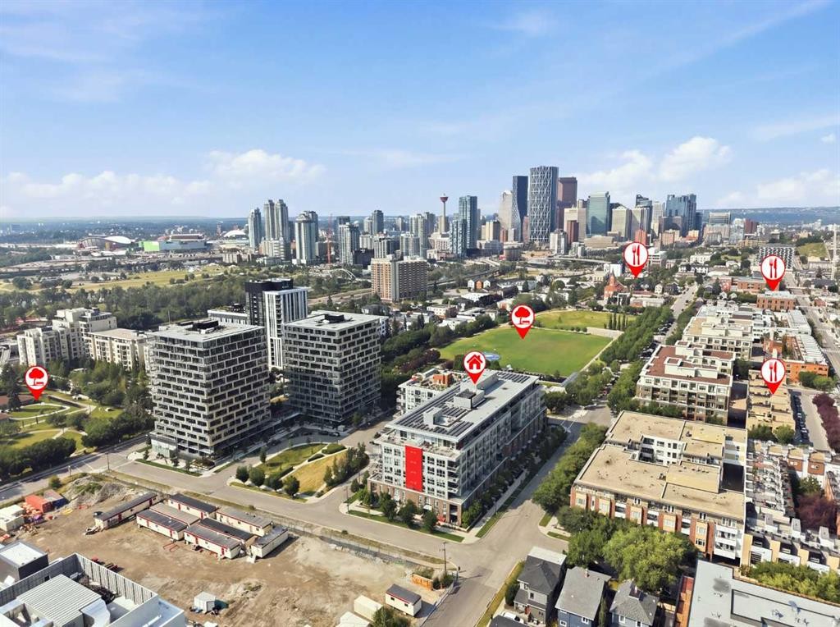
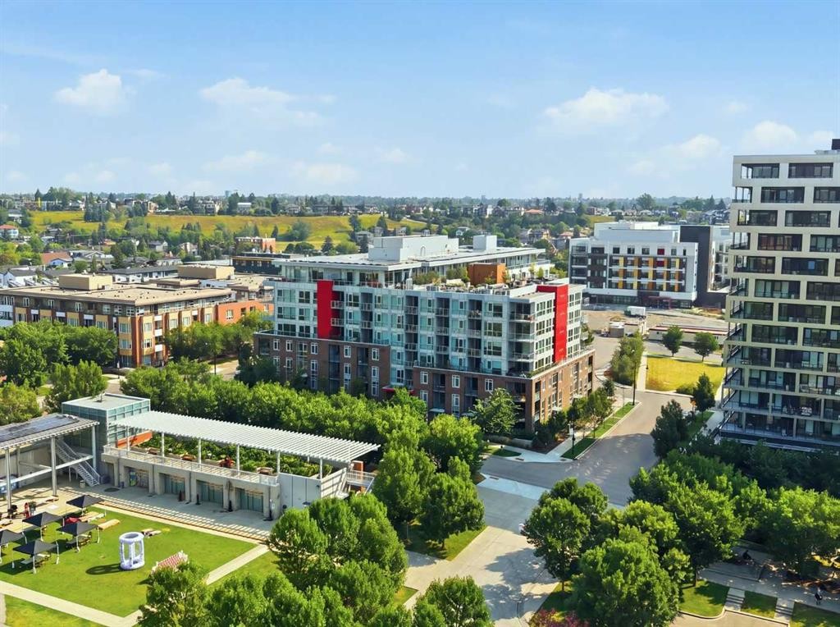
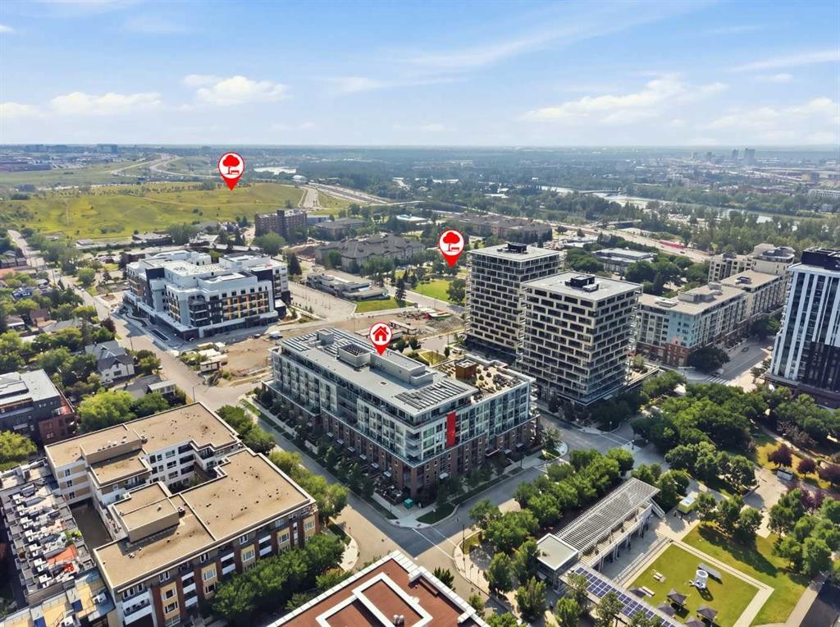
628-88 9 Street Ne, Calgary, AB - Outdoor With View
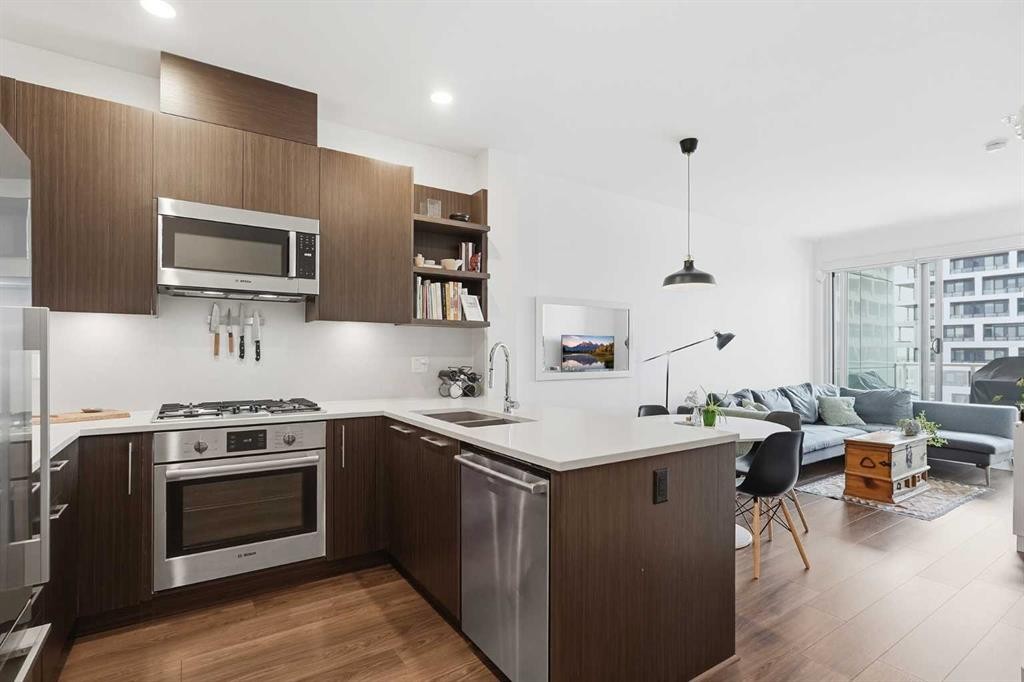
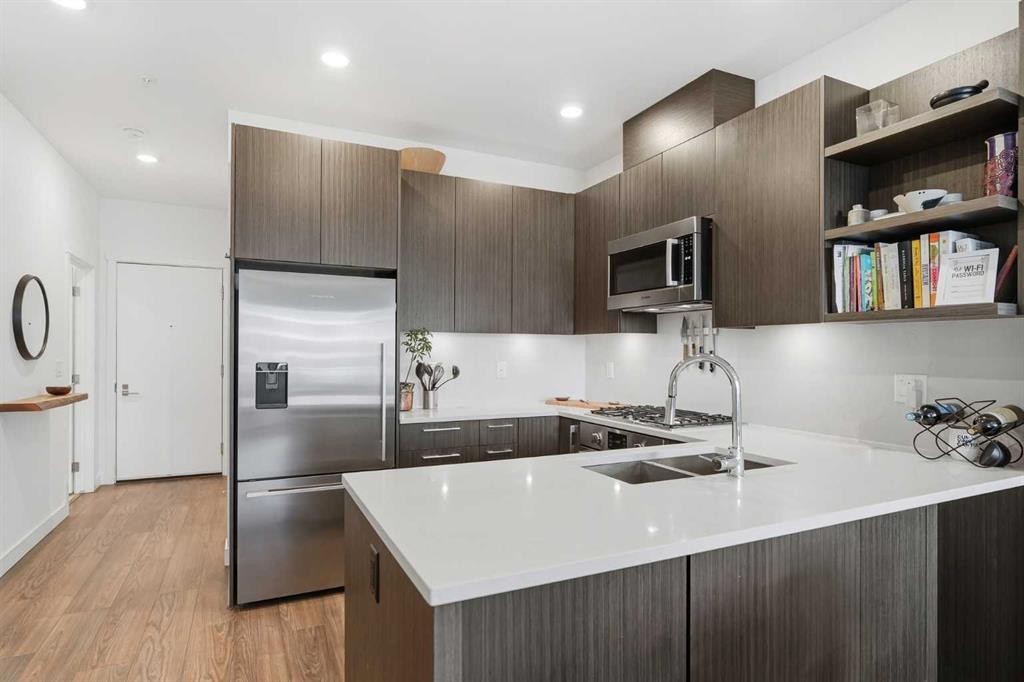
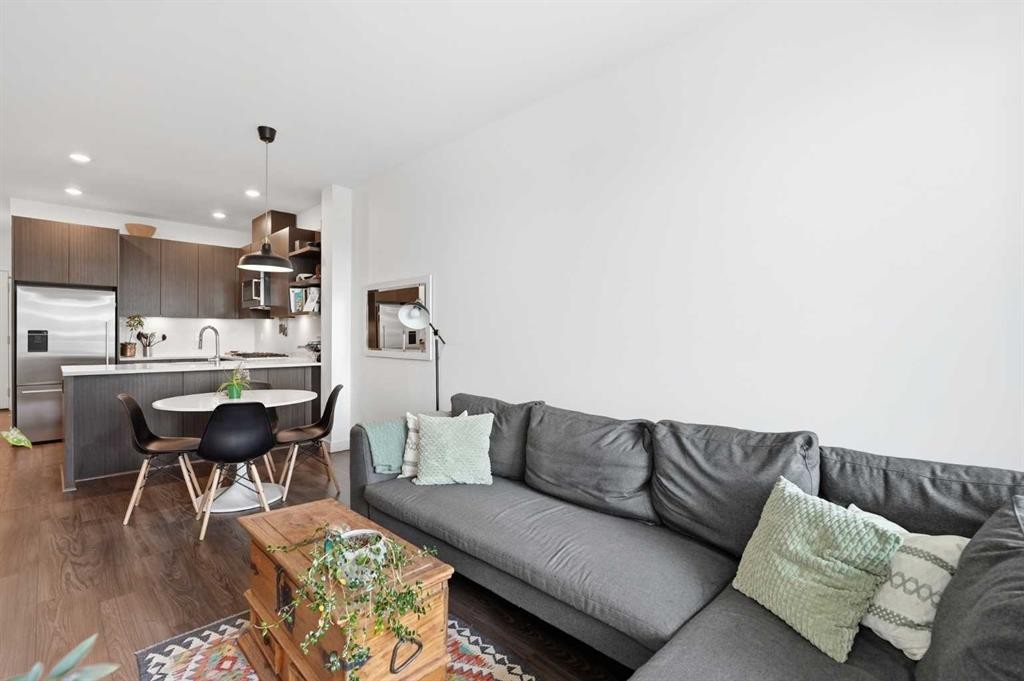
628-88 9 Street Ne, Calgary, AB - Indoor Photo Showing Kitchen With Double Sink With Upgraded Kitchen
628-88 9 Street Ne, Calgary, AB - Indoor Photo Showing Kitchen With Double Sink
628-88 9 Street Ne, Calgary, AB - Indoor
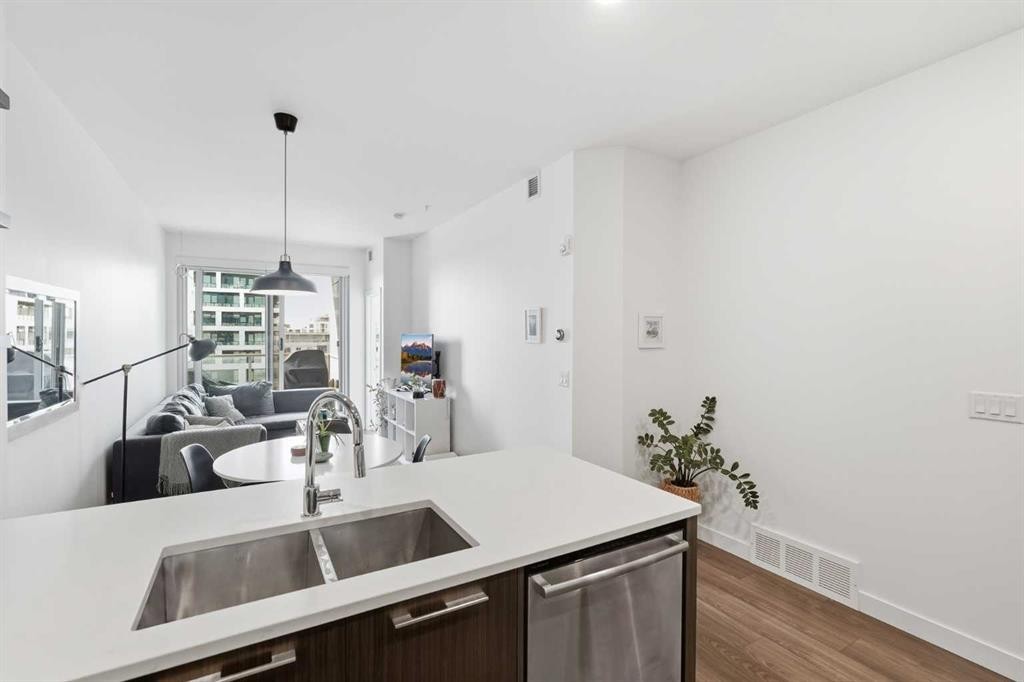
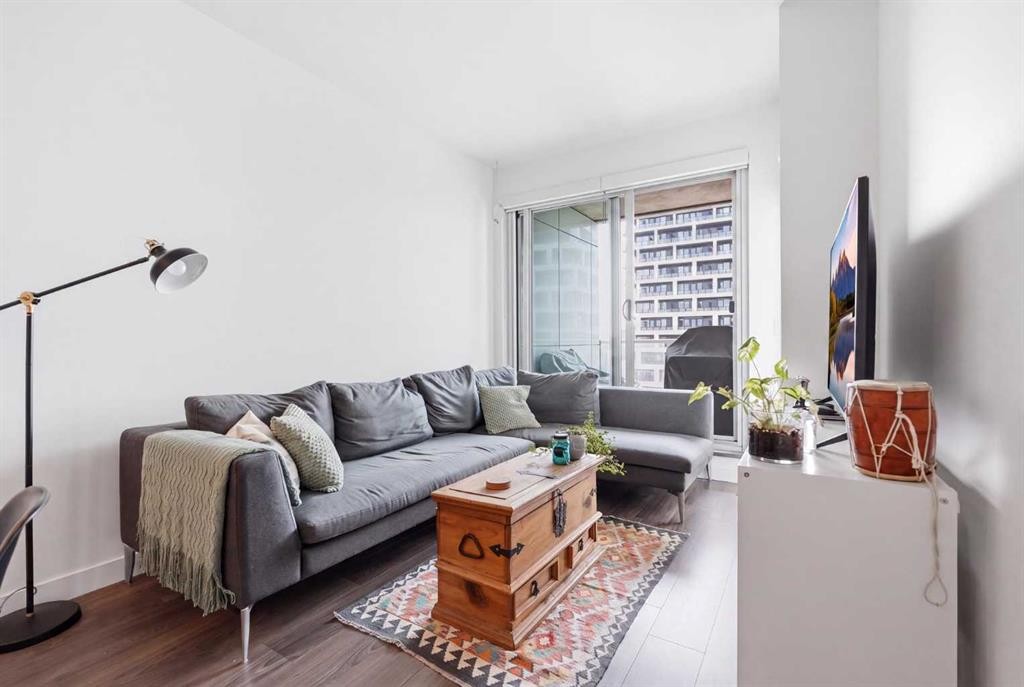
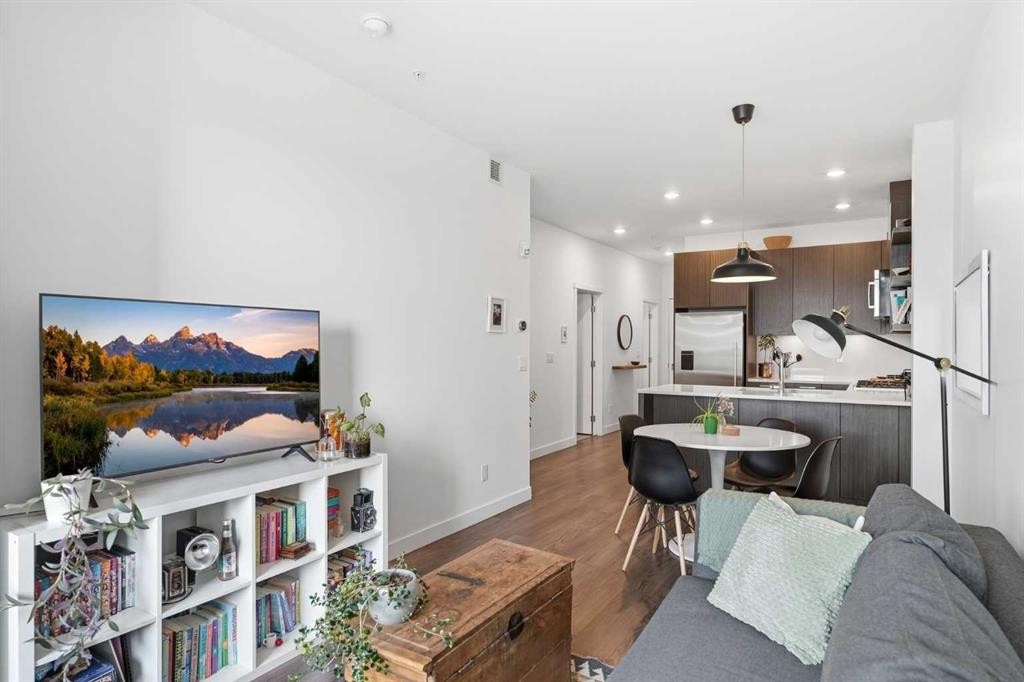
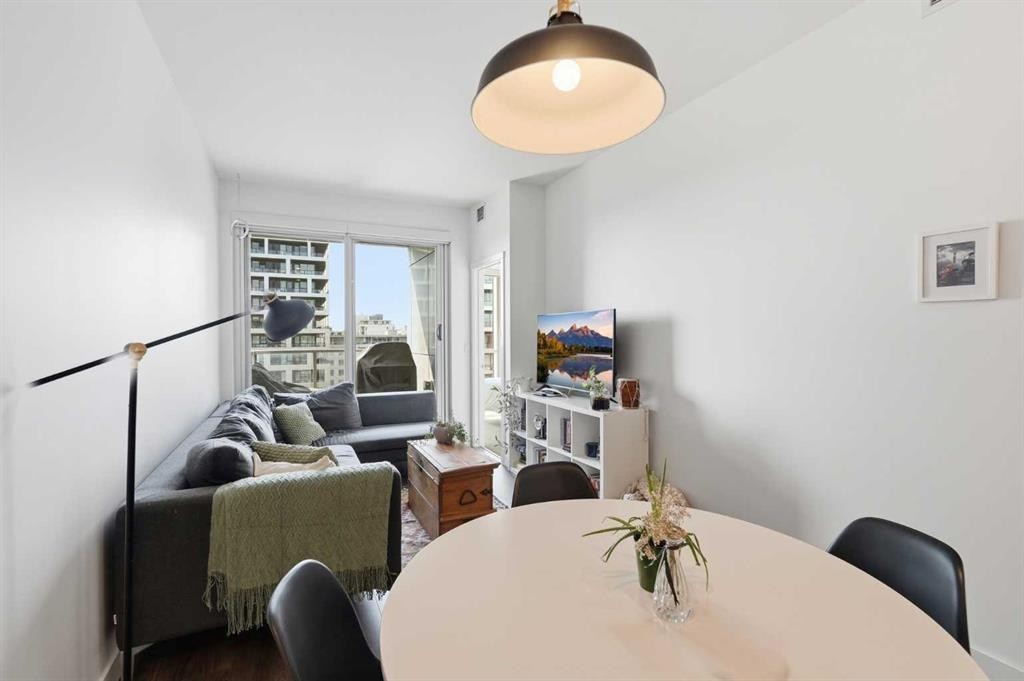
628-88 9 Street Ne, Calgary, AB - Indoor Photo Showing Living Room
628-88 9 Street Ne, Calgary, AB - Indoor
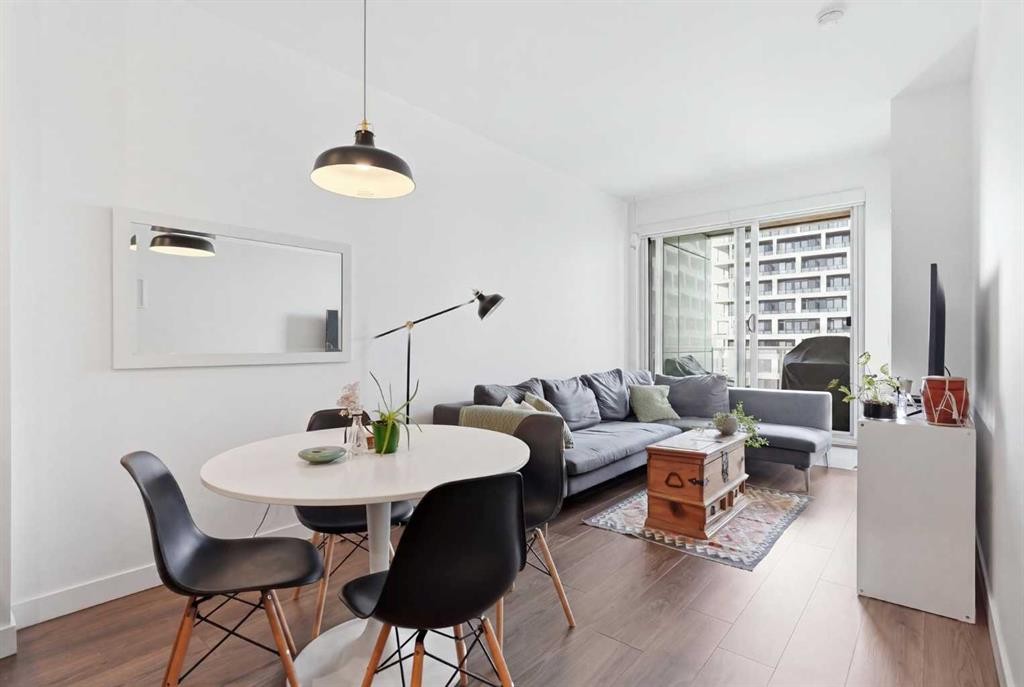
628-88 9 Street Ne, Calgary, AB - Indoor Photo Showing Dining Room
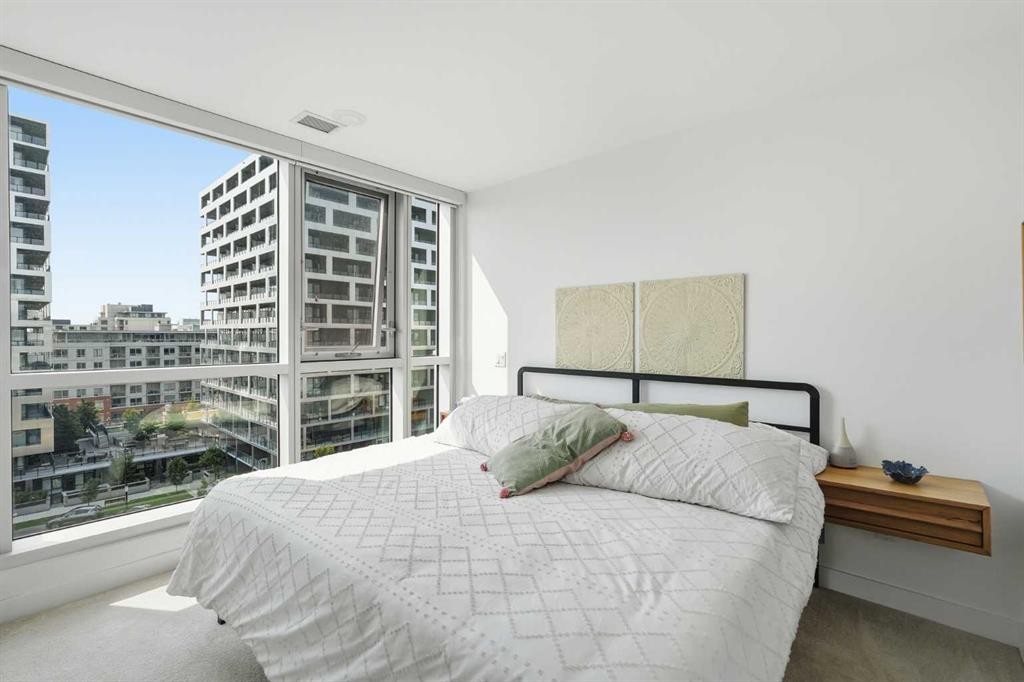
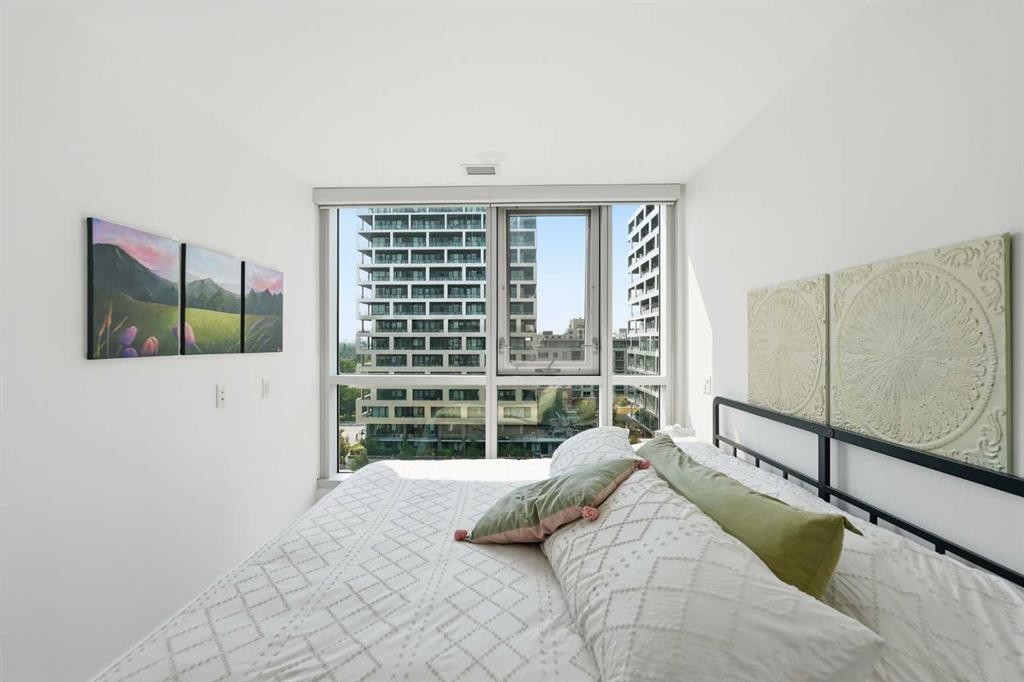
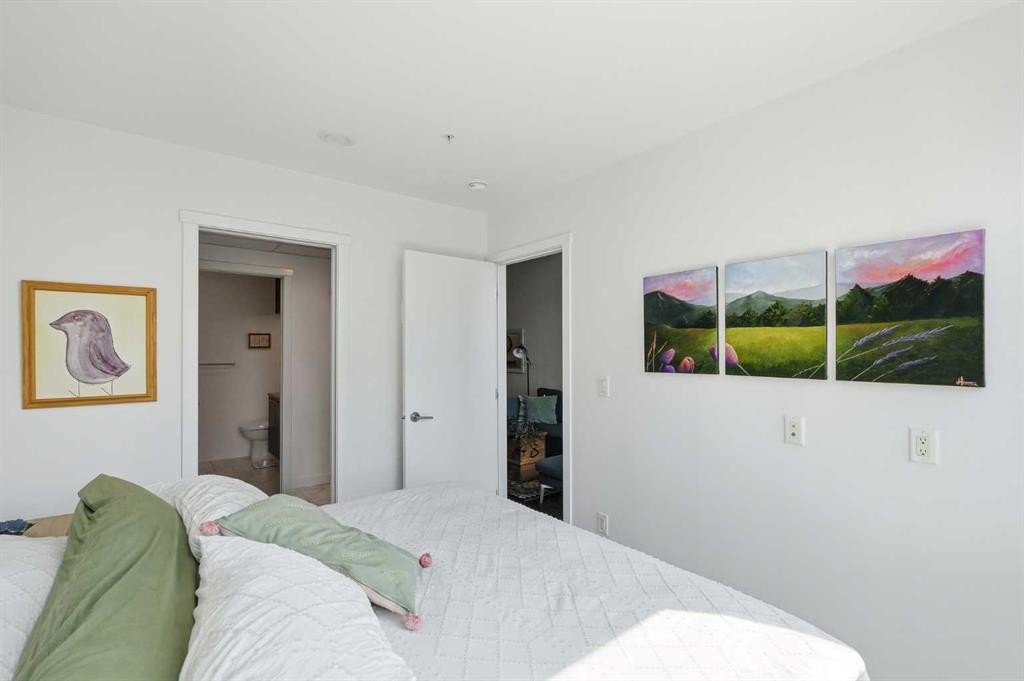
628-88 9 Street Ne, Calgary, AB - Indoor Photo Showing Bedroom
628-88 9 Street Ne, Calgary, AB - Indoor Photo Showing Other Room
628-88 9 Street Ne, Calgary, AB - Indoor Photo Showing Bedroom
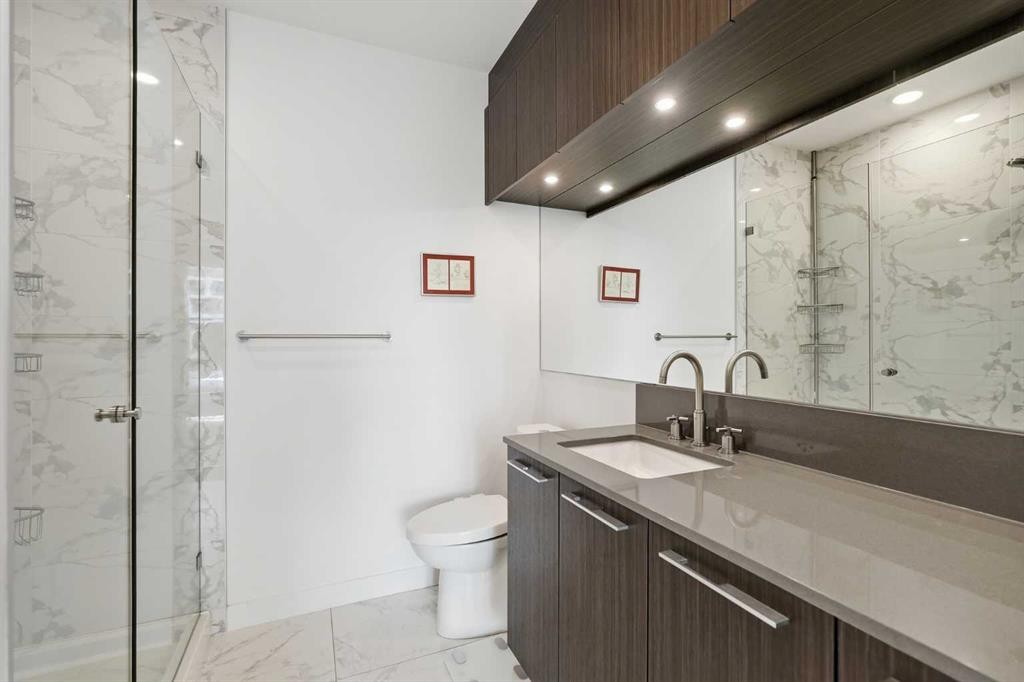
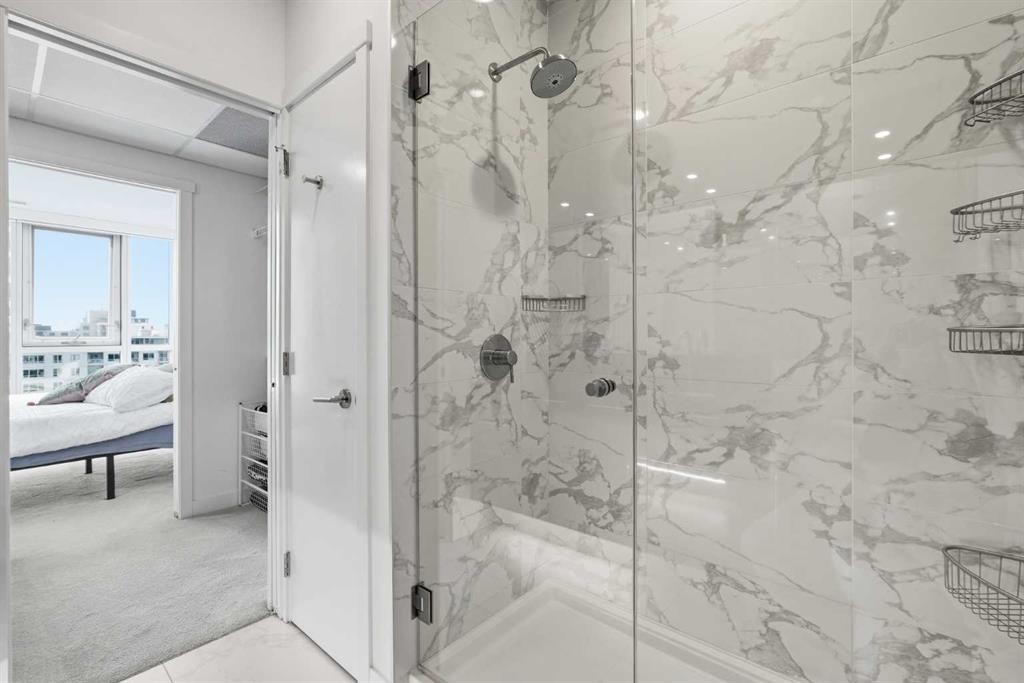
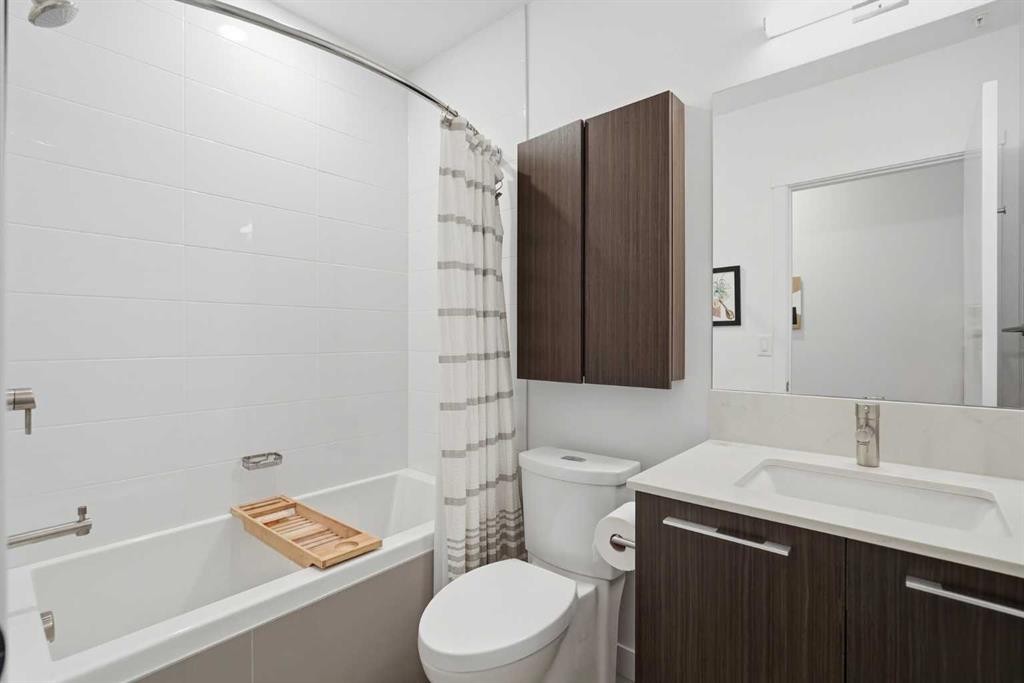
628-88 9 Street Ne, Calgary, AB - Indoor Photo Showing Bathroom
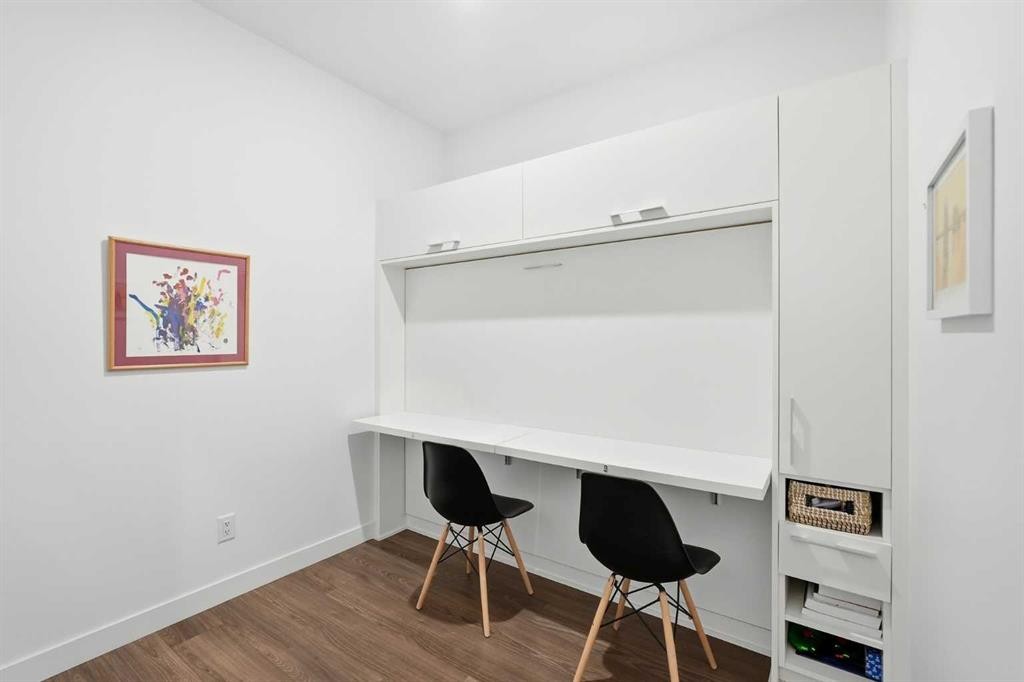
628-88 9 Street Ne, Calgary, AB - Indoor Photo Showing Office
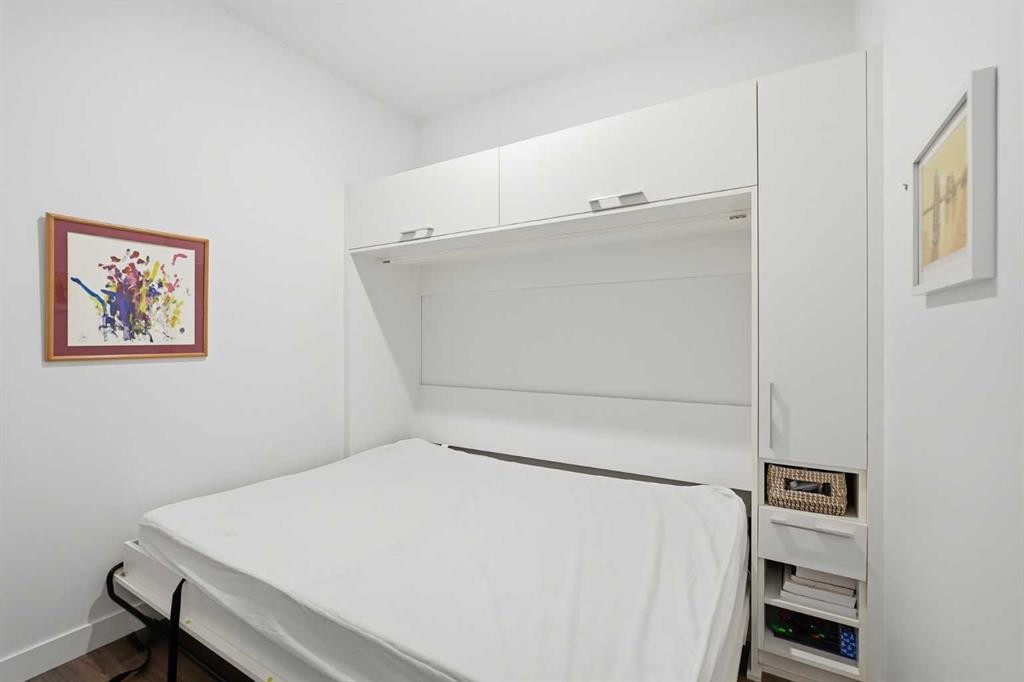
628-88 9 Street Ne, Calgary, AB - Indoor Photo Showing Bedroom
628-88 9 Street Ne, Calgary, AB - Indoor Photo Showing Bathroom
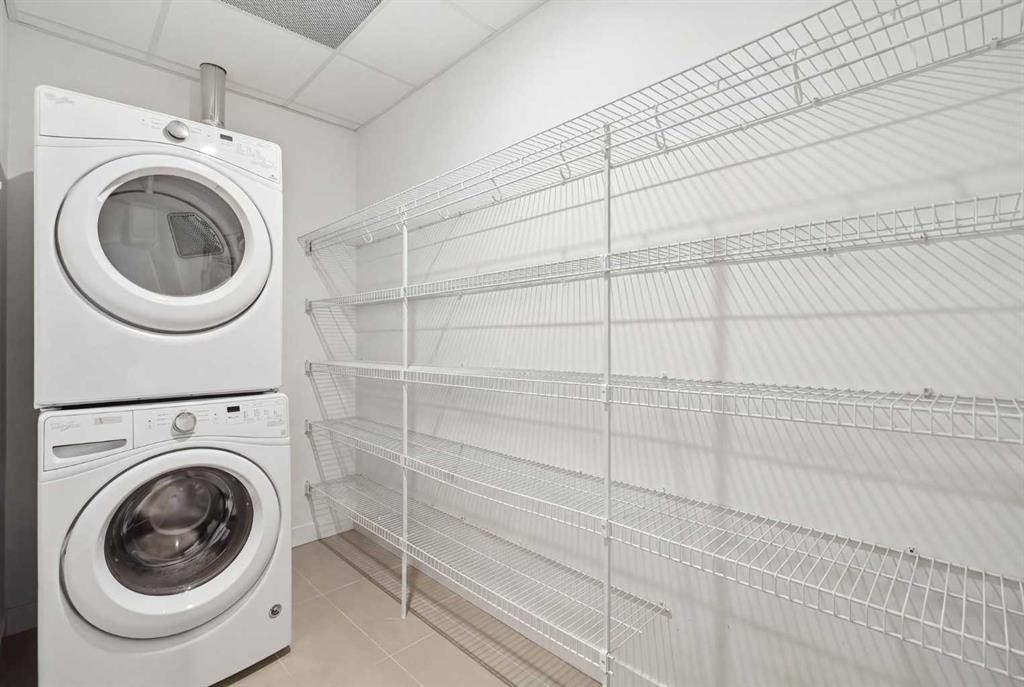
628-88 9 Street Ne, Calgary, AB - Indoor Photo Showing Laundry Room
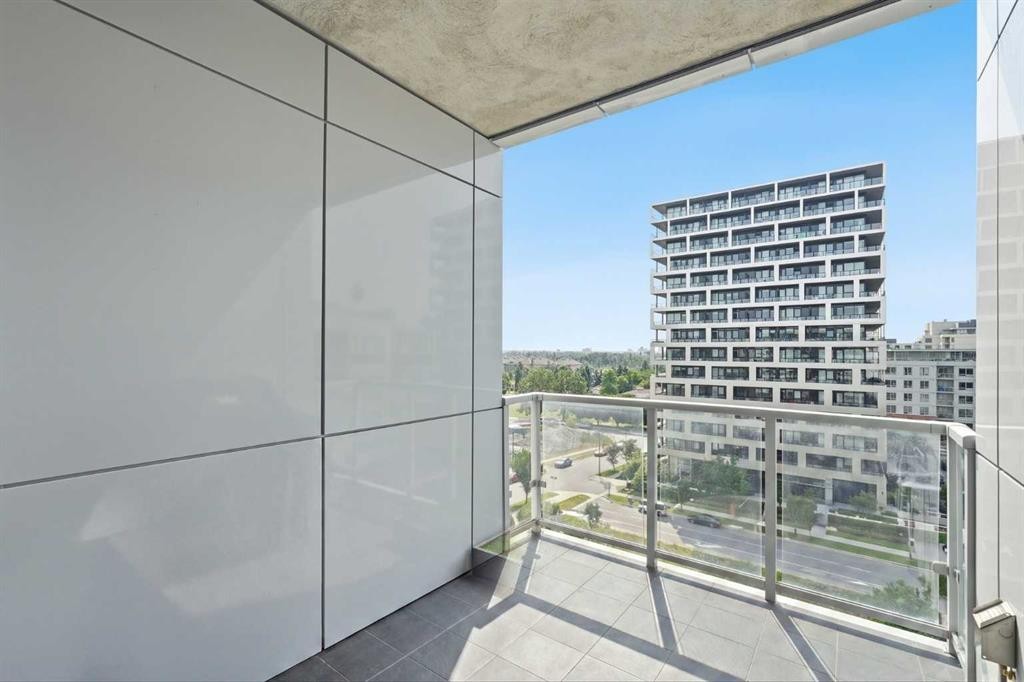
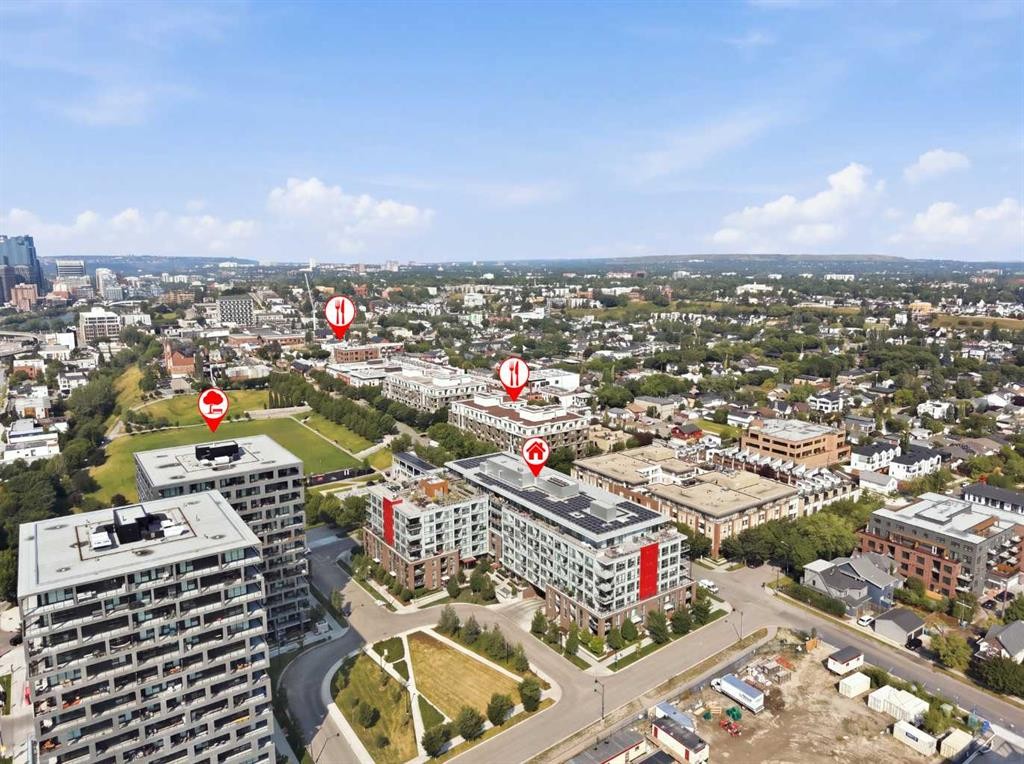
628-88 9 Street Ne, Calgary, AB - Outdoor With View With Exterior
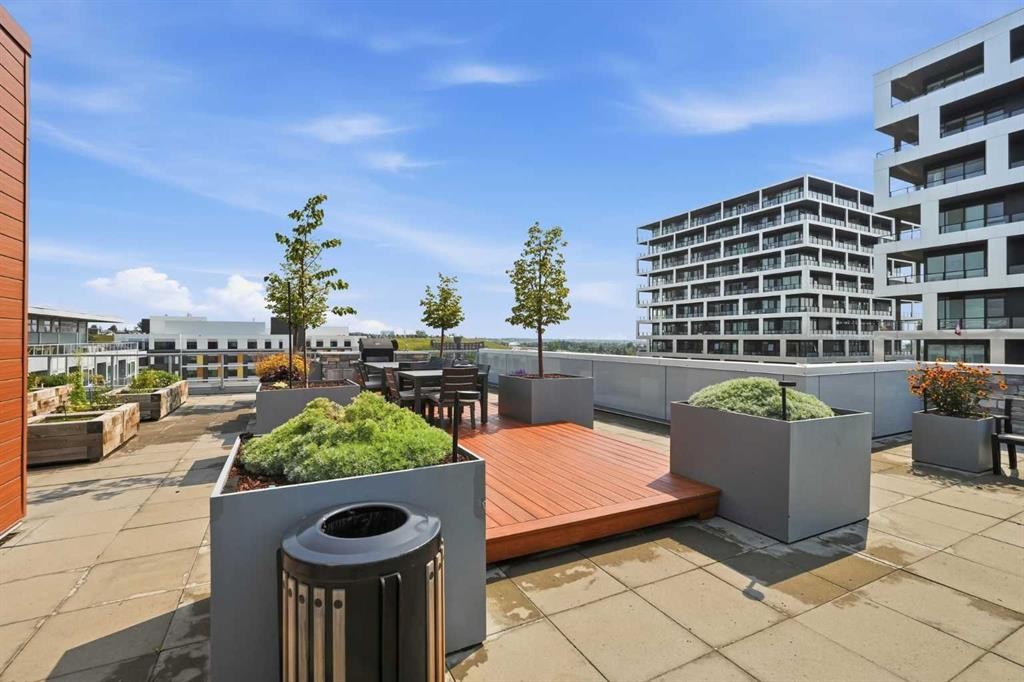
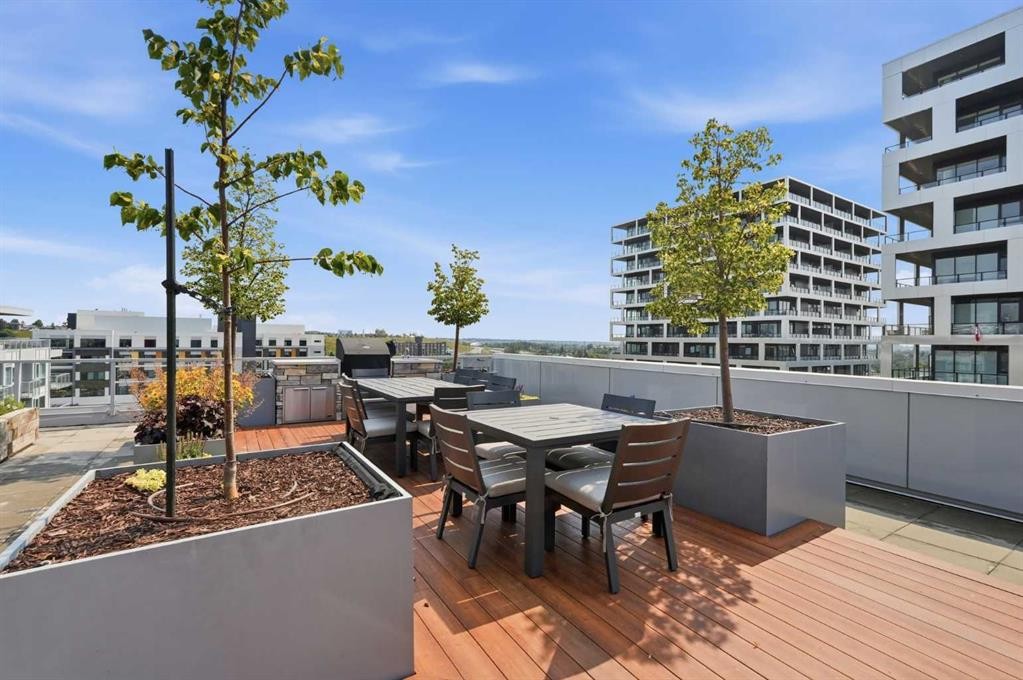
628-88 9 Street Ne, Calgary, AB - Outdoor
628-88 9 Street Ne, Calgary, AB - Outdoor With View
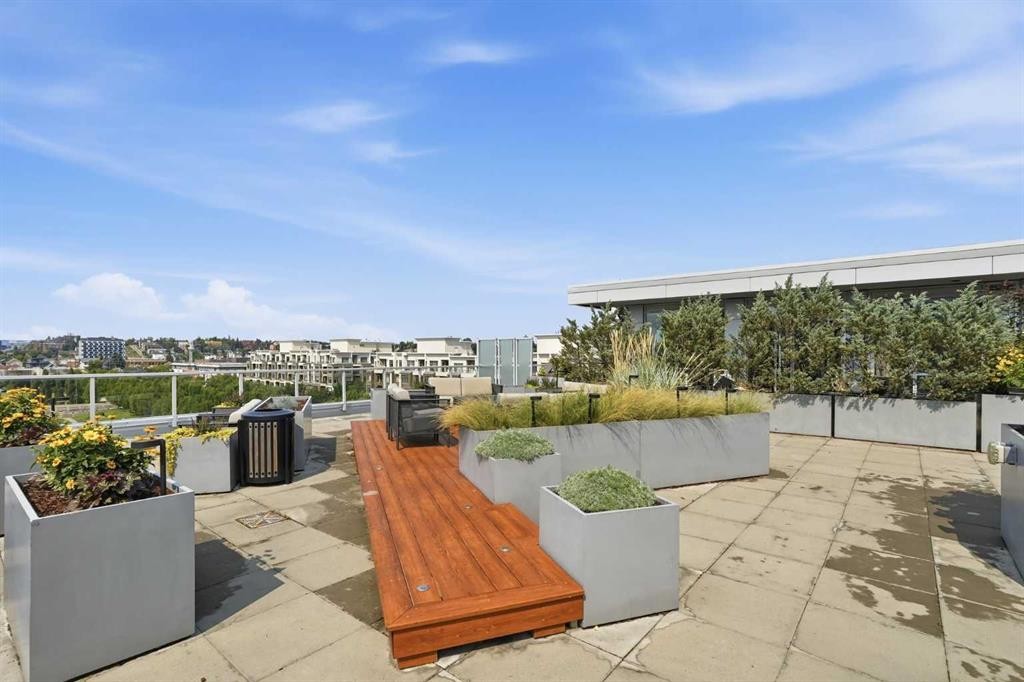
628-88 9 Street Ne, Calgary, AB - Outdoor
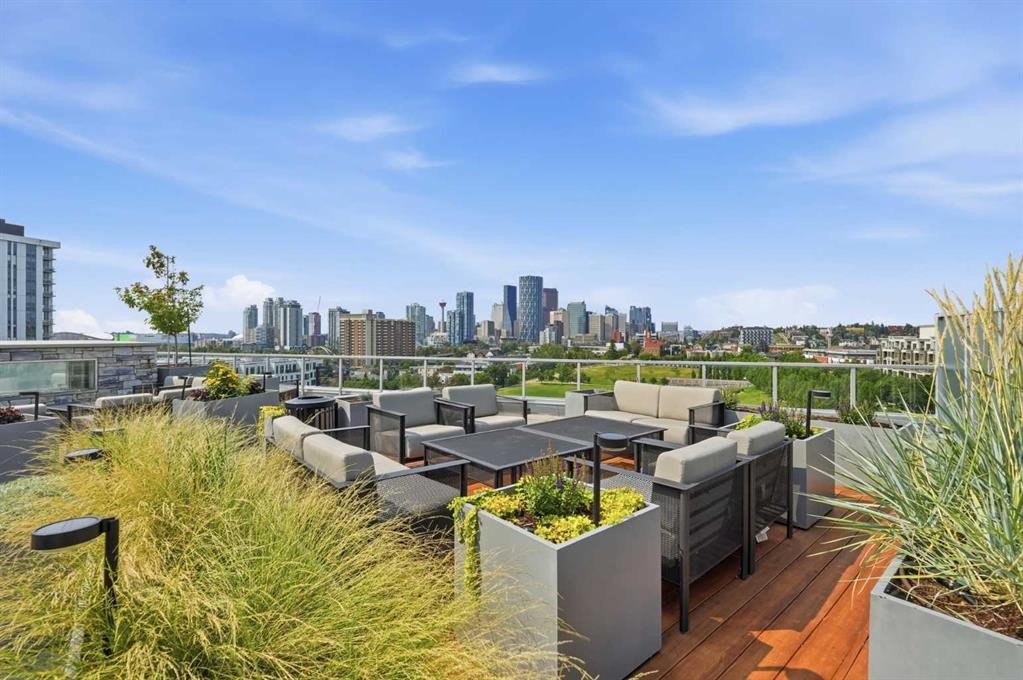
628-88 9 Street Ne, Calgary, AB - Outdoor With View
628-88 9 Street Ne, Calgary, AB - Outdoor
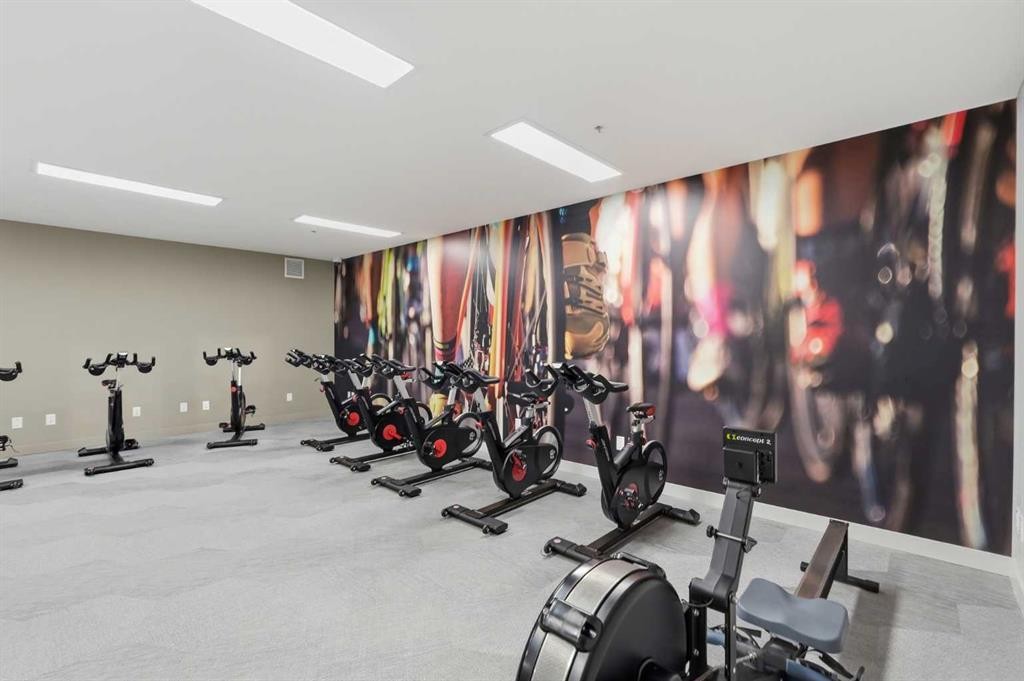
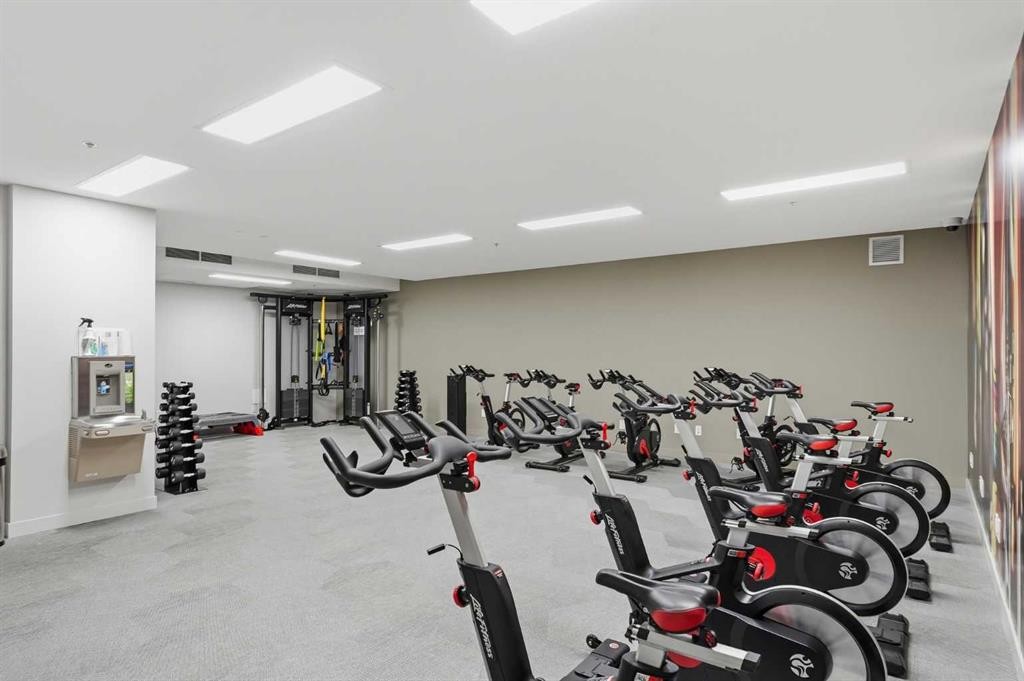
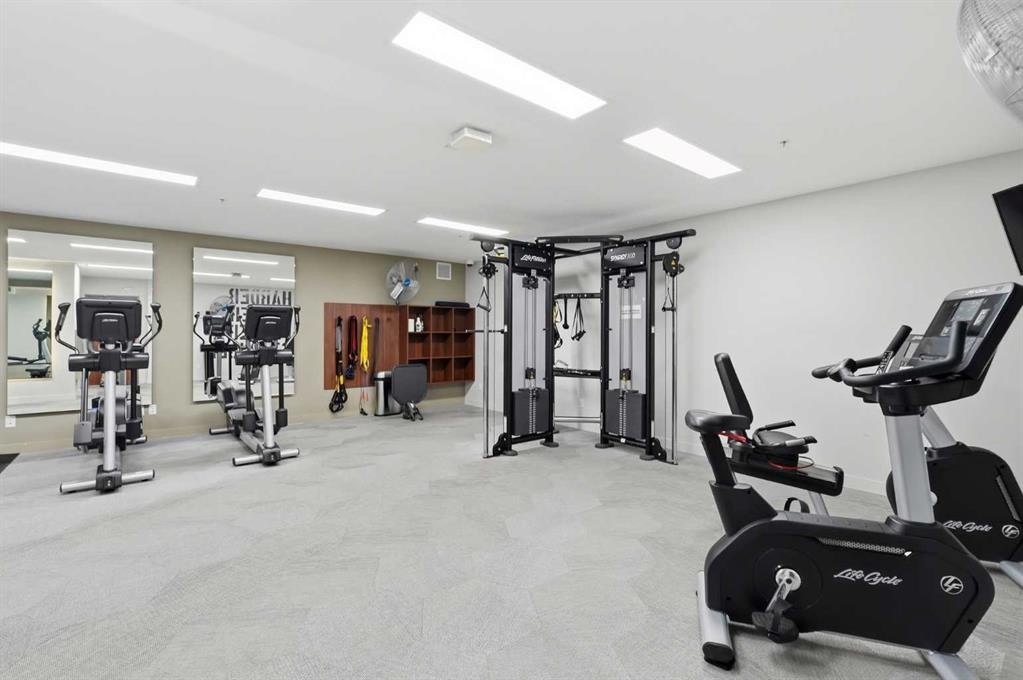
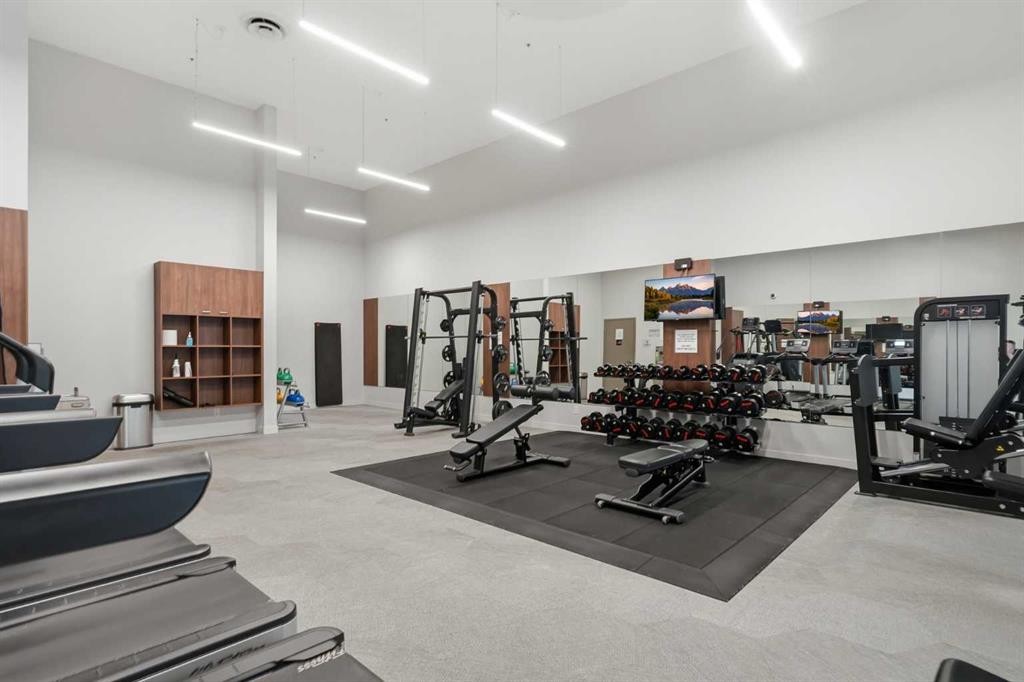
628-88 9 Street Ne, Calgary, AB - Indoor Photo Showing Gym Room
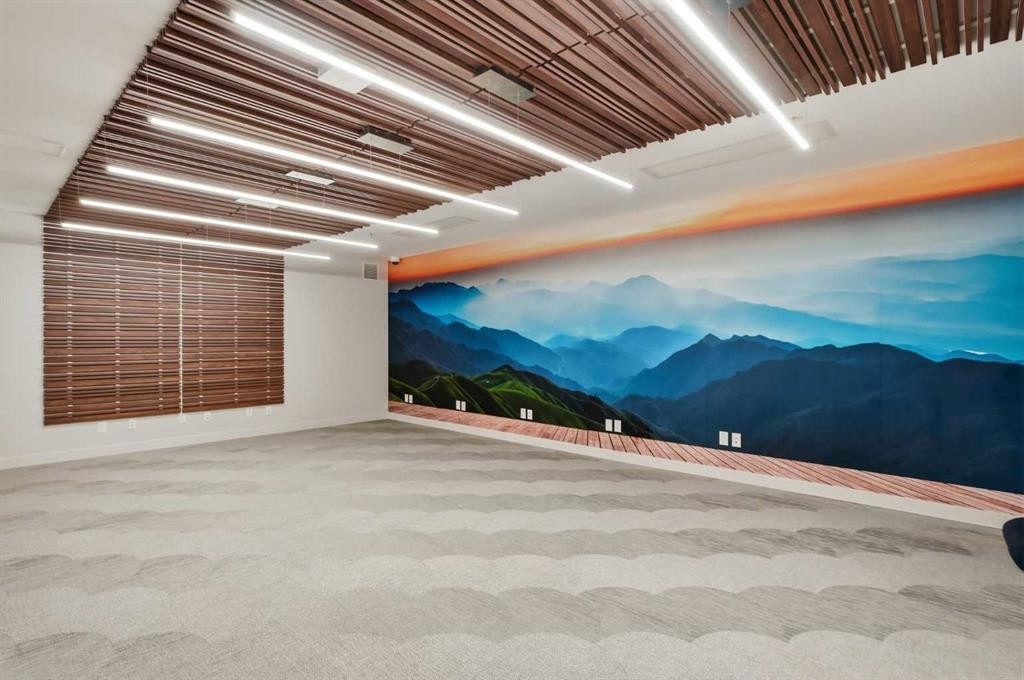
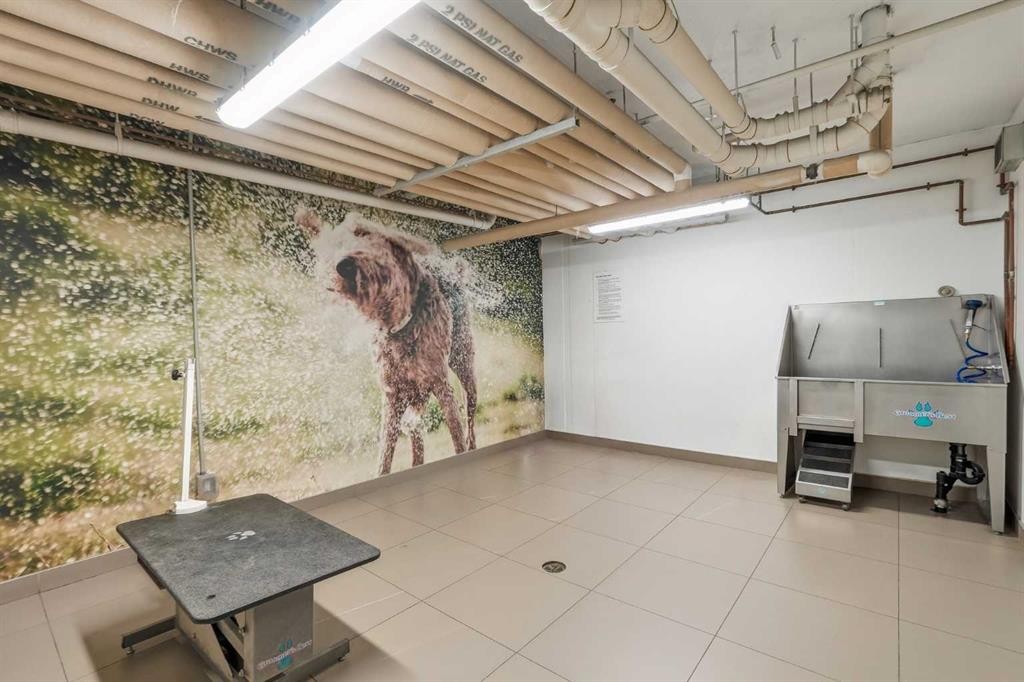
628-88 9 Street Ne, Calgary, AB - Indoor Photo Showing Other Room
628-88 9 Street Ne, Calgary, AB - Indoor
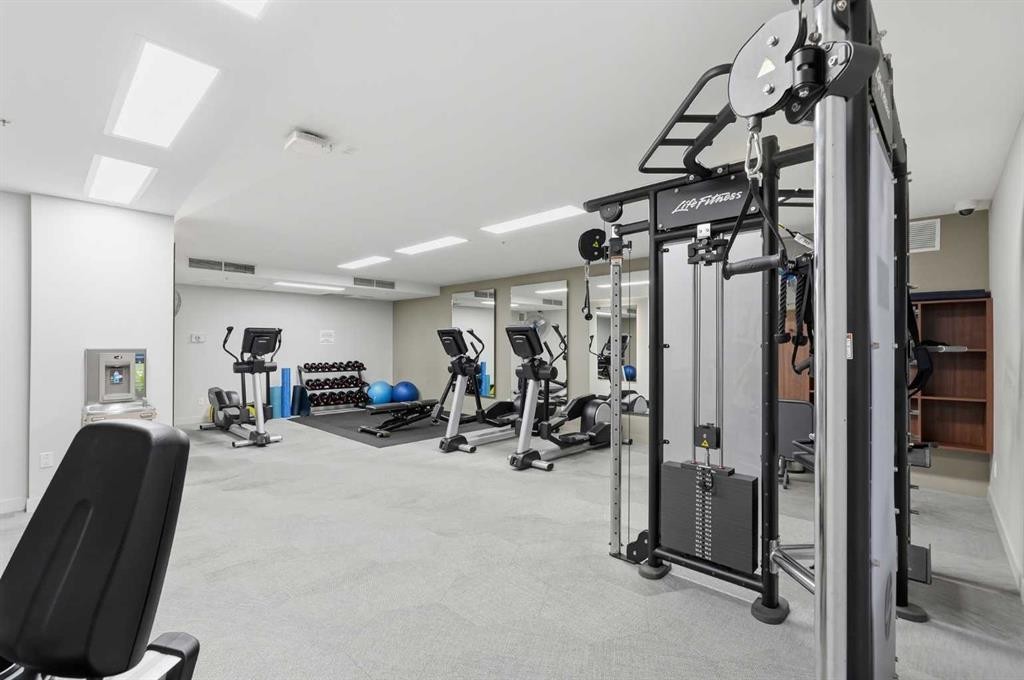
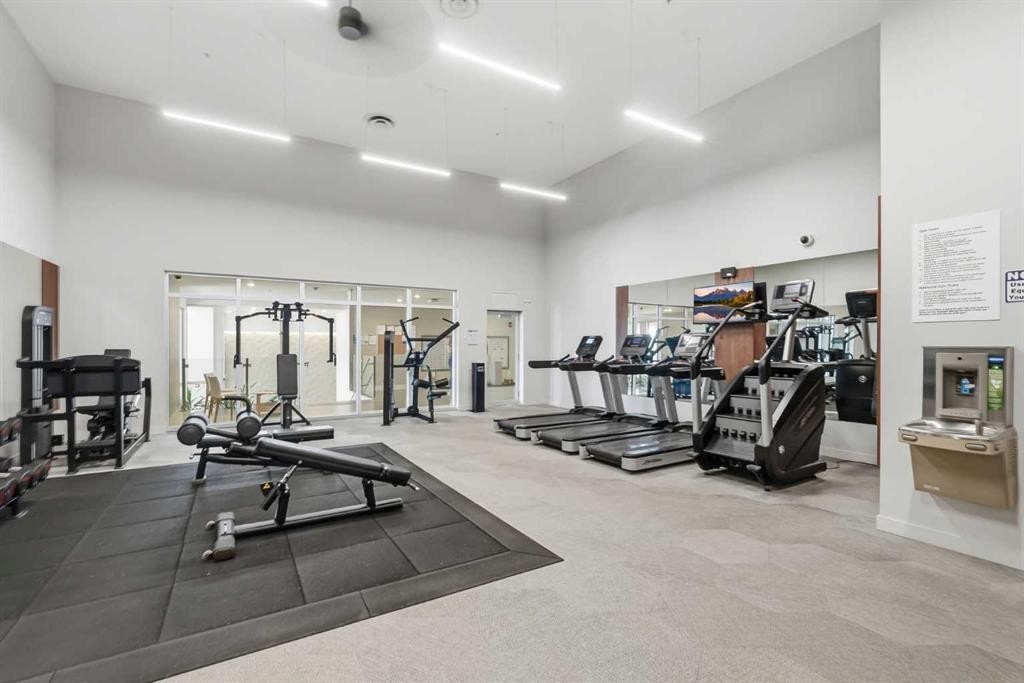
628-88 9 Street Ne, Calgary, AB - Indoor Photo Showing Gym Room
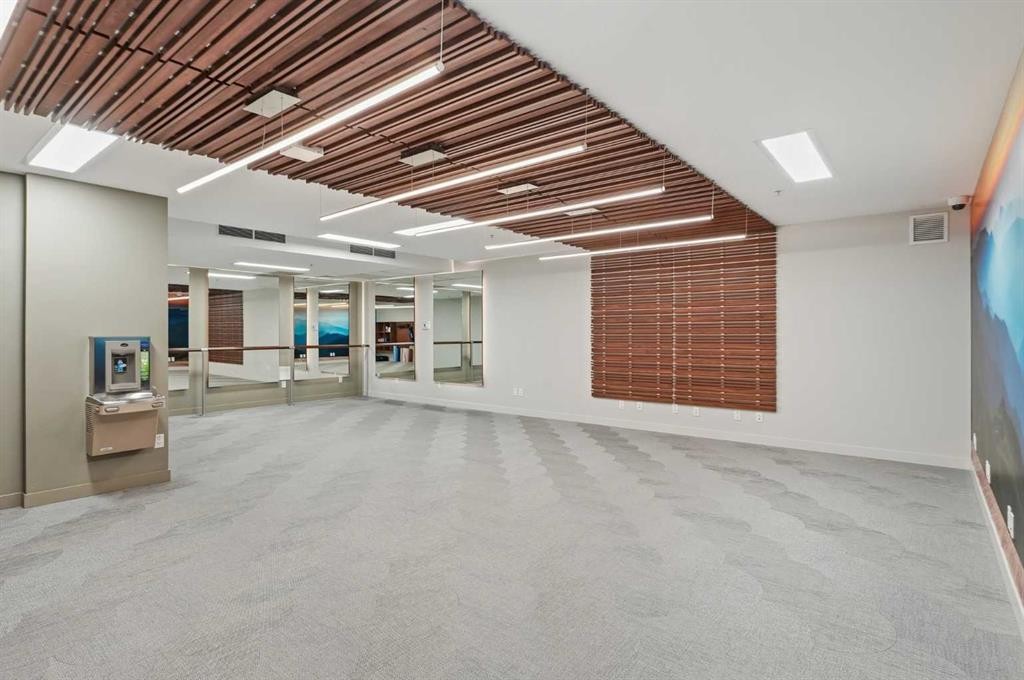
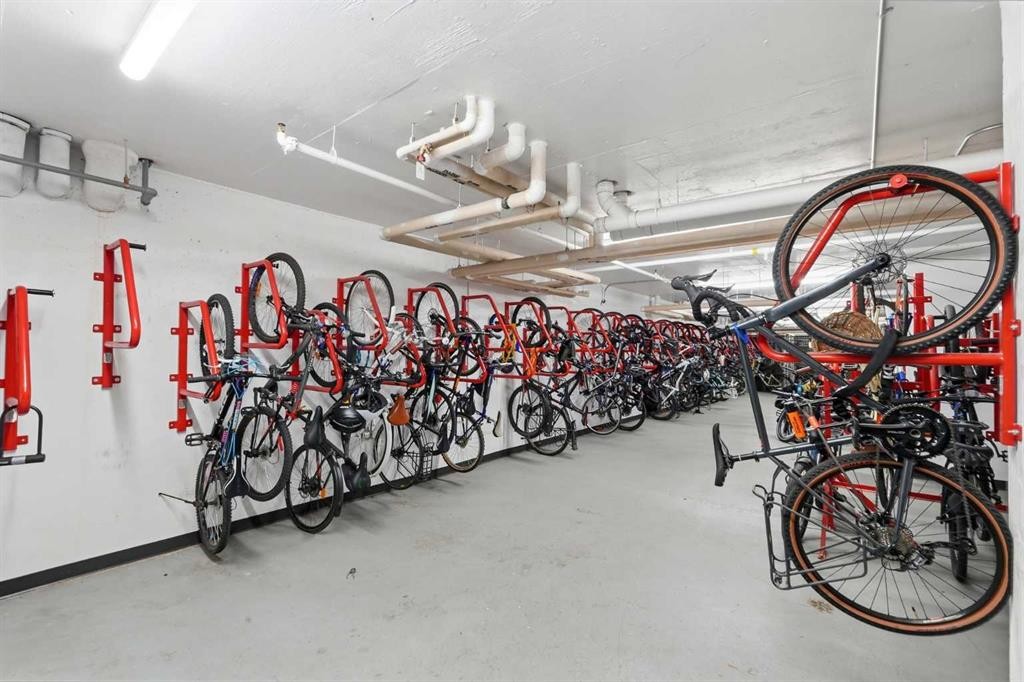
628-88 9 Street Ne, Calgary, AB - Indoor Photo Showing Other Room
628-88 9 Street Ne, Calgary, AB - Outdoor With View
628-88 9 Street Ne, Calgary, AB - Indoor Photo Showing Other Room
628-88 9 Street Ne, Calgary, AB - Outdoor With View
628-88 9 Street Ne, Calgary, AB - Indoor Photo Showing Other Room
628-88 9 Street Ne, Calgary, AB - Outdoor With View
628-88 9 Street Ne, Calgary, AB - Indoor Photo Showing Other Room
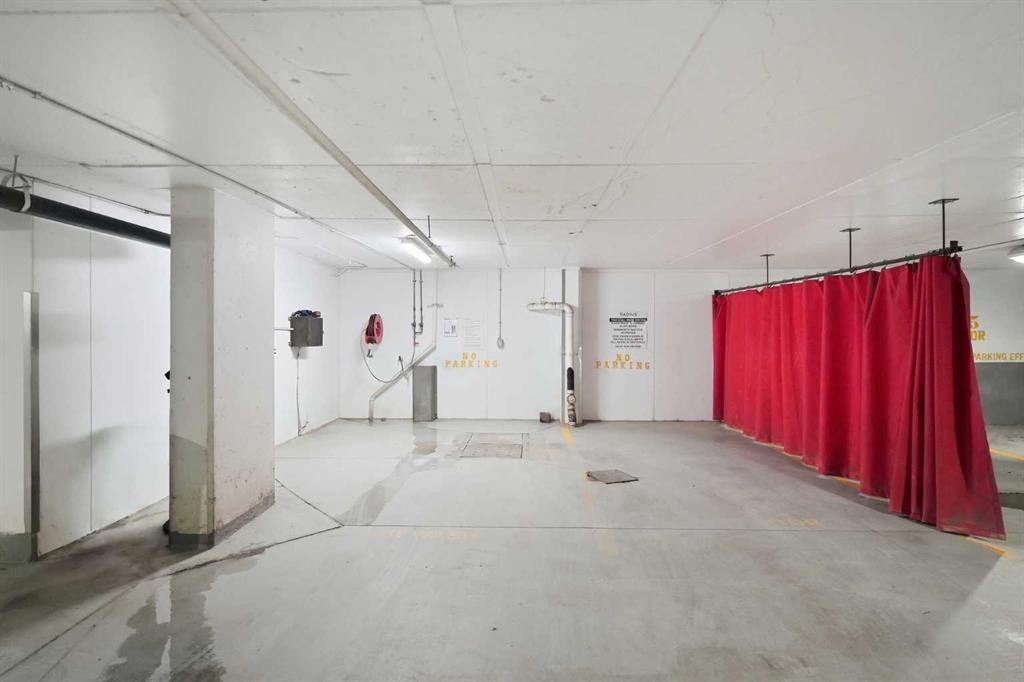
628-88 9 Street Ne, Calgary, AB - Indoor Photo Showing Garage
628-88 9 Street Ne, Calgary, AB - Indoor
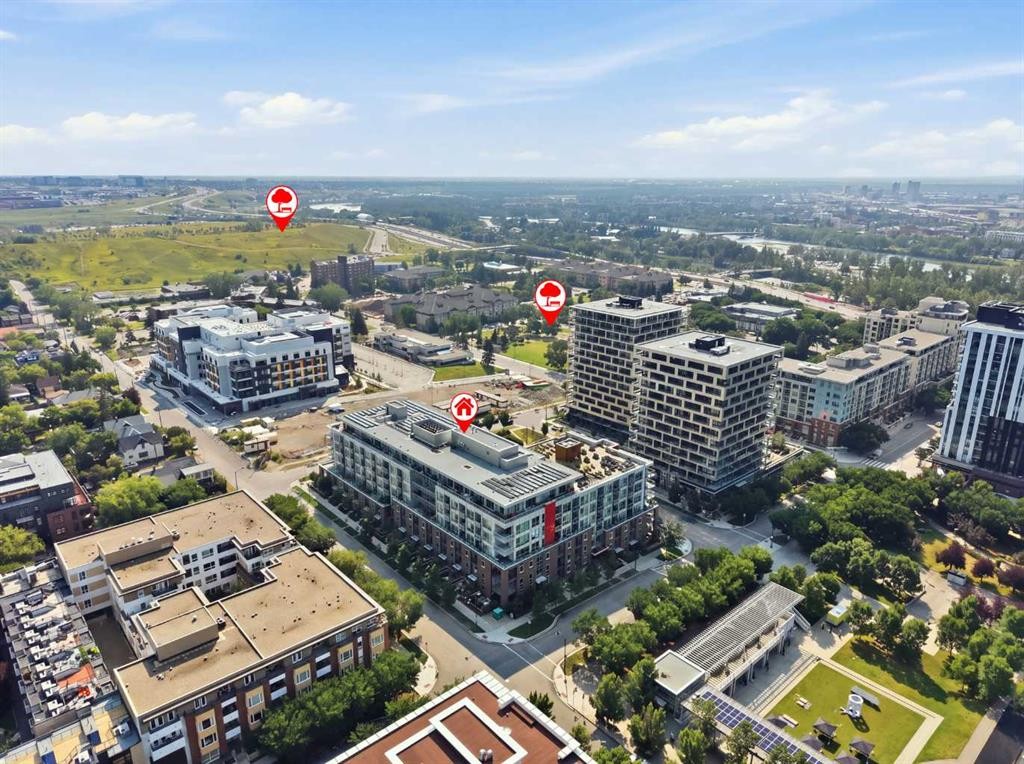
628-88 9 Street Ne, Calgary, AB - Outdoor With View
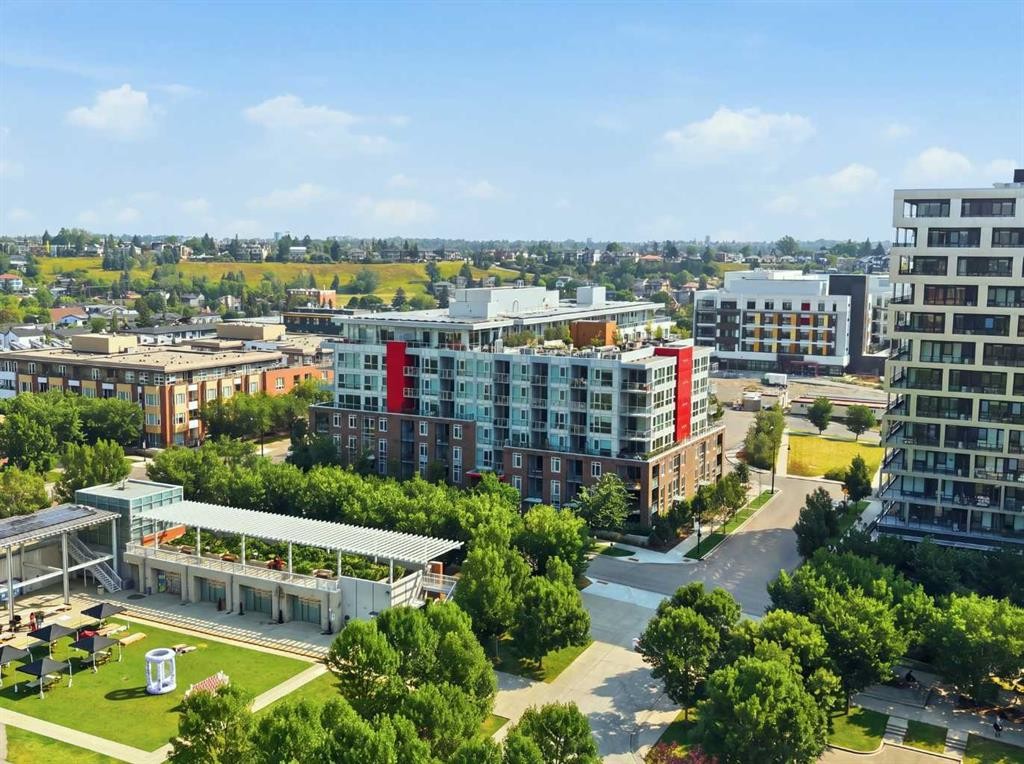
628-88 9 Street Ne, Calgary, AB  - Outdoor With View
628-88 9 Street Ne, Calgary, AB  - Indoor Photo Showing Kitchen With Double Sink With Upgraded Kitchen
628-88 9 Street Ne, Calgary, AB  - Indoor Photo Showing Kitchen With Double Sink
628-88 9 Street Ne, Calgary, AB - Indoor
628-88 9 Street Ne, Calgary, AB - Indoor Photo Showing Living Room
628-88 9 Street Ne, Calgary, AB - Indoor
628-88 9 Street Ne, Calgary, AB - Indoor Photo Showing Dining Room
628-88 9 Street Ne, Calgary, AB - Indoor Photo Showing Bedroom
628-88 9 Street Ne, Calgary, AB - Indoor Photo Showing Other Room
628-88 9 Street Ne, Calgary, AB - Indoor Photo Showing Bedroom
628-88 9 Street Ne, Calgary, AB - Indoor Photo Showing Bathroom
628-88 9 Street Ne, Calgary, AB - Indoor Photo Showing Office
628-88 9 Street Ne, Calgary, AB - Indoor Photo Showing Bedroom
628-88 9 Street Ne, Calgary, AB - Indoor Photo Showing Bathroom
628-88 9 Street Ne, Calgary, AB - Indoor Photo Showing Laundry Room
628-88 9 Street Ne, Calgary, AB - Outdoor With View With Exterior
628-88 9 Street Ne, Calgary, AB - Outdoor
628-88 9 Street Ne, Calgary, AB - Outdoor With View
628-88 9 Street Ne, Calgary, AB - Outdoor
628-88 9 Street Ne, Calgary, AB - Outdoor With View
628-88 9 Street Ne, Calgary, AB - Outdoor
628-88 9 Street Ne, Calgary, AB - Indoor Photo Showing Gym Room
628-88 9 Street Ne, Calgary, AB - Indoor Photo Showing Other Room
628-88 9 Street Ne, Calgary, AB - Indoor
628-88 9 Street Ne, Calgary, AB - Indoor Photo Showing Gym Room
628-88 9 Street Ne, Calgary, AB - Indoor Photo Showing Other Room
628-88 9 Street Ne, Calgary, AB - Outdoor With View
628-88 9 Street Ne, Calgary, AB - Indoor Photo Showing Other Room
628-88 9 Street Ne, Calgary, AB - Outdoor With View
628-88 9 Street Ne, Calgary, AB - Indoor Photo Showing Other Room
628-88 9 Street Ne, Calgary, AB - Outdoor With View
628-88 9 Street Ne, Calgary, AB - Indoor Photo Showing Other Room
628-88 9 Street Ne, Calgary, AB - Indoor Photo Showing Garage
628-88 9 Street Ne, Calgary, AB - Indoor
628-88 9 Street Ne, Calgary, AB - Outdoor With View
  • Advertising
Are you a real estate investor?
628-88 9 Street NE, Calgary, AB, T2E 4E1
$429,900

2 Beds

2 Baths

Property Information:

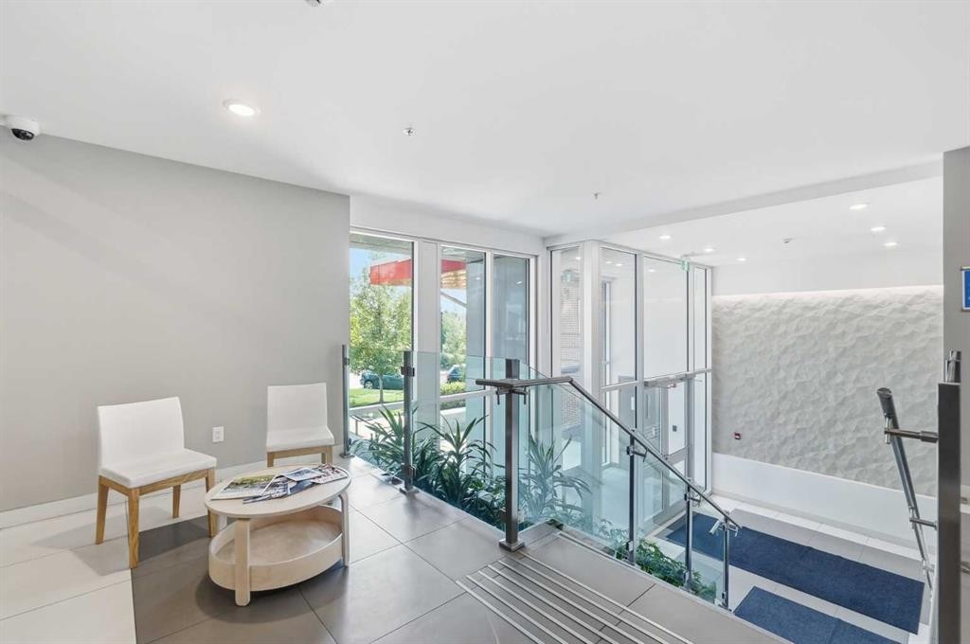
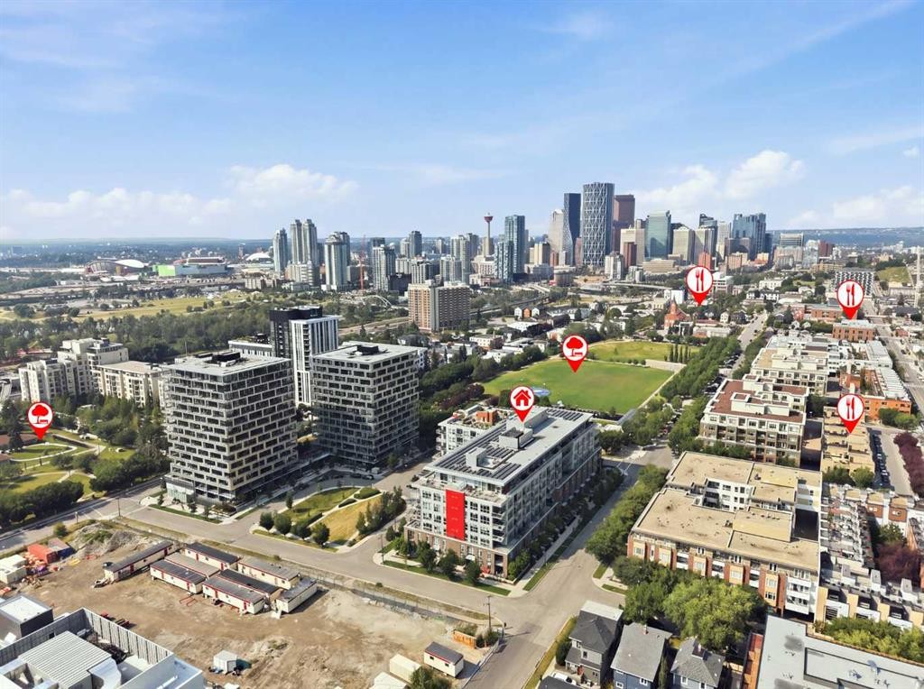
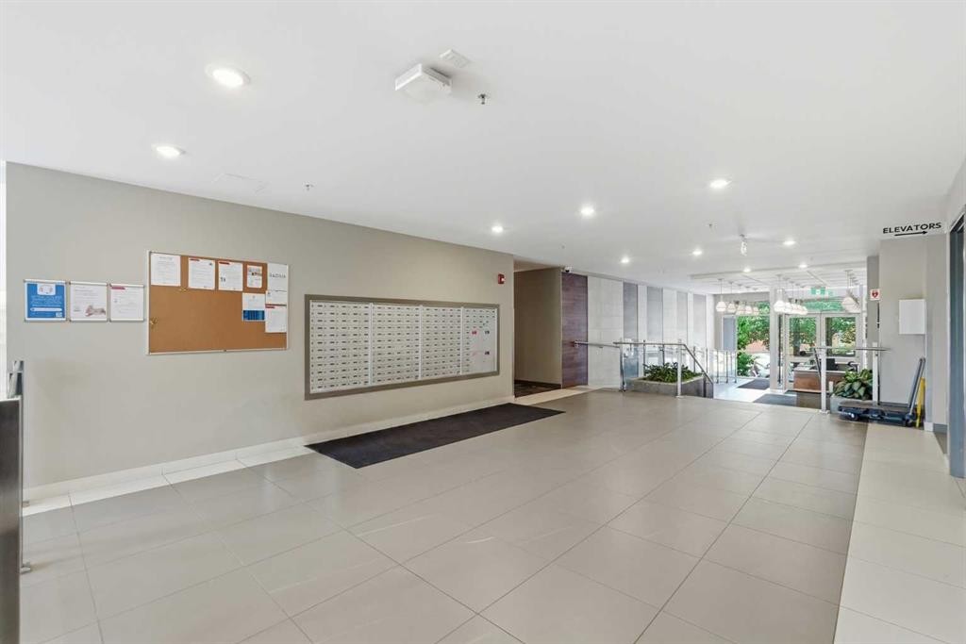
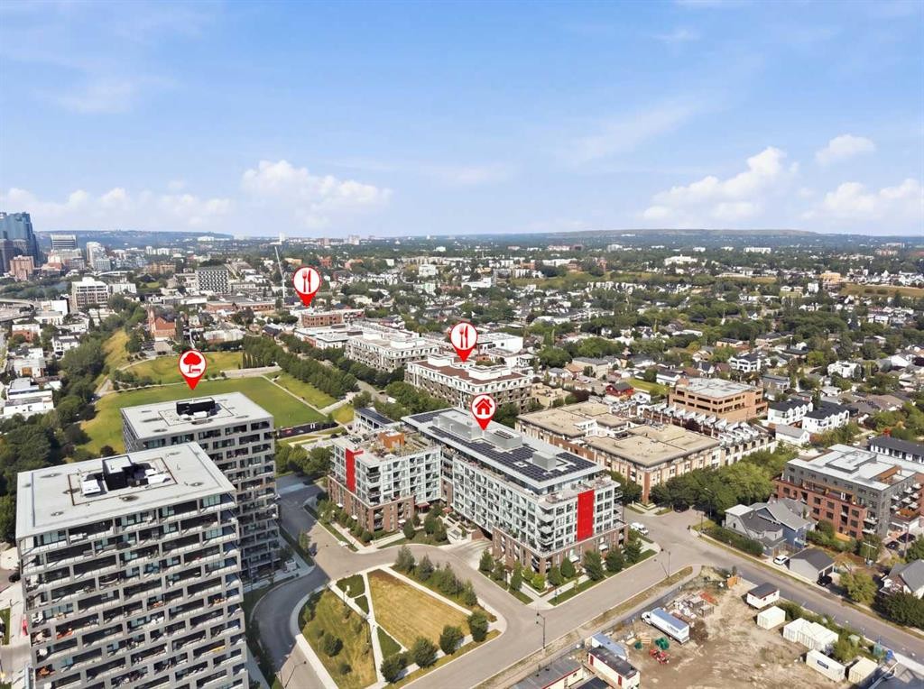
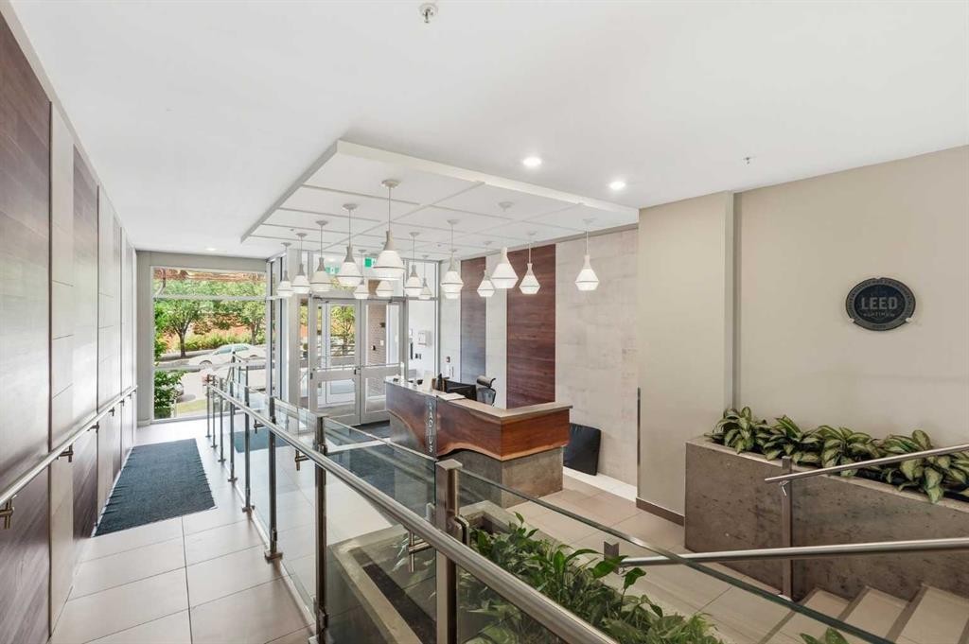
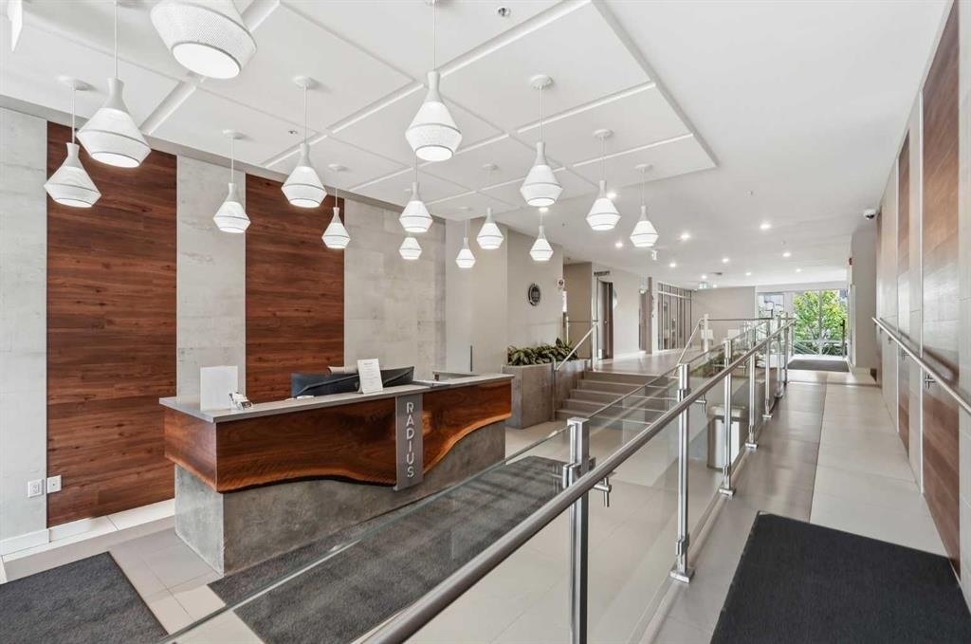
---- OPEN HOUSE this Sunday from 10 AM to 12 PM (October 4th)------ Price Improvement, now offered at $429,900. Welcome to Radius, the best building in Bridgeland! Positioned on the sixth floor of this solid concrete seven storey building, this bright, recently painted two bedroom, two bathroom residence offers almost 700 square feet of thoughtfully designed, move-in ready space with an open concept layout connecting the kitchen, dining, and living areas. The second bedroom comes with a Murphy bed that folds away into a desk, giving you a guest room and home office in one.The unit includes an oversized titled underground parking stall and an additional storage locker on the same floor, a rare and practical bonus. The building offers amenities that rival many luxury developments, including Concierge service, a Fitness Centre, spin studio, Yoga studio, Recreation spaces, and a massive Rooftop with some of the most amazing views of the Calgary skyline, all within a well managed concrete building.Located in the heart of Bridgeland, you're steps from parks, the Bow River pathway system, and a growing food scene, including the new Mari bakery and several recently opened Japanese restaurants, plus cafés, boutique shopping, and local markets, with easy access to downtown and the nearby LRT station.

Inclusions: Wall bed/desk, Nest thermostat

Building Features:

  • Air Conditioning: Yes
  • Total Finished Area: 693.91 Square Feet

Property Features:

  • Architectural Style: Single Level Unit
  • Association Fee Includes: Amenities of HOA/Condo, Common Area Maintenance, Gas, Heat, Insurance, Maintenance Grounds, Professional Management, Reserve Fund Contributions, Snow Removal, Trash, Water
  • Built in: 2019
  • Condo Fees: $515 Monthly
  • Construction Materials: Brick, Concrete
  • Cooling: Central Air
  • Exterior Features: Balcony, Playground, Storage
  • Floor Space (approx): 693.91 Square Feet
  • Flooring: Carpet, Ceramic Tile
  • Heating: Central
  • Interior Features: Breakfast Bar, Built-in Features, Closet Organizers, High Ceilings, Open Floorplan, Pantry, Storage
  • Levels: Single Level Unit
  • Parking Features: Off Street, Oversized, Parkade, Titled, Underground
  • Zoning: DC
  • No. of Parking Spaces: 1

Courtesy of: CIR Realty

Data provided by: Calgary Real Estate Board 300 Manning Rd. NE, Calgary, Alberta T2E 8K4
All information displayed is believed to be accurate but is not guaranteed and should be independently verified. No warranties or representations are made of any kind. Copyright© 2021 All Rights Reserved

QuickQuoteTM Powered by RPS

Location of 628-88 9 Street NE, Calgary, AB, T2E 4E1

Demographic Information of 628-88 9 Street NE, Calgary, AB, T2E 4E1

Life Stage

Young Couples

Employment Type

Service Sector/White Collar

Average Household Income

$143,474.45

Average Number of Children

1.56

Household Population

Household Structure

Age of Population

Education

Education Level

No certificate/diploma/degree

10.16 %

High school certificate or equivalent

19.13 %

Apprenticeship trade certificate/diploma

3.99 %

College/non-university certificate

17.93 %

University certificate (below bachelor)

1.37 %

University Degree

47.42 %

Commuter

Travel To Work

By Car

66.53 %

By Public Transit

13.4 %

By Walking

11.88 %

By Bicycle

5.18 %

By Other Methods

3.01 %

Cultural Diversity

Knowledge of Official Language

Mother Tongue

Building Information

Building Type

Apartments (Low and High Rise)

74.3 %

Houses

25.7 %

Own Vs. Rent