Button CopyPathCircle CloseCircle Left ArrowArrow Down Icon GreyClosecirclecircleBurger
  • Advertising

406-2505 17 Avenue SW, Calgary, AB, T3E 7V3

MLS® # A2317644
Condo For Sale In Richmond, Calgary, Alberta
$299,900 QuickQuoteTM: $261K - $317K

1+0 Beds

1 Bath

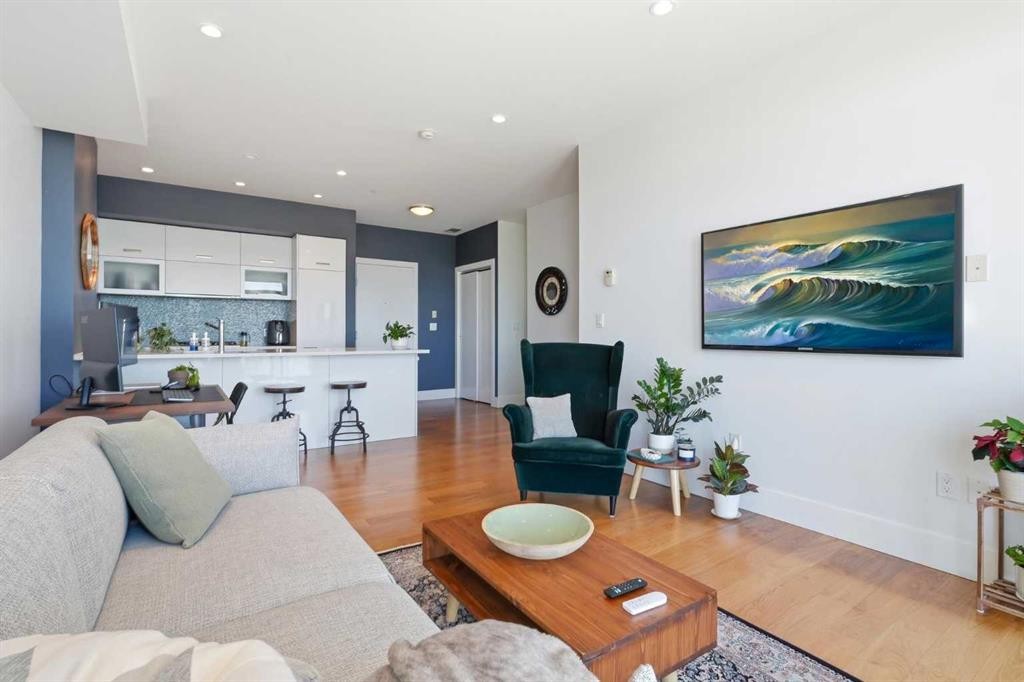
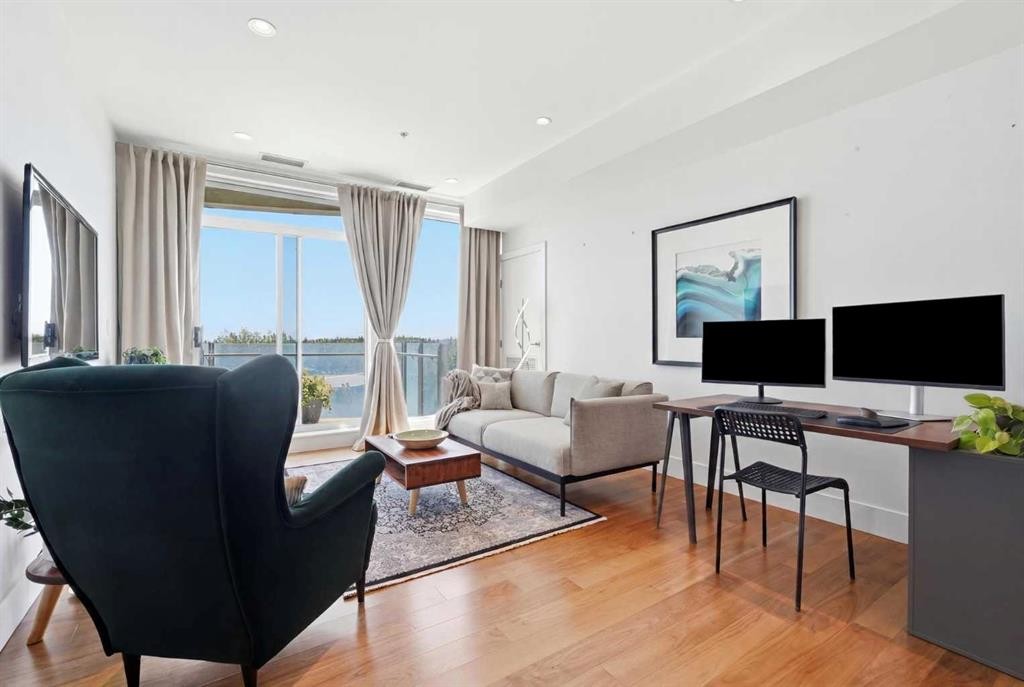
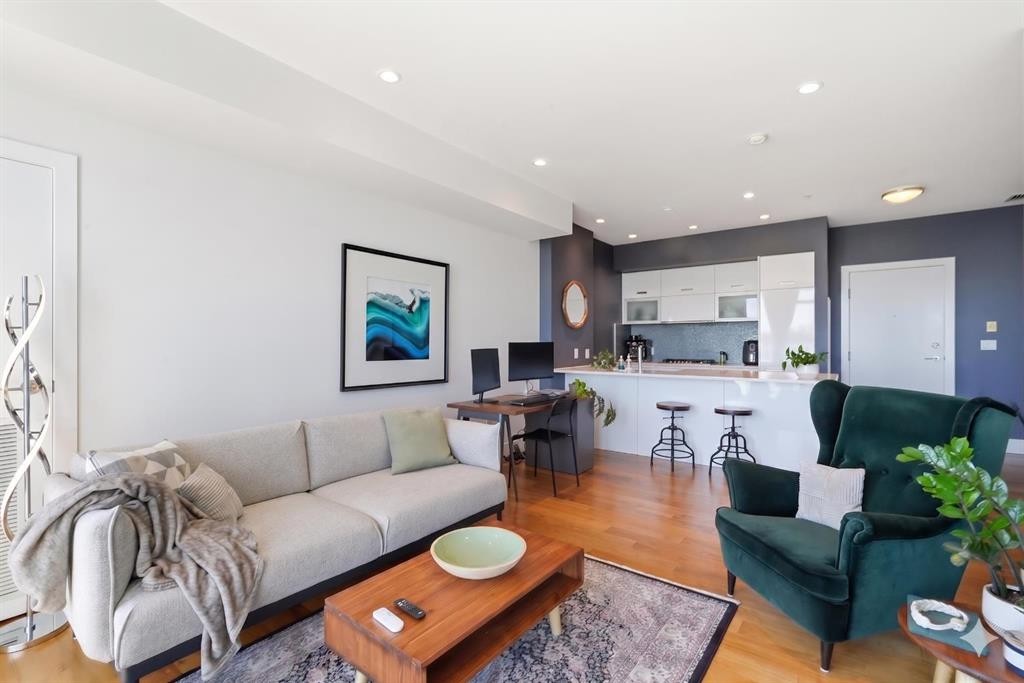
406-2505 17 Avenue Sw, Calgary, AB - Indoor Photo Showing Living Room
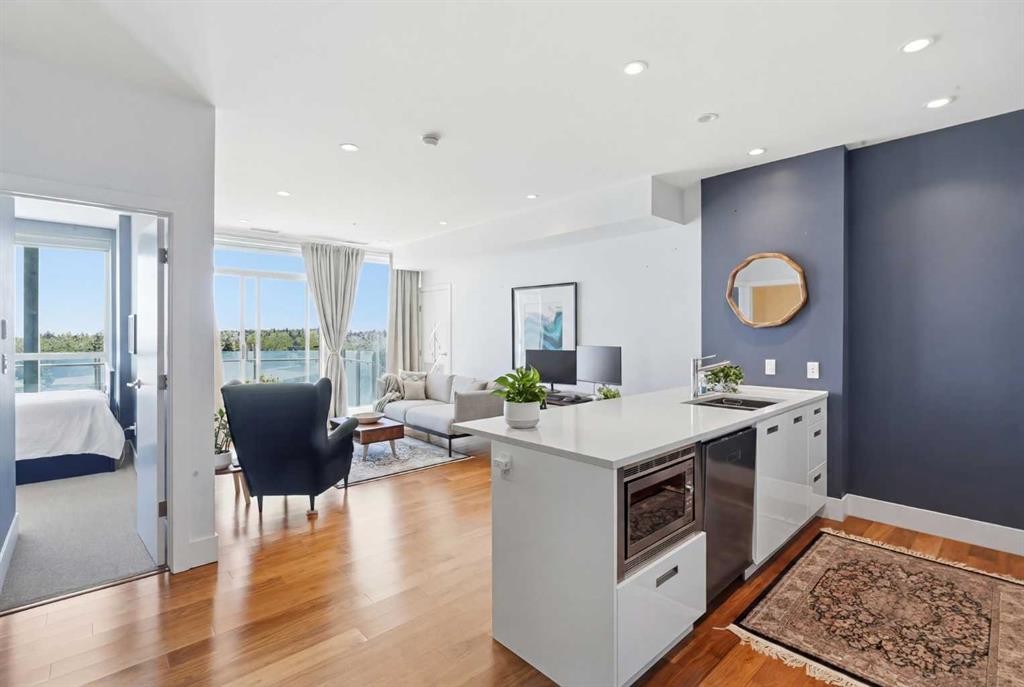
406-2505 17 Avenue Sw, Calgary, AB - Indoor
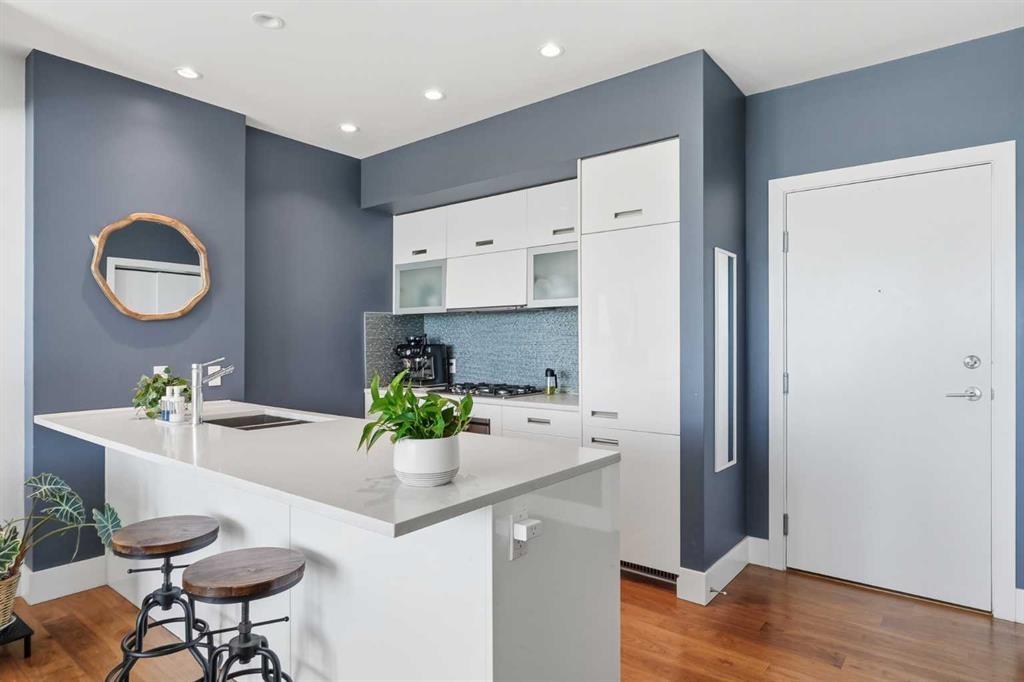
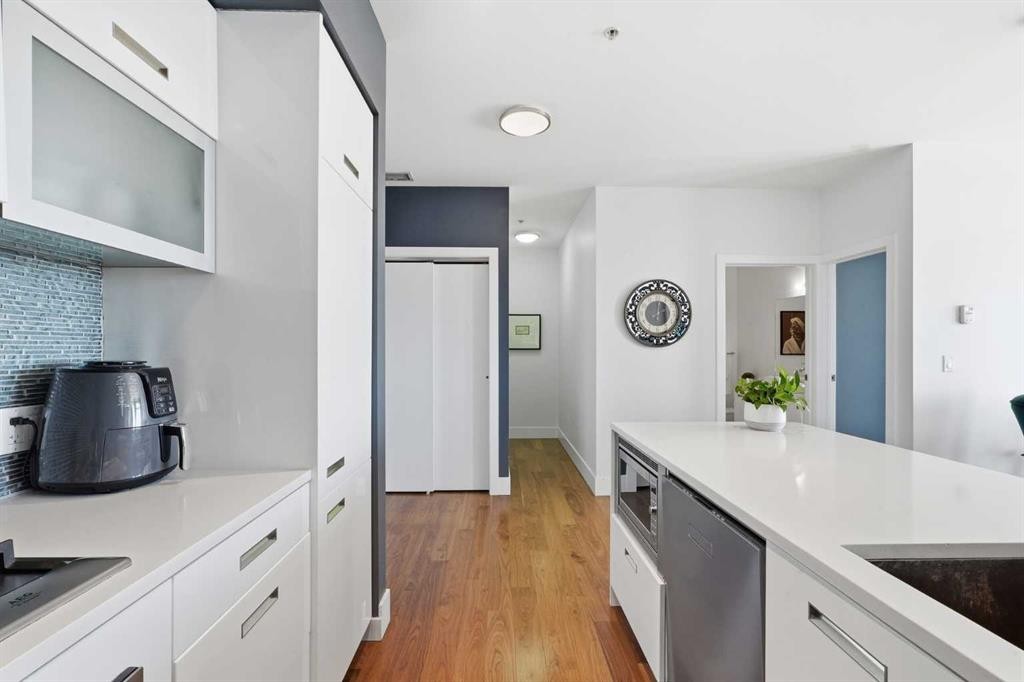
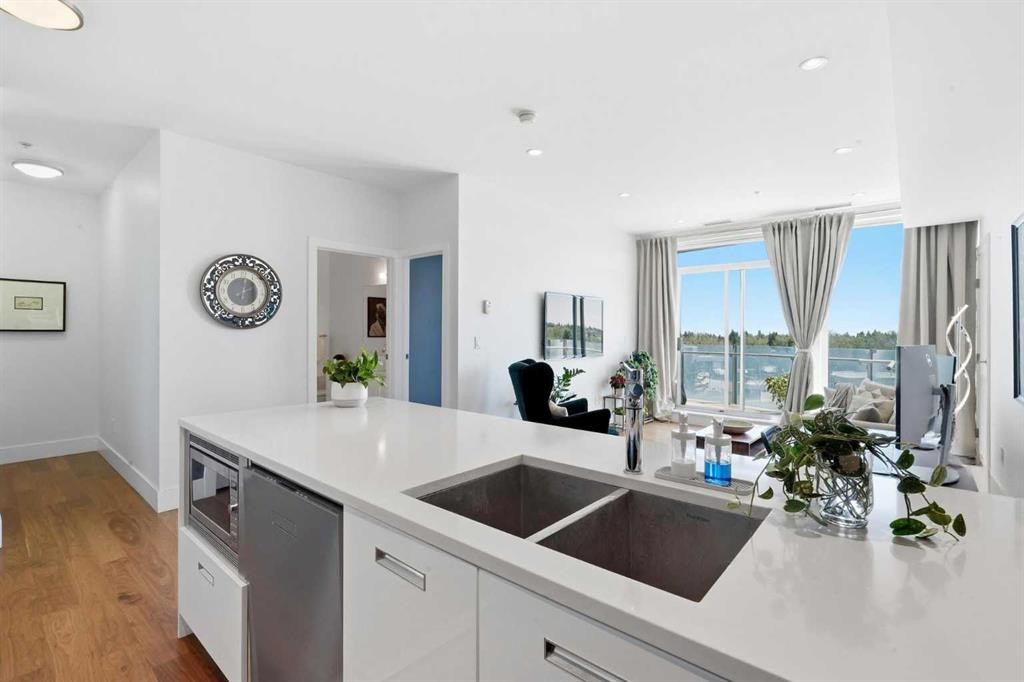
406-2505 17 Avenue Sw, Calgary, AB - Indoor Photo Showing Kitchen With Double Sink
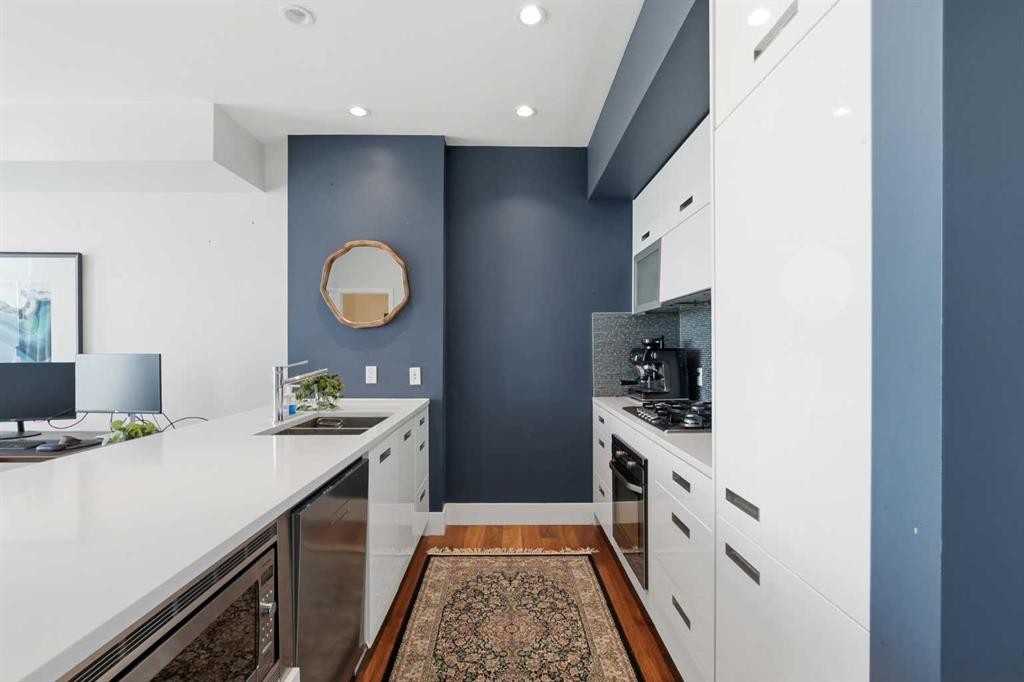
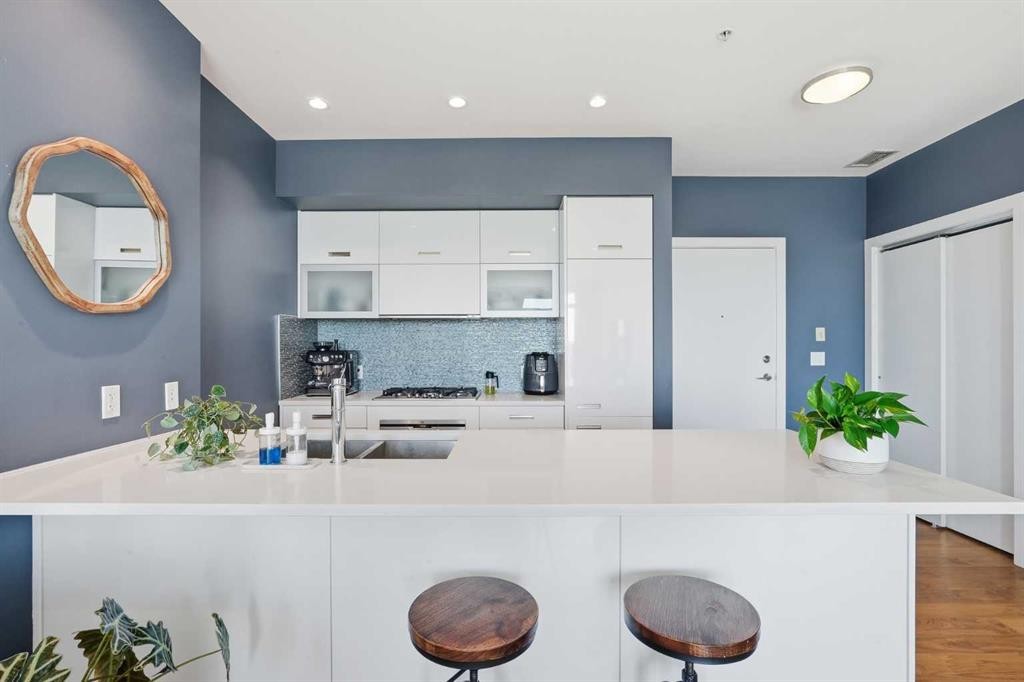
406-2505 17 Avenue Sw, Calgary, AB - Indoor Photo Showing Kitchen With Upgraded Kitchen
406-2505 17 Avenue Sw, Calgary, AB - Indoor Photo Showing Kitchen With Double Sink
406-2505 17 Avenue Sw, Calgary, AB - Indoor Photo Showing Kitchen With Upgraded Kitchen
406-2505 17 Avenue Sw, Calgary, AB - Indoor
406-2505 17 Avenue Sw, Calgary, AB - Indoor Photo Showing Living Room
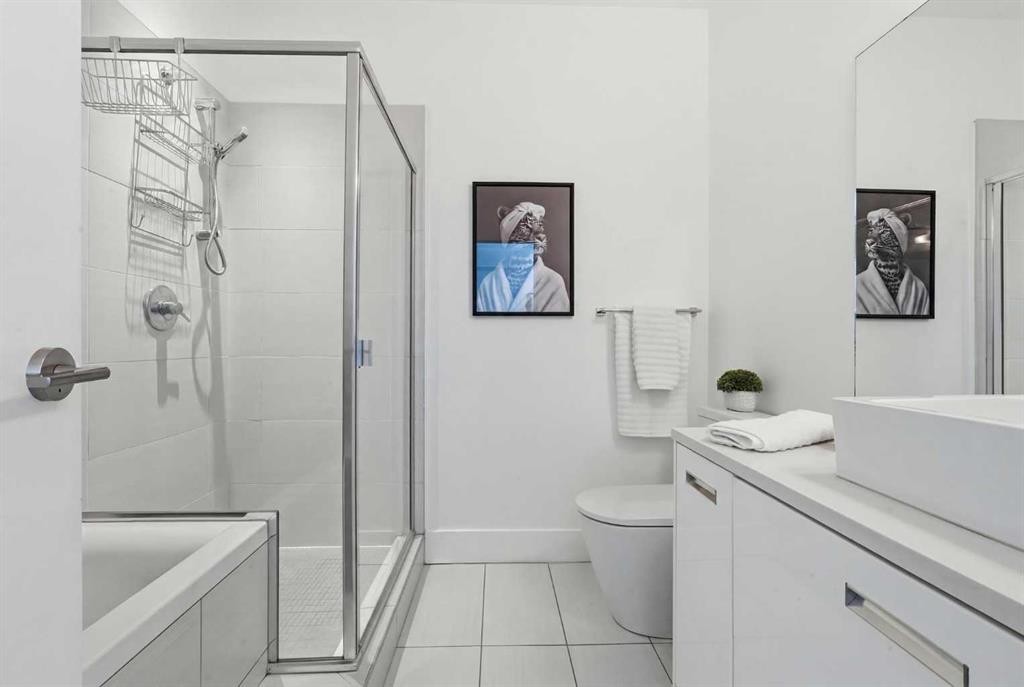
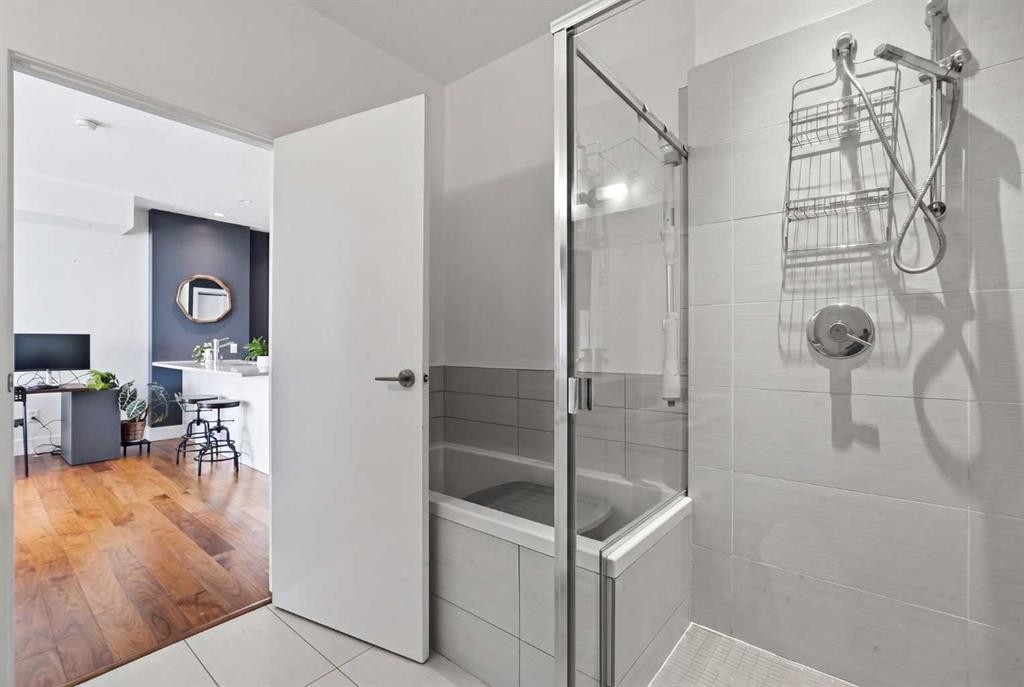
406-2505 17 Avenue Sw, Calgary, AB - Indoor Photo Showing Bathroom
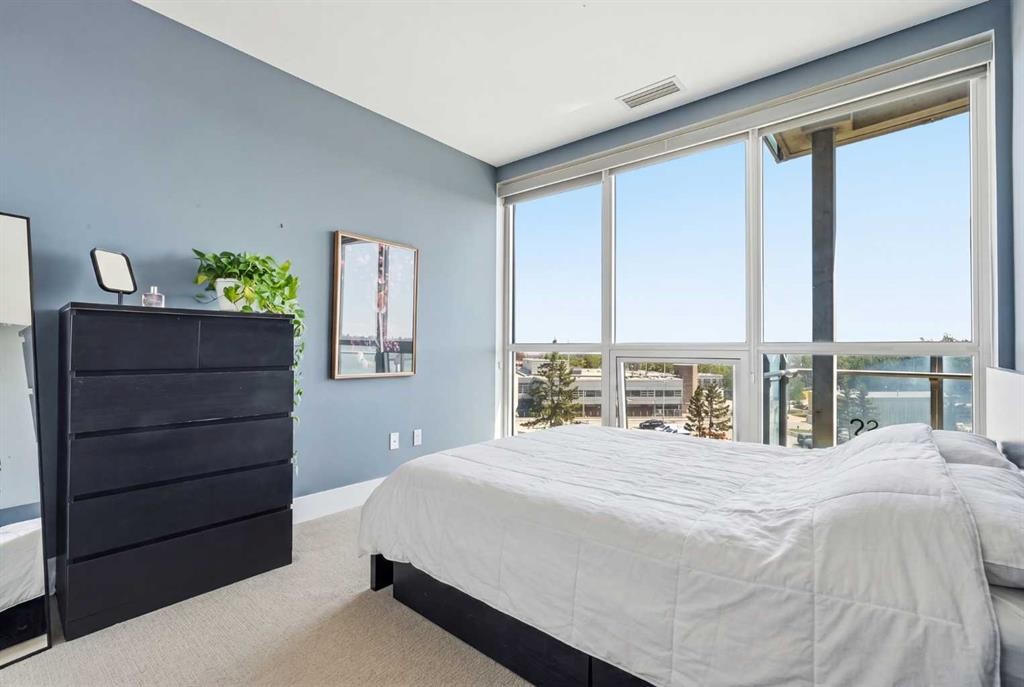
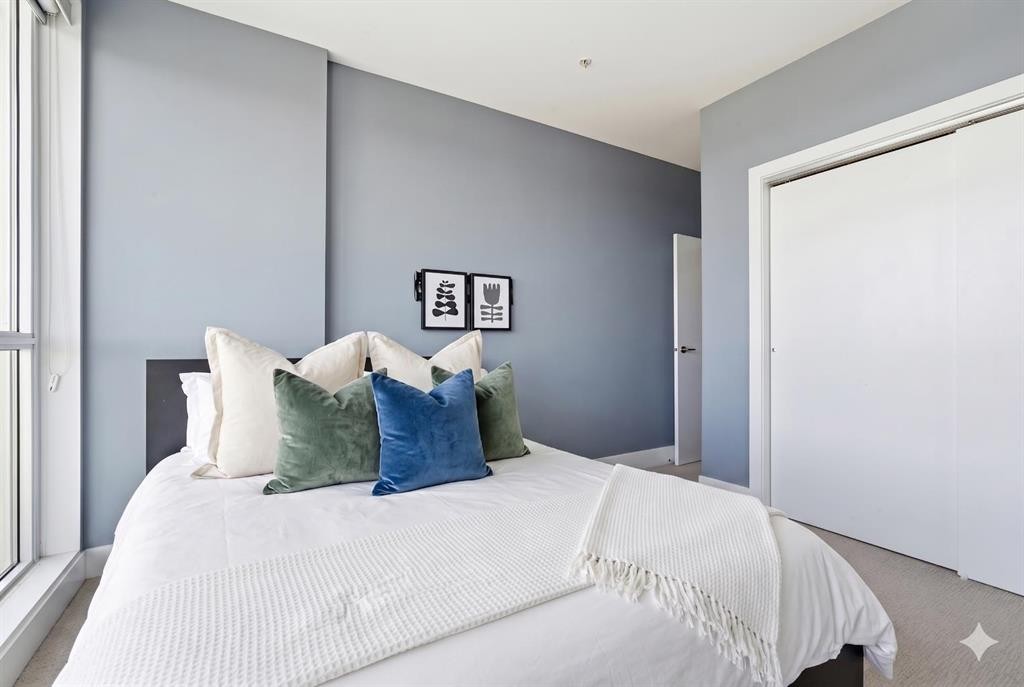
406-2505 17 Avenue Sw, Calgary, AB - Indoor Photo Showing Bedroom
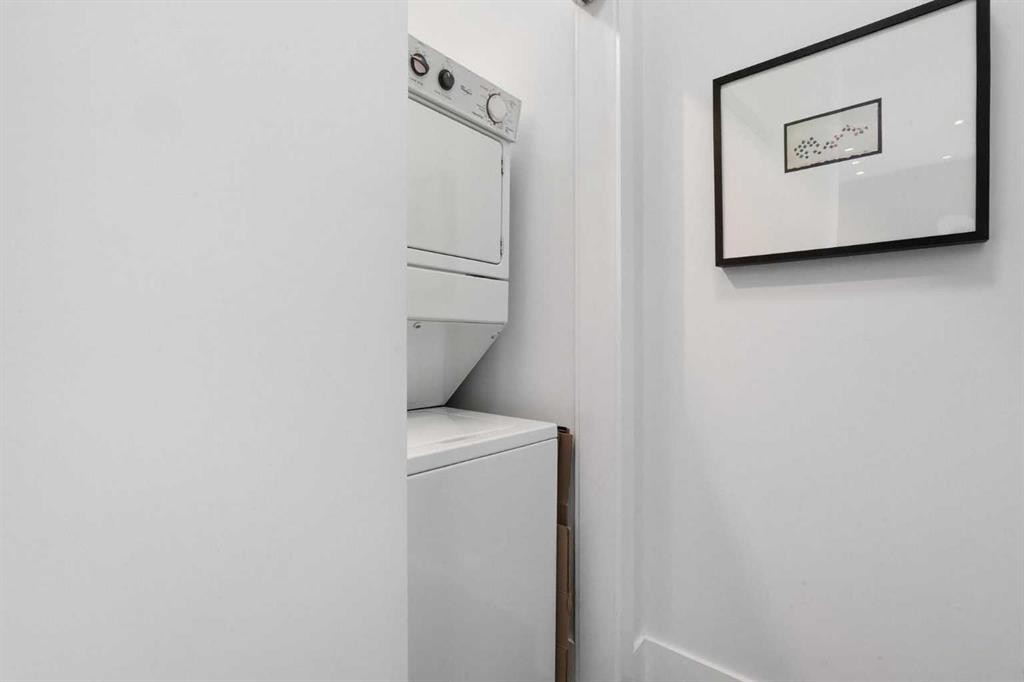
406-2505 17 Avenue Sw, Calgary, AB - Indoor Photo Showing Laundry Room
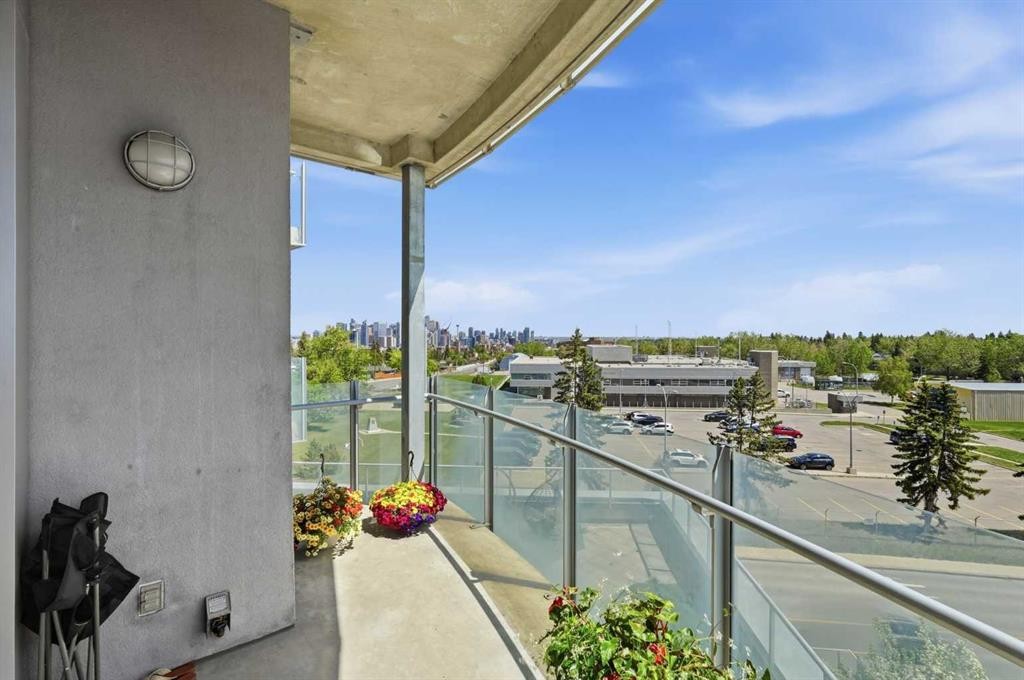
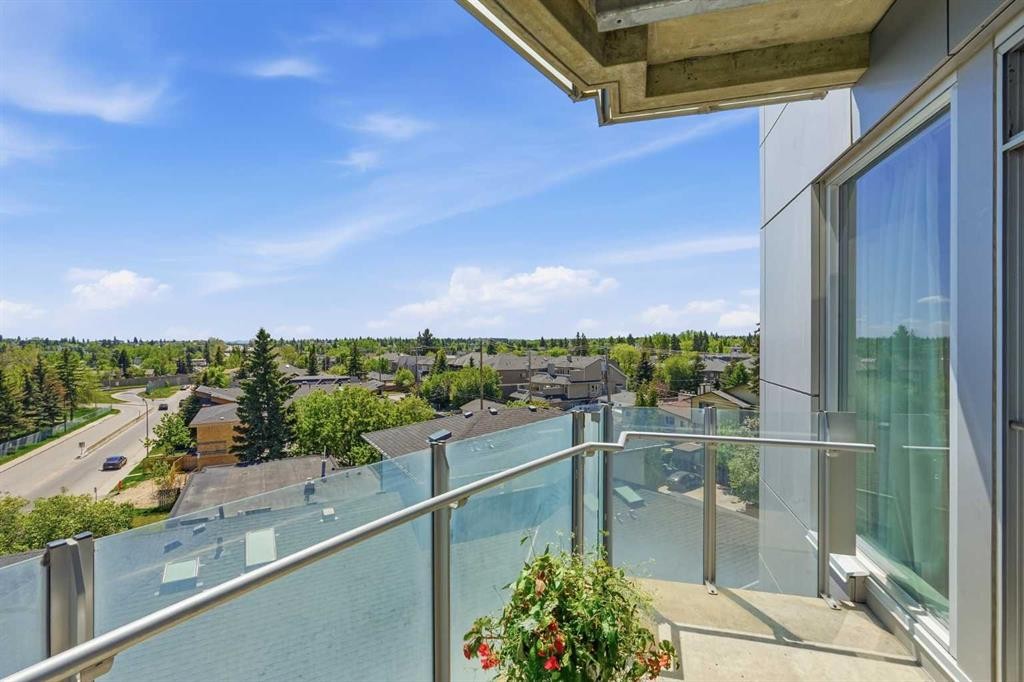
406-2505 17 Avenue Sw, Calgary, AB - Outdoor With Balcony With View
406-2505 17 Avenue Sw, Calgary, AB - Outdoor With Body Of Water With Balcony With View
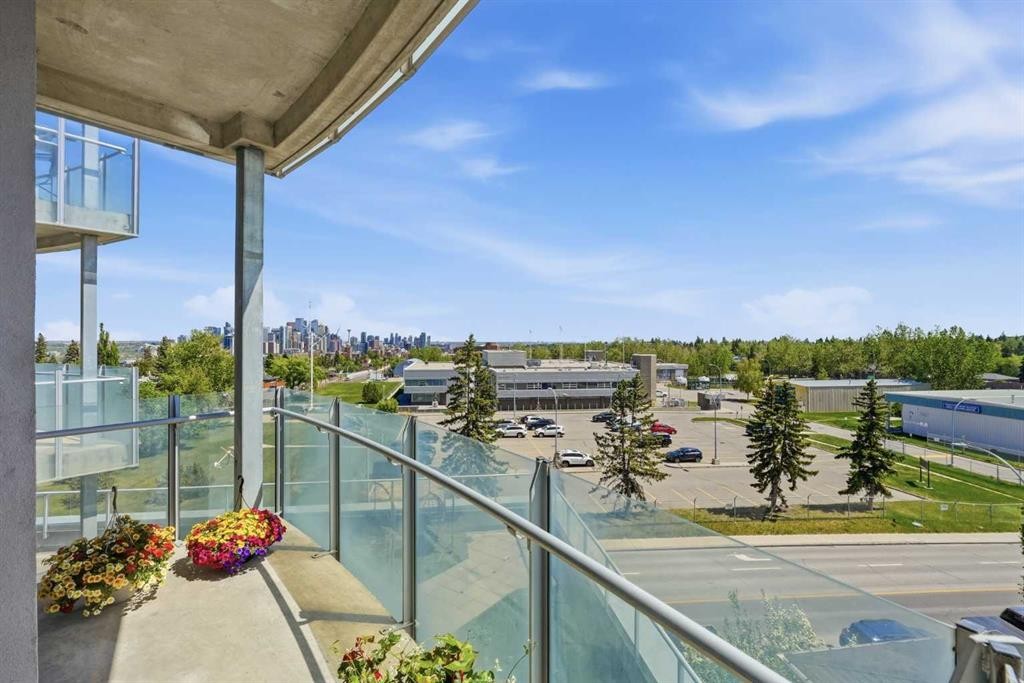
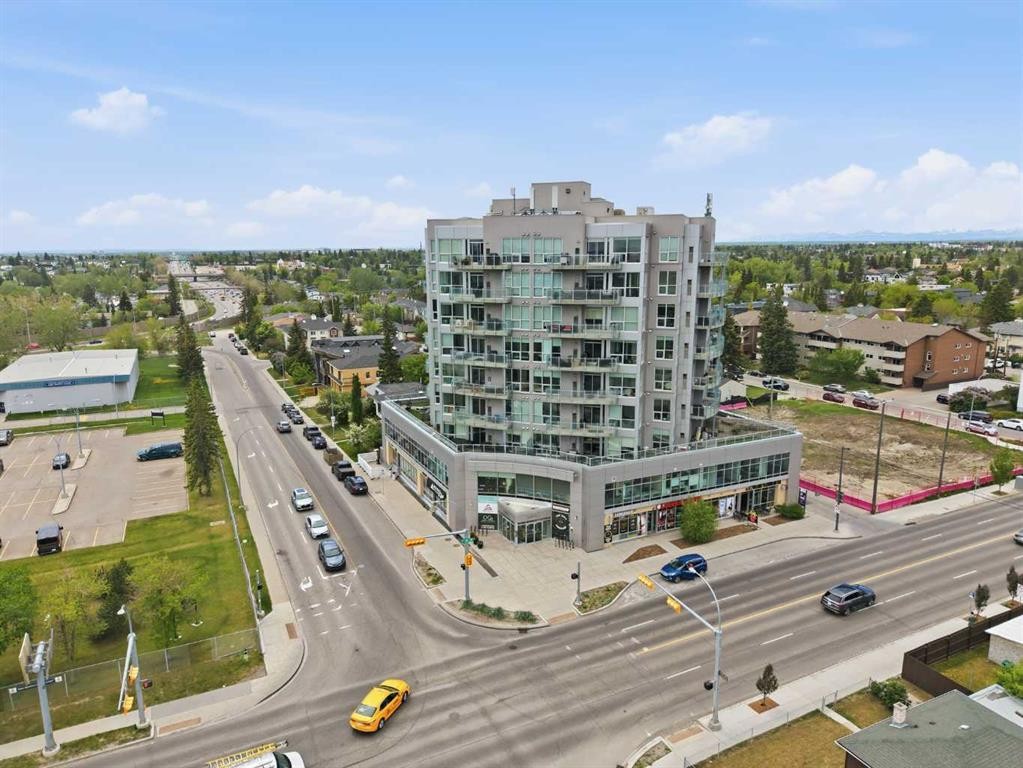
406-2505 17 Avenue Sw, Calgary, AB - Outdoor With Balcony With View With Exterior
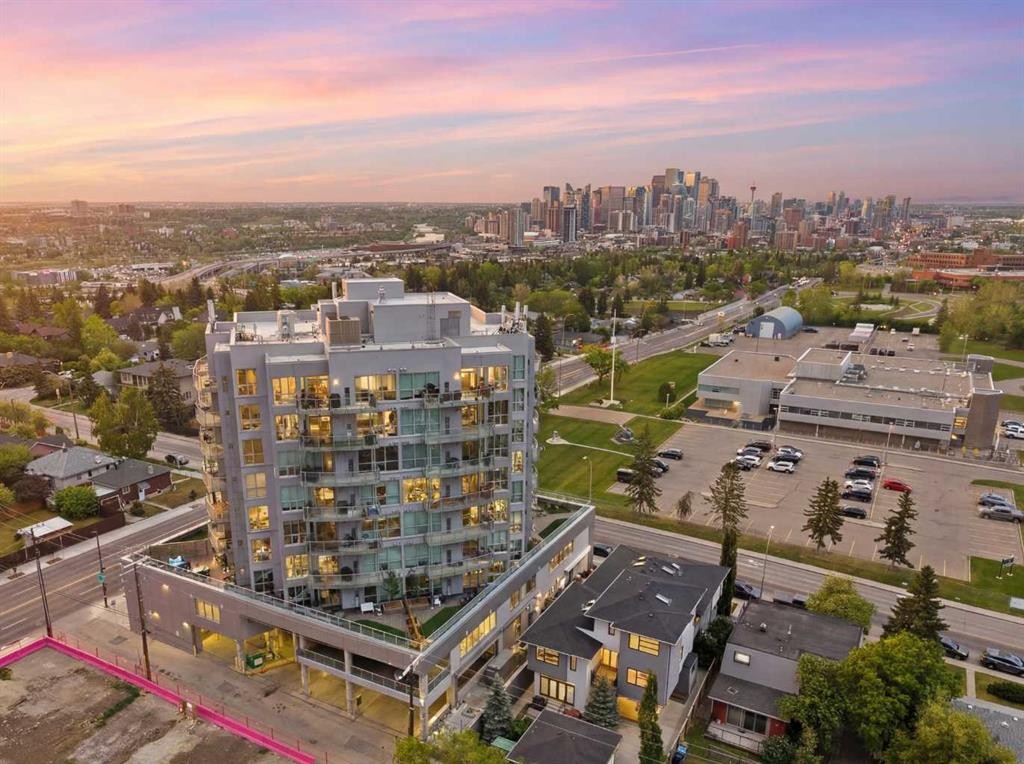
406-2505 17 Avenue Sw, Calgary, AB - Outdoor With View
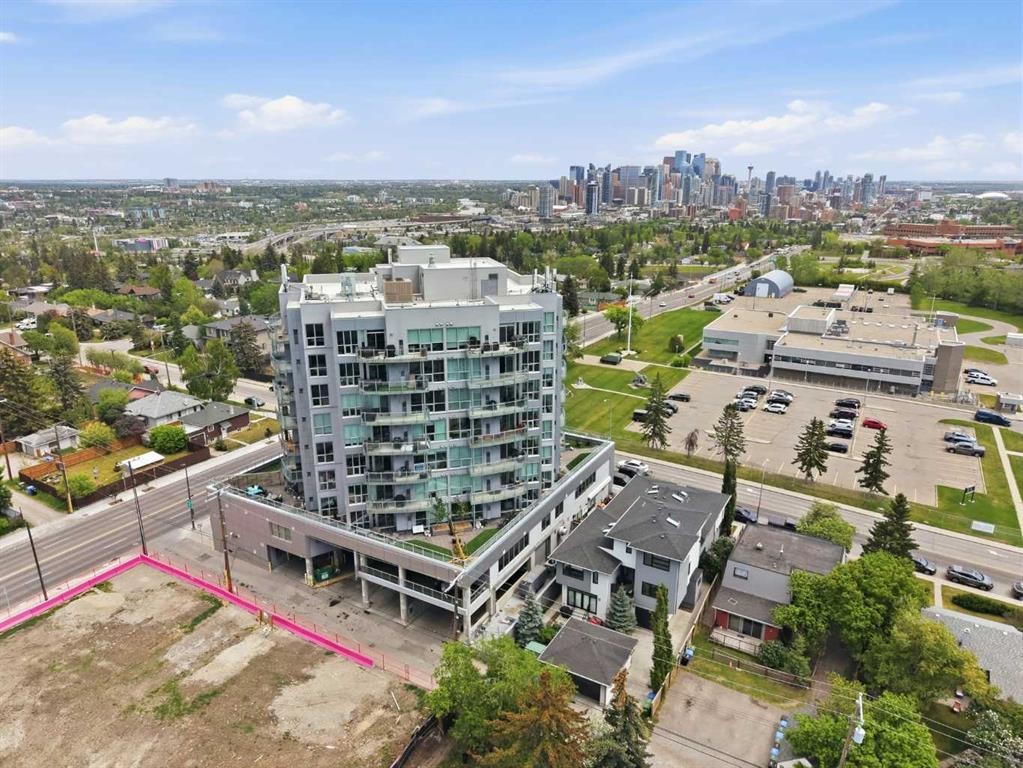
406-2505 17 Avenue Sw, Calgary, AB - Outdoor
406-2505 17 Avenue Sw, Calgary, AB - Indoor Photo Showing Other Room
406-2505 17 Avenue Sw, Calgary, AB - Indoor
406-2505 17 Avenue Sw, Calgary, AB - Other
406-2505 17 Avenue Sw, Calgary, AB  - Indoor Photo Showing Living Room
406-2505 17 Avenue Sw, Calgary, AB  - Indoor
406-2505 17 Avenue Sw, Calgary, AB  - Indoor Photo Showing Kitchen With Double Sink
406-2505 17 Avenue Sw, Calgary, AB - Indoor Photo Showing Kitchen With Upgraded Kitchen
406-2505 17 Avenue Sw, Calgary, AB - Indoor Photo Showing Kitchen With Double Sink
406-2505 17 Avenue Sw, Calgary, AB - Indoor Photo Showing Kitchen With Upgraded Kitchen
406-2505 17 Avenue Sw, Calgary, AB - Indoor
406-2505 17 Avenue Sw, Calgary, AB - Indoor Photo Showing Living Room
406-2505 17 Avenue Sw, Calgary, AB - Indoor Photo Showing Bathroom
406-2505 17 Avenue Sw, Calgary, AB - Indoor Photo Showing Bedroom
406-2505 17 Avenue Sw, Calgary, AB - Indoor Photo Showing Laundry Room
406-2505 17 Avenue Sw, Calgary, AB - Outdoor With Balcony With View
406-2505 17 Avenue Sw, Calgary, AB - Outdoor With Body Of Water With Balcony With View
406-2505 17 Avenue Sw, Calgary, AB - Outdoor With Balcony With View With Exterior
406-2505 17 Avenue Sw, Calgary, AB - Outdoor With View
406-2505 17 Avenue Sw, Calgary, AB - Outdoor
406-2505 17 Avenue Sw, Calgary, AB - Indoor Photo Showing Other Room
406-2505 17 Avenue Sw, Calgary, AB - Indoor
406-2505 17 Avenue Sw, Calgary, AB - Other
  • Advertising
Are you a real estate investor?
406-2505 17 Avenue SW, Calgary, AB, T3E 7V3
$299,900

1 Beds

1 Bath

Property Information:

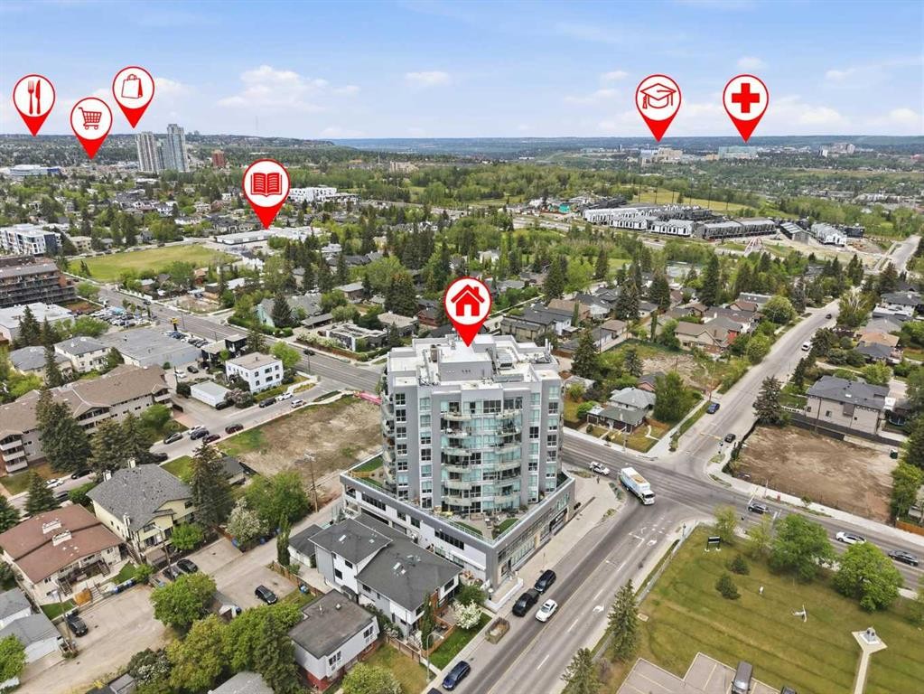
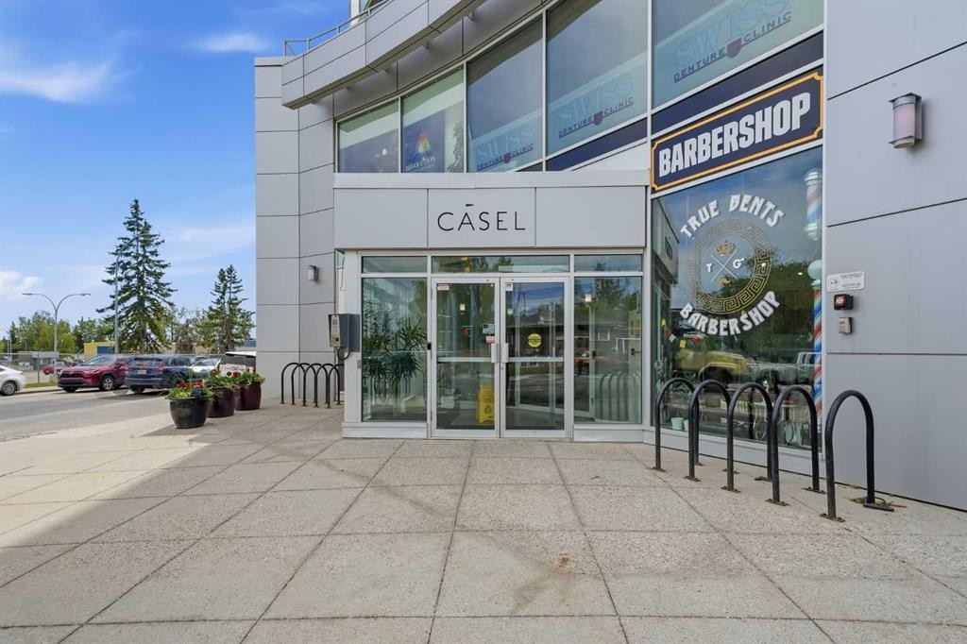
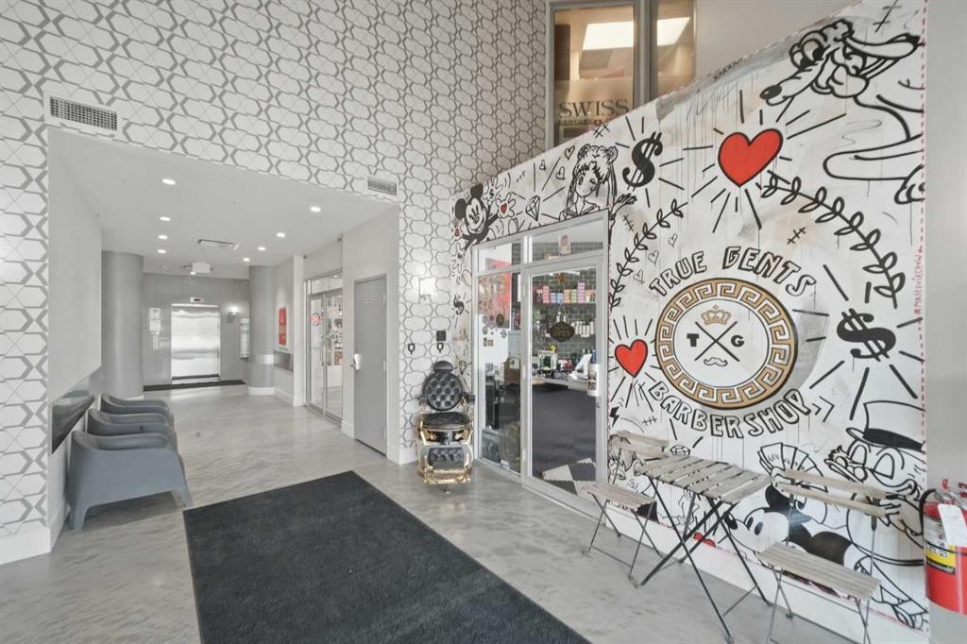
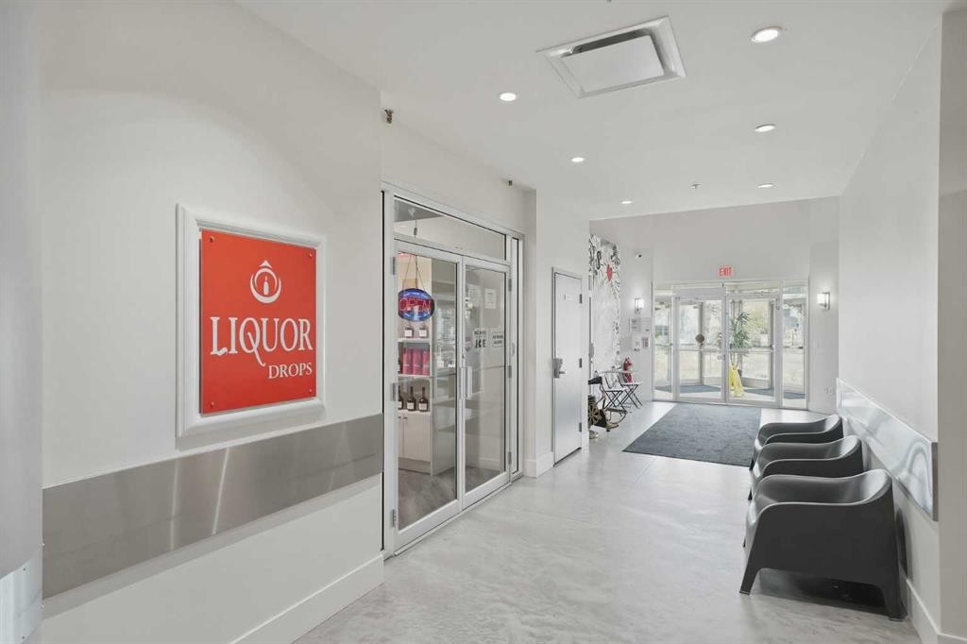
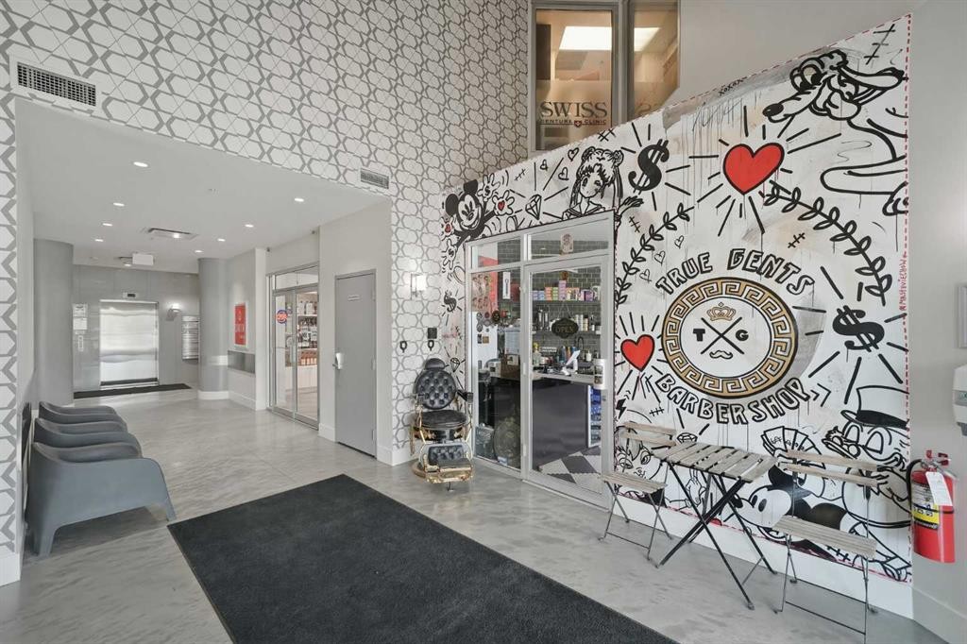
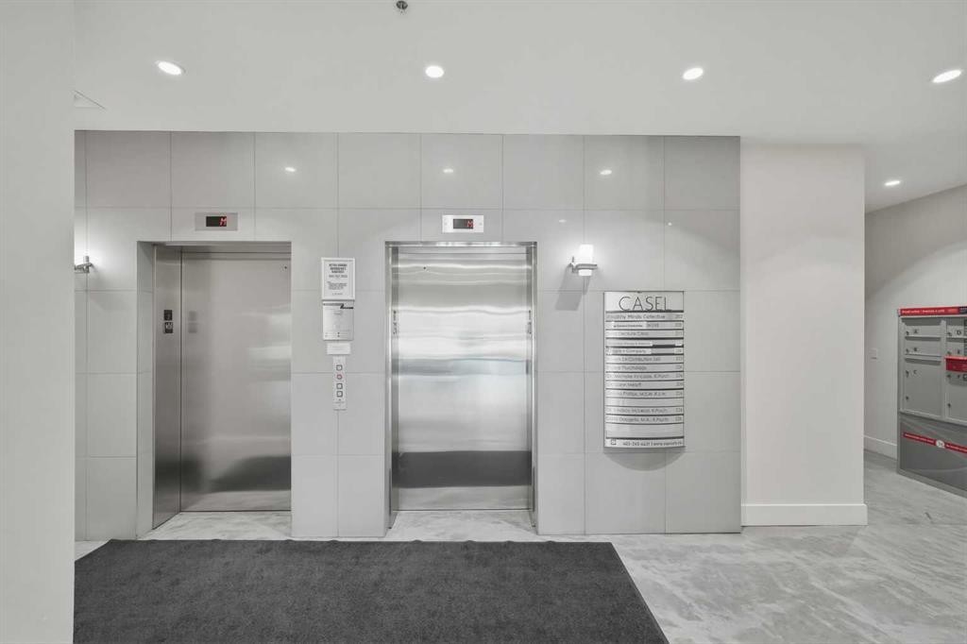
Welcome to this beautifully designed contemporary condo in the sought-after Casel building, offering the perfect blend of style, comfort, and convenience. Whether you're looking for an upscale inner-city home or a turnkey investment property, this Richmond condo is an outstanding choice.Filled with natural light from expansive floor-to-ceiling windows, the open-concept layout creates a bright and inviting living space. The home also features wide-plank laminate flooring and quality upgraded finishes.The kitchen is both stylish and functional, complete with sleek European cabinetry, quartz countertops, and premium built-in stainless steel appliances. The spacious primary bedroom offers exquisite city views. The elegant four-piece bathroom is finished with stone countertops and spa-inspired features, including a separate glass shower and a deep soaker tub.Enjoy the convenience of the in-suite storage area, and laundry. Central air conditioning keeps the home comfortable year-round.Step outside to the generous southeast facing balcony, complete with a natural gas BBQ hookup. It's the ideal place to relax while enjoying the morning sunrises and afternoon sunshine and city views.This move-in-ready, pet-friendly condo also includes one titled parking stall in the heated underground parkade, along with bike storage and plenty of visitor parking.Located in the heart of Richmond, you're just steps from restaurants, cafés, shopping, and everyday services—including several located right in the building. Parks, walking paths, and public transit are also close by, making this exceptionally well-managed building an excellent option for both homeowners and investors. All that's left to do is move in—or rent it out—and enjoy everything this fantastic property has to offer. Tenant is willing to stay, or will vacate the property with 45 days notice.

Inclusions: N/A

Building Features:

  • Air Conditioning: Yes
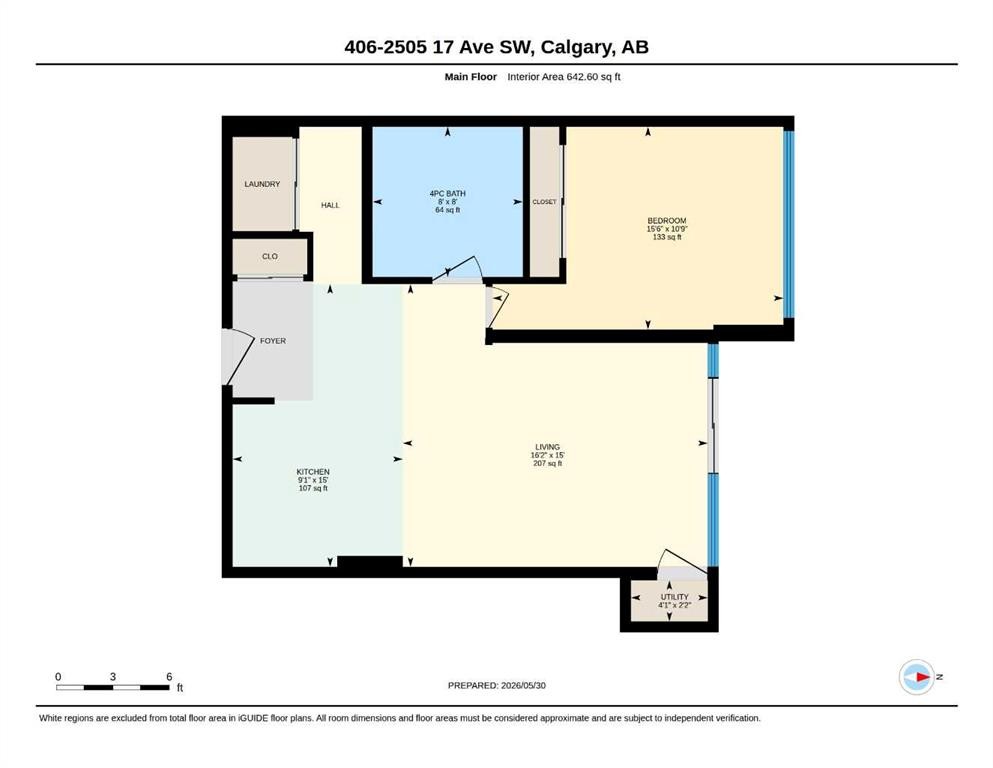
  • Total Finished Area: 642.60 Square Feet

Property Features:

  • Architectural Style: Single Level Unit
  • Association Fee Includes: Amenities of HOA/Condo, Common Area Maintenance, Gas, Heat, Insurance, Maintenance Grounds, Parking, Professional Management, Reserve Fund Contributions, Sewer, Snow Removal, Trash, Water
  • Built in: 2011
  • Condo Fees: $555 Monthly
  • Construction Materials: Concrete
  • Cooling: Central Air
  • Exterior Features: Balcony
  • Floor Space (approx): 642.60 Square Feet
  • Flooring: Carpet, Ceramic Tile, Hardwood
  • Heating: Forced Air
  • Interior Features: No Animal Home, No Smoking Home, Soaking Tub
  • Levels: Single Level Unit
  • Parking Features: Parkade, Titled, Underground
  • Zoning: C-COR1
  • No. of Parking Spaces: 1

Courtesy of: Century 21 Bamber Realty LTD.

Data provided by: Calgary Real Estate Board 300 Manning Rd. NE, Calgary, Alberta T2E 8K4
All information displayed is believed to be accurate but is not guaranteed and should be independently verified. No warranties or representations are made of any kind. Copyright© 2021 All Rights Reserved

QuickQuoteTM Powered by RPS

Location of 406-2505 17 Avenue SW, Calgary, AB, T3E 7V3

Demographic Information of 406-2505 17 Avenue SW, Calgary, AB, T3E 7V3

Life Stage

Young Families

Employment Type

Service Sector/White Collar

Average Household Income

$190,730.25

Average Number of Children

1.71

Household Population

Household Structure

Age of Population

Education

Education Level

No certificate/diploma/degree

10.41 %

High school certificate or equivalent

20.95 %

Apprenticeship trade certificate/diploma

5.07 %

College/non-university certificate

16.09 %

University certificate (below bachelor)

2.22 %

University Degree

45.25 %

Commuter

Travel To Work

By Car

79.4 %

By Public Transit

14.75 %

By Walking

2.15 %

By Bicycle

2.43 %

By Other Methods

1.27 %

Cultural Diversity

Knowledge of Official Language

Mother Tongue

Building Information

Building Type

Apartments (Low and High Rise)

48.27 %

Houses

51.73 %

Own Vs. Rent