Button CopyPathCircle CloseCircle Left ArrowArrow Down Icon GreyClosecirclecircleBurger
  • Advertising

3101 4A Street NW, Calgary, AB, T2M 3B5

MLS® # A2349461
House For Sale In Mount Pleasant, Calgary, Alberta
$850,000 QuickQuoteTM: Not Available

3+1 Beds

4 Baths

3101 4A Street Nw, Calgary, AB
  • Advertising
Are you a real estate investor?
3101 4A Street NW, Calgary, AB, T2M 3B5
$850,000

4 Beds

4 Baths

Property Information:

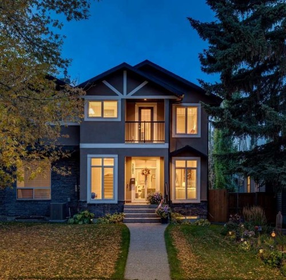
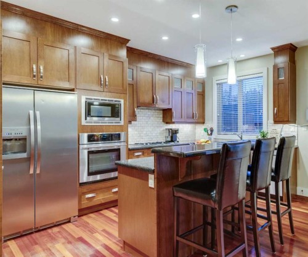
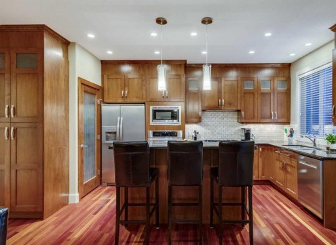
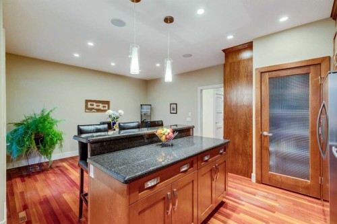
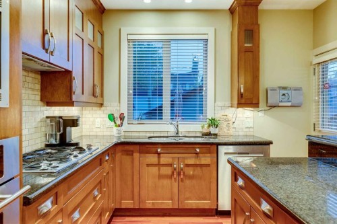
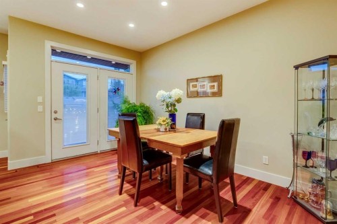
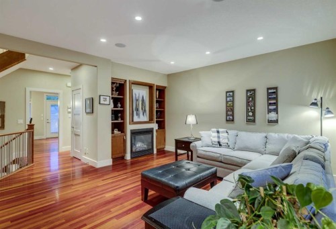
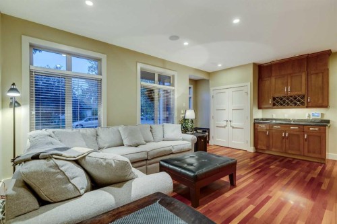
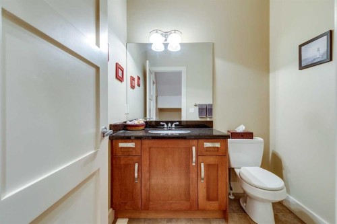
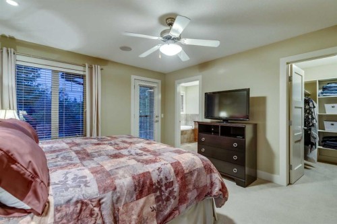
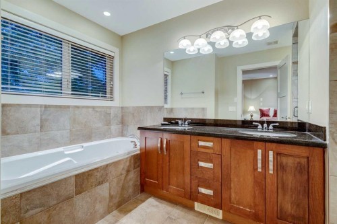
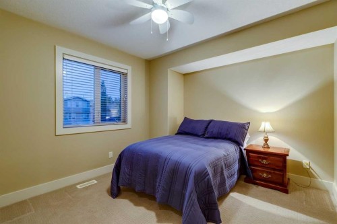
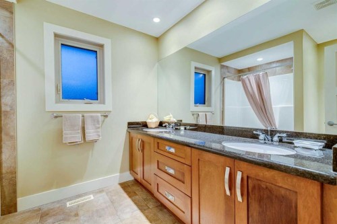
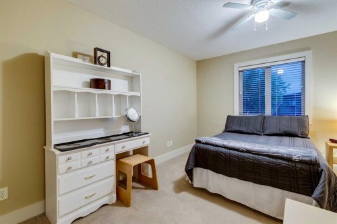
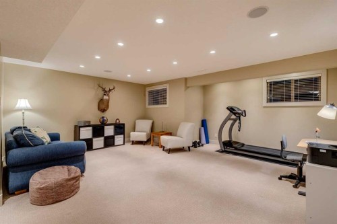
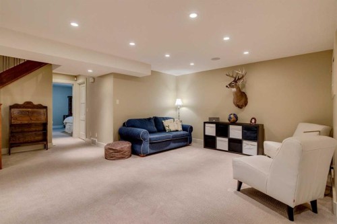
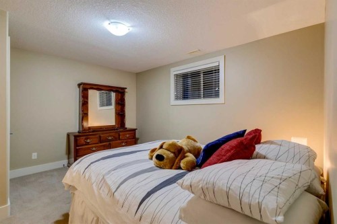
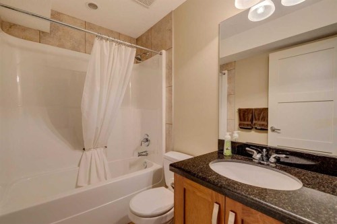
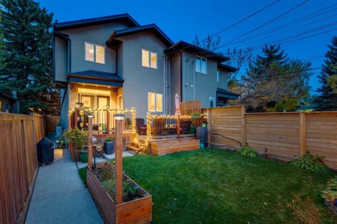
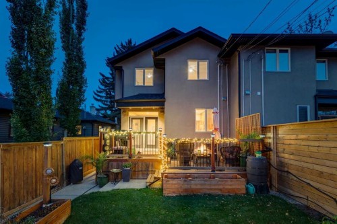
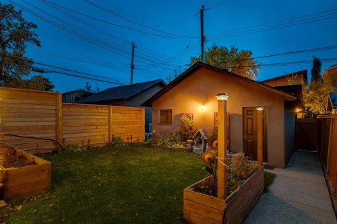
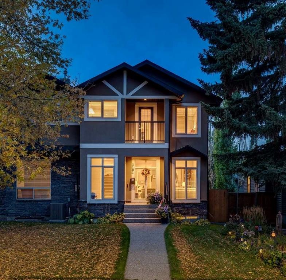
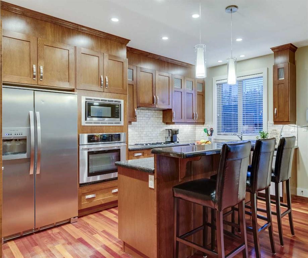
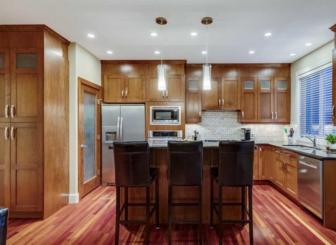
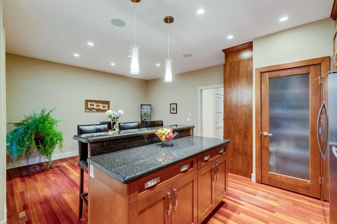
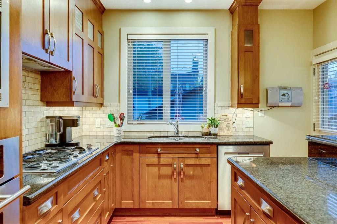
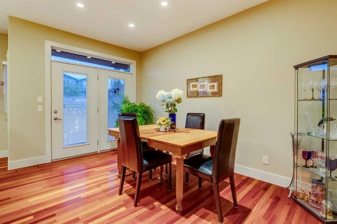
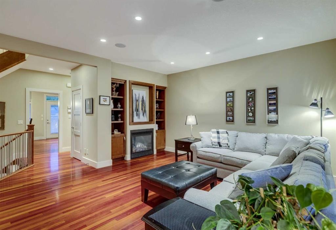
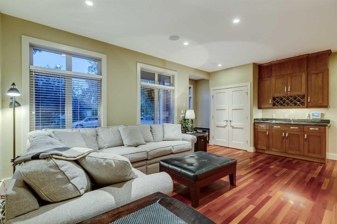
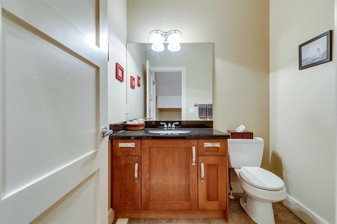
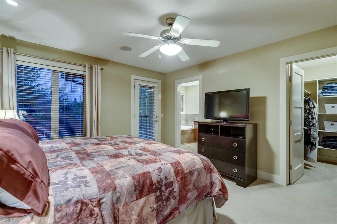
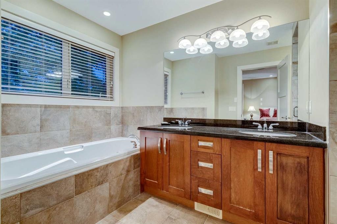
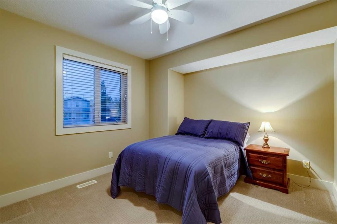
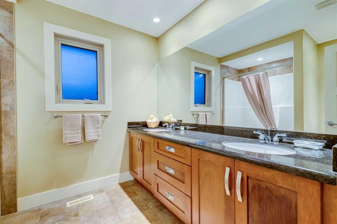
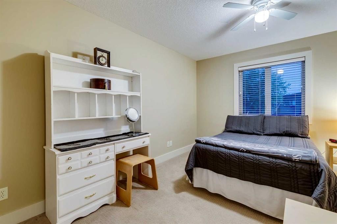
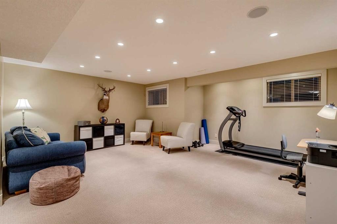
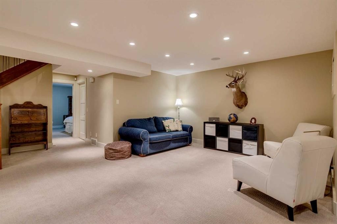
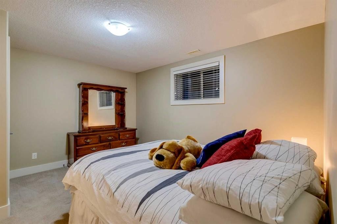
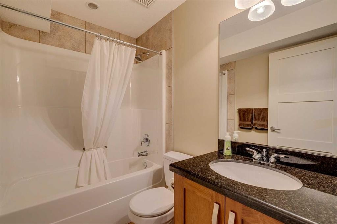
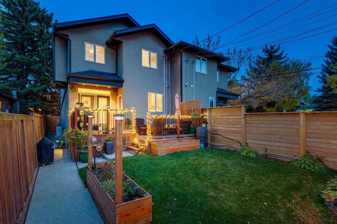
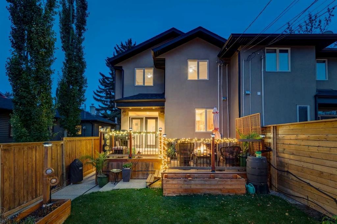
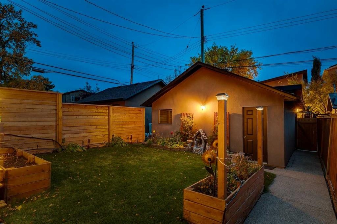
Welcome to 3101 4A Street NW, a beautifully maintained attached infill offering over 2,660 sq. ft. of total living space in the highly sought-after community of Mount Pleasant. Set on a quiet, tree-lined street, this home shows true pride of ownership with fresh paint, excellent storage, and thoughtful updates throughout. The main floor features bright open-concept living, hardwood floors, and a spacious kitchen perfect for cooking and entertaining. Upstairs you’ll find three generous bedrooms, including a large primary suite with a walk-in closet and a well-appointed ensuite. The fully developed basement adds a fourth bedroom, a full bathroom, and a large recreation area — ideal for guests, teens, or a home gym. Enjoy warm evenings in the west-facing backyard, offering great natural light and a private, comfortable setting. The home also includes air conditioning, making it enjoyable year-round. This location is exceptional — walking distance to Confederation Park (2 minutes) and Mount Pleasant Park (3 minutes), two of the best green spaces in the area with pathways, playgrounds, sports fields, and year-round recreation. Families will appreciate being close to top schools such as King George School (French Immersion) and Queen Elizabeth High School, both only minutes away. Commuting is effortless: Downtown Calgary is 8–10 minutes, SAIT is 5 minutes, the University of Calgary is 10 minutes, and YYC Airport is about 15 minutes.

Inclusions: N/A

Building Features:

  • Air Conditioning: Yes
  • Total Finished Area: 1776.14 Square Feet

Property Features:

  • Architectural Style: 2 Storey, Side by Side
  • Built in: 2006
  • Construction Materials: Stone, Stucco
  • Cooling: Central Air
  • Exterior Features: Garden, Private Yard, Storage
  • Fireplace Features: Gas, Living Room, Mantle
  • Floor Space (approx): 1776.14 Square Feet
  • Flooring: Carpet, Ceramic Tile, Hardwood
  • Foundation Details: Poured Concrete, Slab
  • Heating: In Floor Roughed-In, Forced Air, Natural Gas
  • Interior Features: Bookcases, Breakfast Bar, Built-in Features, Closet Organizers, Double Vanity, Granite Counters, Kitchen Island, No Animal Home, No Smoking Home, Pantry, Storage, Sump Pump(s), Walk-In Closet(s)
  • Levels: Two
  • Lot Size: 281.00 Square Feet
  • Parking Features: Alley Access, Double Garage Detached, Garage Door Opener, Insulated, On Street
  • Roof: Asphalt Shingle
  • Zoning: R-CG
  • No. of Parking Spaces: 2

Courtesy of: MaxWell Capital Realty

Data provided by: Calgary Real Estate Board 300 Manning Rd. NE, Calgary, Alberta T2E 8K4
All information displayed is believed to be accurate but is not guaranteed and should be independently verified. No warranties or representations are made of any kind. Copyright© 2021 All Rights Reserved

QuickQuoteTM Powered by RPS
Thinking of Selling?

Start by finding out what your home might be worth in today's market.

Location of 3101 4A Street NW, Calgary, AB, T2M 3B5

Demographic Information of 3101 4A Street NW, Calgary, AB, T2M 3B5

Life Stage

Young Couples

Employment Type

Blue Collar/Primary, Blue Collar/Service Sector

Average Household Income

$200,155.20

Average Number of Children

1.72

Household Population

Household Structure

Age of Population

Education

Education Level

No certificate/diploma/degree

7.8 %

High school certificate or equivalent

18.02 %

Apprenticeship trade certificate/diploma

4.72 %

College/non-university certificate

19.92 %

University certificate (below bachelor)

4.04 %

University Degree

45.51 %

Commuter

Travel To Work

By Car

81.98 %

By Public Transit

4.16 %

By Walking

2.57 %

By Bicycle

0.69 %

By Other Methods

10.6 %

Cultural Diversity

Knowledge of Official Language

Mother Tongue

Building Information

Building Type

Apartments (Low and High Rise)

8.41 %

Houses

91.59 %

Own Vs. Rent